9725 Warrick Street, Colorado Springs, CO, 80924
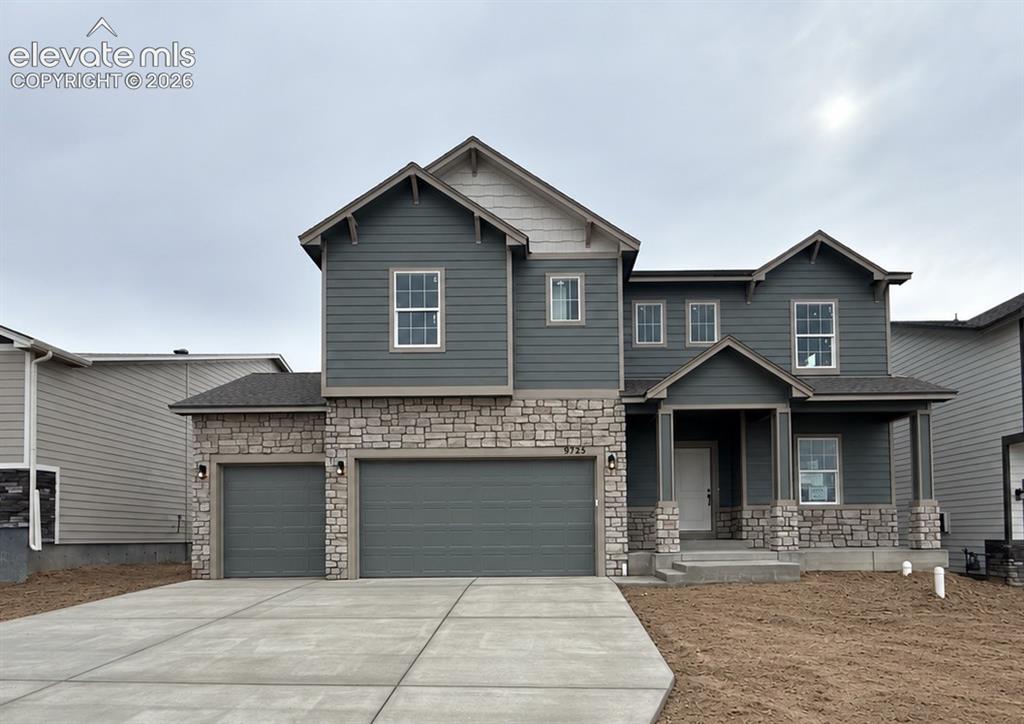
Image Count: 26

$675,900

  • Highlights
  • Single Family — New Build
  • 4 bd | 4 ba | 3,827 sqft
  • 9725 Warrick Street, Colorado Springs, CO, 80924 listed by Alexis Giaquinto
  • Active
  • MLS#: 9586297
  • View on Map
Space maker

Property Description

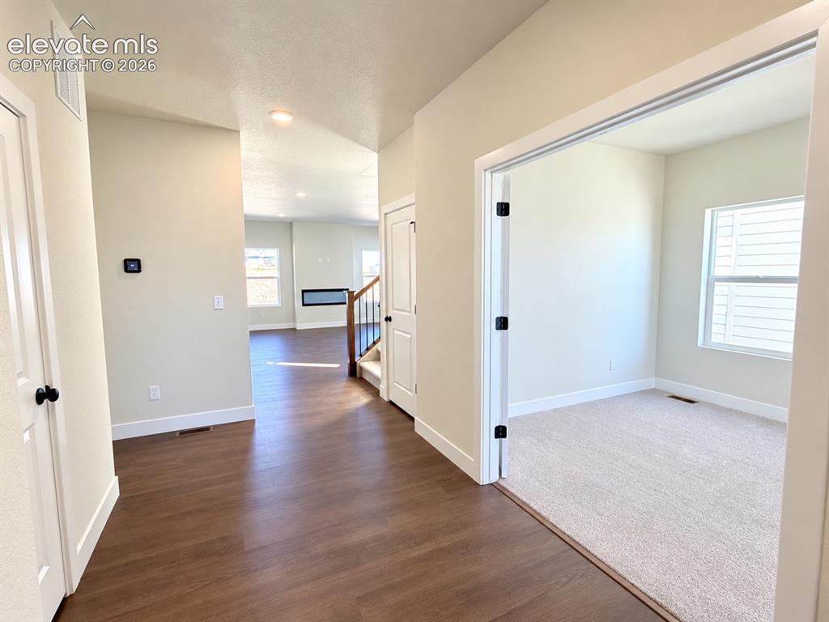
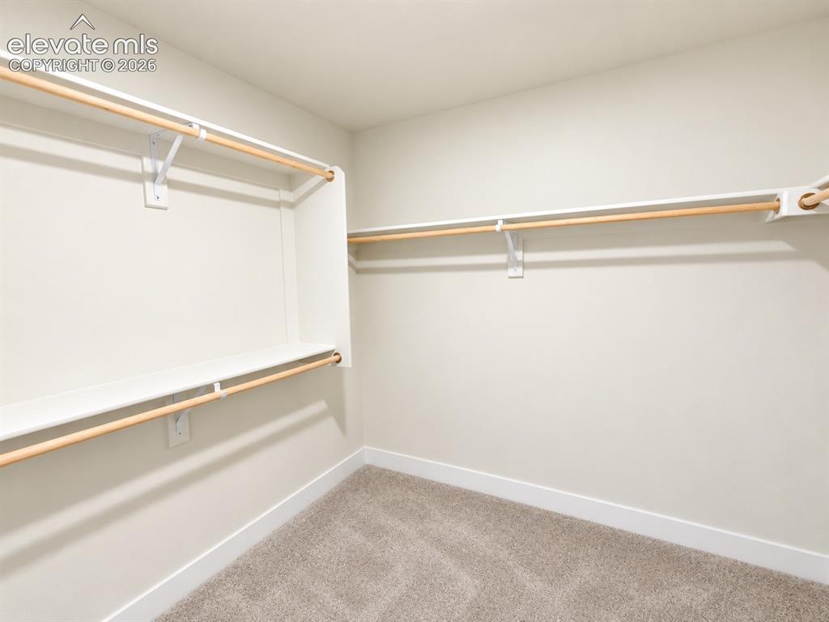
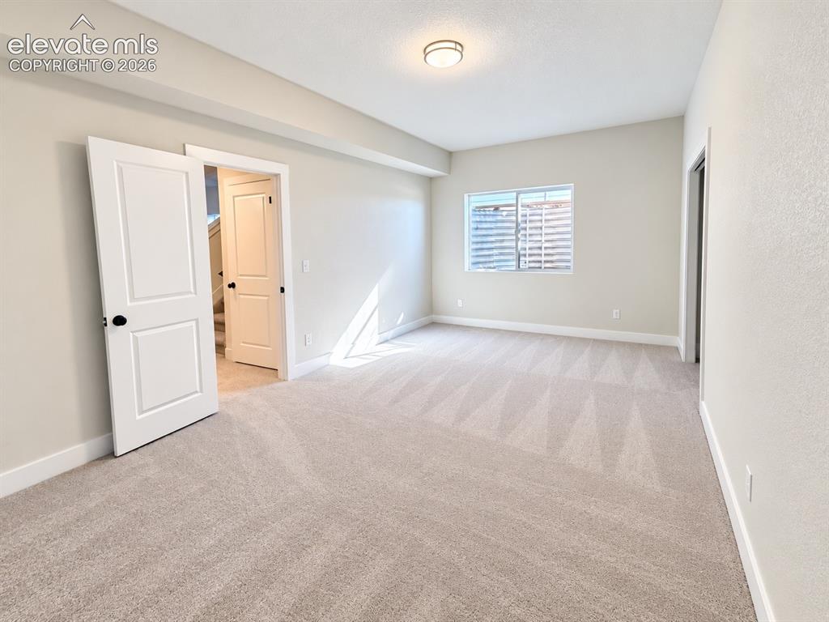
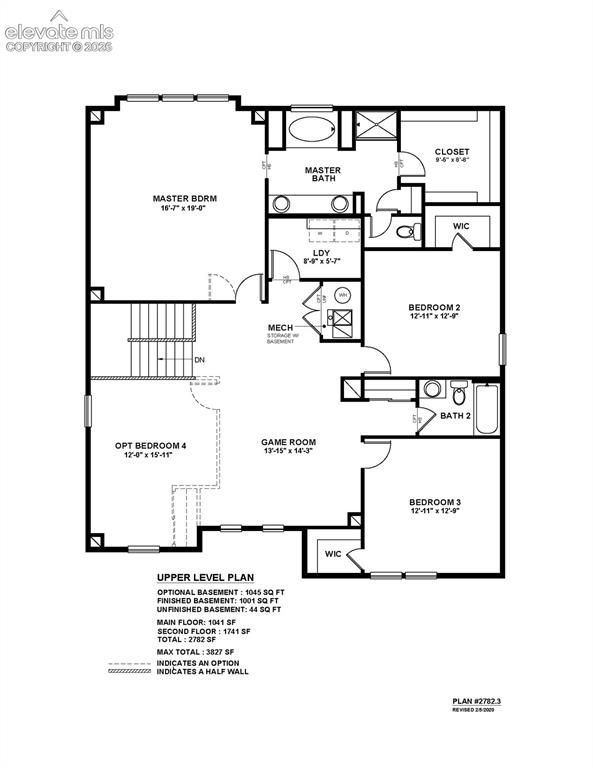
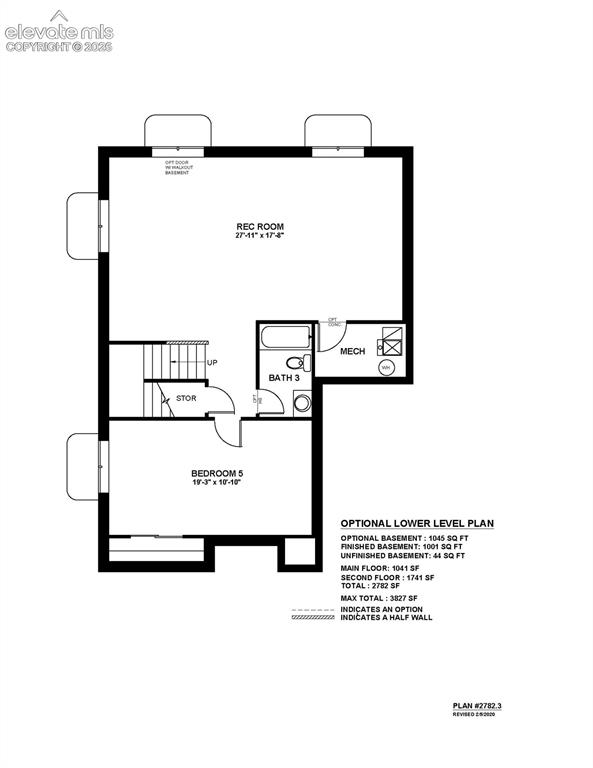
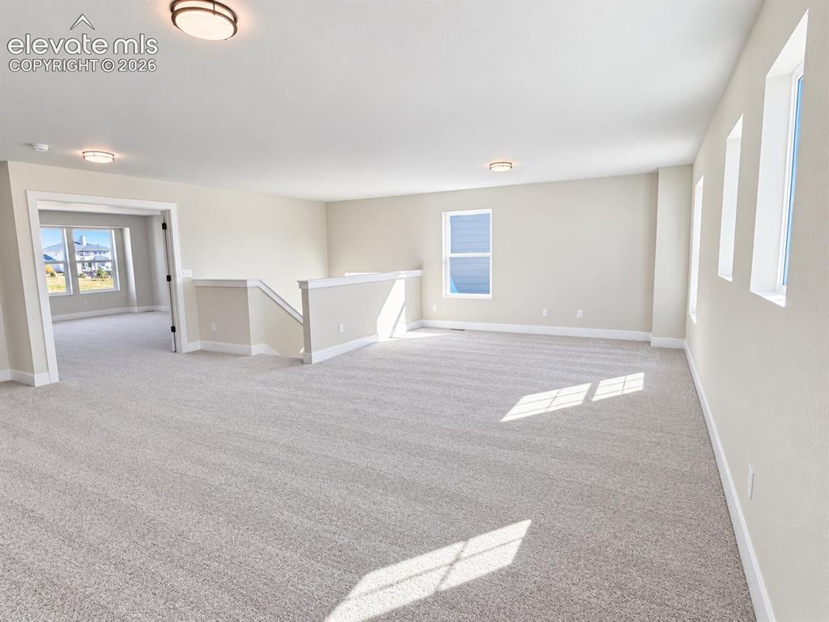
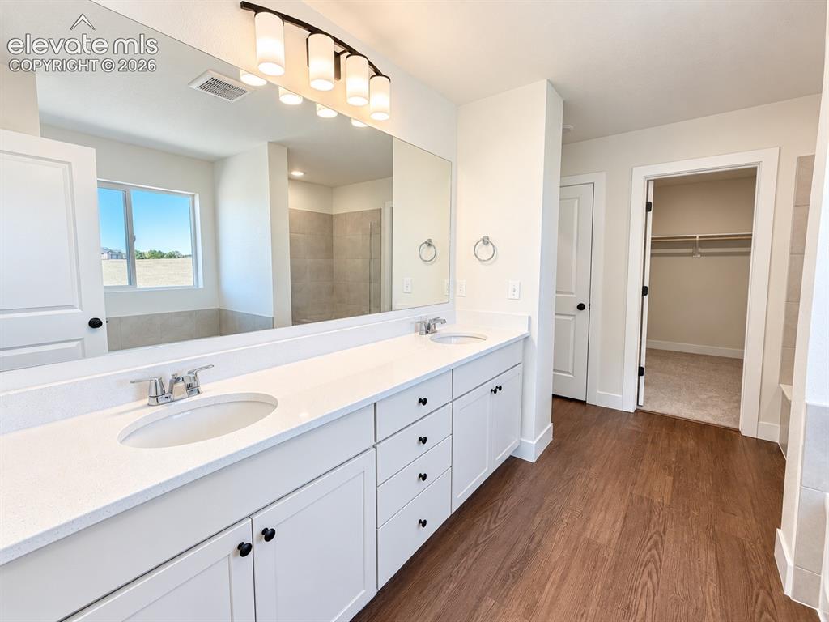
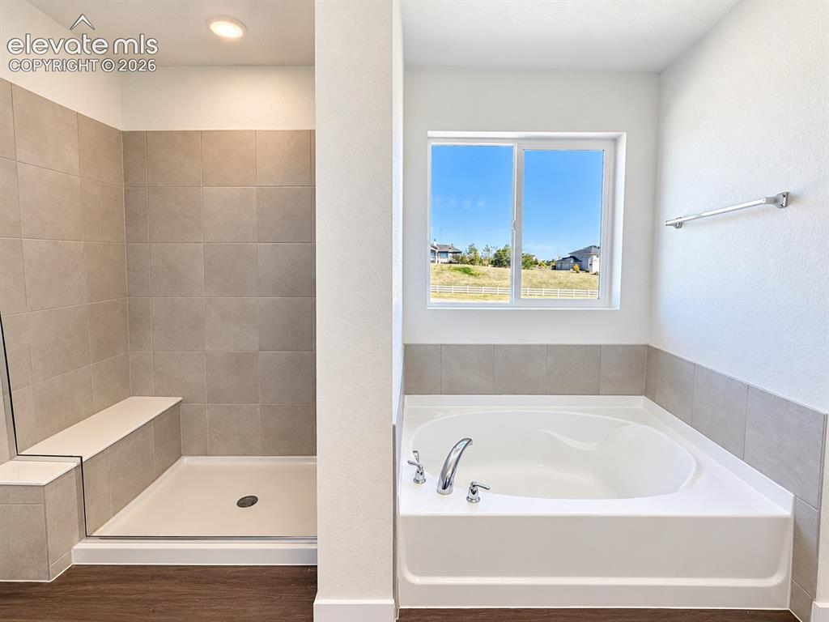
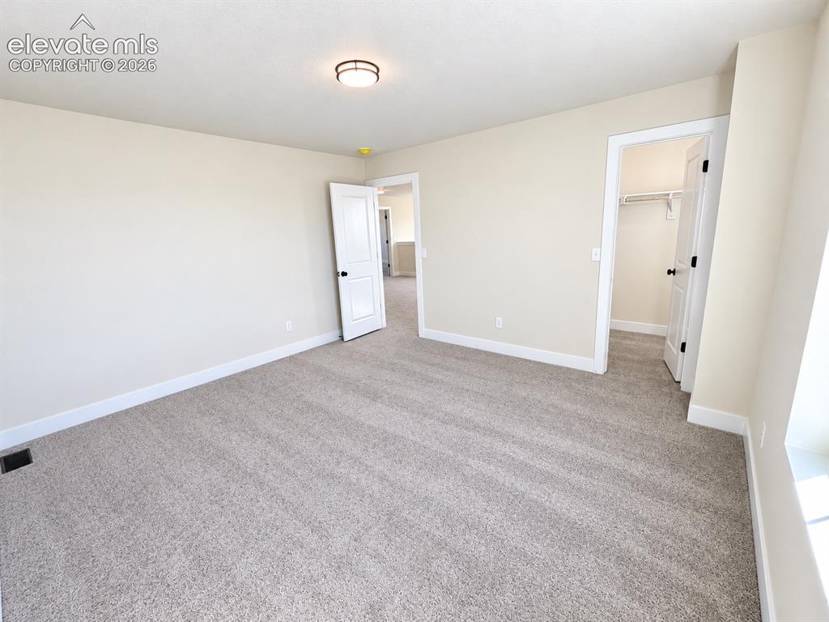
The Charleston offers the space and flexibility to fit everyday life, entertaining, working from home, and everything in between. A welcoming covered front porch opens to a spacious entry with a private study, perfect for a home office, homework space, or quiet retreat. The heart of the home is the open concept kitchen featuring a large center island that overlooks the sunny breakfast nook and great room, creating an easy gathering space for weeknight dinners, hosting friends, or relaxing at home. Just off the breakfast nook, the covered patio makes it easy to take meals and entertaining outdoors. A rare 4 car tandem garage provides incredible flexibility for multiple vehicles, storage, recreational gear, a workshop, or extra hobby space. Upstairs, the expansive loft offers another comfortable place for movie nights, a playroom, or second living area. Both secondary bedrooms feature walk in closets, while the spacious primary suite includes a large walk in closet, soaking tub, walk in shower, and dual vanity. The finished basement adds even more room to spread out with an additional bedroom, full bathroom, and recreation room, making it perfect for guests, game nights, a home gym, or extended living space.

Property Listed By

Picture of REALTOR Listing Property
  • Alexis Giaquinto
  • 7372-013-917  Call the Agent 
Picture of Office Listing Property
  • New Home Star LLC
  • 5441-033-917  Call the Agent 

Property Details

    General Features

  • Property: Single Family, 2 Story
  • Year Built: 2026
  • List Price: $675,900
  • County: El Paso
  • School District: Academy-20

    Rooms

  • Master: Upper Level, 19 x 16
  • Main Level Bedroom: No
  • Bedrooms: 4
  • Baths: 3 full bath; 1 1/2 bath;
  • Master Bathroom Amenities: 5-Pc Bath, Ceramic Tile, Double Vanity, Tub
  • Laundry: Electric Hook-up, Upper

    Structure

  • Foundation: Full Basement
  • Heating: Forced Air
  • Cooling: Central Air
  • Garage/Parking #: 4 vehicle(s), Attached, Tandem
  • Garage Amenities: Oversized
  • Patio Description: Composite
  • Total SqFt: 3,827
  • Finished SqFt: 3,774
  • Basement SqFt: 1,045
  • Basement % Fin: 95
  • Construction Status: New Construction
  • Siding: Masonite Type
  • Structure: Framed on Lot

    Features

  • Appliances: Dishwasher, Disposal, Gas in Kitchen, Microwave Oven
  • Floors: Carpet, Ceramic Tile, Vinyl/Linoleum
  • Fireplace: Electric, Main Level
  • Interior Features: 5-Pc Bath, 9Ft + Ceilings, French Doors
  • Laundry: Electric Hook-up, Upper

    Taxes, Utilities, Lot

  • Tax: $1
  • Lot Size: 0.17 Acres, 7,200 SqFt
  • Lot Description: Mountain View
  • Existing Utilities: Cable Available
  • Existing Water: Municipal

    Community

  • Covenants: Yes
  • HOA Dues: $64
  • HOA Frequency: Monthly
  • HOA Fee Includes: Covenant Enforcement, Snow Removal, Trash Removal
  • Commmunity Features: Club House, Dog Park, Hiking or Biking Trails, Lake/Pond, Parks or Open Space, Playground Area, Pool

    Additional Information

  • Notices: Builder Owned

      Disclaimer
      The real estate listing information and related content displayed on this site is provided exclusively for consumers’ personal, non-commercial use and may not be used for any purpose other than to identify prospective properties consumers may be interested in purchasing.
      elevateMLS.com Website

      9725 Warrick Street, Colorado Springs, CO, 80924

      Image 1 of 26: Front of Structure

      Front of Structure

      Image 2 of 26: Wood-finish flooring throughout the main entryway
      Wood-finish flooring throughout the main entryway

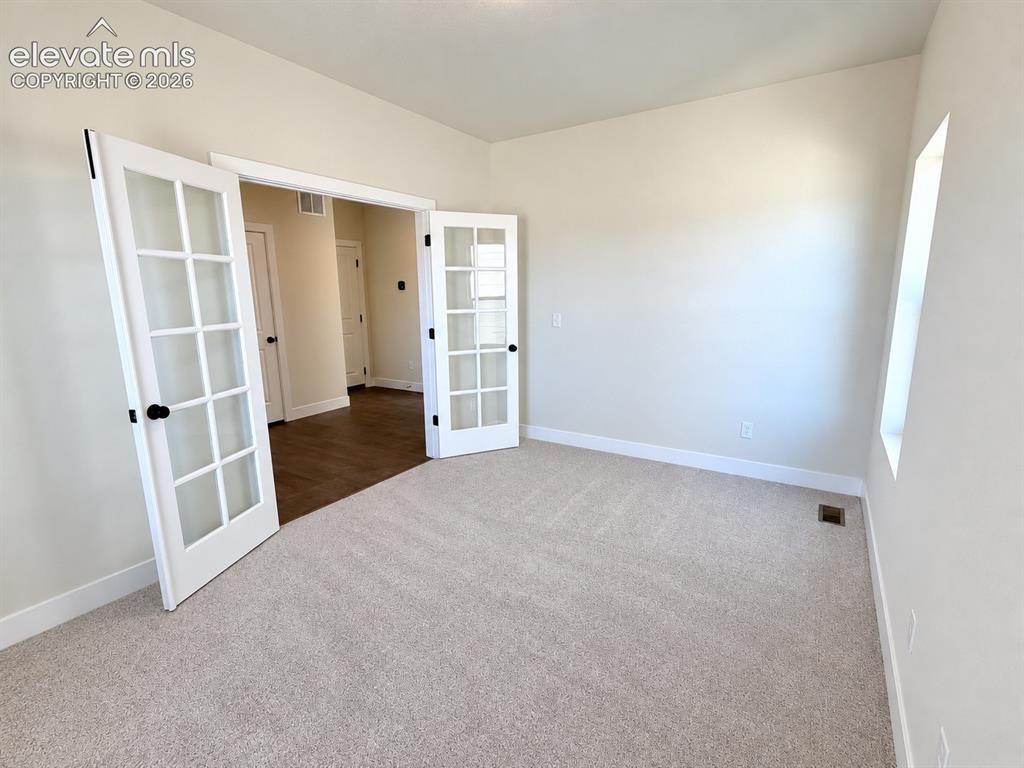
      Image 3 of 26: Plush carpet flooring, white trim, and a window
      Plush carpet flooring, white trim, and a window

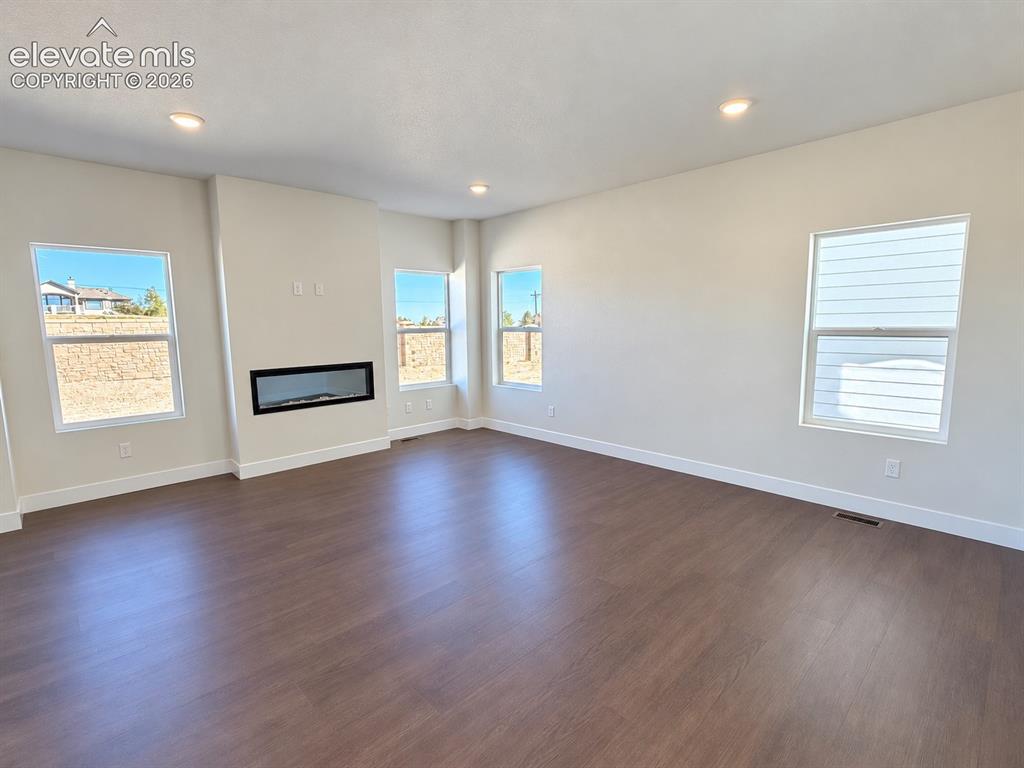
      Image 4 of 26: Expansive room featuring wood-finish flooring, recessed lighting, multiple

      Expansive room featuring wood-finish flooring, recessed lighting, multiple windows, and a modern linear fireplace
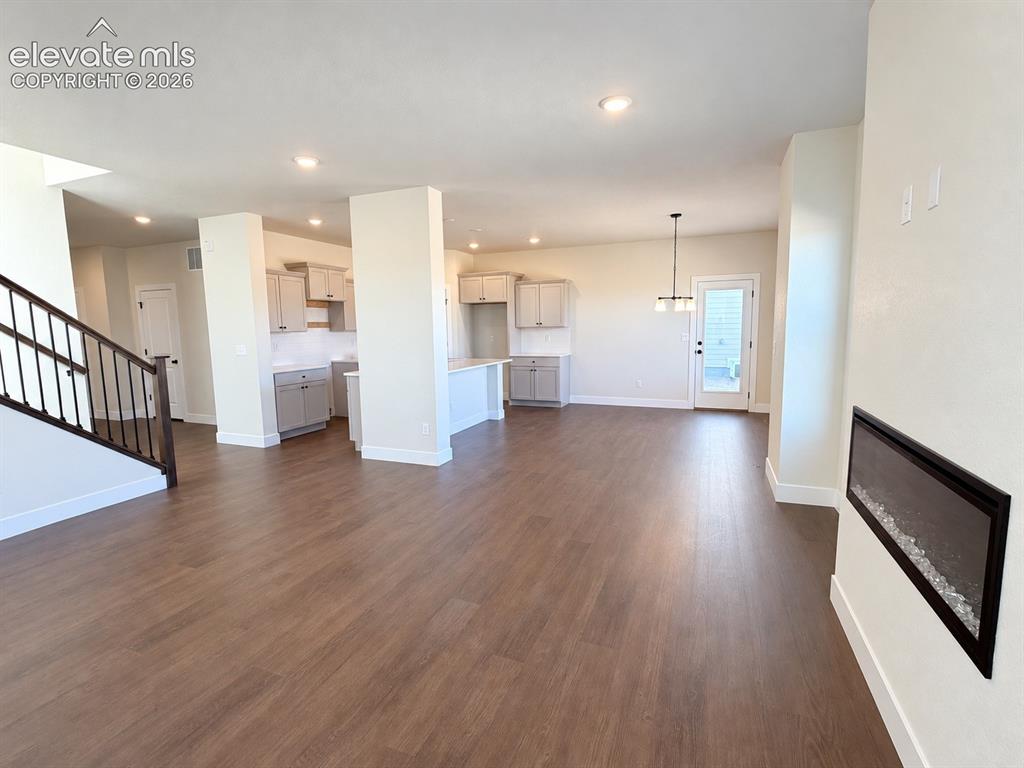
      Image 5 of 26: Wood-finish flooring, built-in electric fireplace, contemporary kitchen cab

      Wood-finish flooring, built-in electric fireplace, contemporary kitchen cabinetry, white subway tile backsplash, and a modern staircase with dark railing
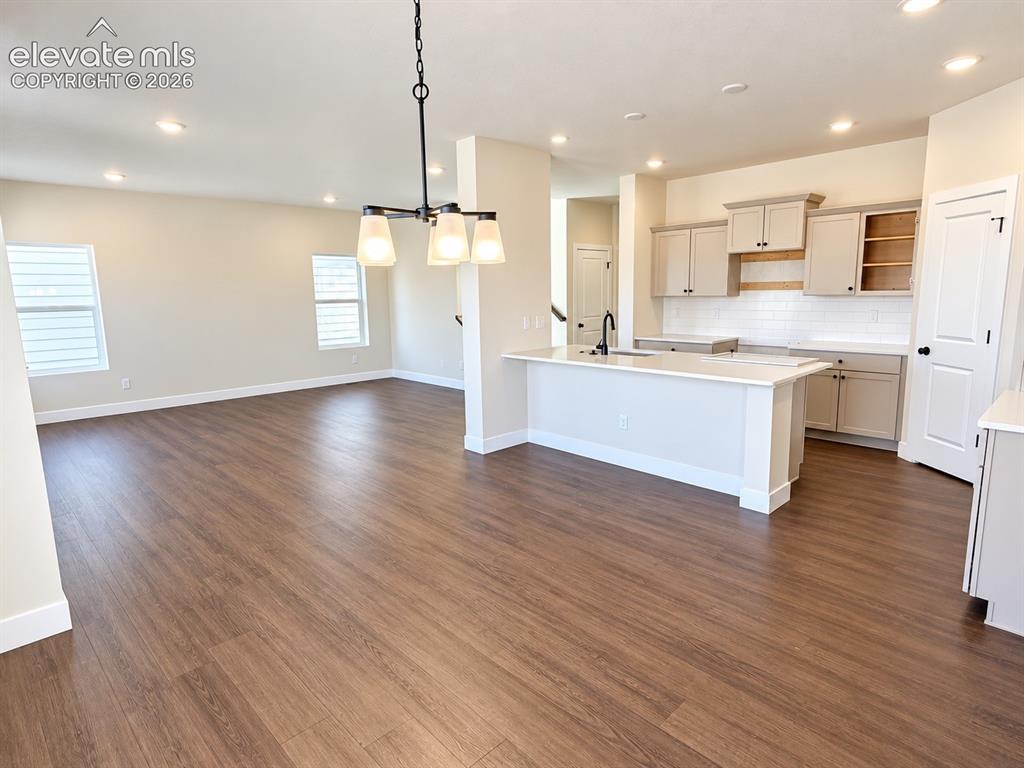
      Image 6 of 26: Open-concept living space with wood-finish flooring
      Open-concept living space with wood-finish flooring

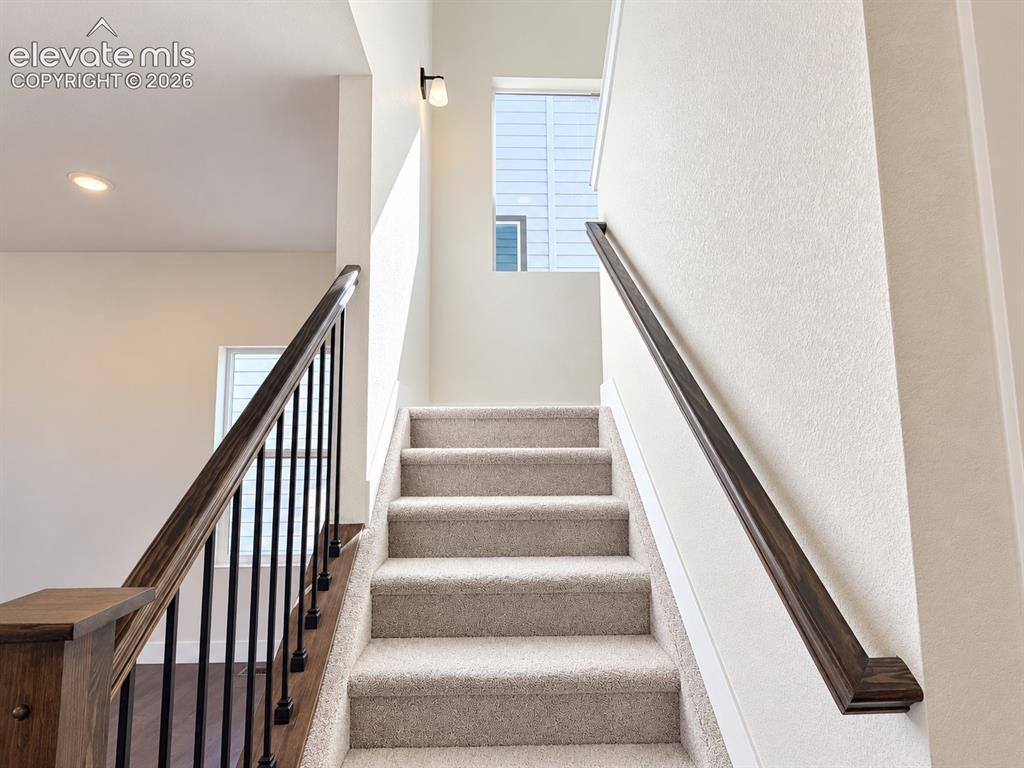
      Image 7 of 26: Carpeted stairway with dark wood handrails and black balusters
      Carpeted stairway with dark wood handrails and black balusters

      Image 8 of 26: Expansive carpeted space featuring multiple windows, a staircase with a hal

      Expansive carpeted space featuring multiple windows, a staircase with a half-wall railing, and flush-mount ceiling lights
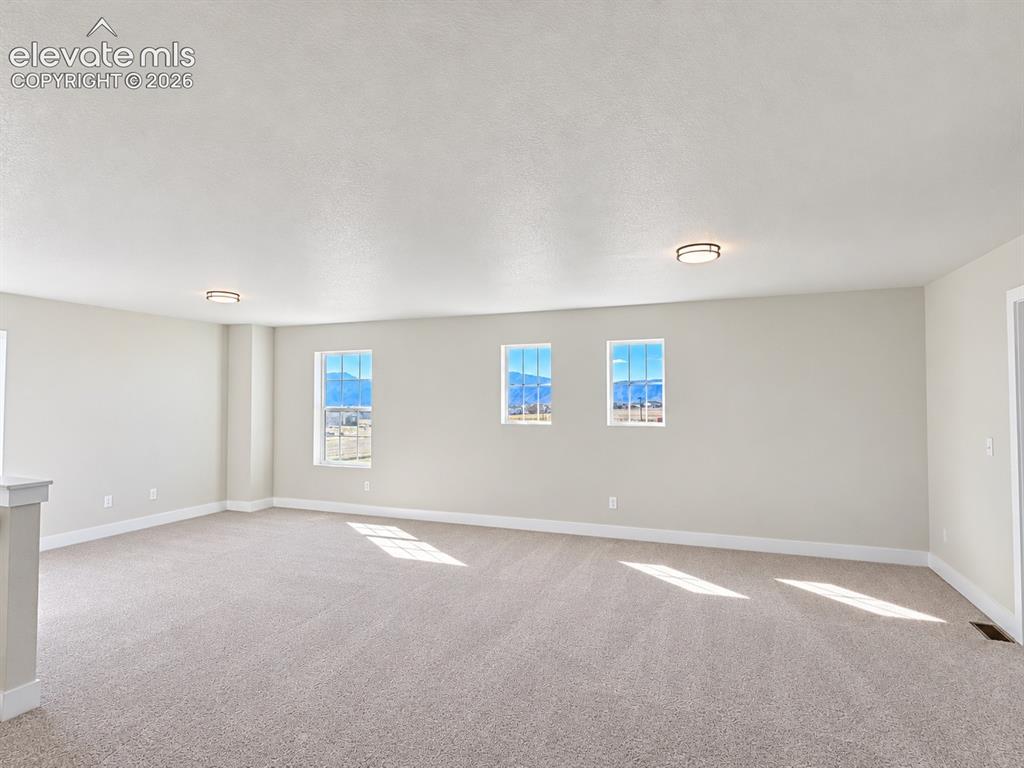
      Image 9 of 26: Expansive room featuring light-colored carpeting, multiple windows, and two

      Expansive room featuring light-colored carpeting, multiple windows, and two flush-mount ceiling lights
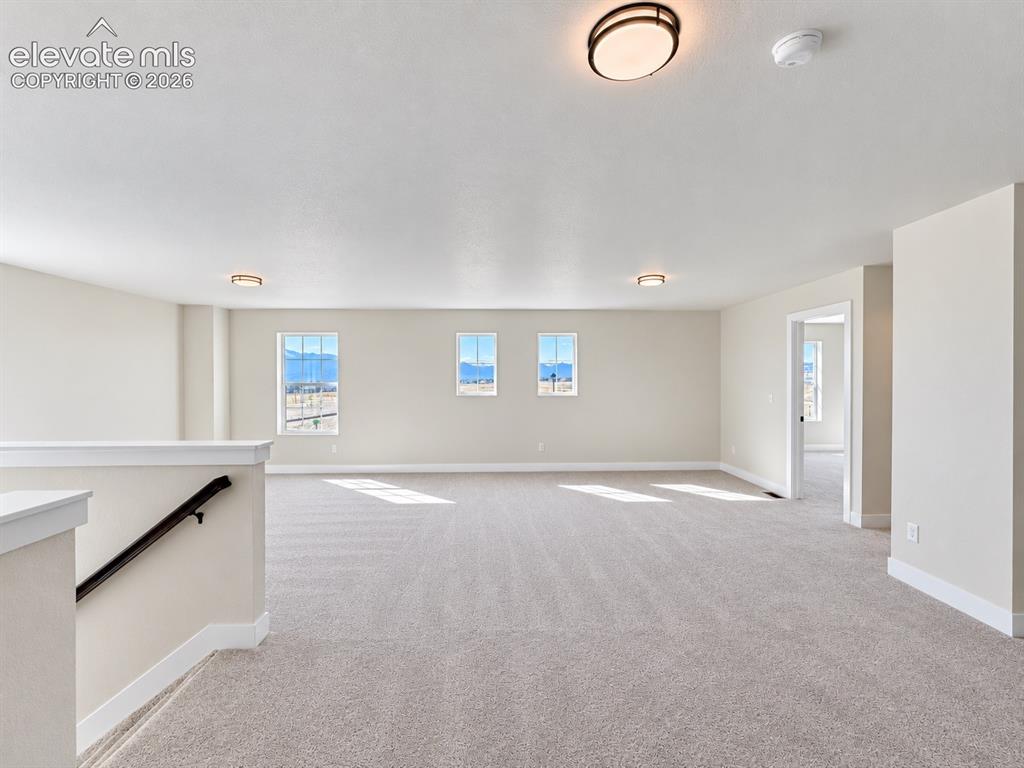
      Image 10 of 26: Expansive carpeted room featuring multiple windows, neutral wall tones, and

      Expansive carpeted room featuring multiple windows, neutral wall tones, and recessed lighting fixtures
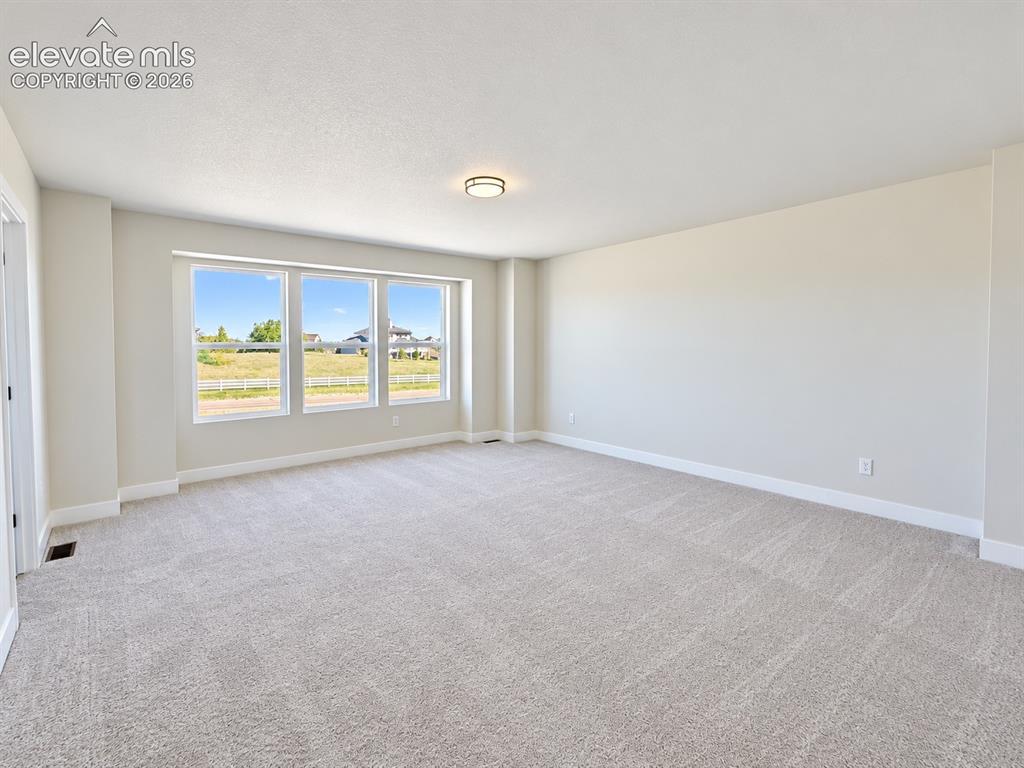
      Image 11 of 26: Light neutral-toned carpeting

      Light neutral-toned carpeting

      Image 12 of 26: Built-in shelving, multiple hanging rods, and carpeting
      Built-in shelving, multiple hanging rods, and carpeting

      Image 13 of 26: Dual vanity with white cabinetry and integrated sinks
      Dual vanity with white cabinetry and integrated sinks

      Image 14 of 26: Spacious bathroom featuring a built-in soaking tub, separate walk-in shower

      Spacious bathroom featuring a built-in soaking tub, separate walk-in shower with a tiled bench, and tile wainscoting
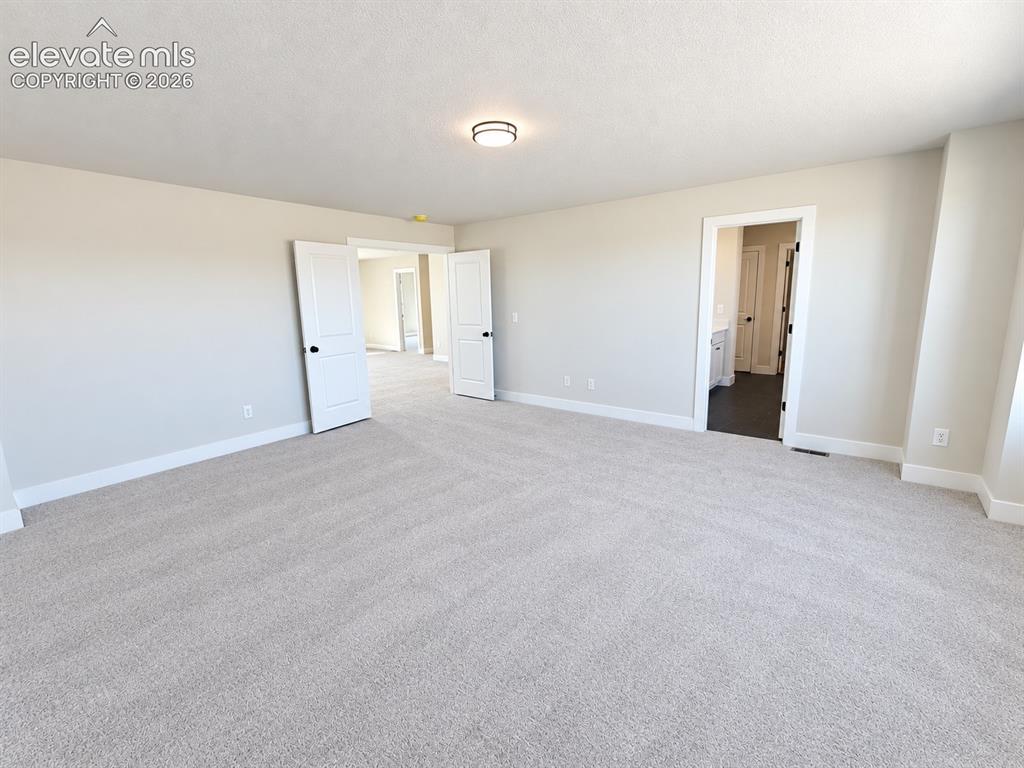
      Image 15 of 26: Spacious room with light neutral wall tones, plush carpeting, and recessed

      Spacious room with light neutral wall tones, plush carpeting, and recessed lighting
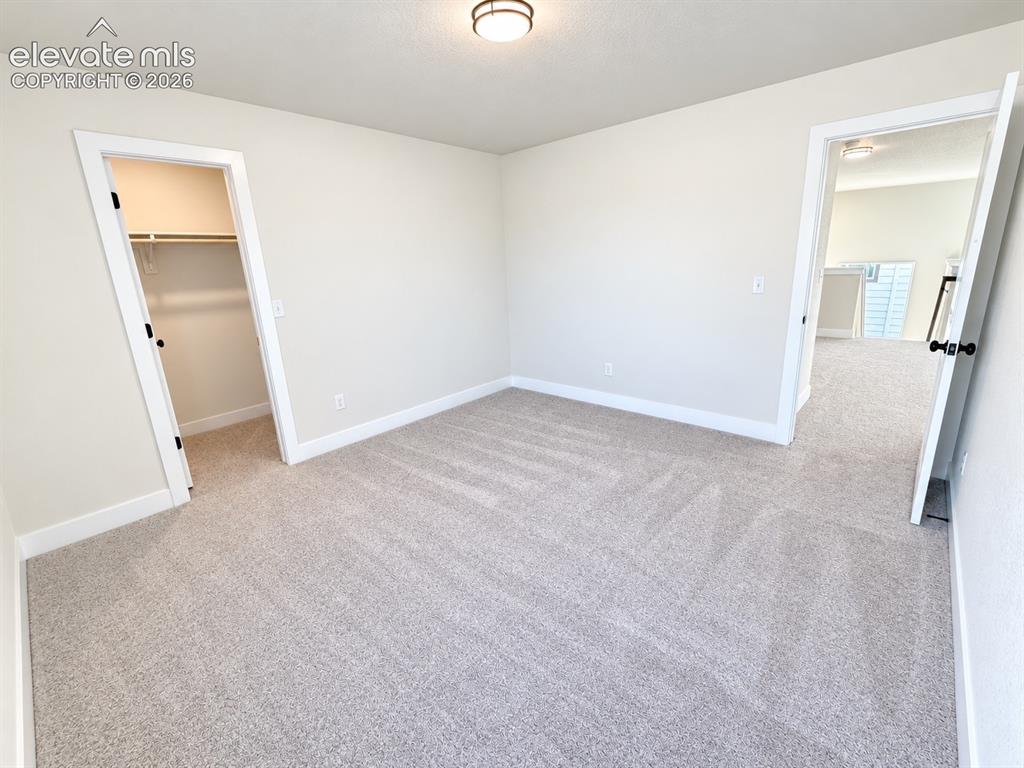
      Image 16 of 26: Neutral-toned wall paint and carpeting throughout the space
      Neutral-toned wall paint and carpeting throughout the space

      Image 17 of 26: Neutral tone wall paint, light-colored carpeting, white trim, flush mount c

      Neutral tone wall paint, light-colored carpeting, white trim, flush mount ceiling light fixture, and a built-in closet with shelving
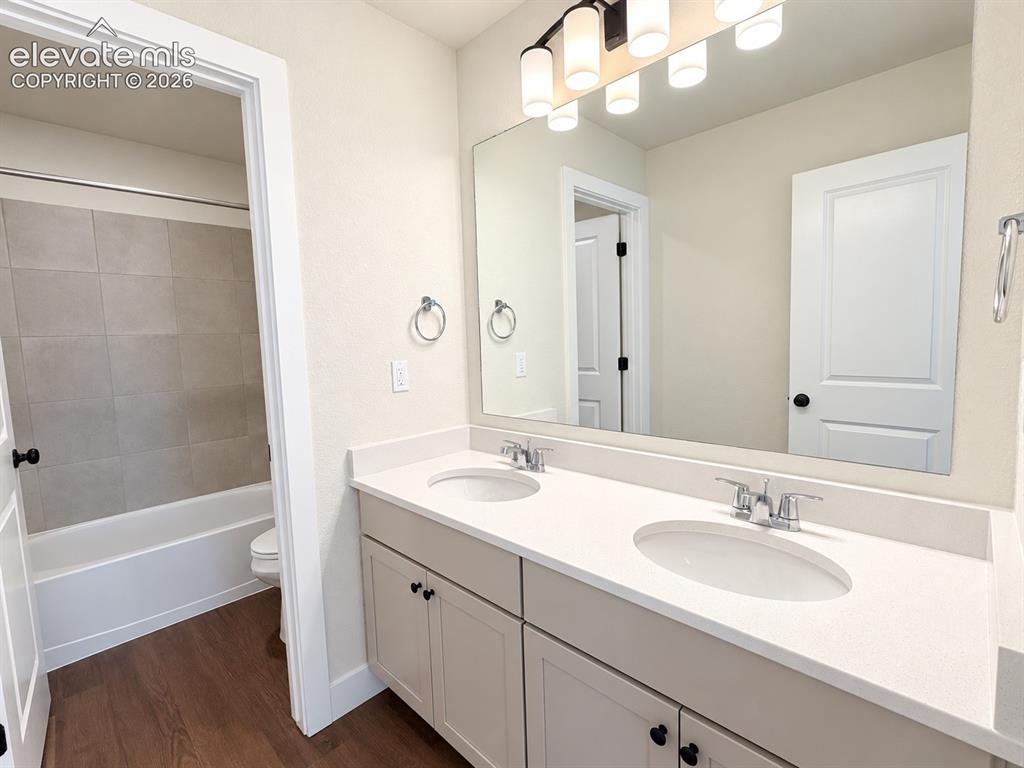
      Image 18 of 26: Dual vanity with white countertops and undermount sinks, wood-finish floori

      Dual vanity with white countertops and undermount sinks, wood-finish flooring, white cabinetry with black hardware, and a tub with tiled surround
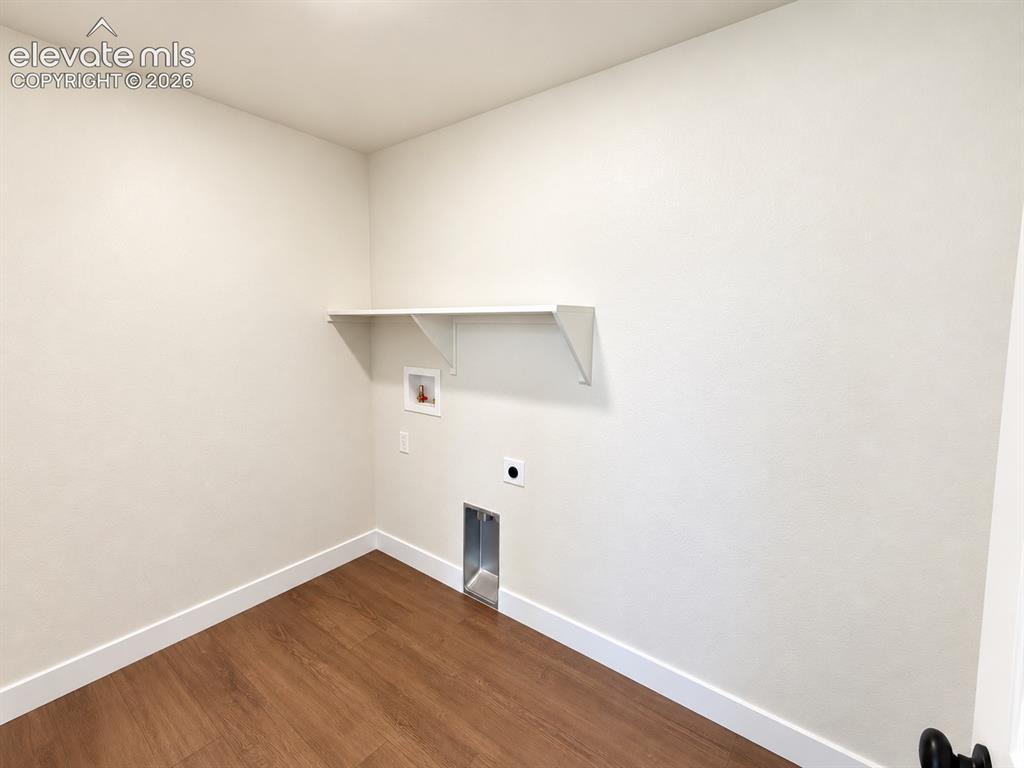
      Image 19 of 26: Laundry alcove with wood-finish flooring, a wall-mounted shelf, and applian

      Laundry alcove with wood-finish flooring, a wall-mounted shelf, and appliance hookups
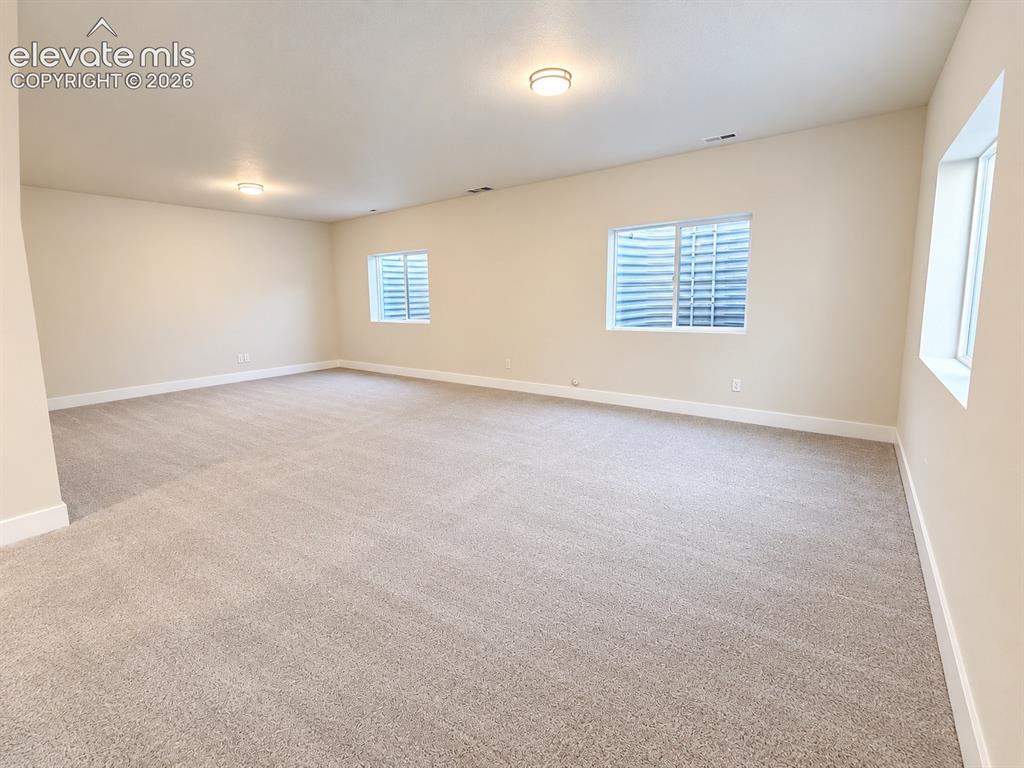
      Image 20 of 26: Expansive room featuring neutral-toned carpeting, light beige walls, and mu

      Expansive room featuring neutral-toned carpeting, light beige walls, and multiple recessed windows
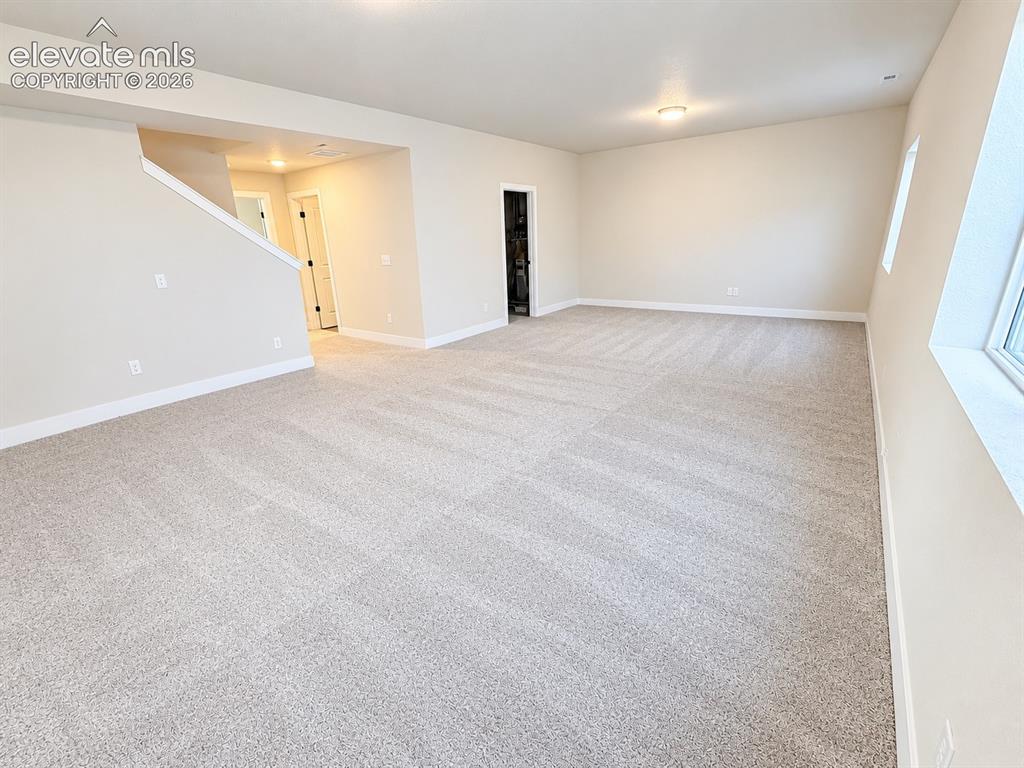
      Image 21 of 26: Other

      Other

      Image 22 of 26: Neutral-toned walls and plush carpet flooring
      Neutral-toned walls and plush carpet flooring

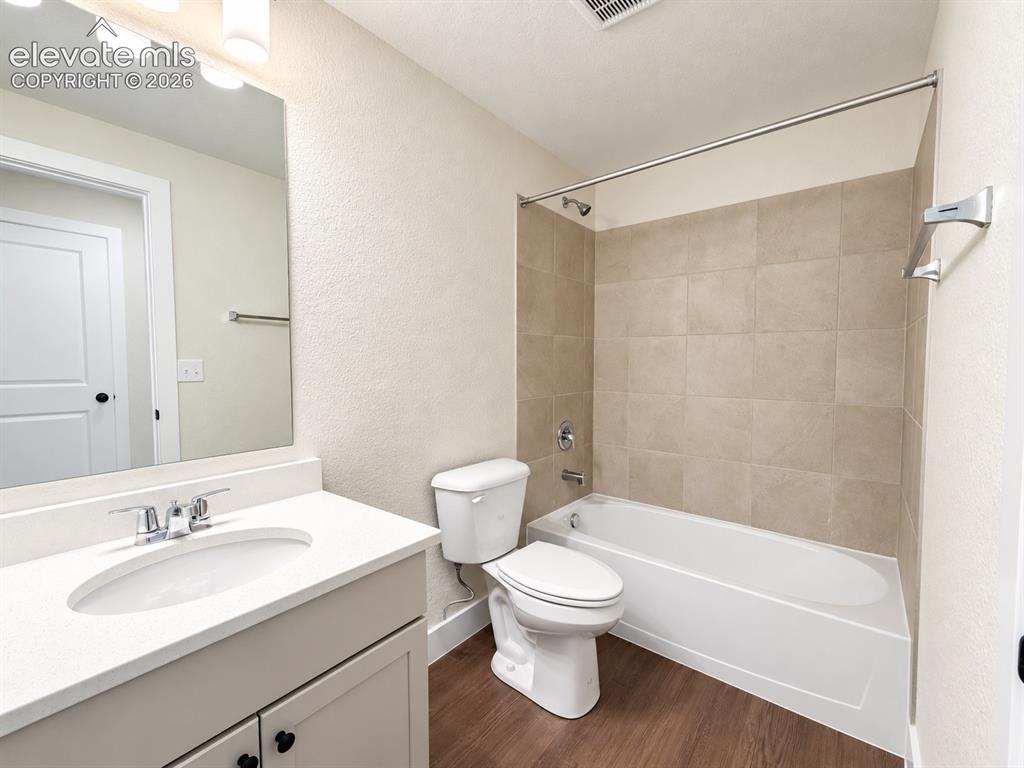
      Image 23 of 26: Bathroom with a white vanity, integrated sink, chrome faucet, and rectangul

      Bathroom with a white vanity, integrated sink, chrome faucet, and rectangular mirror
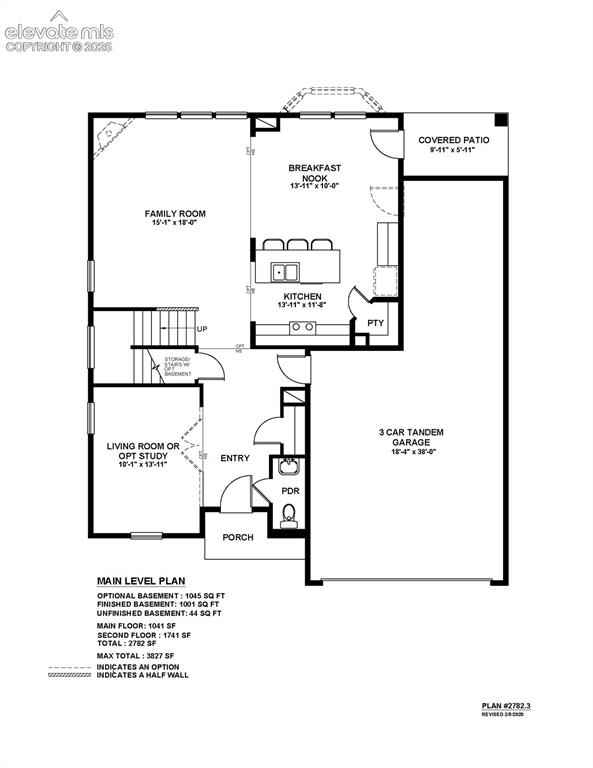
      Image 24 of 26: Floor Plan

      Floor Plan

      Image 25 of 26: Floor Plan

      Floor Plan

      Image 26 of 26: Floor Plan

      Floor Plan

      Disclaimer: The real estate listing information and related content displayed on this site is provided exclusively for consumers’ personal, non-commercial use and may not be used for any purpose other than to identify prospective properties consumers may be interested in purchasing.