4298 N Meadows Drive, Castle Rock, CO, 80109
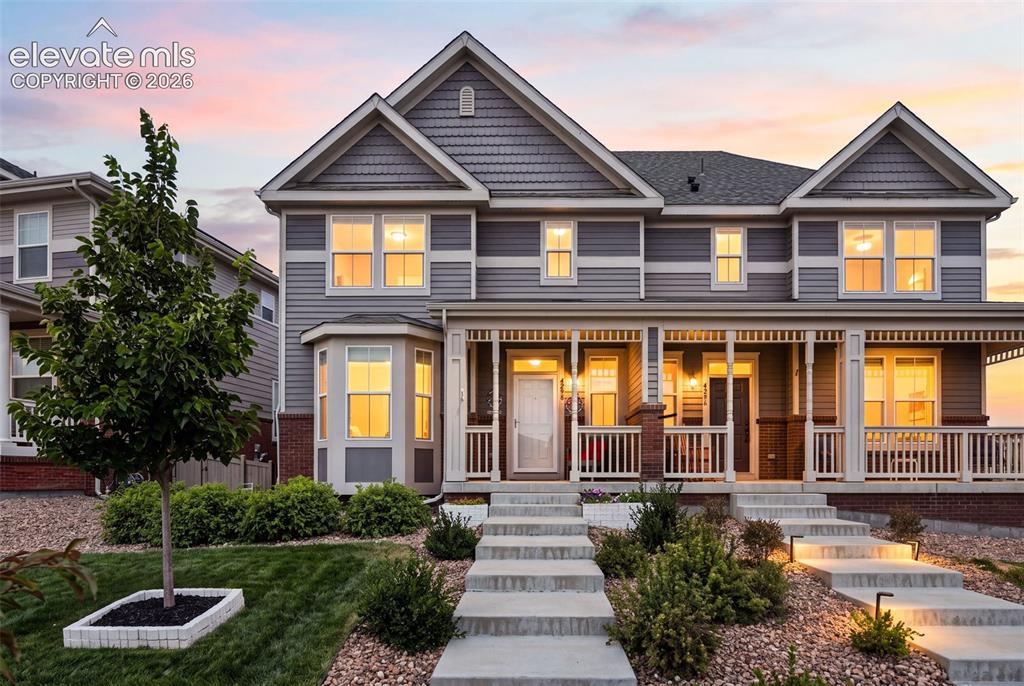
Image Count: 39

$479,999

  • Highlights
  • Single Family
  • 2 bd | 3 ba | 2,173 sqft
  • 4298 N Meadows Drive, Castle Rock, CO, 80109 listed by Angela Jackman
  • Active
  • MLS#: 7754665
  • Tour #1
  • View on Map
Space maker

Property Description

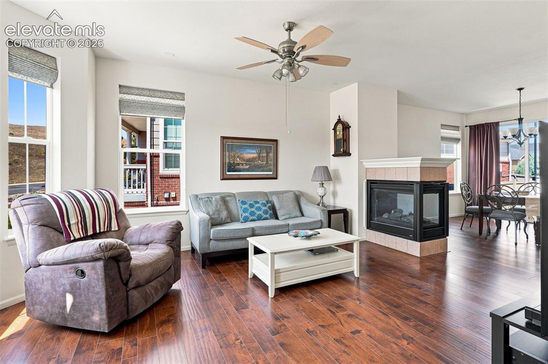
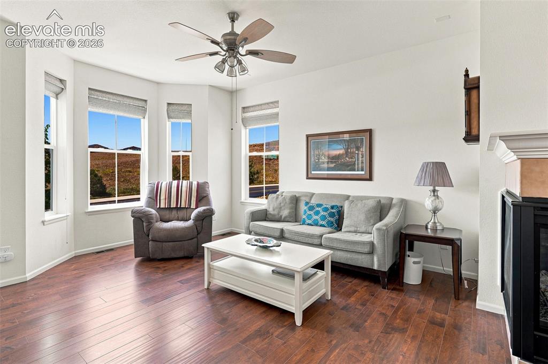
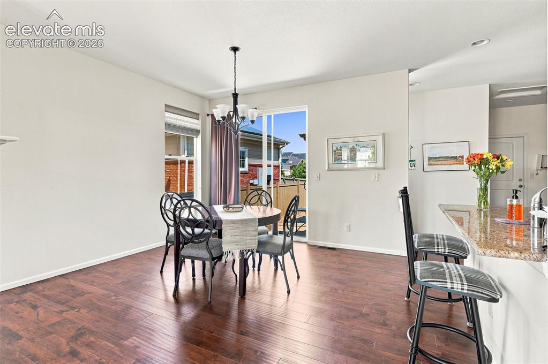
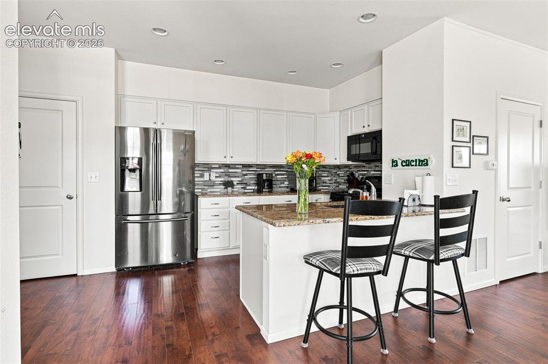
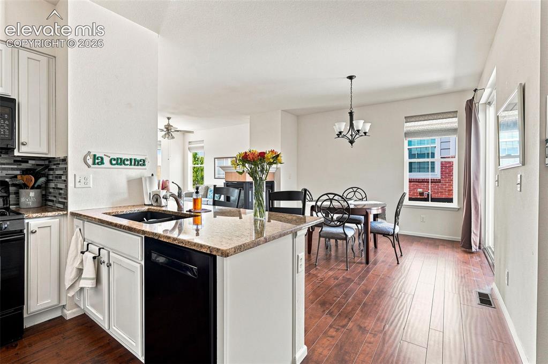
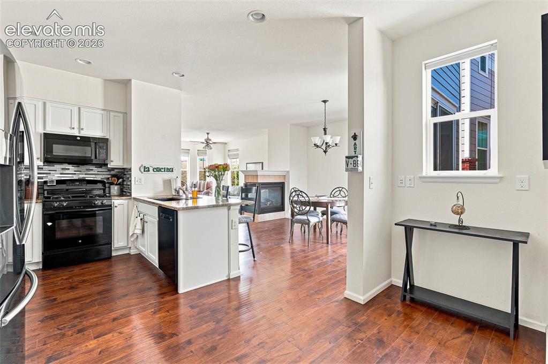
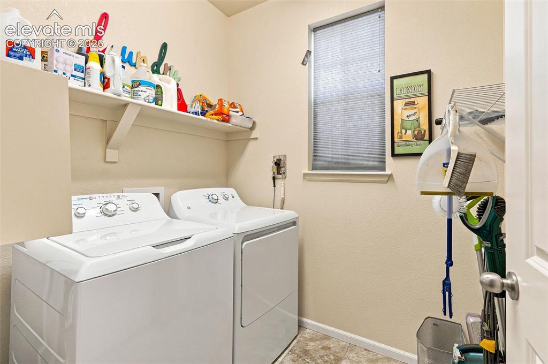
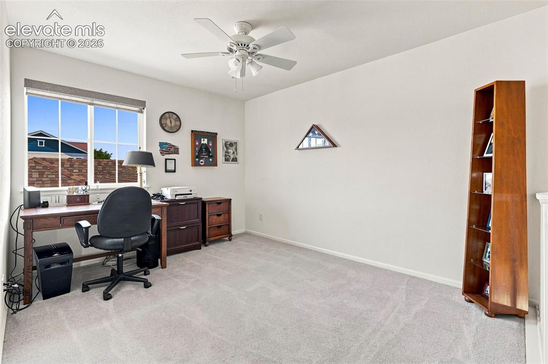
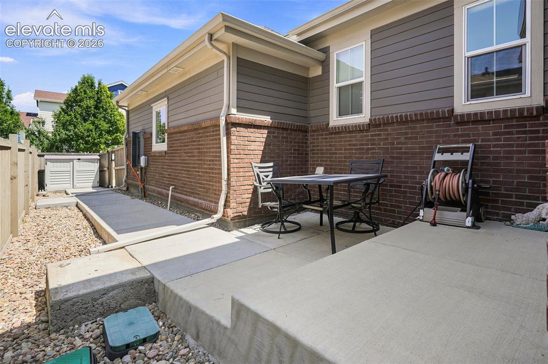
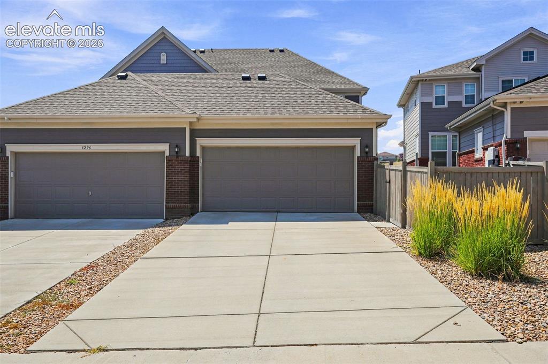
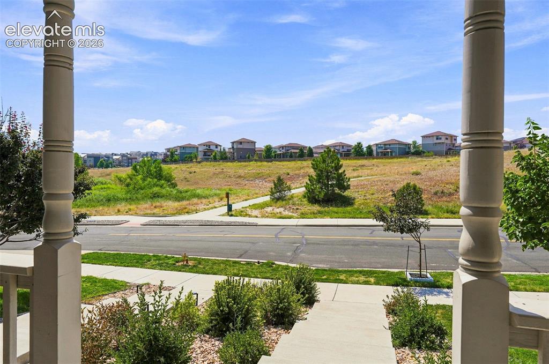
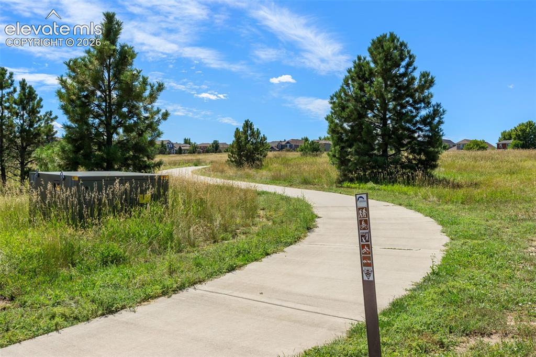
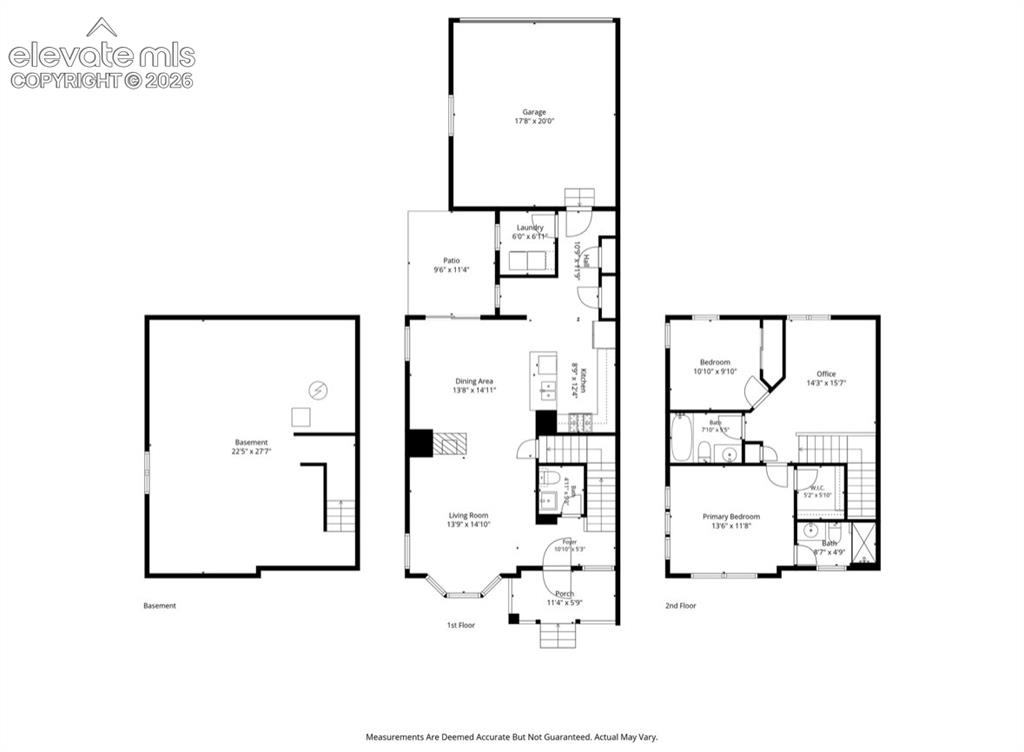
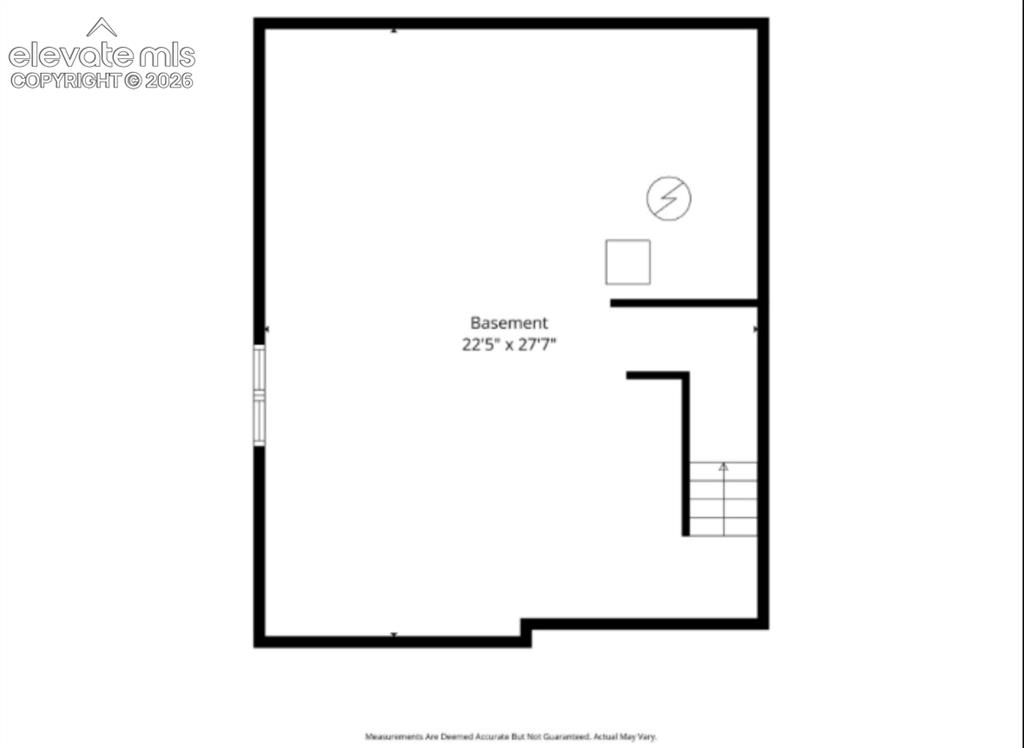
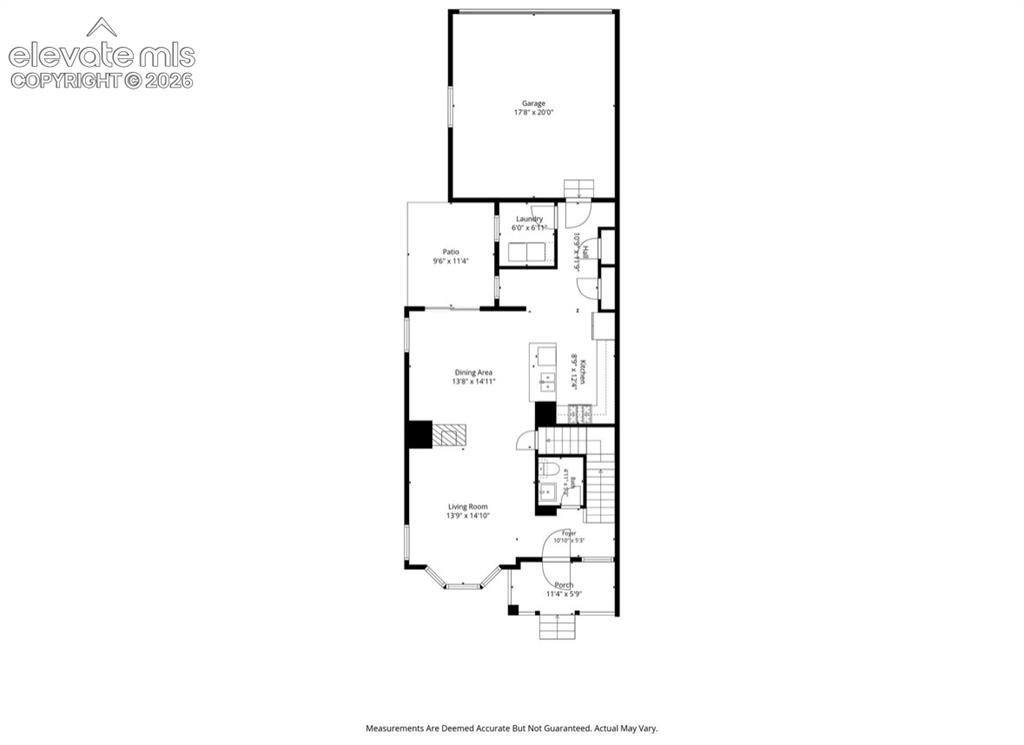
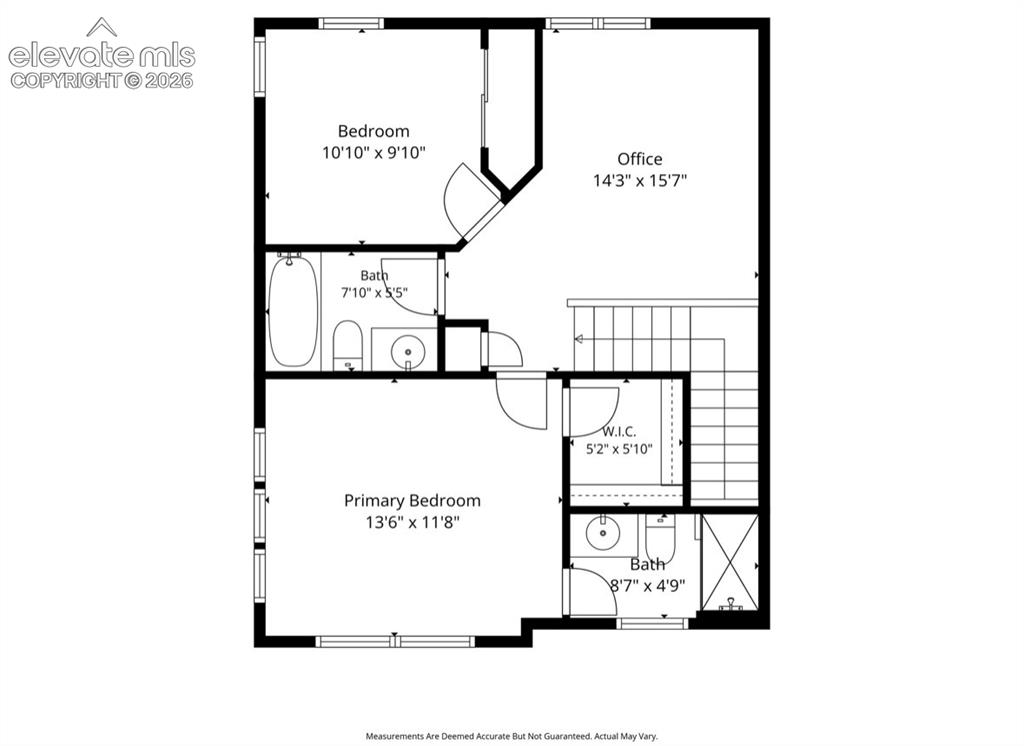
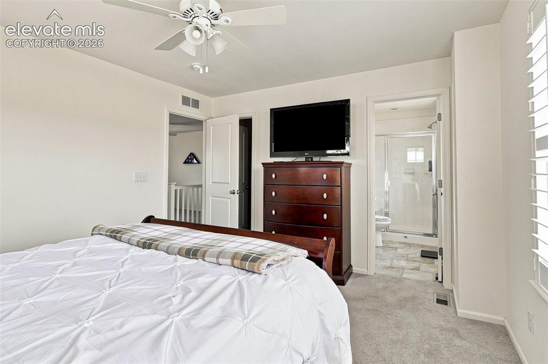
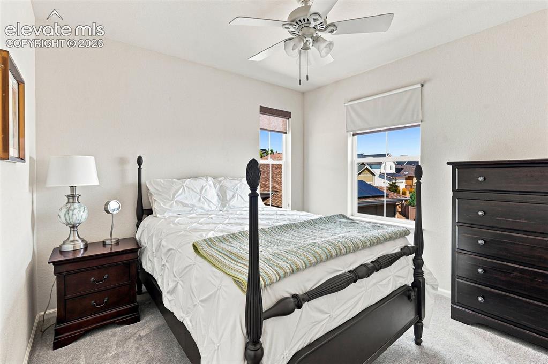
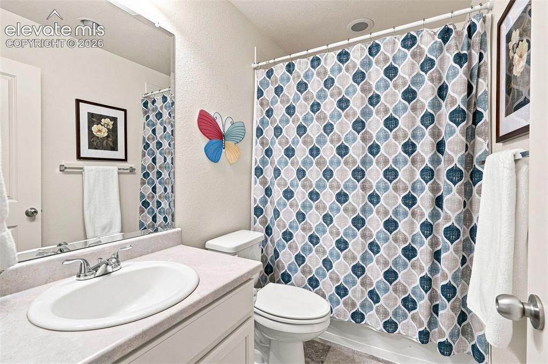
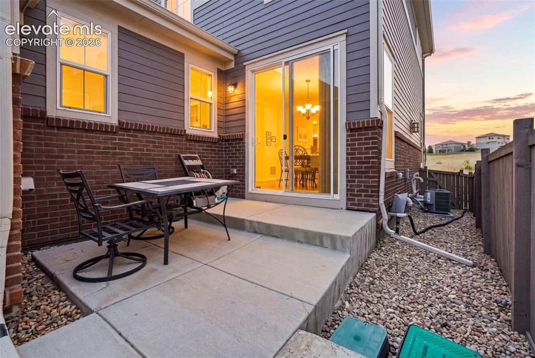
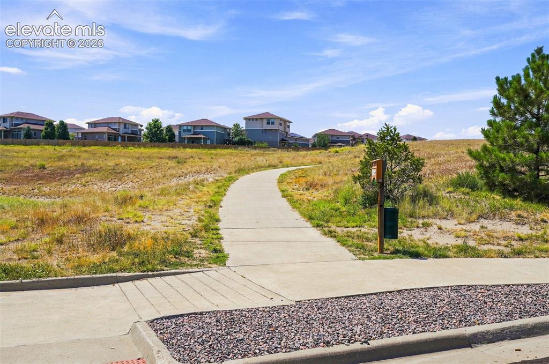
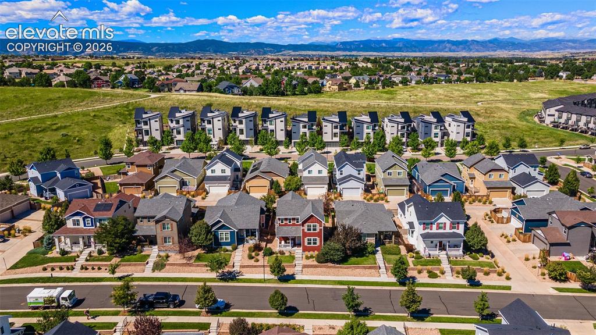
Welcome home to the heart of The Meadows, where this light, bright, low-maintenance property offers a thoughtful floor plan across multiple levels. The main level impresses with an open-concept family room overlooking the open space, featuring a gas wraparound fireplace and warm wood floors, flowing seamlessly into a stunning kitchen with granite countertops, a bar-seating counter, and a continuation of the wood floors, all just steps from the patio for effortless indoor-outdoor living. The spacious dining room shares the other side of the wraparound fireplace and overlooks the patio, creating a light and airy space perfect for gathering. The roomy laundry room offers great storage and sits across from a mudroom off the garage. A convenient powder bath with a pedestal sink completes this level. Upstairs, the primary suite is a true retreat, expansive, bright, and airy, with a walk-in closet and an en suite bathroom featuring a large shower and tile floor. A versatile loft provides the perfect spot for a home office or additional living space. A secondary bedroom is generously sized and filled with natural light, and a full secondary bathroom with tile floor serves this level. Also included is a large, unfinished basement, perfect for a home gym or a hobby room and workshop, ready for your finishing touches, offering a blank canvas to expand your living space and build instant equity. This home is just steps from the Native Legends Open Space and its extensive trail system, offering miles of Colorado beauty right at your doorstep. Life in The Meadows means more than just a beautiful home; it is a vibrant lifestyle with exclusive access to community pools, playgrounds, and a dedicated dog park. It is conveniently located near top-rated schools, premier shopping, and local dining, with easy access to I-25 for a seamless commute to Denver and Colorado Springs. Do not miss your chance to experience this blend of style, comfort, and location!

Property Listed By

Picture of REALTOR Listing Property
  • Angela Jackman
  • 8611-838-027  Call the Agent 
Picture of Office Listing Property
  • Keller Williams Action Realty, LLC
  • 0038-886-303  Call the Agent 
As an accomplished business professional, Angela Jackman is committed to methodically working with her clients throughout the entire real estate process. She is devoted to providing guidance that will be invaluable for all of their real estate wants and needs. After earning her public relations and marketing degree from Texas Tech University, Angela was blessed to have a successful professional career in retail, outside sales, and sales training, most recently in the telecommunications indus...

Property Details

    General Features

  • Property: Single Family, 2 Story
  • Attached: Yes
  • Year Built: 2016
  • List Price: $479,999
  • County: Douglas
  • School District: Douglas RE1

    Rooms

  • Main Level Bedroom: No
  • Bedrooms: 2
  • Baths: 1 full bath; 1 1/2 bath; 1 3/4 bath;
  • Master Bathroom Amenities: Ceramic Tile, Free-standing Shower

    Structure

  • Foundation: Partial Basement
  • Heating: Natural Gas
  • Cooling: Central Air
  • Garage/Parking #: 2 vehicle(s), Attached
  • Garage Amenities: 220V
  • Total SqFt: 2,173
  • Finished SqFt: 1,503
  • Basement SqFt: 670
  • Construction Status: Existing Home
  • Siding: Wood
  • Structure: Frame

    Features

  • Appliances: 220v in Kitchen, Cook Top, Dishwasher, Disposal, Dryer, Gas in Kitchen, Microwave Oven, Range, Refrigerator, Self Cleaning Oven, Washer
  • Floors: Carpet, Ceramic Tile, Wood
  • Entry: Natural Wood
  • Fireplace: Gas, Main Level

    Taxes, Utilities, Lot

  • Tax: $3,566
  • Lot Size: 0.08 Acres, 3,528 SqFt
  • Street Description: City/Town Road
  • Landscaped: Front
  • Fence: Front, Rear
  • Driveway: Concrete
  • Alley: Paved
  • Lot Location: Hiking Trail, Near Fire Station, Near Hospital, Near Park, Near Schools, Near Shopping Center
  • Lot Description: Meadow
  • Restrictions: Architectural Control
  • Existing Utilities: Cable Available, Electricity Connected, Natural Gas Connected
  • Existing Water: Municipal

    Community

  • Covenants: Yes
  • HOA Dues: $366
  • HOA Frequency: Quarterly
  • HOA Fee Includes: Covenant Enforcement, Maintenance Grounds, Snow Removal, Trash Removal, Other
  • Complex Amenities: Club House, Landscape Maintenance, Playground, Pool

    Additional Information


      Disclaimer
      The real estate listing information and related content displayed on this site is provided exclusively for consumers’ personal, non-commercial use and may not be used for any purpose other than to identify prospective properties consumers may be interested in purchasing.
      elevateMLS.com Website

      4298 N Meadows Drive, Castle Rock, CO, 80109

      Image 1 of 39: Welcome home! Just steps from the Native Legends Open Space and trails
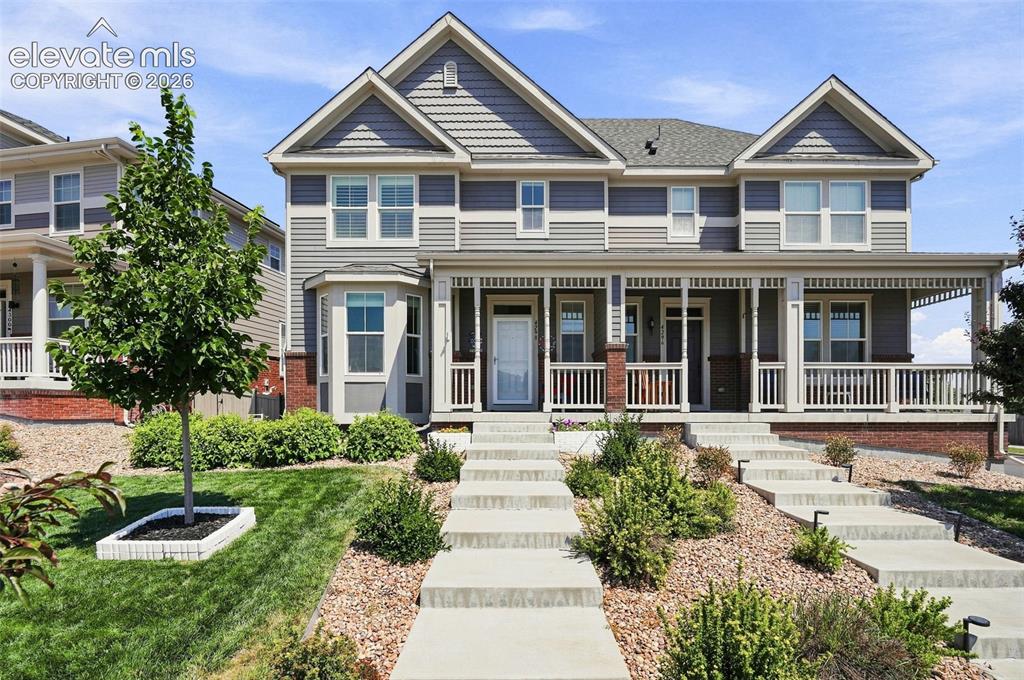
      Welcome home! Just steps from the Native Legends Open Space and trails

      Image 2 of 39: Front of Structure

      Front of Structure

      Image 3 of 39: Bright with open floor plan adjacent to kitchen and dining area with gas su

      Bright with open floor plan adjacent to kitchen and dining area with gas surround fire place, and wood floors overlooking open space
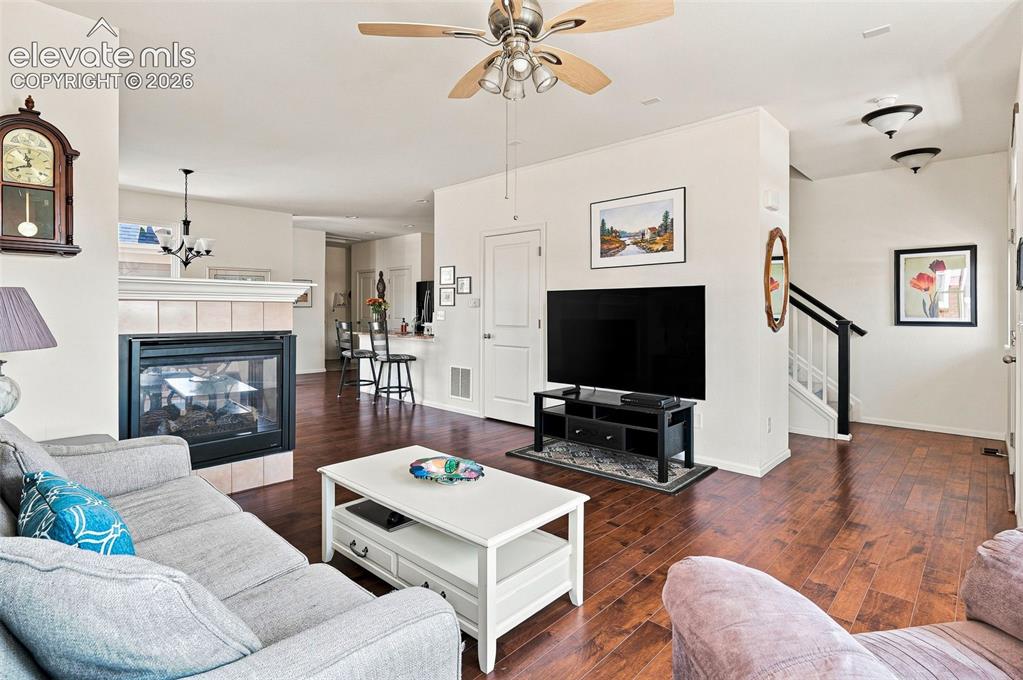
      Image 4 of 39: Living Room

      Living Room

      Image 5 of 39: Living Room

      Living Room

      Image 6 of 39: Light, bright, and spacious with other side of wrap around fireplace; overl

      Light, bright, and spacious with other side of wrap around fireplace; overlooking patio
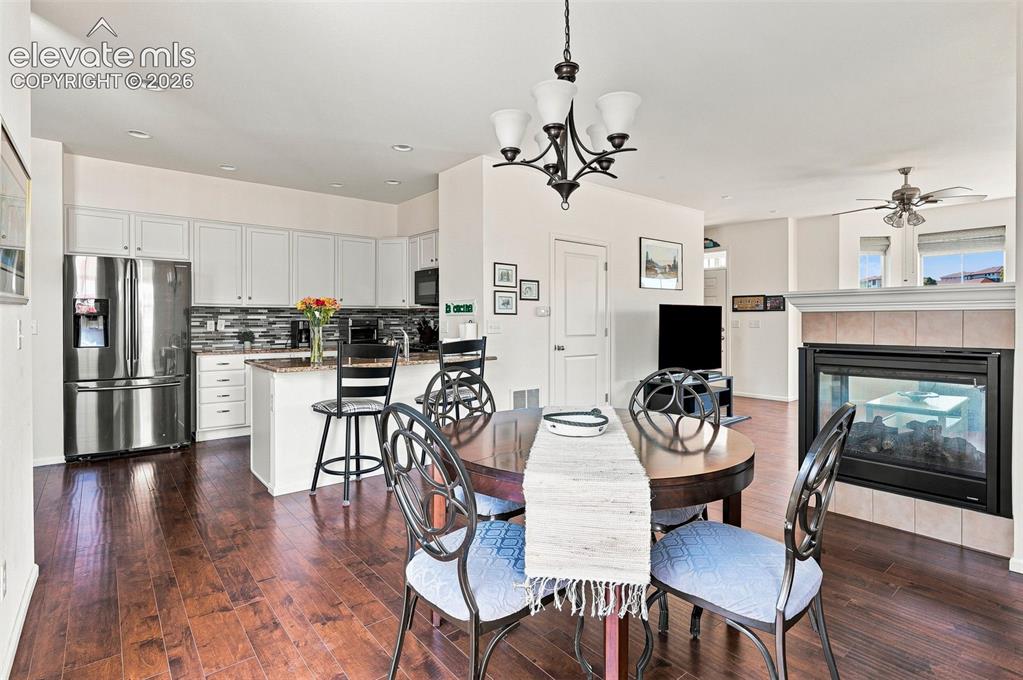
      Image 7 of 39: Dining Area

      Dining Area

      Image 8 of 39: Light and bright adjacent to patio with granite countertops, counter with b

      Light and bright adjacent to patio with granite countertops, counter with bar seating and wood floors
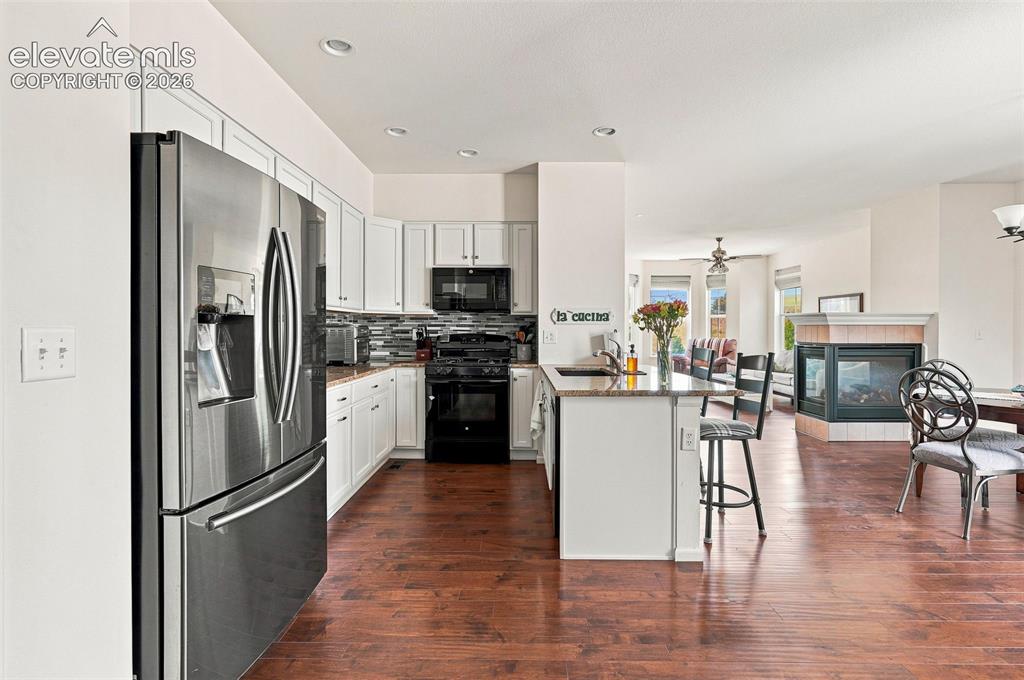
      Image 9 of 39: Kitchen

      Kitchen

      Image 10 of 39: Kitchen

      Kitchen

      Image 11 of 39: Kitchen

      Kitchen

      Image 12 of 39: Large roomy space also provides additional storage
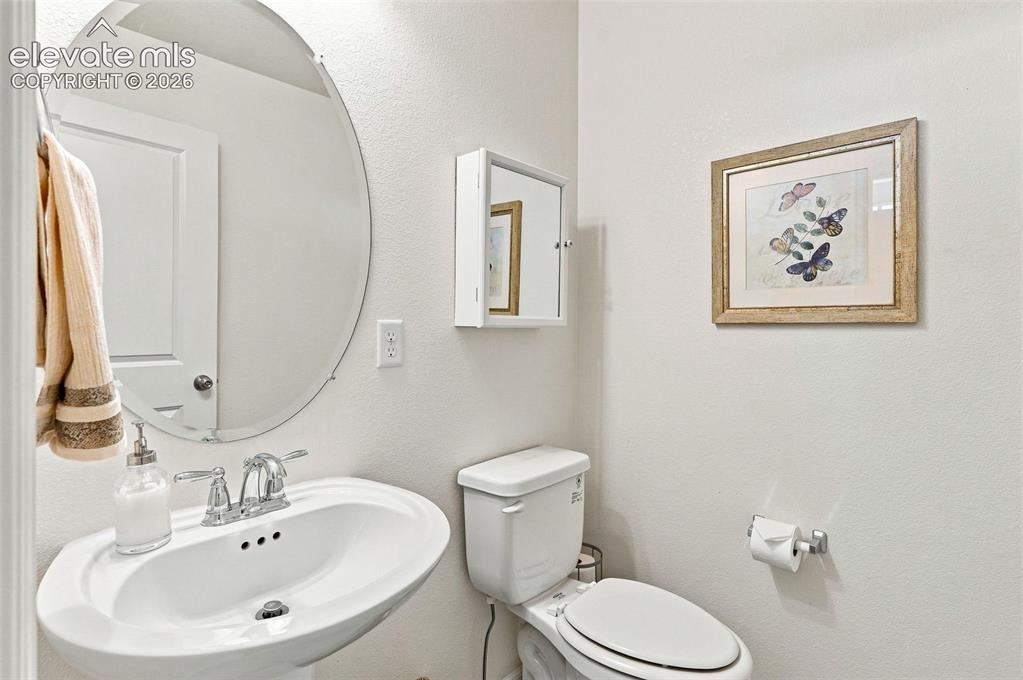
      Large roomy space also provides additional storage

      Image 13 of 39: Powder bath with pedestal sink and wood floors
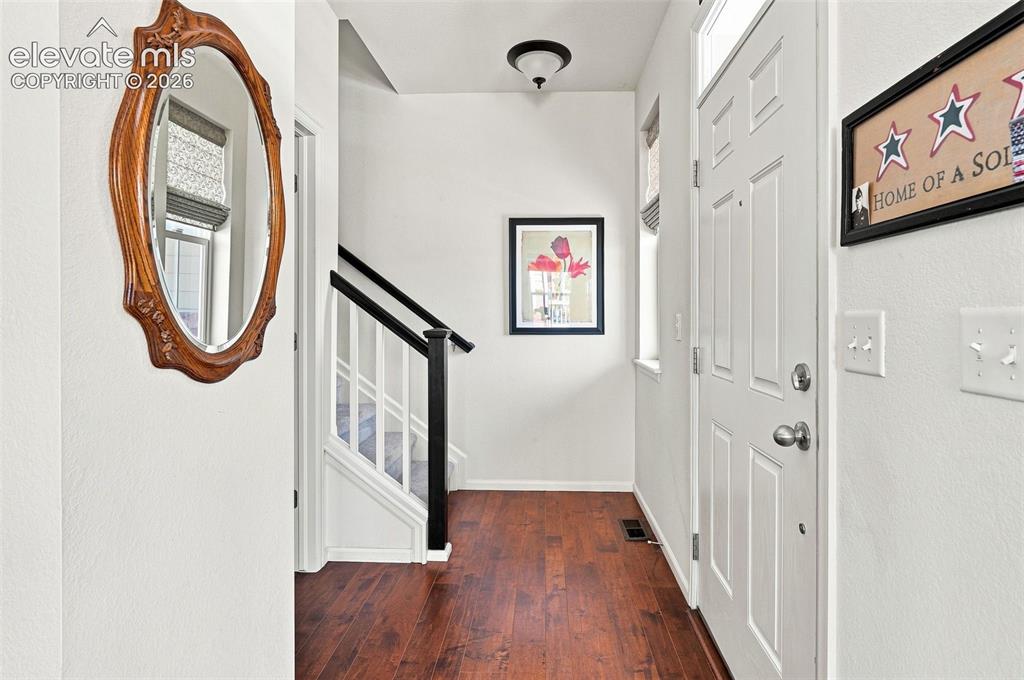
      Powder bath with pedestal sink and wood floors

      Image 14 of 39: Entry

      Entry

      Image 15 of 39: Roomy, light and bright loft area and can double as office or additional li

      Roomy, light and bright loft area and can double as office or additional living space
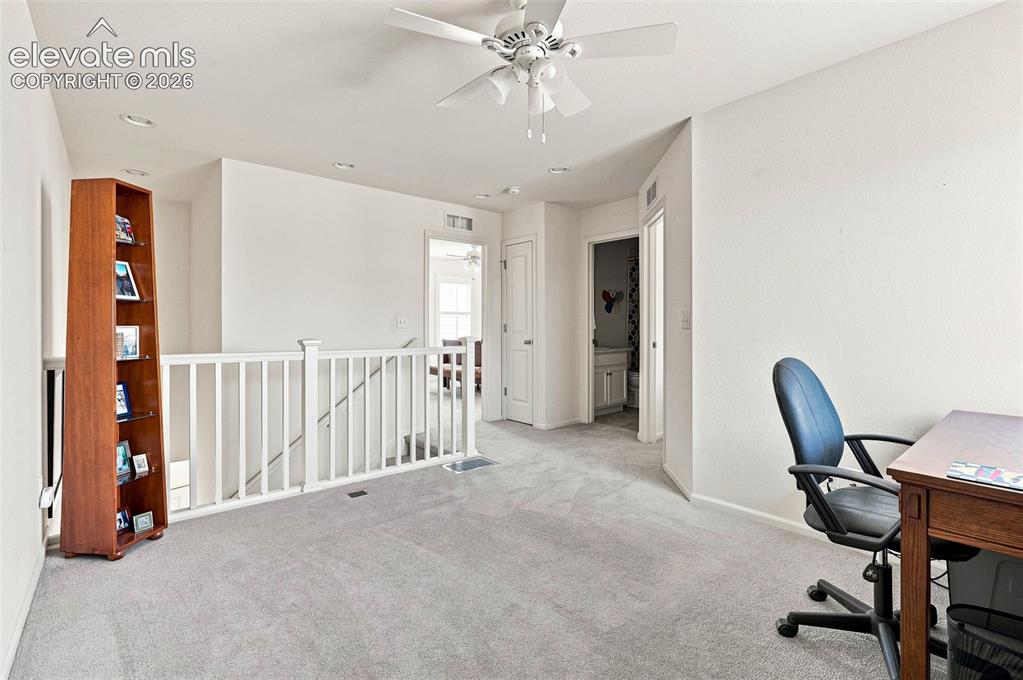
      Image 16 of 39: Roomy, light and bright loft area and can double as office or additional li

      Roomy, light and bright loft area and can double as office or additional living space
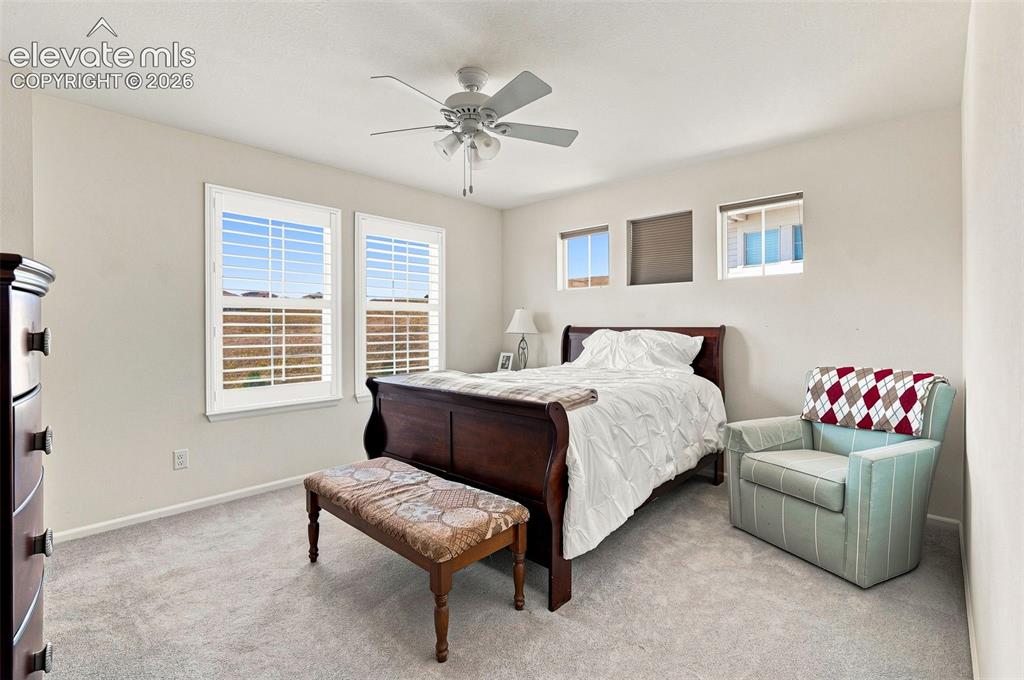
      Image 17 of 39: Spacious, bright and airy primary bedroom with walk-in closet
      Spacious, bright and airy primary bedroom with walk-in closet
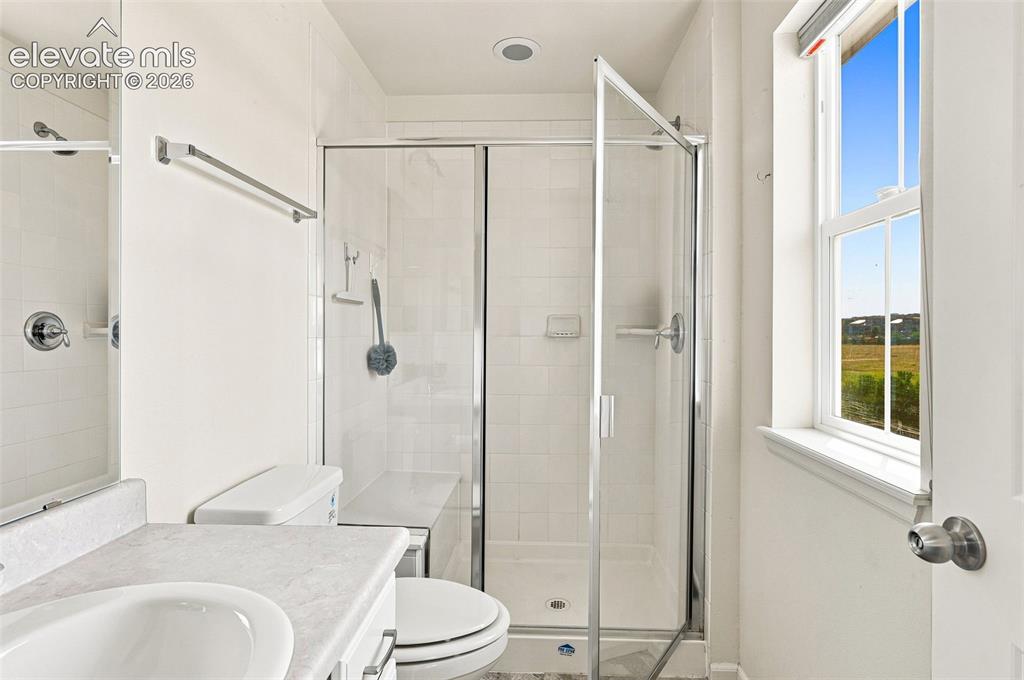
      Image 18 of 39: Spacious, bright and airy primary bedroom with walk-in closet

      Spacious, bright and airy primary bedroom with walk-in closet

      Image 19 of 39: En suite to primary bedroom with large shower and tile floor
      En suite to primary bedroom with large shower and tile floor

      Image 20 of 39: Light, bright and spacious secondary bedroom
      Light, bright and spacious secondary bedroom

      Image 21 of 39: Full secondary bath off hall with tile floor
      Full secondary bath off hall with tile floor

      Image 22 of 39: Patio

      Patio

      Image 23 of 39: Patio

      Patio

      Image 24 of 39: Roomy 2 car attached garage

      Roomy 2 car attached garage

      Image 25 of 39: Front entry patio overlooking open space
      Front entry patio overlooking open space

      Image 26 of 39: Trail entry steps outside of home

      Trail entry steps outside of home
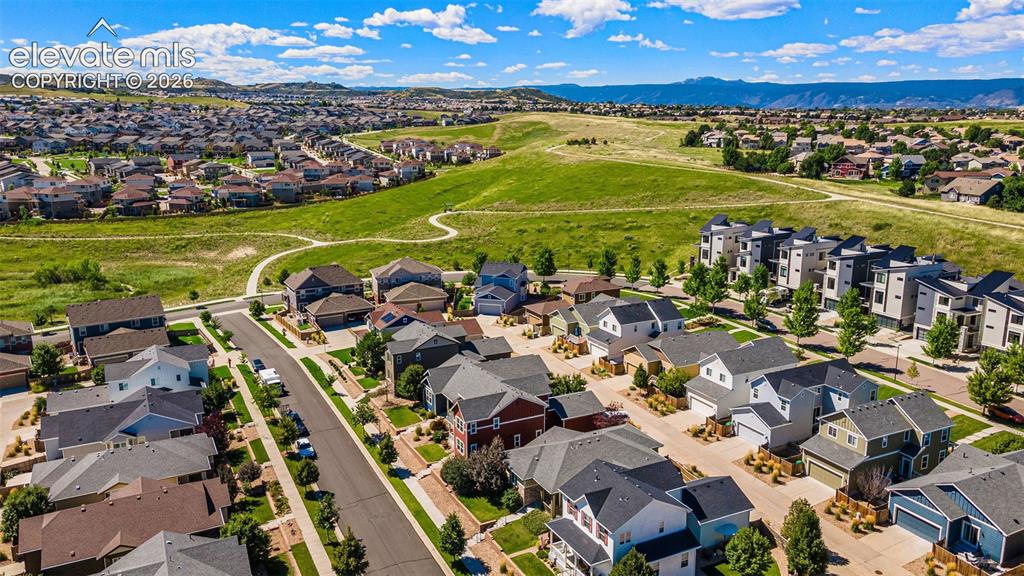
      Image 27 of 39: Trail entry steps outside of home

      Trail entry steps outside of home

      Image 28 of 39: Aerial view  of open space with vast trail system
      Aerial view of open space with vast trail system
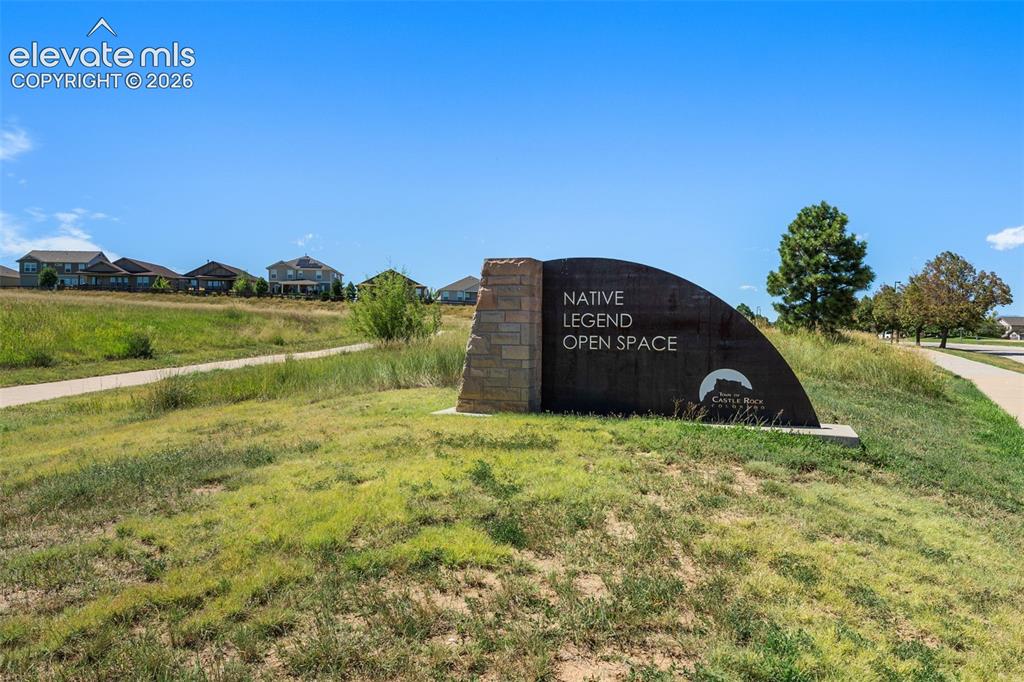
      Image 29 of 39: Aerial view  of open space with vast trail system

      Aerial view of open space with vast trail system

      Image 30 of 39: Other

      Other

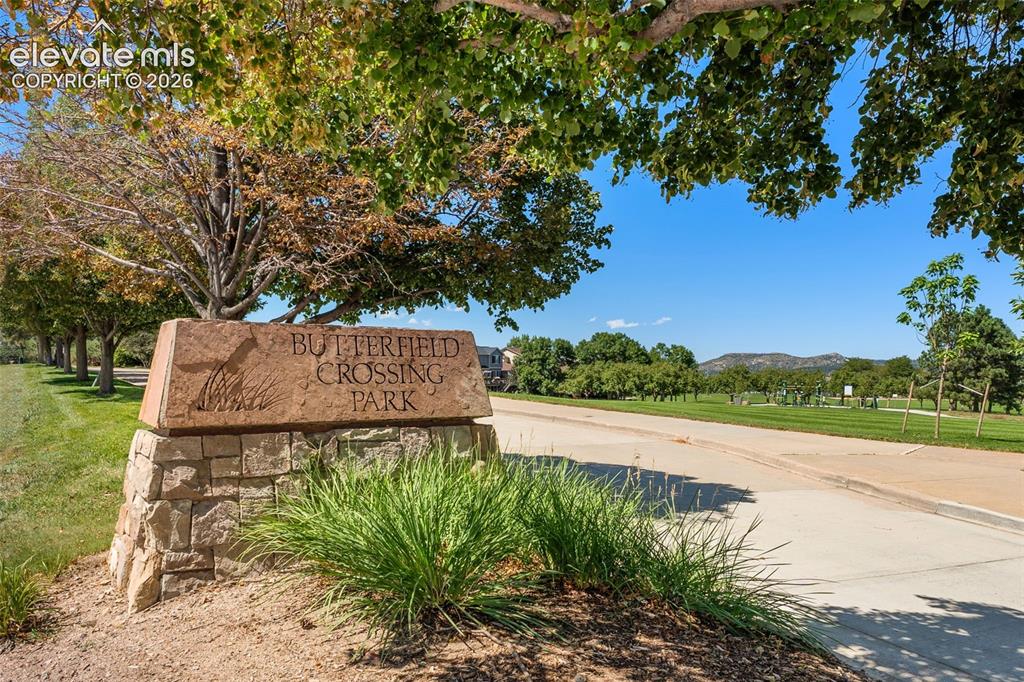
      Image 31 of 39: Home is in close proximity to many parks- Butterfield Park in particular
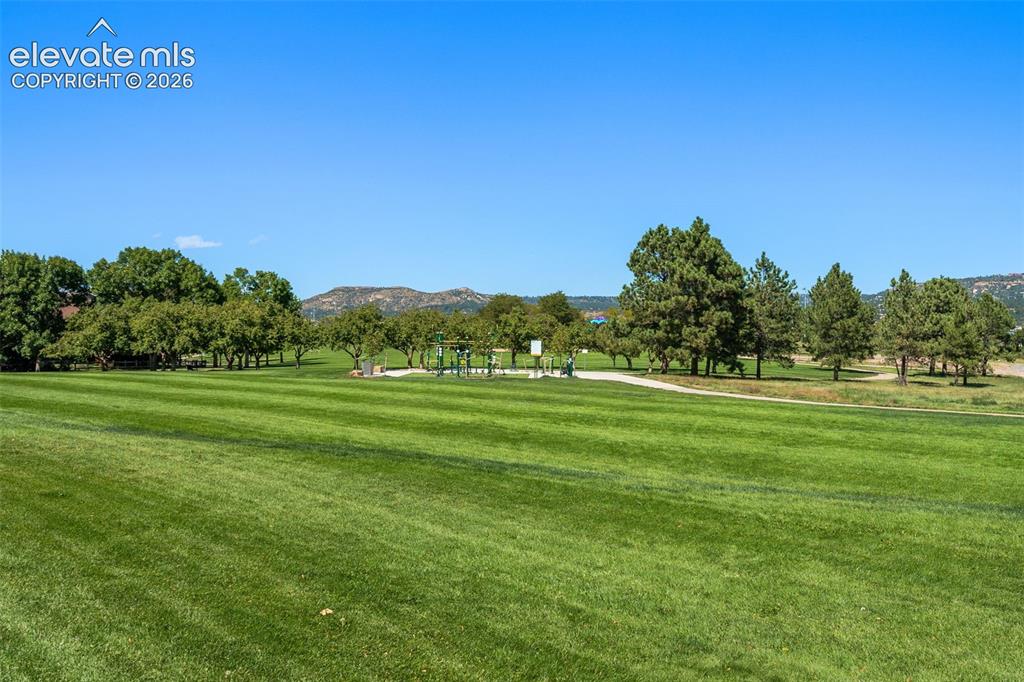
      Home is in close proximity to many parks- Butterfield Park in particular
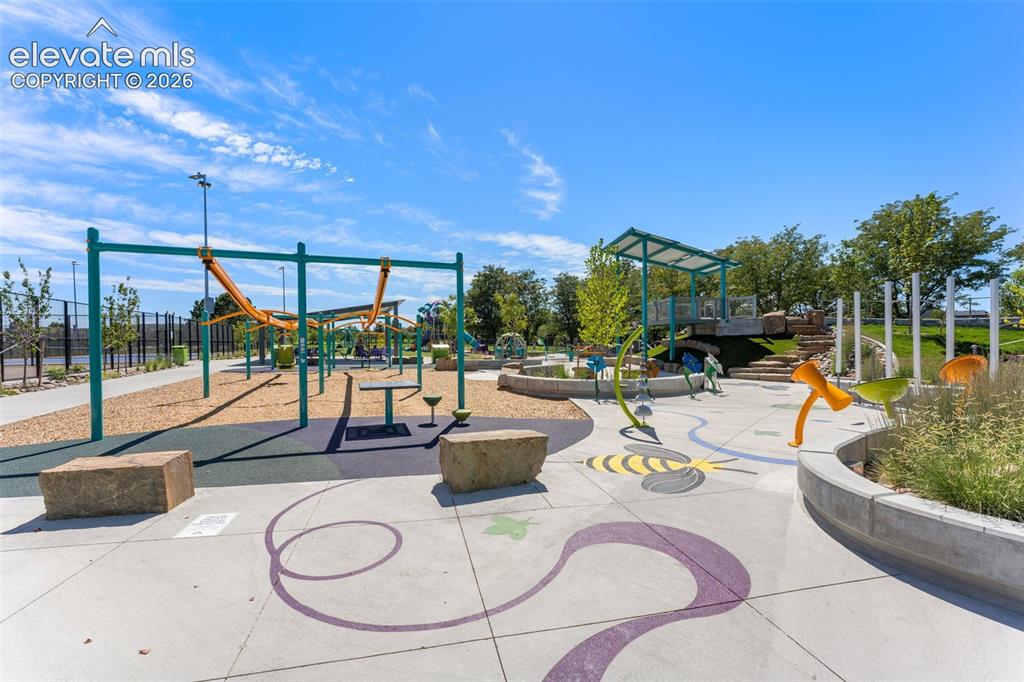
      Image 32 of 39: Home is in close proximity to many parks- Butterfield Park in particular

      Home is in close proximity to many parks- Butterfield Park in particular
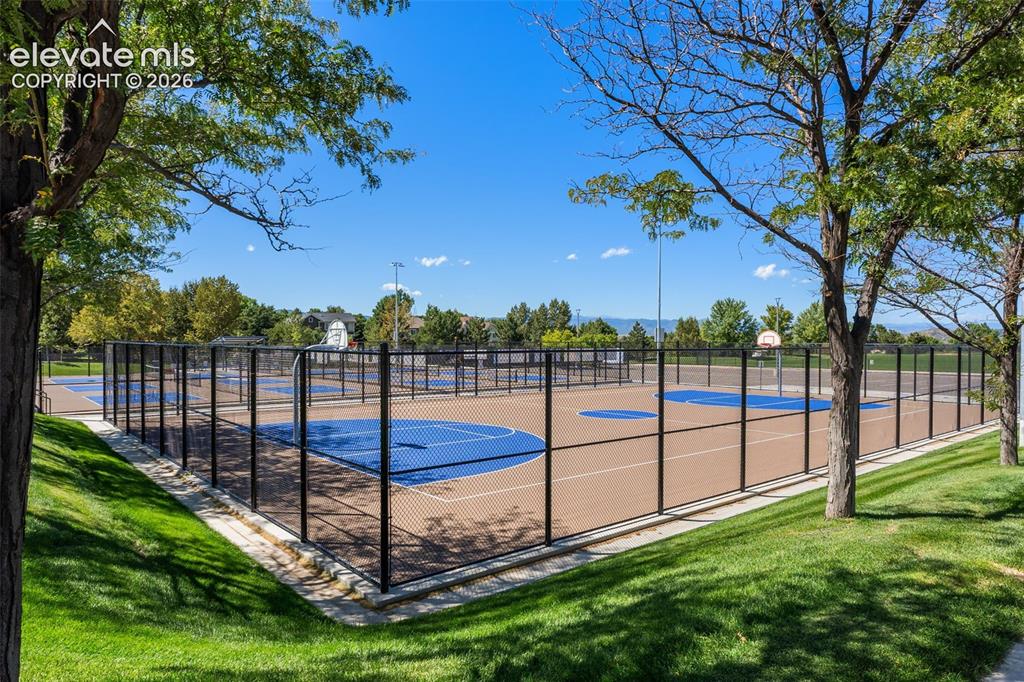
      Image 33 of 39: Home is in close proximity to many parks- Butterfield Park in particular

      Home is in close proximity to many parks- Butterfield Park in particular
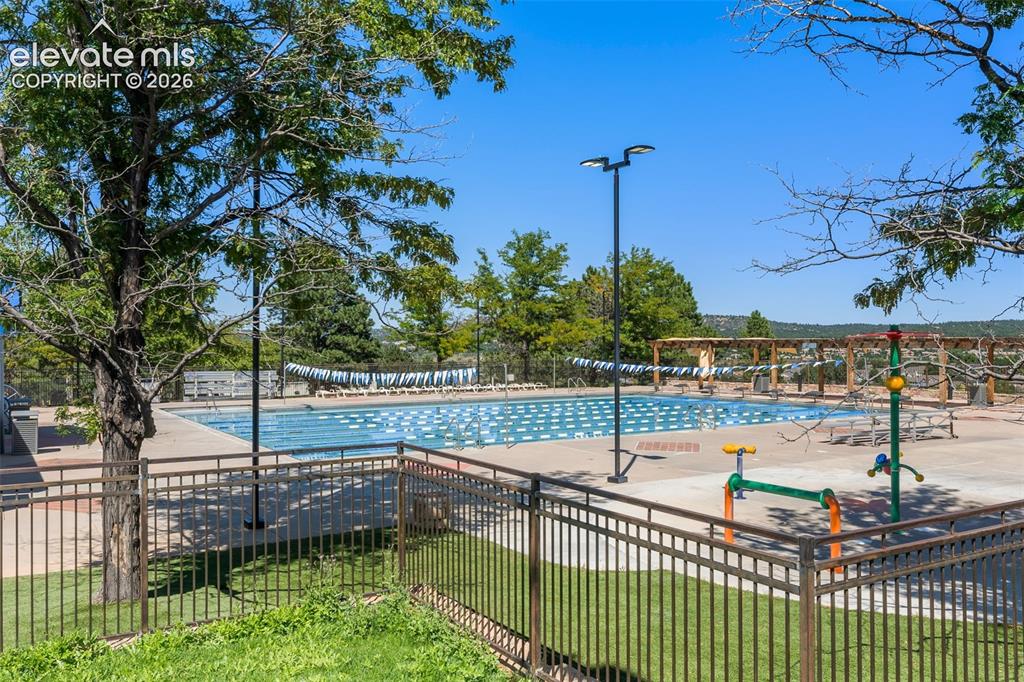
      Image 34 of 39: Home is in close proximity to many parks- Butterfield Park in particular

      Home is in close proximity to many parks- Butterfield Park in particular

      Image 35 of 39: Pool

      Pool

      Image 36 of 39: Floor Plan

      Floor Plan

      Image 37 of 39: Floor Plan

      Floor Plan

      Image 38 of 39: Floor Plan

      Floor Plan

      Image 39 of 39: Floor Plan

      Floor Plan

      Disclaimer: The real estate listing information and related content displayed on this site is provided exclusively for consumers’ personal, non-commercial use and may not be used for any purpose other than to identify prospective properties consumers may be interested in purchasing.