530 Autumn Crest Circle A, Colorado Springs, CO, 80919
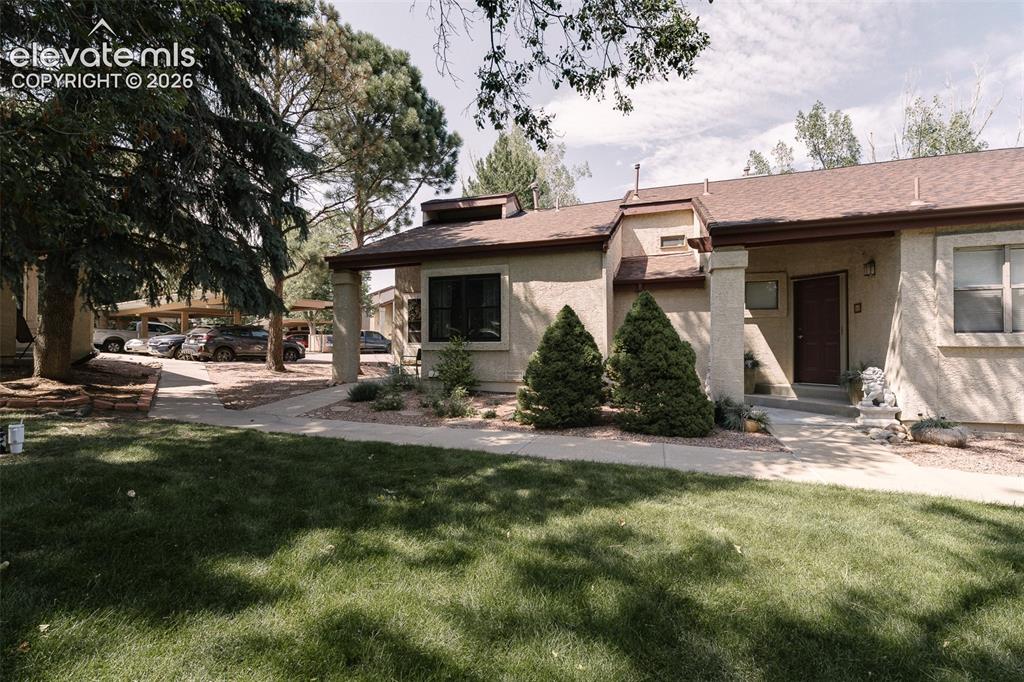
Image Count: 27

$309,000

  • Highlights
  • Open House — Condo
  • 2 bd | 1 ba | 888 sqft
  • 530 Autumn Crest Circle A, Colorado Springs, CO, 80919 listed by Amy Kreidler MRP
  • Active
  • MLS#: 7620884
  • Tour #1 | Tour #2
  • View on Map
Space maker
Open House - Public: 11:00-1:00, 8/29/2026

Property Description

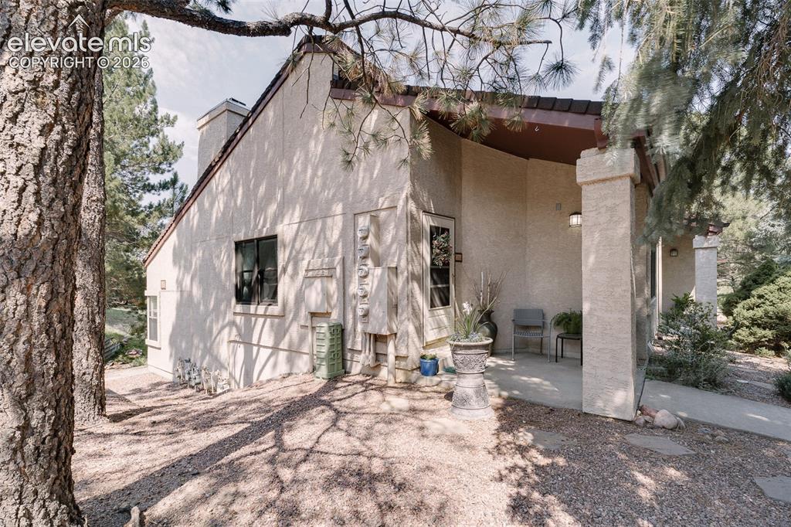
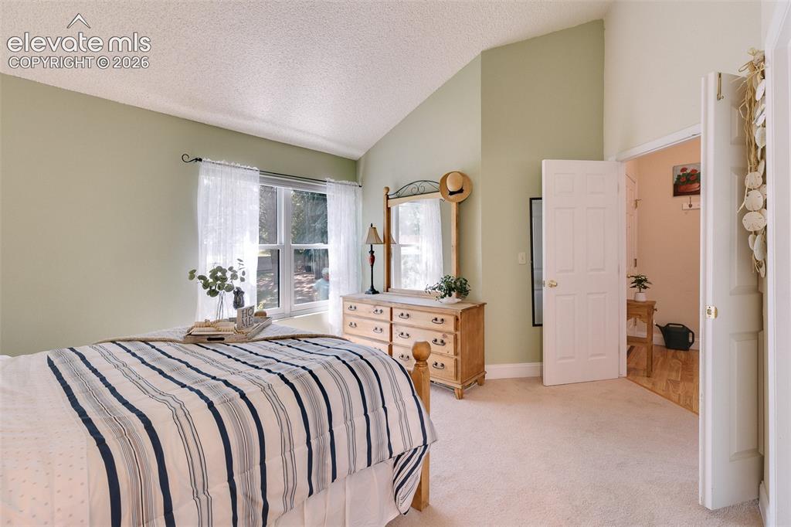
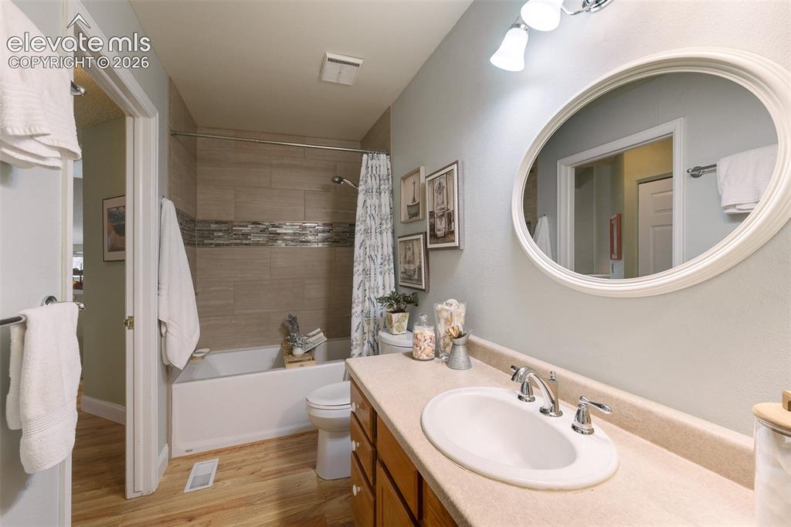
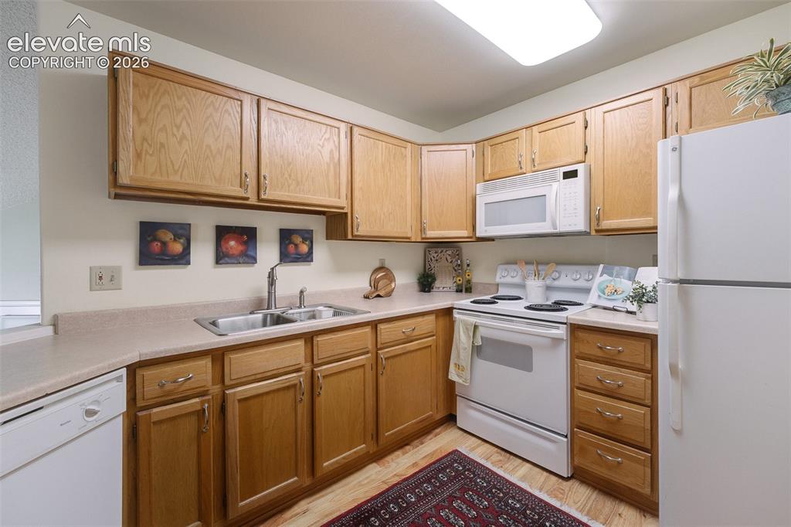
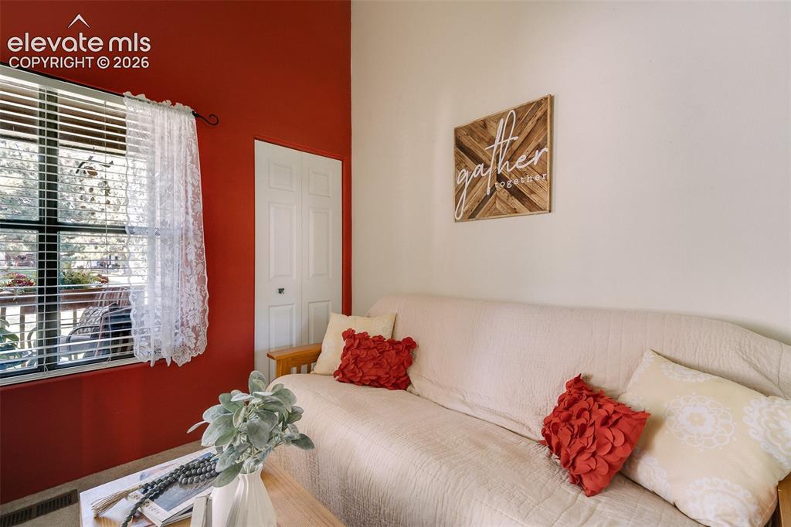
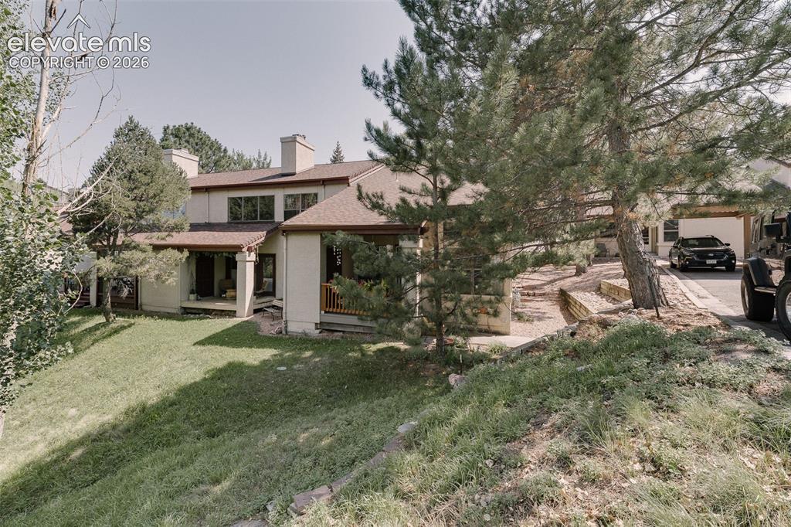
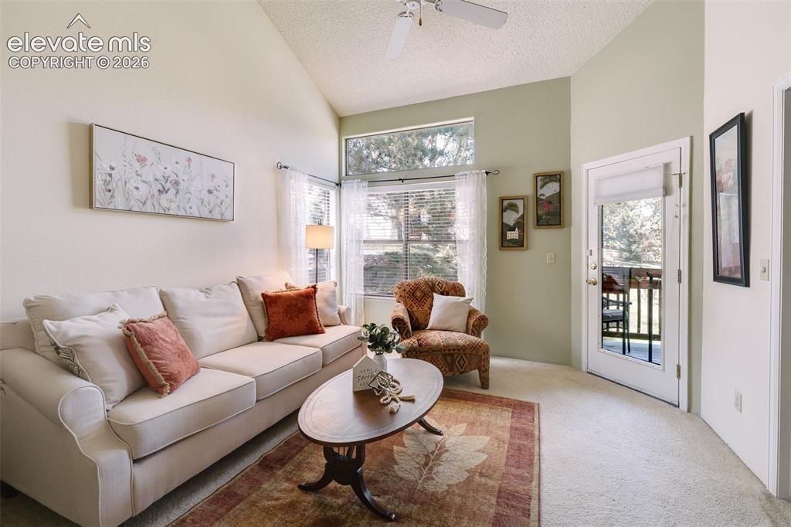
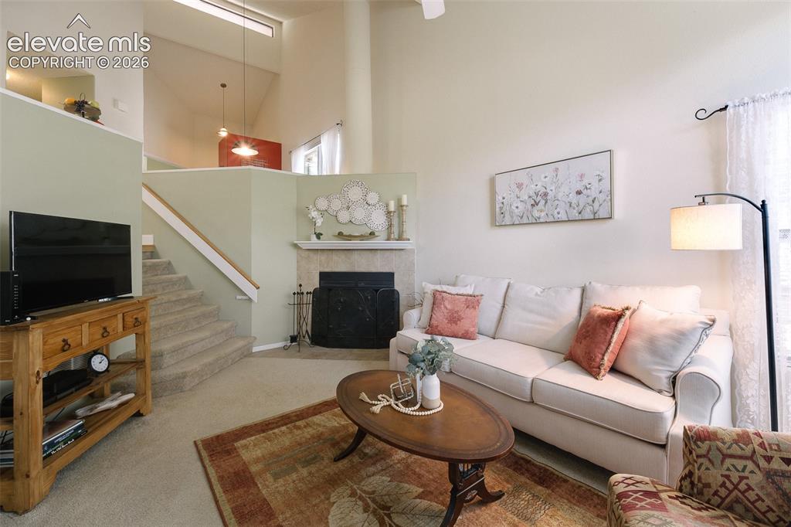
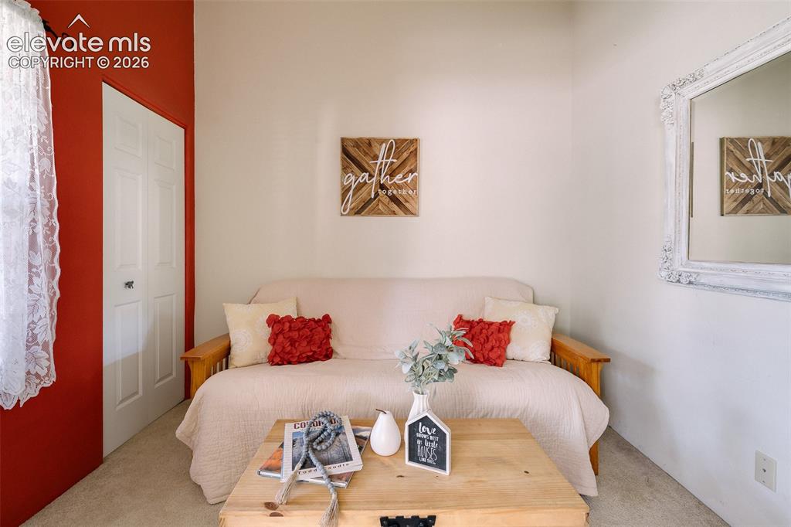
Surrounded by towering pines and backing to serene open space, this impeccably maintained end-unit condo offers a rare blend of privacy, natural beauty, and modern convenience. Located in the peaceful, west community of Pinecliff and highly rated District 20, this 2-bedroom home is designed for comfortable living in a picturesque, peaceful setting. A welcoming covered porch leads into a light-filled interior showcasing vaulted ceilings, designed paint tones, luxury vinyl plank flooring, and a thoughtfully designed layout. The main-level primary suite features double doors, a walk-in closet and private access to a beautifully appointed full bathroom with vanity, mirror, and tiled tub/shower. A laundry closet provides a stacked washer/dryer that stays. The kitchen features abundant cabinetry, generous workspace, and appliances including a range oven, dishwasher, microwave, and refrigerator. The lower-level living room has neutral carpet and a lighted ceiling fan. It centers around a cozy gas fireplace and opens to a covered composite deck overlooking mature pines and wooded open space, creating a peaceful outdoor retreat. A second bedroom offers flexibility for guests or a home office. Complete with a covered carport, guest parking, community clubhouse, pool, and fitness center, this move-in ready home enjoys an exceptional location bordering Ute Valley Park and just moments from premier shopping, dining, UCCS, Garden of the Gods, and easy I-25 access. Don't miss the opportunity to make this delightful home your own!

Property Listed By

Picture of REALTOR Listing Property
  • Amy Kreidler MRP
  • 9633-889-917  Call the Agent 
Picture of Office Listing Property
  • Pink Realty Inc
  • 5647-888-917  Call the Agent 

Property Details

    General Features

  • Property: Condo, Ranch
  • Attached: Yes
  • Year Built: 1985
  • List Price: $309,000
  • County: El Paso
  • School District: Academy-20

    Rooms

  • Master: Main Level, 15 x 11
  • Main Level Bedroom: Yes
  • Bedrooms: 2
  • Baths: 1 full bath;
  • Master Bathroom Amenities: Tub/Shower
  • Laundry: Electric Hook-up, Main

    Structure

  • Unit Description: End Unit
  • Foundation: Garden Level, Walk Out
  • Heating: Forced Air, Natural Gas
  • Cooling: Ceiling Fan
  • Garage/Parking #: 1 vehicle(s), Carport
  • Patio Description: Composite
  • Total SqFt: 888
  • Finished SqFt: 888
  • Construction Status: Existing Home
  • Siding: Stucco
  • Structure: Framed on Lot

    Features

  • Appliances: Dishwasher, Disposal, Dryer, Microwave Oven, Oven, Range, Refrigerator, Washer
  • Floors: Carpet
  • Fireplace: Gas, One
  • Additional Items: Washer, Dryer, 2025 Hot Water Heater, New Vapor Lining installed in crawl space July 2026. All furniture is negotiable.
  • Interior Features: Vaulted Ceilings
  • Laundry: Electric Hook-up, Main

    Taxes, Utilities, Lot

  • Tax: $1,175
  • Lot Size: 0.02 Acres, 802 SqFt
  • Street Description: City/Town Road
  • Landscaped: Front
  • Driveway: Paved
  • Lot Location: Hiking Trail, Near Fire Station, Near Hospital, Near Park, Near Schools, Near Shopping Center
  • Lot Description: Foothill, Level
  • Existing Utilities: Cable Available, Electricity Connected, Natural Gas Connected
  • Existing Water: Municipal

    Community

  • Covenants: Yes
  • HOA Dues: $273
  • HOA Frequency: Monthly
  • HOA Fee Includes: Common Utilities, Covenant Enforcement, Insurance, Maintenance Grounds, Management, Trash Removal
  • Commmunity Features: Club House, Hiking or Biking Trails, Pool

    Additional Information


      Disclaimer
      The real estate listing information and related content displayed on this site is provided exclusively for consumers’ personal, non-commercial use and may not be used for any purpose other than to identify prospective properties consumers may be interested in purchasing.
      elevateMLS.com Website

      530 Autumn Crest Circle A, Colorado Springs, CO, 80919

      Image 1 of 27: Impeccably maintained 2 bedroom, 1 bath end unit condo on the beautiful wes

      Impeccably maintained 2 bedroom, 1 bath end unit condo on the beautiful west side of Colorado Springs.
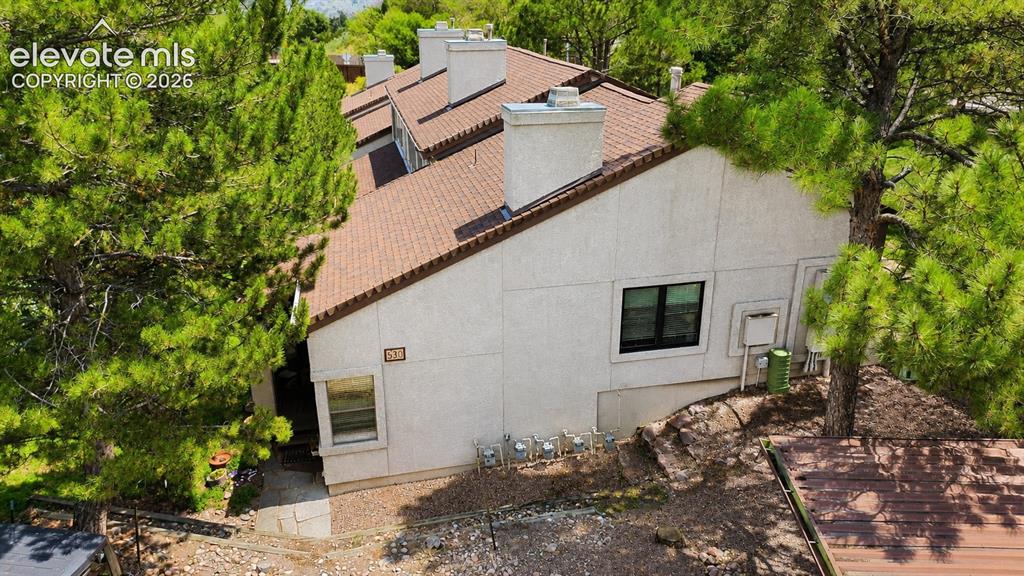
      Image 2 of 27: Side yard of the end unit condo.

      Side yard of the end unit condo.

      Image 3 of 27: Side view of the welcoming covered front porch.
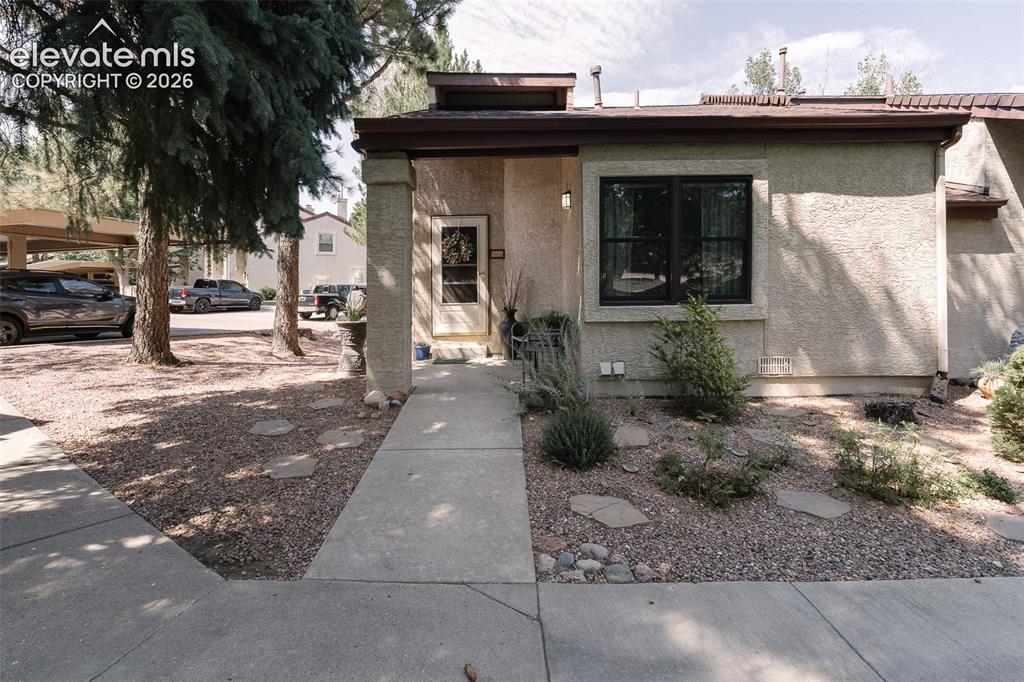
      Side view of the welcoming covered front porch.

      Image 4 of 27: Low maintenance xeriscaped yard and covered front porch.
      Low maintenance xeriscaped yard and covered front porch.

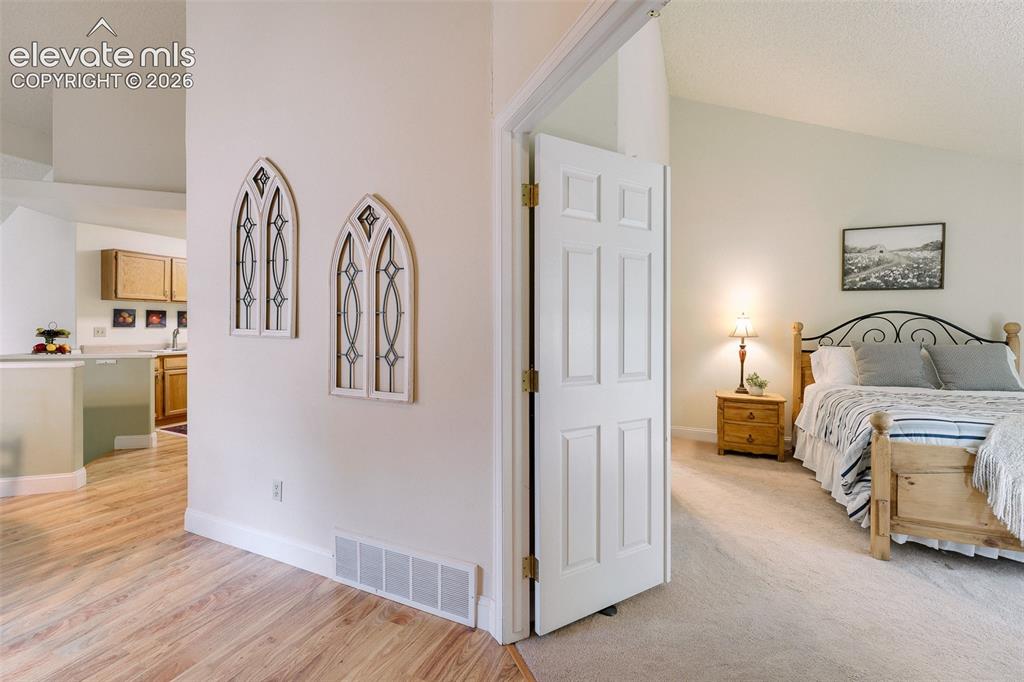
      Image 5 of 27: Entry into the Primary Bedroom and Kitchen.
      Entry into the Primary Bedroom and Kitchen.

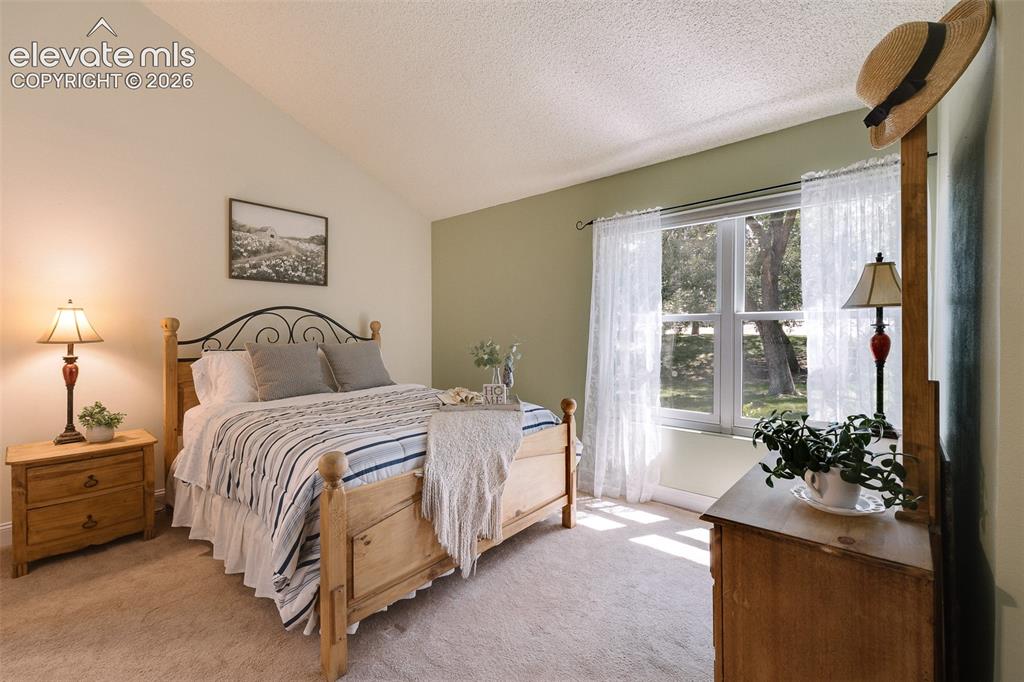
      Image 6 of 27: The main-level primary suite features double doors, a walk-in closet and pr

      The main-level primary suite features double doors, a walk-in closet and private access to a beautifully appointed full bathroom with vanity, mirror, and tiled tub/shower.
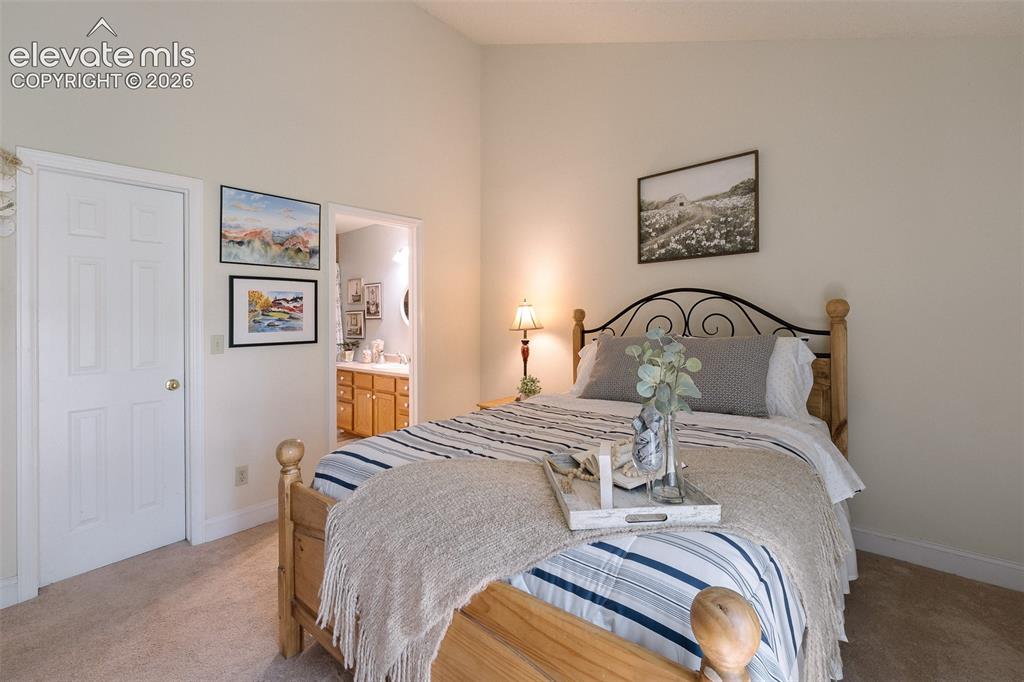
      Image 7 of 27: Primary Bedroom

      Primary Bedroom

      Image 8 of 27: Primary Bedroom

      Primary Bedroom

      Image 9 of 27: The Primary Bathroom has a private access from the Primary Bedroom
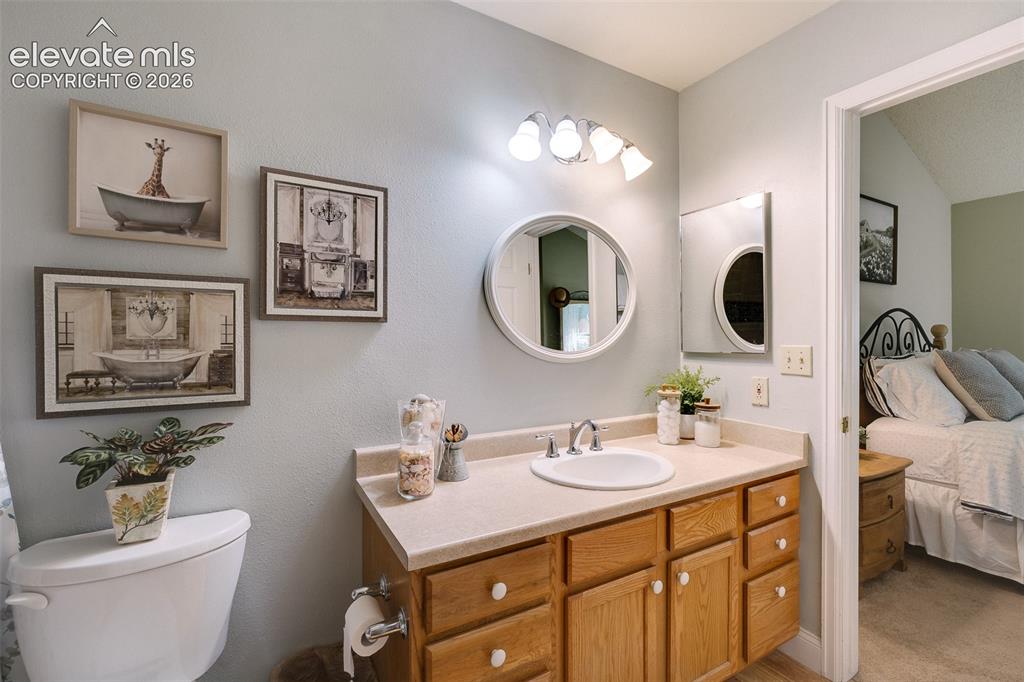
      The Primary Bathroom has a private access from the Primary Bedroom

      Image 10 of 27: The Primary Bathroom offers a vanity, mirror, and tiled tub/shower.
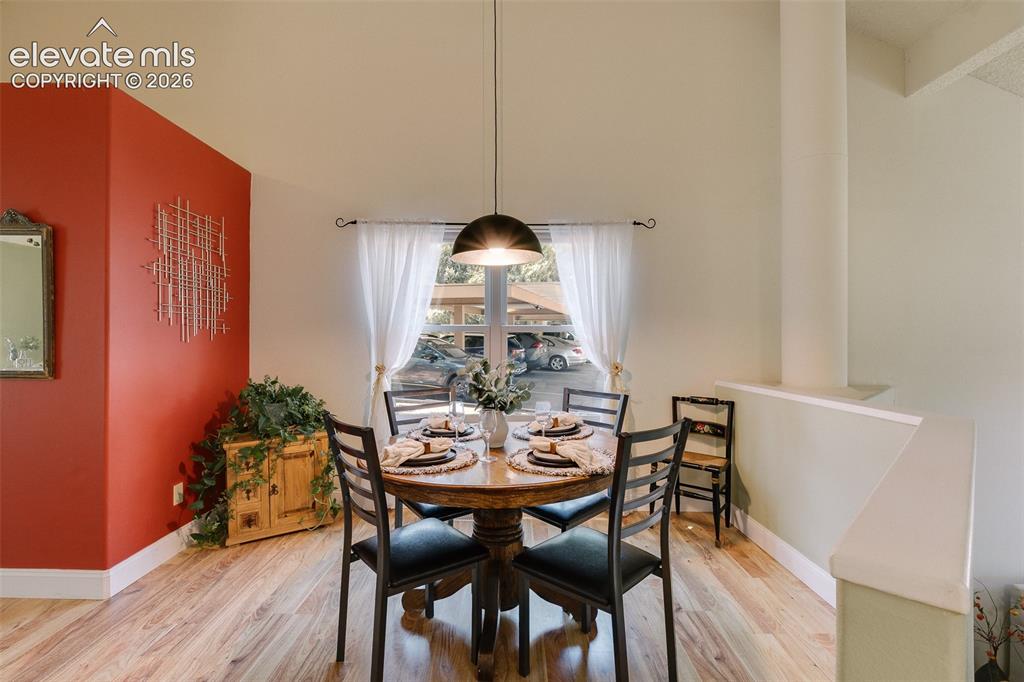
      The Primary Bathroom offers a vanity, mirror, and tiled tub/shower.

      Image 11 of 27: The dining area is conveniently located off the kitchen for easy entertaini

      The dining area is conveniently located off the kitchen for easy entertaining and clean up.
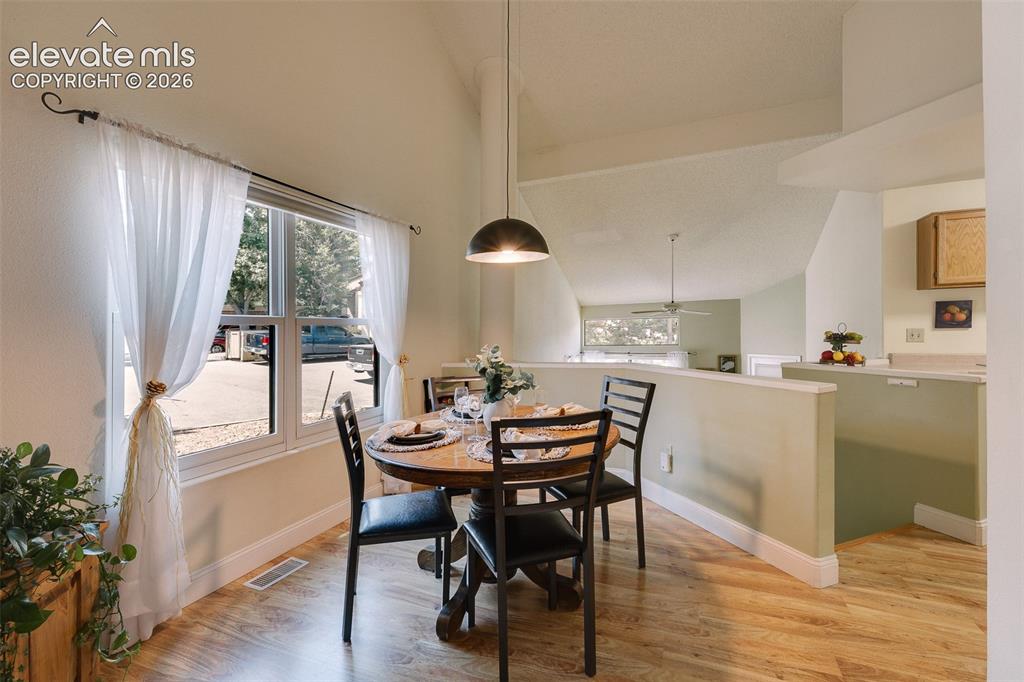
      Image 12 of 27: Dining Area.

      Dining Area.

      Image 13 of 27:  The kitchen features abundant cabinetry, generous workspace, and appliance

      The kitchen features abundant cabinetry, generous workspace, and appliances including a range oven, dishwasher, microwave, and refrigerator.
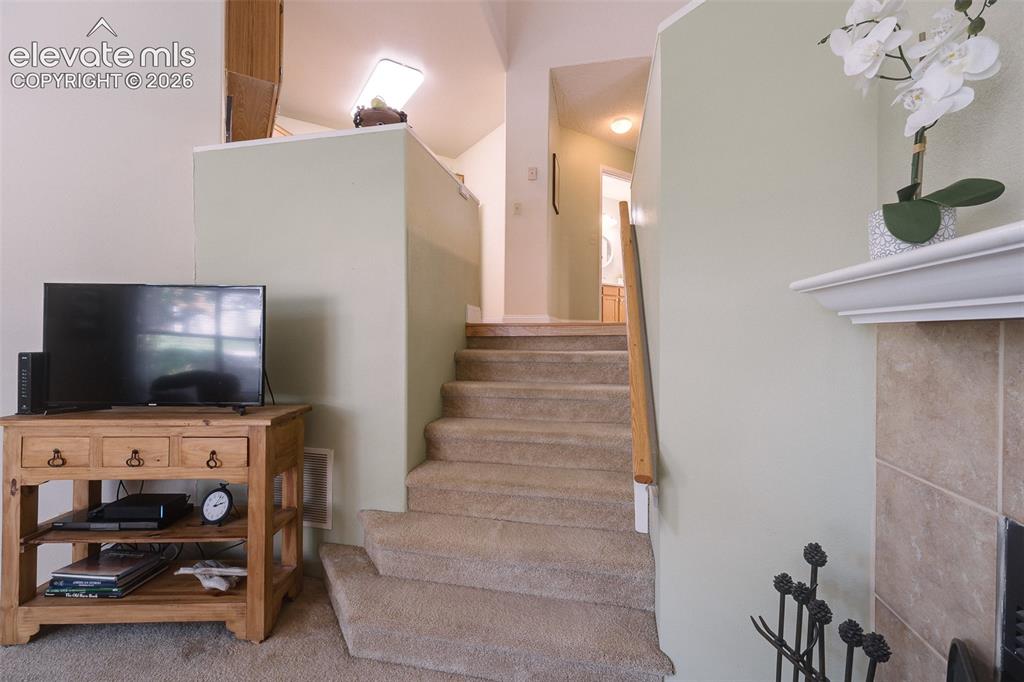
      Image 14 of 27: Stairs from the Kitchen to the Living Room.
      Stairs from the Kitchen to the Living Room.

      Image 15 of 27: The lower-level living room has neutral carpet and a lighted ceiling fan. I

      The lower-level living room has neutral carpet and a lighted ceiling fan. It centers around a cozy gas fireplace and opens to a covered composite deck.
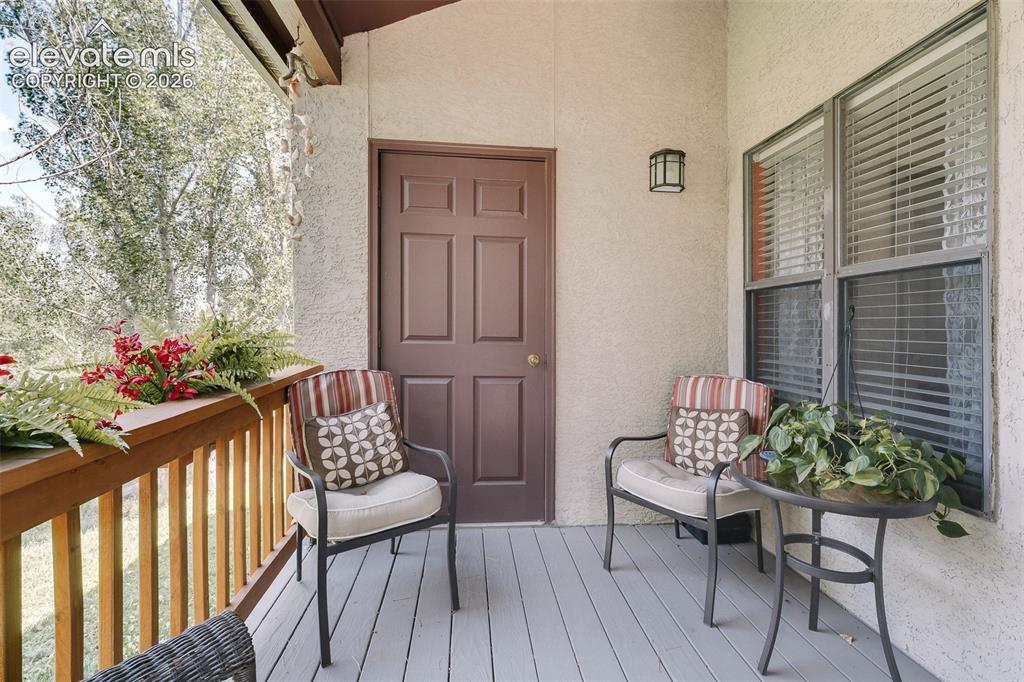
      Image 16 of 27: Composite deck overlooking mature pines and wooded open space, creating a p

      Composite deck overlooking mature pines and wooded open space, creating a peaceful outdoor retreat.
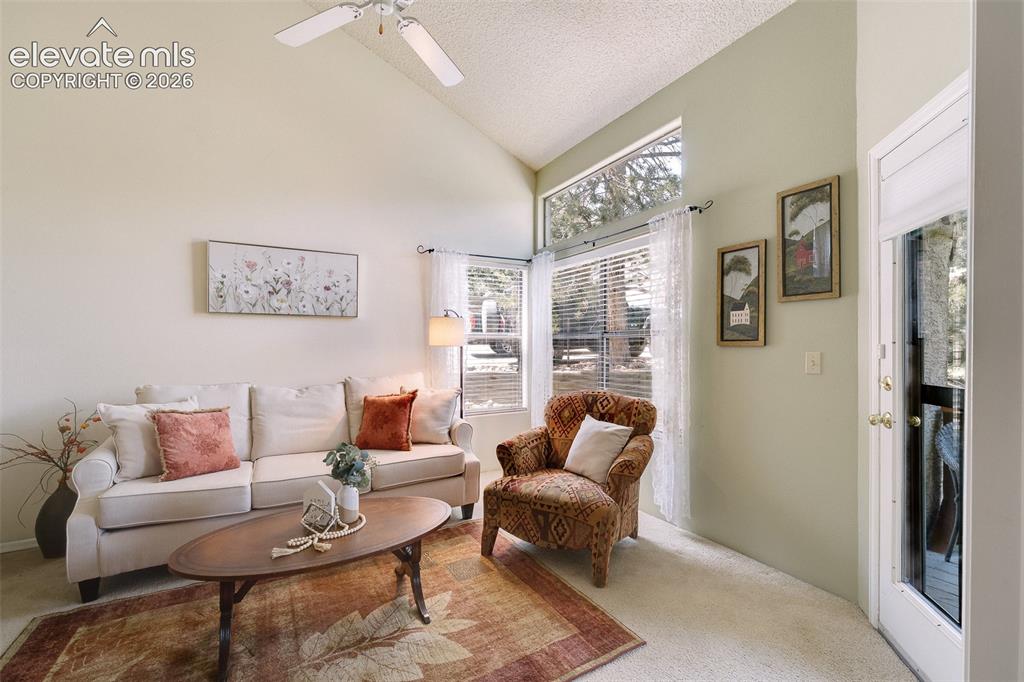
      Image 17 of 27: Living Room with door leading out to the composite deck.
      Living Room with door leading out to the composite deck.

      Image 18 of 27: Gas log fireplace to cozy up on chilly evenings.
      Gas log fireplace to cozy up on chilly evenings.

      Image 19 of 27: Lower level Bedroom #2

      Lower level Bedroom #2

      Image 20 of 27: Lower Level Bedroom #2.

      Lower Level Bedroom #2.

      Image 21 of 27: Surrounded by towering pines and backing to serene open space.
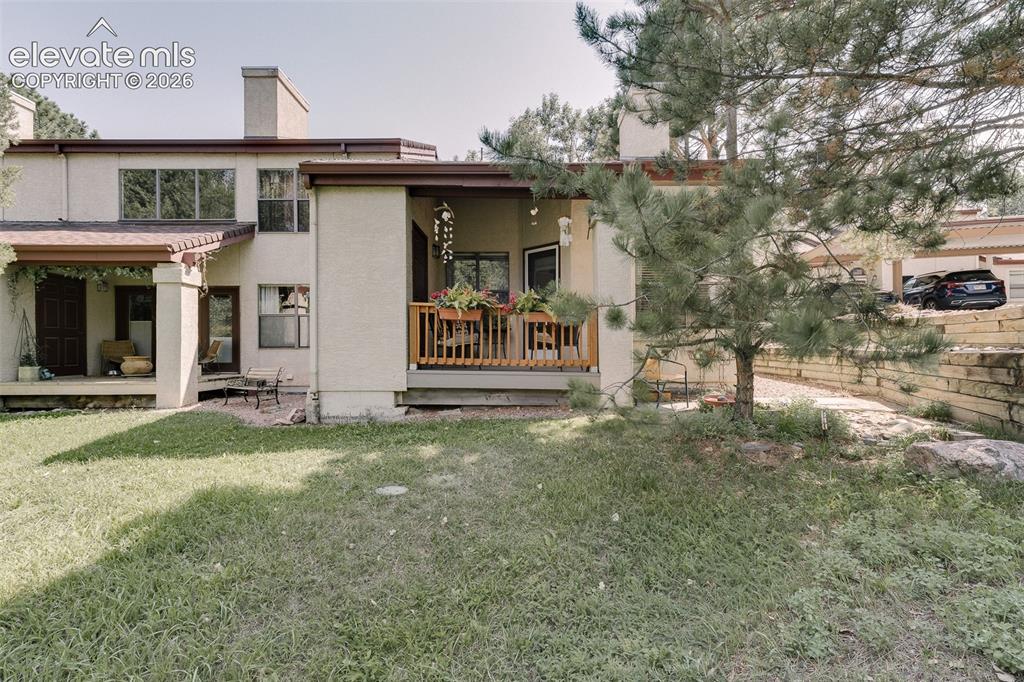
      Surrounded by towering pines and backing to serene open space.

      Image 22 of 27: The deck overlooks park-like open space.
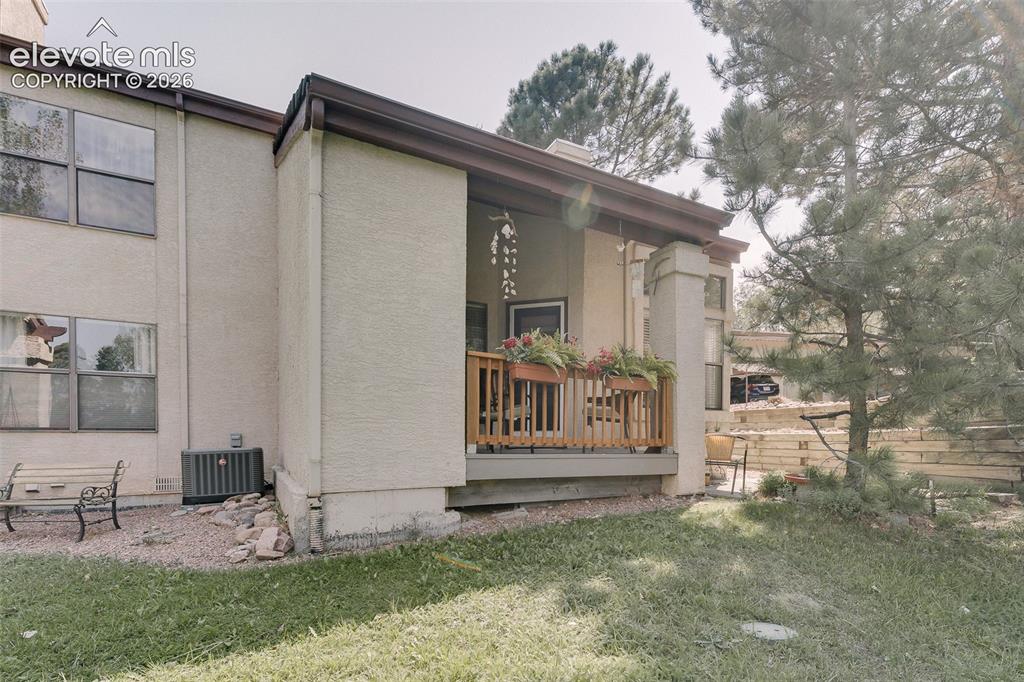
      The deck overlooks park-like open space.

      Image 23 of 27: Covered deck to enjoy the beautiful Colorado sunshine.
      Covered deck to enjoy the beautiful Colorado sunshine.

      Image 24 of 27: Aerial view of home.

      Aerial view of home.

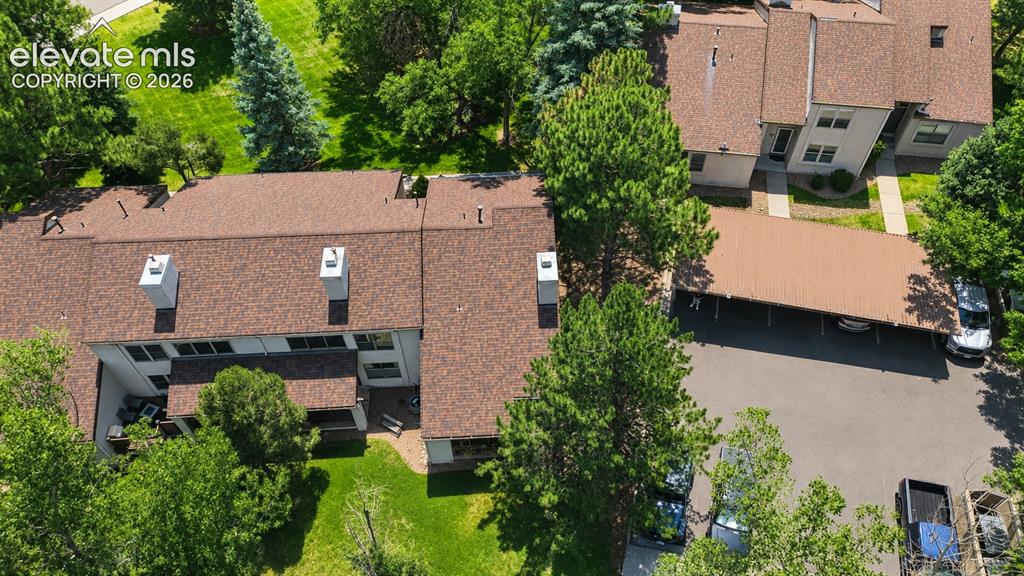
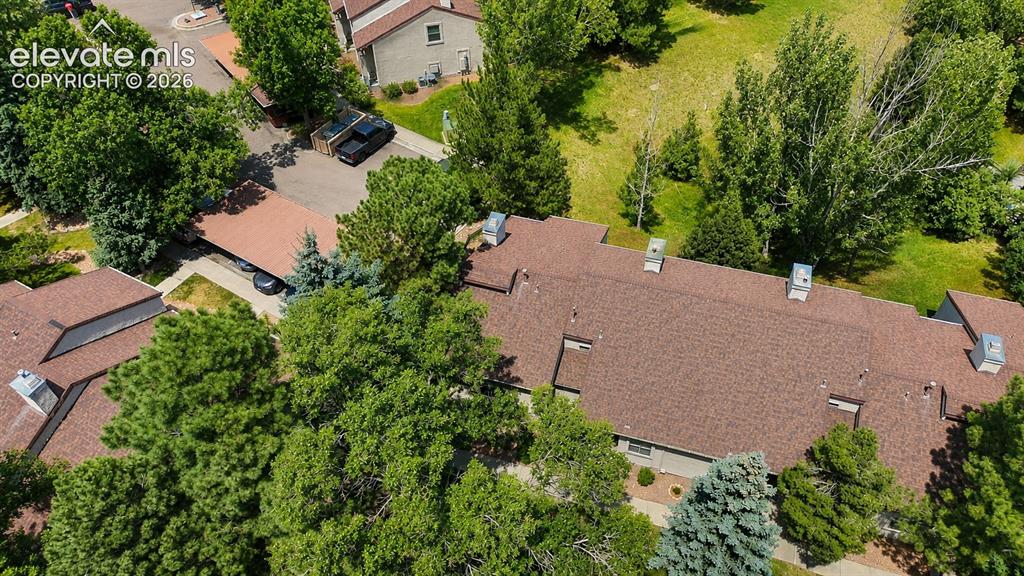
      Image 25 of 27: Aerial view of complex and carports.

      Aerial view of complex and carports.
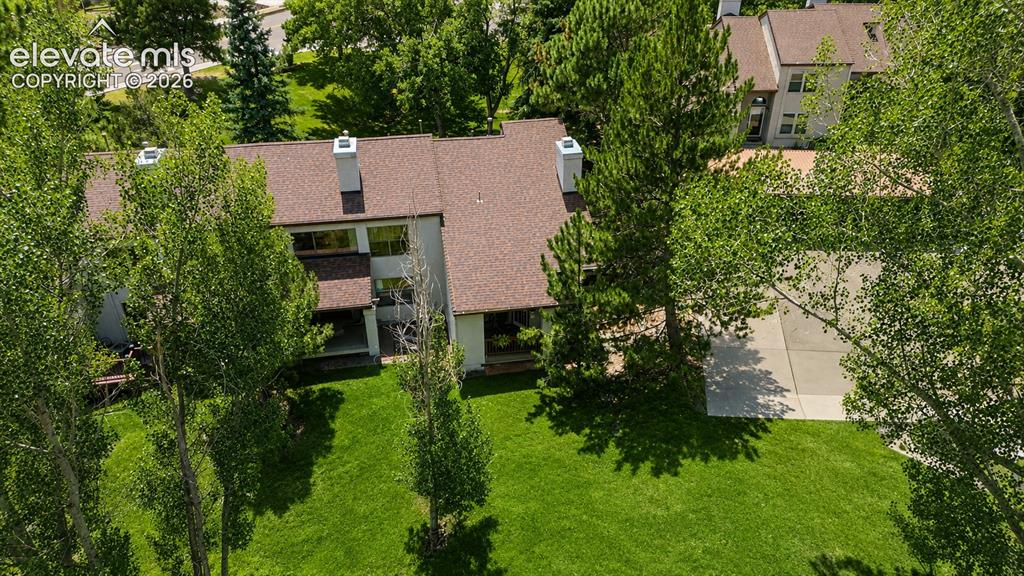
      Image 26 of 27: Aerial view of home, park-like grounds and parking lot with reserved covere

      Aerial view of home, park-like grounds and parking lot with reserved covered carports.
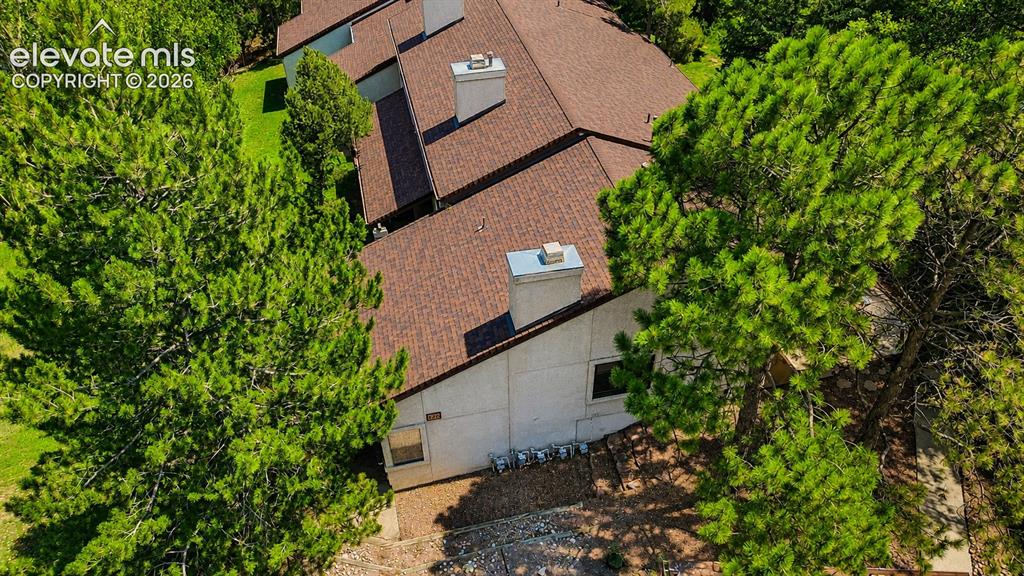
      Image 27 of 27: Aerial view of complex and treed lot.

      Aerial view of complex and treed lot.

      Disclaimer: The real estate listing information and related content displayed on this site is provided exclusively for consumers’ personal, non-commercial use and may not be used for any purpose other than to identify prospective properties consumers may be interested in purchasing.