5292 Cracker Barrel Circle, Colorado Springs, CO, 80917
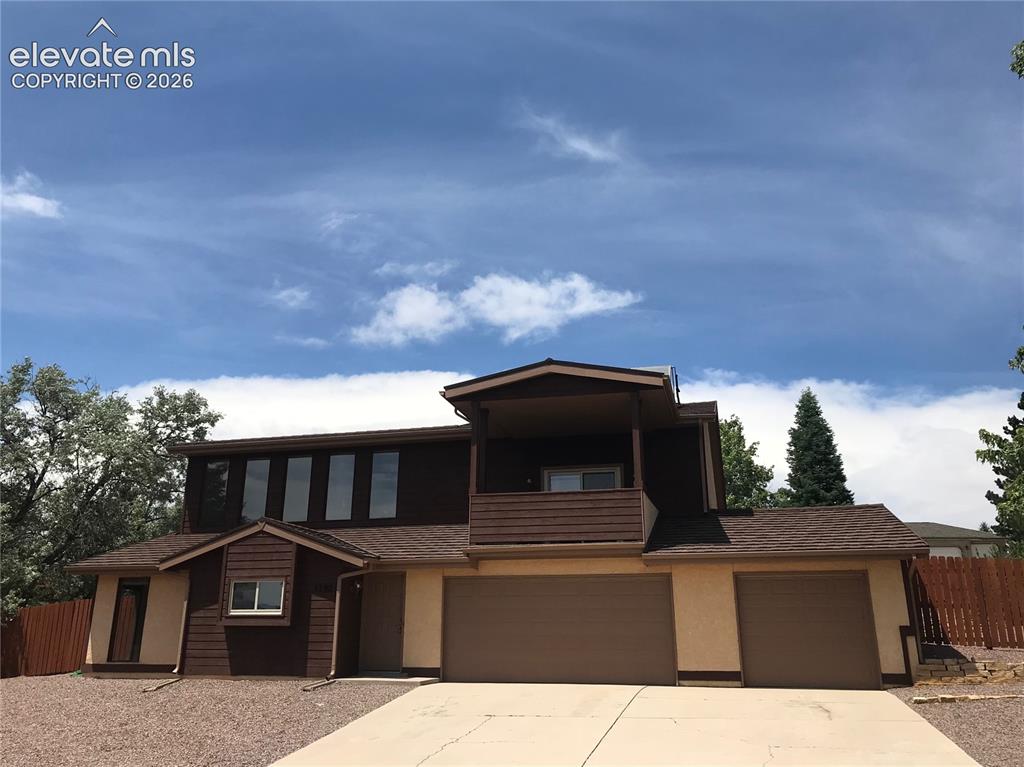
Image Count: 35

$2,450

  • Highlights
  • Single Family
  • 3 bd | 3 ba | 2,336 sqft
  • 5292 Cracker Barrel Circle, Colorado Springs, CO, 80917 listed by Cornelia Covington ABR
  • Active
  • MLS#: 9694609
  • Tour #3
  • View on Map
Space maker

Property Description

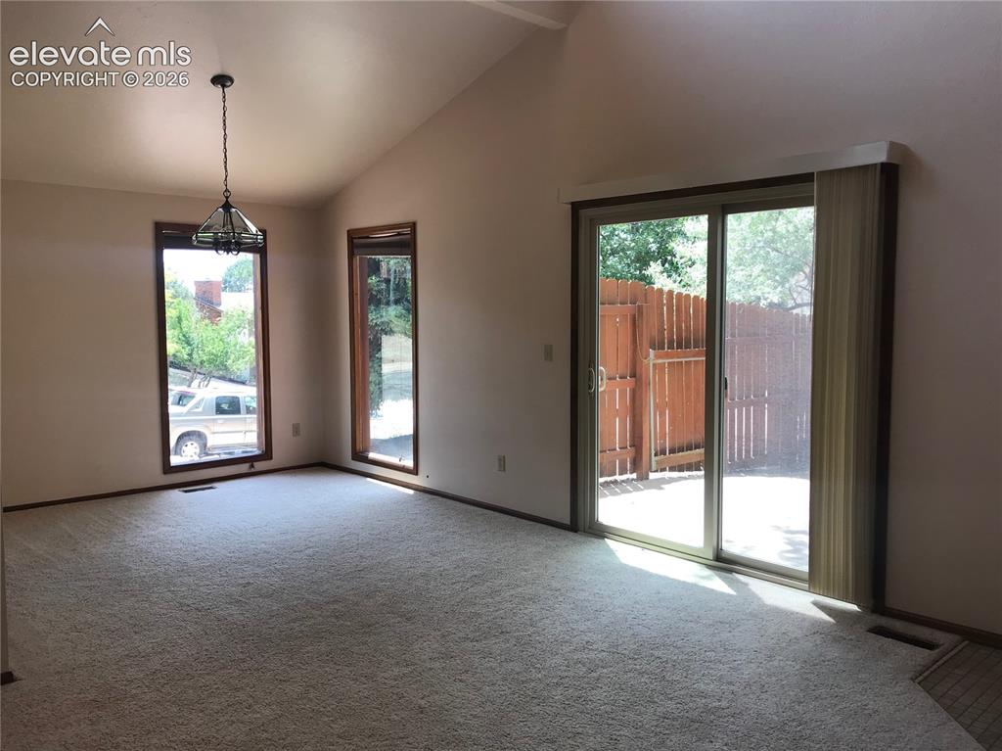
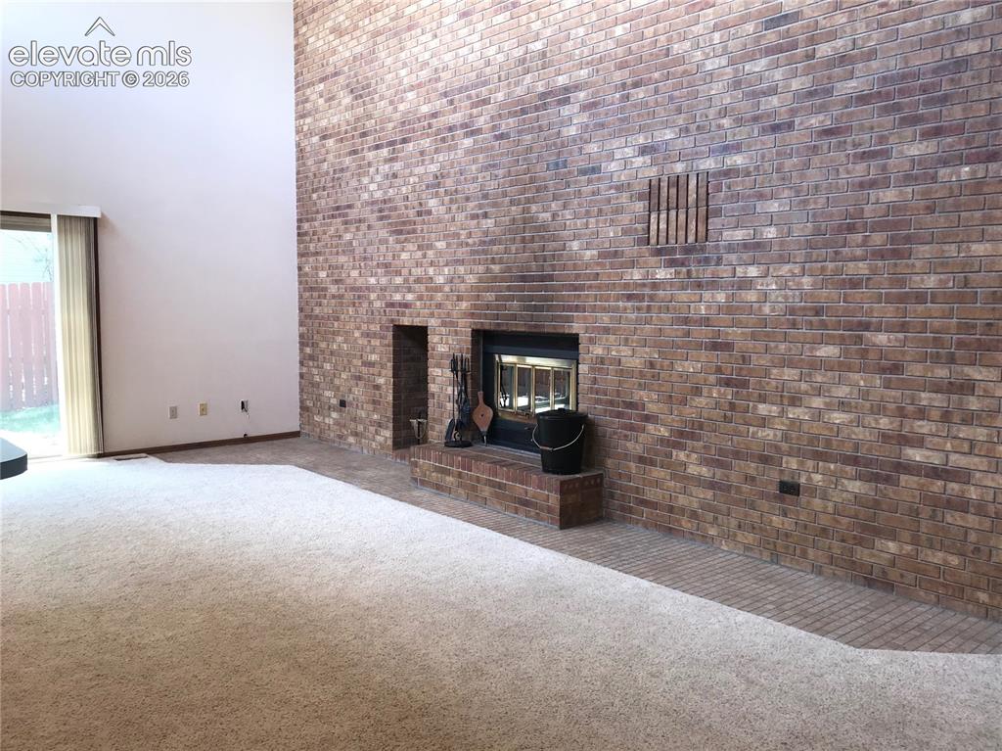
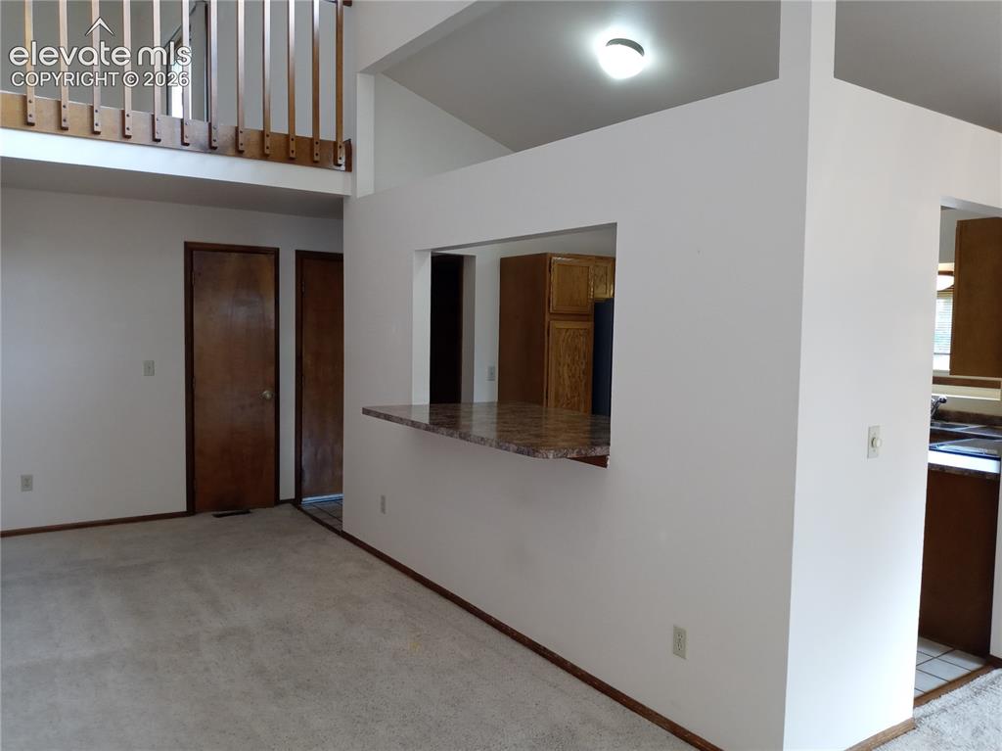
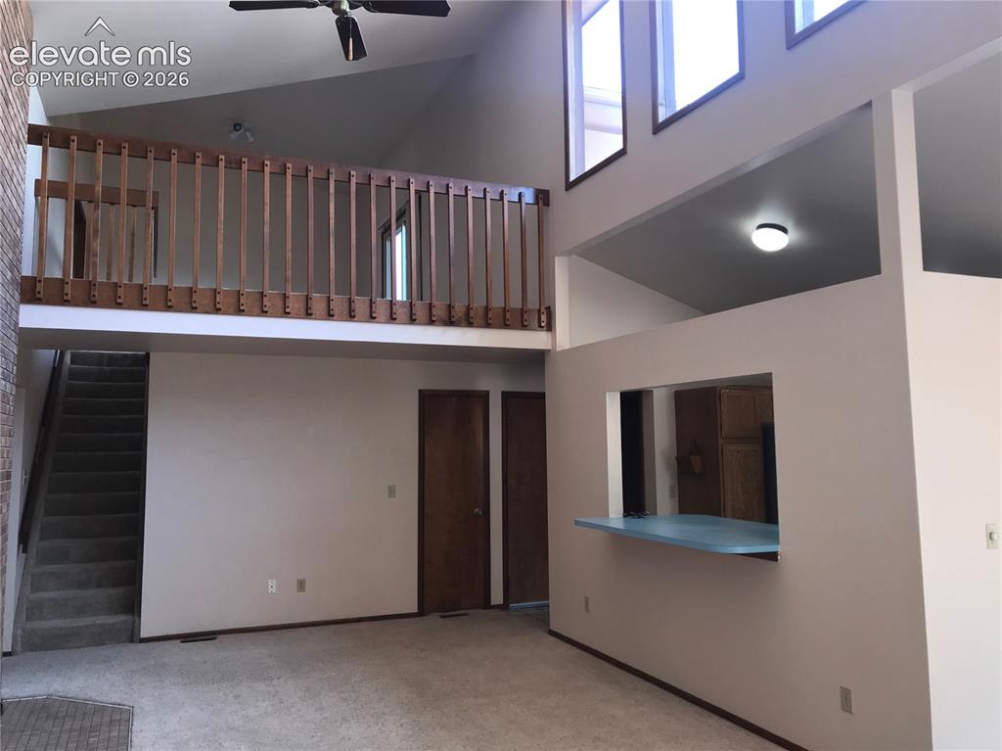
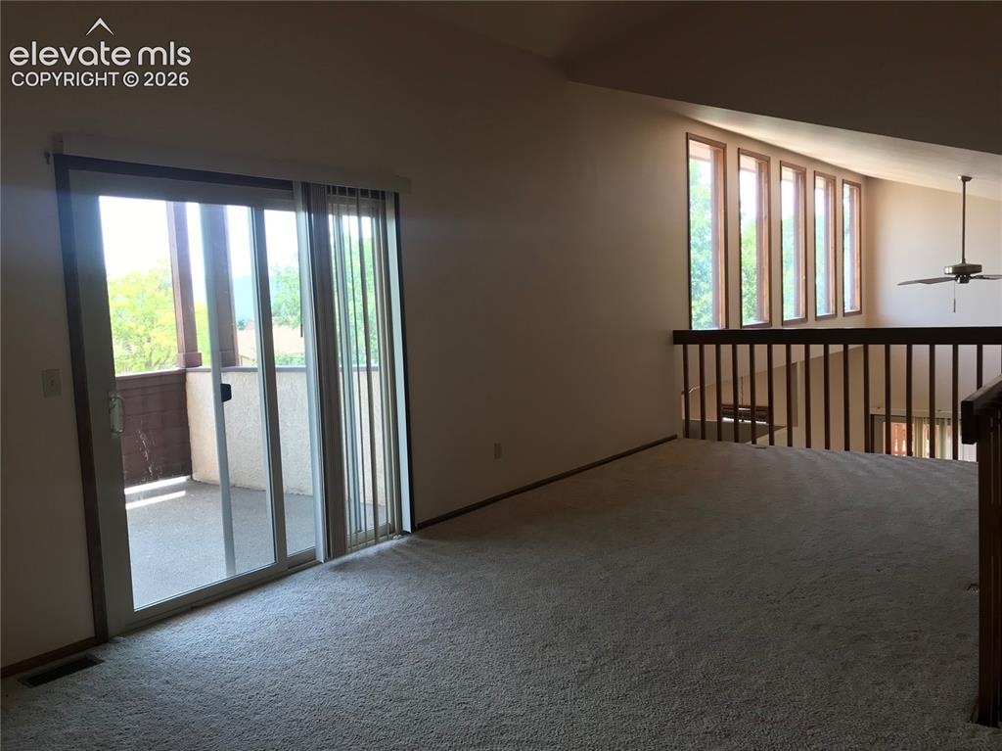
Charming semi-custom 2-story on a gorgeous lot!! Vaulted ceilings, tons of windows, and views! Living room w/wood FP, dining area with walk-out, kitchen with a counter bar * 2 bedrooms on the main level adjoin to a full bath. Main level powder room. The upper-level primary suite has a full bath, a walk-in closet, and a walk-out to a private deck. Loft with a walk-out to a covered deck with serene mountain views! Fully landscaped. Plenty of room for entertaining & outdoor enjoyment! Three-car garage with shelving* Central Air* Excellent location near walking trails, shopping, entertainment, and the Powers Corridor. Requirements: - Fair credit - No roommates - Proof of income - Minimum one-year lease - No Pets - Rent charge starts within one week of an approved application - No MMJ - No smoking - $35 application fee per adult for background, credit, income, and rental history verification A PROSPECTIVE TENANT HAS THE RIGHT TO PROVIDE TO THE LANDLORD A PORTABLE TENANT SCREENING REPORT, AS DEFINED IN SECTION 38-12-902(2.5), COLORADO REVISED STATUTES; AND 2. IF A PROSPECTIVE TENANT PROVIDES THE LANDLORD WITH A PORTABLE TENANT SCREENING REPORT, THE LANDLORD IS PROHIBITED FROM: CHARGING THE PROSPECTIVE TENANT A RENTAL APPLICATION FEE; OR CHARGING THE PROSPECTIVE TENANT A FEE FOR THE LANDLORD TO ACCESS OR USE THE PORTABLE SCREENING REPORT.

Property Listed By

Picture of REALTOR Listing Property
  • Cornelia Covington ABR
  • 8470-488-917  Call the Agent 
Picture of Office Listing Property
  • Cornelia Covington & Asso/MB
  • 8470-488-917  Call the Agent 

Property Details

    General Features

  • Property: Single Family, 2 Story
  • Year Built: 1983
  • County: El Paso
  • School District: Colorado Springs 11
  • Rent: $2,450
  • Lease Term Min: 12 Months
  • Security Deposit: $2,550
  • Rent Includes: Air Conditioning
  • Upper SqFt: 680
  • Main SqFt: 1,656
  • Finished SqFt: 2,336
  • Sq Ft Source: Assessor Records

    Rooms

  • Bedrooms: 3
  • Baths: 2 full bath; 1 1/2 bath;
  • Laundry: Main

    Structure

  • Foundation: Slab
  • Heating: Forced Air
  • Cooling: Central Air
  • Garage/Parking #: 3 vehicle(s), Attached
  • Garage Amenities: Oversized
  • Patio Description: Composite, Concrete
  • Total SqFt: 2,336
  • Finished SqFt: 2,336
  • Siding: Stucco
  • Window Type: Vinyl
  • Structure: Frame

    Features

  • Appliances: Dishwasher, Microwave Oven, Oven, Range, Refrigerator
  • Floors: Carpet, Tile
  • Fireplace: Wood Burning
  • Interior Features: French Doors, Vaulted Ceilings
  • Laundry: Main

    Taxes, Utilities, Lot

  • Street Description: Paved
  • Fence: Rear
  • Restrictions: No Marijuana Growing or Production, No Smoking
  • Utilities

  • Existing Utilities: Cable Available, Electricity Connected, Natural Gas
  • Existing Water: Municipal

    Community

  • Commmunity Features: Hiking or Biking Trails
  • Monthly Pet Charge: $0

    Additional Information


      Disclaimer
      The real estate listing information and related content displayed on this site is provided exclusively for consumers’ personal, non-commercial use and may not be used for any purpose other than to identify prospective properties consumers may be interested in purchasing.
      elevateMLS.com Website

      5292 Cracker Barrel Circle, Colorado Springs, CO, 80917

      Image 1 of 35: Two-story exterior with a multi-car garage, upper-level balcony, shingle ro

      Two-story exterior with a multi-car garage, upper-level balcony, shingle roofing, and a combination of stucco and horizontal siding finishes
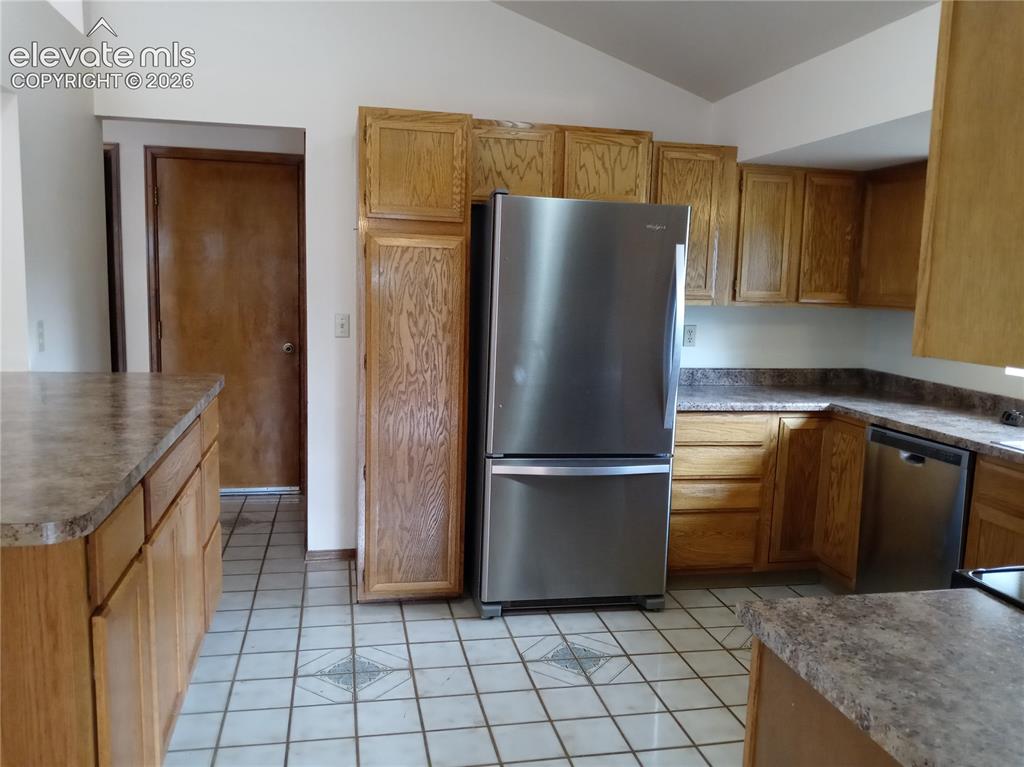
      Image 2 of 35: Kitchen featuring light wood cabinetry and countertops
      Kitchen featuring light wood cabinetry and countertops

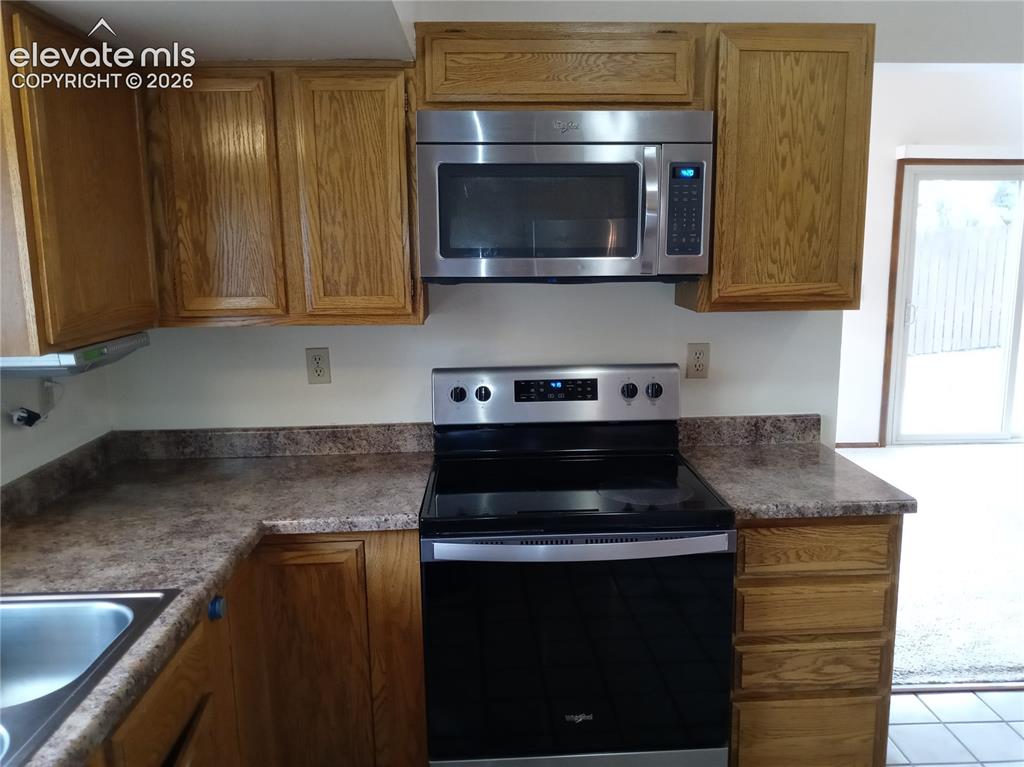
      Image 3 of 35: Well-appointed kitchen featuring wood-finish cabinetry, a stainless steel o

      Well-appointed kitchen featuring wood-finish cabinetry, a stainless steel over-the-range microwave, and a black and stainless steel electric range
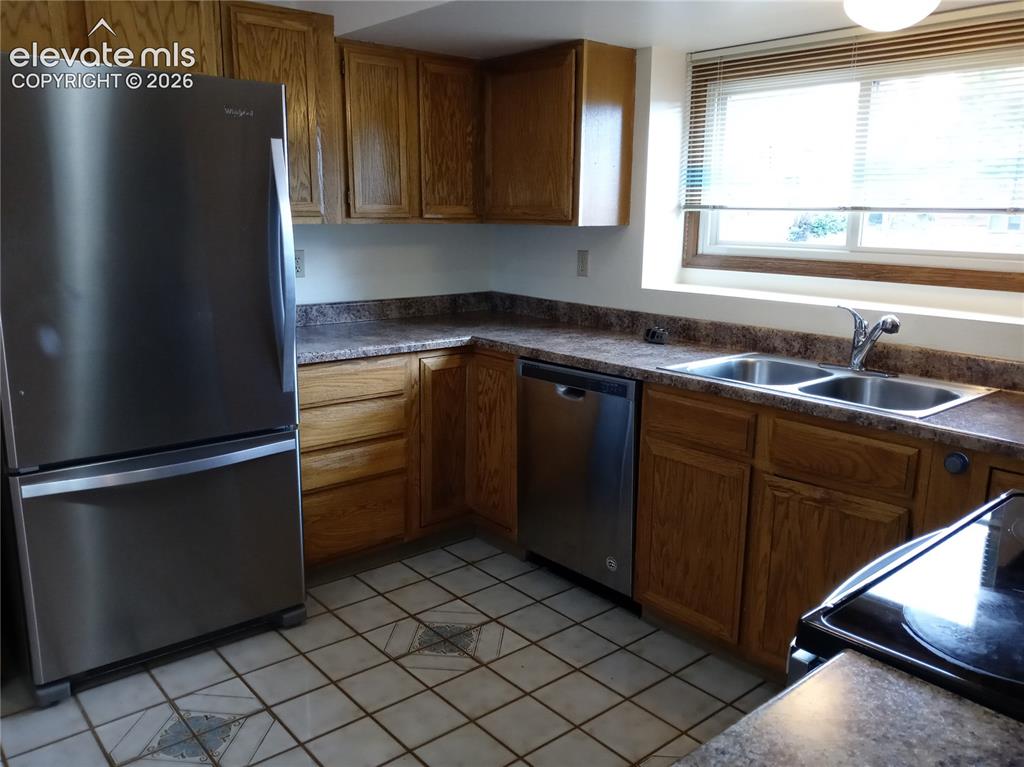
      Image 4 of 35: Kitchen featuring wood cabinetry, stainless steel refrigerator and dishwash

      Kitchen featuring wood cabinetry, stainless steel refrigerator and dishwasher, double basin sink, and patterned tile flooring
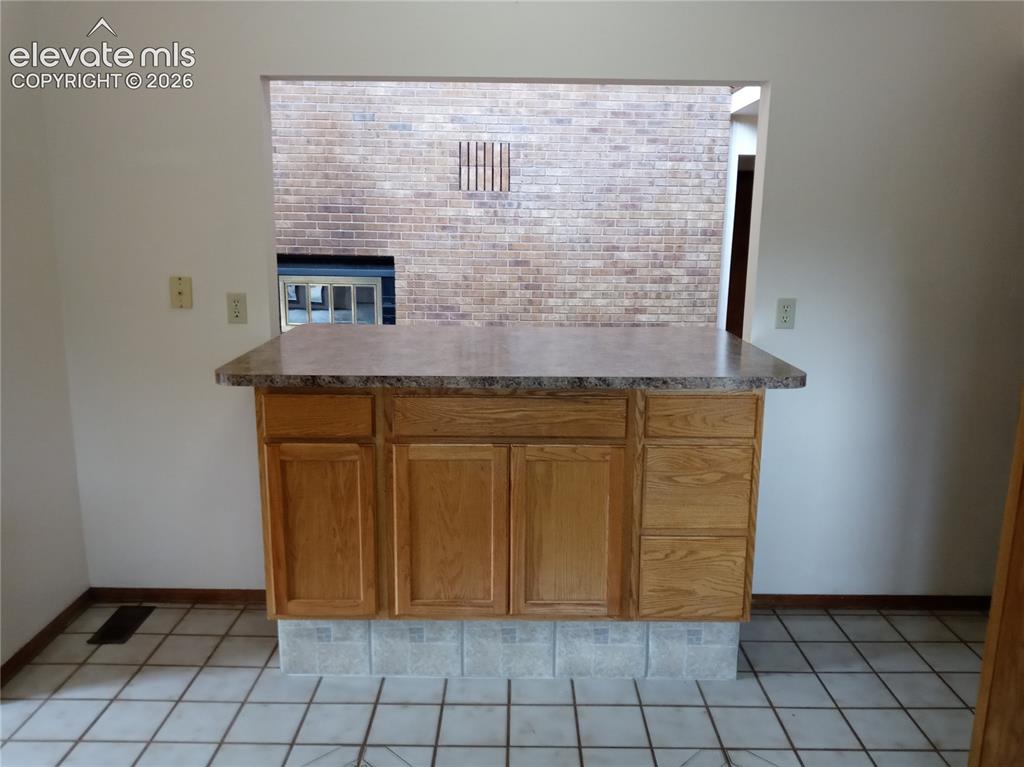
      Image 5 of 35: Central kitchen island with wood-finish cabinetry and a speckled countertop
      Central kitchen island with wood-finish cabinetry and a speckled countertop

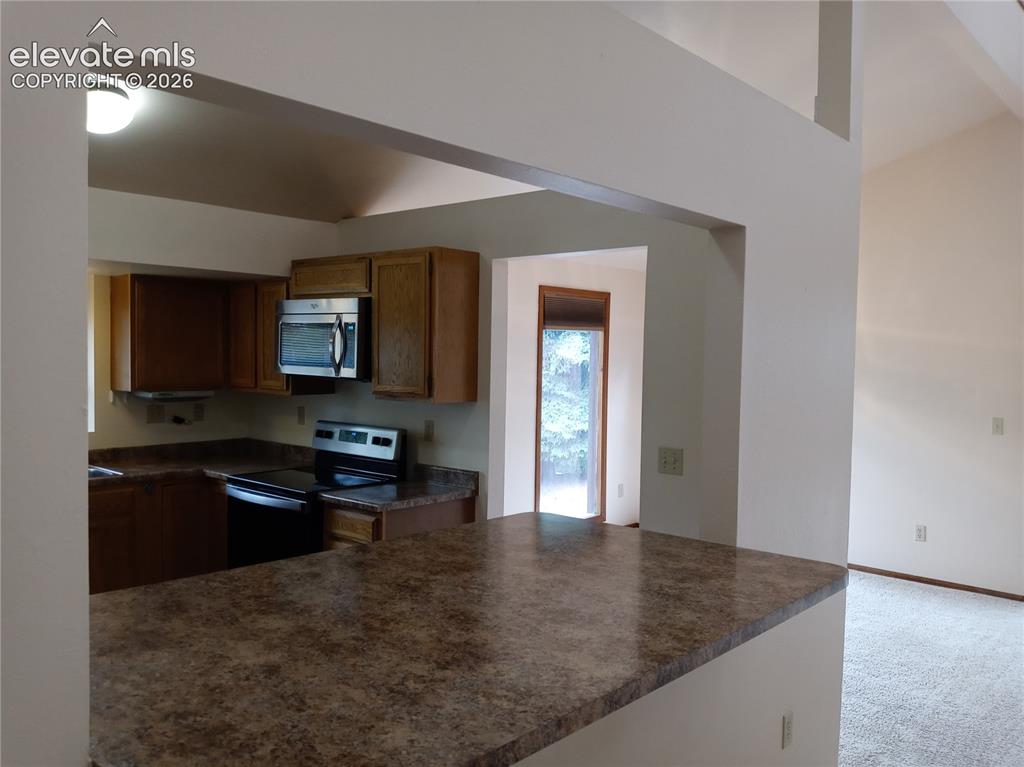
      Image 6 of 35: Kitchen featuring a breakfast bar with a patterned countertop, wood cabinet

      Kitchen featuring a breakfast bar with a patterned countertop, wood cabinetry, stainless steel microwave, and black electric range
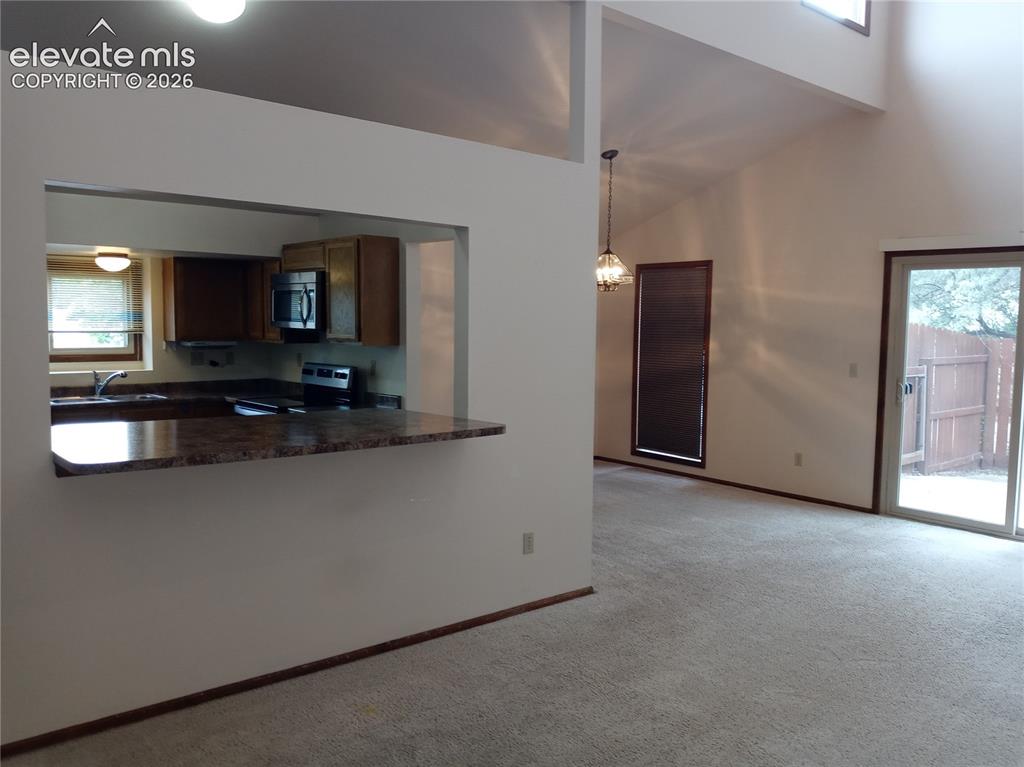
      Image 7 of 35: Kitchen pass-through with a breakfast bar featuring a stone-finish countert

      Kitchen pass-through with a breakfast bar featuring a stone-finish countertop
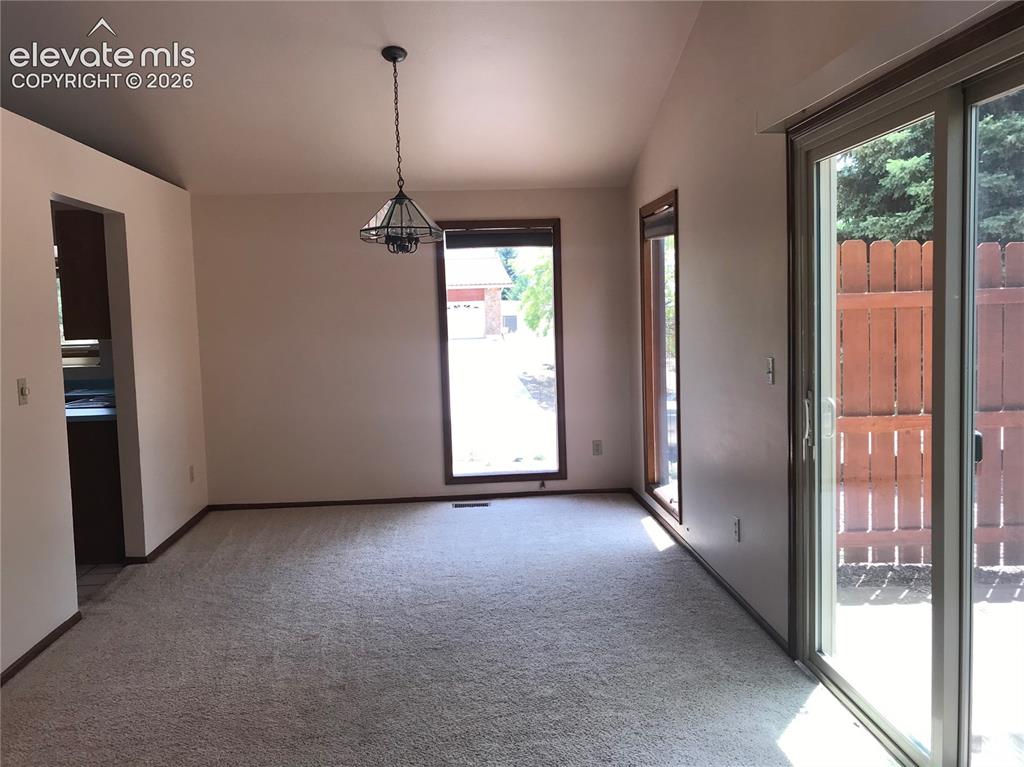
      Image 8 of 35: Other

      Other

      Image 9 of 35: Other

      Other

      Image 10 of 35: Vaulted ceiling living space featuring a floor-to-ceiling brick fireplace w

      Vaulted ceiling living space featuring a floor-to-ceiling brick fireplace with a raised hearth, a built-in wood box, and an exposed brick accent wall
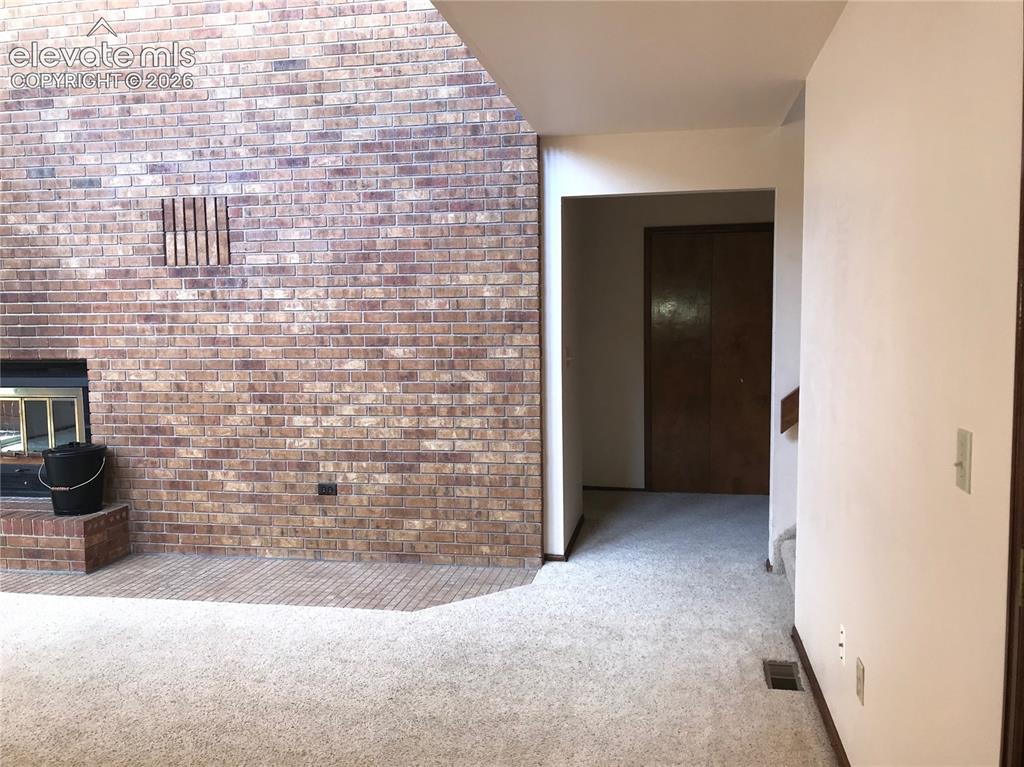
      Image 11 of 35: Other

      Other

      Image 12 of 35: Other

      Other

      Image 13 of 35: Vaulted ceilings with high windows, an interior balcony with wood railing,

      Vaulted ceilings with high windows, an interior balcony with wood railing, and a pass-through bar with a light blue countertop
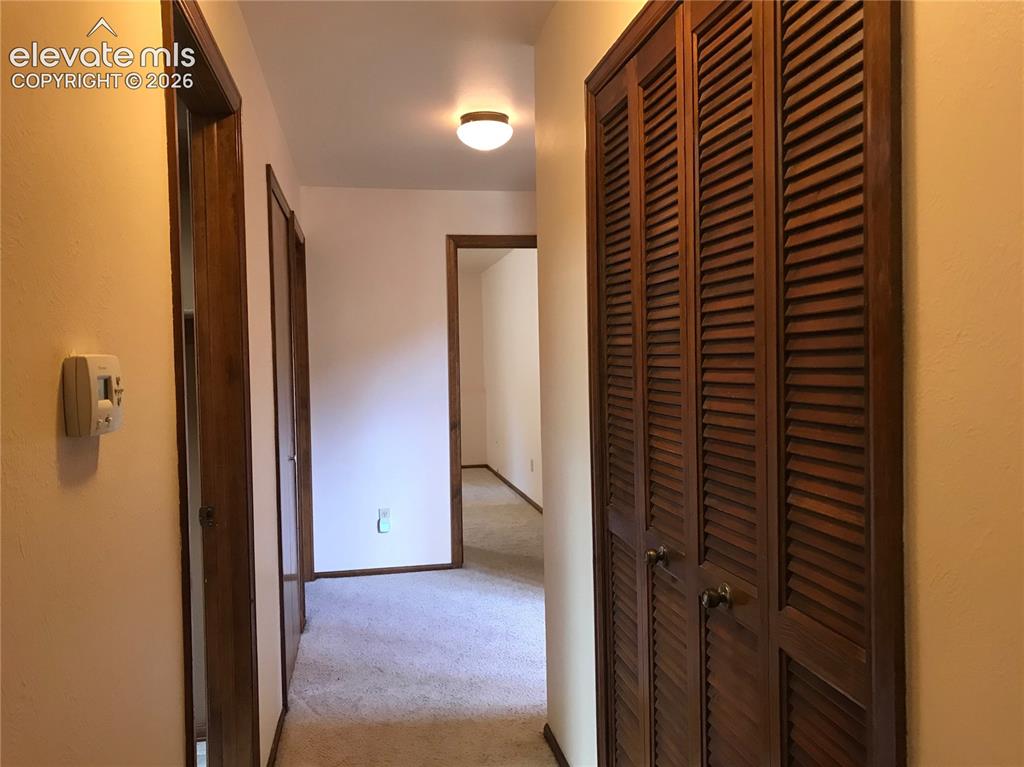
      Image 14 of 35: Hallway featuring light-toned walls, wood-finish interior doors with trim,

      Hallway featuring light-toned walls, wood-finish interior doors with trim, brown louvered closet doors with dark hardware, and flush mount ceiling lighting
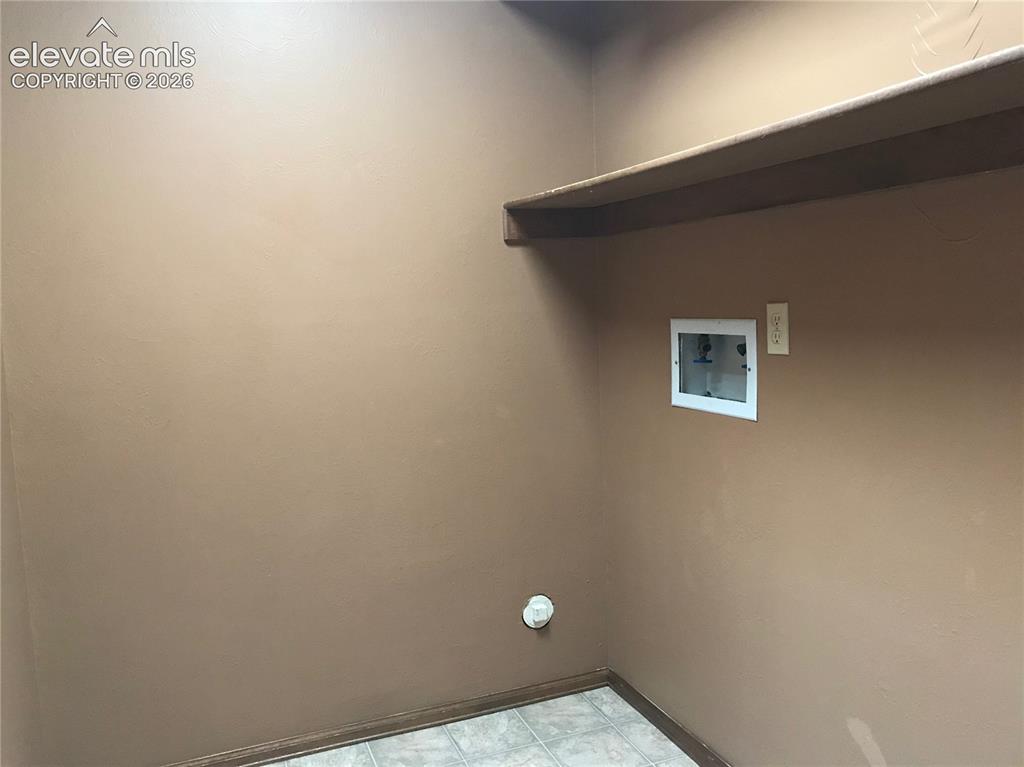
      Image 15 of 35: Laundry area featuring a utility hookup, neutral wall paint, a built-in she

      Laundry area featuring a utility hookup, neutral wall paint, a built-in shelf, and tile flooring
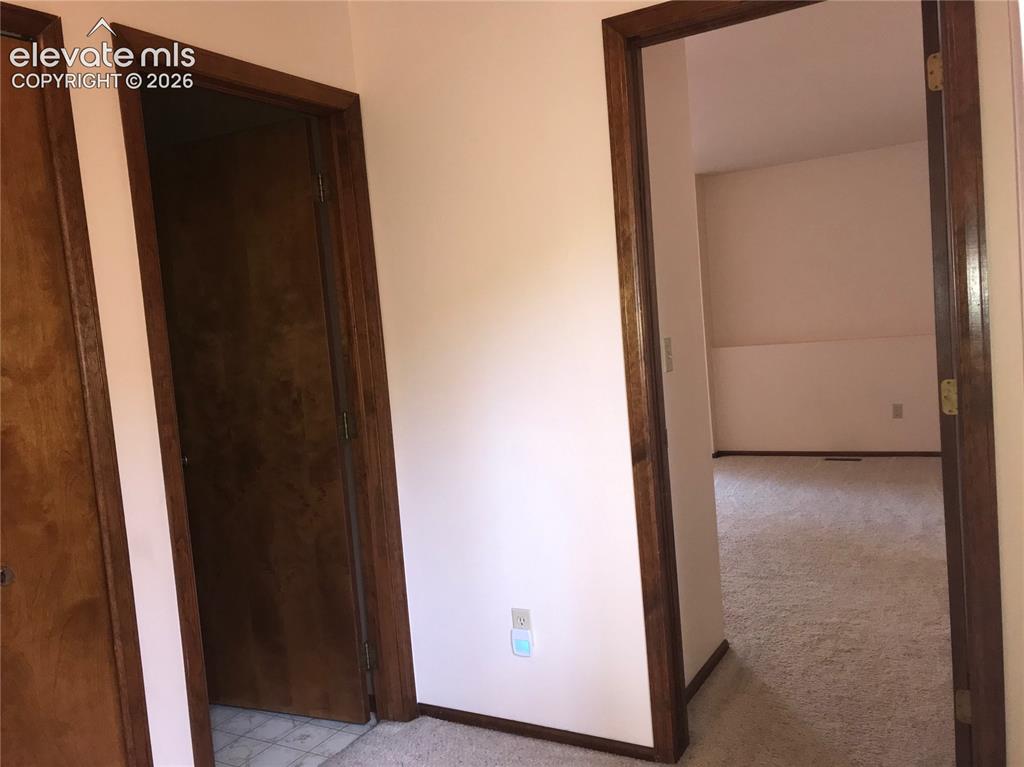
      Image 16 of 35: Interior doorway with dark wood trim opening to a carpeted room
      Interior doorway with dark wood trim opening to a carpeted room

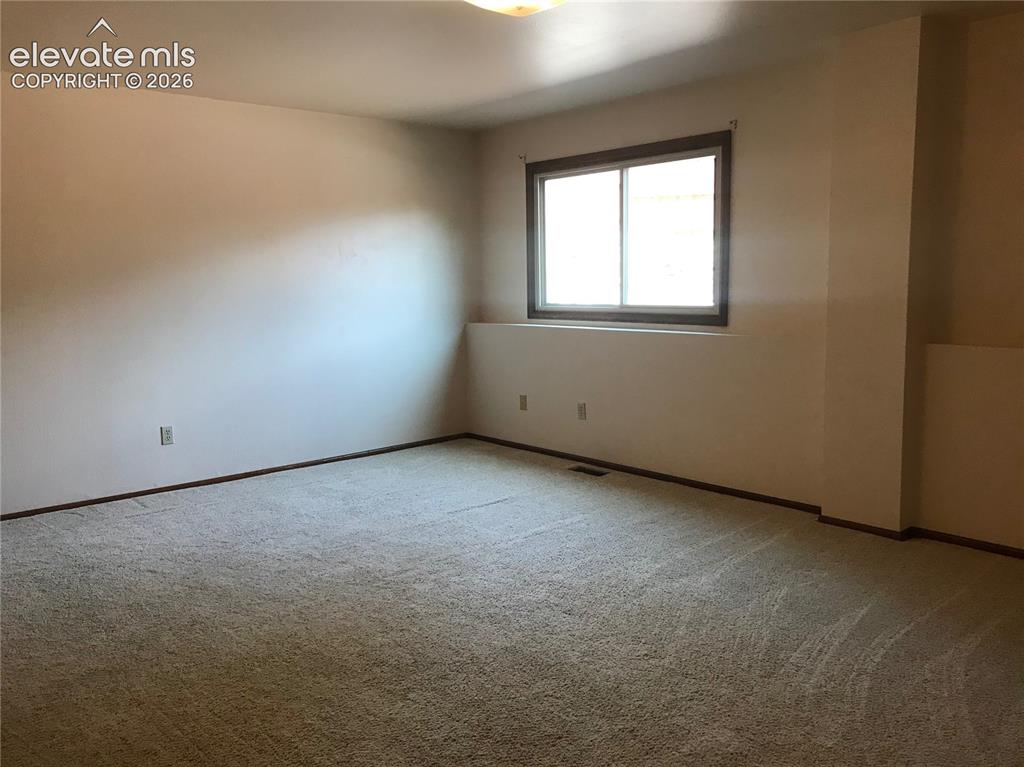
      Image 17 of 35: Spacious room featuring neutral carpeting, light-colored walls, and a windo

      Spacious room featuring neutral carpeting, light-colored walls, and a window with dark wood trim
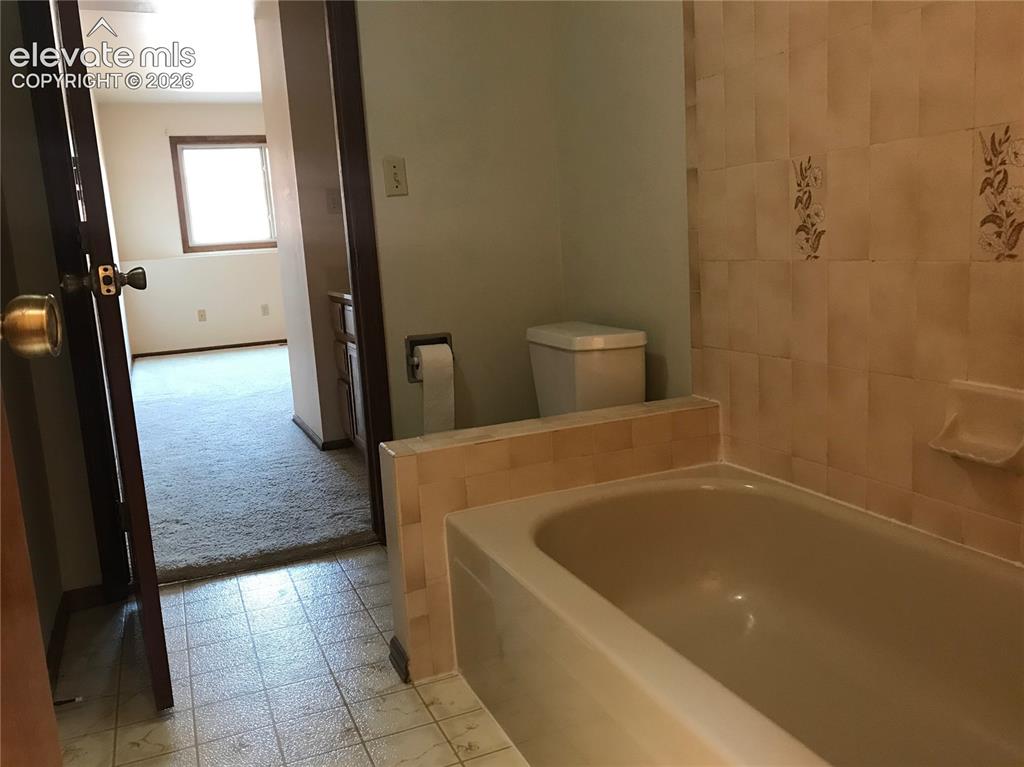
      Image 18 of 35: Bathroom featuring a built-in bathtub with tiled surround, patterned wall t

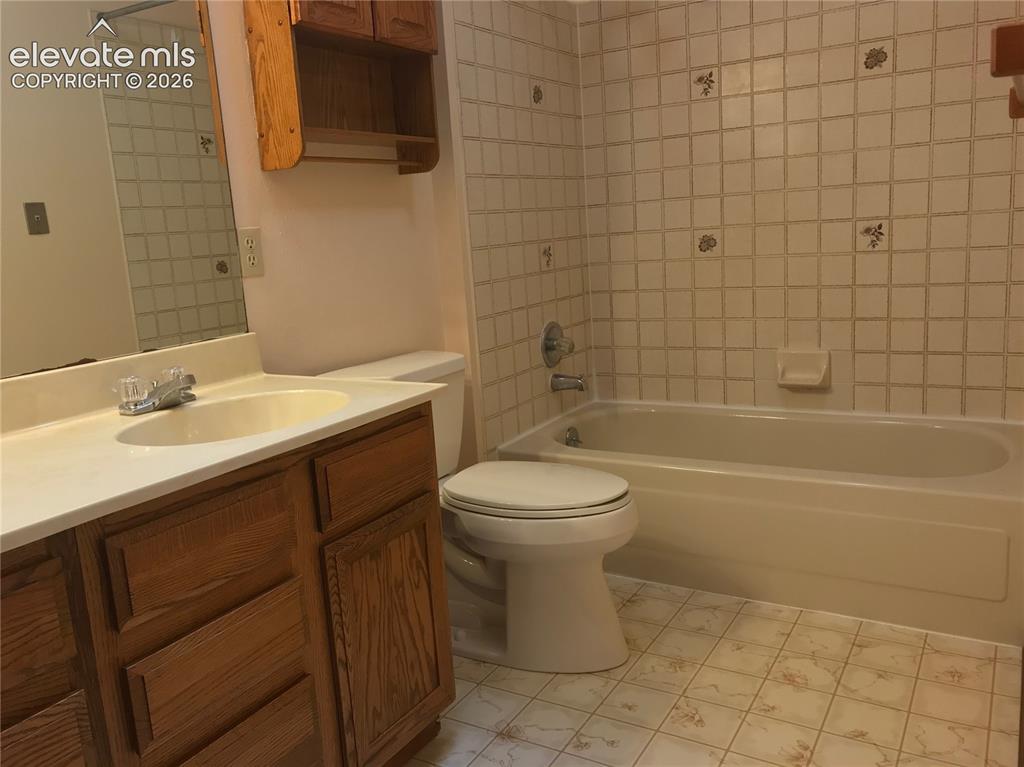
      Bathroom featuring a built-in bathtub with tiled surround, patterned wall tiles, and ceramic tile flooring
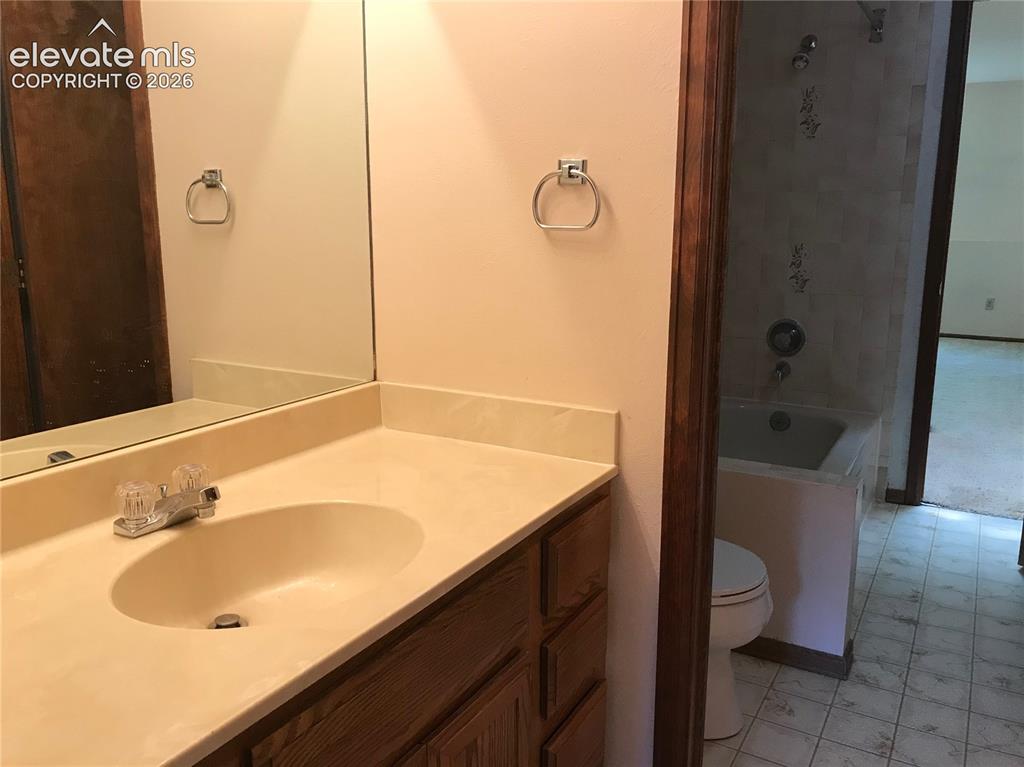
      Image 19 of 35: Bathroom vanity featuring an integrated sink, laminate countertop, and wood

      Bathroom vanity featuring an integrated sink, laminate countertop, and wood-finish cabinetry
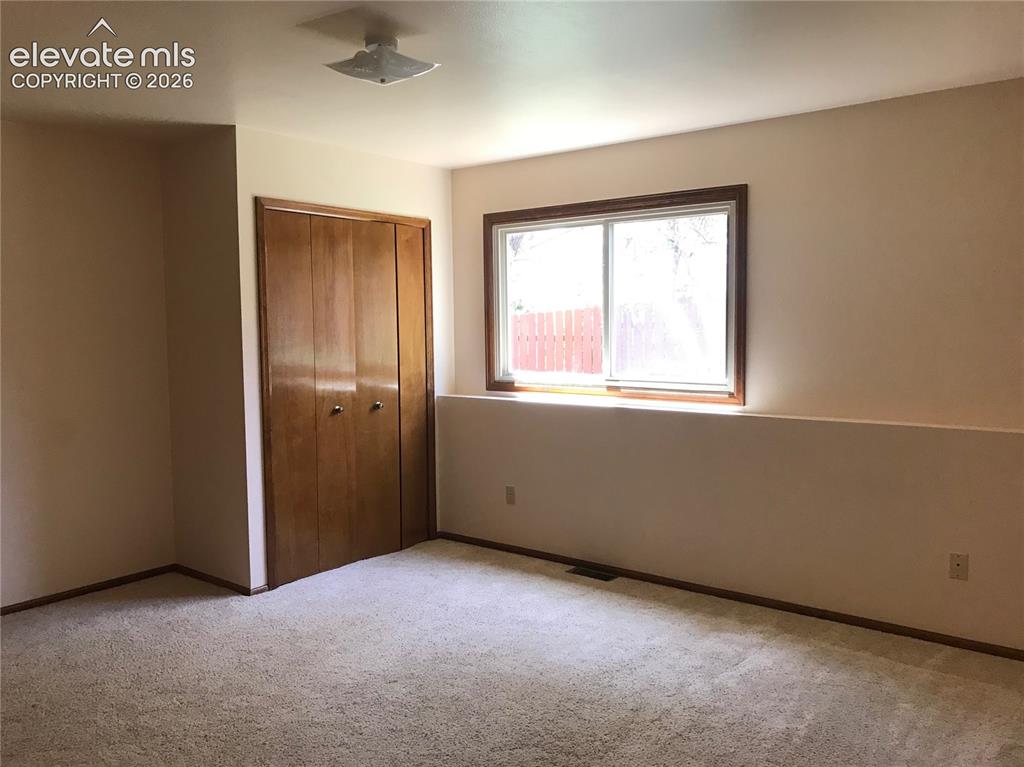
      Image 20 of 35: Carpeted interior space featuring a double-pane window with wood trim, a bu

      Carpeted interior space featuring a double-pane window with wood trim, a built-in closet with bifold doors, and a ceiling-mounted light fixture
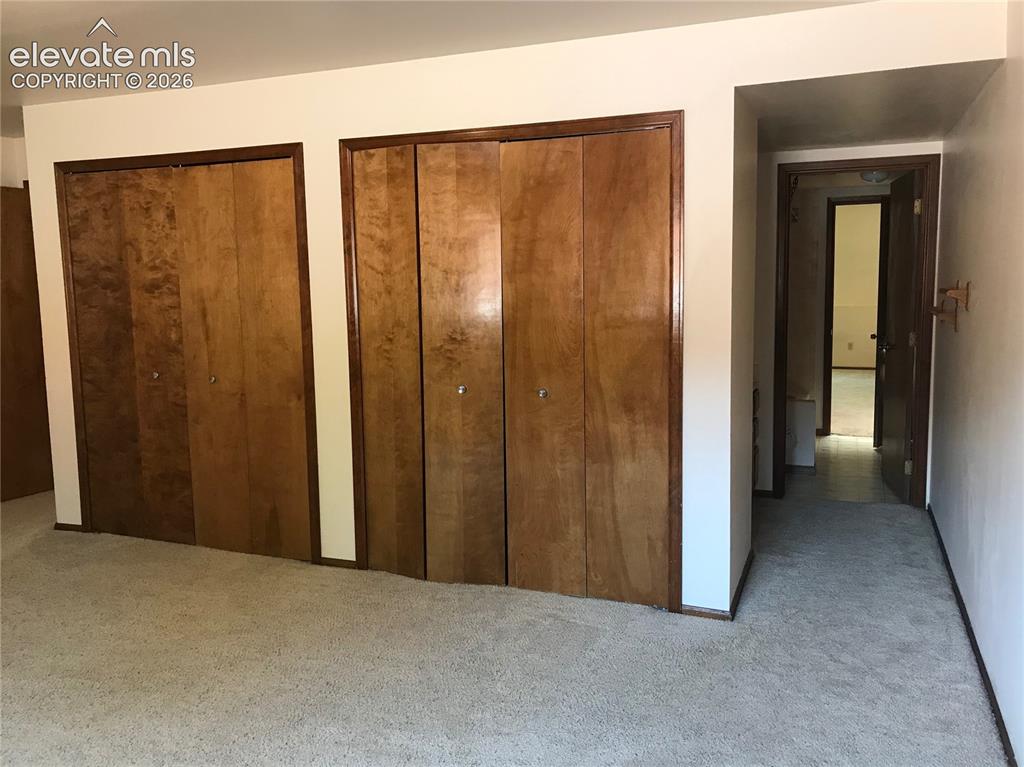
      Image 21 of 35: Two large wood-finish closet doors with dark wood trim, wall-to-wall carpet

      Two large wood-finish closet doors with dark wood trim, wall-to-wall carpeting, and light-colored walls
      Image 22 of 35: Image quality insufficient for description
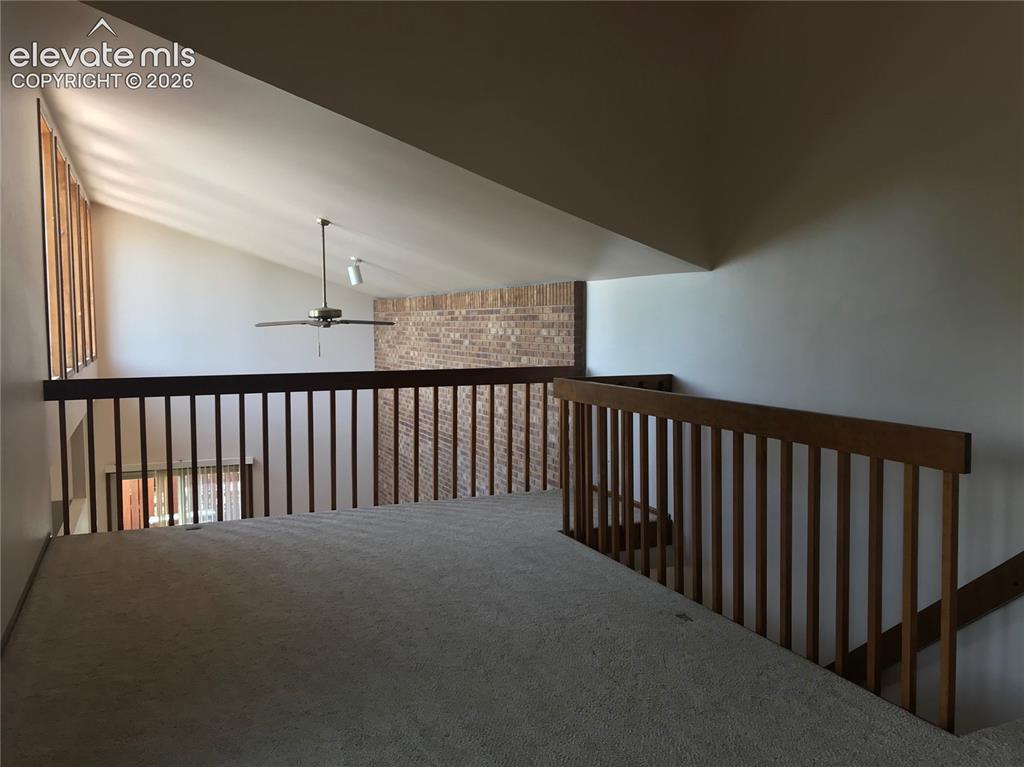
      Image quality insufficient for description

      Image 23 of 35: Carpeted loft space with wood railing, vaulted ceilings, and a ceiling fan
      Carpeted loft space with wood railing, vaulted ceilings, and a ceiling fan

      Image 24 of 35: Other

      Other

      Image 25 of 35: Carpeted loft area featuring a wood railing overlooking the lower level, a

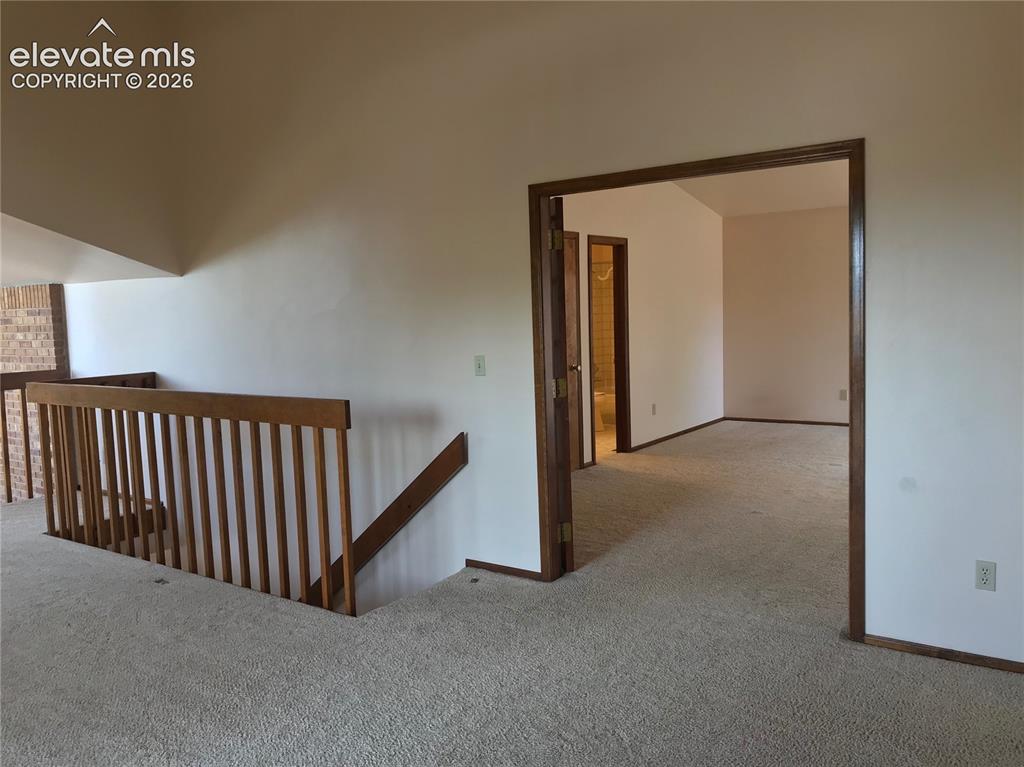
      Carpeted loft area featuring a wood railing overlooking the lower level, a bank of vertical windows, and a sliding glass door leading to a balcony
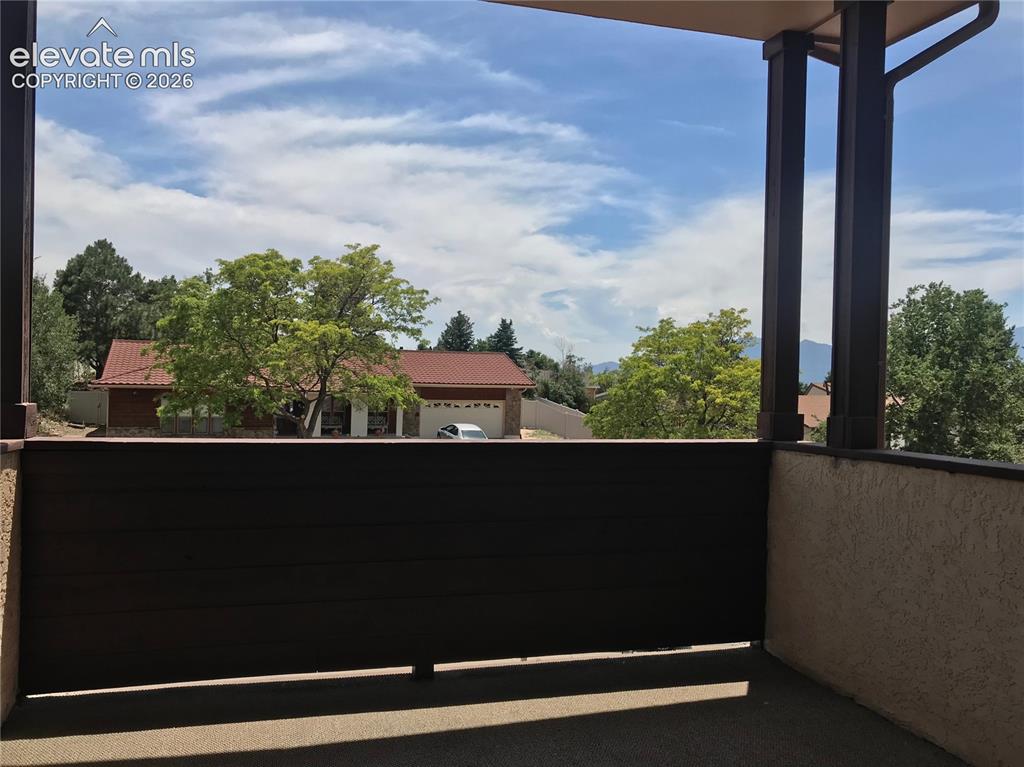
      Image 26 of 35: Outdoor patio space with privacy wall, stucco exterior, and overhead coveri

      Outdoor patio space with privacy wall, stucco exterior, and overhead covering
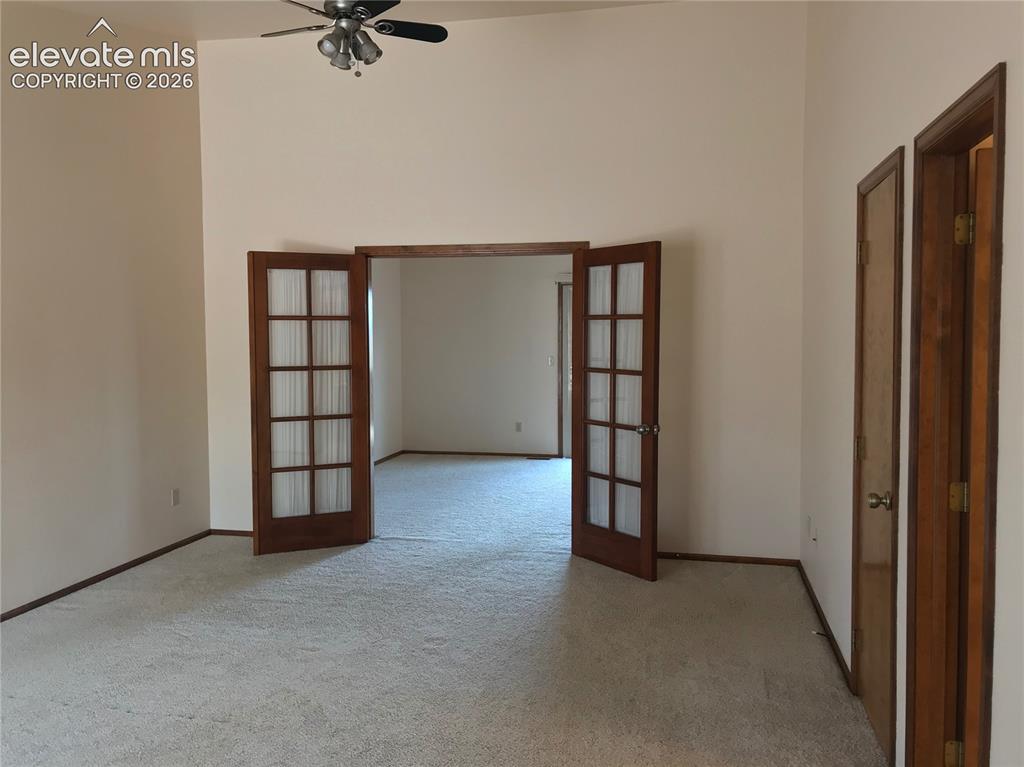
      Image 27 of 35: Interior space featuring a vaulted ceiling and a ceiling fan with integrate

      Interior space featuring a vaulted ceiling and a ceiling fan with integrated lighting
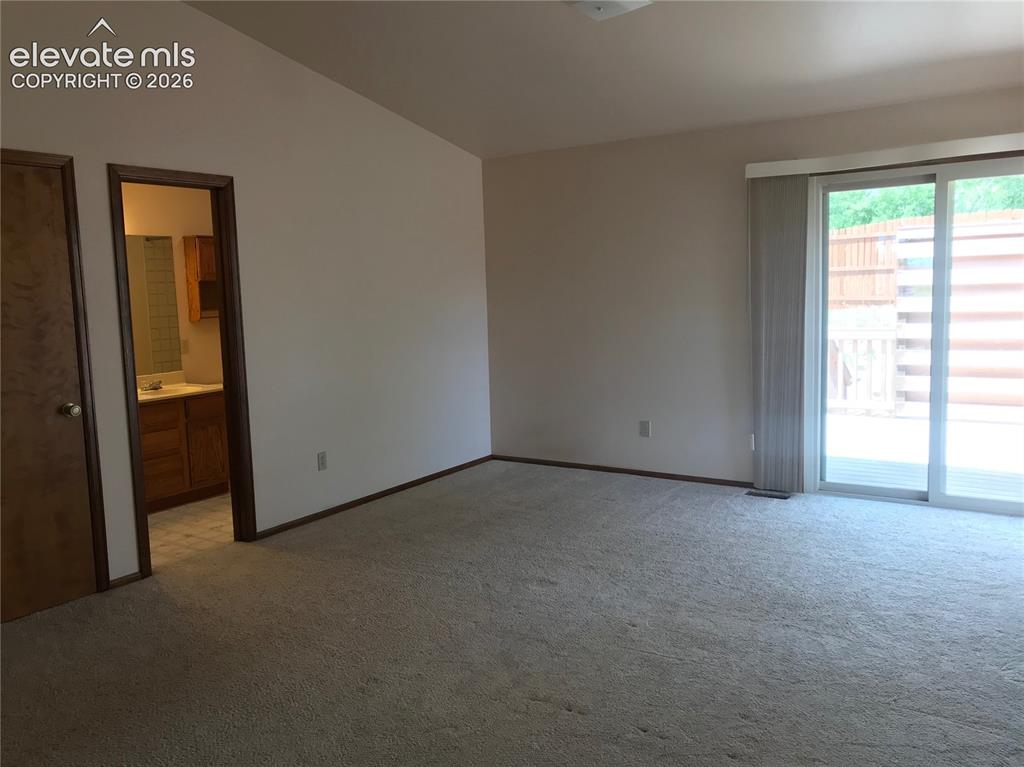
      Image 28 of 35: Other

      Other

      Image 29 of 35: Bathroom featuring a wood-finish vanity with a white countertop and integra

      Bathroom featuring a wood-finish vanity with a white countertop and integrated sink, a built-in bathtub with tiled surround, and tiled flooring
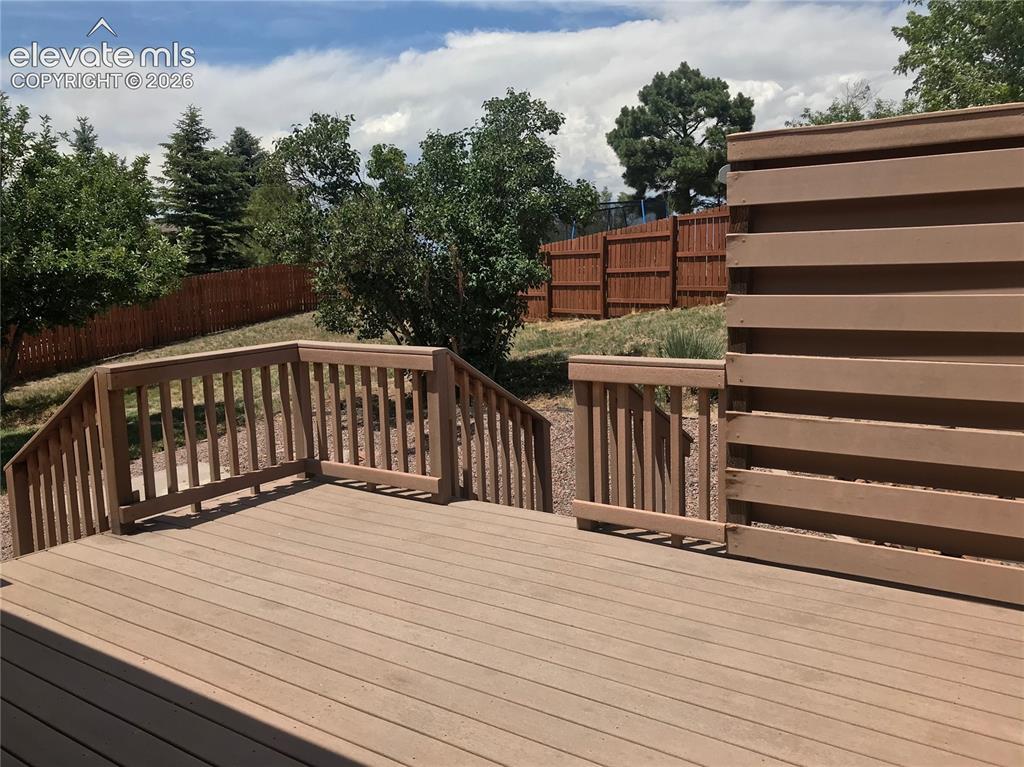
      Image 30 of 35: Expansive outdoor deck featuring wood-finish decking and railings, with a s

      Expansive outdoor deck featuring wood-finish decking and railings, with a slatted privacy wall
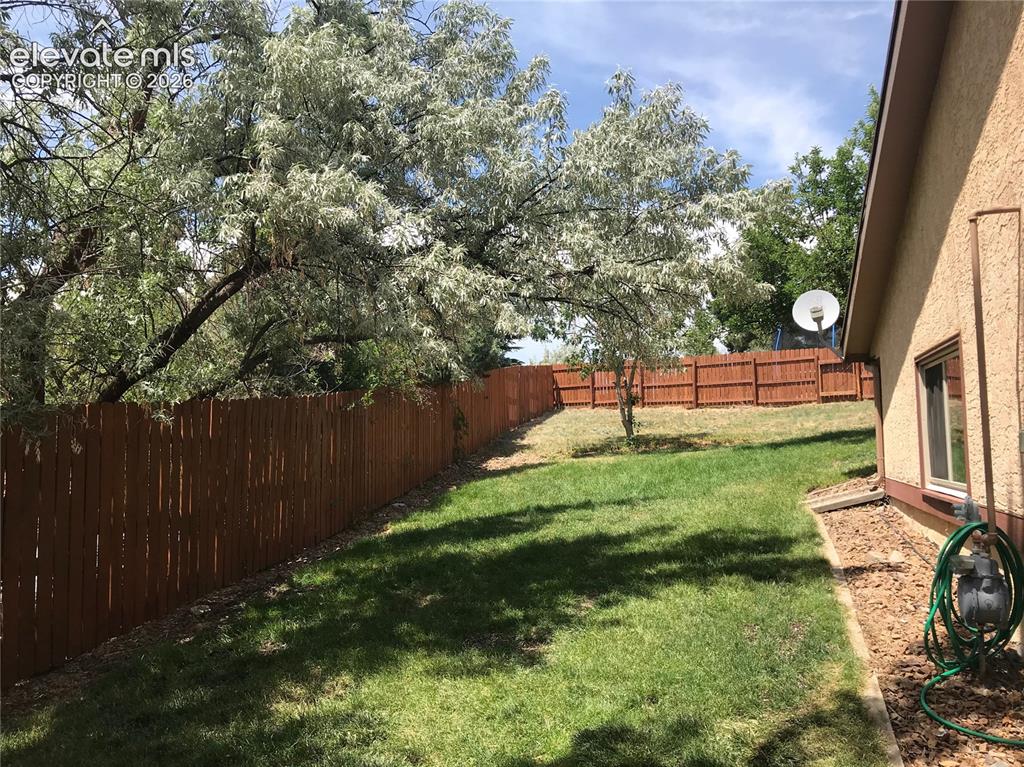
      Image 31 of 35: Spacious backyard featuring a manicured lawn, a full wood privacy fence, an

      Spacious backyard featuring a manicured lawn, a full wood privacy fence, and mature trees providing natural shade
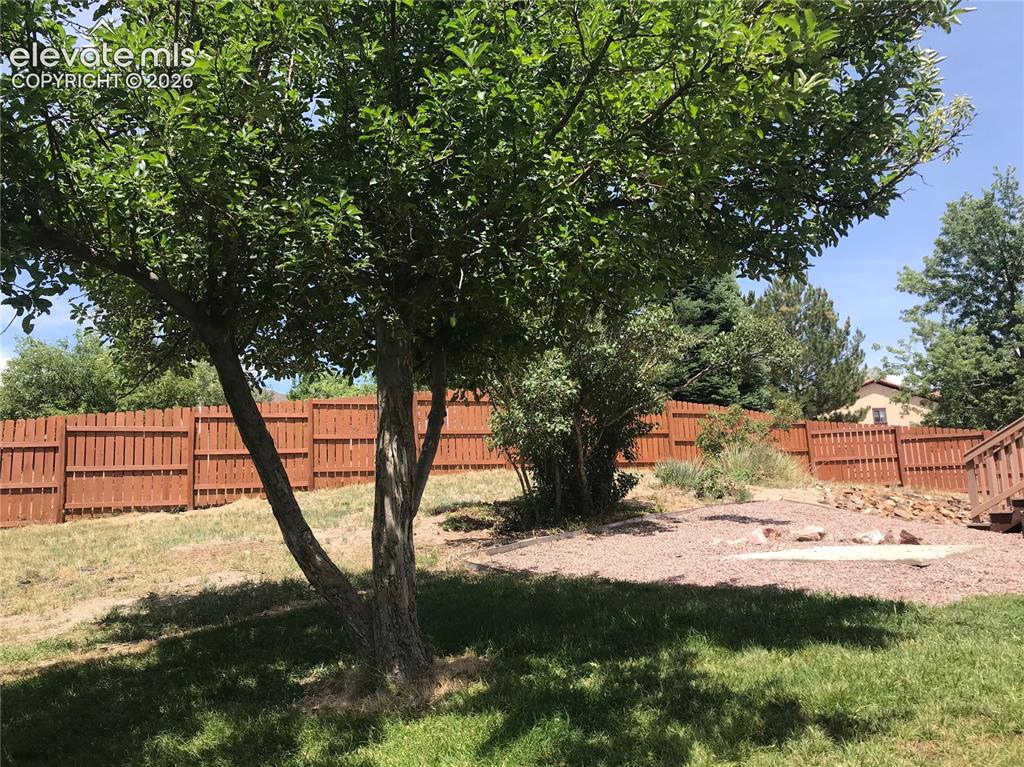
      Image 32 of 35: Expansive backyard featuring mature trees, a manicured lawn, a privacy fenc

      Expansive backyard featuring mature trees, a manicured lawn, a privacy fence, a dedicated rock-finished area, and a built-in fire pit
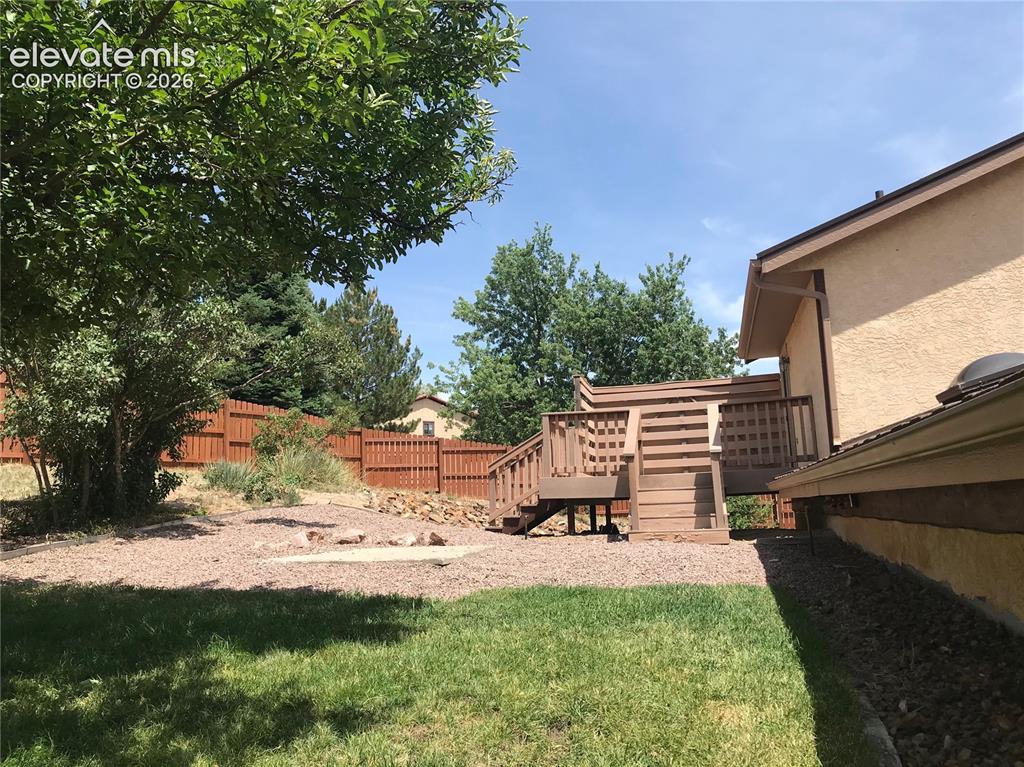
      Image 33 of 35: Expansive backyard featuring a multi-level wooden deck, a dedicated fire pi

      Expansive backyard featuring a multi-level wooden deck, a dedicated fire pit area with gravel, a manicured lawn, a privacy fence, and mature trees
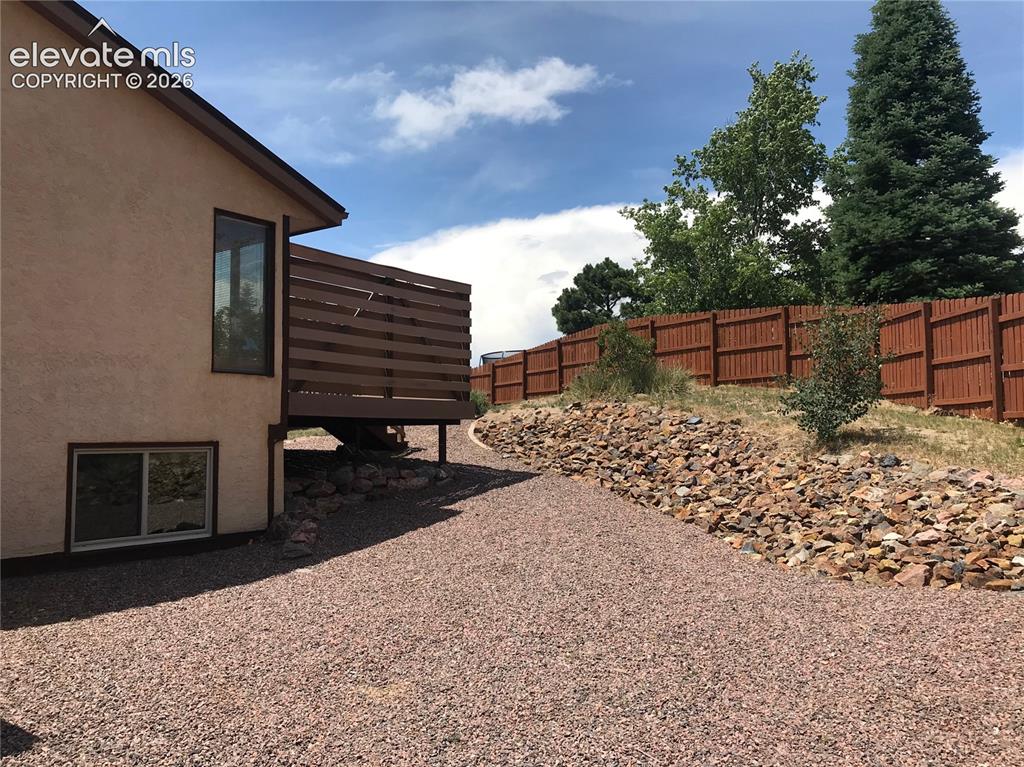
      Image 34 of 35: Exterior stucco finish with a private deck featuring horizontal wood railin

      Exterior stucco finish with a private deck featuring horizontal wood railing
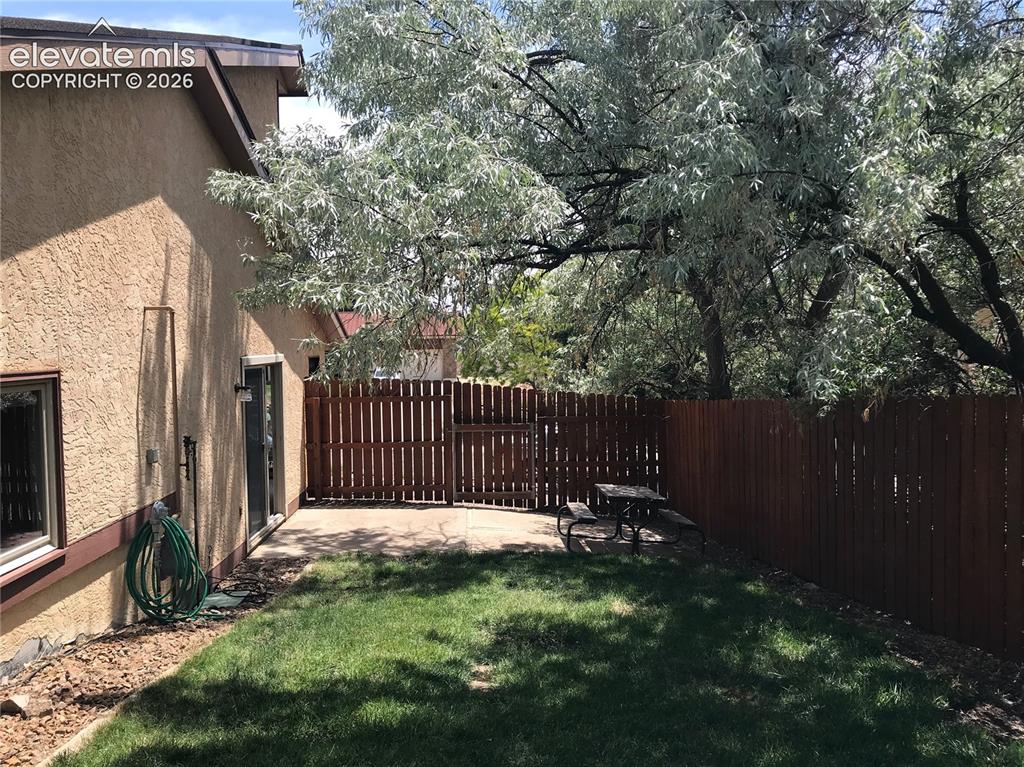
      Image 35 of 35: Private backyard featuring a concrete patio, wood privacy fencing, and matu

      Private backyard featuring a concrete patio, wood privacy fencing, and mature trees

      Disclaimer: The real estate listing information and related content displayed on this site is provided exclusively for consumers’ personal, non-commercial use and may not be used for any purpose other than to identify prospective properties consumers may be interested in purchasing.