6977 Maidford Drive, Colorado Springs, CO, 80925
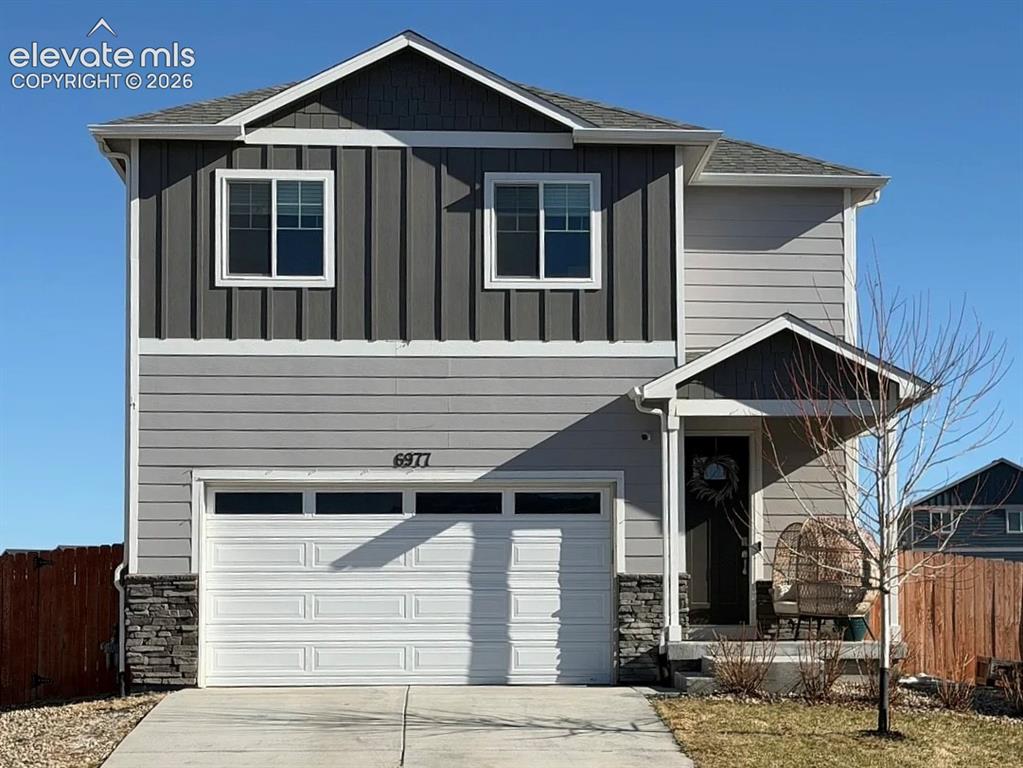
Contemporary two-story residence featuring a gray and dark gray facade with board and batten siding accents
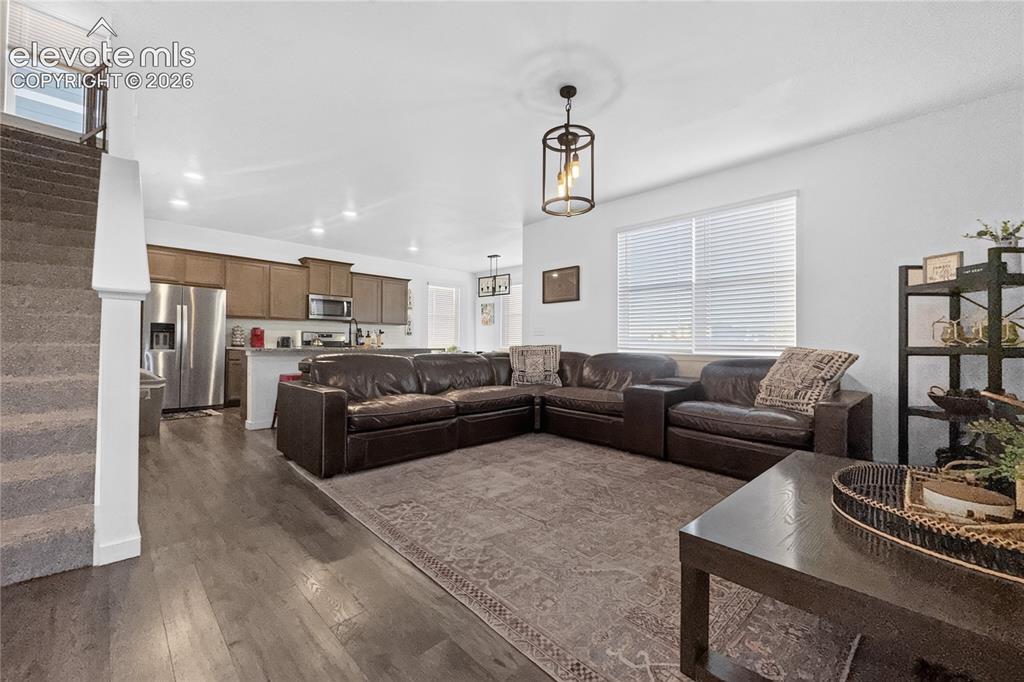
Open-concept living space featuring wood-finish flooring and a contemporary caged pendant light fixture
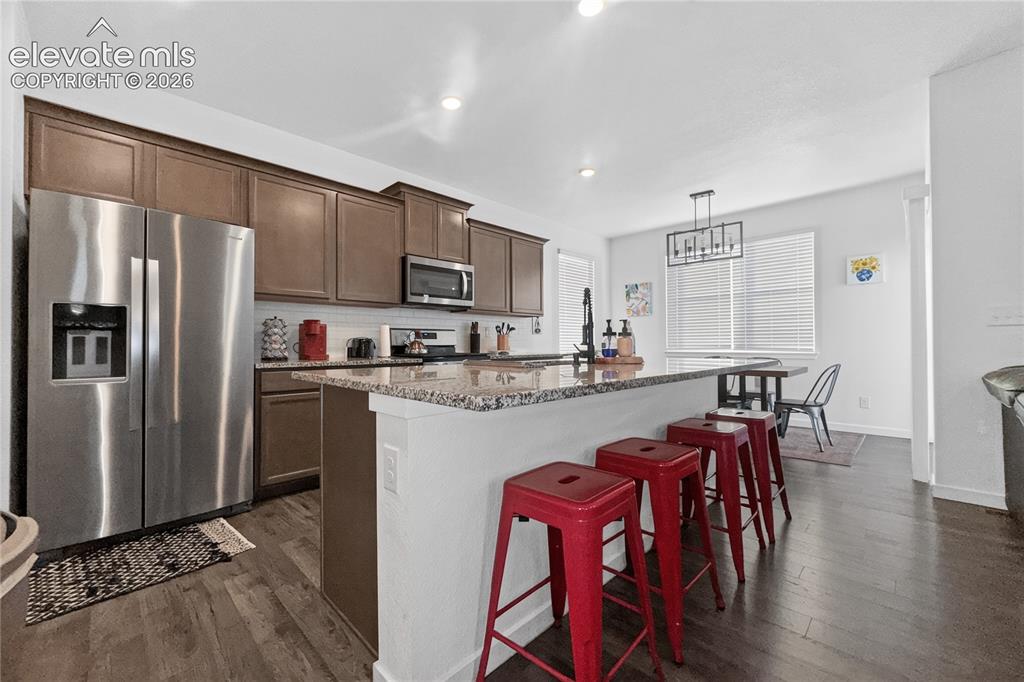
Kitchen featuring wood-finish flooring, granite countertops, stainless steel appliances, and brown cabinetry
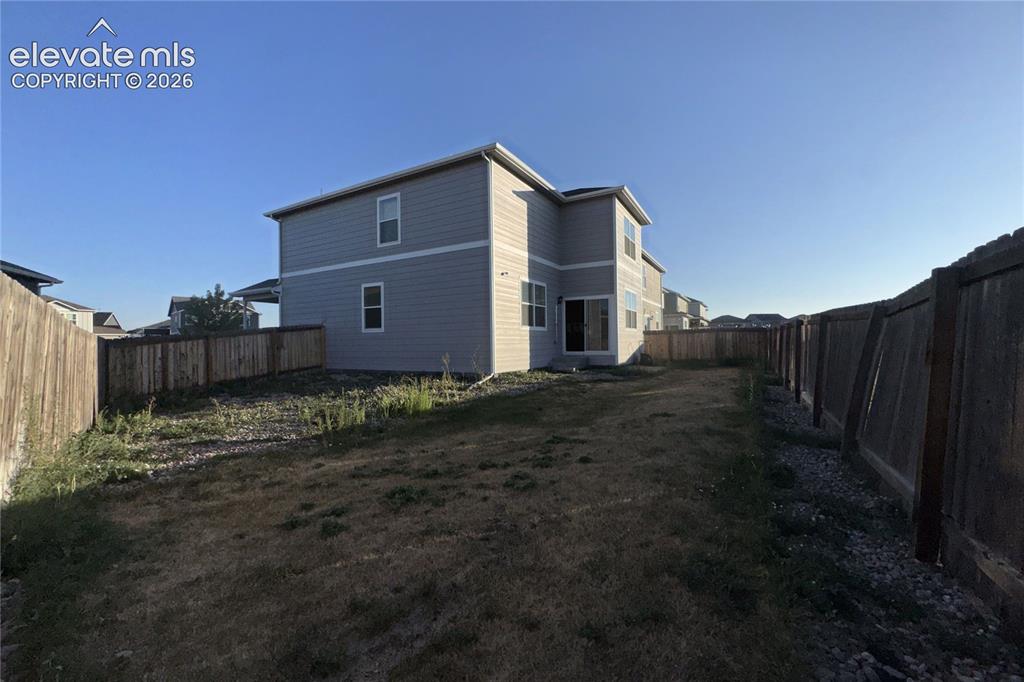
Spacious backyard with a two-story residence featuring light gray siding
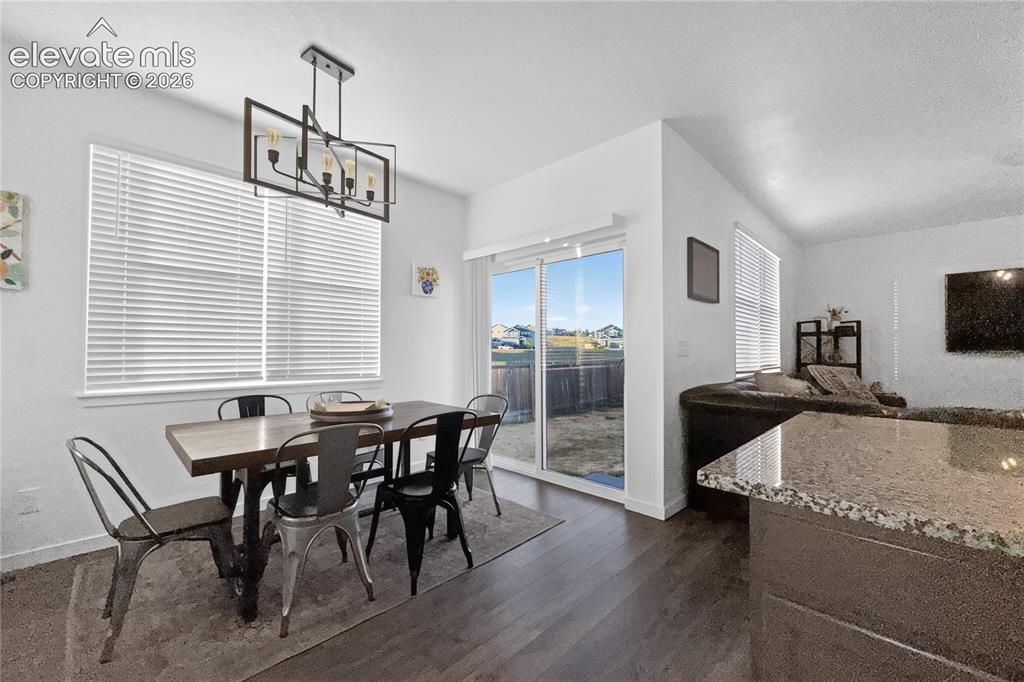
Dining area featuring wood-finish flooring and a contemporary linear chandelier
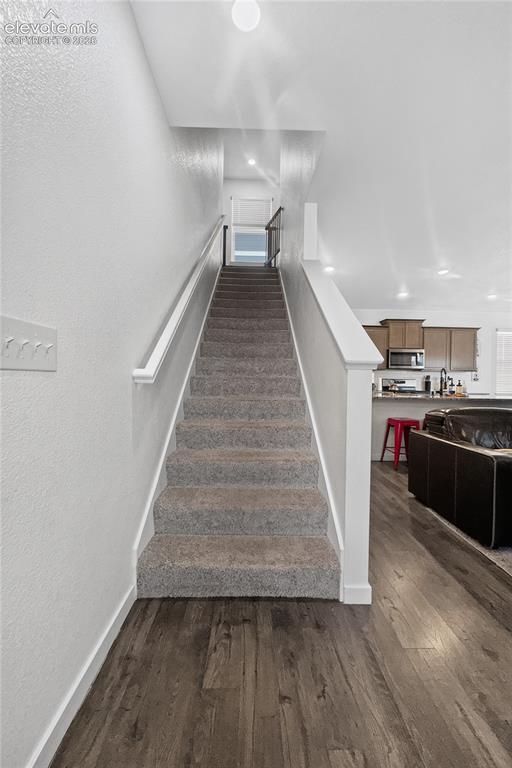
Carpeted staircase with white railings, flanked by wood-finish flooring
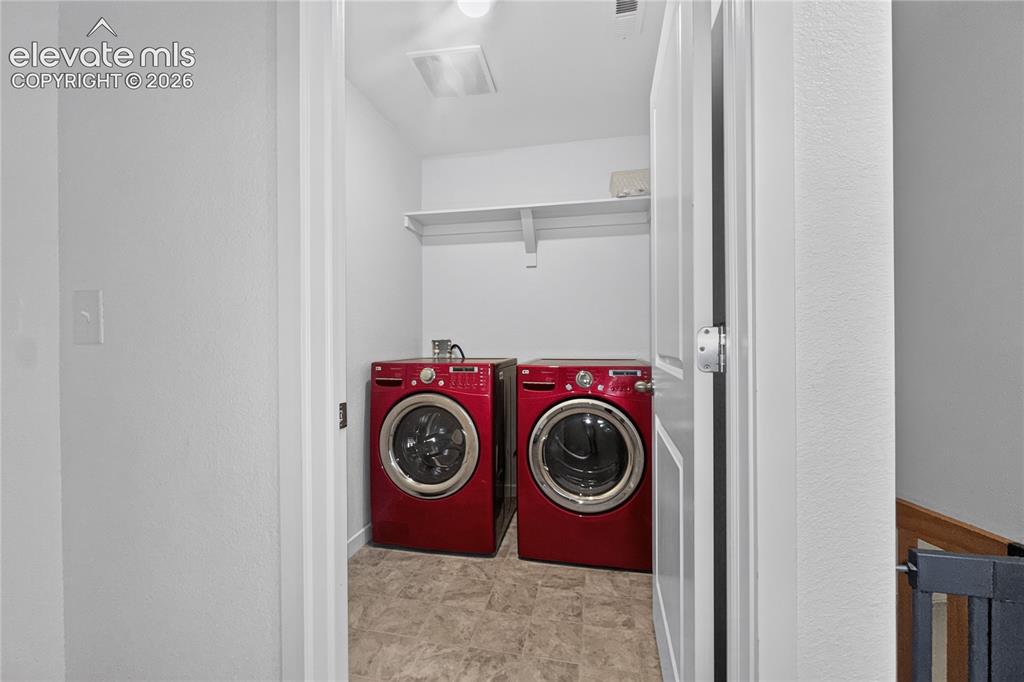
Dedicated laundry area with durable flooring and built-in shelving
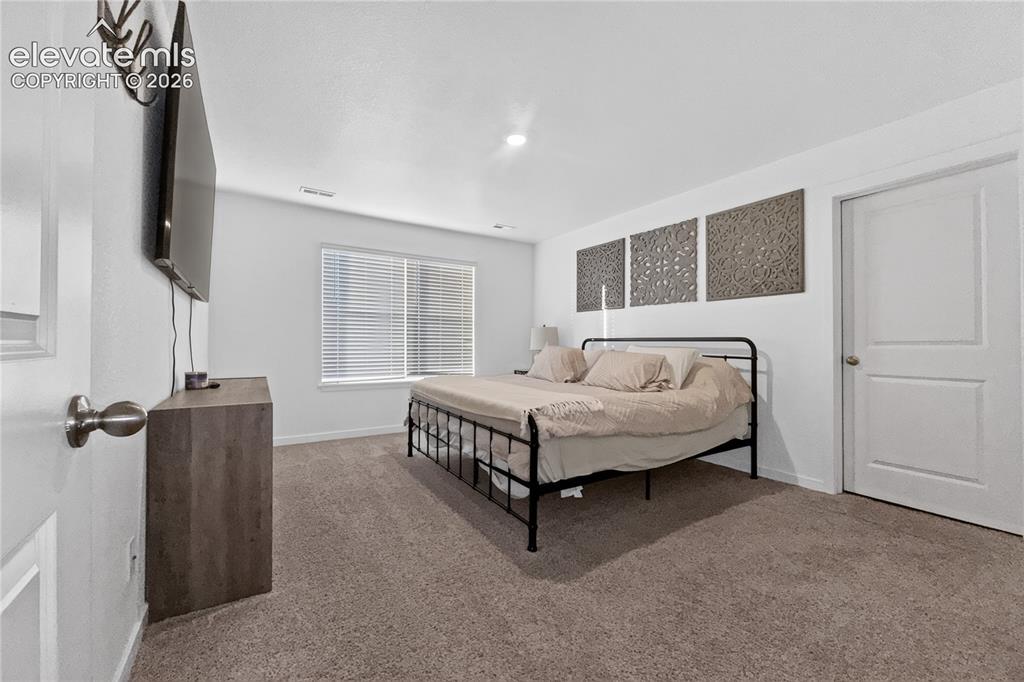
Spacious room featuring neutral carpeting, a large window with horizontal blinds, and a paneled door
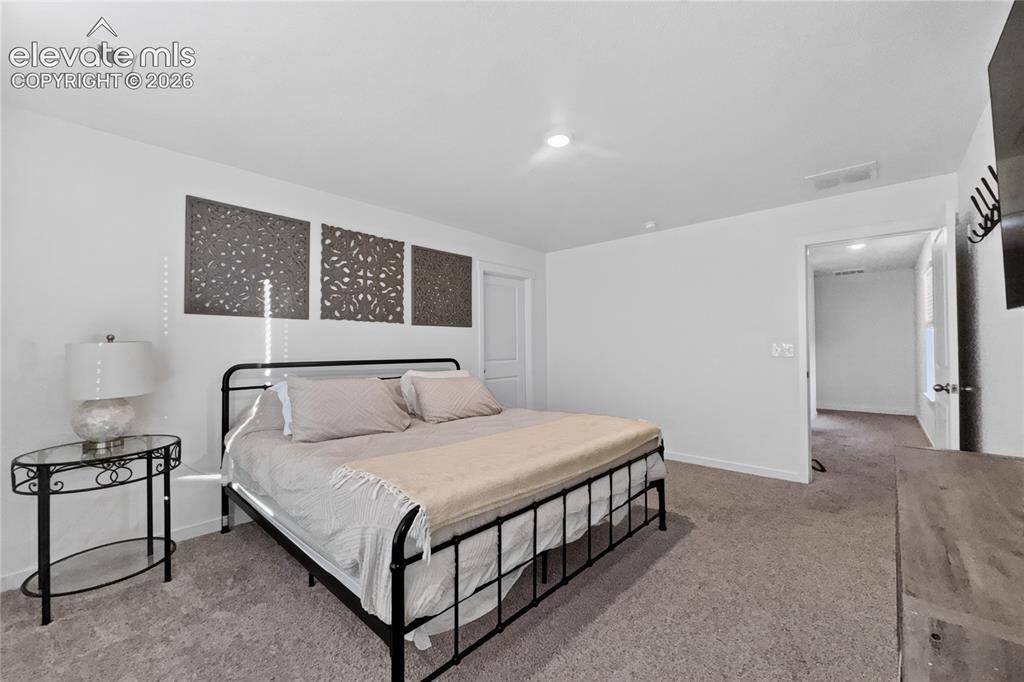
Carpeted interior room with recessed lighting and a ceiling vent
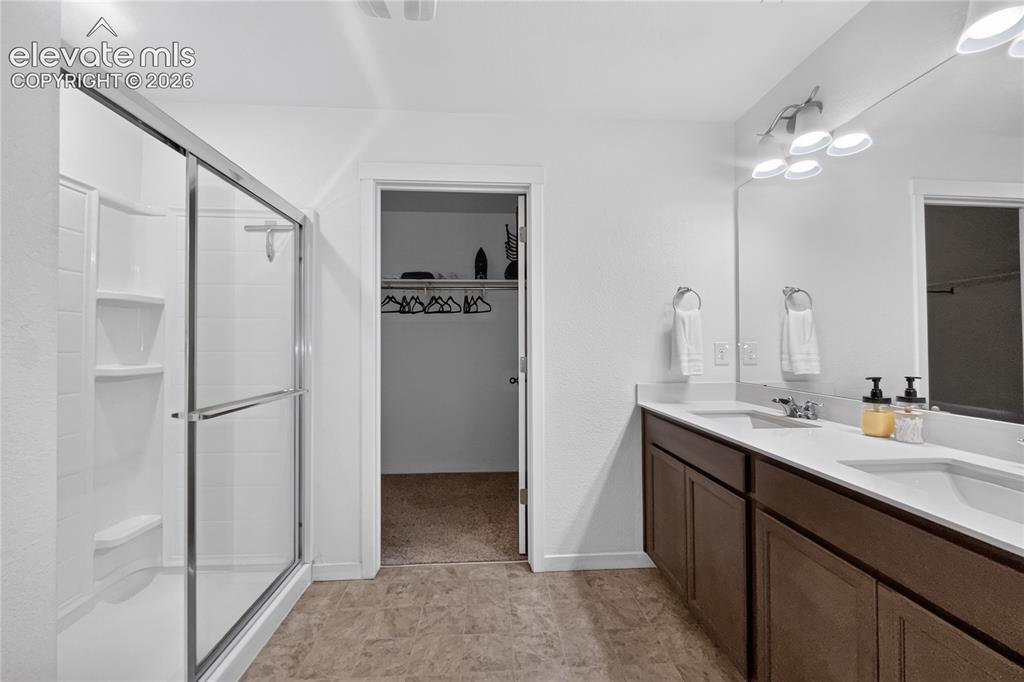
Contemporary bathroom featuring a glass-enclosed walk-in shower with built-in shelving, a dual vanity with white countertops, dark wood-finish cabinetry, and a full-width mirror with overhead lighting
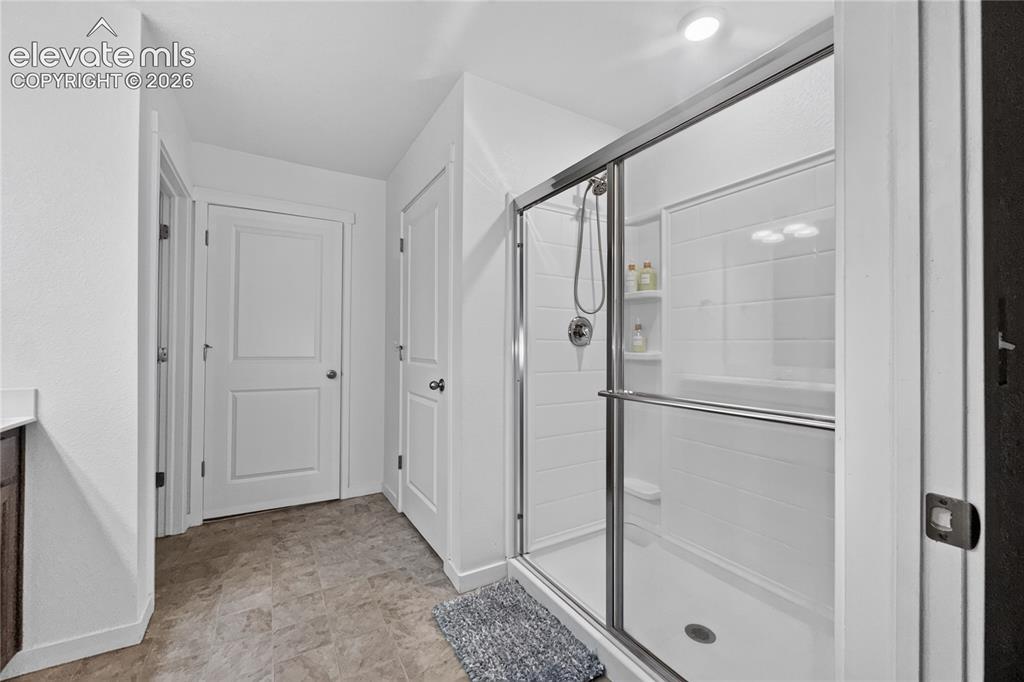
Walk-in shower with clear glass enclosure and sliding door, white tile-patterned surround, and integrated shelving
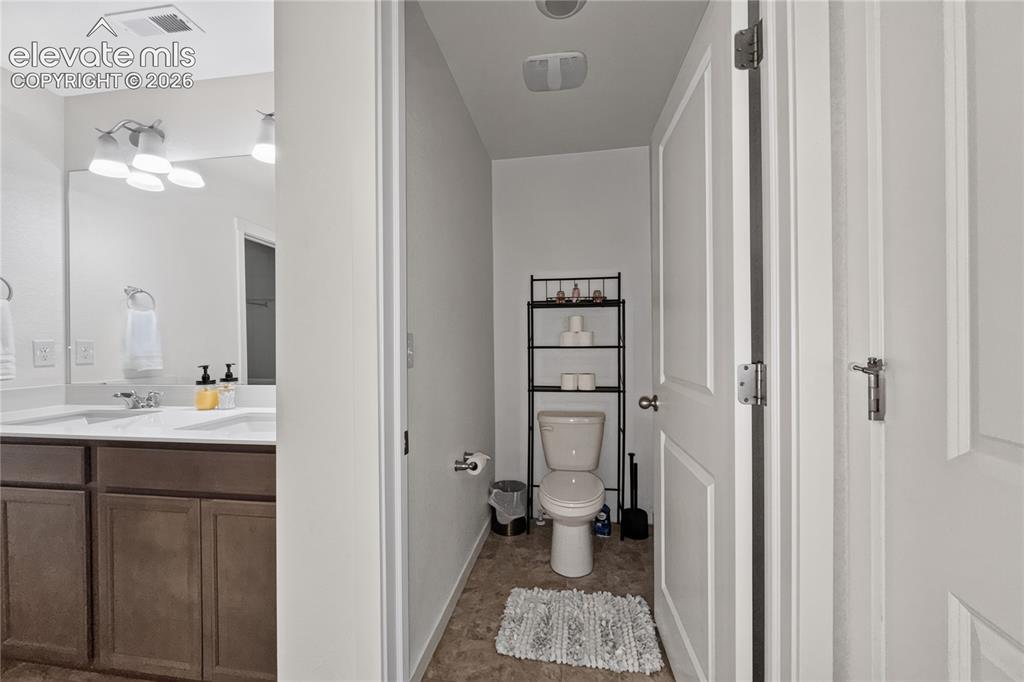
Bathroom featuring a dual vanity with dark wood-finish cabinetry and a white countertop
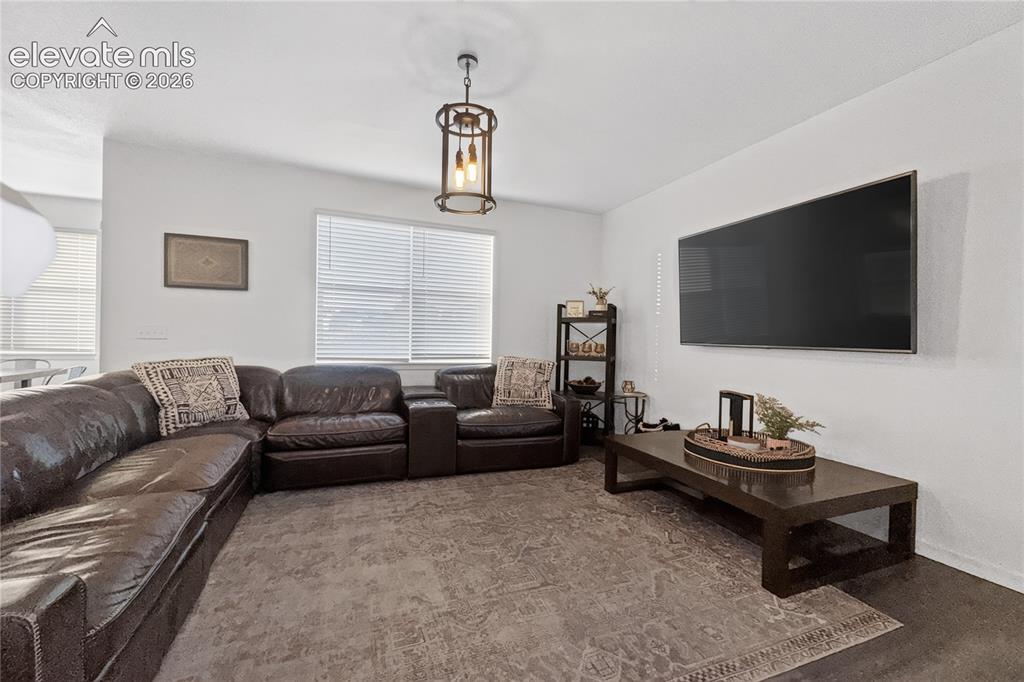
Spacious living area featuring dark wood-finish flooring, a contemporary ceiling light fixture, white walls, and bright windows with horizontal blinds
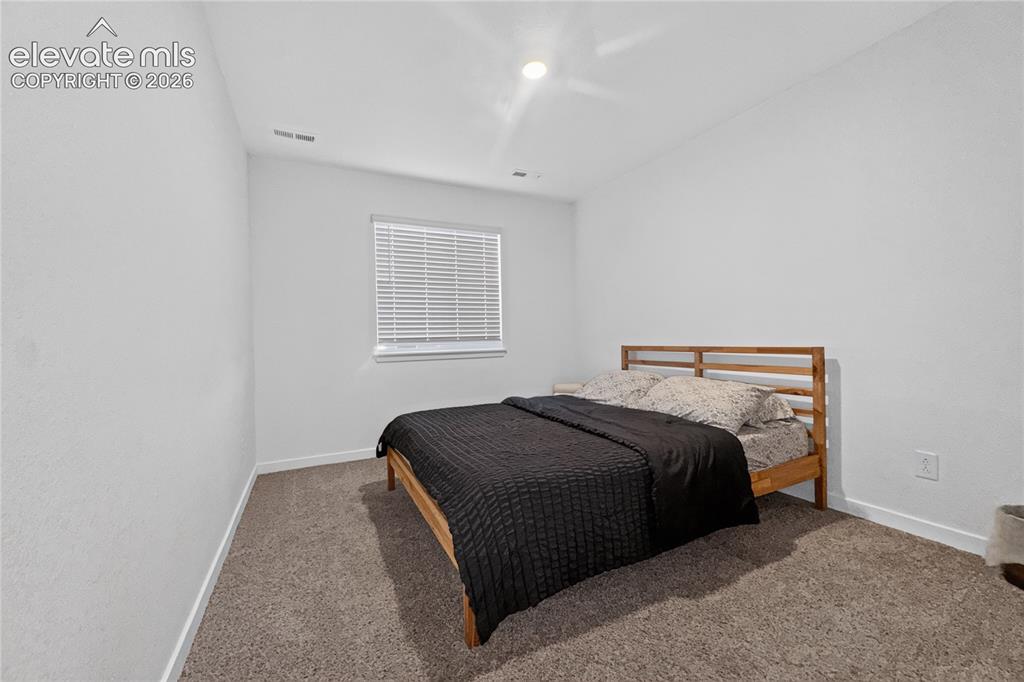
Carpeted room with a window featuring horizontal blinds
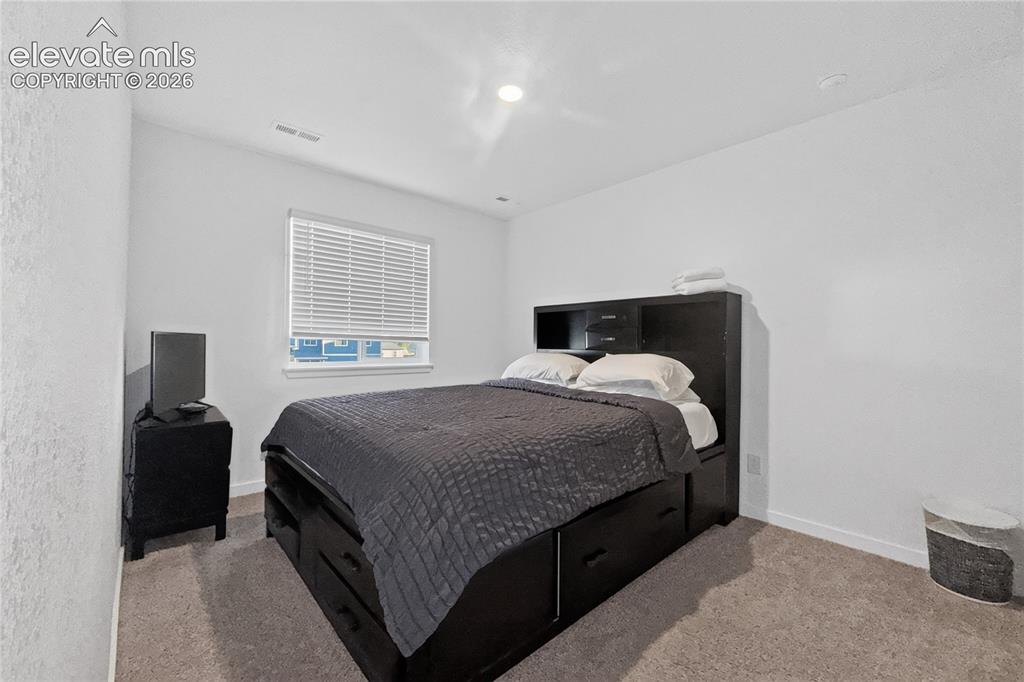
Carpeted bedroom with a window featuring blinds and light-toned walls
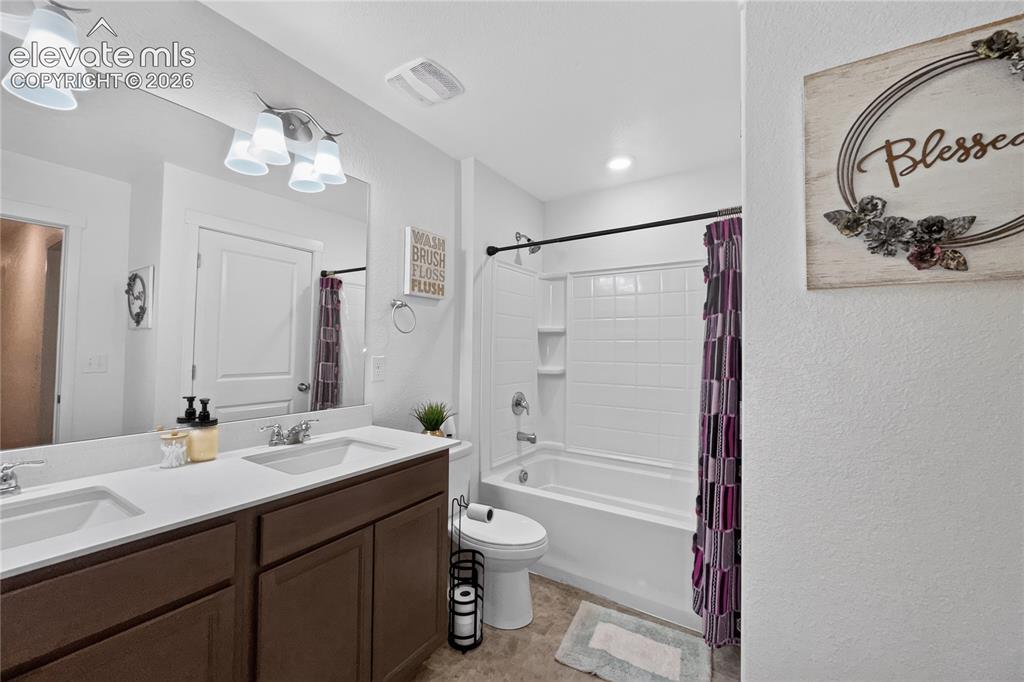
Bathroom featuring a double vanity with brown cabinetry and white countertops, a large mirror, a white subway tile tub surround, and a matching white bathtub
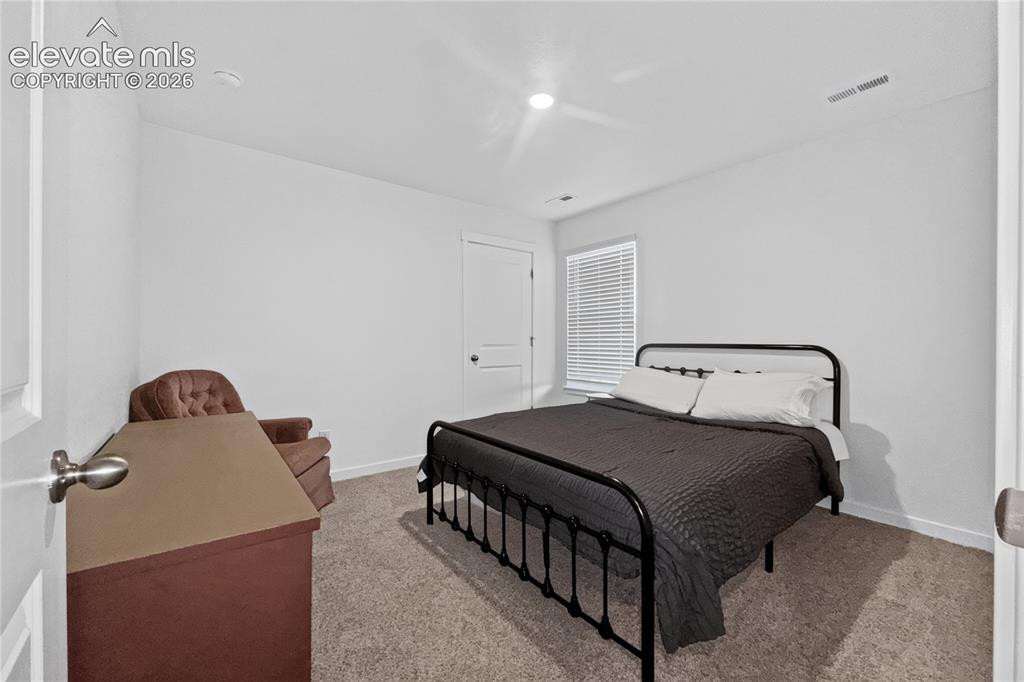
Carpeted room with a recessed light fixture, white walls, and a window featuring horizontal blinds
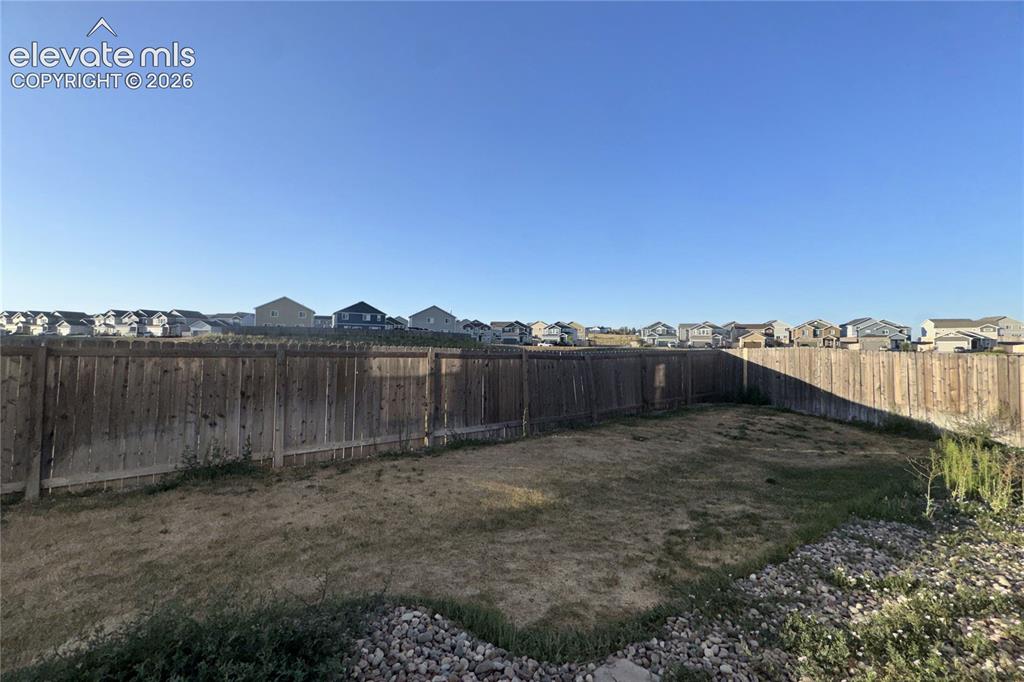
Expansive backyard featuring a wood privacy fence, gravel border, and a broad grassy area
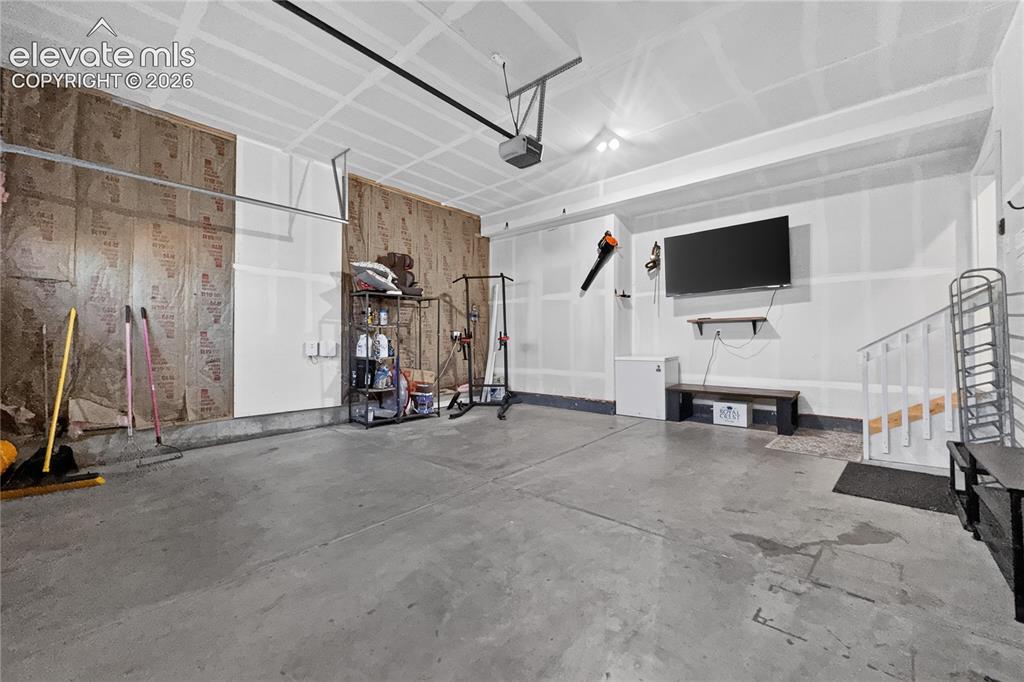
Spacious garage featuring concrete flooring and exposed insulation
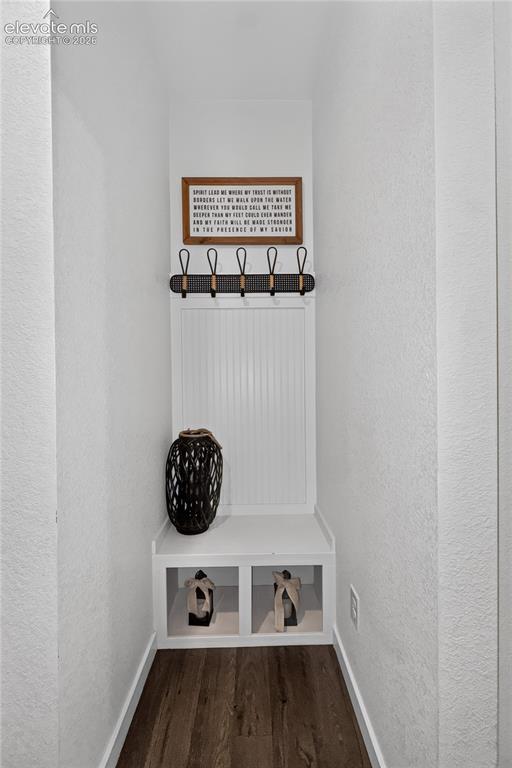
Built-in entryway bench with beadboard backing, open storage cubbies, and overhead coat hooks
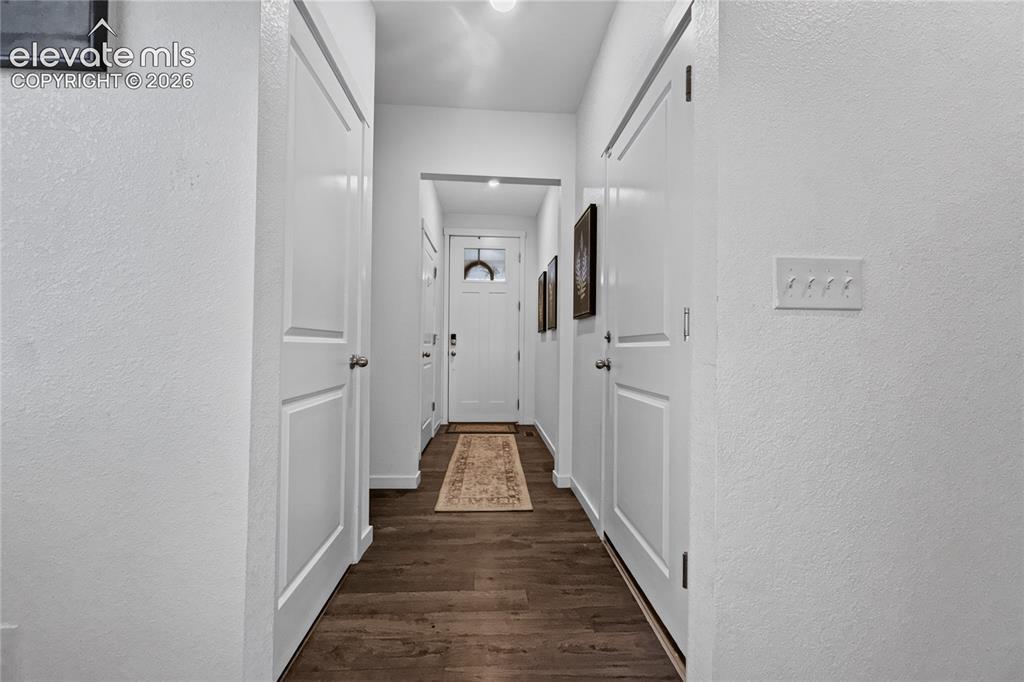
Entryway corridor featuring wood-finish flooring, white walls, and bright overhead lighting
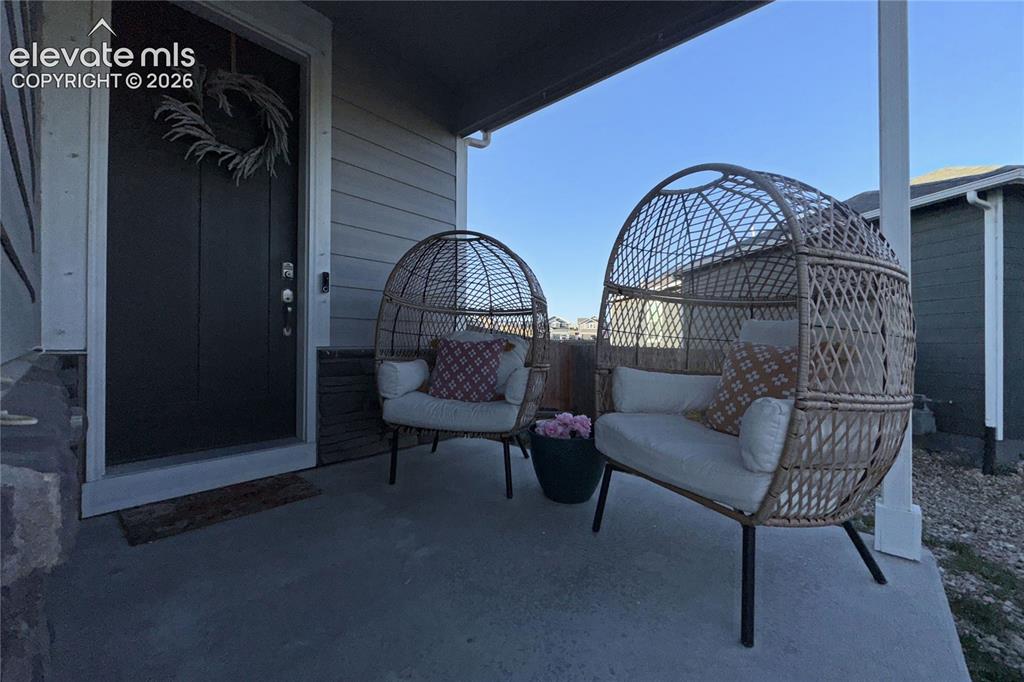
Covered front porch with concrete flooring and horizontal siding
Disclaimer: The real estate listing information and related content displayed on this site is provided exclusively for consumers’ personal, non-commercial use and may not be used for any purpose other than to identify prospective properties consumers may be interested in purchasing.