13660 Dill Court, Peyton, CO, 80831
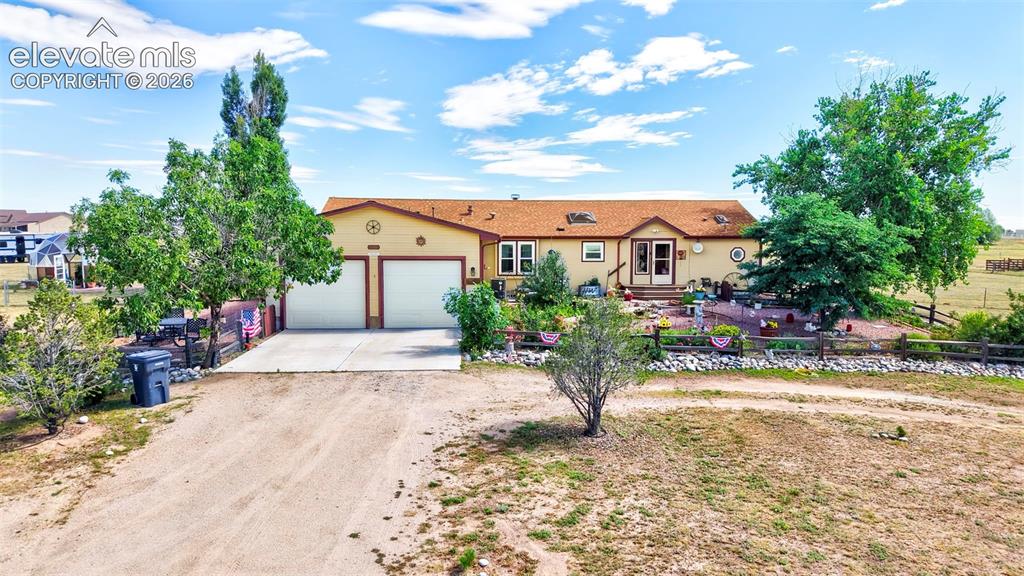
Single-story residence featuring a two-car garage, expansive dirt driveway, and a front porch with double entry doors
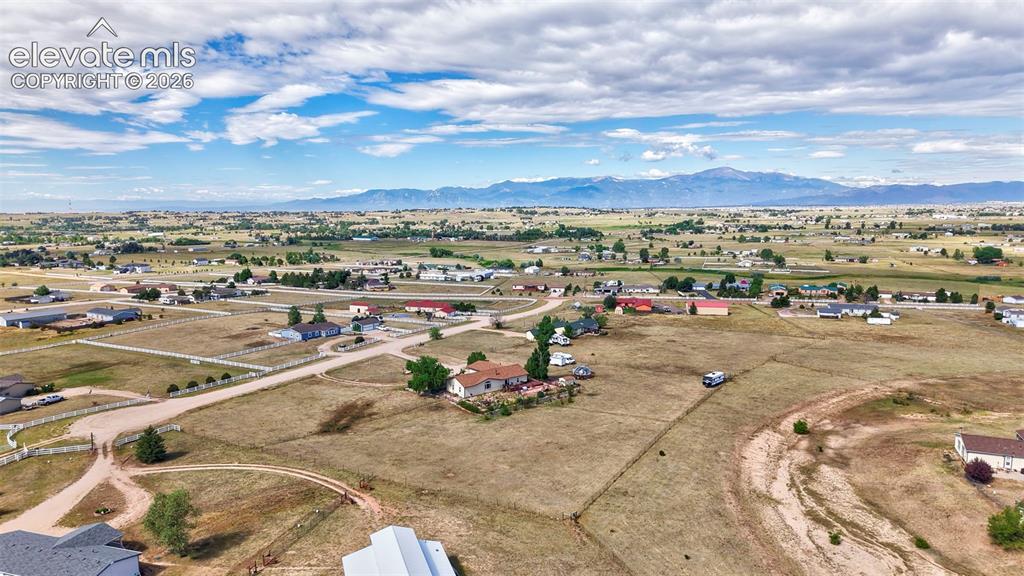
Expansive rural landscape featuring scattered residences, vast open fields, and distant mountain ranges under a partly cloudy sky
Other
Other
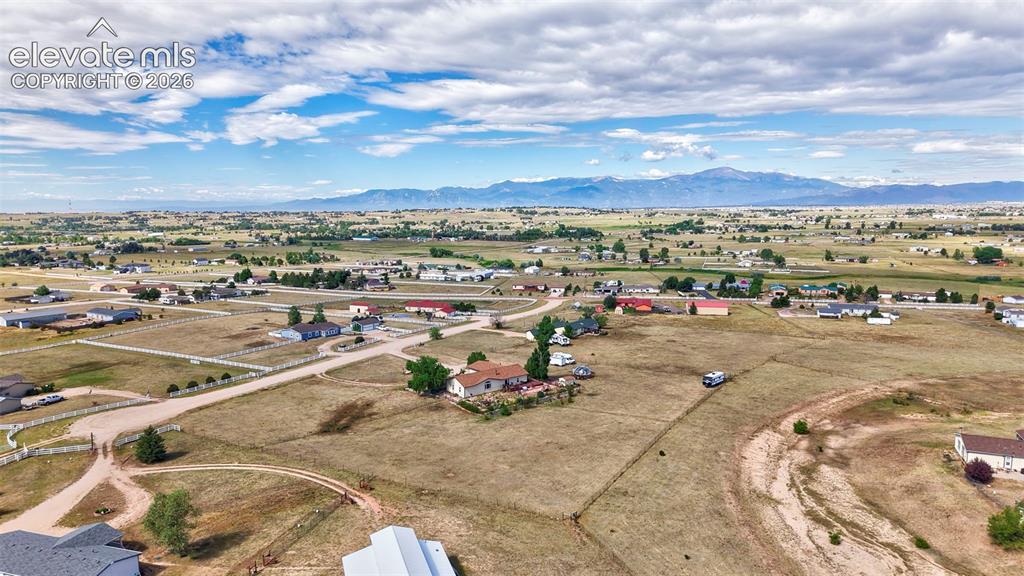
Expansive rural landscape featuring scattered residences, vast open fields, and distant mountain ranges under a partly cloudy sky
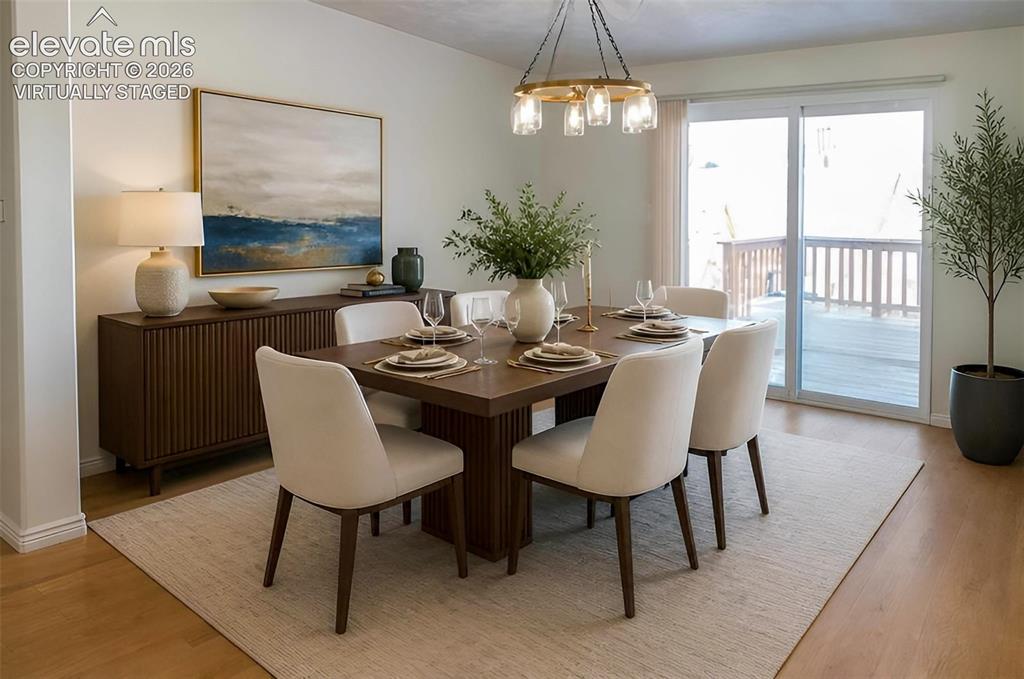
Virtually staged
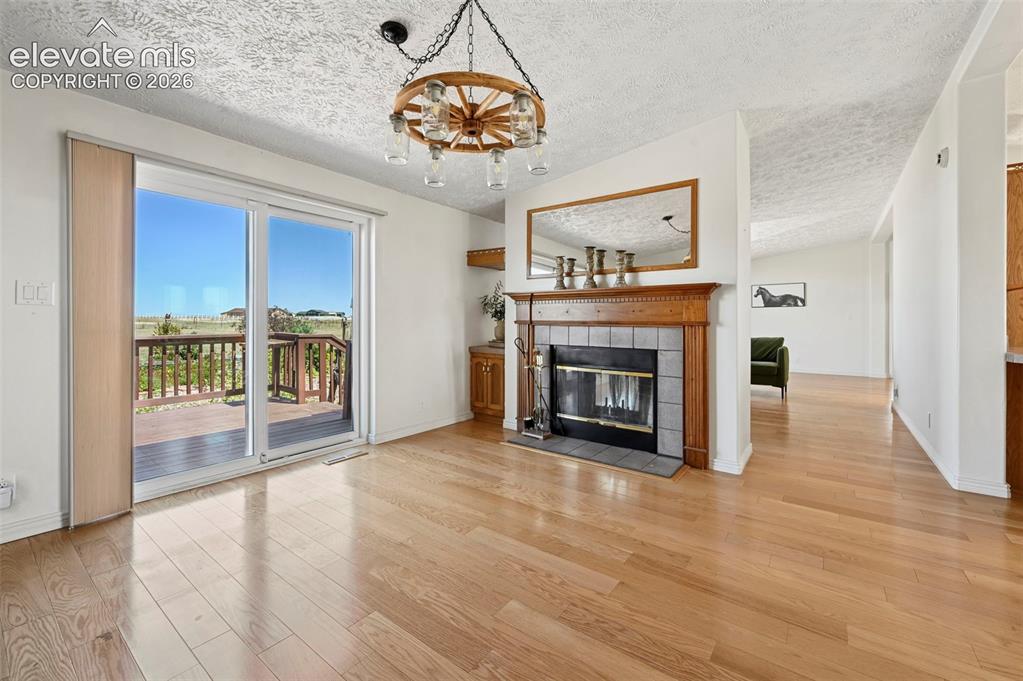
Hardwood-finish flooring, a fireplace with a wood mantel and tile surround, and sliding glass doors opening to an exterior deck
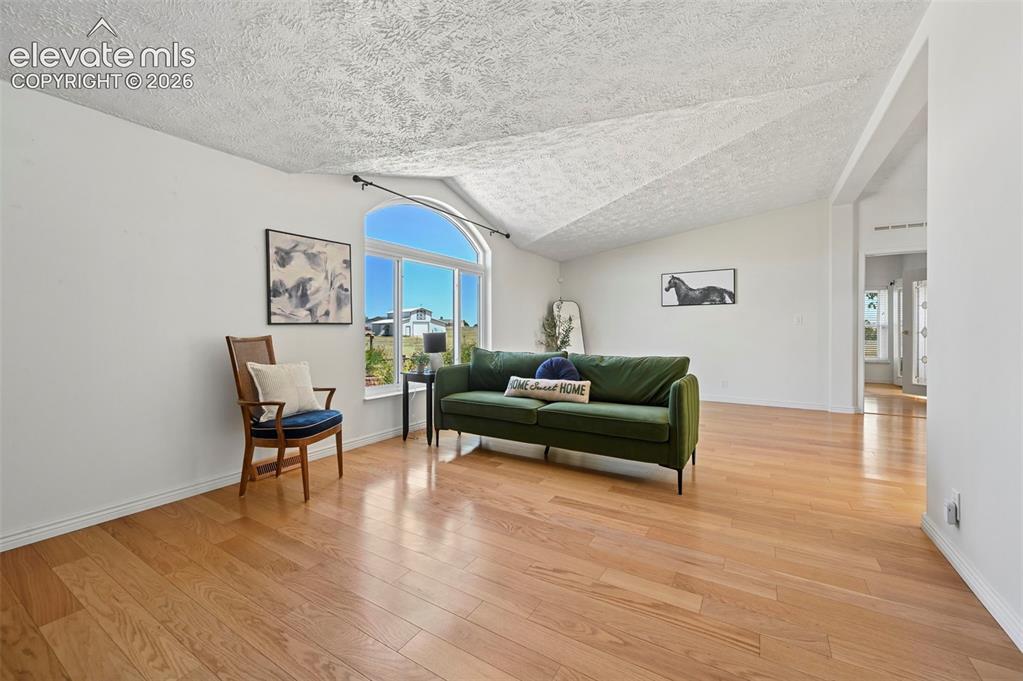
Vaulted ceiling with textured finish, expansive arched window, light wood-finish flooring, and white walls
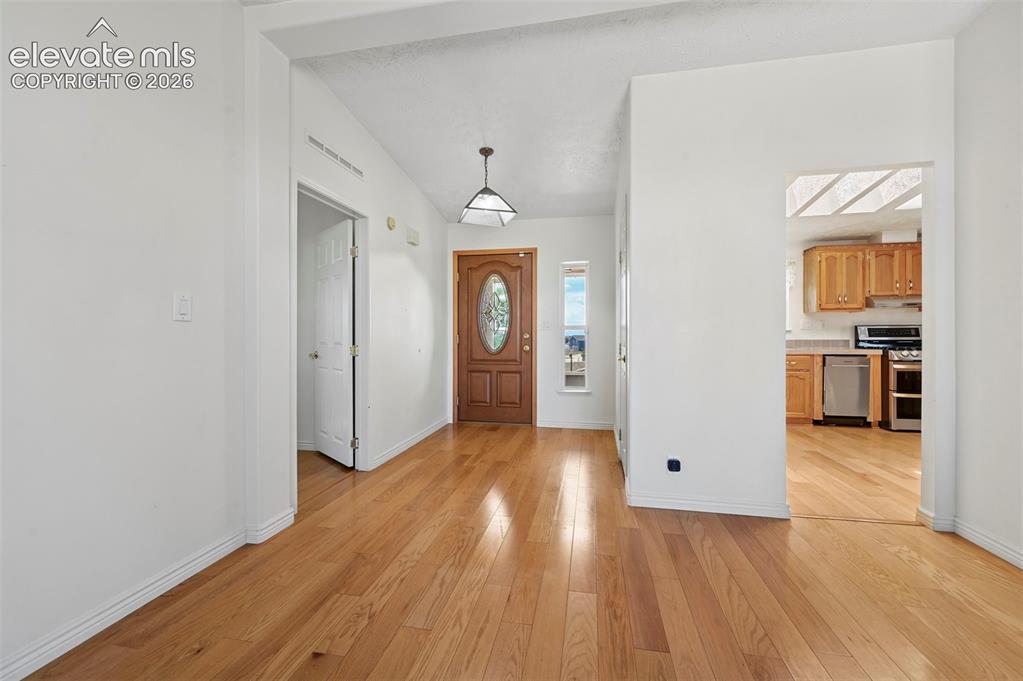
Hardwood flooring throughout, vaulted ceiling, and an arched entry door with decorative glass
Other
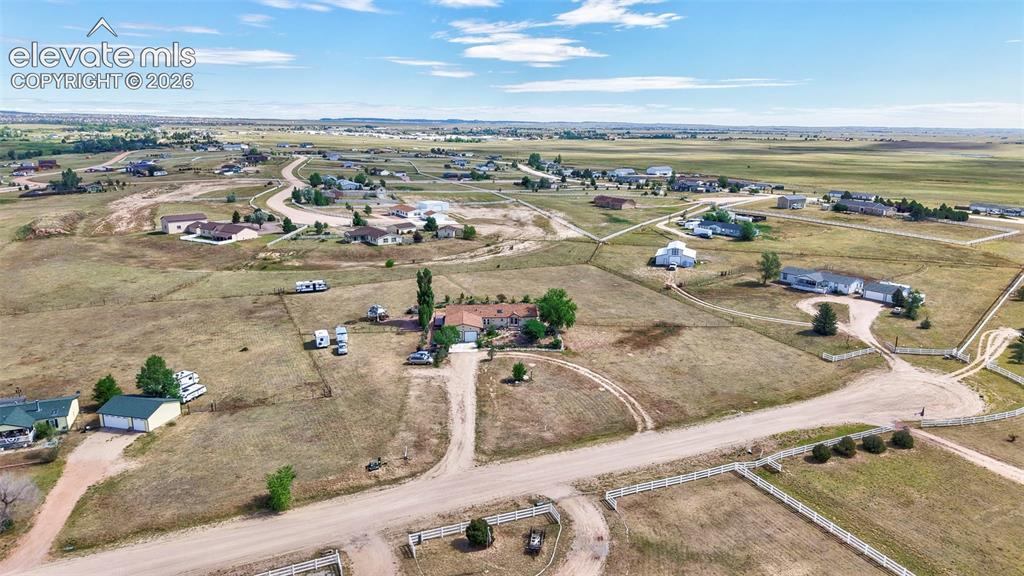
Expansive rural landscape featuring scattered residences and extensive open land
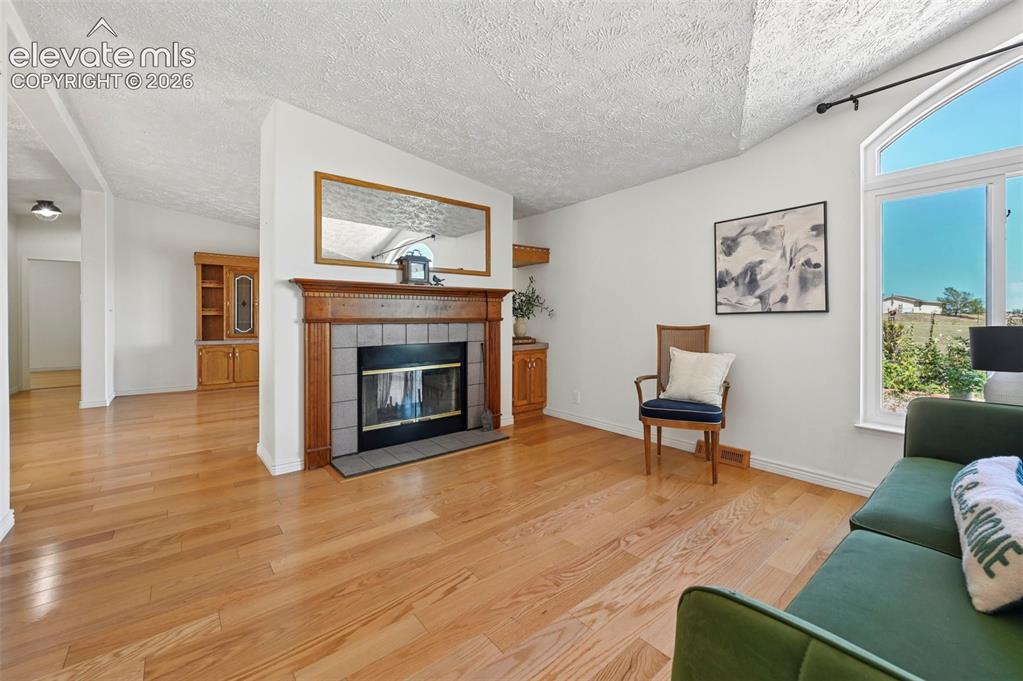
Hardwood flooring throughout, a fireplace with a wood mantel and tile surround, built-in shelving, and an arched window
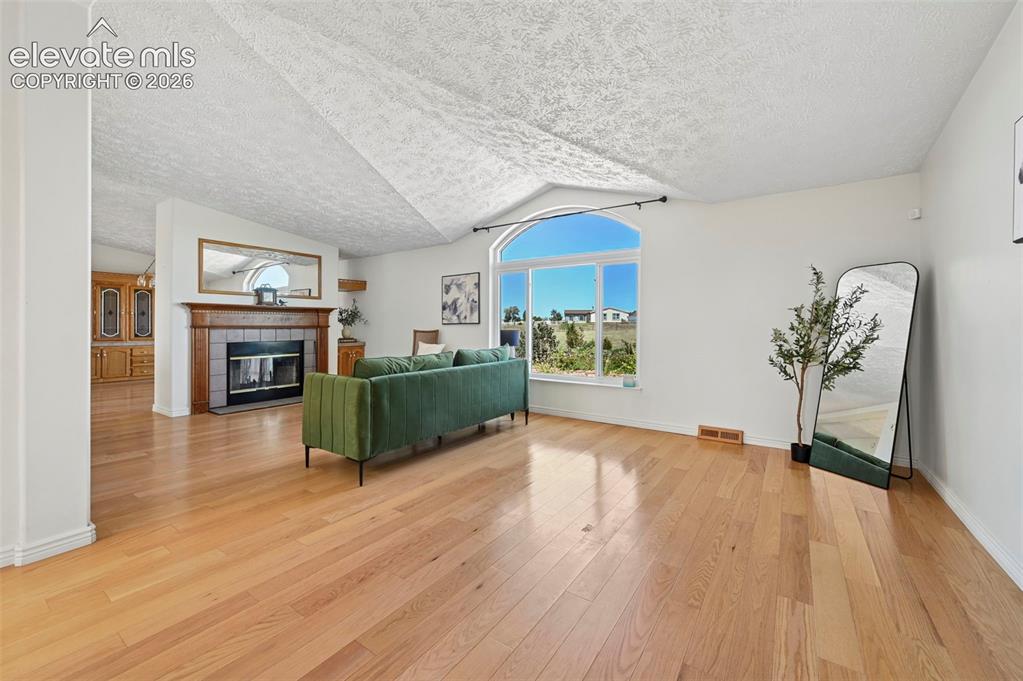
Hardwood flooring throughout, vaulted ceiling, arched window, fireplace with tile surround and wood mantel, built-in cabinetry
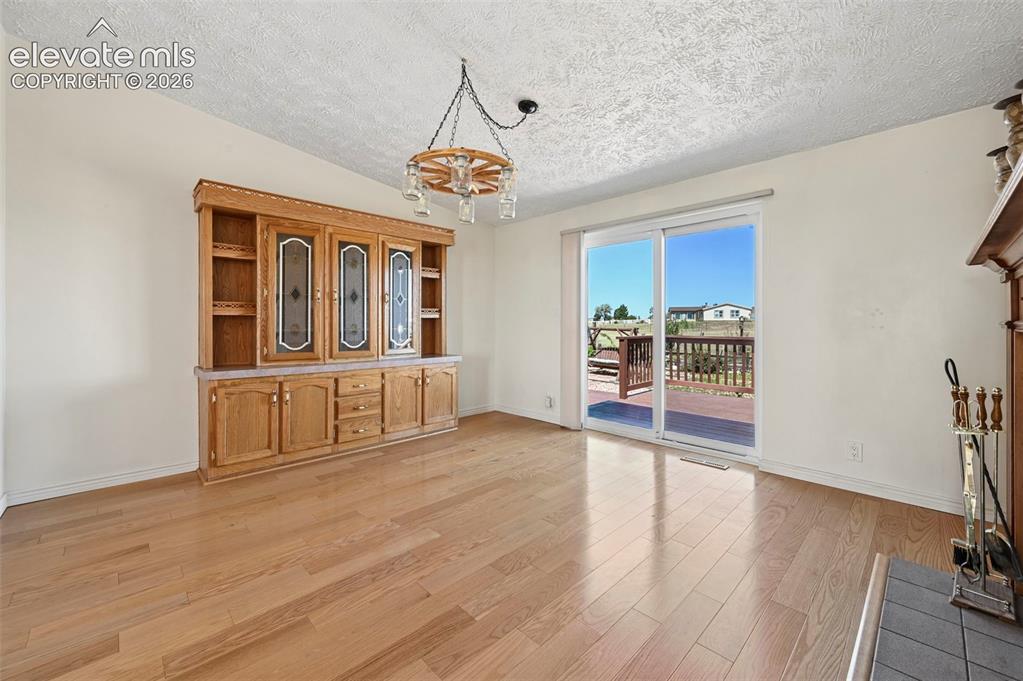
Wood-finish flooring, built-in wooden cabinetry, fireplace with hearth, sliding glass door, and exterior deck
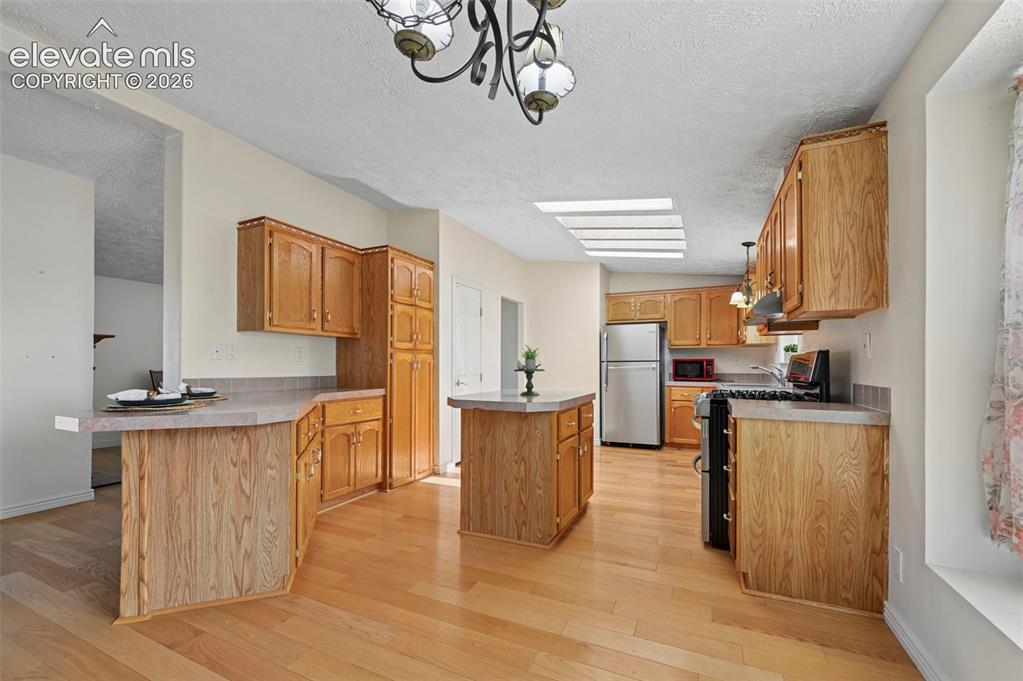
Kitchen featuring wood-finish flooring, wood cabinetry, a center island, stainless steel refrigerator, and a ceiling skylight
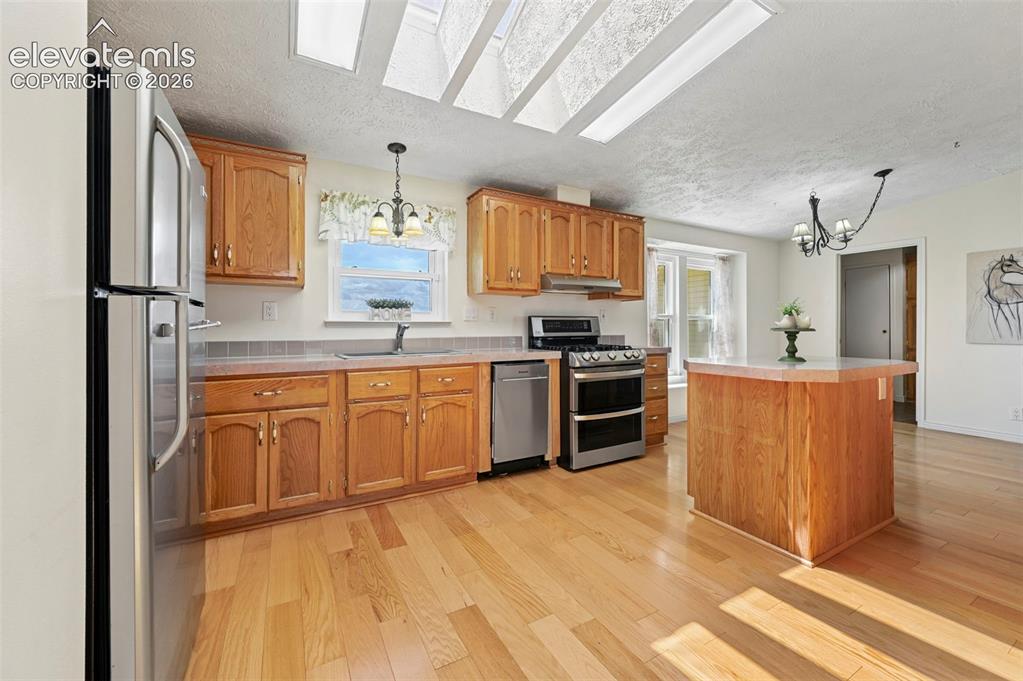
Kitchen featuring wood-finish flooring, skylights, wood cabinetry, stainless steel appliances, and a central island
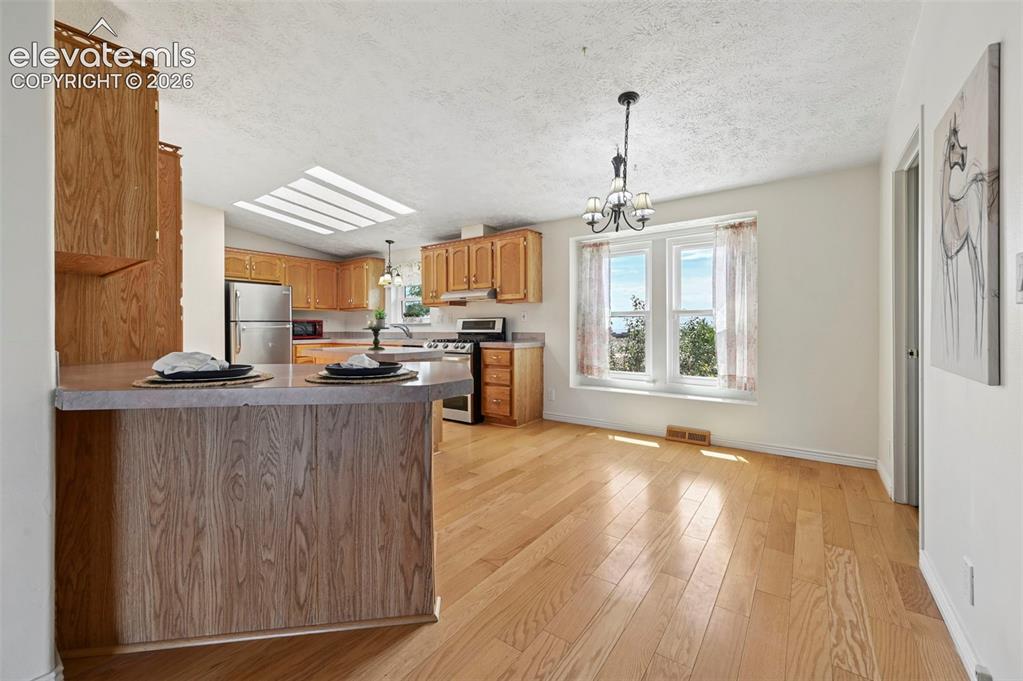
Kitchen featuring wood cabinetry, stainless steel appliances, a skylight, and a breakfast bar
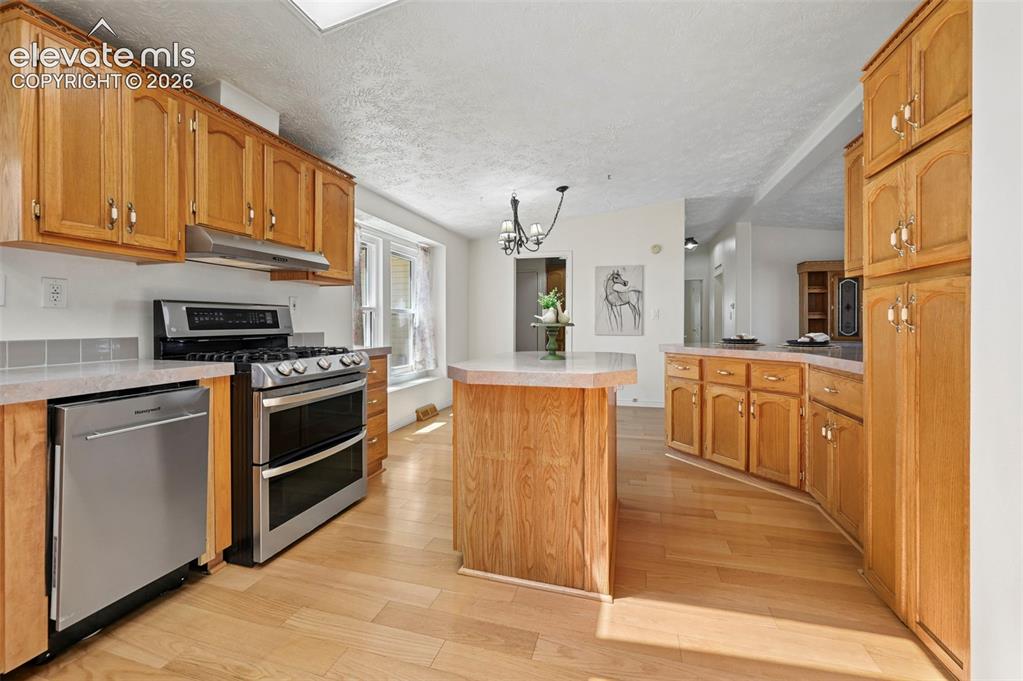
Kitchen featuring wood-finish cabinetry, stainless steel appliances, a center island with countertop, and wood-finish flooring
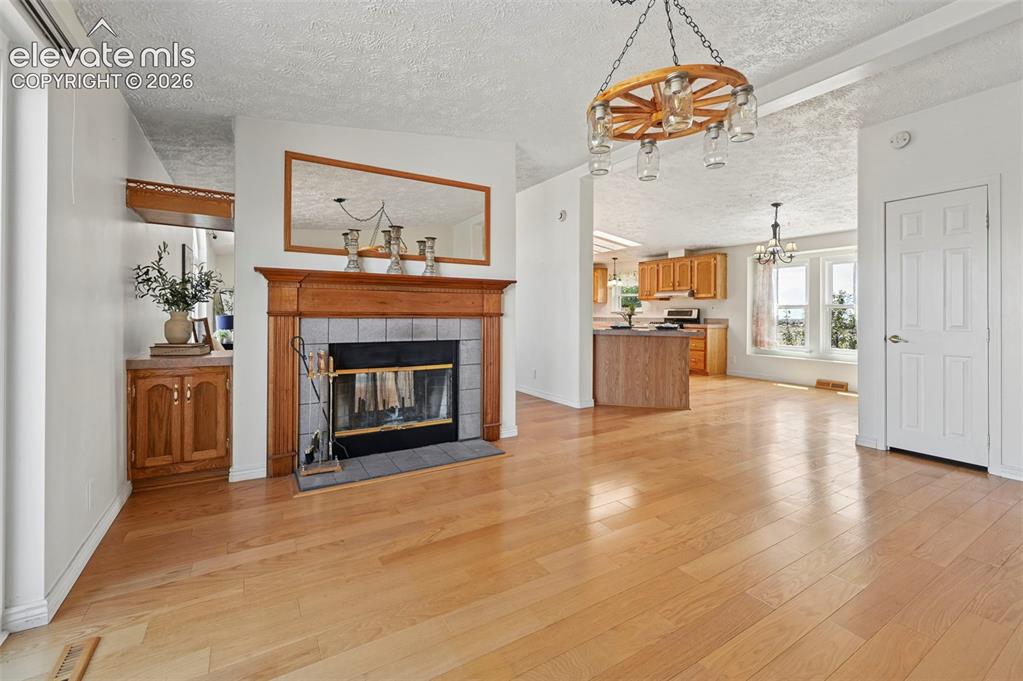
Hardwood flooring throughout, a fireplace with a wood mantel and tile surround, a built-in cabinet with wood-finish countertop, and a wagon wheel-style chandelier
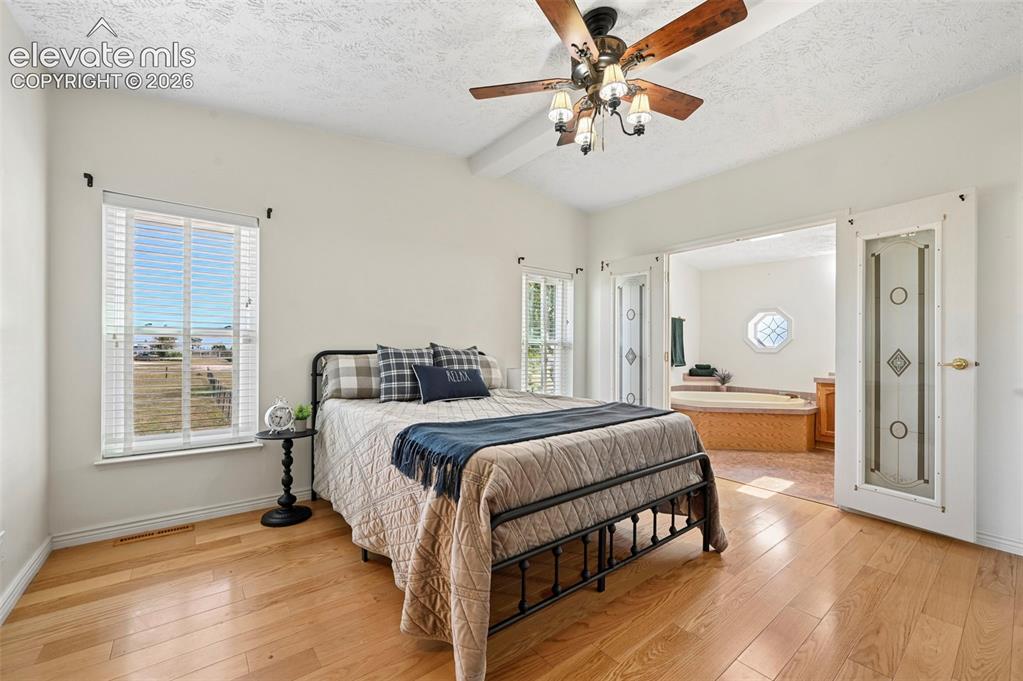
Vaulted ceilings with a ceiling fan, light wood-finish flooring, and French doors featuring decorative glass panels
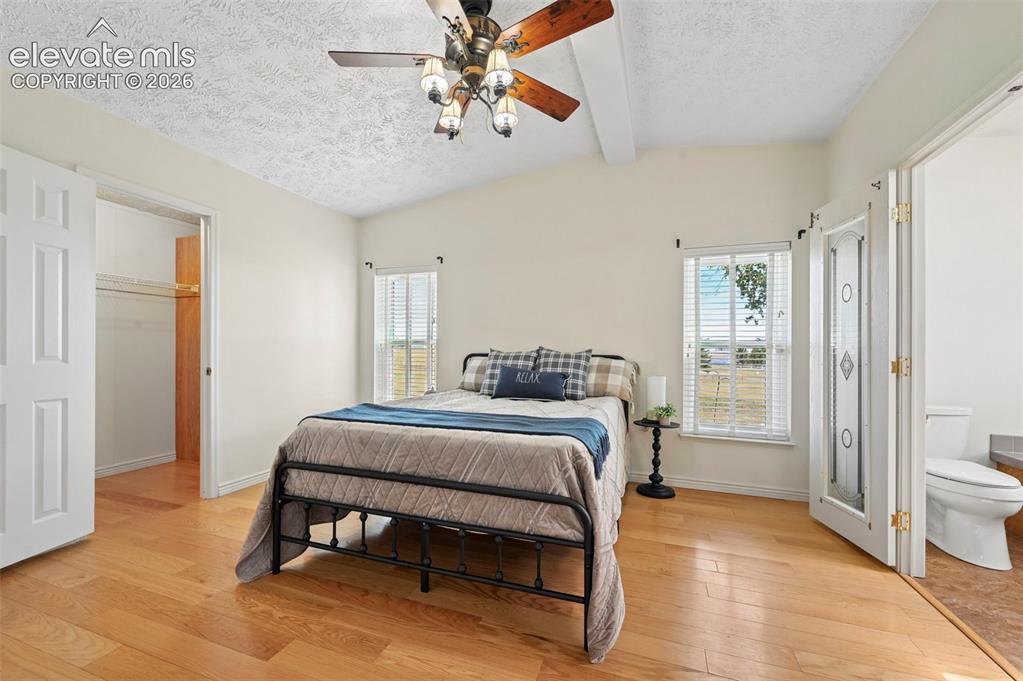
Vaulted ceiling with exposed beam, wood-finish flooring, two windows with blinds, and an attached closet with bi-fold doors
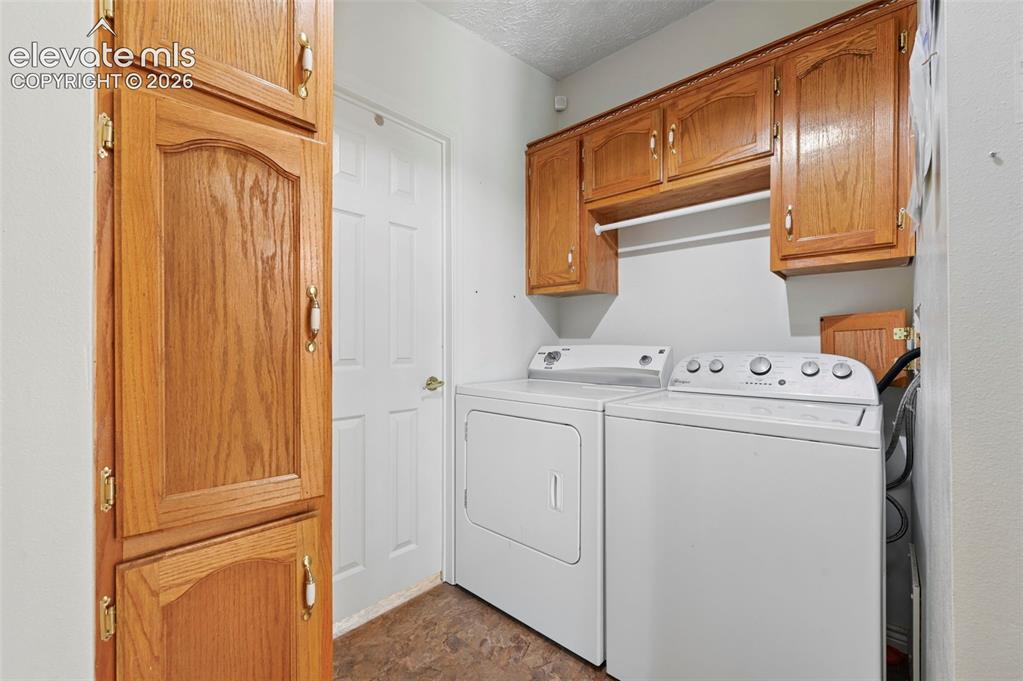
Laundry area with wood-finish cabinetry, white appliances, and a built-in drying rod
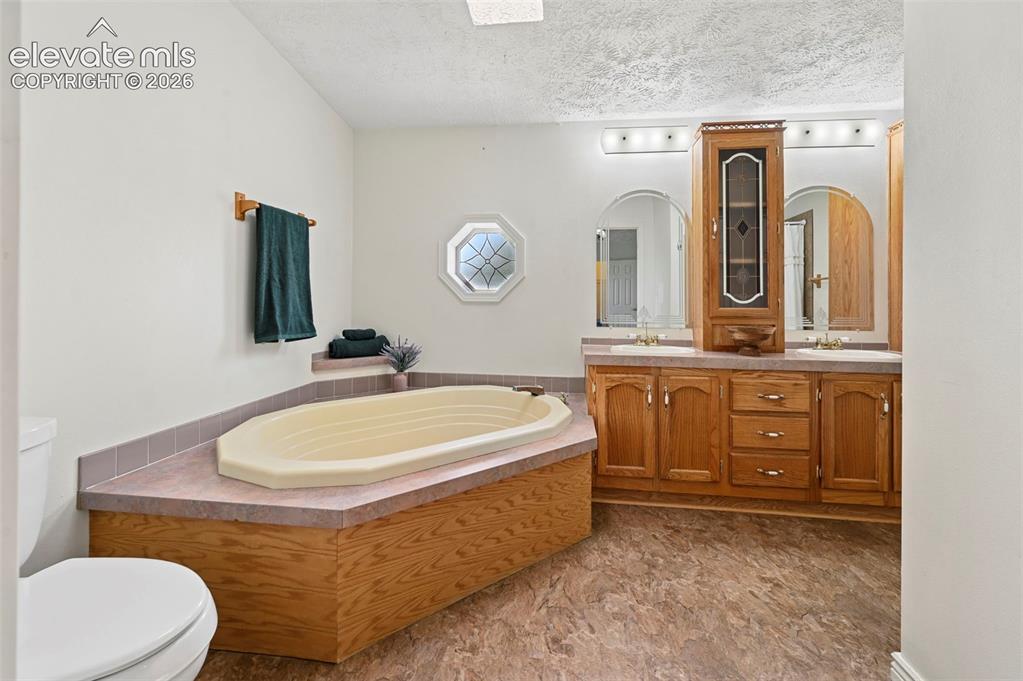
Built-in corner tub with surrounding countertop, dual vanity with wood-finish cabinetry, arched mirrors, and an octagonal decorative window
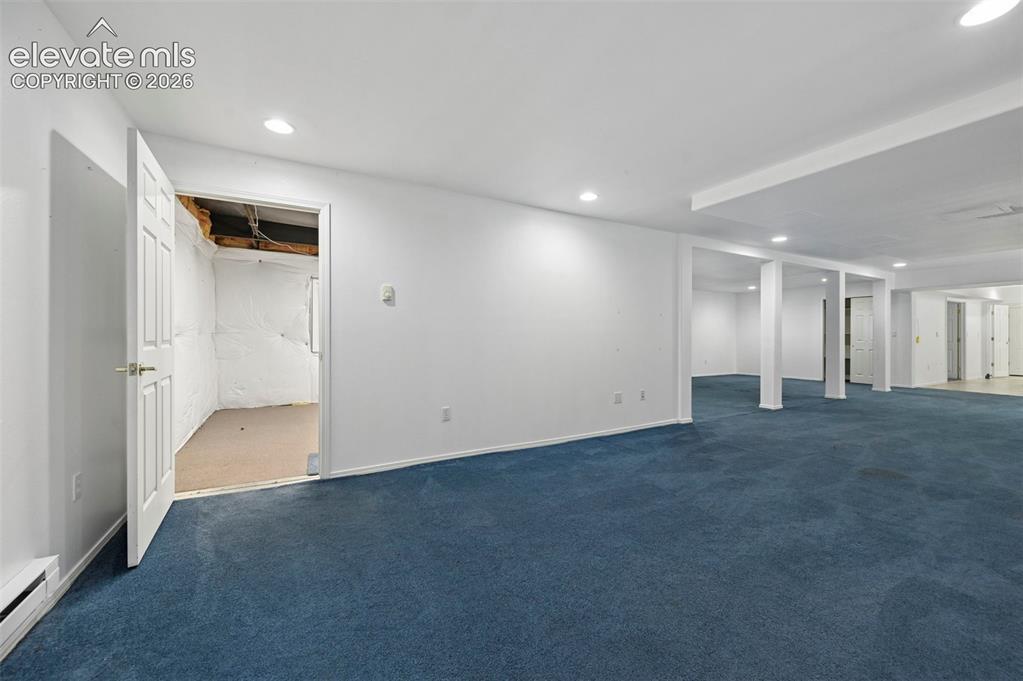
Expansive carpeted area with recessed lighting, structural support columns, and white painted walls
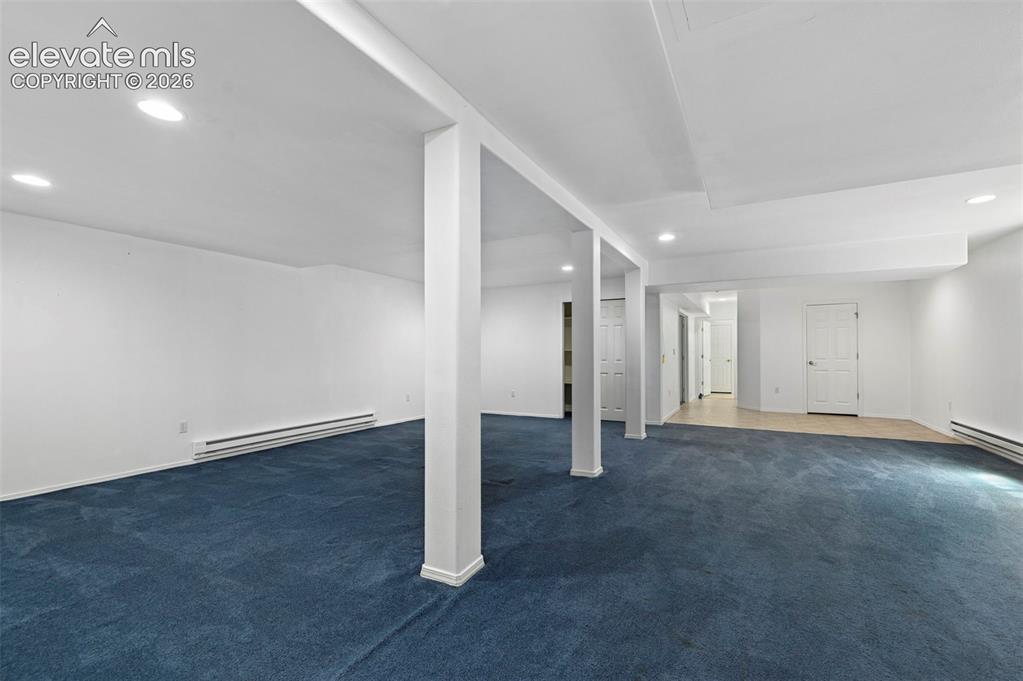
Expansive room featuring blue carpeting, recessed lighting, white walls, and multiple entry points
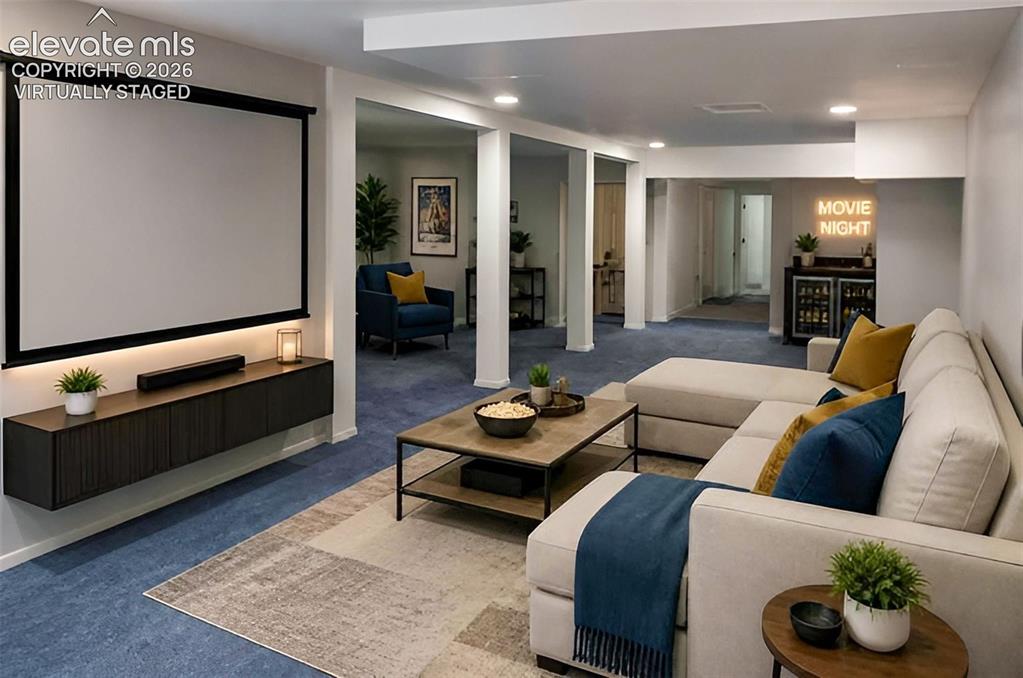
Virtually staged
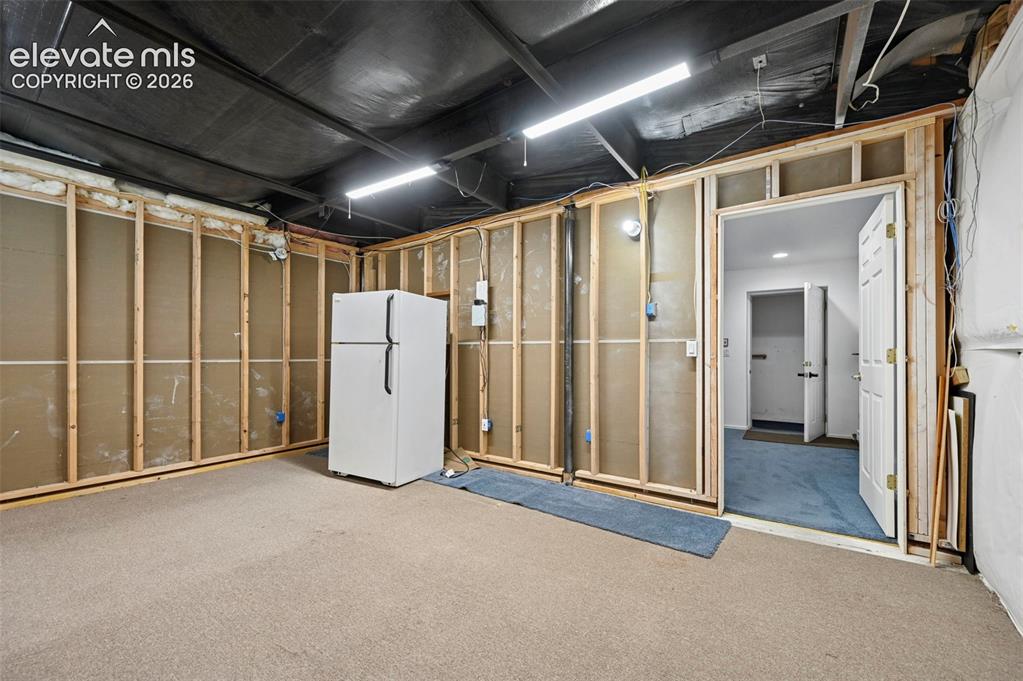
Other
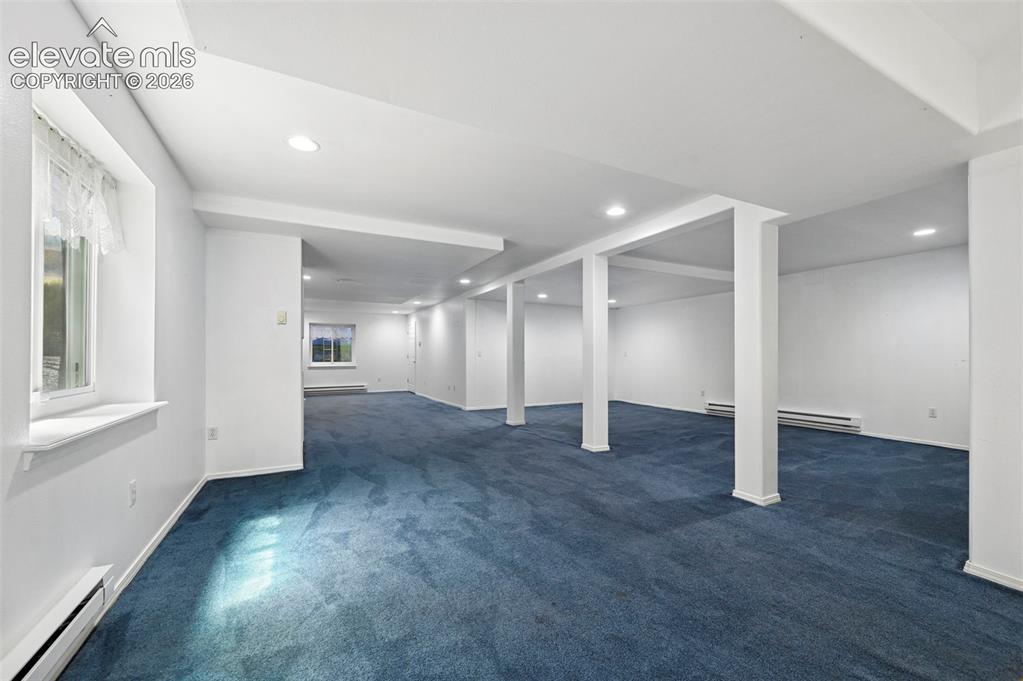
Expansive room with recessed lighting, multiple windows, carpet flooring, and support columns
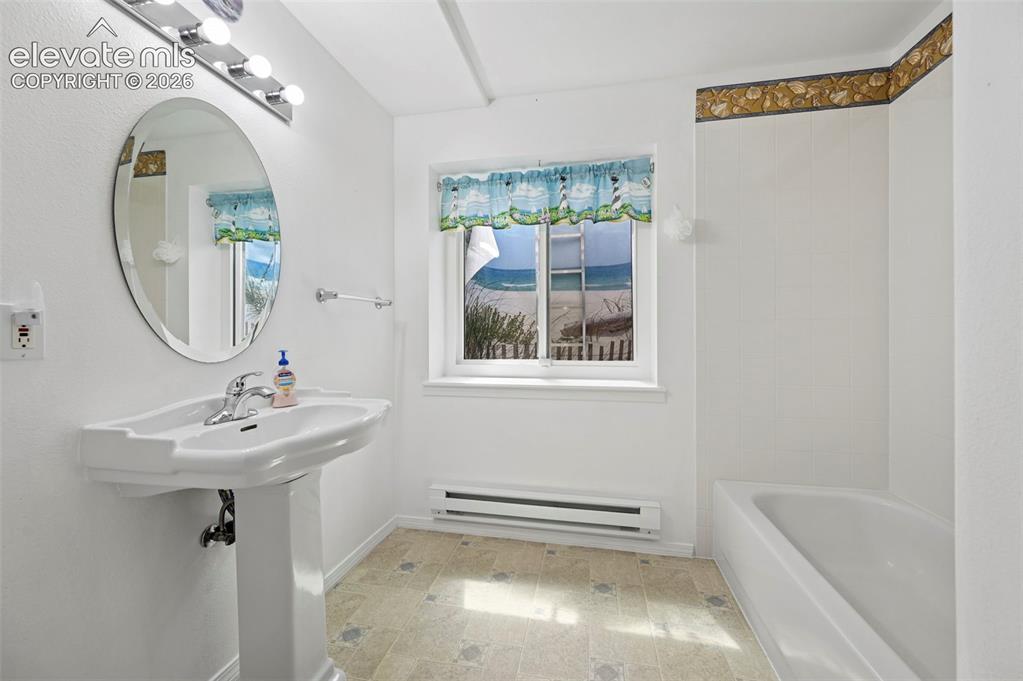
Pedestal sink with chrome faucet, oval mirror, wall-mounted vanity lighting, and built-in tub
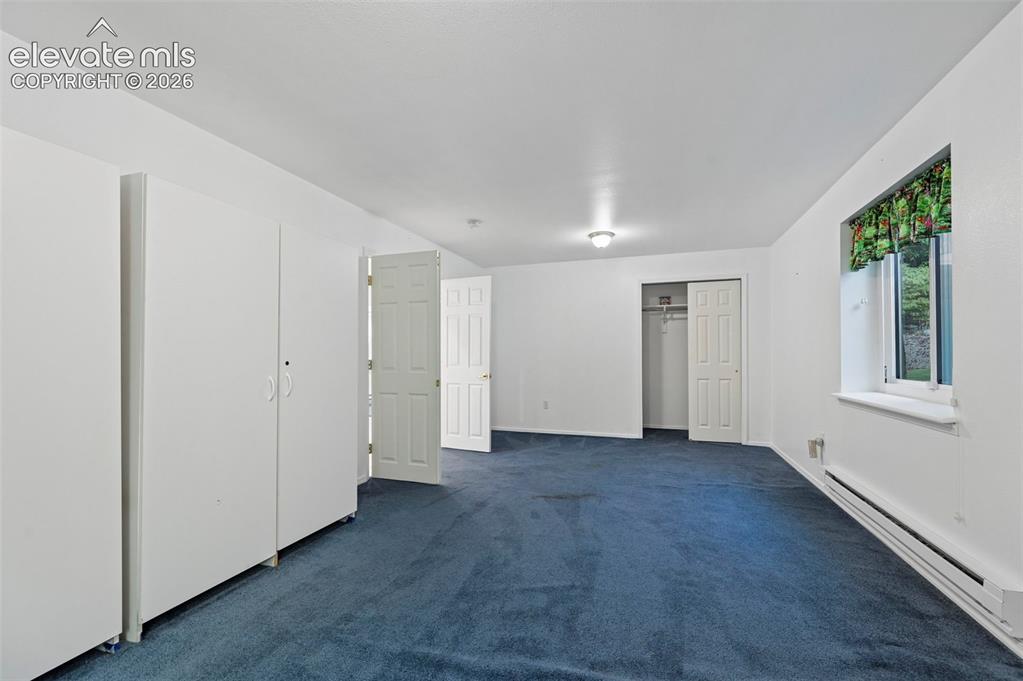
Additional content
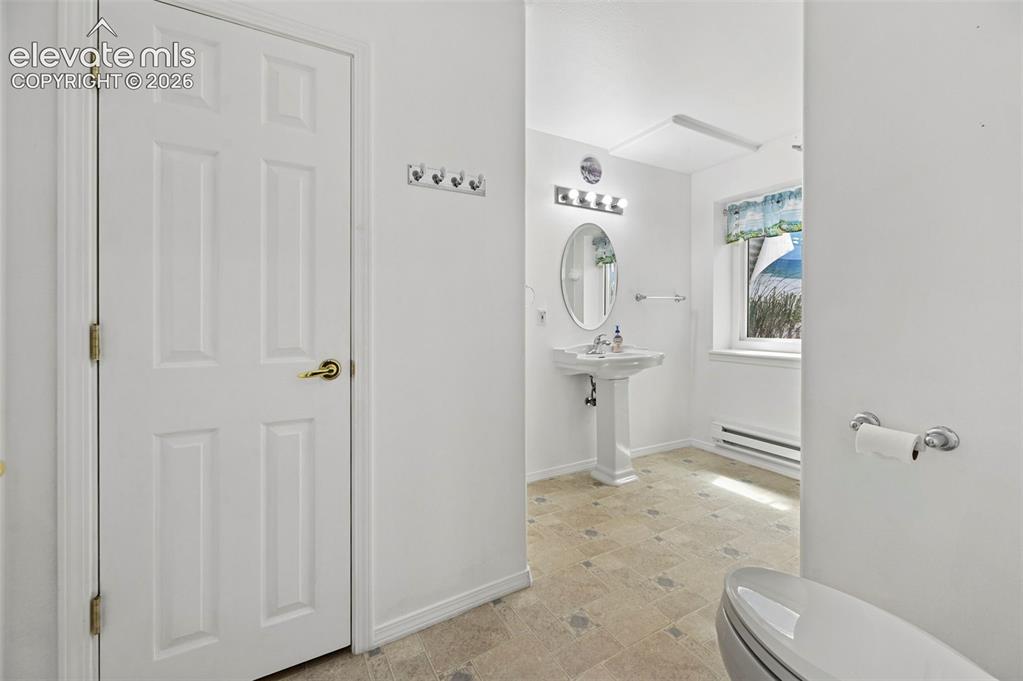
White paneled door with brass hardware
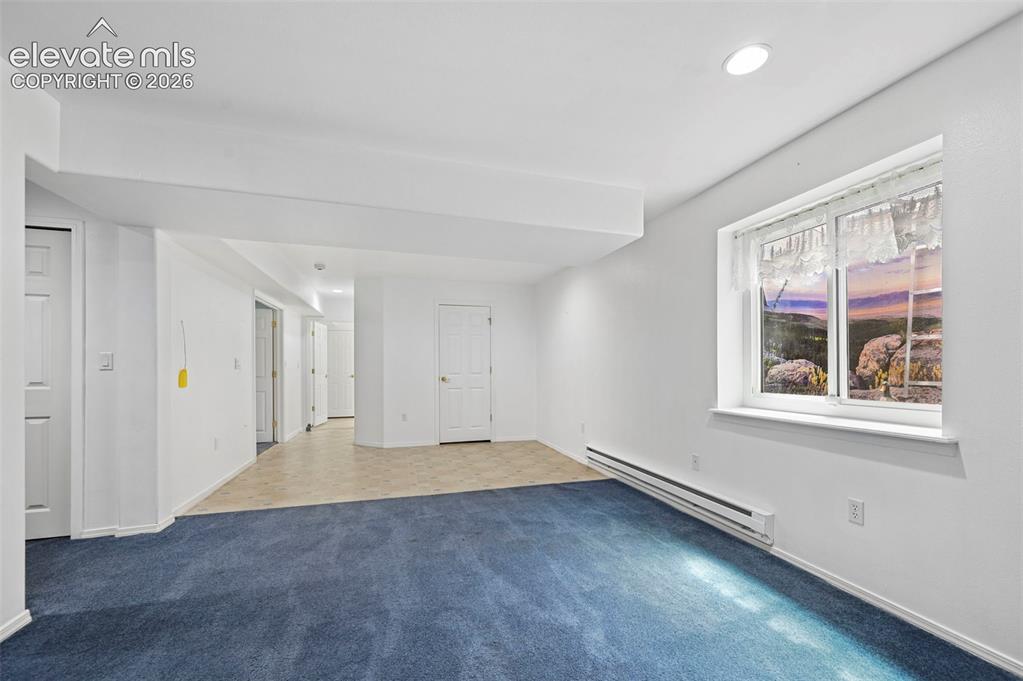
Other
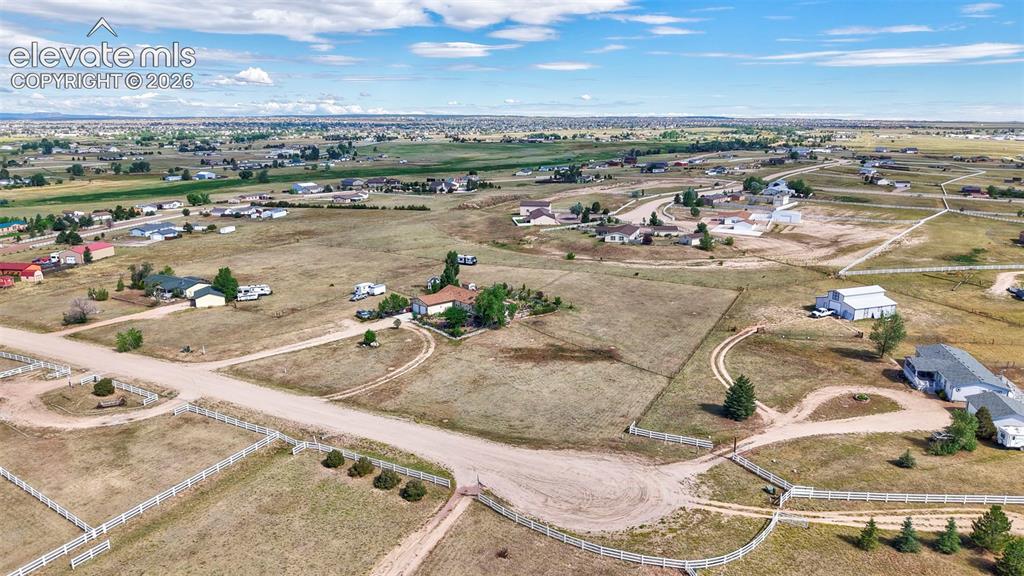
Expansive rural landscape featuring scattered residences and open terrain
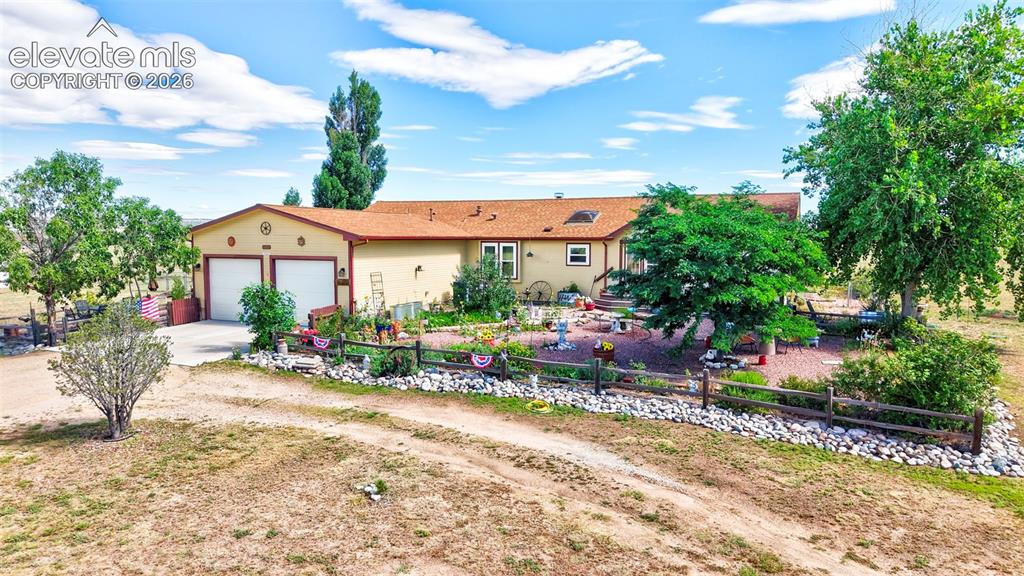
Ranch-style residence featuring a two-car garage, earth-tone exterior, and a terracotta-colored roof
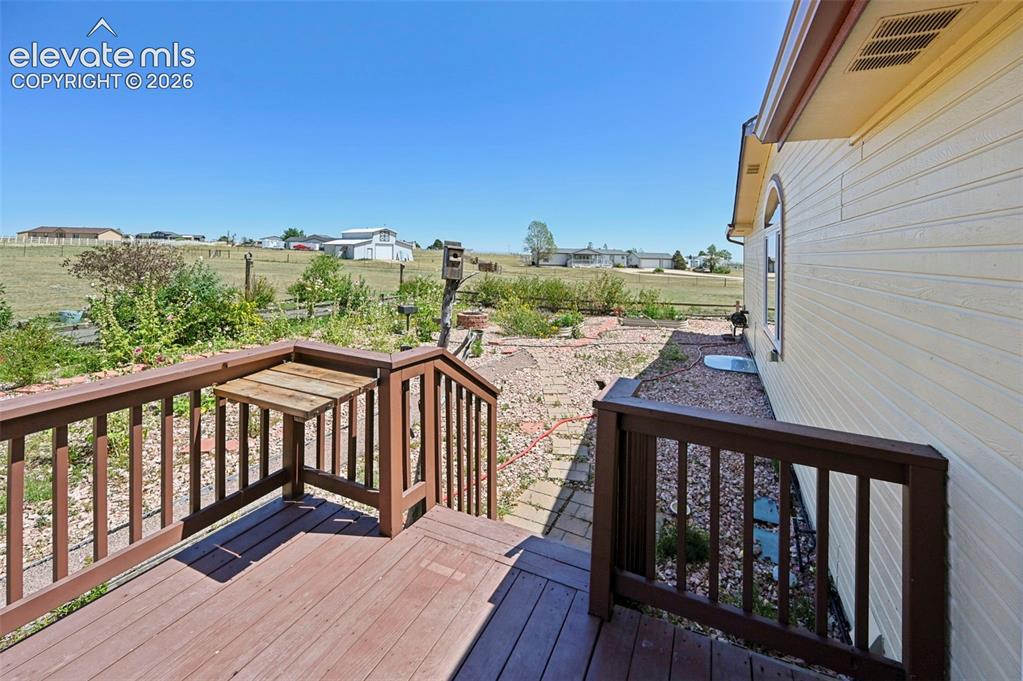
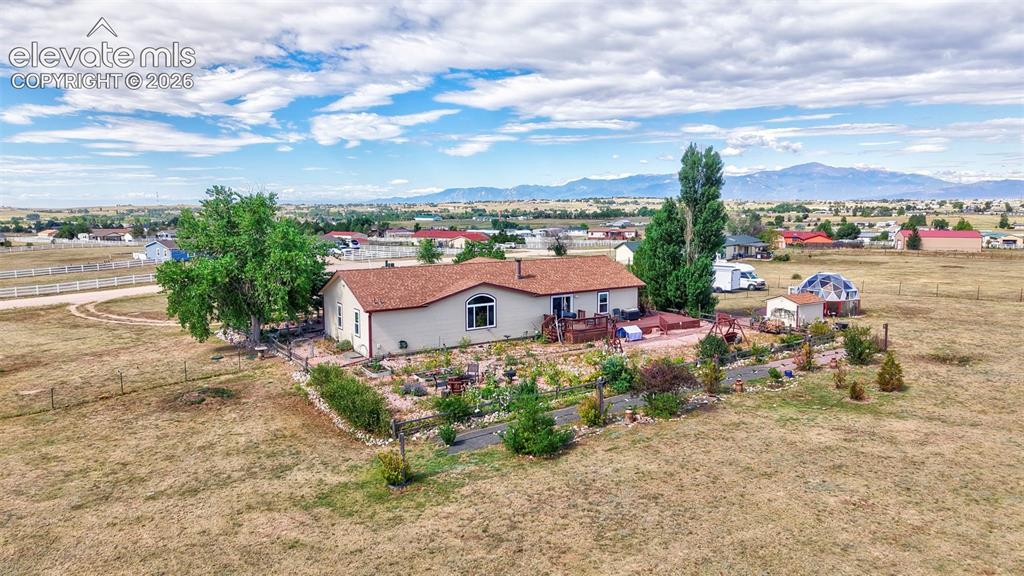
Wood-finish deck with integrated drop-leaf table, exterior siding, and a rounded arch window
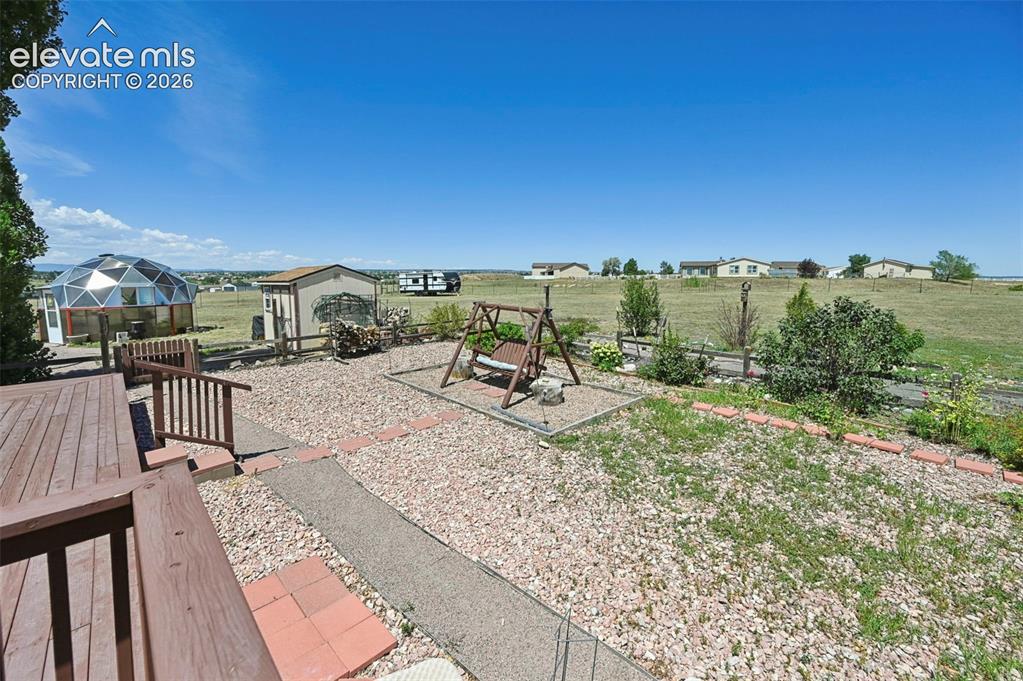
Outdoor wood-finish decking and railing, geodesic dome structure, gravel landscaping, and a wood-frame shed
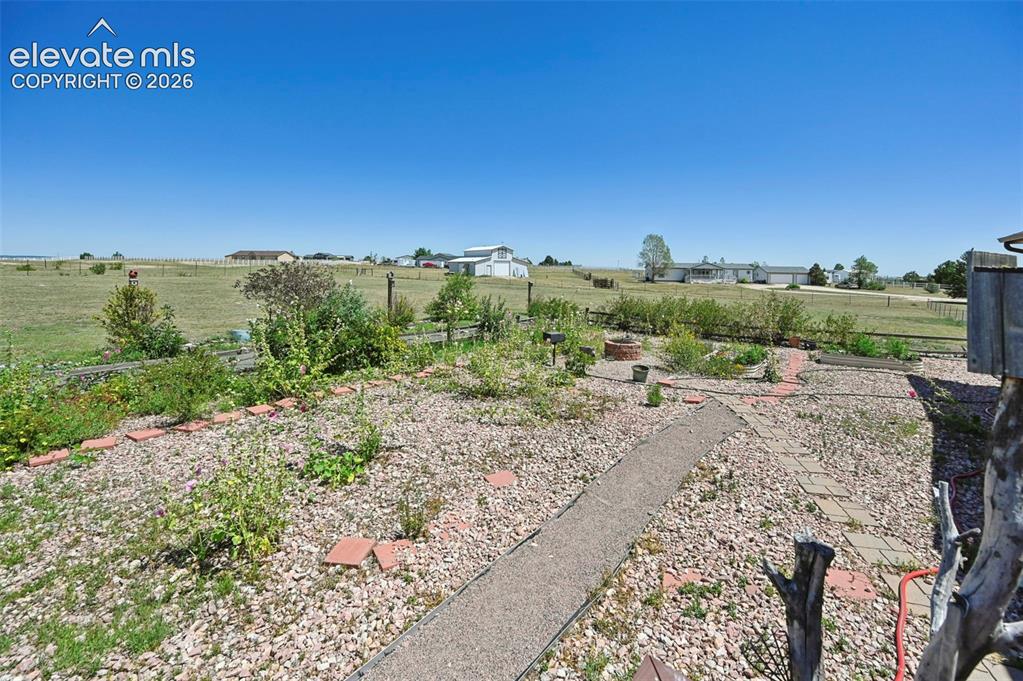
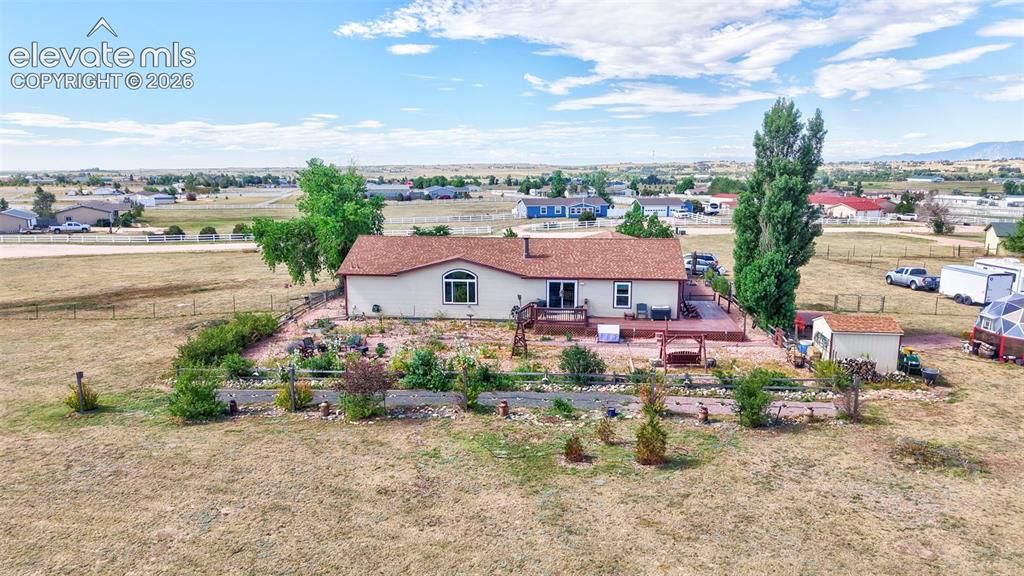
Expansive backyard featuring a gravel landscape, brick-lined garden beds, and a stone pathway
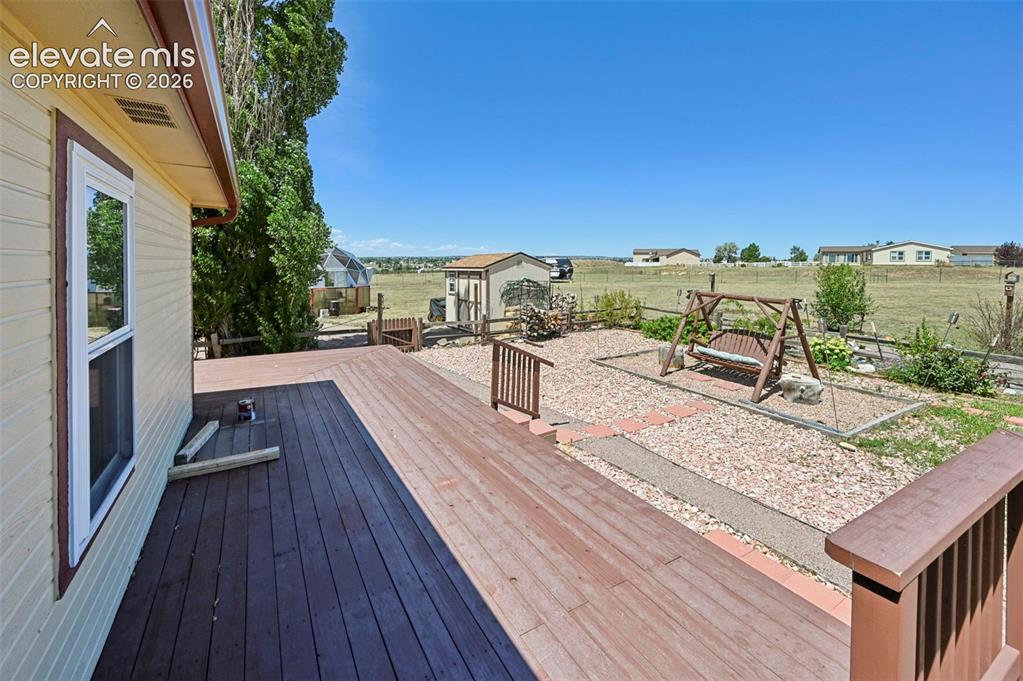
Expansive wood deck with railing, gravel ground cover, and a detached shed
Disclaimer: The real estate listing information and related content displayed on this site is provided exclusively for consumers’ personal, non-commercial use and may not be used for any purpose other than to identify prospective properties consumers may be interested in purchasing.