9655 Mohawk Trail, Cascade, CO, 80809
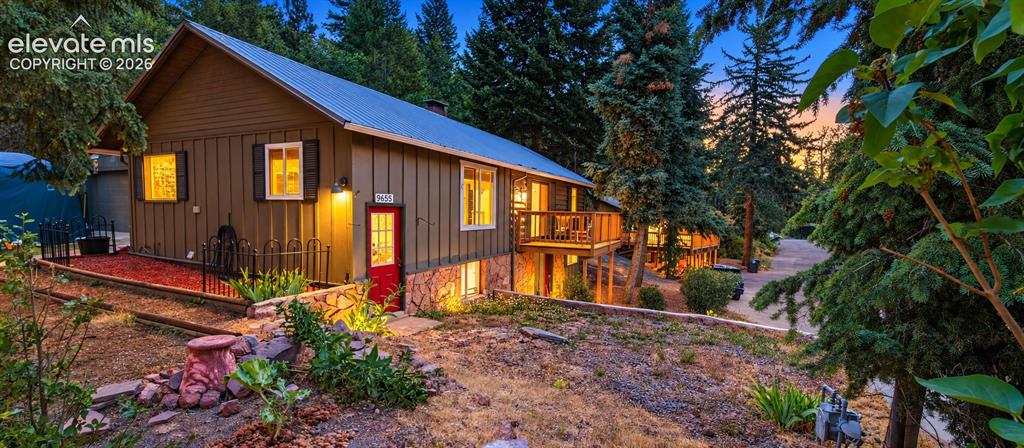
Front of Structure
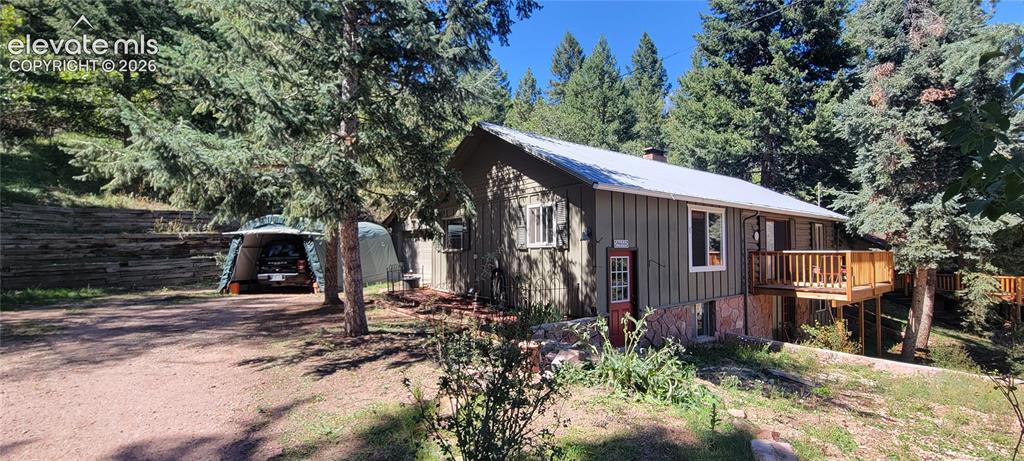
Wood-sided residence with a metal roof, elevated wood deck, and a gravel driveway
Walkout from kitchen.
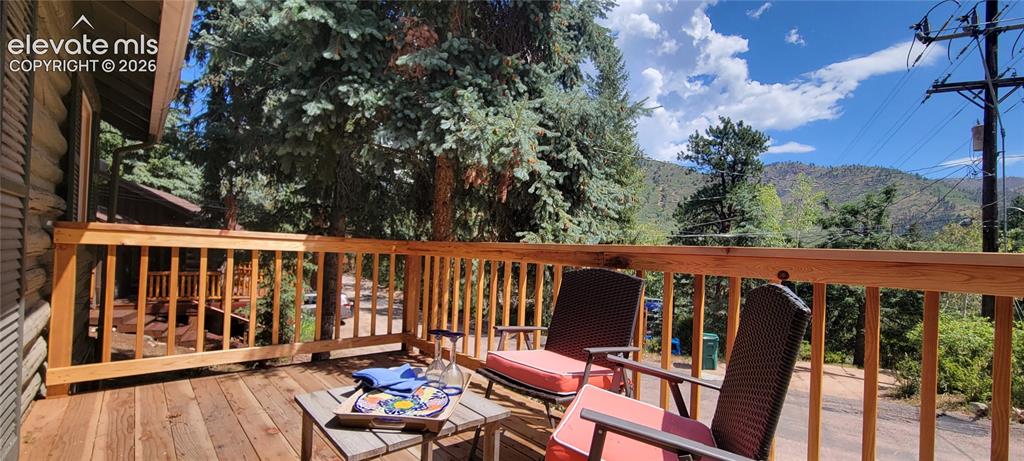
Beatiful redwood deck
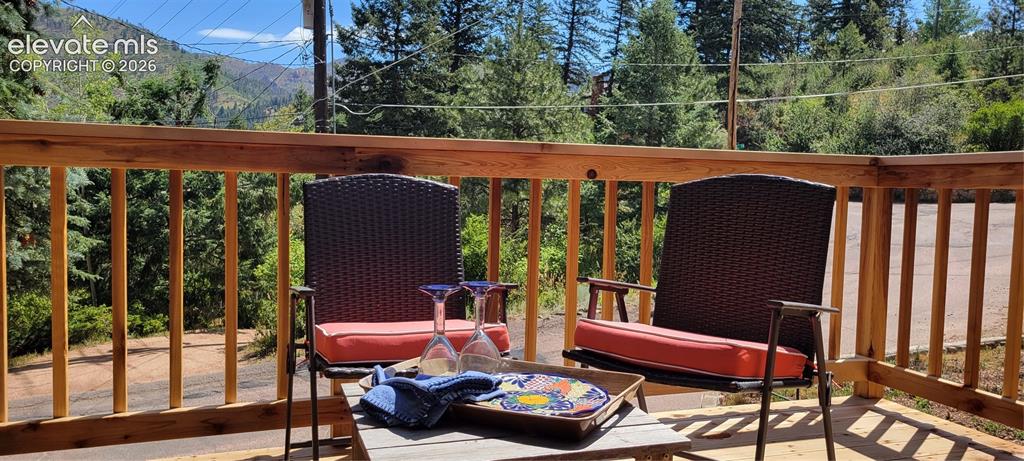
Dine al fresco with beautiful mountain views!
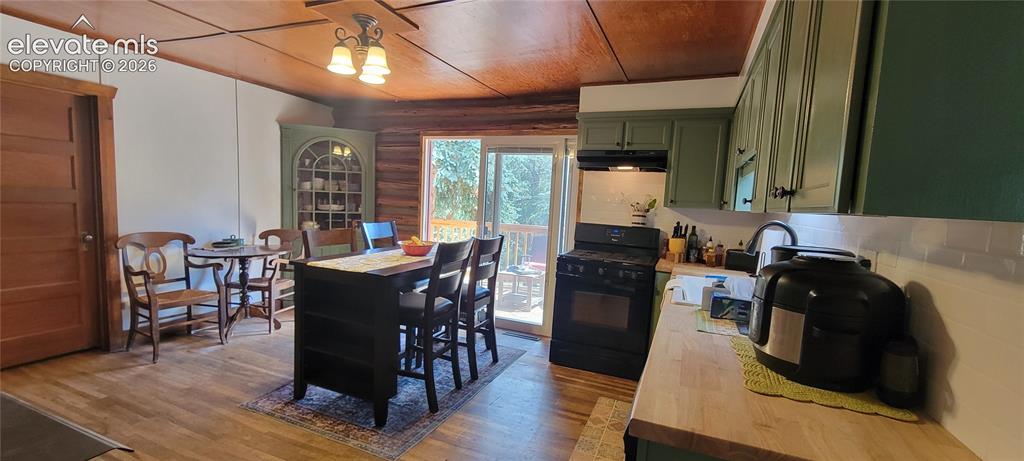
Kitchen
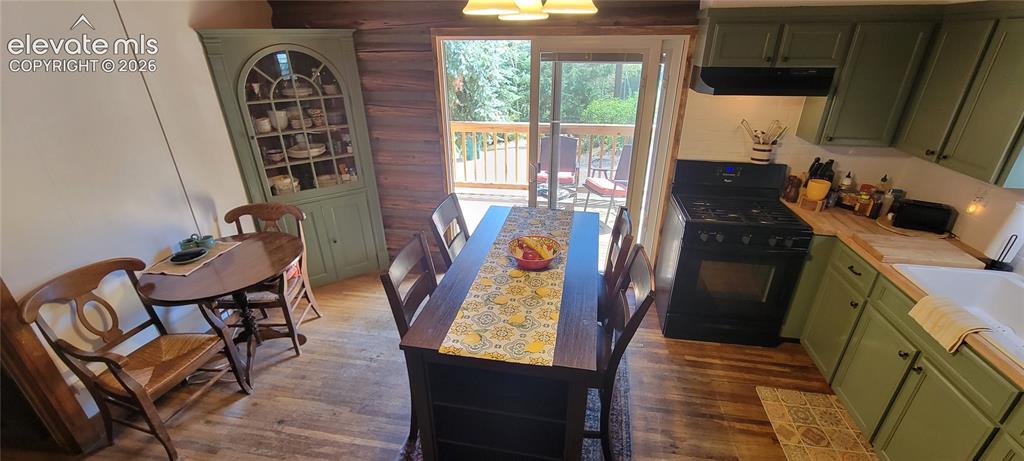
Kitchen
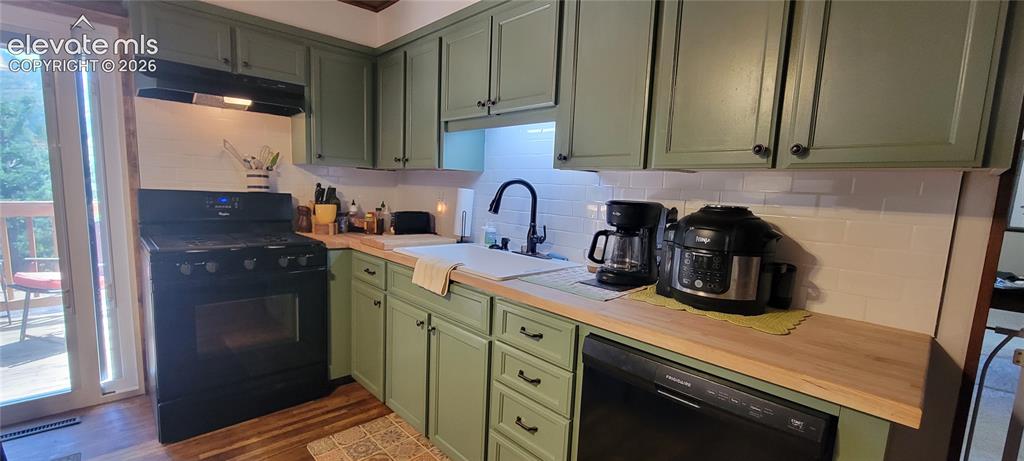
Kitchen
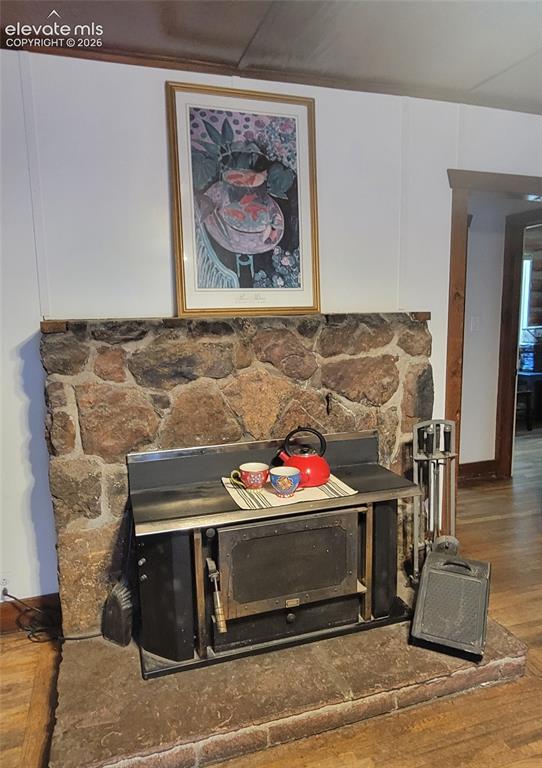
Stone-faced fireplace with a wood-burning insert and an extended hearth
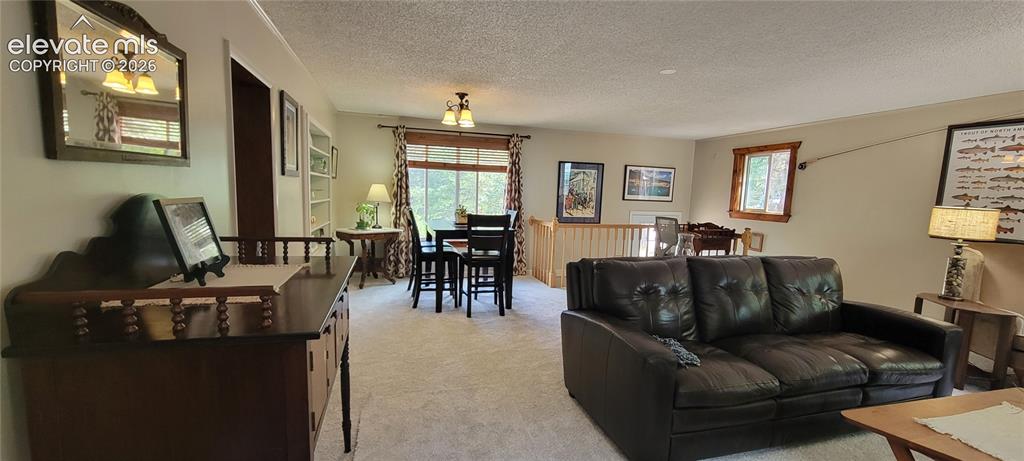
Expansive carpeted living area featuring a built-in bookshelf, a dining space with a window, and a wood railing
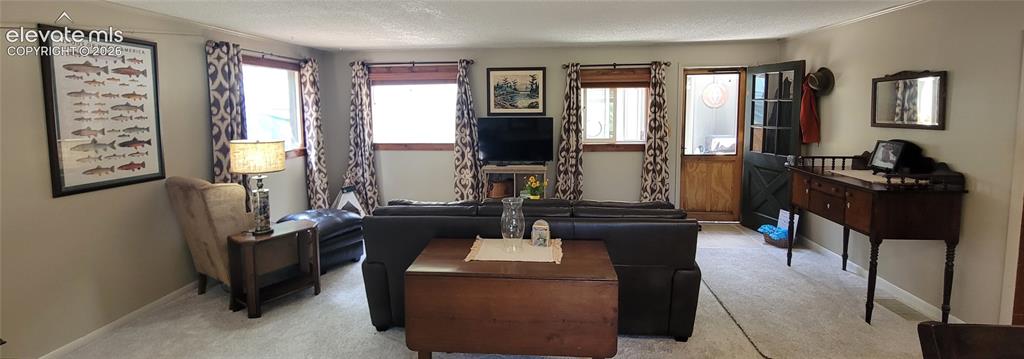
Carpeted flooring extending through living space, multiple windows with wood trim, and a split Dutch door
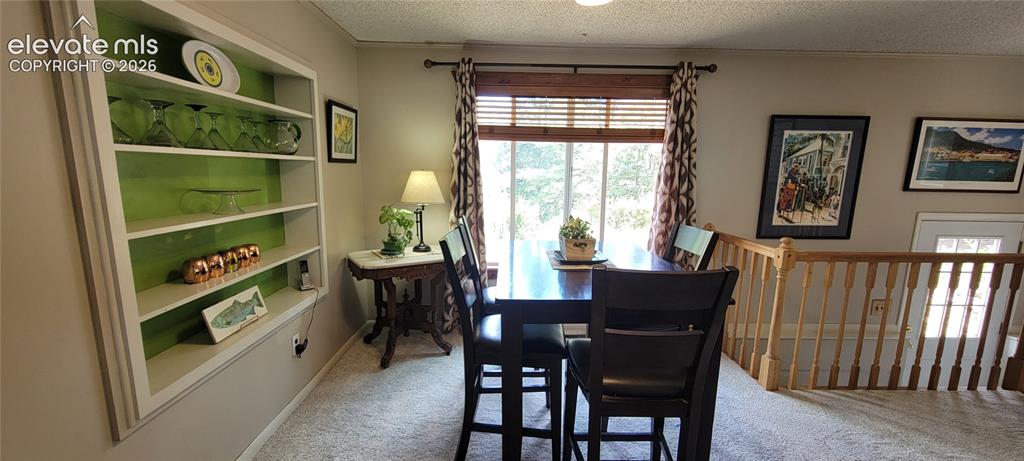
Built-in shelving with accent backing, neutral wall color, and window with wood blinds
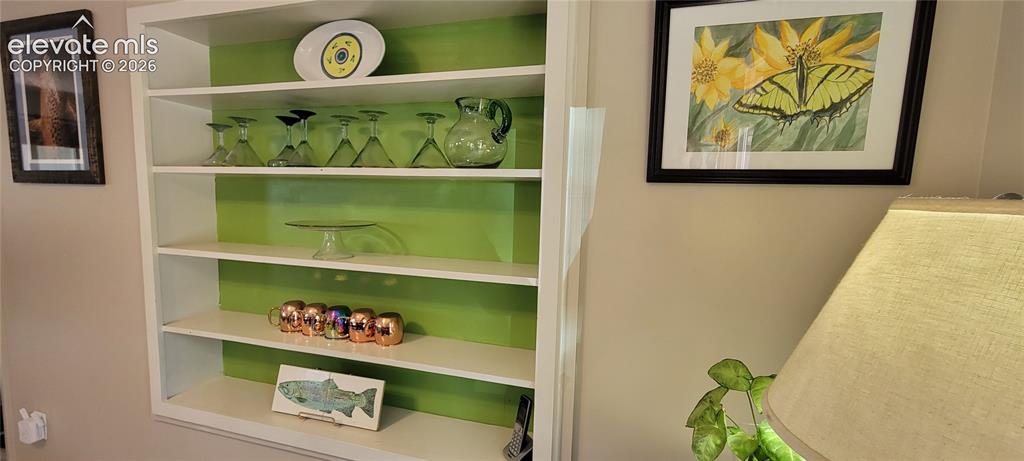
Built-in shelving unit with white shelves and a vibrant green back panel
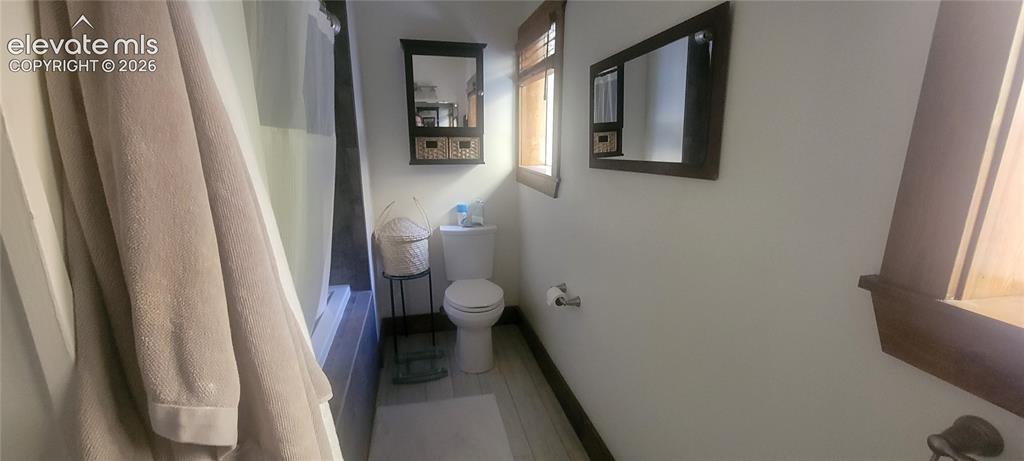
Bathroom featuring a built-in tub with shower, wood-finish flooring, and a window with wood-finish trim
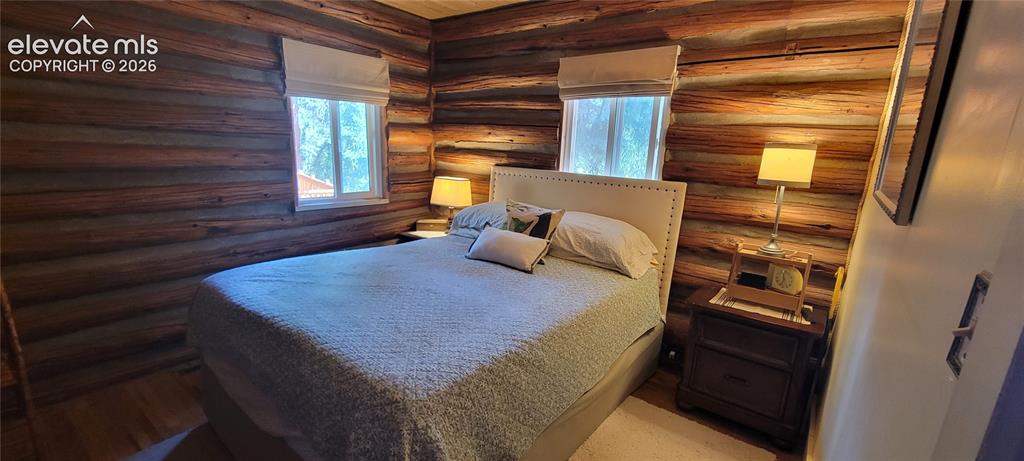
Bedroom
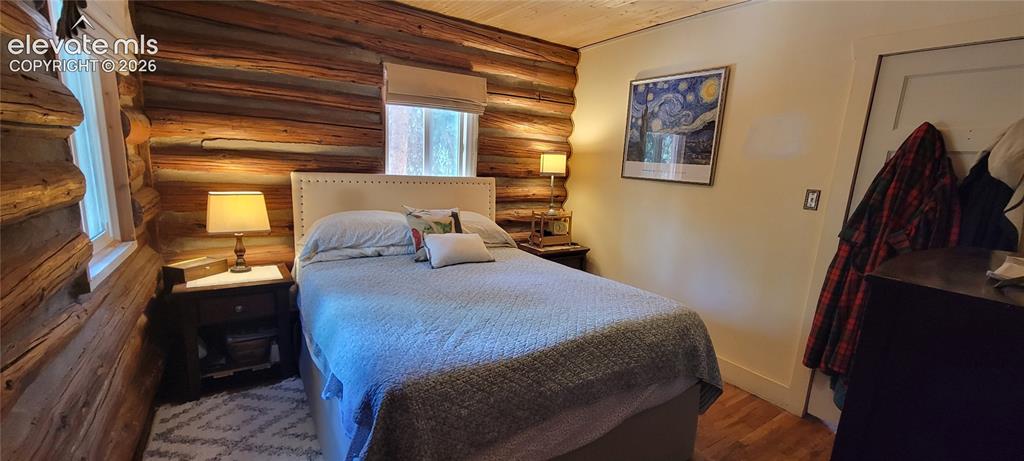
Bedroom
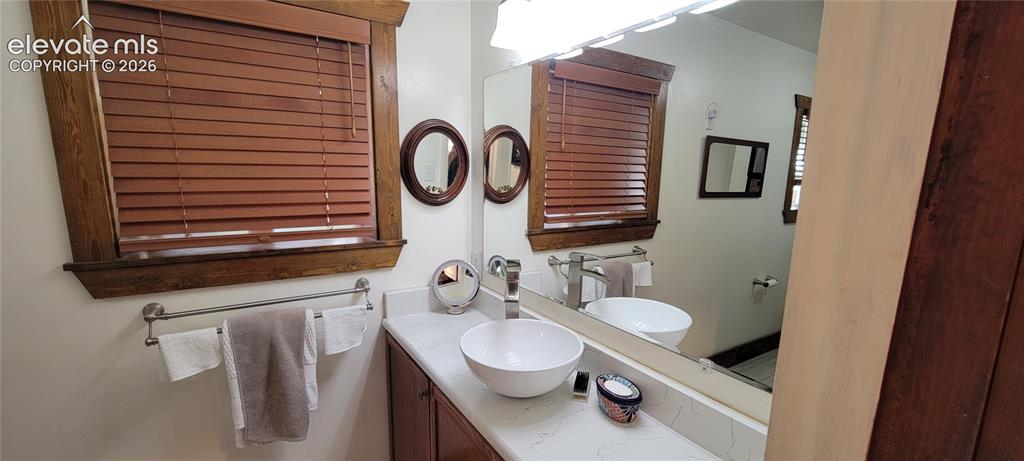
Bathroom vanity featuring a vessel sink, single-handle faucet, and white countertop
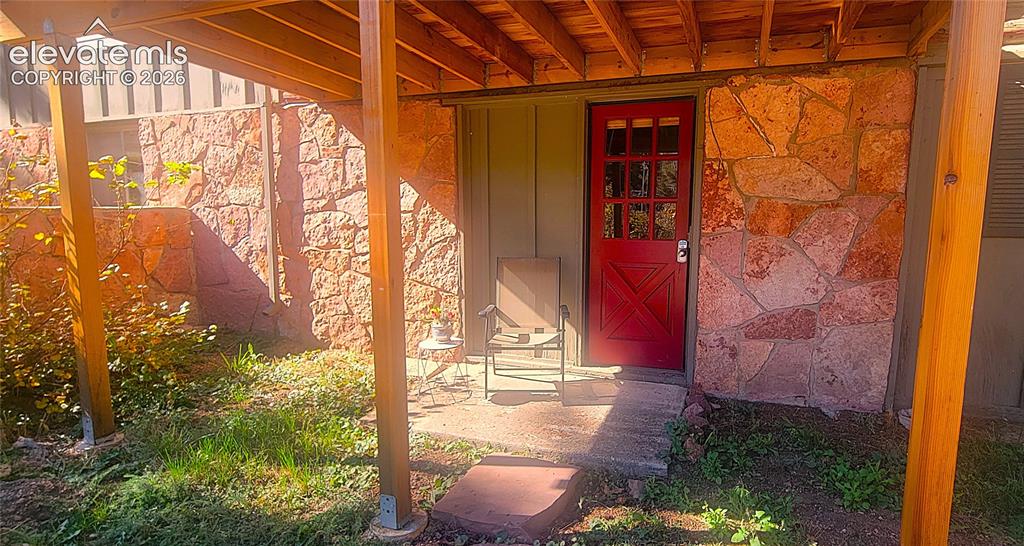
Separate downstairs enrty
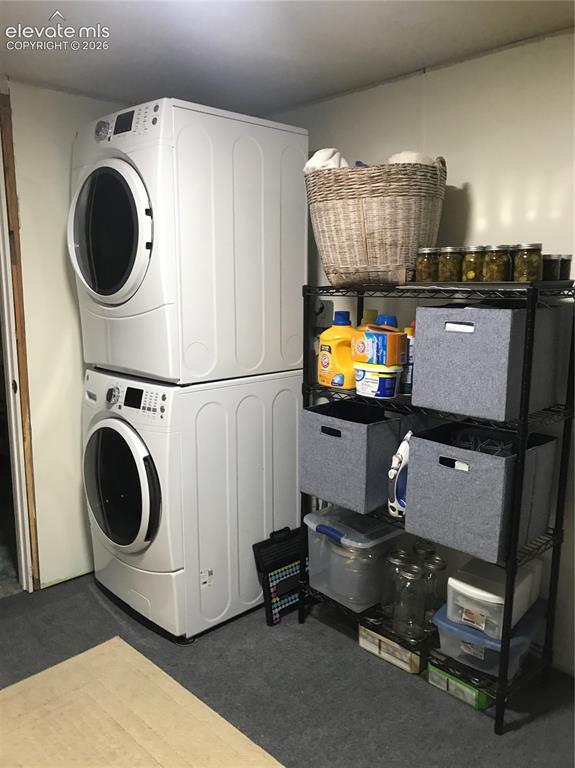
Spacious laundry area with room for storage and folding
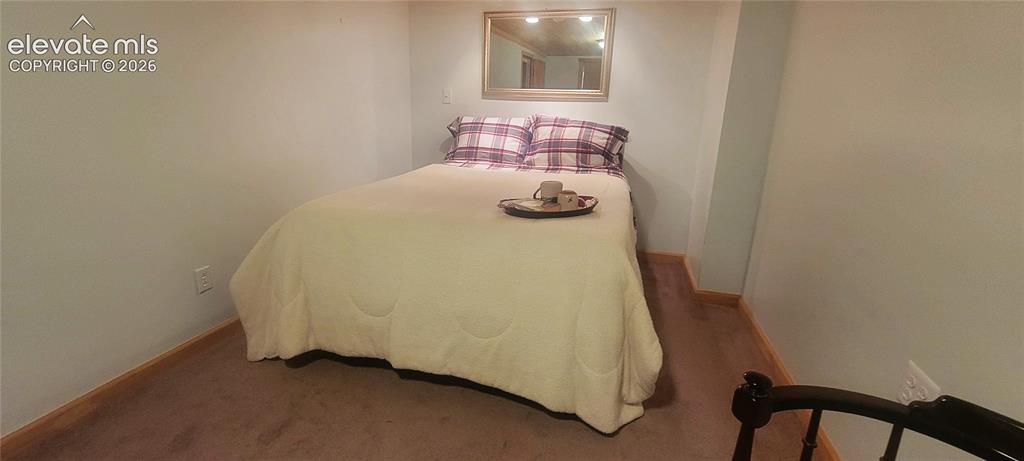
Additional content
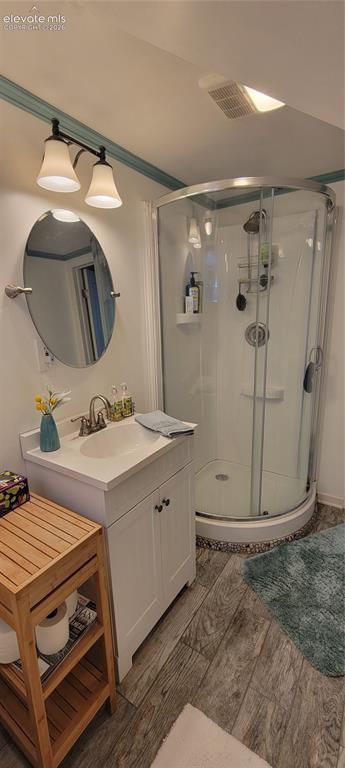
Downstairs bathroom featuring a glass-enclosed corner shower, white vanity with integrated sink, oval wall mirror, modern two-light fixture, and wood-finish flooring
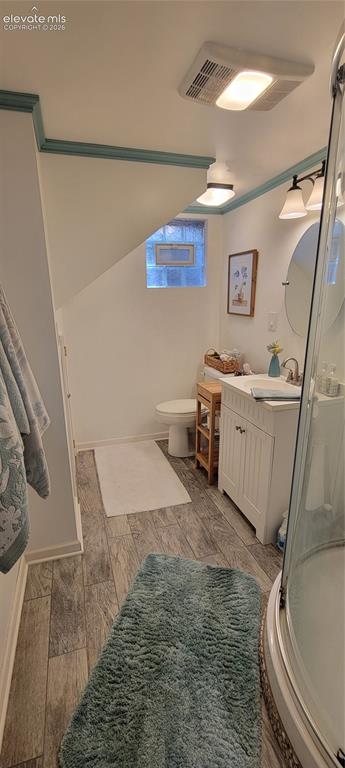
Downstairs bathroom featuring a glass-enclosed corner shower, white vanity with integrated sink, oval wall mirror, modern two-light fixture, and wood-finish flooring
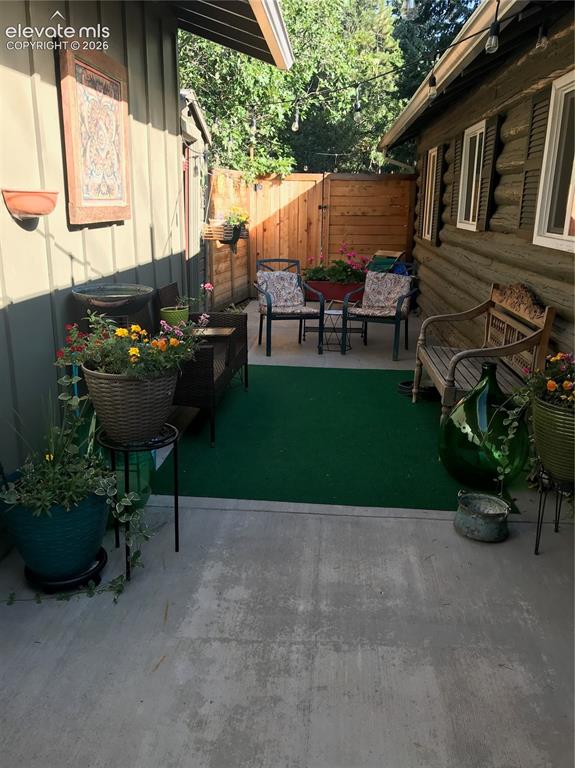
private back patio area, great for a cozy BBQ and drinks with friends!
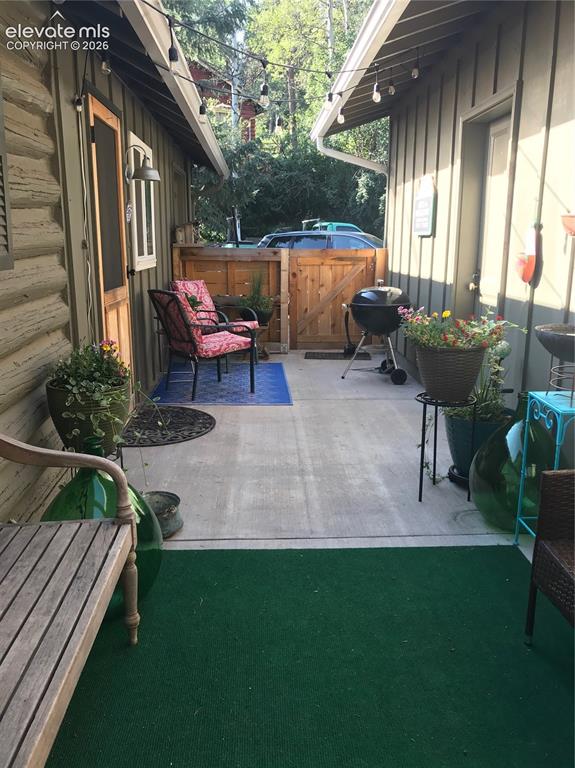
2 Car garage is just steps from back door!
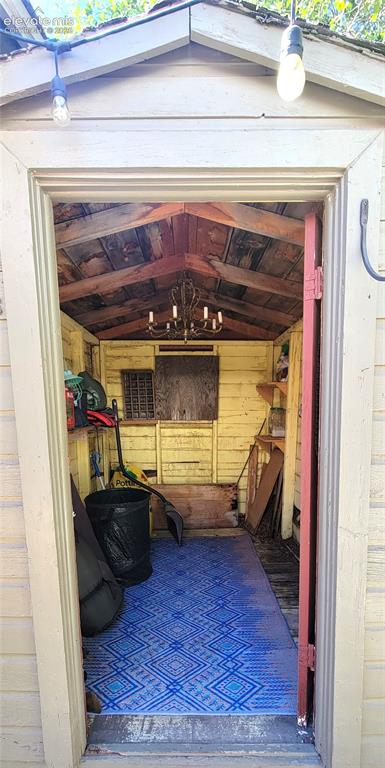
She Shed, located off of back patio. Gable roofline with exposed wood beams, interior wood-paneled walls, and a mounted chandelier fixture
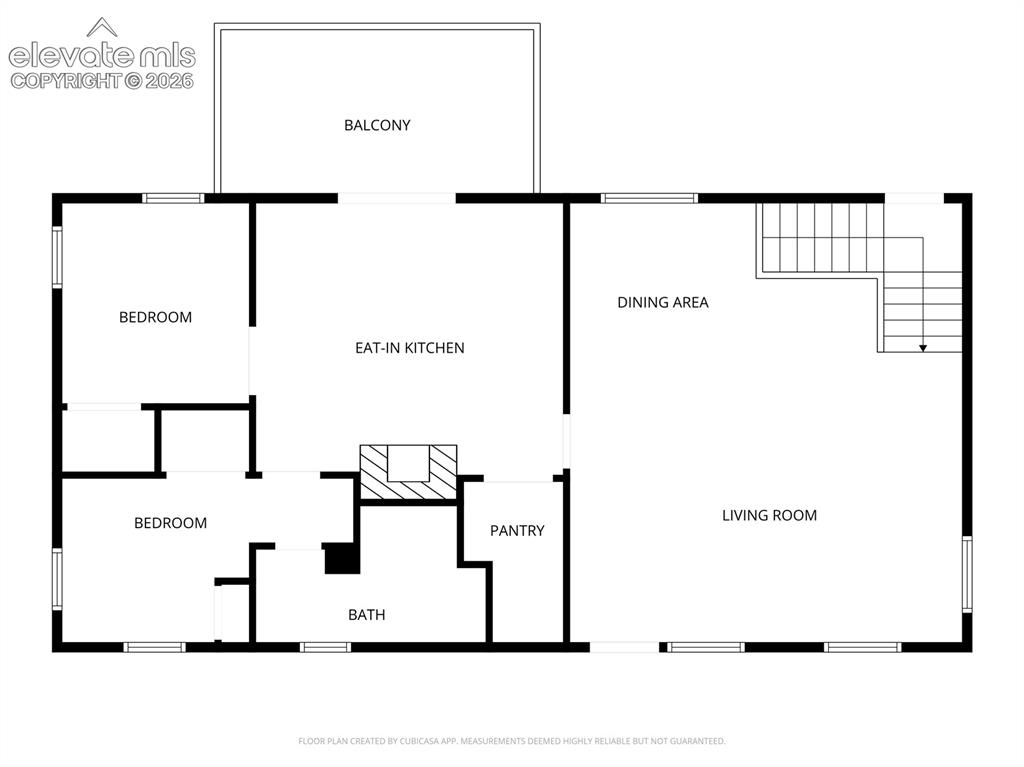
Floor plan Main level
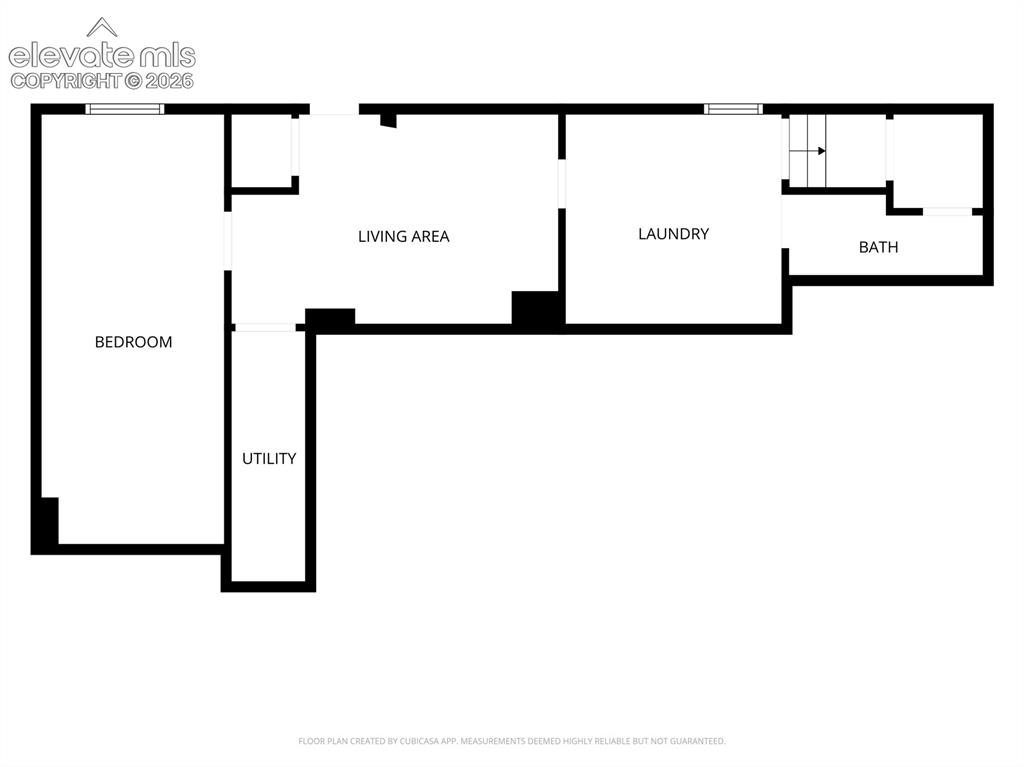
Floor plan, lower level
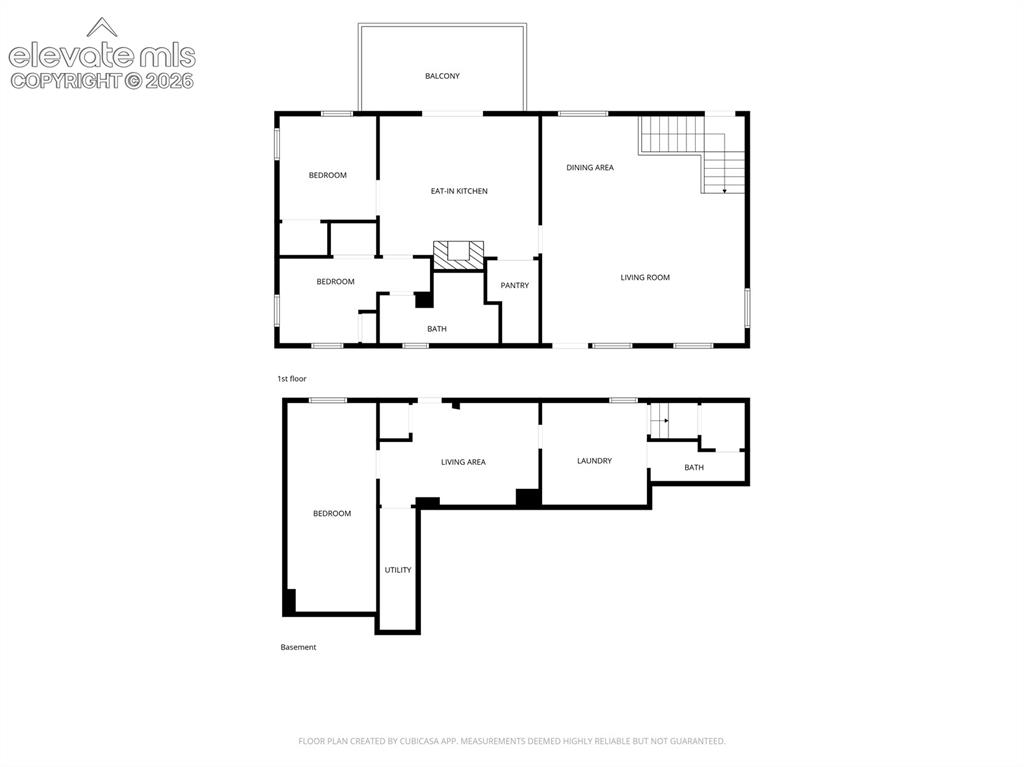
Floor Plan
Disclaimer: The real estate listing information and related content displayed on this site is provided exclusively for consumers’ personal, non-commercial use and may not be used for any purpose other than to identify prospective properties consumers may be interested in purchasing.