3455 J D Johnson Road, Peyton, CO, 80831
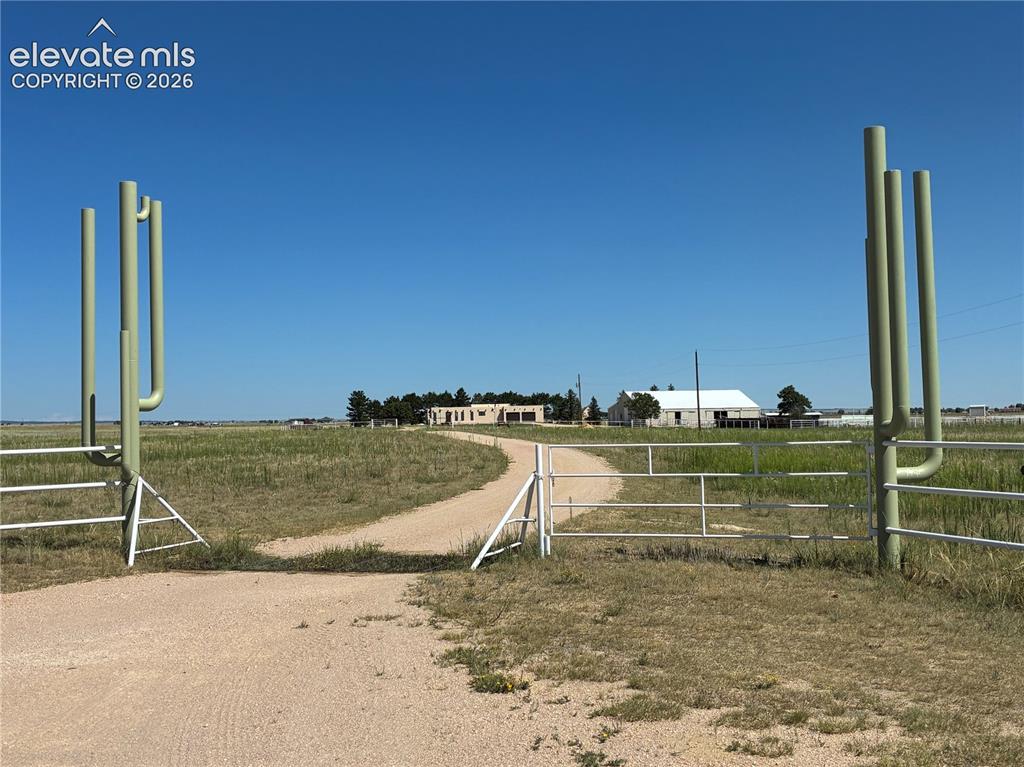
Image Count: 36

$1,150,000

  • Highlights
  • Single Family
  • 3 bd | 3 ba | 2,478 sqft
  • 3455 J D Johnson Road, Peyton, CO, 80831 listed by Laura Midkiff
  • Active
  • MLS#: 1646860
  • Tour #1 | Tour #3
  • View on Map
Space maker

Property Description

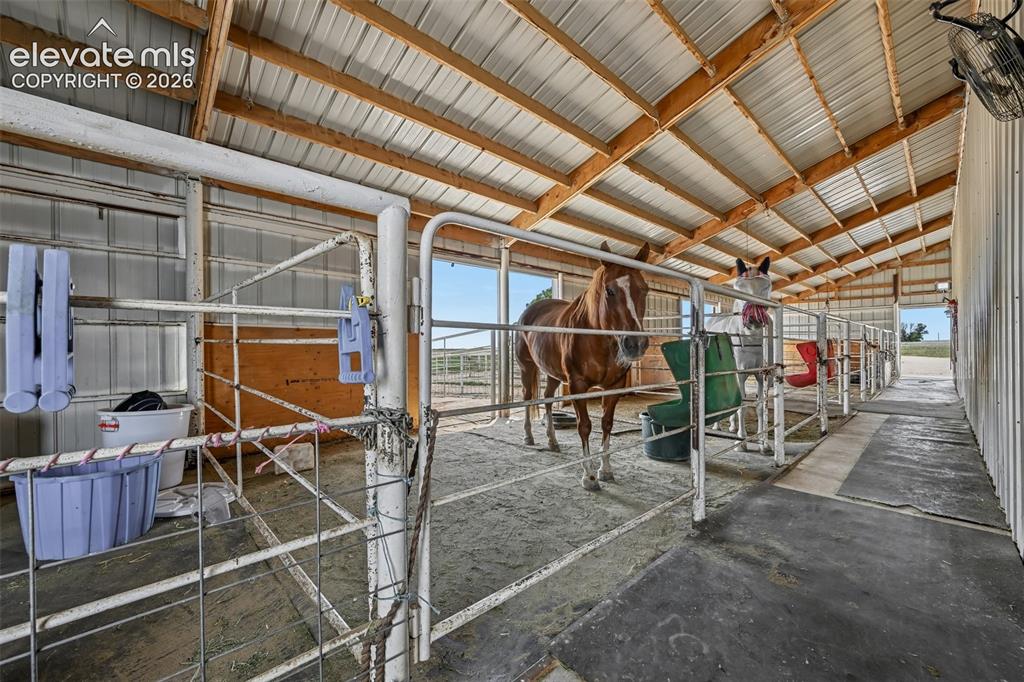
This ranch-style estate is a rare opportunity for livestock enthusiasts, trainers or those seeking the freedom of country living with views and barn set up for welding-workshop with office and bunk space. Pens and fencing designed by Mike Doyle feature an impressive setup with gates to manipulate livestock movement. 6 stall barn with outdoor runs, full sized outdoor roping arena with cow holding pens, extensive pipe and cable fencing, tack room, hay storage, welding vent hood and compressor. Fenced and cross fenced, stud pens, two round training pens, arena announcers stand and more. Extra parking and equipment storage in barn. Attached garage is 25 x 23.5 ft. The residence offers 3 bedrooms plus office and is extensively updated with new kitchen, 2 AC units, newer furnace, newer windows, new knotty alder doors throughout, hickory and travertine floors, new bathrooms, motorized cover on courtyard. Family room accented with beamed ceiling and gas fireplace walks out to two patios. This layout of this home is ready for you to personalize to your vision! Mature tree stand and garden space with lots of raised beds ready for veggies. Young peach and apple trees on property. Great property to show, great property to own!

Property Listed By

Picture of REALTOR Listing Property
  • Laura Midkiff
  • 9228-922-917  Call the Agent 
Picture of Office Listing Property
  • Midkiff & Associates, LLC
  • 9228-922-917  Call the Agent 

Property Details

    General Features

  • Property: Single Family, Ranch
  • Year Built: 1995
  • List Price: $1,150,000
  • County: El Paso
  • School District: Ellicott-22

    Rooms

  • Master: Main Level, 15 x 14
  • Main Level Bedroom: Yes
  • Bedrooms: 3
  • Baths: 1 full bath; 1 1/2 bath; 1 3/4 bath;
  • Laundry: Electric Hook-up, Gas Hook-up, Main

    Structure

  • Foundation: Crawl Space
  • Heating: Forced Air, Propane
  • Cooling: Ceiling Fan, Central Air
  • Garage/Parking #: 4 vehicle(s), Attached, Available, Detached
  • Garage Amenities: Garage Door Opener, Heated, RV Garage, Workshop
  • Patio Description: Concrete
  • Total SqFt: 2,478
  • Finished SqFt: 2,478
  • Construction Status: Existing Home
  • Siding: Stucco
  • Structure: Frame

    Features

  • Appliances: 220v in Kitchen, Countertop System, Dishwasher, Disposal, Double Oven, Downdraft Range, Dryer, Gas in Kitchen, Kitchen Vent Fan, Refrigerator, Self Cleaning Oven, Washer
  • Floors: Carpet, Ceramic Tile, Stone, Wood
  • Entry: Natural Stone
  • Fireplace: Gas, Main Level
  • Additional Items: Ring camerasin barn and driveway, driveway alarm, stall mats, washer and dryer, 3 tvs, 2 attached garage spaces, 4-10 garage spaces or RV parking.. Second office in barn, 8 water hydrants throughout property. Lots of hay storage. Familyroom rug.
  • Interior Features: 9Ft + Ceilings, Beamed Ceilings, Great Room
  • Laundry: Electric Hook-up, Gas Hook-up, Main

    Taxes, Utilities, Lot

  • Tax: $2,859
  • Lot Size: 40.02 Acres, 1,743,271 SqFt
  • Street Description: County Road
  • Landscaped: All
  • Lot Description: Meadow, Mountain View, Rural, Trees/Woods, View of Pikes Peak
  • Total # Wells: 1
  • Existing Utilities: Electricity Connected, Propane, Other
  • Existing Water: Well

    Community

    Additional Information

  • Notices: Broker Owned

      Disclaimer
      The real estate listing information and related content displayed on this site is provided exclusively for consumers’ personal, non-commercial use and may not be used for any purpose other than to identify prospective properties consumers may be interested in purchasing.
      elevateMLS.com Website

      3455 J D Johnson Road, Peyton, CO, 80831

      Image 1 of 36: Custom Metal cactus sculptures welcome you to this property. Metal cactus s

      Custom Metal cactus sculptures welcome you to this property. Metal cactus sculptures also hold the mail box.
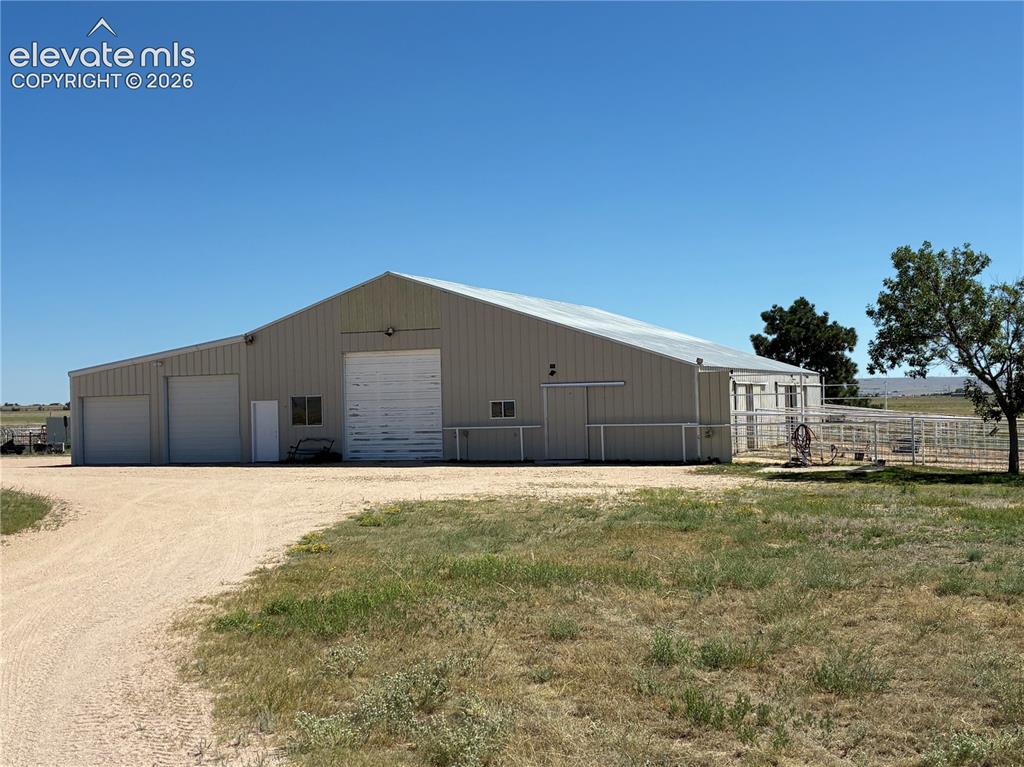
      Image 2 of 36: The barn has 6 12x12 stalls, runs with water, shop, office, vehicle parking

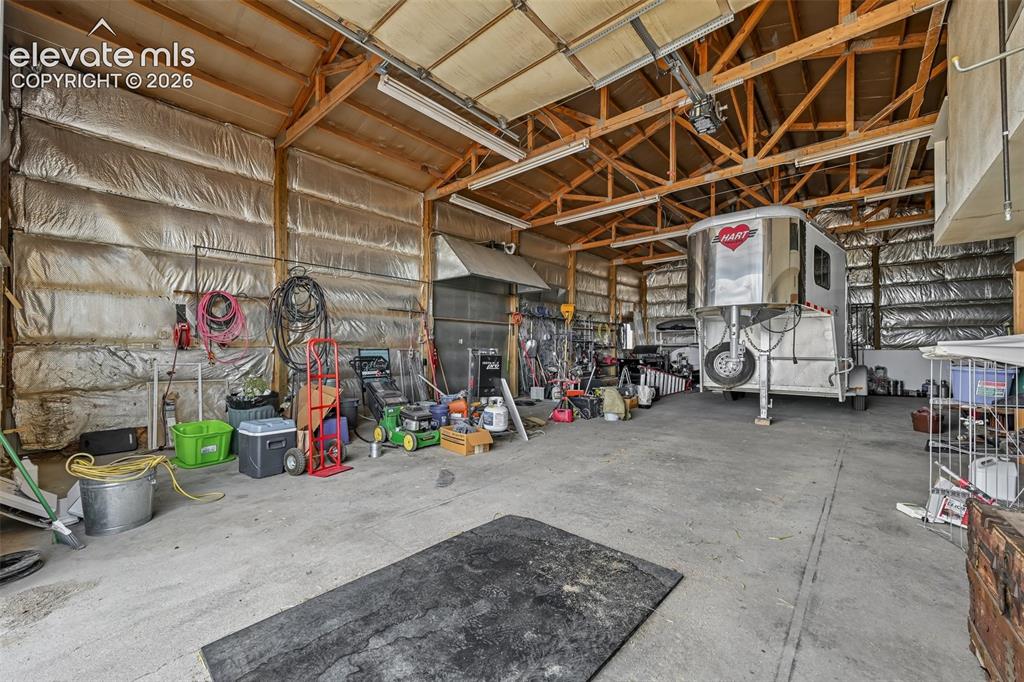
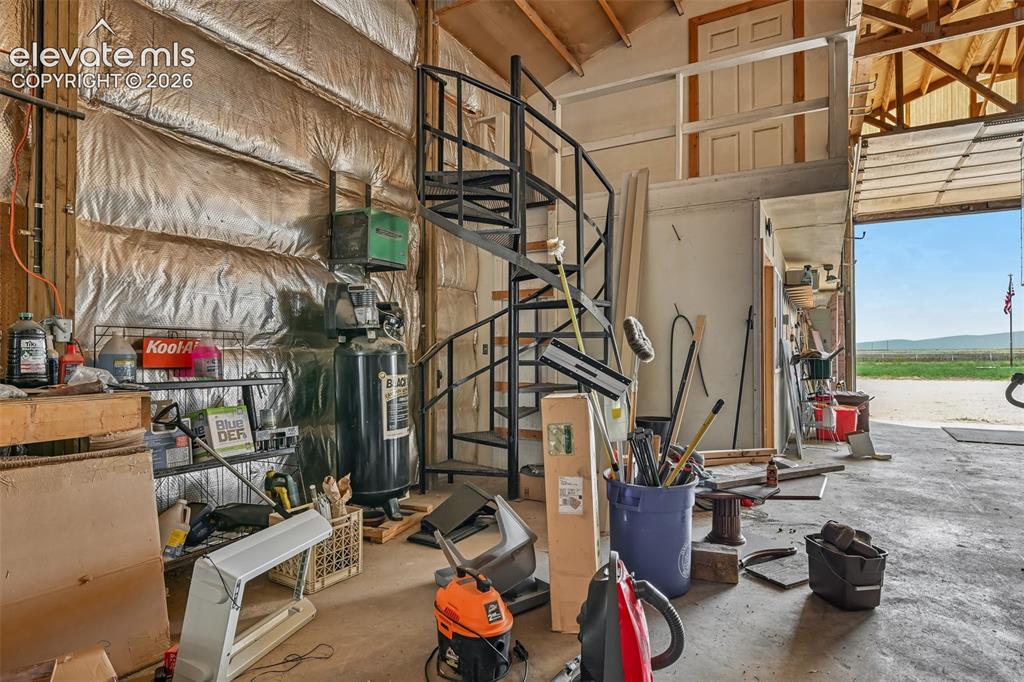
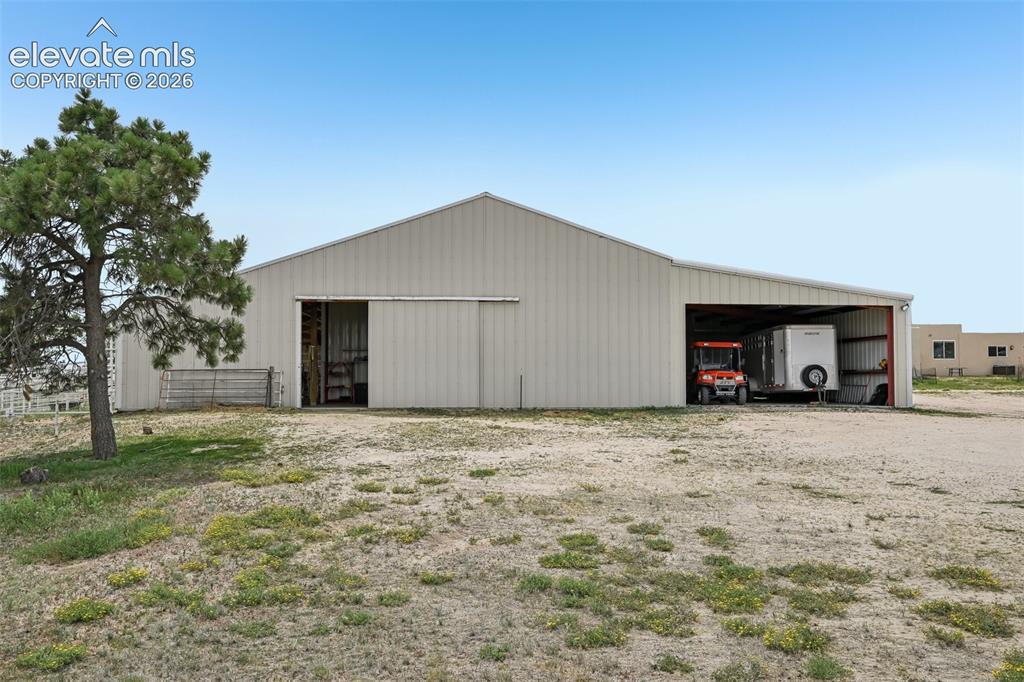
      The barn has 6 12x12 stalls, runs with water, shop, office, vehicle parking, commercial welding area, hay storage, tack room and spiral staircase to bunkhouse.
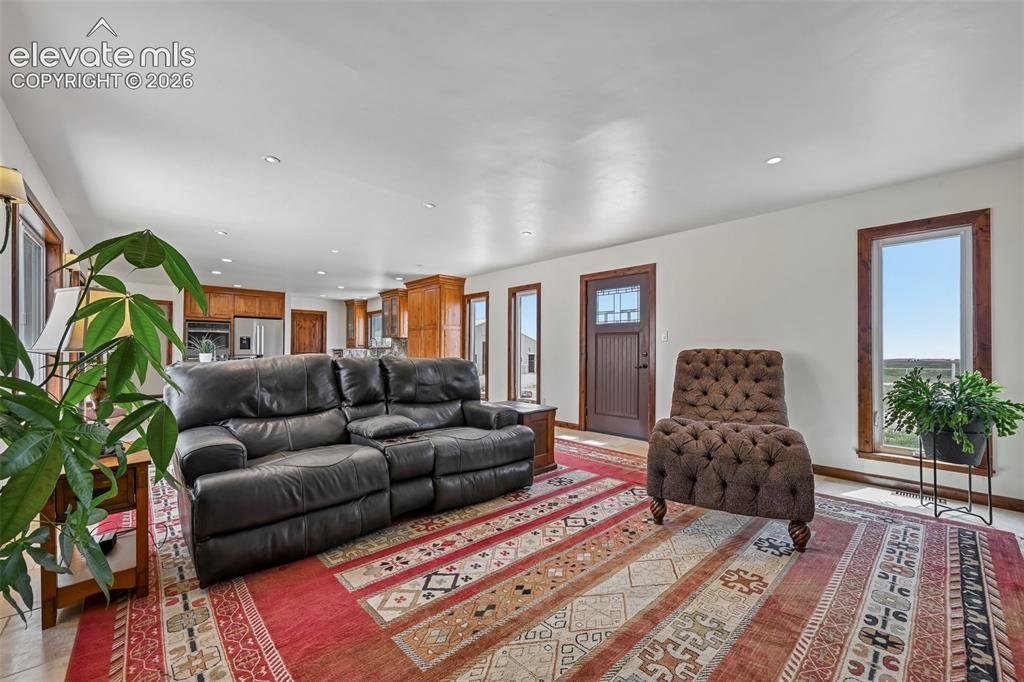
      Image 3 of 36: Open-concept living area featuring recessed lighting, tile flooring, and wo

      Open-concept living area featuring recessed lighting, tile flooring, and wood-trimmed upgraded Milgard Tiuscany windows.
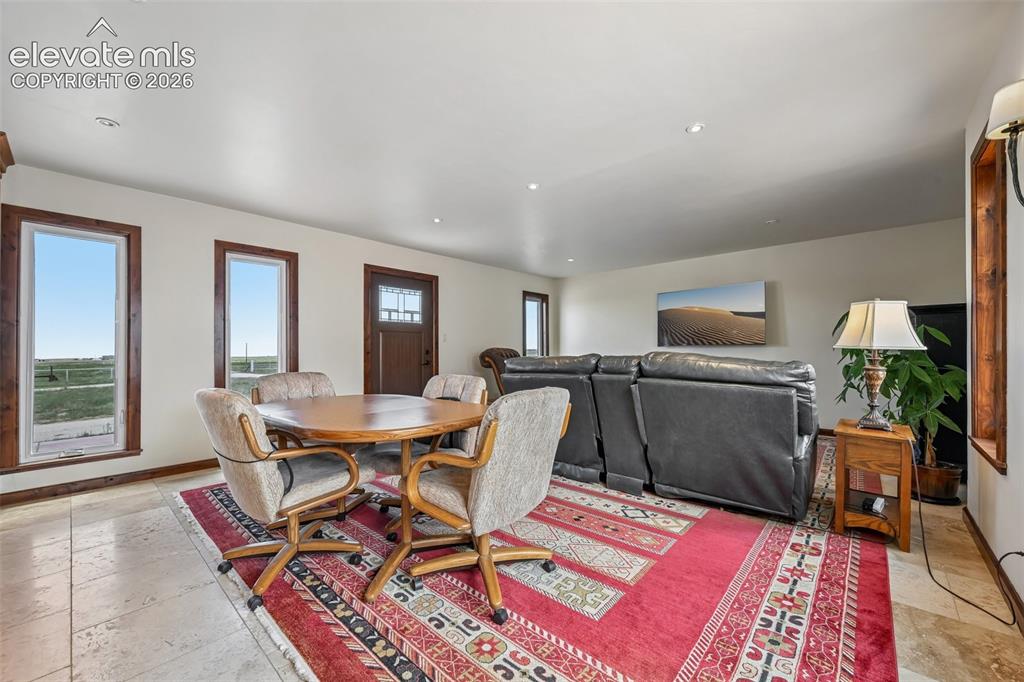
      Image 4 of 36: Open area encompasses tv area, dining area, kitchen, and access to laundry

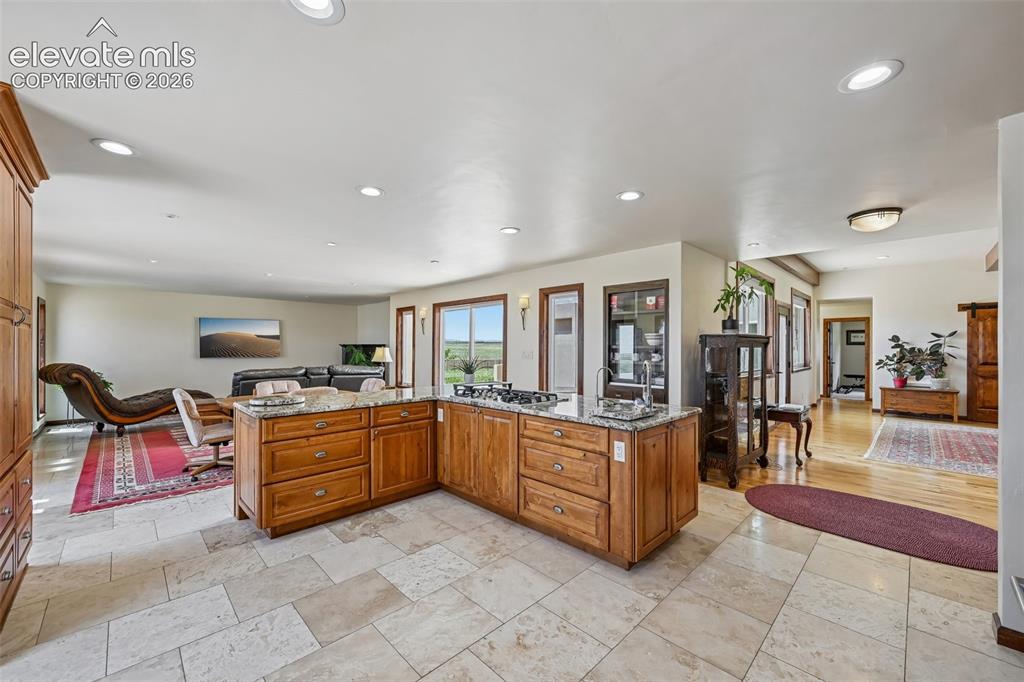
      Open area encompasses tv area, dining area, kitchen, and access to laundry and powder bath.
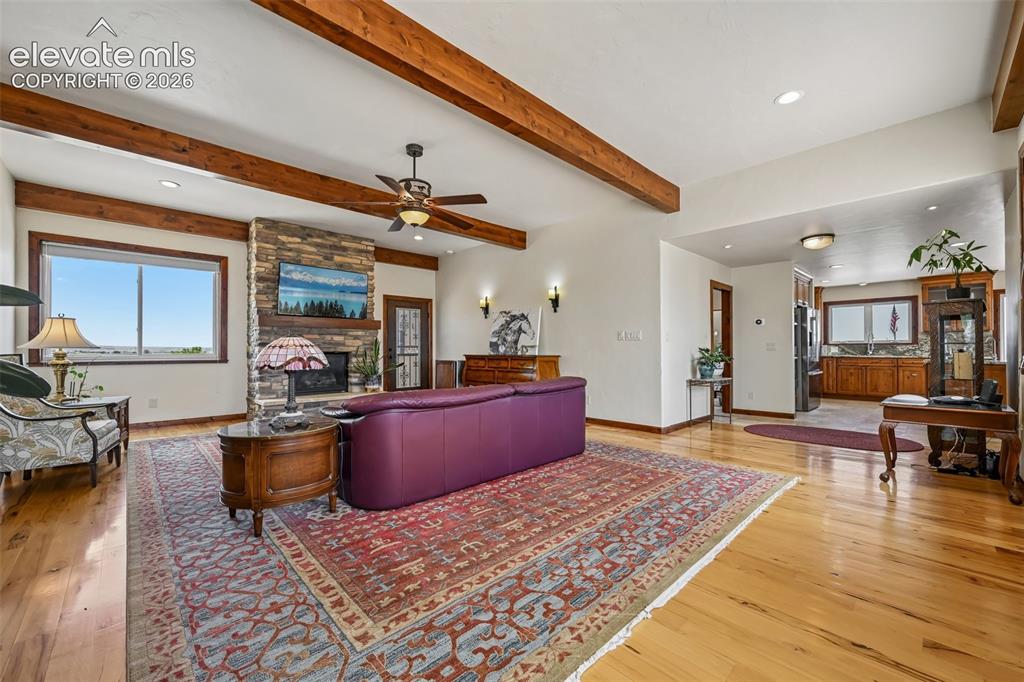
      Image 5 of 36:  Exposed ceiling beams, hardwood flooring, a stone-clad, gas log fireplace,

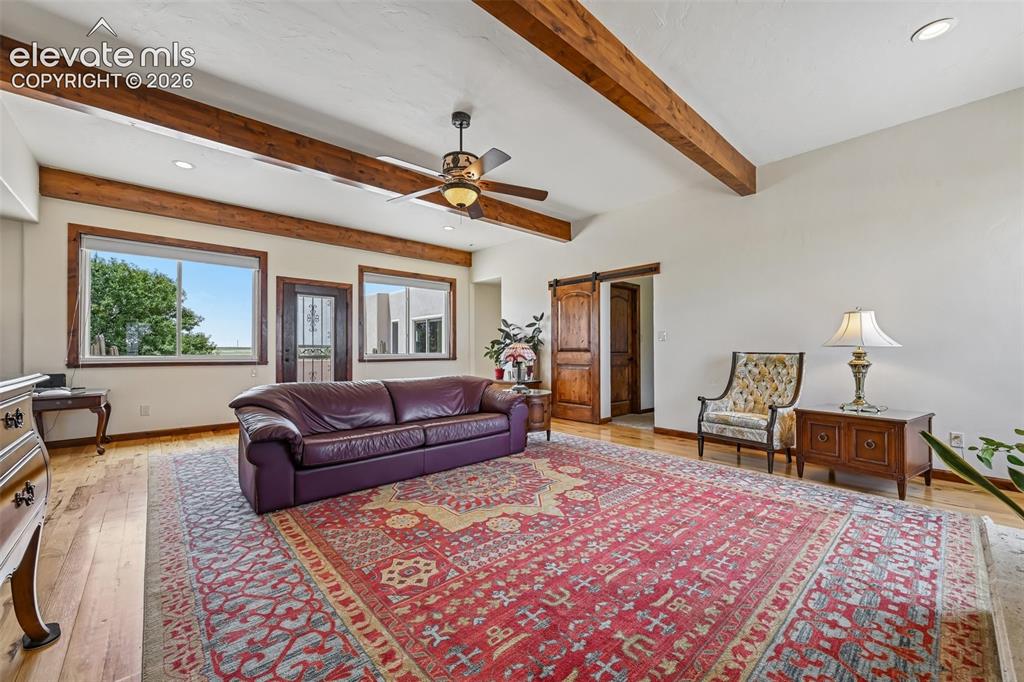
      Exposed ceiling beams, hardwood flooring, a stone-clad, gas log fireplace, and access to two patios from this family room.
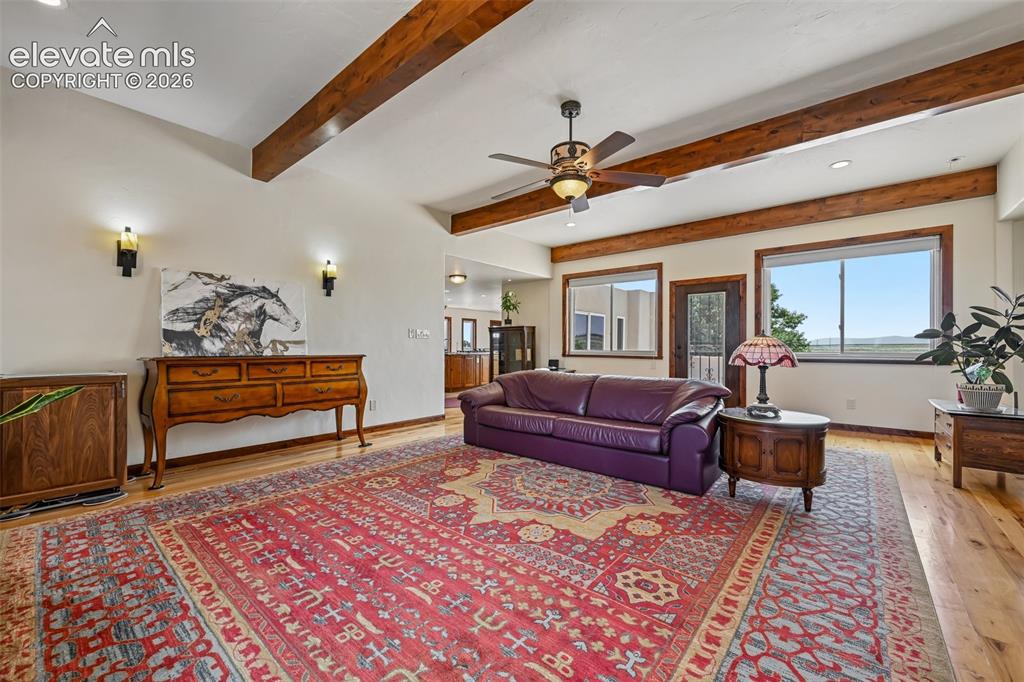
      Image 6 of 36: Large area rug is included.

      Large area rug is included.

      Image 7 of 36: Spacious living area featuring exposed wood beams, vaulted ceilings, wood-f

      Spacious living area featuring exposed wood beams, vaulted ceilings, wood-finish flooring, a ceiling fan with integrated lighting, and a sliding barn door entryway
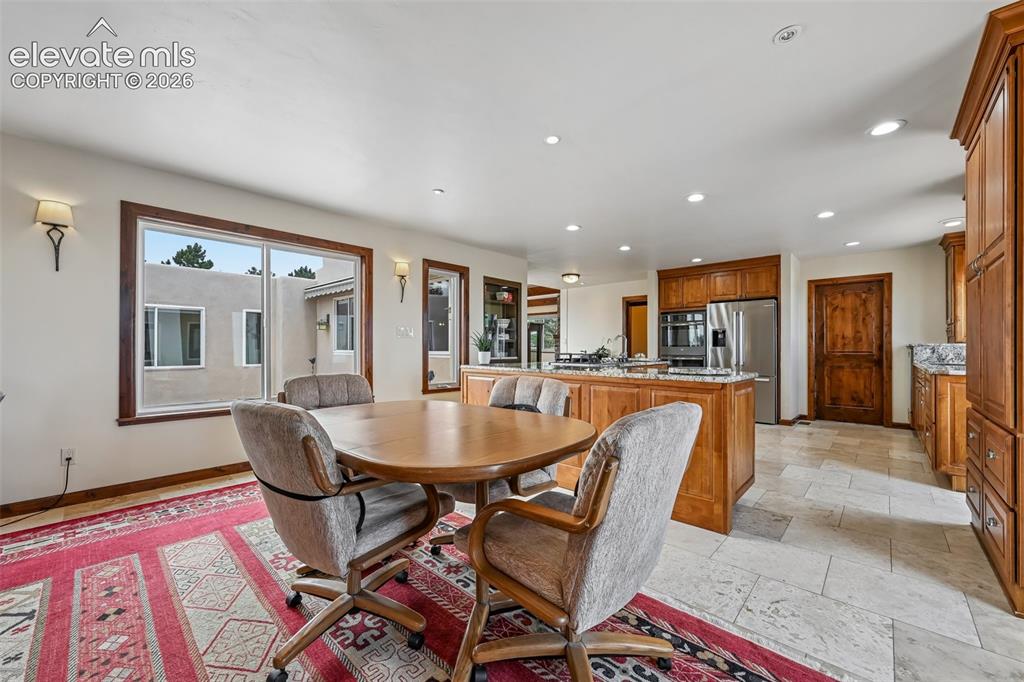
      Image 8 of 36: Open-concept kitchen featuring wood-finish cabinetry, stainless steel appli

      Open-concept kitchen featuring wood-finish cabinetry, stainless steel appliances, and light-toned tile flooring
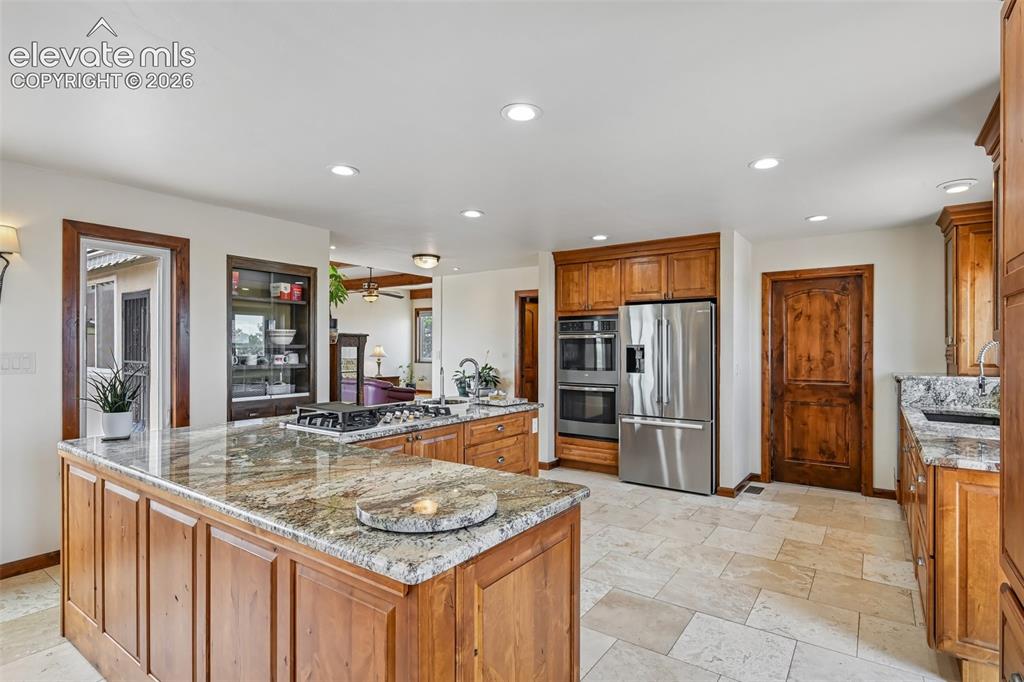
      Image 9 of 36: Spacious kitchen featuring custom wood cabinetry, granite countertops, stai

      Spacious kitchen featuring custom wood cabinetry, granite countertops, stainless steel appliances, a built-in cooktop, and tile flooring.
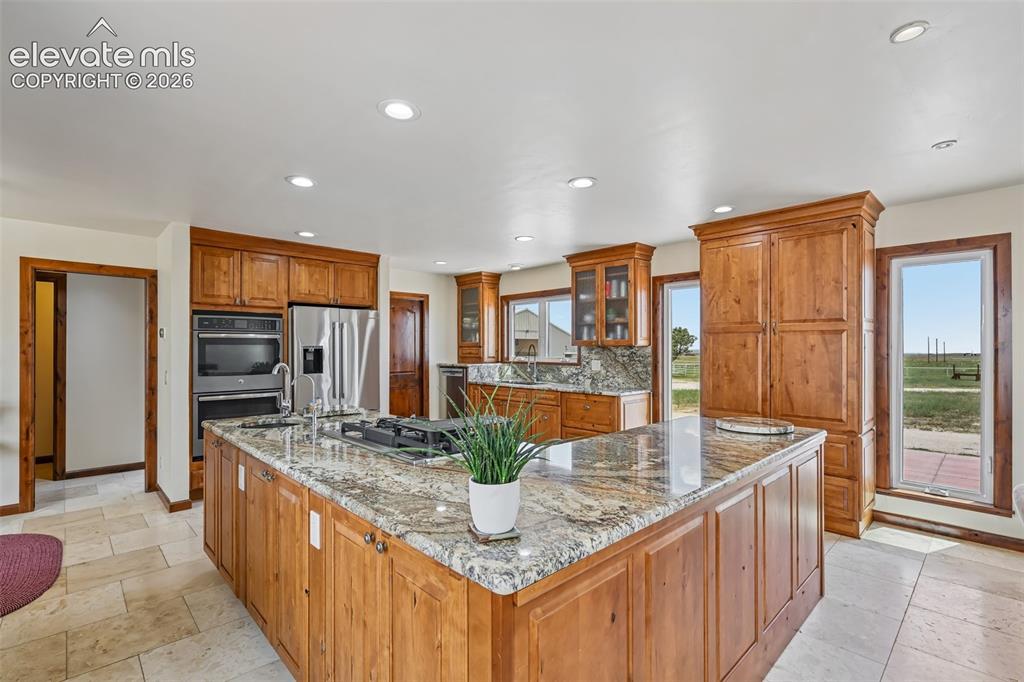
      Image 10 of 36: Remodeled kitchen features a large central island with a gas cooktop, grani

      Remodeled kitchen features a large central island with a gas cooktop, granite countertops, wood-finish cabinetry, stainless steel appliances, and recessed lighting. The. dishwasher was elevated to make it easier to load and unload.
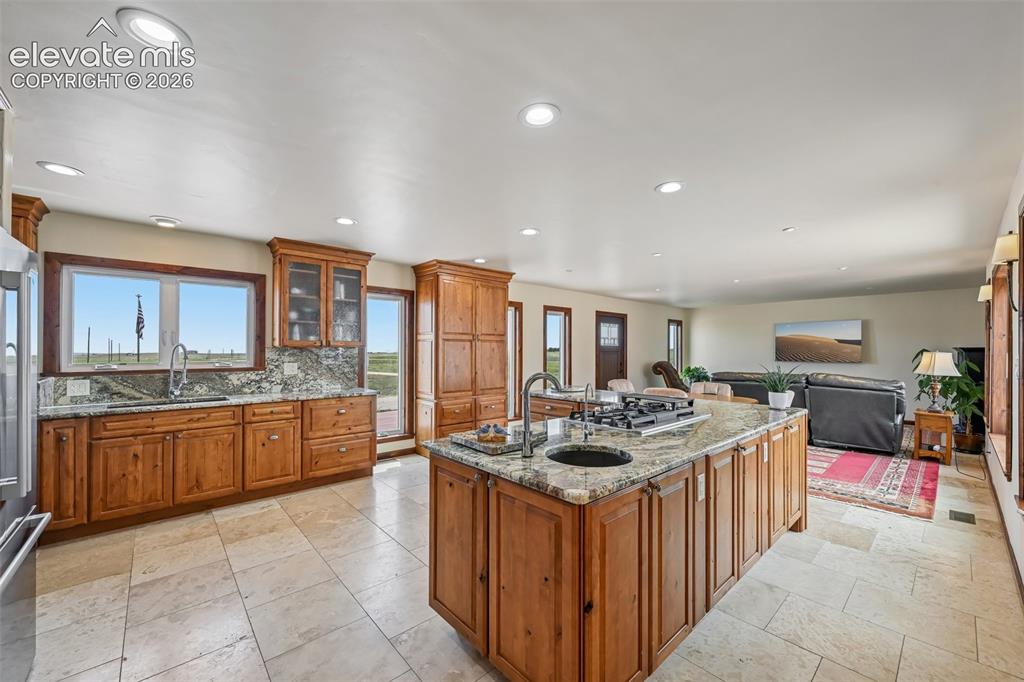
      Image 11 of 36: Prep sink, filtered water dispenser and downdraft vent are in the island.
      Prep sink, filtered water dispenser and downdraft vent are in the island.

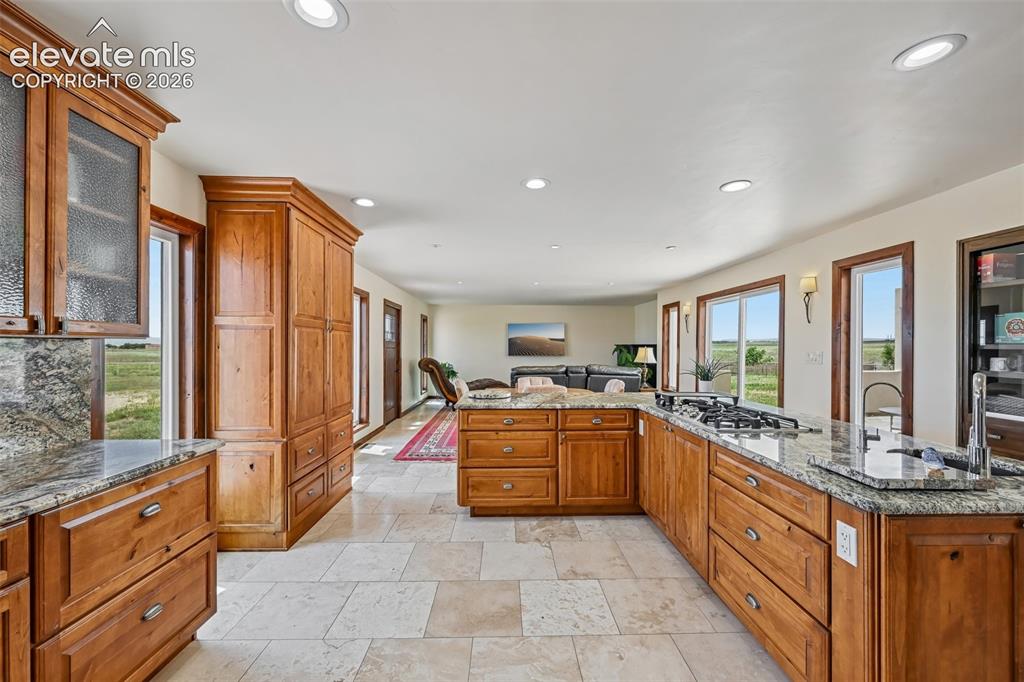
      Image 12 of 36: Floors are travertine.

      Floors are travertine.

      Image 13 of 36: Spacious open-concept kitchen featuring light-toned tile flooring, recessed

      Spacious open-concept kitchen featuring light-toned tile flooring, recessed lighting, and a multi-sided island with a built-in cooktop and granite countertops
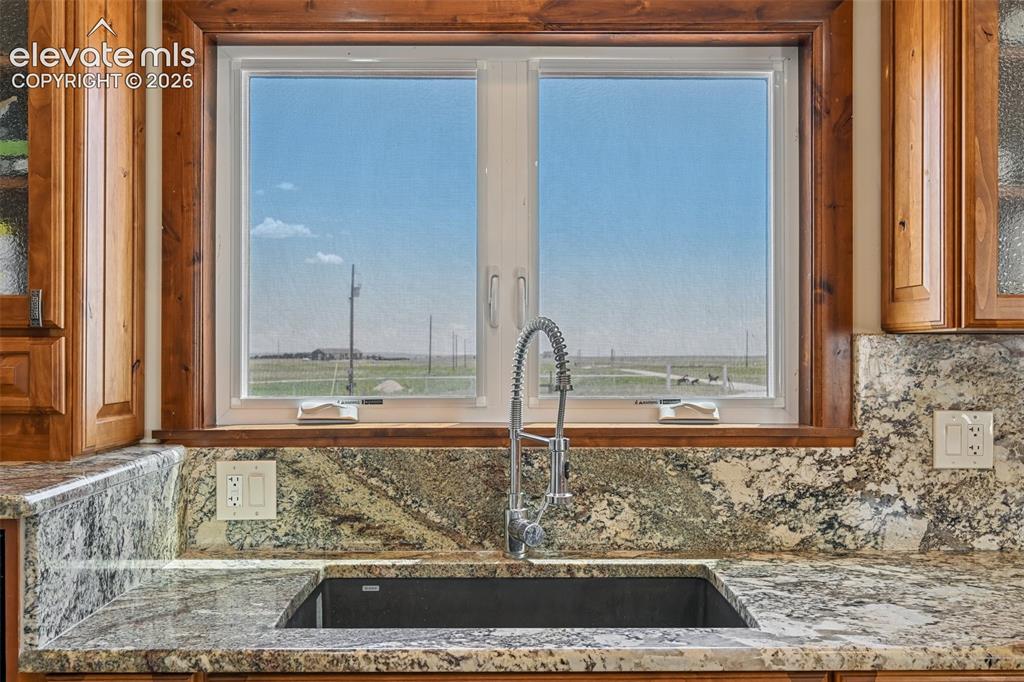
      Image 14 of 36: Beautiful slab granite countertops and backsplashes.
      Beautiful slab granite countertops and backsplashes.

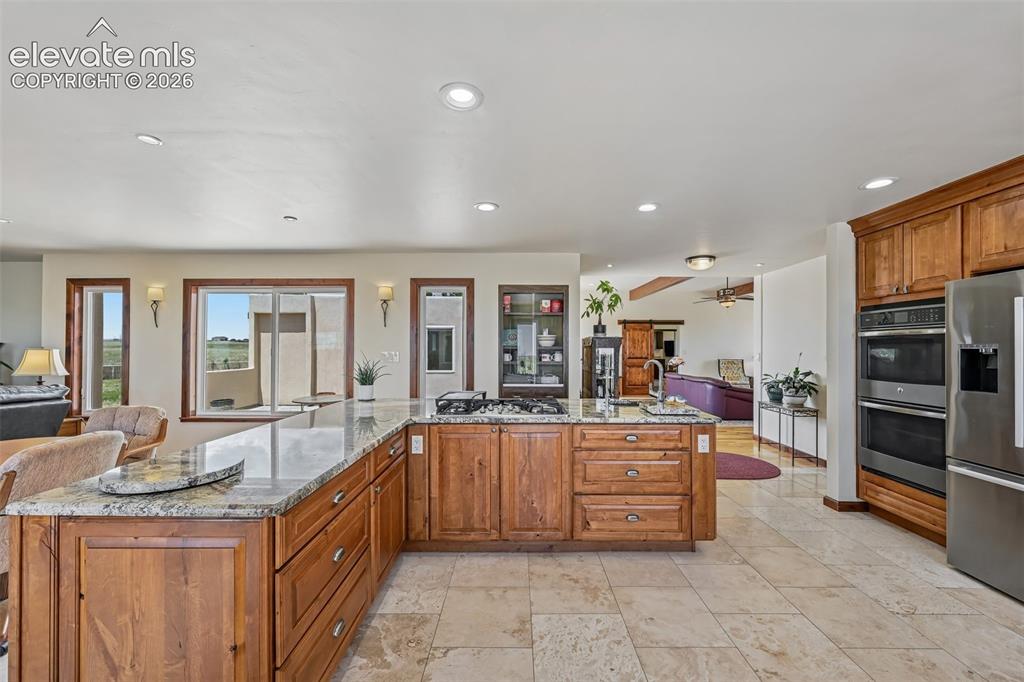
      Image 15 of 36: Spacious kitchen featuring natural wood cabinetry, light-toned stone tile f

      Spacious kitchen featuring natural wood cabinetry, light-toned stone tile flooring, a large island with a gas cooktop and granite countertops, stainless steel double ovens, and a matching stainless steel refrigerator
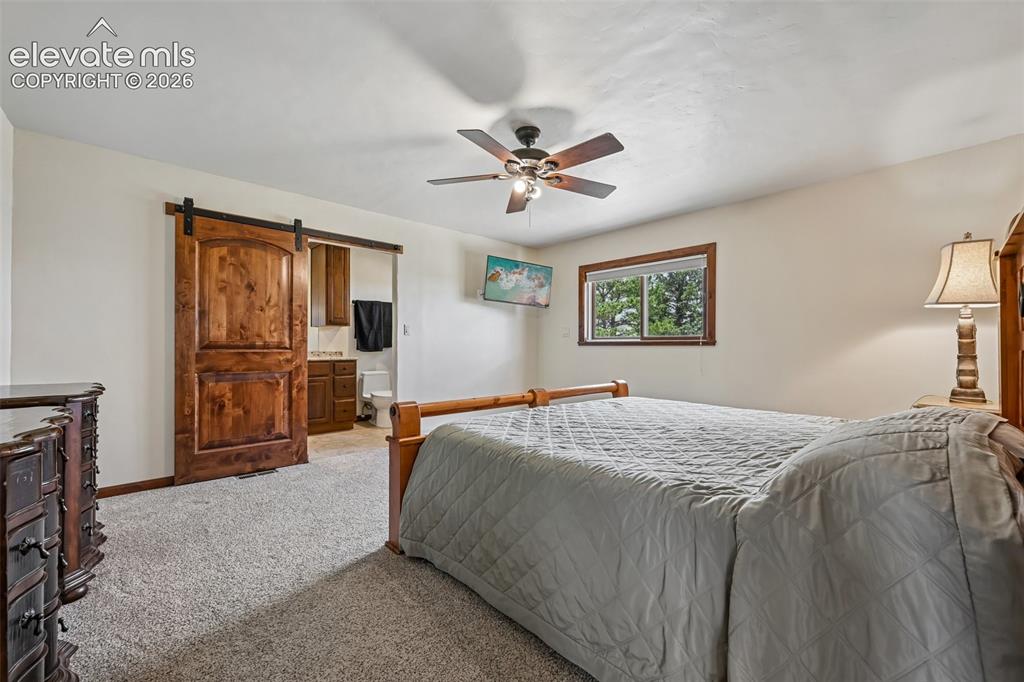
      Image 16 of 36: Spacious bedroom featuring light-toned carpeting and a ceiling fan
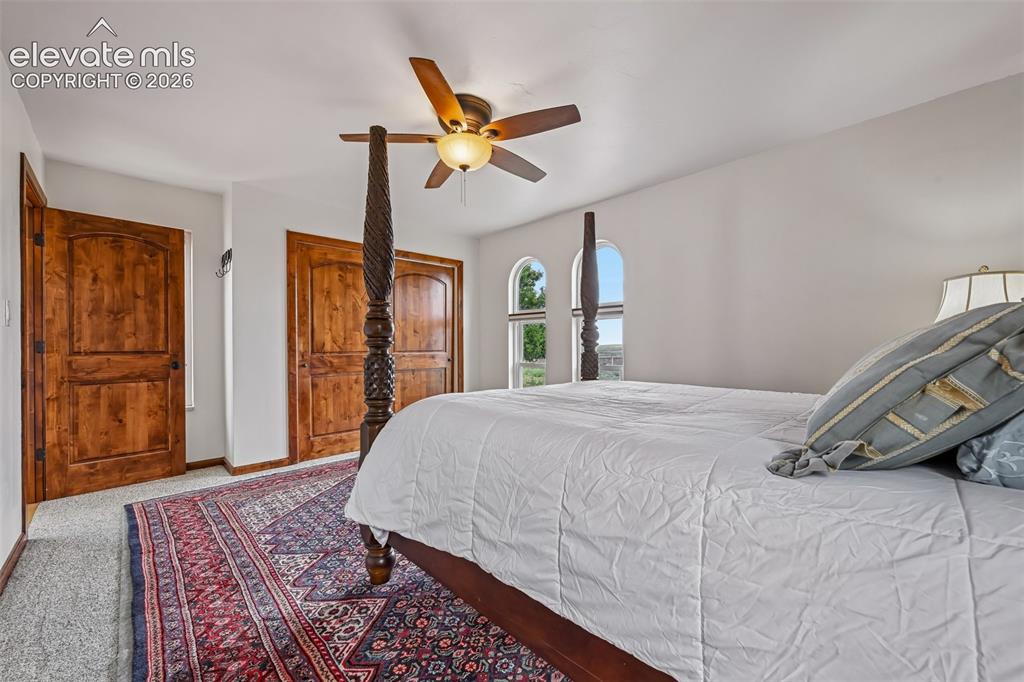
      Spacious bedroom featuring light-toned carpeting and a ceiling fan

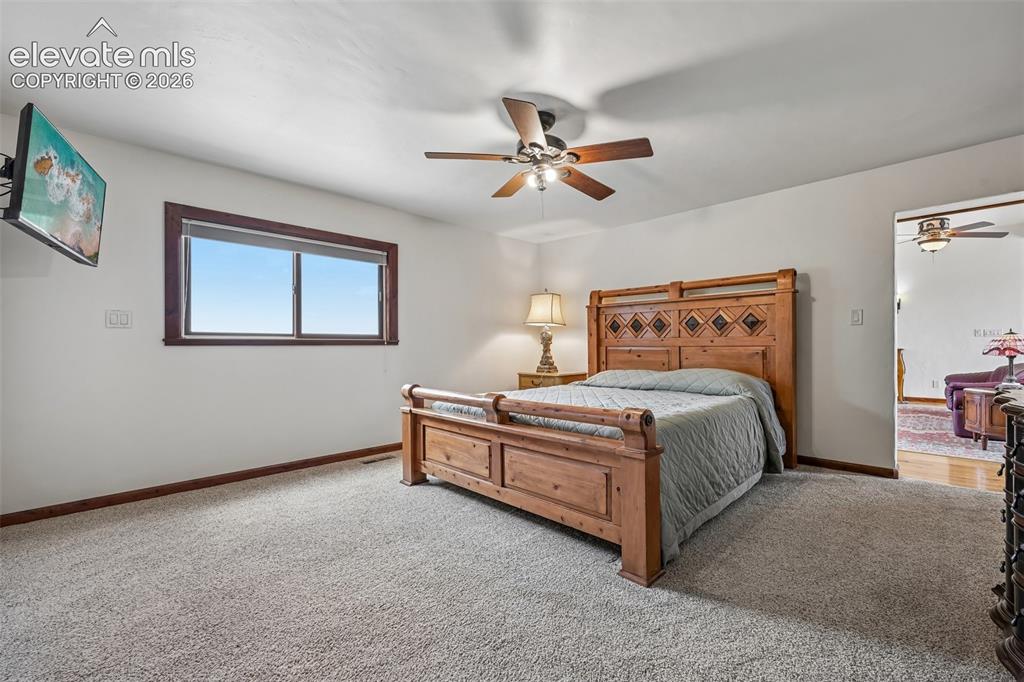
      Image 17 of 36: Spacious room featuring neutral carpeting and white walls
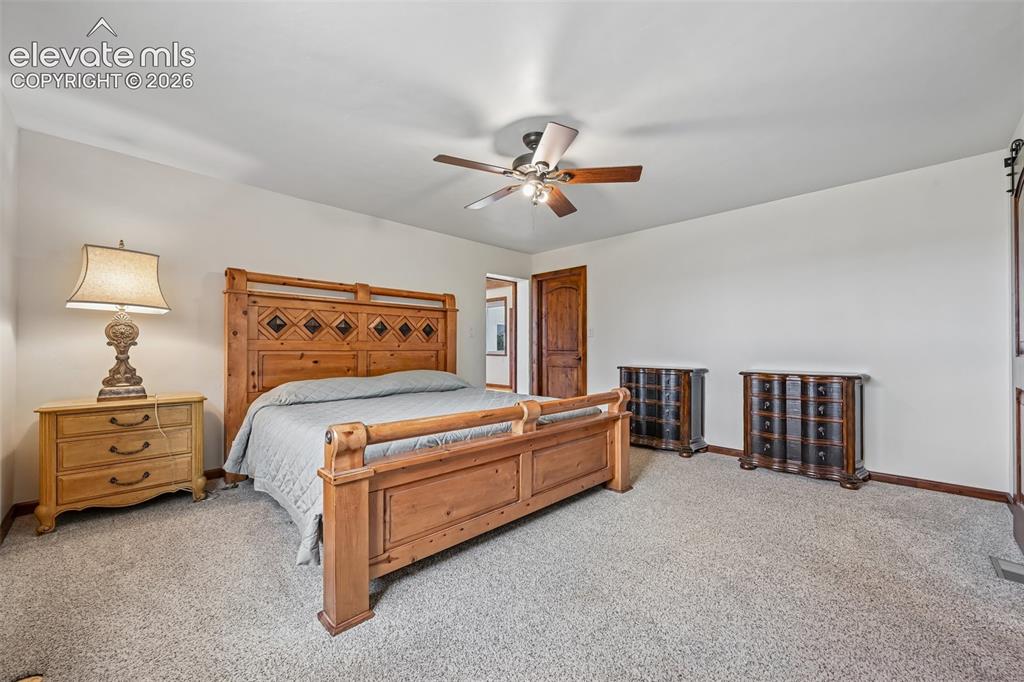
      Spacious room featuring neutral carpeting and white walls

      Image 18 of 36: Spacious room featuring neutral wall tones, textured carpeting, and a ceili

      Spacious room featuring neutral wall tones, textured carpeting, and a ceiling fan with light fixture
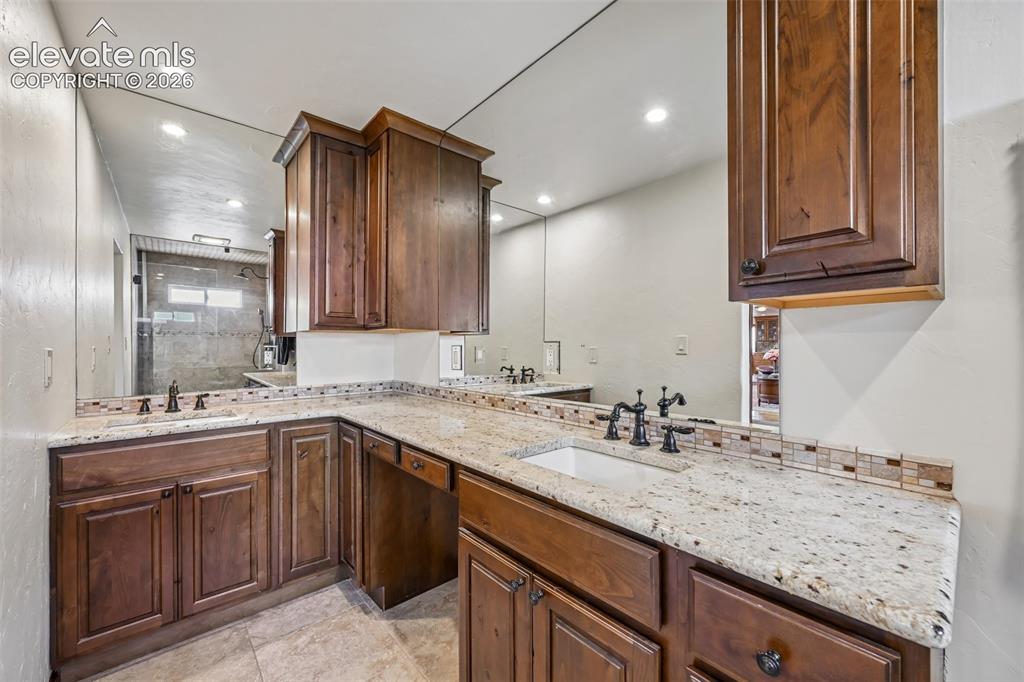
      Image 19 of 36: Master Bathroom

      Master Bathroom

      Image 20 of 36: Bedroom 2 being used as exercise area.
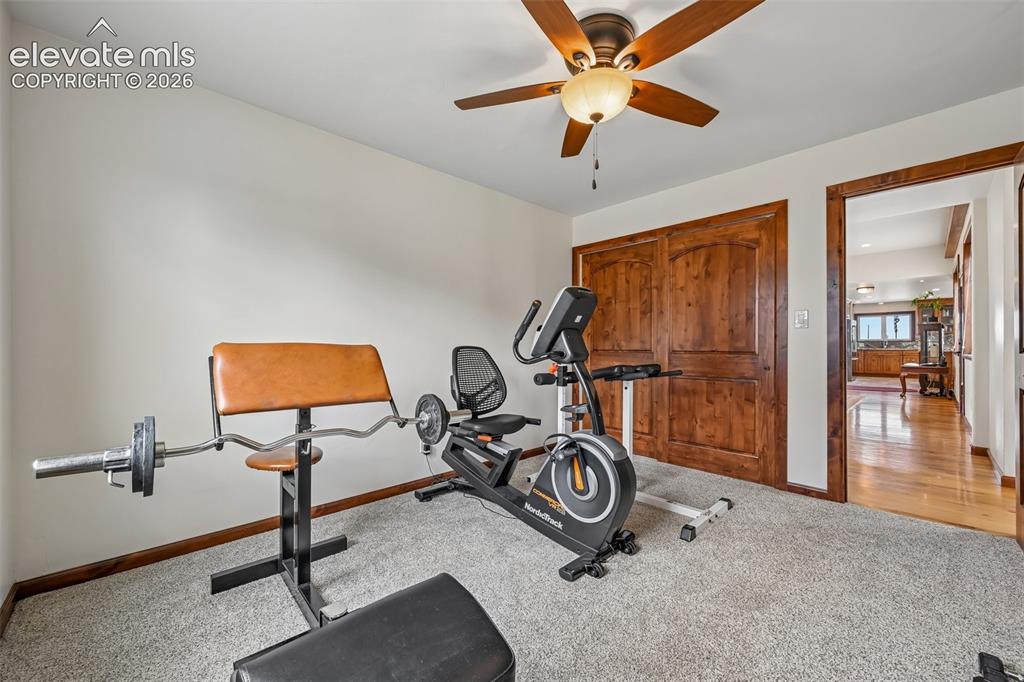
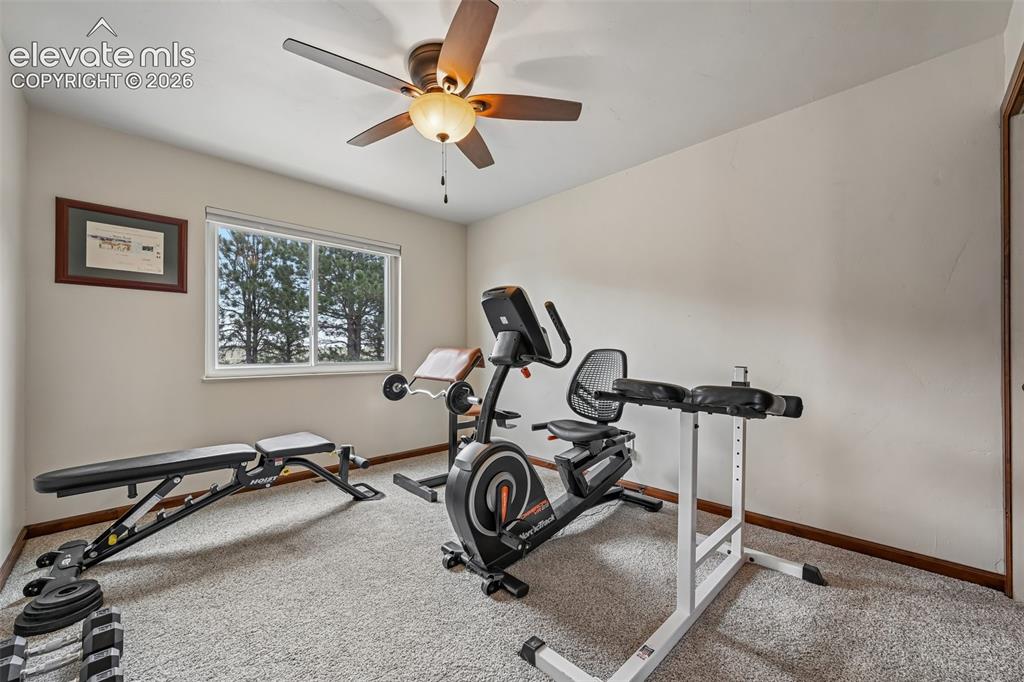
      Bedroom 2 being used as exercise area.

      Image 21 of 36: Carpeted room with a ceiling fan, wood-finish bi-fold closet doors, and woo

      Carpeted room with a ceiling fan, wood-finish bi-fold closet doors, and wood-trim doorways
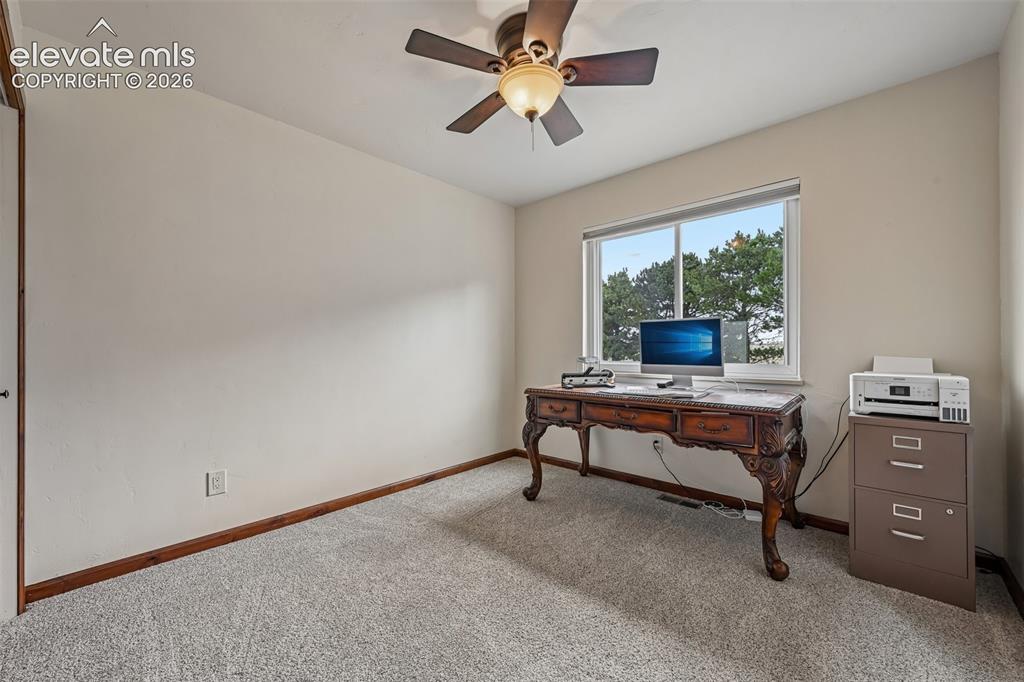
      Image 22 of 36: Neutral wall finishes with a ceiling fan light fixture
      Neutral wall finishes with a ceiling fan light fixture

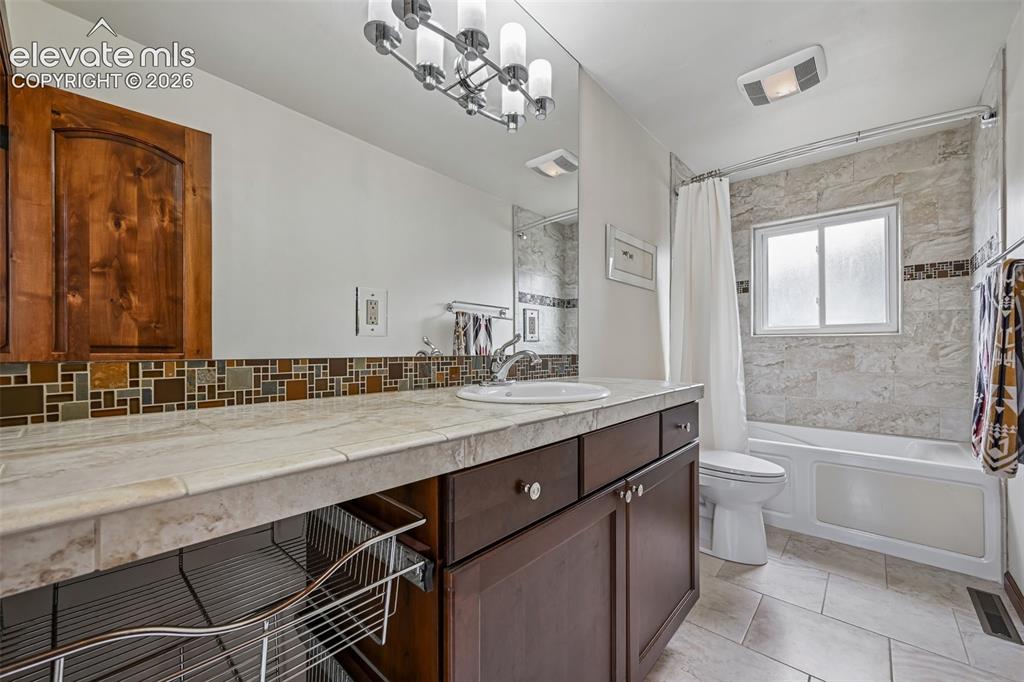
      Image 23 of 36: Bathroom featuring a vanity with dark wood-finish cabinetry, a white oval s

      Bathroom featuring a vanity with dark wood-finish cabinetry, a white oval sink, and granite countertop.
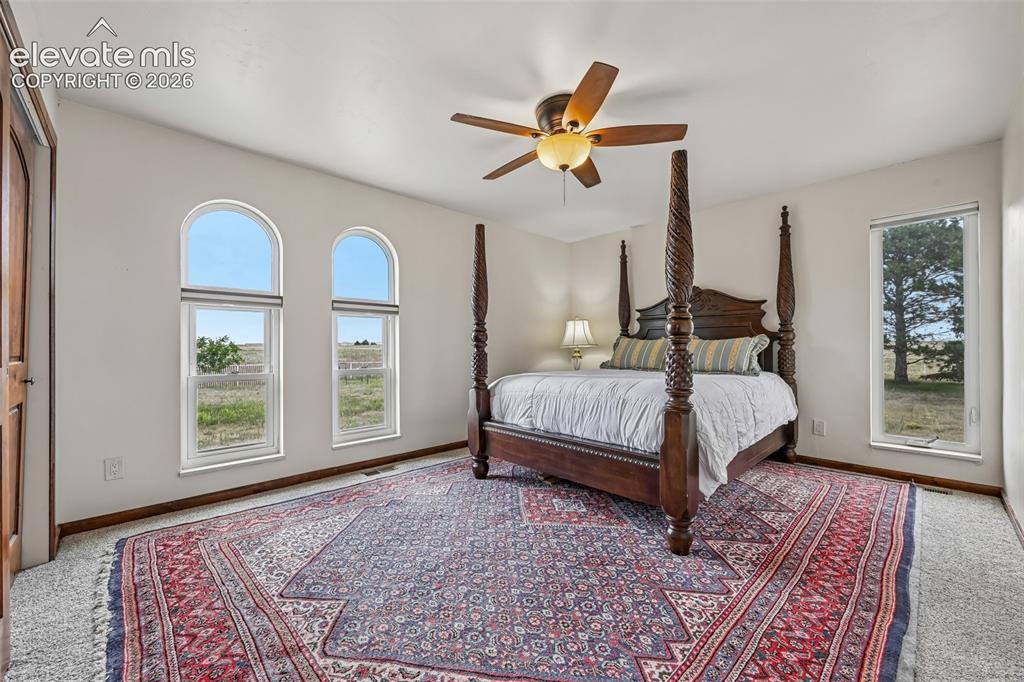
      Image 24 of 36: Bedroom 3.

      Bedroom 3.

      Image 25 of 36: Bedroom 3

      Bedroom 3

      Image 26 of 36: Barn floors are concrete.  This large open area was used as a commercial we

      Barn floors are concrete. This large open area was used as a commercial welding shop.
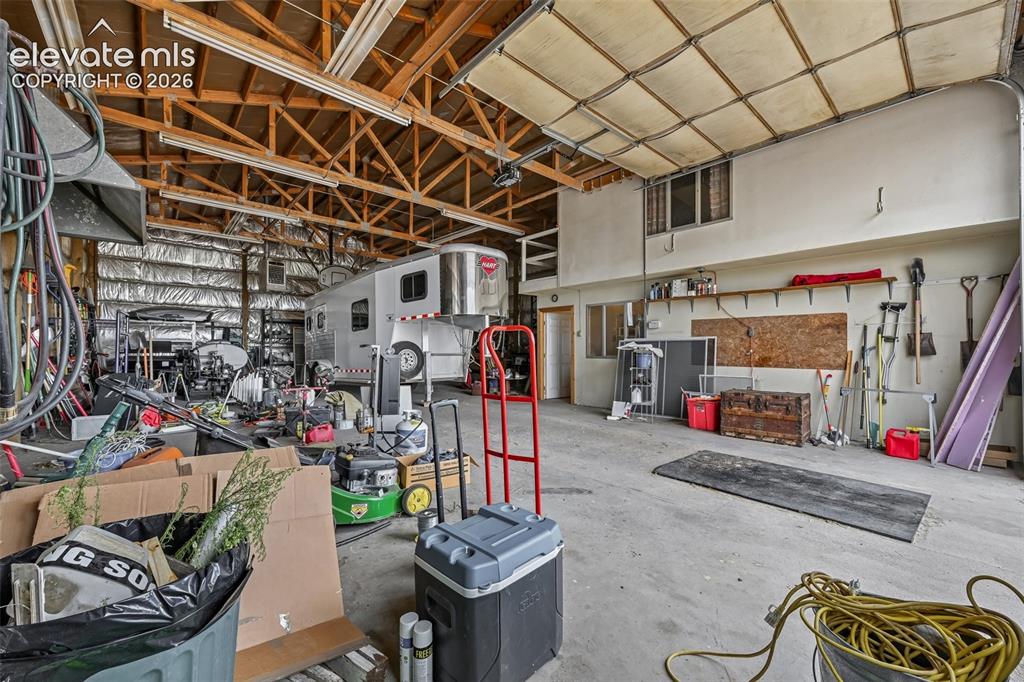
      Image 27 of 36: Room for RV storage. 12 x 12 ft garage door at this section.
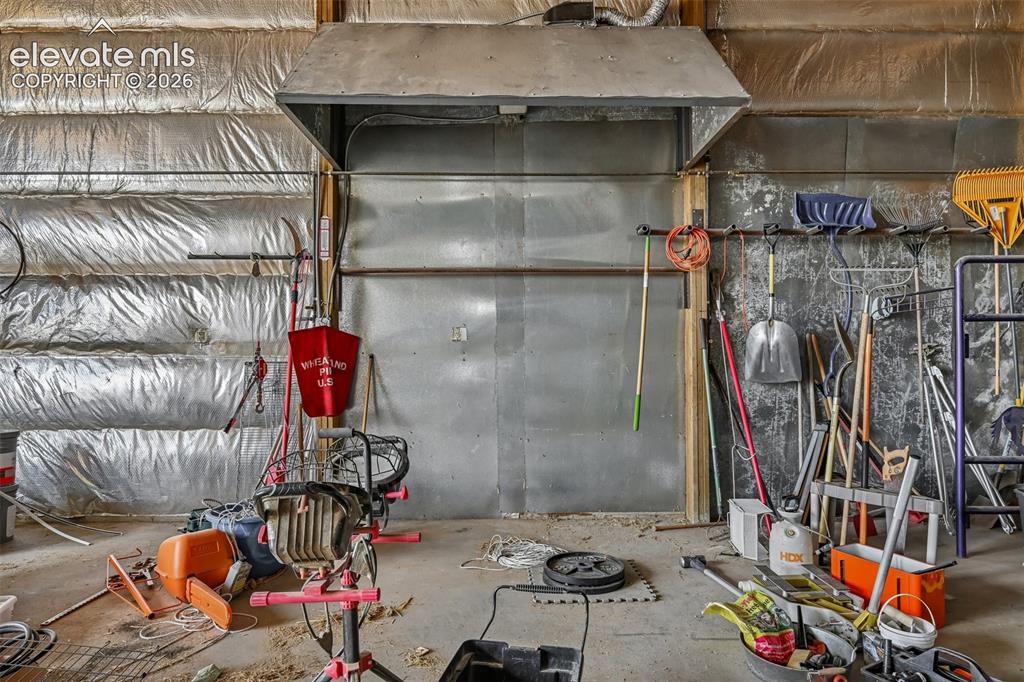
      Room for RV storage. 12 x 12 ft garage door at this section.

      Image 28 of 36: Welding hood.

      Welding hood.

      Image 29 of 36: Spiral stairs lead up to the bunk area.
      Spiral stairs lead up to the bunk area.

      Image 30 of 36: Metal barn structure featuring multiple stalls with metal gates, an exposed

      Metal barn structure featuring multiple stalls with metal gates, an exposed beam ceiling, corrugated metal roofing, and a concrete walkway
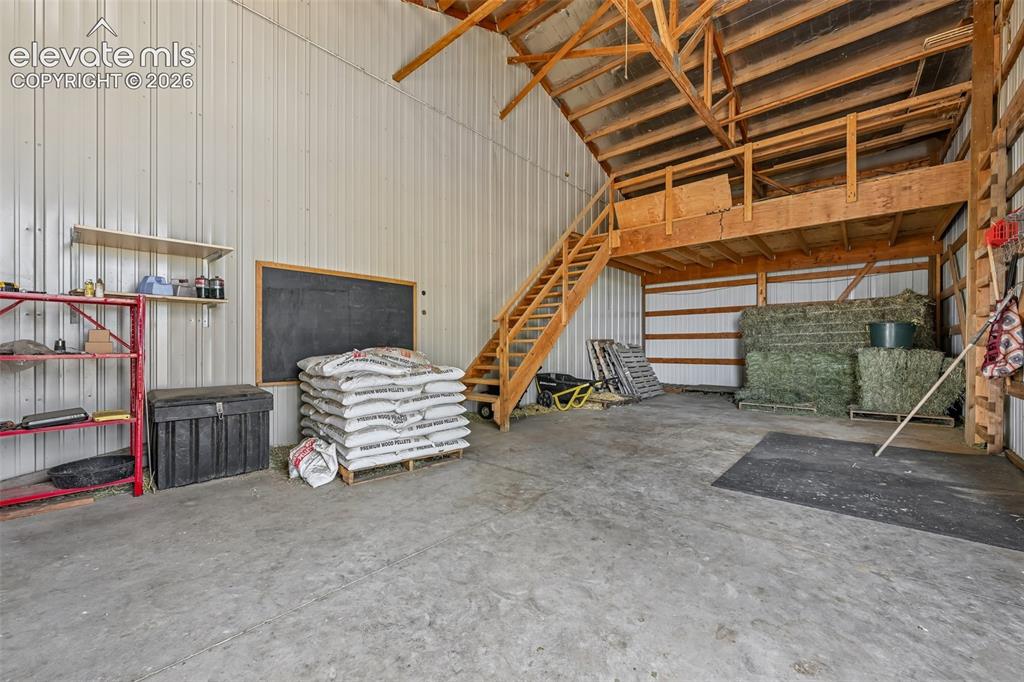
      Image 31 of 36: Hay storage plus hay loft.

      Hay storage plus hay loft.

      Image 32 of 36: Vehicle storage in the barn.

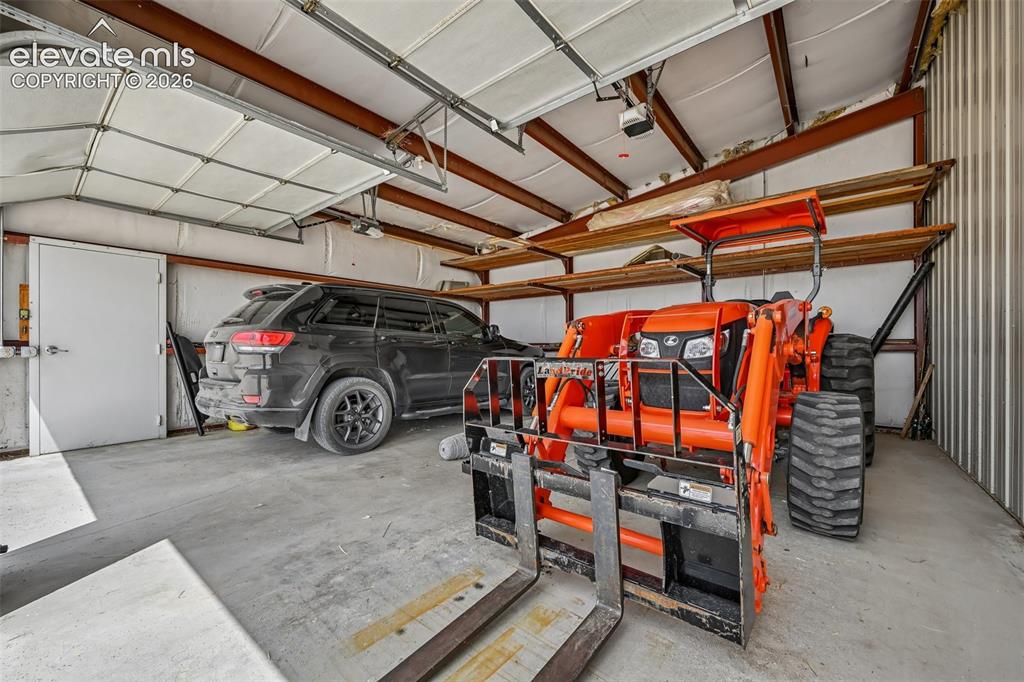
      Vehicle storage in the barn.

      Image 33 of 36: Spacious utility building featuring a corrugated metal roof and walls, expo

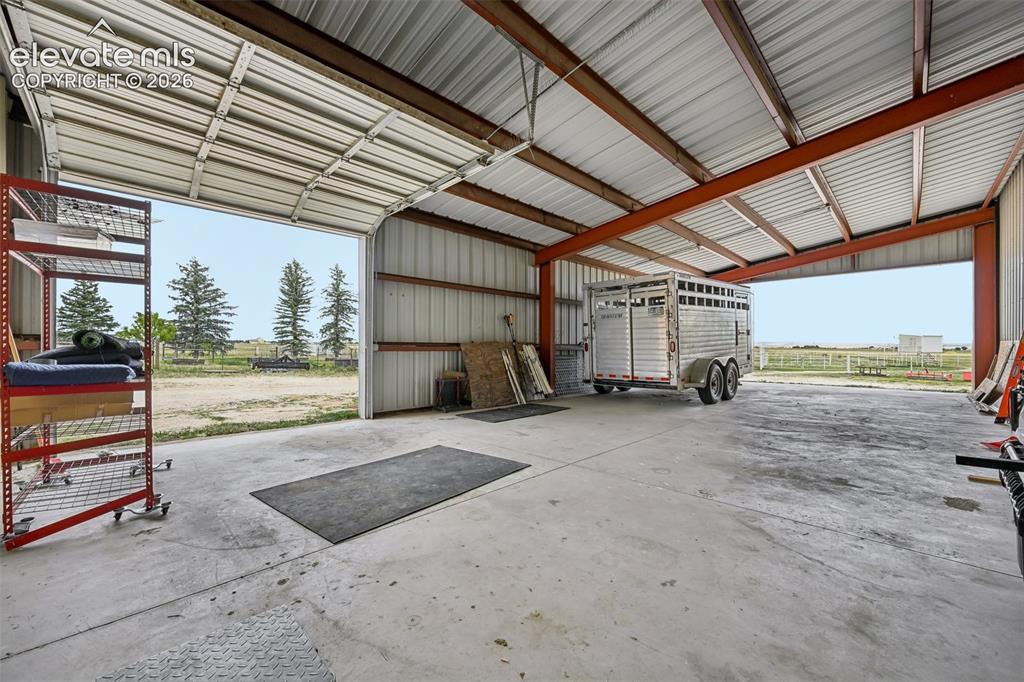
      Spacious utility building featuring a corrugated metal roof and walls, exposed steel framing, and a large concrete floor
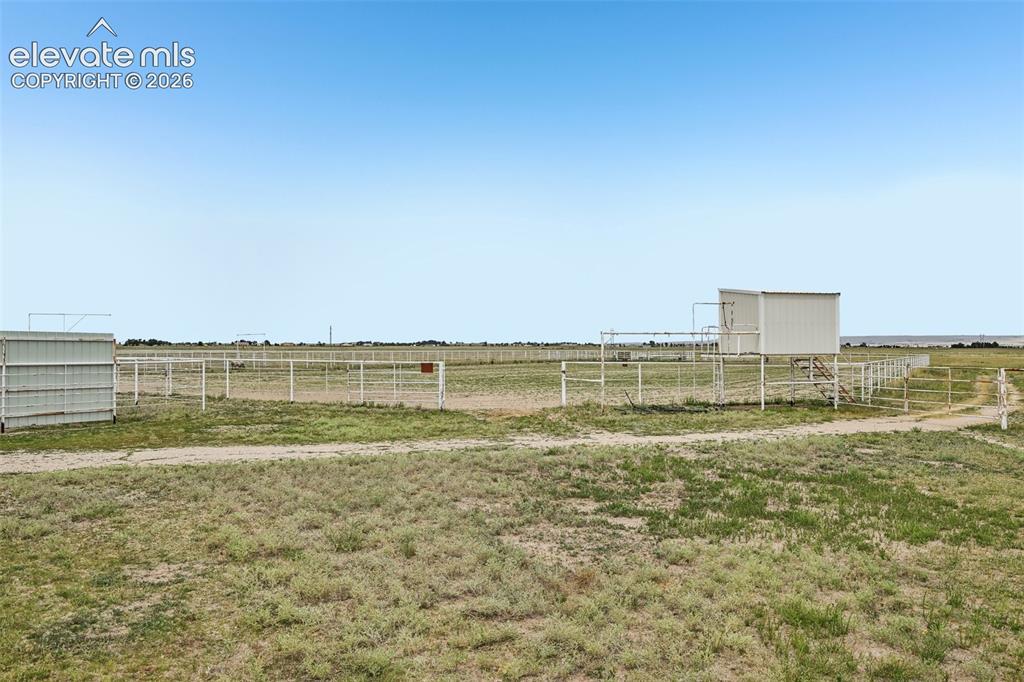
      Image 34 of 36: Roiping area with announcers box.

      Roiping area with announcers box.

      Image 35 of 36: Metal-sided barn structure featuring a large sliding door, an open bay, and

      Metal-sided barn structure featuring a large sliding door, an open bay, and a pitched roofline
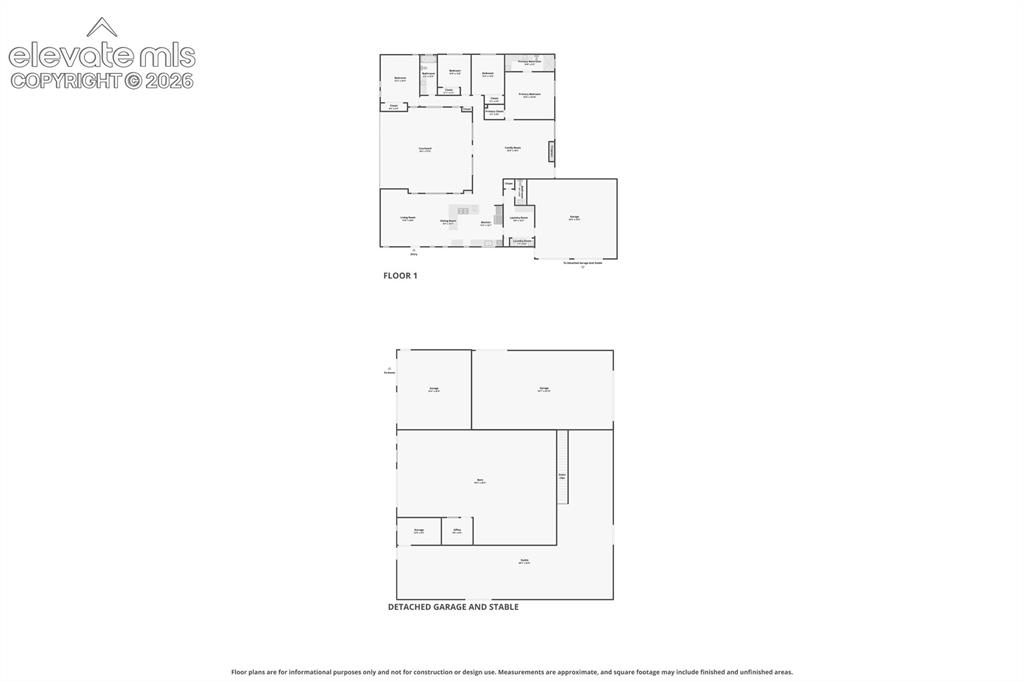
      Image 36 of 36: Floorplan of house and barn.

      Floorplan of house and barn.

      Disclaimer: The real estate listing information and related content displayed on this site is provided exclusively for consumers’ personal, non-commercial use and may not be used for any purpose other than to identify prospective properties consumers may be interested in purchasing.