3540 Pacific Drive, Colorado Springs, CO, 80910
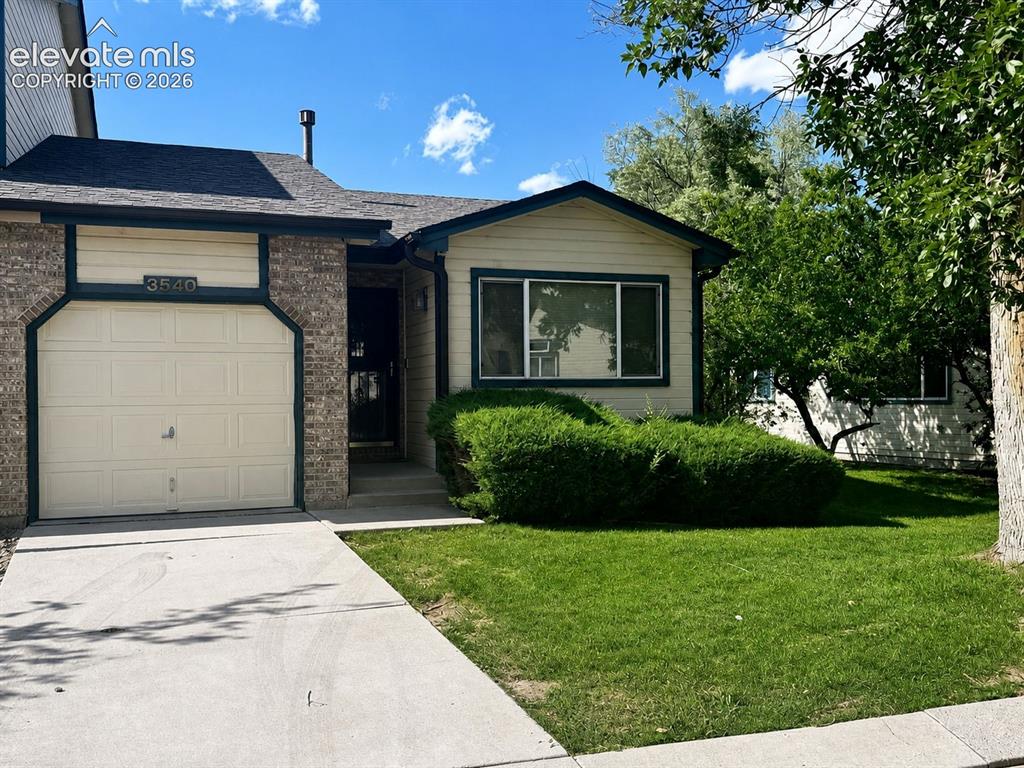
Image Count: 36

$300,000

  • Highlights
  • Townhouse
  • 3 bd | 2 ba
  • 3540 Pacific Drive, Colorado Springs, CO, 80910 listed by Jerrod Butler ABR GRI MRP SFR
  • Active
  • MLS#: 5520323
  • Tour #3
  • View on Map
Space maker

Property Description

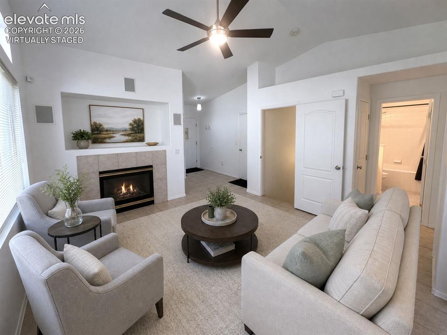
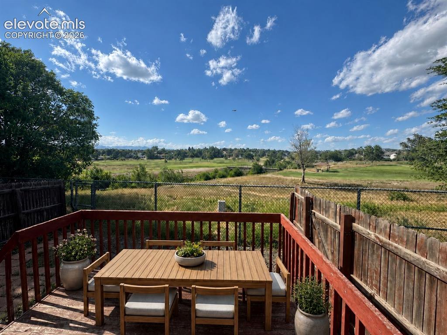
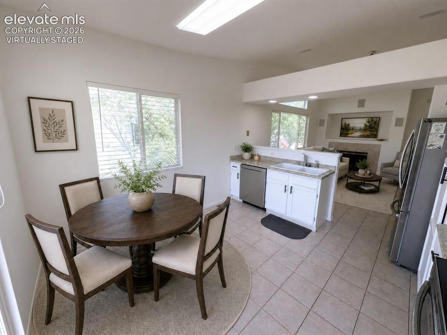
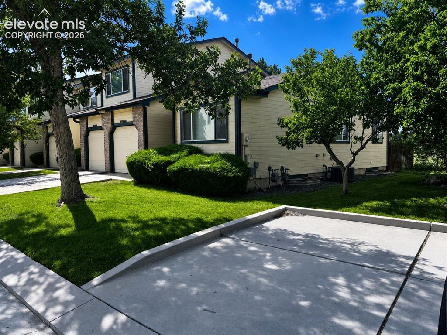
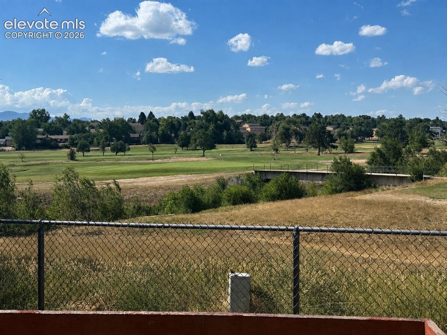
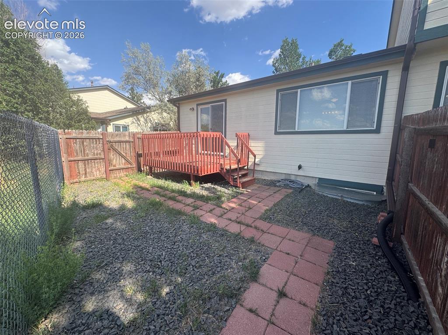
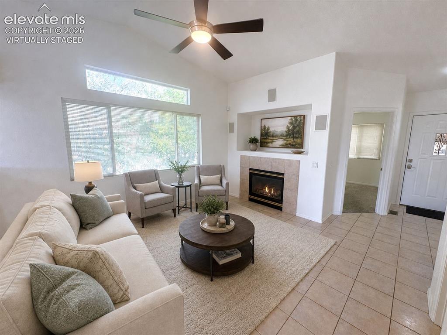
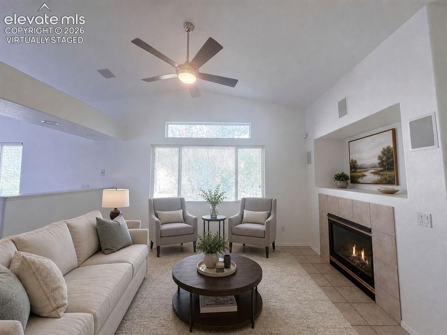
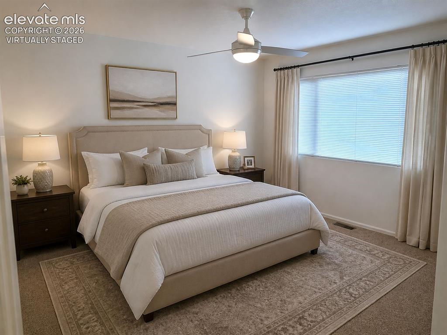
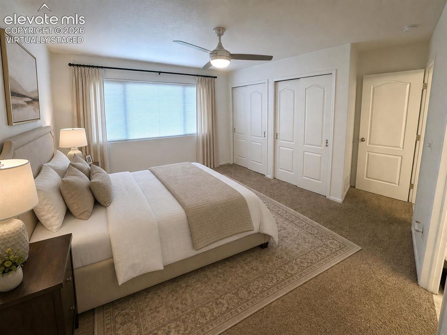
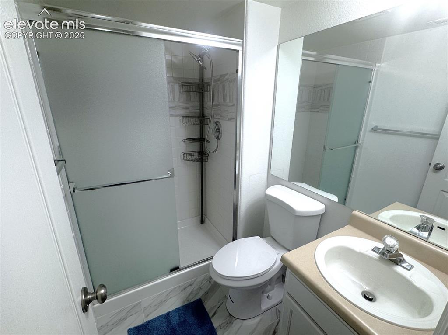
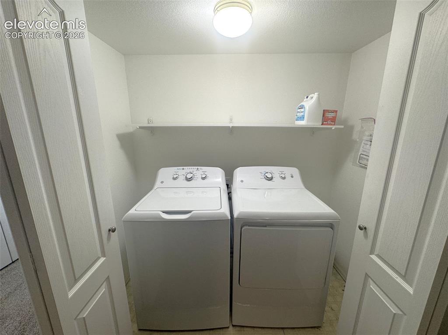
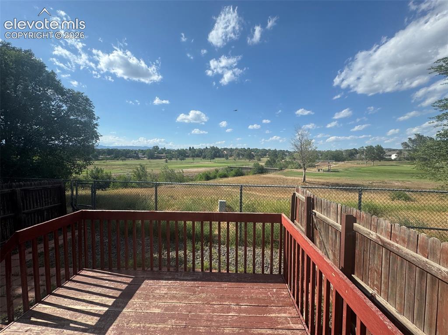
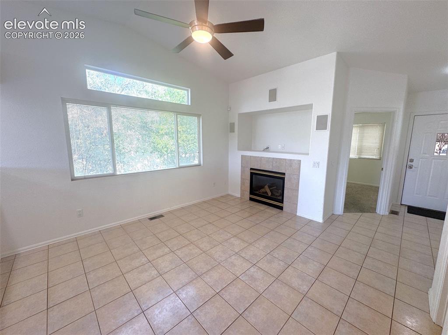
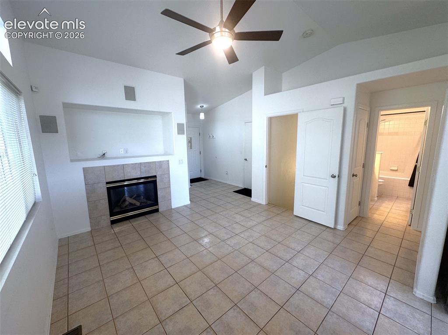
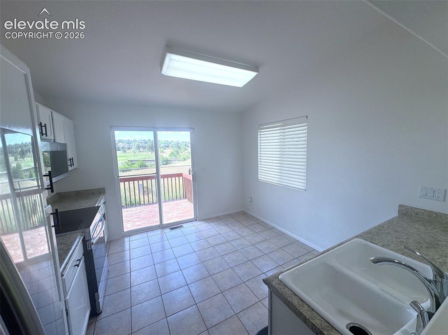
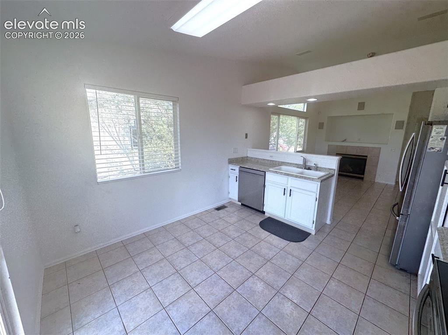
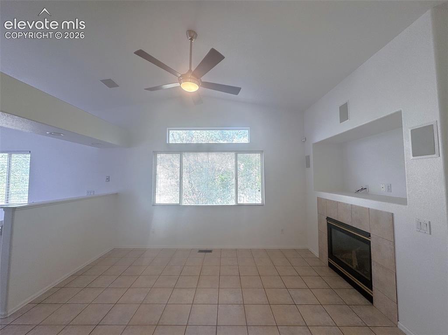
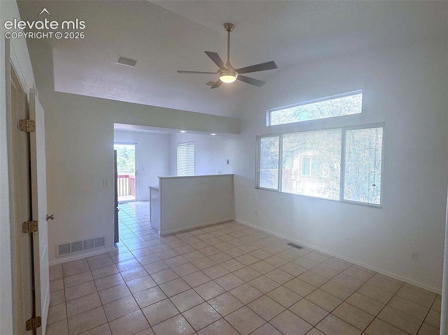
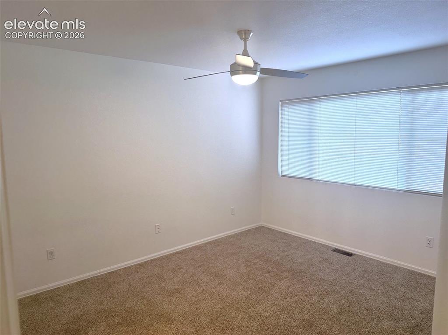
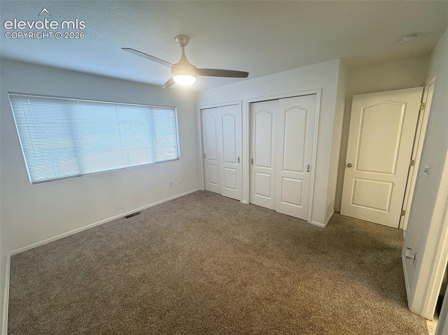
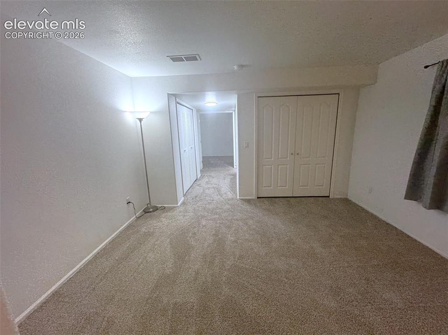
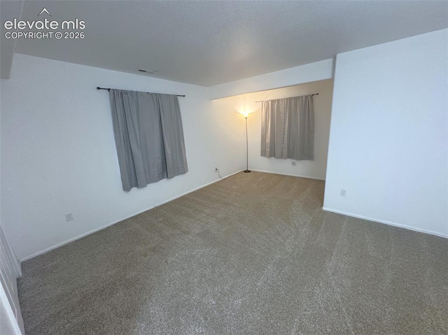
Endless Golf Course Views with this Very well maintained 3 Bed End Unit Townhome with private backyard. Located in the central part of town close to everything. This Ranch plan has a Main level master bedroom with another bedroom on the main level and a full finished basement. Two living areas, one on the main level and one in the basement. The main level Living room has a gas fireplace and is bright and open with vaulted ceilings. The kitchen has a counter bar and dining area, very nice and new Stainless appliances, French Door Refrigerator, and tiled backsplash. There is a walk out from the Kitchen to the deck with tremendous views of the Golf Course. Huge family room in the basement with huge bedroom suite and nicely finished bathroom. Laundry includes washer and dryer. New Carpet, Newer Roof in 2022, Newer AC in 2024, and Newer Water Heater 2024. Come see this beautiful home today!

Property Listed By

Picture of REALTOR Listing Property
  • Jerrod Butler ABR GRI MRP SFR
  • 4749-524-917  Call the Agent 
Picture of Office Listing Property
  • Wish Realty LLC
  • 4749-224-917  Call the Agent 
I love helping people realize their Wish of Home Ownership whether they are Buying or Selling! Because I have such a passion for providing the best service possible for people and a passion for real estate in general, I have been very successful in real estate. I started out in real estate as an investor doing fix-n-flip deals and know how to do everything on a home which gives me a good sense of how to evaluate quality and estimate pricing. This knowledge gives me an edge in supporting m...

Property Details

    General Features

  • Property: Townhouse, Ranch
  • Attached: Yes
  • Year Built: 1998
  • List Price: $300,000
  • County: El Paso
  • School District: Harrison-2

    Rooms

  • Master: Main Level, 11 x 13
  • Main Level Bedroom: Yes
  • Bedrooms: 3
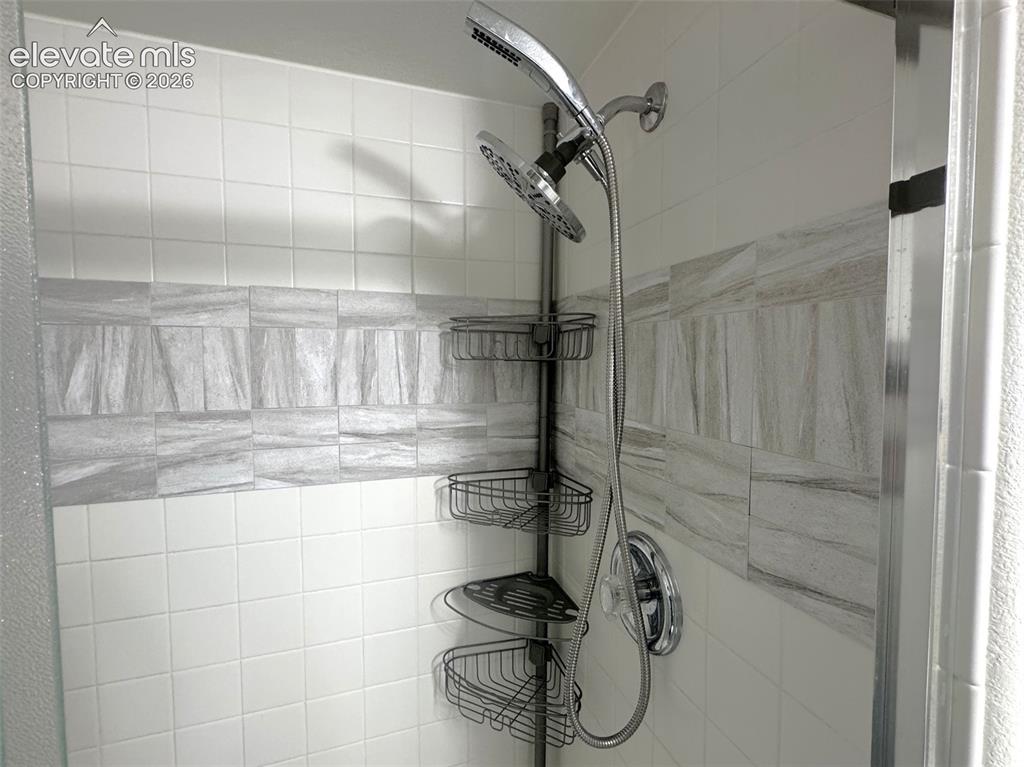
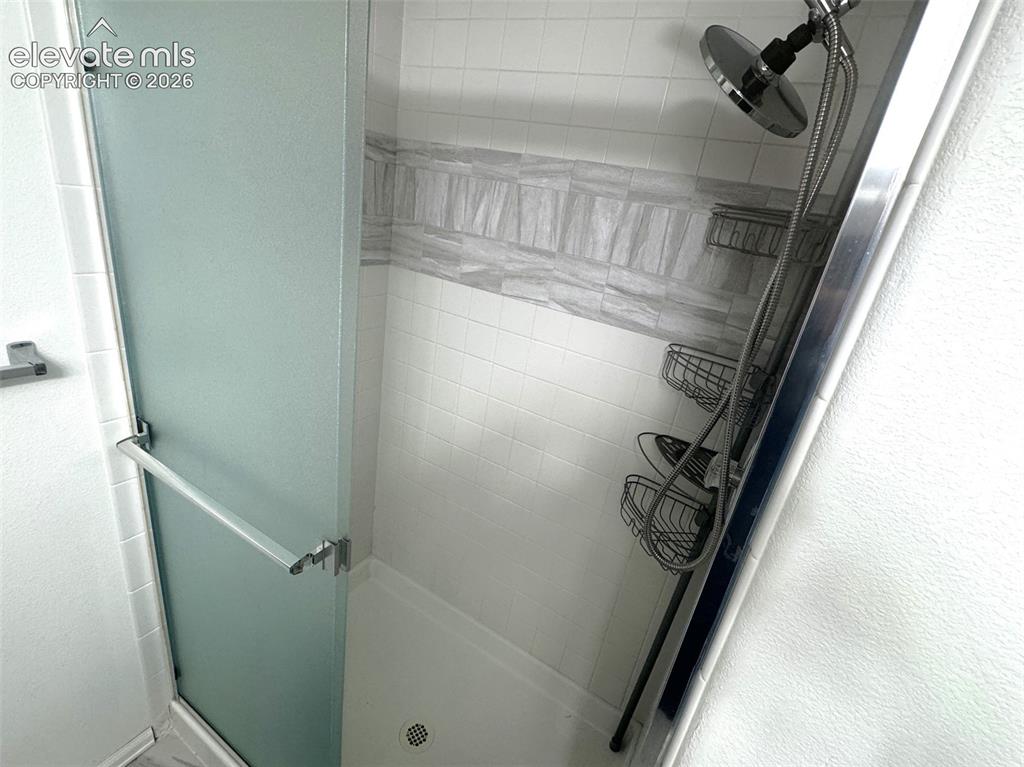
  • Baths: 1 full bath; 1 3/4 bath;
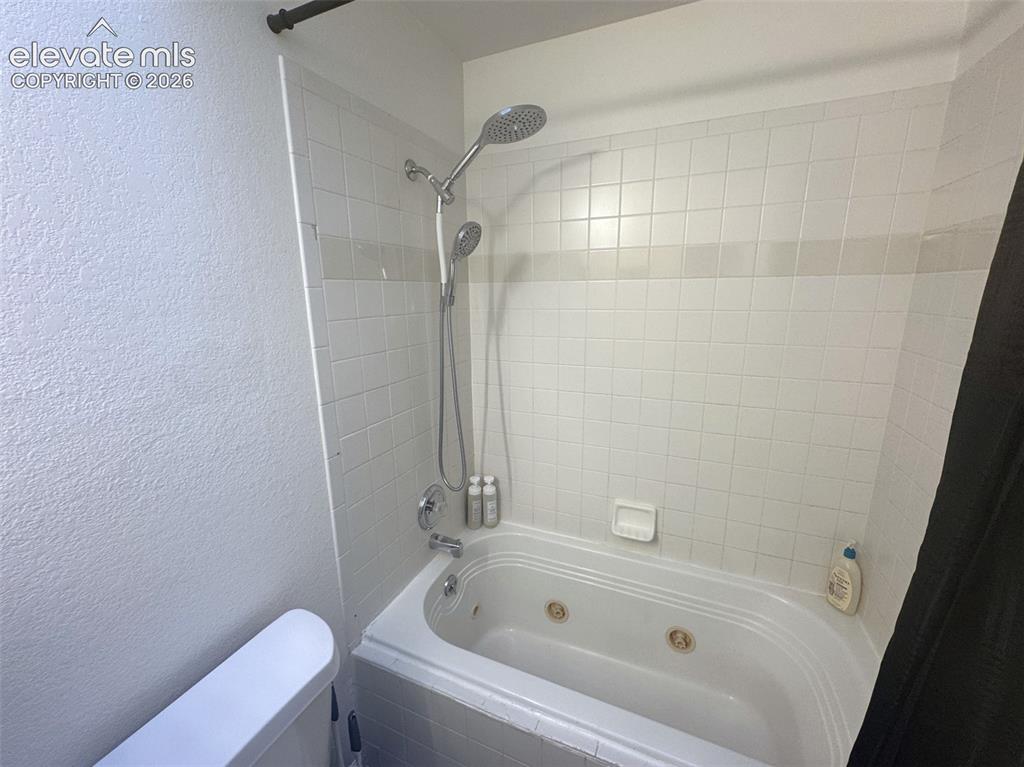
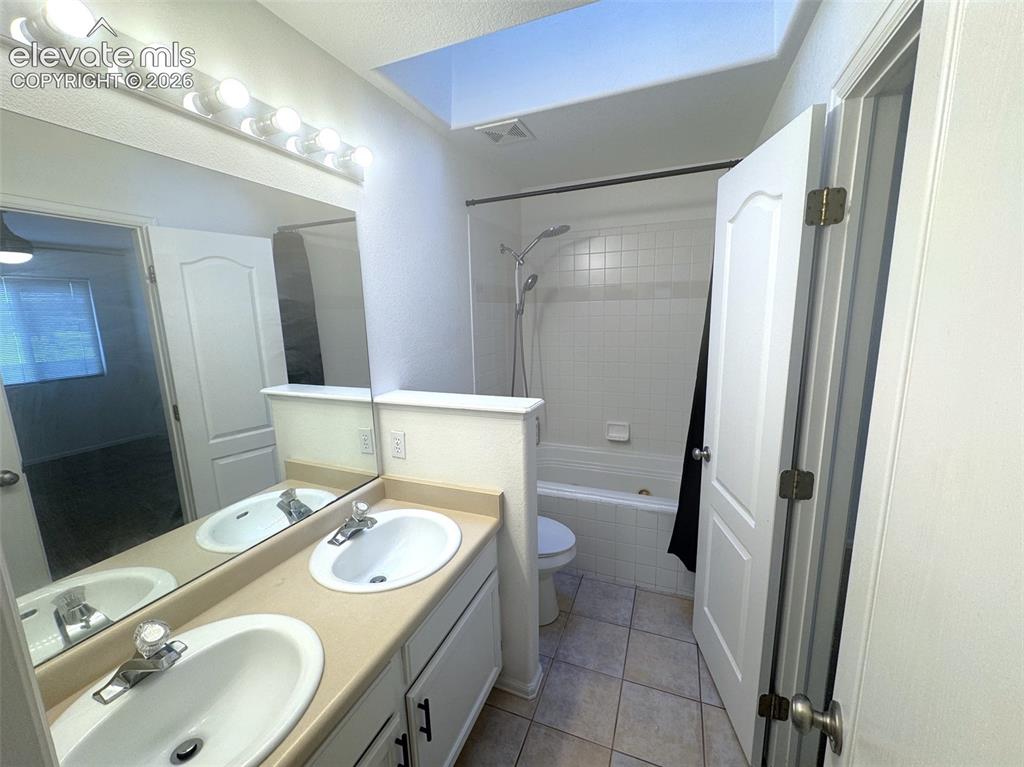
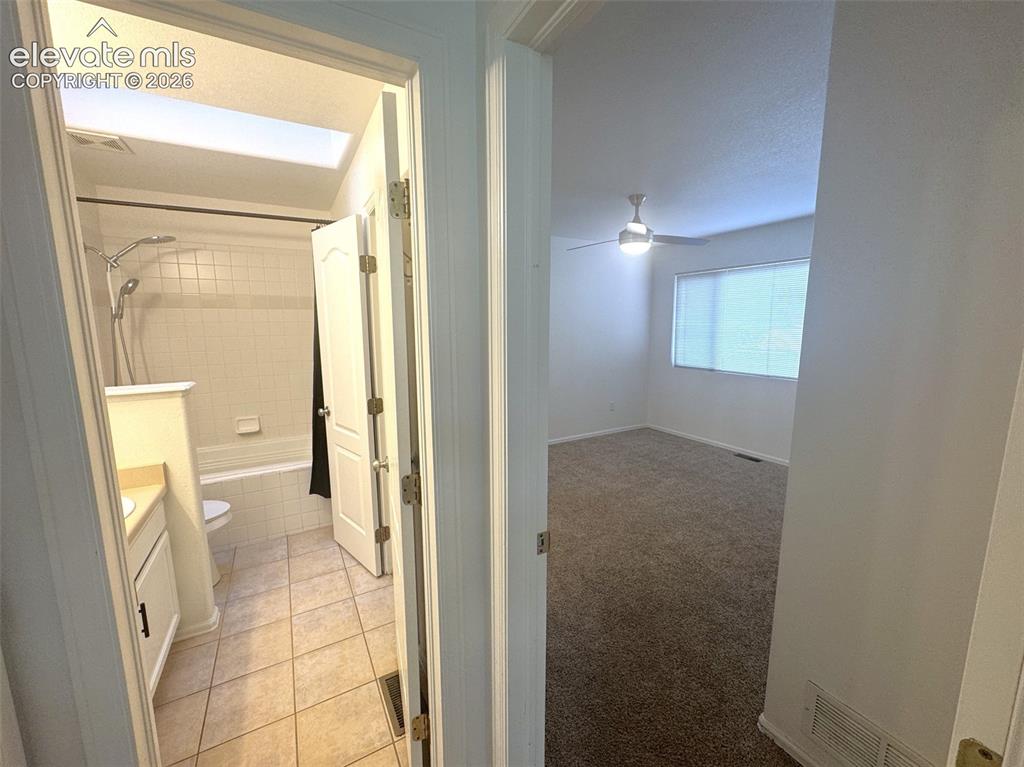
  • Master Bathroom Amenities: Double Vanity, Skylight, Tub/Shower
  • Laundry: Basement, Electric Hook-up

    Structure

  • Unit Description: End Unit
  • Foundation: Full Basement
  • Heating: Forced Air, Natural Gas
  • Cooling: Ceiling Fan, Central Air
  • Garage/Parking #: 1 vehicle(s), Attached
  • Patio Description: Wood Deck
  • Total SqFt: 1,710
  • Finished SqFt: 1,692
  • Basement SqFt: 855
  • Basement % Fin: 98
  • Construction Status: Existing Home
  • Siding: Wood
  • Structure: Frame

    Features

  • Appliances: Dishwasher, Disposal, Dryer, Microwave Oven, Oven, Range, Refrigerator, Washer
  • Floors: Carpet, Ceramic Tile
  • Entry: Ceramic Tile
  • Fireplace: Gas, Main Level, One
  • Additional Items: Washer & Dryer
  • Interior Features: Skylight , Vaulted Ceilings
  • Laundry: Basement, Electric Hook-up

    Taxes, Utilities, Lot

  • Tax: $963
  • Lot Size: 0.04 Acres, 1,934 SqFt
  • Street Description: Paved
  • Landscaped: All
  • Fence: Rear
  • Driveway: Concrete
  • Lot Location: Near Fire Station, Near Hospital, Near Park, Near Public Transit, Near Schools, Near Shopping Center
  • Lot Description: Backs to Golf Course, Golf Course View, Level, Mountain View
  • Restrictions: Architectural Control
  • Existing Utilities: Electricity Connected, Natural Gas Connected
  • Existing Water: Municipal

    Community

  • Covenants: Yes
  • HOA Dues: $275
  • HOA Frequency: Monthly
  • HOA Fee Includes: Covenant Enforcement, Insurance, Maintenance Structure, Management, Snow Removal, Trash Removal
  • Complex Amenities: Gated Community, Playground

    Additional Information

  • Notices: Short Sale Add Signed

      Disclaimer
      The real estate listing information and related content displayed on this site is provided exclusively for consumers’ personal, non-commercial use and may not be used for any purpose other than to identify prospective properties consumers may be interested in purchasing.
      elevateMLS.com Website

      3540 Pacific Drive, Colorado Springs, CO, 80910

      Image 1 of 36: Front of Structure

      Front of Structure

      Image 2 of 36: Living room - virtually staged

      Living room - virtually staged
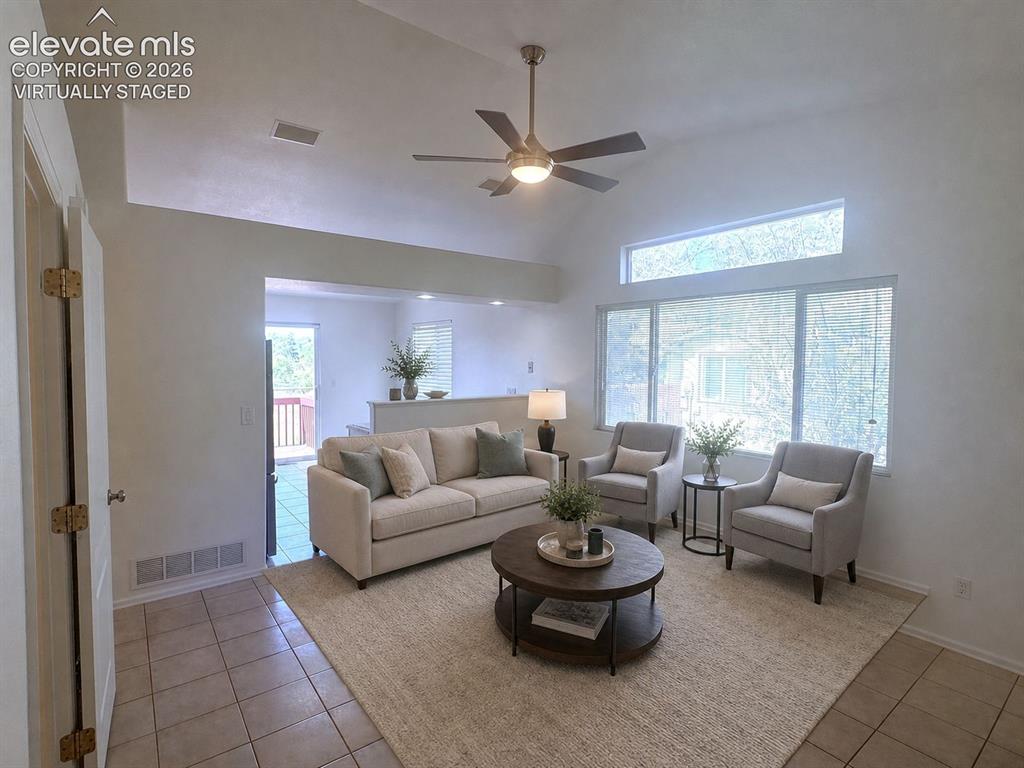
      Image 3 of 36: Deck

      Deck

      Image 4 of 36: Dining - virtually staged

      Dining - virtually staged

      Image 5 of 36: Other

      Other

      Image 6 of 36: Other

      Other

      Image 7 of 36: Community

      Community

      Image 8 of 36: Back of Structure

      Back of Structure

      Image 9 of 36: Living room - virtually staged

      Living room - virtually staged
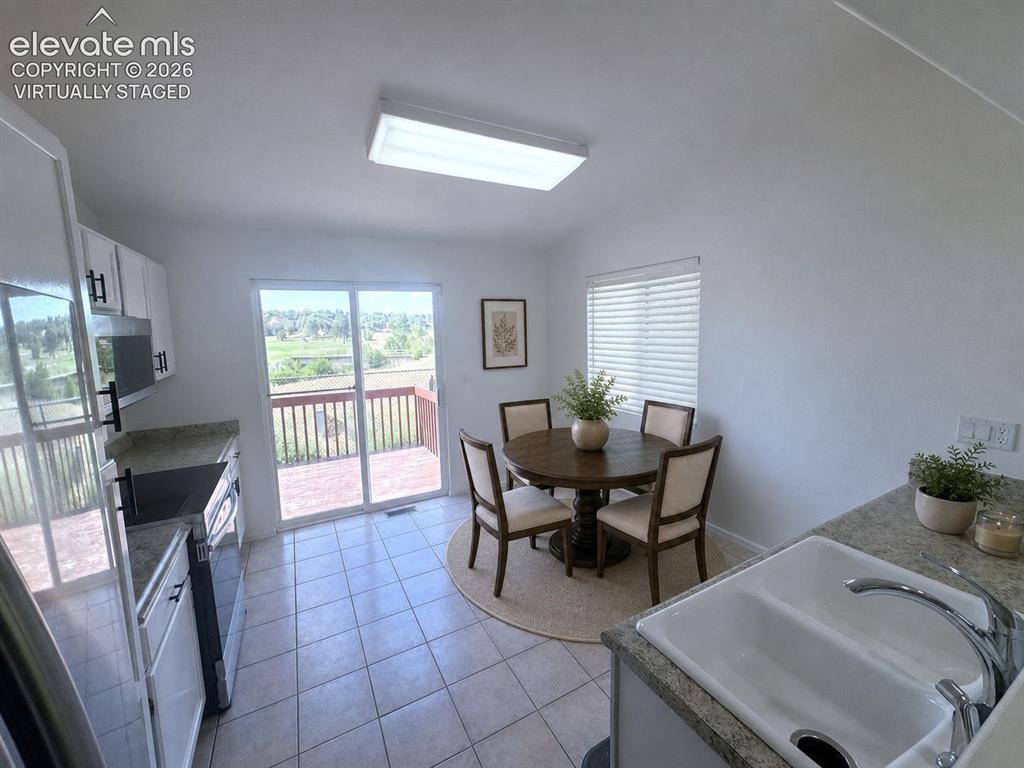
      Image 10 of 36: Living room - virtually staged

      Living room - virtually staged

      Image 11 of 36: Living room - virtually staged

      Living room - virtually staged

      Image 12 of 36: Dining - virtually staged

      Dining - virtually staged
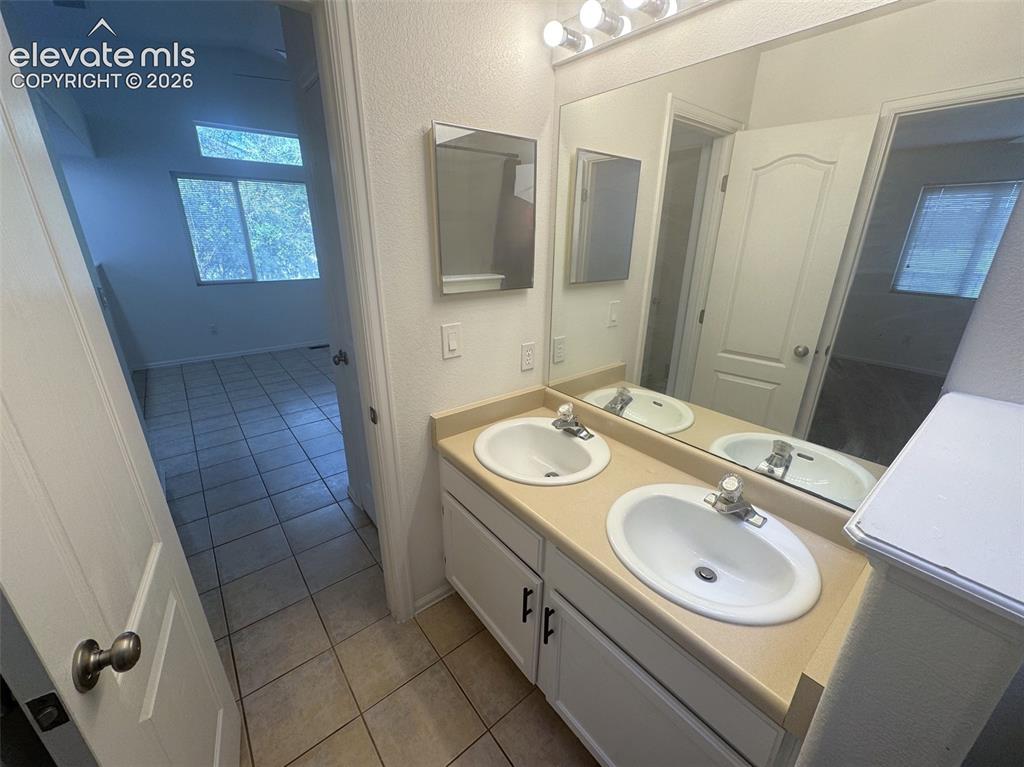
      Image 13 of 36: Bathroom

      Bathroom

      Image 14 of 36: Bathroom

      Bathroom

      Image 15 of 36: Bathroom

      Bathroom

      Image 16 of 36: Other

      Other

      Image 17 of 36: Master bedroom - virtually staged

      Master bedroom - virtually staged
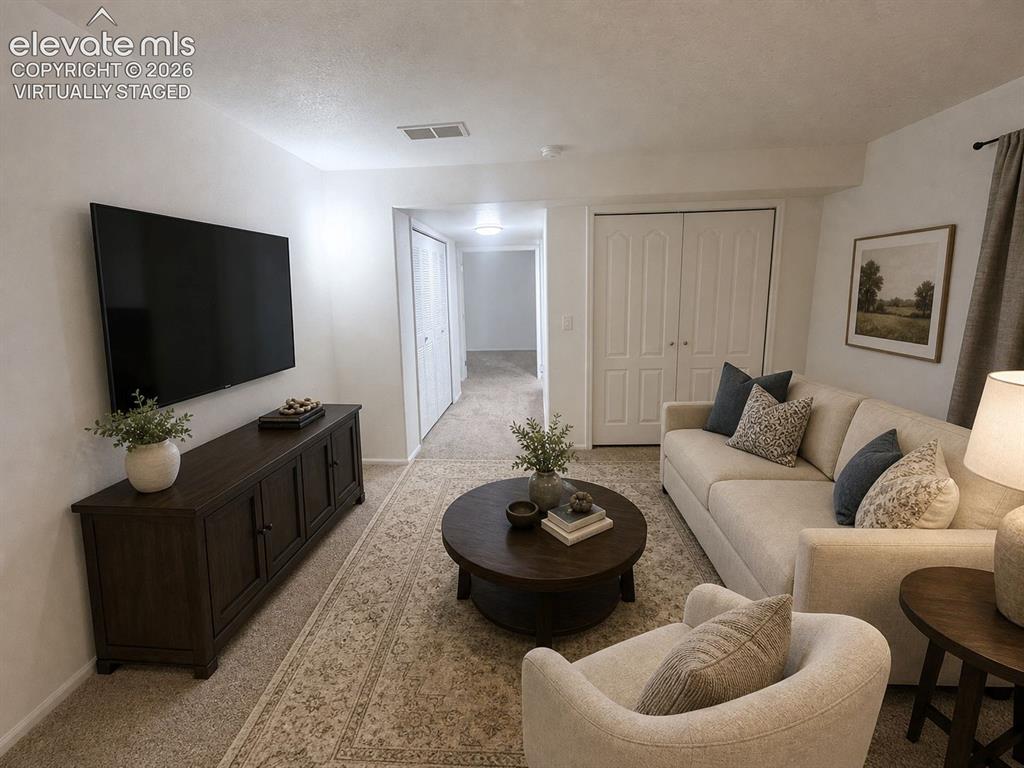
      Image 18 of 36: Master bedroom - virtually staged

      Master bedroom - virtually staged

      Image 19 of 36: Basement - virtually staged

      Basement - virtually staged
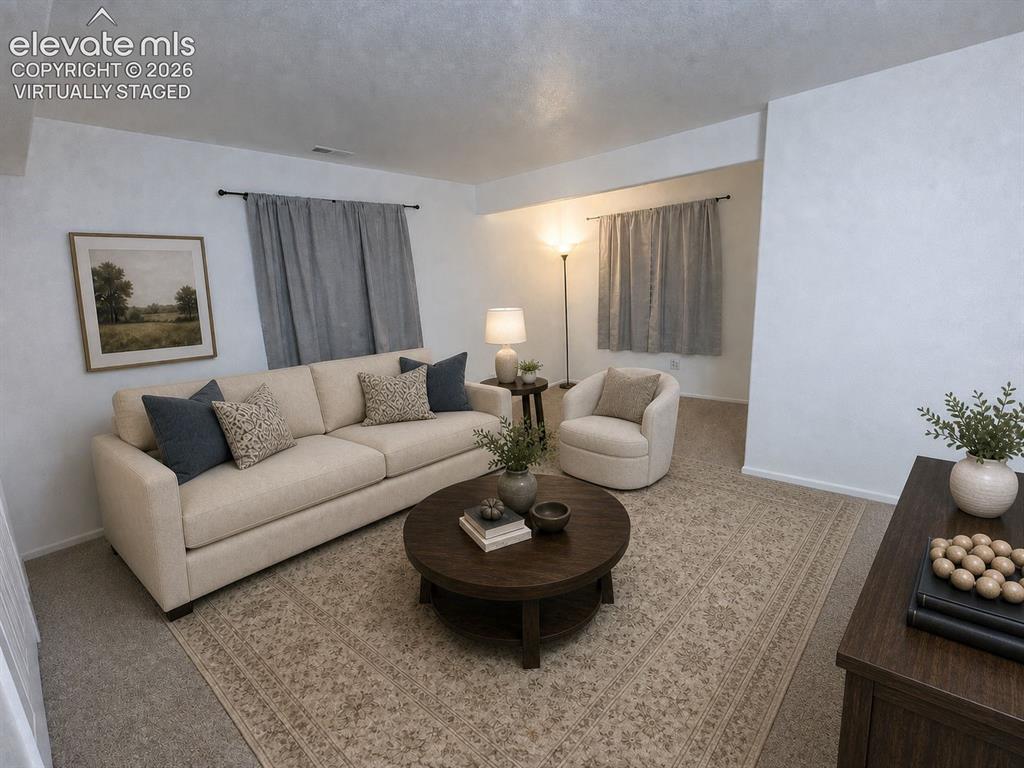
      Image 20 of 36: Basement - virtually staged

      Basement - virtually staged
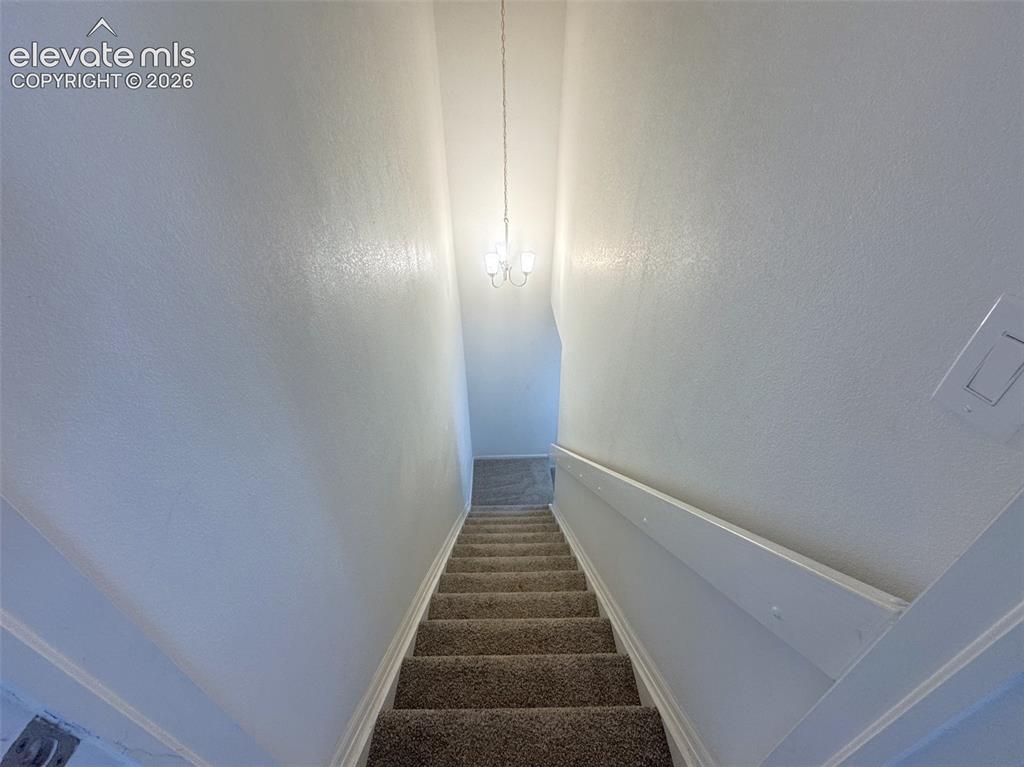
      Image 21 of 36: Other

      Other

      Image 22 of 36: Other

      Other

      Image 23 of 36: Other

      Other

      Image 24 of 36: Bathroom

      Bathroom

      Image 25 of 36: Laundry

      Laundry

      Image 26 of 36: Deck

      Deck

      Image 27 of 36: Living Room

      Living Room

      Image 28 of 36: Living Room

      Living Room

      Image 29 of 36: Kitchen

      Kitchen

      Image 30 of 36: Kitchen

      Kitchen

      Image 31 of 36: Other

      Other

      Image 32 of 36: Other

      Other

      Image 33 of 36: Other

      Other

      Image 34 of 36: Bedroom

      Bedroom

      Image 35 of 36: Bedroom

      Bedroom

      Image 36 of 36: Other

      Other

      Disclaimer: The real estate listing information and related content displayed on this site is provided exclusively for consumers’ personal, non-commercial use and may not be used for any purpose other than to identify prospective properties consumers may be interested in purchasing.