2119 Austrian Way, Colorado Springs, CO, 80919
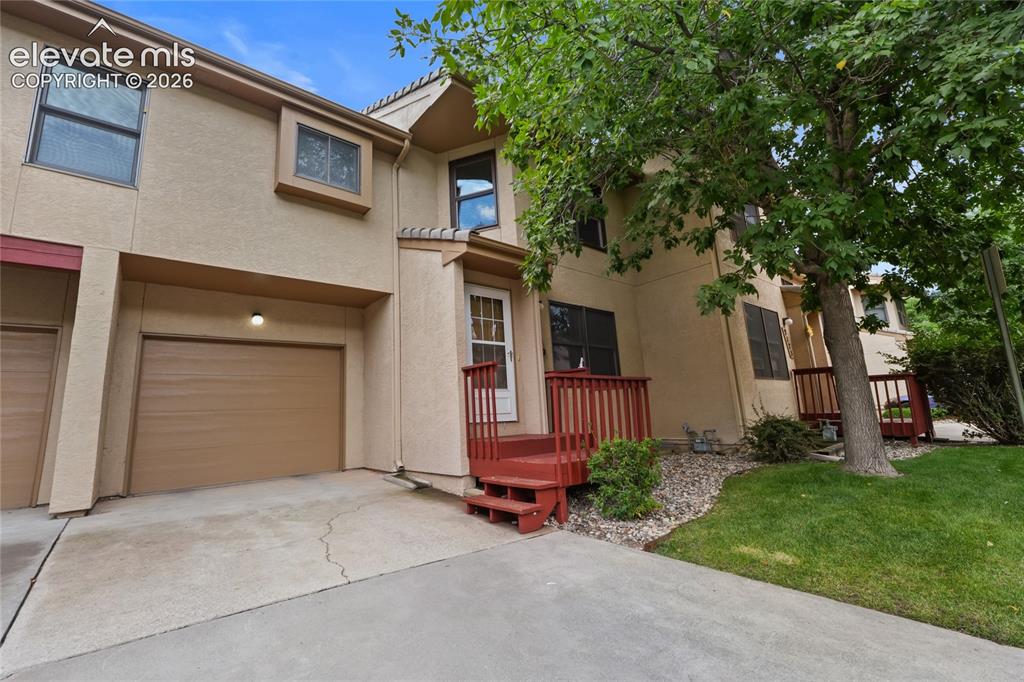
Image Count: 43

$339,999

  • Highlights
  • Townhouse
  • 3 bd | 3 ba | 1,742 sqft
  • 2119 Austrian Way, Colorado Springs, CO, 80919 listed by Mercie Curbow-Presley
  • Active
  • MLS#: 5655448
  • View on Map
Space maker

Property Description

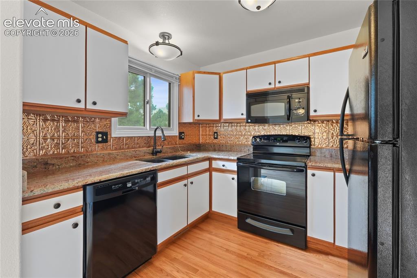
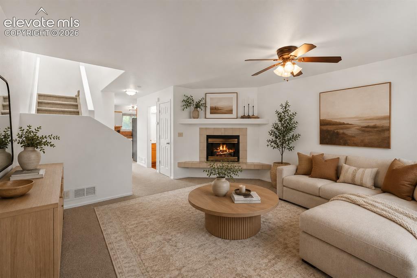
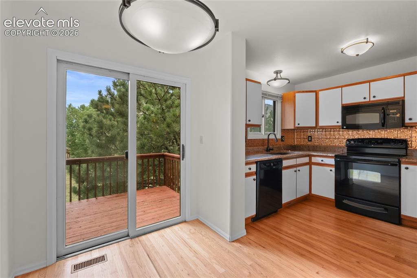
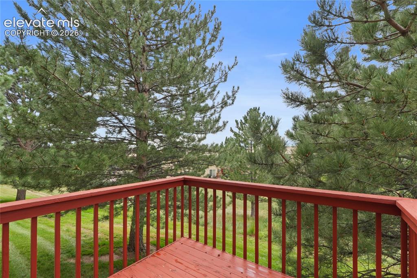
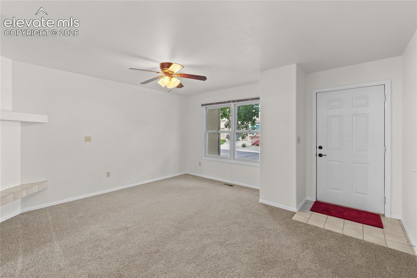
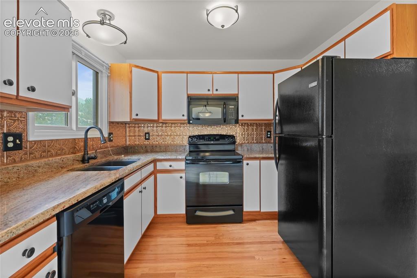
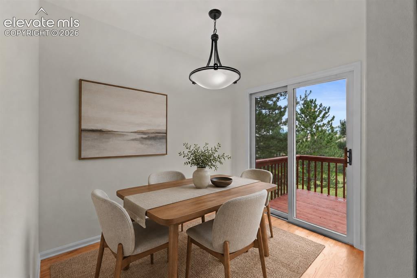
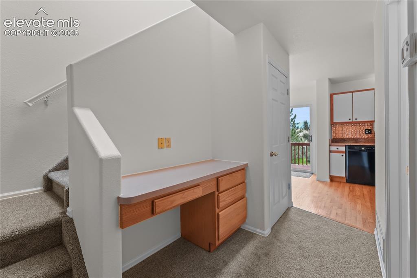
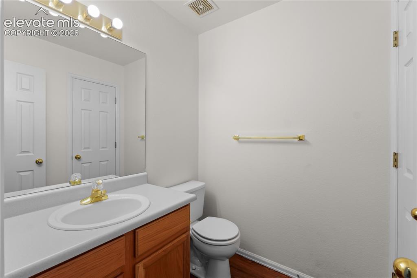
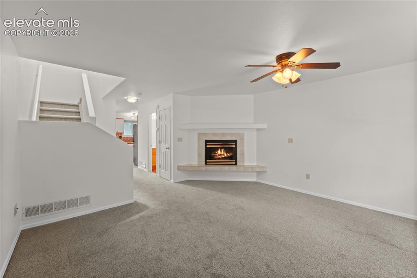
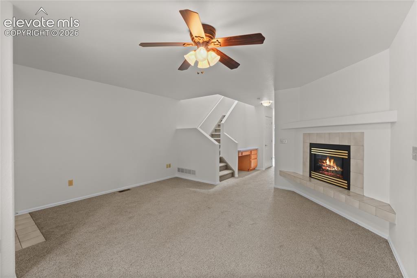
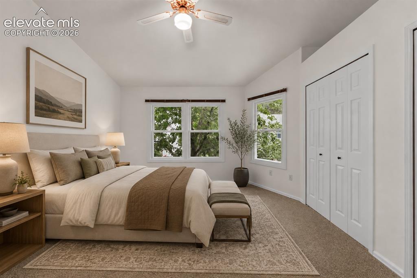
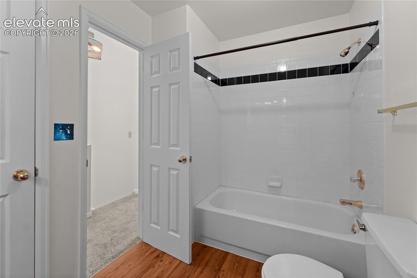
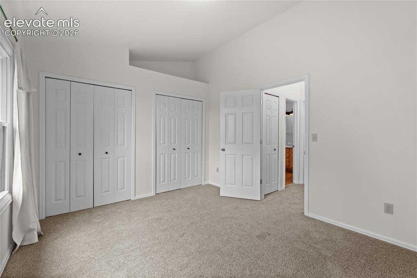
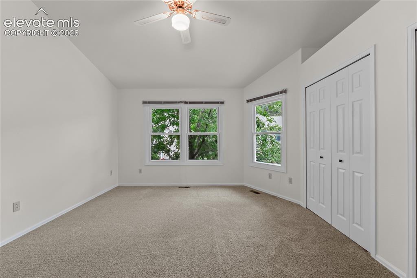
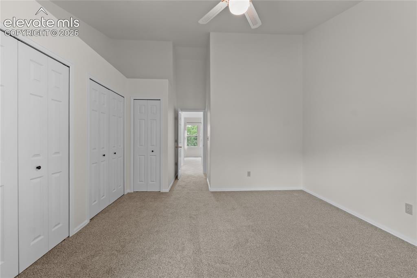
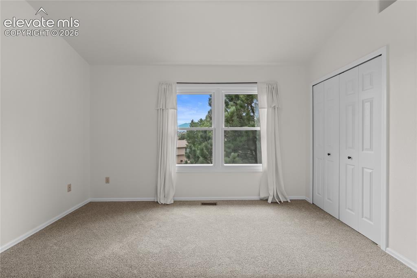
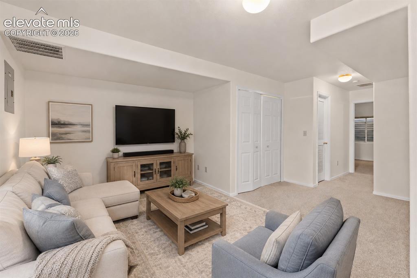
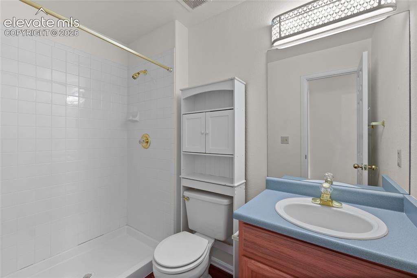
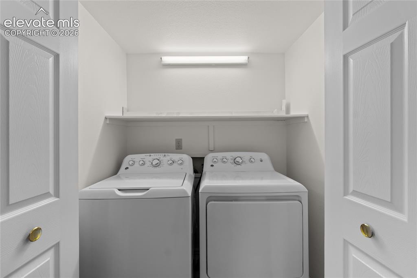
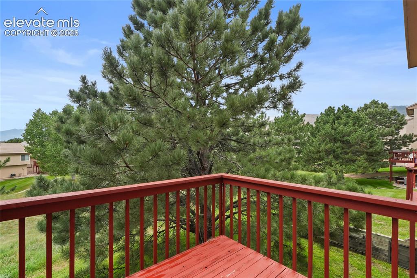
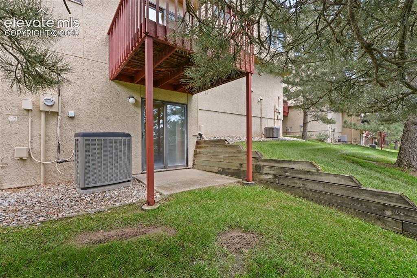
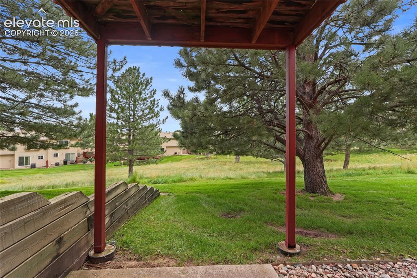
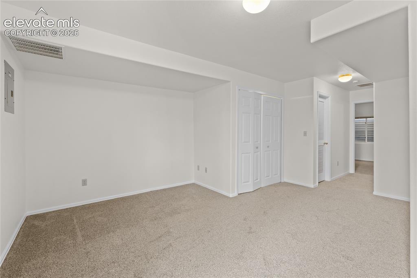
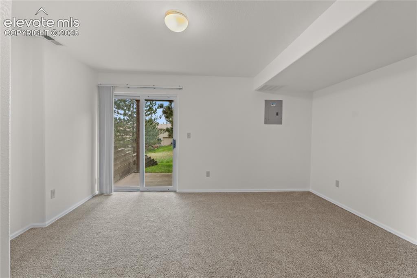
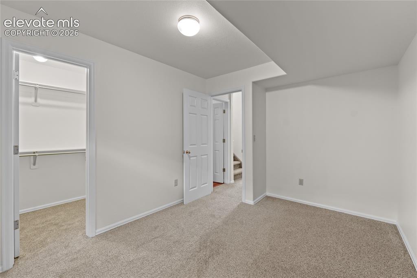
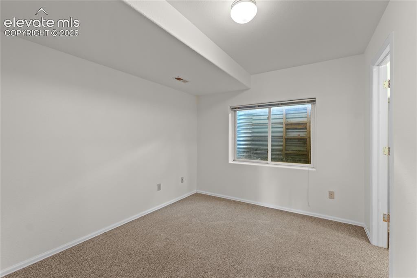
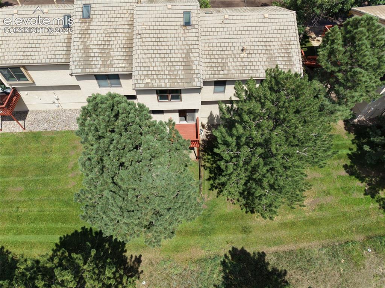
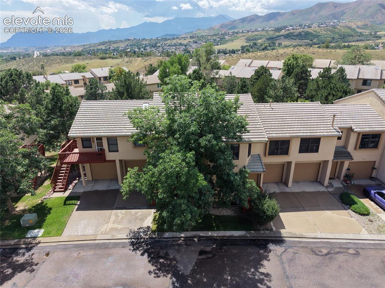
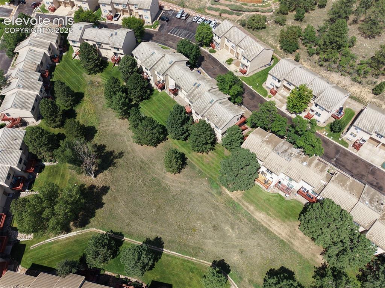
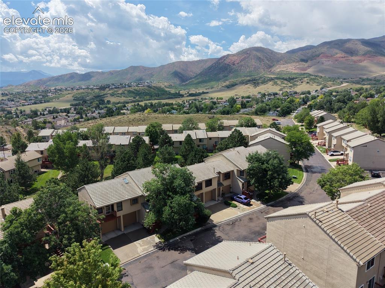
Beautifully updated townhome in a desirable west-side location within Academy School District 20. The stucco exterior, tile roof, custom-built deck, and mountain views add to the appeal of this move-in-ready home. Recent improvements include BRAND NEW interior paint, NEWLY refinished hardwood flooring in the kitchen and dining area, BRAND NEW carpet, UPDATED light fixtures, and no popcorn ceilings. The main level welcomes you with a tiled entryway and convenient coat closet. The living room features a fireplace, creating a comfortable gathering space, while a built-in desk near the stairway provides a convenient spot for a home office or workspace. A half bath with BRAND NEW wood-style LVP flooring and a linen closet add convenience and extra storage on the main level. The kitchen features hardwood floors, granite countertops, a copper style backsplash, eat-in space, and walk-out access to the custom-built deck and community open space. The back of the home overlooks a peaceful setting with mature trees and a grassy area, providing added privacy and mountain views. Upstairs, you'll find two spacious ensuite bedrooms, with full bathroom. The primary bedroom features double closets. The walk-out basement provides additional living space and easy access to the outdoors. This level includes a bedroom with BRAND NEW carpet and a walk-in closet, the laundry closet, plus a 3/4 bath with BRAND NEW wood-style LVP flooring and a storage cabinet. With thoughtful updates throughout and a convenient location close to hiking trails, parks, restaurants, shopping, and I-25, this townhome is truly move-in ready. Come take a look and make it yours!

Property Listed By

Picture of REALTOR Listing Property
  • Mercie Curbow-Presley
  • 2421-192-917  Call the Agent 
Picture of Office Listing Property
  • Mercie Real Estate
  • 0011-093-917  Call the Agent 
Mercie loves helping people gain an understanding of the community and her understanding of the real estate market is a top priority. She offers friendly, professional assistance to those individuals who are looking for fair and balanced representation. Mercie strives to exceed client expectations through real personal service. She is a member of the National, State, and Pikes Peak Association of REALTORS®. Mercie spends time working on her house (it's a bit dated), reading, photography, ...

Property Details

    General Features

  • Property: Townhouse, 2 Story
  • Attached: Yes
  • Year Built: 1994
  • List Price: $339,999
  • County: El Paso
  • School District: Academy-20

    Rooms

  • Master: Upper Level, 20 x 13
  • Main Level Bedroom: No
  • Bedrooms: 3
  • Baths: 1 full bath; 1 1/2 bath; 1 3/4 bath;
  • Master Bathroom Amenities: Double Vanity, Tub/Shower
  • Laundry: Basement

    Structure

  • Unit Description: Inside Unit
  • Foundation: Full Basement, Walk Out
  • Heating: Forced Air
  • Cooling: Ceiling Fan, Central Air
  • Garage/Parking #: 1 vehicle(s), Attached
  • Garage Amenities: Garage Door Opener
  • Patio Description: Wood Deck
  • Total SqFt: 1,742
  • Finished SqFt: 1,742
  • Basement SqFt: 576
  • Basement % Fin: 100
  • Construction Status: Existing Home
  • Siding: Stucco
  • Structure: Frame

    Features

  • Appliances: Dishwasher, Microwave Oven, Oven, Refrigerator
  • Floors: Carpet, Tile, Wood
  • Entry: Closet, Tile
  • Fireplace: Main Level, One
  • Laundry: Basement

    Taxes, Utilities, Lot

  • Tax: $1,404
  • Lot Size: 0.03 Acres, 1,174 SqFt
  • Landscaped: All
  • Driveway: Concrete
  • Lot Location: Hiking Trail, Near Park, Near Schools
  • Lot Description: Mountain View
  • Existing Utilities: Electricity Connected
  • Existing Water: Municipal

    Community

  • Covenants: Yes
  • HOA Dues: $318
  • HOA Frequency: Monthly
  • HOA Fee Includes: Common Utilities, Covenant Enforcement, Lawn, Maintenance Structure, Snow Removal, Trash Removal

    Additional Information


      Disclaimer
      The real estate listing information and related content displayed on this site is provided exclusively for consumers’ personal, non-commercial use and may not be used for any purpose other than to identify prospective properties consumers may be interested in purchasing.
      elevateMLS.com Website

      2119 Austrian Way, Colorado Springs, CO, 80919

      Image 1 of 43: Welcome Home!

      Welcome Home!

      Image 2 of 43: Kitchen

      Kitchen

      Image 3 of 43: Virtual Staged living room

      Virtual Staged living room

      Image 4 of 43: Kitchen

      Kitchen

      Image 5 of 43: View

      View

      Image 6 of 43: Entry

      Entry

      Image 7 of 43: Kitchen

      Kitchen

      Image 8 of 43: Virtual Staged Eat-in dining space with walkout to deck
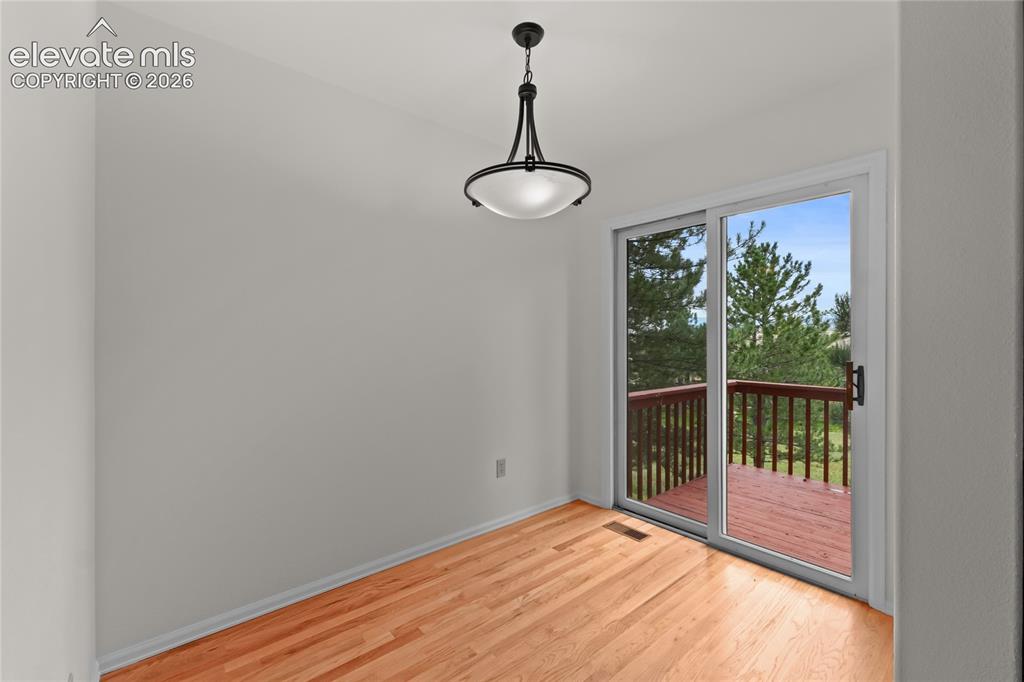
      Virtual Staged Eat-in dining space with walkout to deck

      Image 9 of 43: Dining Area

      Dining Area

      Image 10 of 43: Office

      Office

      Image 11 of 43: Main level bathroom

      Main level bathroom

      Image 12 of 43: Living Room

      Living Room

      Image 13 of 43: Living Room

      Living Room

      Image 14 of 43: Virtual Staged Upper level primary bedroom
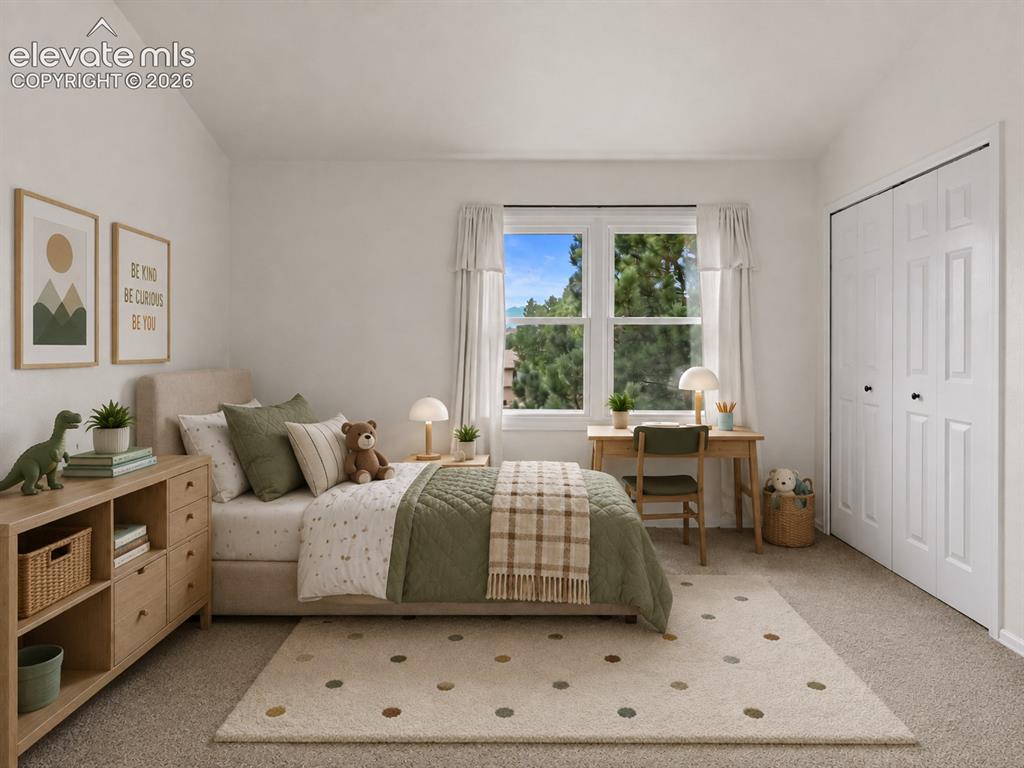
      Virtual Staged Upper level primary bedroom

      Image 15 of 43: Virtual Staged 2nd Upper Level bedroom
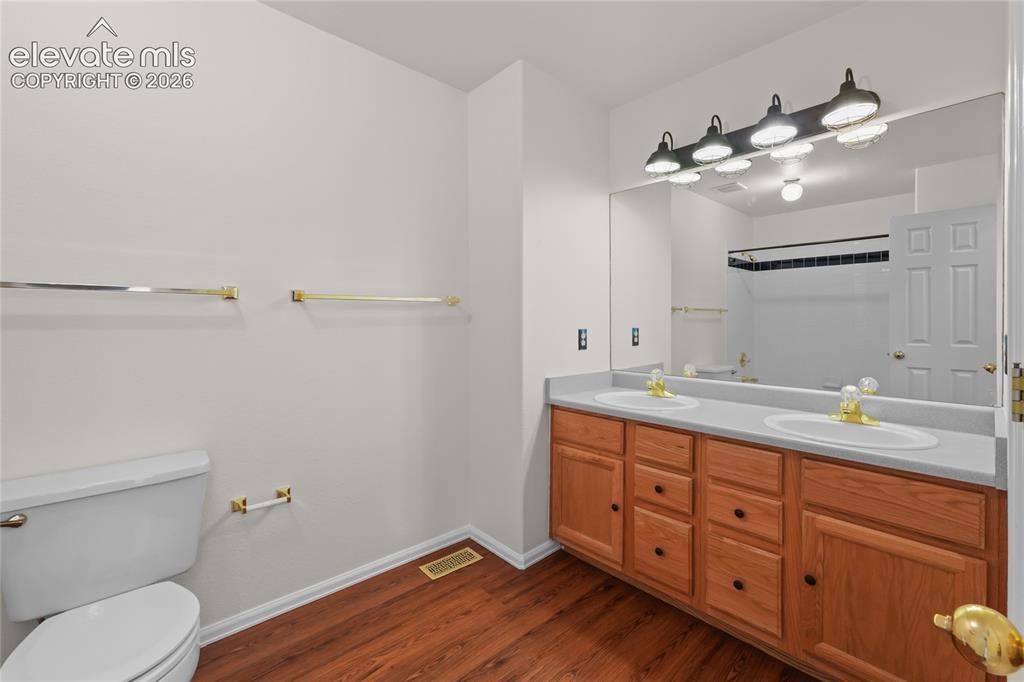
      Virtual Staged 2nd Upper Level bedroom

      Image 16 of 43: Master Bathroom

      Master Bathroom

      Image 17 of 43: Master Bathroom

      Master Bathroom

      Image 18 of 43: Master Bedroom

      Master Bedroom

      Image 19 of 43: Master Bedroom

      Master Bedroom

      Image 20 of 43: Master Bedroom

      Master Bedroom

      Image 21 of 43: 2nd upper level bedroom

      2nd upper level bedroom

      Image 22 of 43: Virtual Staged Basement Family Room

      Virtual Staged Basement Family Room
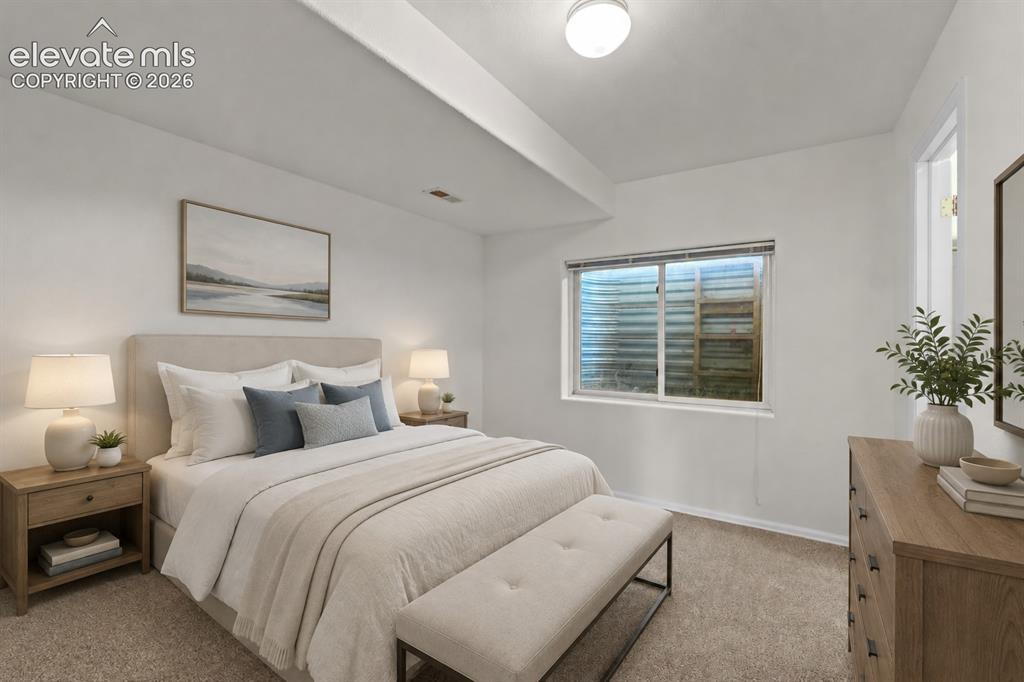
      Image 23 of 43: Virtual Staged Basement Bedroom

      Virtual Staged Basement Bedroom

      Image 24 of 43: Basement bathroom

      Basement bathroom

      Image 25 of 43: Laundry

      Laundry

      Image 26 of 43: Deck

      Deck

      Image 27 of 43: Walk out basement

      Walk out basement

      Image 28 of 43: Yard

      Yard

      Image 29 of 43: Basement family room

      Basement family room

      Image 30 of 43: Basement family room with walk out

      Basement family room with walk out

      Image 31 of 43: Basement bedroom w/ walk-in closet

      Basement bedroom w/ walk-in closet
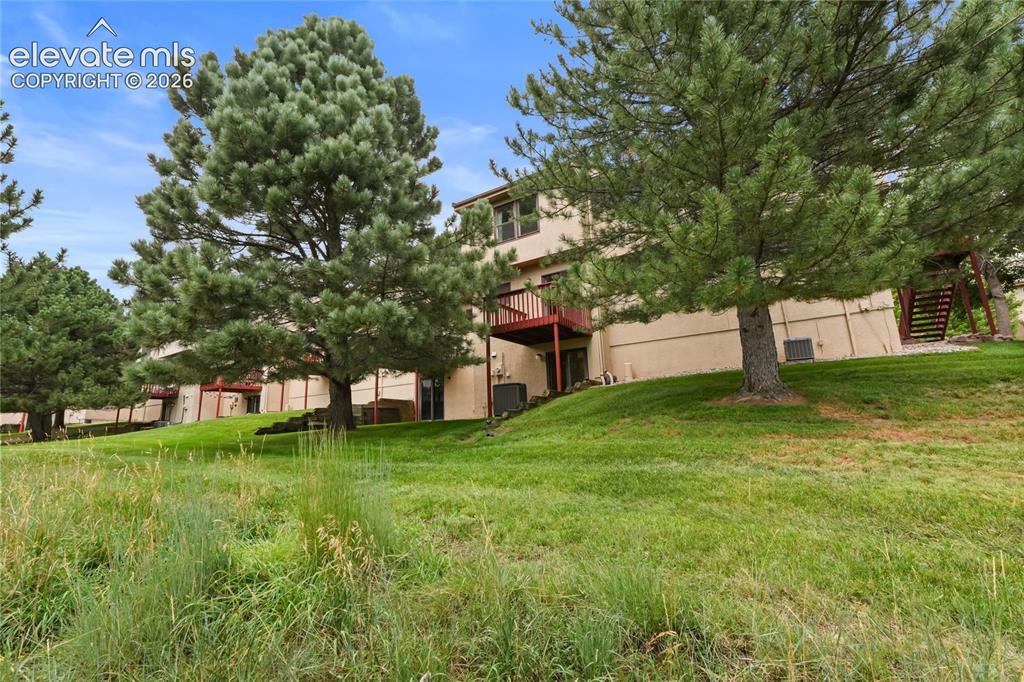
      Image 32 of 43: Basement bedroom

      Basement bedroom

      Image 33 of 43: Yard

      Yard

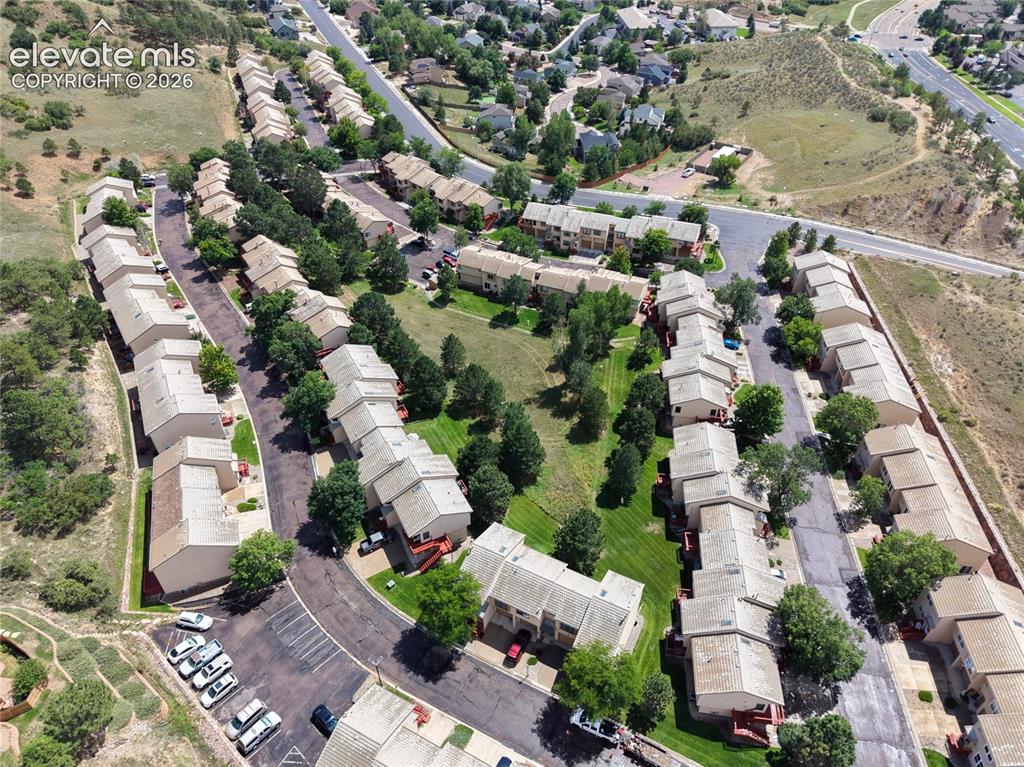
      Image 34 of 43: Aerial View

      Aerial View

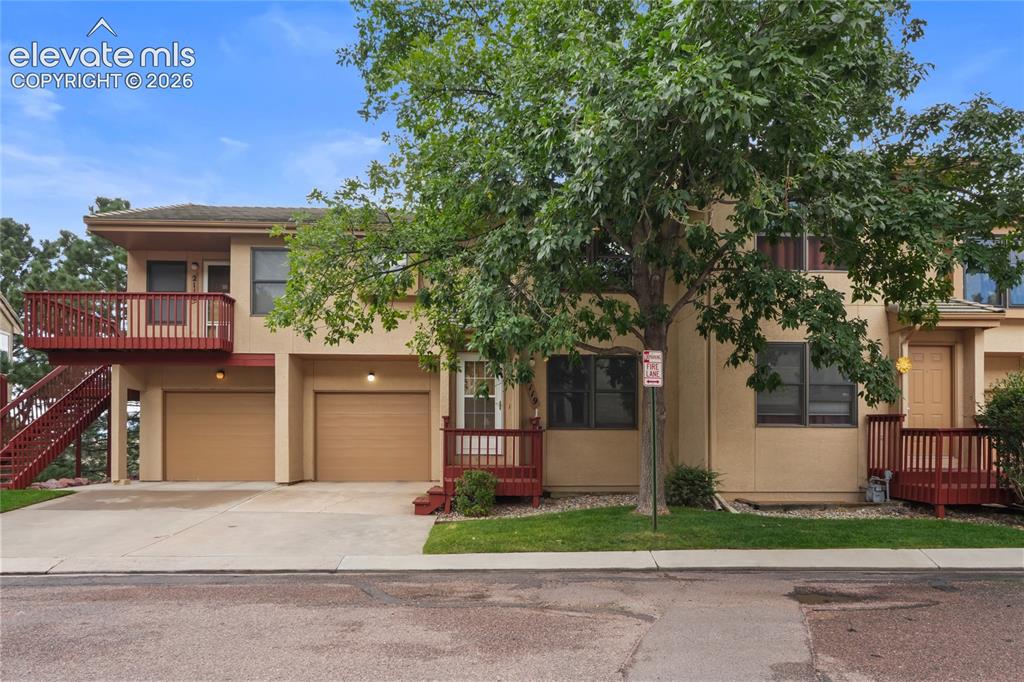
      Image 35 of 43: Front of Structure

      Front of Structure

      Image 36 of 43: Aerial View

      Aerial View

      Image 37 of 43: Aerial View

      Aerial View

      Image 38 of 43: Aerial View

      Aerial View

      Image 39 of 43: Aerial View

      Aerial View

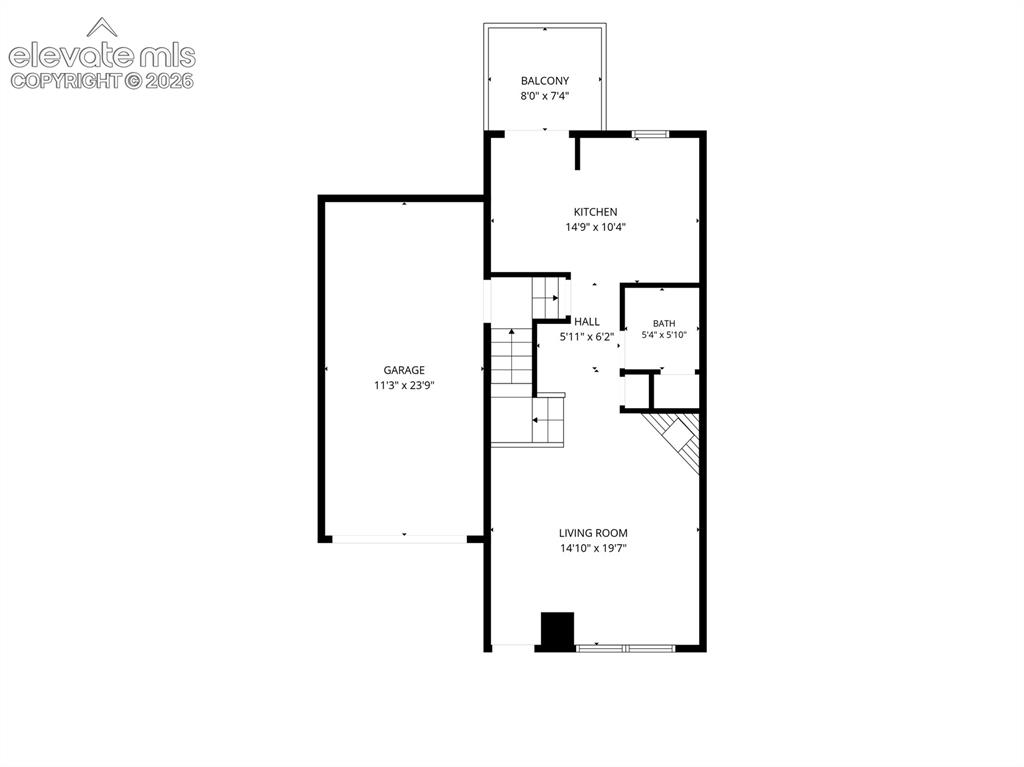
      Image 40 of 43: Main Level Floor Plan

      Main Level Floor Plan

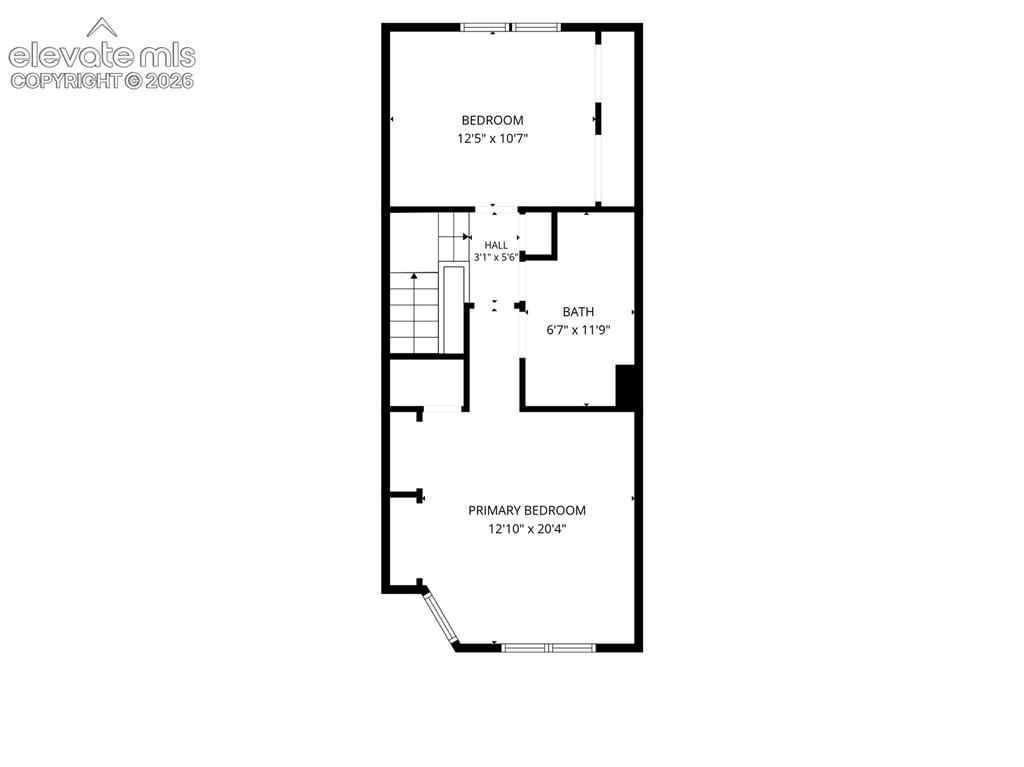
      Image 41 of 43: Upper Level Floor Plan

      Upper Level Floor Plan
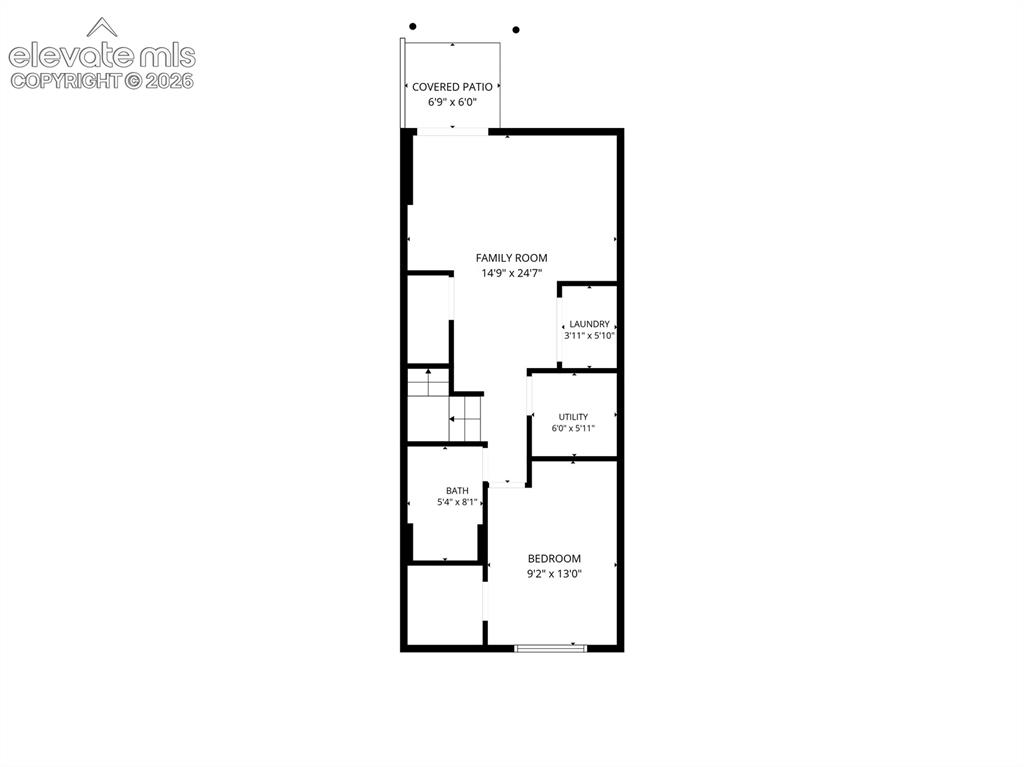
      Image 42 of 43: Basement Floor Plan

      Basement Floor Plan

      Image 43 of 43: Front of Structure

      Front of Structure

      Disclaimer: The real estate listing information and related content displayed on this site is provided exclusively for consumers’ personal, non-commercial use and may not be used for any purpose other than to identify prospective properties consumers may be interested in purchasing.