7126 Oxmoor Lane, Colorado Springs, CO, 80925
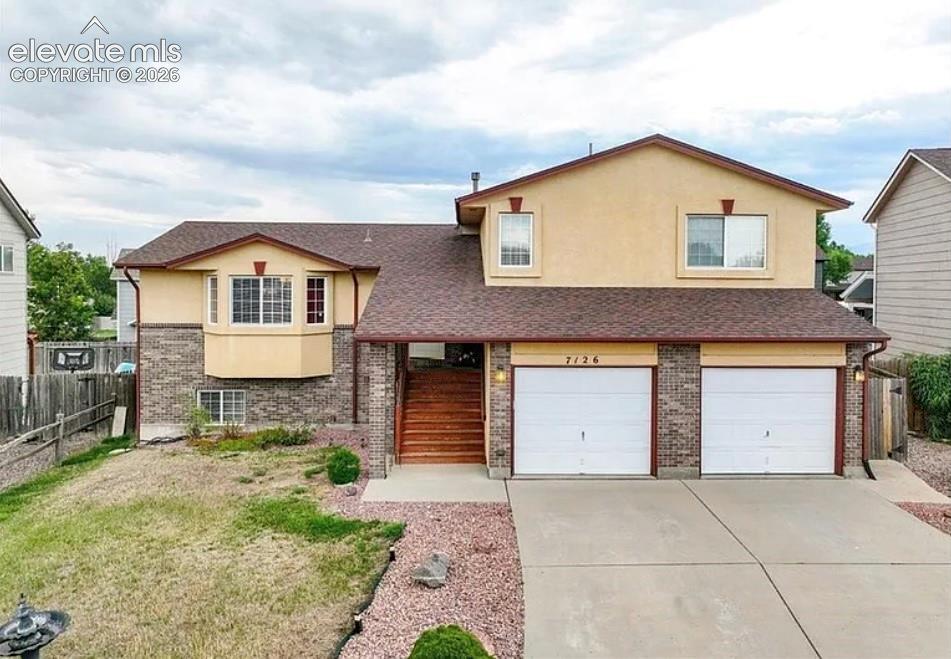
Image Count: 20

$2,695

  • Highlights
  • Single Family
  • 5 bd | 3 ba | 2,536 sqft
  • 7126 Oxmoor Lane, Colorado Springs, CO, 80925 listed by Chris Freeman
  • Active
  • MLS#: 3650666
  • View on Map
Space maker

Property Description

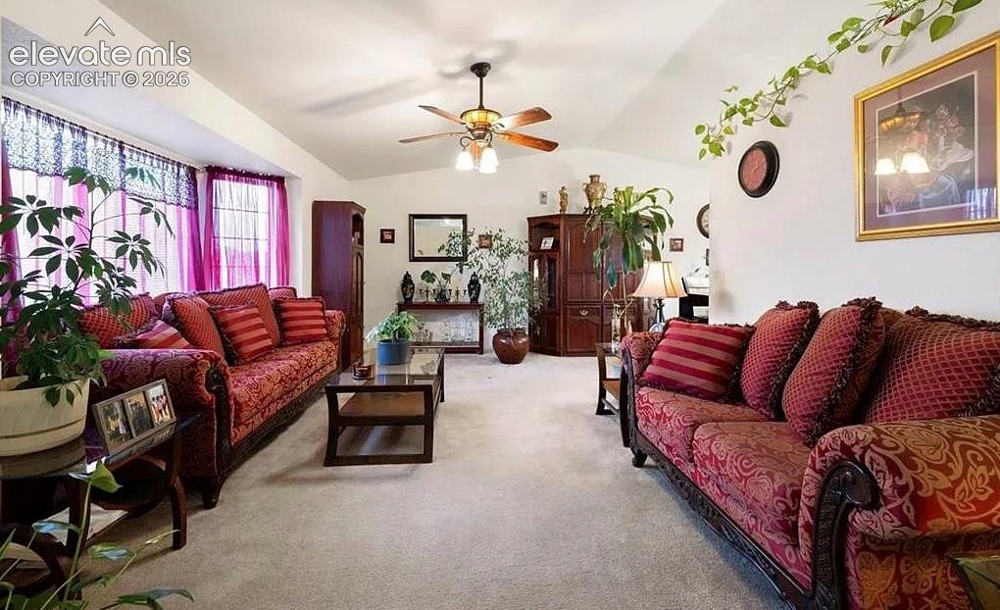
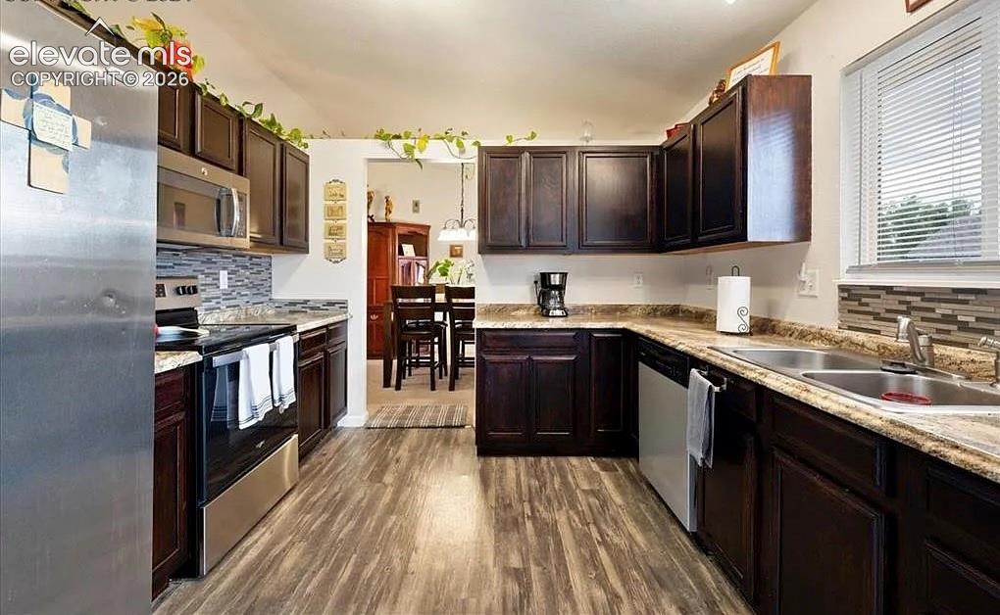
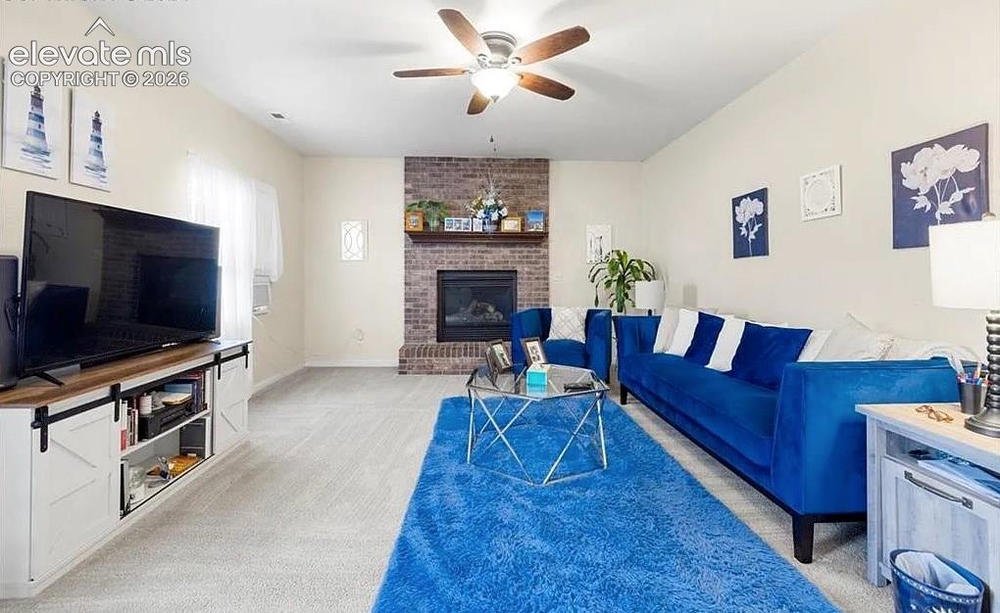
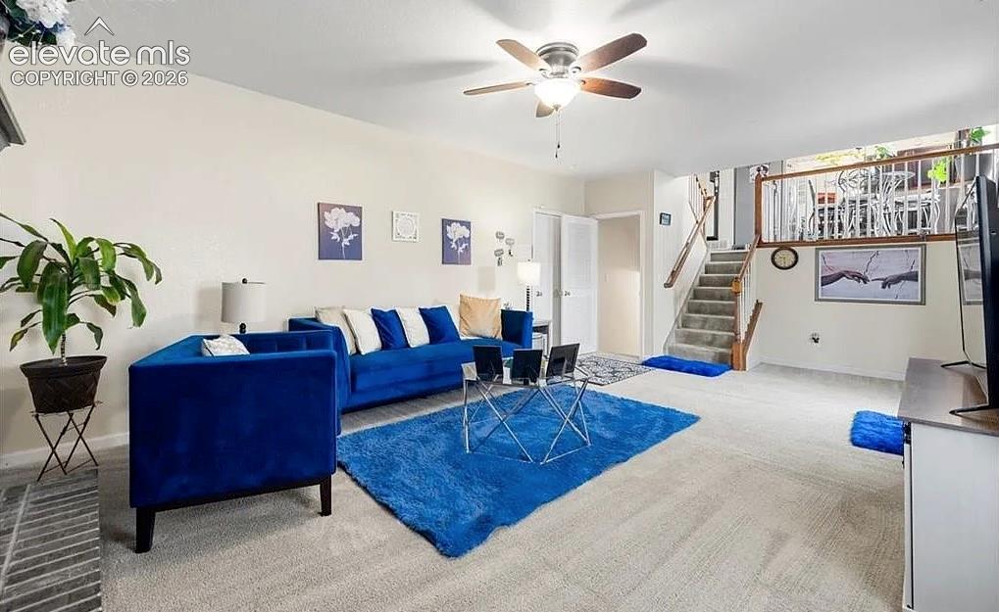
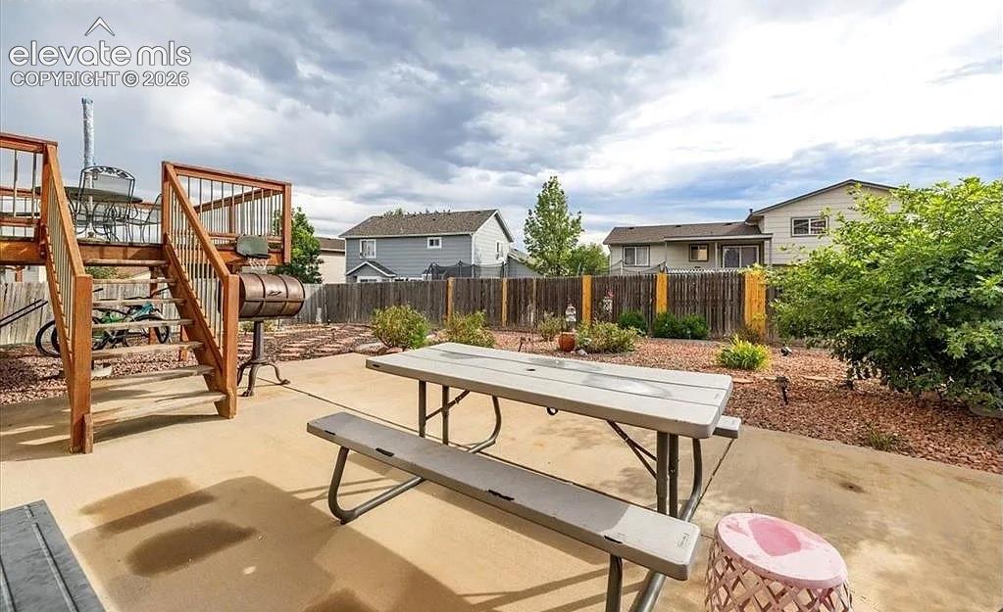
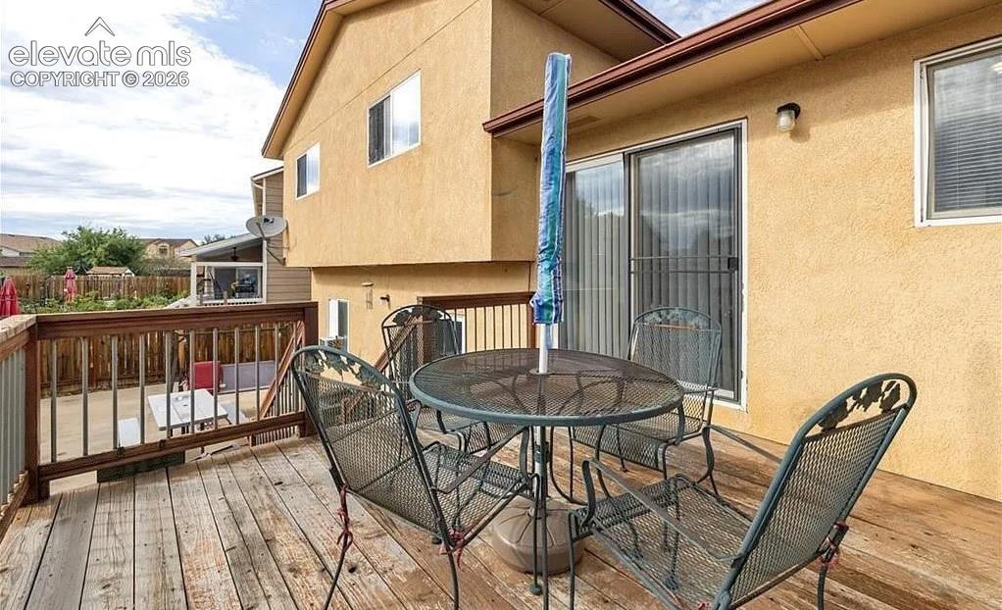
Welcome home to this spacious and beautifully updated 5-bedroom, 3-bathroom residence, offering the perfect blend of comfort, functionality, and style. The main level features updated luxury vinyl plank (LVP) flooring throughout, creating a modern and inviting atmosphere. Enjoy both a generous living room and a spacious family room, providing plenty of room to relax, entertain, or gather with family and friends. The well-appointed kitchen is equipped with stainless steel appliances, abundant cabinet storage, and ample counter space, making meal preparation a breeze. A cozy gas fireplace adds warmth and charm to the living area, creating the perfect spot to unwind. Downstairs, you'll find a versatile bonus entertaining space that can easily be transformed into a game room, media room, home gym, or play area to fit your lifestyle. The spacious primary suite offers a private retreat with a luxurious 5-piece en-suite bathroom, while four additional bedrooms provide flexibility for family, guests, or a home office. Step outside to enjoy both a large back deck and a patio, ideal for outdoor dining, entertaining, or simply relaxing. The xeriscaped backyard offers attractive landscaping with minimal maintenance, allowing you to spend more time enjoying your outdoor space. With generous living areas, thoughtful updates, and plenty of room both inside and out, this exceptional home is ready to welcome its next residents. Schedule your tour today! COLORADO HB23-1099 DISCLOSURE: PROSPECTIVE TENANTS HAVE THE RIGHT TO PROVIDE TO D&L REALTY, LLC DBA KELLER WILLIAMS PARTNERS REALTY A PORTABLE TENANT SCREENING REPORT THAT IS NOT MORE THAN 30 DAYS OLD, AS DEFINED IN SECTION § 38-12-902 (2.5), COLORADO REVISED STATUTES; AND IF THE PROSPECTIVE TENANT PROVIDES D&L REALTY, LLC WITH A PORTABLE TENANT SCREENING REPORT, D&L REALTY, LLC IS PROHIBITED FROM: 1) CHARGING THE PROSPECTIVE TENANT A RENTAL APPLICATION FEE OR 2) CHARGING THE PROSPECTIVE TENANT A FEE FOR THE LANDLORD TO ACCESS OR USE THE PORTABLE TENANT SCREENING REPORT. While D&L Realty does accept compliant portable screening reports as defined by HB23-1099, which would result in an application fee refund, we do still require that all tenants complete our application. If a compliant portable report is provided and e-mailed to freemanpropmgmt@gmail.com, we will issue an application fee refund after submittal of your application. A PROSPECTIVE TENANT HAS THE RIGHT TO PROVIDE TO THE LANDLORD A PORTABLE TENANT SCREENING REPORT, AS DEFINED IN SECTION 38-12-902(2.5), COLORADO REVISED STATUTES; AND 2. IF A PROSPECTIVE TENANT PROVIDES THE LANDLORD WITH A PORTABLE TENANT SCREENING REPORT, THE LANDLORD IS PROHIBITED FROM: CHARGING THE PROSPECTIVE TENANT A RENTAL APPLICATION FEE; OR CHARGING THE PROSPECTIVE TENANT A FEE FOR THE LANDLORD TO ACCESS OR USE THE PORTABLE SCREENING REPORT.

Property Listed By

Picture of REALTOR Listing Property
  • Chris Freeman
  • 0380-033-917  Call the Agent 
Picture of Office Listing Property
  • Keller Williams Partners
  • 9991-559-917  Call the Agent 

Property Details

    General Features

  • Property: Single Family, 4-Levels
  • Year Built: 2002
  • County: El Paso
  • School District: Widefield-3
  • Rent: $2,695
  • Lease Term Min: 12 Months
  • Security Deposit: $2,695
  • Upper SqFt: 751
  • Main SqFt: 768
  • Lower SqFt: 408
  • Basement SqFt: 609
  • Basement % Fin: 100
  • Finished SqFt: 2,536

    Rooms

  • Bedrooms: 5
  • Baths: 2 full bath; 1 3/4 bath;
  • Laundry: Basement

    Structure

  • Foundation: Full Basement
  • Heating: Forced Air
  • Cooling: Ceiling Fan
  • Garage/Parking #: 2 vehicle(s), Attached
  • Total SqFt: 2,536
  • Finished SqFt: 2,536
  • Basement SqFt: 609
  • Basement % Fin: 100

    Features

  • Appliances: Dishwasher, Disposal, Dryer, Oven, Range, Refrigerator, Washer
  • Laundry: Basement

    Taxes, Utilities, Lot

  • Lot Description: Corner
  • Restrictions: No Marijuana Growing or Production, No Smoking
  • Utilities

  • Existing Utilities: Electricity Connected, Natural Gas
  • Existing Water: Municipal

    Community

  • Pets Allowed: Yes
  • Pet Deposit: $300
  • Monthly Pet Charge: $35
  • Pet Type: Cat, Dog

    Additional Information

  • Notices: Affordable Housing Subsidy Avail., Rent Ins Required

      Disclaimer
      The real estate listing information and related content displayed on this site is provided exclusively for consumers’ personal, non-commercial use and may not be used for any purpose other than to identify prospective properties consumers may be interested in purchasing.
      elevateMLS.com Website

      7126 Oxmoor Lane, Colorado Springs, CO, 80925

      Image 1 of 20: Two-story residence featuring a stucco and brick facade, a two-car garage,

      Two-story residence featuring a stucco and brick facade, a two-car garage, and a concrete driveway
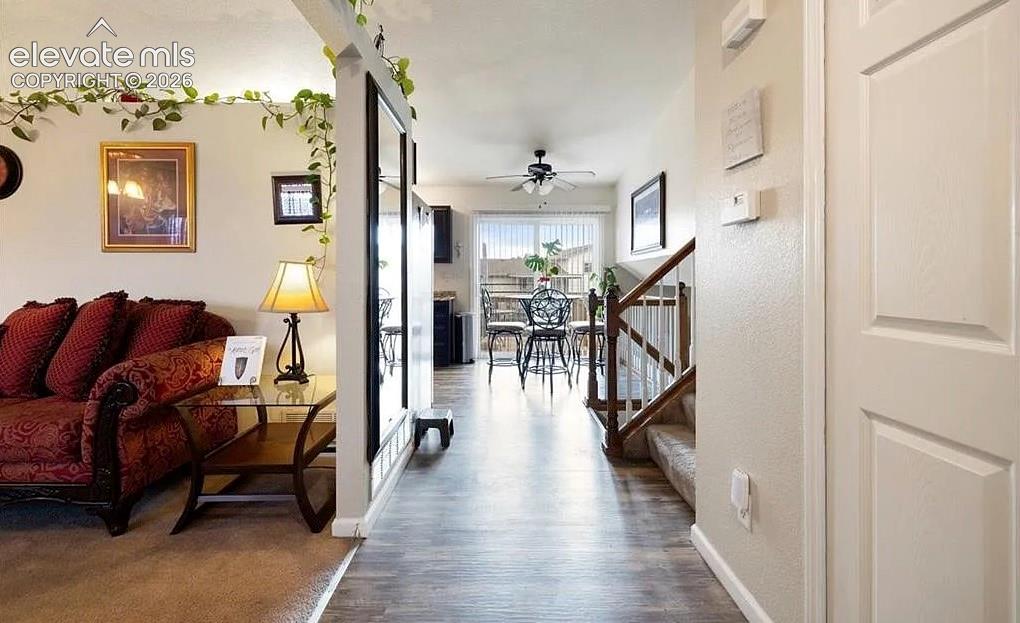
      Image 2 of 20: Other

      Other

      Image 3 of 20: Living room

      Living room

      Image 4 of 20: Kitchen featuring dark wood cabinetry, stainless steel appliances, wood-fin

      Kitchen featuring dark wood cabinetry, stainless steel appliances, wood-finish flooring, granite-look countertops, and a tiled backsplash
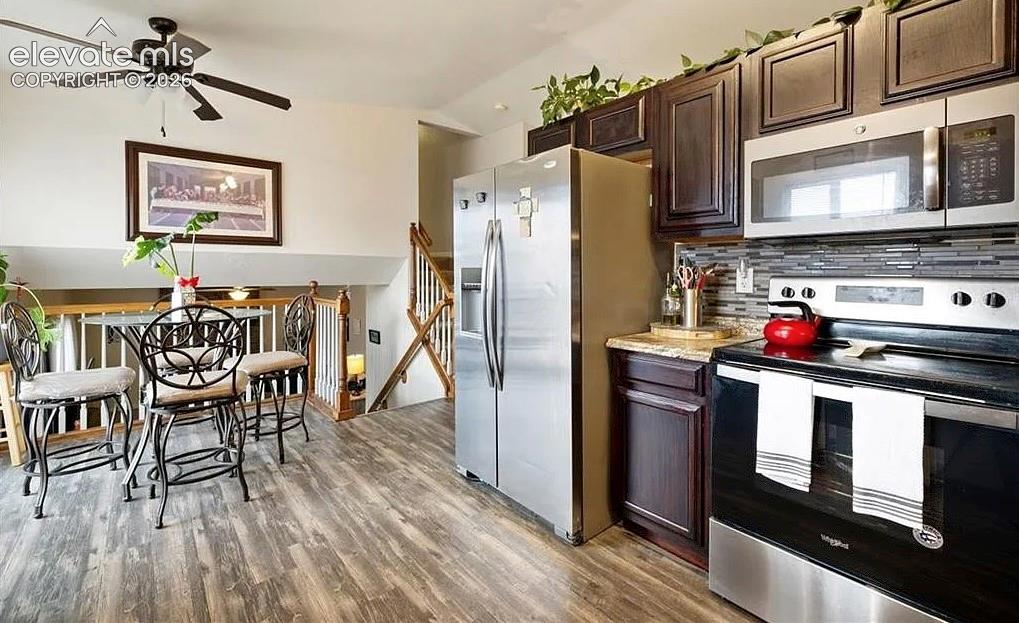
      Image 5 of 20: Kitchen featuring wood-finish flooring, dark wood cabinetry, stainless stee

      Kitchen featuring wood-finish flooring, dark wood cabinetry, stainless steel appliances, and a gray tile backsplash
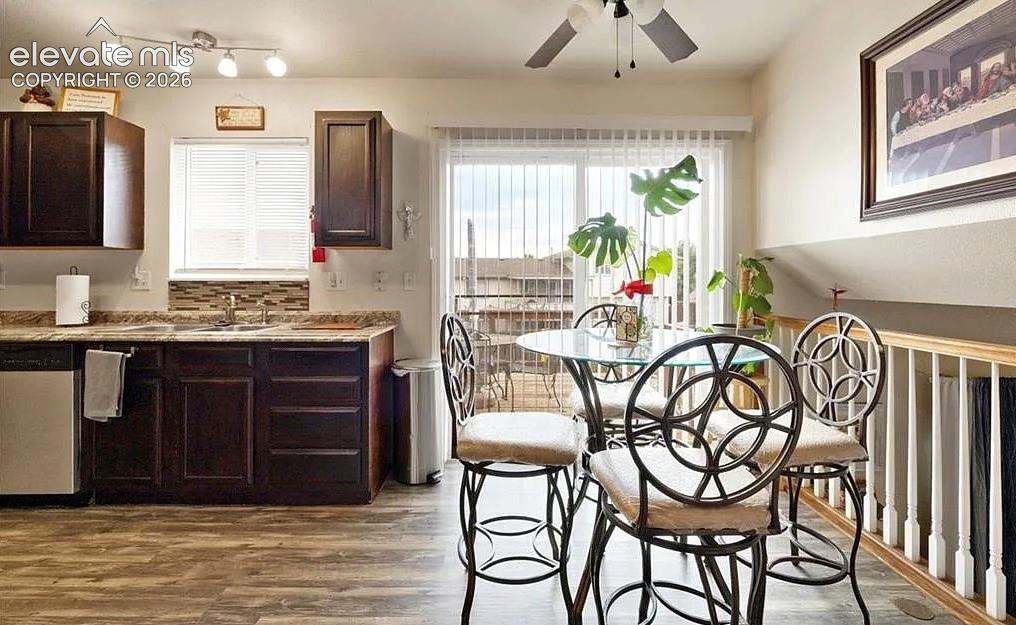
      Image 6 of 20: Other

      Other

      Image 7 of 20: Dining area

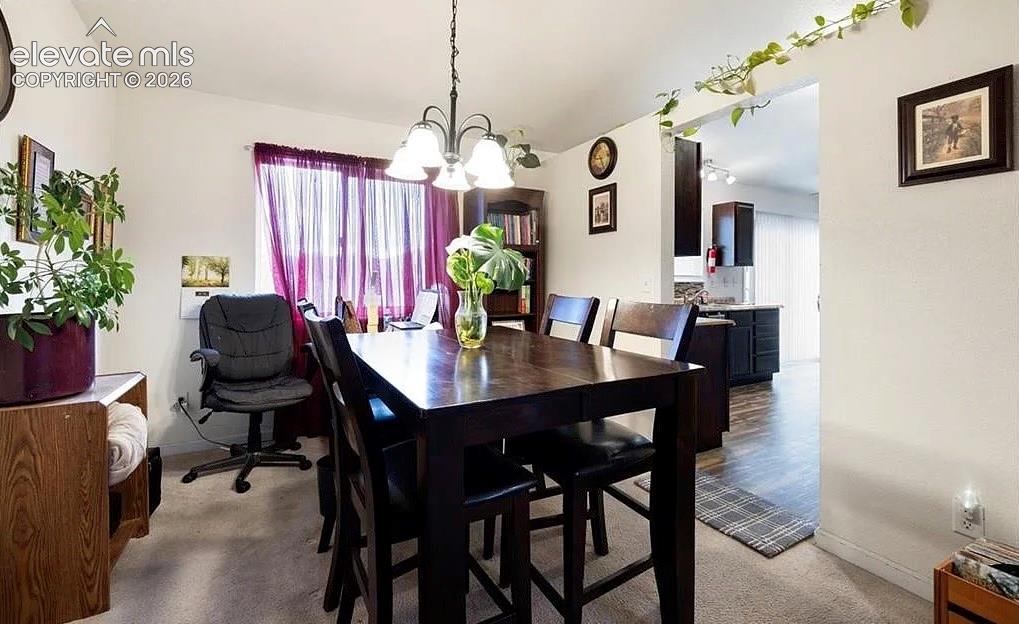
      Dining area

      Image 8 of 20: Living room

      Living room

      Image 9 of 20: Spacious living area featuring light-colored walls and carpet flooring
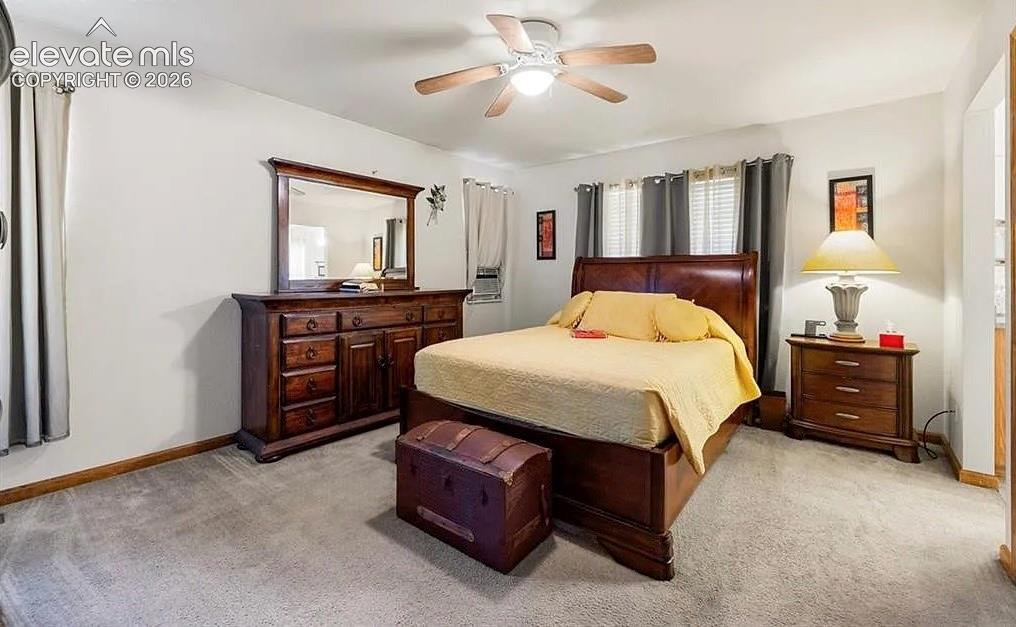
      Spacious living area featuring light-colored walls and carpet flooring

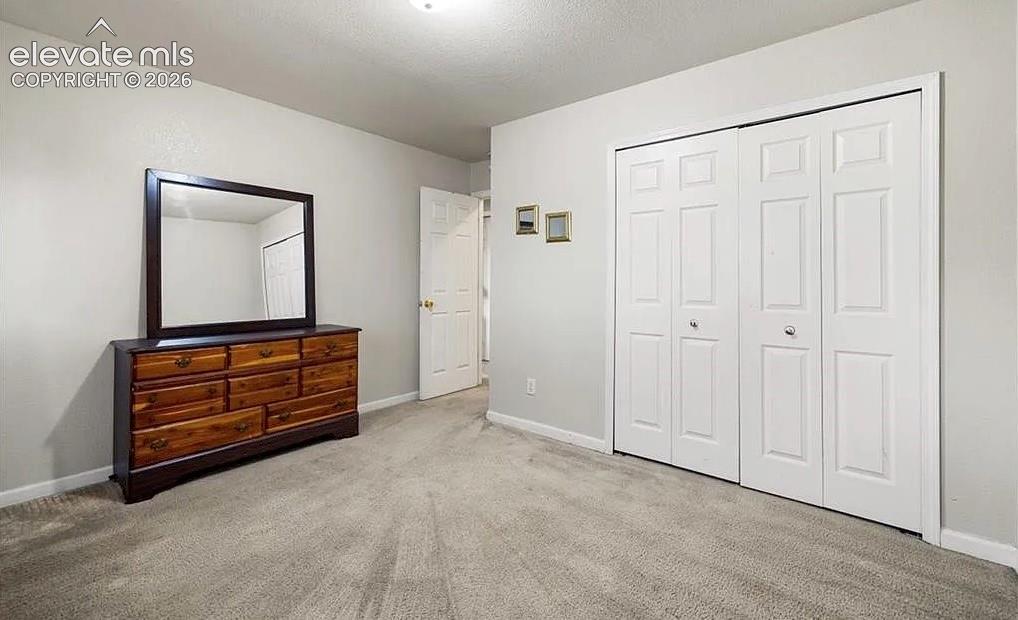
      Image 10 of 20: Neutral-toned walls complement the light-colored carpeting
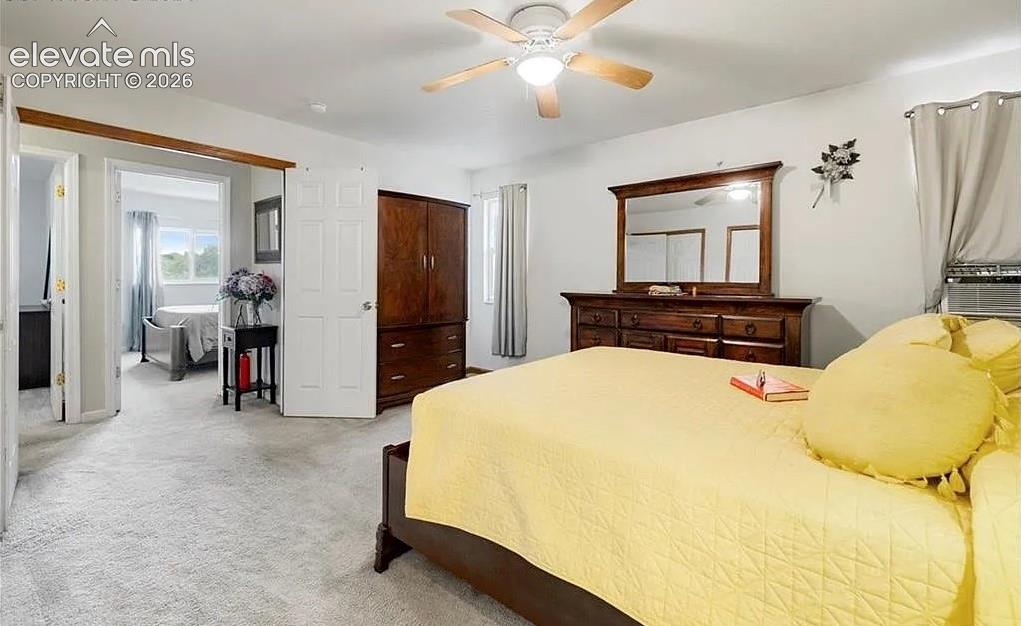
      Neutral-toned walls complement the light-colored carpeting

      Image 11 of 20: Spacious room with light gray carpeting and white walls
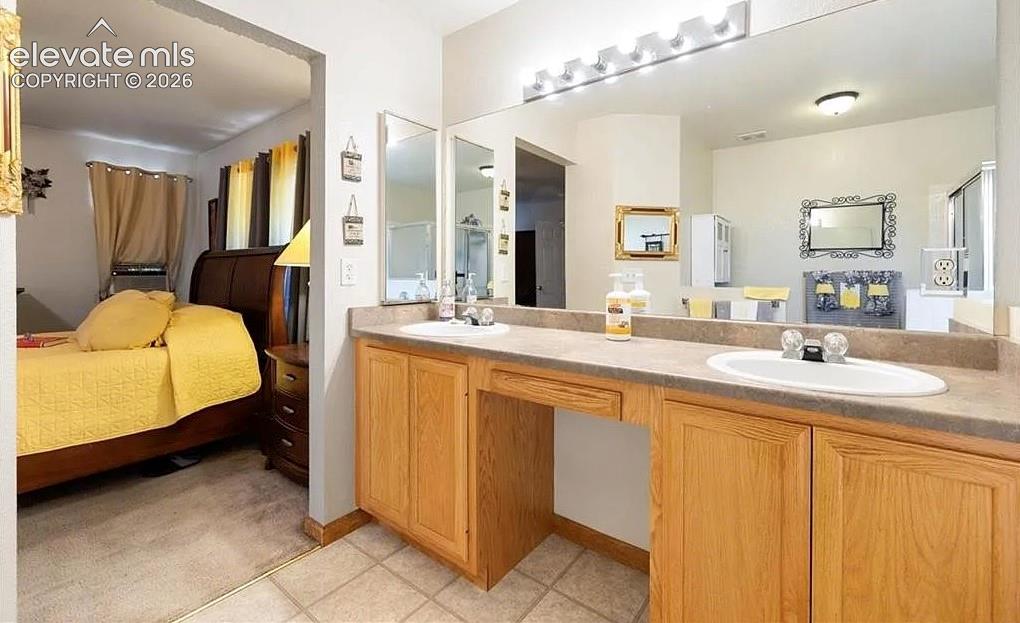
      Spacious room with light gray carpeting and white walls

      Image 12 of 20: Bathroom vanity featuring dual sinks with built-in cabinetry, a laminate co

      Bathroom vanity featuring dual sinks with built-in cabinetry, a laminate countertop, and a large wall-mounted mirror with overhead lighting
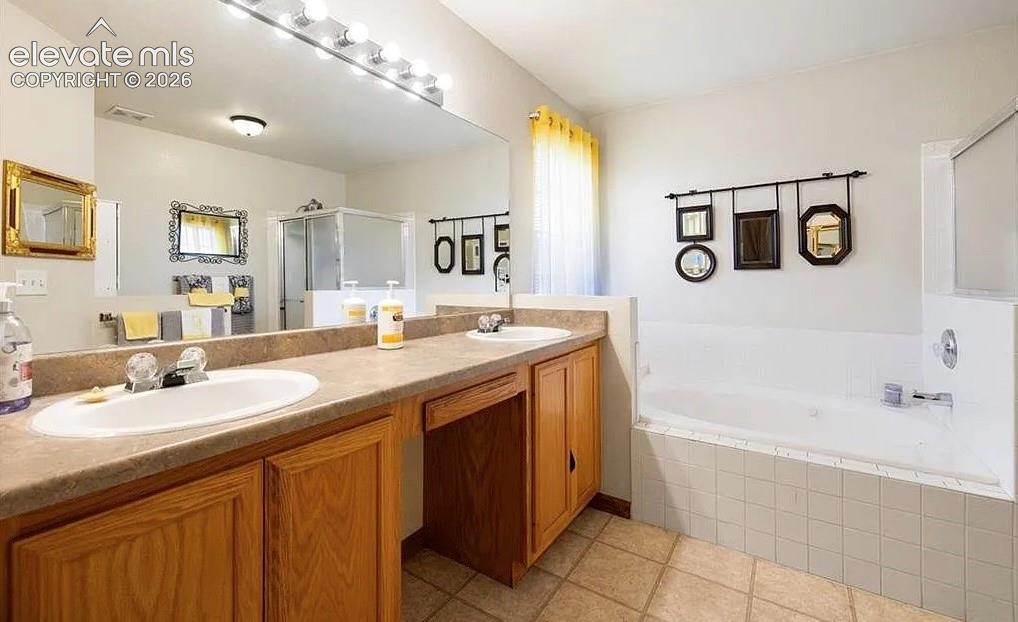
      Image 13 of 20: Bathroom

      Bathroom

      Image 14 of 20: Neutral tone walls with carpeting throughout
      Neutral tone walls with carpeting throughout

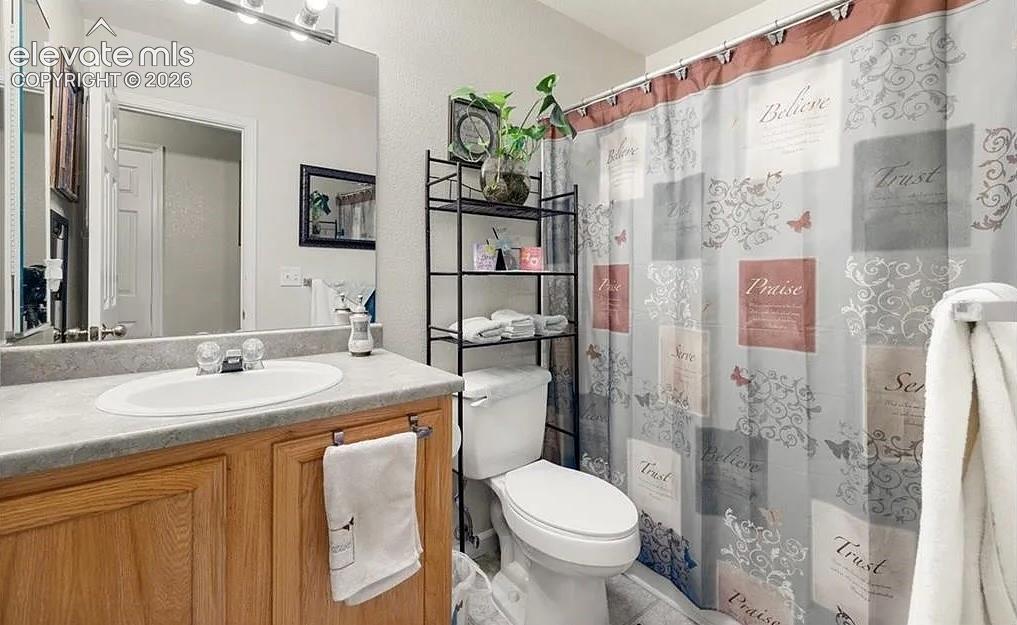
      Image 15 of 20: Bathroom featuring a wood-finish vanity with a laminate countertop and inte

      Bathroom featuring a wood-finish vanity with a laminate countertop and integrated white sink
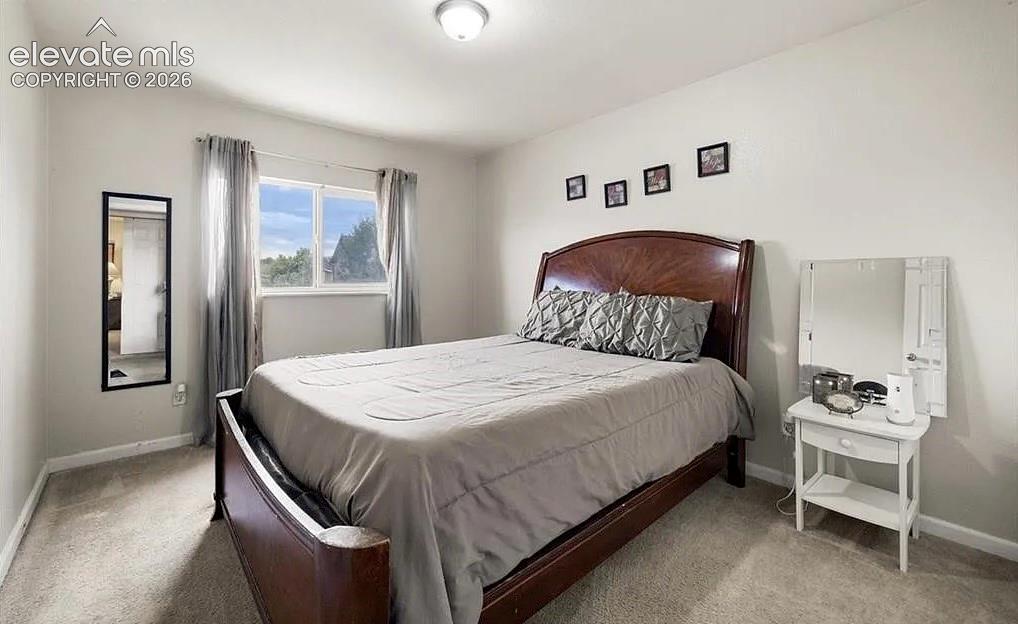
      Image 16 of 20: Bedroom

      Bedroom

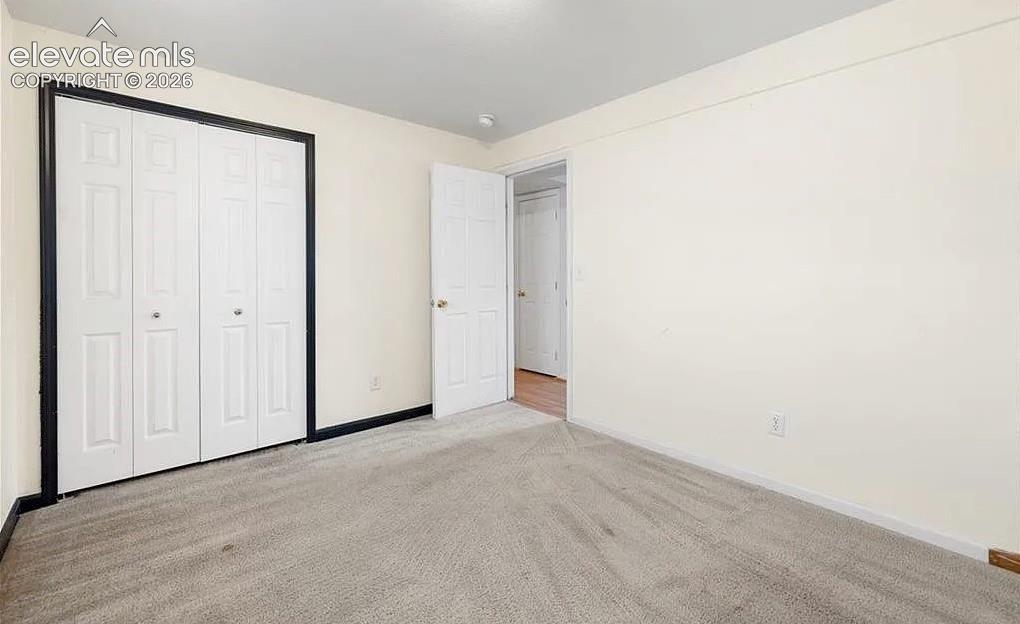
      Image 17 of 20: Interior room featuring neutral wall paint and light-colored carpet
      Interior room featuring neutral wall paint and light-colored carpet

      Image 18 of 20: Deck

      Deck

      Image 19 of 20: Expansive outdoor patio area featuring a multi-level wood deck and stairs,

      Expansive outdoor patio area featuring a multi-level wood deck and stairs, concrete patio surface, gravel landscaping, and established perimeter fencing
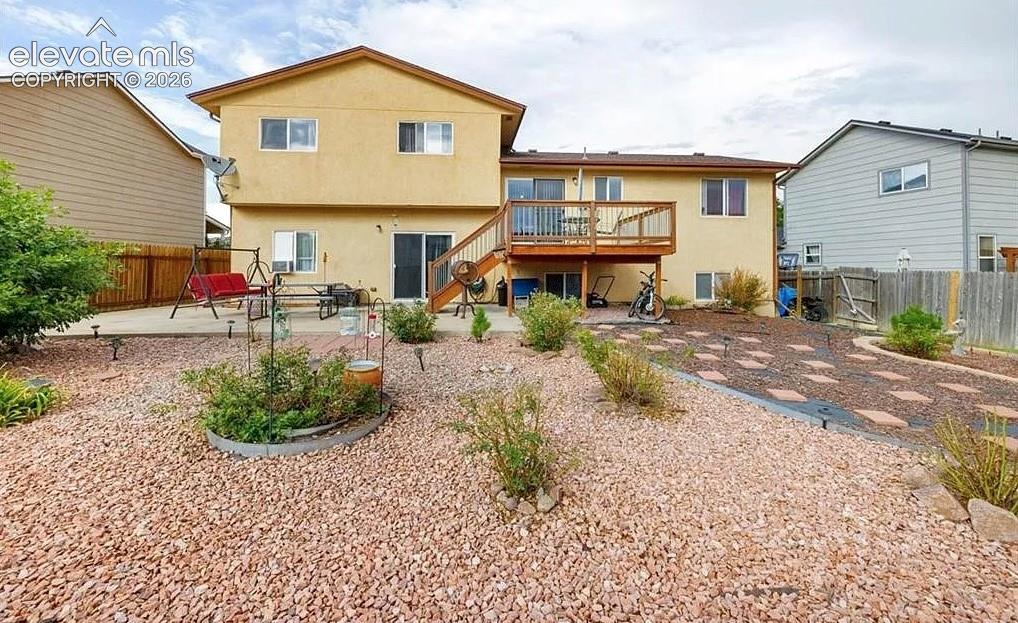
      Image 20 of 20: Multi-level stucco exterior with an upper-level wood deck and a lower-level

      Multi-level stucco exterior with an upper-level wood deck and a lower-level concrete patio

      Disclaimer: The real estate listing information and related content displayed on this site is provided exclusively for consumers’ personal, non-commercial use and may not be used for any purpose other than to identify prospective properties consumers may be interested in purchasing.