1097 Prickly Pear Place, Colorado Springs, CO, 80921
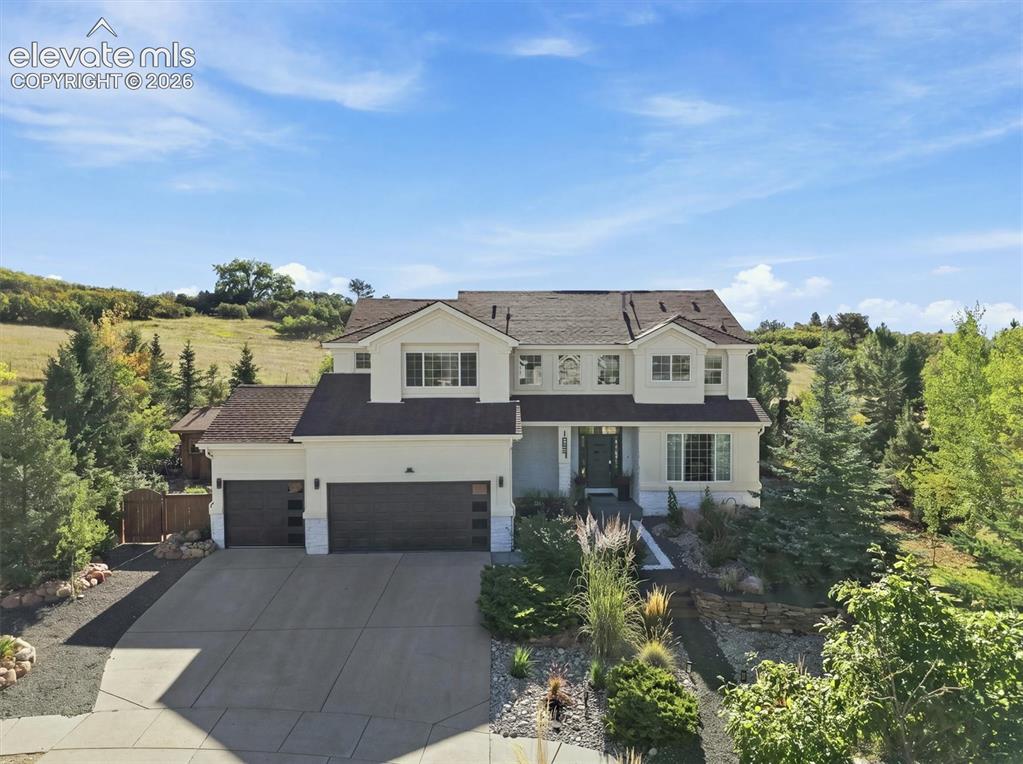
Image Count: 48

$1,075,000

  • Highlights
  • Single Family
  • 8 bd | 5 ba | 4,386 sqft
  • 1097 Prickly Pear Place, Colorado Springs, CO, 80921 listed by Christopher Edge
  • Active
  • MLS#: 3415606
  • Tour #1
  • View on Map
Space maker

Property Description

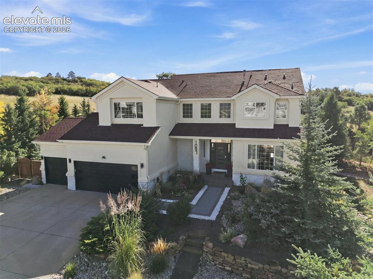
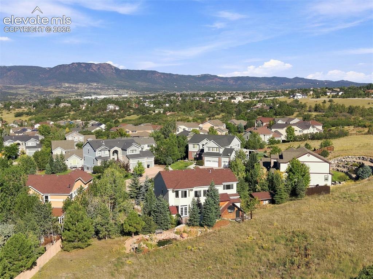
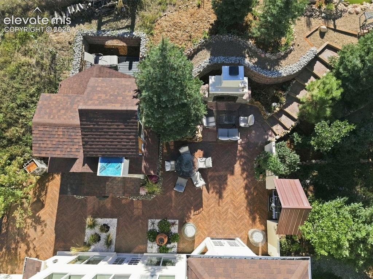
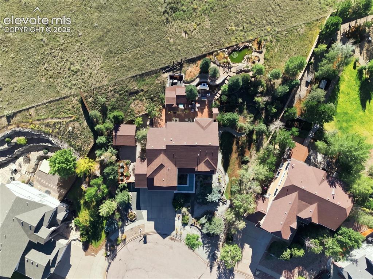
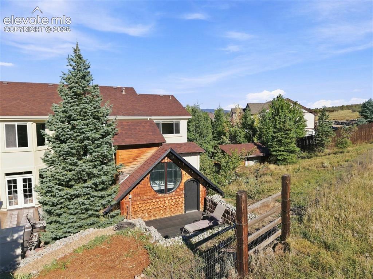
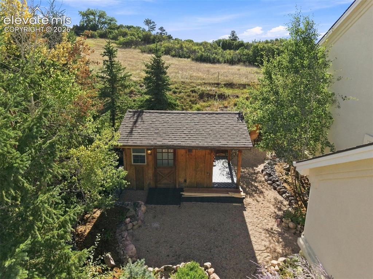
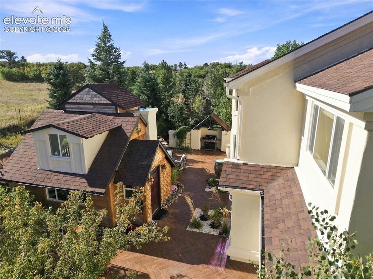
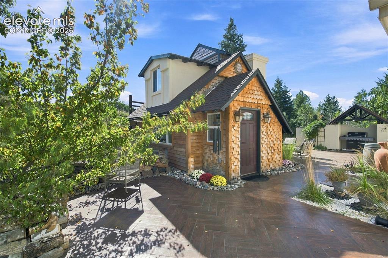
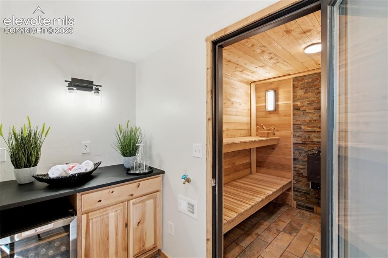
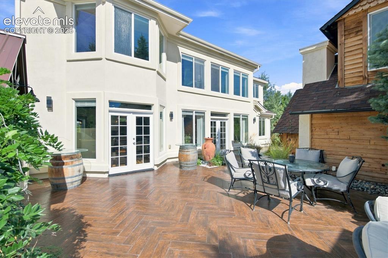
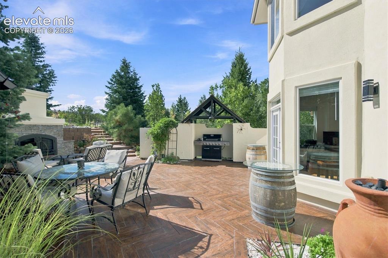
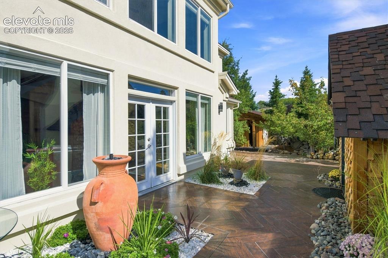
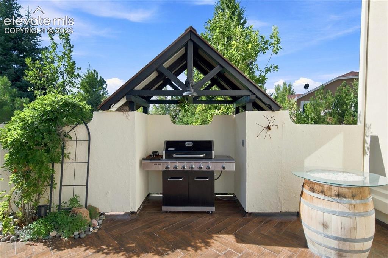
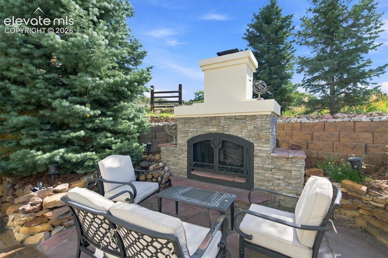
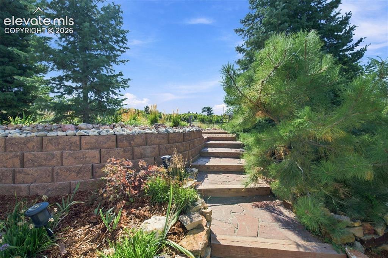
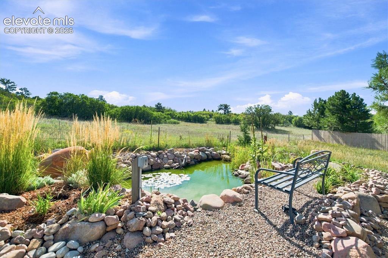
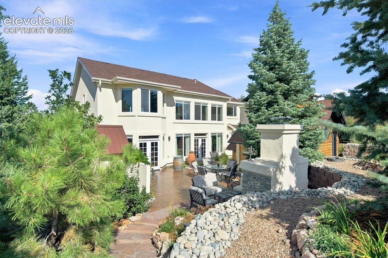
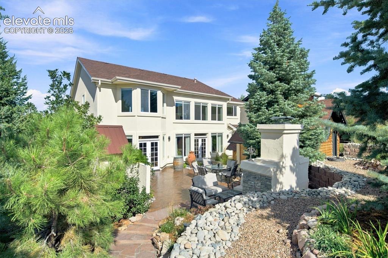
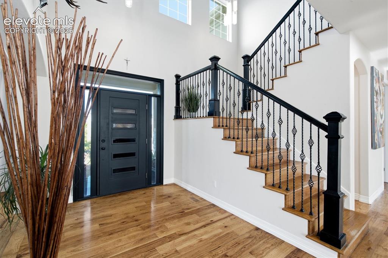
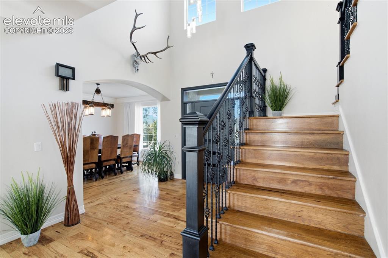
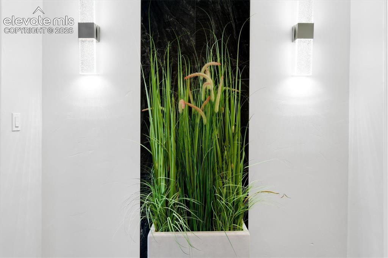
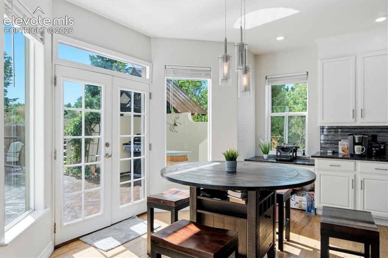
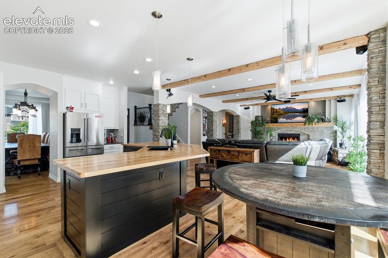
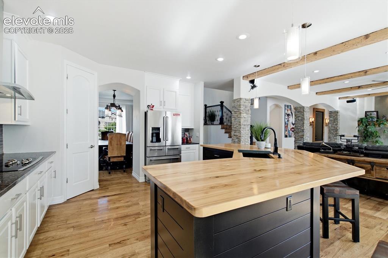
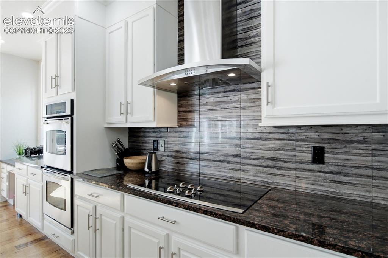
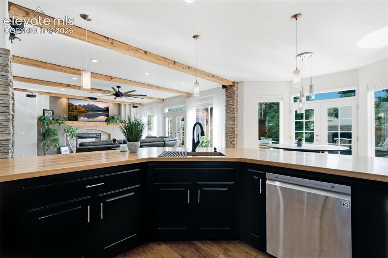
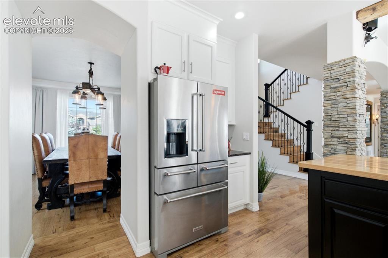
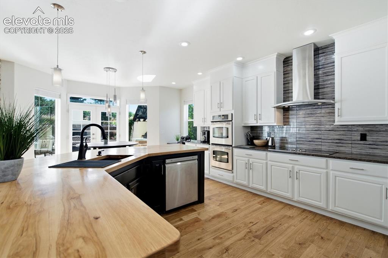
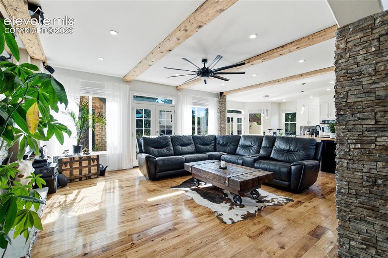
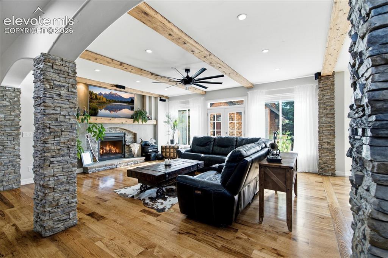
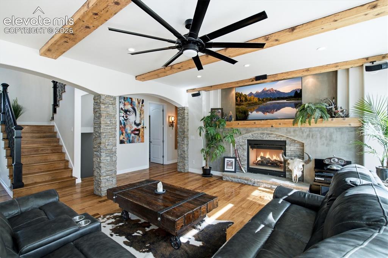
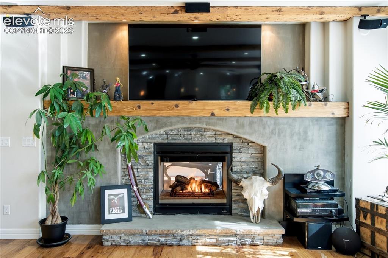
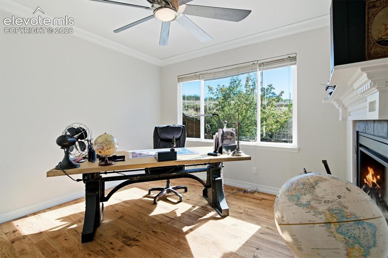
What does a home look like when someone completely rebuilds it, not flips it, actually redesigns it from the ground up with European-inspired finishes nobody else in the area is doing? This one stopped me. 8-foot doors. Exposed wood beams. Stone accents. Hardwood floors throughout. Cul-de-sac lot at the top of the neighborhood with views of the Air Force Academy and minutes from the North Gate. But what really got my attention was the income opportunity built into this property. The finished basement is plumbed for a future kitchen, already set up as a mother-in-law apartment or Airbnb. And there's a second detached ADU with its own bedroom, bathroom, and kitchenette out back. ?? Two income units. One property. That changes the math on what you can afford. Outside: a thousand square feet of tiled patio, outdoor grill, fireplace, sauna, shower, and two water features. This is not a weekend project home. Someone thought this all the way through. Most homes in this price range offer one of these things. This one checks nearly every box, primary residence, short-term rental income, long-term flexibility, and a location that holds value. ? If you're in the market and want to see the sold comps that back up this price, reach out. I'll walk you through the numbers. Here's the part most listings won't tell you up front: seller financing is available. ?? That means if the bank's terms aren't working for you right now, maybe you're a business owner, maybe you've got the down payment but the paperwork won't cooperate, there's another path. We can talk about structuring something that actually works for both sides. This isn't a property you scroll past and forget. It's one you need to walk through

Property Listed By

Picture of REALTOR Listing Property
  • Christopher Edge
  • 7471-956-917  Call the Agent 
Picture of Office Listing Property
  • Christopher Edge
  • 8675-039-108  Call the Agent 
Licensed in Colorado and Utah.

Property Details

    General Features

  • Property: Single Family, 2 Story
  • Year Built: 2005
  • List Price: $1,075,000
  • County: El Paso
  • School District: Academy-20

    Rooms

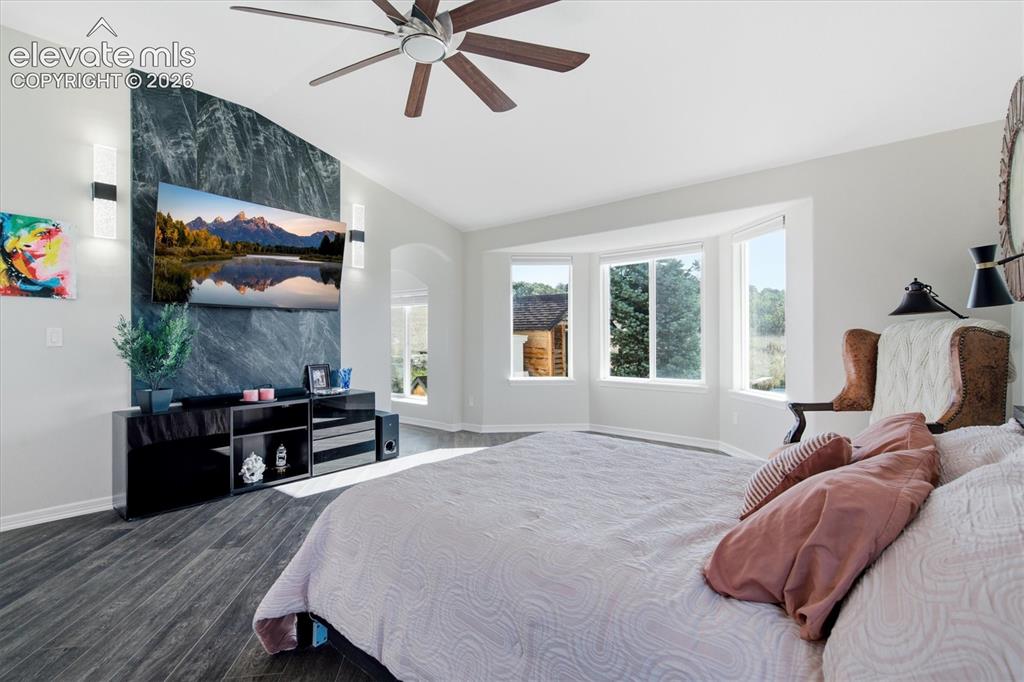
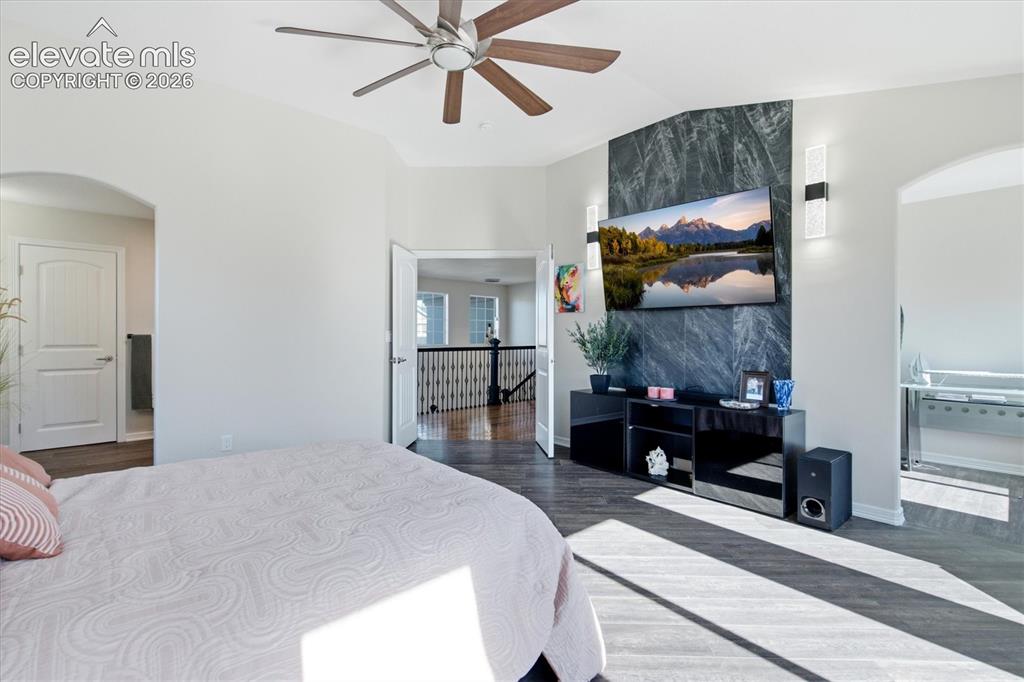
  • Master: Upper Level, 20 x 15
  • Main Level Bedroom: Yes
  • Bedrooms: 8
  • Baths: 3 full bath; 1 1/2 bath; 1 3/4 bath;
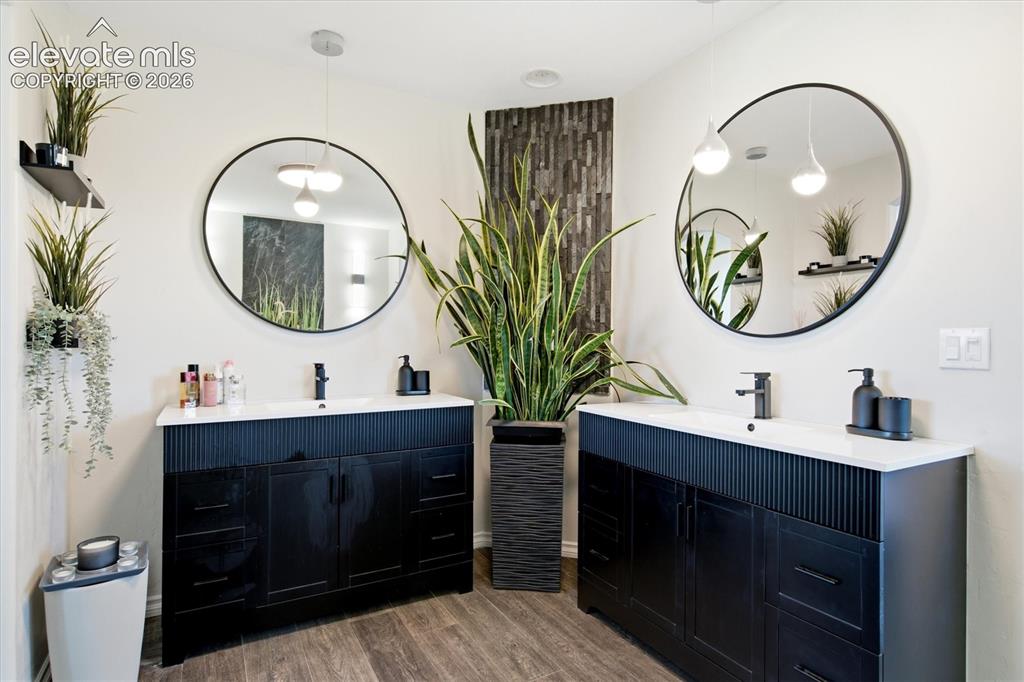
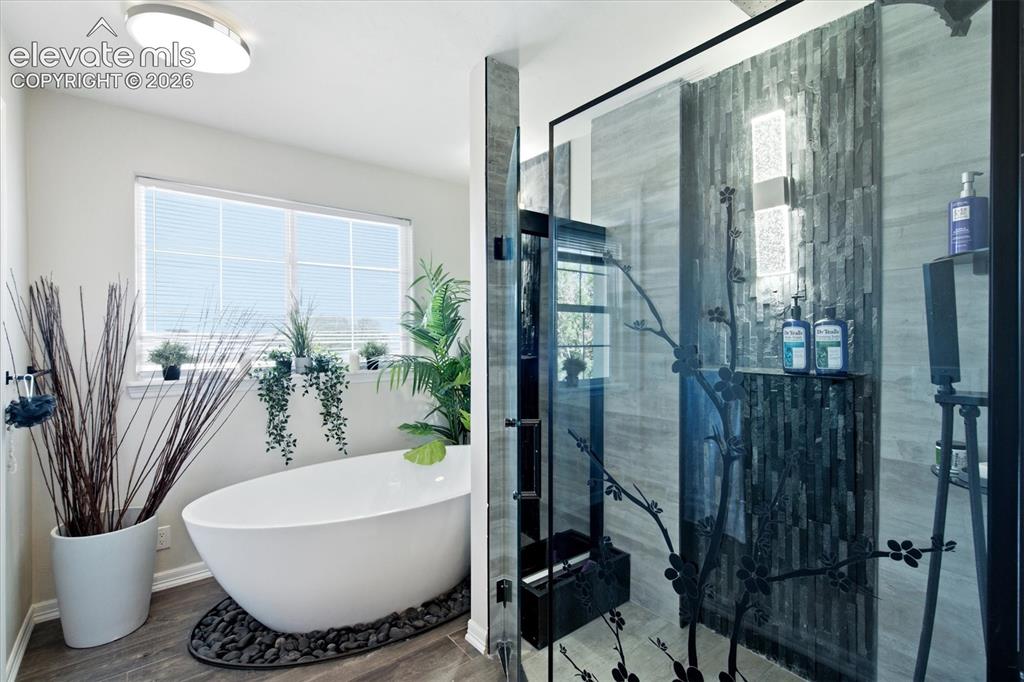
  • Master Bathroom Amenities: 5-Pc Bath, Double Vanity, Free-standing Shower, Tub
  • Laundry: Main

    Structure

  • Foundation: Full Basement
  • Heating: Forced Air
  • Cooling: Ceiling Fan, Central Air
  • Garage/Parking #: 3 vehicle(s), Attached
  • Total SqFt: 4,386
  • Finished SqFt: 4,231
  • Basement SqFt: 1,542
  • Basement % Fin: 90
  • Construction Status: Existing Home
  • Siding: Stucco
  • Structure: Stone, Frame

    Features

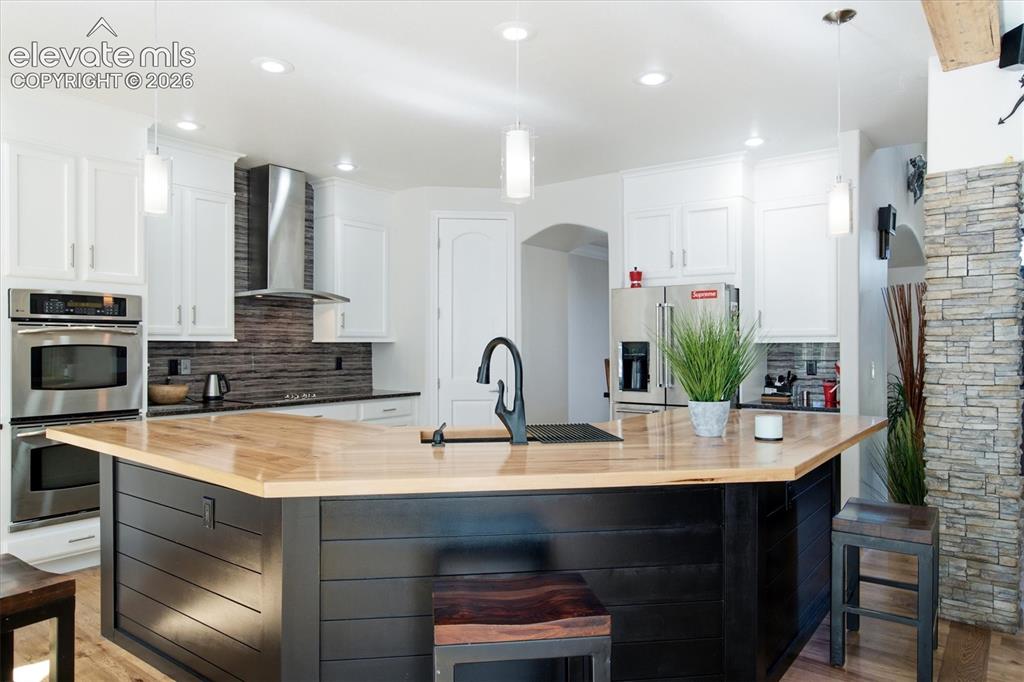
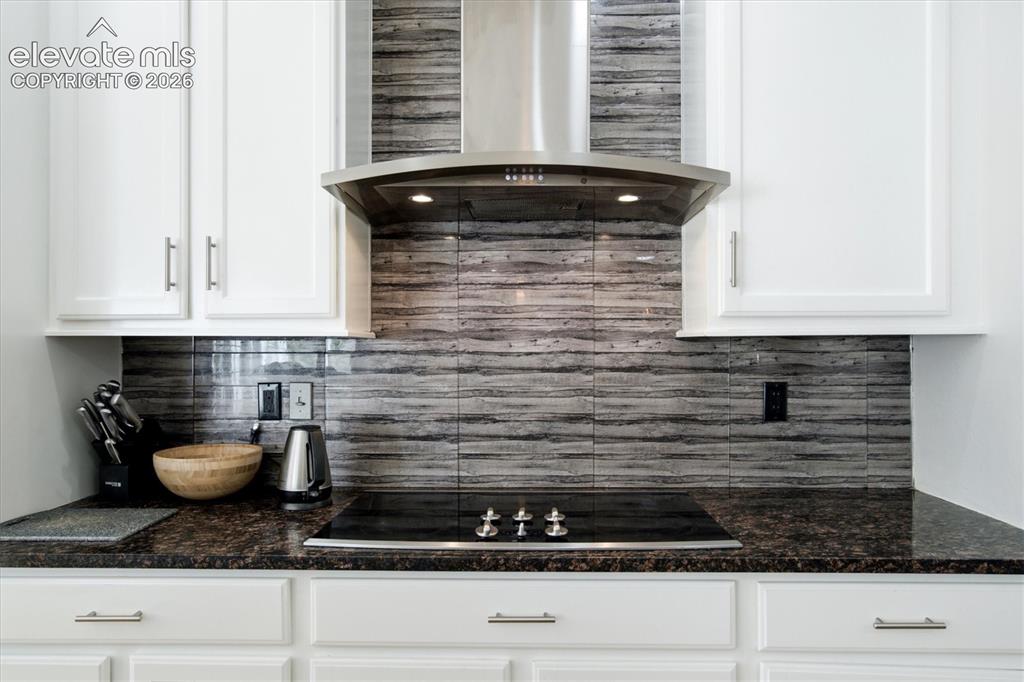
  • Appliances: Cook Top, Dishwasher, Disposal, Double Oven, Kitchen Vent Fan, Microwave Oven, Refrigerator
  • Floors: Wood
  • Entry: Natural Stone
  • Fireplace: Main Level
  • Additional Items: Outdoor Shower / Sauna, Storage, Cottage w 1 bed & kitchenette. Huge tile patio. 2 outdoor water features, coy pond.
  • Interior Features: 9Ft + Ceilings
  • Laundry: Main

    Taxes, Utilities, Lot

  • Tax: $2,729
  • Lot Size: 0.42 Acres, 18,295 SqFt
  • Street Description: City/Town Road, Paved
  • Landscaped: All
  • Fence: All
  • Lot Description: Backs to Open Space, Cul-de-sac, Hillside, Mountain View
  • Existing Utilities: Cable Available
  • Existing Water: Municipal

    Community

  • Covenants: Yes
  • HOA Dues: $45
  • HOA Frequency: Monthly
  • HOA Fee Includes: Covenant Enforcement, Maintenance Grounds, Management, Trash Removal
  • HOA 2 Dues: $66
  • HOA 2 Frequency: Annual
  • HOA 2 Fee Includes: Maintenance Grounds
  • Commmunity Features: Hiking or Biking Trails

    Additional Information

  • Notices: Sold As Is

      Disclaimer
      The real estate listing information and related content displayed on this site is provided exclusively for consumers’ personal, non-commercial use and may not be used for any purpose other than to identify prospective properties consumers may be interested in purchasing.
      elevateMLS.com Website

      1097 Prickly Pear Place, Colorado Springs, CO, 80921

      Image 1 of 48: Front of Structure

      Front of Structure
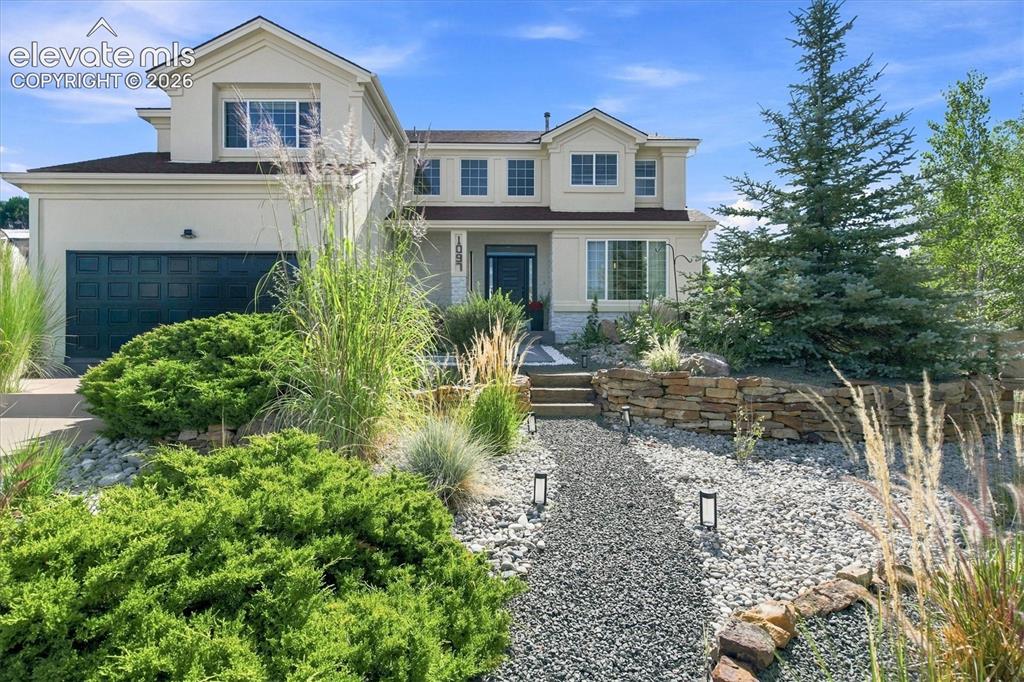
      Image 2 of 48: Front of Structure

      Front of Structure
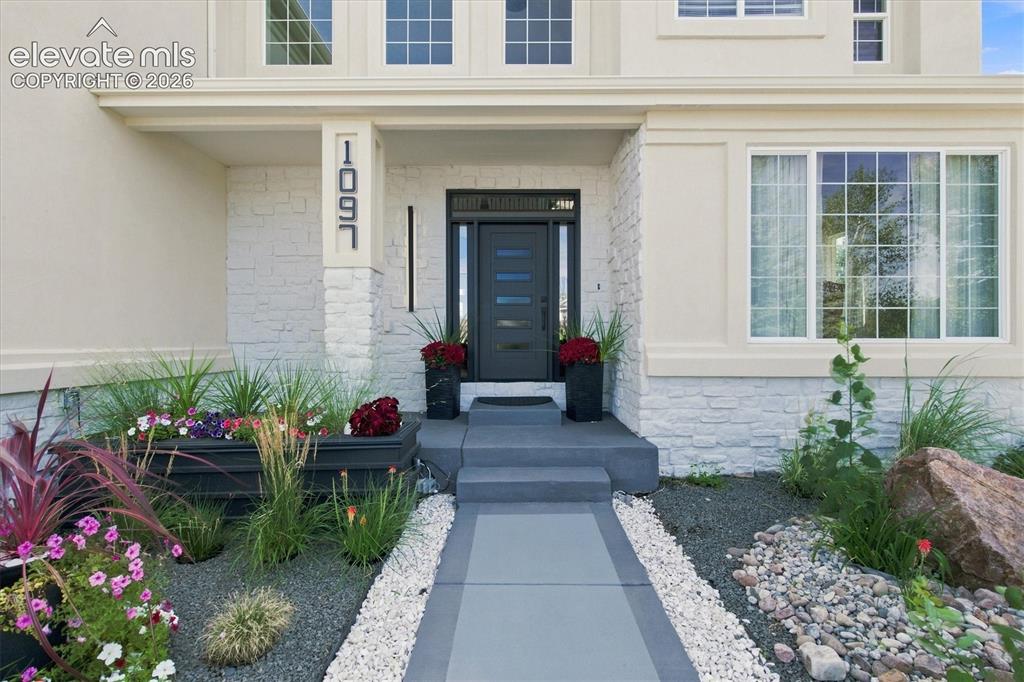
      Image 3 of 48: Front of Structure

      Front of Structure

      Image 4 of 48: Entry

      Entry

      Image 5 of 48: Aerial View

      Aerial View

      Image 6 of 48: Aerial View

      Aerial View

      Image 7 of 48: Aerial View

      Aerial View

      Image 8 of 48: Other

      Other

      Image 9 of 48: Out Buildings

      Out Buildings

      Image 10 of 48: Side of Structure

      Side of Structure

      Image 11 of 48: Custom Personal 1 bed Condo for Visitors
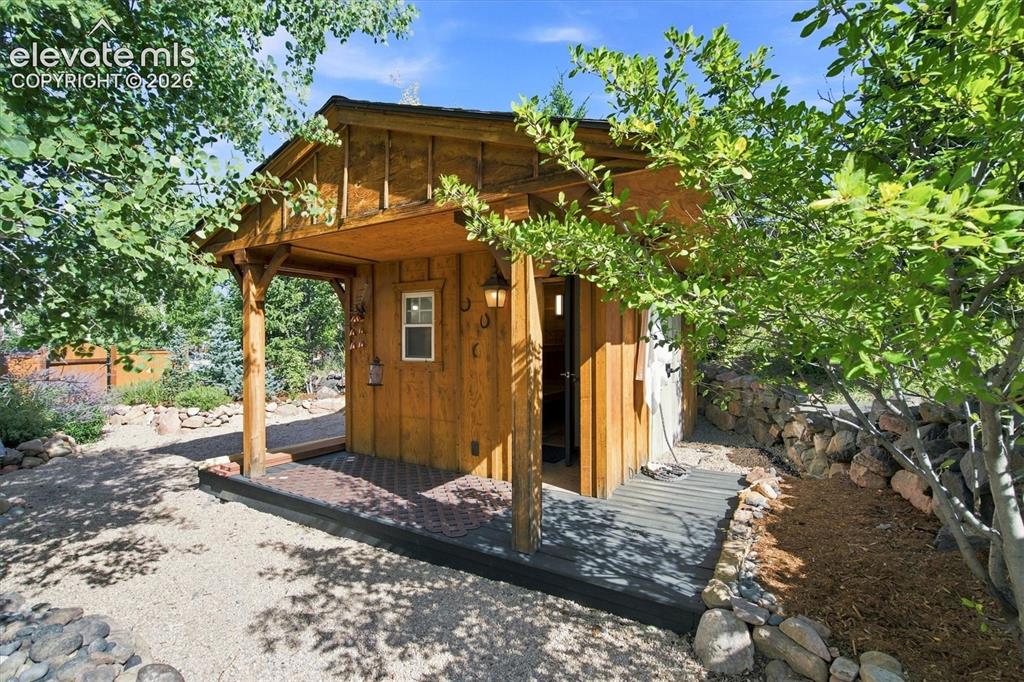
      Custom Personal 1 bed Condo for Visitors

      Image 12 of 48: Custom Sauna w outdoor shower

      Custom Sauna w outdoor shower
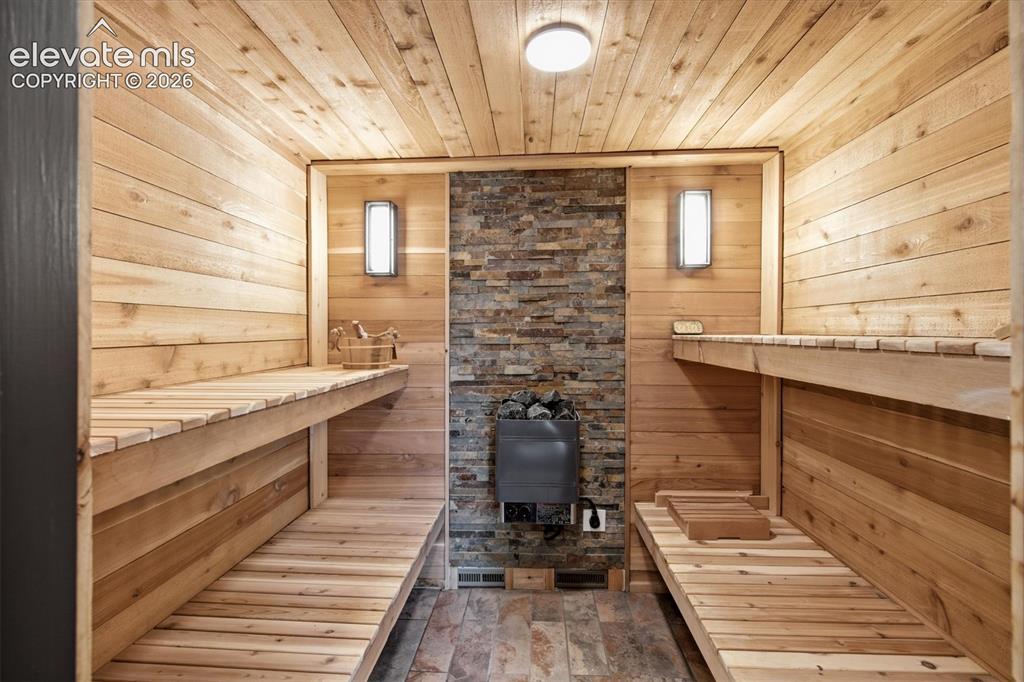
      Image 13 of 48: Custom Sauna

      Custom Sauna

      Image 14 of 48: Custom Sauna

      Custom Sauna

      Image 15 of 48: Awesome

      Awesome

      Image 16 of 48: Custom 1000 sq

      Custom 1000 sq' tiled patio

      Image 17 of 48: Other

      Other

      Image 18 of 48: BBQ House

      BBQ House

      Image 19 of 48: Outdoor Fireplace

      Outdoor Fireplace

      Image 20 of 48: Pond

      Pond

      Image 21 of 48: Coi Pond

      Coi Pond

      Image 22 of 48: Back of Structure

      Back of Structure

      Image 23 of 48: Back of Structure

      Back of Structure

      Image 24 of 48: Entry

      Entry

      Image 25 of 48: Other

      Other

      Image 26 of 48: Other

      Other

      Image 27 of 48: Dining Area

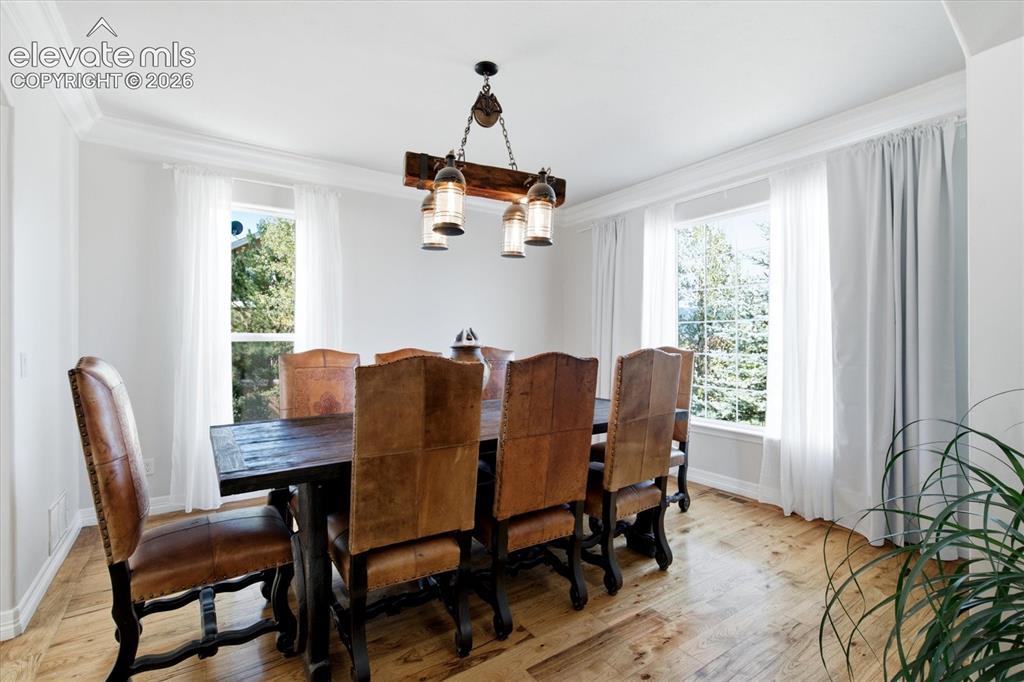
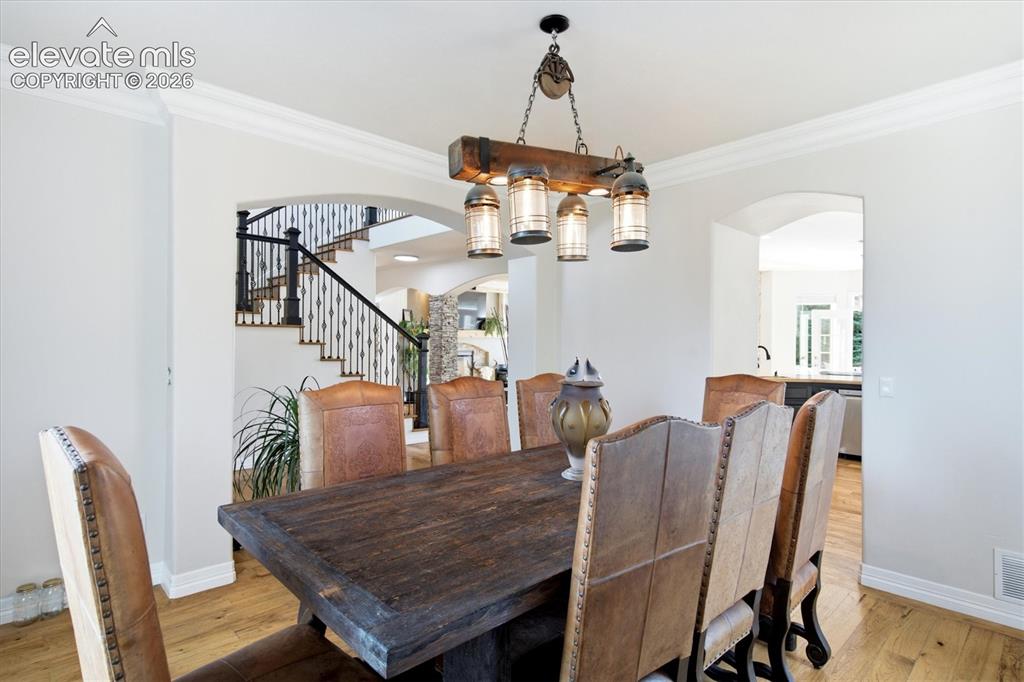
      Dining Area

      Image 28 of 48: Dining Area

      Dining Area

      Image 29 of 48: Kitchen

      Kitchen

      Image 30 of 48: Dining Area

      Dining Area

      Image 31 of 48: Kitchen

      Kitchen

      Image 32 of 48: Kitchen

      Kitchen

      Image 33 of 48: Kitchen

      Kitchen

      Image 34 of 48: Kitchen

      Kitchen

      Image 35 of 48: Kitchen

      Kitchen

      Image 36 of 48: Kitchen

      Kitchen

      Image 37 of 48: Kitchen

      Kitchen

      Image 38 of 48: Living Room

      Living Room

      Image 39 of 48: Living Room

      Living Room

      Image 40 of 48: Living Room

      Living Room

      Image 41 of 48: Other

      Other

      Image 42 of 48: Main floor office or family room w see through fireplace
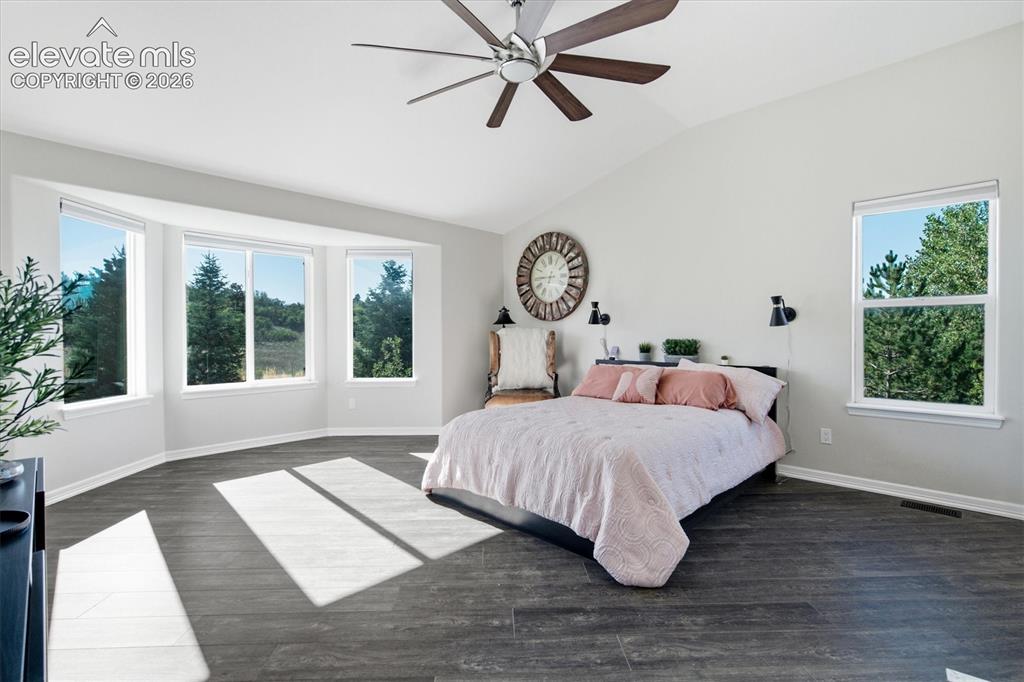
      Main floor office or family room w see through fireplace

      Image 43 of 48: Bedroom

      Bedroom

      Image 44 of 48: Bedroom

      Bedroom

      Image 45 of 48: Bedroom

      Bedroom

      Image 46 of 48: Bathroom

      Bathroom

      Image 47 of 48: Bathroom

      Bathroom

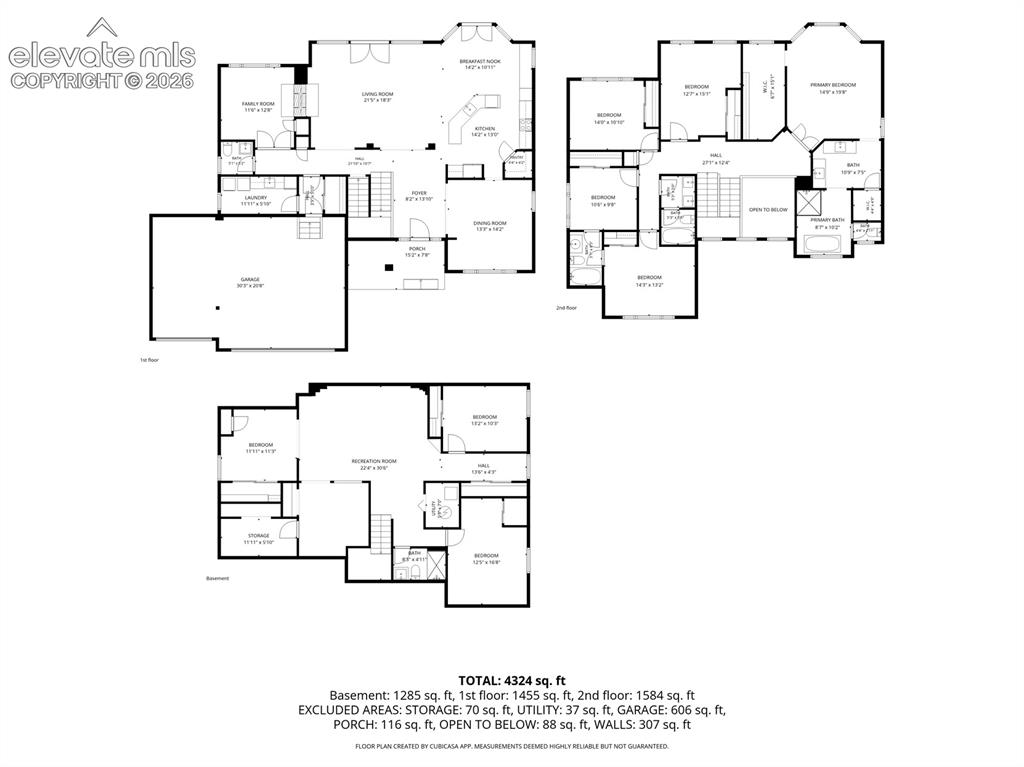
      Image 48 of 48: Floor Plan

      Floor Plan

      Disclaimer: The real estate listing information and related content displayed on this site is provided exclusively for consumers’ personal, non-commercial use and may not be used for any purpose other than to identify prospective properties consumers may be interested in purchasing.