10308 Mount Evans Drive, Peyton, CO, 80831
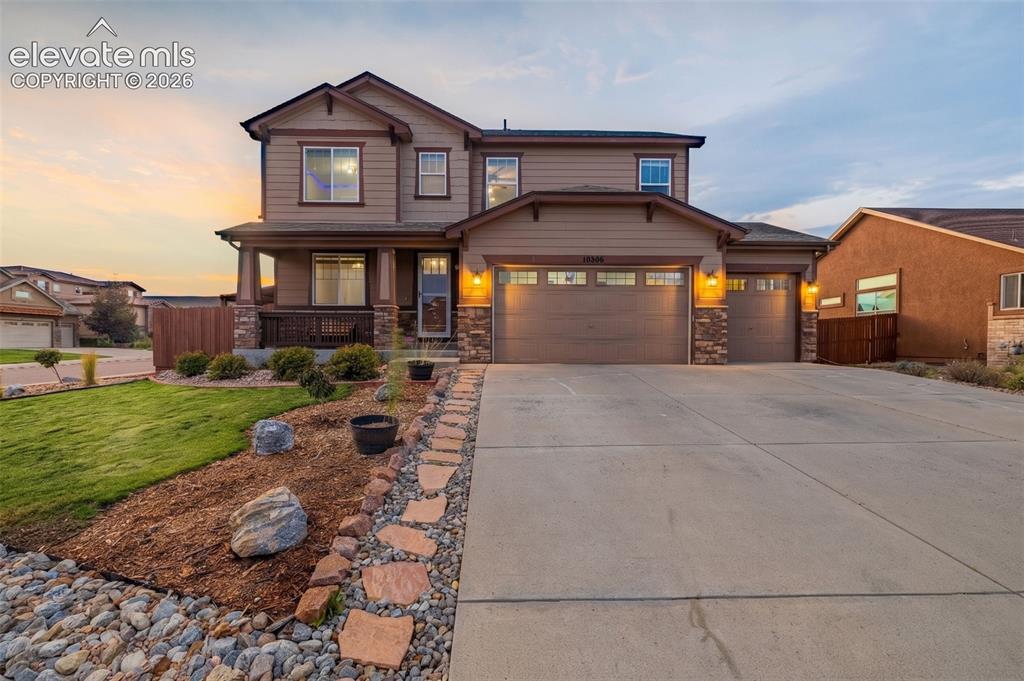
Two-story residence featuring a covered front porch with stone accents, a three-car garage, and a concrete driveway
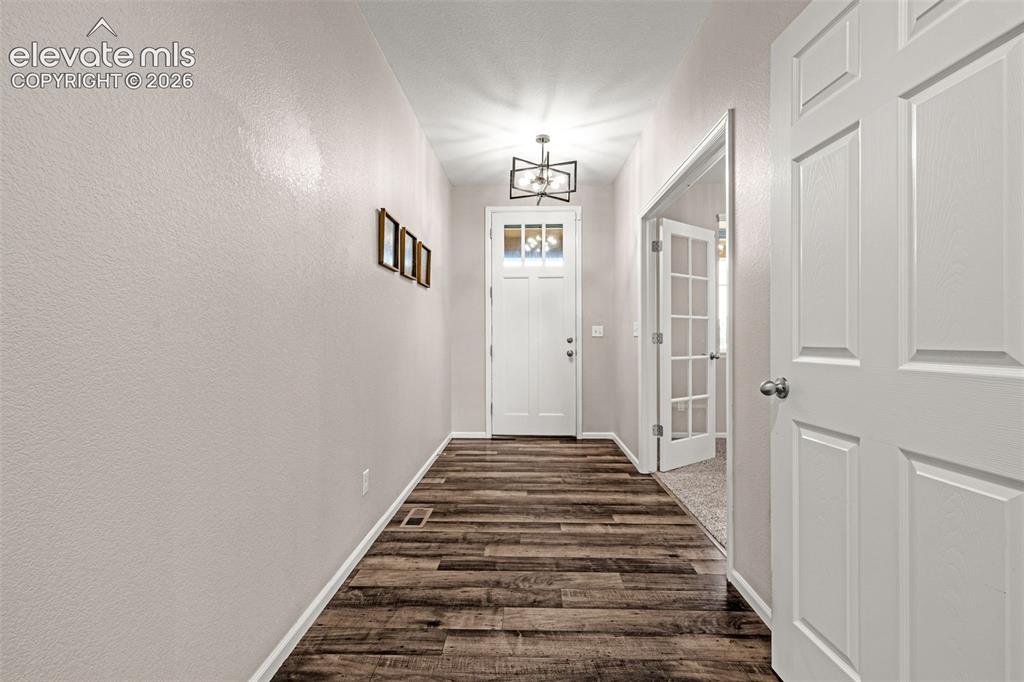
Other
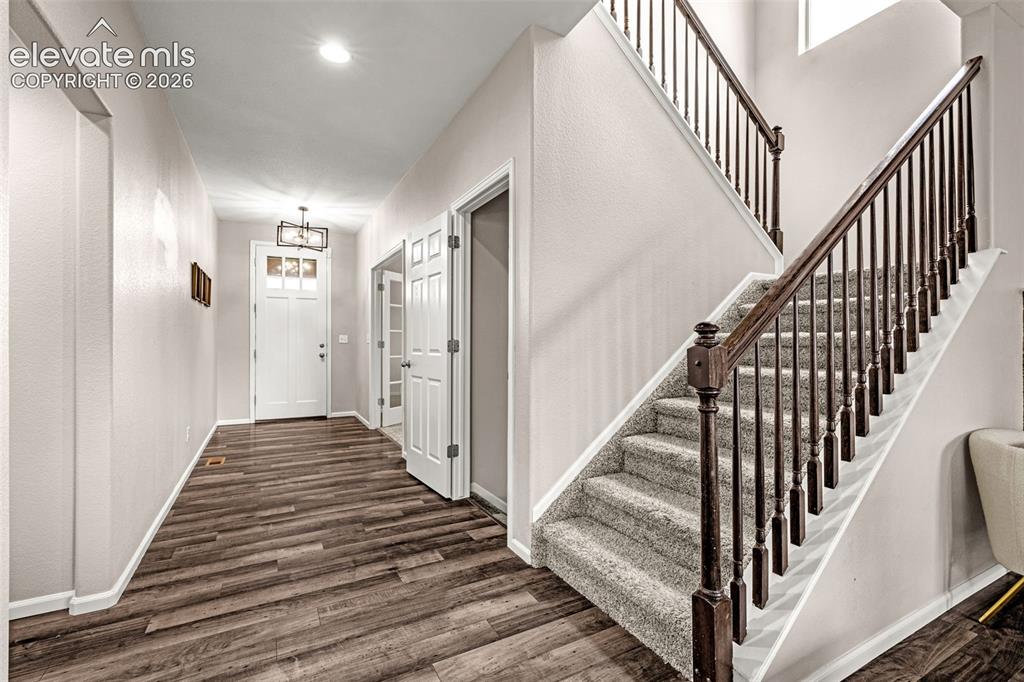
Other
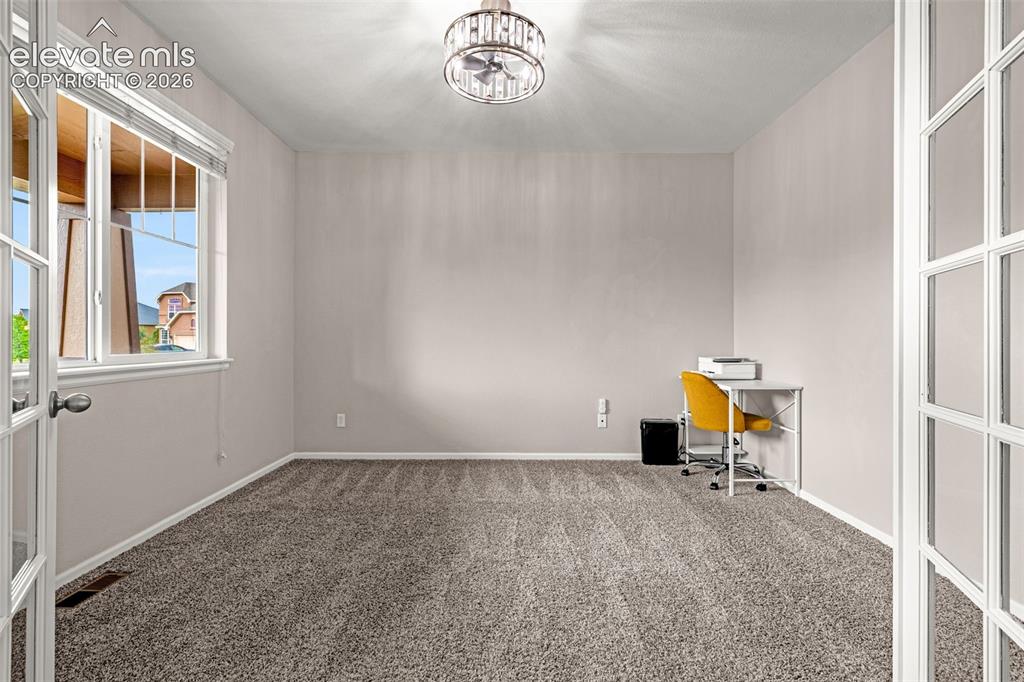
Room featuring neutral wall paint, gray textured carpeting, and a ceiling-mounted light fixture with a decorative drum shade
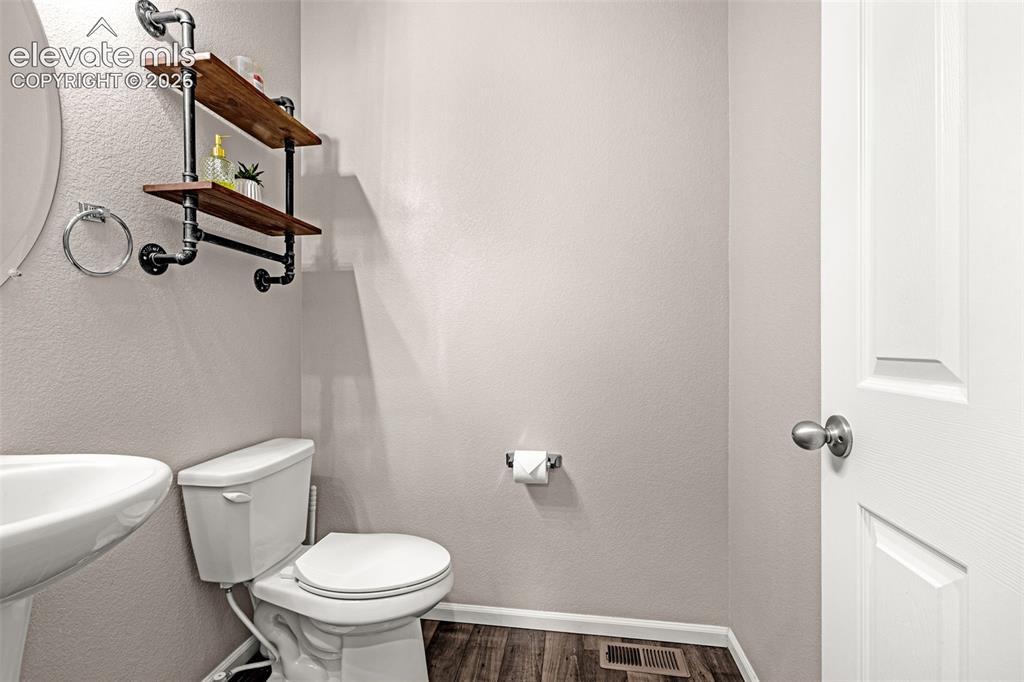
Bathroom featuring a white pedestal sink and toilet, wood-finish flooring, and industrial-style shelving with wood shelves
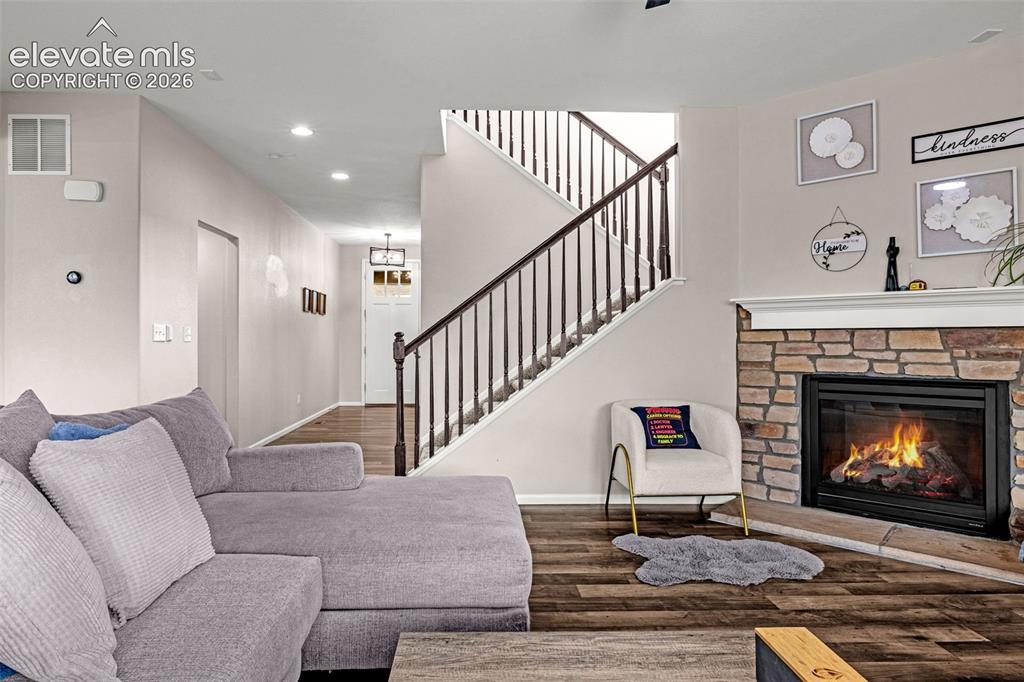
Living area featuring a stone fireplace with a substantial mantel, luxury vinyl flooring, and a staircase with dark wood railings
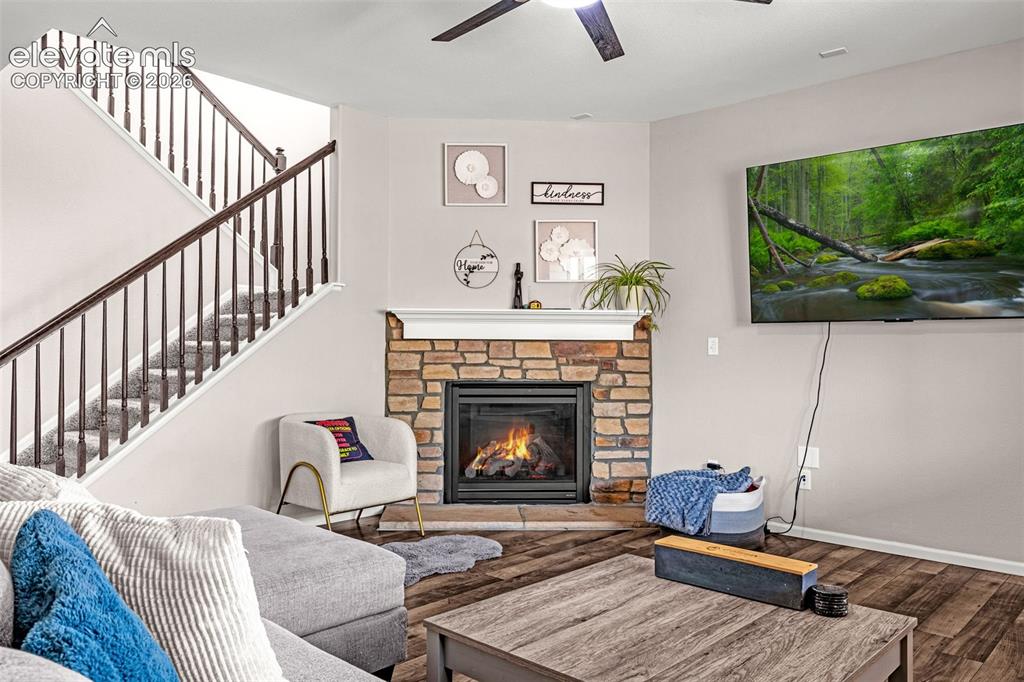
Living area featuring a stone-clad fireplace with a white mantel, wood-finish flooring, and a ceiling fan
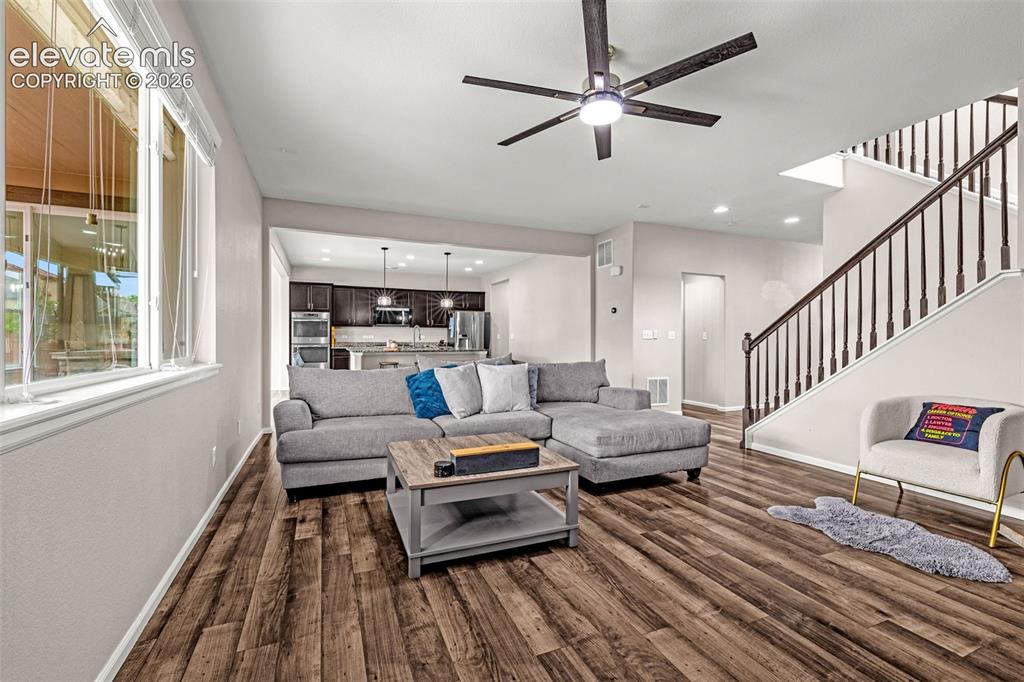
Open-concept living space
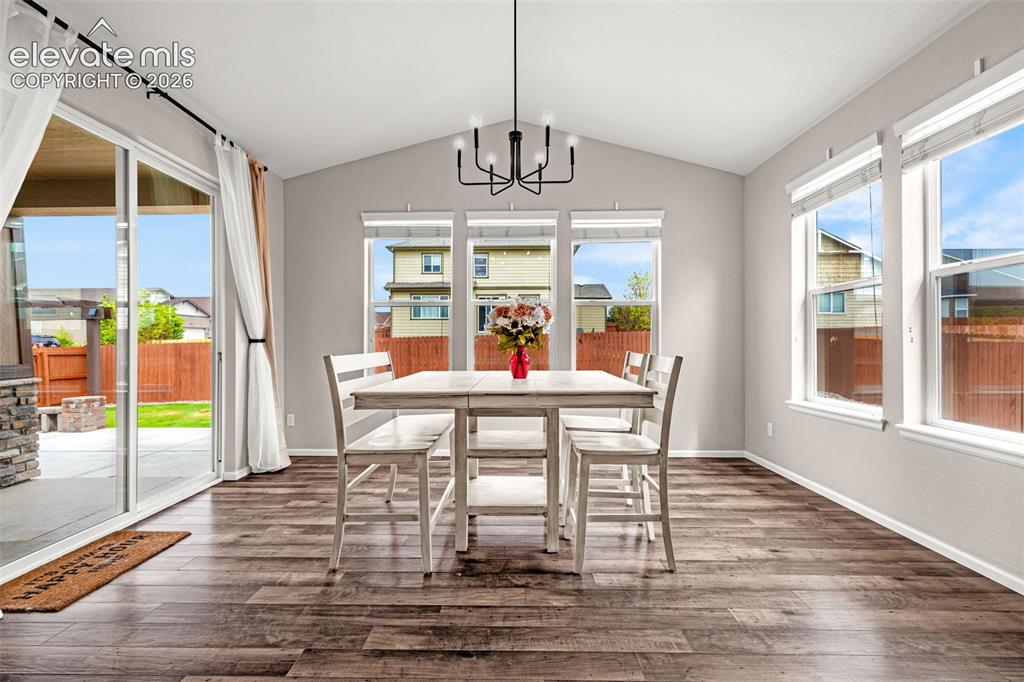
Vaulted ceiling dining area featuring a modern chandelier, multiple large windows, and sliding glass door patio access
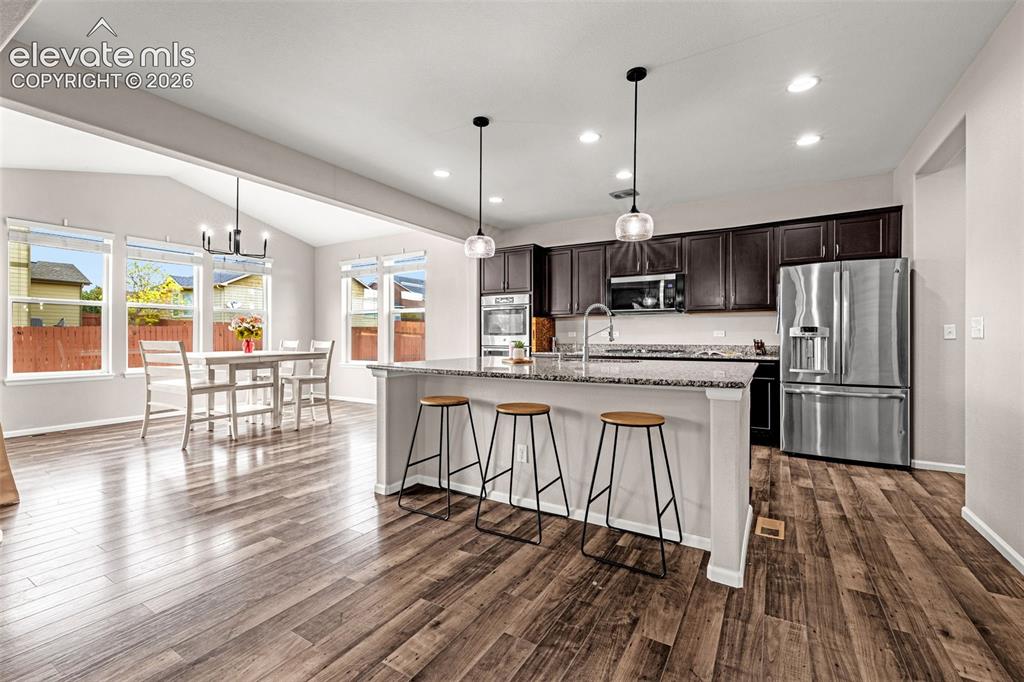
Open-concept kitchen and dining area featuring wood-finish flooring, dark wood cabinetry, stainless steel appliances, and a large kitchen island with seating
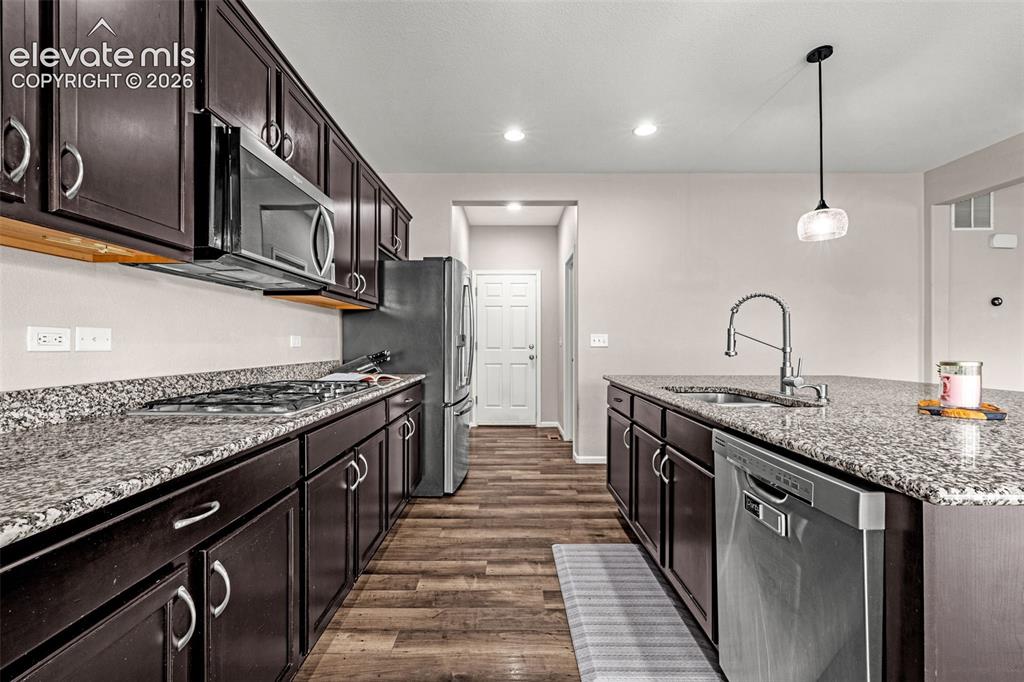
Contemporary kitchen featuring dark wood cabinetry, light-toned countertops, stainless steel appliances
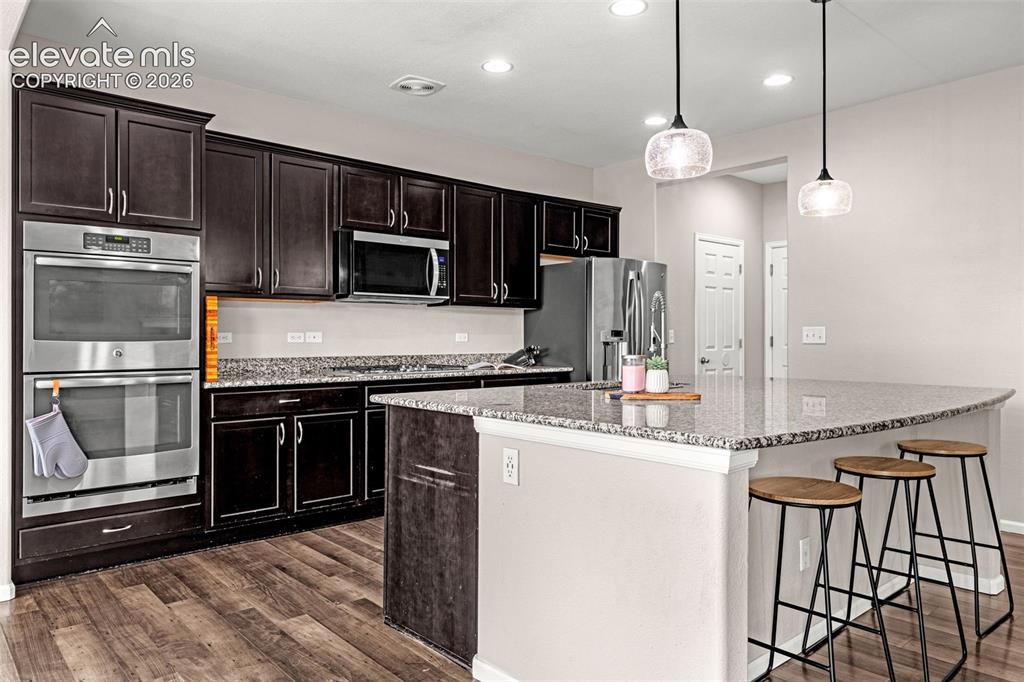
Kitchen featuring dark wood cabinetry, speckled countertops, stainless steel double ovens, a stainless steel over-the-range microwave, and a gas cooktop
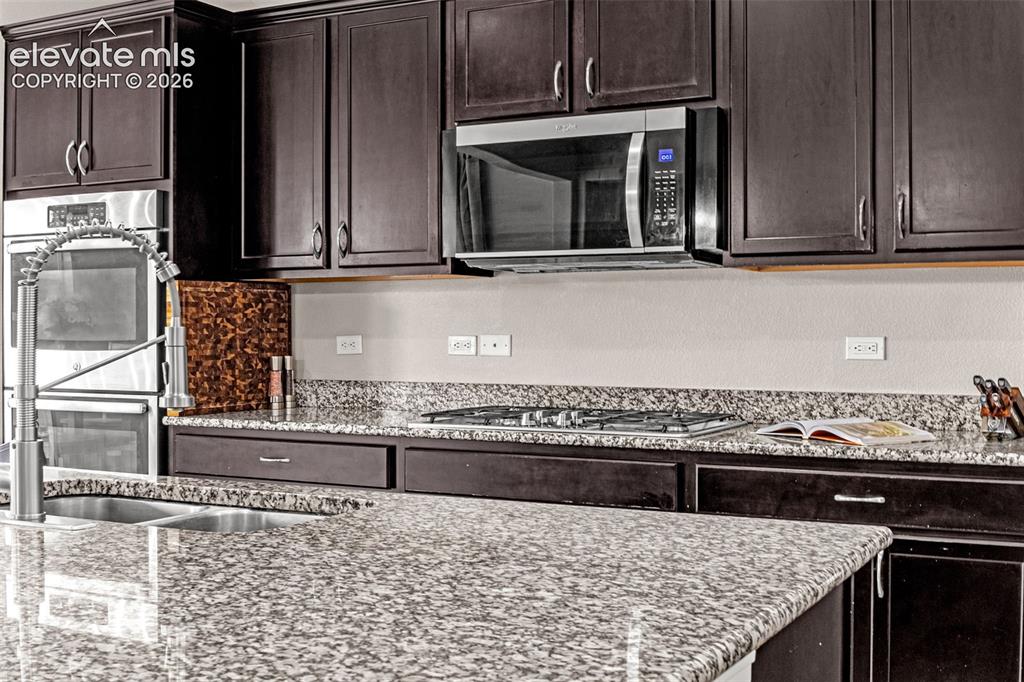
Modern kitchen featuring dark wood cabinetry, stainless steel double wall ovens, granite countertops, an oversized island with pendant lighting
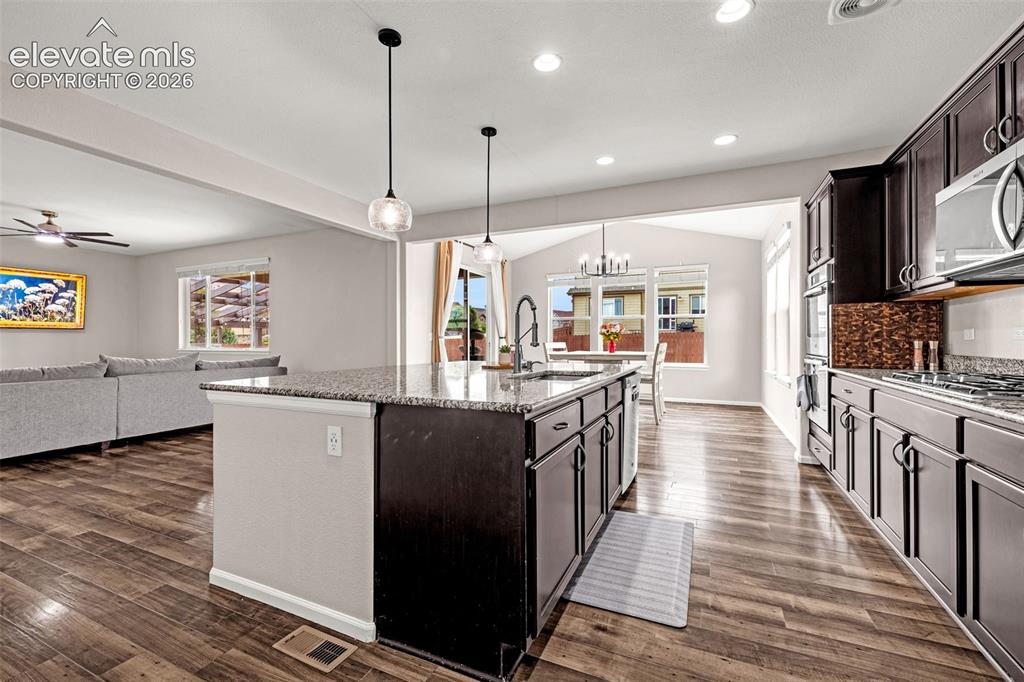
Open-concept kitchen featuring an island with a built-in sink and pendant lighting, dark wood-finish cabinetry, stainless steel appliances
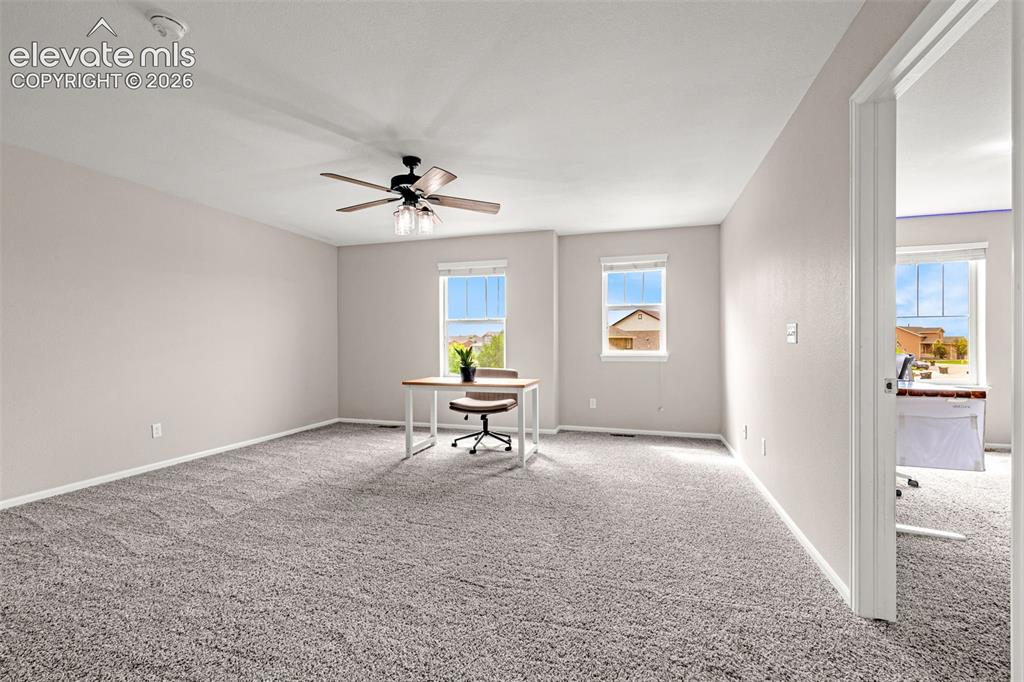
Other
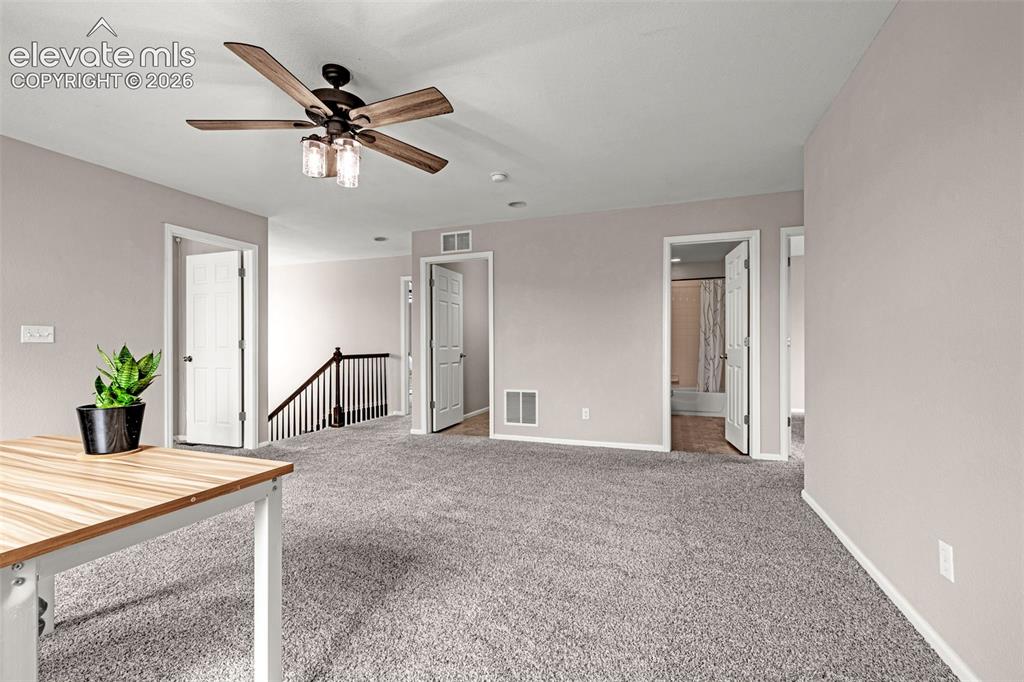
Other
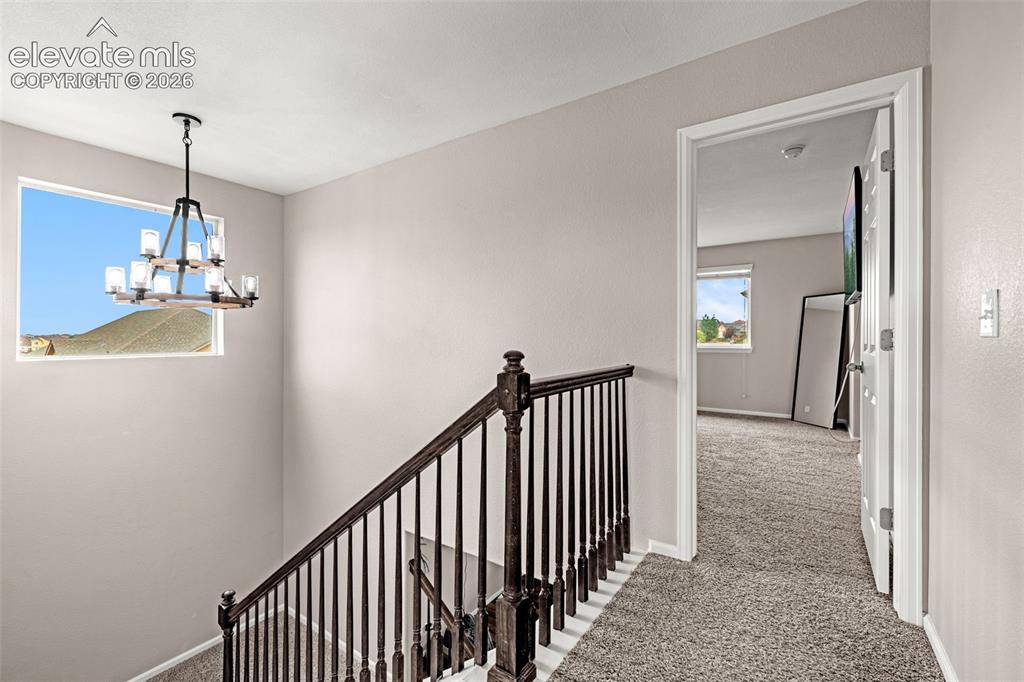
Other
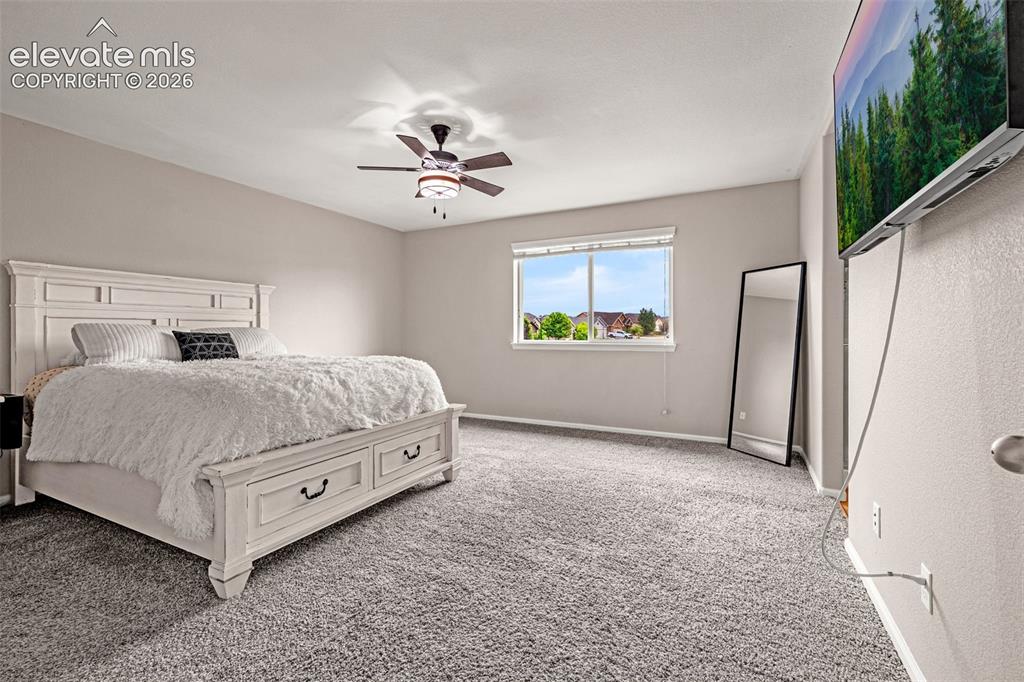
Spacious master bed room featuring neutral carpeting and light-colored walls
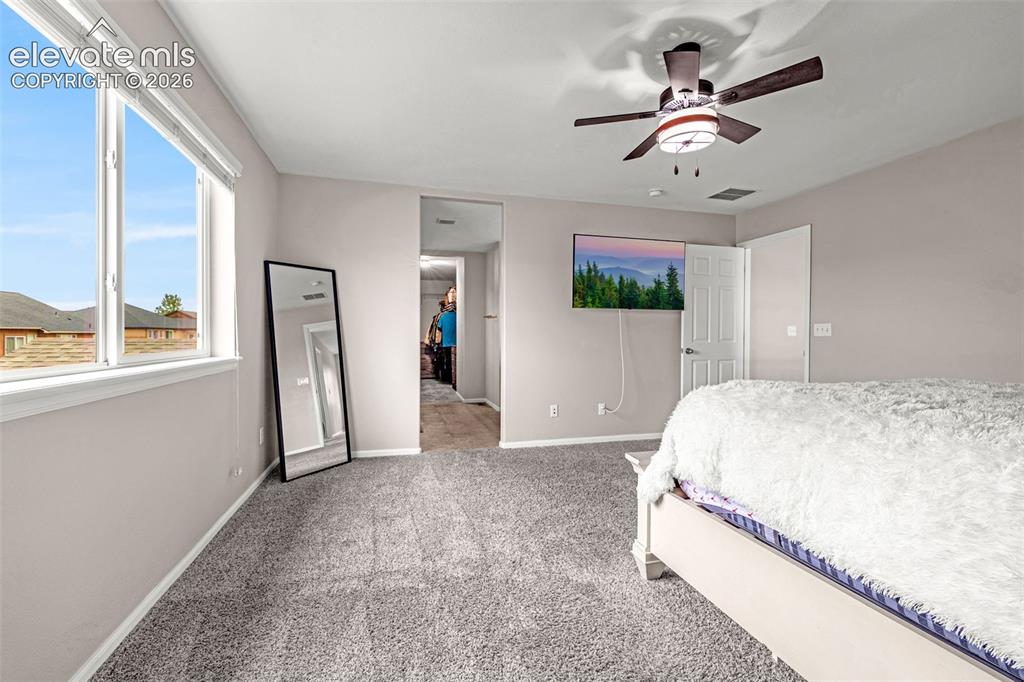
Neutral-toned interior room with gray carpet and white trim
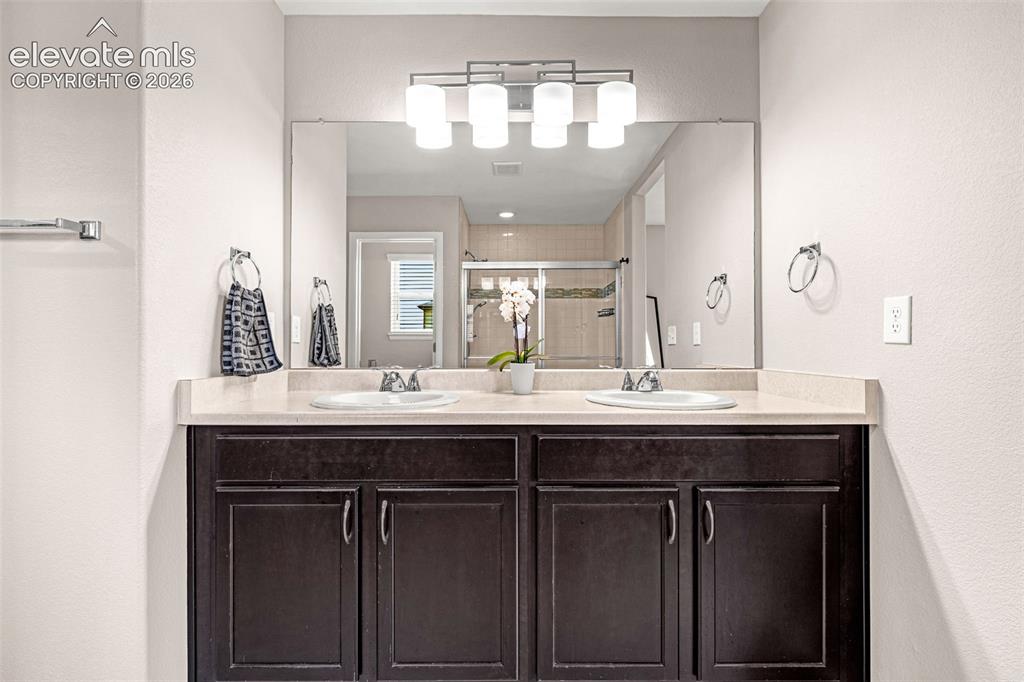
Double vanity with dark wood-finish cabinetry, dual undermount sinks, and a light-toned countertop
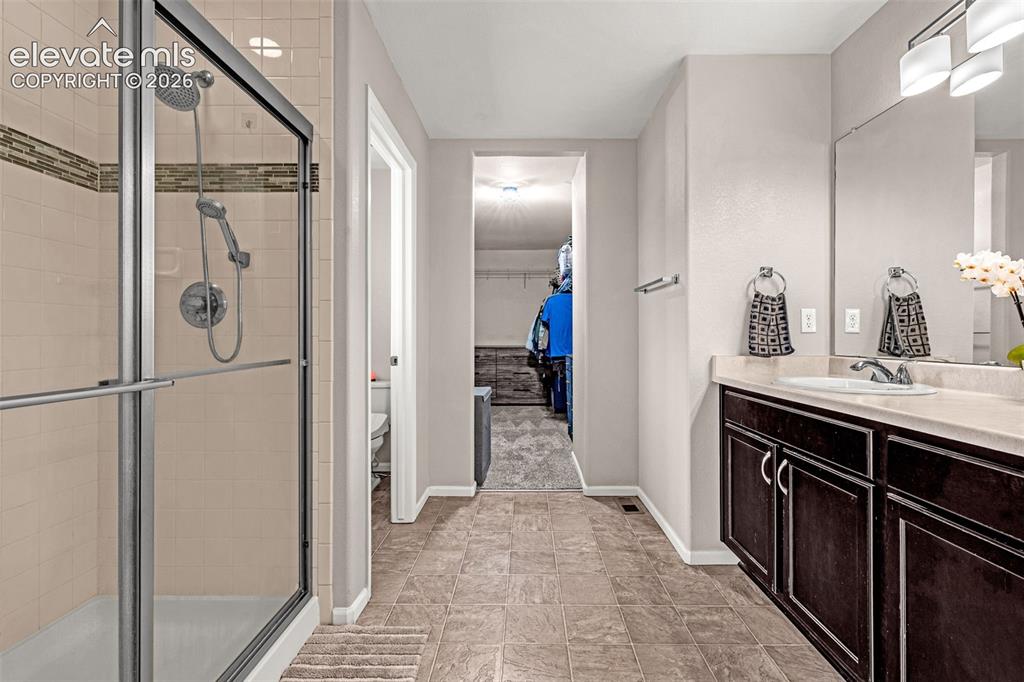
Bathroom featuring a glass-enclosed shower with tile surround, dual shower heads, and an accent tile band
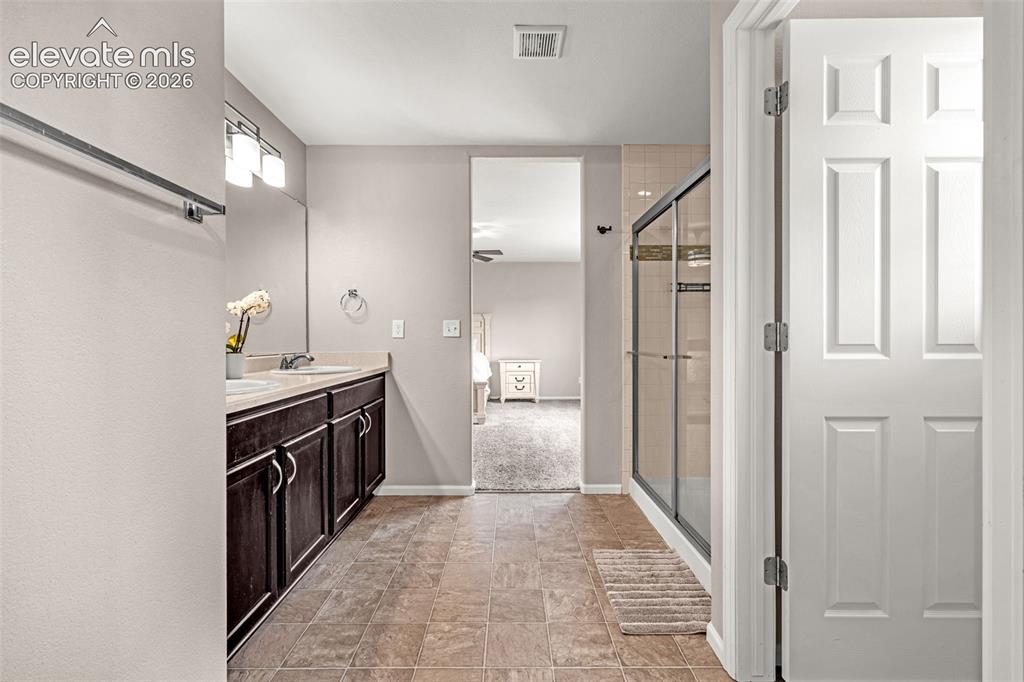
Bathroom featuring a double vanity with dark wood cabinetry and dual sinks, a large mirror, and overhead vanity lighting
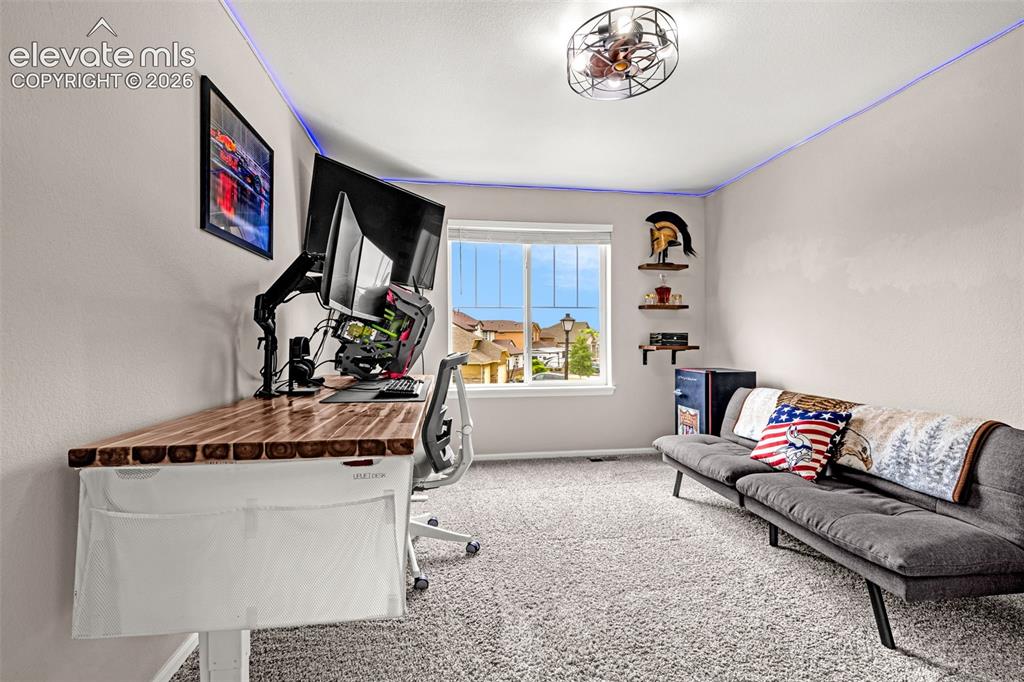
Carpeted room featuring a window with natural light, a wood-finish desktop, built-in wall shelving, and overhead lighting
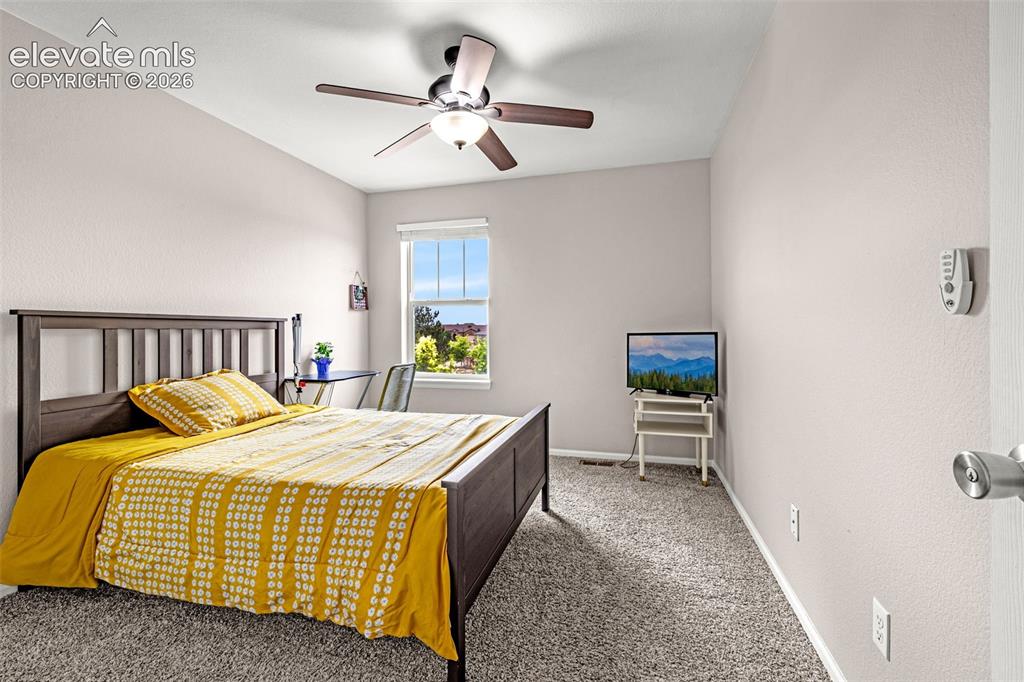
Bright room featuring light-toned walls, a window with natural light, and a ceiling fan with integrated lighting
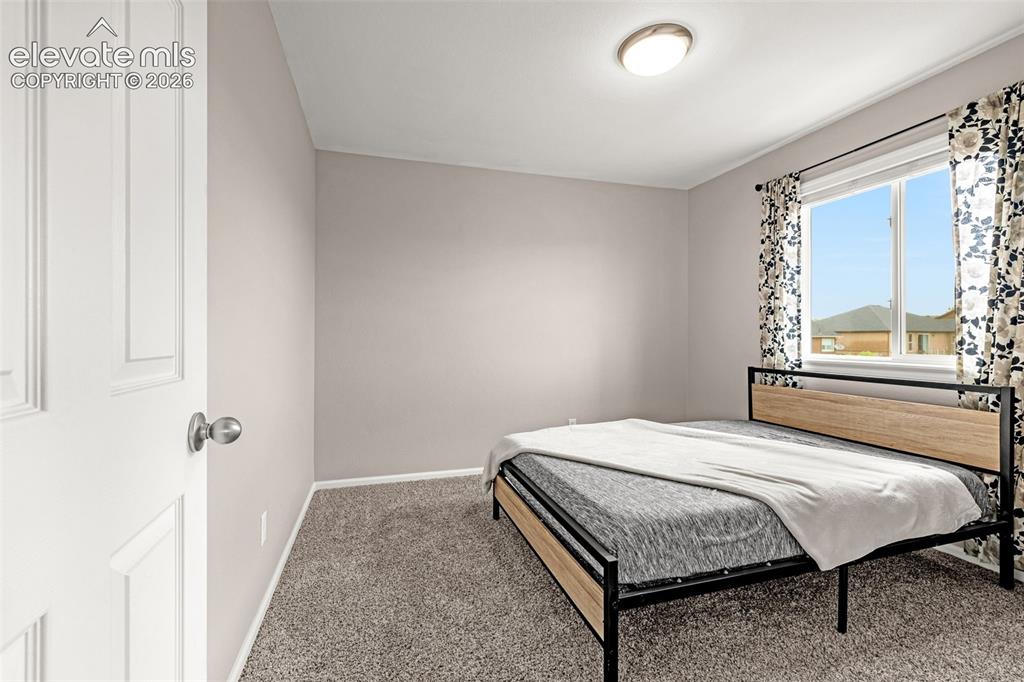
Carpeted room with a modern ceiling light fixture, neutral wall finishes, and a window featuring patterned drapes
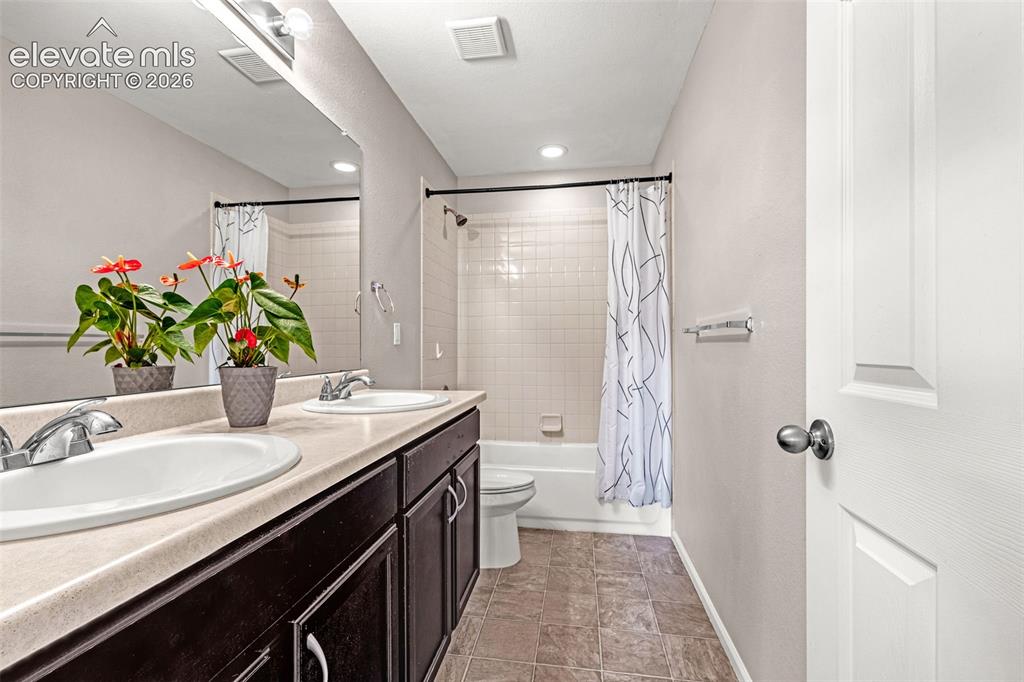
Bathroom featuring a dual vanity with integrated sinks and chrome fixtures, dark wood-finish cabinetry, a large wall-mounted mirror, and overhead lighting
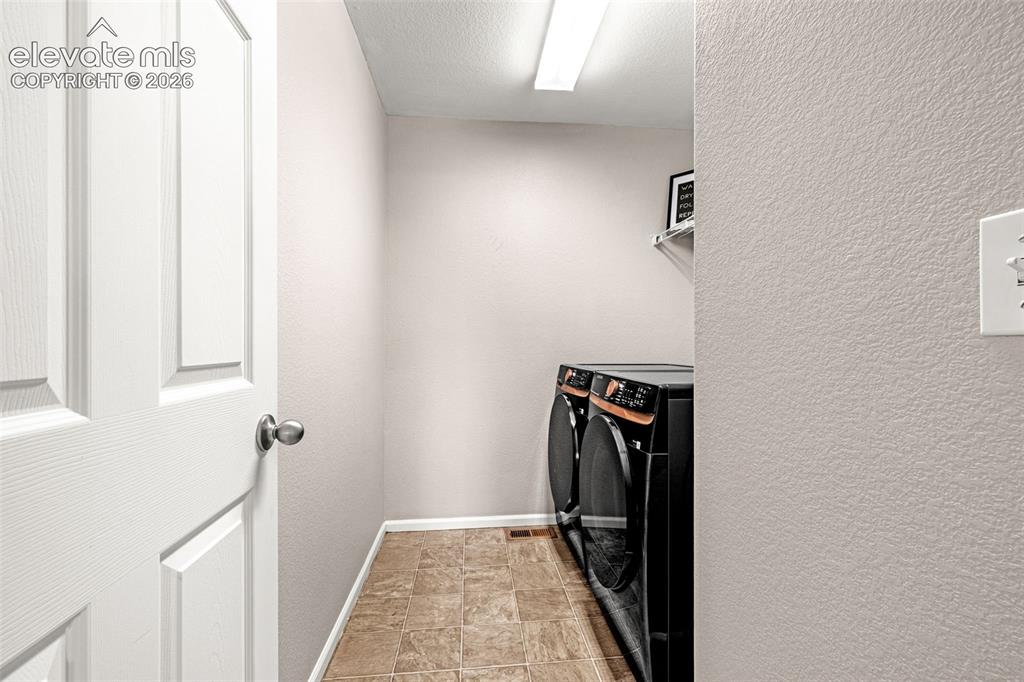
Dedicated utility space featuring tile flooring and a wall-mounted shelf
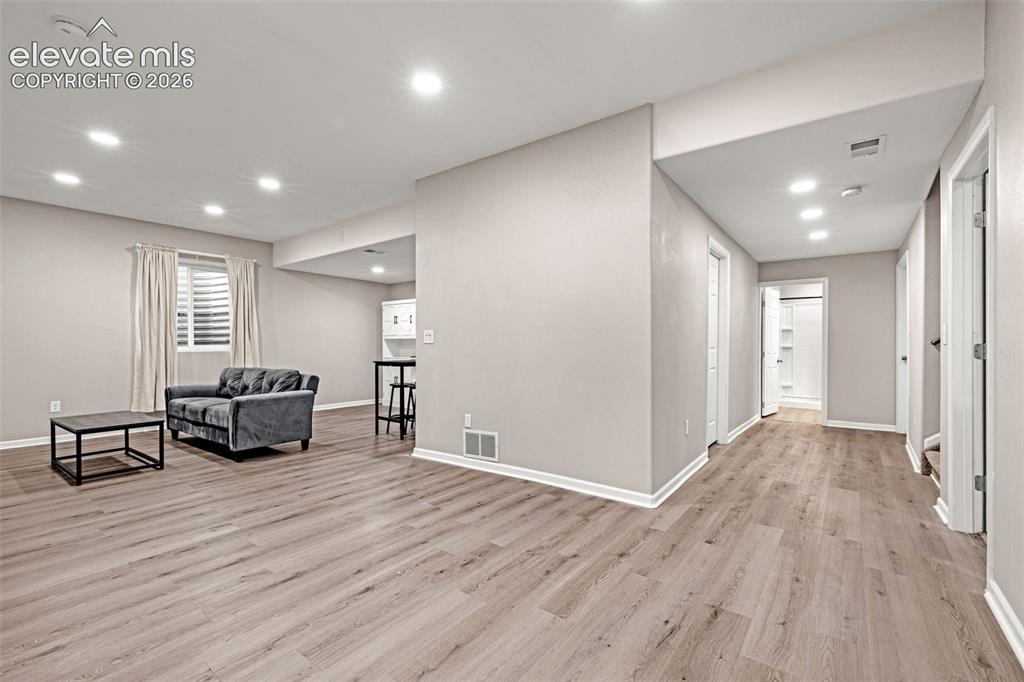
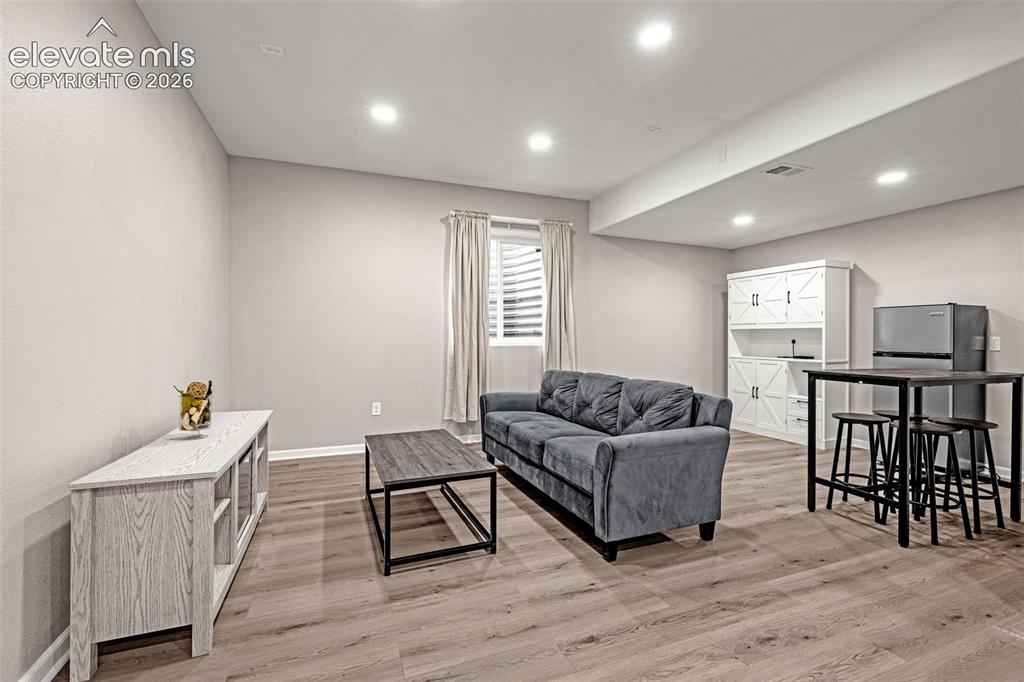
Spacious second living/entertainment in the basement featuring recessed lighting, vinyl finish flooring, a white kitchen pantry storage, and a window with blinds
Other
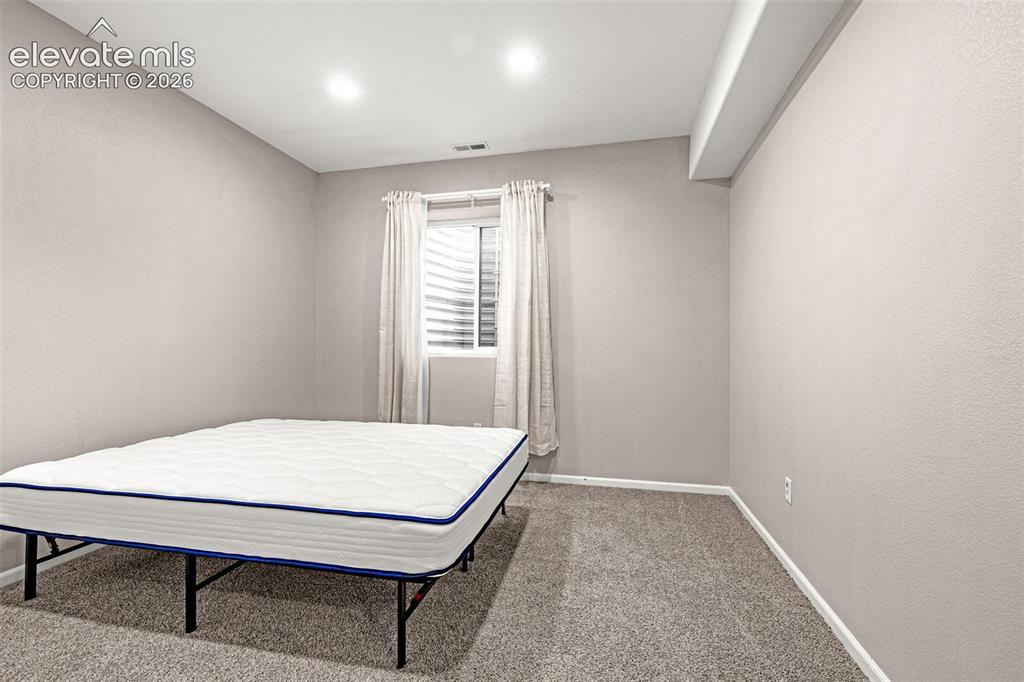
Carpeted room featuring a window with horizontal blinds, recessed lighting, and neutral wall paint
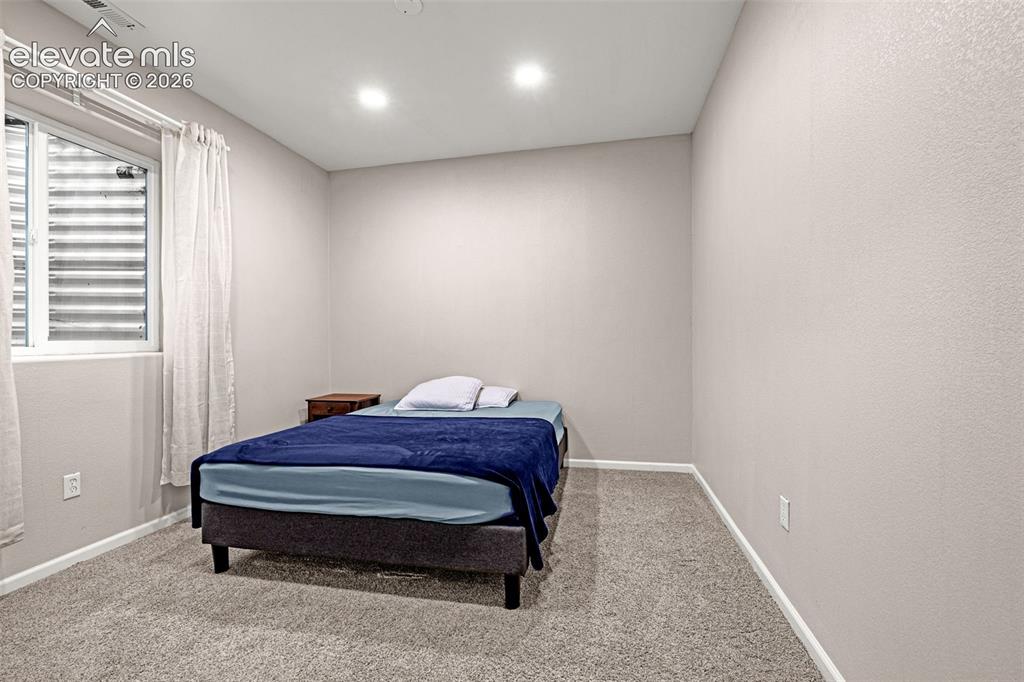
Carpeted room with recessed lighting and a window featuring horizontal blinds
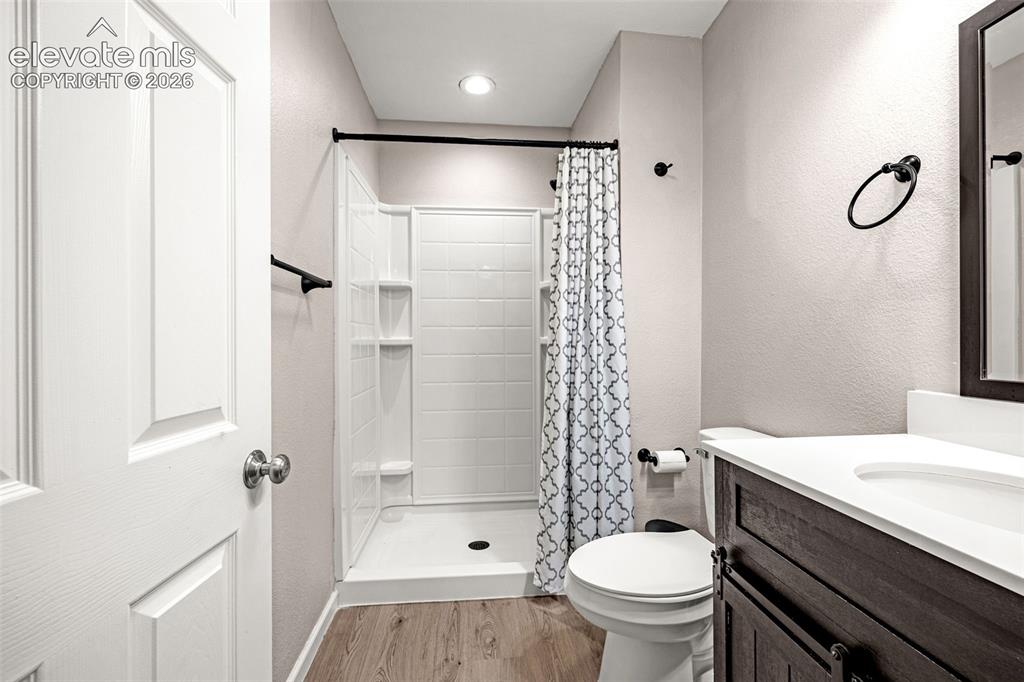
Bathroom featuring a single-piece shower with built-in shelving, a dark wood-finish vanity with an integrated sink and white countertop, and matte black fixtures
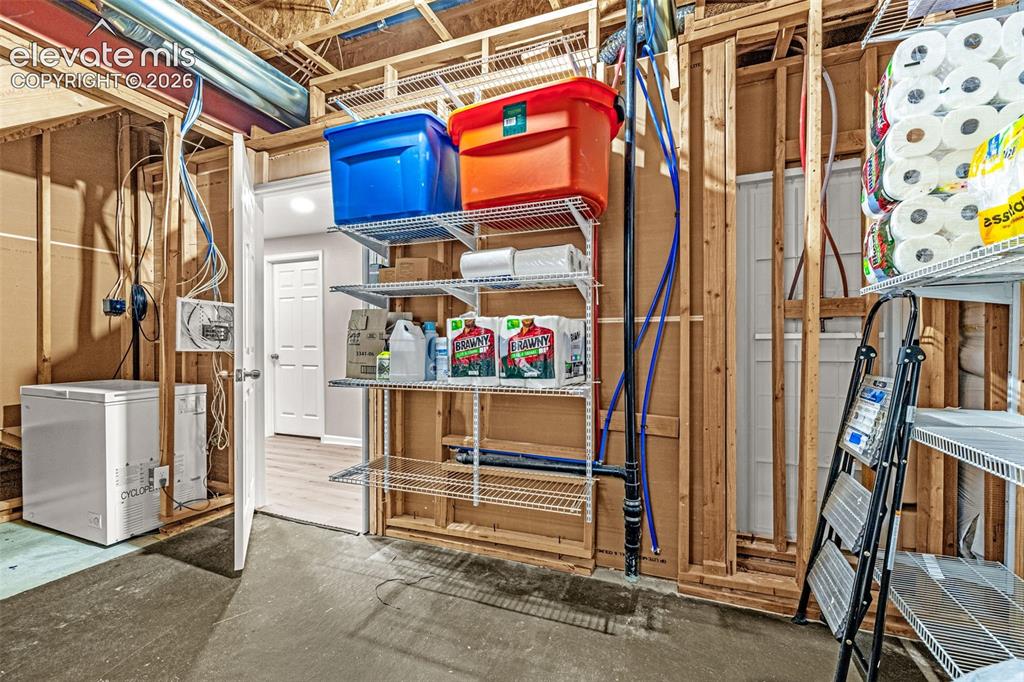
Extra storage room in the basement with numerous shelves
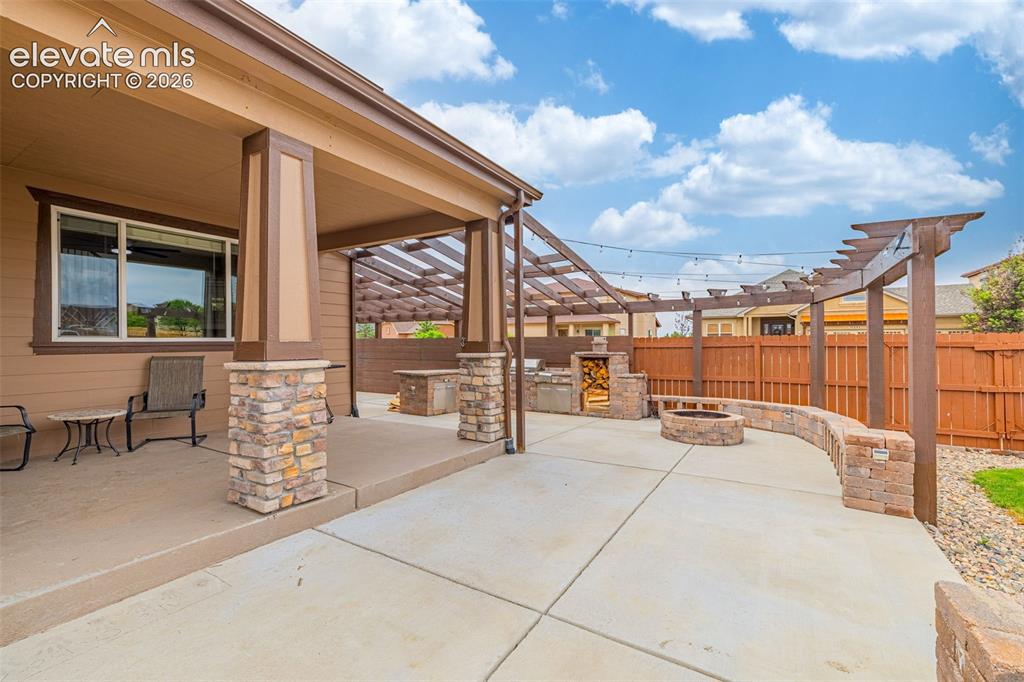
Expansive concrete patio featuring a stone-clad outdoor kitchen, built-in fire pit, and a curved seating wall
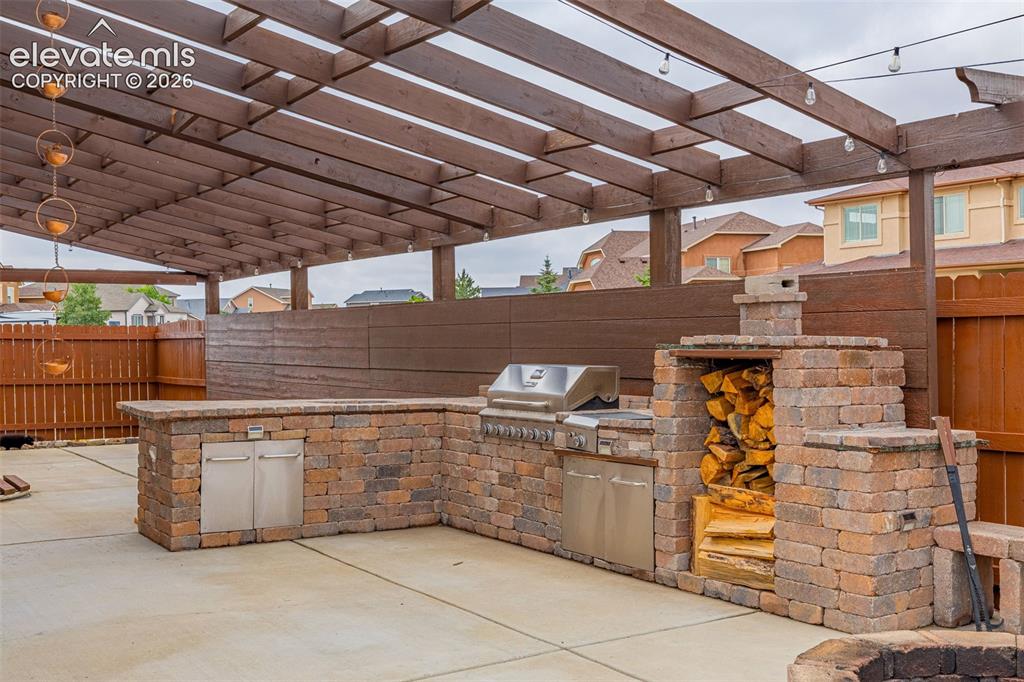
Outdoor kitchen featuring stone block construction, built-in grill, and stainless steel cabinetry
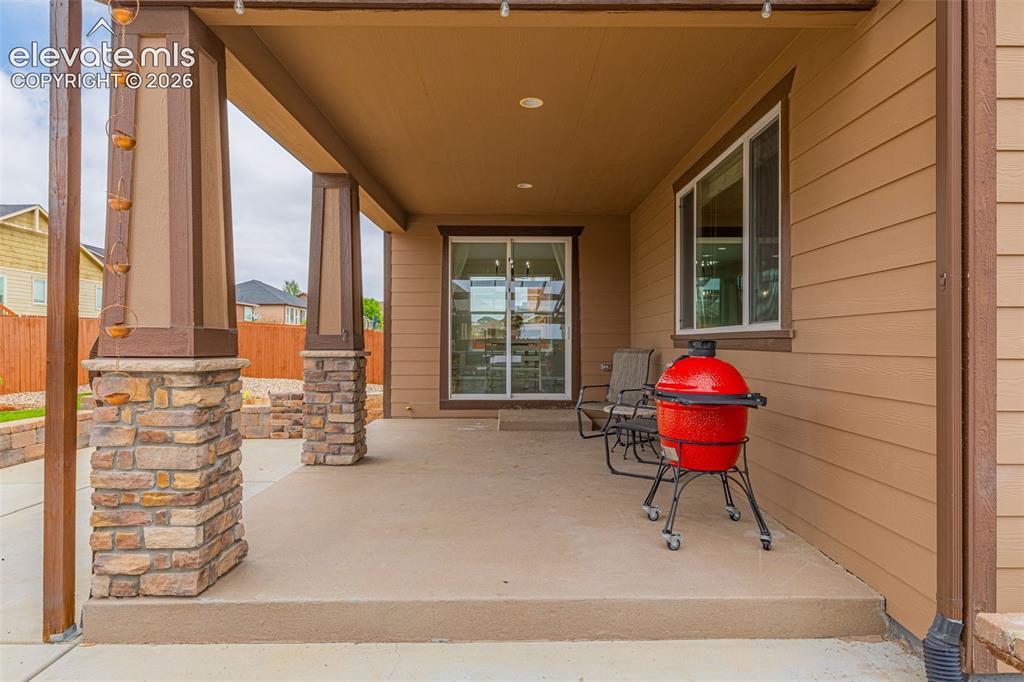
Covered patio featuring stone-clad pillars, a concrete slab, and a sliding glass door
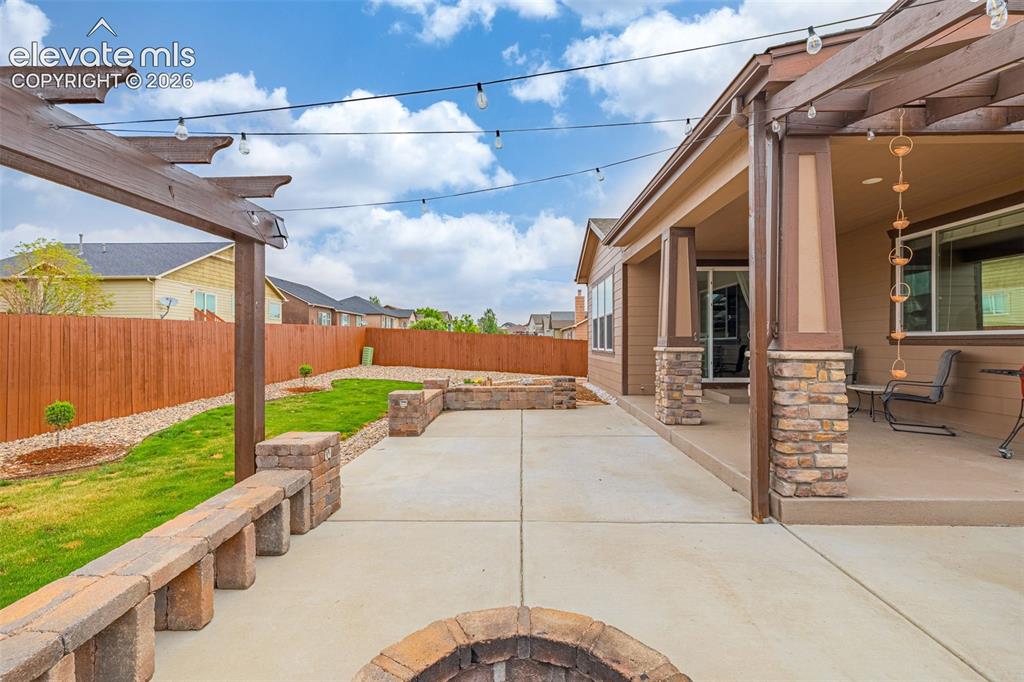
Expansive concrete patio featuring a built-in fire pit, stone seating, and a pergola with string lighting
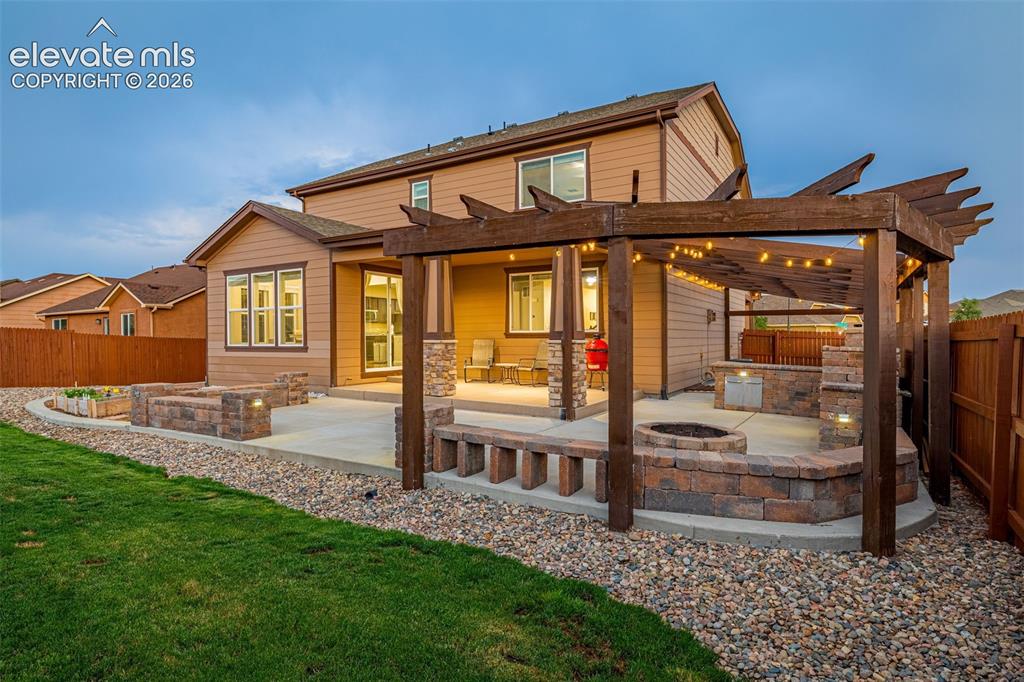
Expansive backyard featuring a concrete patio, a wooden pergola with string lights, and a built-in fire pit with stone block seating
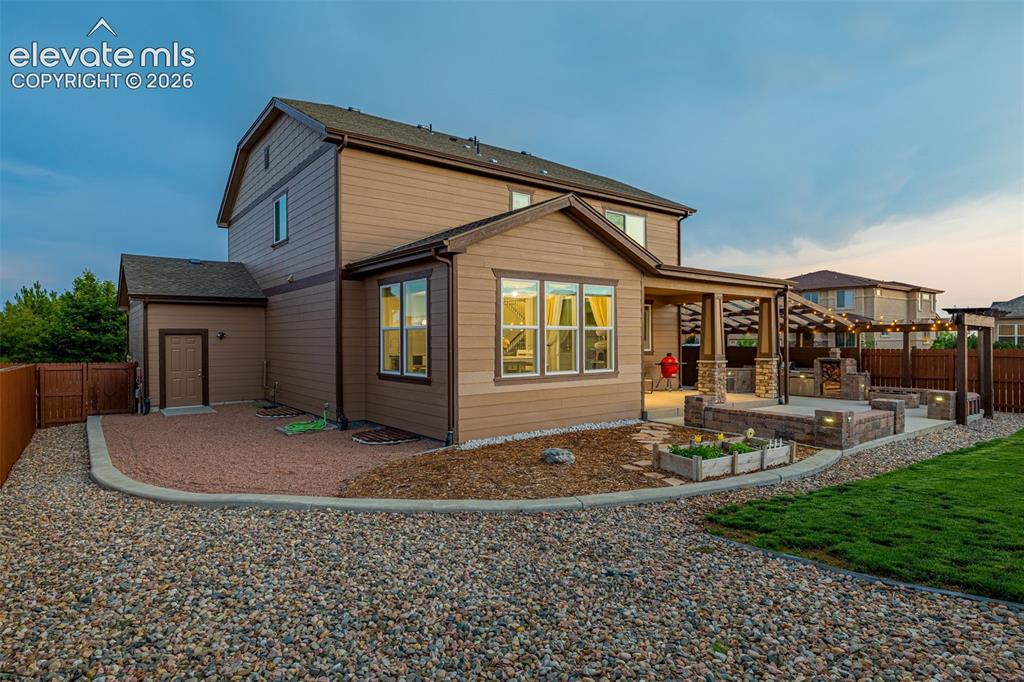
Expansive rear exterior featuring a covered patio, built-in outdoor kitchen with stone accents, a pergola with string lighting, and raised garden beds
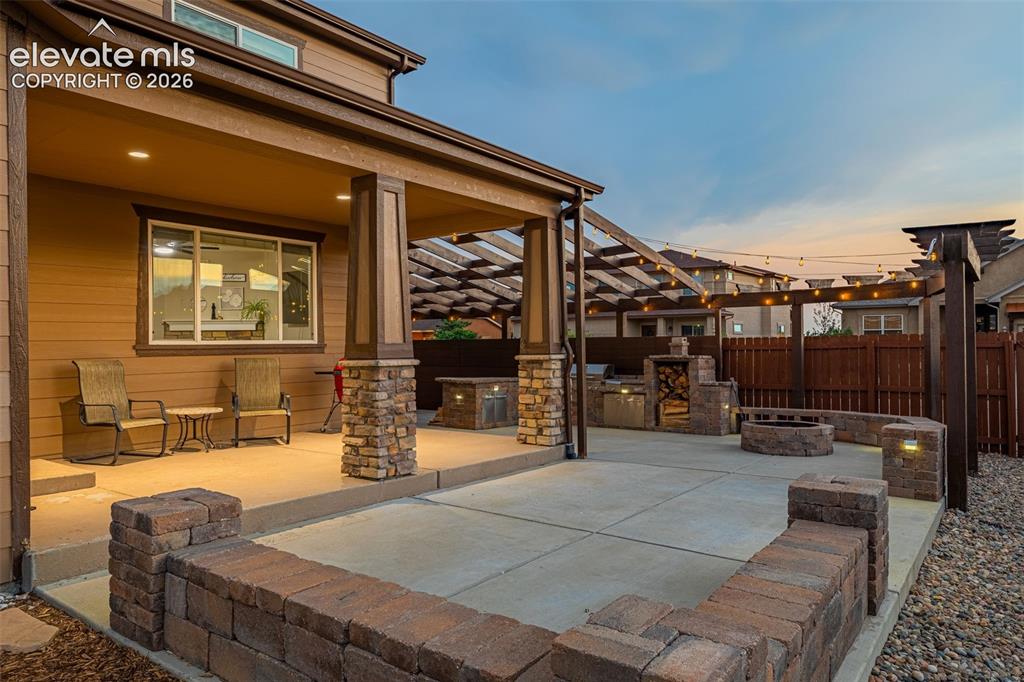
Expansive outdoor living area featuring a covered patio with recessed lighting, an open pergola, a built-in outdoor kitchen, a fire pit, and decorative string lights
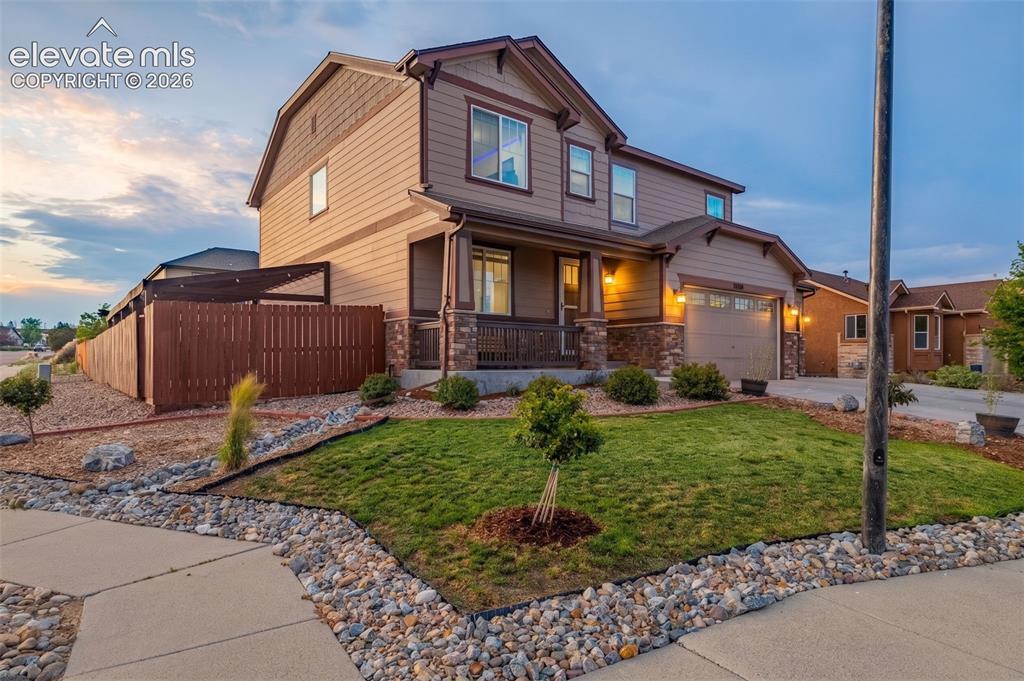
Two-story residence featuring siding and stone exterior accents
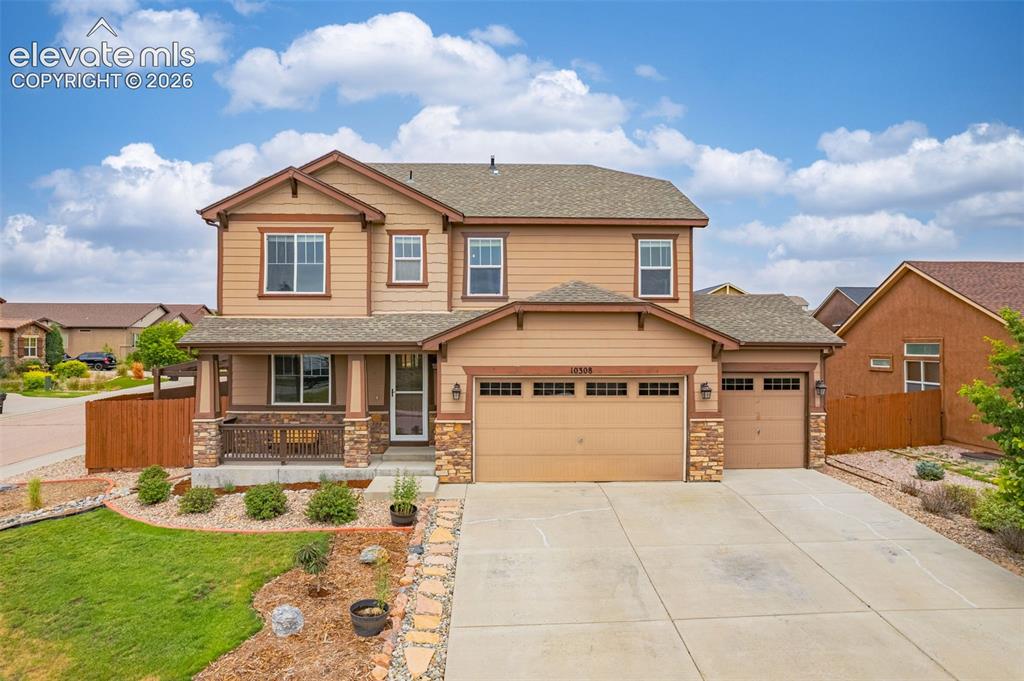
Two-story residence featuring a covered front porch with stone accents, a three-car garage, and a concrete driveway
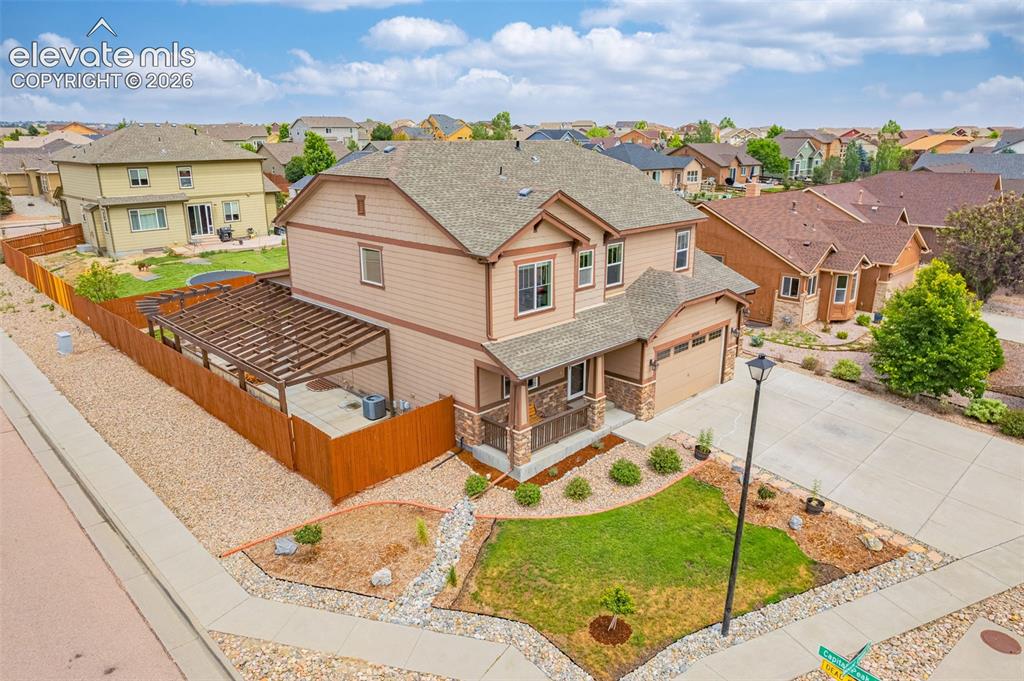
Two-story residence featuring a two-car garage, stone accents, and a covered front porch
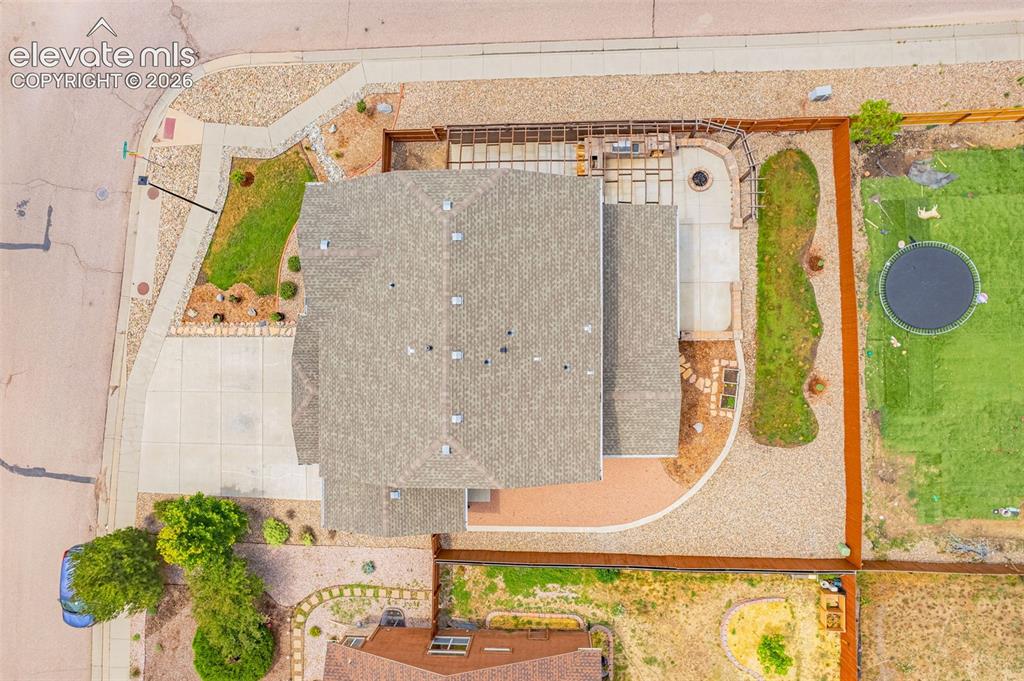
Rear exterior featuring a covered patio, an open concrete patio, and an attached pergola
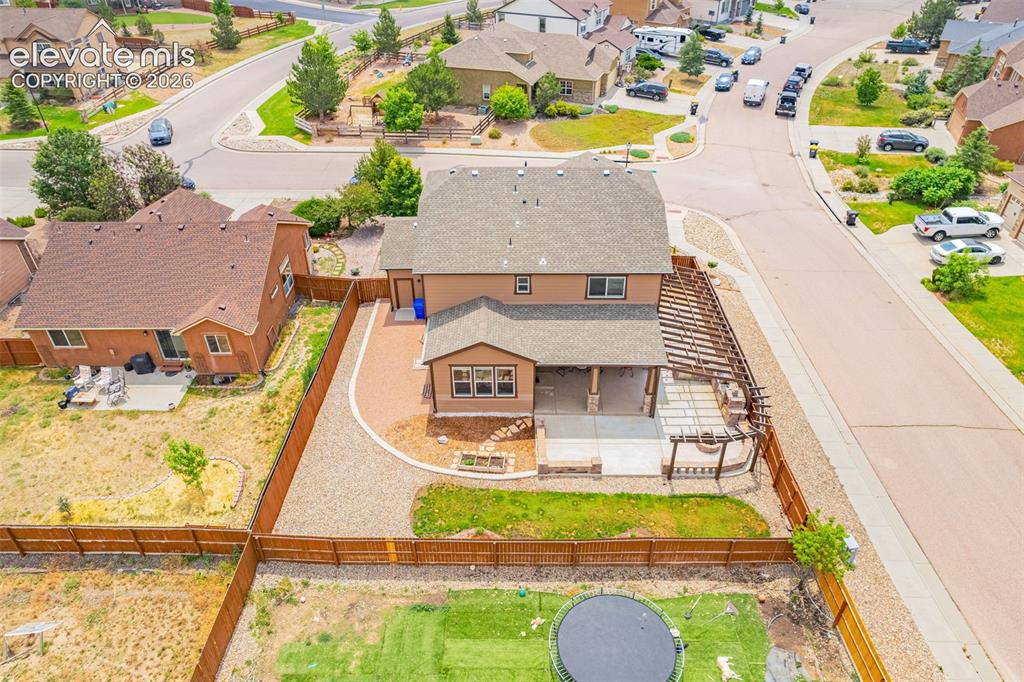
Aerial view showcasing the property's layout
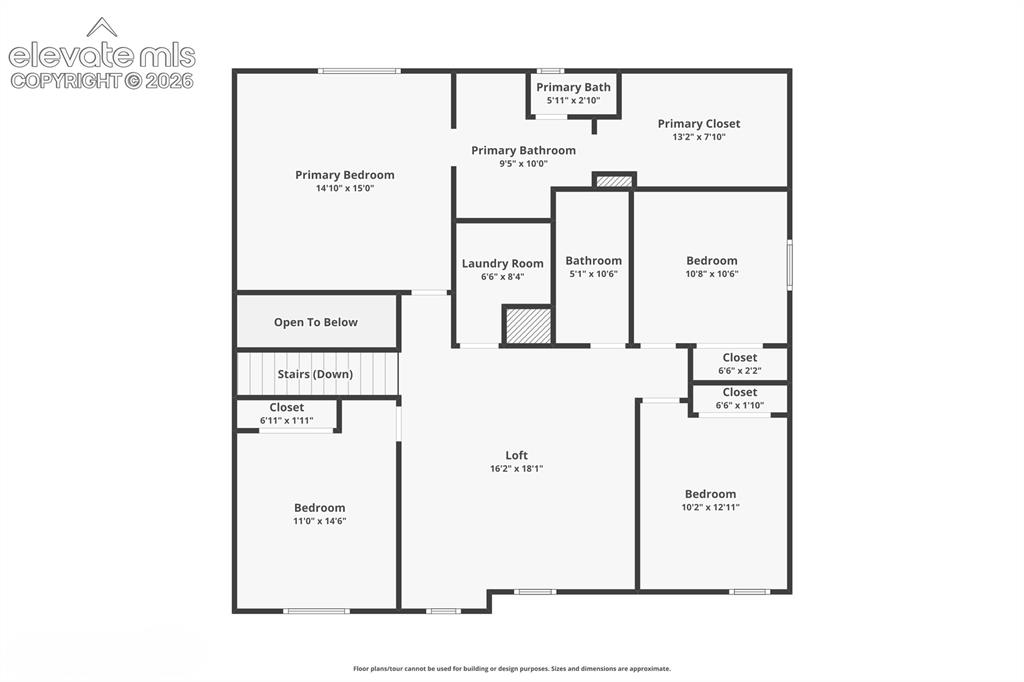
Upper level
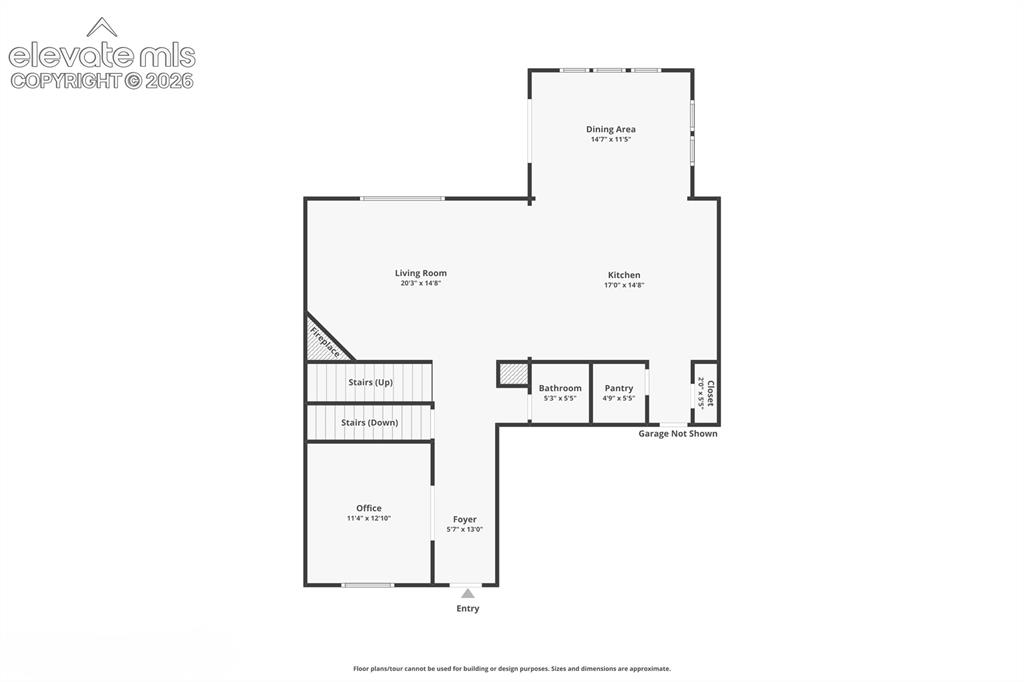
Main floor
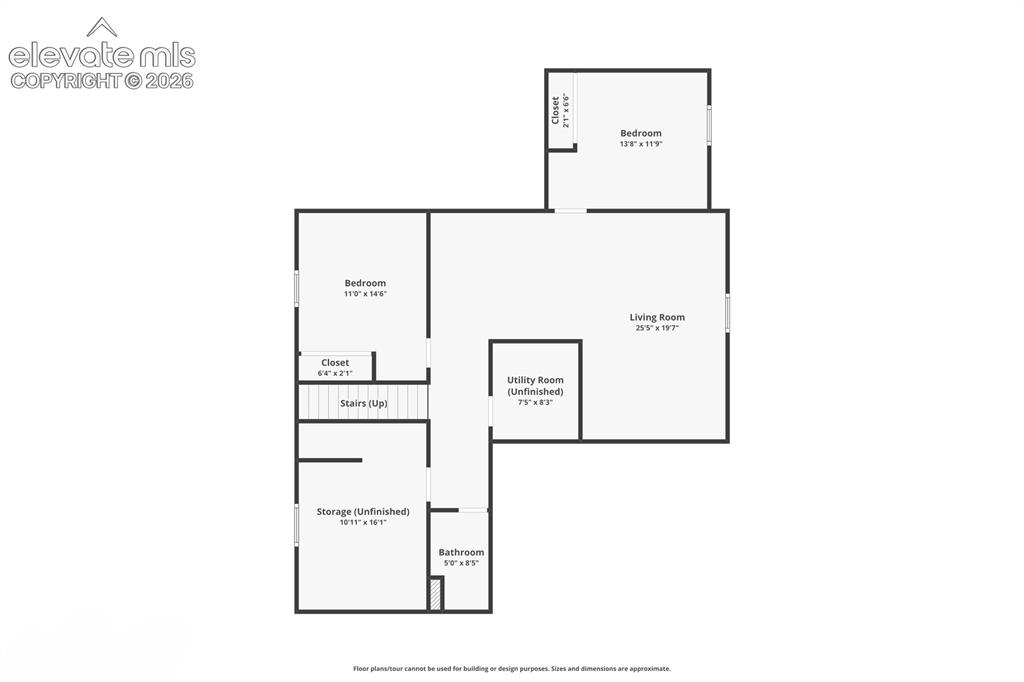
Basement
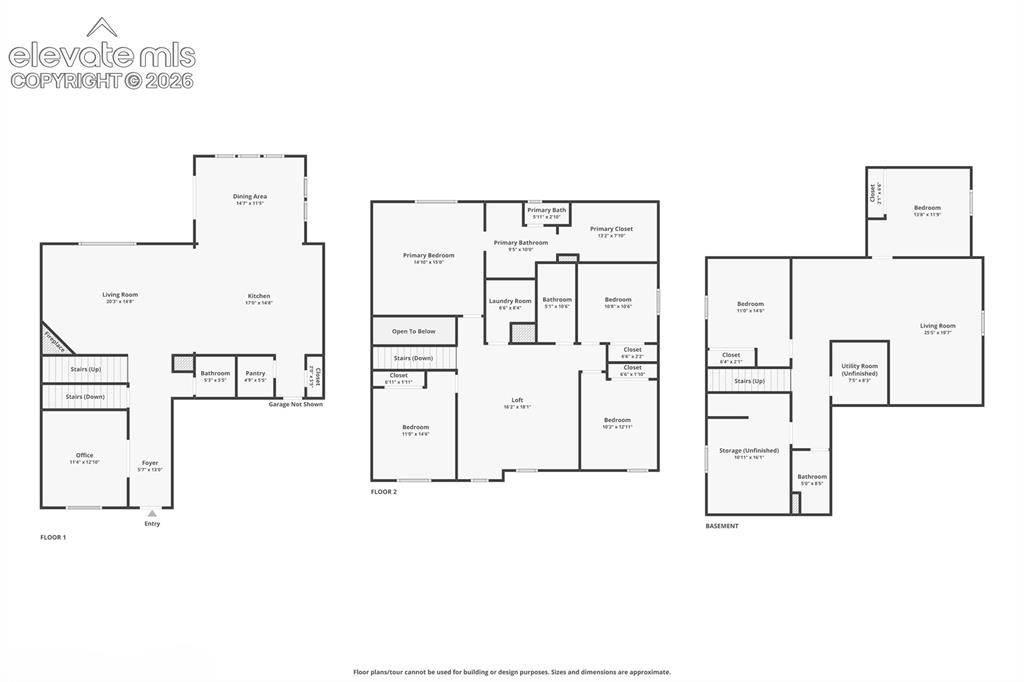
Combine plan
Disclaimer: The real estate listing information and related content displayed on this site is provided exclusively for consumers’ personal, non-commercial use and may not be used for any purpose other than to identify prospective properties consumers may be interested in purchasing.