776 Jolly Rogue Drive, Divide, CO, 80814
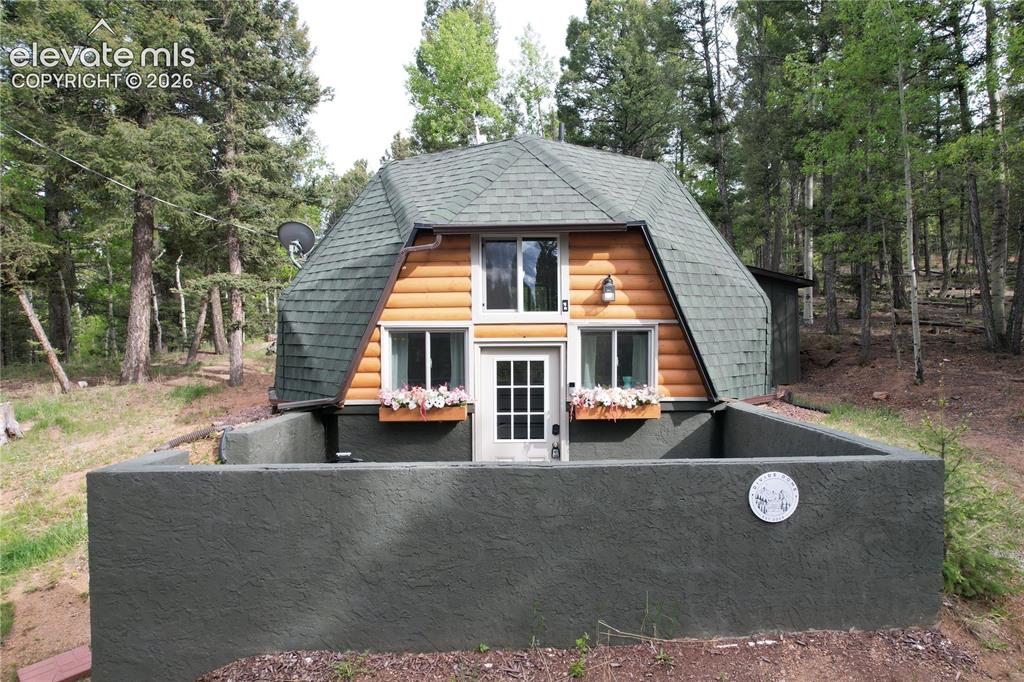
Image Count: 29

$359,000

  • Highlights
  • Income
  • SF Home
  • 776 Jolly Rogue Drive, Divide, CO, 80814 listed by Rachel Gorup MRP
  • Active
  • MLS#: 3963535
  • View on Map
Space maker

Property Description

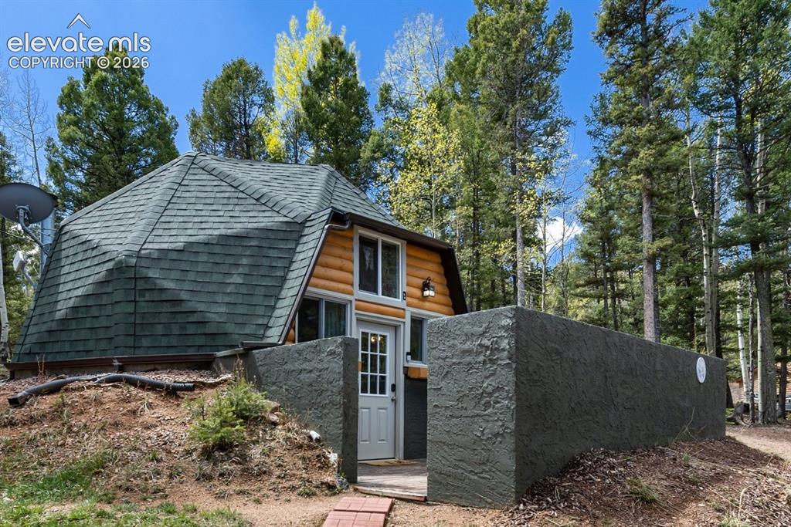
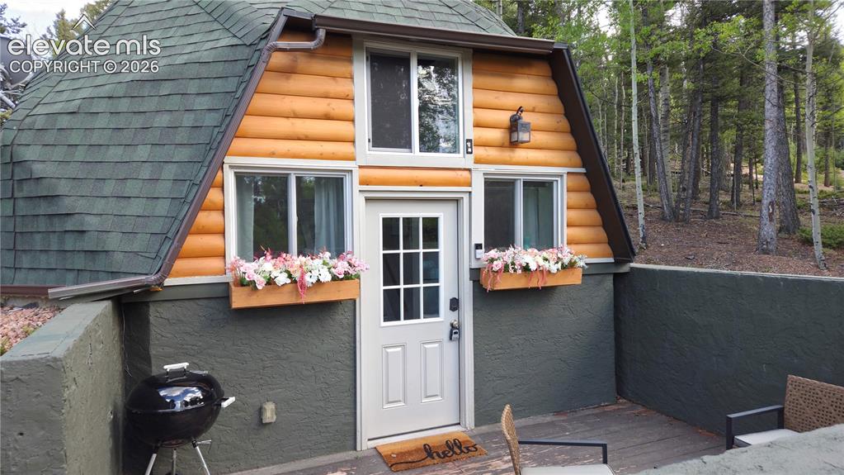
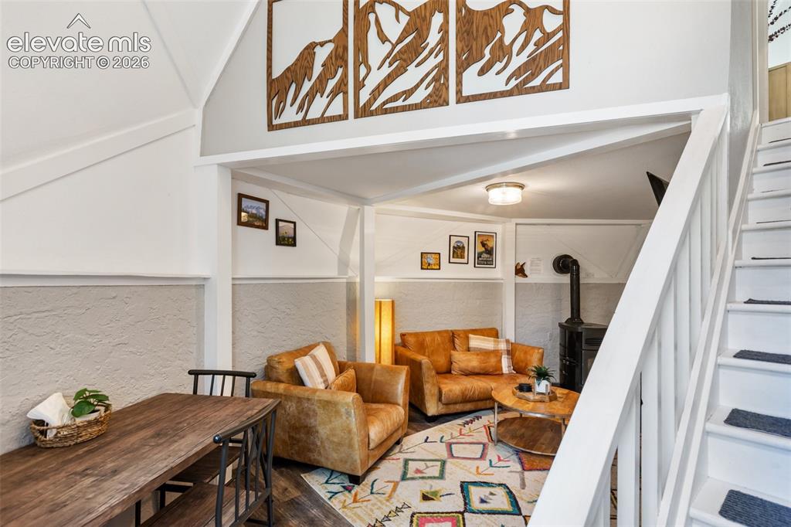
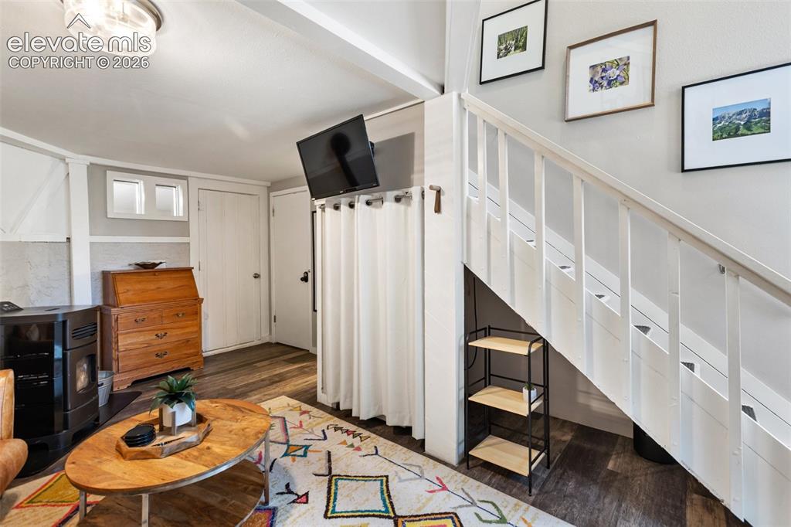
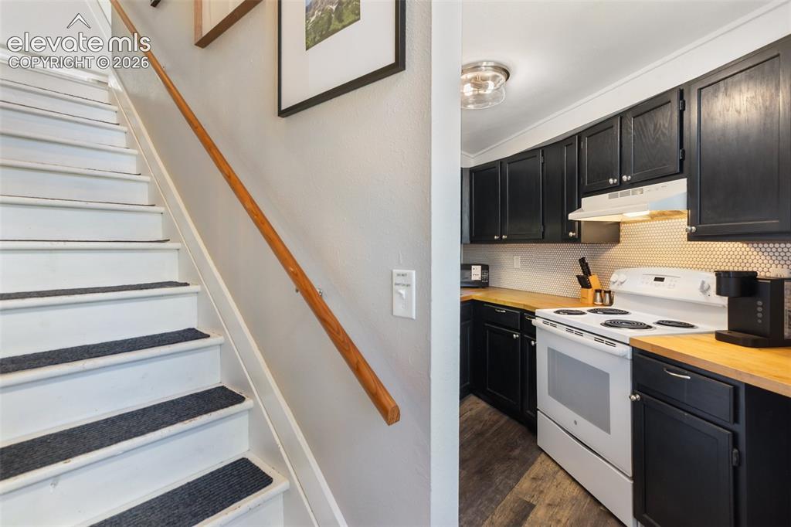
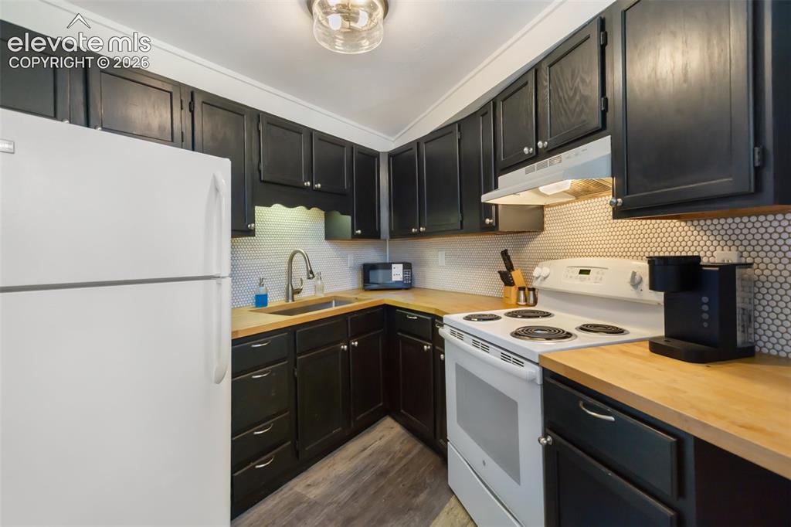
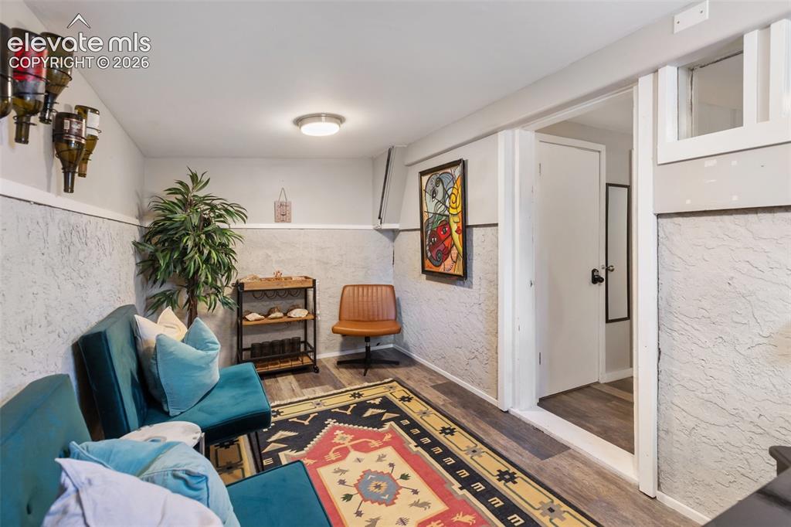
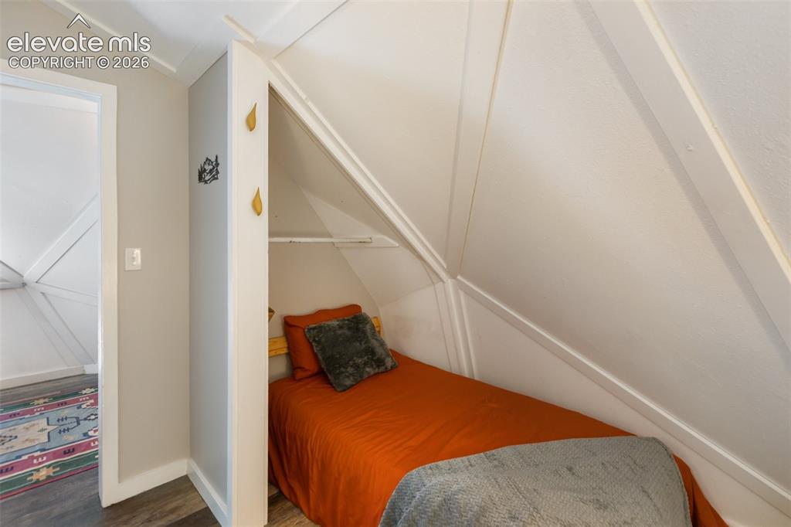
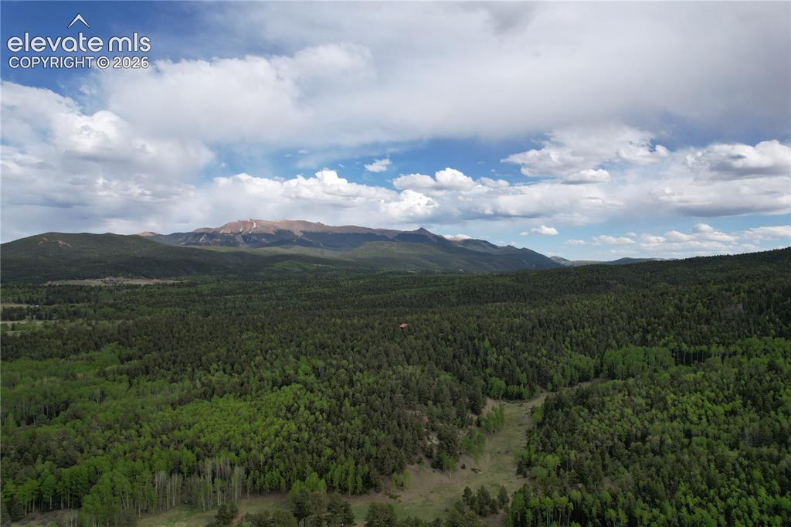
Experience mountain living in this one-of-a-kind, fully furnished geodesic dome home nestled among the pines in Sherwood Forest. Offering 2 bedrooms, 1 bathroom, a cozy loft, spacious living room, unique bonus "wine" room, combination washer/dryer, private enclosed patio, and storage shed, this distinctive home is ready for immediate occupancy. Ideal for traveling professionals, remote workers, those relocating to the area, or anyone seeking a peaceful mountain retreat, the property is available for **mid-term or long-term lease**. Enjoy the privacy of a 3/4-acre wooded lot while being just minutes from Pikes Peak, hiking trails, Gold Medal fishing waters, state parks, and historic Cripple Creek. The home comes fully furnished and equipped, allowing for a seamless move-in experience. The home's cistern may be filled using the Sherwood Forest community well at no cost to the tenant, or tenants may arrange for water delivery at their convenience. A rare leasing opportunity offering character, comfort, and the tranquility of Colorado mountain living.

Property Listed By

Picture of REALTOR Listing Property
  • Rachel Gorup MRP
  • 9463-644-317  Call the Agent 
Picture of Office Listing Property
  • Homesmart Realty
  • 0018-858-303  Call the Agent 
When it comes to your real estate needs, you can count on Ken and Rachel to deliver! Working as a team, they service Woodland Park and surrounding areas. As REALTORS® with HomeSmart, their knowledge and expertise are backed up by an extensive team of professionals. They offer reduced commission rates without sacrificing service. Ken, drawing from over thirty years of customer service experience in the airline industry, understands his clients' needs and his commitment to service is evid...

Property Details

    General Features

  • Property Type: SF Home
  • Year Built: 1985
  • County: Teller
  • School District: Woodland Park RE2
  • List Price: $359,000

    Unit Information

    Structure

  • Structure: Framed on Lot, Frame
  • Construction Status: Existing

    Features

  • Heating: Baseboard
  • Cooling: Ceiling Fan
  • Laundry: Electric Hook-up
  • Appliances: 220v in Kitchen, Dishwasher, Dryer, Microwave Oven, Oven, Refrigerator, Washer

    Taxes, Utilities, Lot

  • Tax: $1,000
  • Lot Size: 0.75 Acres, 32,670 SqFt
  • Appliances: 220v in Kitchen, Dishwasher, Dryer, Microwave Oven, Oven, Refrigerator, Washer
  • Fireplace: Pellet Stove
  • Laundry: Electric Hook-up
  • Heating: Baseboard
  • Cooling: Ceiling Fan
  • Existing Water: Cistern
  • Existing Utilities: Electricity Connected

          Disclaimer
          The real estate listing information and related content displayed on this site is provided exclusively for consumers’ personal, non-commercial use and may not be used for any purpose other than to identify prospective properties consumers may be interested in purchasing.
          elevateMLS.com Website

          776 Jolly Rogue Drive, Divide, CO, 80814

          Image 1 of 29: Other

          Other

          Image 2 of 29: Other

          Other

          Image 3 of 29: Other

          Other

          Image 4 of 29: Vaulted ceiling with decorative wood panels and exposed beams
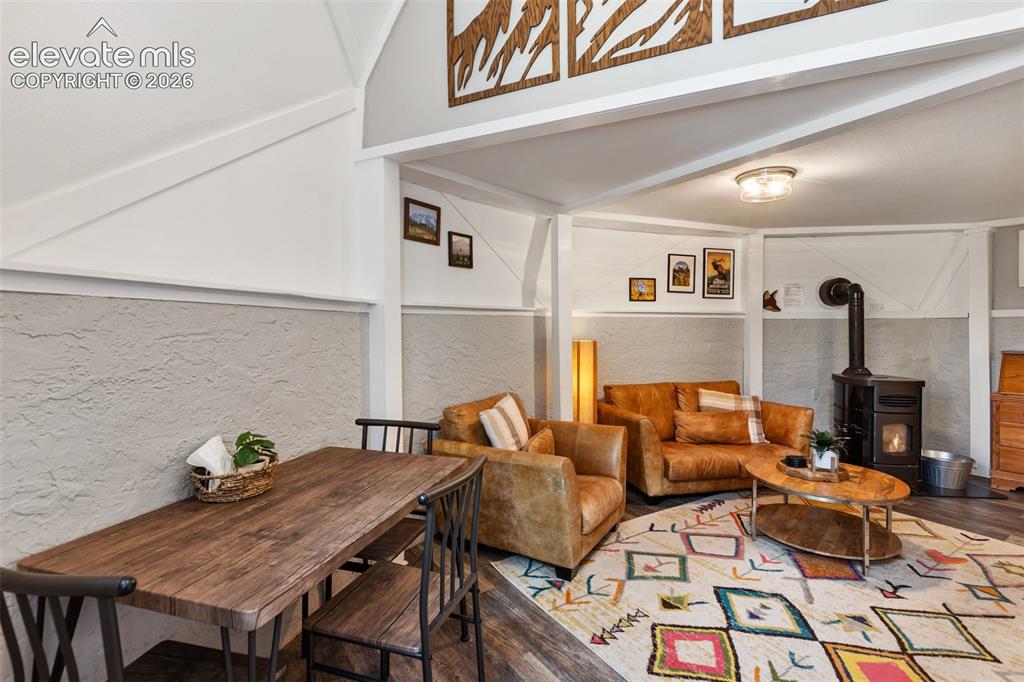
          Vaulted ceiling with decorative wood panels and exposed beams

          Image 5 of 29: Vaulted ceilings with exposed beams complement the wood-finish flooring
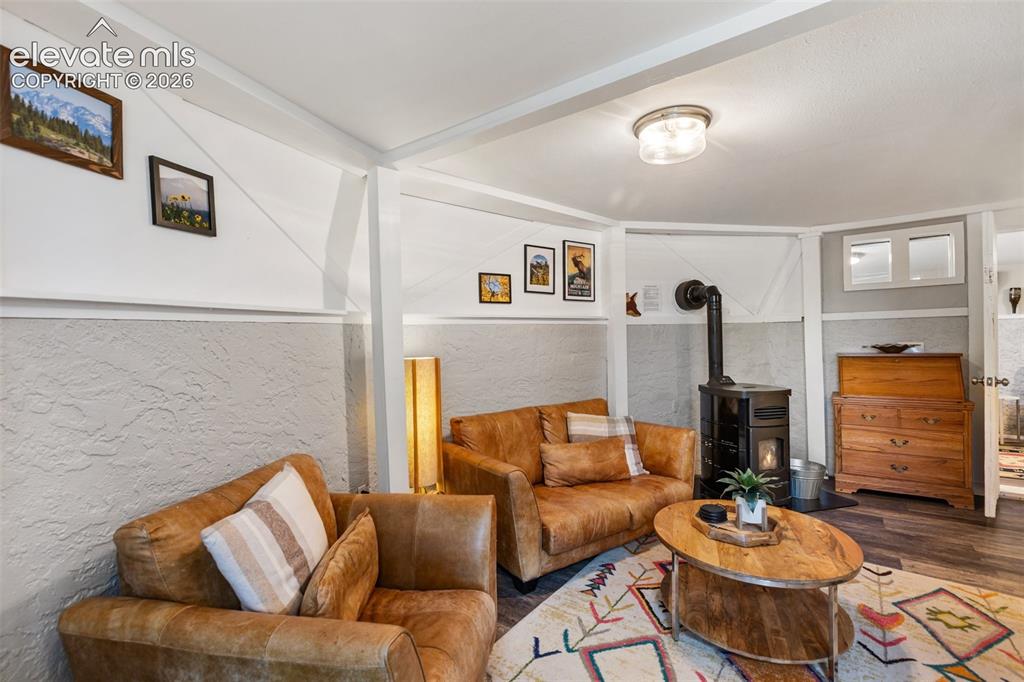
          Vaulted ceilings with exposed beams complement the wood-finish flooring

          Image 6 of 29: Interior living space featuring a wood-burning stove, wood-finish flooring,

          Interior living space featuring a wood-burning stove, wood-finish flooring, and a flush-mount ceiling light fixture
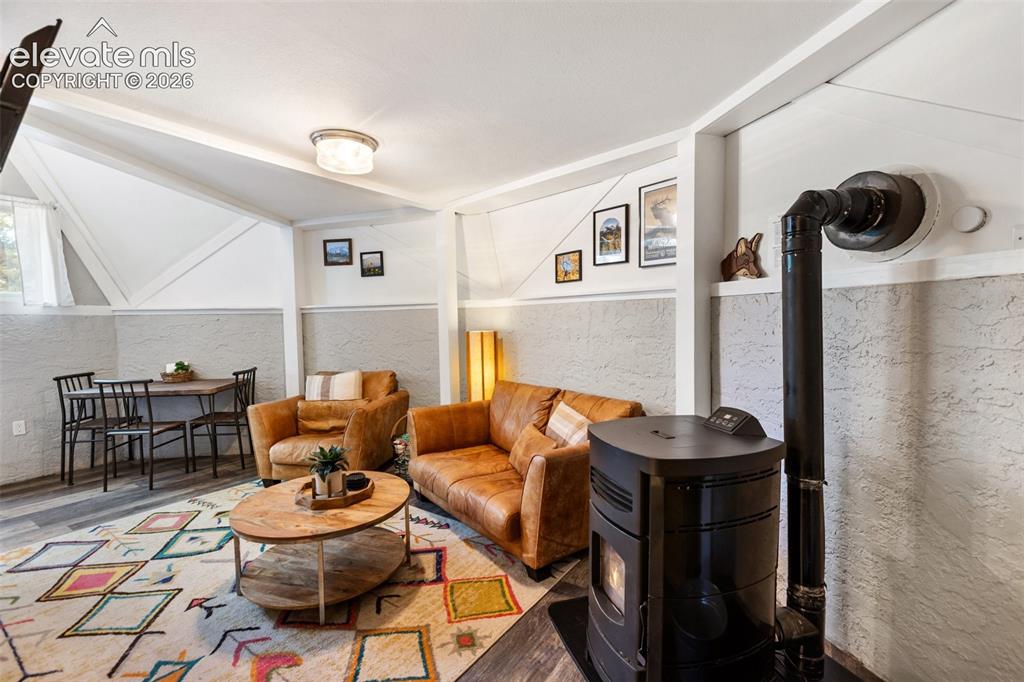
          Image 7 of 29: Other

          Other

          Image 8 of 29: Other

          Other

          Image 9 of 29: Other

          Other

          Image 10 of 29: Kitchen featuring dark cabinetry, light wood-finish countertops, white penn

          Kitchen featuring dark cabinetry, light wood-finish countertops, white penny tile backsplash, stainless steel sink, and wood-finish flooring
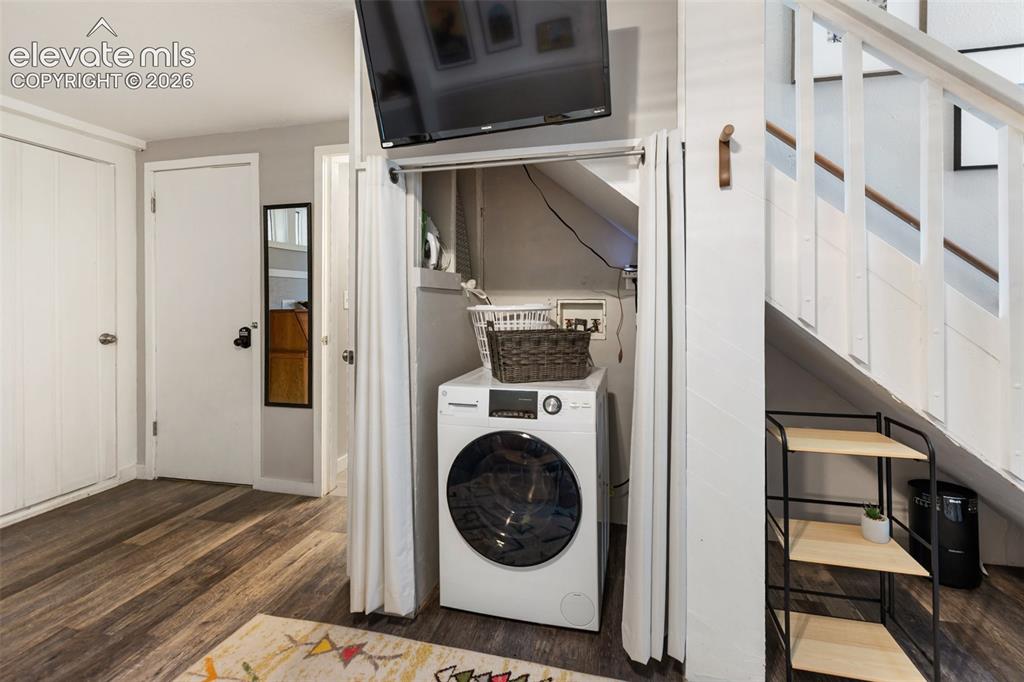
          Image 11 of 29: Built-in laundry area featuring a front-loading washer and dryer, wood-fini

          Built-in laundry area featuring a front-loading washer and dryer, wood-finish flooring, and white painted walls
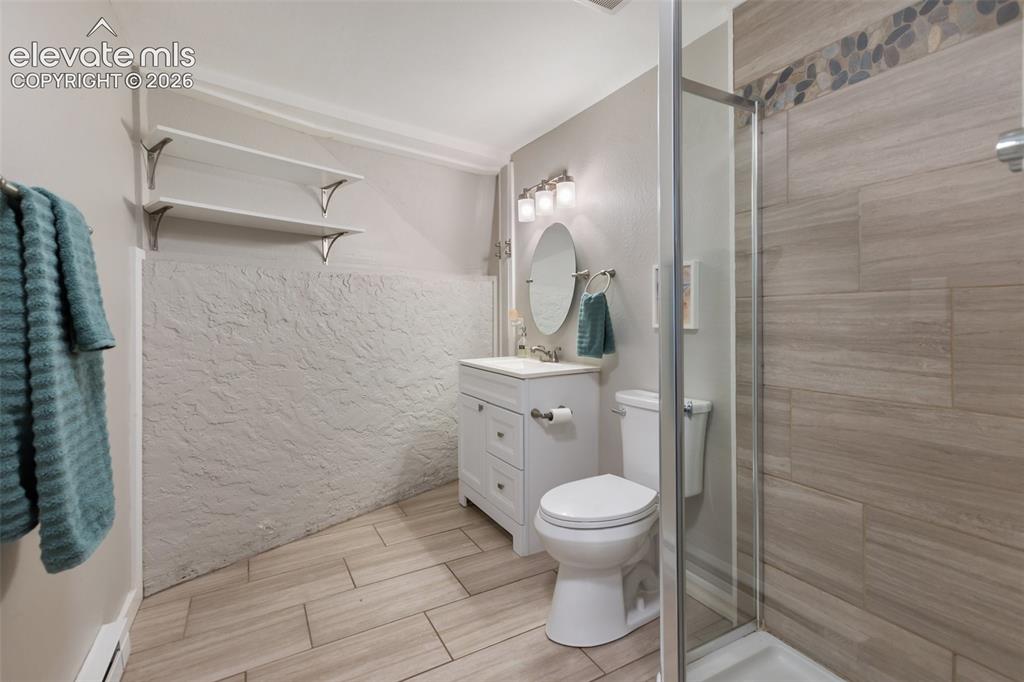
          Image 12 of 29: Bathroom featuring a glass-enclosed shower, a white vanity with an undermou

          Bathroom featuring a glass-enclosed shower, a white vanity with an undermount sink, a wall-mounted oval mirror, light wood-look tile flooring, and textured lower wall paneling
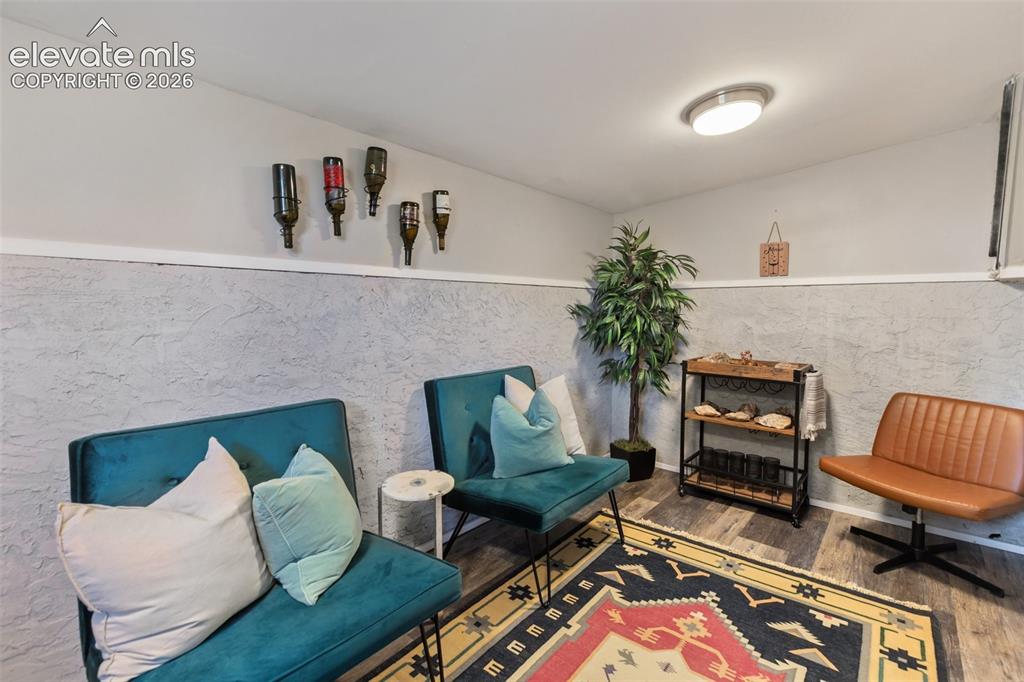
          Image 13 of 29: Room featuring two-tone walls with a textured lower portion and smooth uppe

          Room featuring two-tone walls with a textured lower portion and smooth upper half, wood-finish flooring, and a flush-mount ceiling light
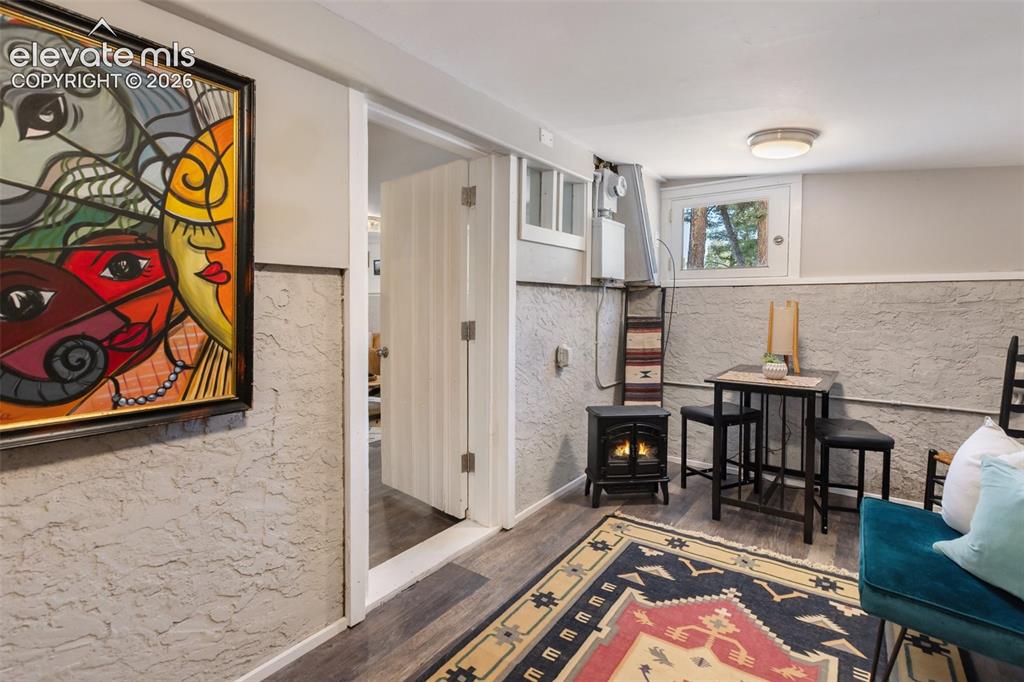
          Image 14 of 29: Other

          Other

          Image 15 of 29: Interior space featuring textured wall treatment, wood-finish flooring, and

          Interior space featuring textured wall treatment, wood-finish flooring, and a flush-mount ceiling light fixture
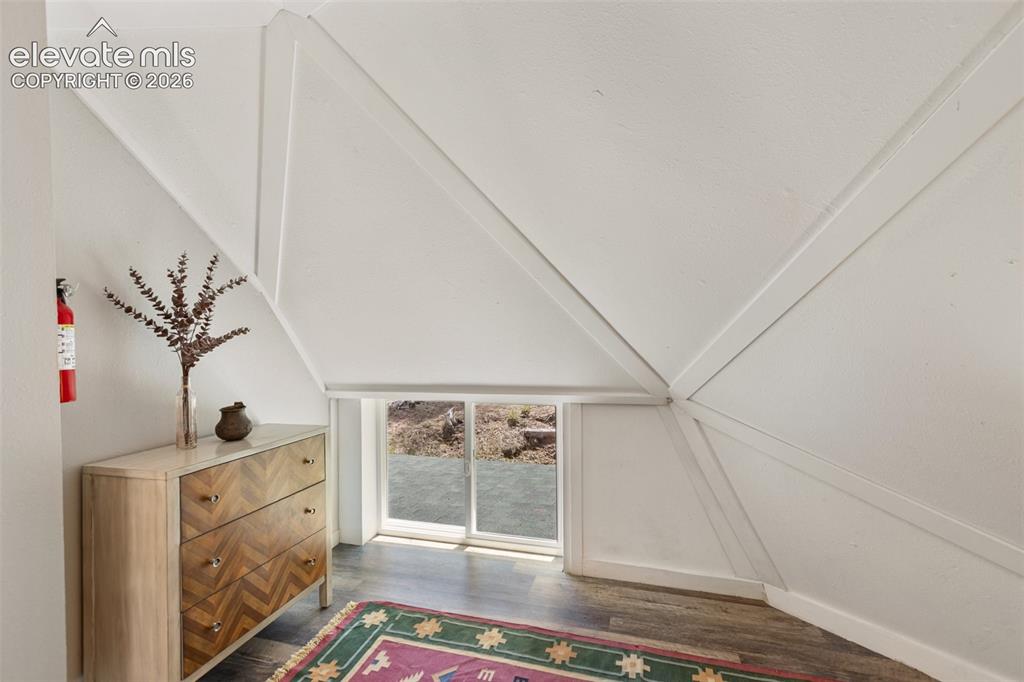
          Image 16 of 29: Other

          Other

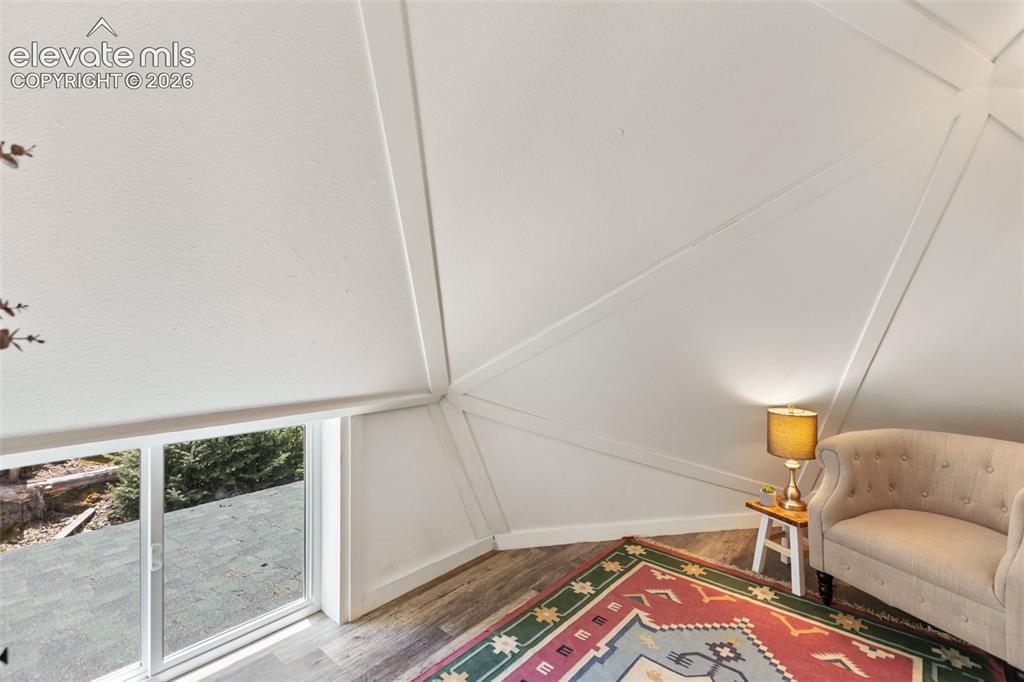
          Image 17 of 29: Vaulted ceiling with geometric paneling, wood-finish flooring, and a slidin

          Vaulted ceiling with geometric paneling, wood-finish flooring, and a sliding glass door
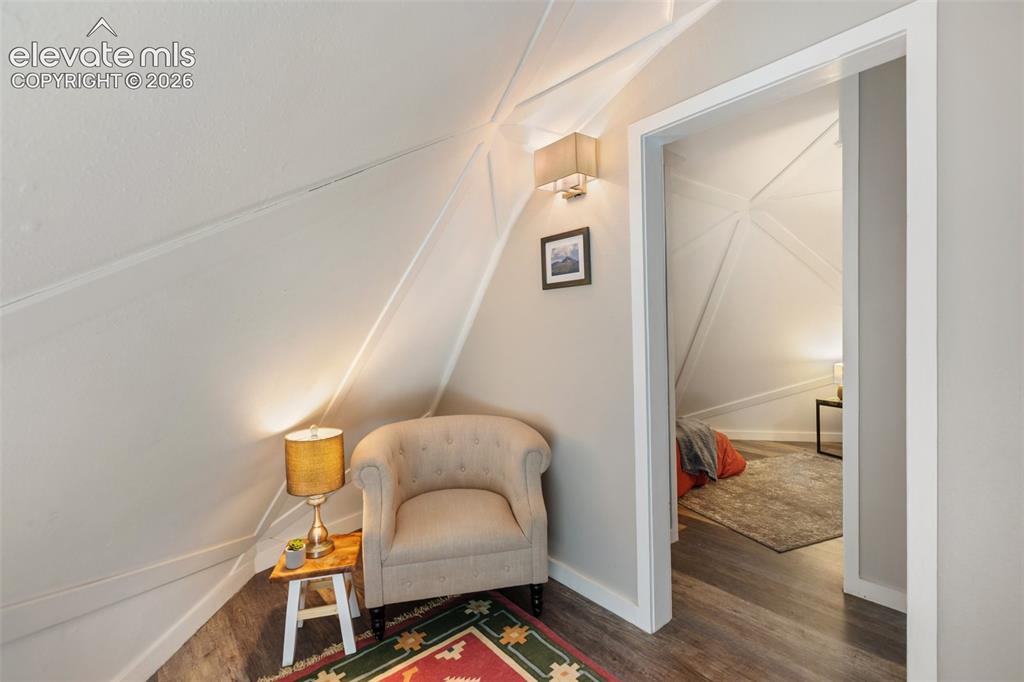
          Image 18 of 29: Finished attic space featuring sloped ceilings, durable wood-finish floorin

          Finished attic space featuring sloped ceilings, durable wood-finish flooring, and a wall-mounted sconce
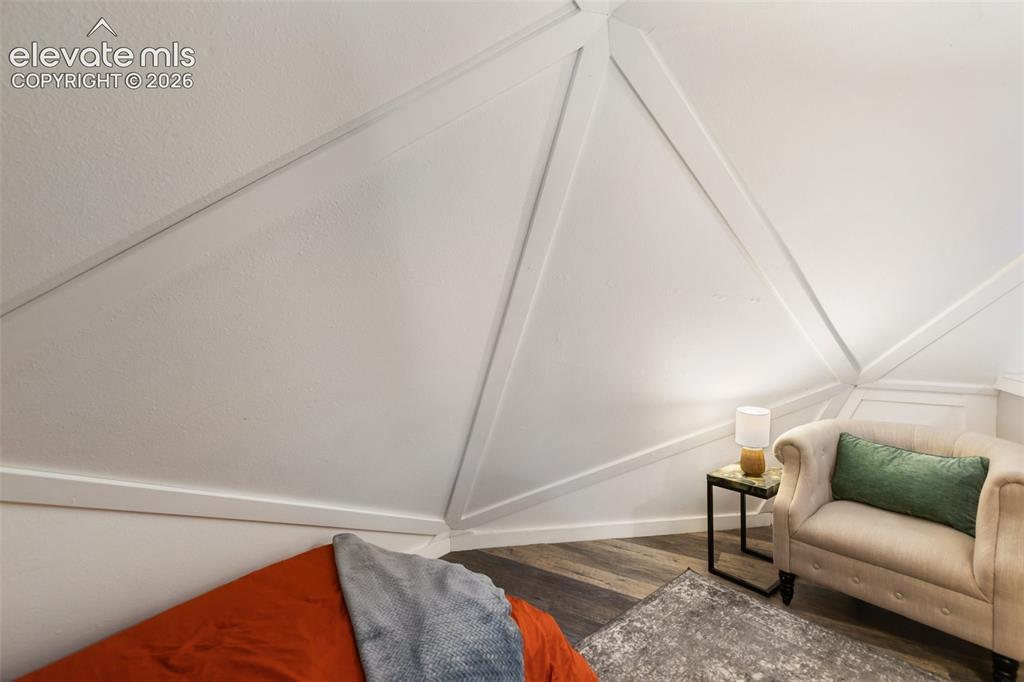
          Image 19 of 29: Other

          Other

          Image 20 of 29: Attic room featuring an angled ceiling with white paneling and trim, a buil

          Attic room featuring an angled ceiling with white paneling and trim, a built-in bed nook, and wood-finish flooring extending into the doorway
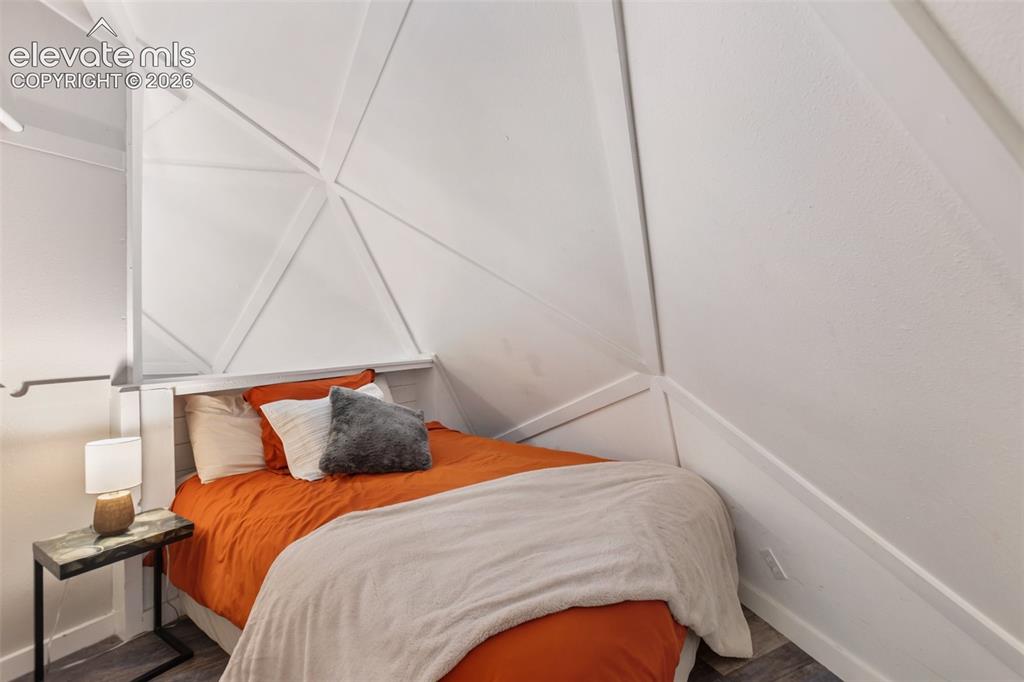
          Image 21 of 29: Room featuring white walls with geometric accent trim, dark wood-finish flo

          Room featuring white walls with geometric accent trim, dark wood-finish flooring, and a white headboard with built-in shelving
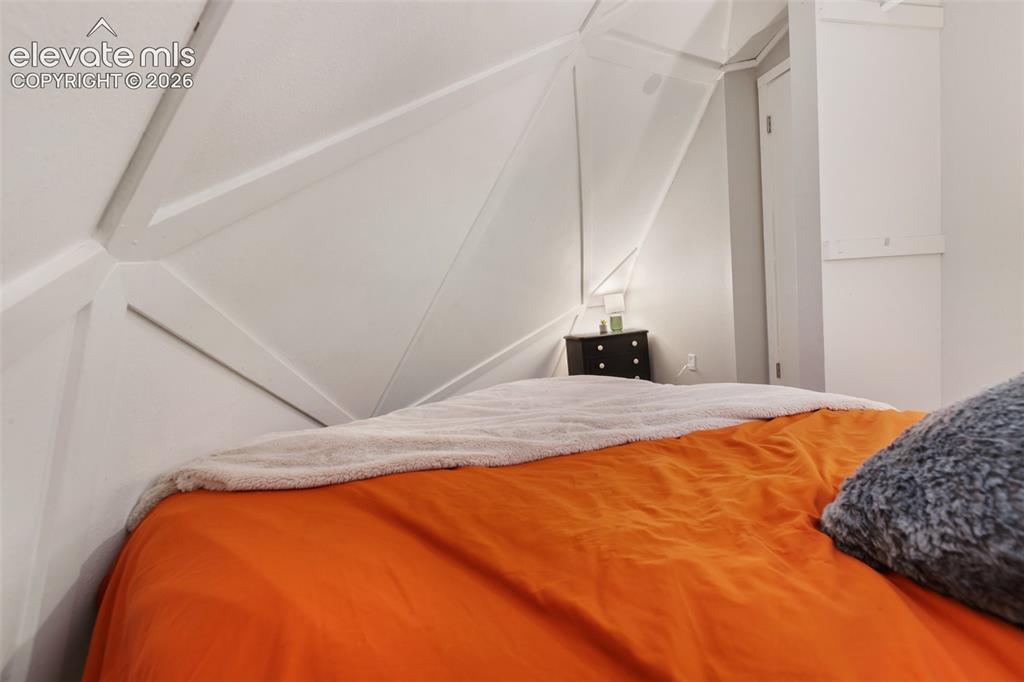
          Image 22 of 29: Bedroom featuring architectural sloped walls with geometric paneling, a bui

          Bedroom featuring architectural sloped walls with geometric paneling, a built-in storage cabinet, and a bedside niche
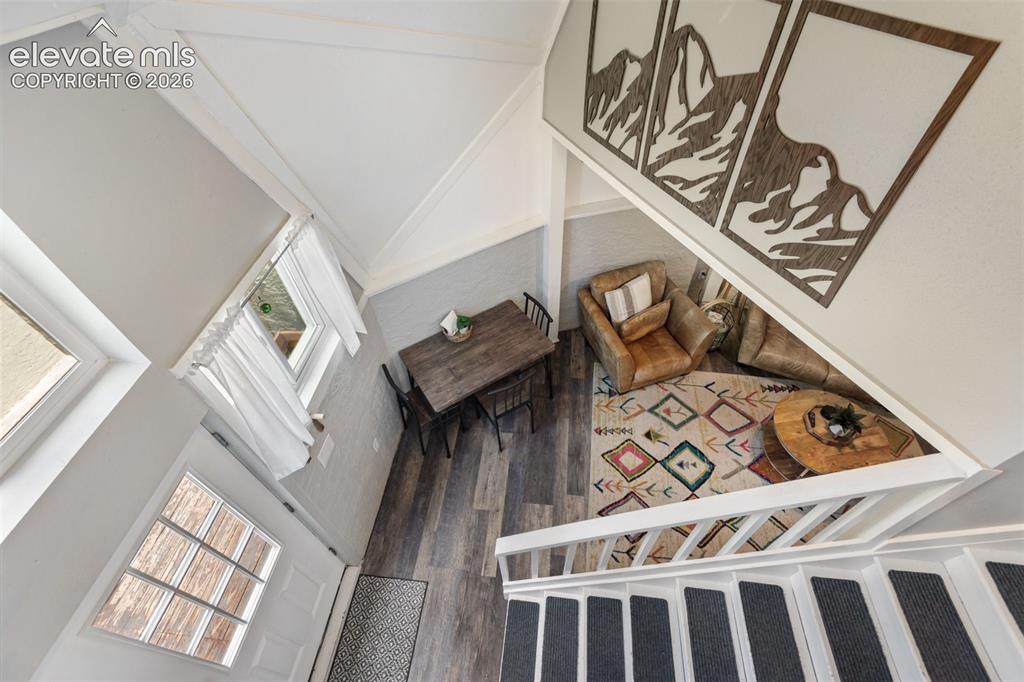
          Image 23 of 29: Other

          Other

          Image 24 of 29: Expansive forested landscape with distant mountains
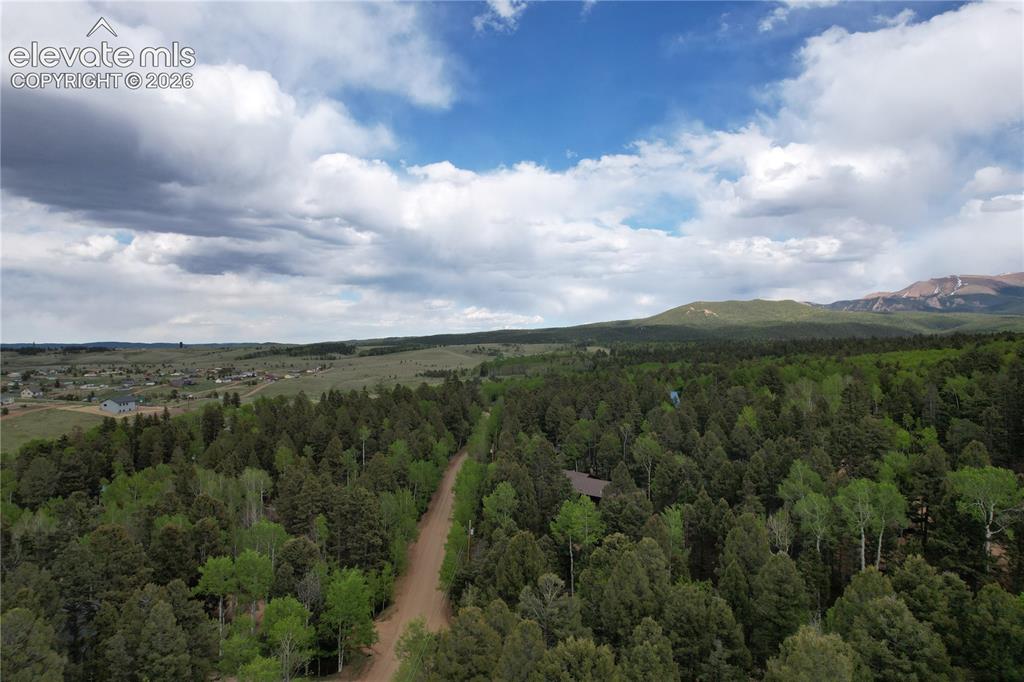
          Expansive forested landscape with distant mountains

          Image 25 of 29: Other

          Other

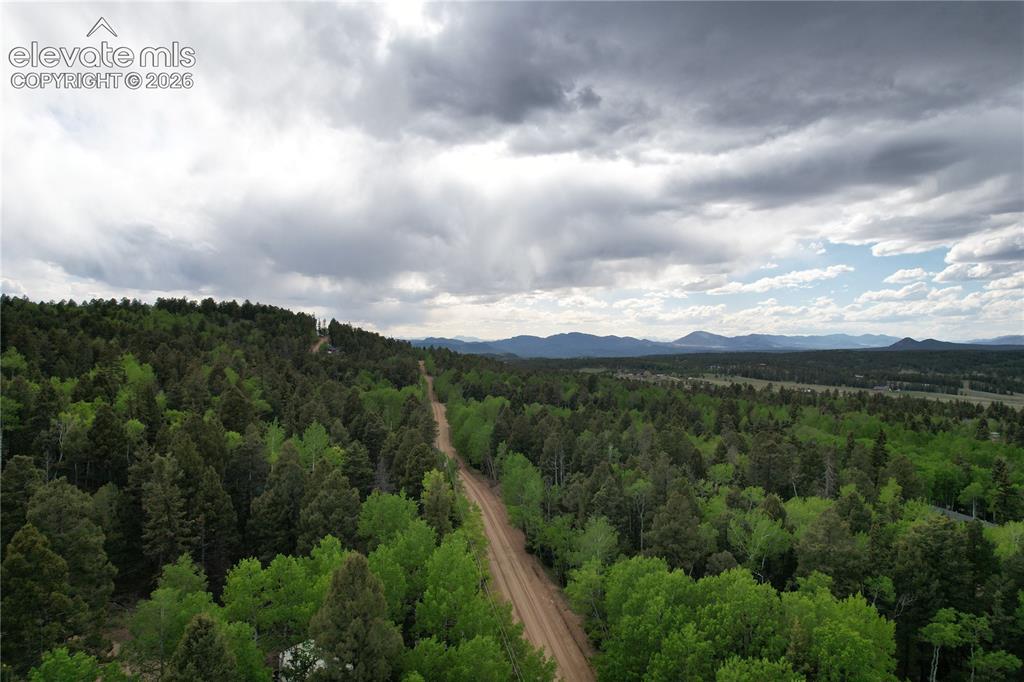
          Image 26 of 29: Extensive wooded landscape featuring a natural terrain road and distant mou

          Extensive wooded landscape featuring a natural terrain road and distant mountain ranges
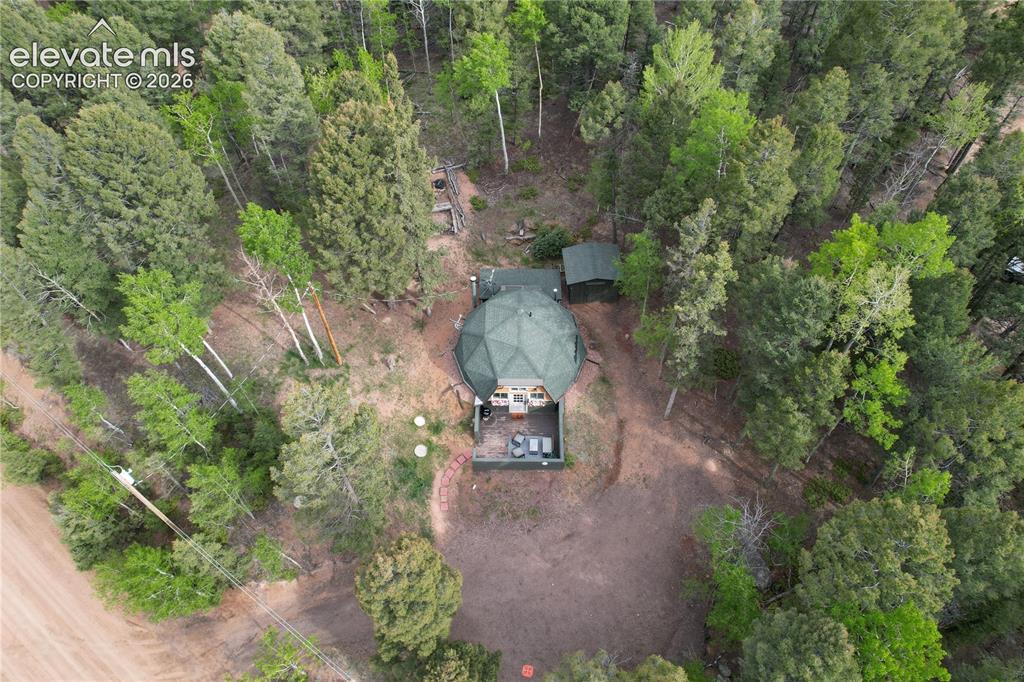
          Image 27 of 29: Dome-shaped residence featuring a green roof and surrounding natural landsc

          Dome-shaped residence featuring a green roof and surrounding natural landscape
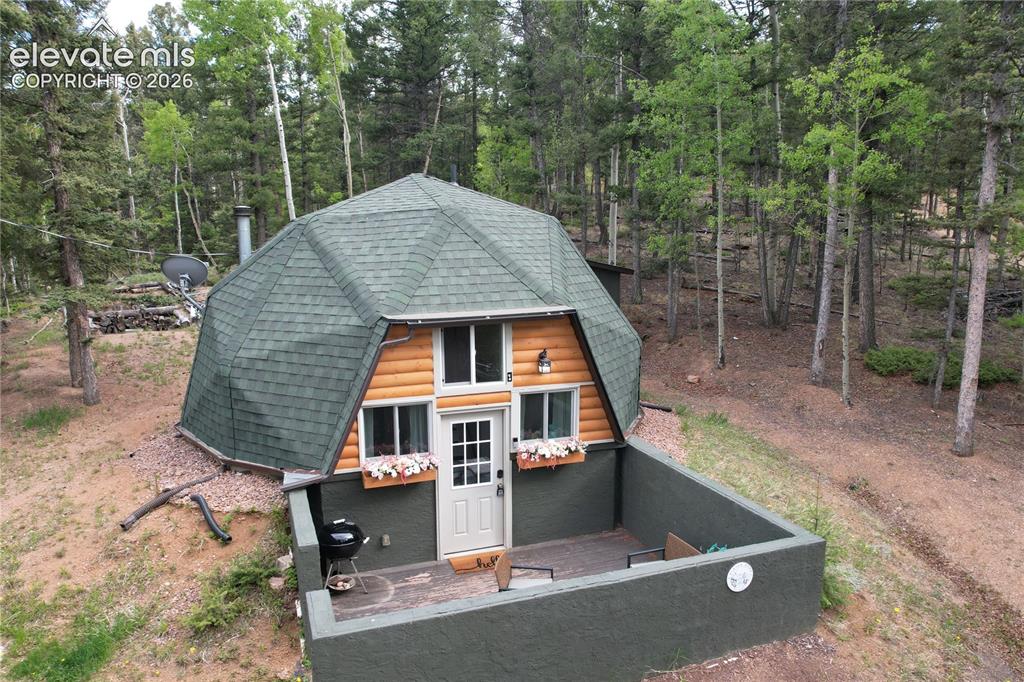
          Image 28 of 29: Geodesic dome residence featuring a green shingle roof and wood-paneled fac

          Geodesic dome residence featuring a green shingle roof and wood-paneled facade
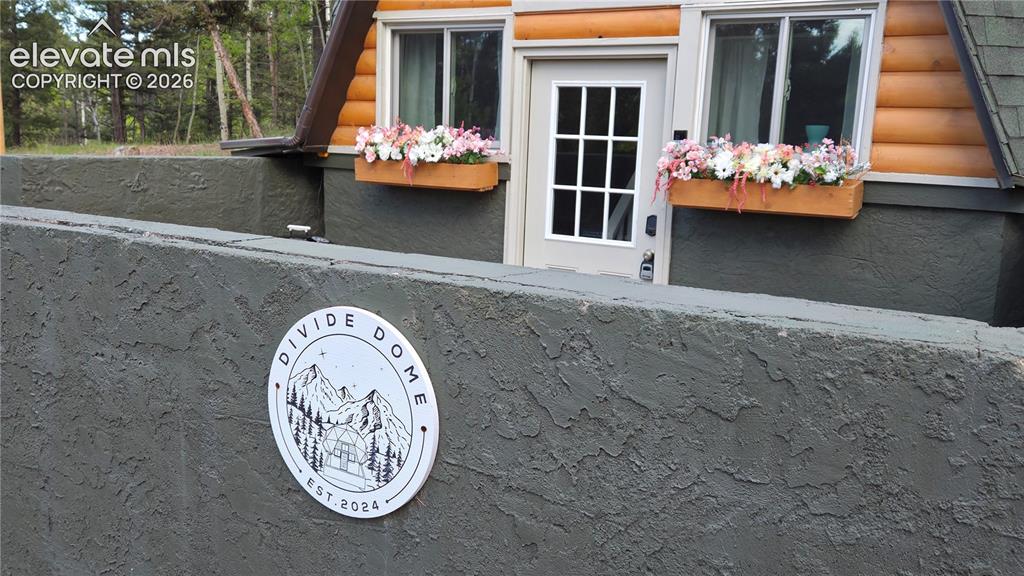
          Image 29 of 29: Log cabin exterior with an A-frame roofline, featuring a white paneled entr

          Log cabin exterior with an A-frame roofline, featuring a white paneled entry door and a window with a wooden flower box

          Disclaimer: The real estate listing information and related content displayed on this site is provided exclusively for consumers’ personal, non-commercial use and may not be used for any purpose other than to identify prospective properties consumers may be interested in purchasing.