3658 Byram Point, Colorado Springs, CO, 80910
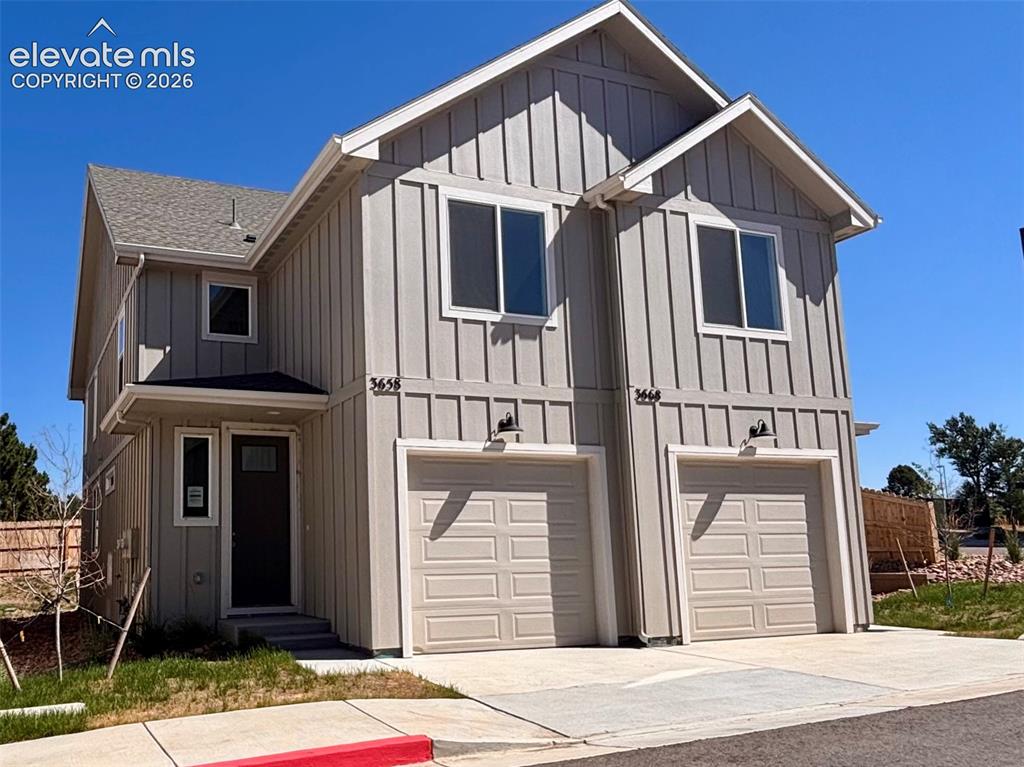
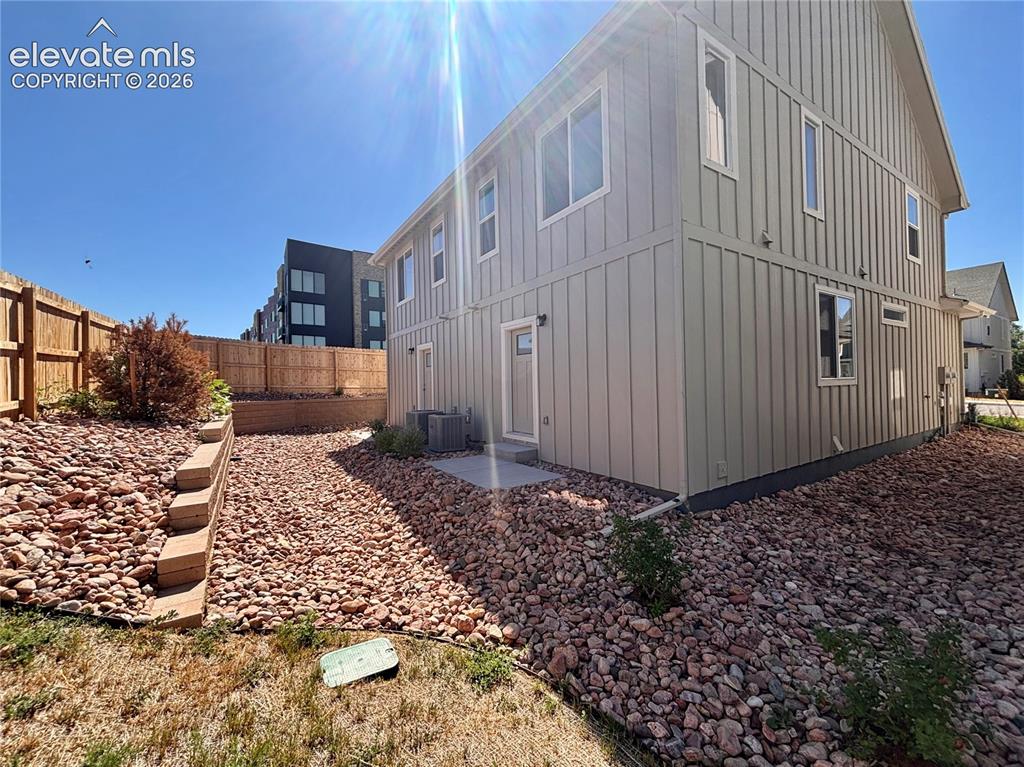
Contemporary two-story exterior with board and batten siding
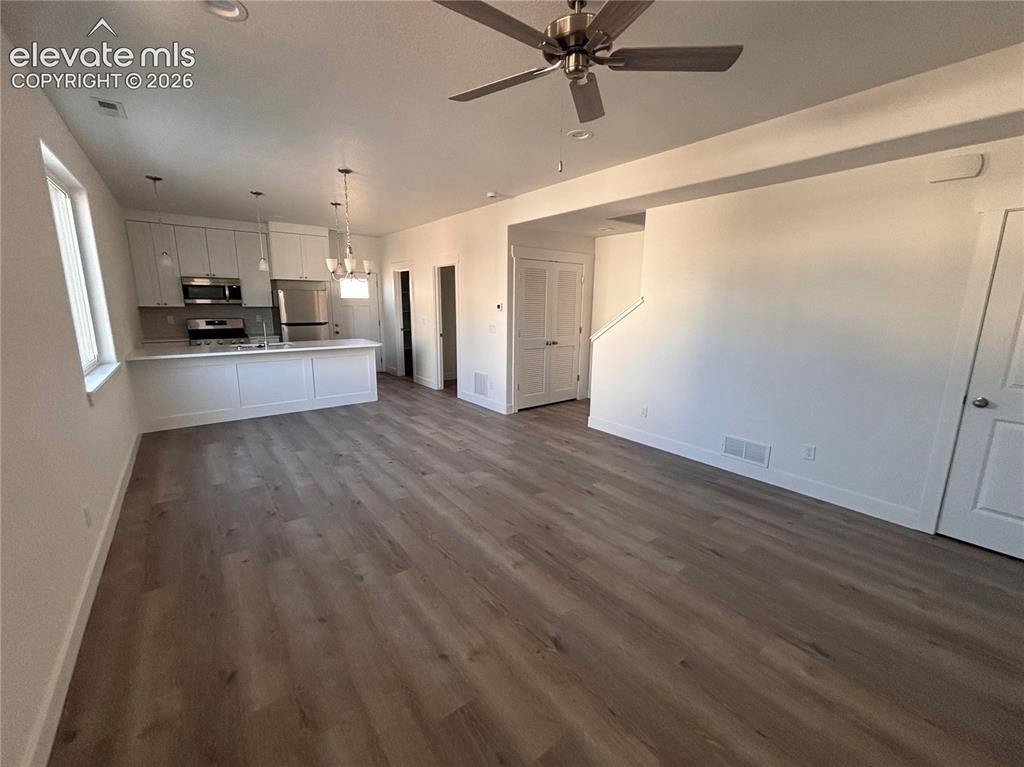
Open-concept living area featuring wood-finish flooring, white walls, and a modern ceiling fan
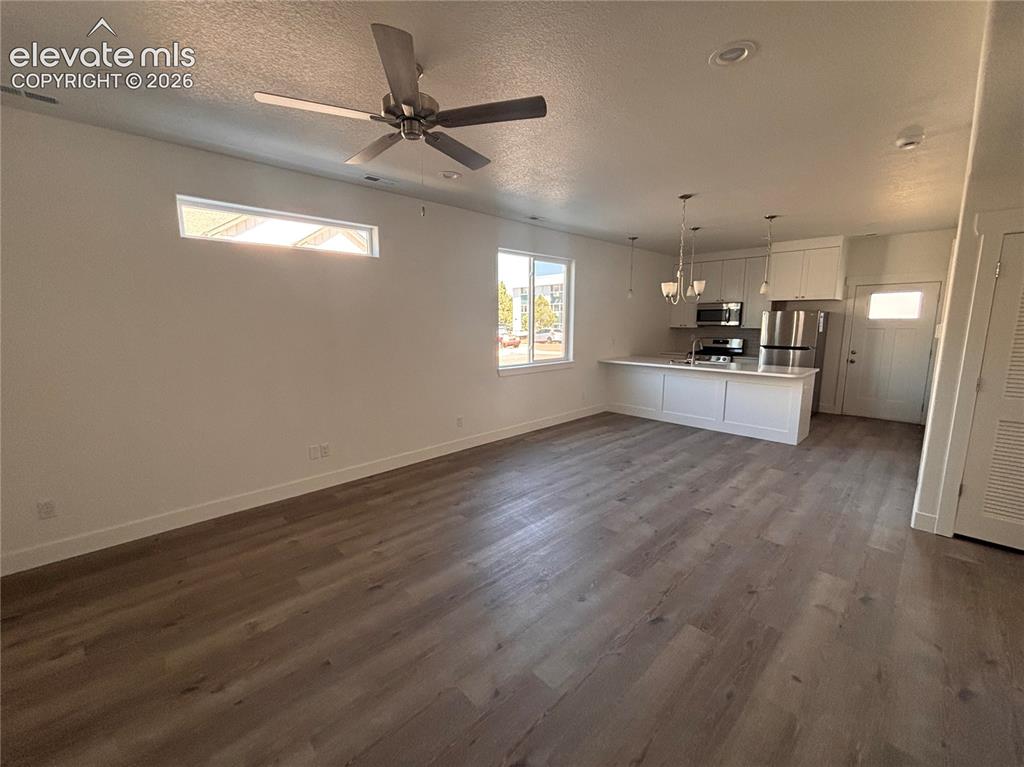
Open-concept living space featuring wood-finish flooring, recessed lighting, and a ceiling fan
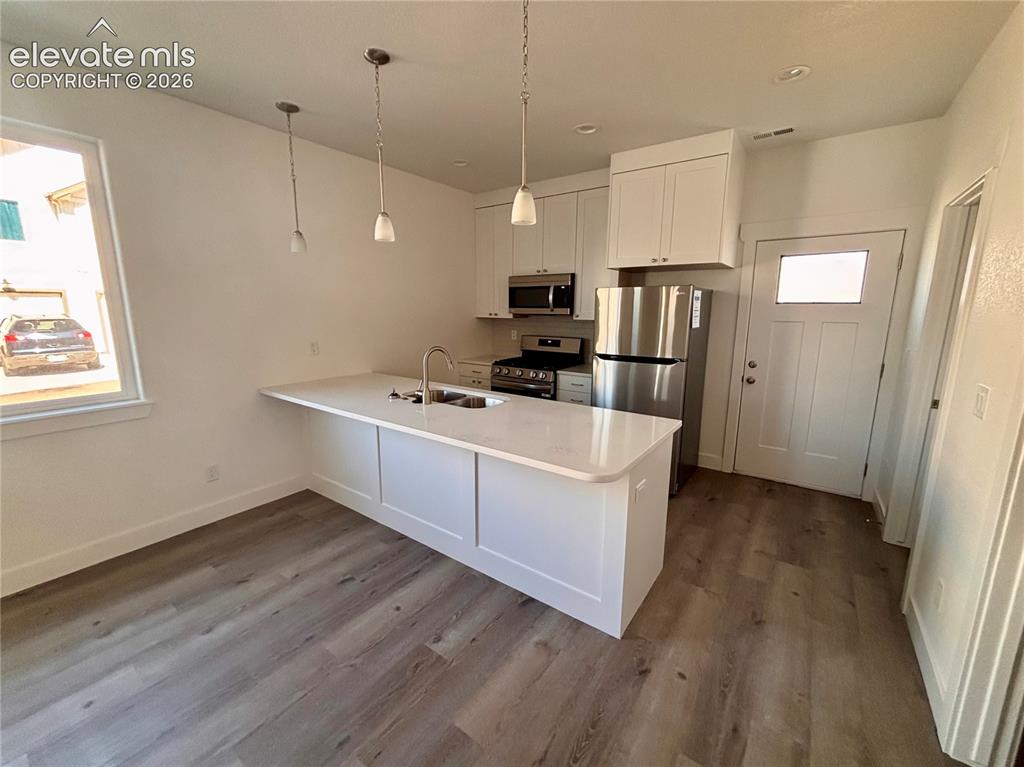
Modern kitchen featuring an extended island with a built-in sink, stainless steel appliances, white cabinetry, and wood-finish flooring
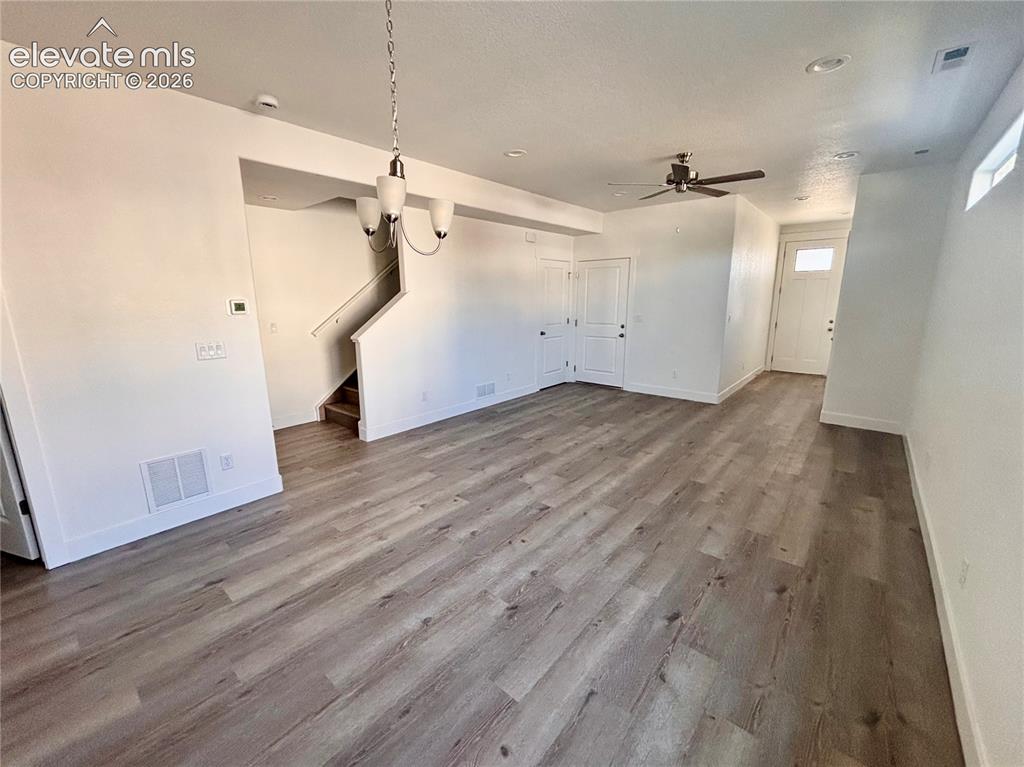
Other
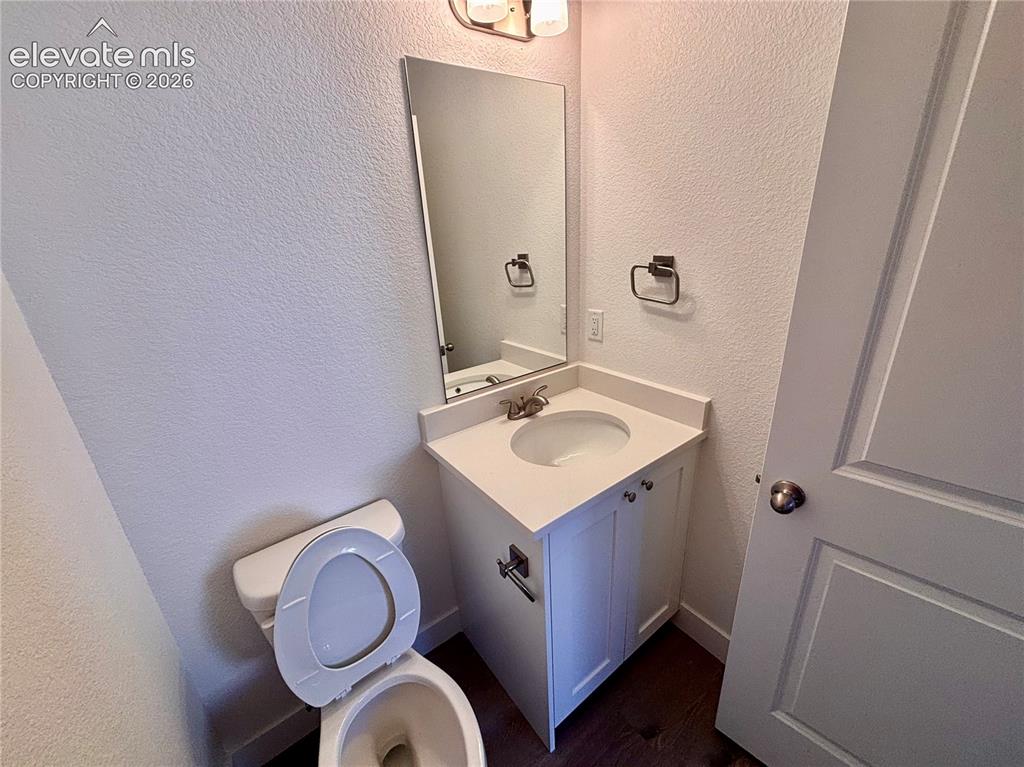
Powder room featuring a white single-sink vanity with a light-toned countertop, a rectangular mirror, and dark wood-finish flooring
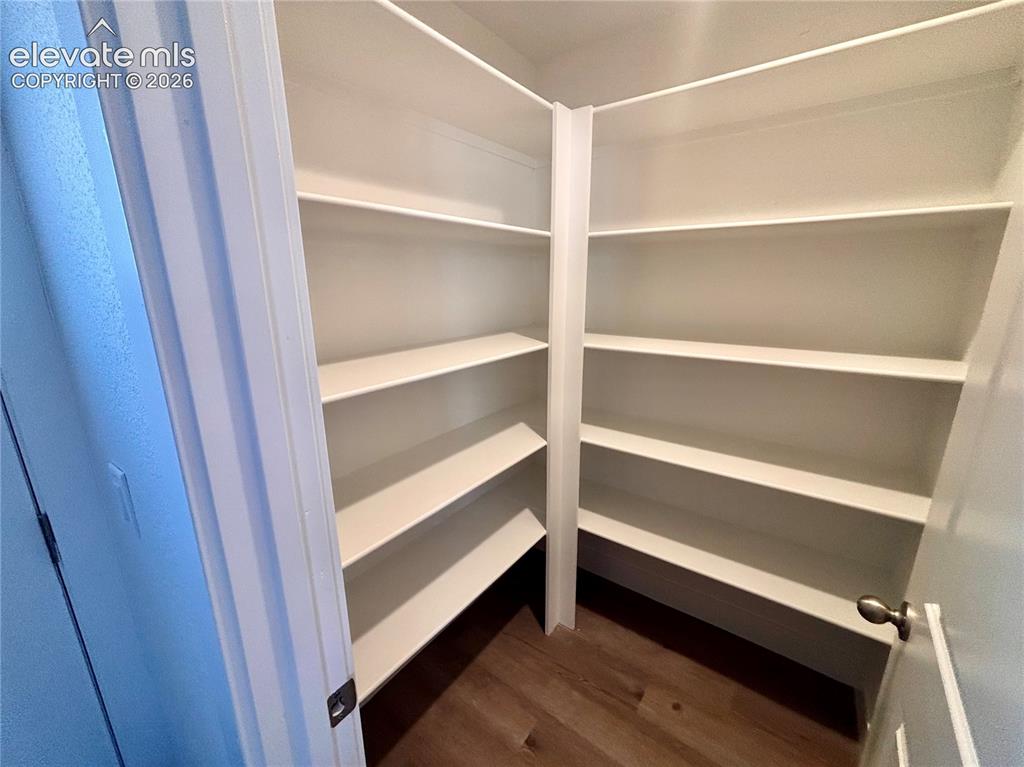
Corner pantry featuring abundant white shelving and wood-finish flooring
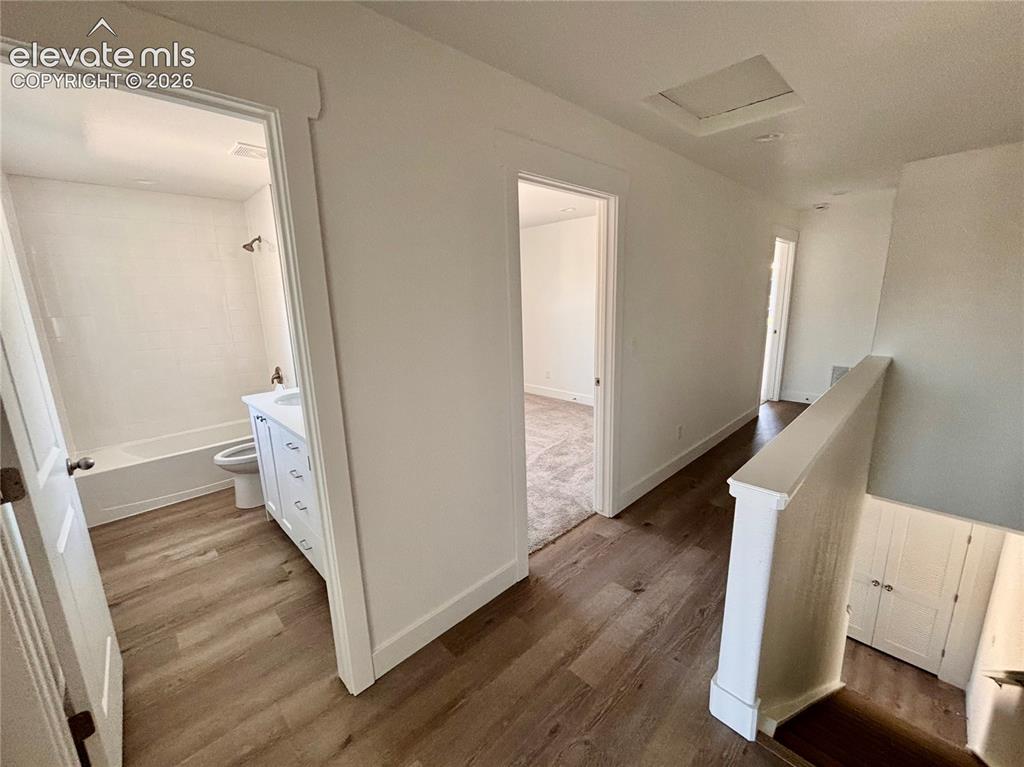
Upper-level hallway featuring wood-finish flooring, white walls, and a white staircase railing
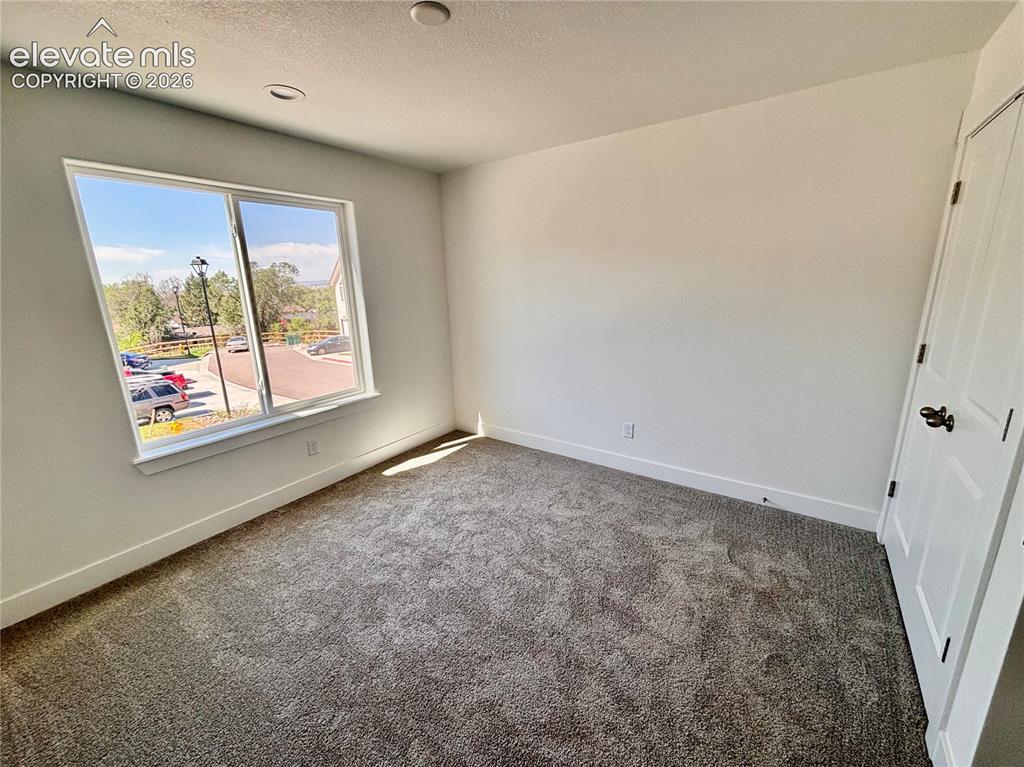
Other
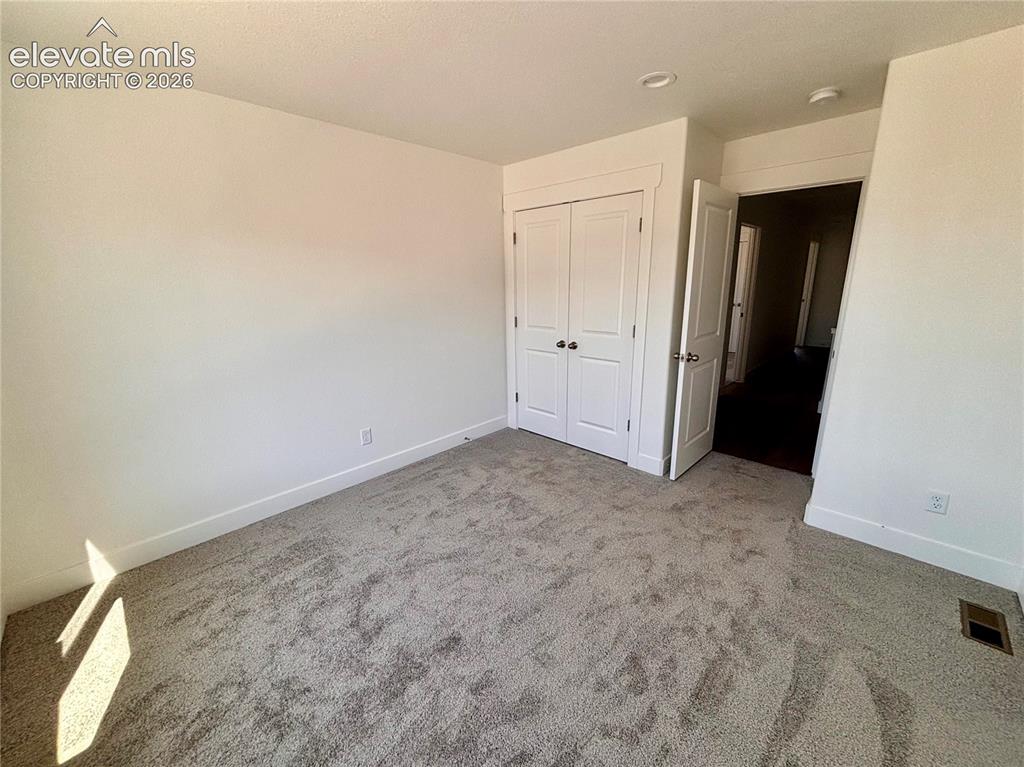
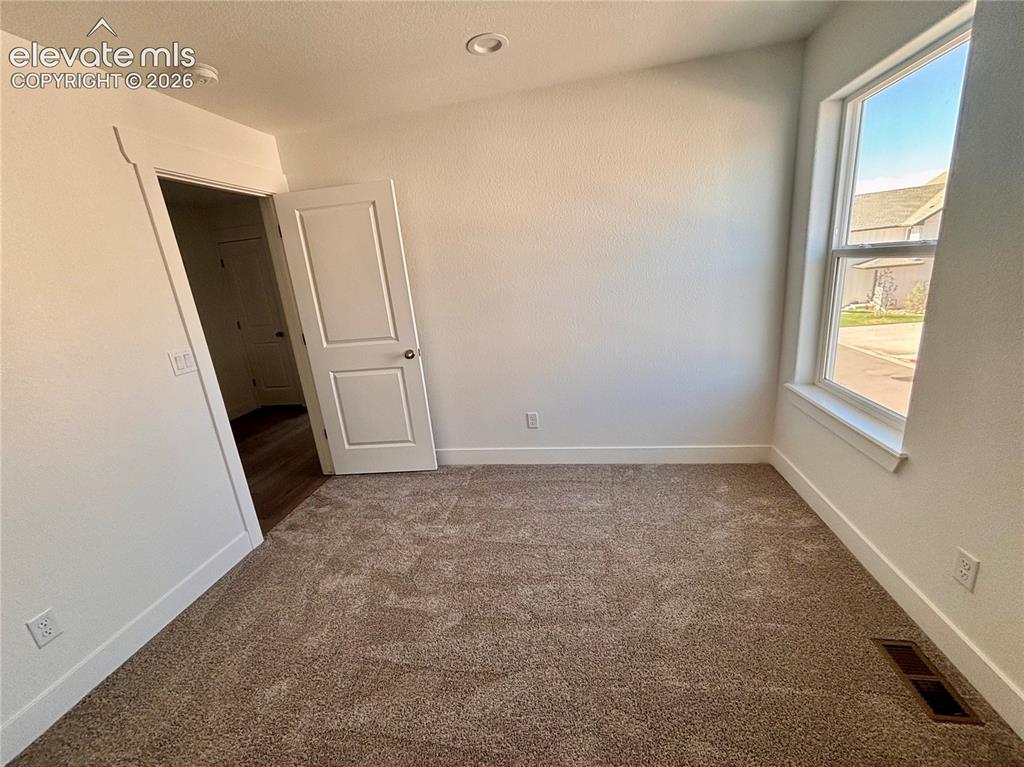
Neutral-toned carpeting throughout this room, featuring white baseboards, white walls, and a white two-panel closet door
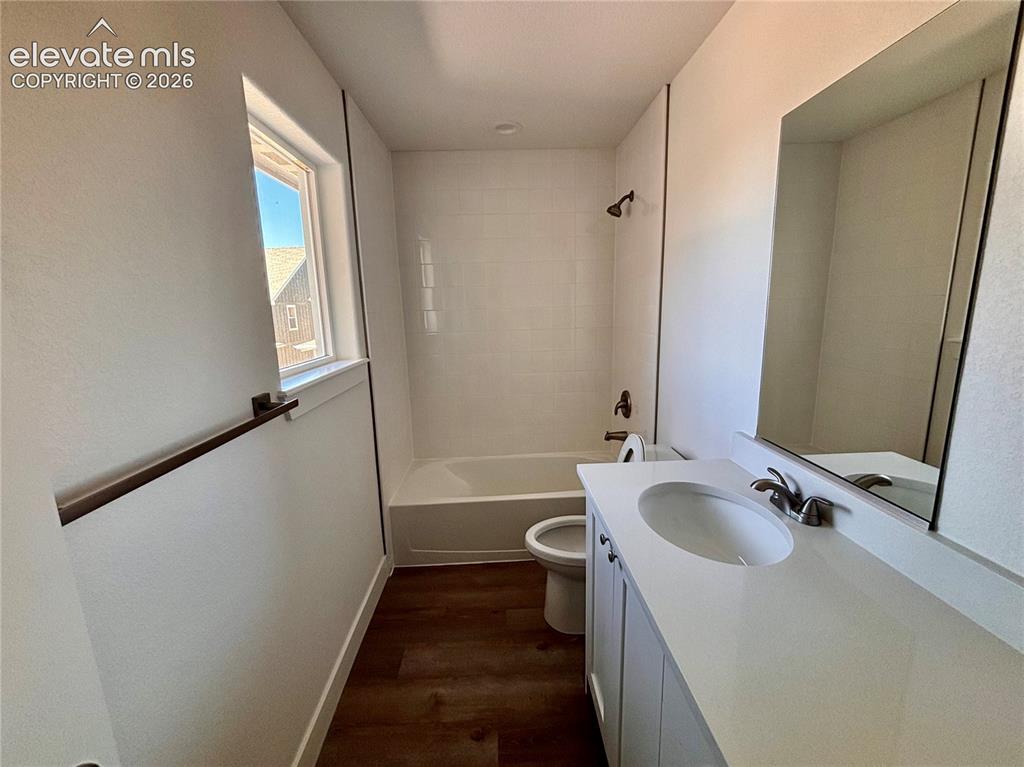
Contemporary bathroom with a single window, white subway tile shower surround, a white vanity with a single sink, a large wall-mounted mirror, and wood-finish flooring
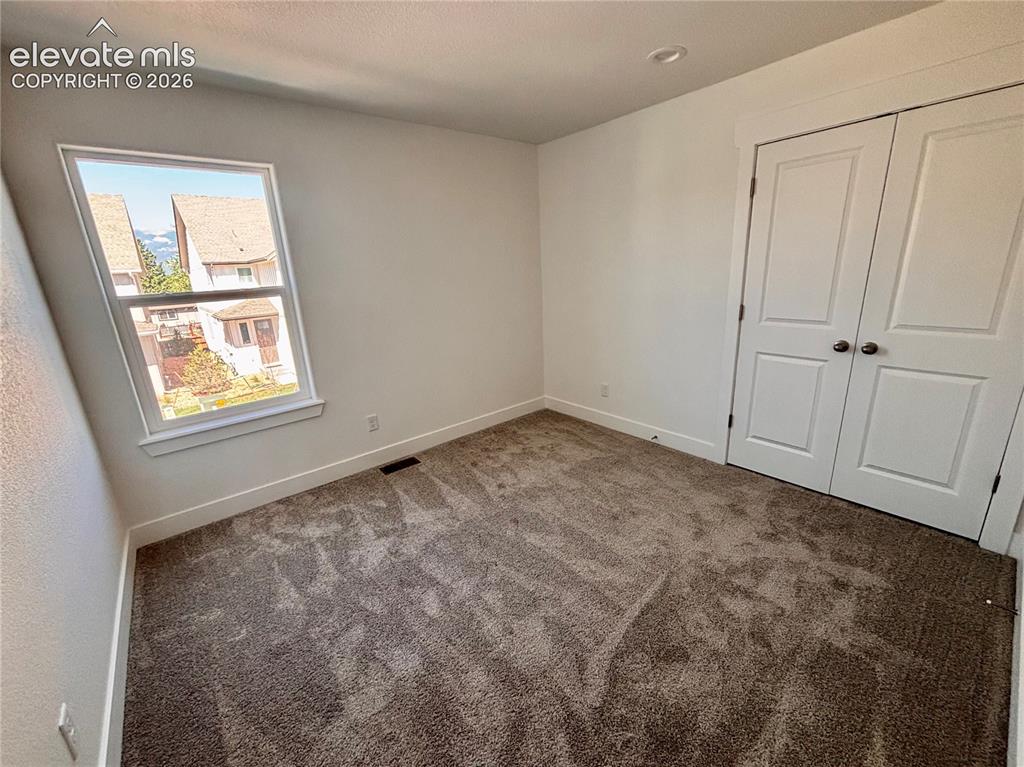
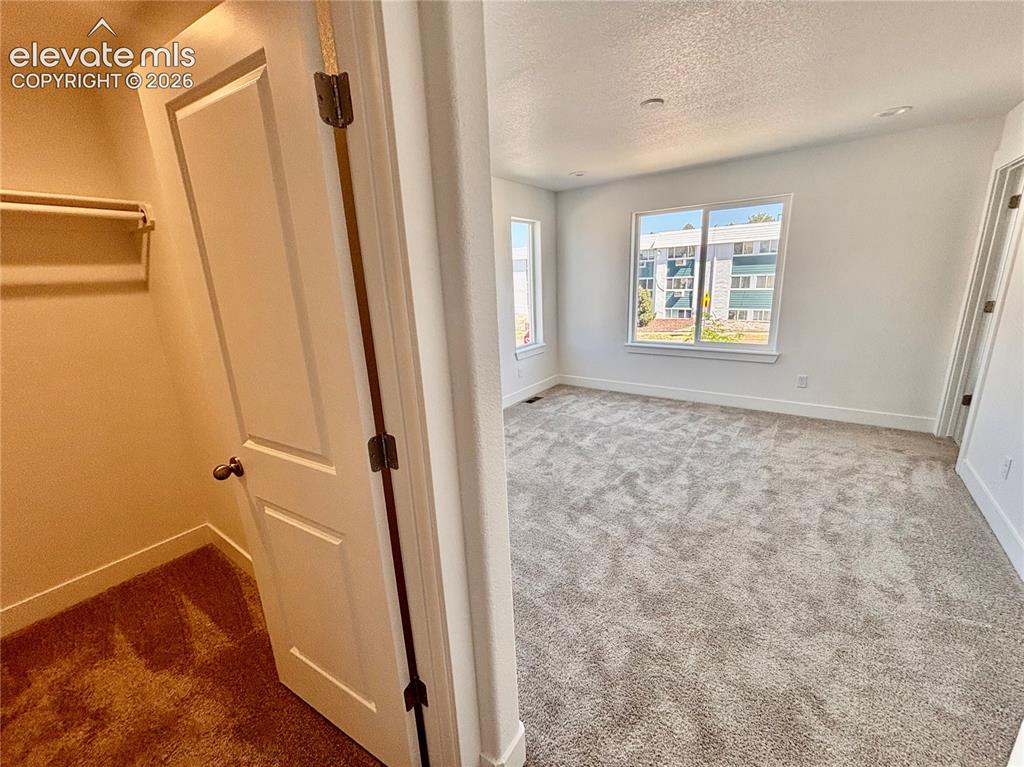
Wall-to-wall carpeting with a neutral color palette, featuring a double-door closet with spherical hardware, a single window, recessed lighting, and white baseboards
Other
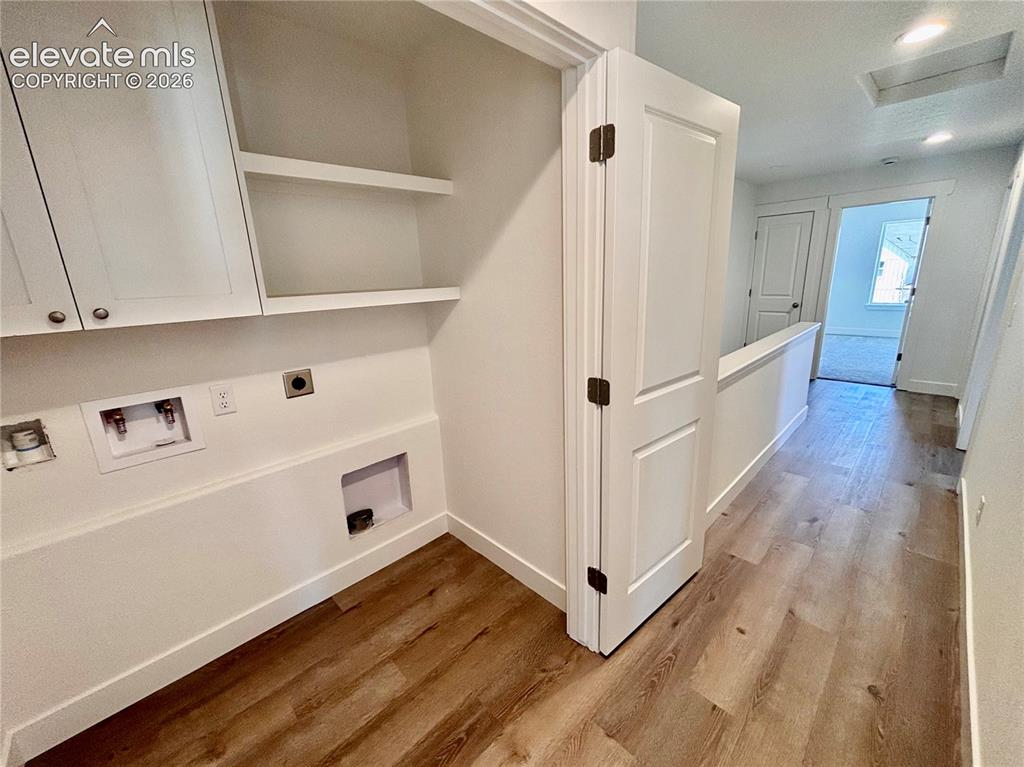
Dedicated laundry area featuring white cabinetry, open shelving, and wood-finish flooring
Other
Other
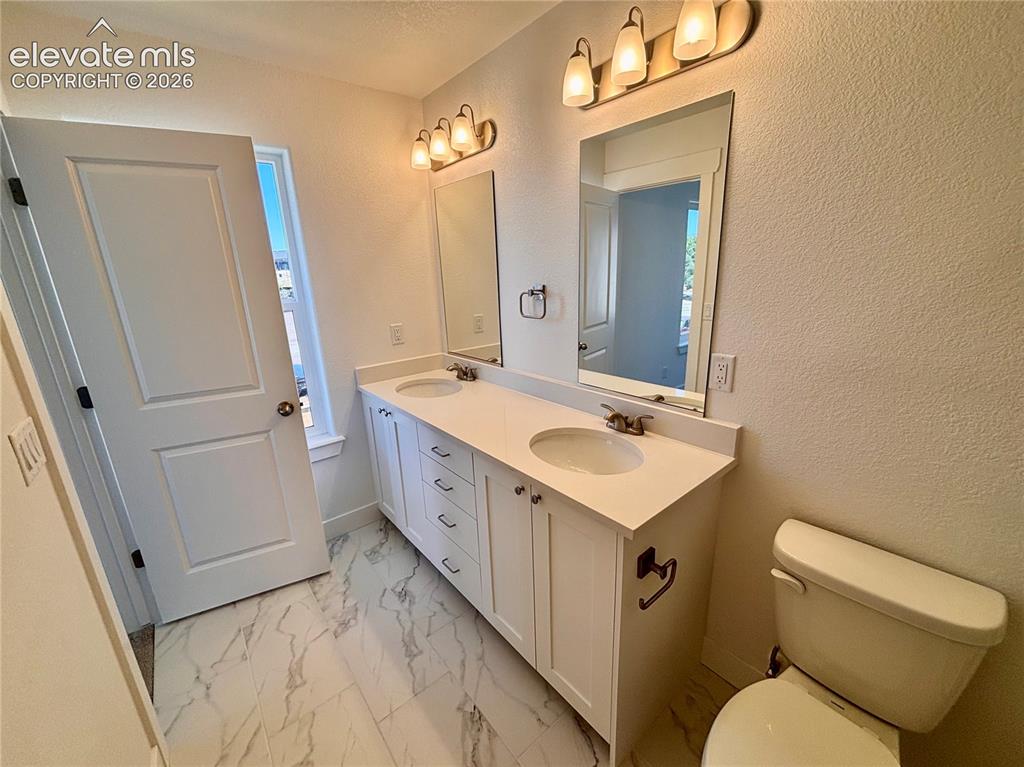
Dual vanity with white cabinetry and integrated sinks, complemented by a white countertop
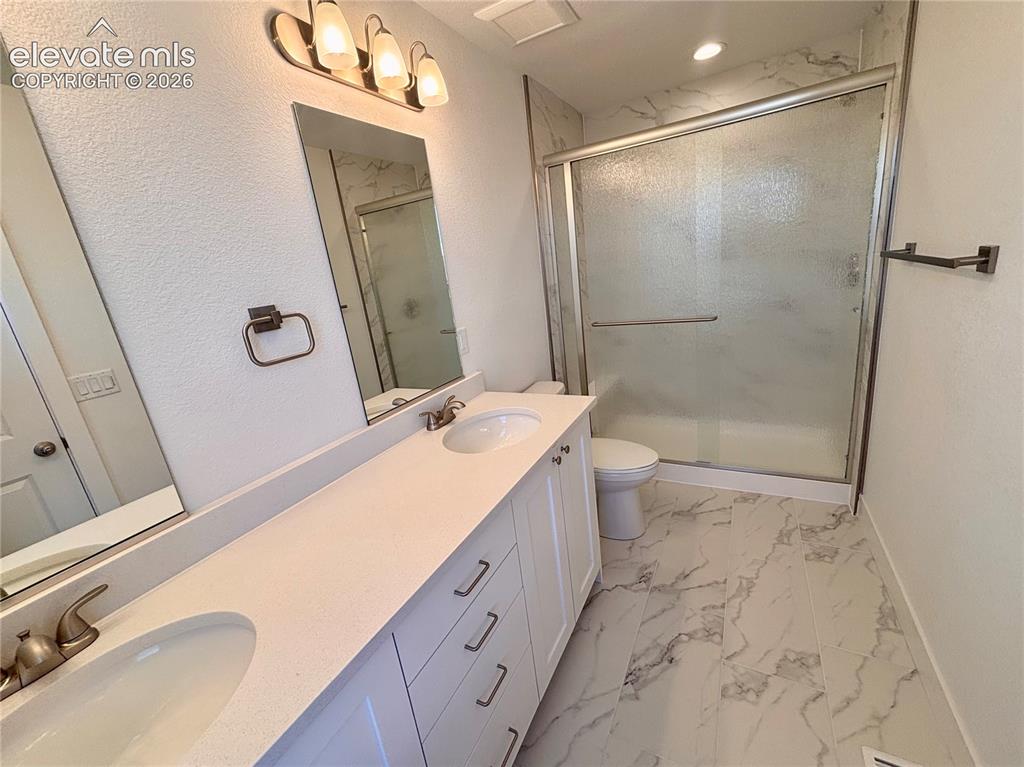
Dual vanity with undermount sinks and white shaker cabinetry
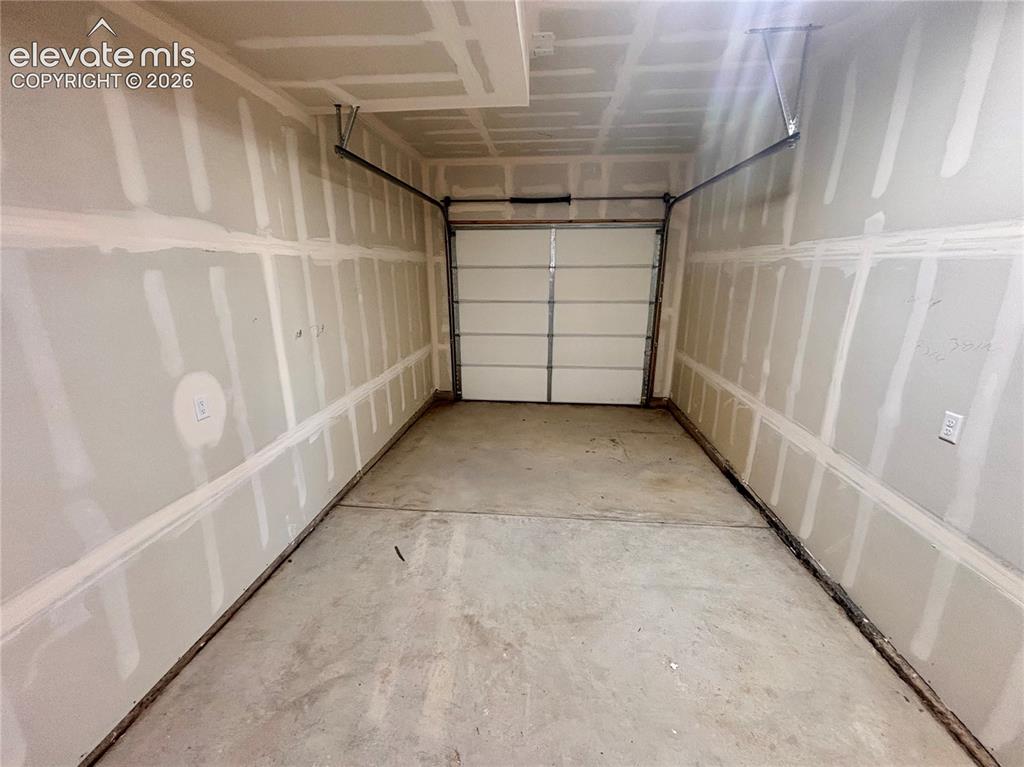
Interior garage space featuring unfinished drywall, concrete flooring, and a sectional garage door
Other
Disclaimer: The real estate listing information and related content displayed on this site is provided exclusively for consumers’ personal, non-commercial use and may not be used for any purpose other than to identify prospective properties consumers may be interested in purchasing.