426 S 4th Street, Victor, CO, 80860
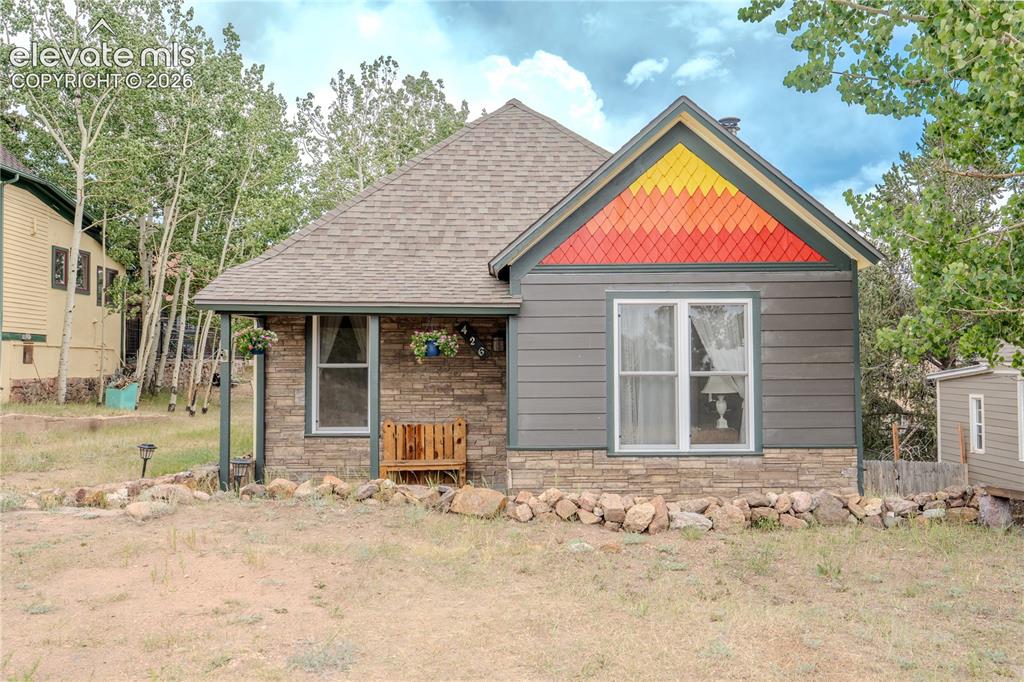
Exterior featuring a gabled roof, stone veneer siding, horizontal lap siding, and decorative shingle accents
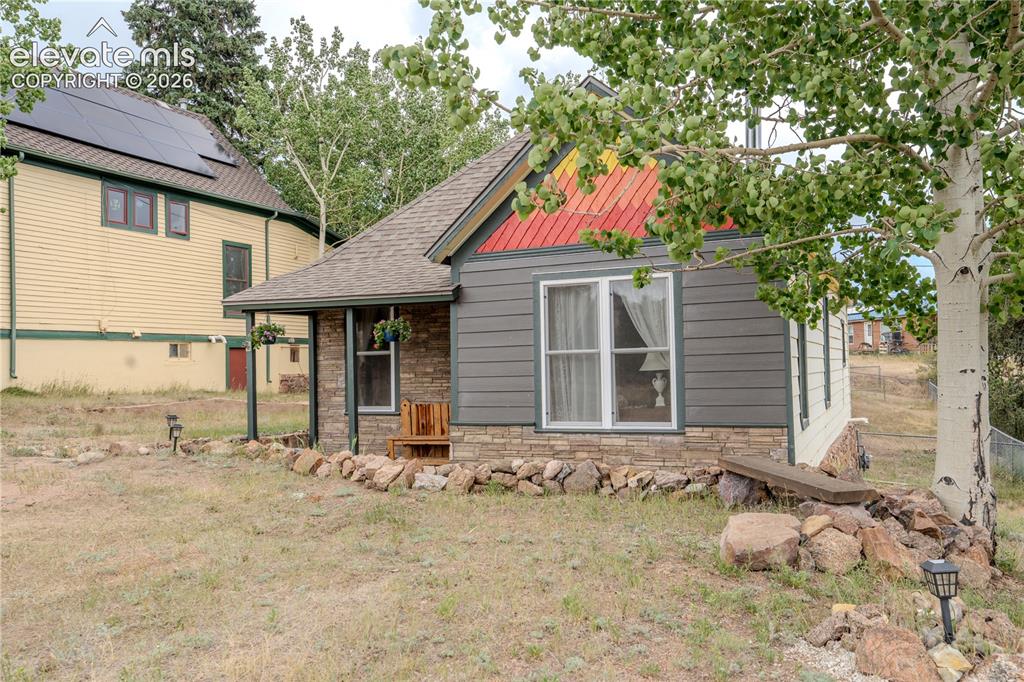
Charming home exterior featuring horizontal siding, a covered porch with stone detailing, and a shingled roof with colorful accents
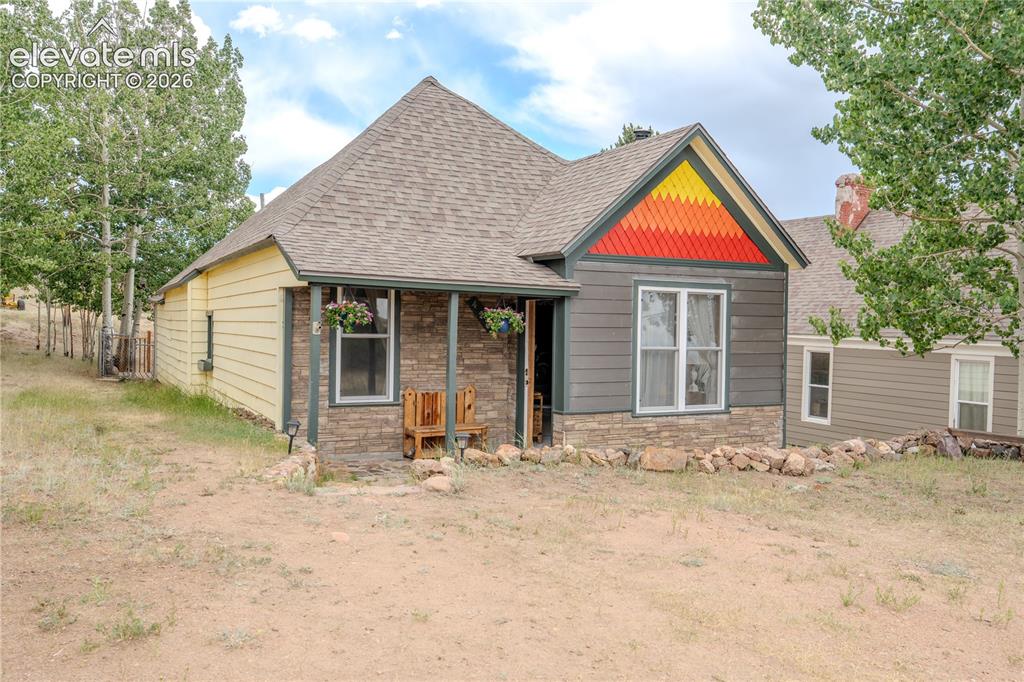
Facade featuring variegated horizontal siding, stone veneer accents, and a covered porch
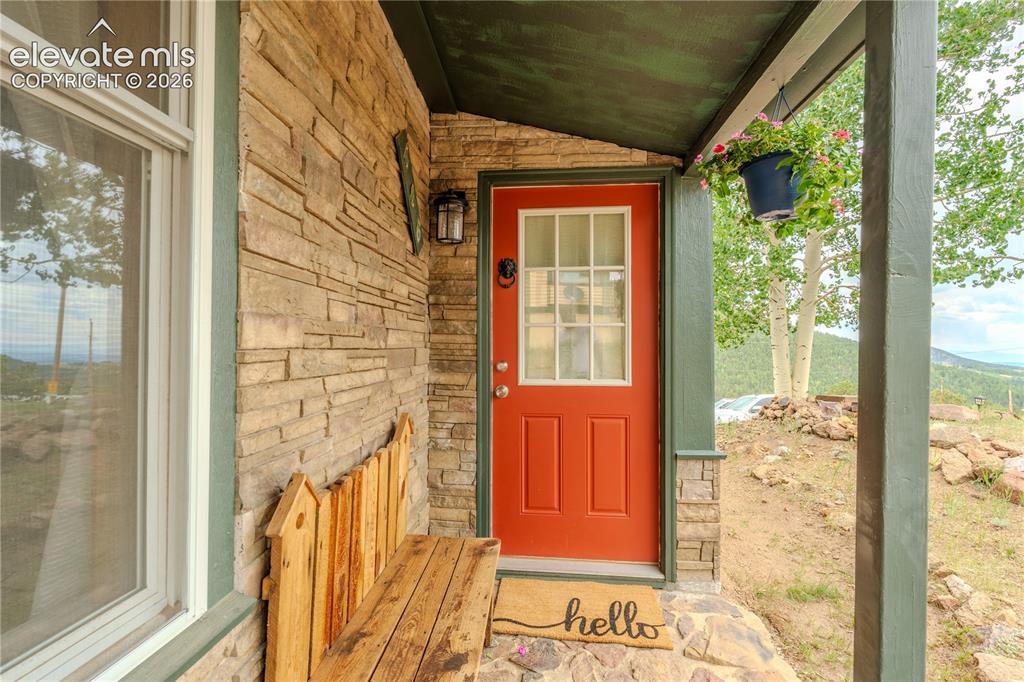
Stone veneer exterior featuring an orange panel door with window inserts, a built-in wooden bench, an exterior light fixture, and a covered entryway
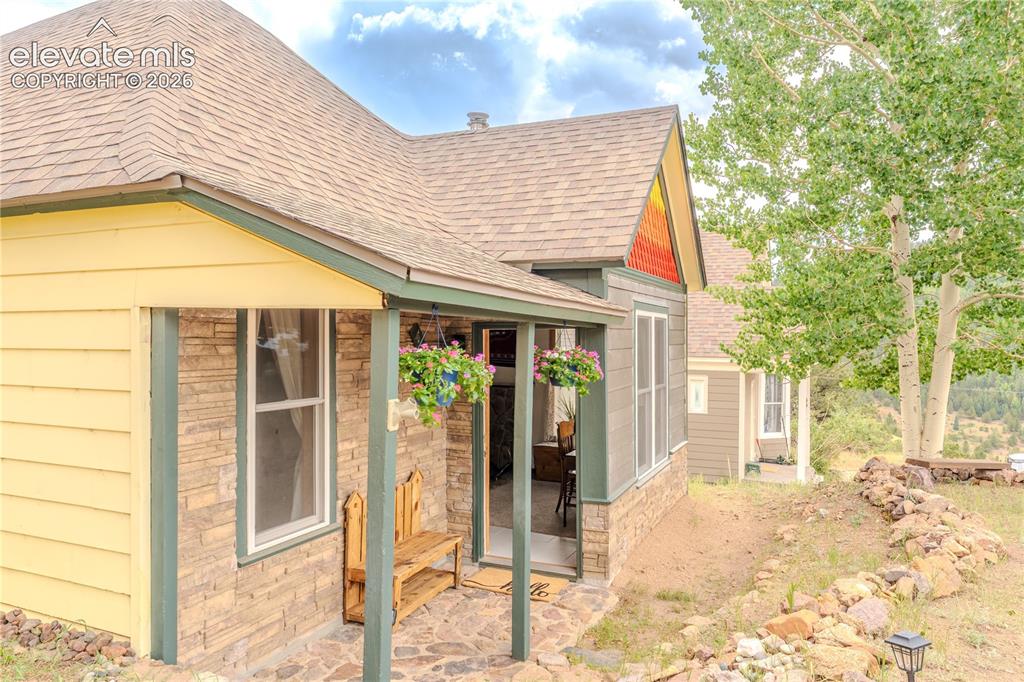
Front of Structure
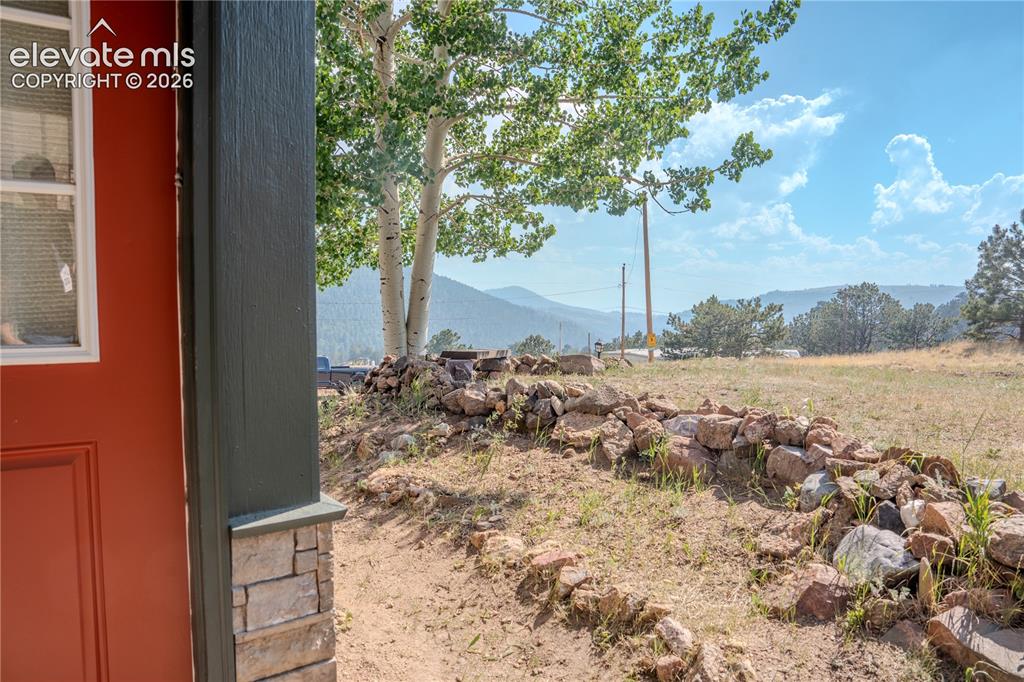
Front of Structure
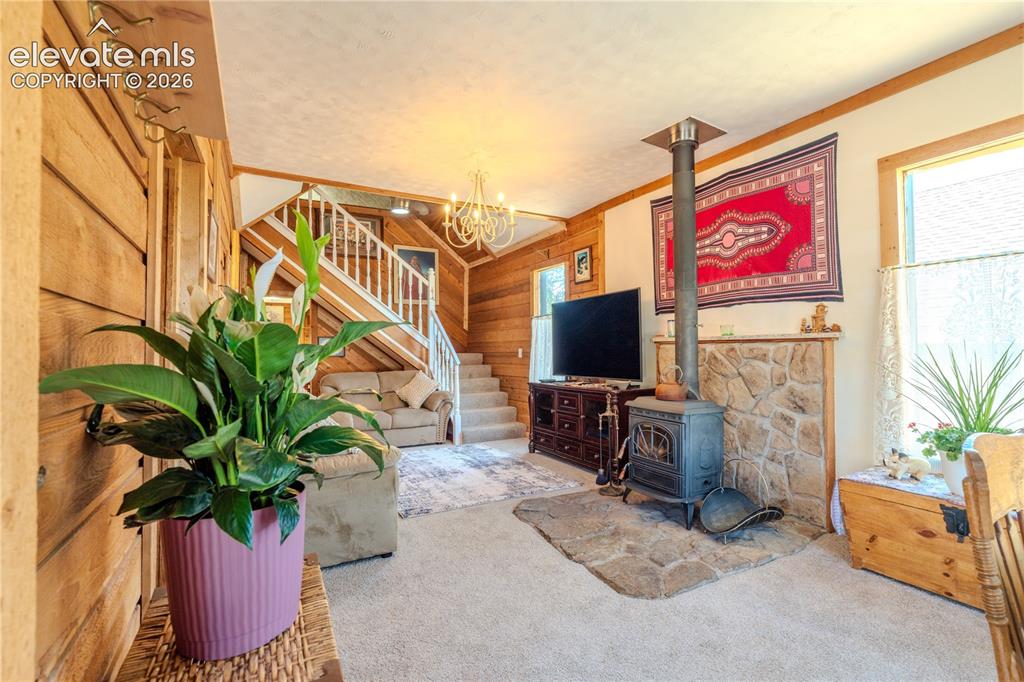
Living room featuring wood-paneled walls and a built-in staircase with white railings
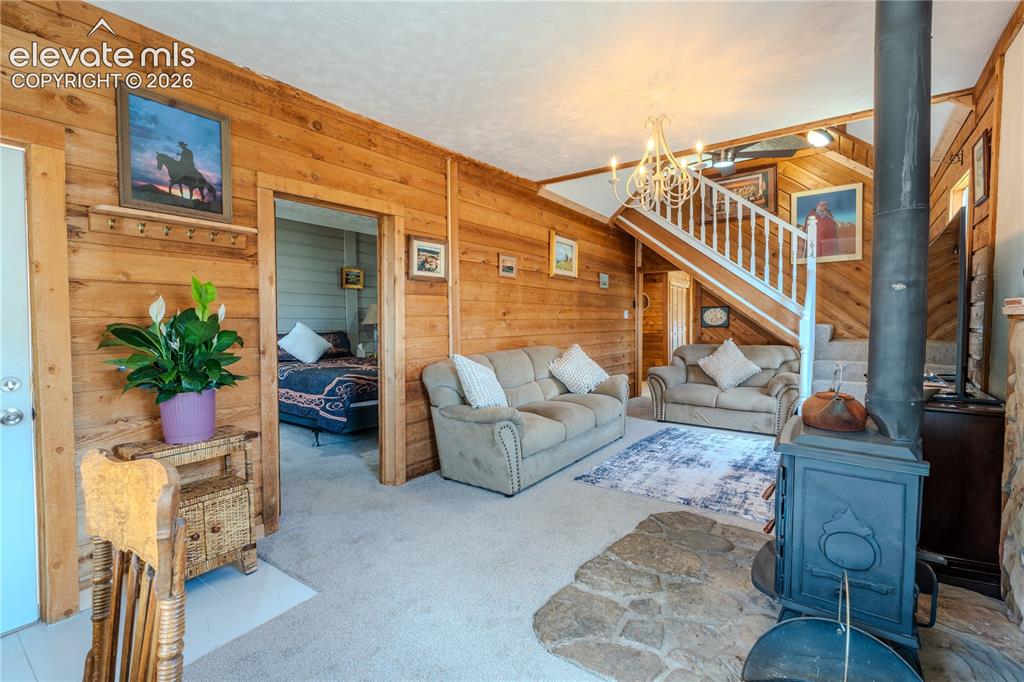
Living area featuring wood-paneled walls, carpet flooring, and a visible staircase
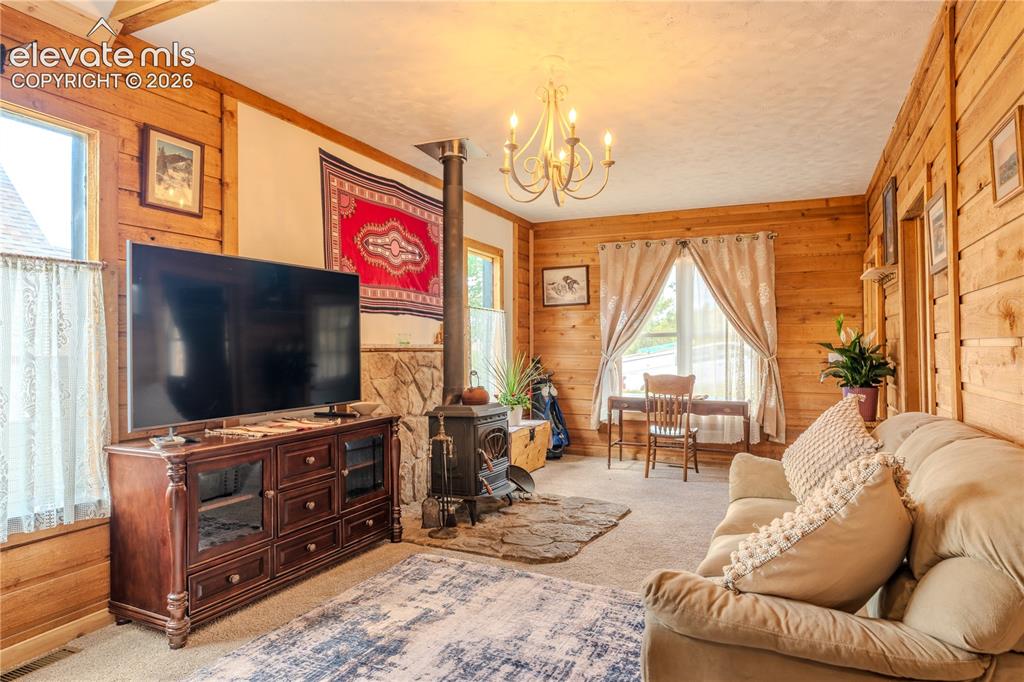
Living area featuring extensive wood paneling and exposed ceiling beams
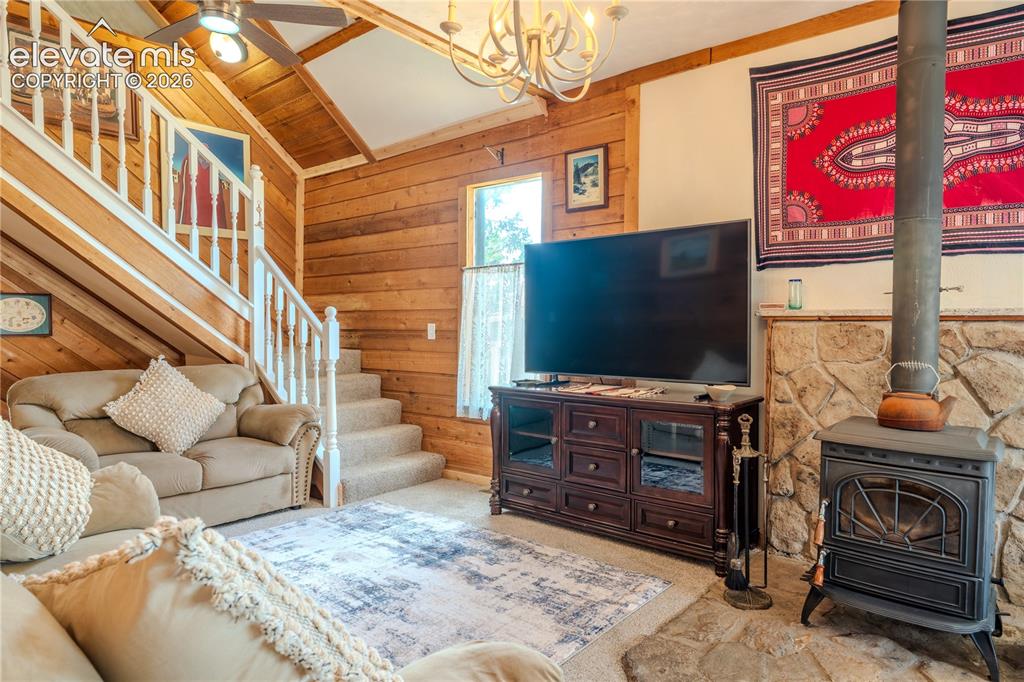
Living area featuring a floor-to-ceiling wood plank accent wall, a stone hearth with a wood-burning stove, and a natural wood-beamed ceiling with a ceiling fan
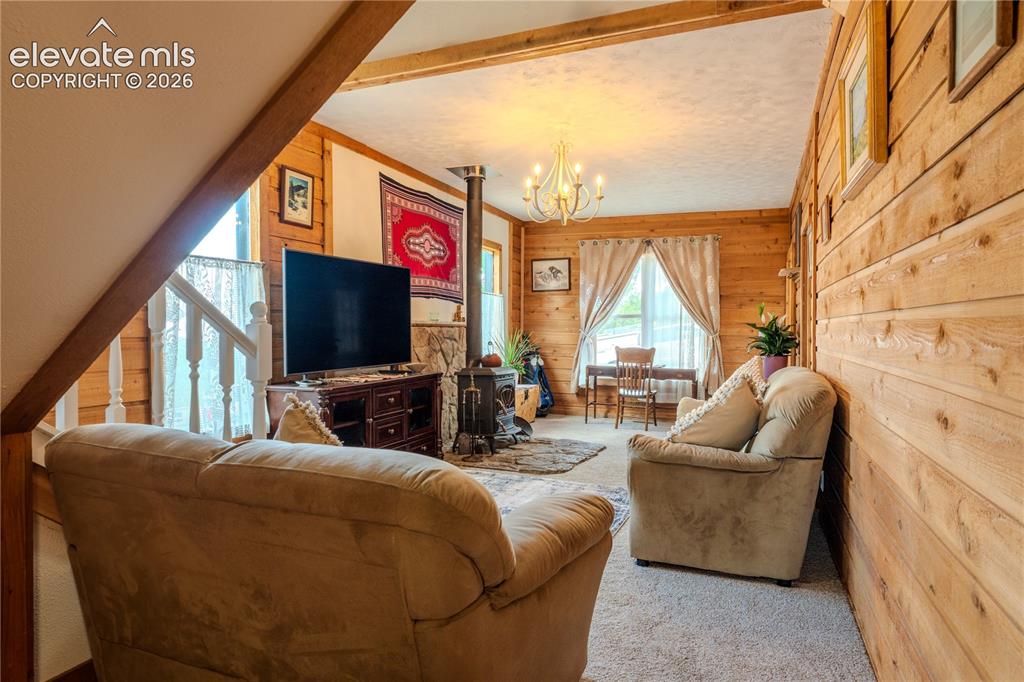
Wood-paneled interior walls featuring exposed wood beams and a stone fireplace surround with a wood-burning stove
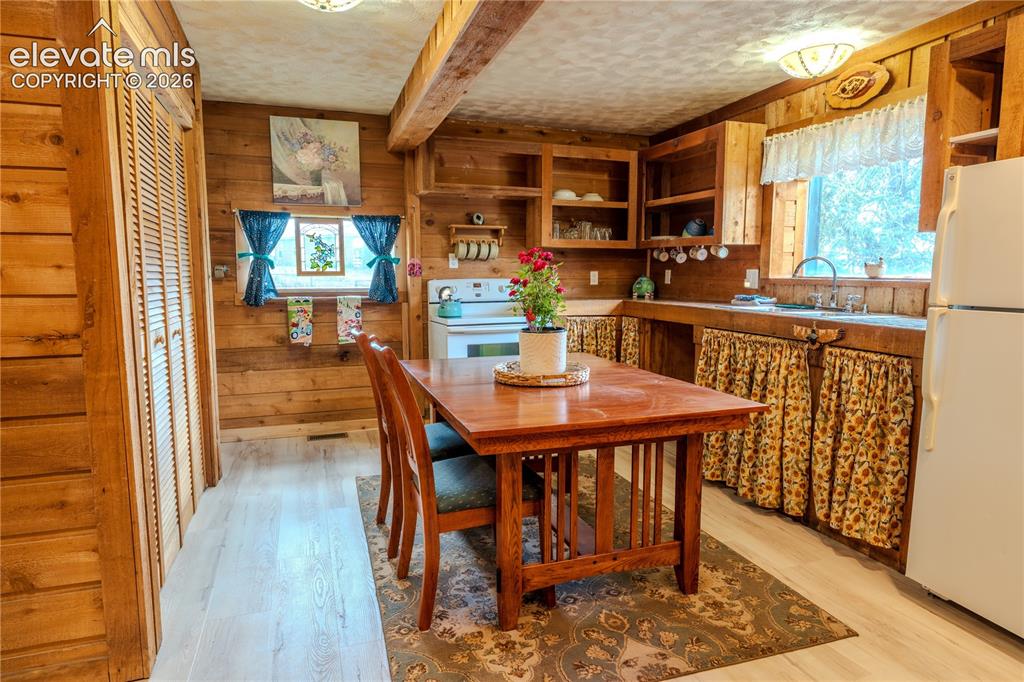
Kitchen
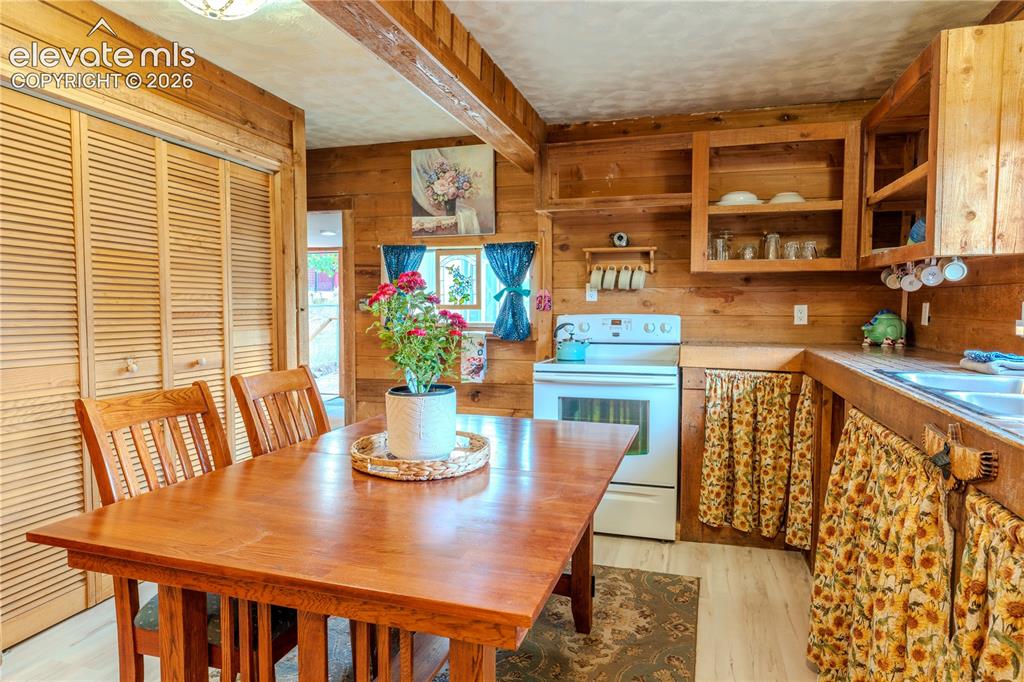
Kitchen
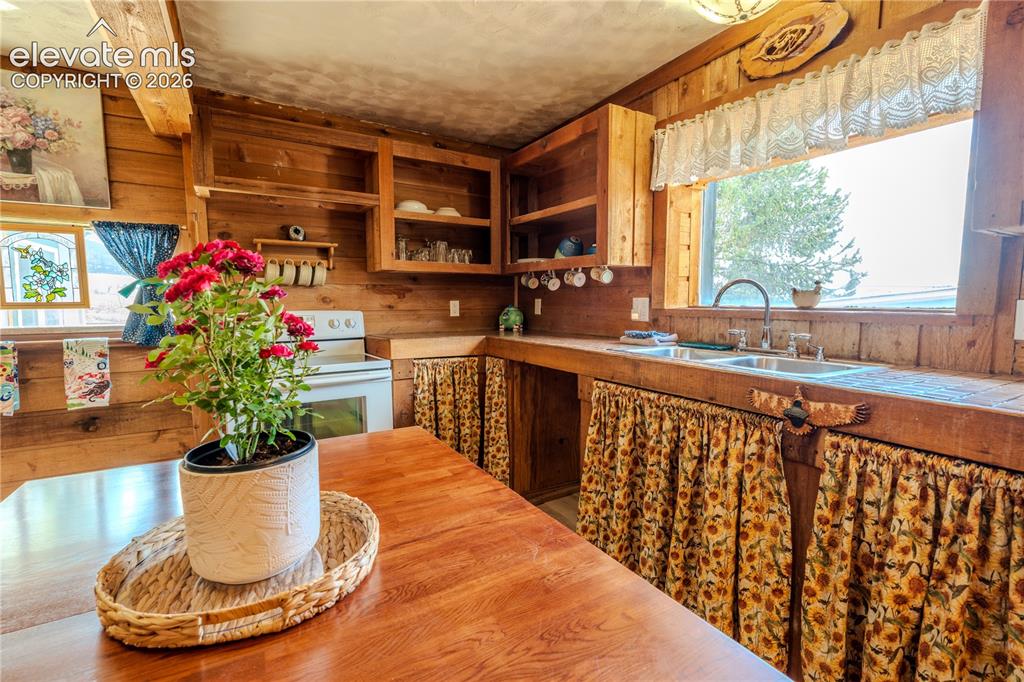
Kitchen featuring wood plank walls, exposed wood beams, wood-finish flooring, wood cabinetry, and a double basin stainless steel sink with a gooseneck faucet
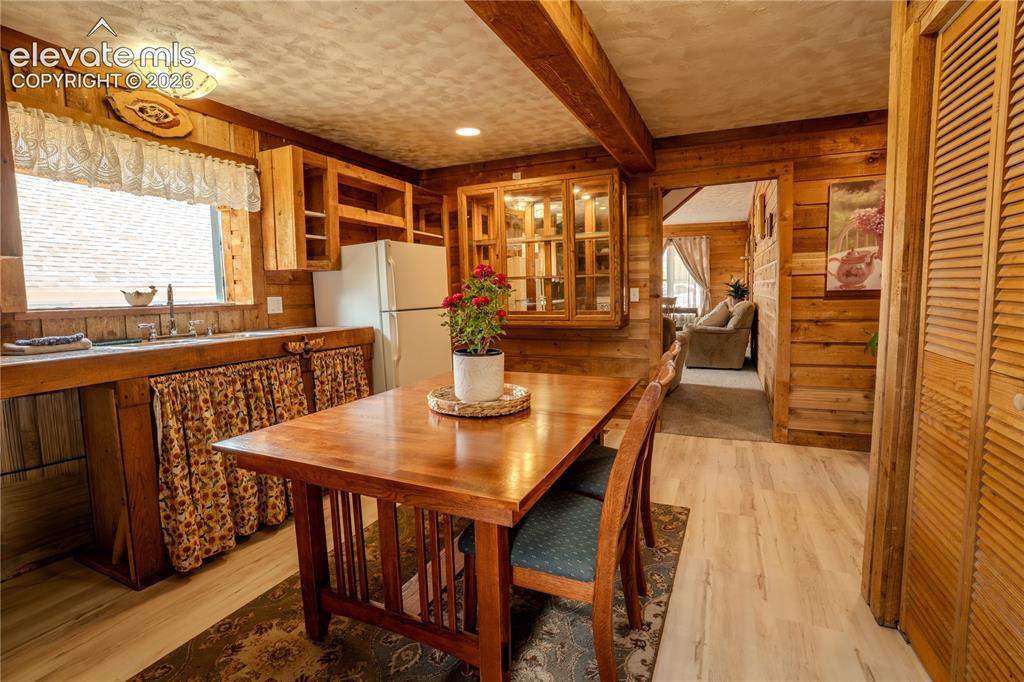
Kitchen and dining area featuring natural wood paneling, wood-finish flooring, and a built-in display cabinet
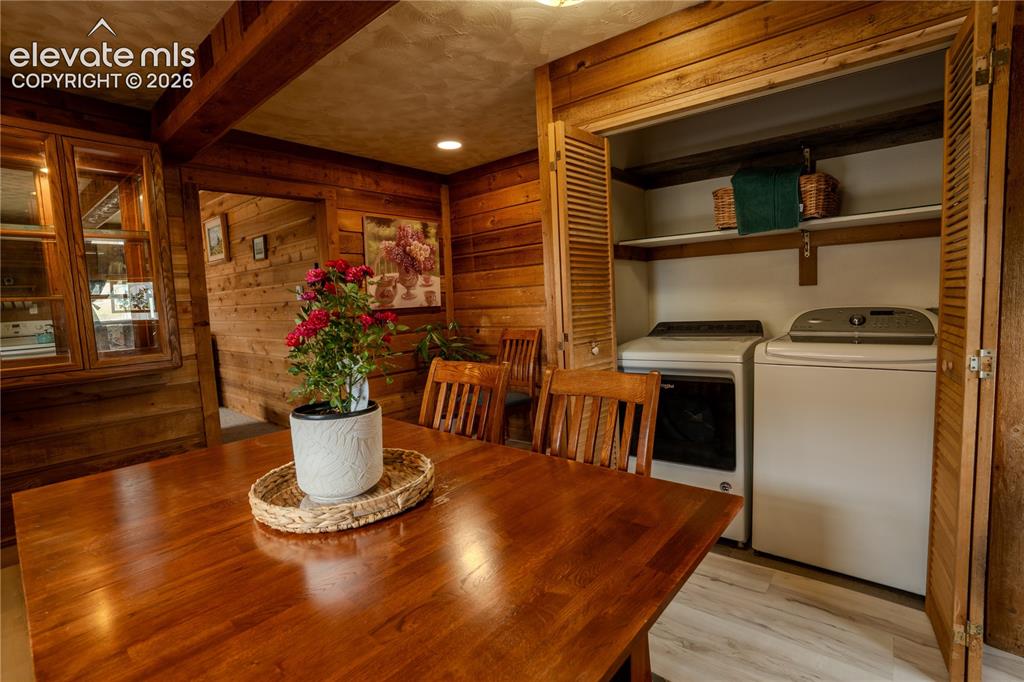
Dedicated laundry closet with louvered bifold doors, integrated shelving, and light wood-finish flooring
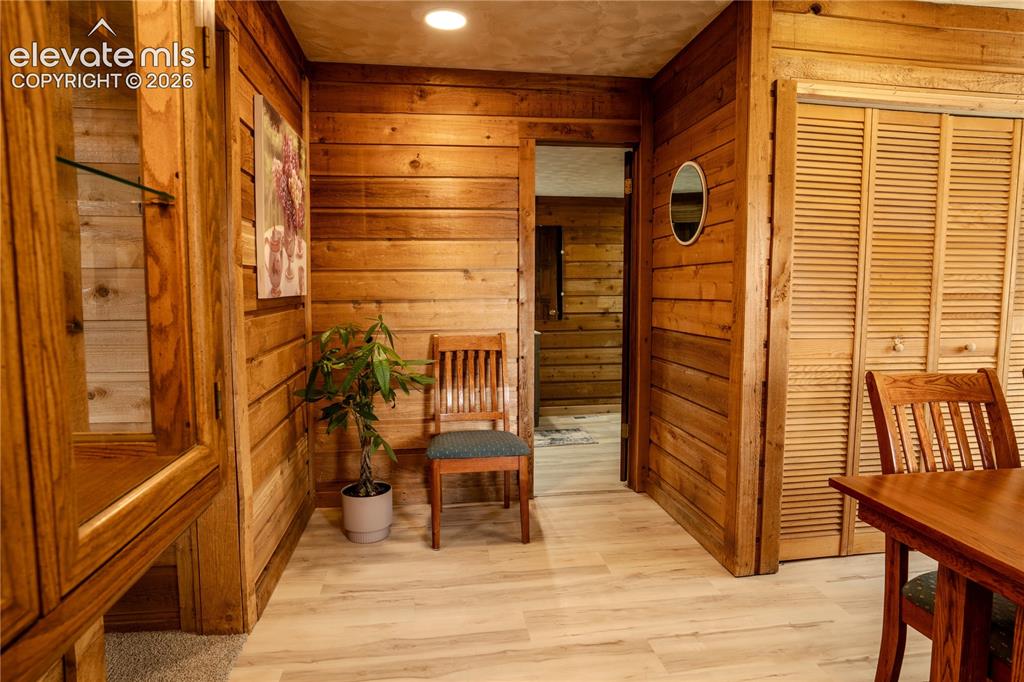
Kitchen
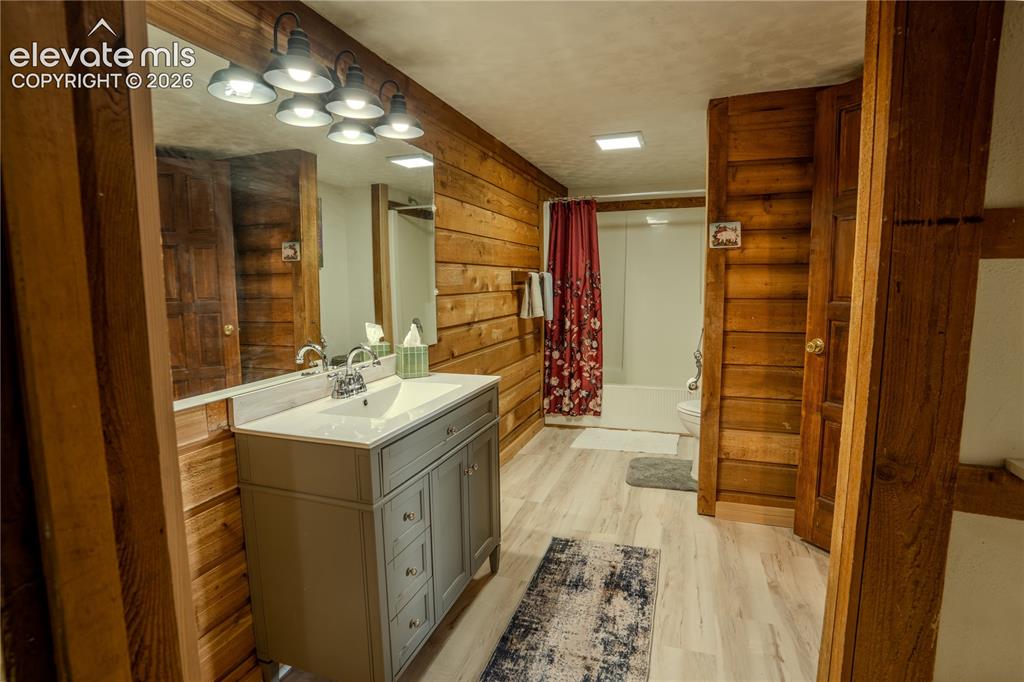
Bathroom featuring wood-finish wall paneling, a single vanity with a light gray cabinet, a white countertop with an integrated sink, and a large wall-mounted mirror
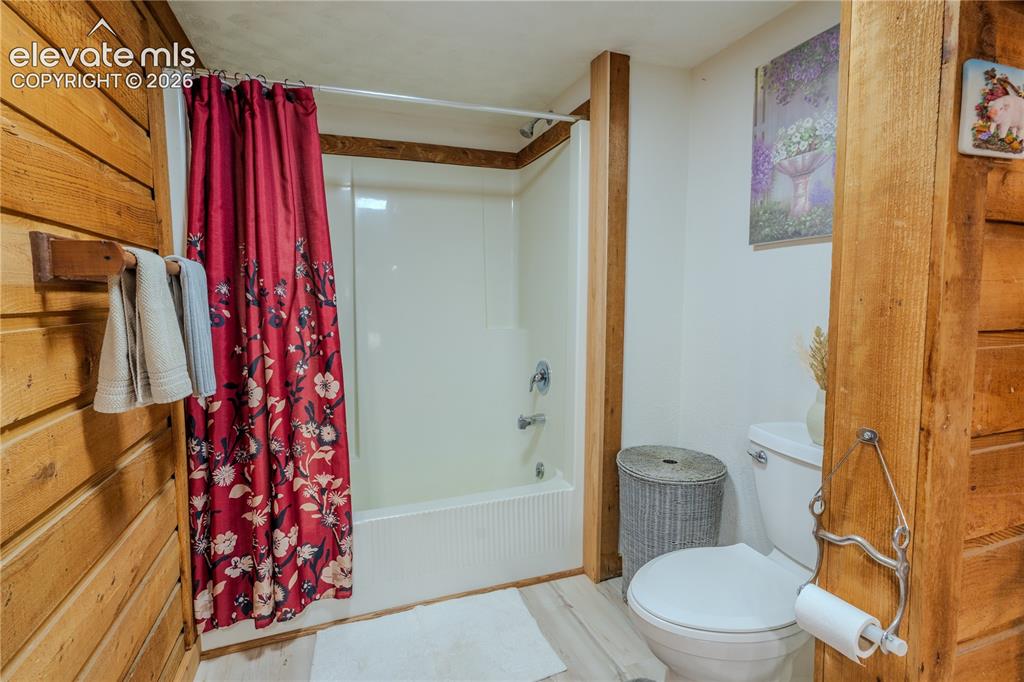
Bathroom featuring a white tub/shower combination, white toilet, and wood-finish walls
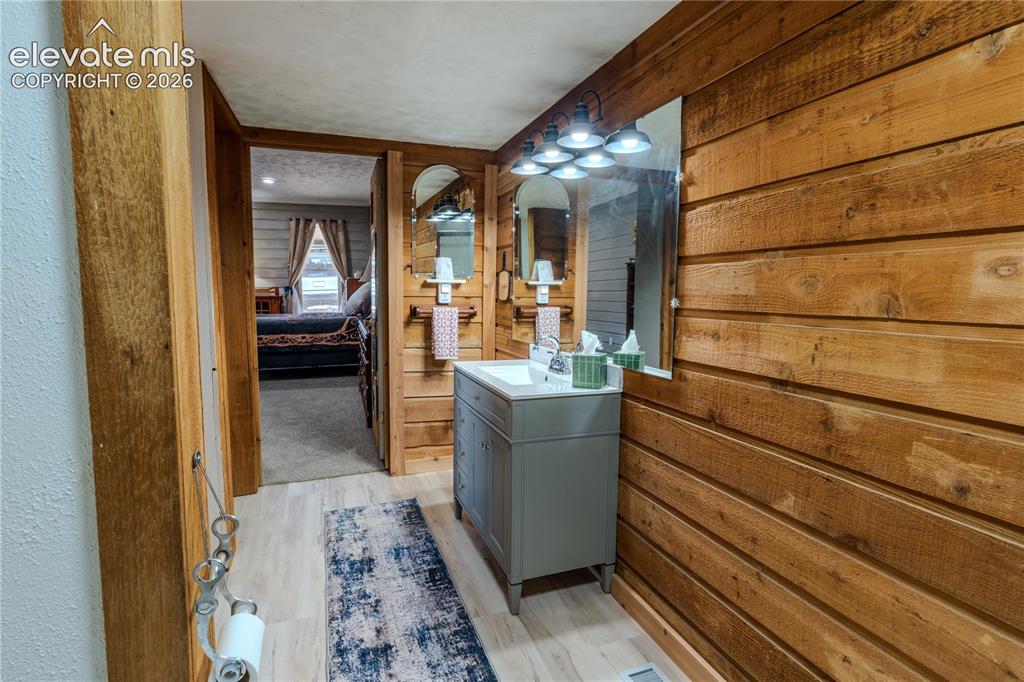
Wood-paneled bathroom with a single vanity, rectangular mirror, and sconce lighting
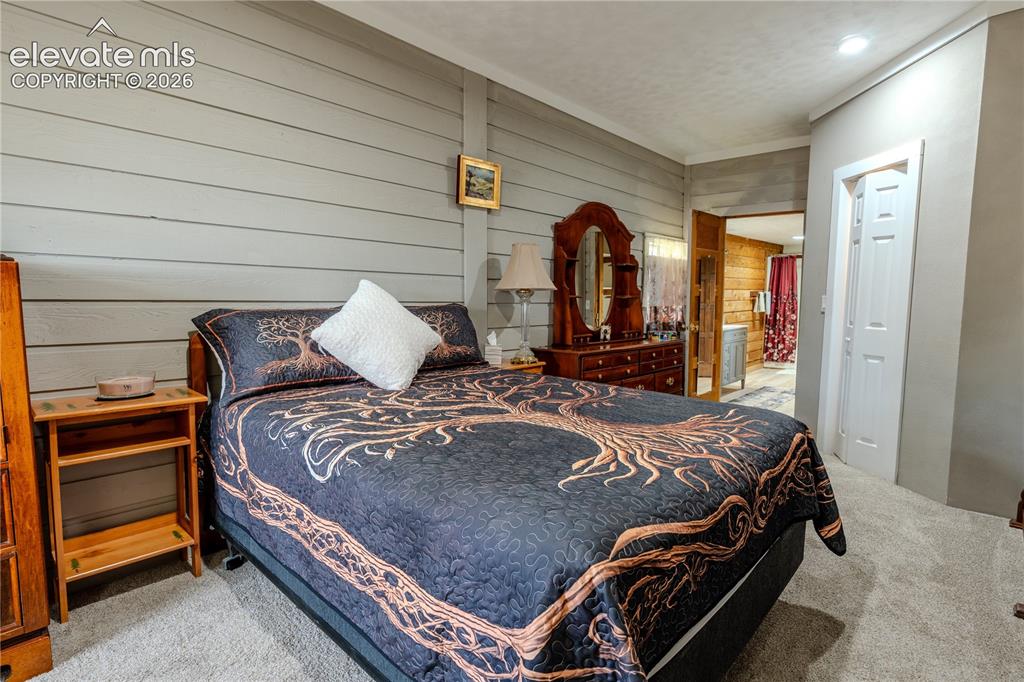
Bedroom featuring horizontal plank wall paneling and neutral-toned carpeting
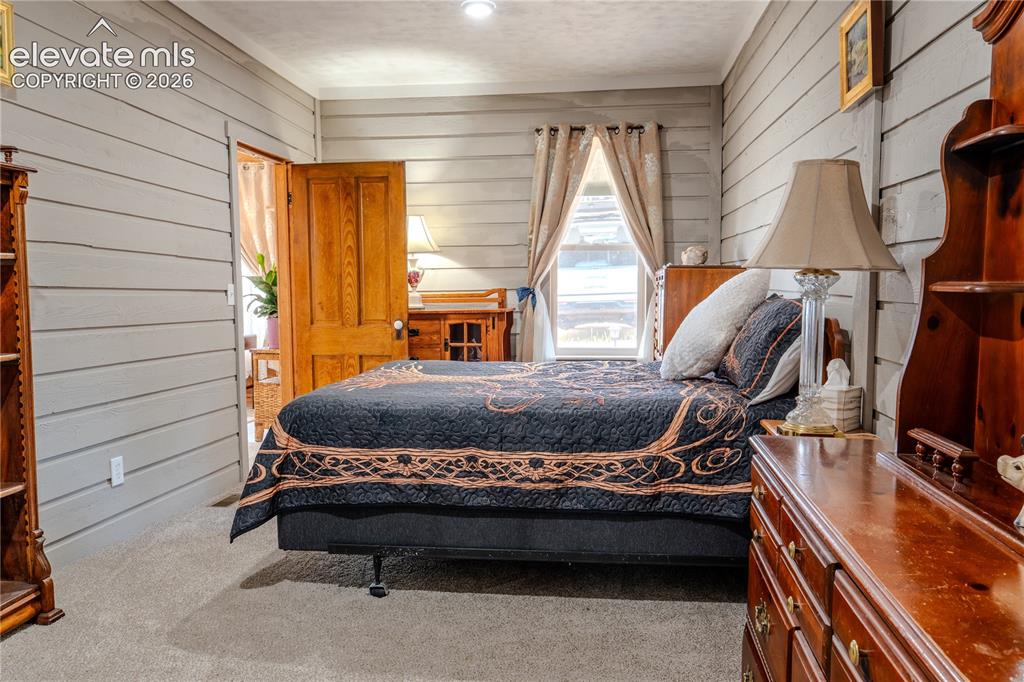
Horizontal plank wall paneling with a natural wood doorframe and light wood flooring
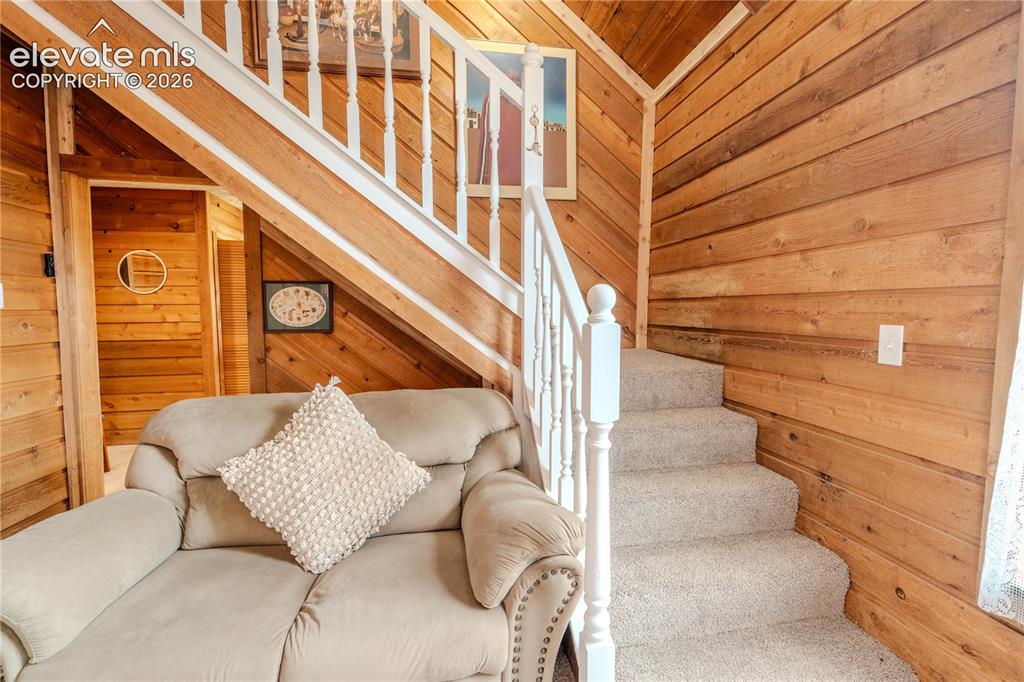
Carpeted staircase with white balusters and handrails, complemented by extensive wood-paneled walls
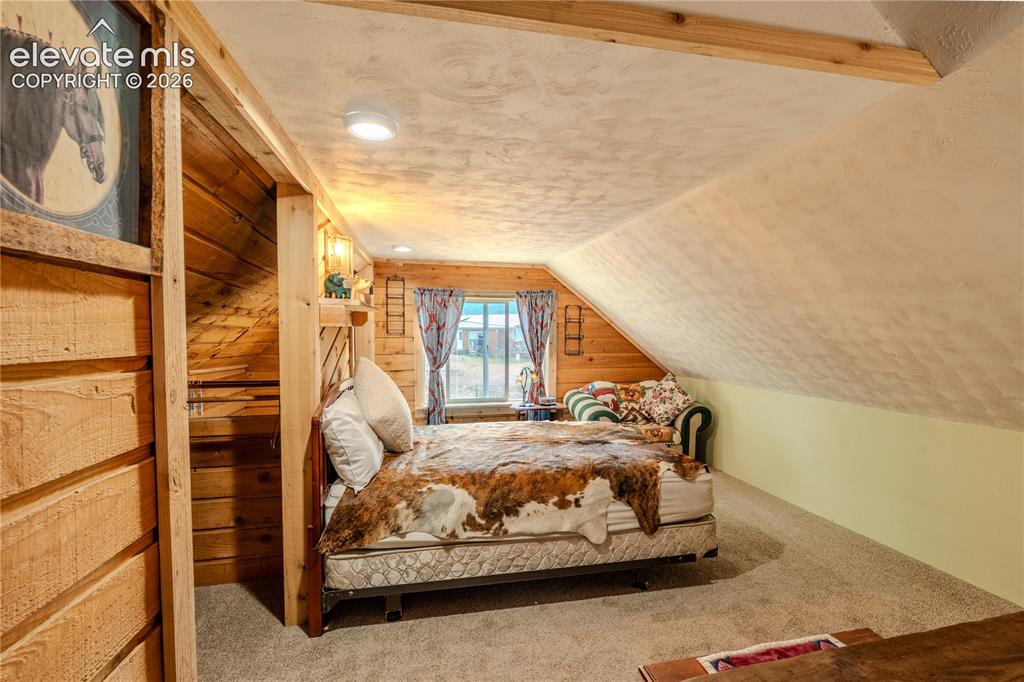
Wood-paneled room featuring sloped ceilings, a window, and recessed lighting
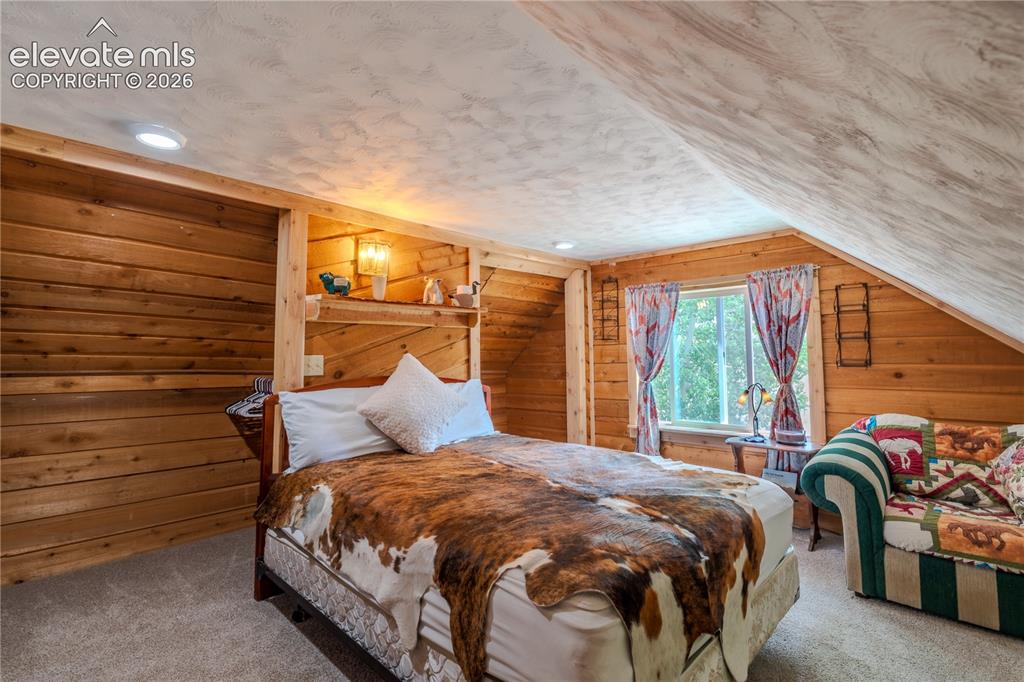
Bedroom featuring wood plank walls, built-in shelving, recessed lighting, and a window with natural light
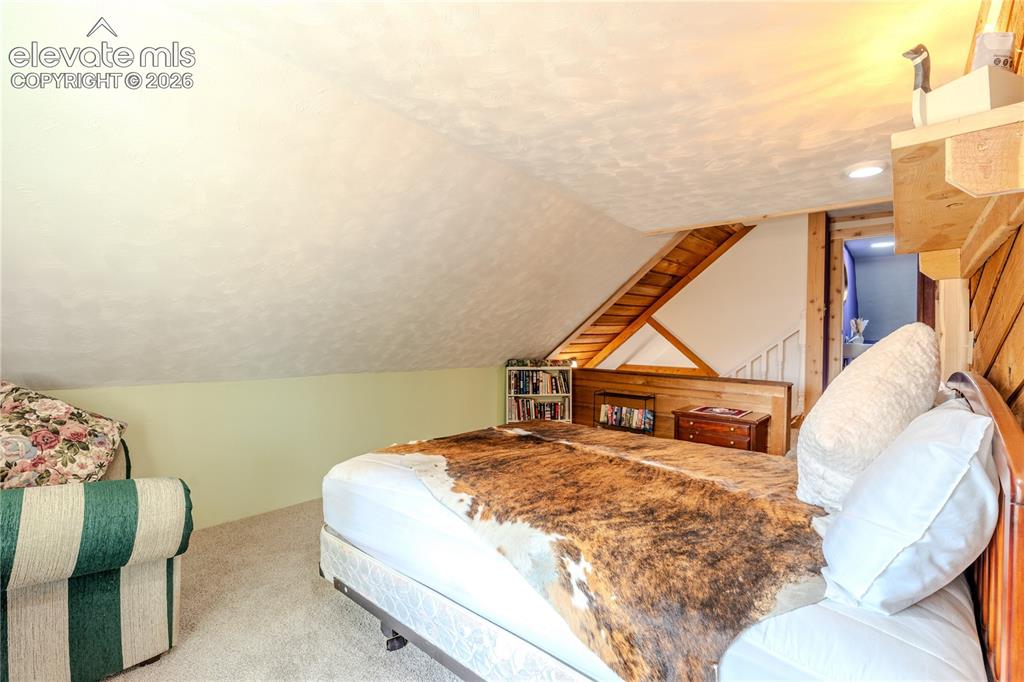
Carpeted room with a sloped ceiling and light green painted walls
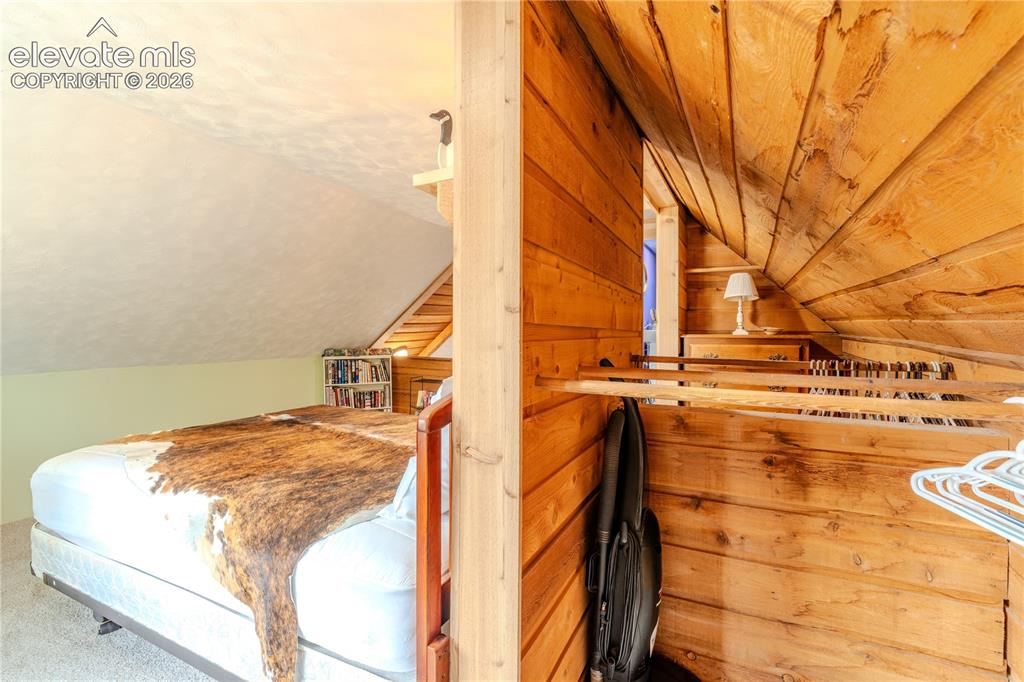
Sloped ceiling room featuring a built-in bookshelf, light-colored walls, and a wood-paneled accent wall
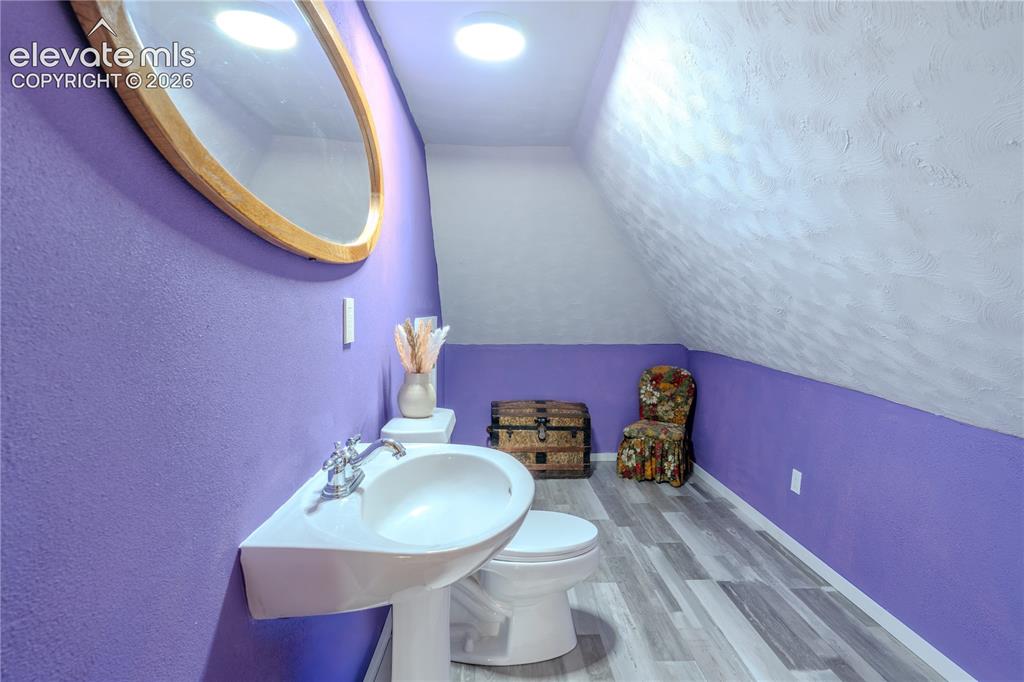
Bathroom featuring a wall-mounted sink, pedestal toilet, wood-finish flooring, and a round wooden-framed mirror
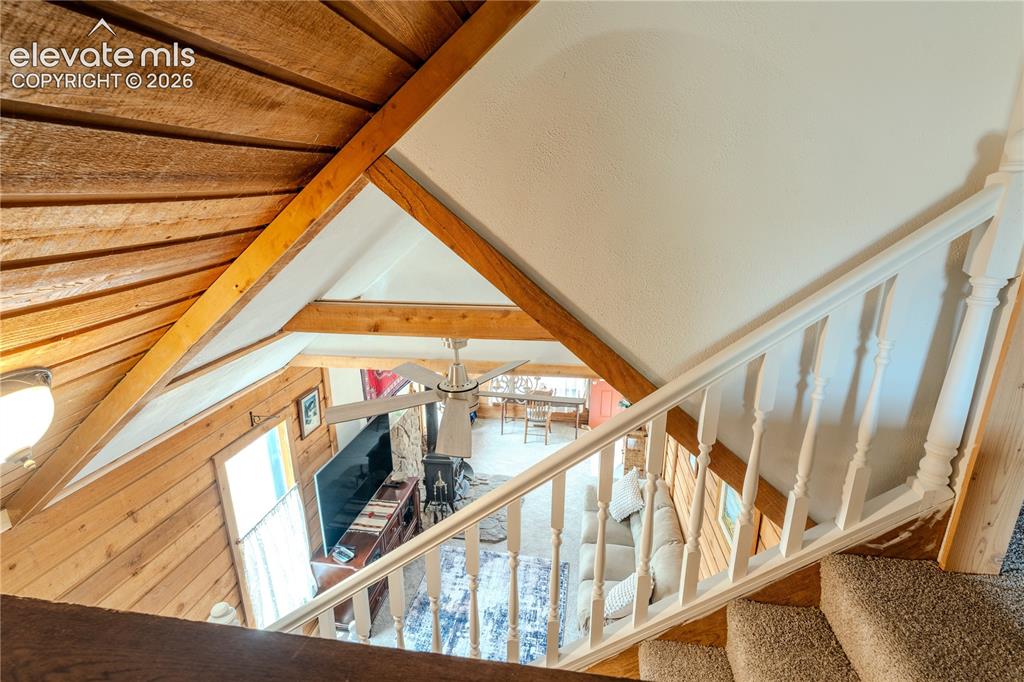
Carpeted staircase with white baluster railing overlooking a living space featuring wood paneling, exposed wood beams, and a ceiling fan
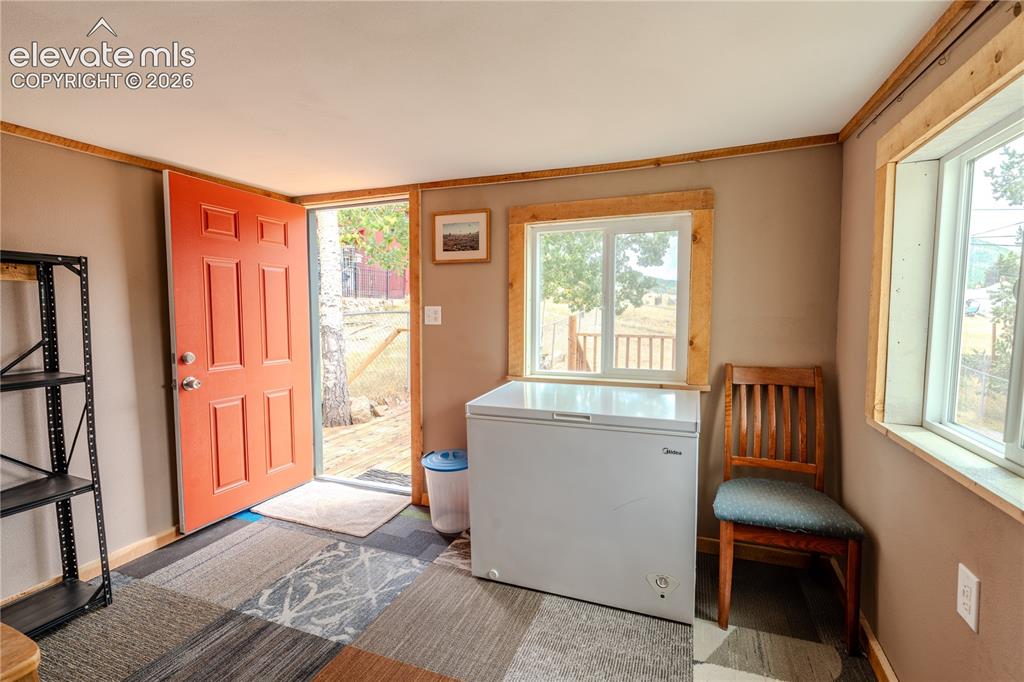
Can be an art studio, hobby room, or massive storage space
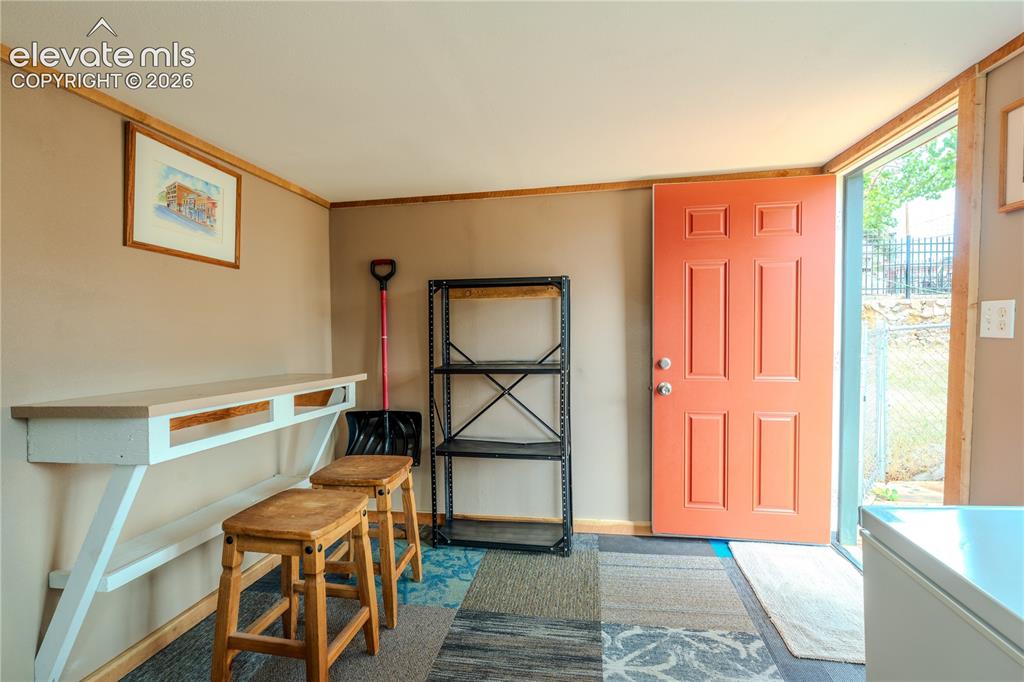
Can be an art studio, hobby room, or massive storage space
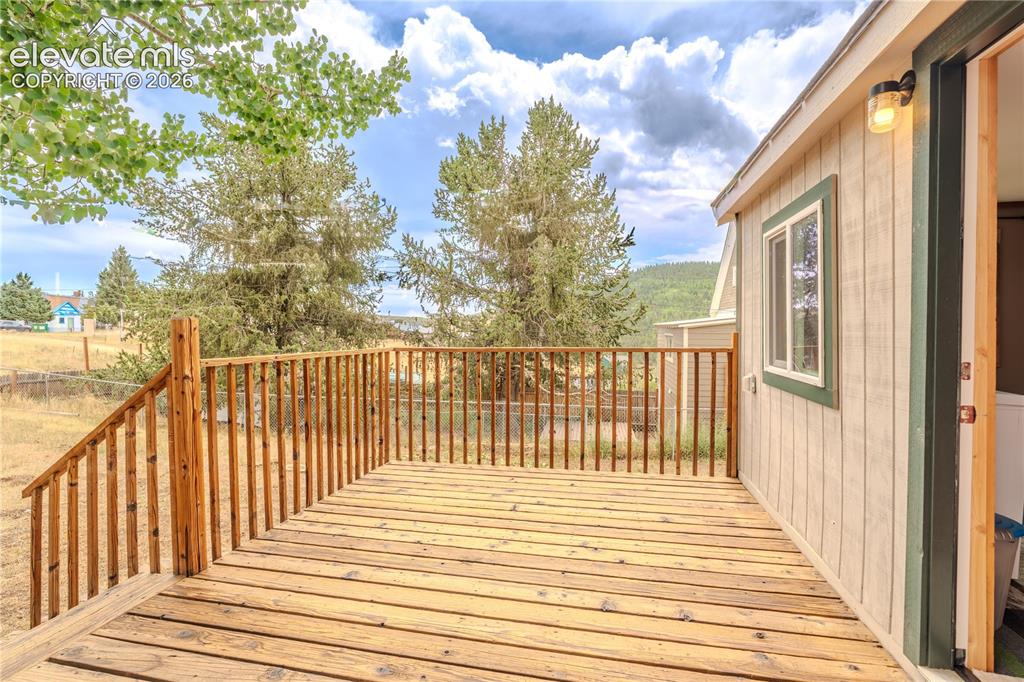
Wood-finish deck with wooden railings, featuring a single window with green trim, a cream-colored siding exterior, and an outdoor light fixture
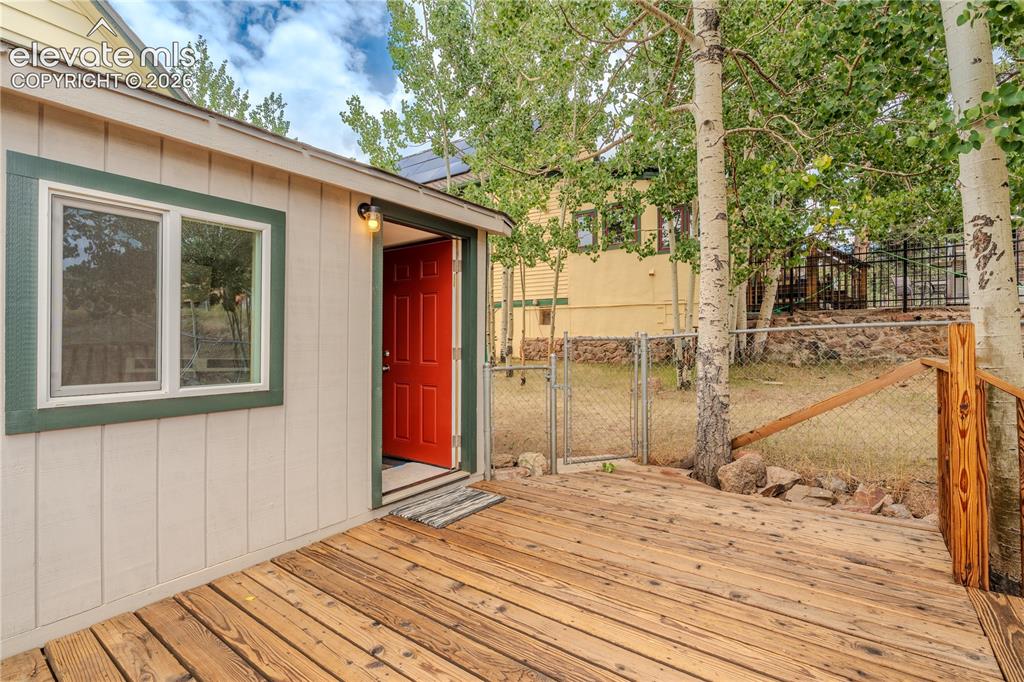
Exterior building with vertical siding and a vibrant red entry door
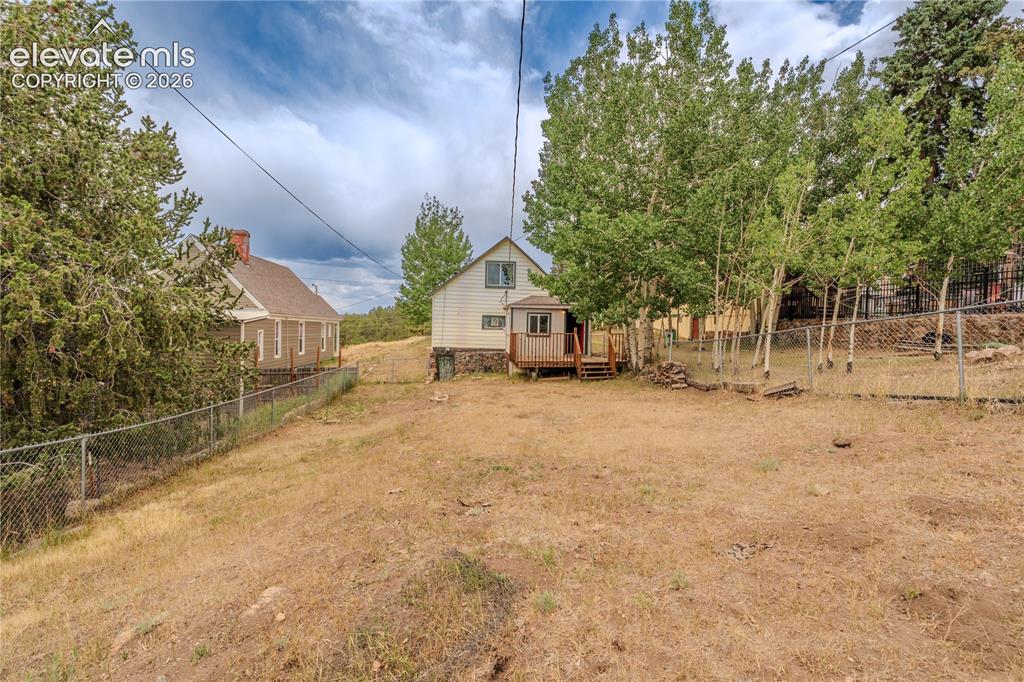
Expansive sloped property featuring a chain-link fence, mature trees, and natural landscaping
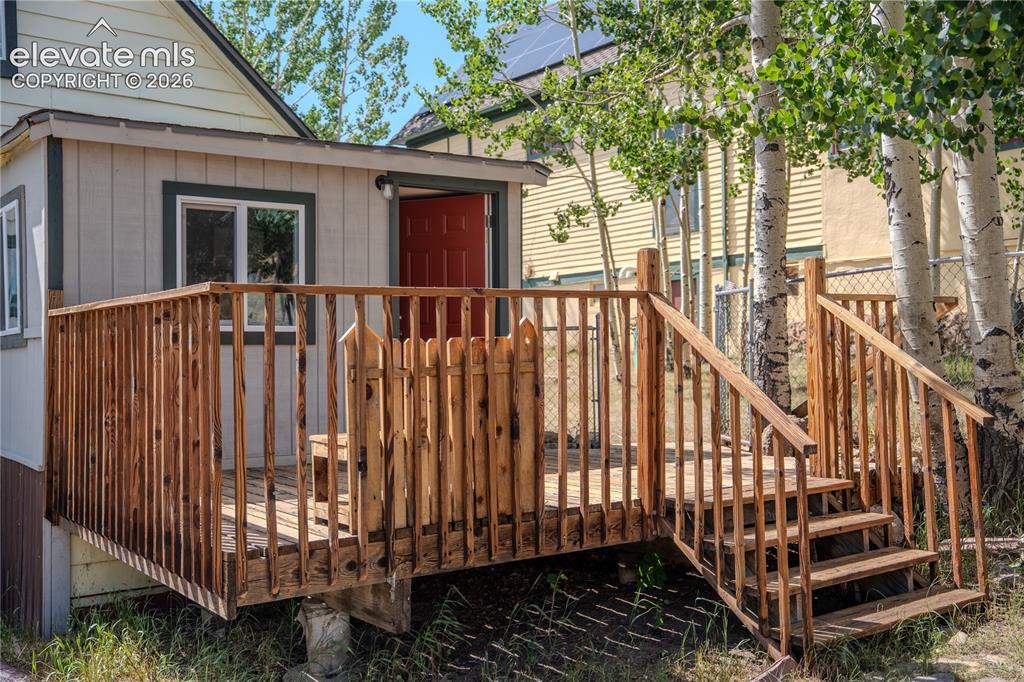
Exterior wood deck with railings and steps, featuring a red entry door and a light-colored siding facade
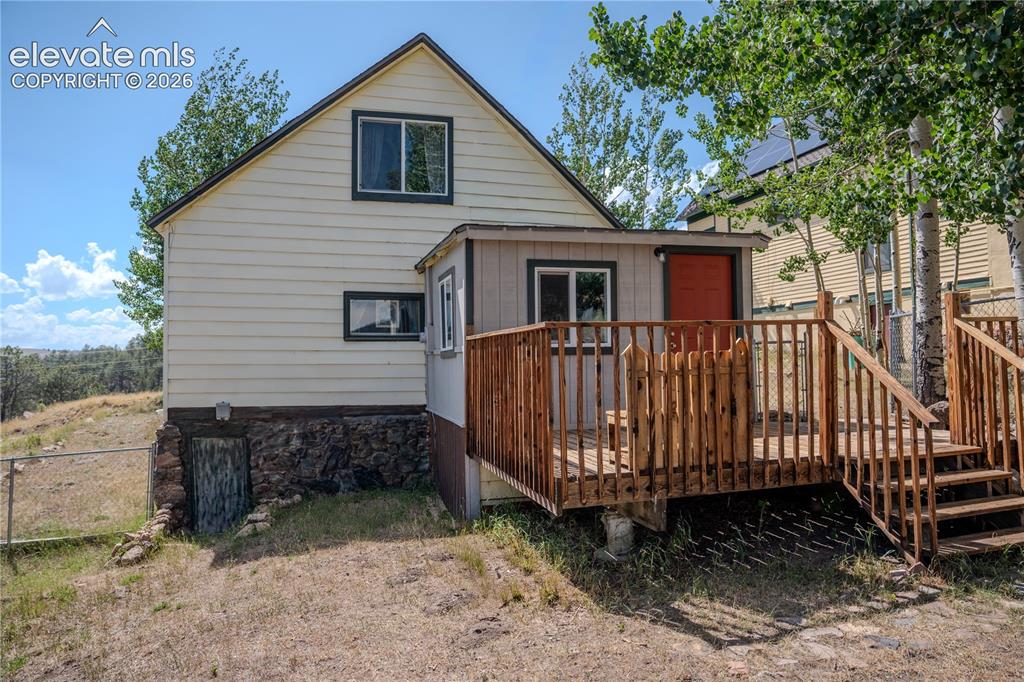
Rear exterior featuring a multi-level wood deck with wood railings, an attached shed, and a lower level access door
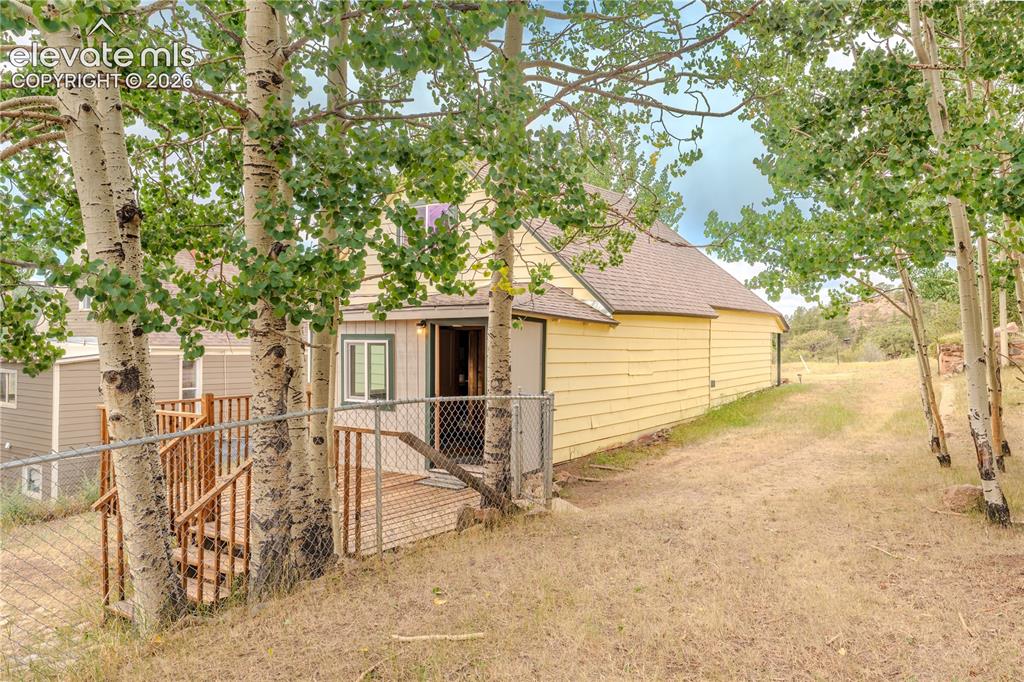
Back of Structure
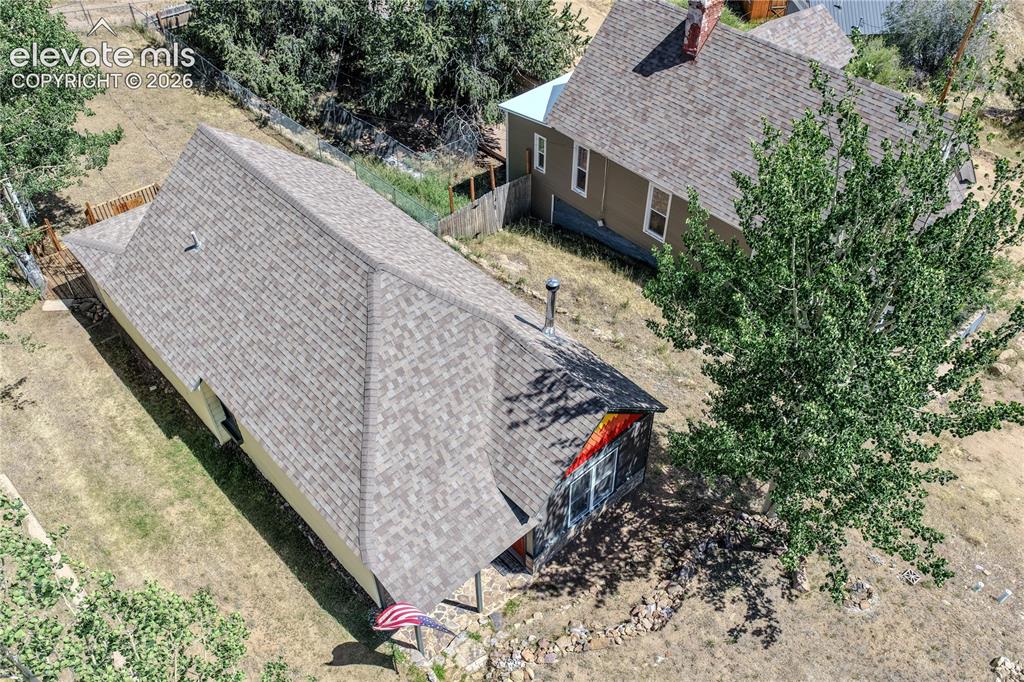
Image quality insufficient for description
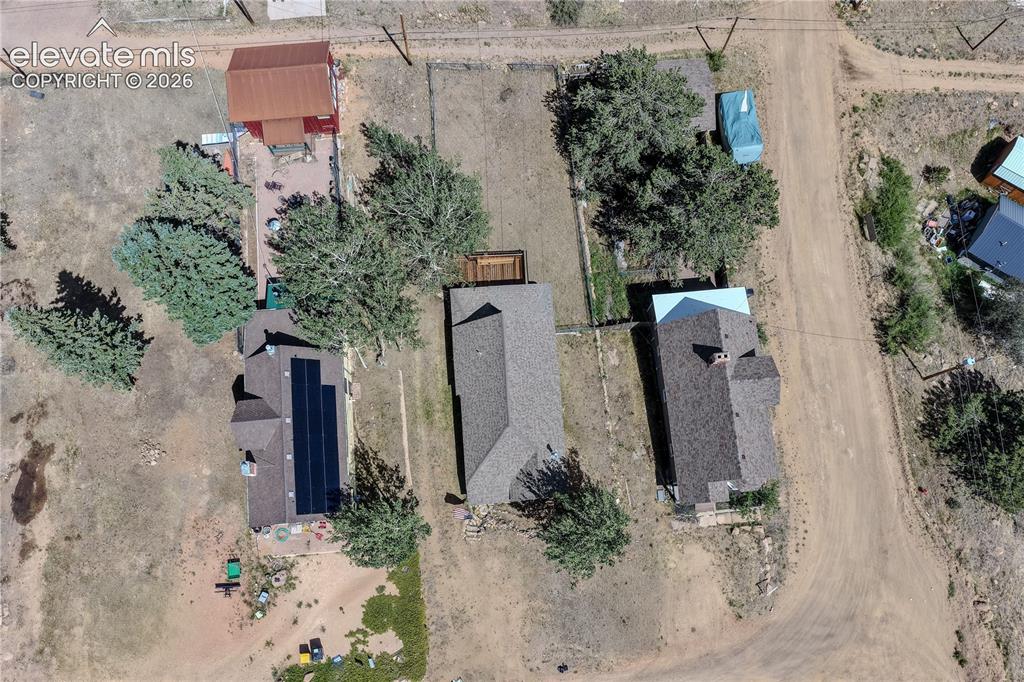
Aerial perspective highlighting a property with a gabled roof, solar panel array, and mature landscaping
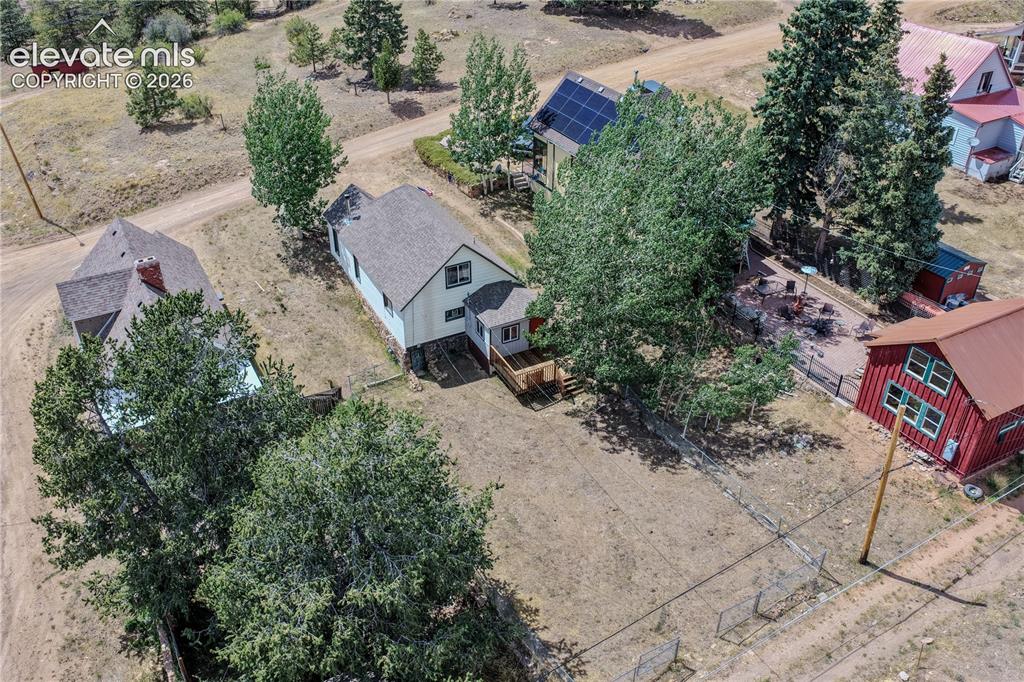
Image quality insufficient for description
Disclaimer: The real estate listing information and related content displayed on this site is provided exclusively for consumers’ personal, non-commercial use and may not be used for any purpose other than to identify prospective properties consumers may be interested in purchasing.