423 Eudora Street, Colorado Springs, CO, 80911
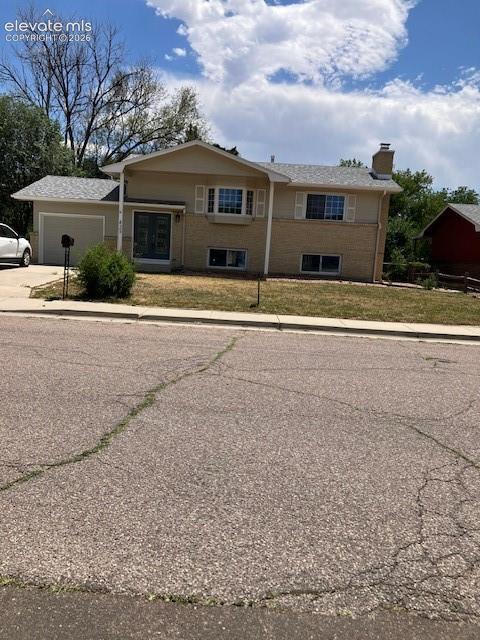
Image Count: 21

$425,000

  • Highlights
  • Single Family
  • 4 bd | 2 ba | 1,692 sqft
  • 423 Eudora Street, Colorado Springs, CO, 80911 listed by Chuck Powers
  • Active
  • MLS#: 7812879
  • View on Map
Space maker

Property Description

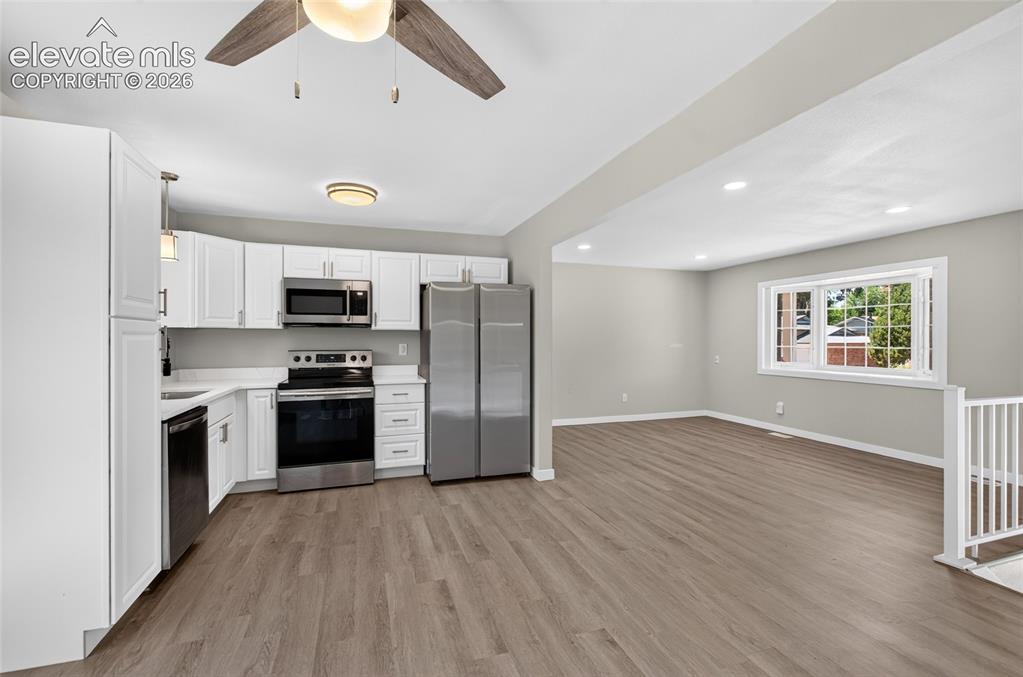
A rare find. Only 10 minutes from the East Gate of Fort Carson! This home is Turn-key and move-in ready! Fully remodeled 4 bed, 2 bath home has new carpet in the bedrooms and the large family room. Both baths have been totally redone with tile showers, The main floor and stairs are covered with new LLV flooring. The kitchen has been upgraded: counter tops accented with a farmers sink and deluxe faucet. The family room features a large wood burning fireplace. Don't forget the nice sized one-car garage and plenty of outside parking on the extra large driveway and don't miss the drive-thru gate to the back yard so you can keep that boat or RV parked secure in the back yard. The yard is large enough to handle whatever you and kids want, whether it is an above ground pool or trampoline or a garden or swing set. The over sized patio is perfect for outdoor entertaining and off the kitchen there is large deck overlooking the backyard and patio. Whatever you do don't cut yourself short by not taking the time look this home over and see what things you can do to make it the home you have been thinking of!

Property Listed By

Picture of REALTOR Listing Property
  • Chuck Powers
  • 7867-953-917  Call the Agent 
Picture of Office Listing Property
  • Realty One Group Apex Colorado
  • 9372-467-338  Call the Agent 

Property Details

    General Features

  • Property: Single Family, Bi-level
  • Year Built: 1967
  • List Price: $425,000
  • County: El Paso
  • School District: Widefield-3

    Rooms

  • Master: Upper Level, 11 x 14
  • Main Level Bedroom: No
  • Bedrooms: 4
  • Baths: 1 full bath; 1 3/4 bath;
  • Laundry: Electric Hook-up, Lower

    Structure

  • Foundation: Garden Level
  • Heating: Natural Gas
  • Cooling: Ceiling Fan
  • Garage/Parking #: 1 vehicle(s), Attached
  • Patio Description: Wood Deck
  • Total SqFt: 1,692
  • Finished SqFt: 1,675
  • Construction Status: Existing Home
  • Siding: Brick, Masonite Type
  • Structure: Framed on Lot

    Features

  • Appliances: Dishwasher, Disposal, Microwave Oven, Range, Refrigerator, Self Cleaning Oven
  • Floors: Carpet, Ceramic Tile
  • Entry: Double Doors
  • Fireplace: Lower Level, One
  • Laundry: Electric Hook-up, Lower

    Taxes, Utilities, Lot

  • Tax: $1,406
  • Lot Size: 0.20 Acres, 8,712 SqFt
  • Street Description: City/Town Road, Driveway, Paved
  • Lot Description: Level, Mountain View, Trees/Woods
  • Existing Utilities: Cable Available, Electricity Connected, Natural Gas Connected, Telephone
  • Existing Water: Municipal

    Community

  • Covenants: Yes
  • Complex Amenities: RV Parking

    Additional Information

  • Notices: Sold As Is

      Disclaimer
      The real estate listing information and related content displayed on this site is provided exclusively for consumers’ personal, non-commercial use and may not be used for any purpose other than to identify prospective properties consumers may be interested in purchasing.
      elevateMLS.com Website

      423 Eudora Street, Colorado Springs, CO, 80911

      Image 1 of 21: Split-level residence featuring a brick and siding exterior
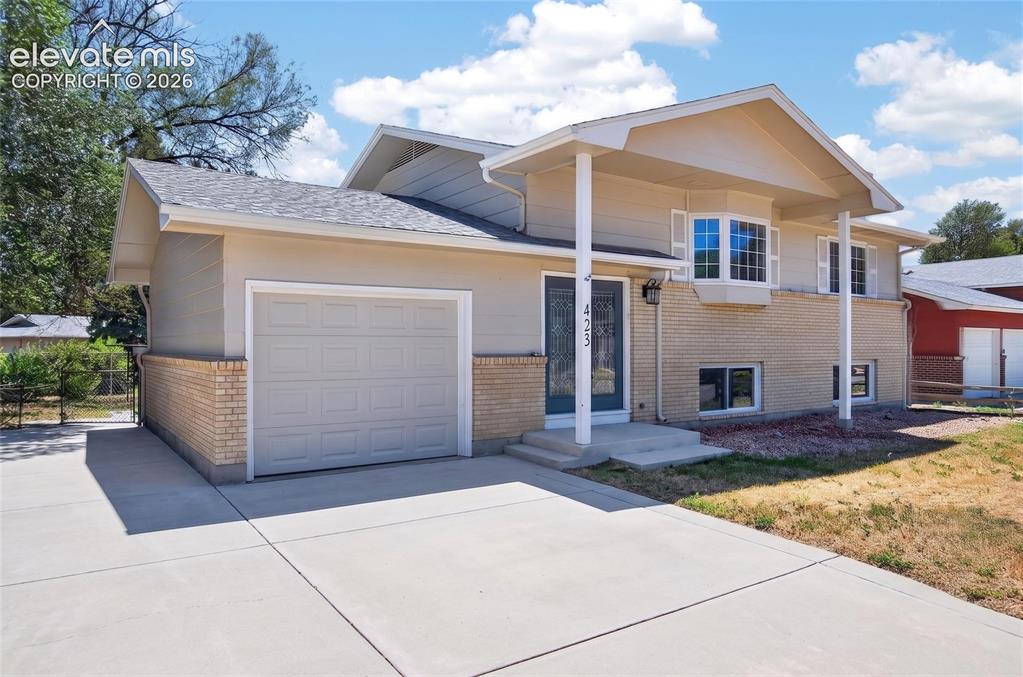
      Split-level residence featuring a brick and siding exterior

      Image 2 of 21: Split-level residence featuring a light-colored stucco and brick exterior,

      Split-level residence featuring a light-colored stucco and brick exterior, a covered front entry, and a prominent bay window
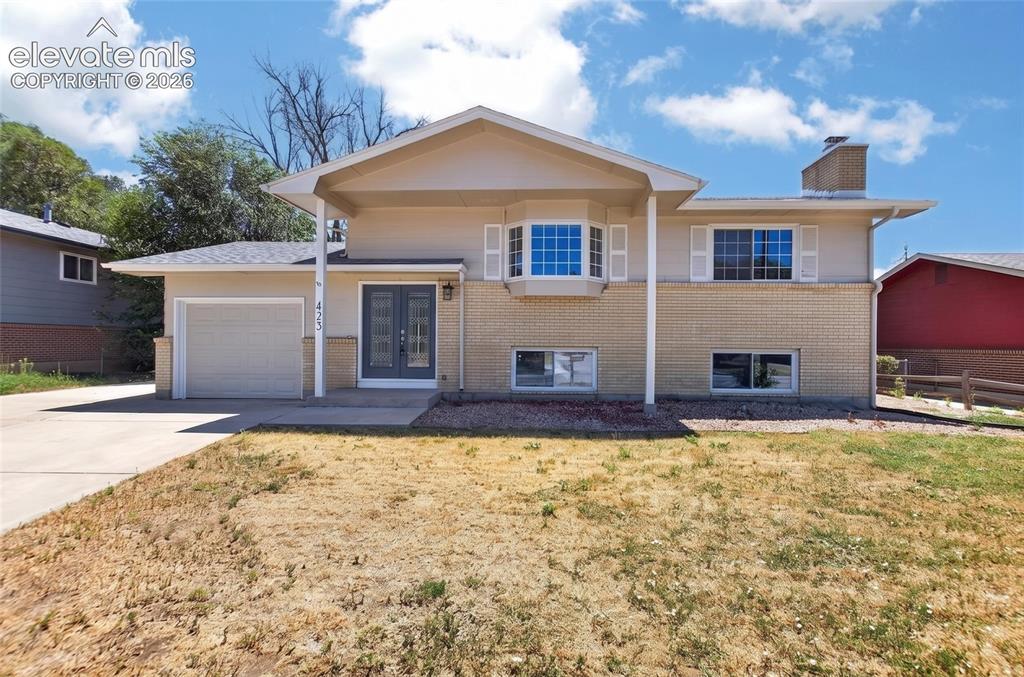
      Image 3 of 21: Split-level residence featuring a two-tone exterior with light brick and ne

      Split-level residence featuring a two-tone exterior with light brick and neutral siding
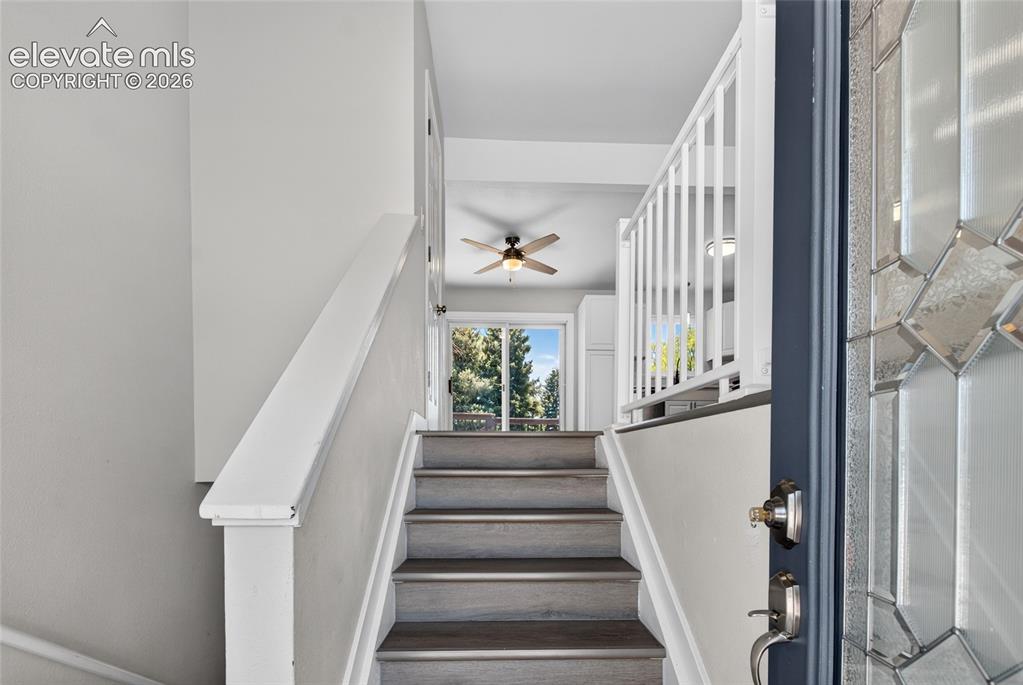
      Image 4 of 21: Stairs

      Stairs

      Image 5 of 21: Open-concept kitchen and living area featuring wood-finish flooring, white

      Open-concept kitchen and living area featuring wood-finish flooring, white cabinetry, stainless steel appliances, and recessed lighting
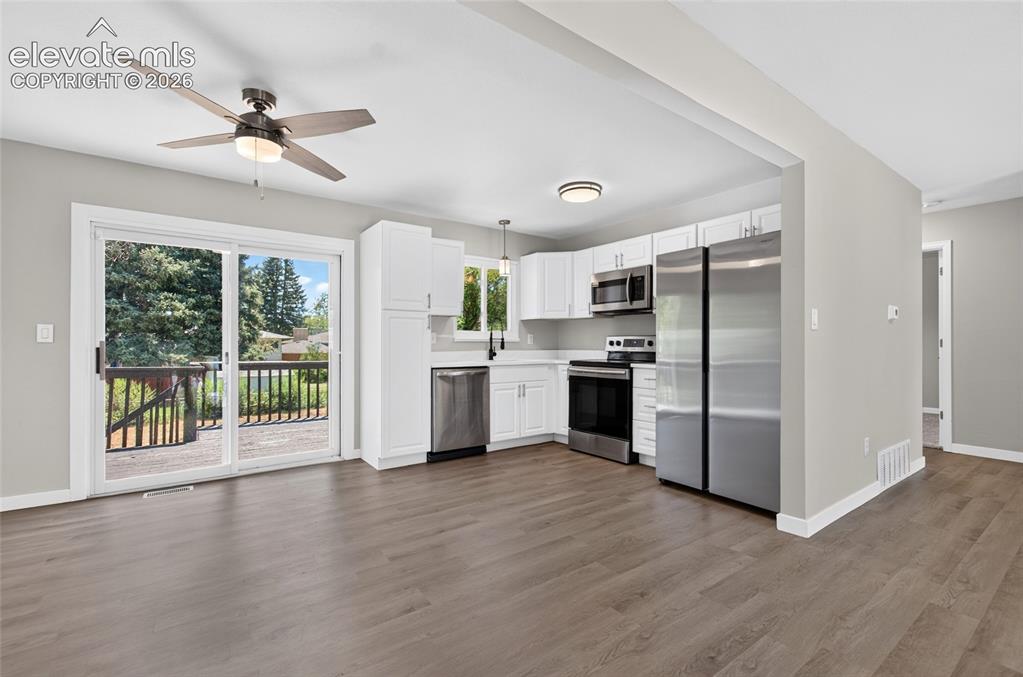
      Image 6 of 21: Open-concept living space featuring wood-finish flooring, a ceiling fan wit

      Open-concept living space featuring wood-finish flooring, a ceiling fan with integrated lighting, and a kitchen with white cabinetry and stainless steel appliances
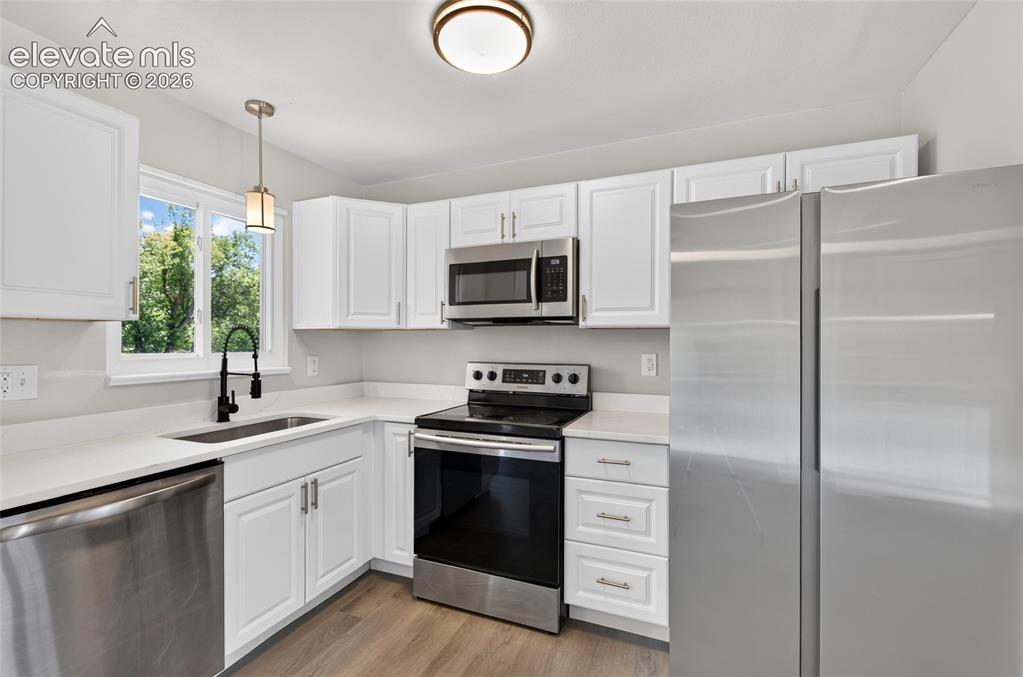
      Image 7 of 21: Modern kitchen featuring white cabinetry, stainless steel appliances, light

      Modern kitchen featuring white cabinetry, stainless steel appliances, light countertops, and wood-finish flooring
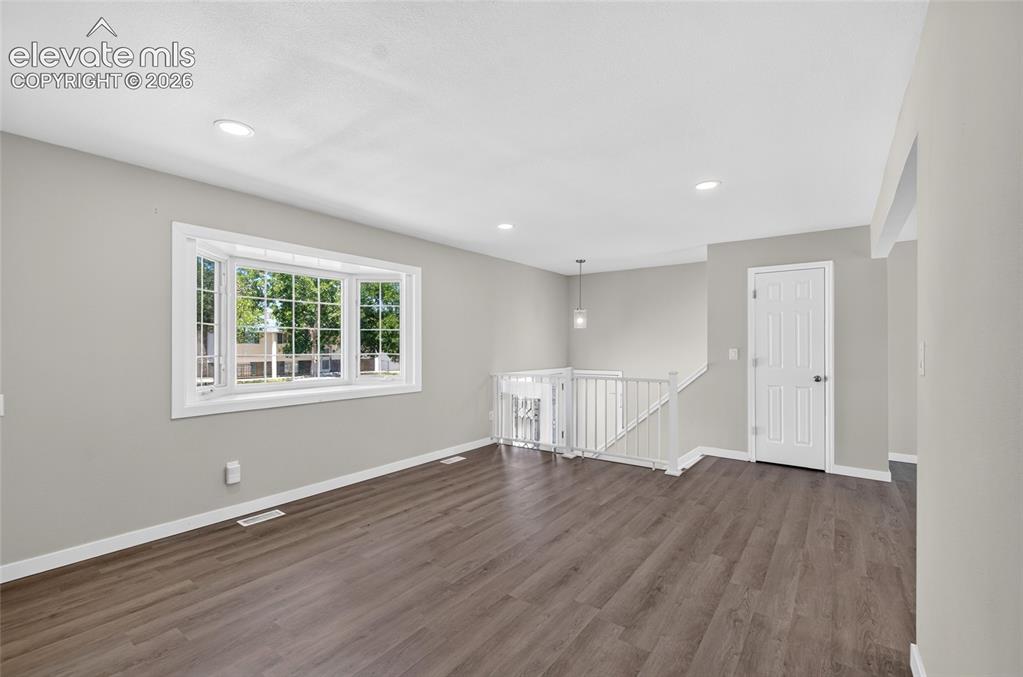
      Image 8 of 21: Spacious room featuring wood-finish flooring, a large bay window, light gra

      Spacious room featuring wood-finish flooring, a large bay window, light gray wall tones, recessed lighting, and a contemporary pendant light fixture
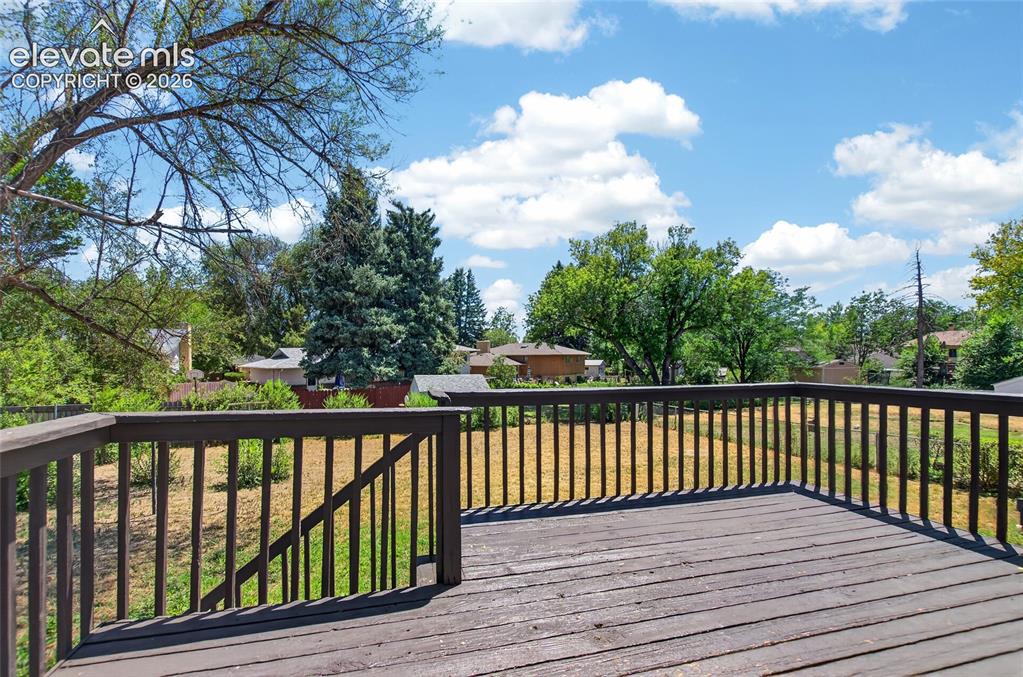
      Image 9 of 21: Elevated outdoor deck with wood-finish flooring and full railing
      Elevated outdoor deck with wood-finish flooring and full railing

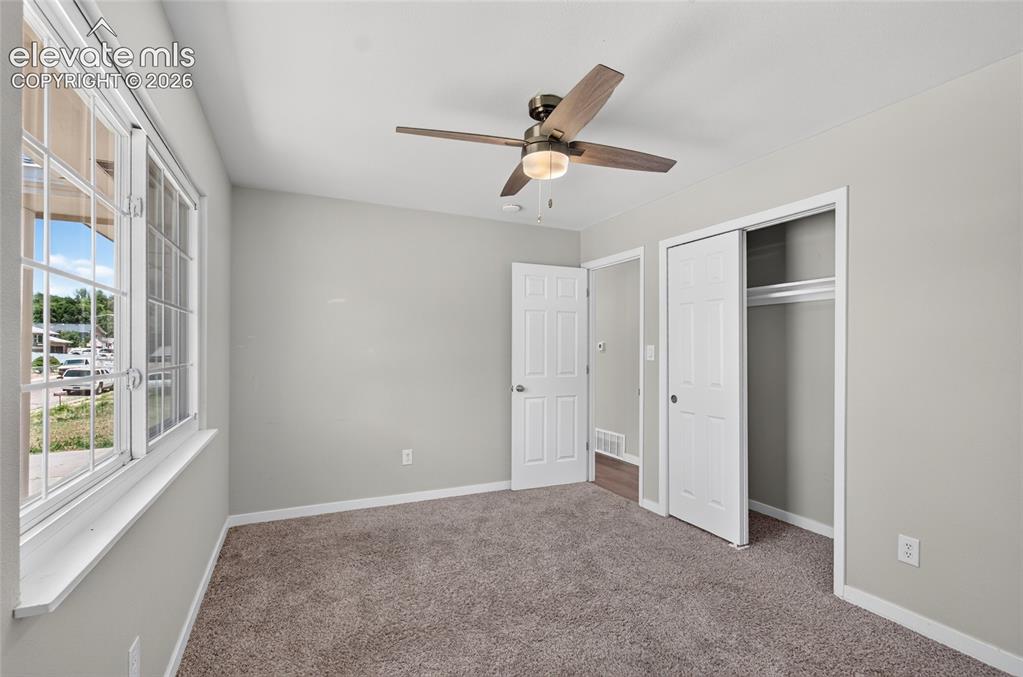
      Image 10 of 21: Bedroom featuring textured carpet flooring, light gray wall paint, and a mu

      Bedroom featuring textured carpet flooring, light gray wall paint, and a multi-pane window
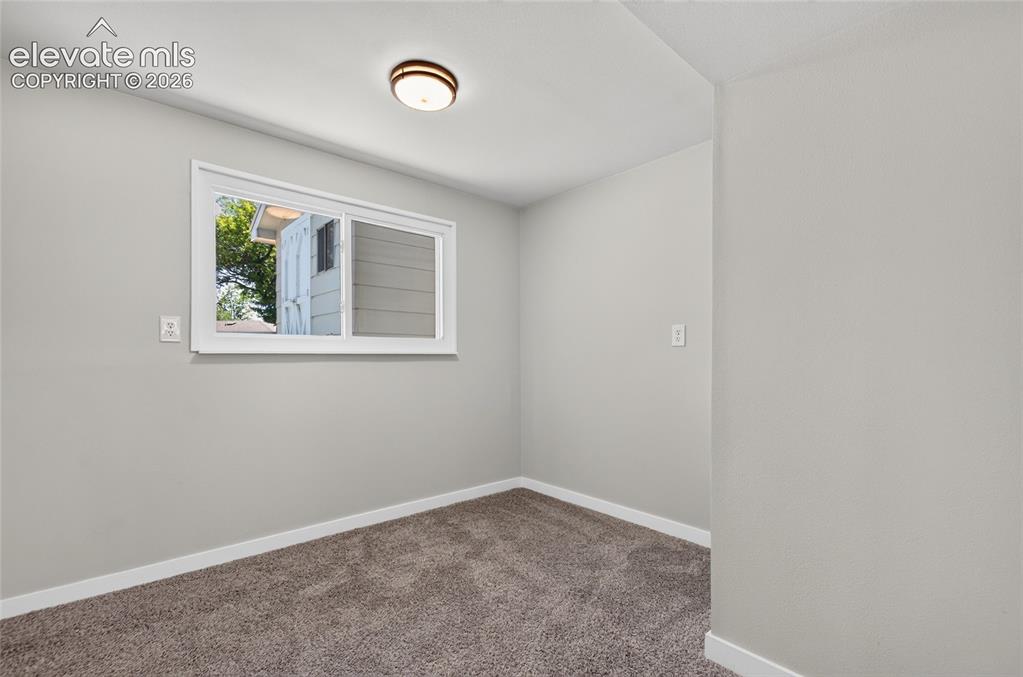
      Image 11 of 21: Room featuring light gray painted walls, white baseboards, and brown carpet

      Room featuring light gray painted walls, white baseboards, and brown carpet flooring
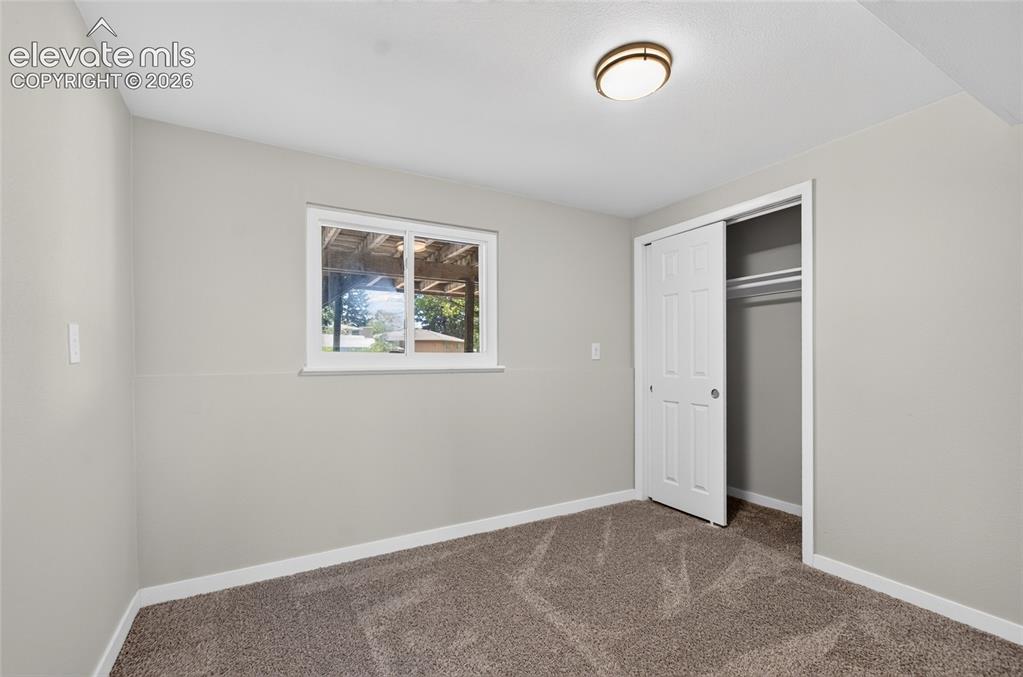
      Image 12 of 21: Carpeted room featuring a white-framed window, bi-fold closet doors, a ceil

      Carpeted room featuring a white-framed window, bi-fold closet doors, a ceiling-mounted light fixture, and light gray painted walls
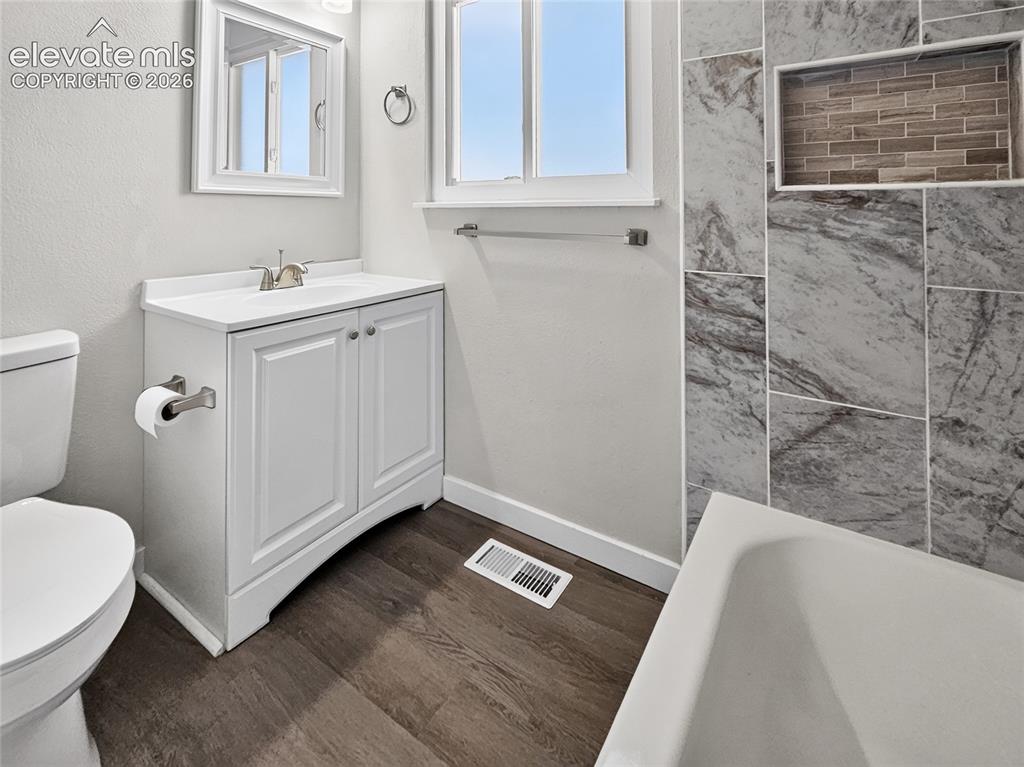
      Image 13 of 21: Bathroom featuring a single-sink vanity with white cabinetry, a built-in ba

      Bathroom featuring a single-sink vanity with white cabinetry, a built-in bathtub, a tiled shower surround with a recessed niche, wood-finish flooring, and a window providing natural light
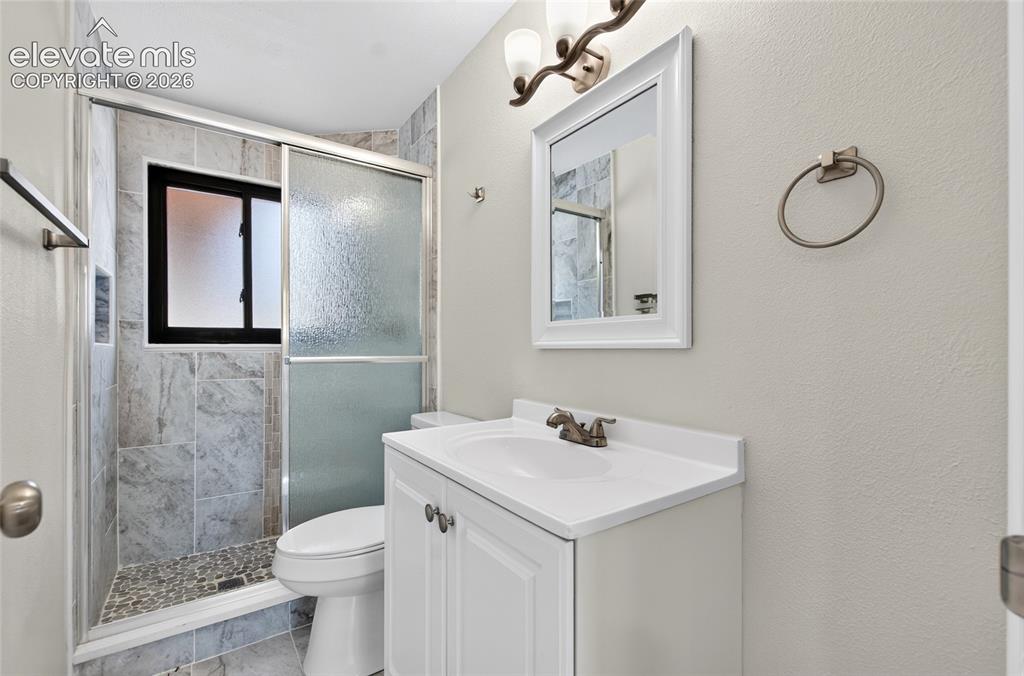
      Image 14 of 21: Bathroom featuring a tiled shower with a sliding glass door, pebble floor,

      Bathroom featuring a tiled shower with a sliding glass door, pebble floor, and integrated window
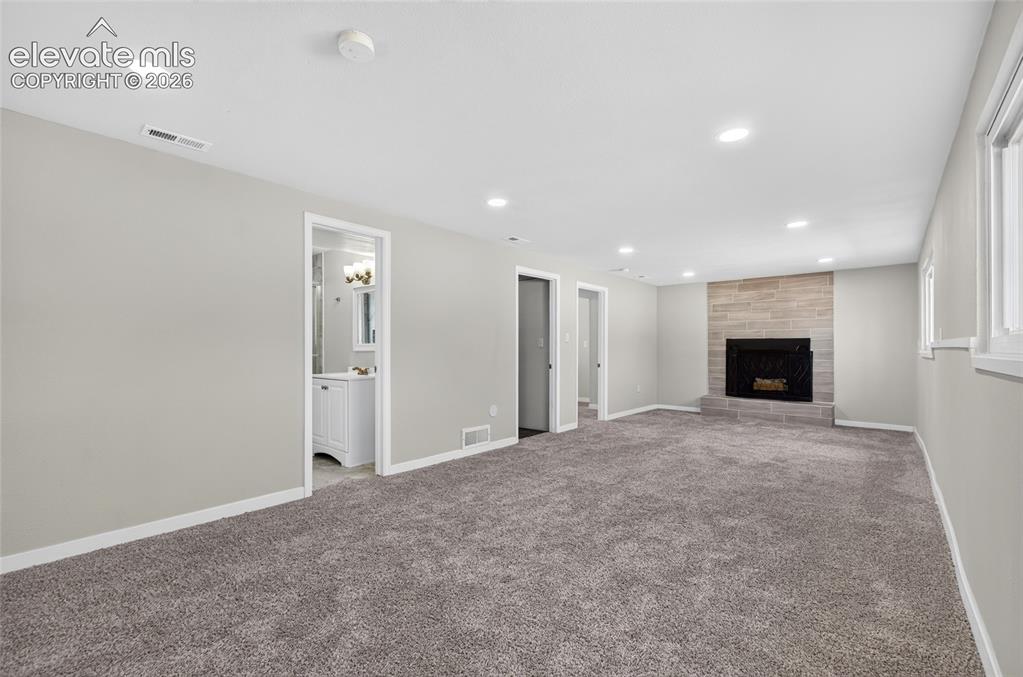
      Image 15 of 21: Spacious room with plush gray carpeting, recessed ceiling lighting, a stone

      Spacious room with plush gray carpeting, recessed ceiling lighting, a stone-faced fireplace with a black firebox, and multiple windows
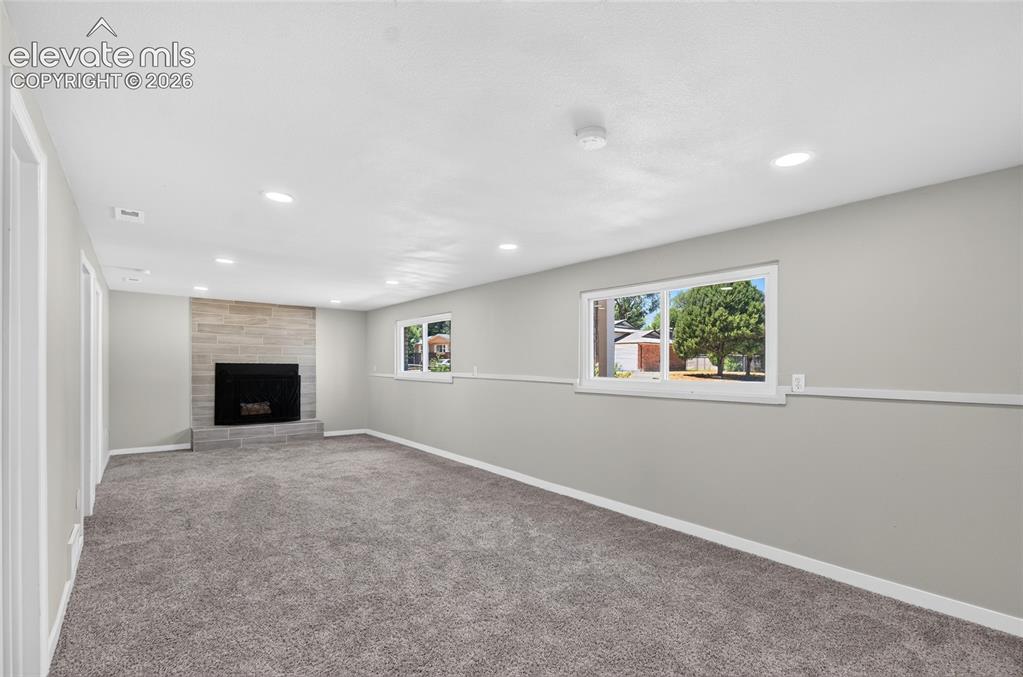
      Image 16 of 21: Other

      Other

      Image 17 of 21: Utility area with a water heater, furnace, exposed copper piping, and ductw

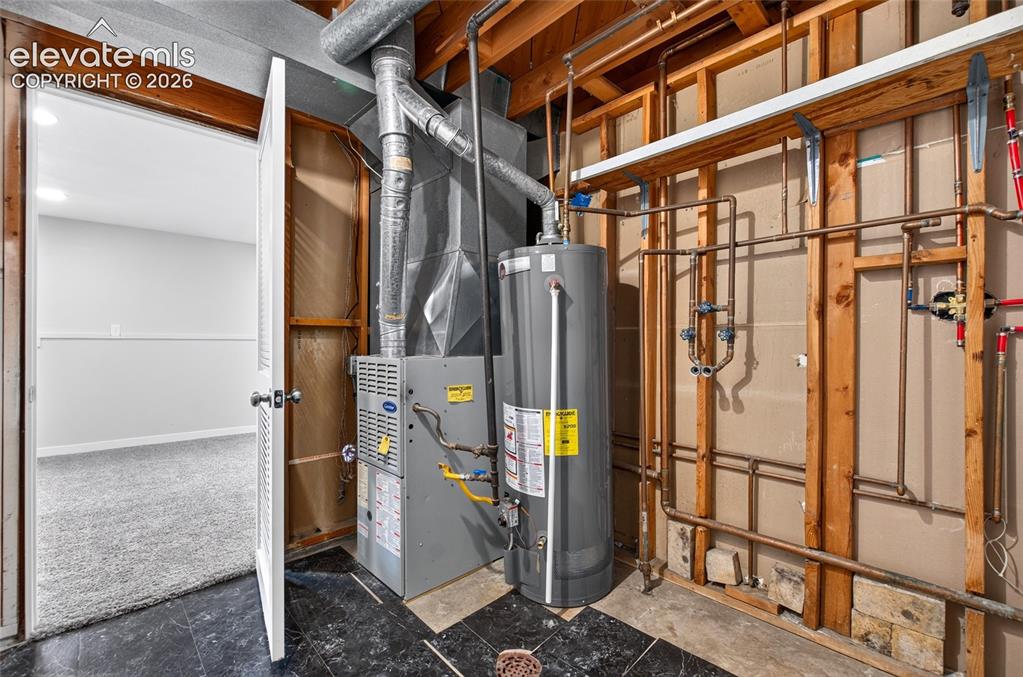
      Utility area with a water heater, furnace, exposed copper piping, and ductwork, featuring a tiled floor and an open doorway leading to a carpeted room
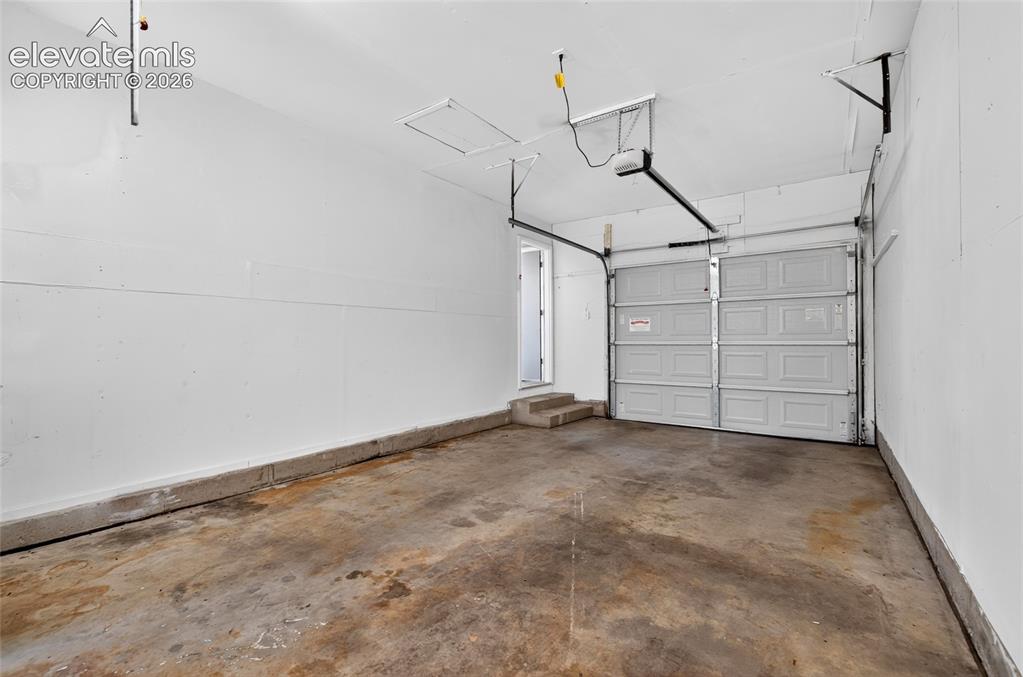
      Image 18 of 21: Spacious garage featuring a concrete floor, white walls, and a paneled gara

      Spacious garage featuring a concrete floor, white walls, and a paneled garage door
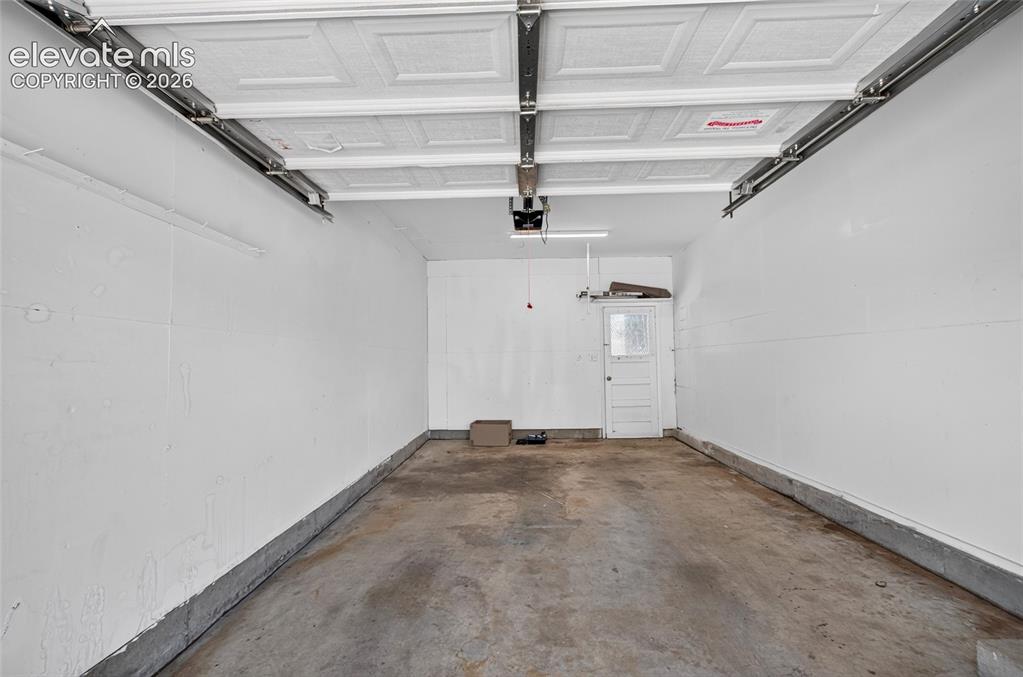
      Image 19 of 21: Garage interior with white painted walls, concrete flooring, and an overhea

      Garage interior with white painted walls, concrete flooring, and an overhead garage door mechanism
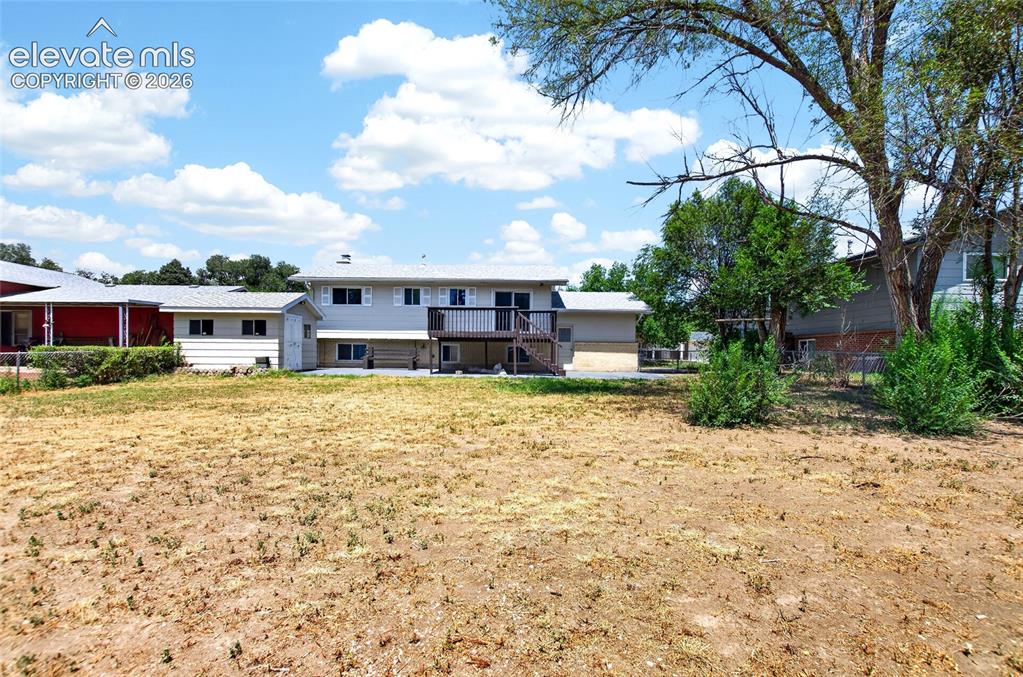
      Image 20 of 21: Spacious backyard area featuring a multi-level residence with an upper-leve

      Spacious backyard area featuring a multi-level residence with an upper-level deck and lower-level patio
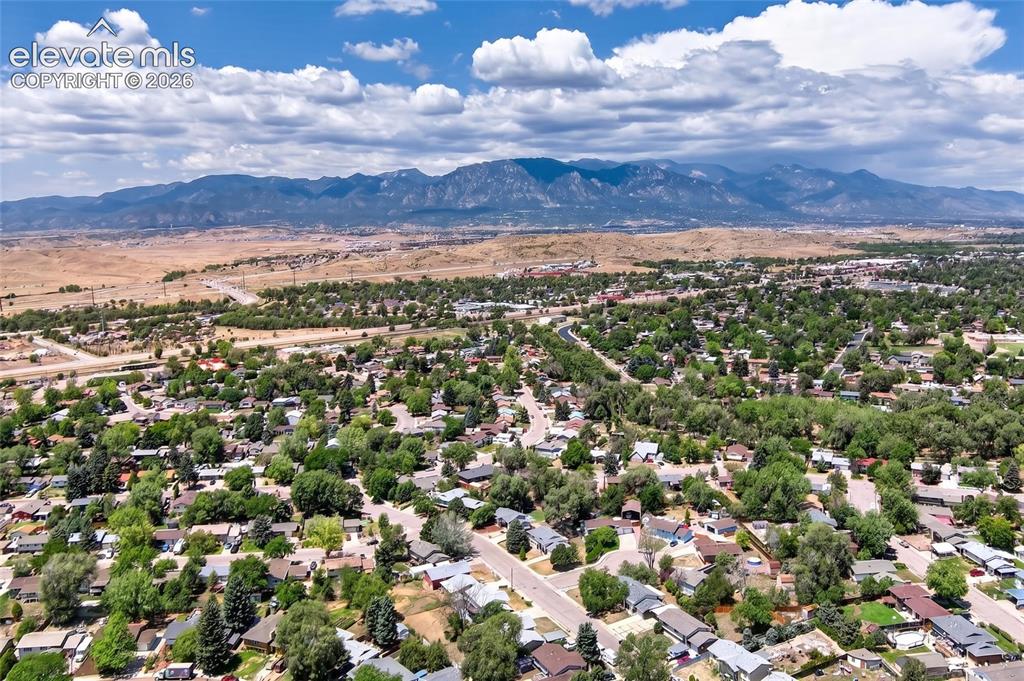
      Image 21 of 21: Expansive residential area featuring established homes, mature trees, paved

      Expansive residential area featuring established homes, mature trees, paved streets, and mountainous terrain in the distance

      Disclaimer: The real estate listing information and related content displayed on this site is provided exclusively for consumers’ personal, non-commercial use and may not be used for any purpose other than to identify prospective properties consumers may be interested in purchasing.