2176 creek valley Drive, Monument, CO, 80132
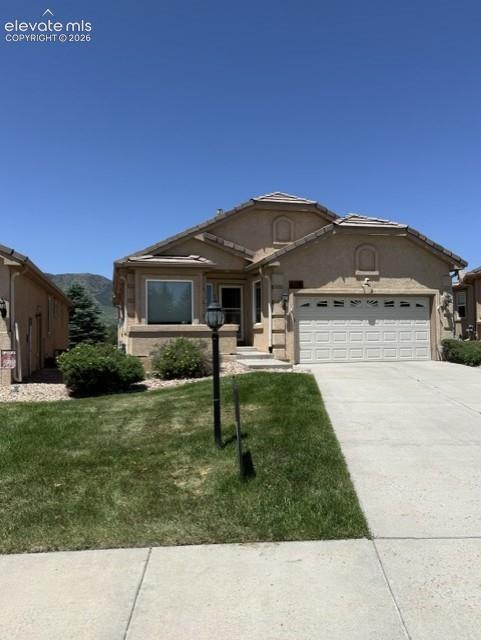
Image Count: 24

$3,090

  • Highlights
  • Patio Home
  • 4 bd | 3 ba
  • 2176 creek valley Drive, Monument, CO, 80132 listed by John Riesberg GRI
  • Active
  • MLS#: 2850465
  • Tour #3
  • View on Map
Space maker

Property Description

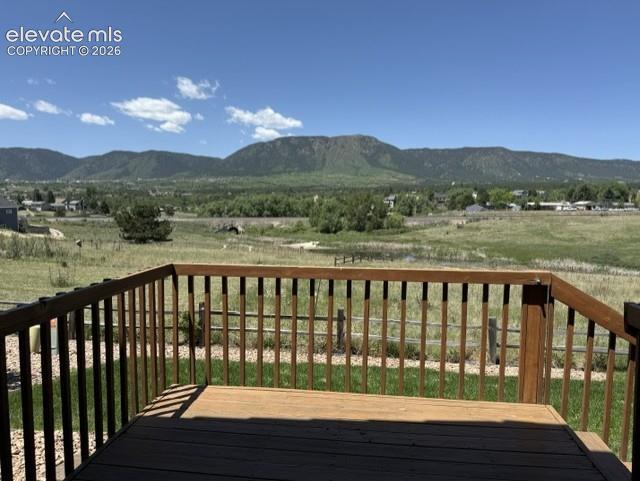
Lovely garden level rancher with open space, views stream and pond, 2x6 construction-builders former model and the second best home in the subdivision, owner takes care of exterior maintenance, watering, sewer, trash and snow removal. Home flows well-lots of lite, vaults,so 4/3/2, AC, EASY access to Santa Fe Trail-really neat trail, close to Monument Lake, shopping, restaurants, and of course easy access to the "I". lovely, friendly neighborhood and AWARD winning Dist. 38 schools. NEAT!!! A PROSPECTIVE TENANT HAS THE RIGHT TO PROVIDE TO THE LANDLORD A PORTABLE TENANT SCREENING REPORT, AS DEFINED IN SECTION 38-12-902(2.5), COLORADO REVISED STATUTES; AND 2. IF A PROSPECTIVE TENANT PROVIDES THE LANDLORD WITH A PORTABLE TENANT SCREENING REPORT, THE LANDLORD IS PROHIBITED FROM: CHARGING THE PROSPECTIVE TENANT A RENTAL APPLICATION FEE; OR CHARGING THE PROSPECTIVE TENANT A FEE FOR THE LANDLORD TO ACCESS OR USE THE PORTABLE SCREENING REPORT.

Property Listed By

Picture of REALTOR Listing Property
  • John Riesberg GRI
  • 0013-954-917  Call the Agent 
Picture of Office Listing Property
  • Stony Brook Real Estate Group
  • 0013-884-917  Call the Agent 

Property Details

    General Features

  • Property: Patio Home, Ranch
  • Year Built: 2007
  • County: El Paso
  • School District: Lewis-Palmer-38
  • Rent: $3,090
  • Lease Term Min: 9 Months
  • Security Deposit: $5,000
  • Rent Includes: Common Utilities, Exterior Maintenance, Lawn Maintenance, Sewer, Snow Removal
  • Main SqFt: 1,420
  • Basement SqFt: 1,410
  • Basement % Fin: 96
  • Finished SqFt: 2,773
  • Sq Ft Source: Owner Measured

    Rooms

  • Bedrooms: 4
  • Baths: 3 full bath;
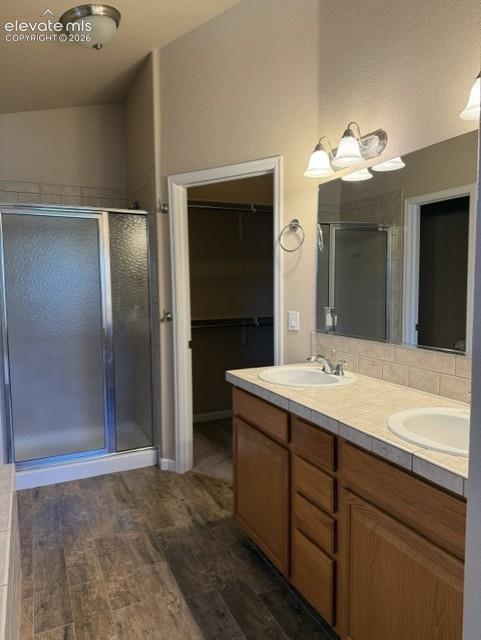
  • Master Bathroom Amenities: 5-Pc Bath, Ceramic Tile, Free-standing Shower, Tub
  • Laundry: Electric Hook-up, Main

    Structure

  • Foundation: Full Basement
  • Heating: Forced Air, Natural Gas
  • Cooling: Ceiling Fan, Central Air
  • Garage/Parking #: 2 vehicle(s), Attached
  • Garage Amenities: Even with Main Level, Garage Door Opener, Workshop
  • Patio Description: Concrete, Wood Deck
  • Total SqFt: 2,830
  • Finished SqFt: 2,773
  • Basement SqFt: 1,410
  • Basement % Fin: 96
  • Siding: Stucco
  • Window Type: Vinyl
  • Structure: Framed on Lot, Frame

    Features

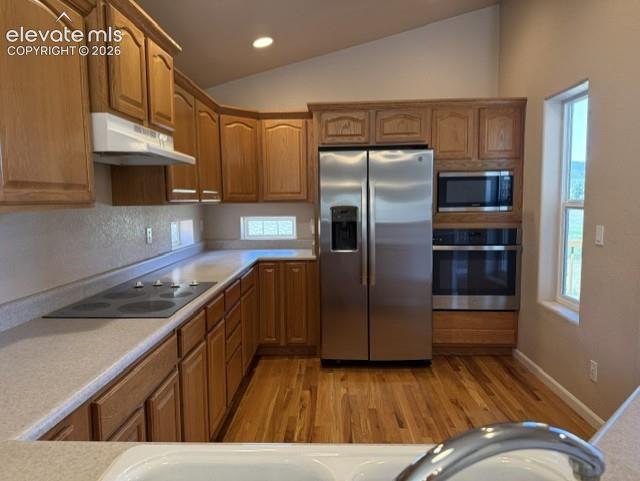
  • Appliances: 220v in Kitchen, Cook Top, Dishwasher, Disposal, Double Oven, Dryer, Kitchen Vent Fan, Microwave Oven, Oven, Range, Refrigerator, Self Cleaning Oven, Washer
  • Floors: Carpet, Ceramic Tile, Tile, Wood
  • Entry: Closet, Covered, Natural Wood
  • Fireplace: Basement, Gas, Main Level, Two
  • Interior Features: 5-Pc Bath, 9Ft + Ceilings, French Doors, Great Room, Vaulted Ceilings
  • Laundry: Electric Hook-up, Main

    Taxes, Utilities, Lot

  • Street Description: City/Town Road, Paved
  • Landscaped: All
  • Fence: Rear
  • Lot Location: Hiking Trail, Near Park, Near Schools, Near Shopping Center
  • Lot Description: Backs to City/Cnty/State/Natl OS, Backs to Open Space, Foothill, Lake/Stream, Meadow, Mountain View, Rural, Spring/Pond/Lake, Stream/Creek, View of Pikes Peak, View of Rock Formations
  • Restrictions: No Marijuana Growing or Production, No Smoking
  • Utilities

  • Existing Utilities: Cable Available, Electricity Connected, Natural Gas
  • Existing Water: Municipal

    Community

  • Pets Allowed: Yes
  • Pet Deposit: $500
  • Monthly Pet Charge: $28
  • Pet Type: Bird, Chicken, Dog, Fish, Other

    Additional Information

  • Notices: Broker Owned, Rent Ins Required

      Disclaimer
      The real estate listing information and related content displayed on this site is provided exclusively for consumers’ personal, non-commercial use and may not be used for any purpose other than to identify prospective properties consumers may be interested in purchasing.
      elevateMLS.com Website

      2176 creek valley Drive, Monument, CO, 80132

      Image 1 of 24: Stucco exterior residence featuring a two-car garage, concrete driveway, an

      Stucco exterior residence featuring a two-car garage, concrete driveway, and front lawn
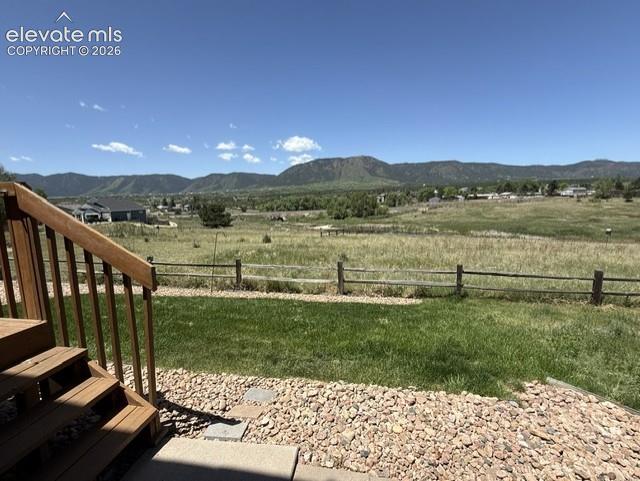
      Image 2 of 24: Spacious outdoor area featuring a wood staircase, a gravel and stone path,

      Spacious outdoor area featuring a wood staircase, a gravel and stone path, and a lush green lawn
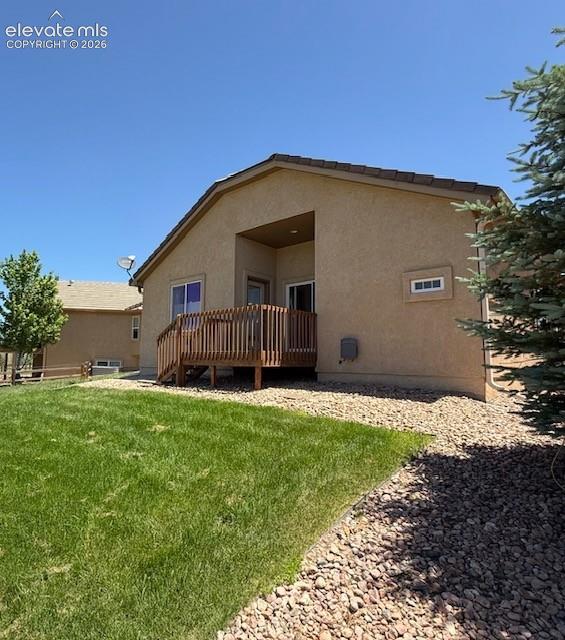
      Image 3 of 24: Rear exterior featuring a tan stucco finish, private wood deck, and a cover

      Rear exterior featuring a tan stucco finish, private wood deck, and a covered patio area
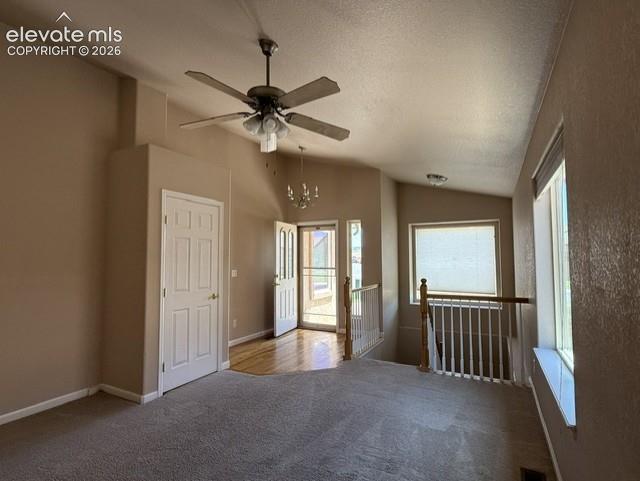
      Image 4 of 24: Other

      Other

      Image 5 of 24: Wood deck with mountain backdrop and natural landscape
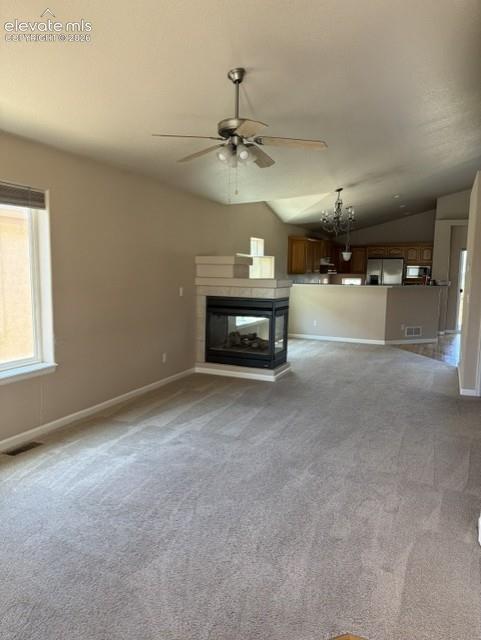
      Wood deck with mountain backdrop and natural landscape

      Image 6 of 24: Open-concept living space featuring vaulted ceilings, a ceiling fan, and a

      Open-concept living space featuring vaulted ceilings, a ceiling fan, and a gas fireplace with a tiled surround
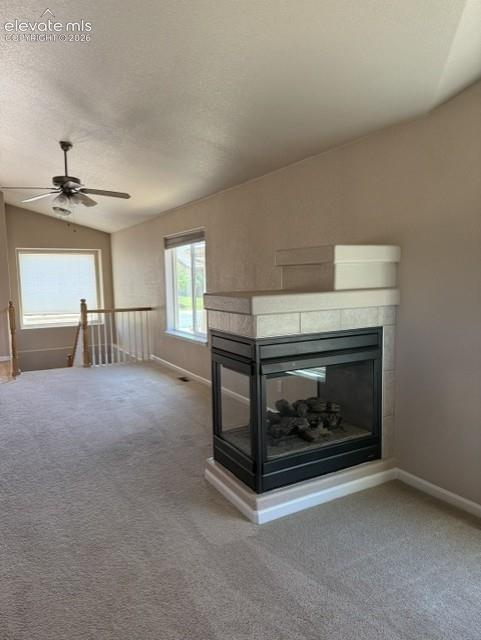
      Image 7 of 24: Other

      Other

      Image 8 of 24: Kitchen featuring wood cabinetry, stainless steel appliances, a built-in ov

      Kitchen featuring wood cabinetry, stainless steel appliances, a built-in oven and microwave, and wood-finish flooring
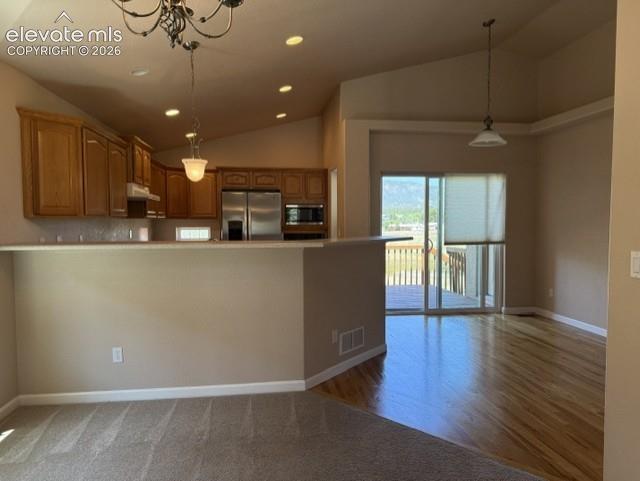
      Image 9 of 24: Open-concept kitchen and dining area featuring vaulted ceilings, recessed l

      Open-concept kitchen and dining area featuring vaulted ceilings, recessed lighting, and a chandelier
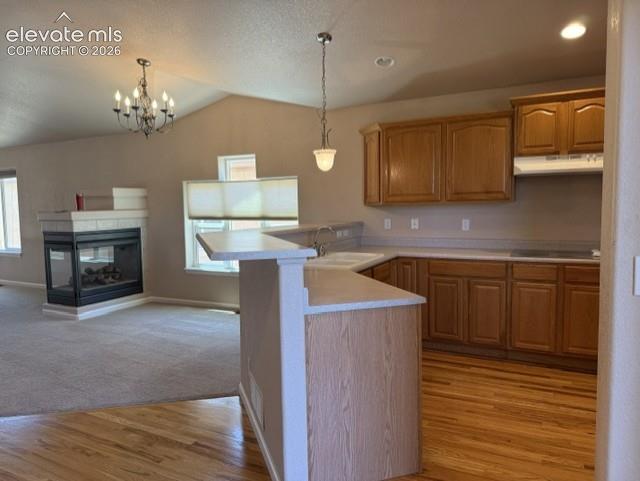
      Image 10 of 24: Kitchen featuring wood-finish flooring, wood cabinetry, a built-in cooktop,

      Kitchen featuring wood-finish flooring, wood cabinetry, a built-in cooktop, and a double basin sink
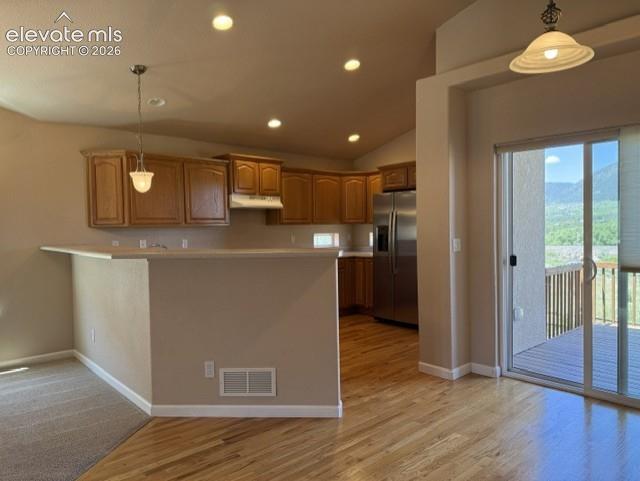
      Image 11 of 24: Kitchen featuring warm wood cabinetry, stainless steel appliances, and a br

      Kitchen featuring warm wood cabinetry, stainless steel appliances, and a breakfast bar
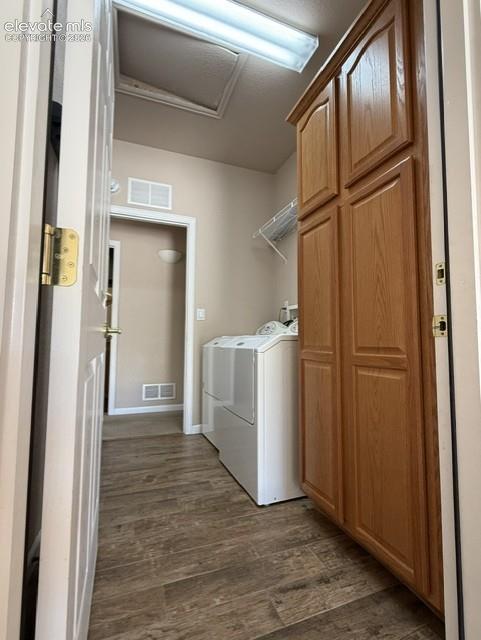
      Image 12 of 24: Dedicated utility space featuring wood-finish flooring, a built-in storage

      Dedicated utility space featuring wood-finish flooring, a built-in storage cabinet with warm wood-tone paneling, and an overhead fluorescent light fixture
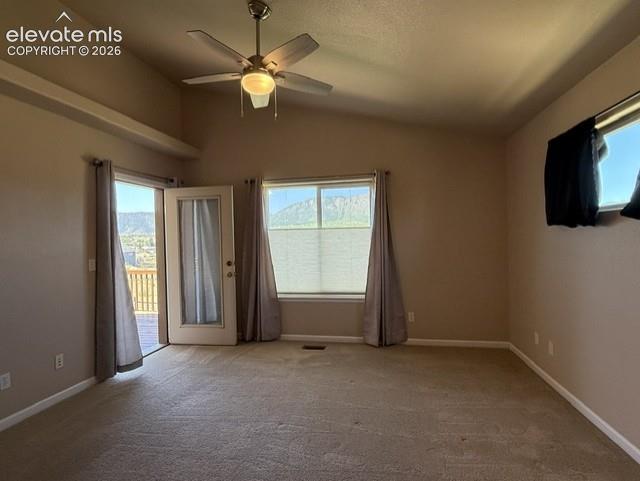
      Image 13 of 24: Other

      Other

      Image 14 of 24: Bathroom featuring wood-finish tile flooring, a shower with a sliding frost

      Bathroom featuring wood-finish tile flooring, a shower with a sliding frosted glass door, and a dual-sink vanity with a light-toned countertop
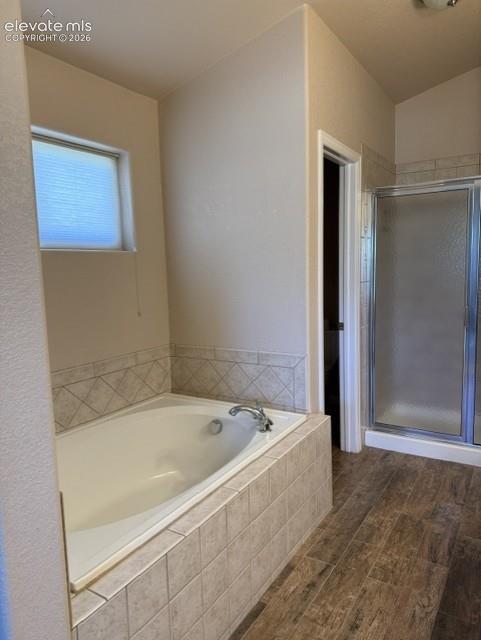
      Image 15 of 24: Bathroom featuring a built-in tub with chrome fixtures, surrounded by neutr

      Bathroom featuring a built-in tub with chrome fixtures, surrounded by neutral-toned ceramic tile
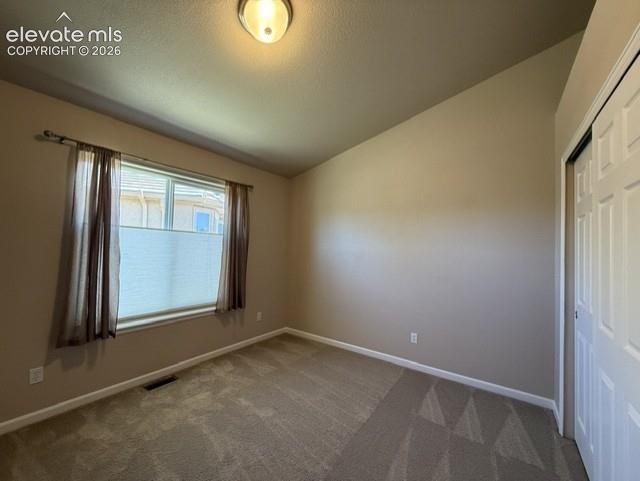
      Image 16 of 24: Bedroom

      Bedroom

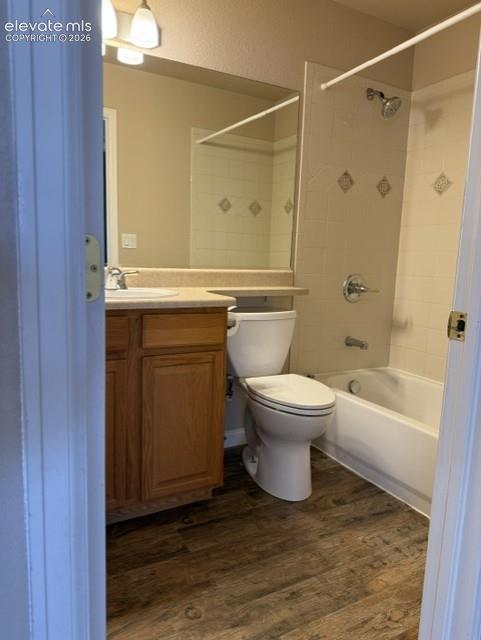
      Image 17 of 24: Bathroom featuring wood-finish flooring, a light wood vanity with a light-t

      Bathroom featuring wood-finish flooring, a light wood vanity with a light-toned countertop, a large wall-mounted mirror, a toilet, and a shower-over-tub combination with tiled walls
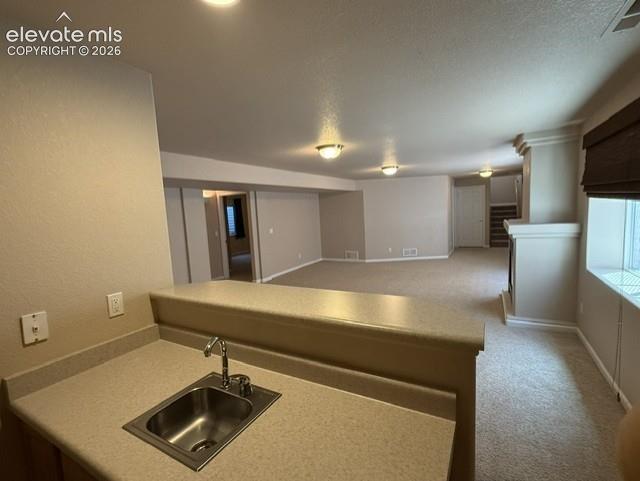
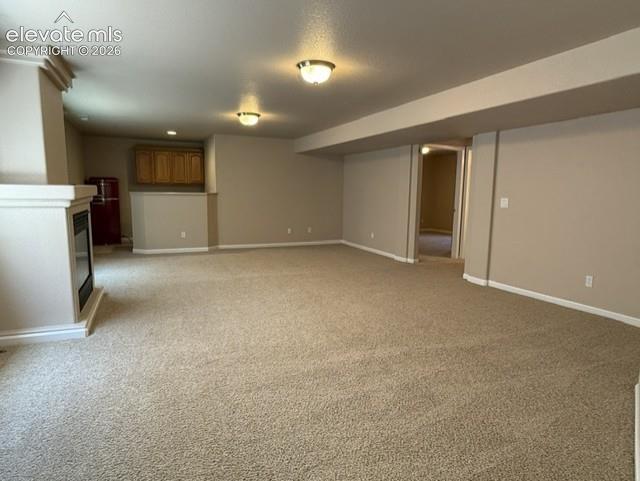
      Image 18 of 24: wet bar viewing family room-note fireplace
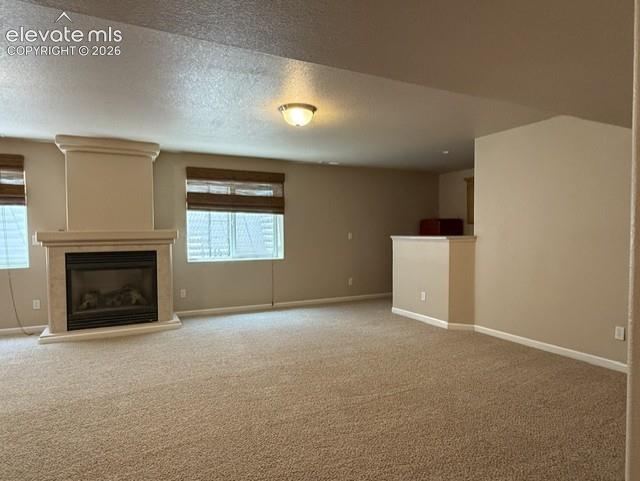
      wet bar viewing family room-note fireplace

      Image 19 of 24: Other

      Other

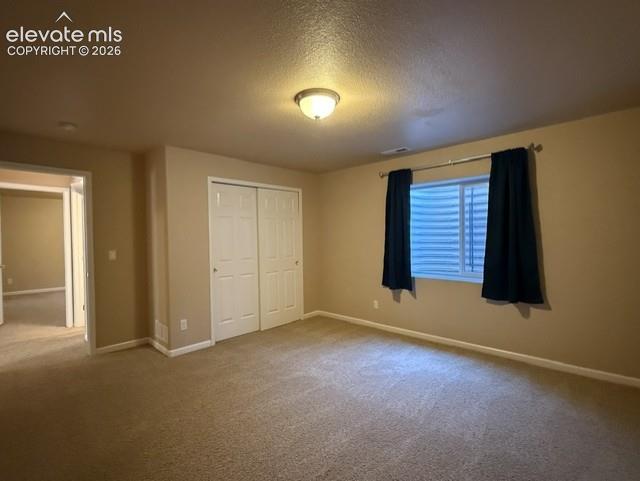
      Image 20 of 24: Carpeted room featuring a ceiling-mounted light fixture, louvered window wi

      Carpeted room featuring a ceiling-mounted light fixture, louvered window with privacy blinds, white bi-fold closet doors, and neutral painted walls
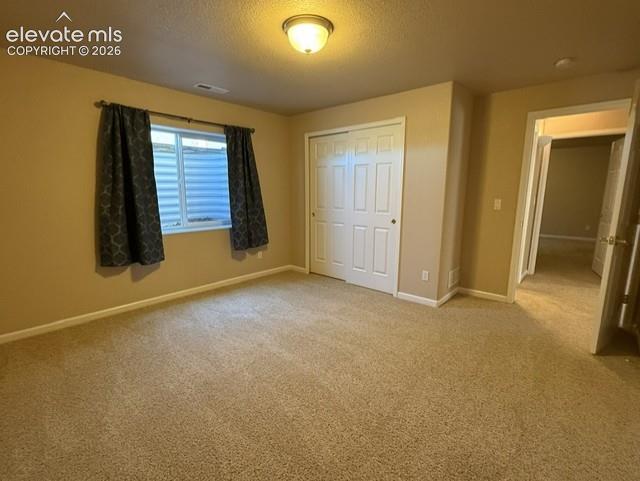
      Image 21 of 24: Carpeted room featuring a window with an egress well, a built-in closet wit

      Carpeted room featuring a window with an egress well, a built-in closet with bi-fold doors, and a ceiling-mounted light fixture
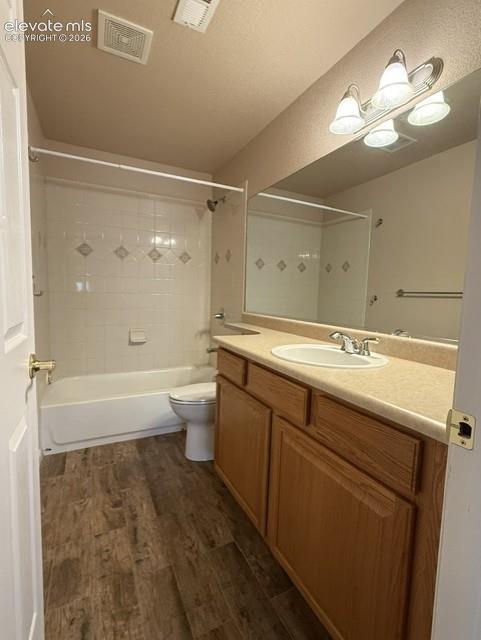
      Image 22 of 24: Bathroom featuring a wood-finish vanity with a built-in sink, a full-width

      Bathroom featuring a wood-finish vanity with a built-in sink, a full-width mirror, white tiled shower surround with accent tiles, a white bathtub, and wood-finish flooring
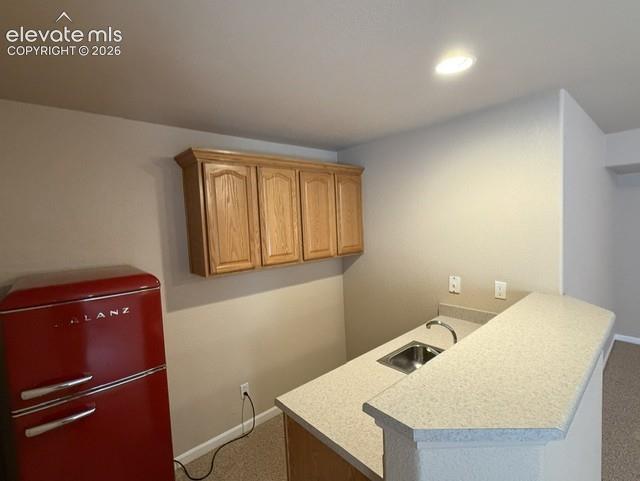
      Image 23 of 24: Other

      Other

      Image 24 of 24: Other

      Other

      Disclaimer: The real estate listing information and related content displayed on this site is provided exclusively for consumers’ personal, non-commercial use and may not be used for any purpose other than to identify prospective properties consumers may be interested in purchasing.