19531 St Giles Court, Monument, CO, 80132
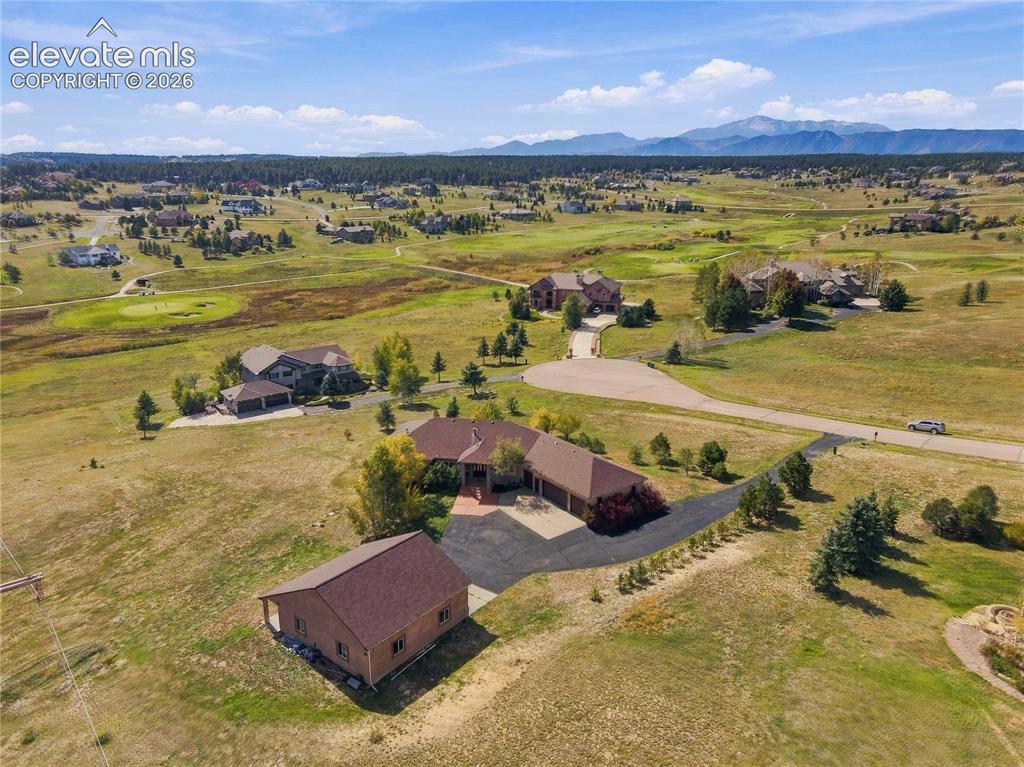
Image Count: 48

$1,145,000

  • Highlights
  • Single Family
  • 5 bd | 3 ba
  • 19531 St Giles Court, Monument, CO, 80132 listed by Kimberly Rossbach
  • Active
  • MLS#: 8989568
  • Tour #1
  • View on Map
Space maker

Property Description

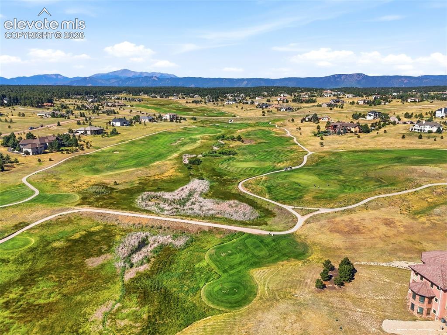
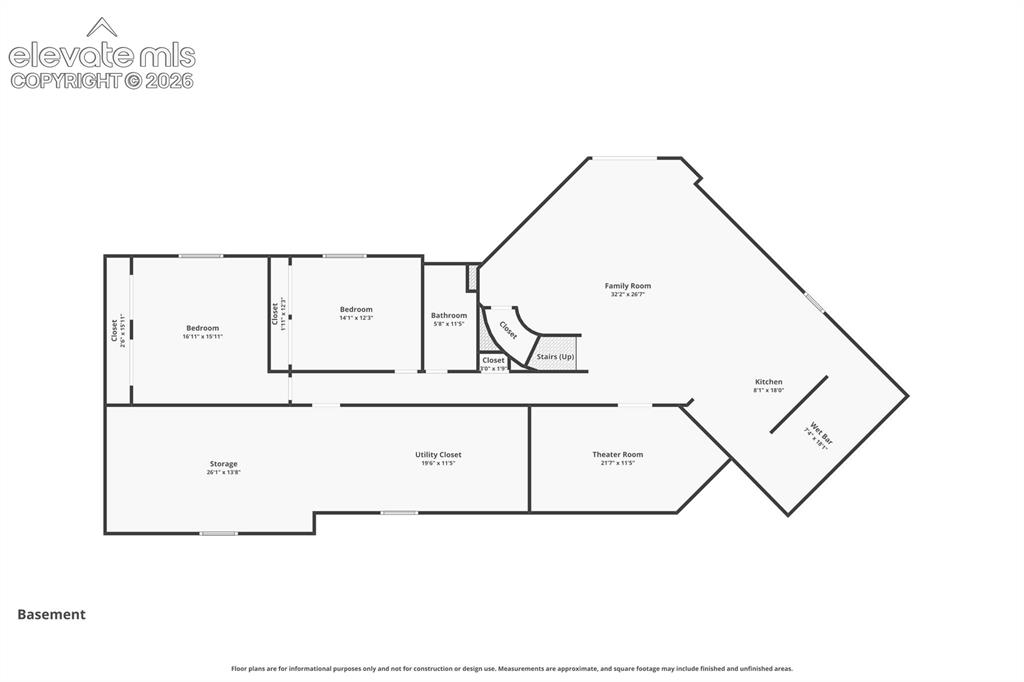
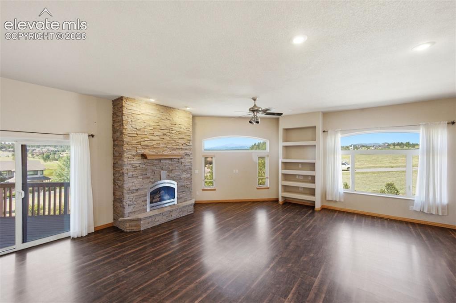
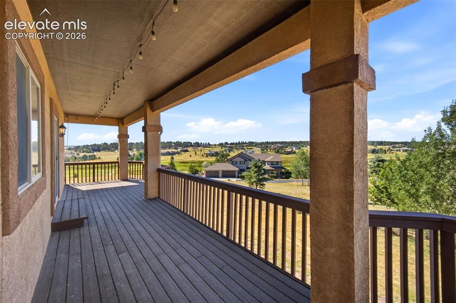
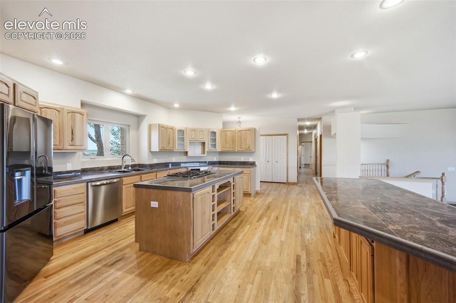
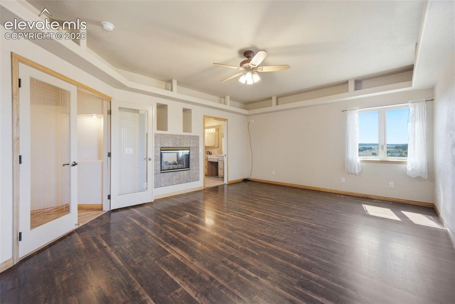
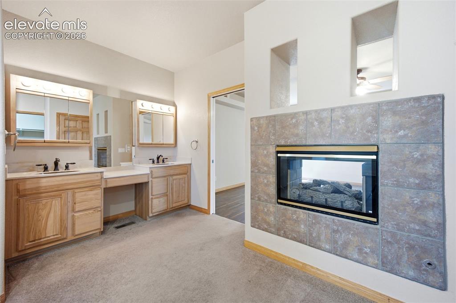
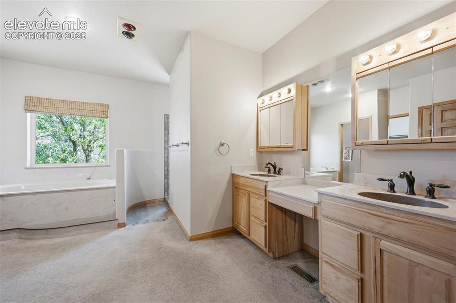
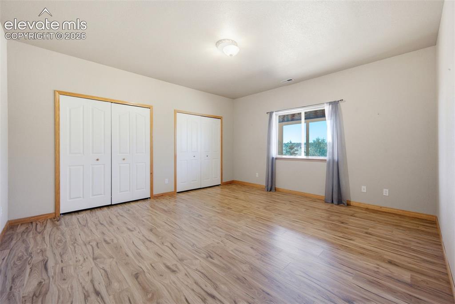
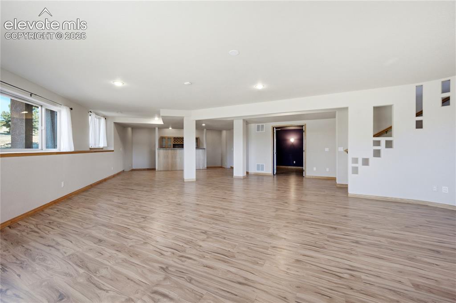
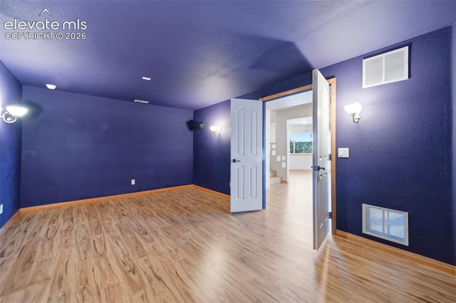
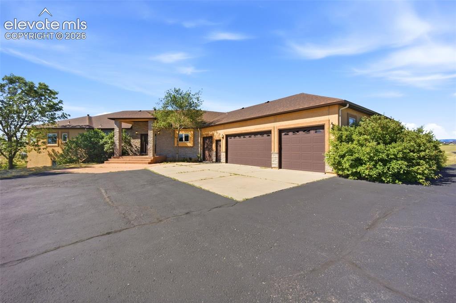
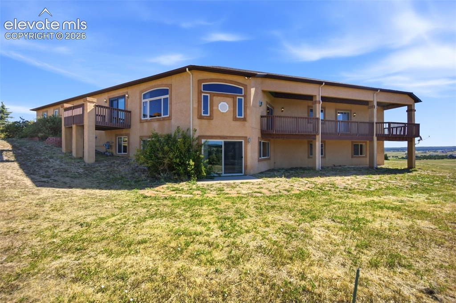
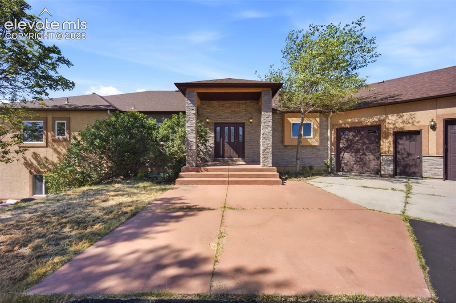
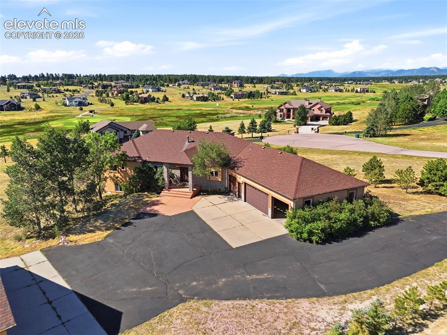
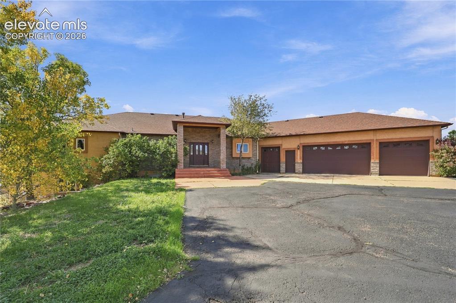
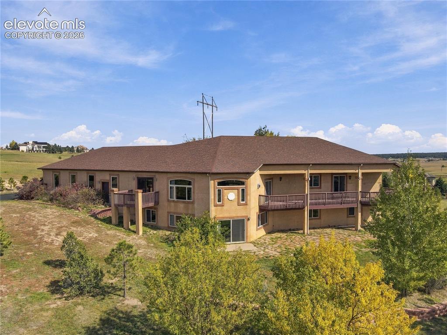
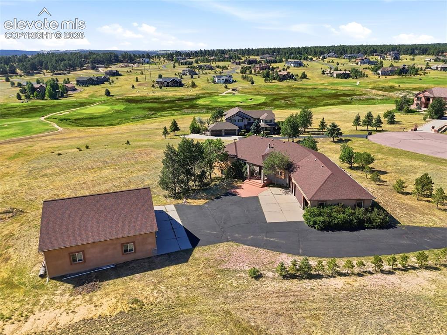
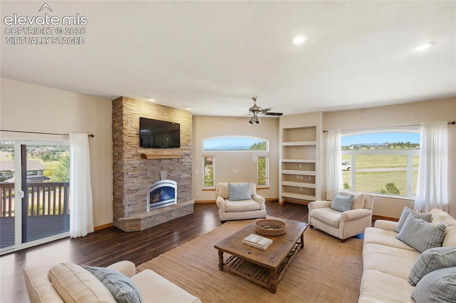
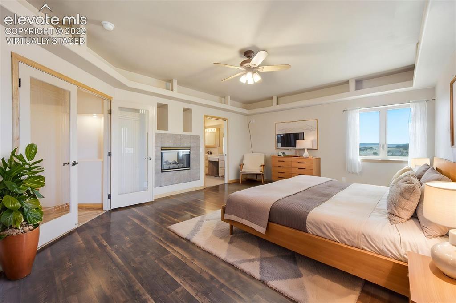
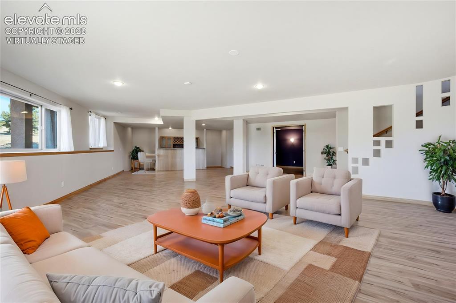
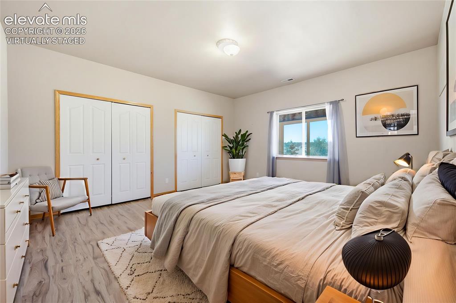
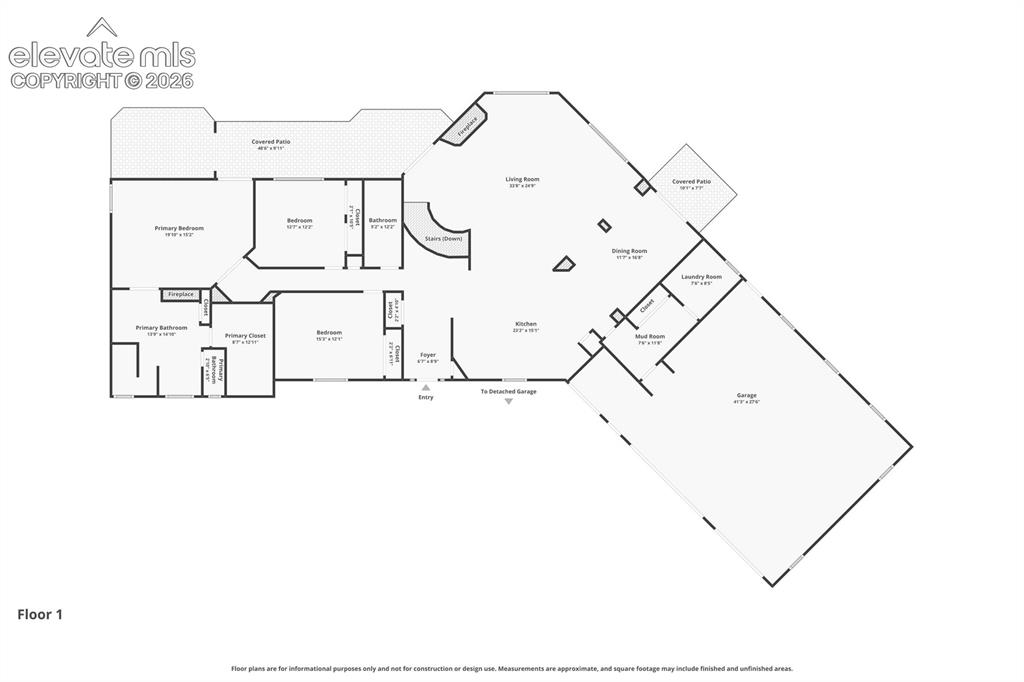
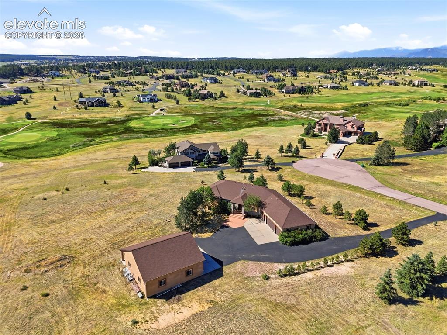
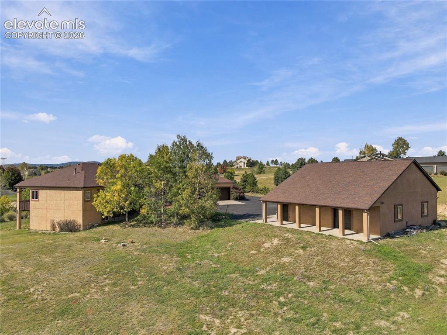
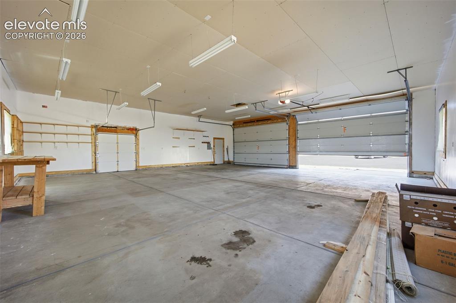
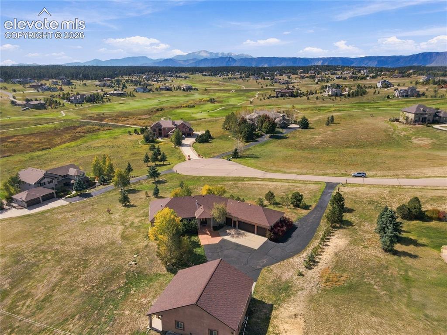
2.5 ACRES in Kings Deer with Gorgeous Pikes Peak Views and Massive Garage Space! Set at the end of a quiet cul-de-sac, this spacious ranch-style home offers an exceptional combination of privacy, views, and versatile living space. With sweeping mountain vistas, the 5-bedroom, 3-bath home features approximately 4,779 finished square feet, a walkout lower level and an impressive garage/workshop setup rarely found in this price range. The main level offers three bedrooms, including a spacious primary suite with fireplace, sitting area, walk-in closet, five-piece bath and direct access to the covered deck. The open yet defined floor plan provides generous living and dining spaces, multiple fireplaces and expansive windows designed to capture the mountain views. The kitchen features two islands, abundant cabinetry, and ample workspace for everyday living and entertaining. The finished walkout level expands the home's flexibility with a huge recreation room, wet bar, theater room, two additional bedrooms and a substantial workshop/storage area. Whether used for guests, multigenerational living, entertaining, hobbies or working from home, the lower level offers exceptional versatility. For car enthusiasts, collectors, hobbyists or anyone who simply needs serious garage space, this property is a standout. In addition to the attached oversized 3+ car garage with a dedicated golf cart bay, the property includes a 1,600-square-foot detached garage/workshop with room for multiple vehicles and equipment. Recent improvements include a roof, Milgard windows installed in 2024, Andersen sliding doors, updated flooring and kitchen appliances. Outdoor living is enhanced by the covered composite deck and multiple walk-out areas, while the cul-de-sac setting provides privacy and expansive views. A rare opportunity to enjoy acreage, mountain views, ranch-style living and extraordinary garage/workshop space in one of Monument's established golf communities.

Property Listed By

Picture of REALTOR Listing Property
  • Kimberly Rossbach
  • 7723-033-917  Call the Agent 
Picture of Office Listing Property
  • Homesmart Realty
  • 0018-858-303  Call the Agent 
Kim Rossbach is an experienced agent who really takes care of her clients. She is the co-owner of the Pikes Peak Home Team. Kim has received multiple QSC awards for customer satisfaction over the last 20 years.

Property Details

    General Features

  • Property: Single Family, Ranch
  • Year Built: 2000
  • List Price: $1,145,000
  • County: El Paso
  • School District: Lewis-Palmer-38

    Rooms

  • Master: Main Level, 15 x 20
  • Main Level Bedroom: Yes
  • Bedrooms: 5
  • Baths: 3 full bath;
  • Master Bathroom Amenities: 5-Pc Bath, Double Vanity, Free-standing Shower, Tub
  • Laundry: Main

    Structure

  • Foundation: Full Basement, Walk Out
  • Heating: Forced Air, Natural Gas
  • Cooling: Ceiling Fan
  • Garage/Parking #: 7 vehicle(s), Attached, Detached
  • Garage Amenities: Garage Door Opener, Oversized, Workshop
  • Patio Description: Composite, Covered
  • Total SqFt: 5,400
  • Finished SqFt: 4,779
  • Basement SqFt: 2,700
  • Basement % Fin: 77
  • Construction Status: Existing Home
  • Siding: Stucco
  • Structure: Framed on Lot

    Features

  • Appliances: Dishwasher, Double Oven, Downdraft Range, Dryer, Kitchen Vent Fan, Microwave Oven, Range, Refrigerator, Washer
  • Floors: Carpet, Tile, Vinyl/Linoleum, Wood
  • Entry: Covered, Natural Wood
  • Fireplace: Gas, Main Level, Two
  • Laundry: Main

    Taxes, Utilities, Lot

  • Tax: $4,969
  • Lot Size: 2.50 Acres, 108,900 SqFt
  • Street Description: County Road
  • Landscaped: All
  • Driveway: Paved
  • Lot Description: 360-degree View, Golf Course View, Level, Mountain View, Sloping, Trees/Woods, View of Pikes Peak
  • Restrictions: Architectural Control
  • Total # Wells: 1
  • Existing Utilities: Cable Available, Electricity Connected, Natural Gas Connected, Telephone
  • Existing Water: Well

    Community

  • Covenants: Yes
  • HOA Dues: $320
  • HOA Frequency: Annual
  • HOA Fee Includes: Management
  • Commmunity Features: Golf Course, Hiking or Biking Trails

    Additional Information

  • Notices: Estate

      Disclaimer
      The real estate listing information and related content displayed on this site is provided exclusively for consumers’ personal, non-commercial use and may not be used for any purpose other than to identify prospective properties consumers may be interested in purchasing.
      elevateMLS.com Website

      19531 St Giles Court, Monument, CO, 80132

      Image 1 of 48: Expansive ranch style home on 2.5 acres, Pikes Peak views and huge bonus de

      Expansive ranch style home on 2.5 acres, Pikes Peak views and huge bonus detached garage
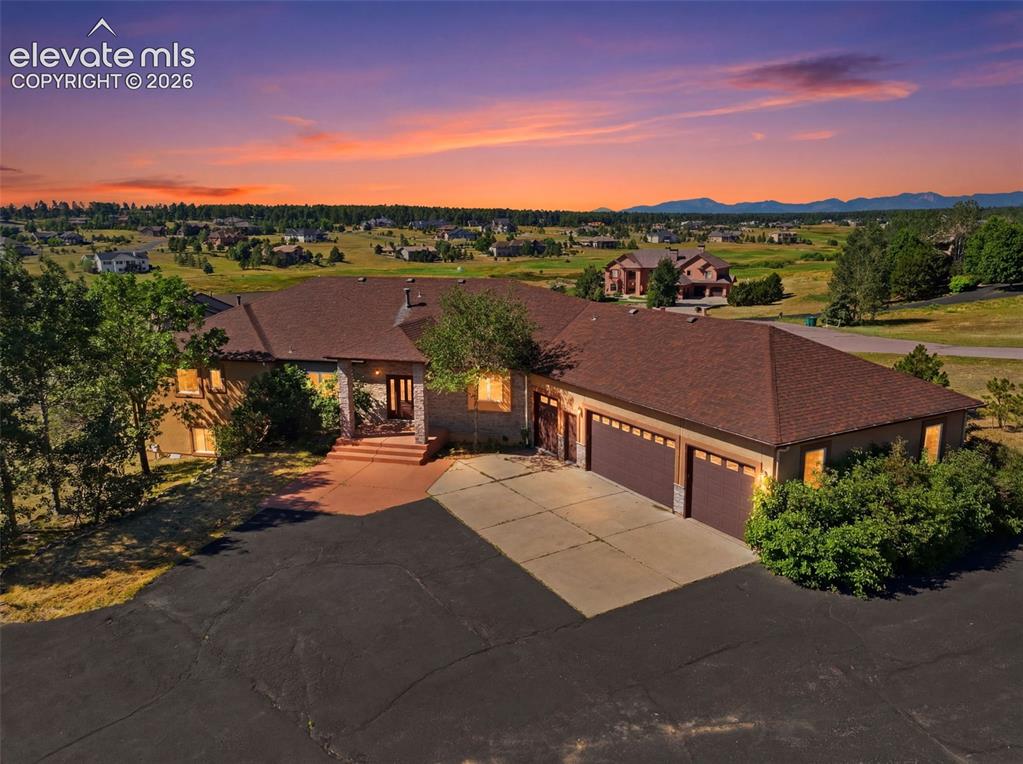
      Image 2 of 48: Close to golf club house

      Close to golf club house

      Image 3 of 48: Kings Deer Golf course - just across the street
      Kings Deer Golf course - just across the street

      Image 4 of 48: 2.5 acres with Pikes Peak views in Kings Deer with 1600 sf detached garage,

      2.5 acres with Pikes Peak views in Kings Deer with 1600 sf detached garage, too!
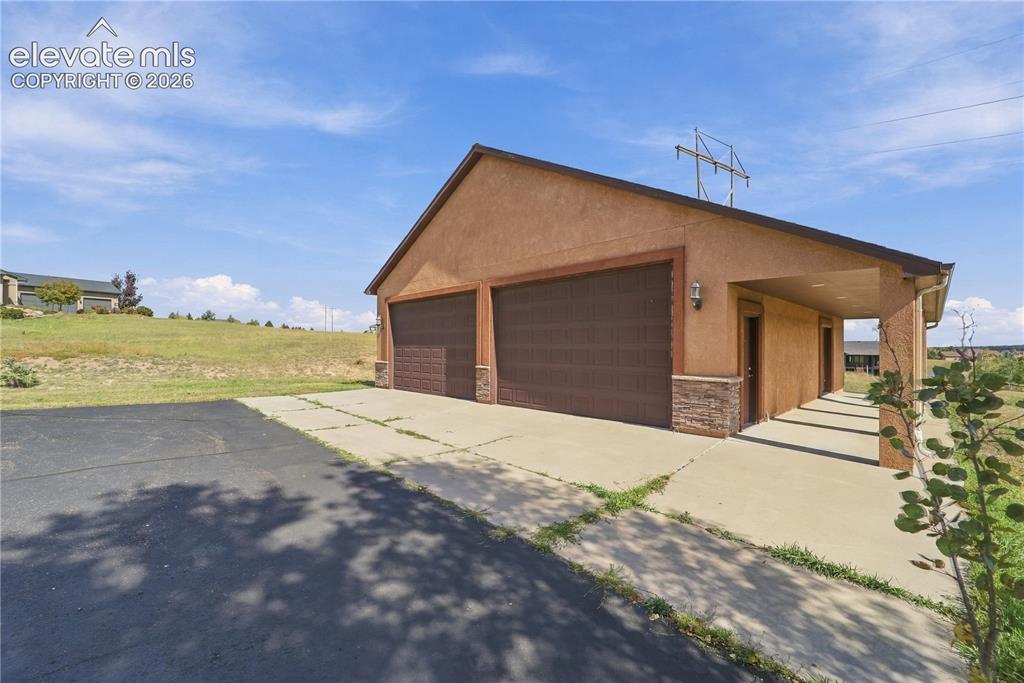
      Image 5 of 48: Oversized detached garage withh room for up to 8 vehicles!
      Oversized detached garage withh room for up to 8 vehicles!

      Image 6 of 48: Inviting Living Room with Pikes Peak views (virtually staged)
      Inviting Living Room with Pikes Peak views (virtually staged)

      Image 7 of 48: Primary Bedroom with walkout to deck (virtually staged)
      Primary Bedroom with walkout to deck (virtually staged)

      Image 8 of 48: The ultimate  Entertaining & Hobby Level (virtually staged)
      The ultimate Entertaining & Hobby Level (virtually staged)

      Image 9 of 48: One of FOUR large  secondary bedrooms (virtually staged)
      One of FOUR large secondary bedrooms (virtually staged)

      Image 10 of 48: Main Level

      Main Level

      Image 11 of 48: Lower Level

      Lower Level

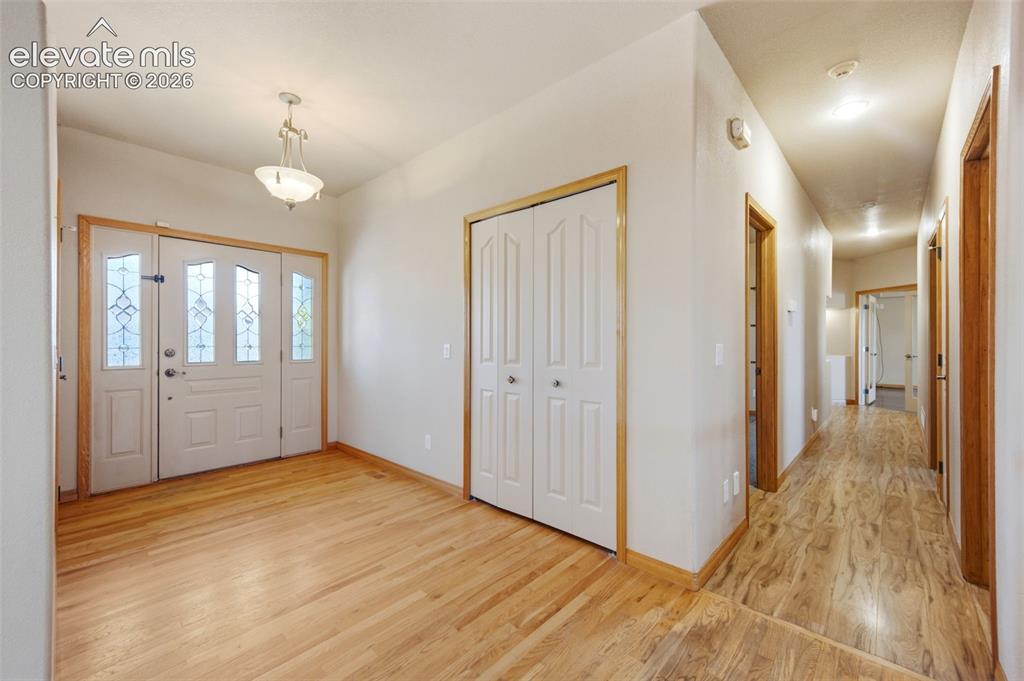
      Image 12 of 48: Spacious Foyer

      Spacious Foyer

      Image 13 of 48: A room with a VIEW - perfect for entertaining
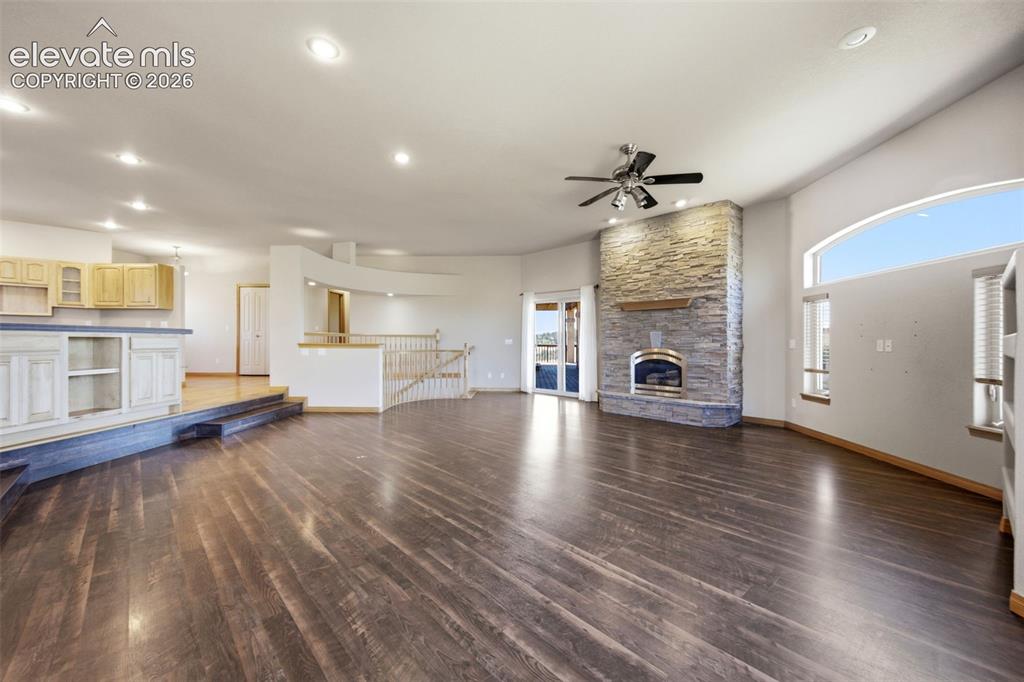
      A room with a VIEW - perfect for entertaining

      Image 14 of 48: Spacious Living Room with fireplace

      Spacious Living Room with fireplace

      Image 15 of 48: Walkout from Living Room to covered deck
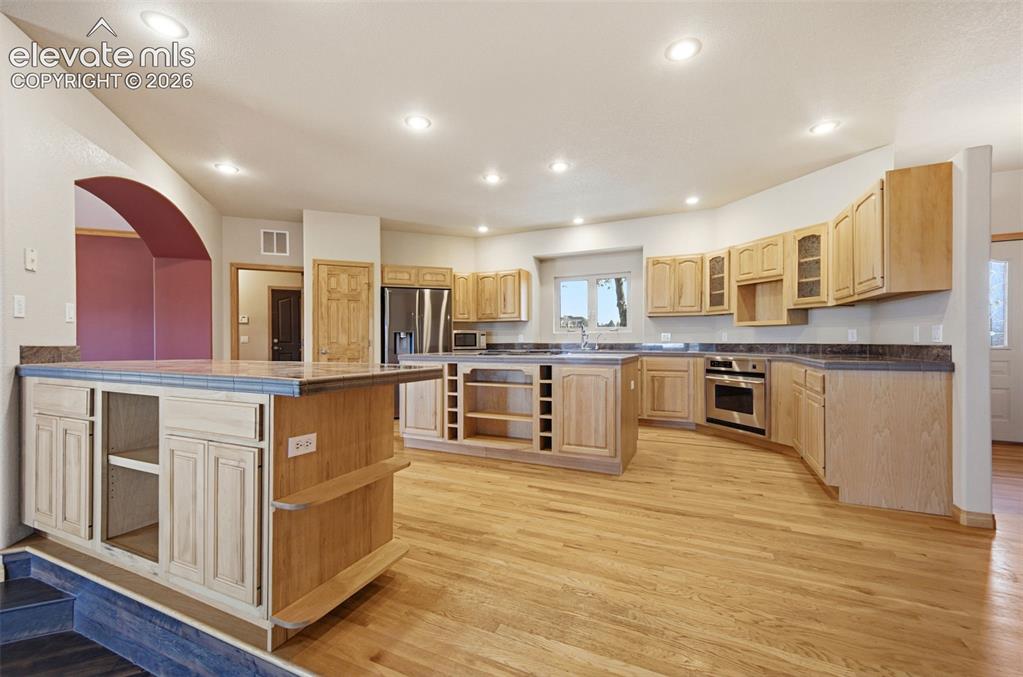
      Walkout from Living Room to covered deck

      Image 16 of 48: So much storage and work space

      So much storage and work space

      Image 17 of 48: The Kitchen the family chef will love
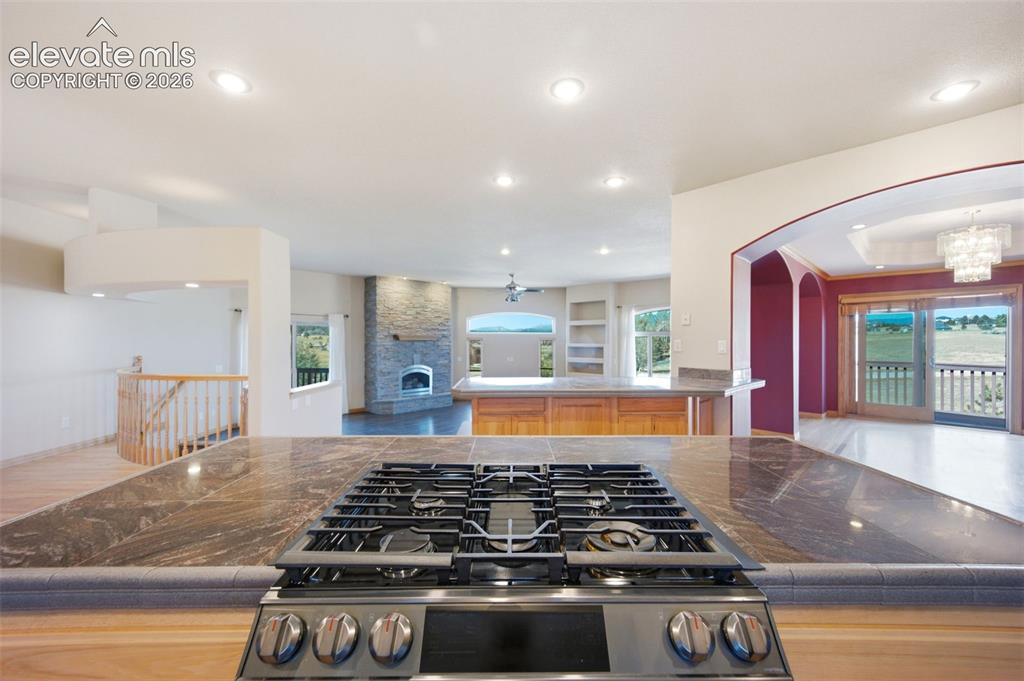
      The Kitchen the family chef will love

      Image 18 of 48: View from Kitchen to Living Room

      View from Kitchen to Living Room

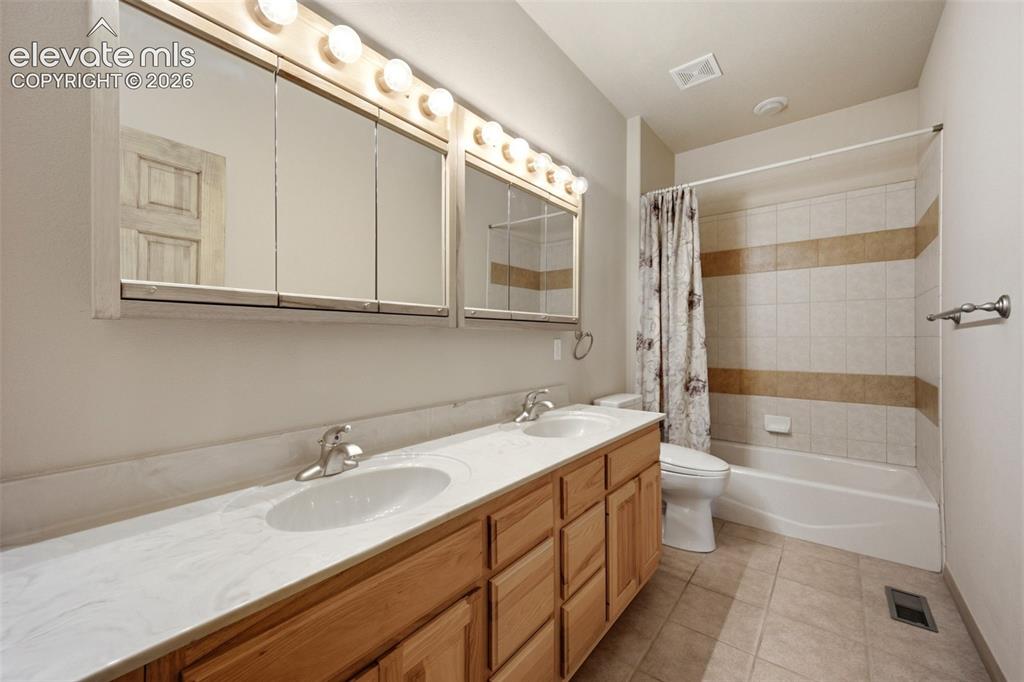
      Image 19 of 48: Main level bath

      Main level bath

      Image 20 of 48: Primary Bedroom with walkout to deck

      Primary Bedroom with walkout to deck

      Image 21 of 48: Romantic Fireplace

      Romantic Fireplace

      Image 22 of 48: Dual Vanity, walk-in Primary Bath features walk-in shower and stand alone t

      Dual Vanity, walk-in Primary Bath features walk-in shower and stand alone tub
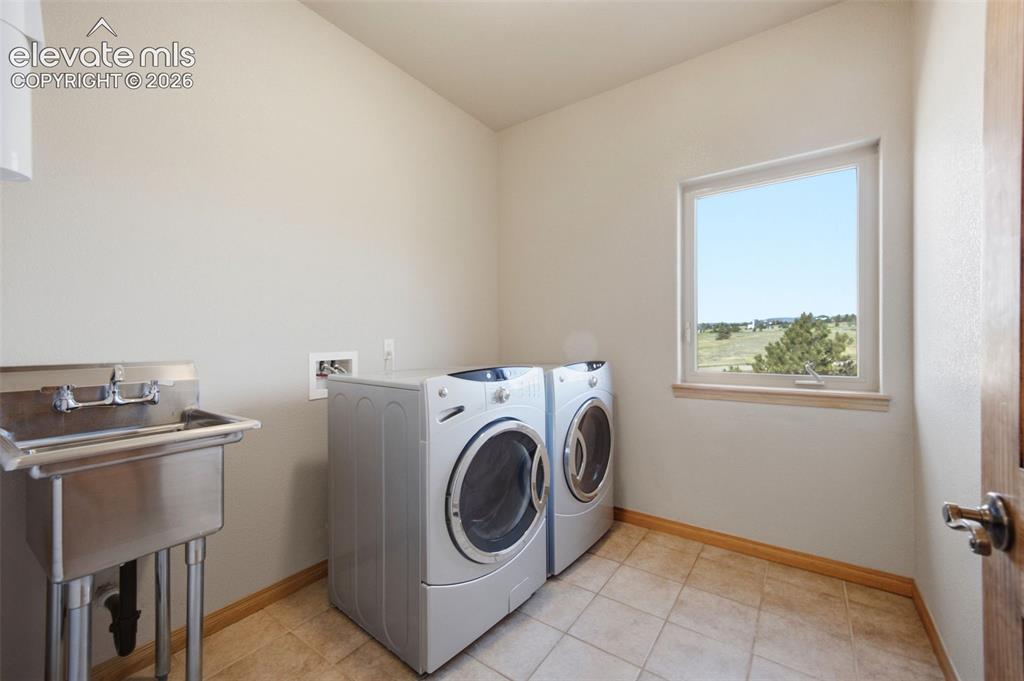
      Image 23 of 48: Main level Laundry Room

      Main level Laundry Room

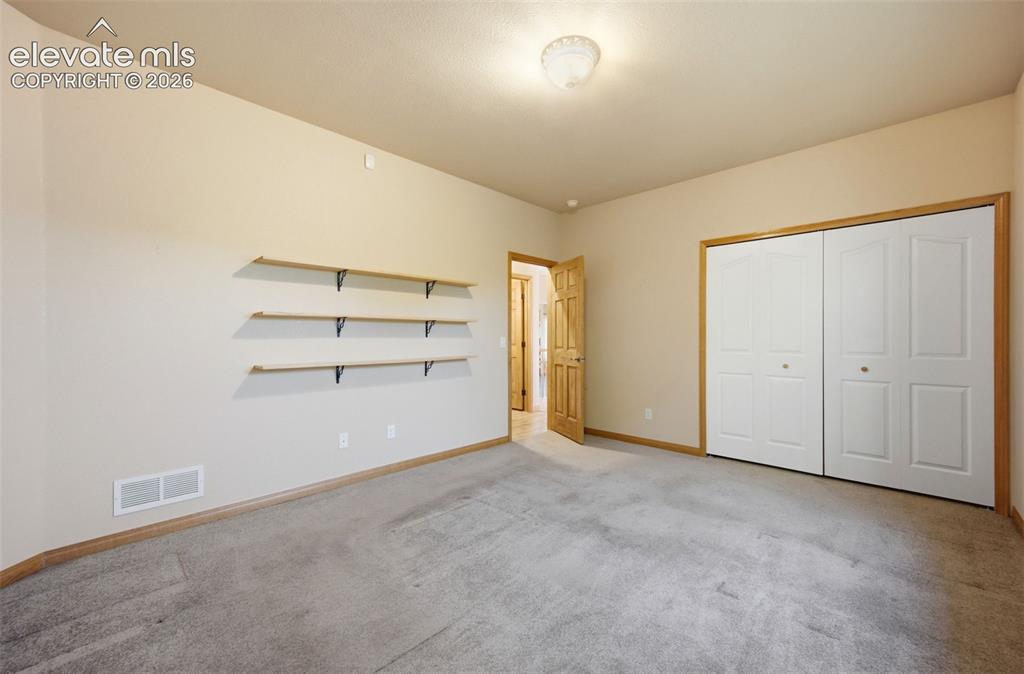
      Image 24 of 48: One of 3 Main Level Bedrooms

      One of 3 Main Level Bedrooms

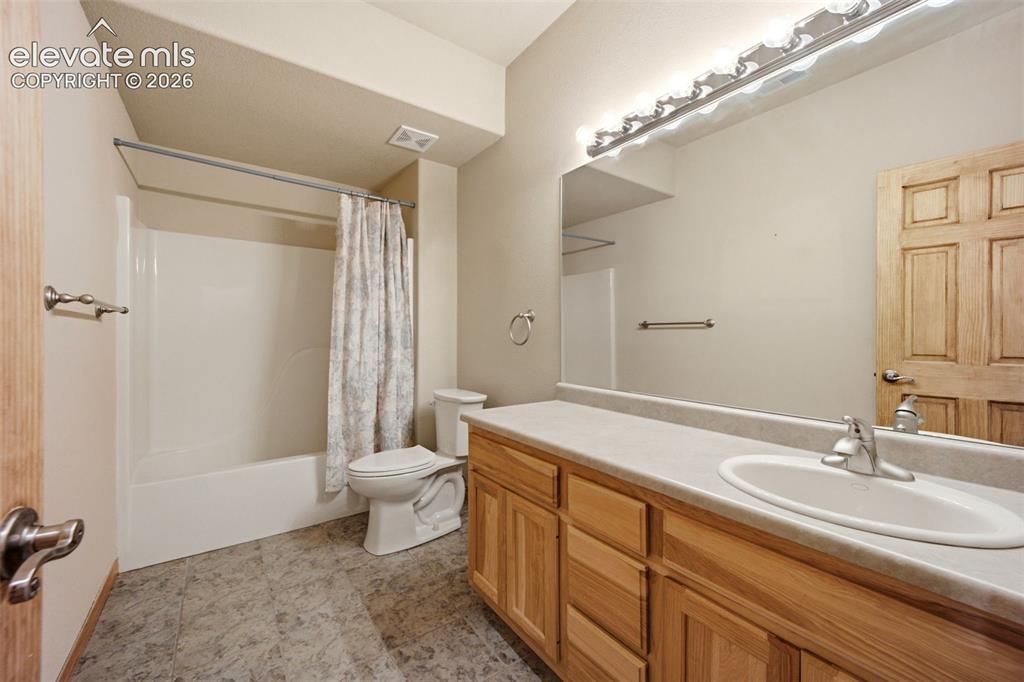
      Image 25 of 48: Lower Level Bath

      Lower Level Bath

      Image 26 of 48: One of two lower level bedrooms

      One of two lower level bedrooms

      Image 27 of 48: Game Room with wet bar and adjacent theater room
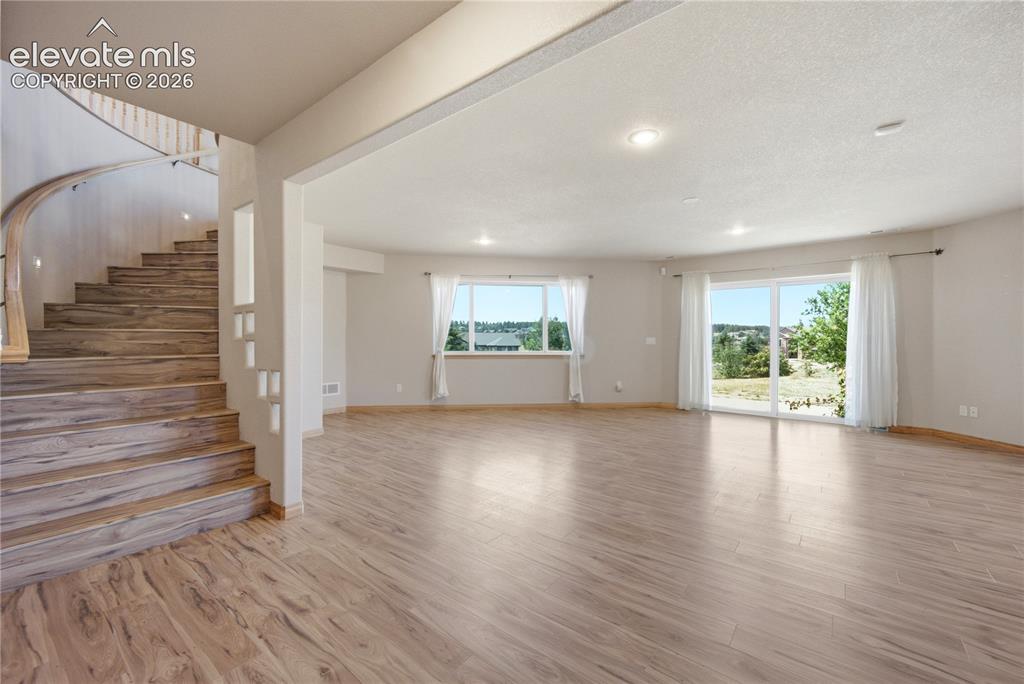
      Game Room with wet bar and adjacent theater room

      Image 28 of 48: Game Room with walkout to patio. wet bar and adjacent theater room

      Game Room with walkout to patio. wet bar and adjacent theater room
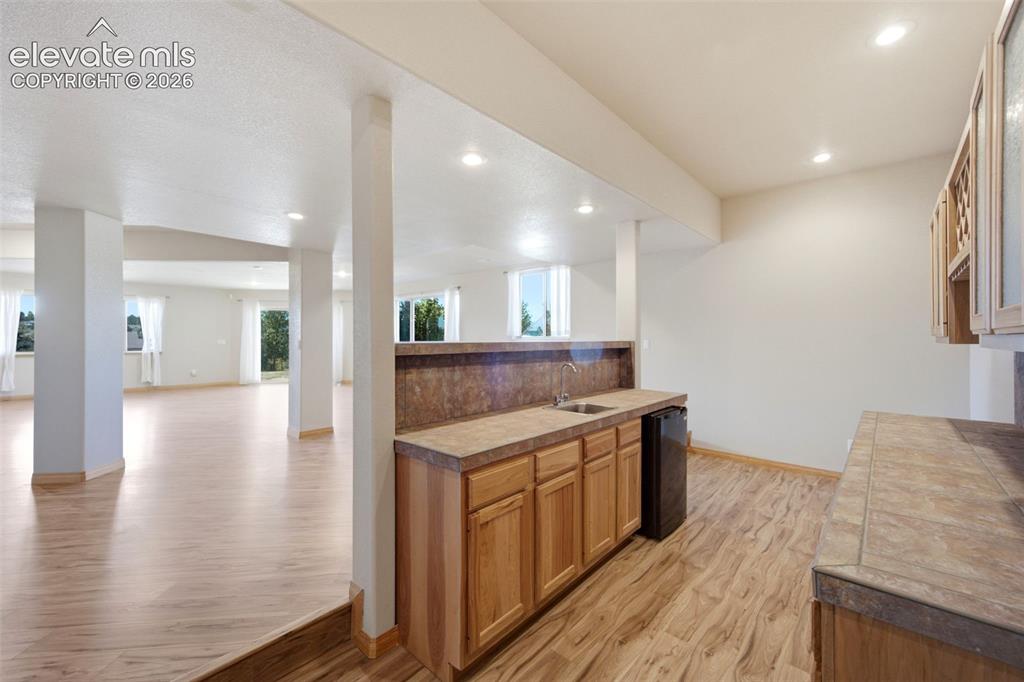
      Image 29 of 48: Wet Bar with bar fridge and sink

      Wet Bar with bar fridge and sink

      Image 30 of 48: Imagine your own movie theater with snack bar nearby
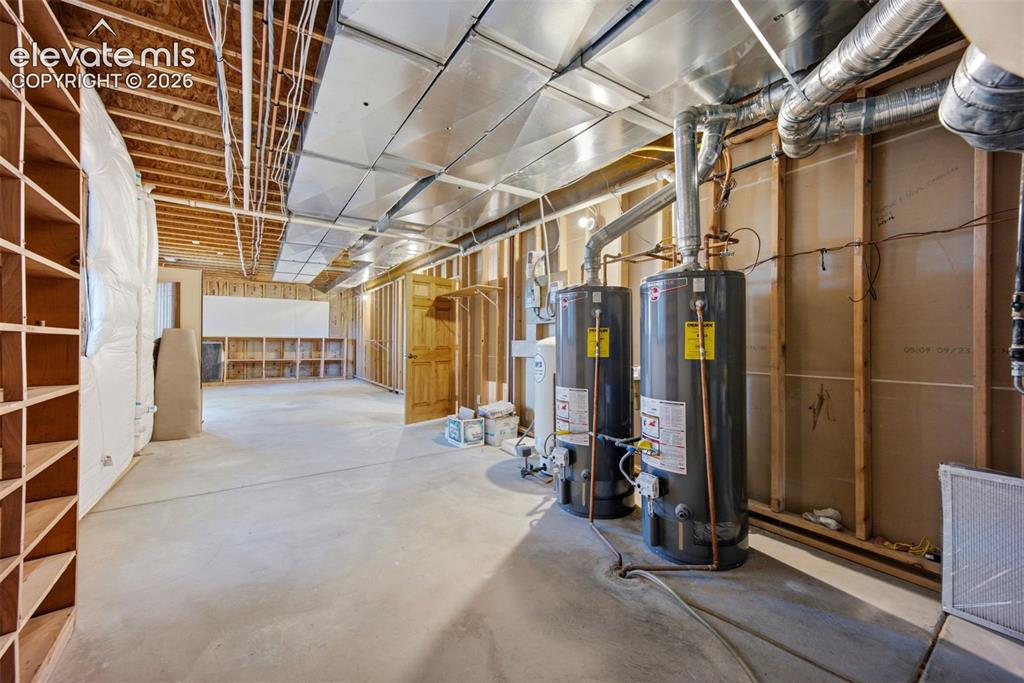
      Imagine your own movie theater with snack bar nearby

      Image 31 of 48: Workshop with plenty of light

      Workshop with plenty of light

      Image 32 of 48: 3+ attached garage includes golf cart garage
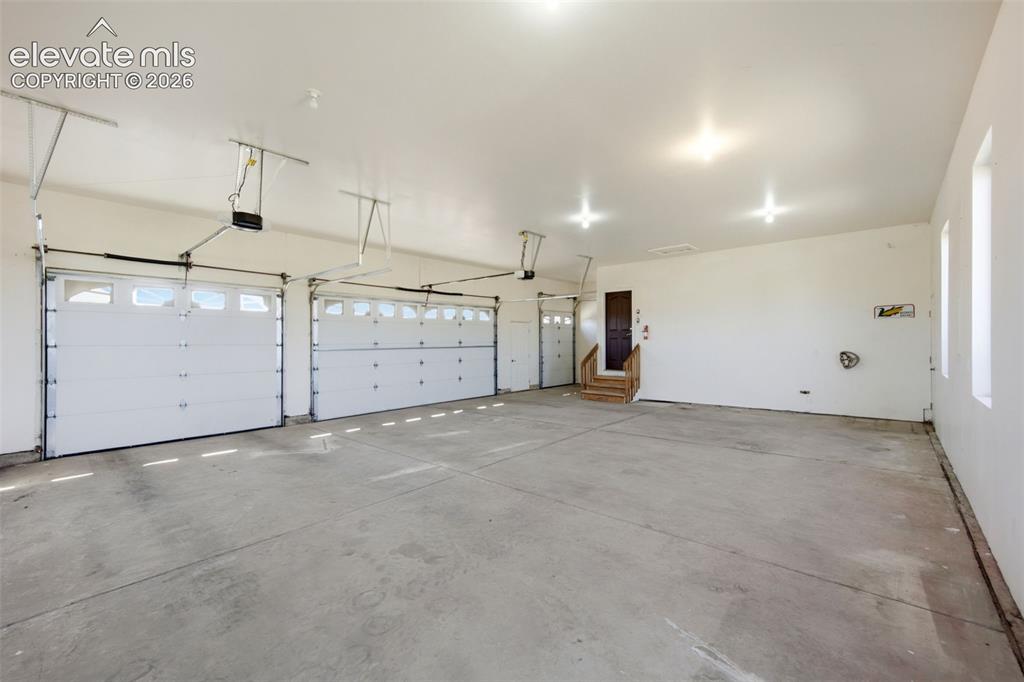
      3+ attached garage includes golf cart garage

      Image 33 of 48: Attached 3 car garage PLUS golf cart parking
      Attached 3 car garage PLUS golf cart parking

      Image 34 of 48: Aerial View

      Aerial View

      Image 35 of 48: Back of Structure

      Back of Structure

      Image 36 of 48: Front of Structure

      Front of Structure

      Image 37 of 48: Close to golf club house

      Close to golf club house

      Image 38 of 48: Stucco exterior with stone accents, multiple garage bays, covered entry, an

      Stucco exterior with stone accents, multiple garage bays, covered entry, and a paved driveway
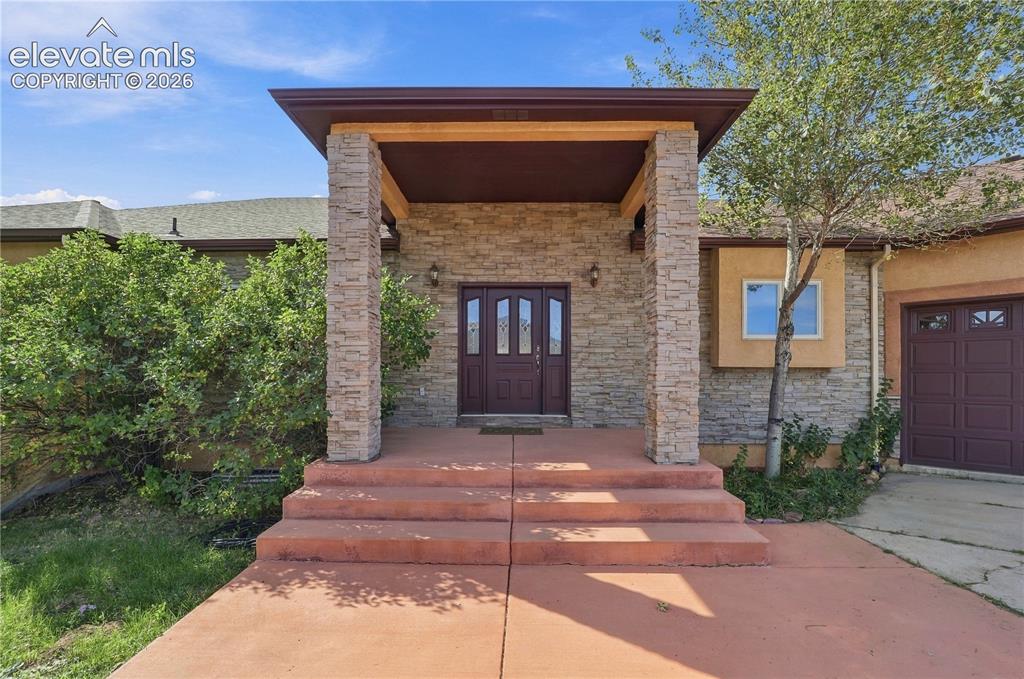
      Image 39 of 48: Stacked stone exterior with welcoming covered entry
      Stacked stone exterior with welcoming covered entry

      Image 40 of 48: View to northwest with detached garage in foreground
      View to northwest with detached garage in foreground

      Image 41 of 48: Detached garage with room for up to 8 cars!
      Detached garage with room for up to 8 cars!

      Image 42 of 48: Mountain backdrop, expansive lot, paved driveway, mature trees, multi-car g

      Mountain backdrop, expansive lot, paved driveway, mature trees, multi-car garage
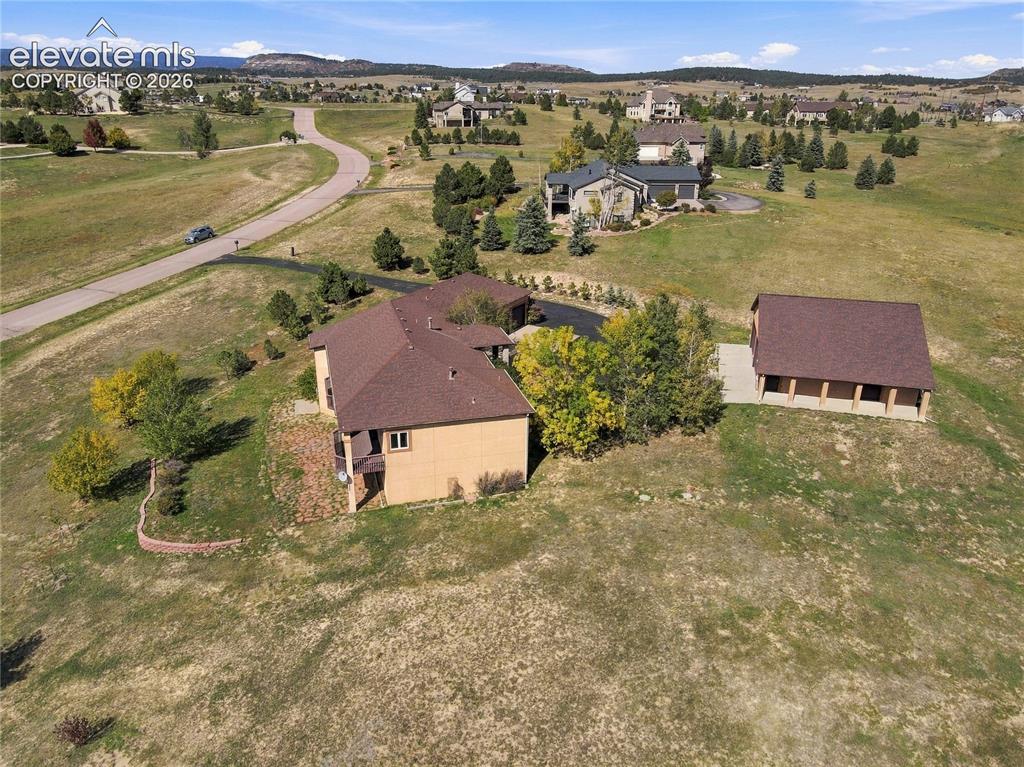
      Image 43 of 48: View to north

      View to north

      Image 44 of 48: Multiple balconies, a lower patio, and windows framing picture-perfect moun

      Multiple balconies, a lower patio, and windows framing picture-perfect mountain views
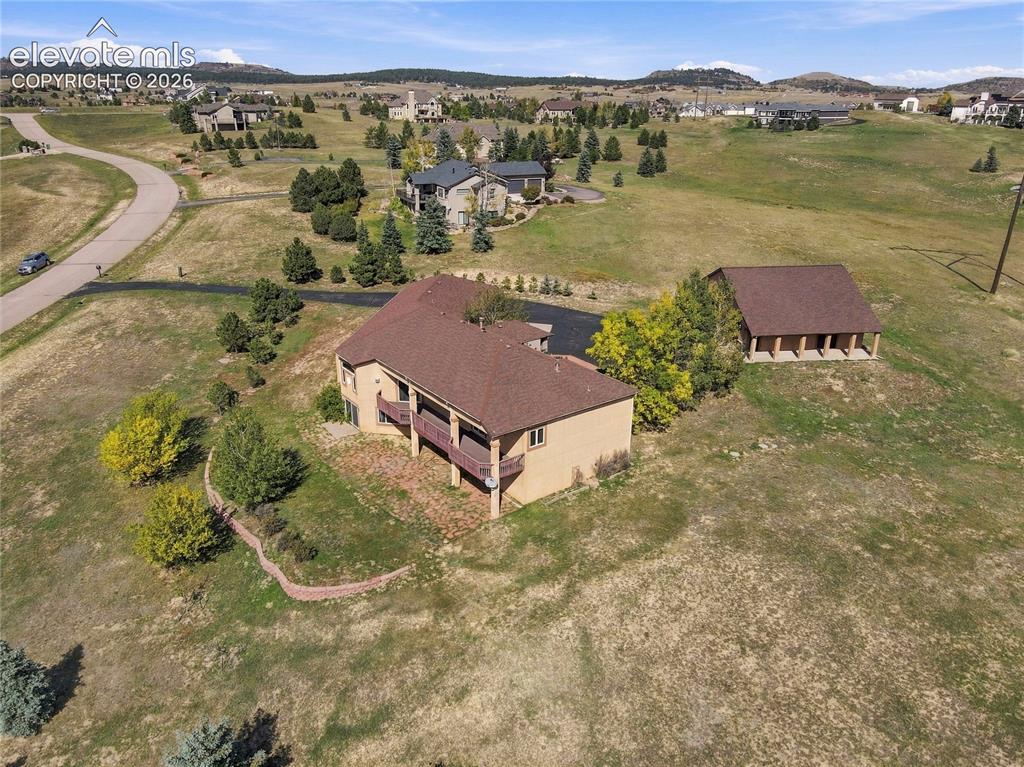
      Image 45 of 48: Expansive property with easy-care stucco exterior, generous covered deck, a

      Expansive property with easy-care stucco exterior, generous covered deck, and a detached outbuilding with covered parking
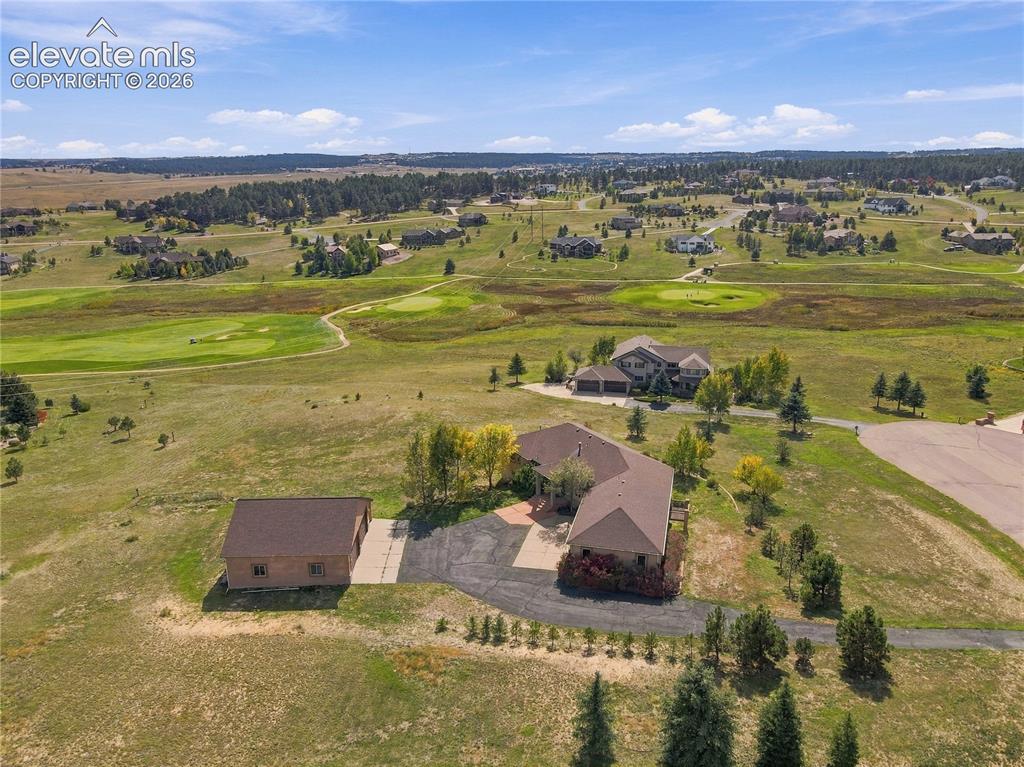
      Image 46 of 48: Close to golf course with huge large garage surrounded by natural landscapi

      Close to golf course with huge large garage surrounded by natural landscaping and ideally located on culdesac
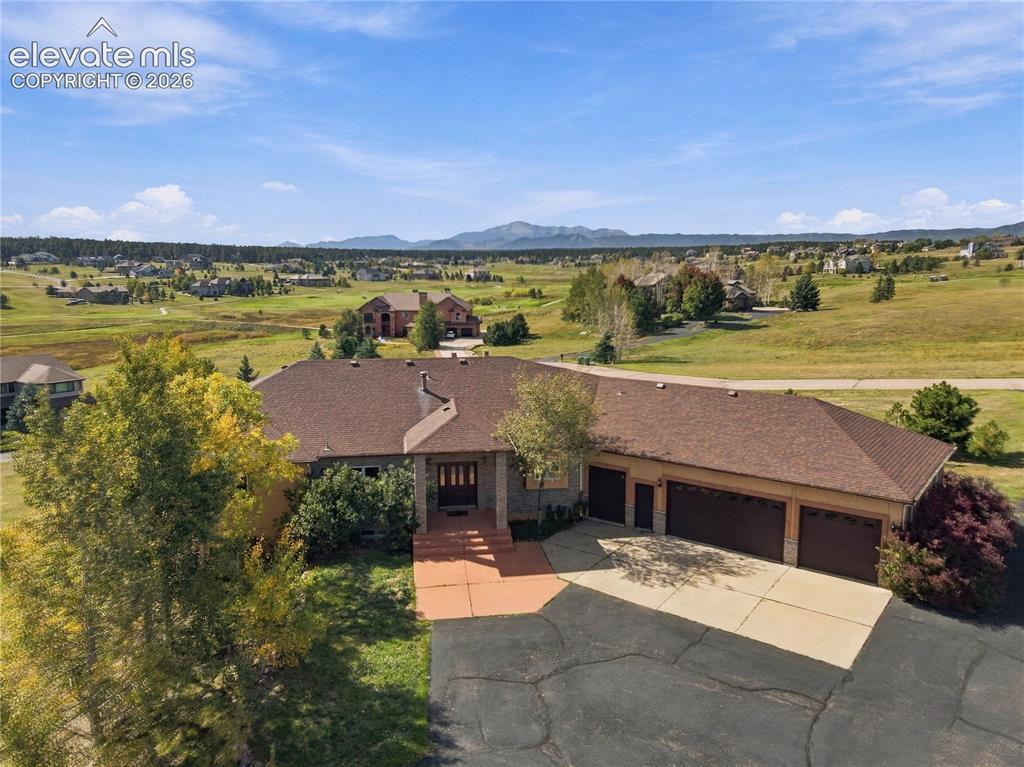
      Image 47 of 48: Beautiful custom rancher on 2.5 acres with extraordinary Pikes Peak views
      Beautiful custom rancher on 2.5 acres with extraordinary Pikes Peak views

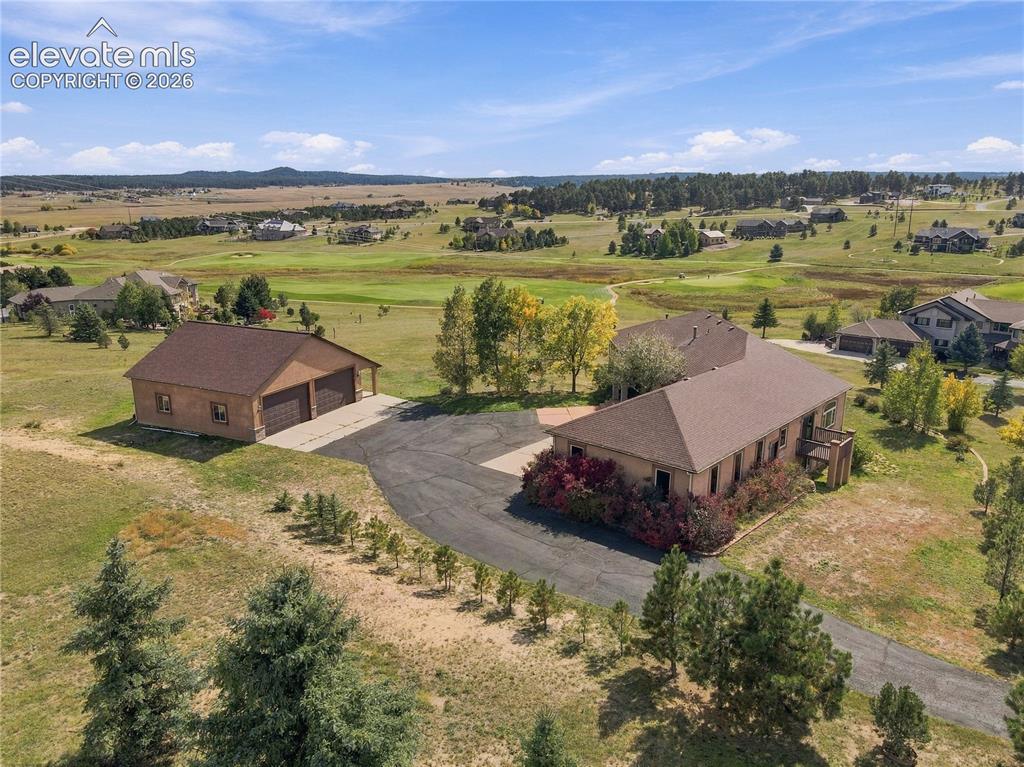
      Image 48 of 48: Expansive property featuring a main residence, a detached garage structure,

      Expansive property featuring a main residence, a detached garage structure, a paved driveway, and established landscaping

      Disclaimer: The real estate listing information and related content displayed on this site is provided exclusively for consumers’ personal, non-commercial use and may not be used for any purpose other than to identify prospective properties consumers may be interested in purchasing.