7520 Vineland Trail, Colorado Springs, CO, 80911
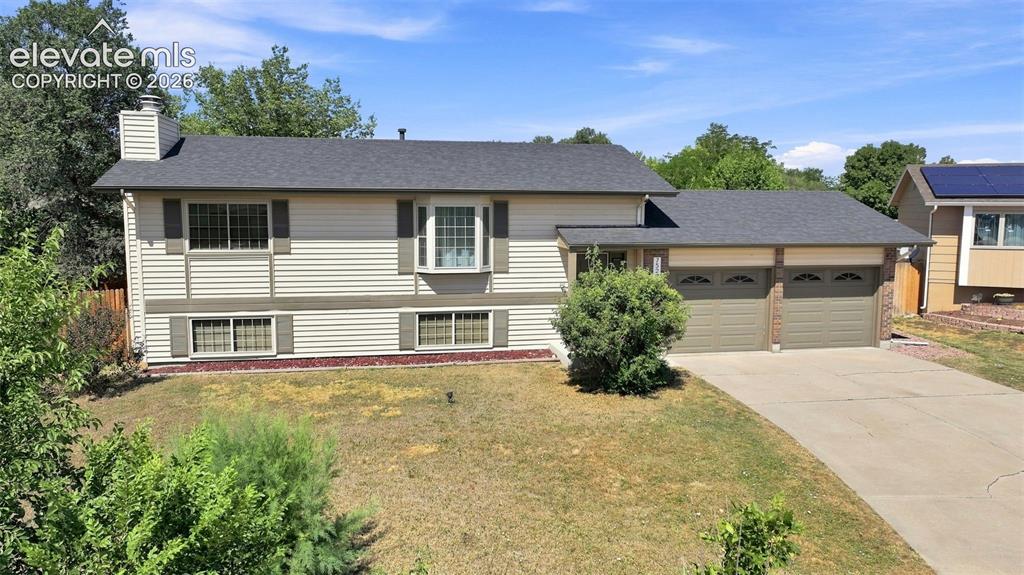
Image Count: 33

$394,900

  • Highlights
  • Single Family
  • 4 bd | 2 ba | 1,824 sqft
  • 7520 Vineland Trail, Colorado Springs, CO, 80911 listed by Laura Gallant ABR C2EX MRP RENE SFR SRES
  • Active
  • MLS#: 1128689
  • Tour #1
  • View on Map
Space maker

Property Description

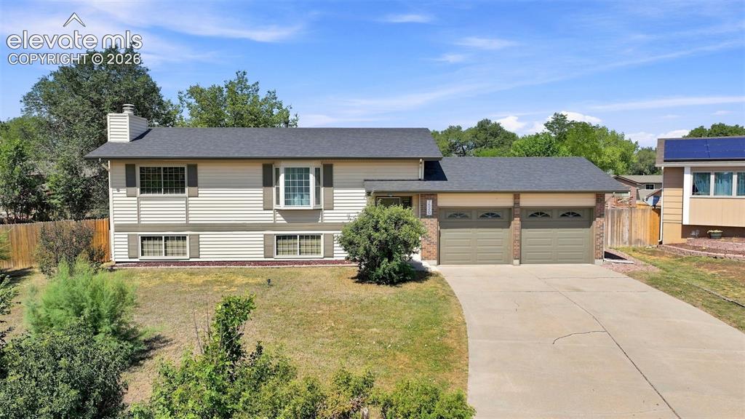
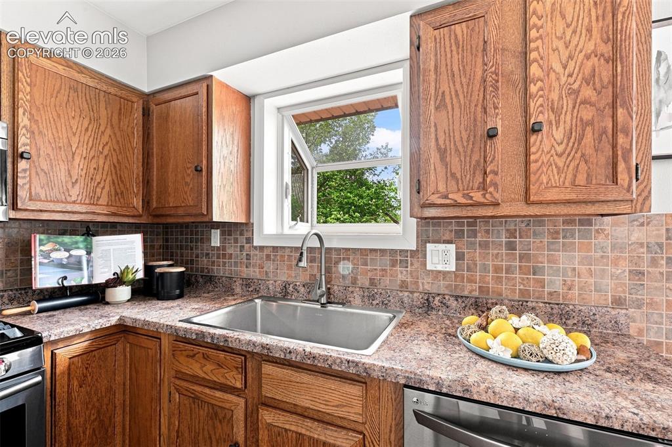
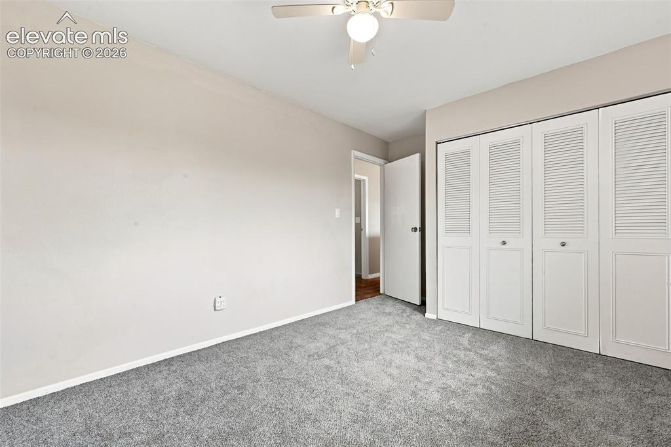
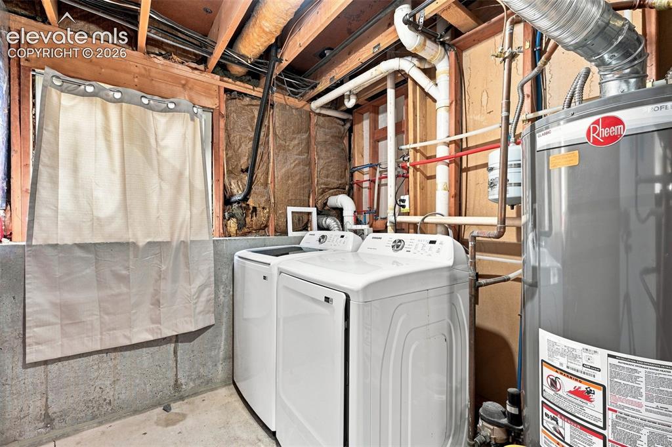
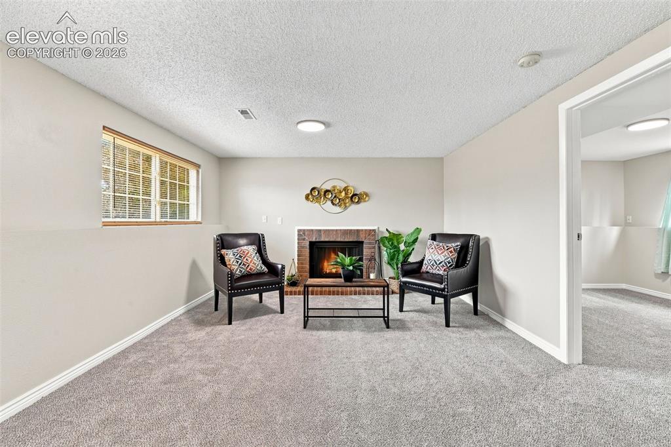
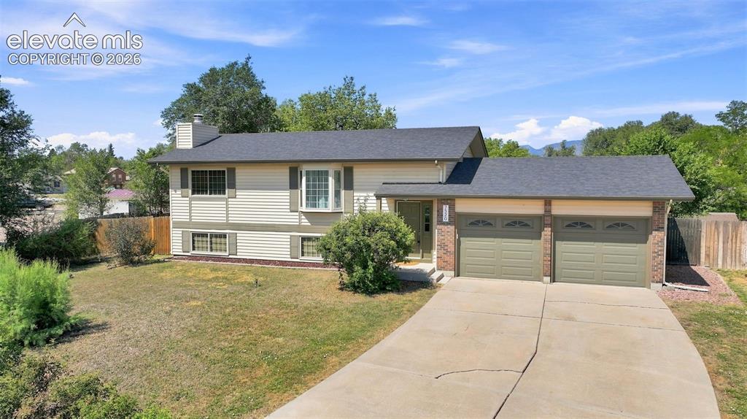
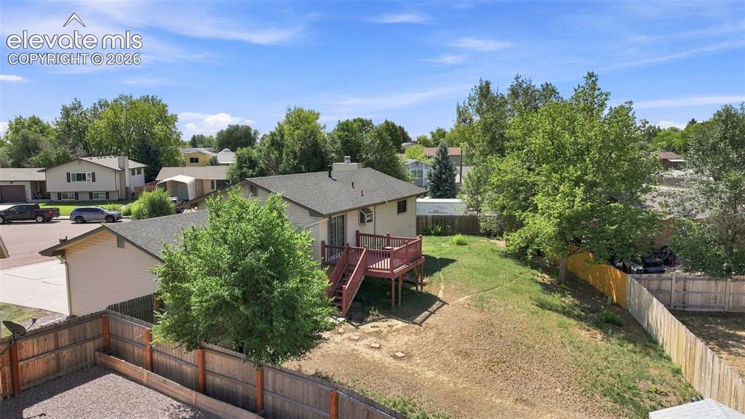
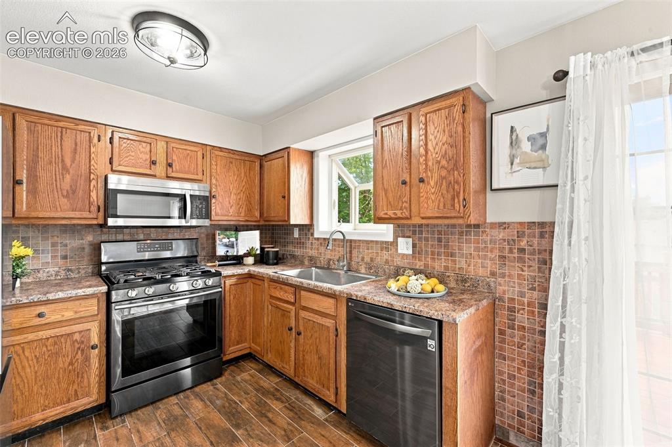
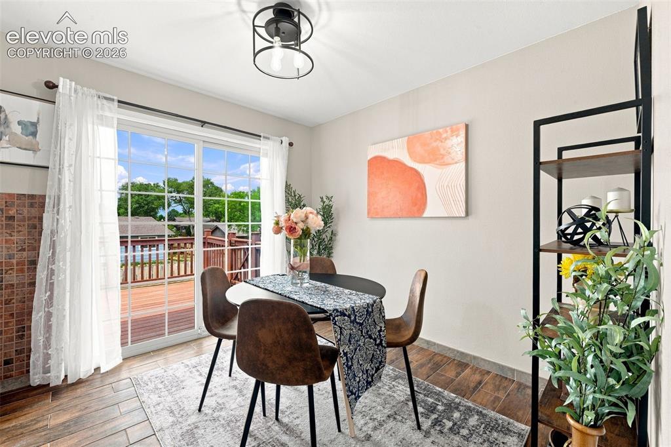
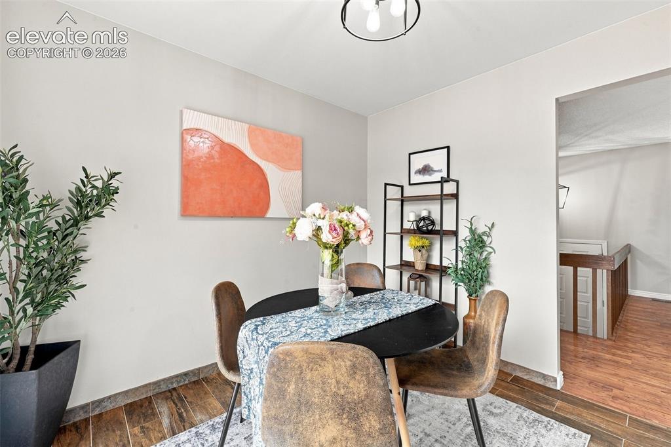
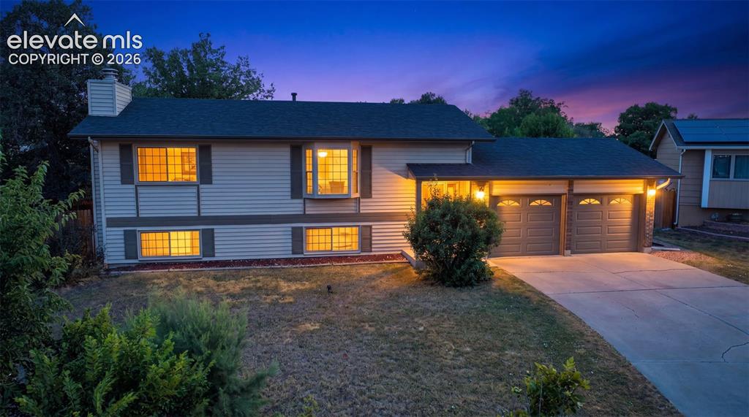
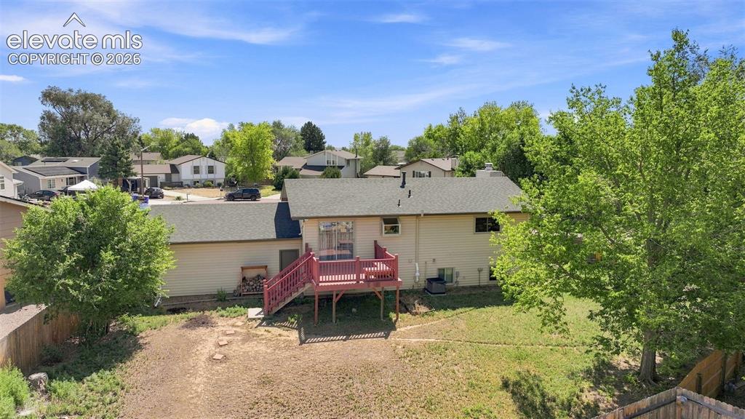
An assumable loan (contact the listing agent for details) and a quarter-acre cul-de-sac lot set this 4 bed, 2 bath home apart, with an extended driveway offering extra parking for a trailer, RV, or additional vehicles beyond the attached 2-car garage, which includes a garage door opener and two remotes. The major systems are already handled: new furnace, A/C, roof, and radon mitigation system, all installed in 2023. The kitchen features stainless steel appliances, a deep sink, a pantry, and a greenhouse window above the sink for growing herbs, both bathrooms have been updated, and fresh paint and new carpet give the rest of the home a clean, refreshed feel throughout. Downstairs, a wood-burning fireplace sets the scene in the family room, and upstairs the dining area walks out to a composite deck. Near Powers Boulevard and the Colorado Springs Airport, with easy access to Fort Carson, Schriever Space Force Base, and Peterson Space Force Base, close to shopping and schools.

Property Listed By

Picture of REALTOR Listing Property
  • Laura Gallant ABR C2EX MRP RENE SFR SRES
  • 3971-659-303  Call the Agent 
Picture of Office Listing Property
  • The Platinum Group
  • 4444-635-917  Call the Agent 
I am your new REALTOR® friend waiting to happen. Since making Colorado my home in 2002, I have been in awe of the beautiful landscapes of this gorgeous state. Growing up in Southern California, a big, busy city I am grateful to call the Colorado Springs area home now. I moved to Colorado Springs in 2010 after marrying my husband Shawn. Together we have 3 adult children and 3 grandchildren. With over 30 years of experience in the fitness industry, transforming lives has been my lifelong passio...

Property Details

    General Features

  • Property: Single Family, Bi-level
  • Year Built: 1986
  • List Price: $394,900
  • County: El Paso
  • School District: Widefield-3

    Rooms

  • Master: Upper Level, 10 x 14
  • Main Level Bedroom: Yes
  • Bedrooms: 4
  • Baths: 1 full bath; 1 3/4 bath;
  • Master Bathroom Amenities: Ceramic Tile, Tub/Shower
  • Laundry: Electric Hook-up, Lower

    Structure

  • Foundation: Slab
  • Heating: Forced Air, Natural Gas
  • Cooling: Ceiling Fan, Central Air
  • Garage/Parking #: 2 vehicle(s), Attached
  • Garage Amenities: Garage Door Opener
  • Patio Description: Composite
  • Total SqFt: 1,824
  • Finished SqFt: 1,796
  • Construction Status: Existing Home
  • Siding: Alum/Vinyl/Steel
  • Structure: Framed on Lot

    Features

  • Appliances: Dishwasher, Disposal, Dryer, Gas in Kitchen, Microwave Oven, Refrigerator, Self Cleaning Oven, Washer
  • Floors: Carpet, Wood Laminate
  • Entry: Wood Laminate
  • Fireplace: Lower Level, One
  • Handicap: Stairs to back entrance, Stairs to front entrance, Stairs to garage
  • Laundry: Electric Hook-up, Lower

    Taxes, Utilities, Lot

  • Tax: $2,038
  • Lot Size: 0.24 Acres, 10,341 SqFt
  • Street Description: City/Town Road, Paved
  • Fence: Rear
  • Driveway: Concrete
  • Lot Location: Near Schools, Near Shopping Center
  • Lot Description: Cul-de-sac, Level
  • Existing Utilities: Electricity Connected, Natural Gas Connected
  • Existing Water: Assoc/Distr

    Community

    Additional Information


      Disclaimer
      The real estate listing information and related content displayed on this site is provided exclusively for consumers’ personal, non-commercial use and may not be used for any purpose other than to identify prospective properties consumers may be interested in purchasing.
      elevateMLS.com Website

      7520 Vineland Trail, Colorado Springs, CO, 80911

      Image 1 of 33: New Roof 2023, Long Driveway great for additional cars or trailers
      New Roof 2023, Long Driveway great for additional cars or trailers

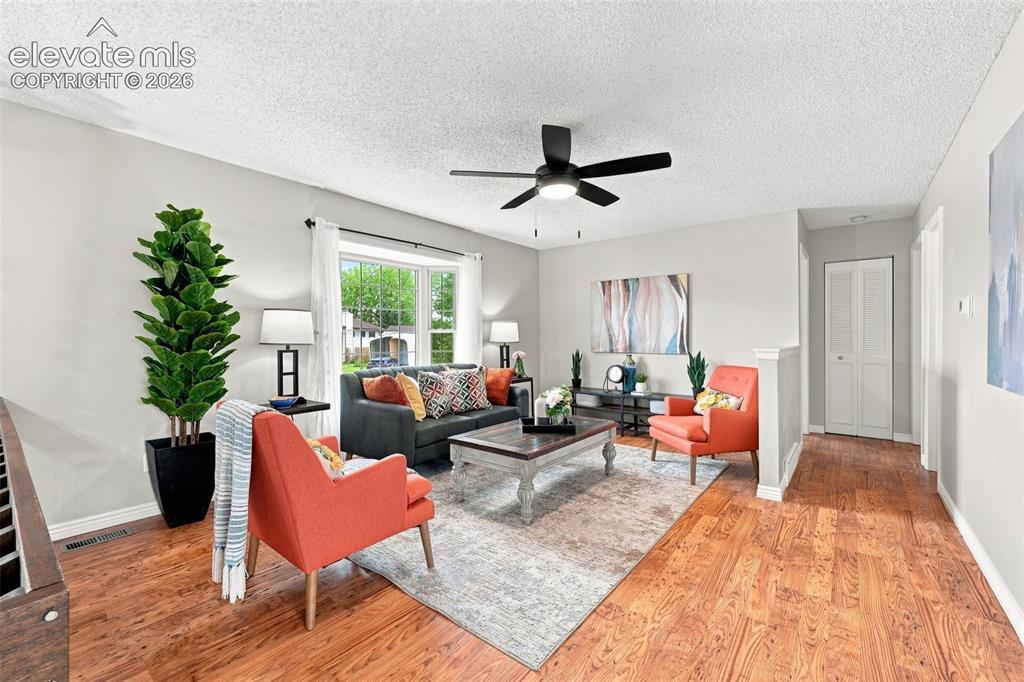
      Image 2 of 33: View towards linen closet and bedrooms
      View towards linen closet and bedrooms

      Image 3 of 33: All stainless steel appliances, gas range, large basin sink.  Oak cabinets
      All stainless steel appliances, gas range, large basin sink. Oak cabinets

      Image 4 of 33: Dining area with view out sliding door to back deck also new light fixture.
      Dining area with view out sliding door to back deck also new light fixture.

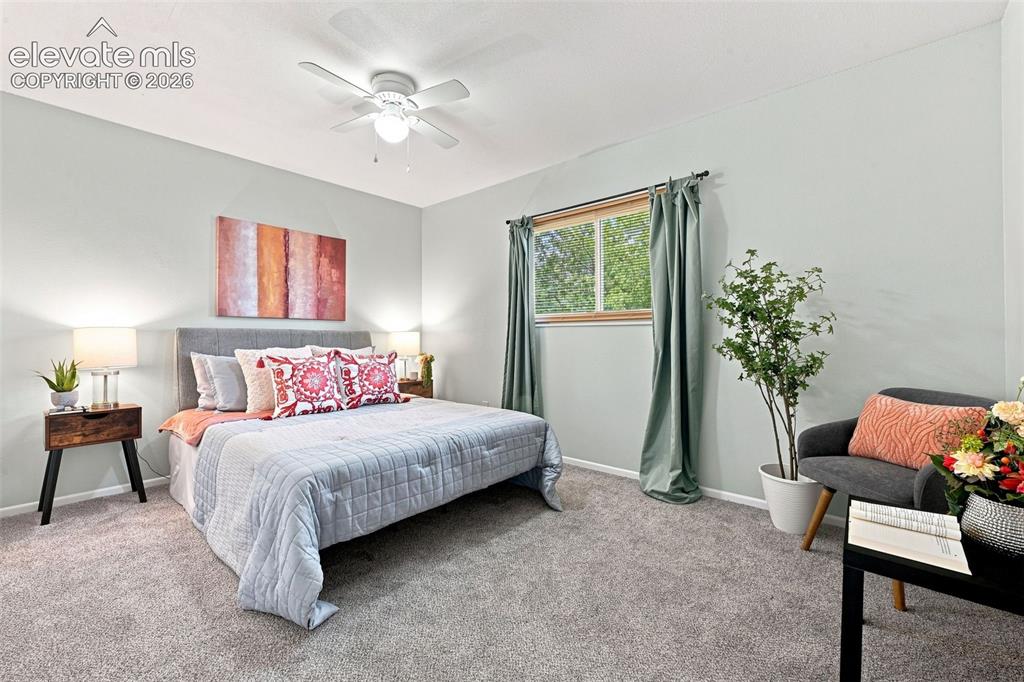
      Image 5 of 33: Upper Level Primary bedroom with adjoining door to bathroom
      Upper Level Primary bedroom with adjoining door to bathroom

      Image 6 of 33: Dining area in kitchen with walk out to back deck
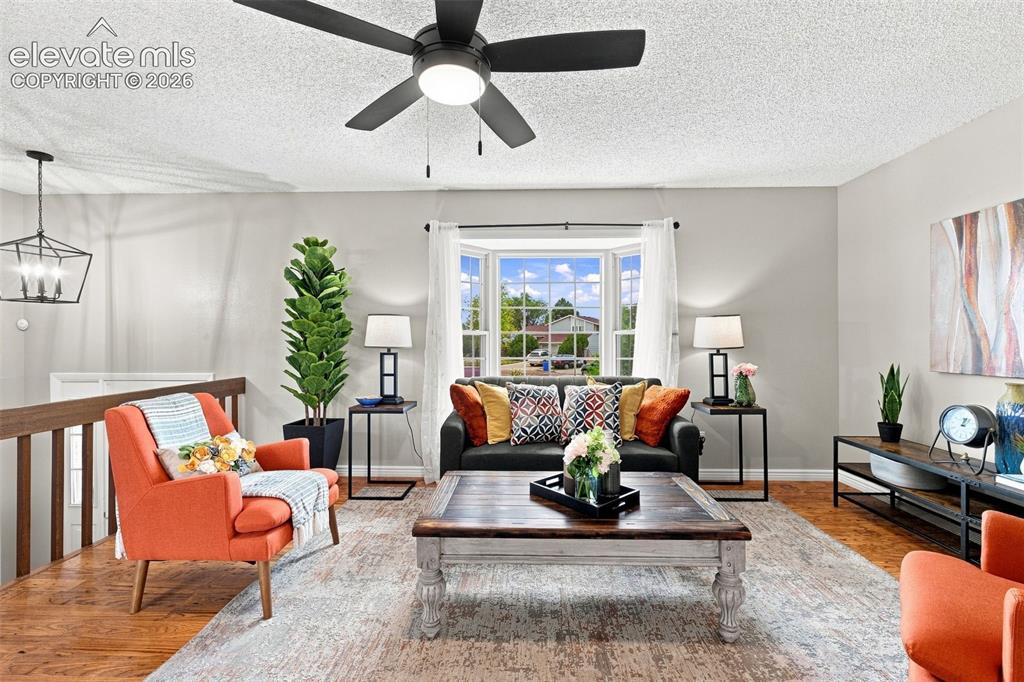
      Dining area in kitchen with walk out to back deck

      Image 7 of 33: View towards Primary and additional bedroom and bathroom on the upper level
      View towards Primary and additional bedroom and bathroom on the upper level

      Image 8 of 33: WELCOME HOME

      WELCOME HOME

      Image 9 of 33: South facing front door with large rose bush to greet visitors when bloomin

      South facing front door with large rose bush to greet visitors when blooming it smells wonderful
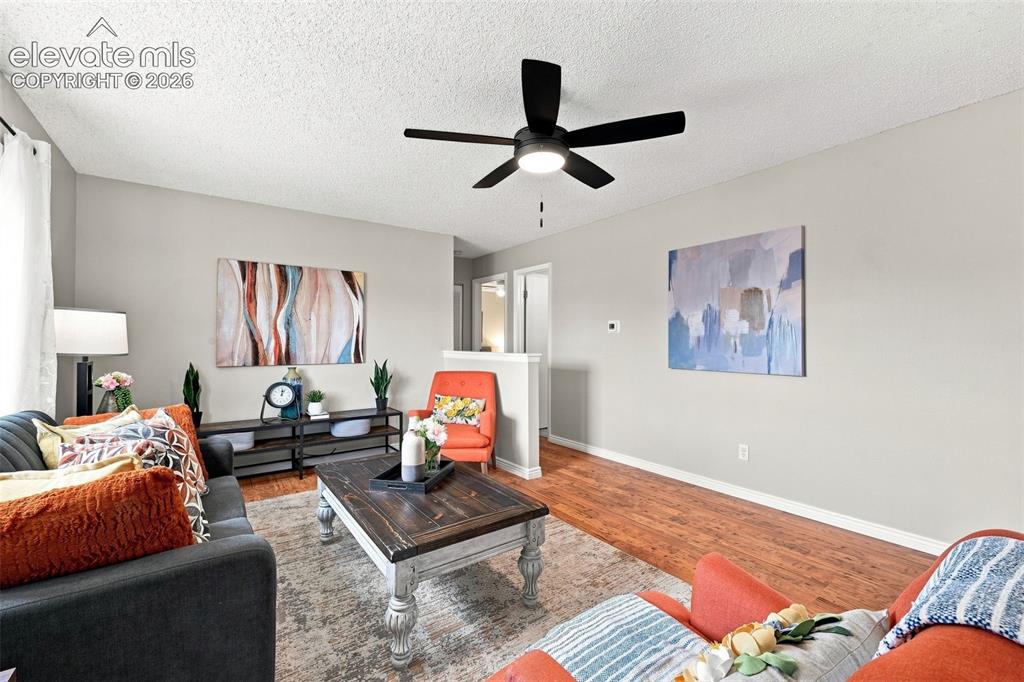
      Image 10 of 33: View towards bathroom and primary bedroom
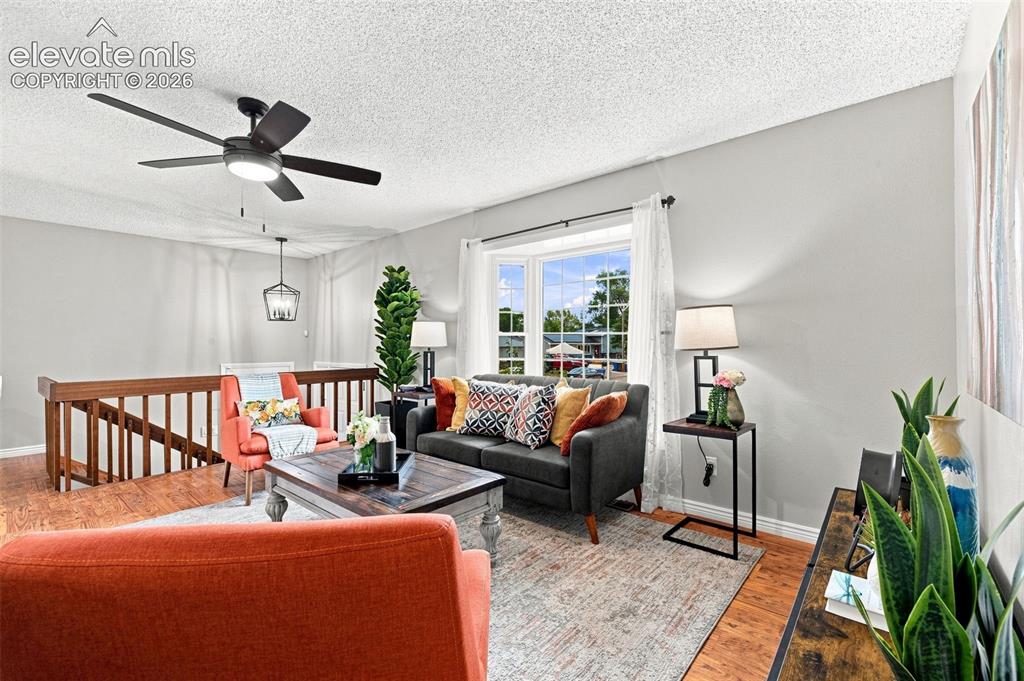
      View towards bathroom and primary bedroom

      Image 11 of 33: View towards entry new light fixture and ceiling fan
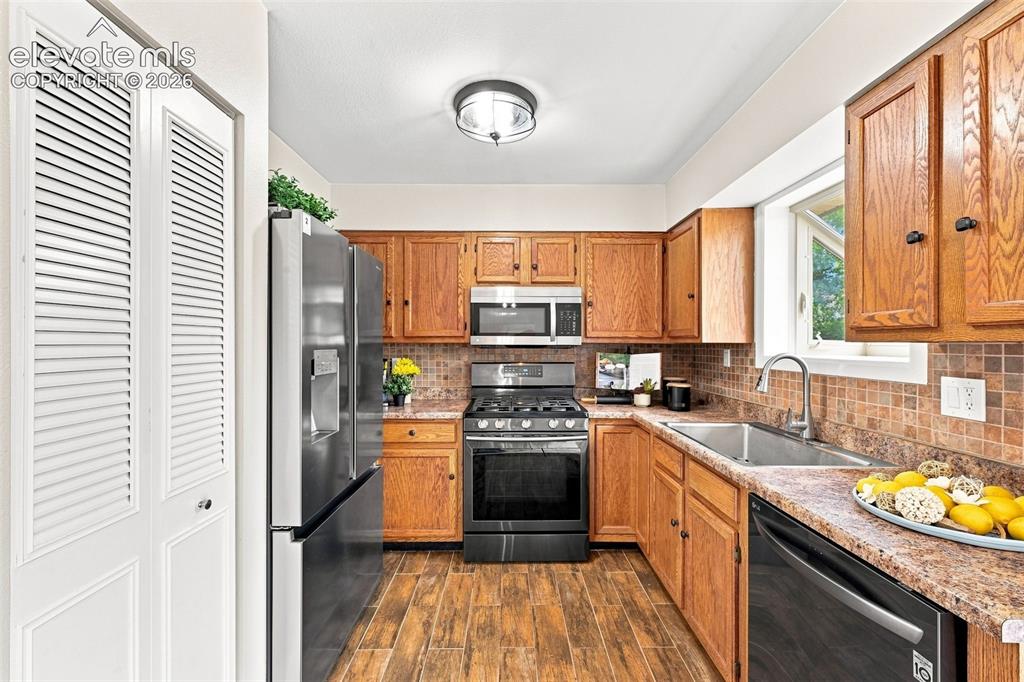
      View towards entry new light fixture and ceiling fan

      Image 12 of 33: another view showing new light fixture and garden window to the right
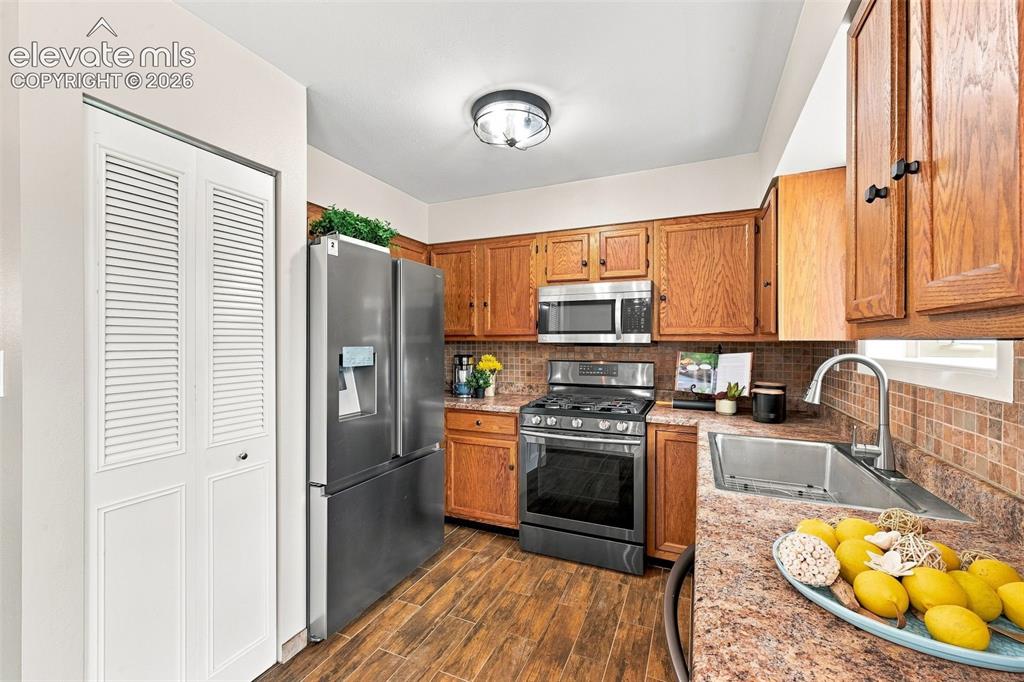
      another view showing new light fixture and garden window to the right

      Image 13 of 33: View with pantry dors in view

      View with pantry dors in view

      Image 14 of 33: Garden window above sink great for growing herbs or plants, view of large b

      Garden window above sink great for growing herbs or plants, view of large basin sink
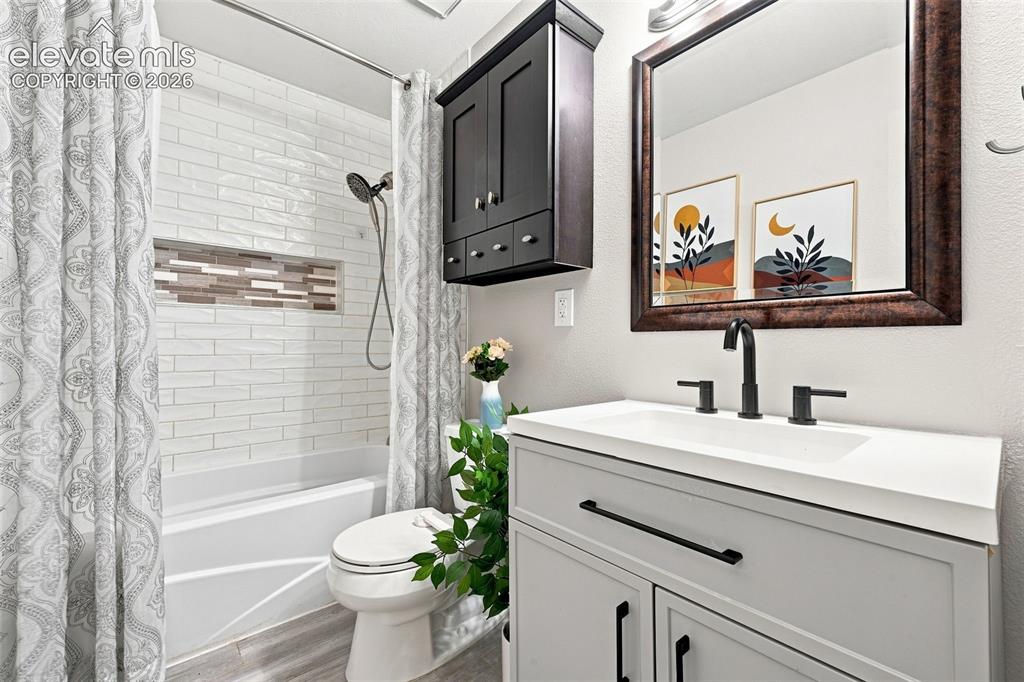
      Image 15 of 33: Upper level bathroom, adjoining door to primary bathroom, new vanity, updat

      Upper level bathroom, adjoining door to primary bathroom, new vanity, updated.
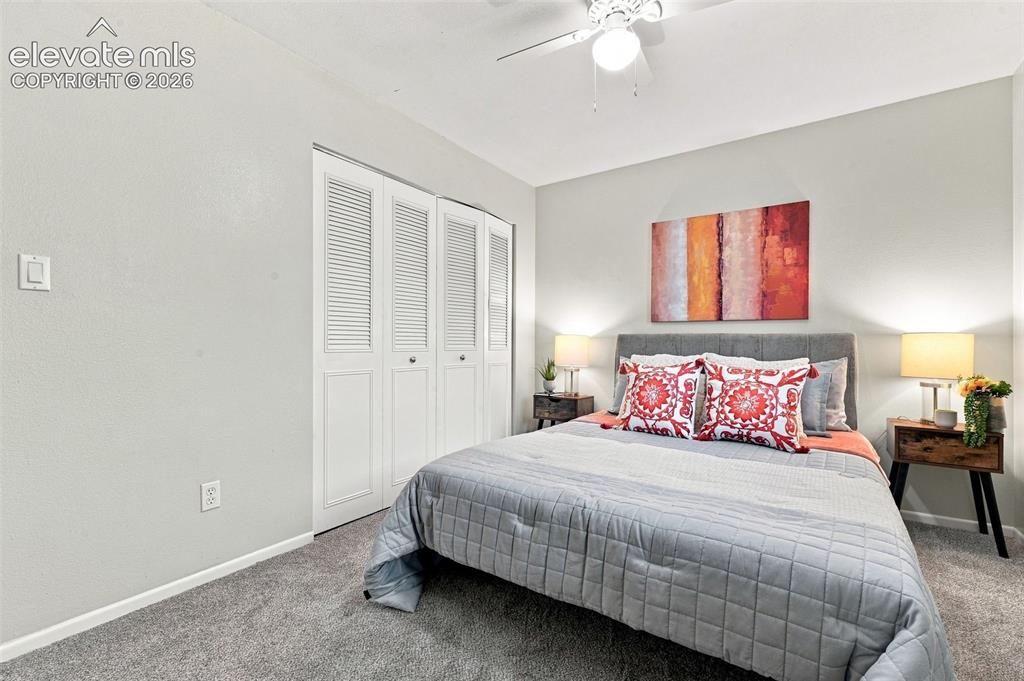
      Image 16 of 33: Upper Level Primary Bedroom view towards closet
      Upper Level Primary Bedroom view towards closet

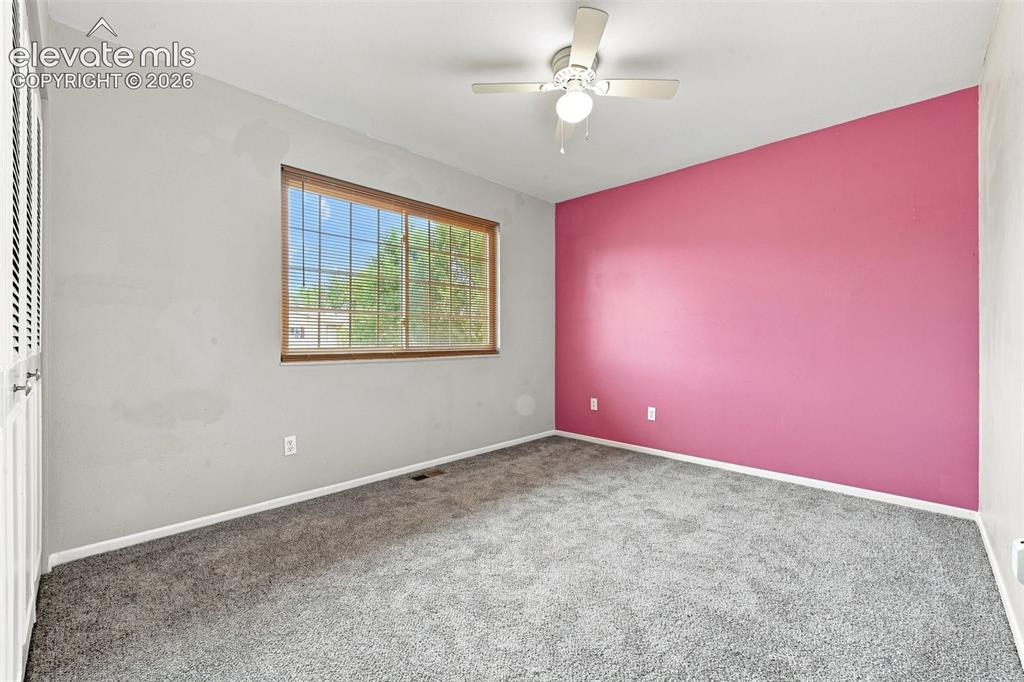
      Image 17 of 33: Upper Level 2nd Bedroom

      Upper Level 2nd Bedroom
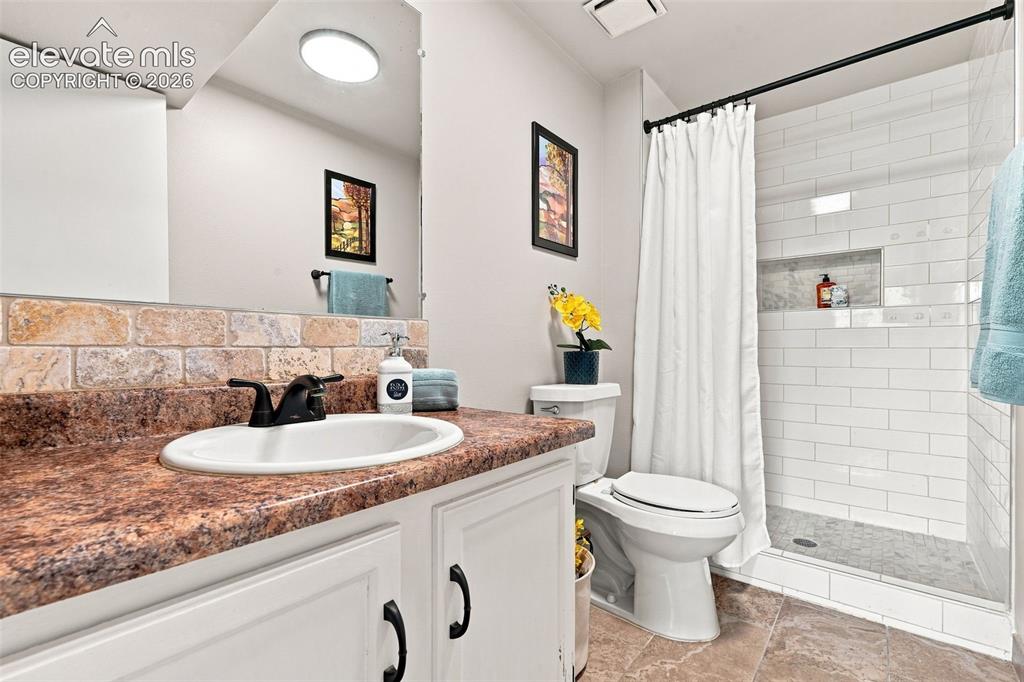
      Image 18 of 33: Upper Level 2nd Bedroom

      Upper Level 2nd Bedroom

      Image 19 of 33: Updated 3/4 bath in lower level

      Updated 3/4 bath in lower level

      Image 20 of 33: Laundry Room in Lower Level Washer and Dryer remain. New Furnace, Water Hea

      Laundry Room in Lower Level Washer and Dryer remain. New Furnace, Water Heater 2023
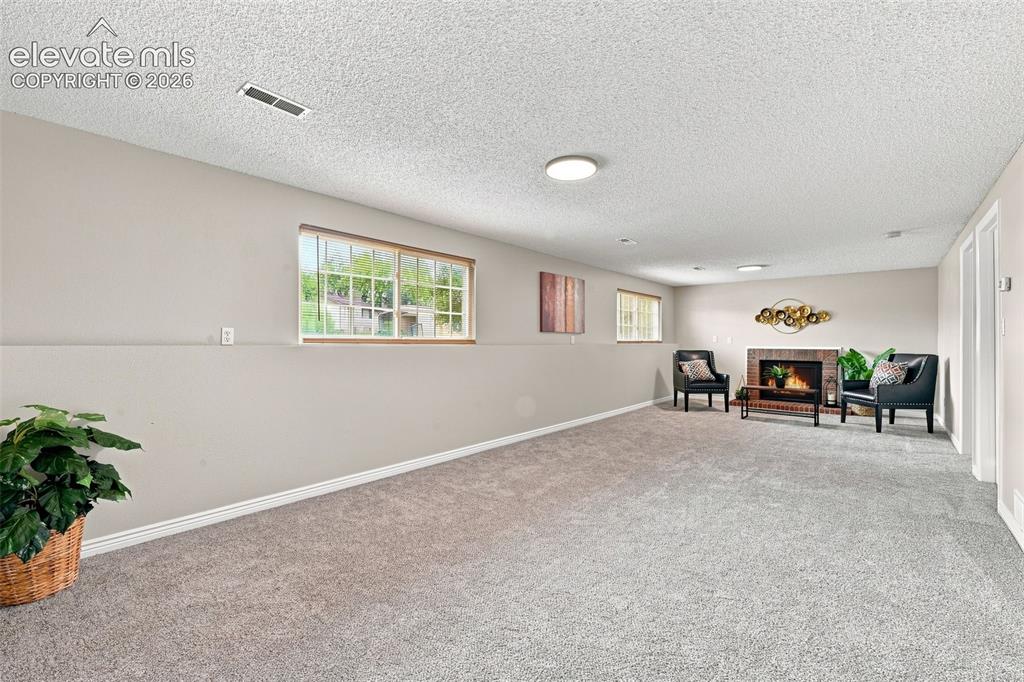
      Image 21 of 33: Family/Game Room area lower level

      Family/Game Room area lower level

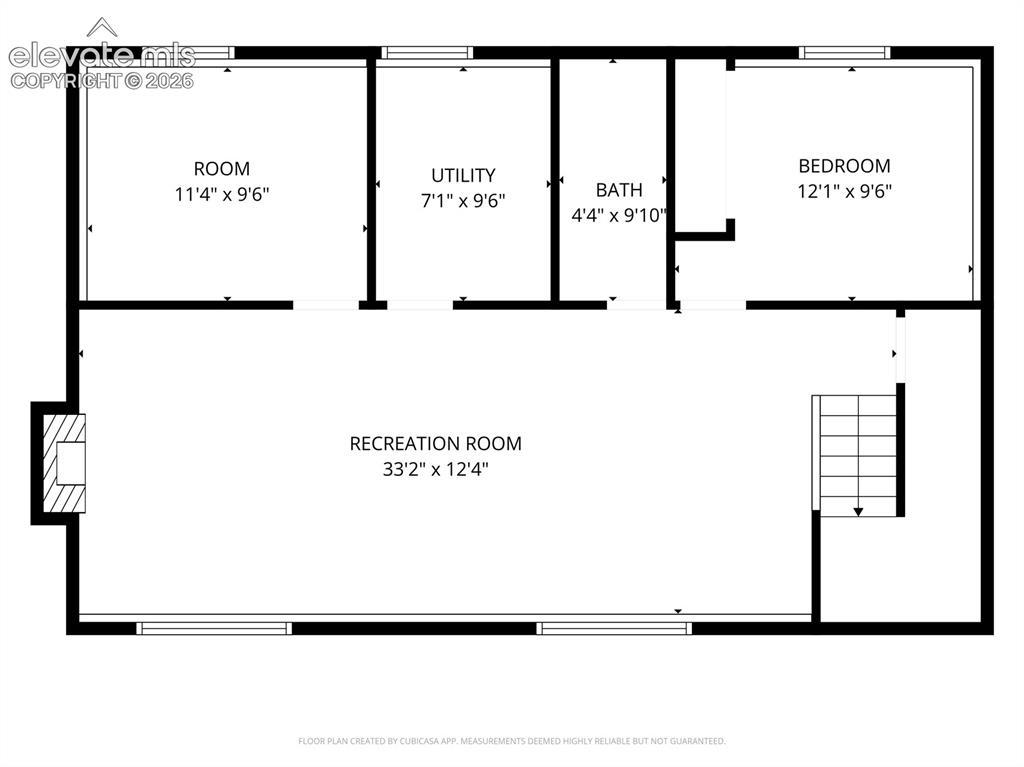
      Image 22 of 33: Lower Level Family room area around wood burning fireplace.
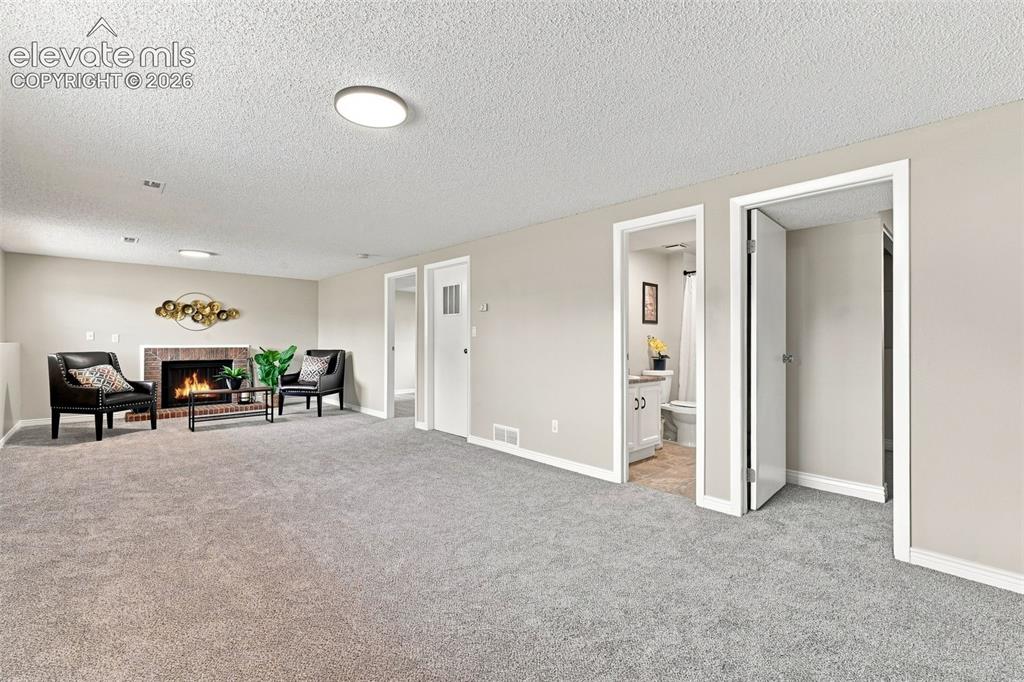
      Lower Level Family room area around wood burning fireplace.

      Image 23 of 33: Family/Game Room area lower level

      Family/Game Room area lower level

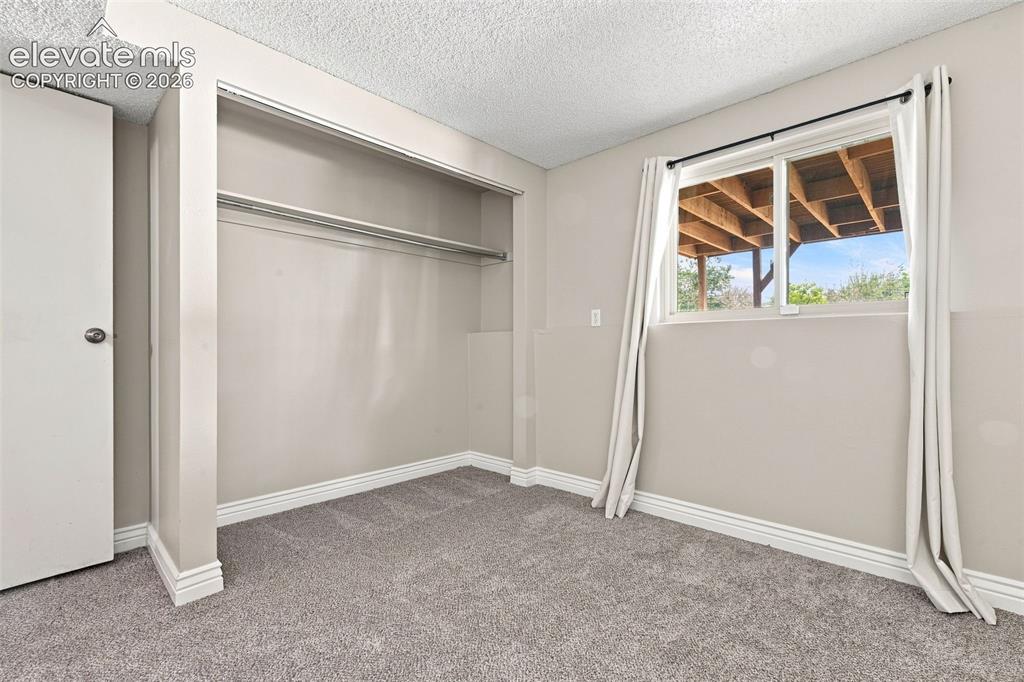
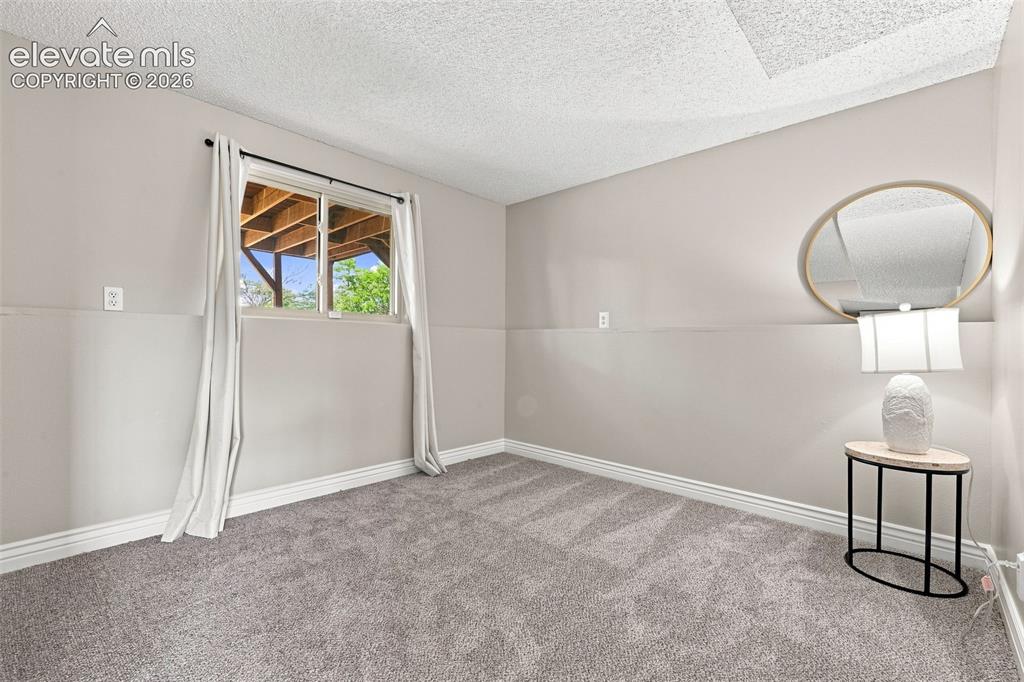
      Image 24 of 33: Lower Level 3rd Bedroom

      Lower Level 3rd Bedroom
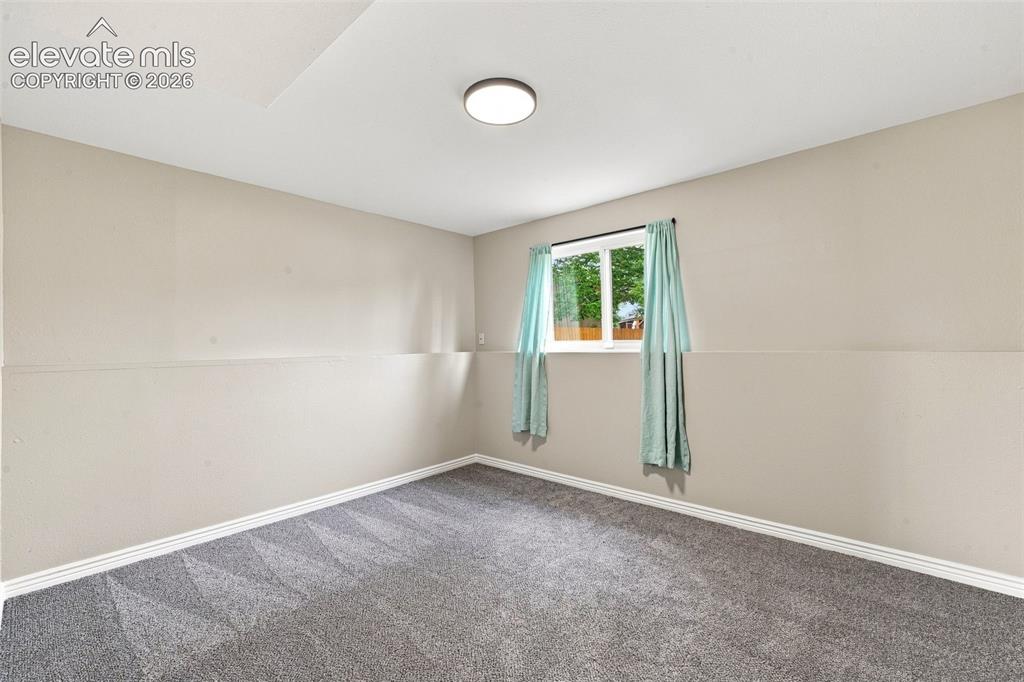
      Image 25 of 33: Lower Level 3rd Bedroom

      Lower Level 3rd Bedroom

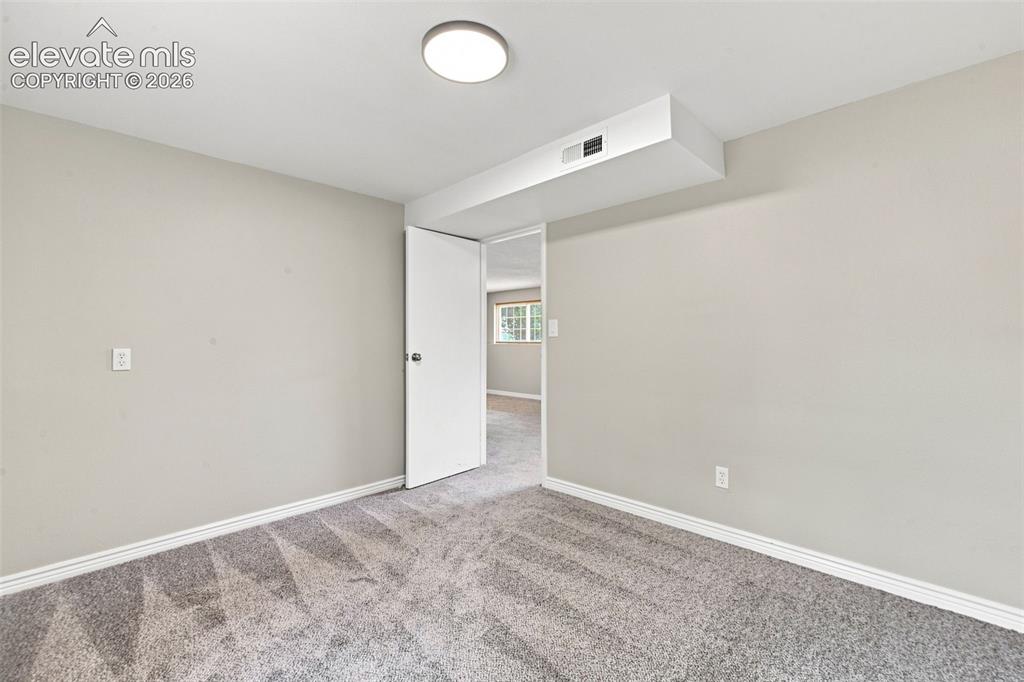
      Image 26 of 33: Basement 4th Bedroom/Office

      Basement 4th Bedroom/Office
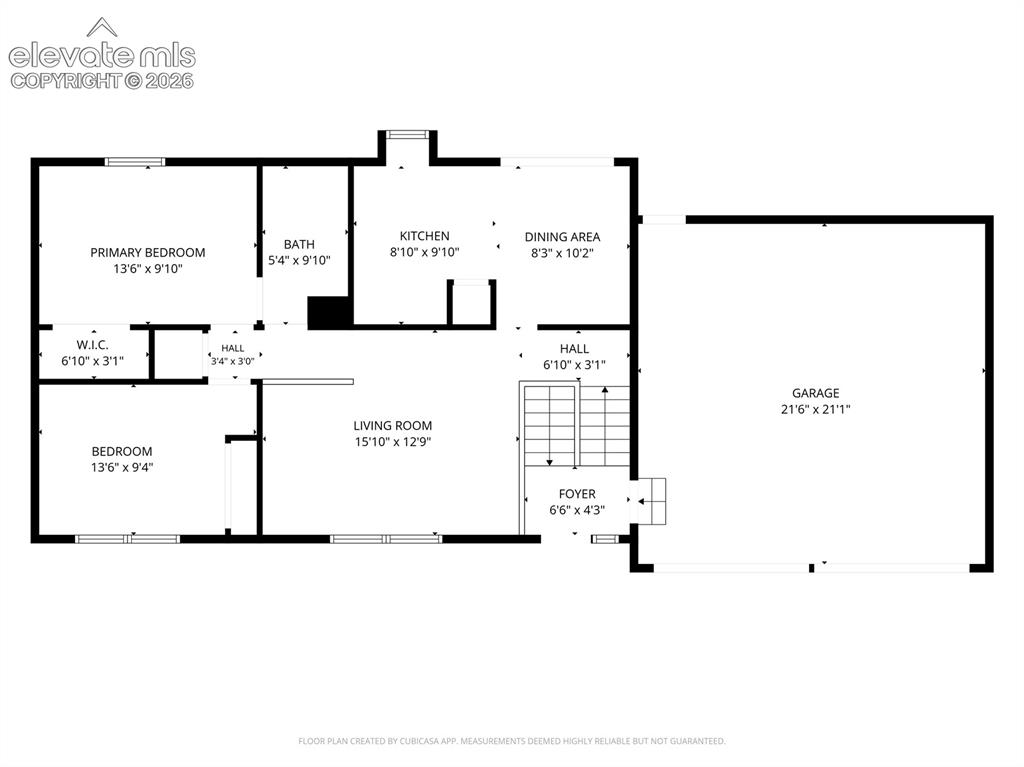
      Image 27 of 33: Basement 4th Bedroom/Office

      Basement 4th Bedroom/Office

      Image 28 of 33: Upper Level Floor Plan

      Upper Level Floor Plan

      Image 29 of 33: Lower Level Floor Plan

      Lower Level Floor Plan
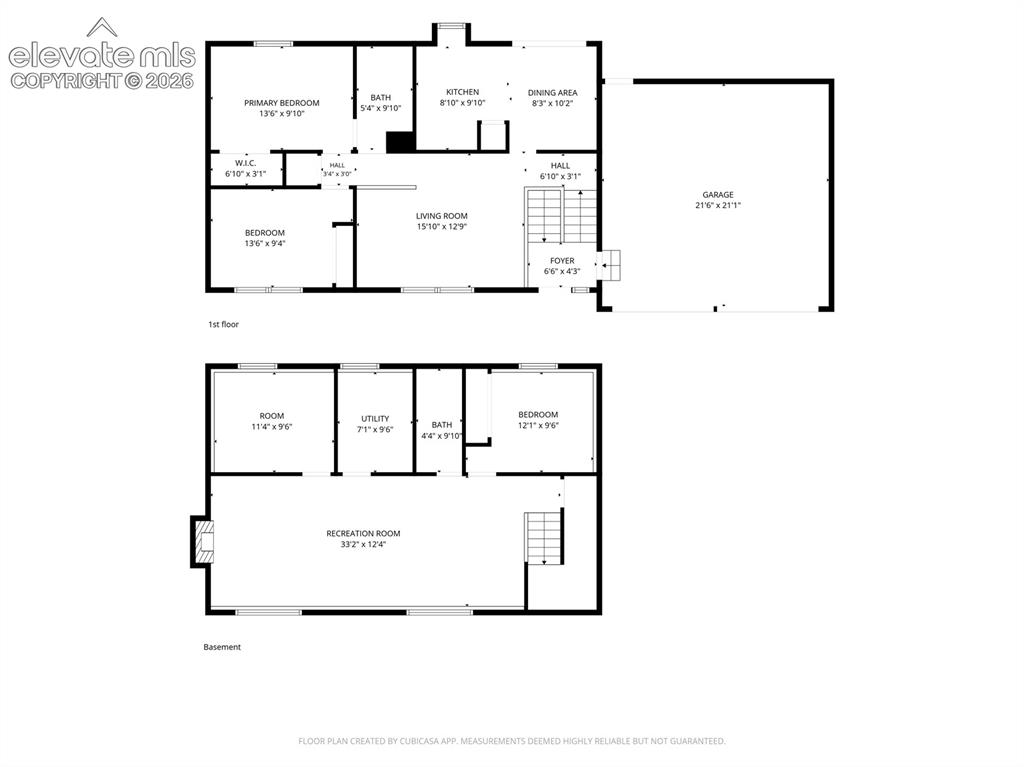
      Image 30 of 33: Both Floor Plans

      Both Floor Plans

      Image 31 of 33: Huge 1/4 acre lot offers space in front and around the home
      Huge 1/4 acre lot offers space in front and around the home

      Image 32 of 33: View of back deck and home

      View of back deck and home

      Image 33 of 33: Angle showing the depth and size of the lot.

      Angle showing the depth and size of the lot.

      Disclaimer: The real estate listing information and related content displayed on this site is provided exclusively for consumers’ personal, non-commercial use and may not be used for any purpose other than to identify prospective properties consumers may be interested in purchasing.