1035 Newton Road, Pueblo, CO, 81005
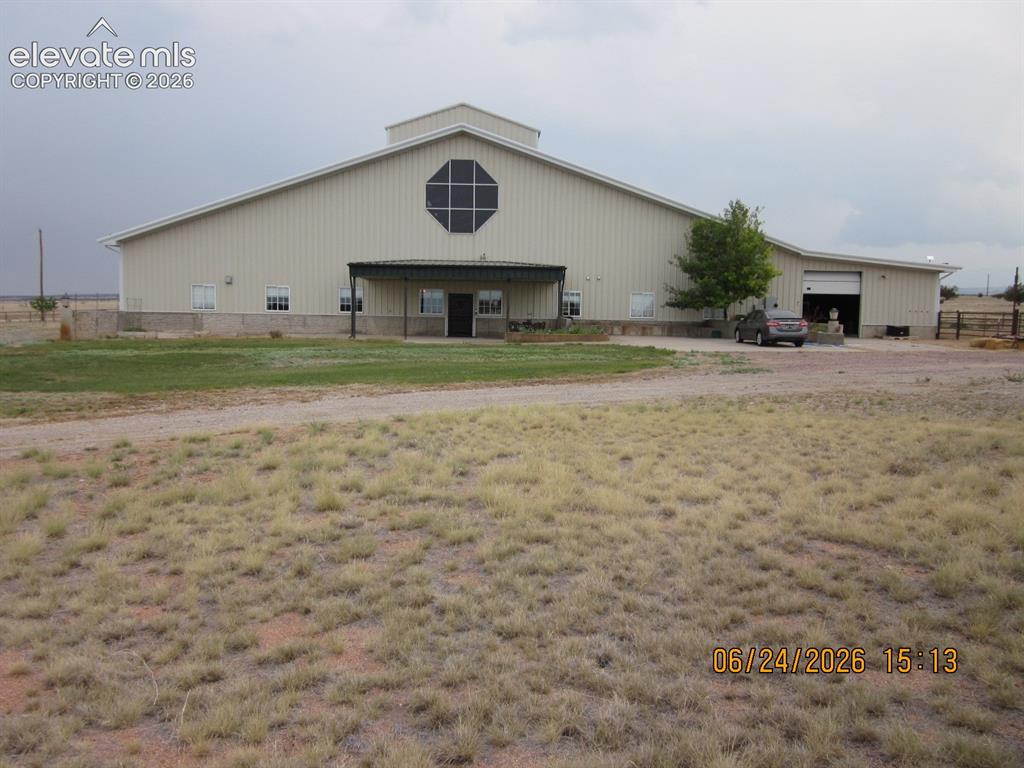
Image Count: 45

$850,000

  • Highlights
  • Single Family
  • 2 bd | 2 ba | 2,525 sqft
  • 1035 Newton Road, Pueblo, CO, 81005 listed by William Dixon
  • Active
  • MLS#: 1991676
  • Tour #1 | Tour #3
  • View on Map
Space maker

Property Description

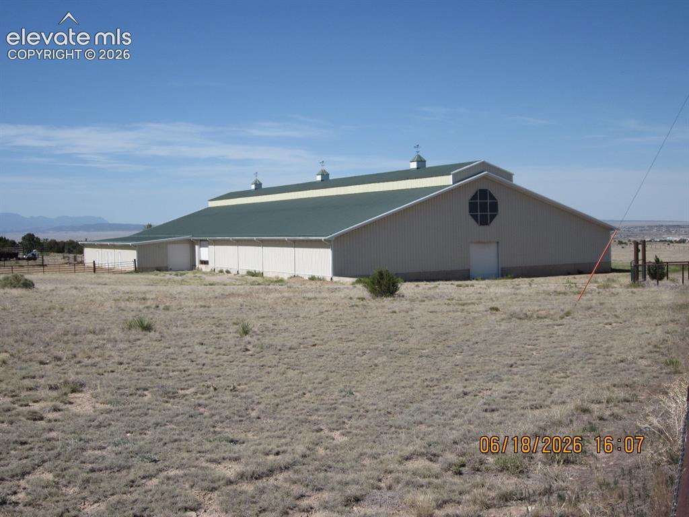
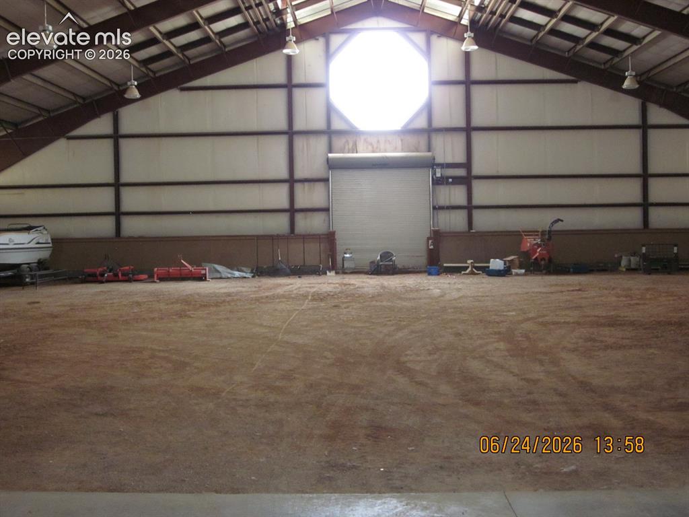
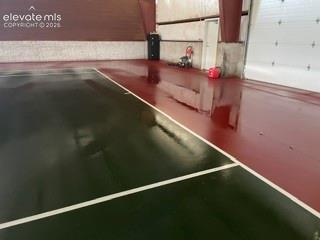
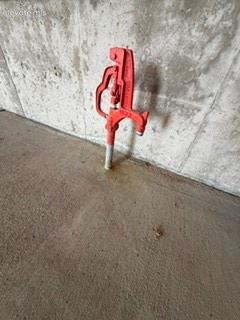
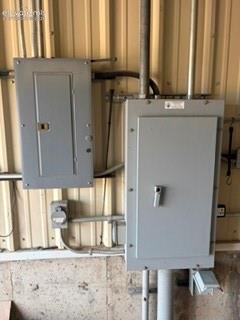
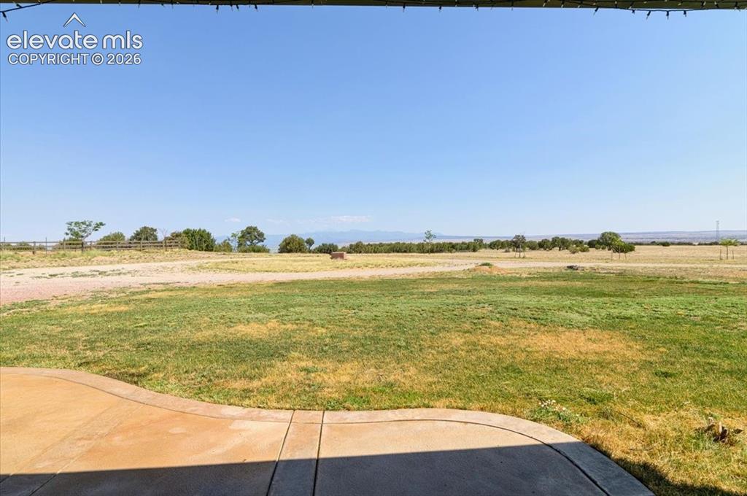
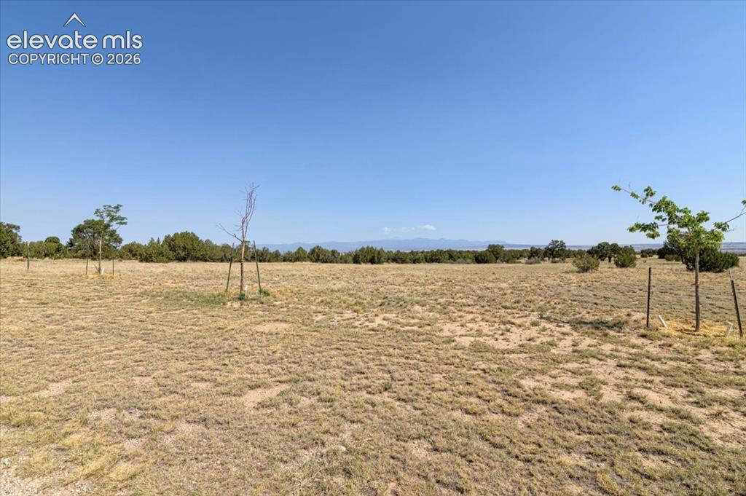
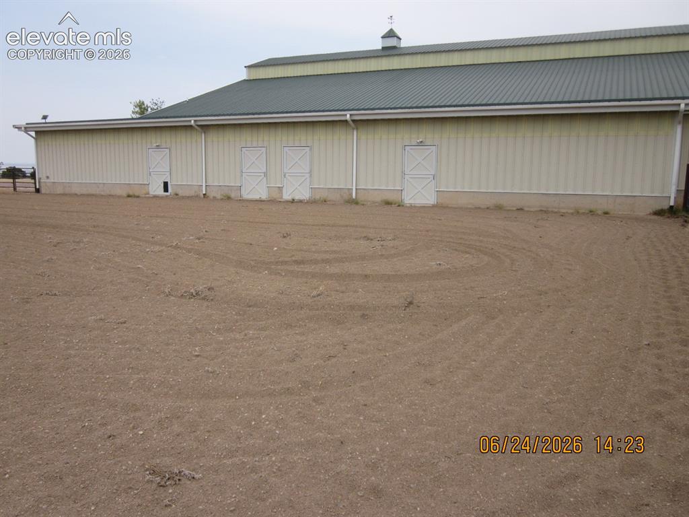
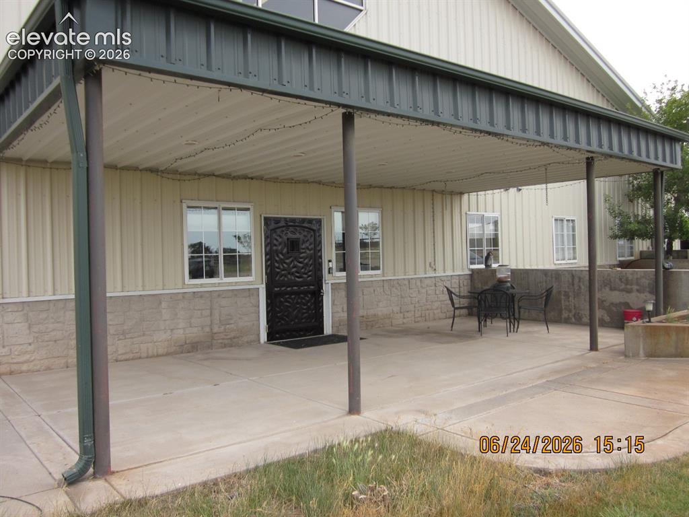
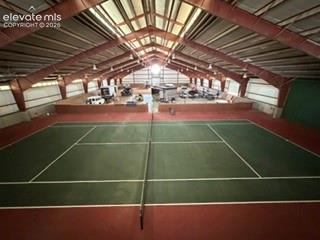
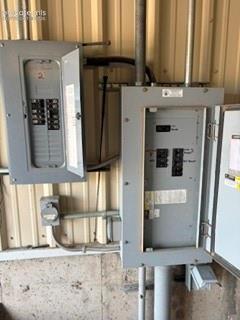
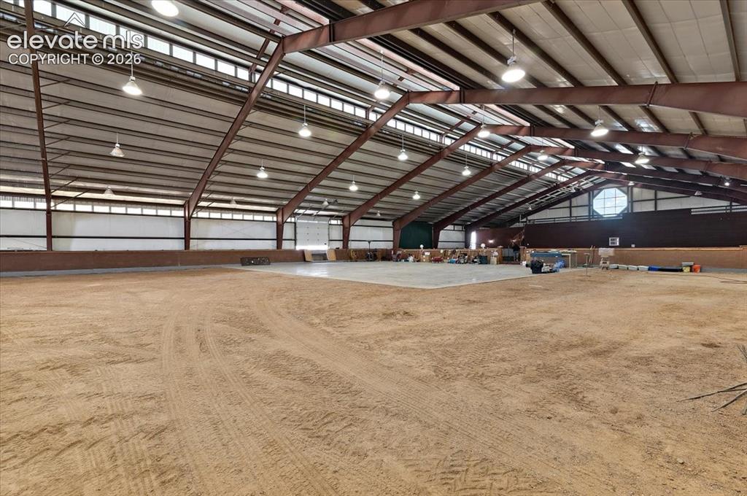
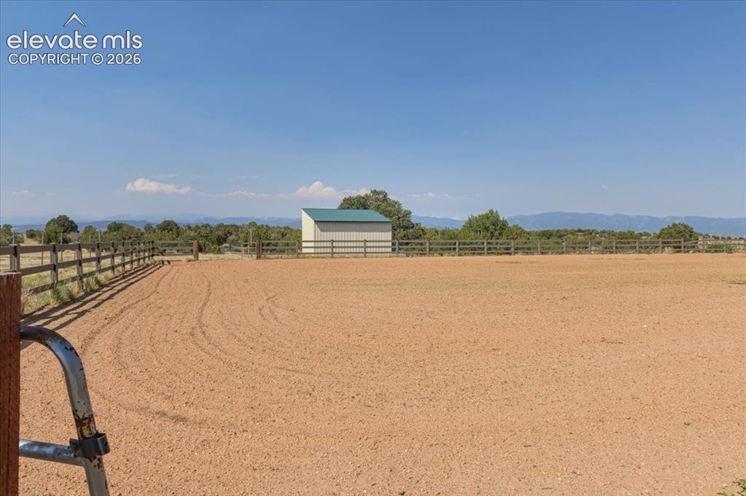
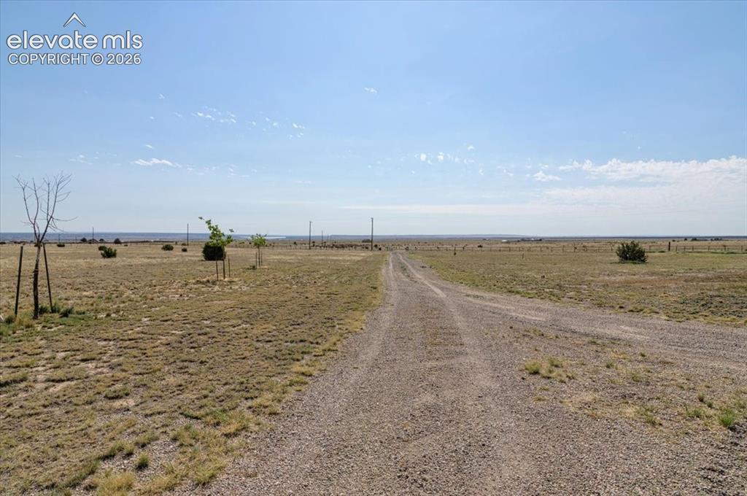
Unique building on 45 acres just 17 miles west of Pueblo in Red Creek Ranch. 360 degree views including the Sangre De Cristo Mountains, plains and the Pueblo Reservoir. The land is about 60% covered in Cedar trees and a few Pinon trees. Just minutes to the Pueblo Reservoir, Pueblo Lake State park and Pueblo Lake State Wildlife Area. Inviting covered patio with lighting provides the entrance to the living quarters. The 27,150 square foot clear span building offers opportunities you can only imagine. Currently a Barndo with 2,525 square feet finished in quality finishes. 2 bedrooms, 2 baths, kitchen with an island, granite countertops and lots of cabinets. Bathrooms have nice upgrades. The cooktop, oven and microwave are new and stay with the property.. There is a regulation indoor Tennis Court measuring 108 ft. x 60 ft. or use as a Pickle Ball Court, and a concrete slab measuring 70 ft. x 56 ft. for parking cars, trucks, RV’s, boats, tractors or toys. The balance of the floor surface is dirt. Two 14 ft. high by 12 ft. wide overhead doors, and one 12 ft x 12 ft overhead door. Four water hydrants in the building a 50 amp rv plug in the stall area along with a 50 amp 220 welding plug. Out in the shop there is also another 50 amp rv plug. On the west side of the building is the horse stable measuring 100 ft. x 24 ft.. 4 Dutch doors access the pipe corralled turnout area that measures 72 ft. x 120 ft. Other than riding around your 45 acres you also have an outdoor arena that measures 108 ft. by 230 ft.

Property Listed By

Picture of REALTOR Listing Property
  • William Dixon
  • 7215-568-303  Call the Agent 
Picture of Office Listing Property
  • RE/MAX Alliance Parker
  • 2290-148-303  Call the Agent 

Property Details

    General Features

  • Property: Single Family, Ranch
  • Year Built: 2002
  • List Price: $850,000
  • County: Pueblo
  • School District: Pueblo-70

    Rooms

  • Master: Main Level, 21 x 14
  • Main Level Bedroom: Yes
  • Bedrooms: 2
  • Baths: 1 full bath; 1 3/4 bath;
  • Master Bathroom Amenities: 5-Pc Bath, Double Vanity, Free-standing Shower, Tub
  • Laundry: Main

    Structure

  • Foundation: Slab
  • Heating: Forced Air, Propane
  • Cooling: Central Air
  • Garage/Parking #: Attached
  • Patio Description: Concrete, Covered
  • Total SqFt: 2,525
  • Finished SqFt: 2,525
  • Construction Status: Existing Home
  • Siding: Alum/Vinyl/Steel
  • Structure: Steel Frame

    Features

  • Appliances: Cook Top, Dishwasher, Disposal, Gas in Kitchen, Microwave Oven, Oven, Range, Refrigerator
  • Fireplace: Gas, Main Level
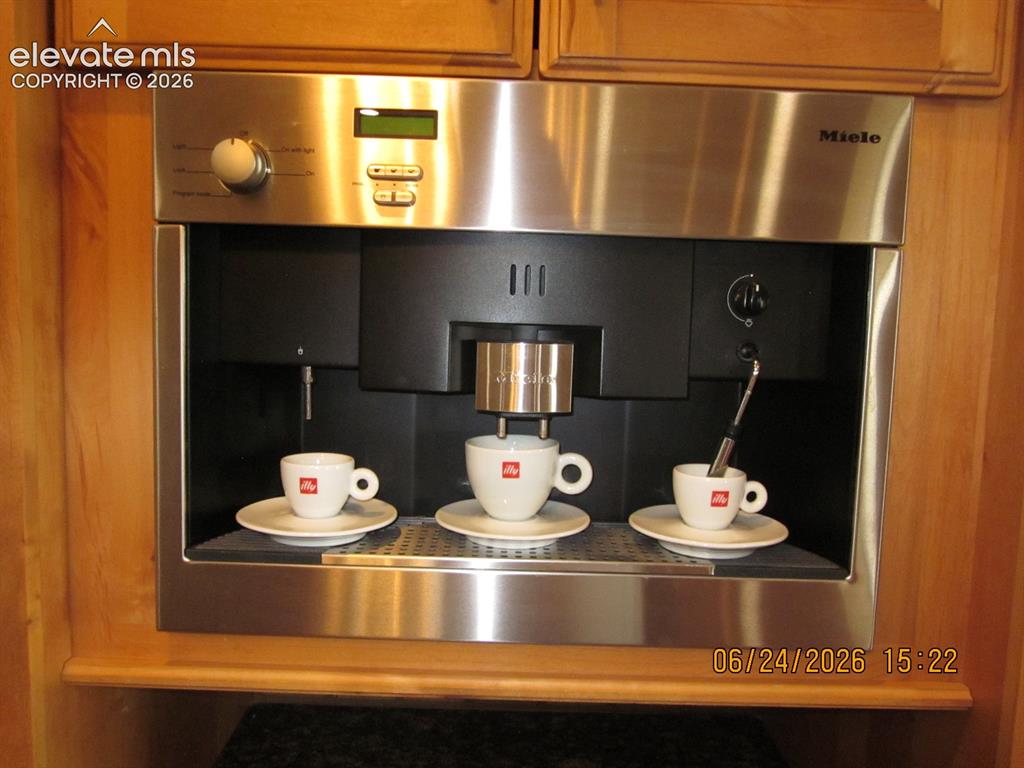
  • Additional Items: stove, range, dishwasher, microwave oven, refrigerator in kitchen, cappuccino machine, all fencing and gates, propane tank on property, all ceiling fans, water softener, built in thermador freezer , tennis court net,
  • Interior Features: 9Ft + Ceilings, Great Room
  • Laundry: Main

    Taxes, Utilities, Lot

  • Tax: $4,116
  • Lot Size: 45.00 Acres, 1,960,200 SqFt
  • Street Description: Gravel, Private Road
  • Landscaped: Front
  • Driveway: Gravel
  • Lot Description: 360-degree View, Level, Meadow, Mountain View, Rural, Spring/Pond/Lake, Trees/Woods, View of Pikes Peak
  • Restrictions: No Mobile
  • Total # Wells: 1
  • Existing Utilities: Electricity Connected, Propane
  • Existing Water: Cistern, Private System, Well

    Community

  • Covenants: Yes
  • HOA Dues: $300
  • HOA Frequency: Annual
  • HOA Fee Includes: Covenant Enforcement

    Additional Information


      Disclaimer
      The real estate listing information and related content displayed on this site is provided exclusively for consumers’ personal, non-commercial use and may not be used for any purpose other than to identify prospective properties consumers may be interested in purchasing.
      elevateMLS.com Website

      1035 Newton Road, Pueblo, CO, 81005

      Image 1 of 45: Well permit information

      Well permit information

      Image 2 of 45: Total square footage of the building is 27,150 sq. ft. The horse stable is

      Total square footage of the building is 27,150 sq. ft. The horse stable is 24 ft x 100 feet with 4 dutch doors that access a 72ft. x 120 ft. turn out area. No indoor stall partitions. No indoor stall partitions. Turn out area is fenced with pipe.
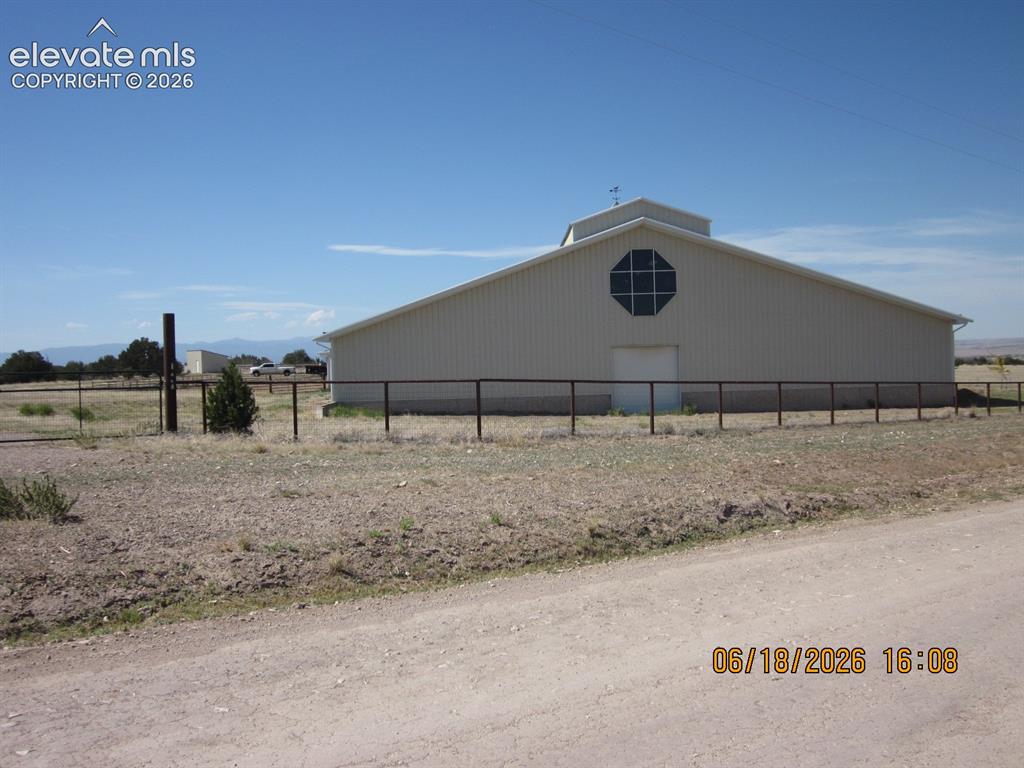
      Image 3 of 45: Foundation drawing from Pueblo County before Tennis Ct. added
      Foundation drawing from Pueblo County before Tennis Ct. added

      Image 4 of 45: Dirt area is approximately 9,050 Sq. ft., the Peak of the building is appro

      Dirt area is approximately 9,050 Sq. ft., the Peak of the building is approximately 30 feet and sidewalls 14 ft. The concrete parking pad is 70 ft. x 56 ft., Tennis Court area is about 109 ft. x 60 ft., 2,525 sq. ft are living quarters
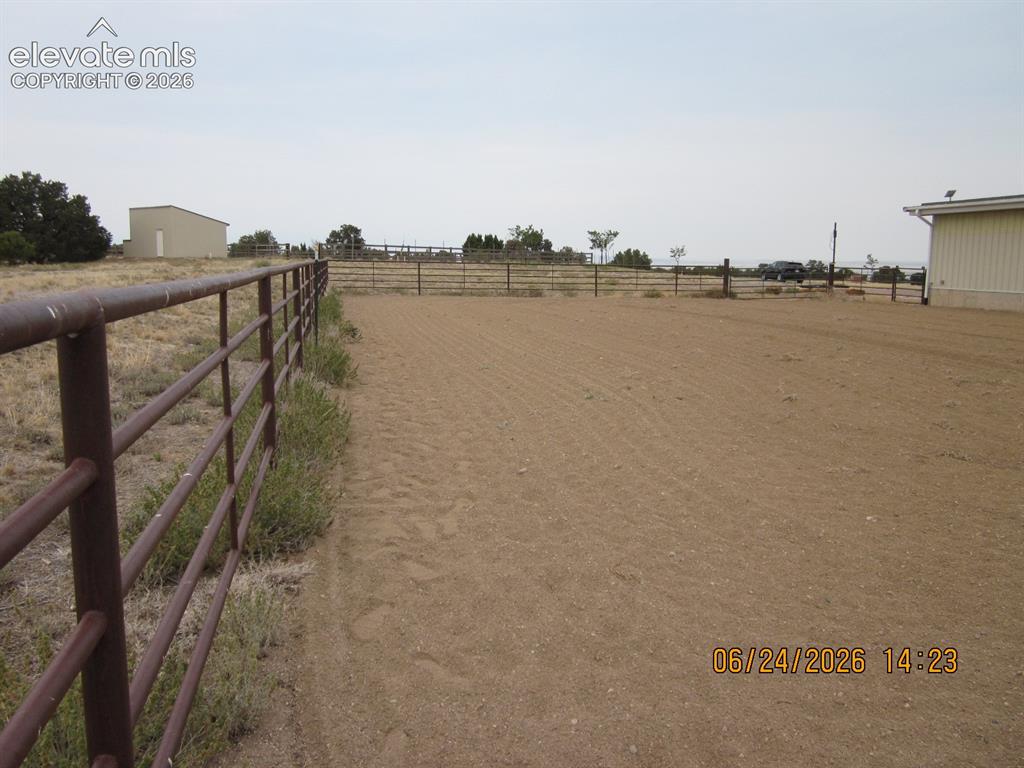
      Image 5 of 45: Granite countertops surfaces on cabinets and Island, stovetop, microwave an

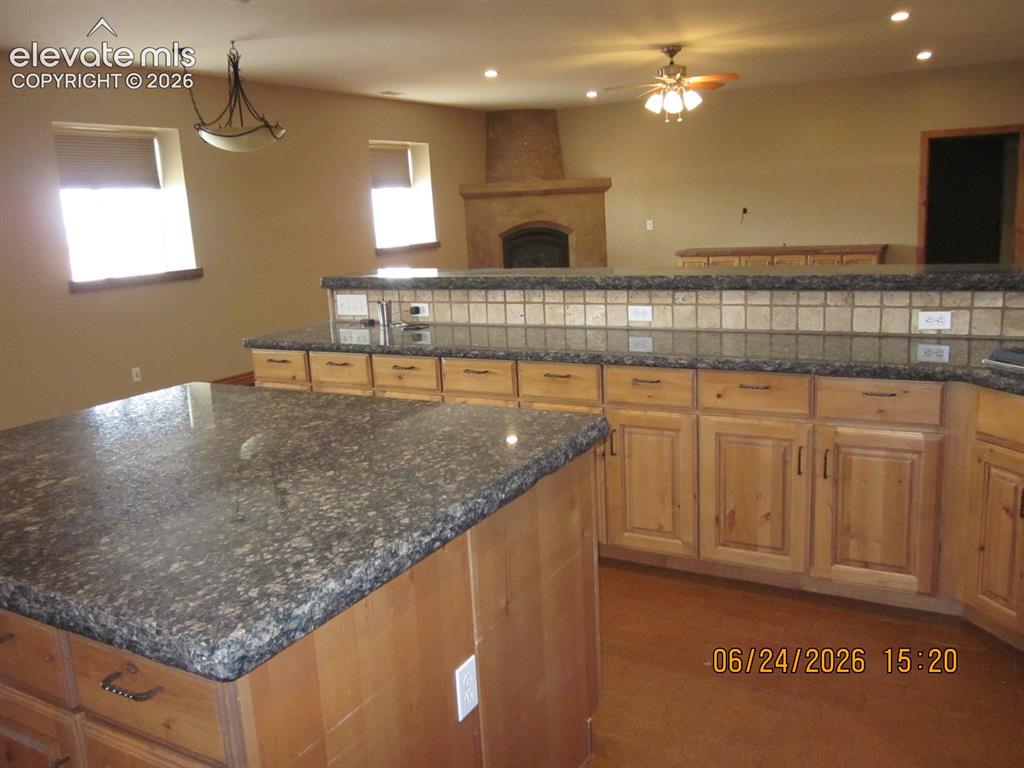
      Granite countertops surfaces on cabinets and Island, stovetop, microwave and oven are all new in 2026. Refrigerator and dishwasher are also included but age is unknown. lots of storage cabinets and breakfast bar area.
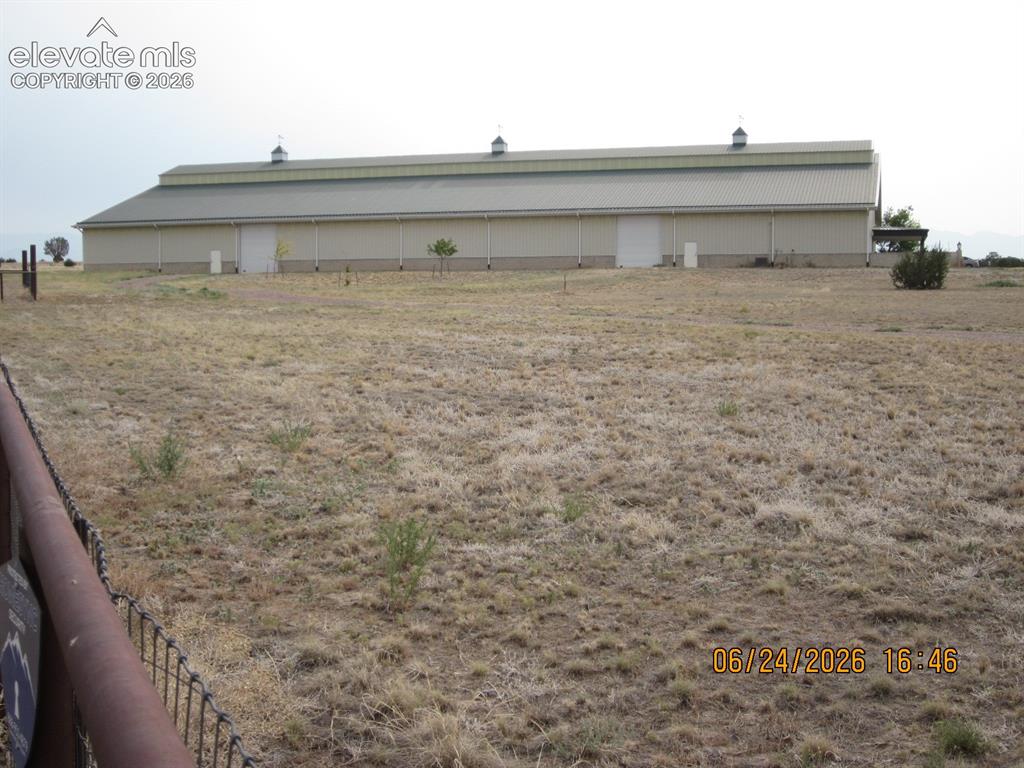
      Image 6 of 45: Center island in kitchen measures 4ft. 6 in. X 5 ft.
      Center island in kitchen measures 4ft. 6 in. X 5 ft.

      Image 7 of 45: Great room looking toward the kitchen and eating area.
      Great room looking toward the kitchen and eating area.

      Image 8 of 45: Other

      Other

      Image 9 of 45: 14 ft. X 20 ft. second bdrm. has 2 inwall speakers and ceiling fan
      14 ft. X 20 ft. second bdrm. has 2 inwall speakers and ceiling fan

      Image 10 of 45: Closets and entertainment center in 2

      Closets and entertainment center in 2'nd bedroom
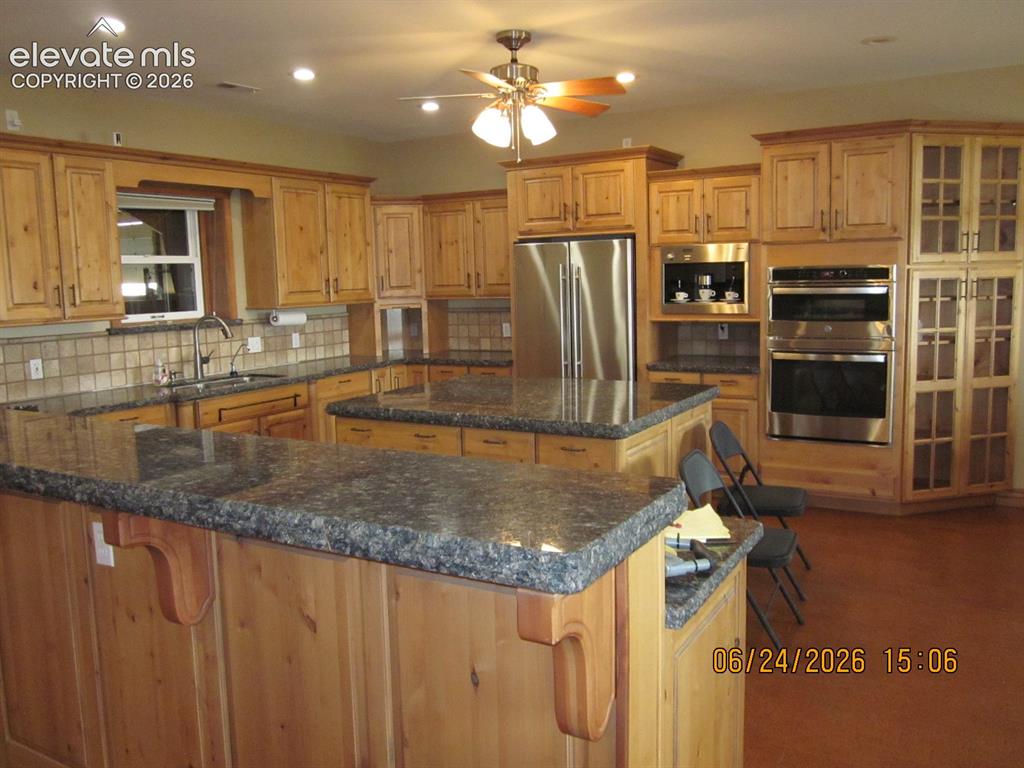
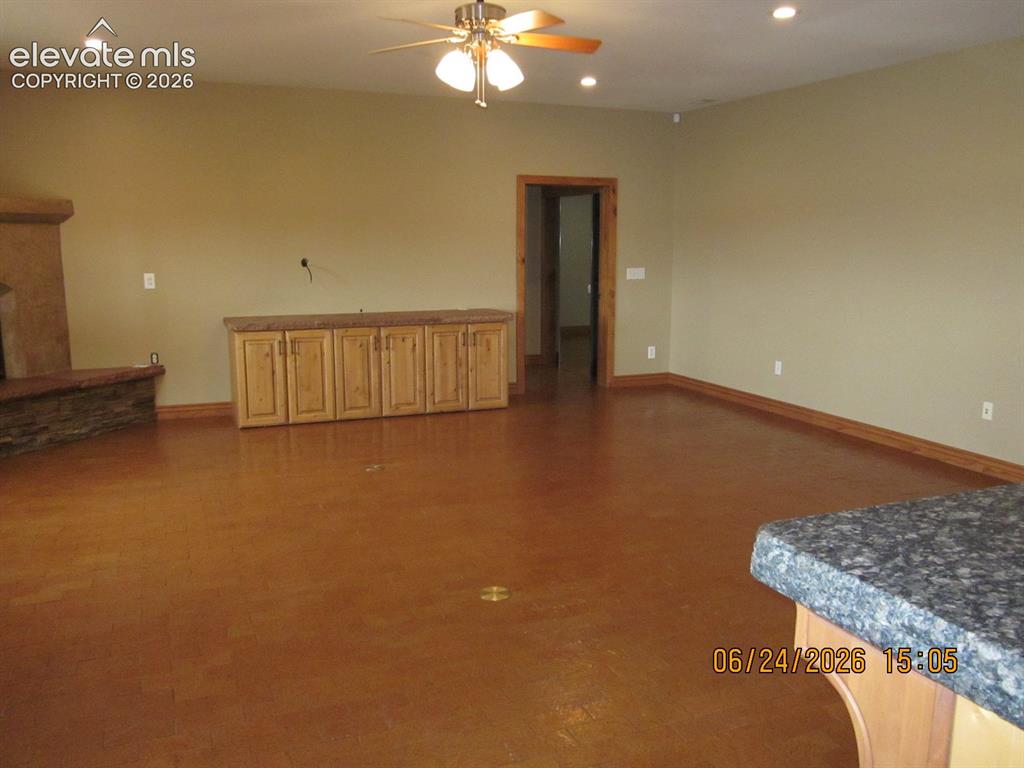
      Image 11 of 45: Living room with brick floor, storage for entertainment equipment and a gas

      Living room with brick floor, storage for entertainment equipment and a gas fireplace
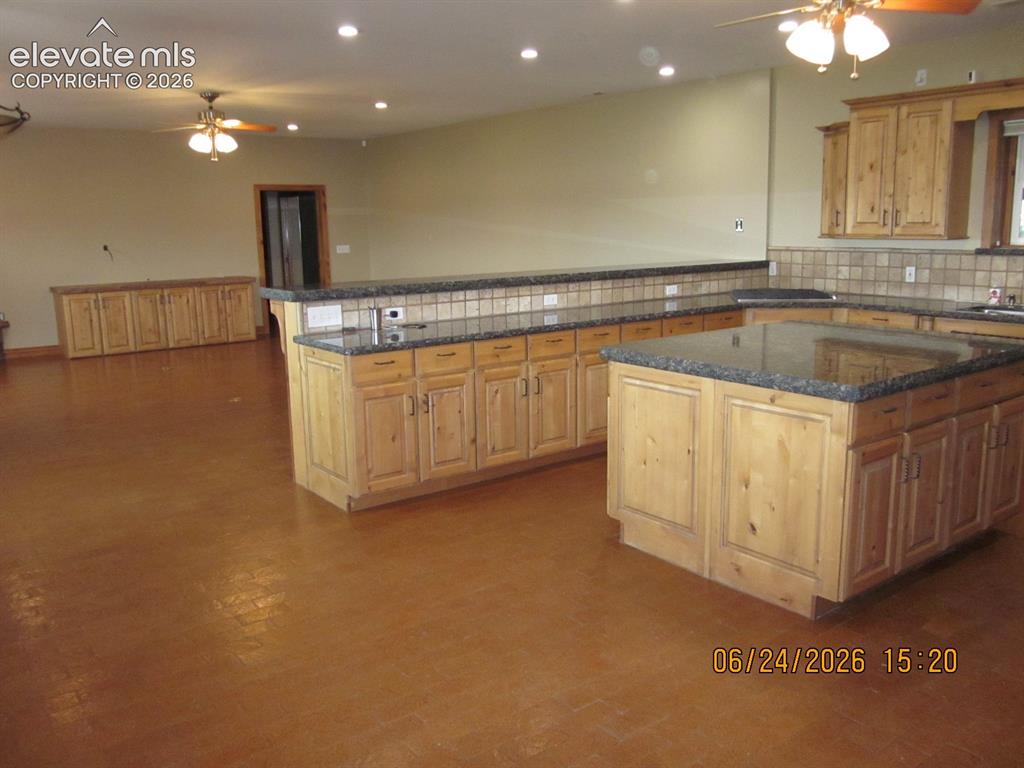
      Image 12 of 45: Your very own Miele cappuccino machine. Sellers have never used it
      Your very own Miele cappuccino machine. Sellers have never used it

      Image 13 of 45: Looking into the living room over the raised breakfast bar
      Looking into the living room over the raised breakfast bar

      Image 14 of 45: Dining area

      Dining area

      Image 15 of 45: Looking down the hallway toward the primary bedroom, laundry room, mud room

      Looking down the hallway toward the primary bedroom, laundry room, mud room and hall bath.
      Image 16 of 45: Spacious 10 ft. X 11 ft. mudroom with lots of storage cabinets and seating

      Spacious 10 ft. X 11 ft. mudroom with lots of storage cabinets and seating for removing shoes. Access to the tennis coutrt and arean, utility room and one of the Generator Transfer Panel.
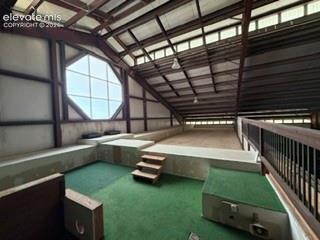
      Image 17 of 45: Double vanity and shower in 5 piece primary bath.
      Double vanity and shower in 5 piece primary bath.

      Image 18 of 45: 14 ft. X 21 ft. primary bedroom with access to walk in 7 ft. X 13 ft. close

      14 ft. X 21 ft. primary bedroom with access to walk in 7 ft. X 13 ft. closet. In wall speakers and ceiling fan
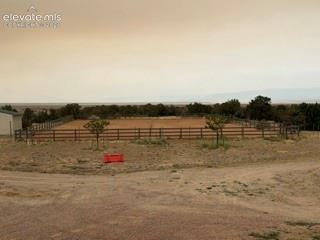
      Image 19 of 45: Other

      Other

      Image 20 of 45: Cedar lined primary bedroom closet.

      Cedar lined primary bedroom closet.

      Image 21 of 45: Primary closet

      Primary closet

      Image 22 of 45: Double vanity in Primary bath.

      Double vanity in Primary bath.

      Image 23 of 45: 6 ft. X 10 ft. Laundry room with cabinets, folding table and deep utility s

      6 ft. X 10 ft. Laundry room with cabinets, folding table and deep utility sink
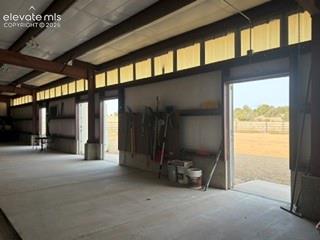
      Image 24 of 45: 3/4 Hall bath measures 6 ft. X 8 ft.

      3/4 Hall bath measures 6 ft. X 8 ft.

      Image 25 of 45: 6 ft by 10 foot laundry room has utility sink, small built in Thermador fre

      6 ft by 10 foot laundry room has utility sink, small built in Thermador freezer and adjoins the mud room.
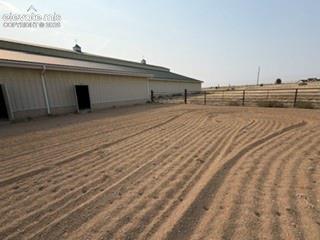
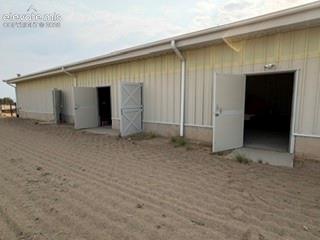
      Image 26 of 45: Horse stall area measures 24 ft. X 100 ft. Overhead door on each end of thi

      Horse stall area measures 24 ft. X 100 ft. Overhead door on each end of this area and 4 dutch doors.
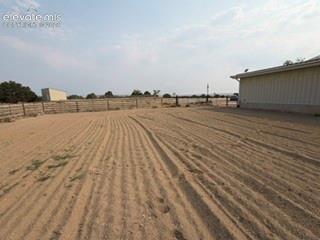
      Image 27 of 45: View of stall area from other end of building. Stall doors all access the t

      View of stall area from other end of building. Stall doors all access the turn out area that measures 72 ft. X 120 ft. and has pipe fencing
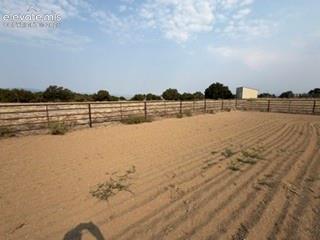
      Image 28 of 45: Turn out area

      Turn out area

      Image 29 of 45: 72 ft. X 100 ft. all pipe enclosed turn out area.
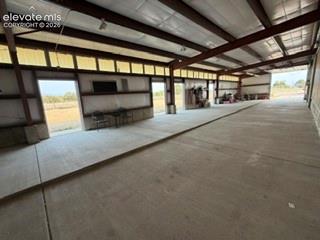
      72 ft. X 100 ft. all pipe enclosed turn out area.

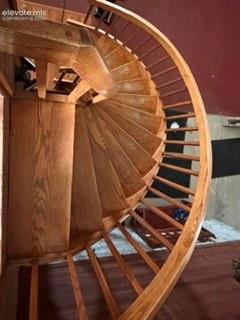
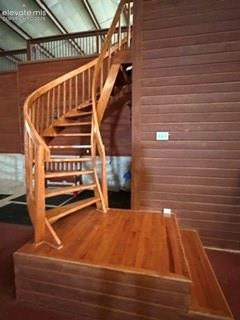
      Image 30 of 45: Spiral staircase leading up to an unfinished observation area that could be

      Spiral staircase leading up to an unfinished observation area that could be finished to ?????
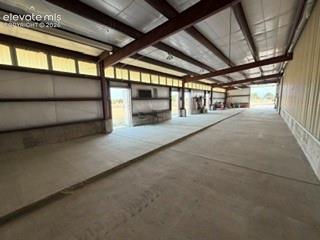
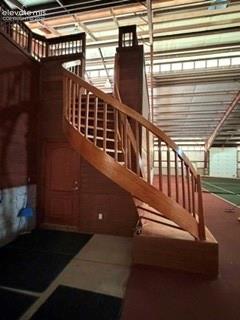
      Image 31 of 45: Looking down the spiral staircase.

      Looking down the spiral staircase.

      Image 32 of 45: Ground level view of parking pad and dirt area.
      Ground level view of parking pad and dirt area.

      Image 33 of 45: Dirt area is approximately 9,050 Sq. ft. Peak of the building is approximat

      Dirt area is approximately 9,050 Sq. ft. Peak of the building is approximately 30 feet and sidewalls 14 ft. The concrete parking pad is 70 ft. x 56 ft., Tennis Court area is about 109 ft. x 60 ft., 2,525 sq. ft are living quarters
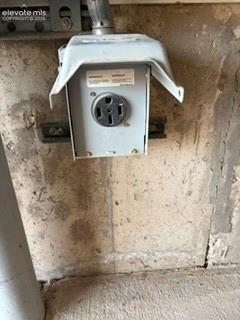
      Image 34 of 45: Upper level overlooking tennis court and arena.
      Upper level overlooking tennis court and arena.
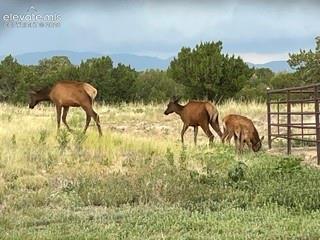
      Image 35 of 45: Upper level overlooking tennis court and arena.

      Upper level overlooking tennis court and arena.

      Image 36 of 45: Tennis court from another angle.

      Tennis court from another angle.

      Image 37 of 45: Dirt arena area looking toward the tennis court and loft area. There are 40

      Dirt arena area looking toward the tennis court and loft area. There are 40 Halogen overhead lights.
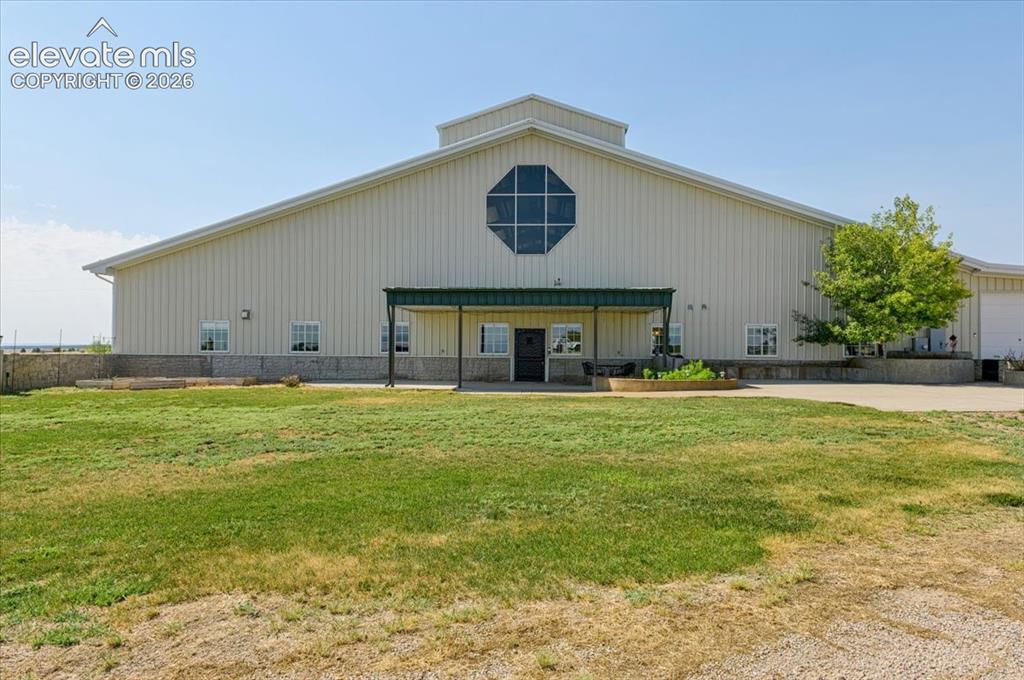
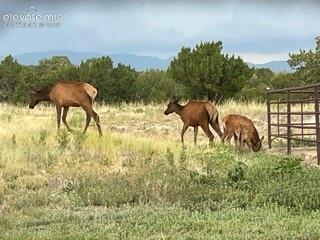
      Image 38 of 45: The occasional elk are just some of the many types of wildlife that visit t

      The occasional elk are just some of the many types of wildlife that visit the property.
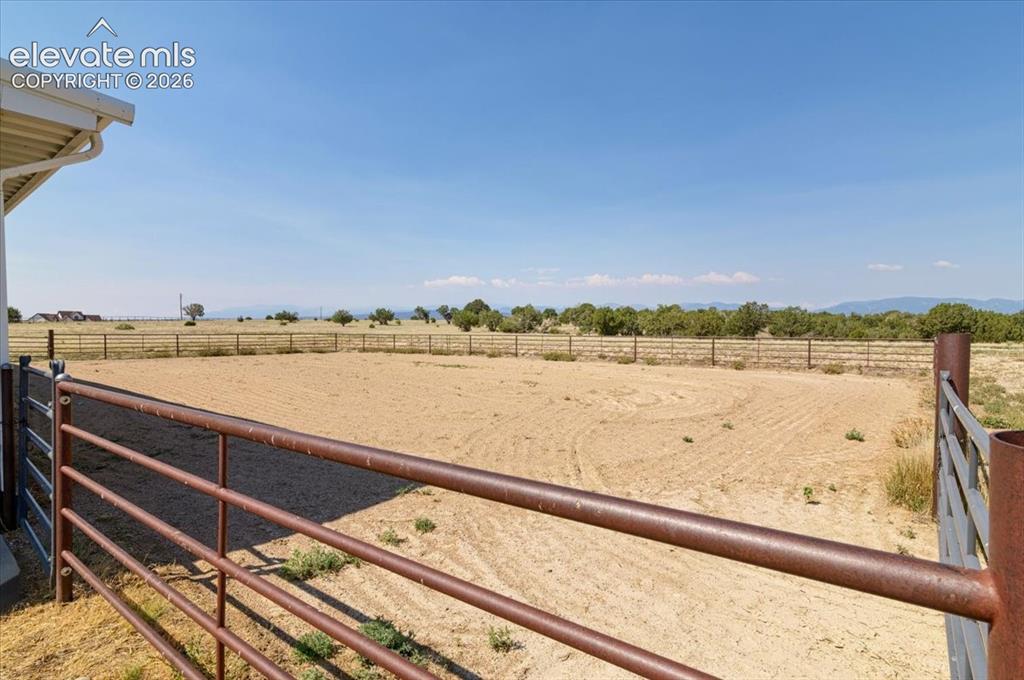
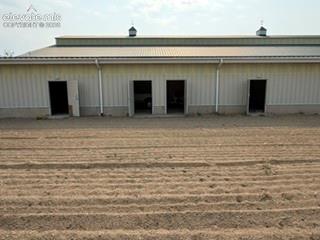
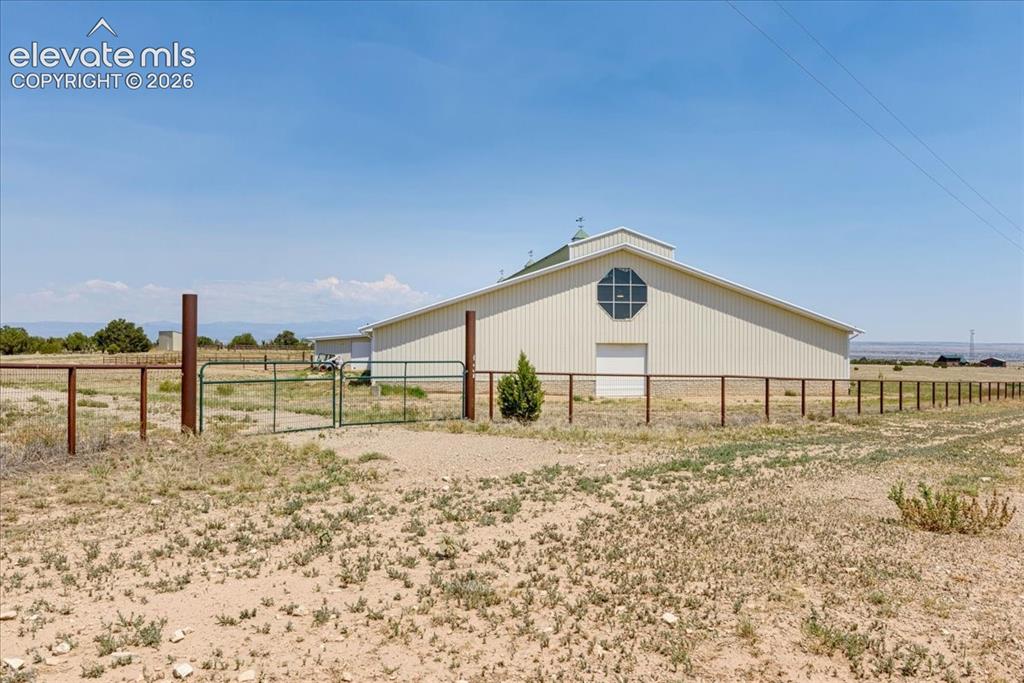
      Image 39 of 45: South side of building. The property road frontage and part of the north si

      South side of building. The property road frontage and part of the north side have excellent sturdy fencing. Overhhead door in photo is 12 ft. wide and 12 ft. high. All measurements are approximate.
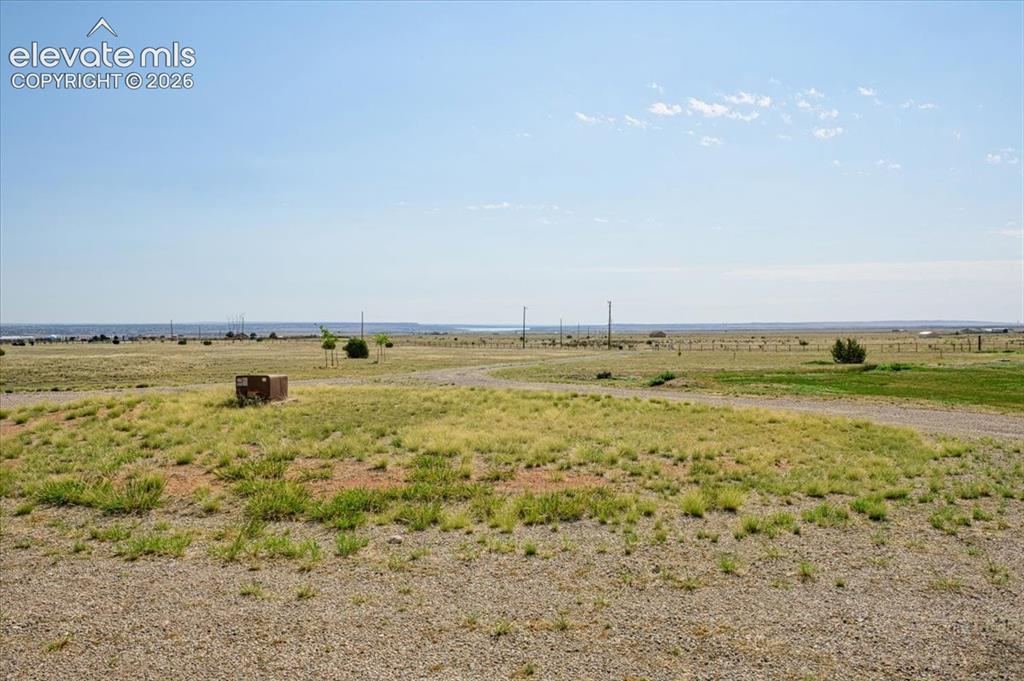
      Image 40 of 45: Other

      Other

      Image 41 of 45: urn out area with mt view.

      urn out area with mt view.

      Image 42 of 45: Looking to the northeast with a distant view of the Pueblo Reservoir
      Looking to the northeast with a distant view of the Pueblo Reservoir

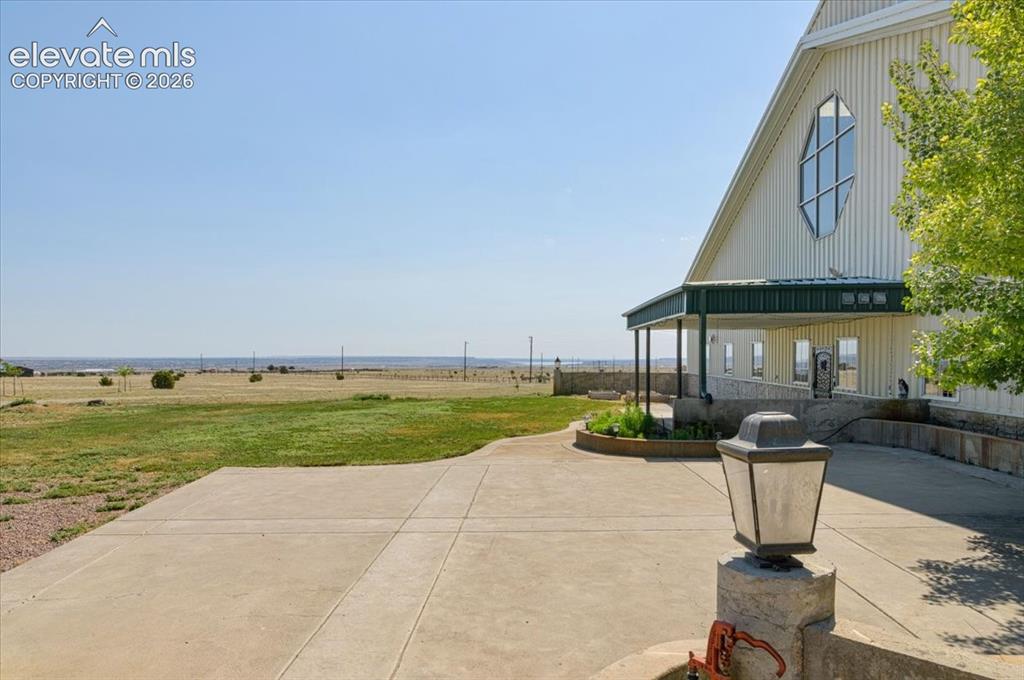
      Image 43 of 45: Large concrete pad and covered entrance
      Large concrete pad and covered entrance

      Image 44 of 45: Mountain view including Pikes Peak

      Mountain view including Pikes Peak

      Image 45 of 45: 108 ft. X 230 ft. outdoor arena with mountain view in the backround

      108 ft. X 230 ft. outdoor arena with mountain view in the backround

      Disclaimer: The real estate listing information and related content displayed on this site is provided exclusively for consumers’ personal, non-commercial use and may not be used for any purpose other than to identify prospective properties consumers may be interested in purchasing.