10457 Marshall Mesa Court, Colorado Springs, CO, 80924
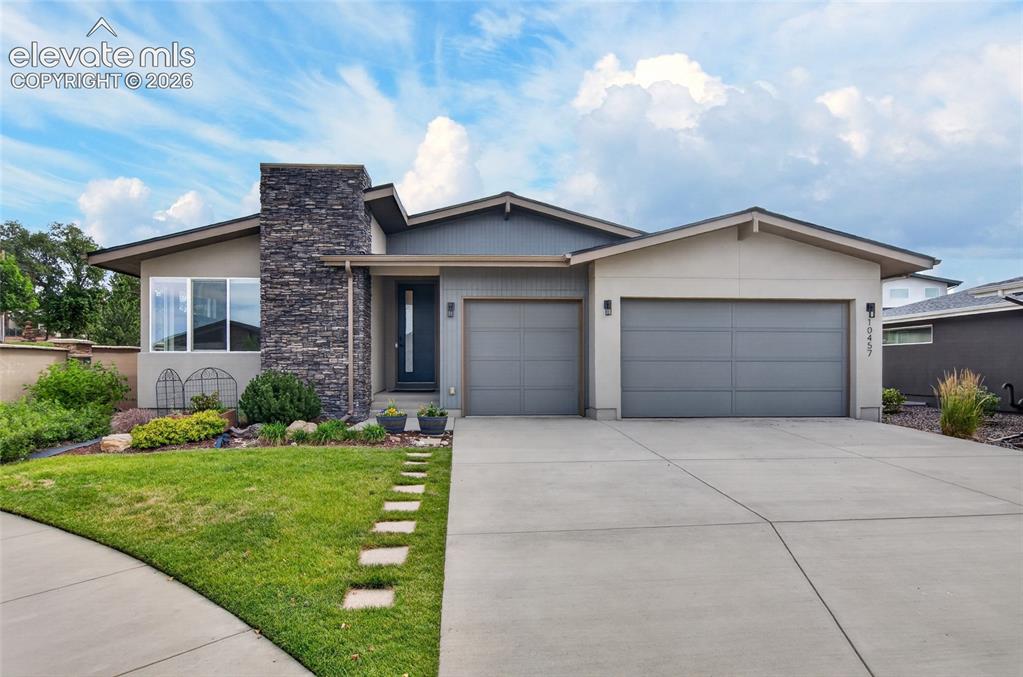
Contemporary exterior featuring a stone accent column, four-car tandem garage, and a concrete driveway
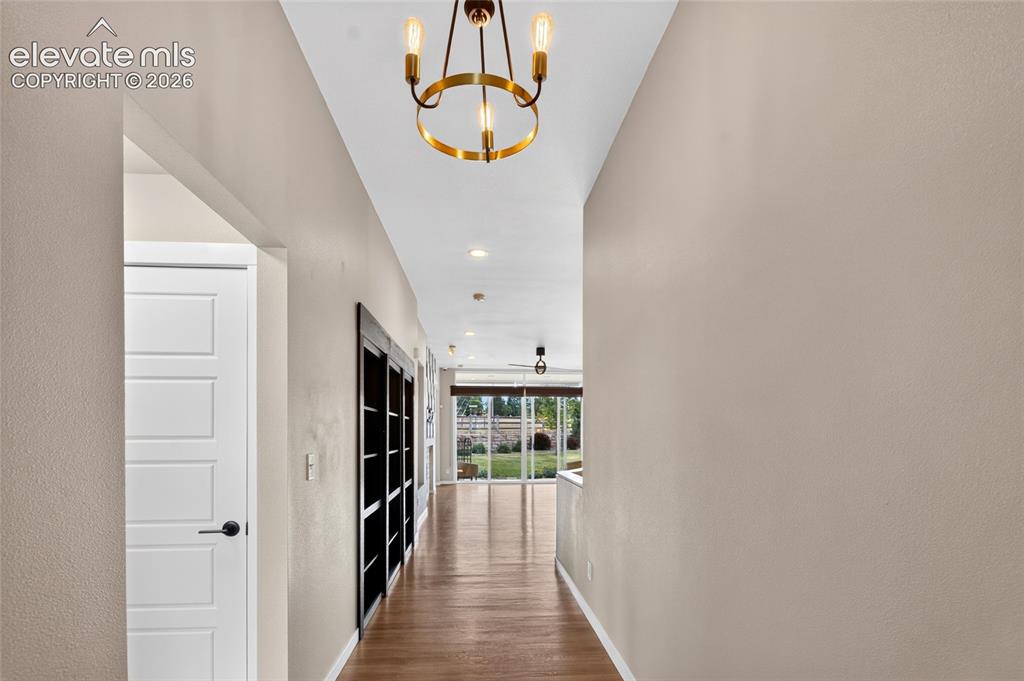
View after stepping in front door of hom
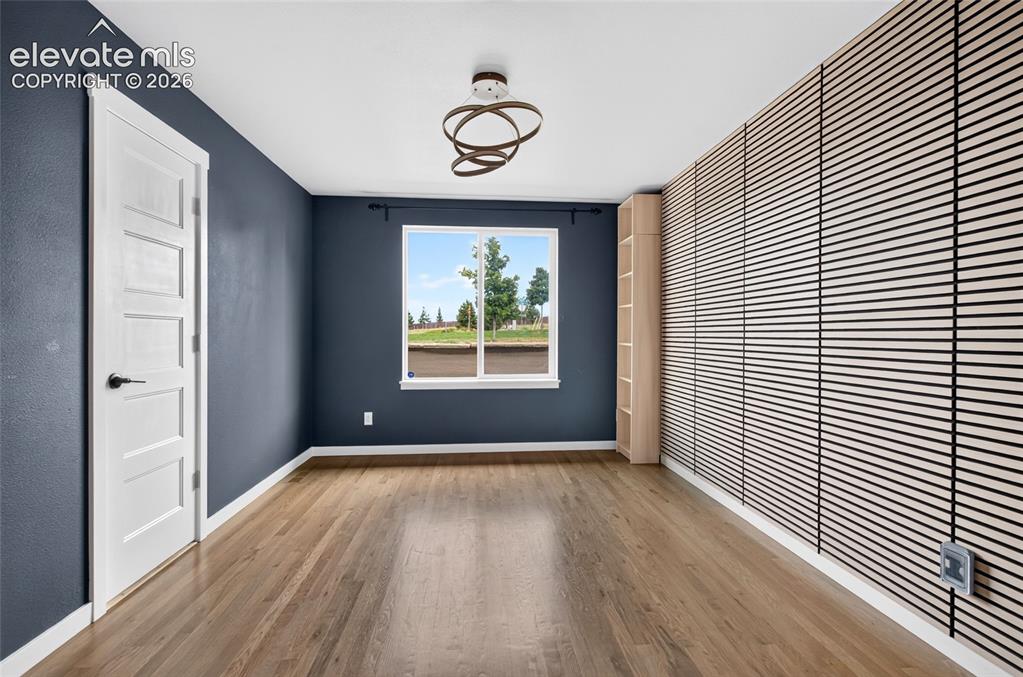
Inside of library bookcases both end of the right wall door on left joins shared bathroom- current owner used this room as a nursery
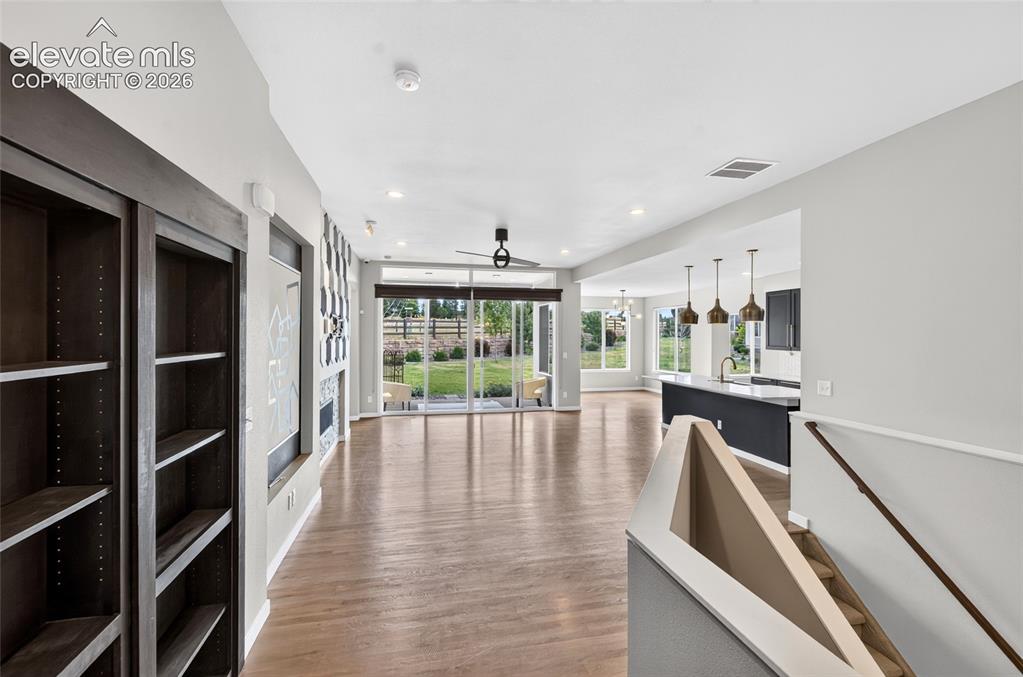
view from further in from the front door- bookcases on the left serve as bookcases and entrance to the library
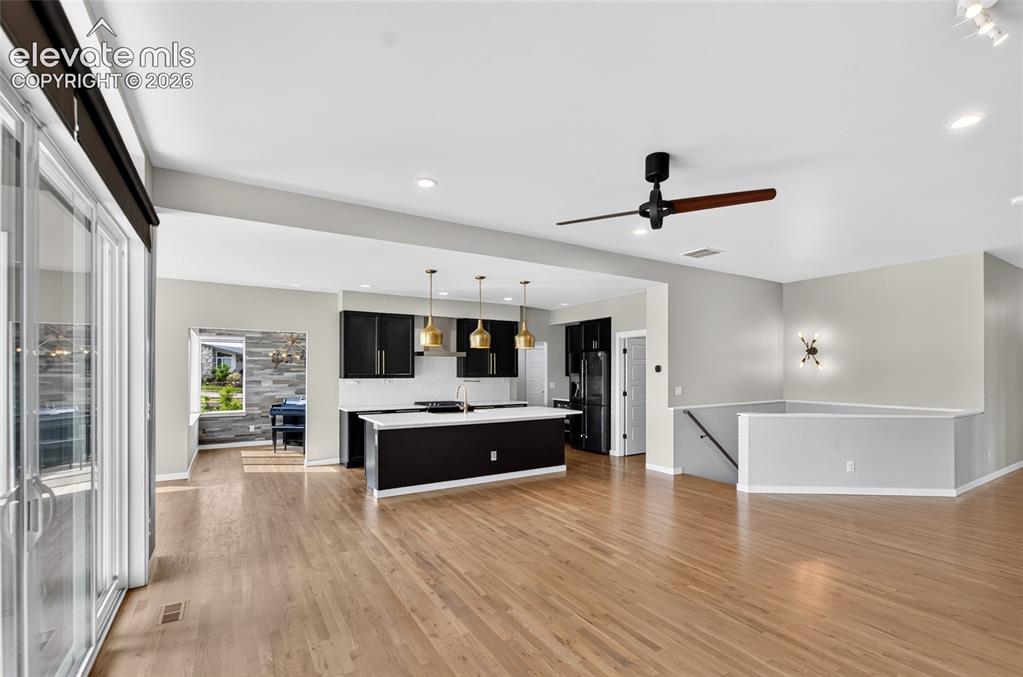
Open-concept living area featuring wood-finish flooring, a contemporary kitchen with dark cabinetry and a central island, and a modern ceiling fan
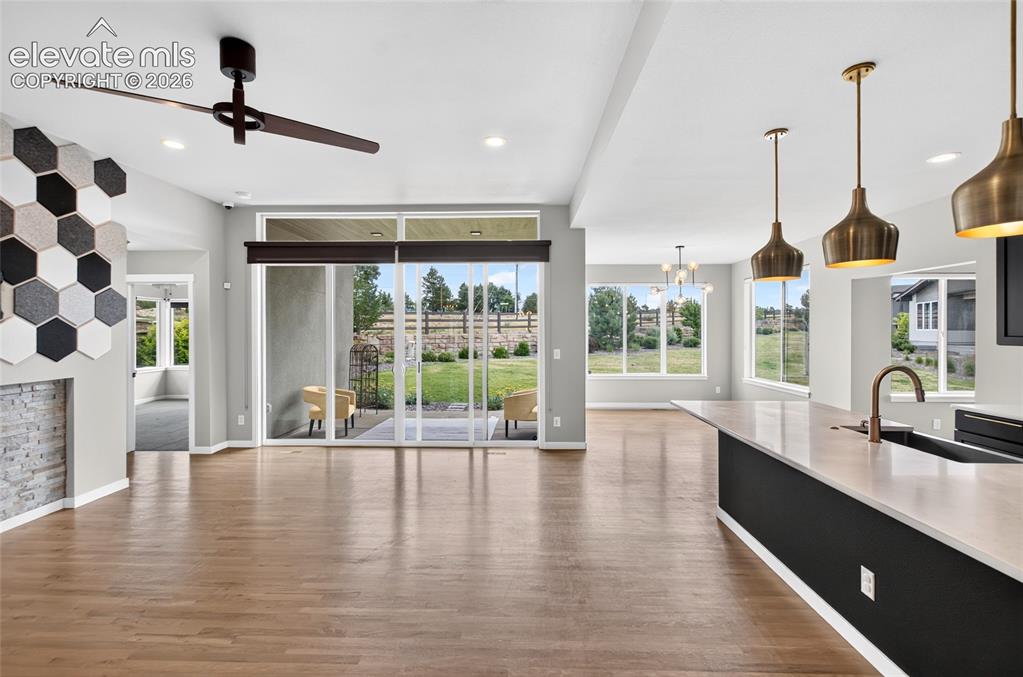
view of center island kitchen on right and fireplace on left- outdoor patio straight aheaad
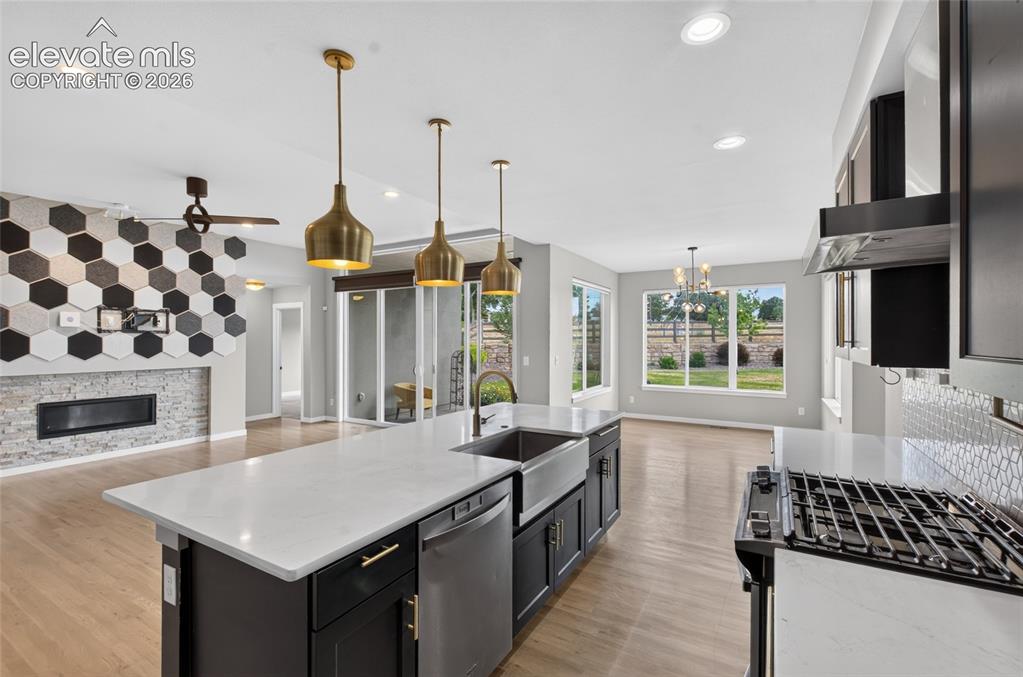
Open-concept kitchen with a large island featuring a farmhouse sink, stainless steel dishwasher, and brass pendant lighting
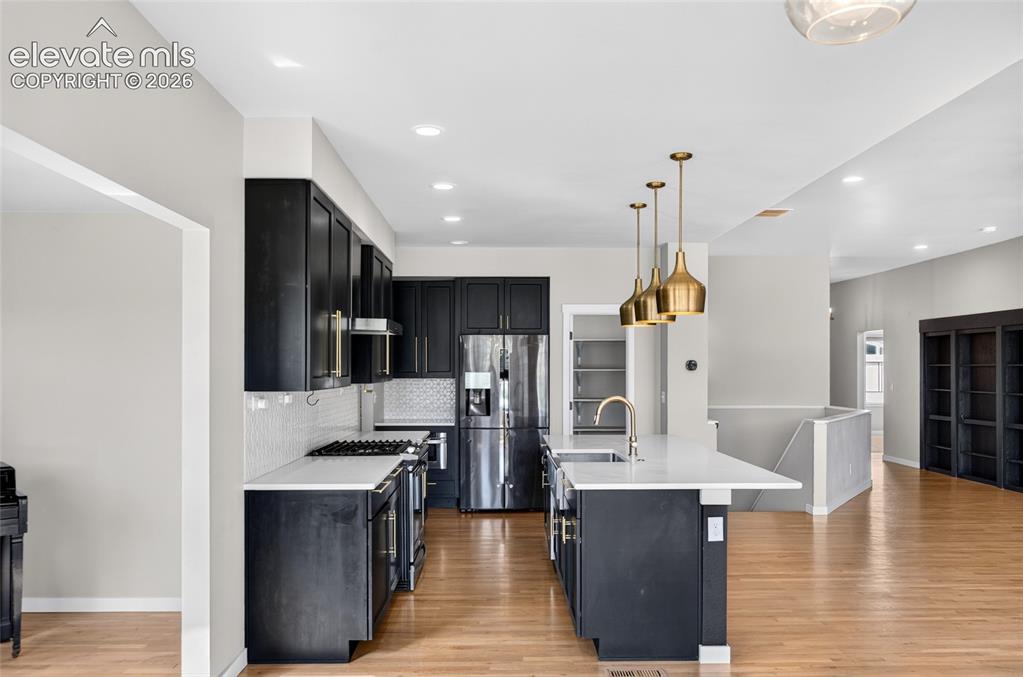
Modern kitchen featuring dark cabinetry, white countertops, a tiled backsplash, and stainless steel appliances
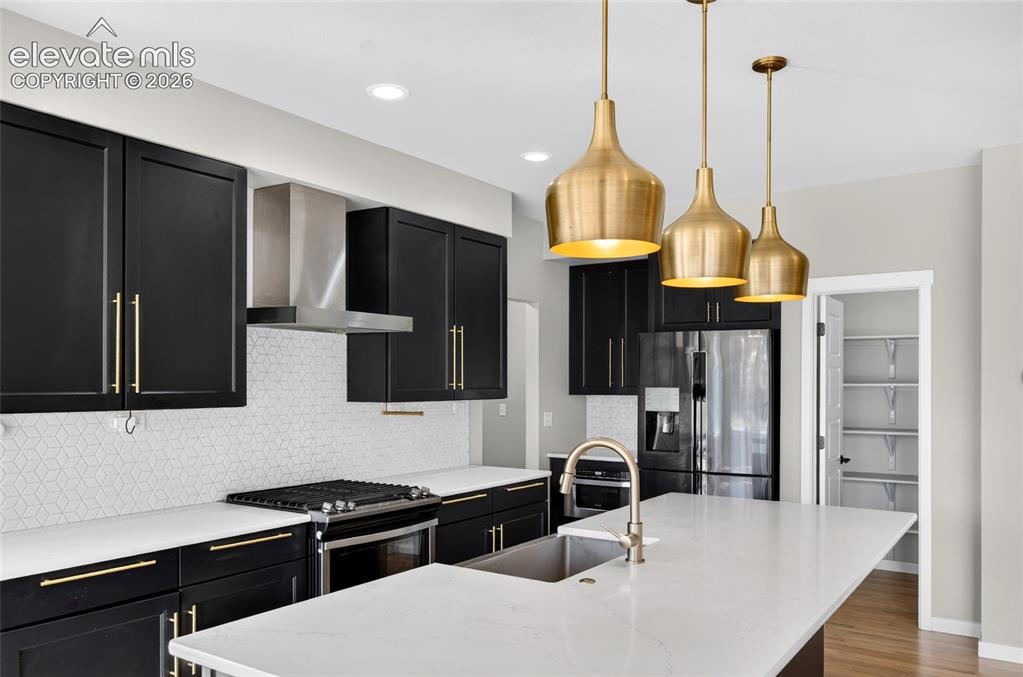
Kitchen featuring black cabinetry with gold-finish hardware, stainless steel appliances, and a white geometric tile backsplash
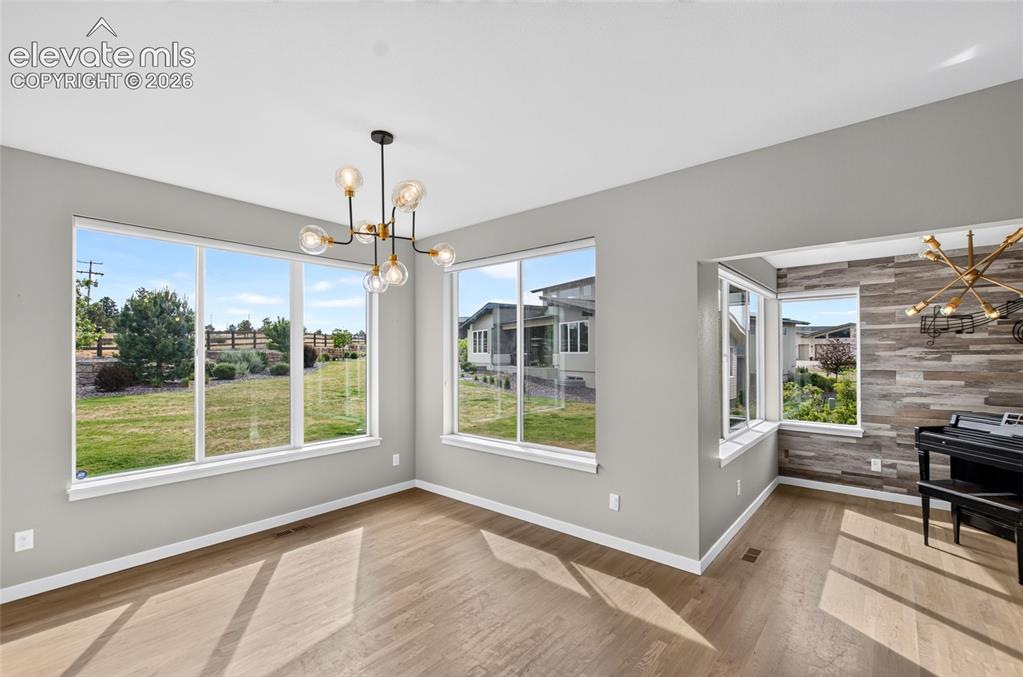
Spacious interior room featuring wood-finish flooring and light gray walls
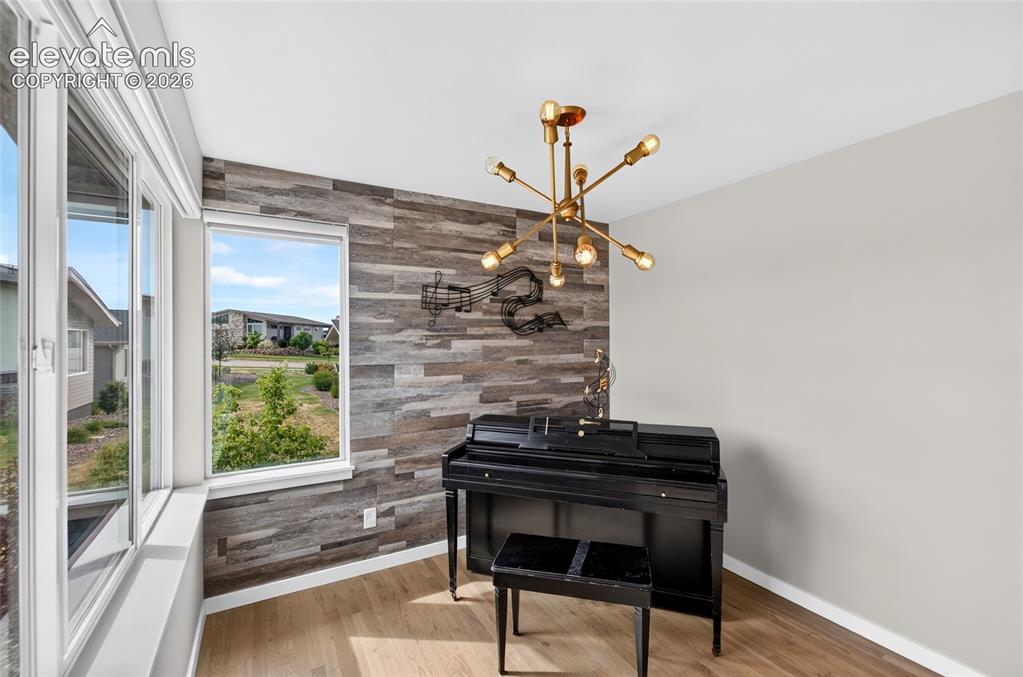
Expansive window wall with multiple panes and a central window- many potential uses for this room
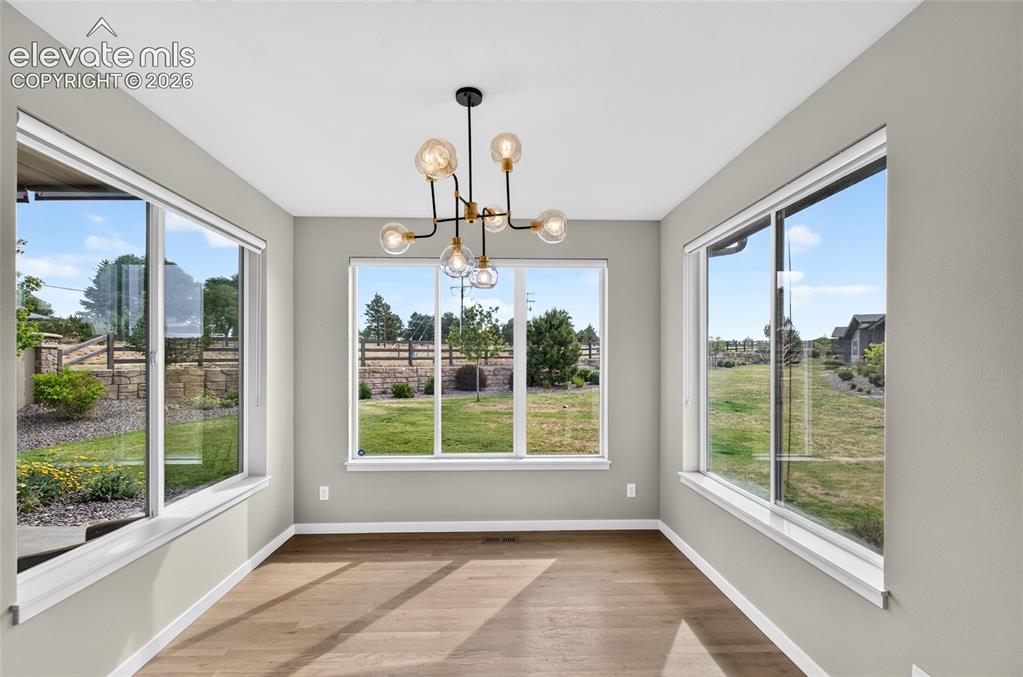
Very bright dining room
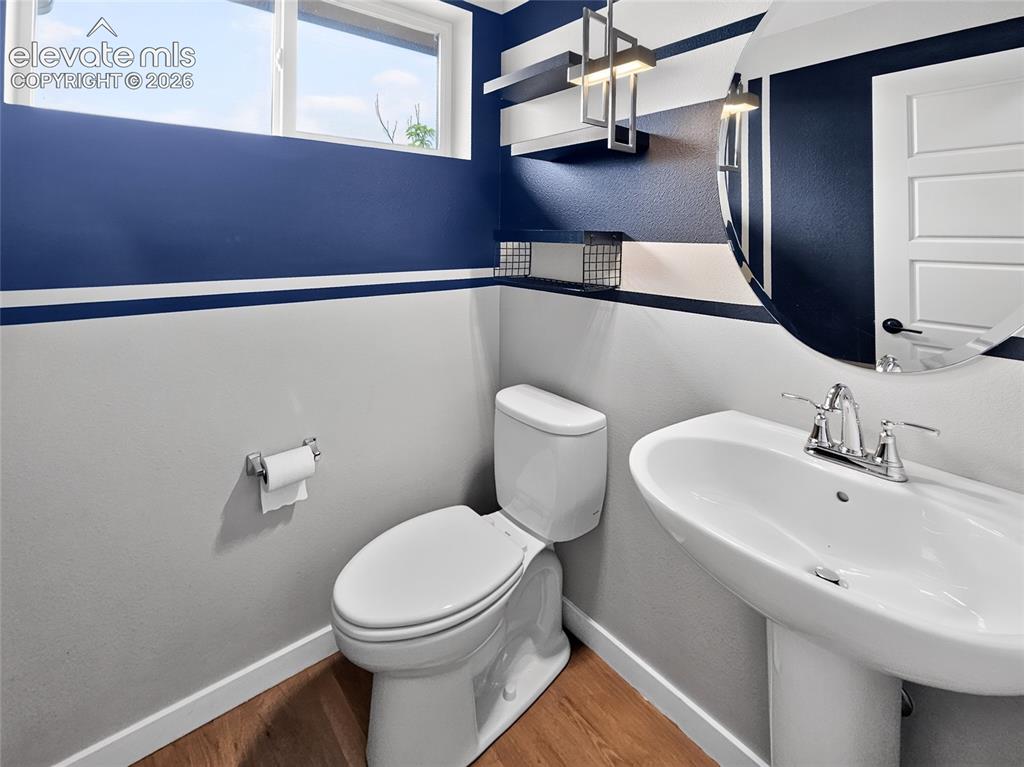
Pedestal sink with chrome faucet set against a contemporary wall design, featuring wood-finish flooring and a horizontal transom window half bath off kitchen next to laundry
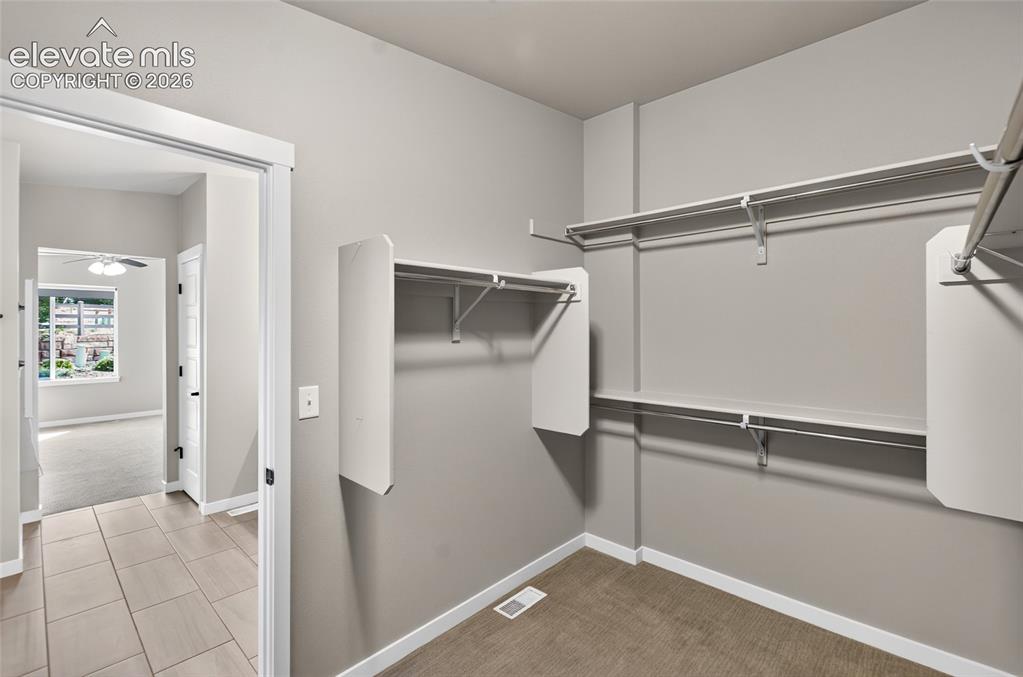
Walk-in closet featuring wire shelving, hanging rods, and carpet flooring- part of Master Bedroom Suite
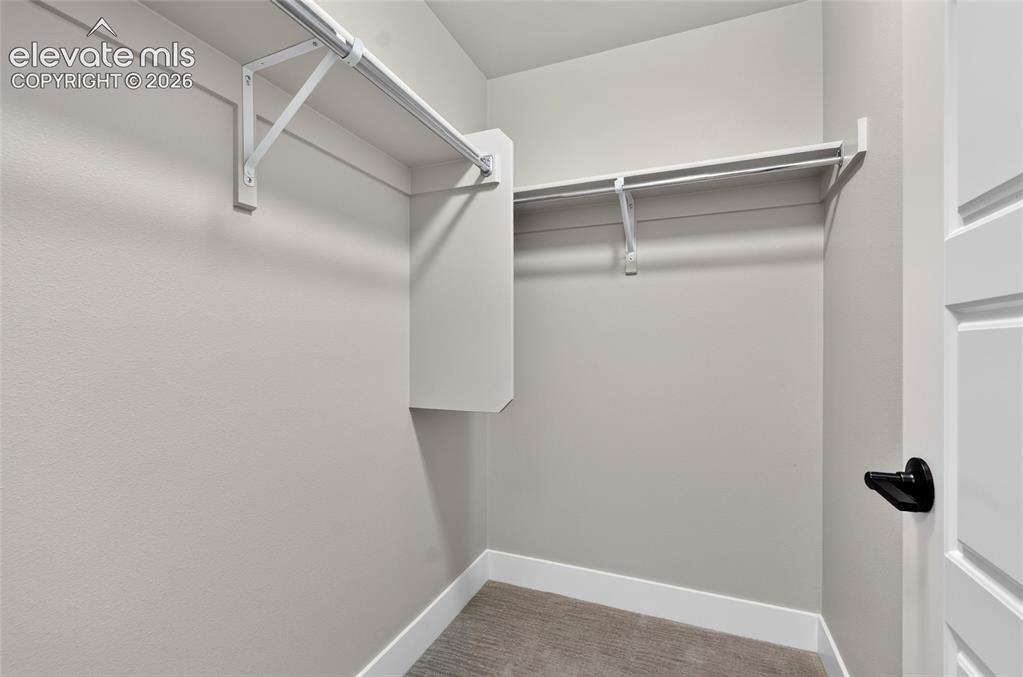
Walk-in closet with neutral-toned walls, white trim, and a carpeted floor
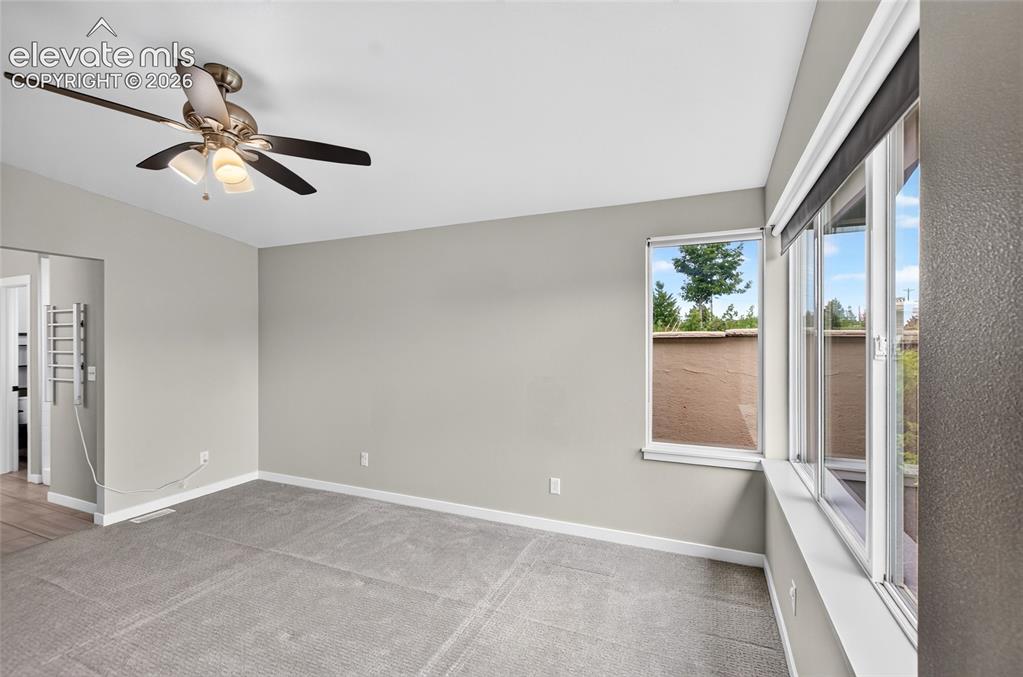
Master Bedroom lots of windows towel warming rack on left side in Bath
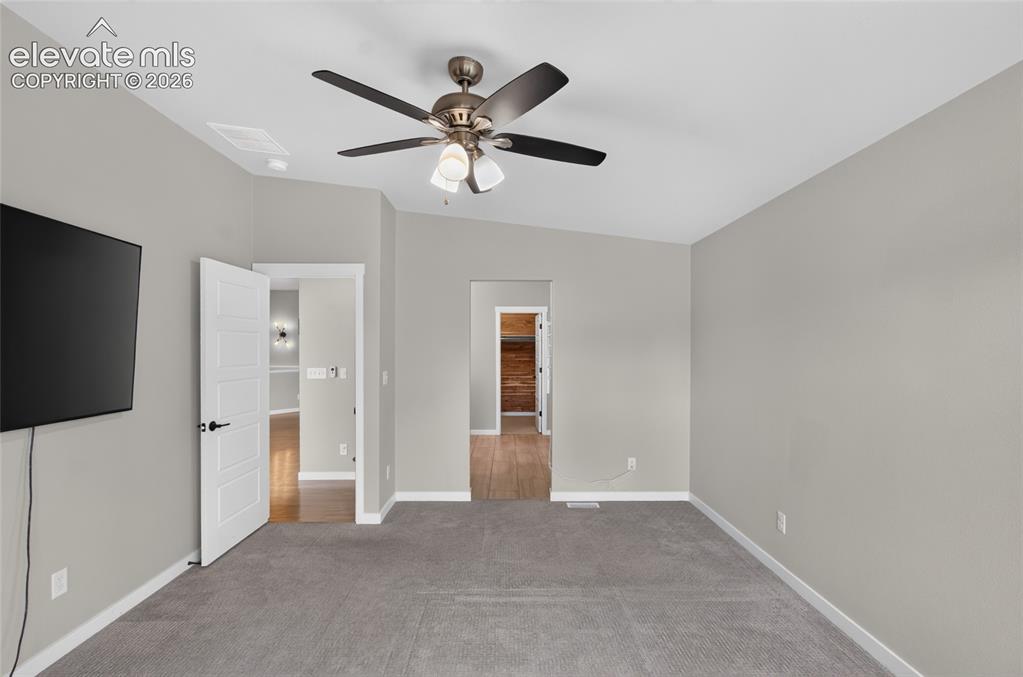
Master Bedroom featuring soft gray wall paint, gray carpet flooring, and a ceiling fan with integrated lighting
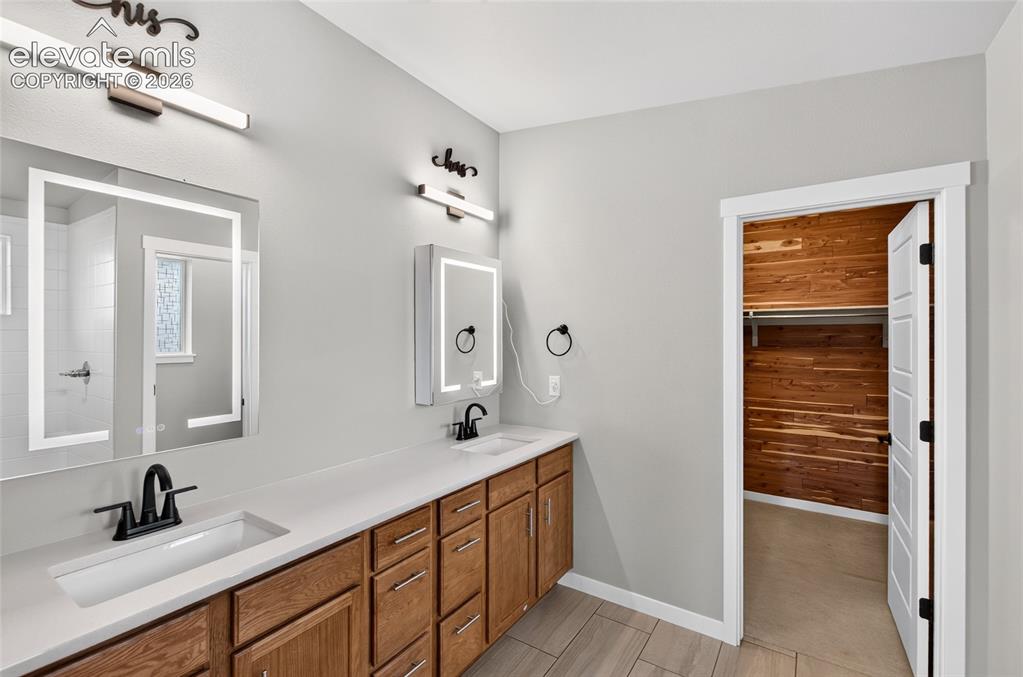
Adjacent to Master Bedroom and walk in closet Double vanity with integrated sinks, light-toned countertops, and wood-finish cabinetry
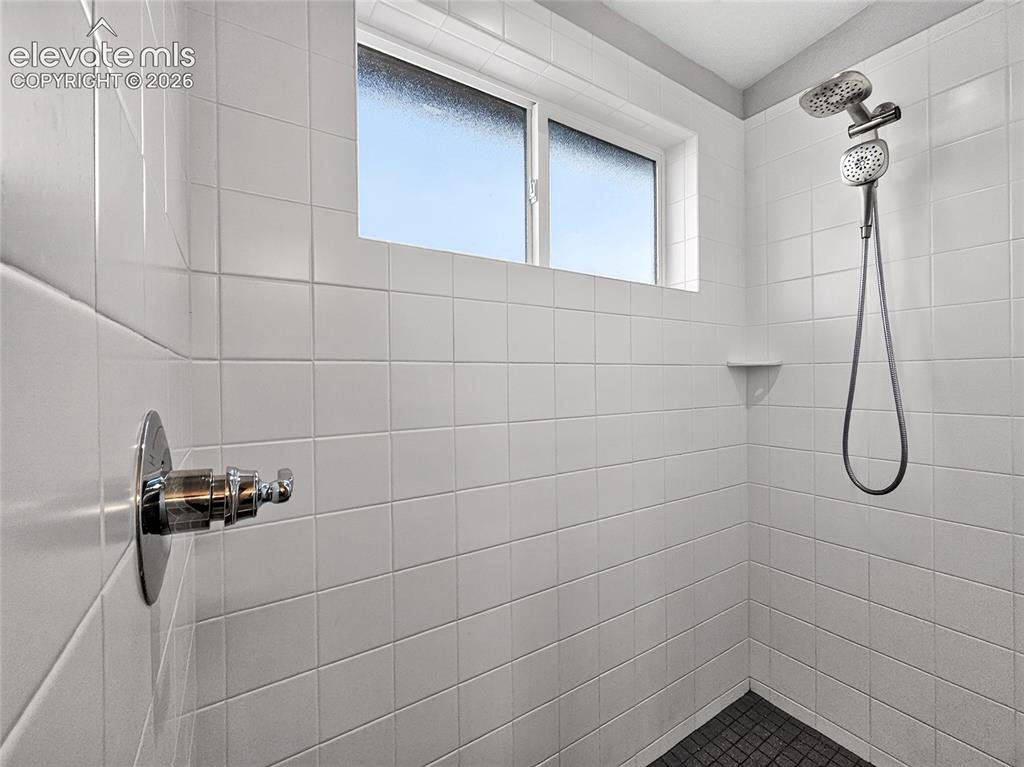
Shower featuring white tiled walls, a dual-head shower system, recessed shelving, and a textured dark floor in Master Bath
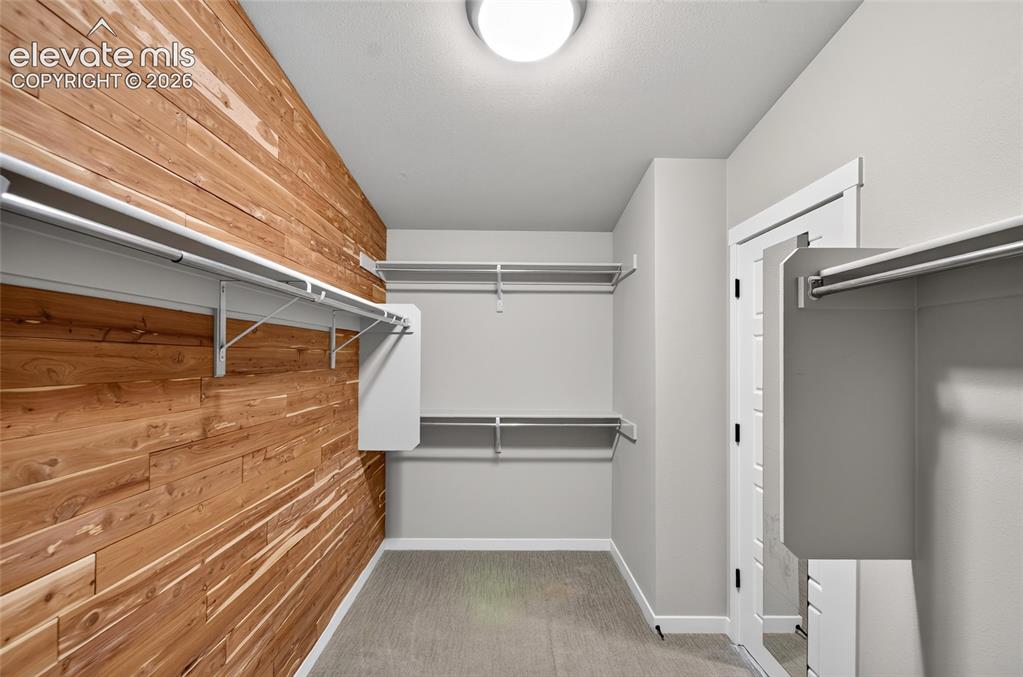
Spacious walk-in closet featuring a cedar accent wall, multiple shelving units, clothing rods, and a ceiling-mounted light fixture
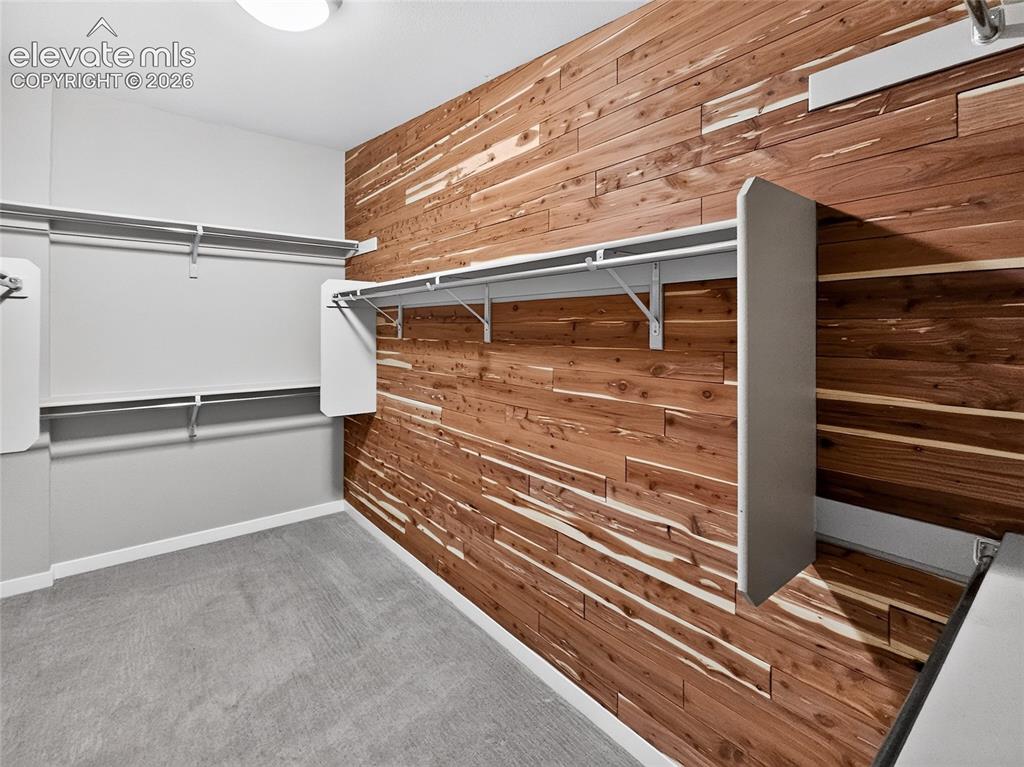
Custom cedar wall paneling creating a distinctive accent
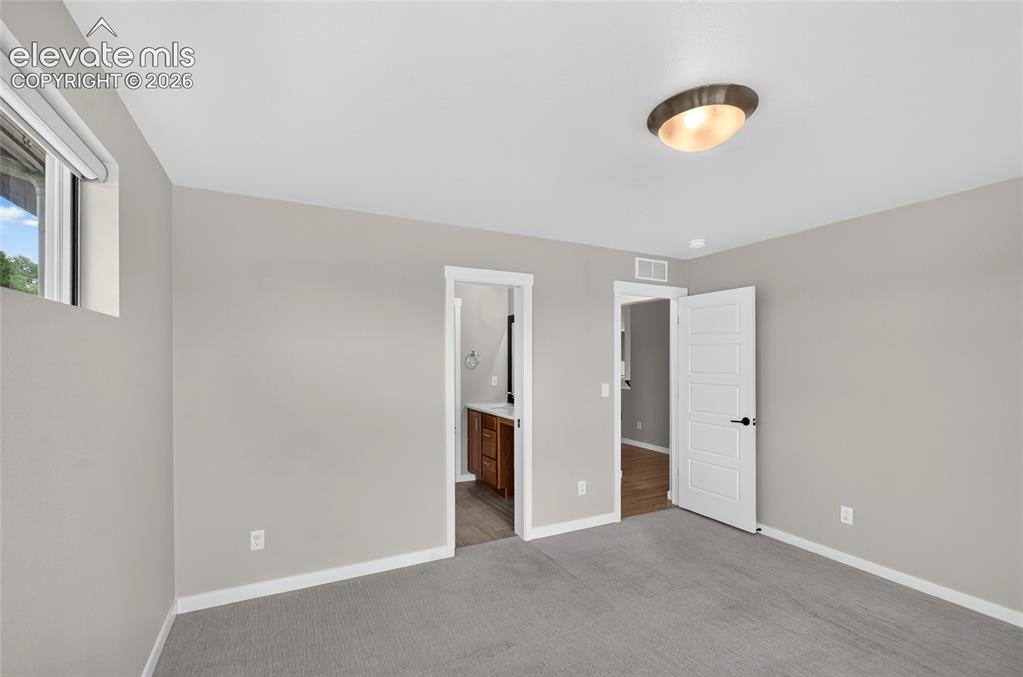
Main floor bedroom with bath access Carpeted bedroom featuring light gray walls, a flush-mount ceiling light fixture, and white trim
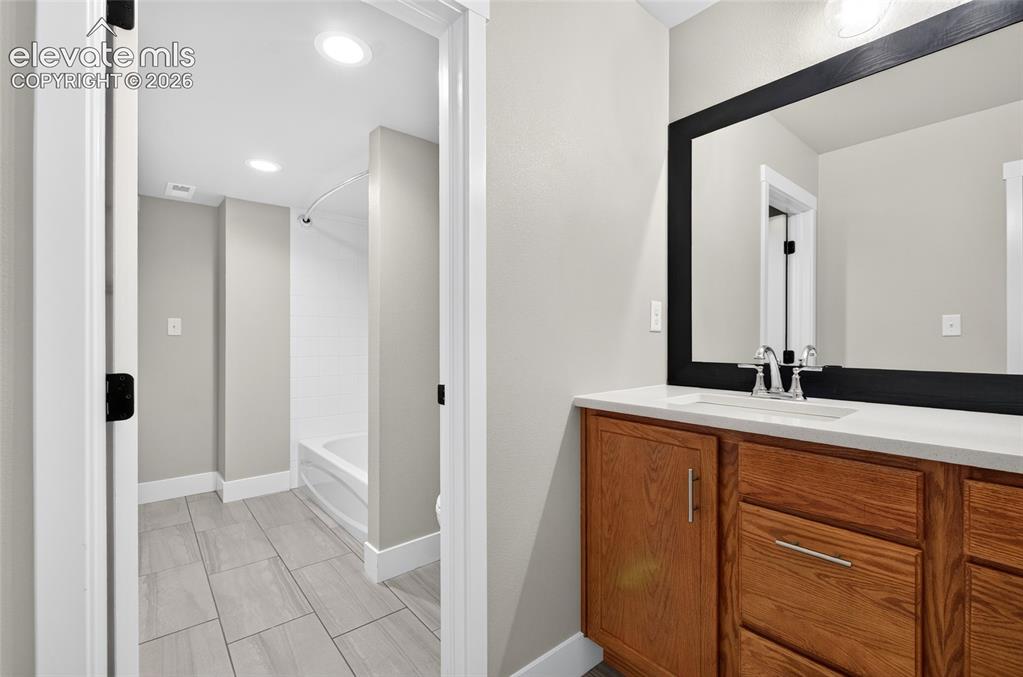
Shared with main floor bedroom and library, Bathroom vanity featuring a quartz countertop, integrated sink, and wood-finish cabinetry with brushed nickel hardware
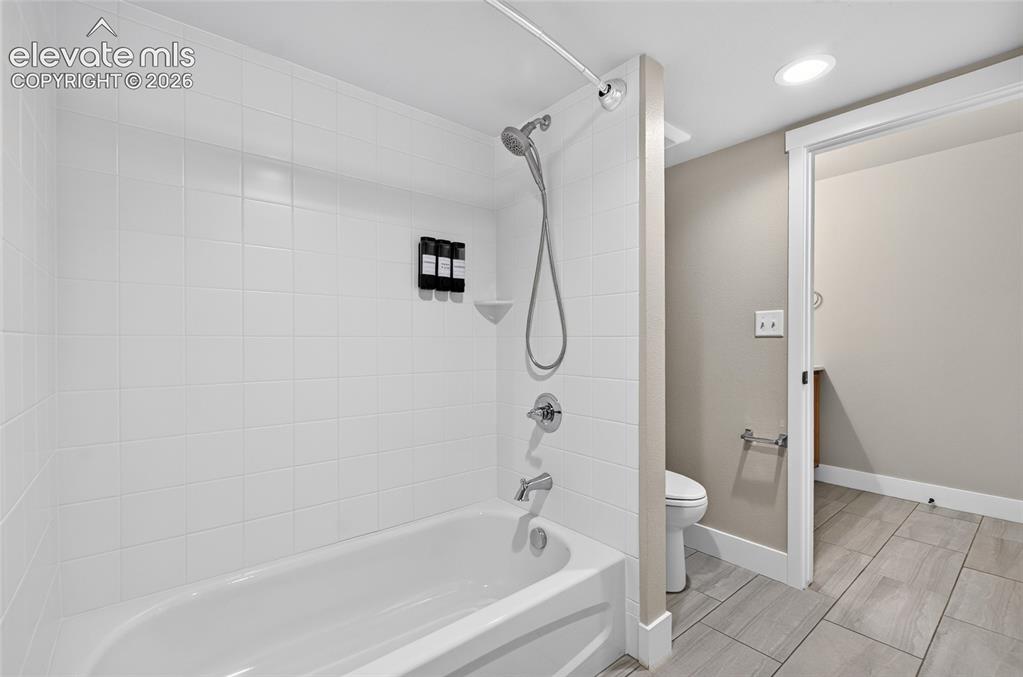
Bathtub and shower combination featuring white subway tile surround, chrome fixtures, and a recessed ceiling light- main floor
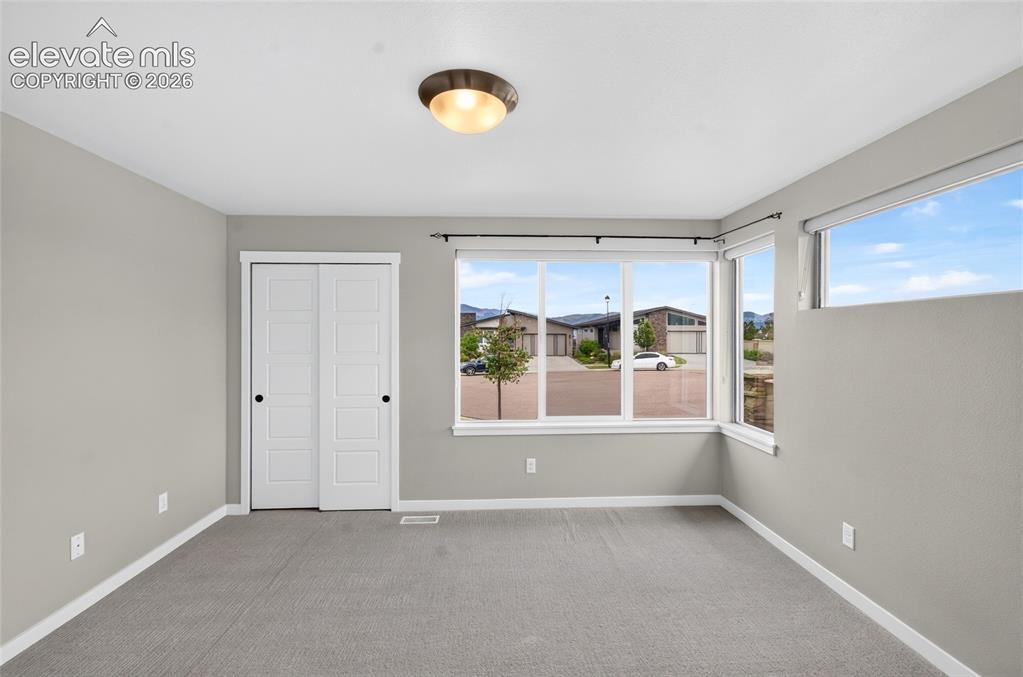
Main floor bedroom with view of mountains Expansive multi-pane window system with corner orientation
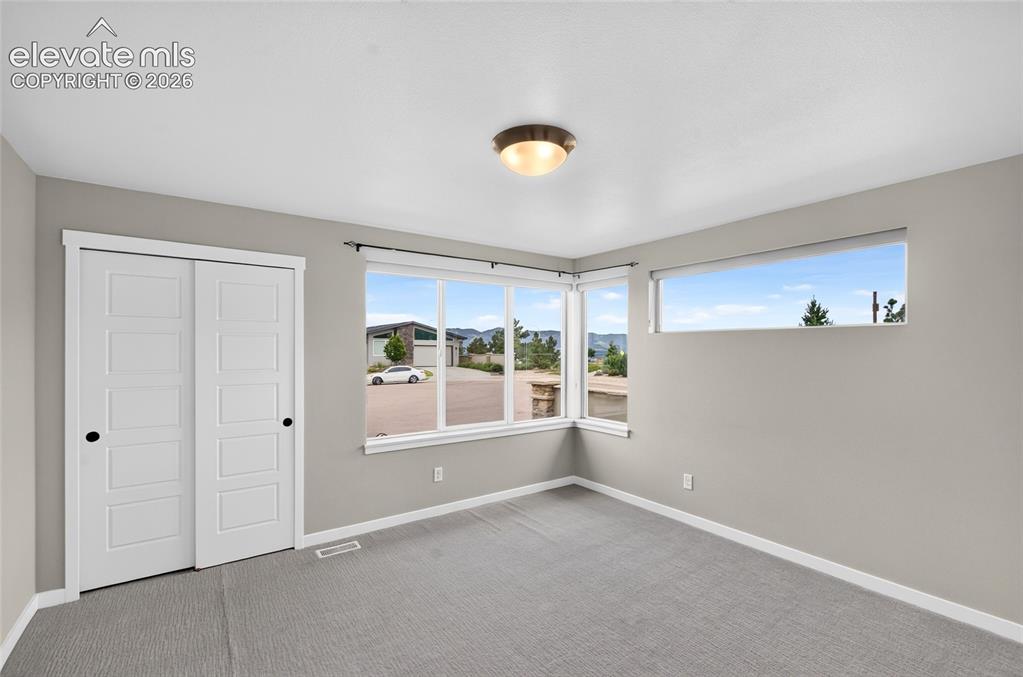
Bright room featuring light grey walls, white trim, and grey carpet flooring
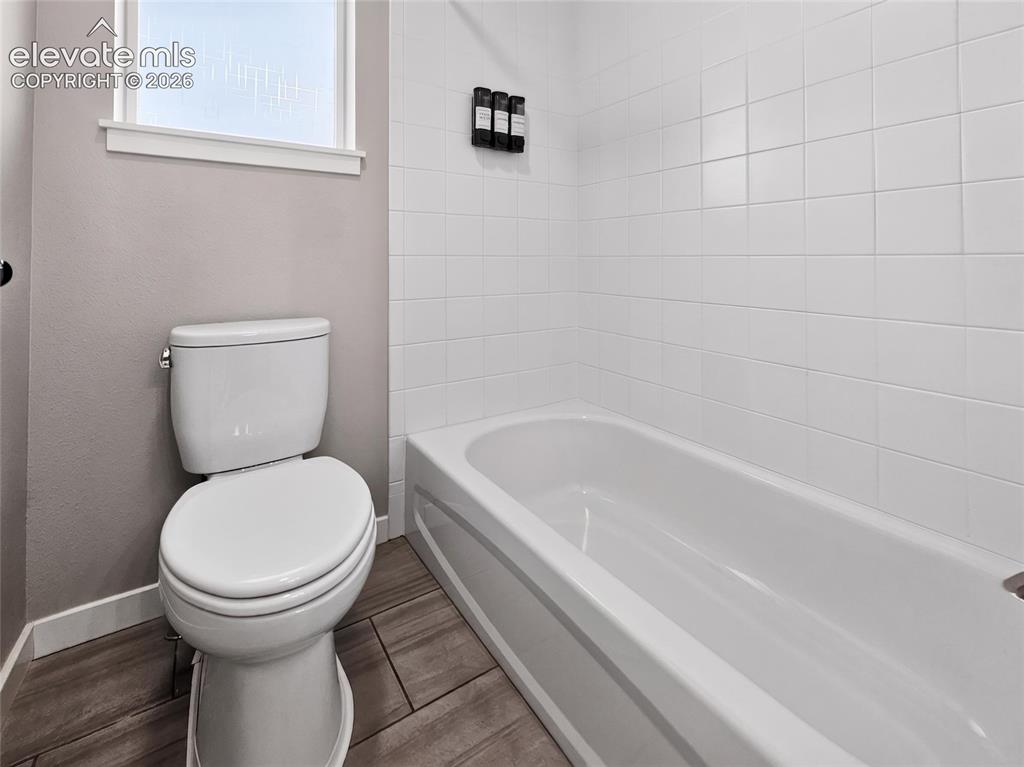
Full bathtub with white subway tile surround, wood-finish flooring, and a privacy window
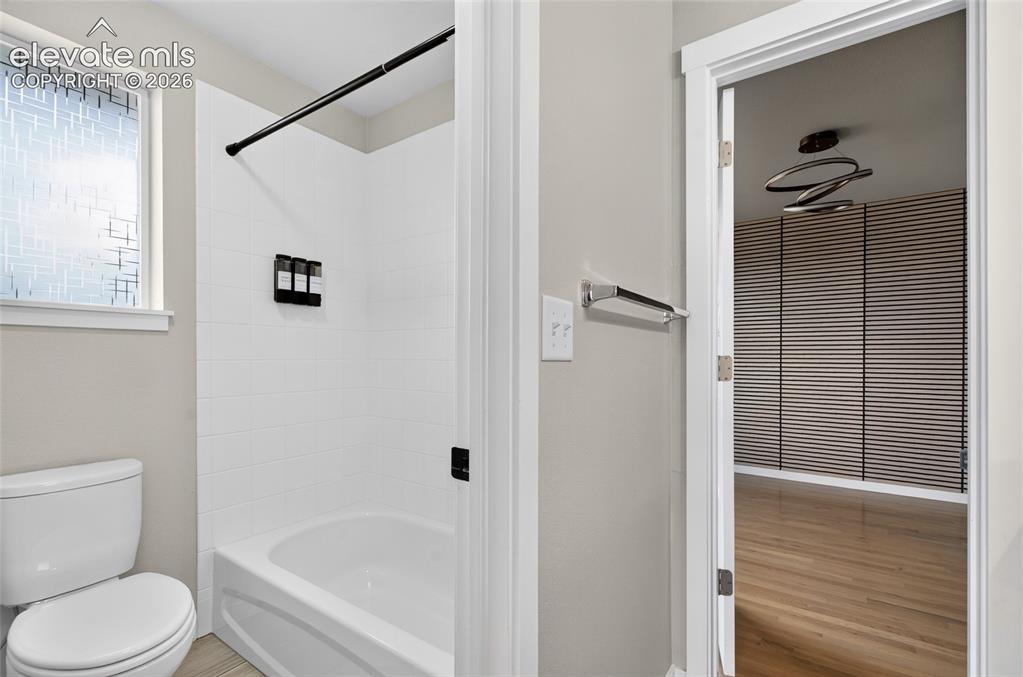
Bathroom featuring a white bathtub with subway tile surround, black shower hardware, and a toilet
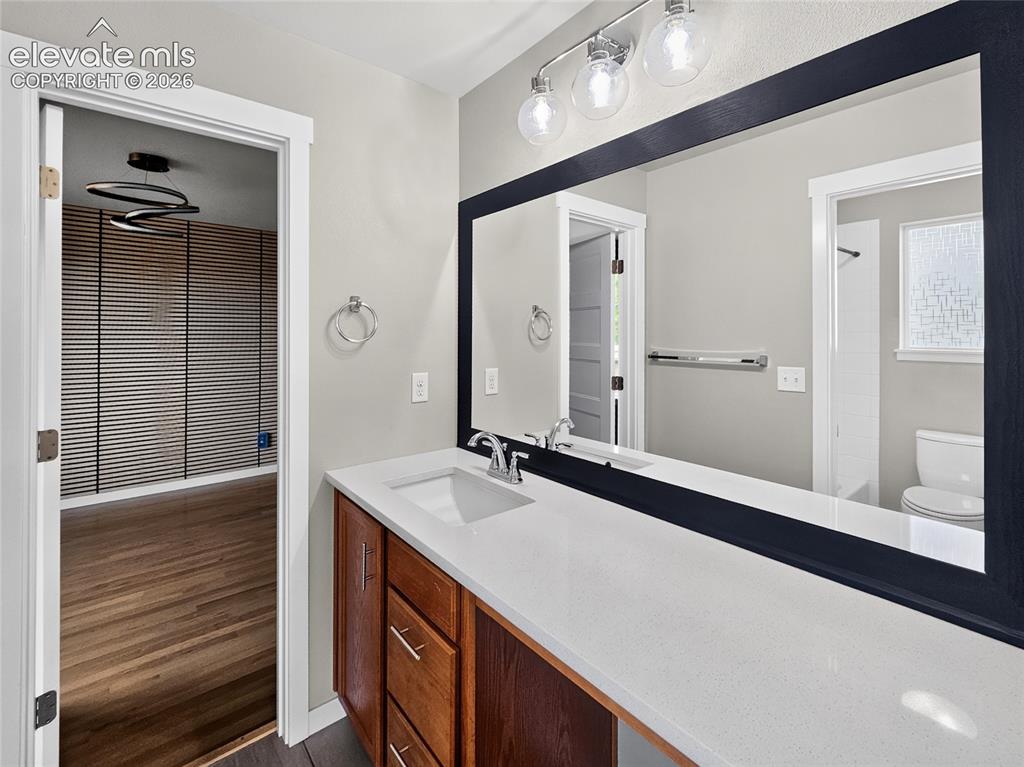
Bathroom vanity featuring a single basin sink, white countertop, and wood-finish cabinetry
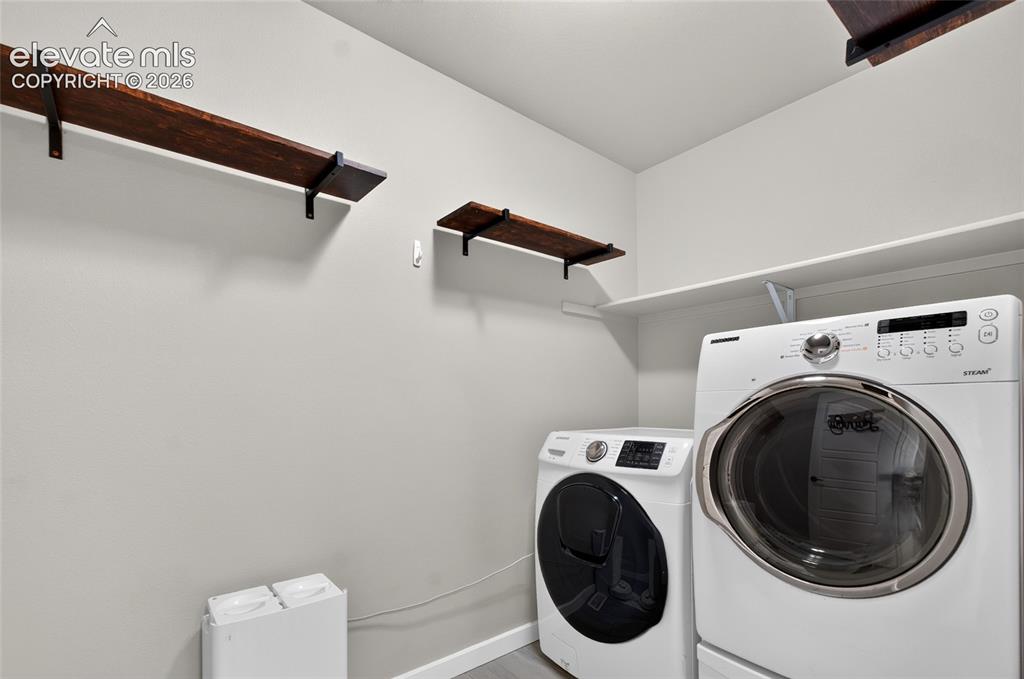
Dedicated laundry area with a white shelving unit, wood-finish wall shelves, and light gray wall paint
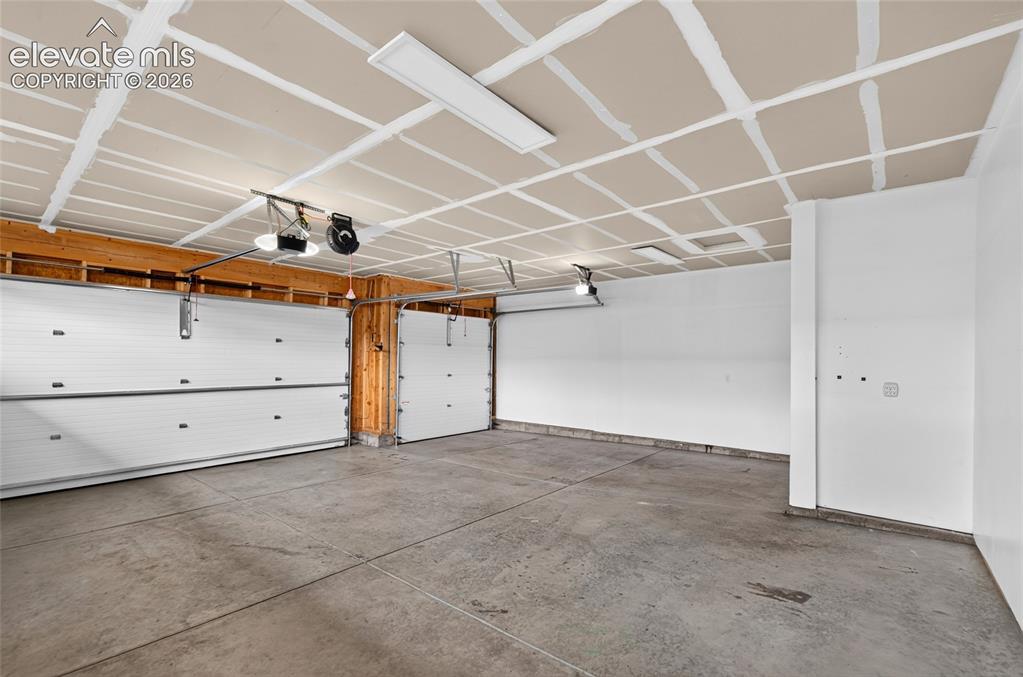
Spacious 4 car tandem garage featuring a concrete floor, white walls, and exposed wood framing
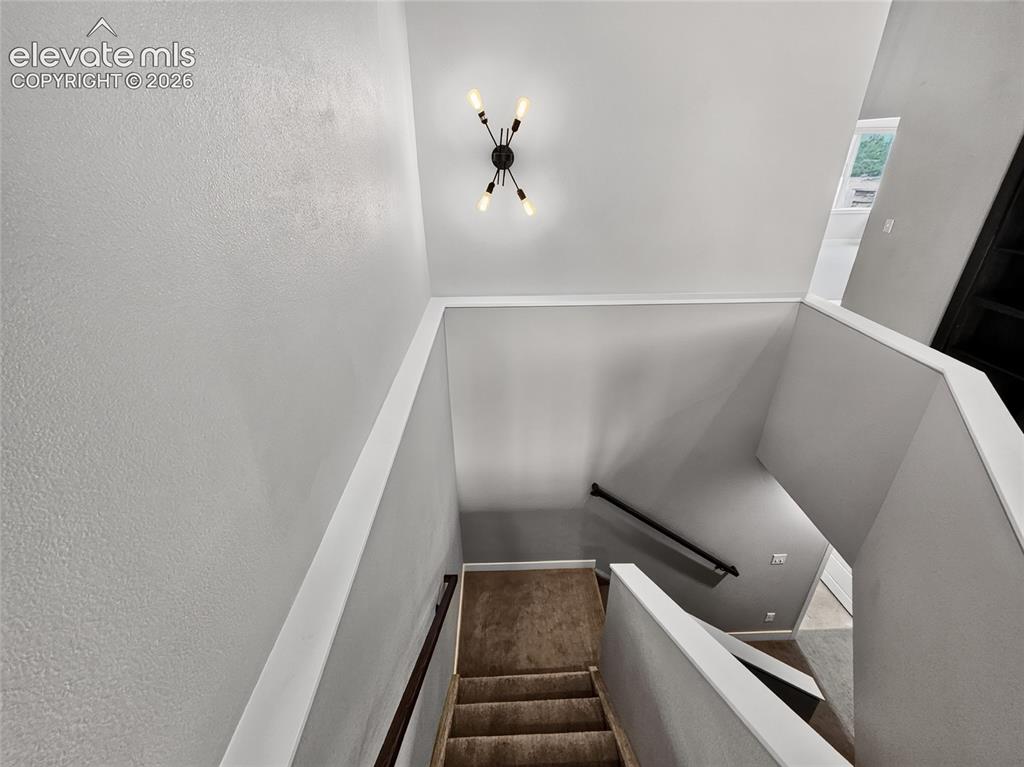
Staircase featuring textured wall finishes, a modern ceiling light fixture, neutral paint tones, and a dark wood handrail
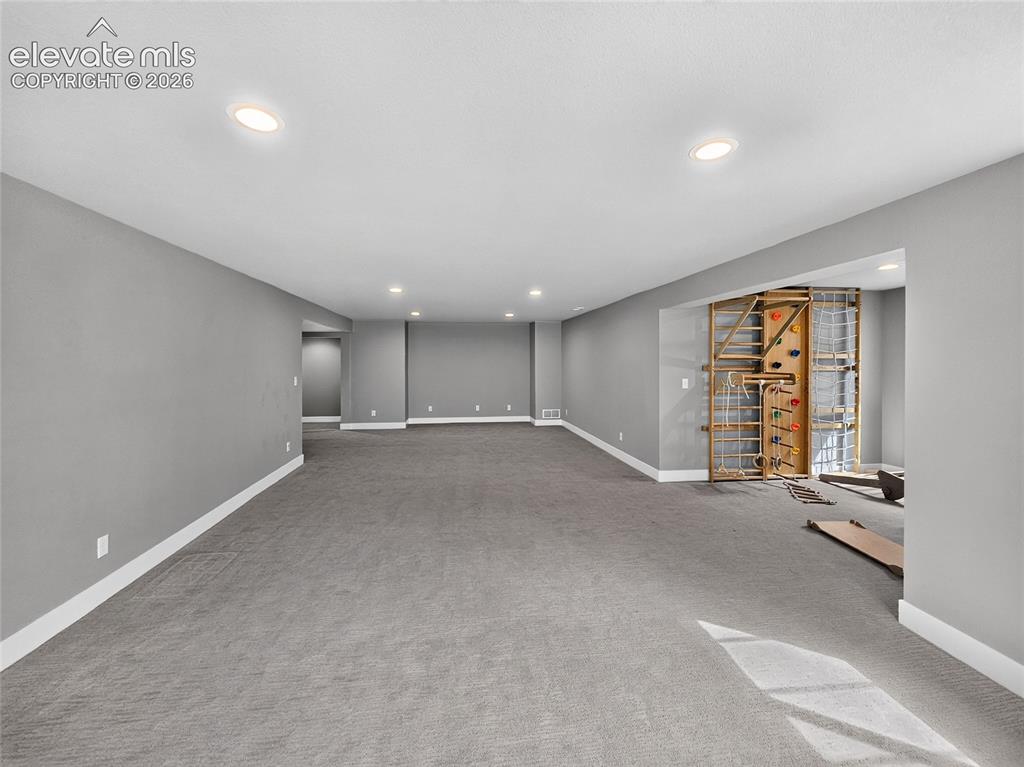
Large open space with multiple uses
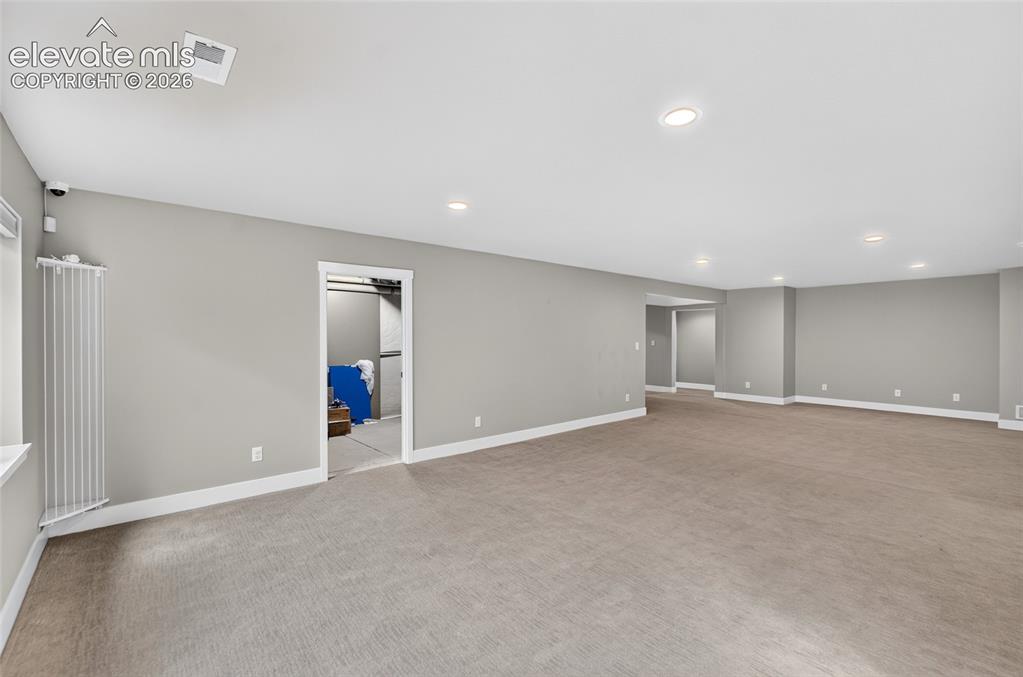
Family Room
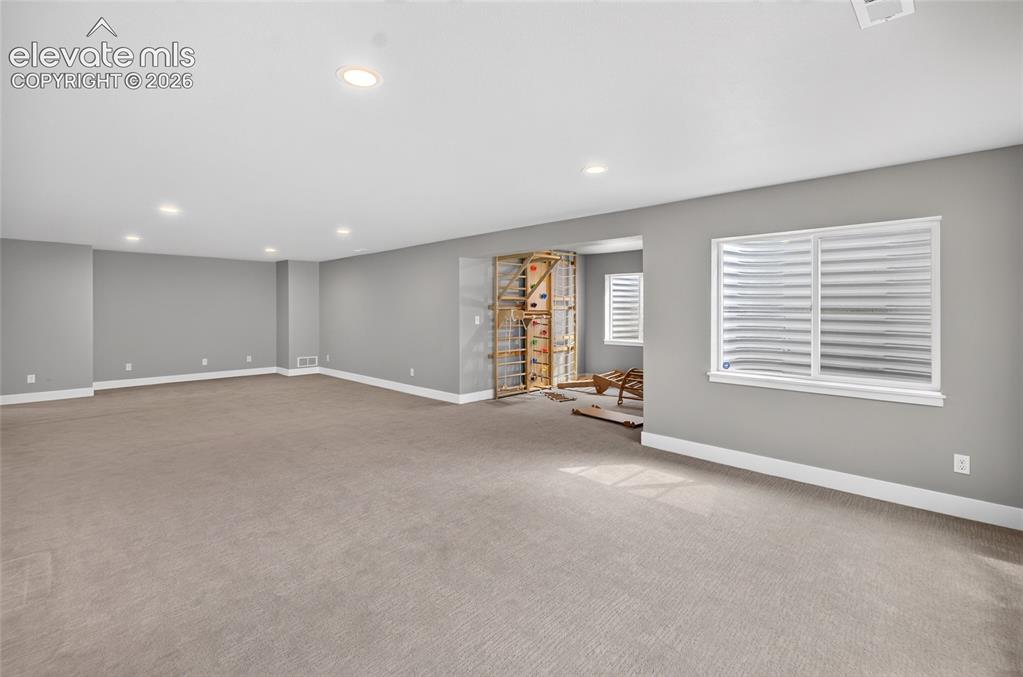
Family Room
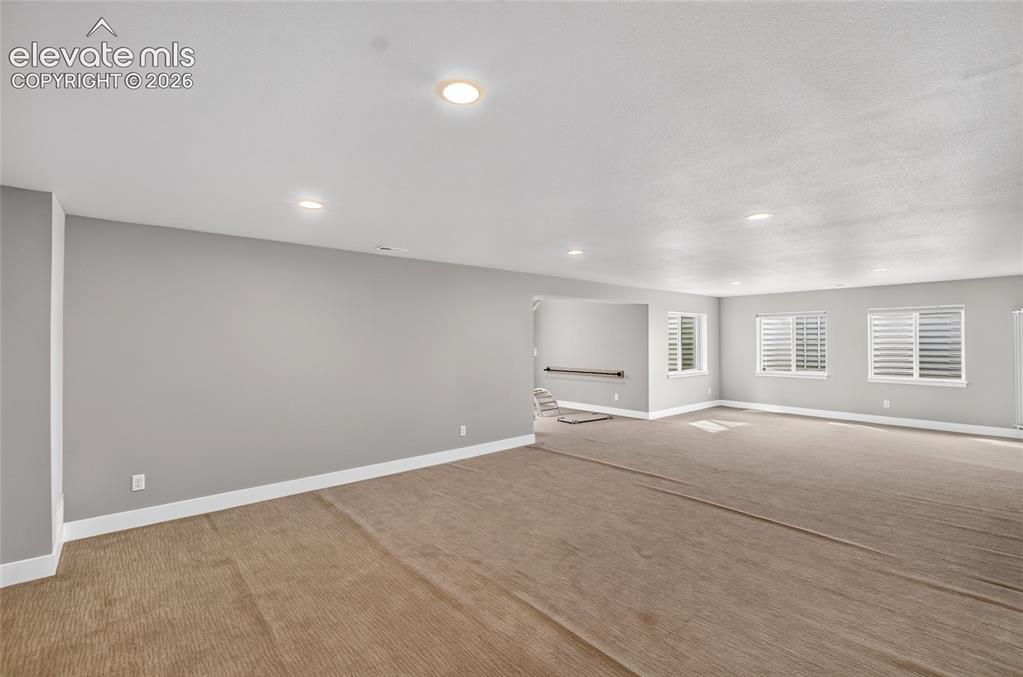
Family Room
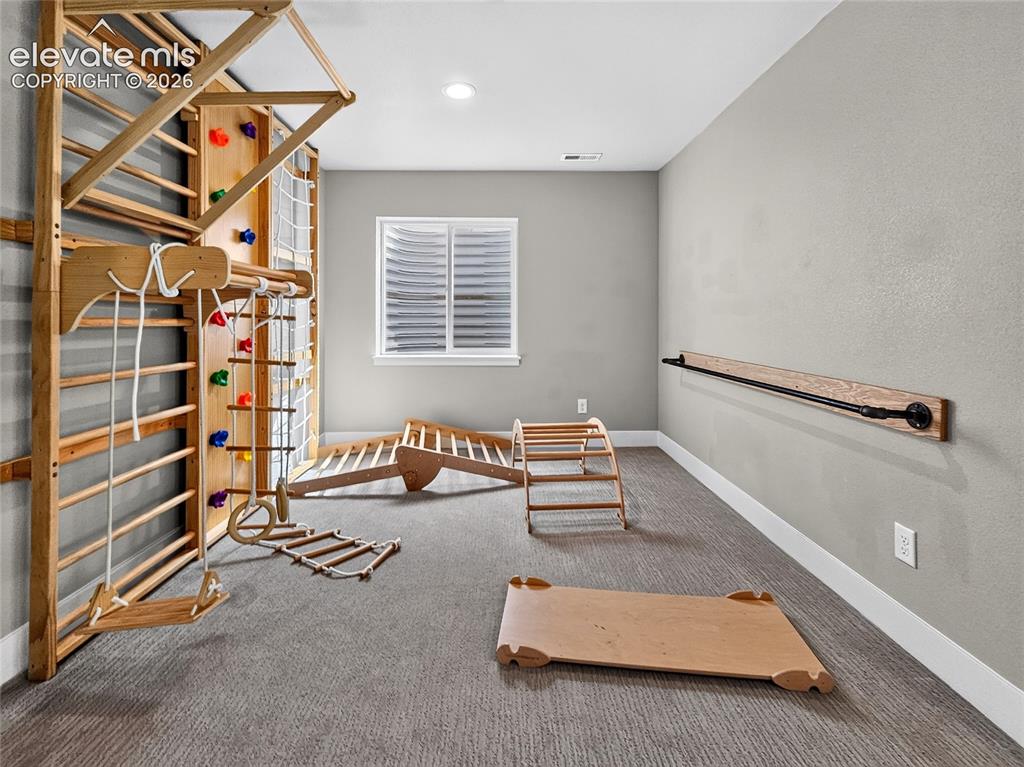
Exercise cove for growing childre
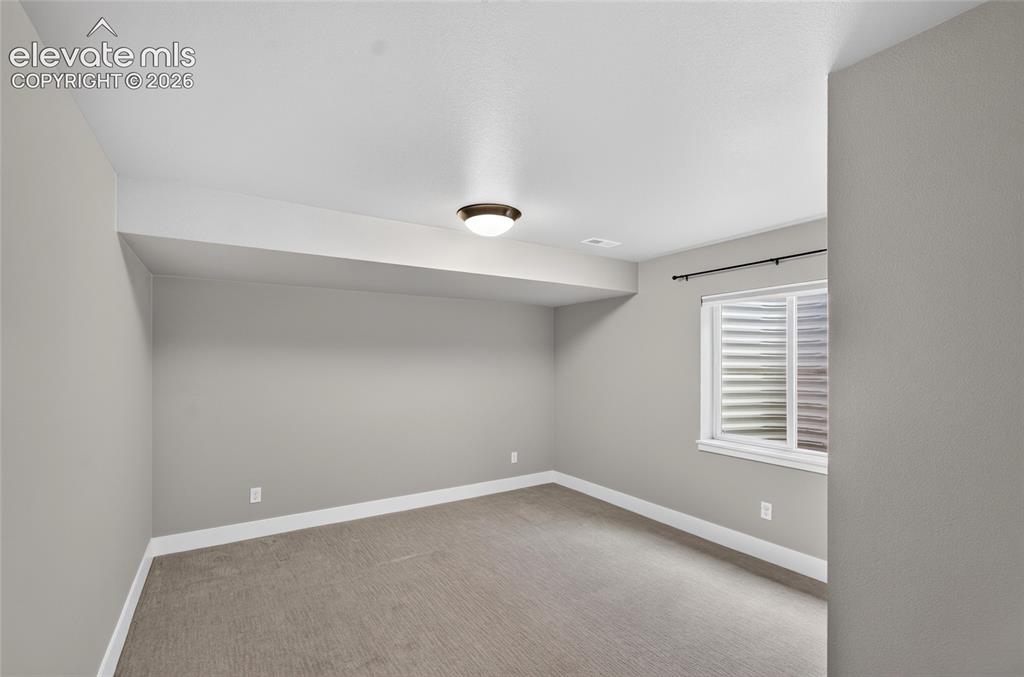
Bedroom
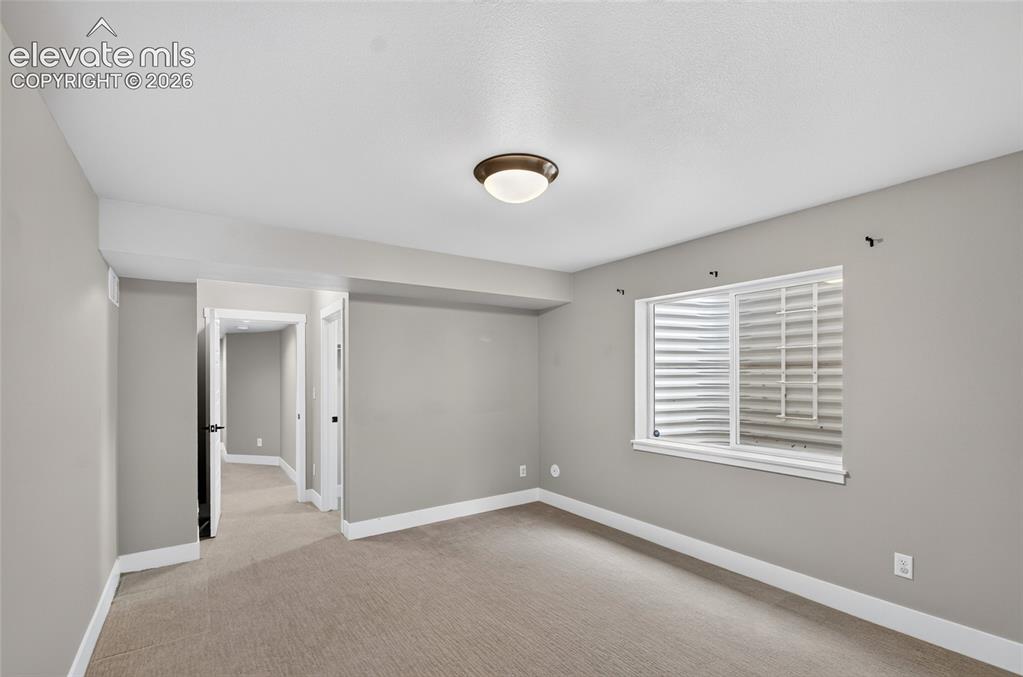
Neutral tone walls with white baseboards, a flush-mount ceiling light, and carpeted flooring-with hallway between 2 lower level bedrooms
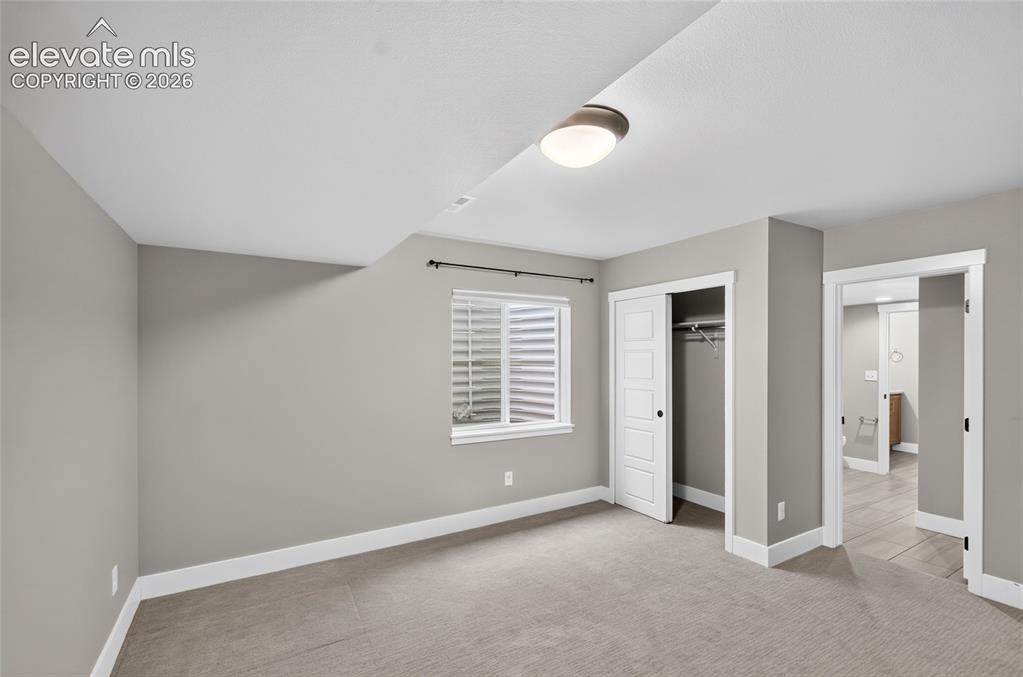
Carpeted room featuring light gray walls, white trim, a flush-mount ceiling light, and a window with horizontal blinds
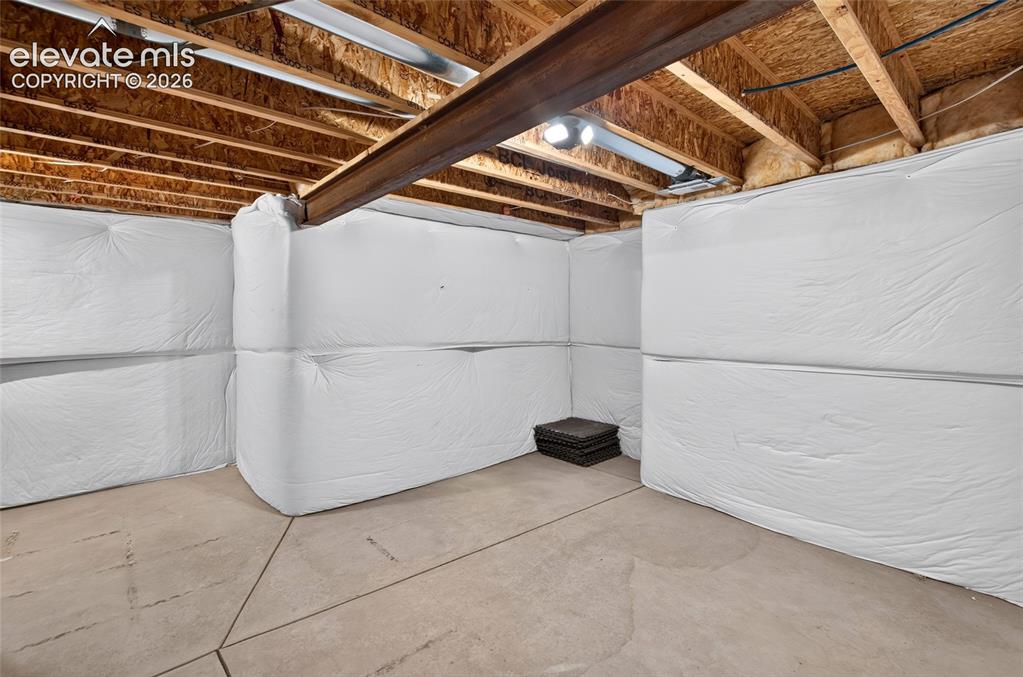
Unfinished basement featuring exposed wood joists and a steel support beam insulated storage area
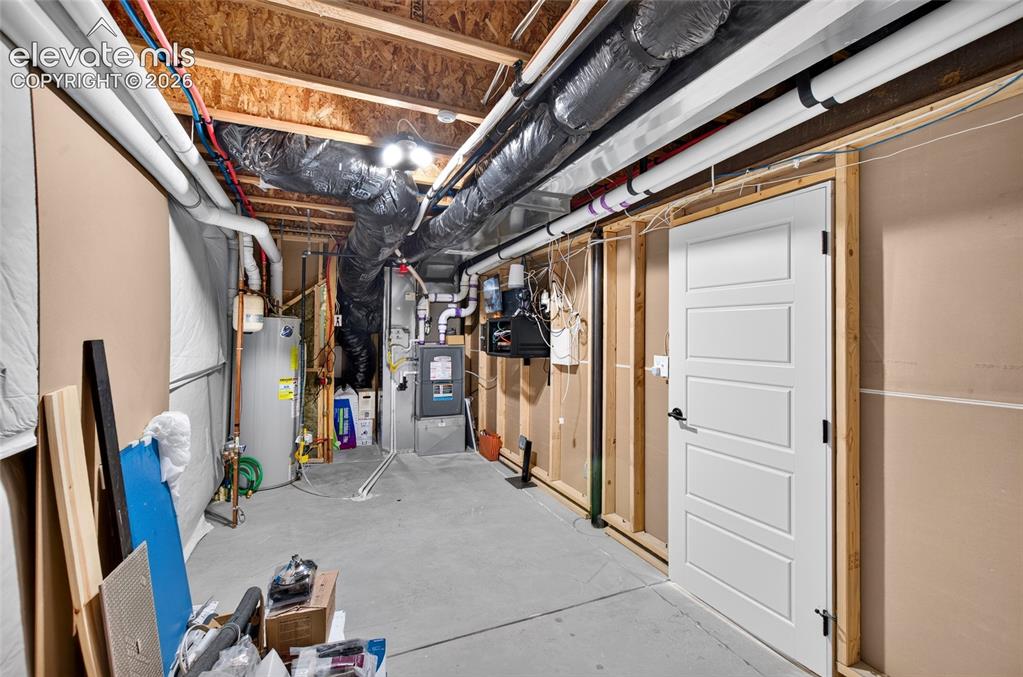
Unfinished basement space featuring a concrete floor, exposed wood joists, utility systems, and a white paneled door
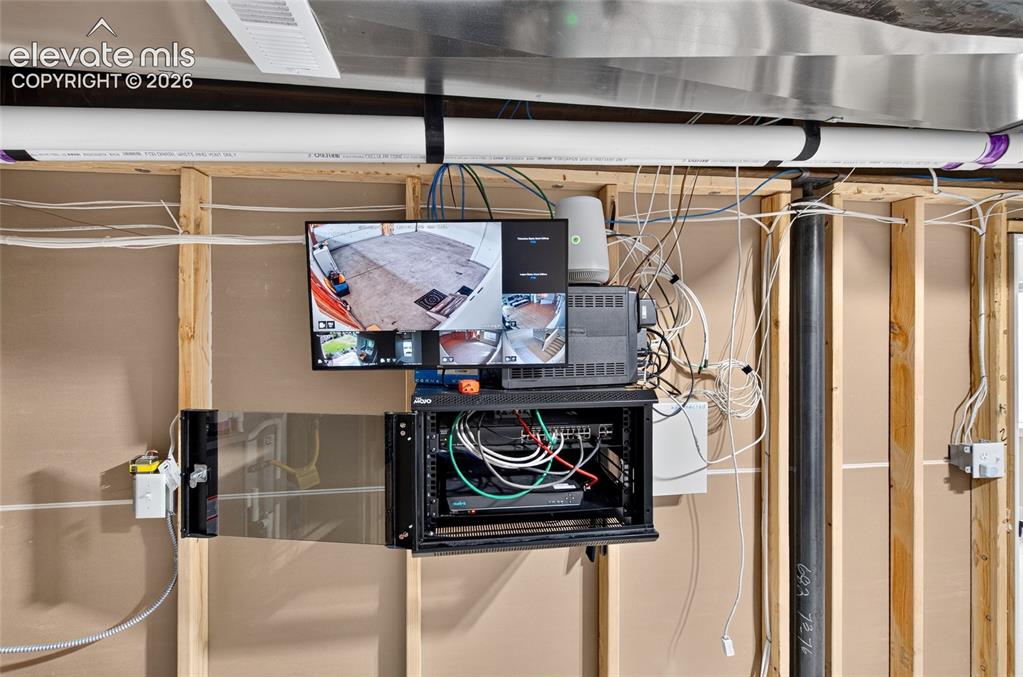
View of professional grade Reolink camera system featuring 4 interior and 4 exterior cameras linked with Ring system
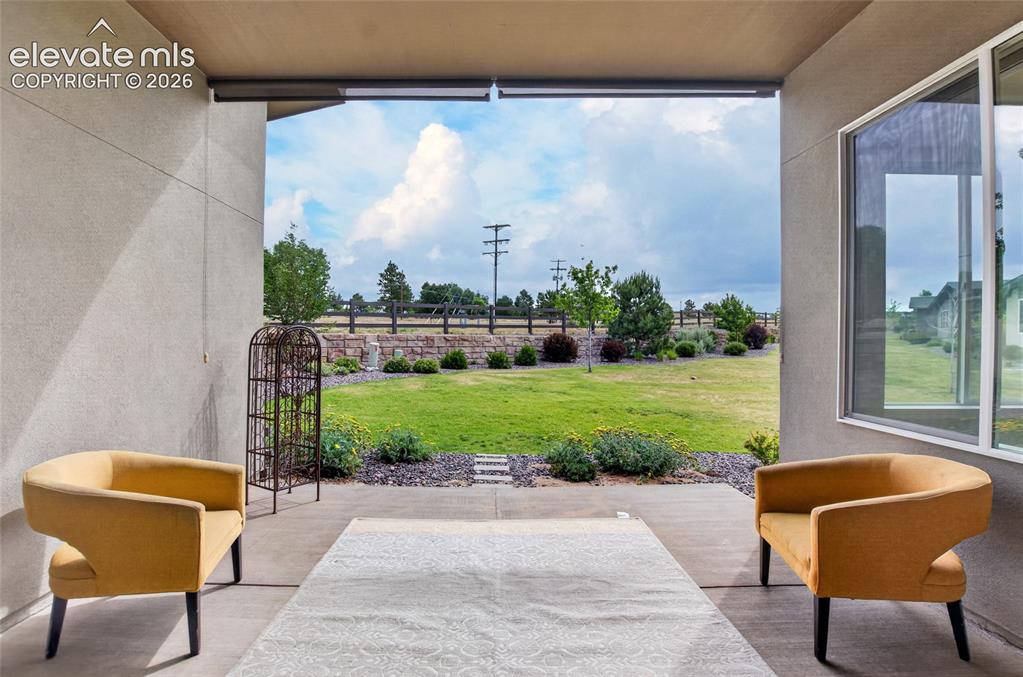
Covered patio with concrete flooring
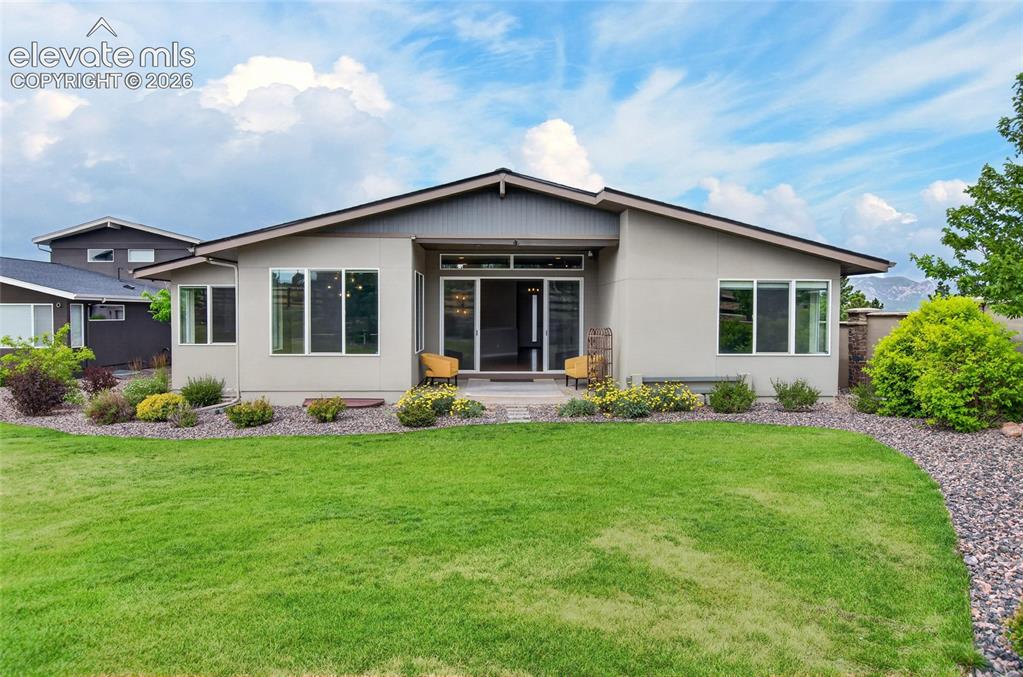
Rear elevation with a low-sloped roofline and light-colored stucco exterior
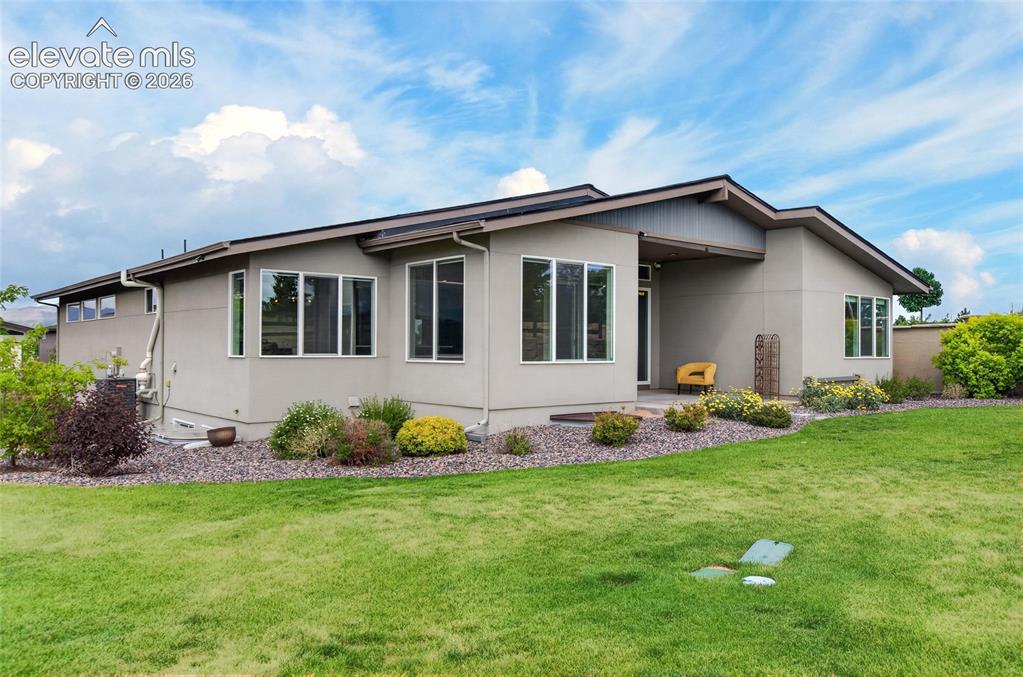
landscaping maintained by association
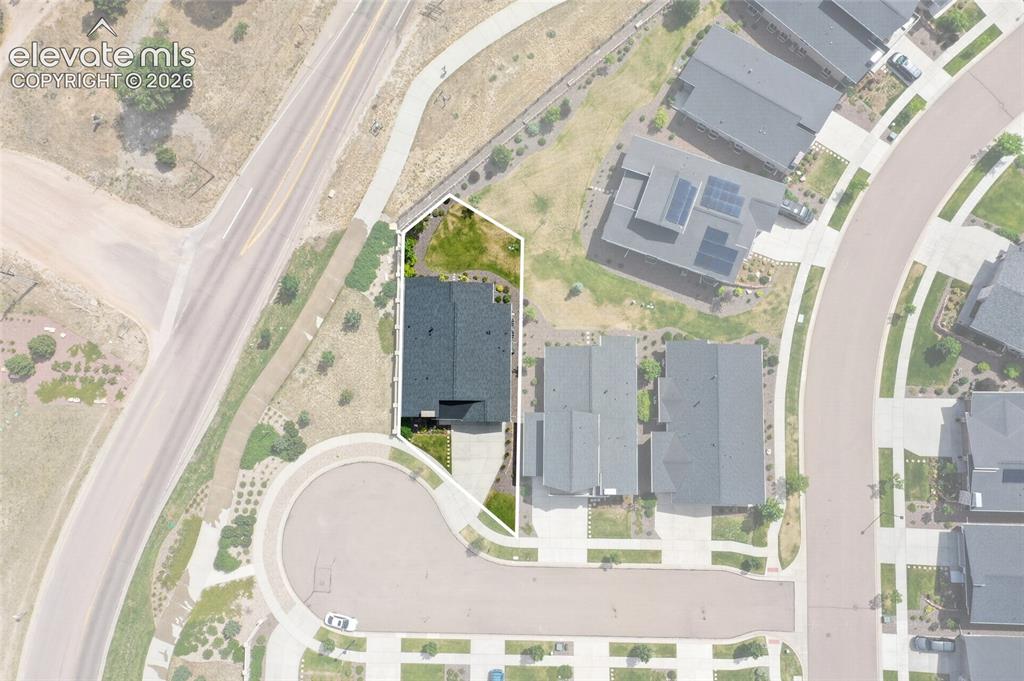
Aerial view showcasing a residential property with a dark shingle roof and a paved driveway
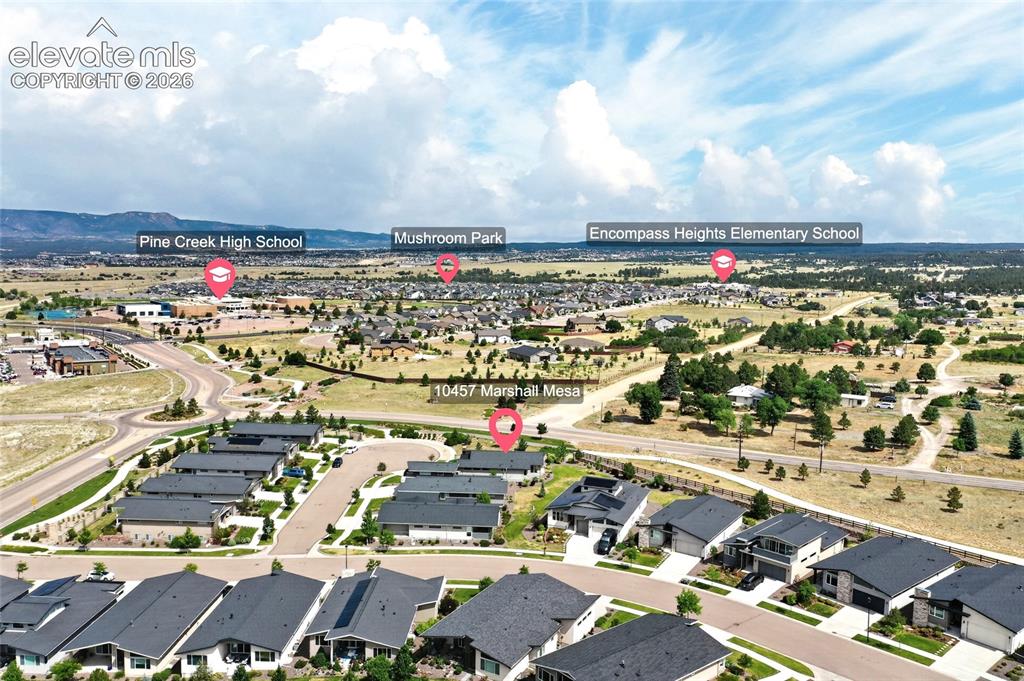
Aerial perspective showcasing a residential community with contemporary homes, paved roadways, and surrounding natural landscapes
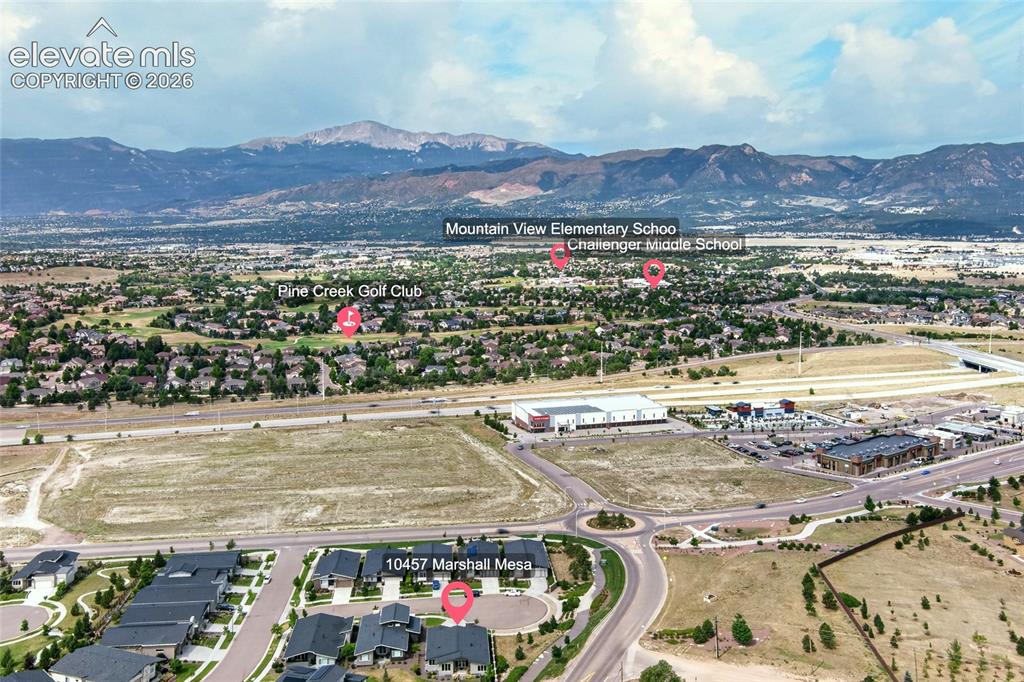
Aerial overview showcasing the community with prominent mountain ranges forming a scenic backdrop
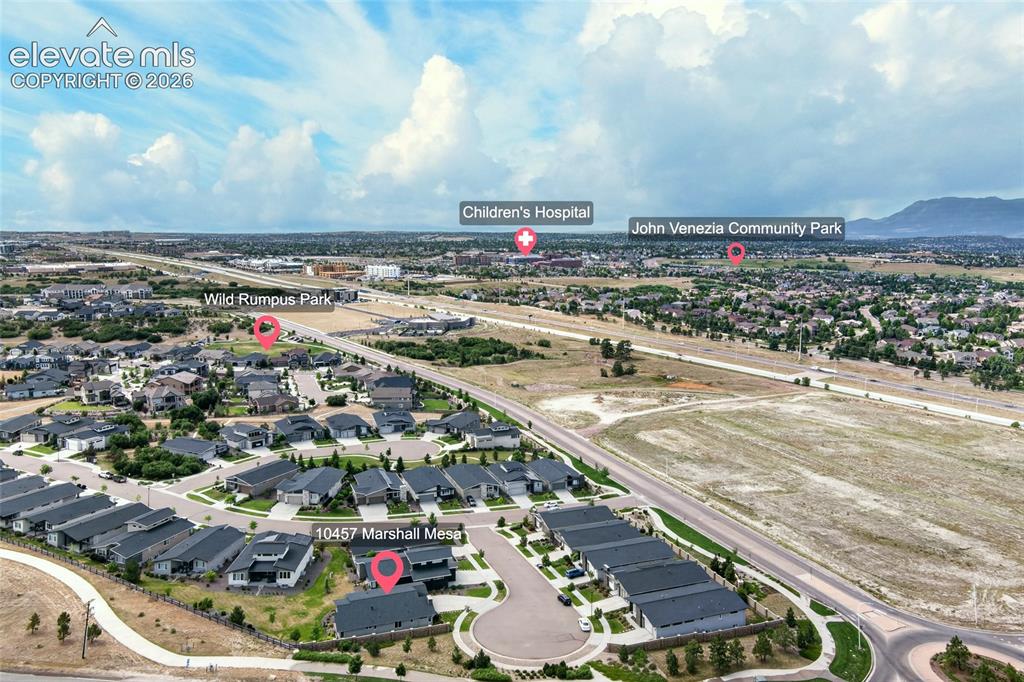
Aerial perspective showcasing a residential community with contemporary homes, curved street designs, and surrounding infrastructure
Disclaimer: The real estate listing information and related content displayed on this site is provided exclusively for consumers’ personal, non-commercial use and may not be used for any purpose other than to identify prospective properties consumers may be interested in purchasing.