513 Shady Crest Circle, Colorado Springs, CO, 80916
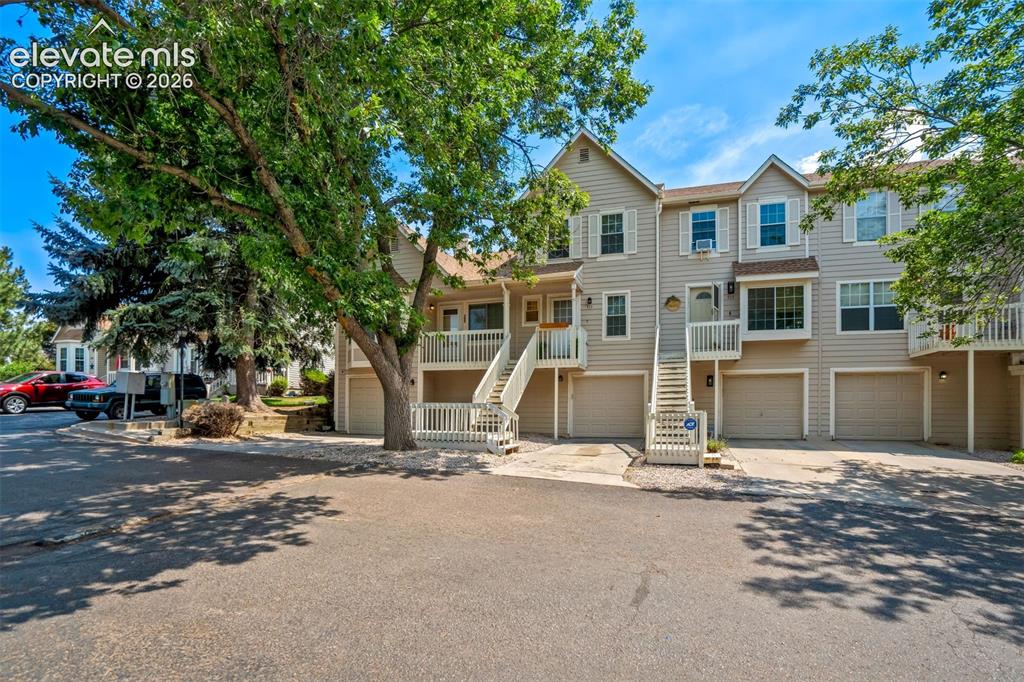
Image Count: 44

$224,000

  • Highlights
  • Townhouse
  • 2 bd | 3 ba | 1,372 sqft
  • 513 Shady Crest Circle, Colorado Springs, CO, 80916 listed by Kristan Rigdon ASN CNE EPRO GRI
  • Active
  • MLS#: 2149900
  • Tour #3
  • View on Map
Space maker

Property Description

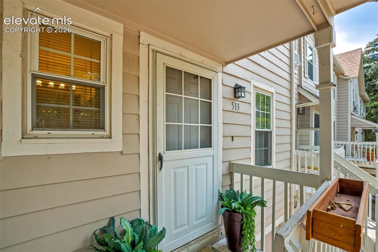
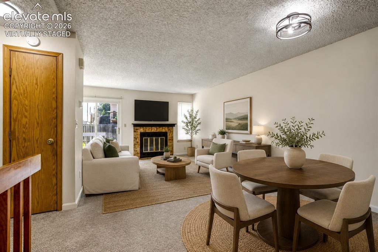
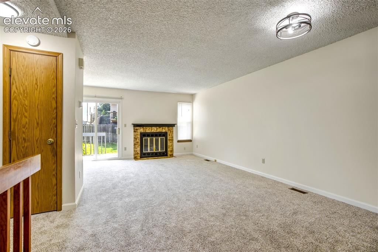
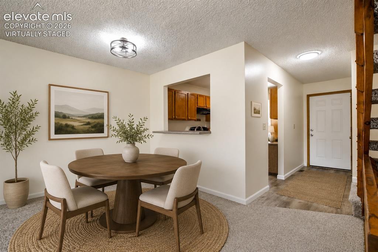
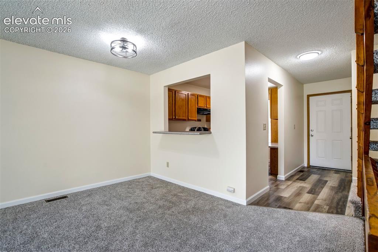
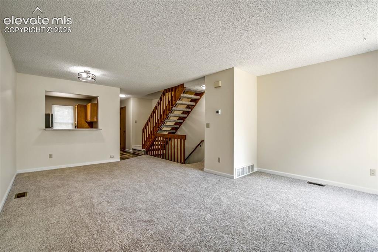
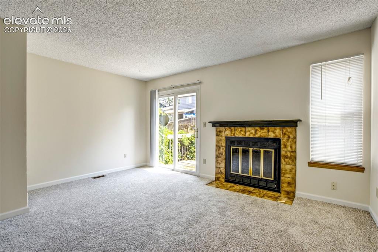
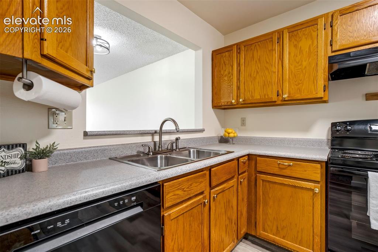
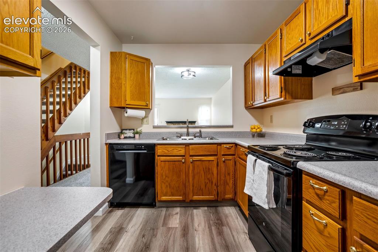
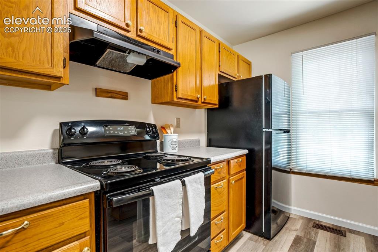
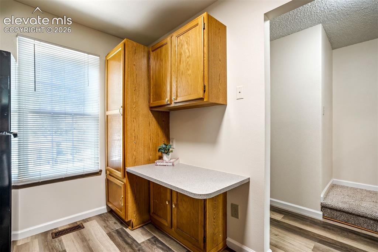
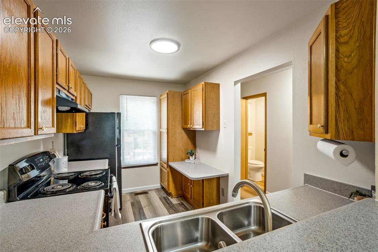
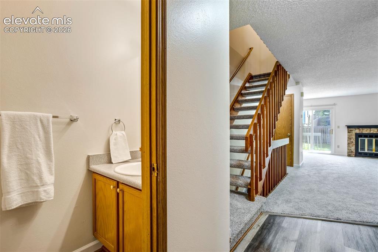
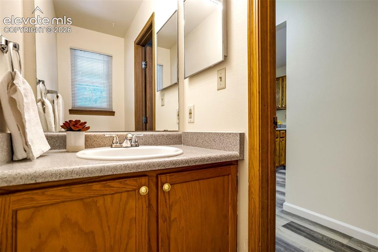
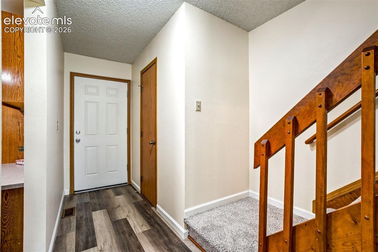
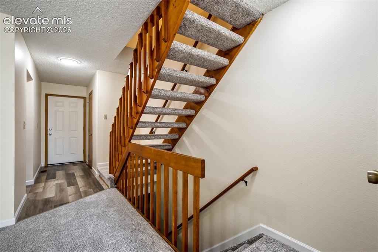
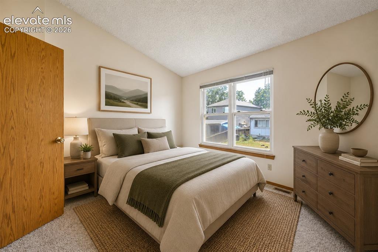
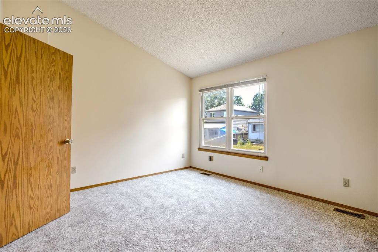
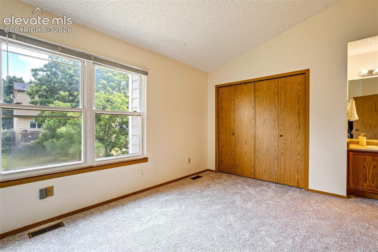
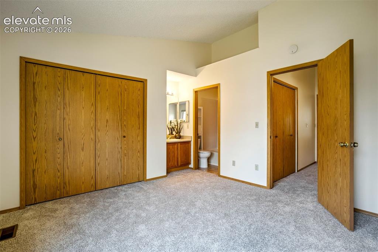
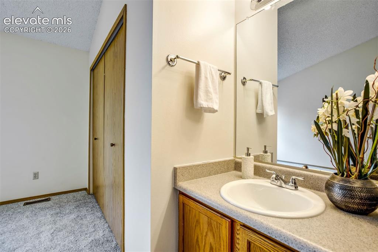
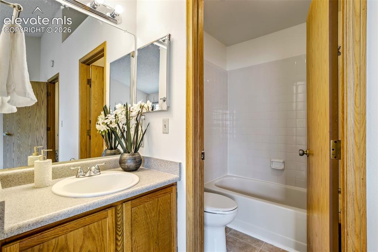
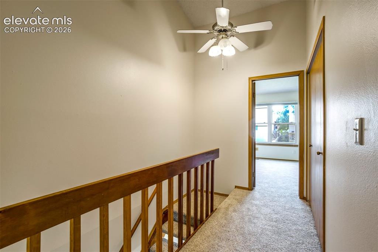
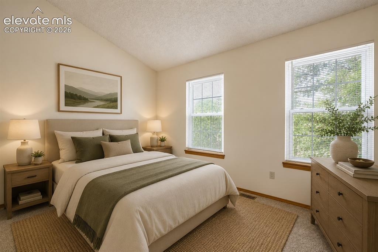
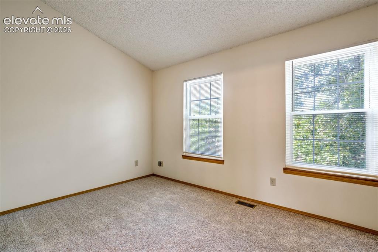
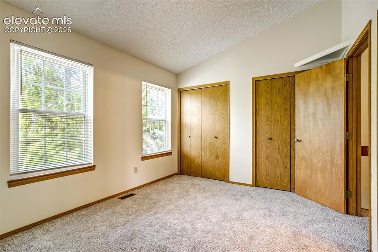
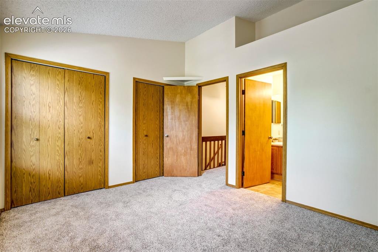
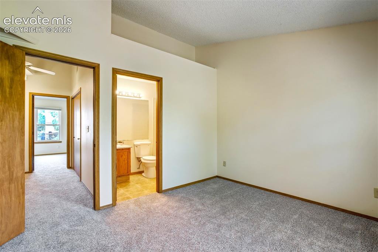
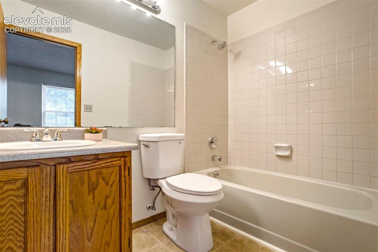
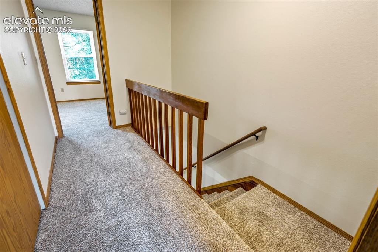
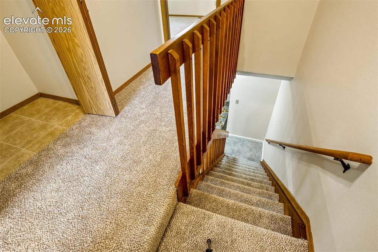
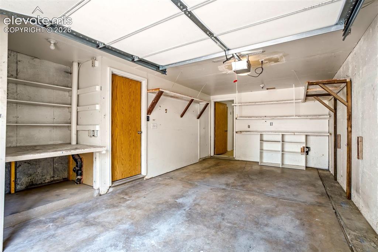
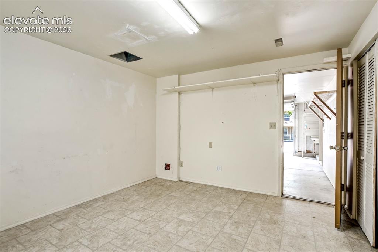
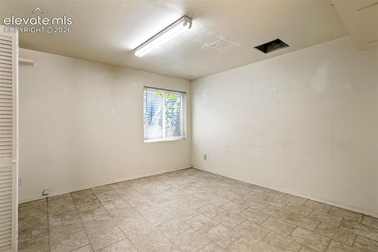
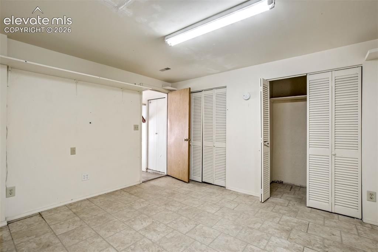
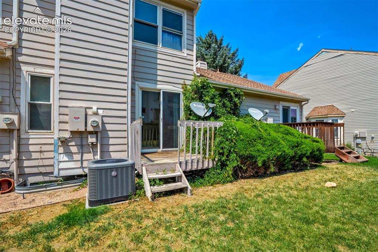
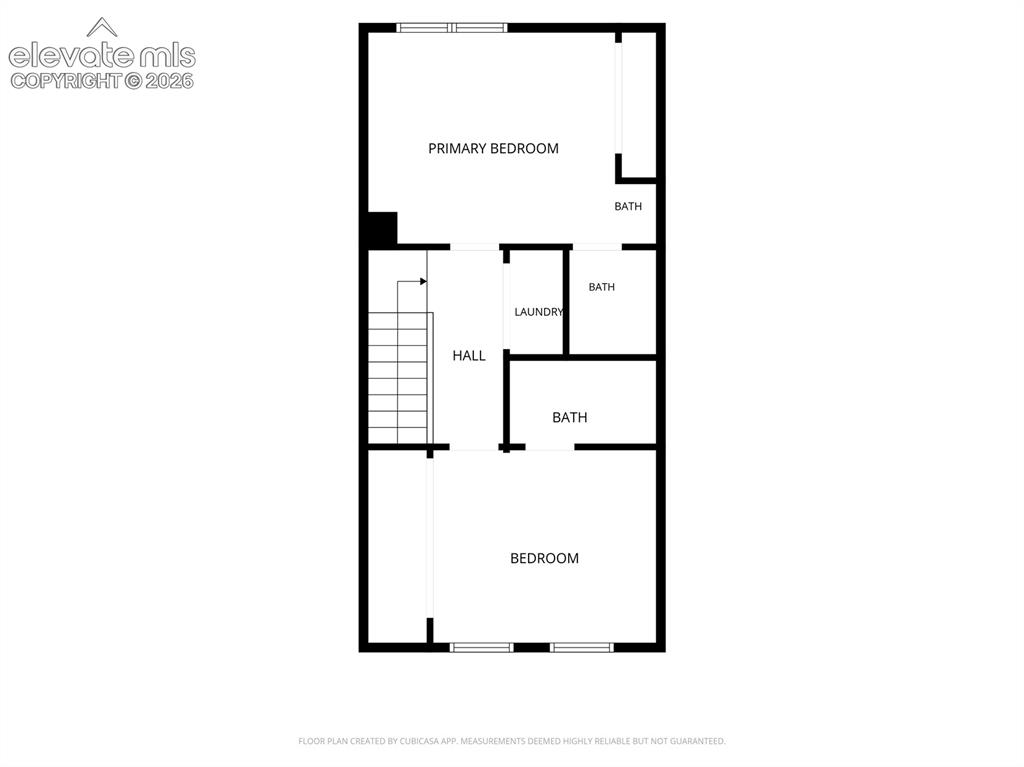
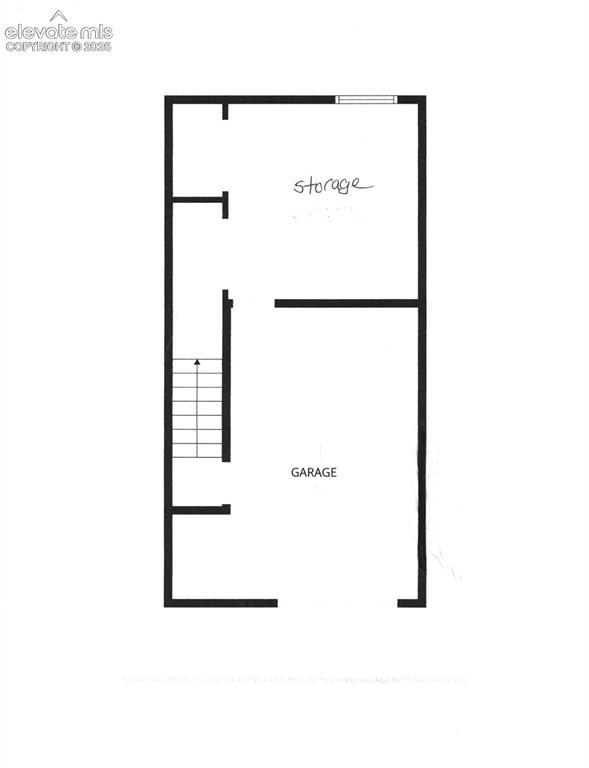
Move-in ready and beautifully refreshed, this 2-bedroom, 3-bathroom townhome with an attached 1-car garage offers comfort, convenience, and peace of mind from day one. Major updates have already been completed, including brand-new carpet (June 2026), fresh interior paint- walls & ceilings (May 2026), and a newer furnace, central air conditioning, and water heater ( all new in 2022), allowing you to move in and start enjoying your new home without the expense or hassle of immediate repairs and updates. The main level features a spacious living room centered around a cozy wood-burning fireplace, with a sliding glass door that opens to a private deck—and green space common area. The adjoining dining area flows into the kitchen, while a convenient guest bathroom completes the main floor. Upstairs, you'll find two generously sized bedrooms with large closets, each with its own private en-suite full bathroom, providing comfort and privacy for residents and guests alike. The attached garage offers more than just parking, with a large 12' x 10' storage room ideal for seasonal items, hobbies, a workshop, or additional storage space. Conveniently located with quick access to I-25, downtown Colorado Springs, Peterson Space Force Base, the Colorado Springs Airport, and the Powers Corridor, you'll enjoy easy access to shopping, dining, entertainment, and major employers. Whether you're a first-time buyer, downsizing, or looking for a low-maintenance lifestyle, this move-in ready townhome is an exceptional opportunity.

Property Listed By

Picture of REALTOR Listing Property
  • Kristan Rigdon ASN CNE EPRO GRI
  • 0074-994-917  Call the Agent 
Picture of Office Listing Property
  • HomeSmart
  • 1678-436-917  Call the Agent 

Property Details

    General Features

  • Property: Townhouse, 2 Story
  • Attached: Yes
  • Year Built: 1984
  • List Price: $224,000
  • County: El Paso
  • School District: Harrison-2

    Rooms

  • Master: Upper Level, 12 x 14
  • Main Level Bedroom: No
  • Bedrooms: 2
  • Baths: 2 full bath; 1 1/2 bath;
  • Master Bathroom Amenities: Tub/Shower
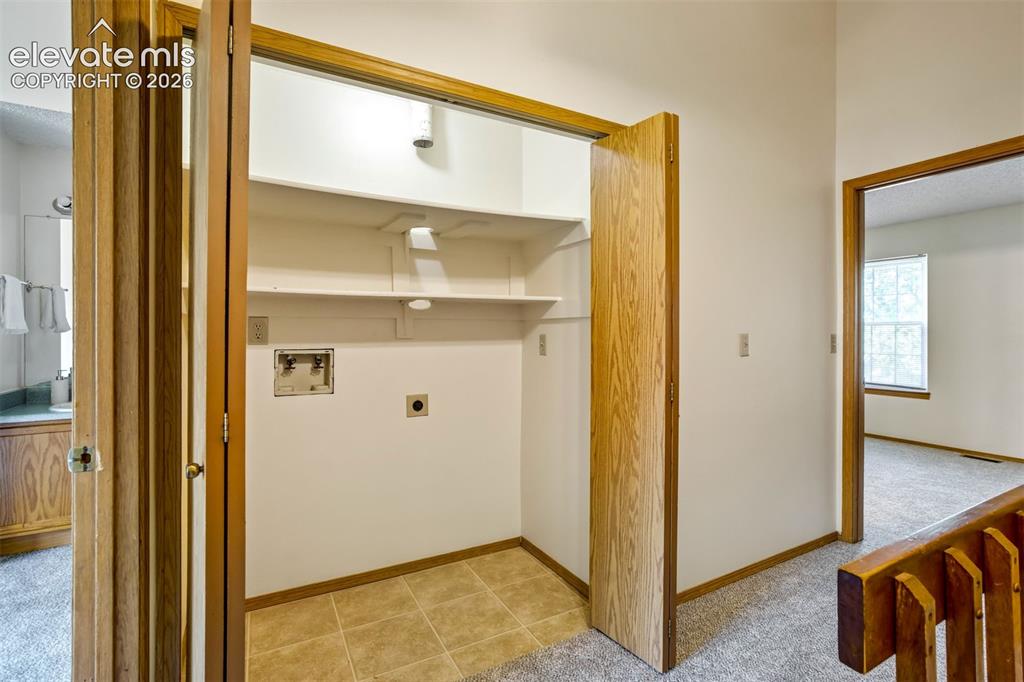
  • Laundry: Electric Hook-up, Upper

    Structure

  • Unit Description: Inside Unit
  • Foundation: Partial Basement
  • Heating: Forced Air, Natural Gas
  • Cooling: Central Air
  • Garage/Parking #: 1 vehicle(s), Attached
  • Garage Amenities: Garage Door Opener
  • Patio Description: Wood Deck
  • Total SqFt: 1,372
  • Finished SqFt: 1,372
  • Basement SqFt: 284
  • Basement % Fin: 100
  • Construction Status: Existing Home
  • Siding: Masonite Type, Wood
  • Structure: Framed on Lot, Frame

    Features

  • Appliances: 220v in Kitchen, Dishwasher, Disposal, Oven, Range, Refrigerator
  • Floors: Carpet, Vinyl/Linoleum
  • Fireplace: Wood Burning
  • Additional Items: refrigerator
  • Laundry: Electric Hook-up, Upper

    Taxes, Utilities, Lot

  • Tax: $833
  • Lot Size: 0.01 Acres, 544 SqFt
  • Street Description: City/Town Road
  • Landscaped: Rear
  • Driveway: Concrete
  • Lot Location: Near Park, Near Public Transit, Near Schools, Near Shopping Center
  • Lot Description: Level
  • Restrictions: Architectural Control
  • Existing Utilities: Electricity Connected, Natural Gas Connected
  • Existing Water: Municipal

    Community

  • Covenants: Yes
  • HOA Dues: $336
  • HOA Frequency: Monthly
  • HOA Fee Includes: Covenant Enforcement, Insurance, Maintenance Grounds, Maintenance Structure, Management, Snow Removal, Trash Removal
  • Pet Type: Cat, Dog

    Additional Information

  • Notices: Established Rental History

      Disclaimer
      The real estate listing information and related content displayed on this site is provided exclusively for consumers’ personal, non-commercial use and may not be used for any purpose other than to identify prospective properties consumers may be interested in purchasing.
      elevateMLS.com Website

      513 Shady Crest Circle, Colorado Springs, CO, 80916

      Image 1 of 44: New Supplement

      New Supplement

      Image 2 of 44: Front of Structure

      Front of Structure

      Image 3 of 44: Entry

      Entry

      Image 4 of 44: Email from HOA -work order painting steps
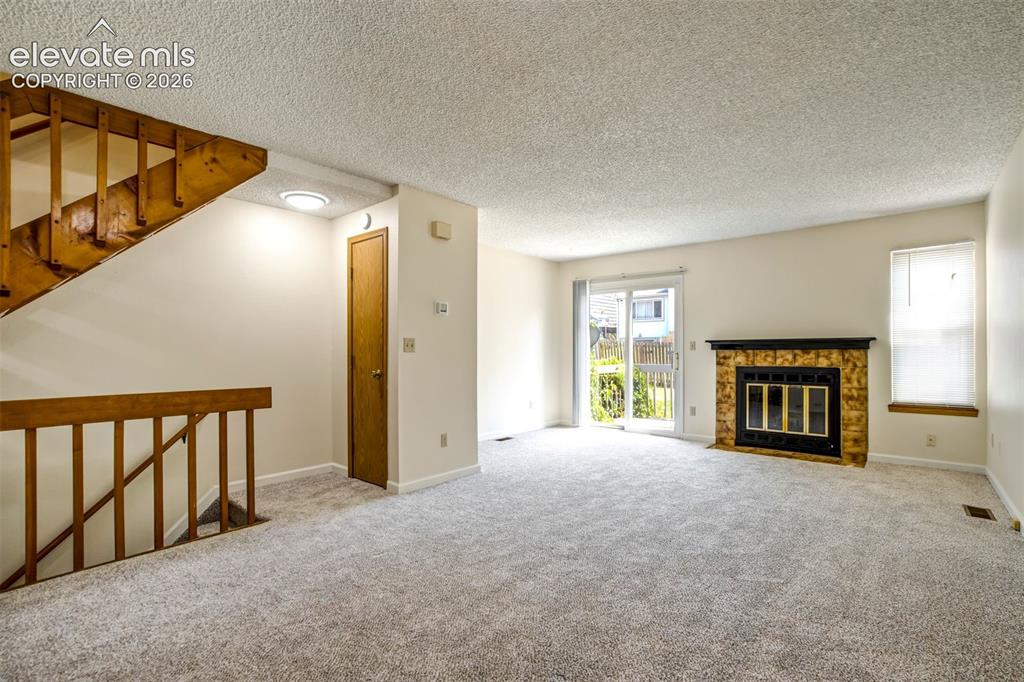
      Email from HOA -work order painting steps

      Image 5 of 44: Living room- Virtually Staged

      Living room- Virtually Staged

      Image 6 of 44: 2nd Email from HOA for deck/stairs

      2nd Email from HOA for deck/stairs

      Image 7 of 44: Living Room

      Living Room

      Image 8 of 44: Living Room

      Living Room

      Image 9 of 44: Dining Area-Virtually Staged

      Dining Area-Virtually Staged

      Image 10 of 44: Dining Room

      Dining Room

      Image 11 of 44: Living Room

      Living Room

      Image 12 of 44: Living Room

      Living Room

      Image 13 of 44: Kitchen

      Kitchen

      Image 14 of 44: Kitchen

      Kitchen

      Image 15 of 44: Kitchen

      Kitchen

      Image 16 of 44: Other

      Other

      Image 17 of 44: Kitchen

      Kitchen

      Image 18 of 44: Other

      Other

      Image 19 of 44: Bathroom

      Bathroom

      Image 20 of 44: Entry

      Entry

      Image 21 of 44: Other

      Other

      Image 22 of 44: Virtually Staged

      Virtually Staged

      Image 23 of 44: Other

      Other

      Image 24 of 44: Bedroom

      Bedroom

      Image 25 of 44: Bedroom with en-suite bathroom

      Bedroom with en-suite bathroom

      Image 26 of 44: Bathroom

      Bathroom

      Image 27 of 44: Bathroom

      Bathroom

      Image 28 of 44: Upstairs hallway

      Upstairs hallway

      Image 29 of 44: Laundry

      Laundry

      Image 30 of 44: Virtually staged

      Virtually staged

      Image 31 of 44: Second Bedroom

      Second Bedroom

      Image 32 of 44: 2nd Bedroom

      2nd Bedroom

      Image 33 of 44: Second bedroom with 2 closets

      Second bedroom with 2 closets
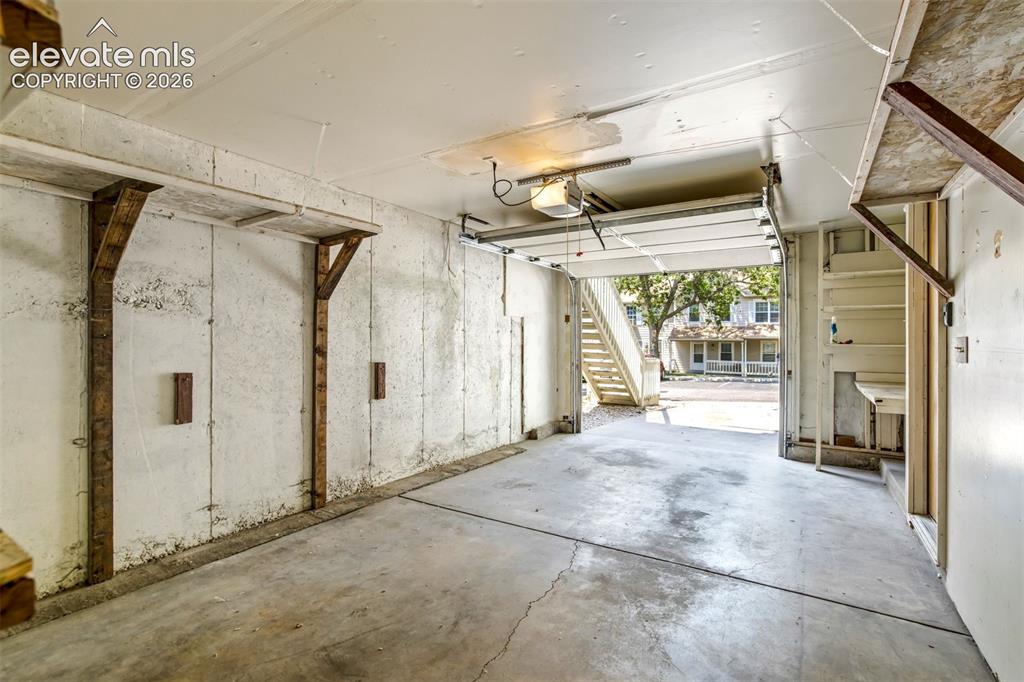
      Image 34 of 44: Second bedroom

      Second bedroom

      Image 35 of 44: Bathroom

      Bathroom

      Image 36 of 44: Other

      Other

      Image 37 of 44: Other

      Other

      Image 38 of 44: Garage

      Garage

      Image 39 of 44: Garage

      Garage

      Image 40 of 44: Storage room- located off the garage

      Storage room- located off the garage
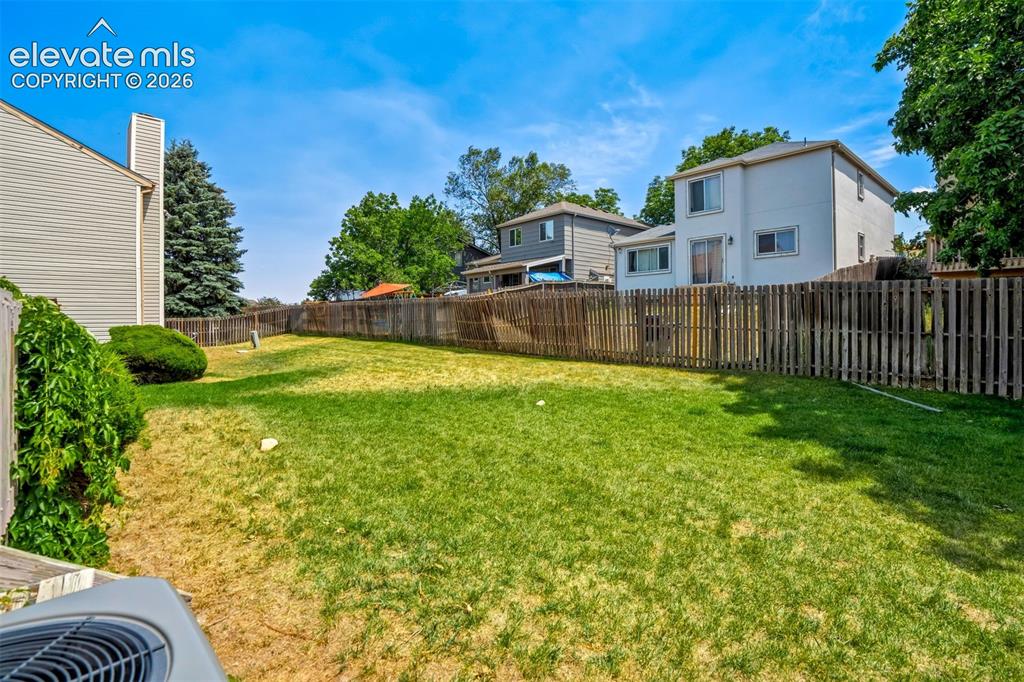
      Image 41 of 44: StoStorage room- located off the garagerage room
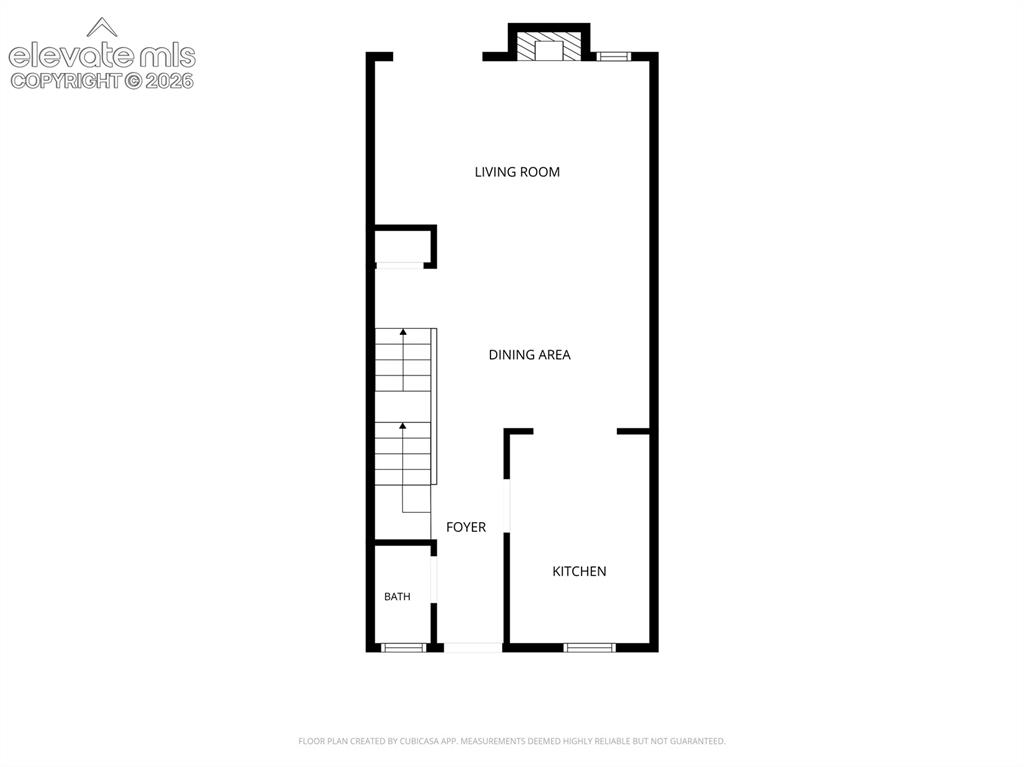
      StoStorage room- located off the garagerage room

      Image 42 of 44: Storage room- located off the garage

      Storage room- located off the garage

      Image 43 of 44: Other

      Other

      Image 44 of 44: Yard

      Yard

      Disclaimer: The real estate listing information and related content displayed on this site is provided exclusively for consumers’ personal, non-commercial use and may not be used for any purpose other than to identify prospective properties consumers may be interested in purchasing.