724 Imboden Road, Watkins, CO, 80137
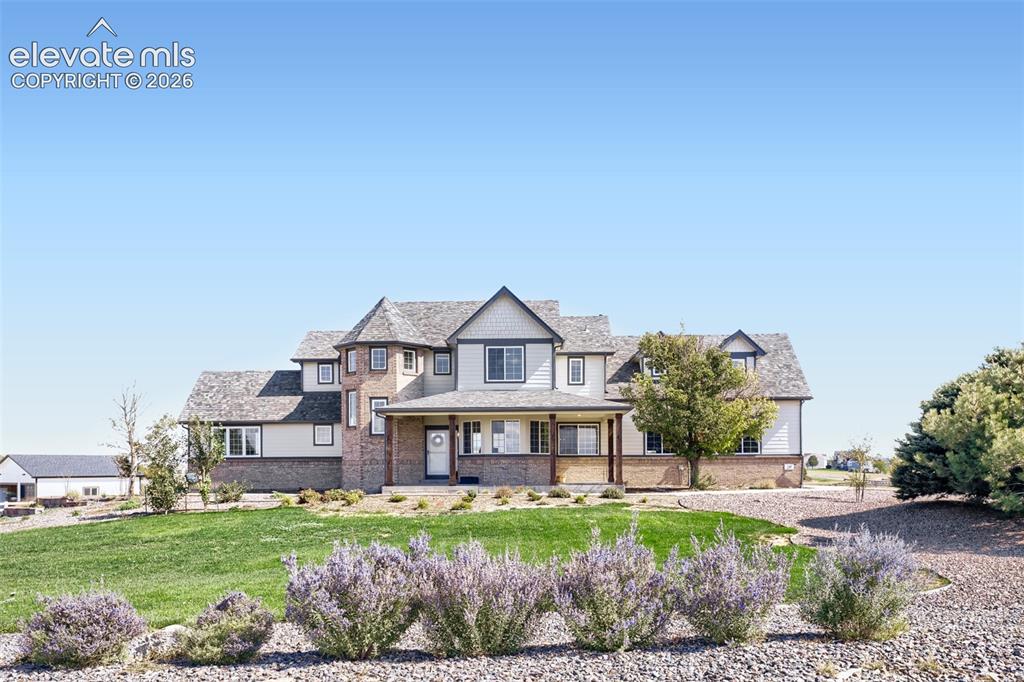
A striking two-story residence with a brick-clad turret, multi-gable rooflines, and a covered front porch — framed by drought-tolerant landscaping and a generous, open lot.
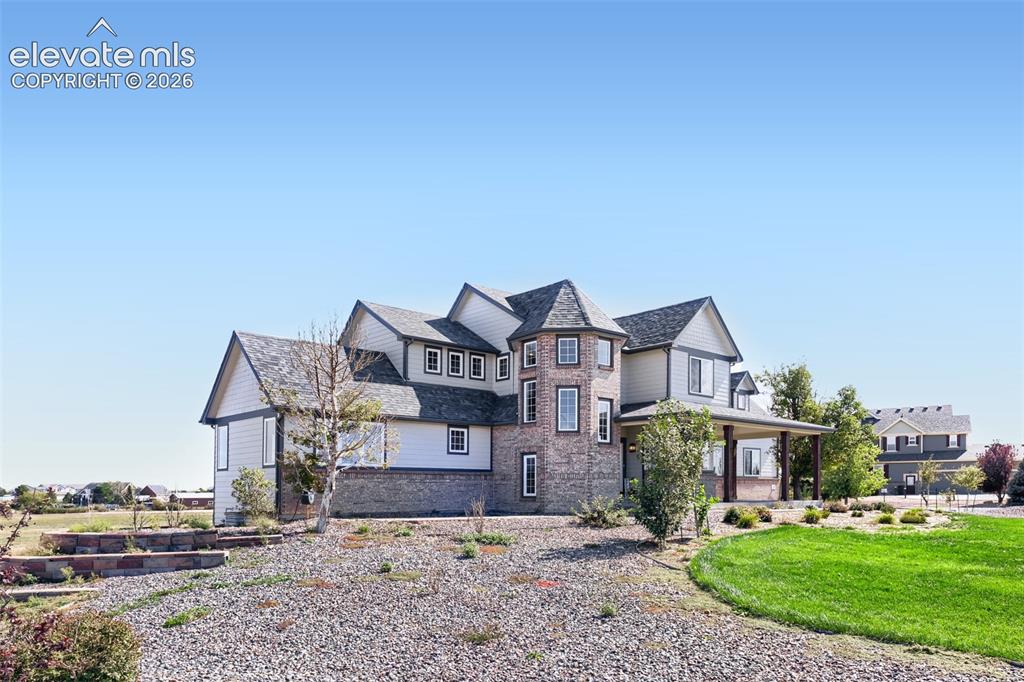
A captivating side-front view of the home's architectural character — brick turret, multi-pitch rooflines, and stone-accented base set against low-maintenance xeriscaping, a stacked stone retaining wall, and a manicured lawn.
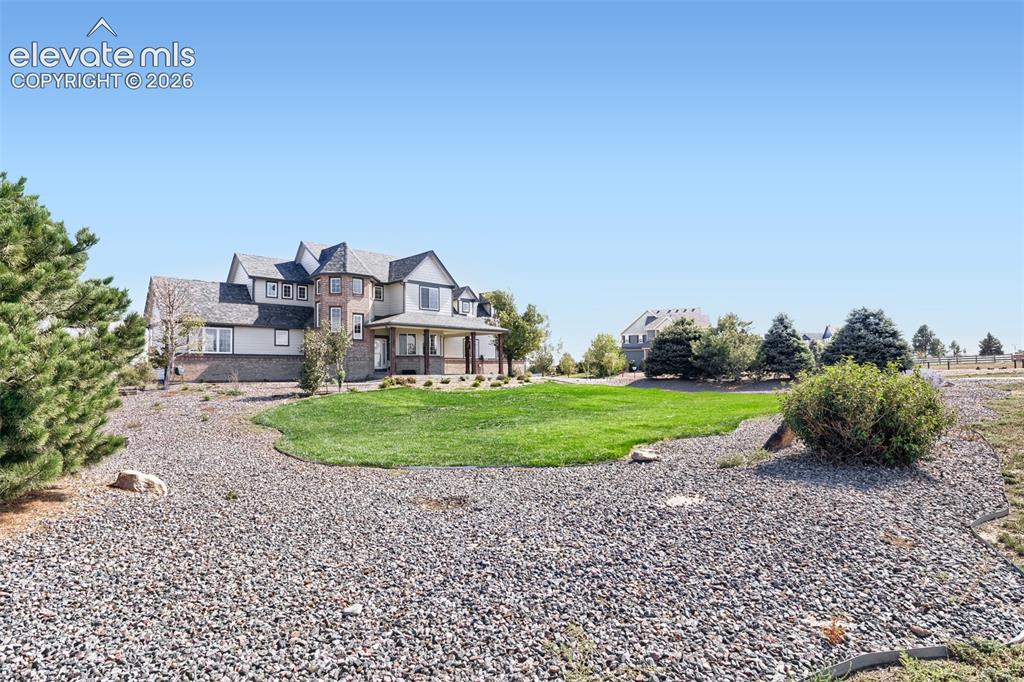
A wide-angle look at the home's generous, open setting — water-wise rock landscaping, a vibrant central lawn island, and mature evergreens framing the front grounds.
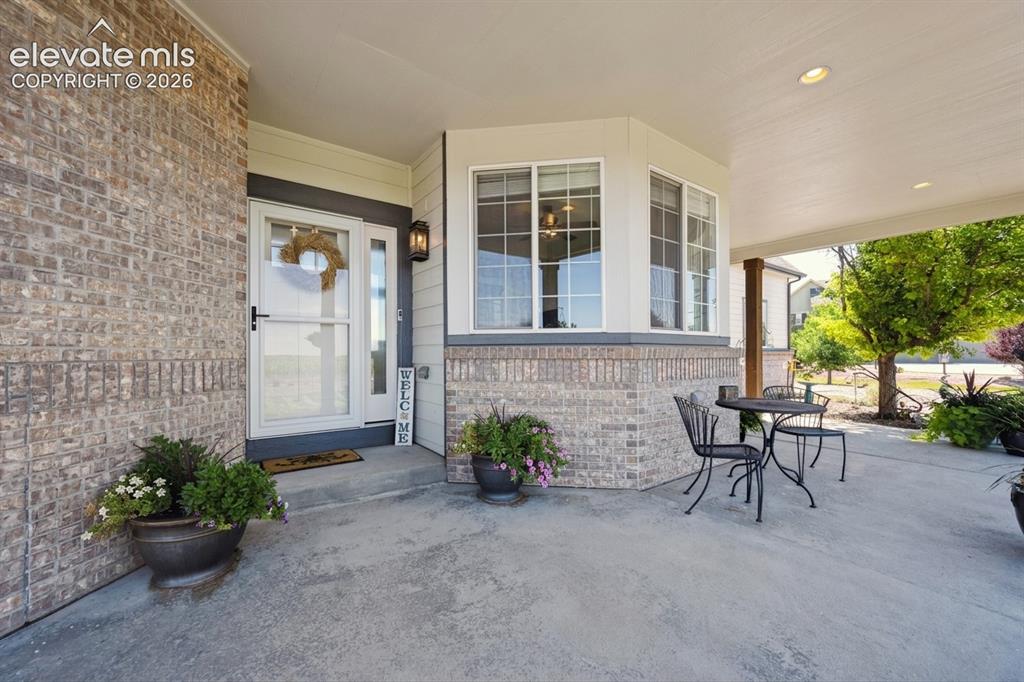
An inviting covered front entry featuring brick veneer detailing, recessed lighting, and a bay window wall, with a spacious concrete patio perfect for outdoor seating.
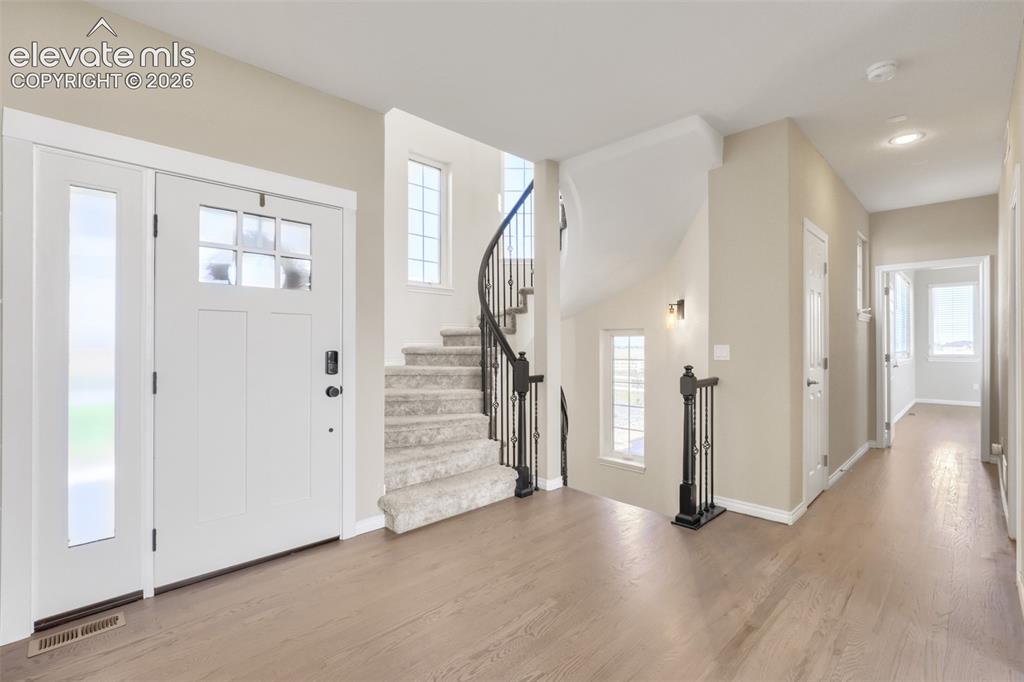
This bright and welcoming foyer features an open layout with neutral-toned walls and hardwood flooring.
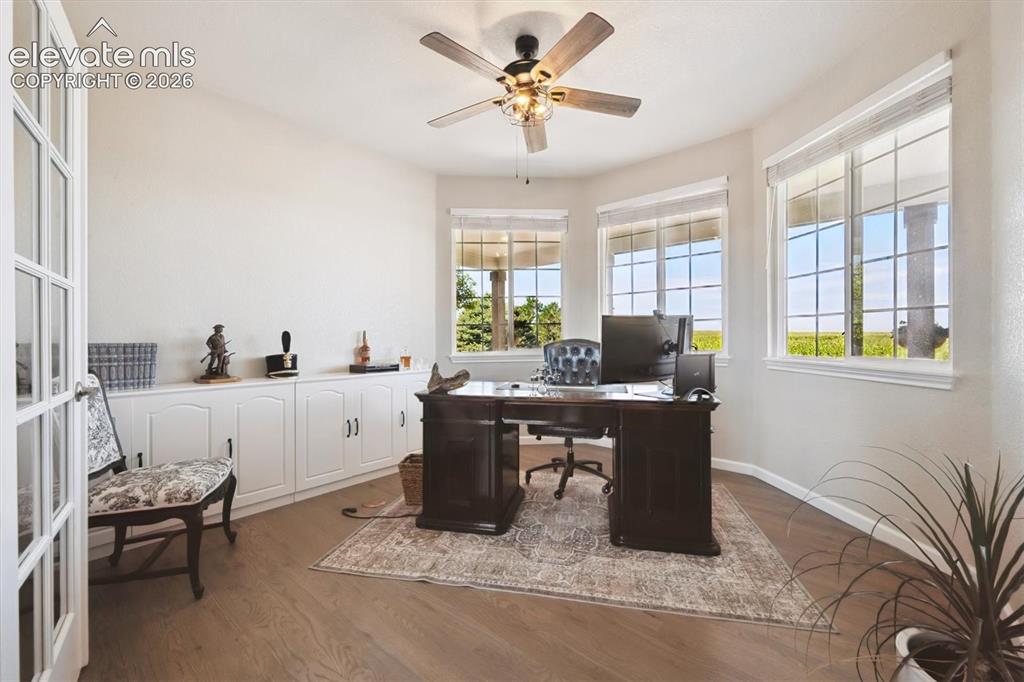
Private room featuring French doors, hardwood flooring, a ceiling fan with integrated lighting, and a built-in cabinetry unit along one wall
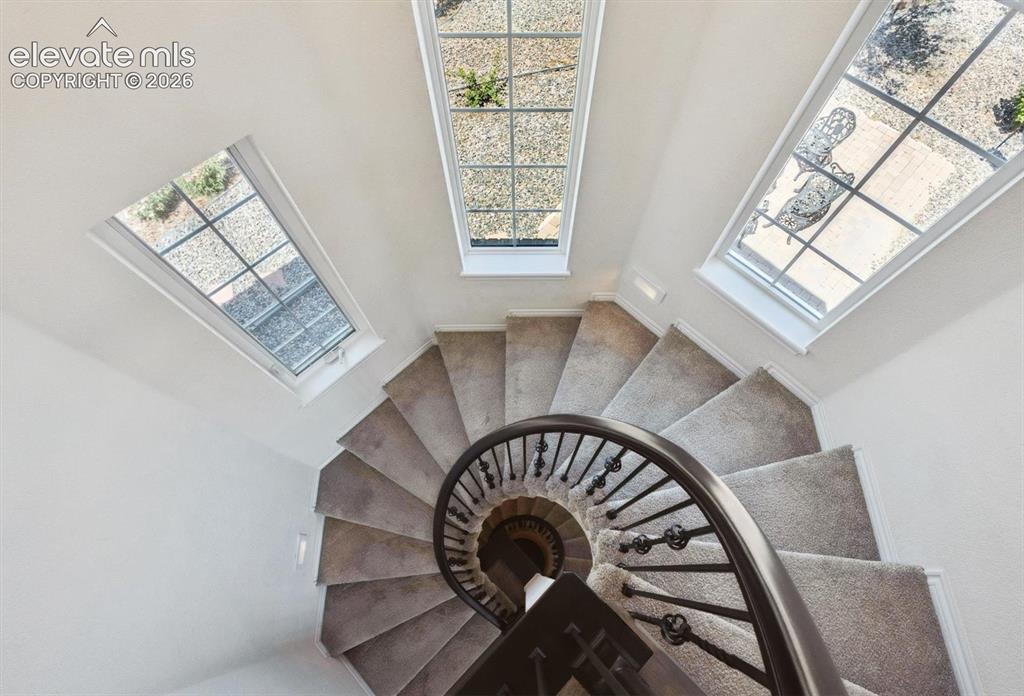
A carpeted, curving staircase spirals downward toward a central well. It features a dark wooden handrail supported by dark wrought-iron balusters with decorative twisted metal accents.
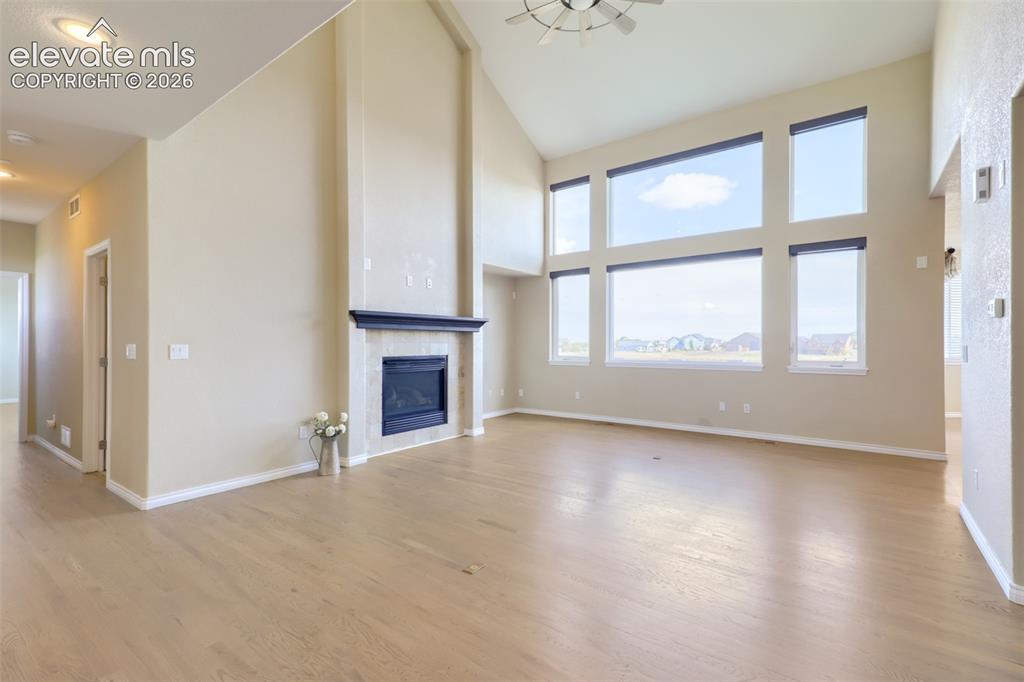
Dramatic two-story great room featuring soaring vaulted ceilings, a modern ceiling fan, and a floor-to-ceiling accent wall with a gas fireplace, tile surround, and mantel. Expansive two-tier wall-of-windows floods the open floor plan with natural light while capturing expansive outdoor views, complemented by hardwood flooring.
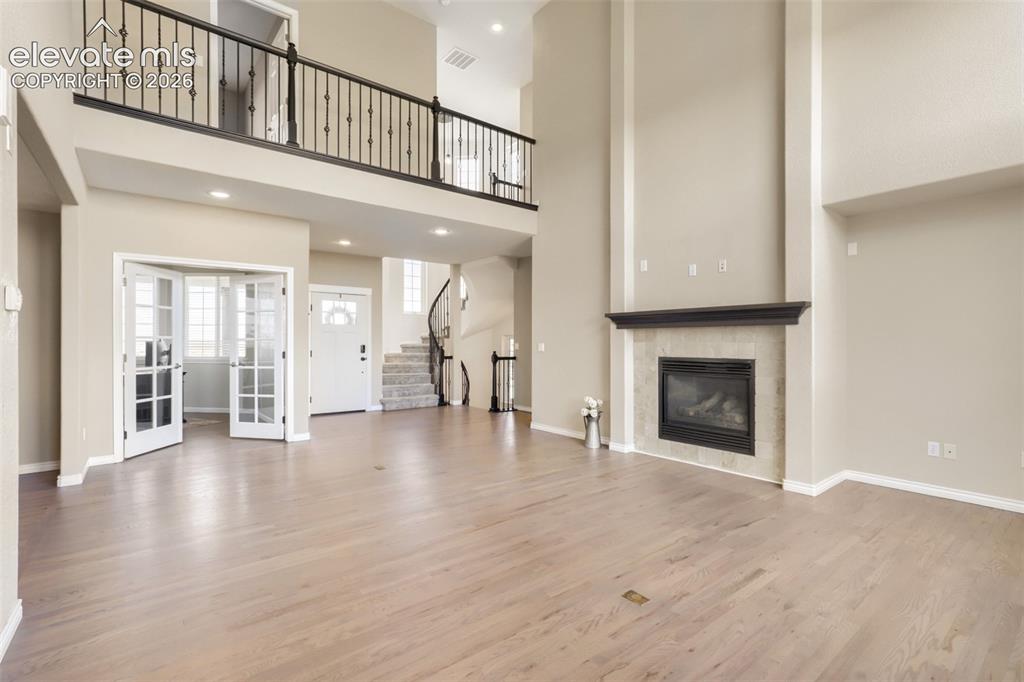
impressive two-story family room featuring a grand gas fireplace with tile surround, dark mantel, and floor-to-ceiling architectural framing. Overlooked by a second-story catwalk with wrought-iron balusters, this open layout seamlessly connects to the foyer, main staircase, and home office via glass French doors.
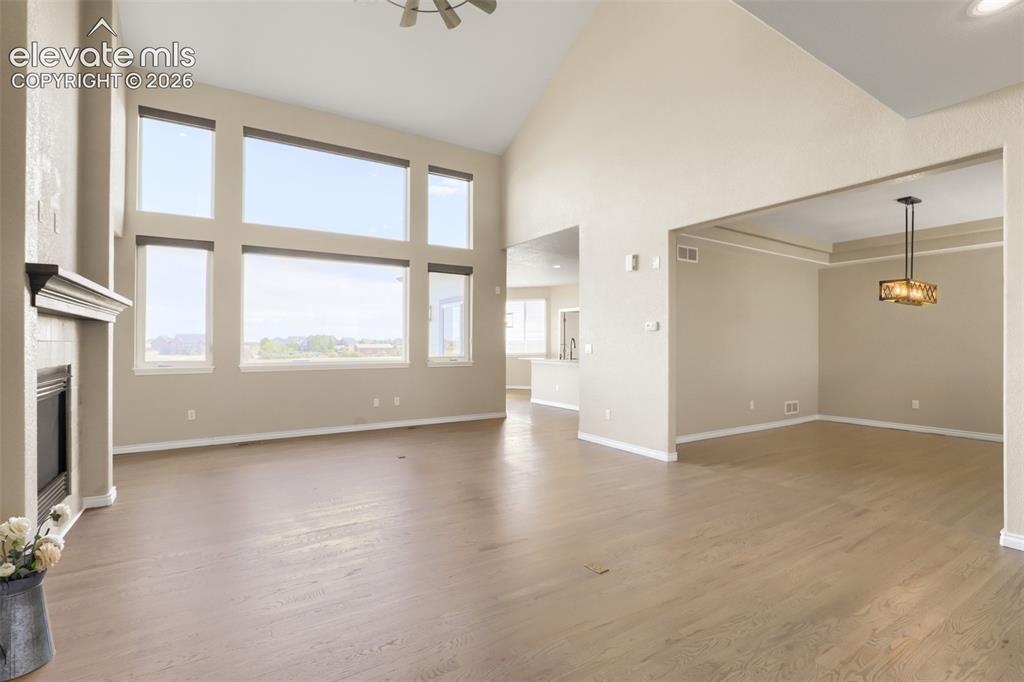
Sunlit, vaulted family room featuring a wall of floor-to-ceiling windows, overhead ceiling fan, and cozy gas fireplace. The expansive open floor plan flows seamlessly into an adjacent formal dining room accented by a tray ceiling and a modern industrial pendant light fixture.
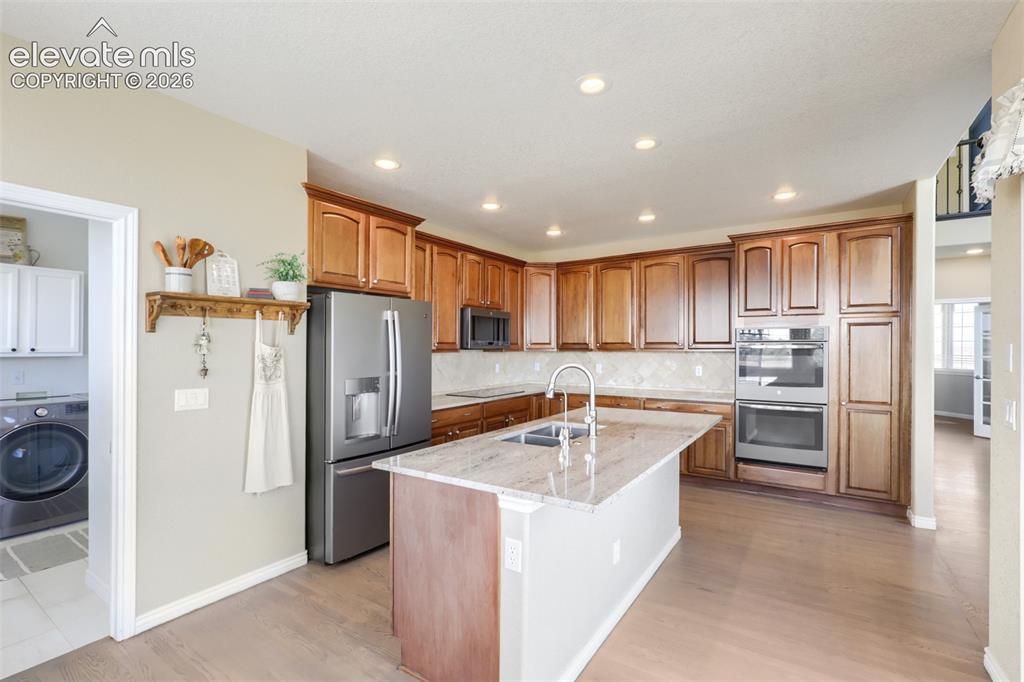
Step into a beautifully appointed kitchen featuring warm maple cabinetry, gleaming stainless-steel appliances, including double wall ovens, refrigerator, and microwave, along with an induction cooktop. Granite countertops and a spacious center island with a built-in sink provide both style and functionality, while the tile backsplash adds an elegant finishing touch. Hardwood flooring, recessed lighting.
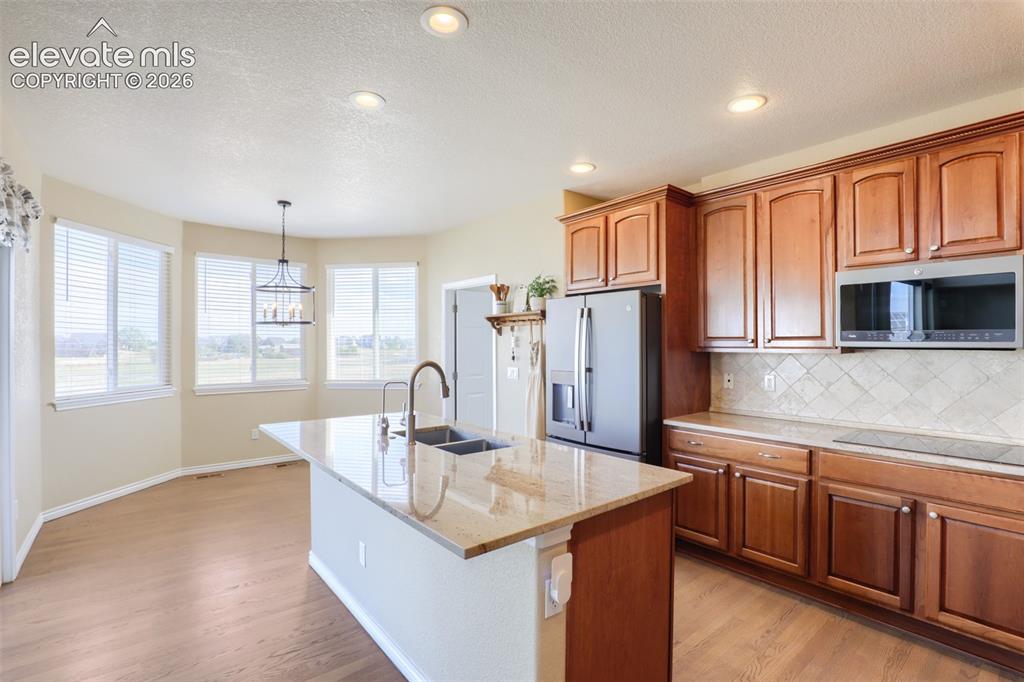
Well-appointed kitchen showcasing a sleek induction glass cooktop, granite countertops with a stone tile backsplash in a diagonal pattern, and stainless steel GE appliances, including a microwave hood and french door refrigerator. Rich wood cabinetry with crown molding frames the space, leading into a sunlit dining nook with large windows and a caged lantern pendant fixture.
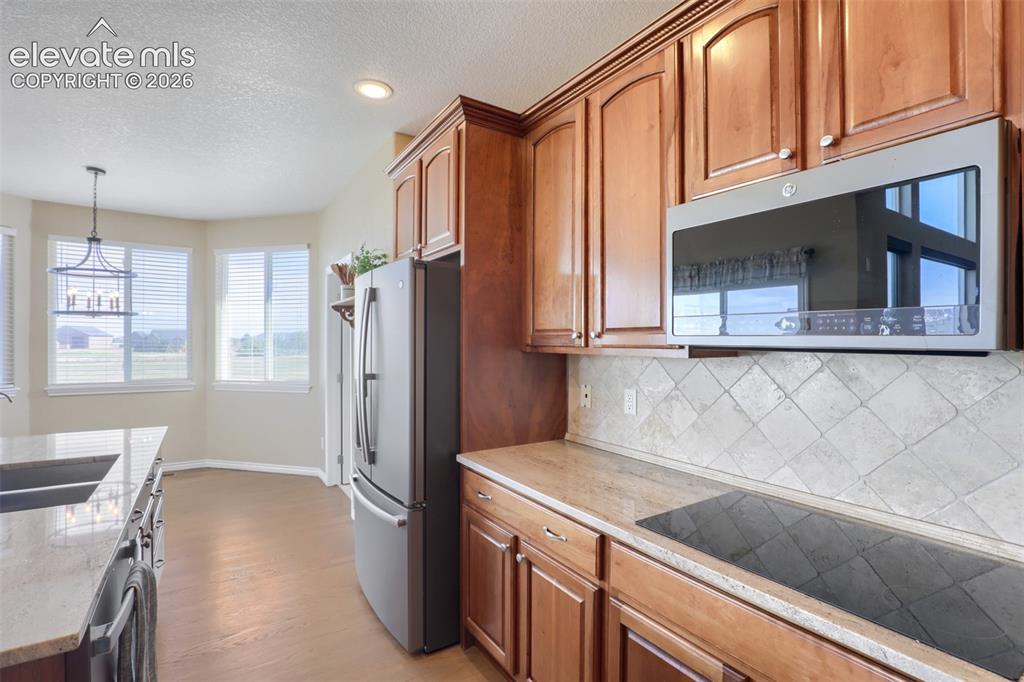
Well-appointed kitchen showcasing a sleek induction glass cooktop, granite countertops with a stone tile backsplash in a diagonal pattern, and stainless-steel GE appliances, including a microwave hood and french door refrigerator. Rich wood cabinetry with crown molding frames the space, leading into a sunlit dining nook with large windows and a caged lantern pendant fixture.
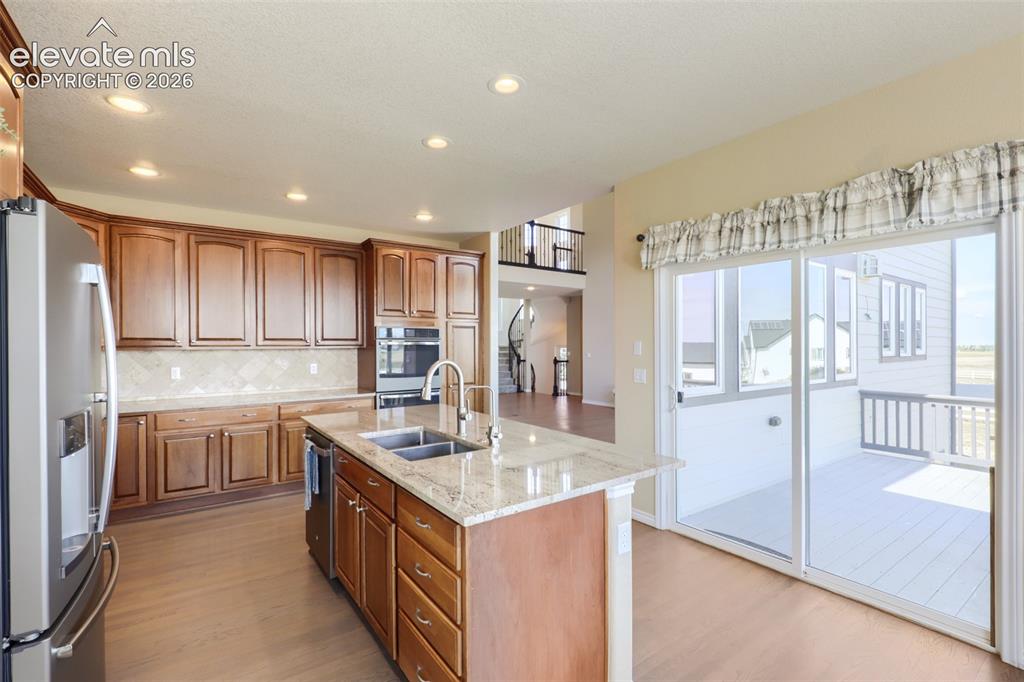
Spacious, light-filled kitchen featuring solid wood cabinetry, granite countertops with a center island and breakfast bar, stainless steel appliances, recessed lighting, and hardwood flooring. The adjacent dining nook area opens directly through sliding glass doors onto an expansive back deck.
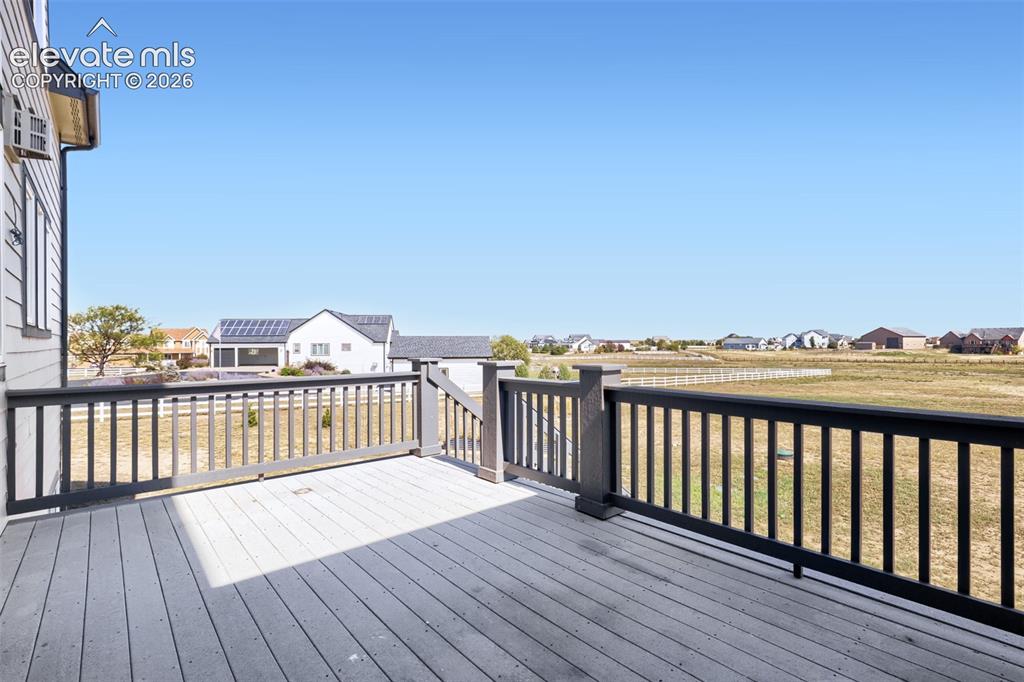
Conveniently located right off the kitchen, this spacious composite deck features durable grey decking, dark railings, and direct stairs to the backyard. Ideal for grilling and outdoor dining while enjoying wide-open, panoramic countryside views under big blue skies.
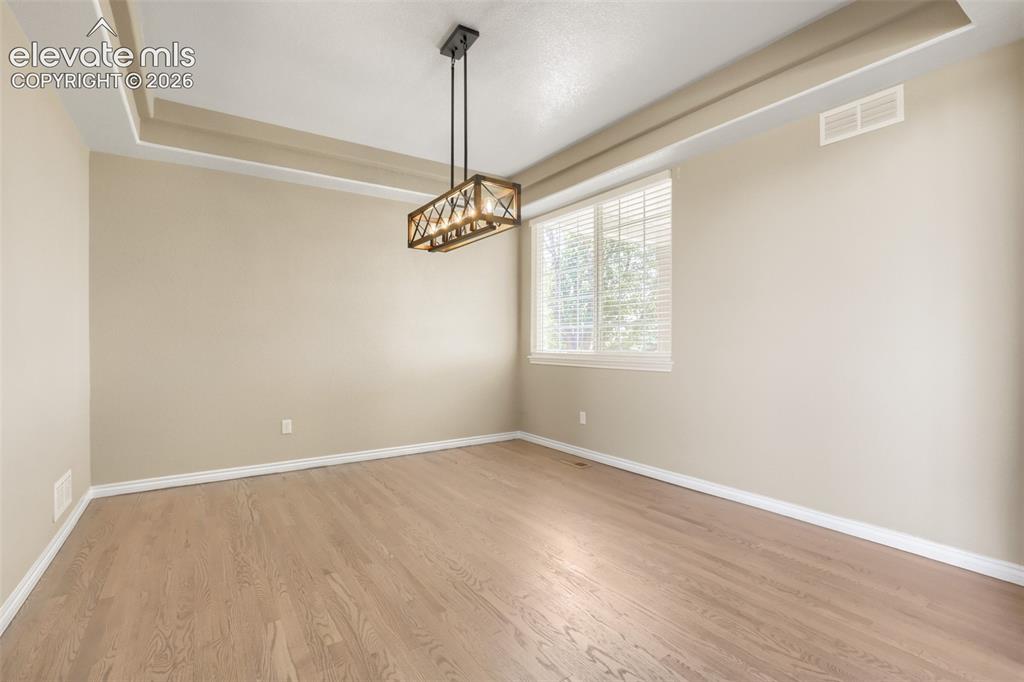
Elegant formal dining room featuring a dramatic recessed tray ceiling, light hardwood floors, and a stylish rustic-modern chandelier. The spacious, open layout is filled with natural light from a large window with fitted blinds, offering the perfect backdrop for entertaining.
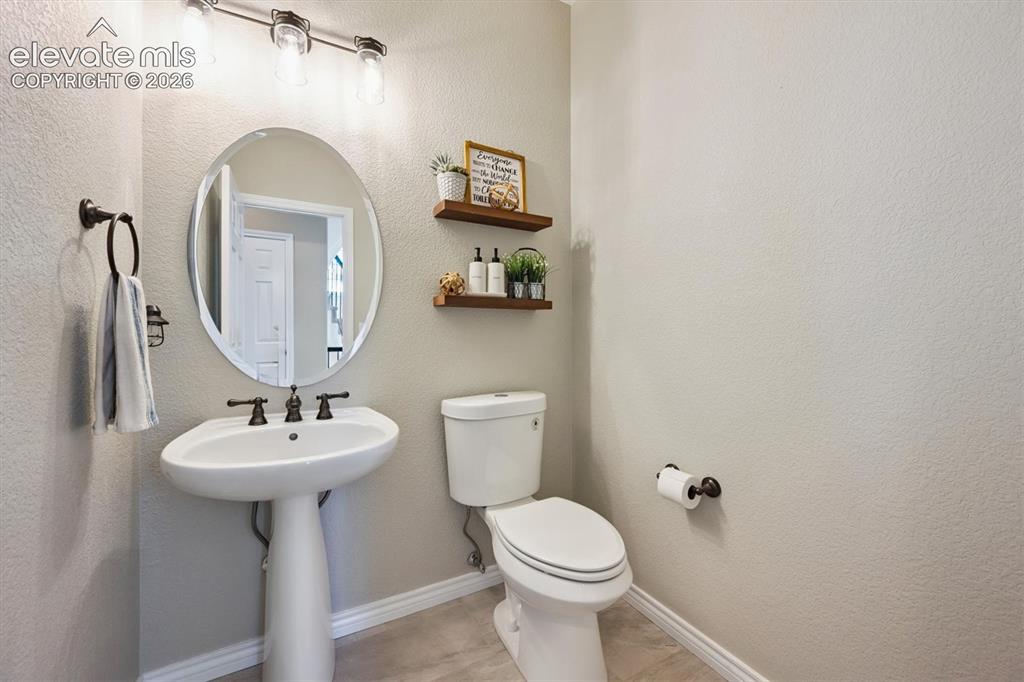
Pedestal sink with oil-rubbed bronze faucet and coordinating towel ring
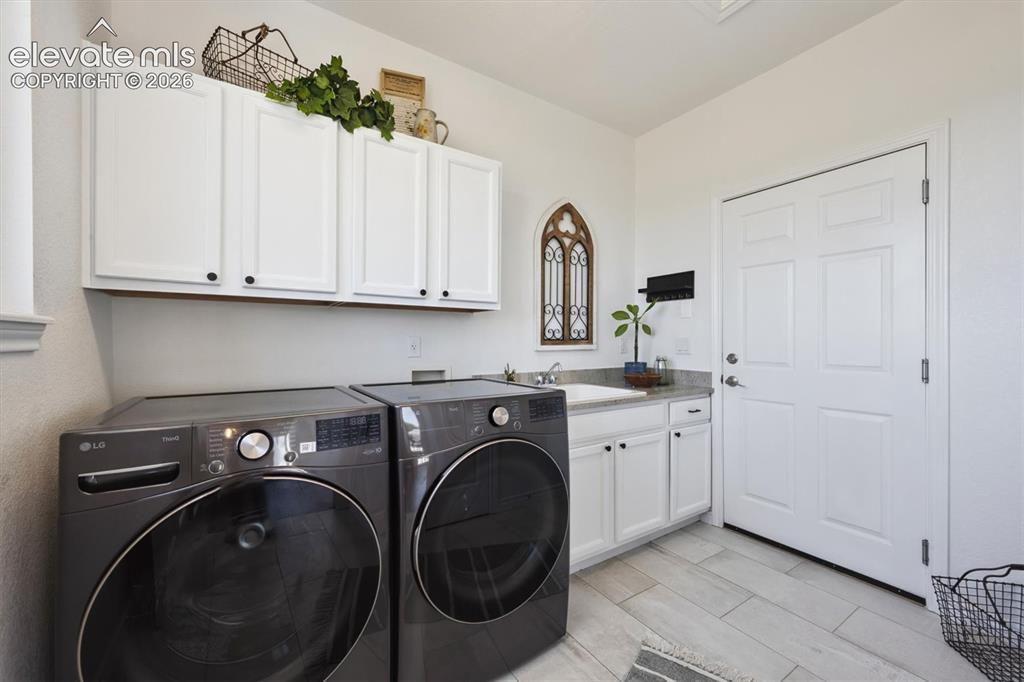
Functional laundry space featuring light-toned flooring, white cabinetry, a built-in sink, and a contrasting countertop
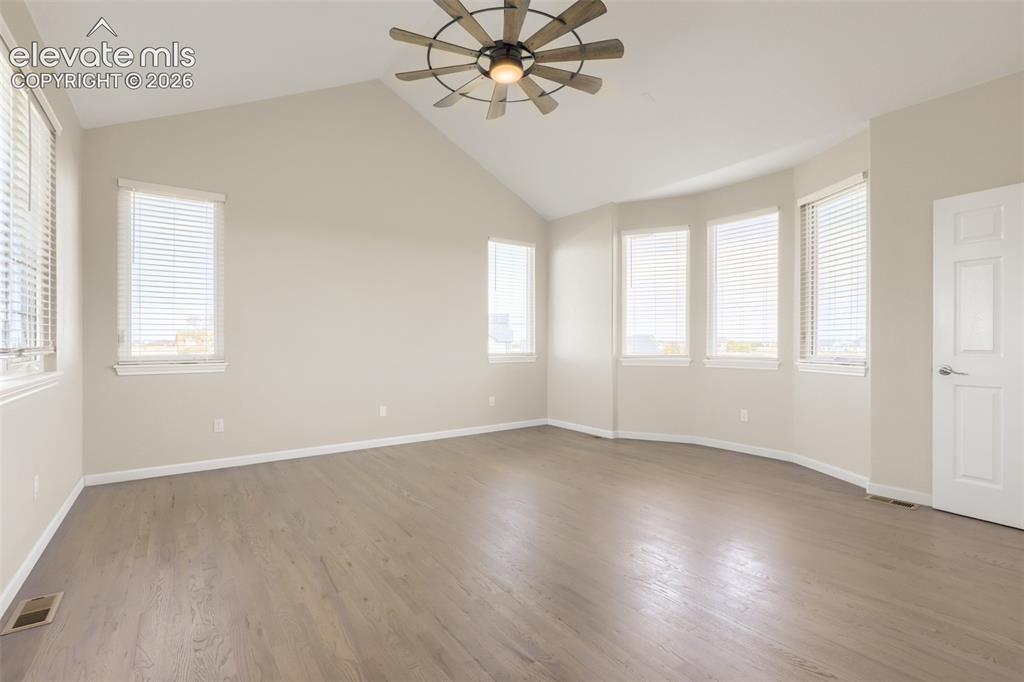
Spacious and serene main floor primary suite featuring dramatic vaulted ceilings and a statement windmill ceiling fan. Beautiful hardwood floors sweep through the room, while a sun-drenched bay of large windows floods the space with natural light. Facing west, this room captures breathtaking mountain views and golden hour sunsets. Finished in a warm neutral palette, this generous retreat offers a peaceful, airy sanctuary.
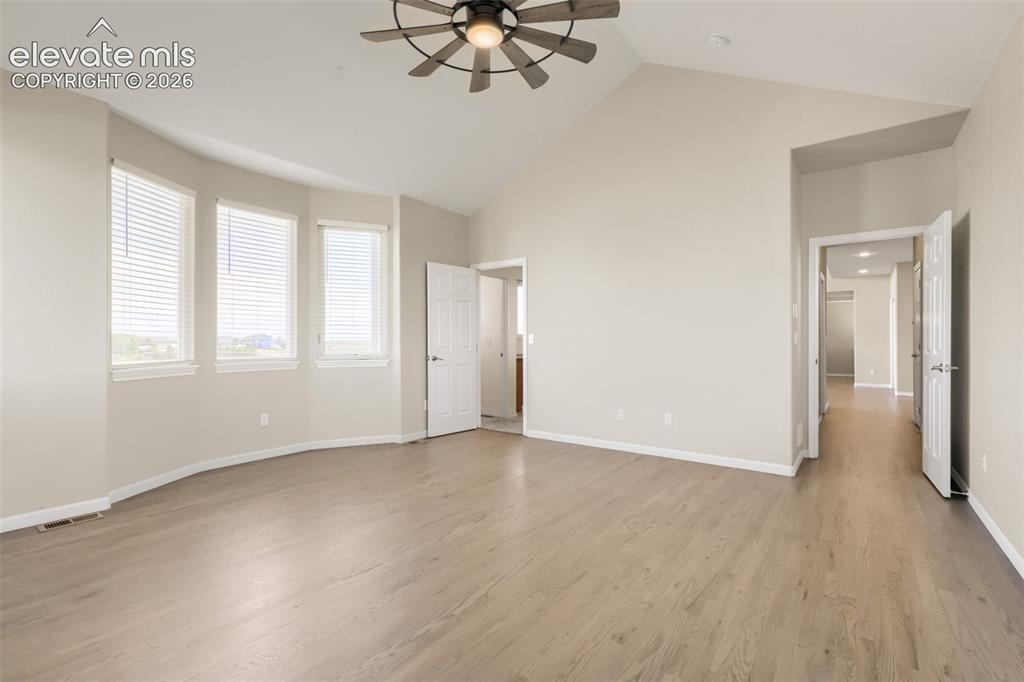
Spacious and serene main floor primary suite featuring dramatic vaulted ceilings and a statement windmill ceiling fan. Beautiful hardwood floors sweep through the room, while a sun-drenched bay of large windows floods the space with natural light.
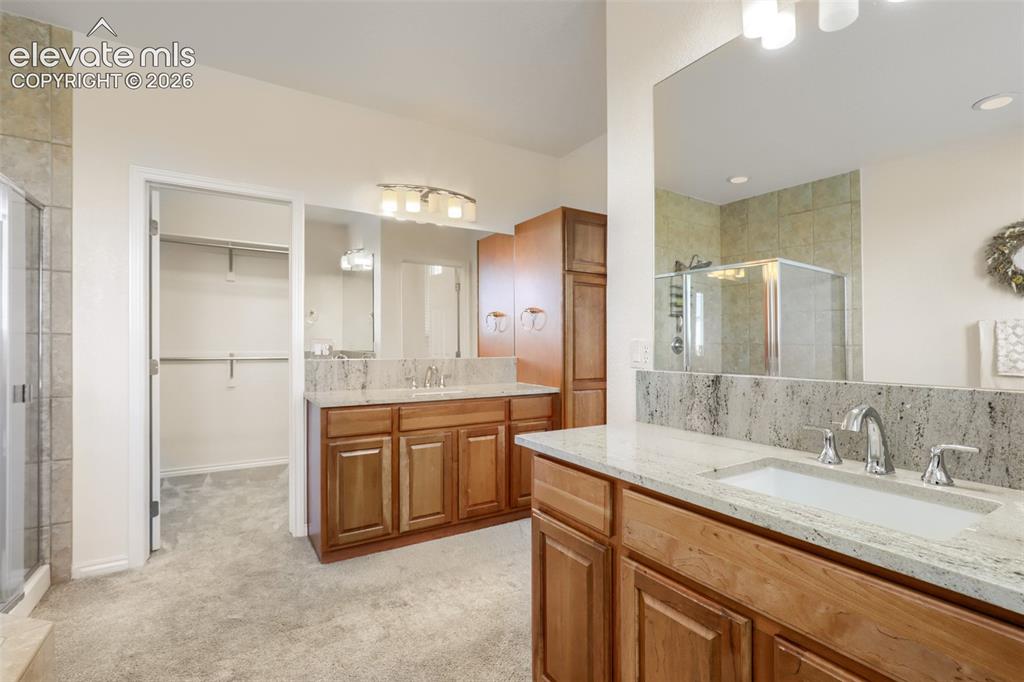
Luxuriously appointed primary bath featuring dual split vanities with warm wood cabinetry, gleaming stone countertops, and undermount sinks. Designed for convenience and storage, this spa-like retreat includes a built-in linen tower, a glass-enclosed shower with custom tile work, and seamless access to a spacious walk-in closet with built-in shelving.
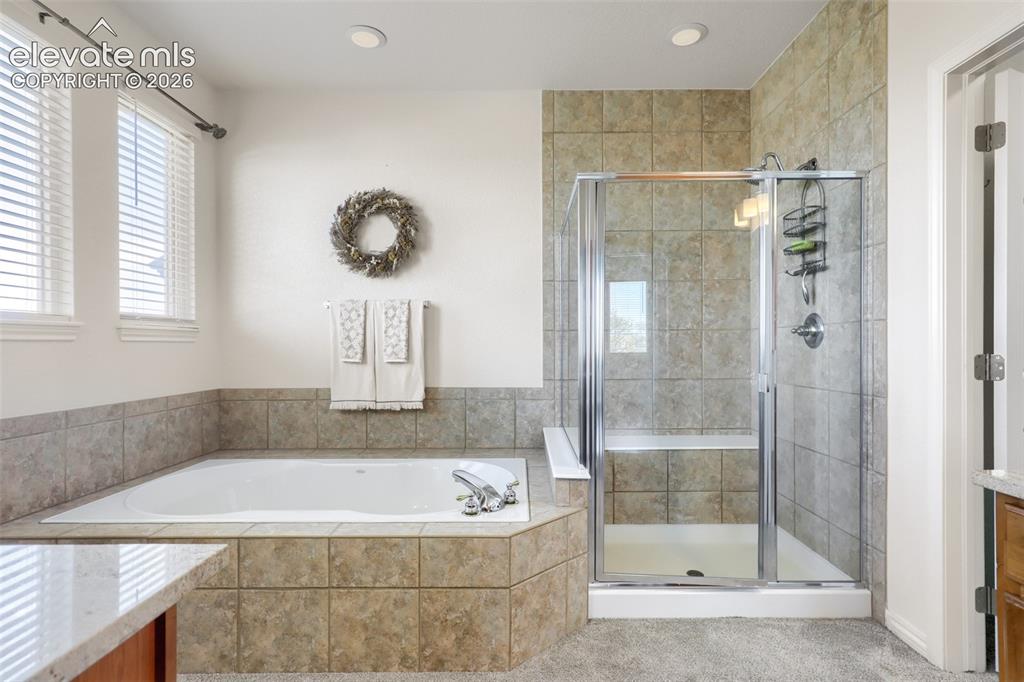
Designed for relaxation, this 5-piece primary bathroom features a deep drop-in soaking tub surrounded by custom stone-style tile and set beside bright windows with horizontal blinds. Directly adjacent, a spacious glass-enclosed shower boasts full tile surround and a convenient built-in bench seat.
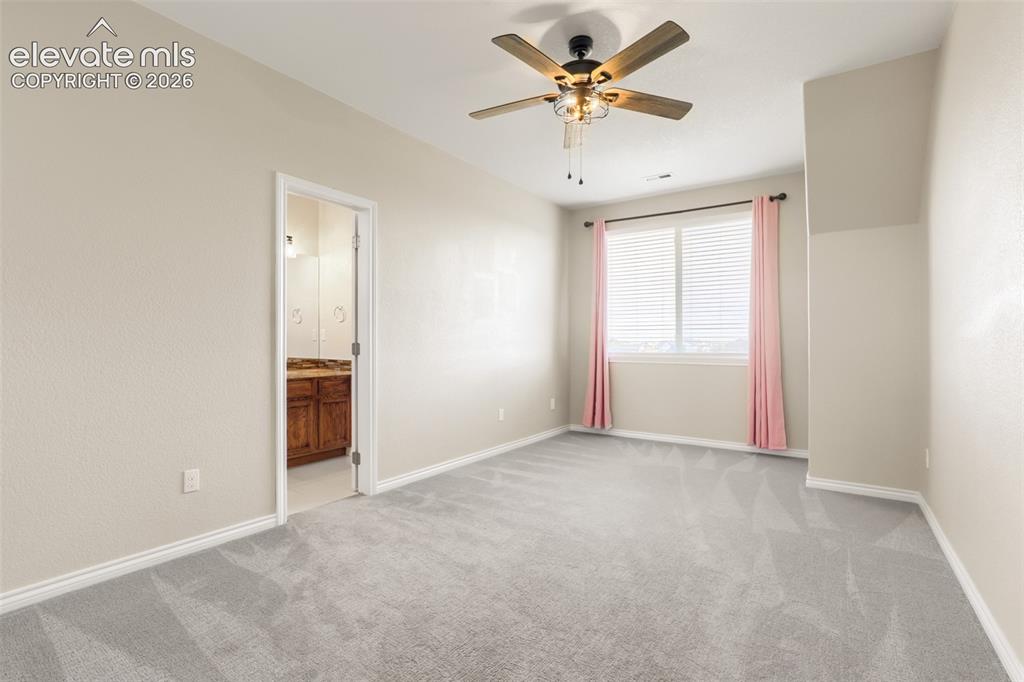
Desirable upper-level end suite featuring wall-to-wall carpet, warm neutral paint, and an updated wood-blade ceiling fan. Highlighted by a bright window for ample light, this private bedroom includes a dedicated walk-in closet and seamless access to its own private bathroom—offering convenience and privacy.
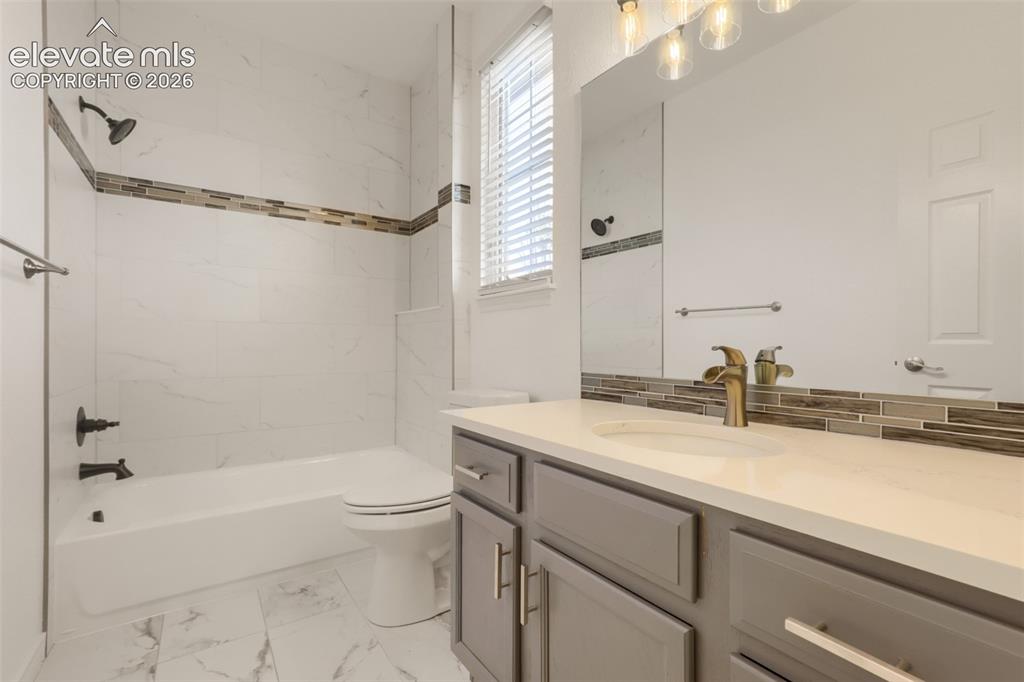
Stylishly updated second-floor full bathroom showcasing modern grey cabinetry, an undermount sink, and bronze fixtures. Complete with a tub/shower combo surrounded by large marble-look tile, a mosaic accent strip, matching floor tile, and a bright window for natural light.
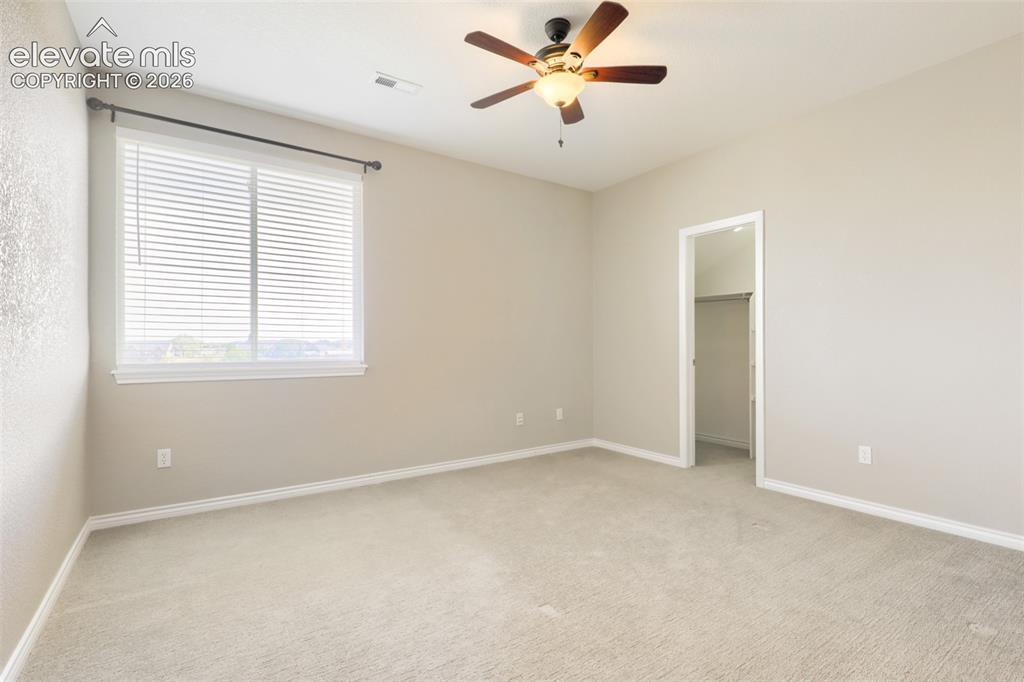
Spacious second-floor bedroom complete with wall-to-wall carpeting, a ceiling fan, a bright window with blinds, and a private walk-in closet.
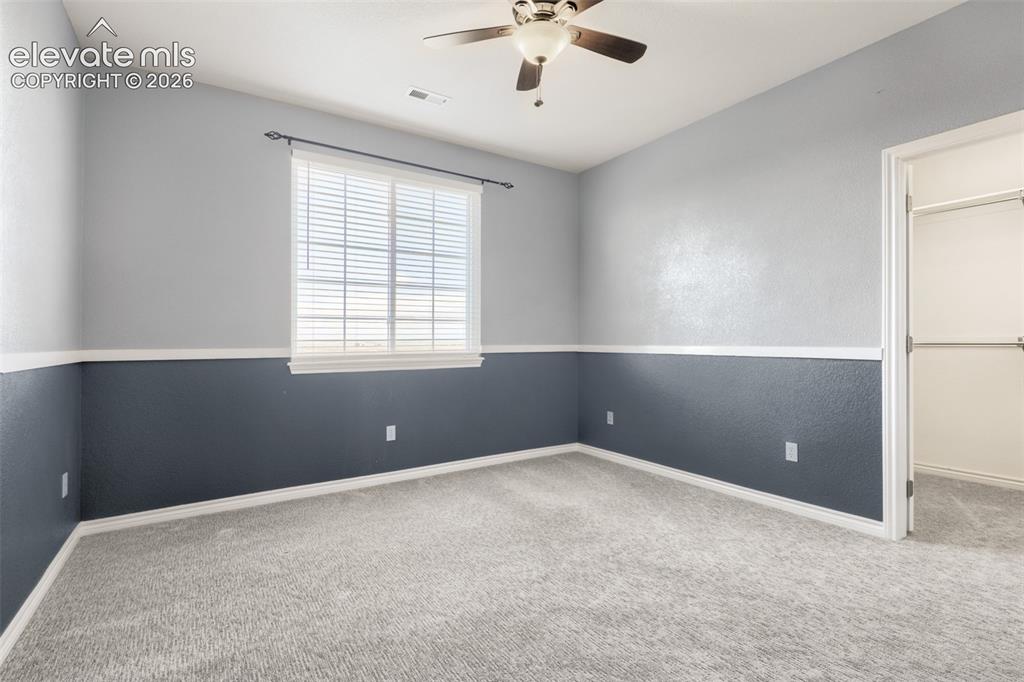
Inviting second-floor bedroom showcasing tasteful two-tone accent paint accented by decorative chair rail trim. Includes plush wall-to-wall carpeting, a ceiling fan, a bright window with blinds, and a private closet with built-in storage.
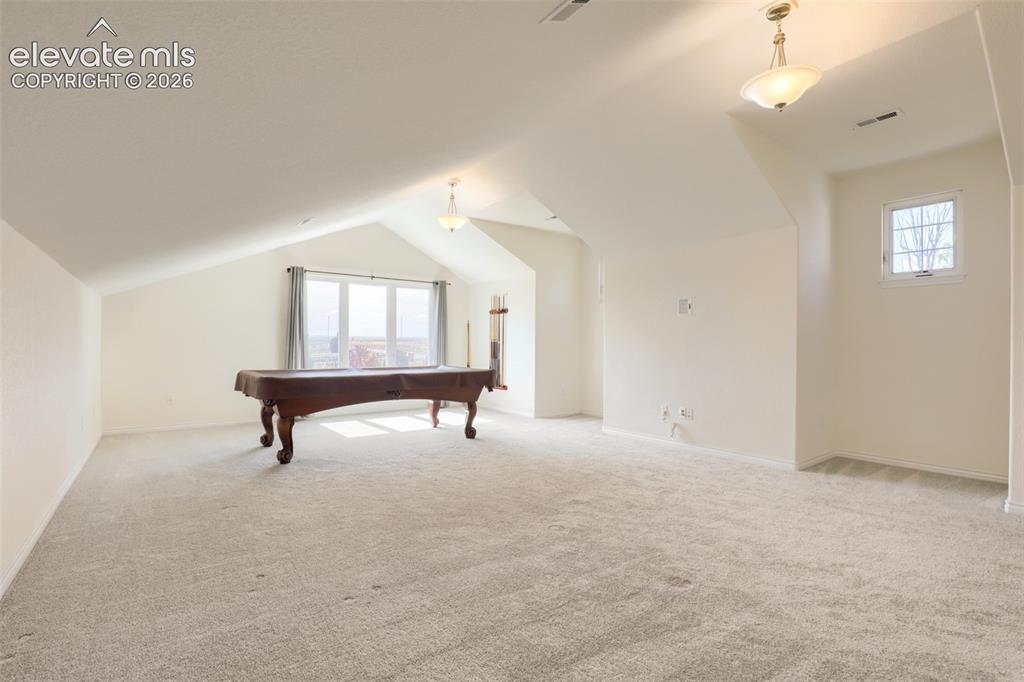
Expansive soundproofed upper-level great room boasting architectural vaulted ceilings, plush carpeting, and bright windows. This massive bonus space includes a private closet—offering endless potential as a media room, play area, or oversized bedroom suite.
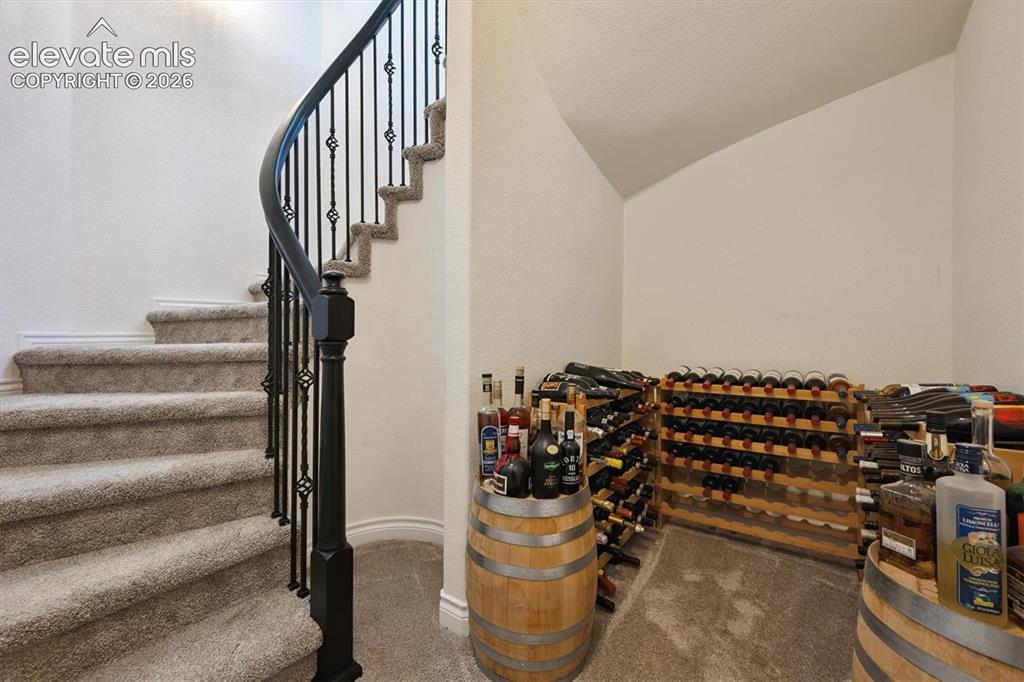
Curved staircase with decorative wrought iron spindles and a dark-finished handrail, complemented by plush carpeted treads
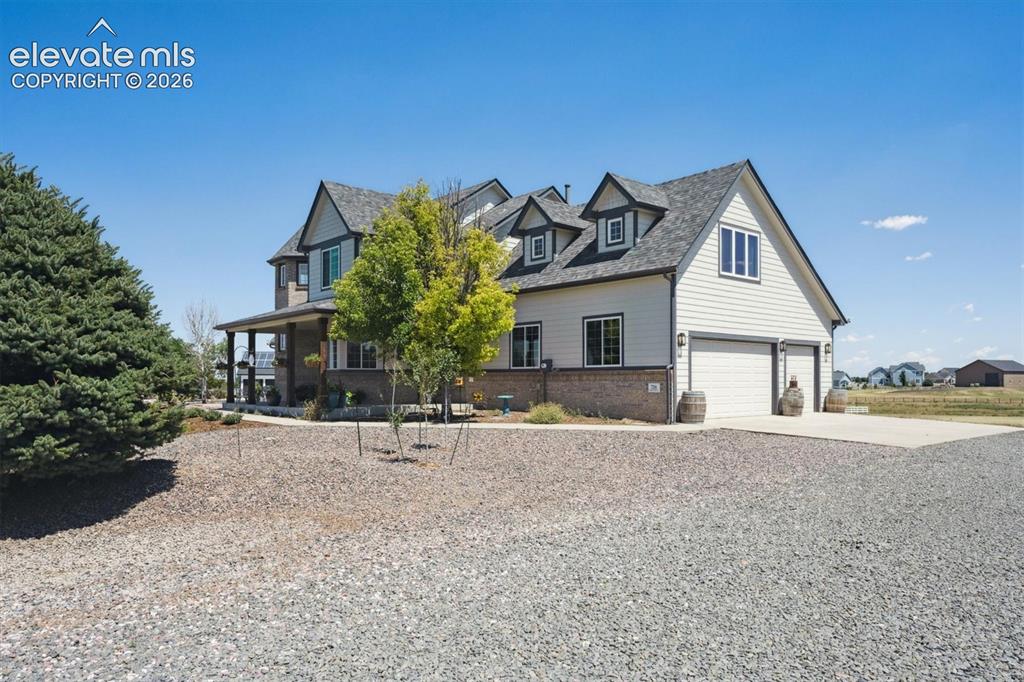
Welcome home to this striking two-story residence combining classic Craftsman charm with modern luxury. Featuring a beautiful blend of neutral horizontal siding, brick accents, and multiple dormer gables, the exterior delivers exceptional curb appeal.
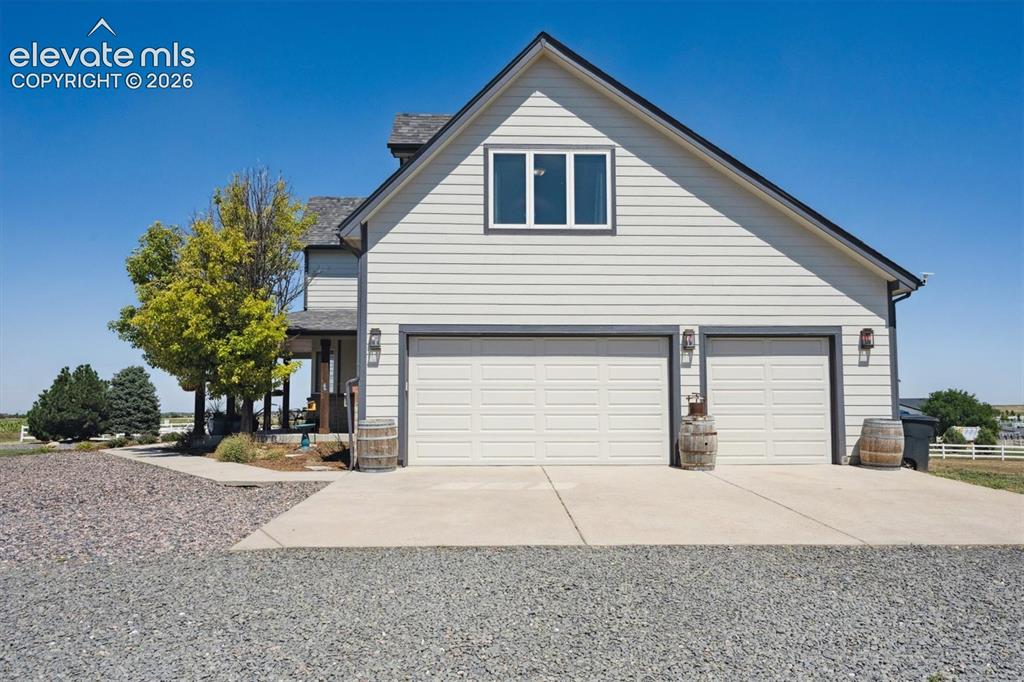
Impressive side profile showcasing an expansive attached 3 car garage setup featuring a double-bay door alongside a single-bay door, generous concrete apron parking, and a large gravel driveway. Accented by exterior coach lights, and clean horizontal siding with contrasting dark trim, this entry offers ample room for vehicles, storage, or recreational gear.
Impressive side profile showcasing an expansive attached garage setup featuring a double-bay door alongside a single-bay door, generous concrete apron parking, and a large gravel driveway. Accented by charming rustic wooden barrel details, exterior coach lights, and clean horizontal siding with contrasting dark trim, this entry offers ample room for vehicles, storage, or recreational gear.
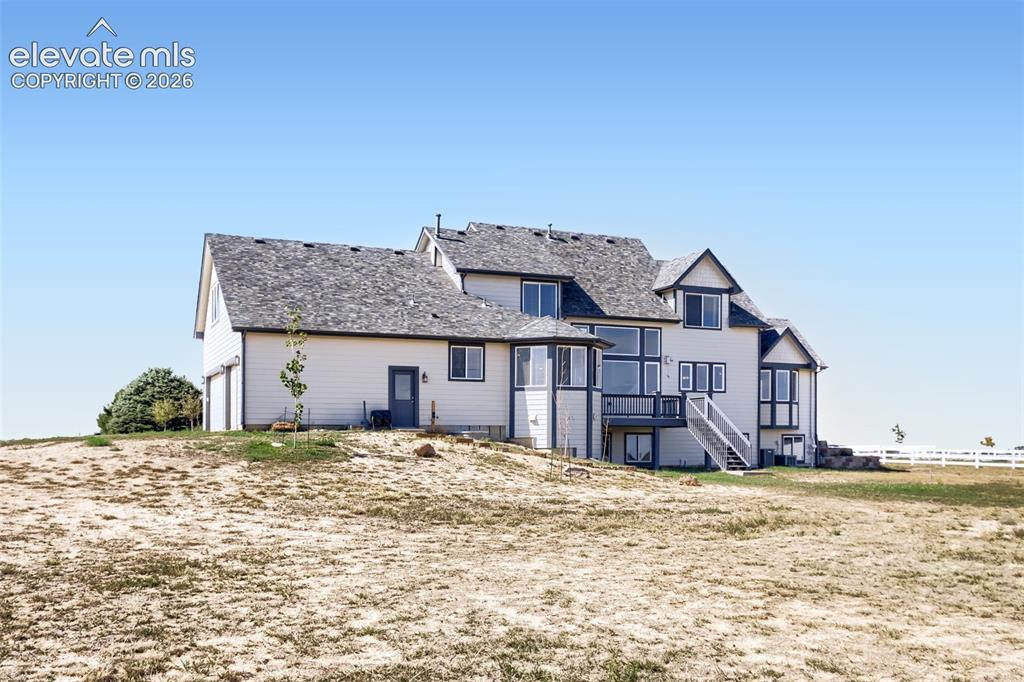
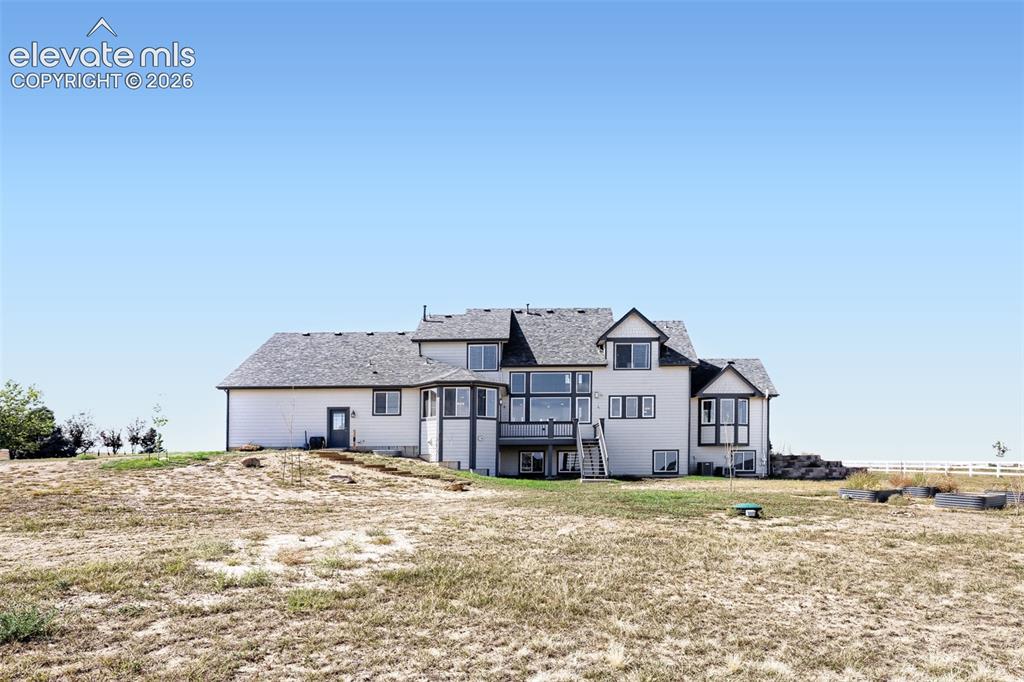
Angled rear view capturing the impressive scope of this multi-level home and its broad, open acreage. Highlighting an elevated back deck, multiple access doors, and expansive usable land with white rail fencing along the perimeter—perfect for livestock, recreation, or future additions.
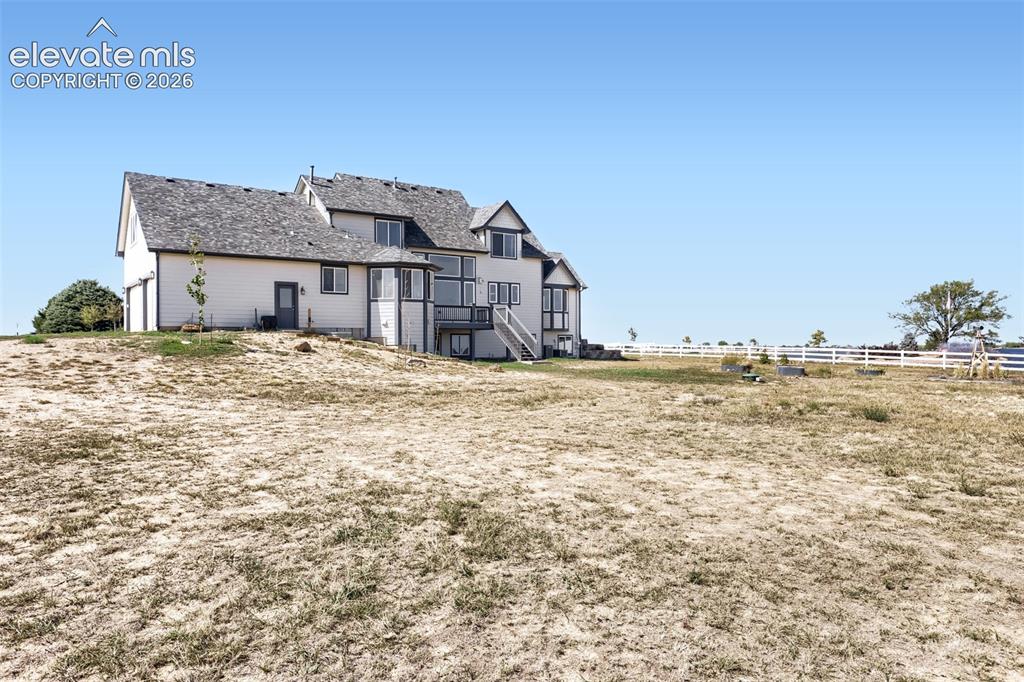
Multi-story exterior with a shingle roof, multiple windows, and an upper-level deck
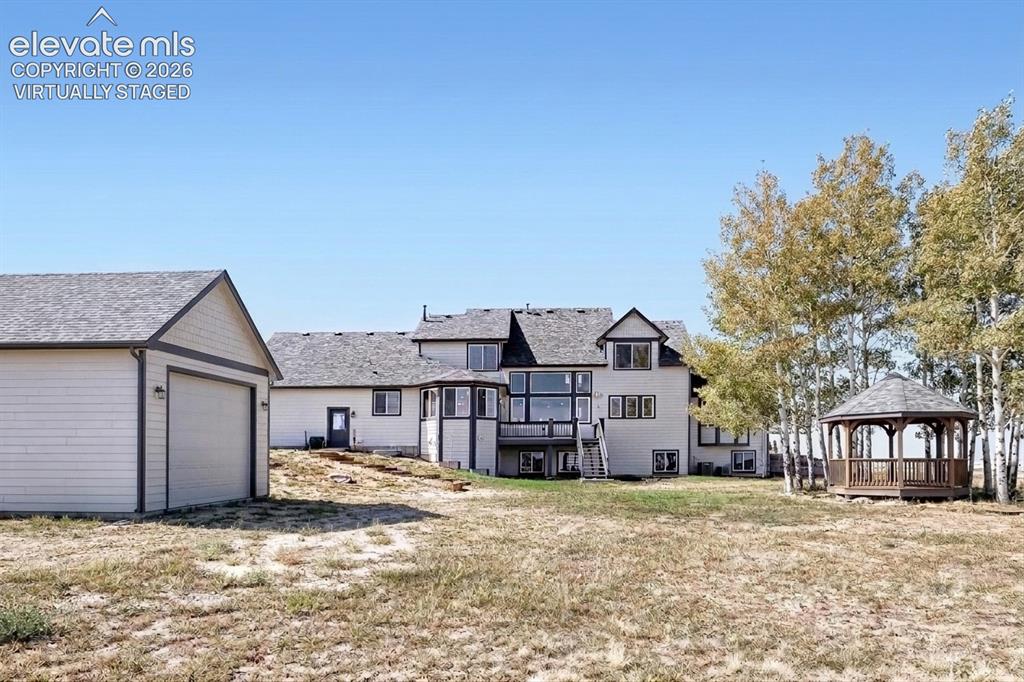
Virtually staged image. The outbuilding and gazebo shown are conceptual renderings depicting potential locations in the backyard. They do not currently exist on the property.
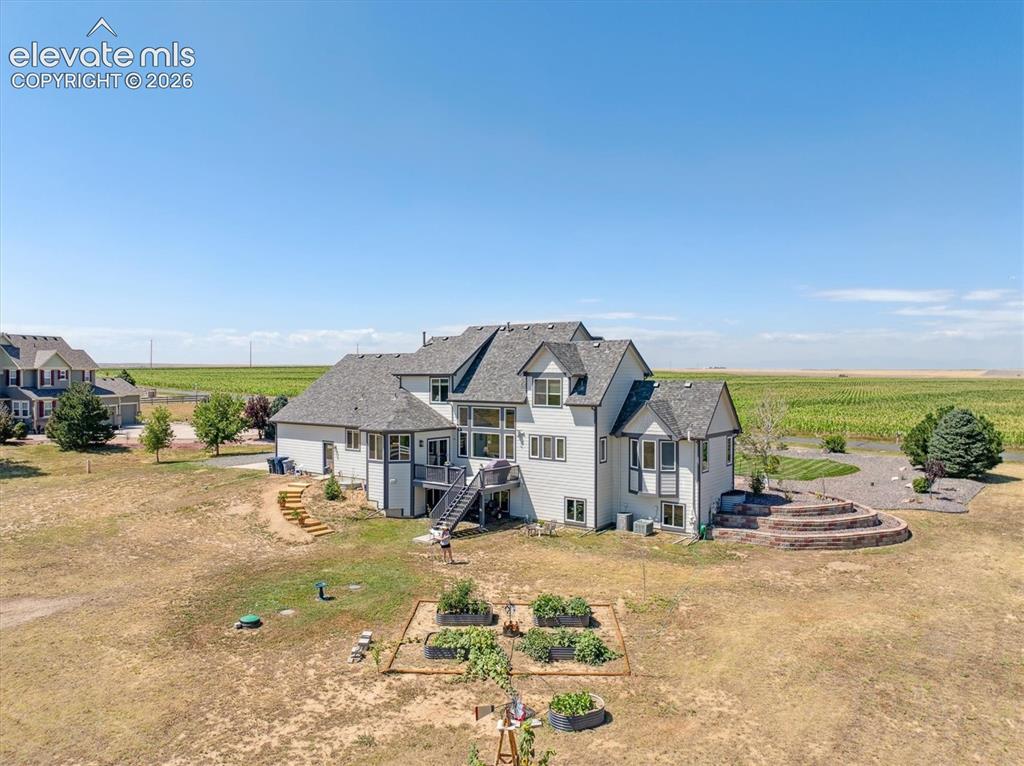
Backyard - Breathtaking Mountain Views & Sunsets.
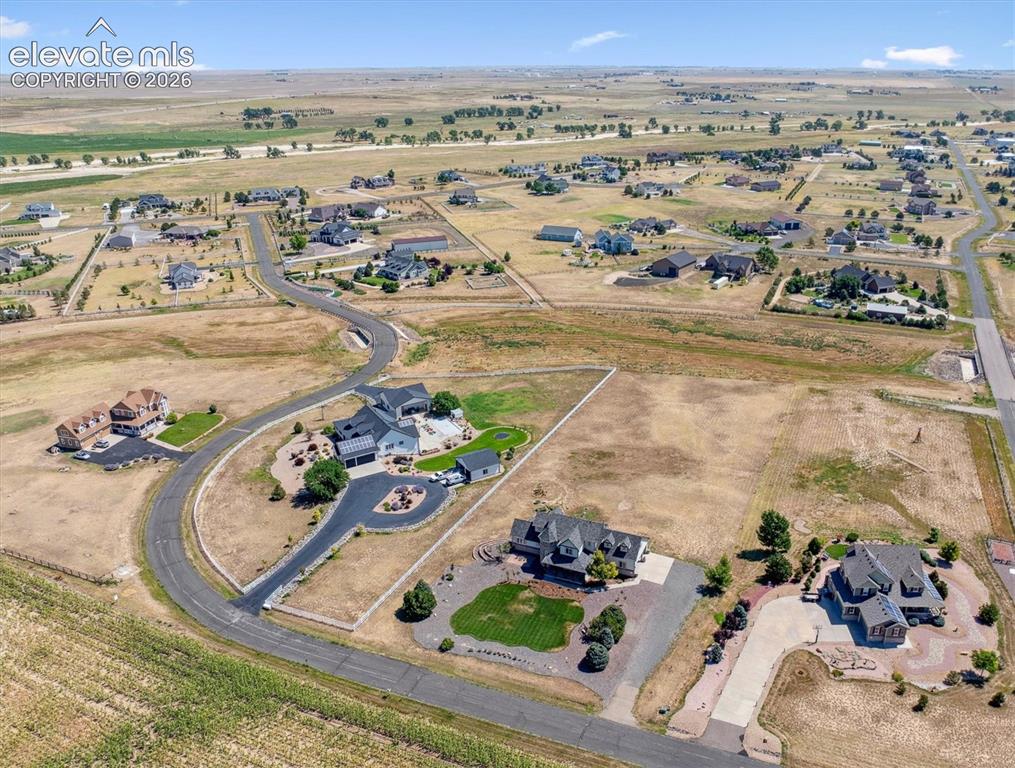
Expansive aerial view showcasing multiple residential properties, paved roadways, and surrounding undeveloped land
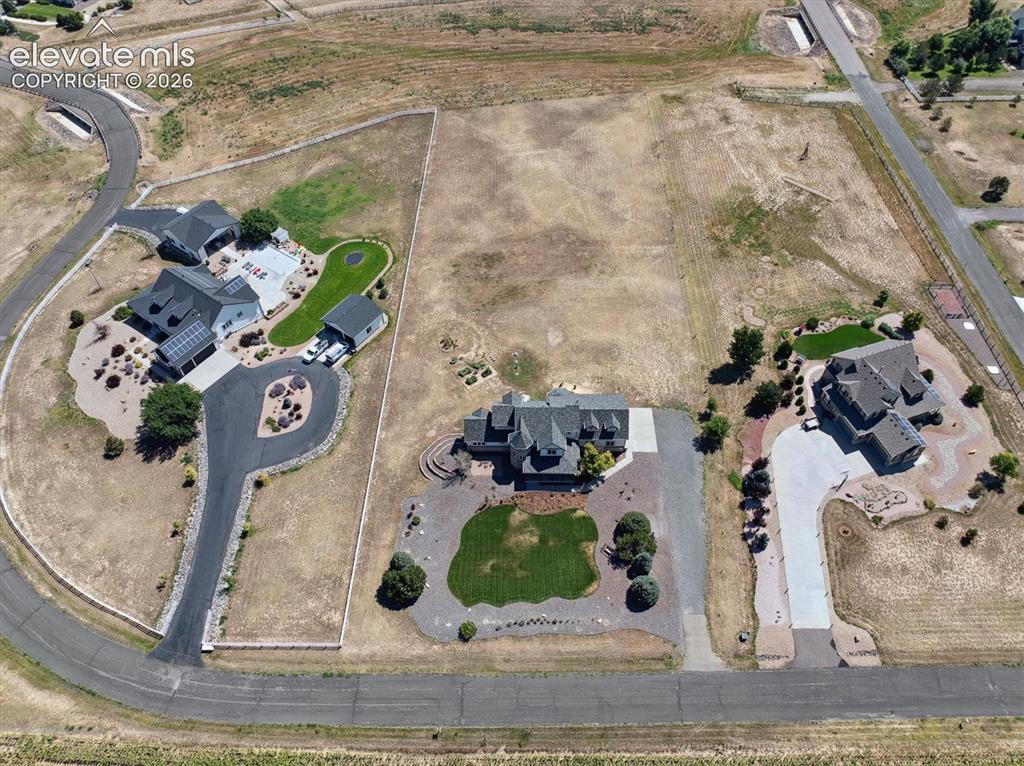
Expansive aerial view of the property.
Disclaimer: The real estate listing information and related content displayed on this site is provided exclusively for consumers’ personal, non-commercial use and may not be used for any purpose other than to identify prospective properties consumers may be interested in purchasing.