53 Iris Road, Woodland Park, CO, 80863
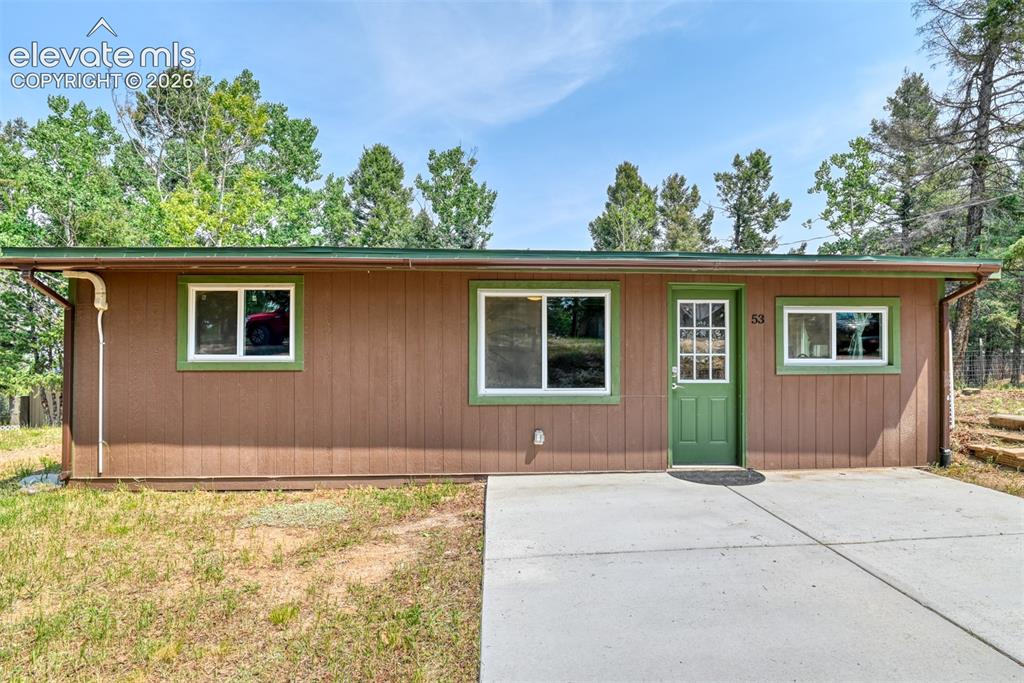
Image Count: 50

$329,000

  • Highlights
  • Single Family
  • 2 bd | 1 ba
  • 53 Iris Road, Woodland Park, CO, 80863 listed by Scott Airmont
  • Active
  • MLS#: 1261234
  • Tour #1 | Tour #2
  • View on Map
Space maker

Property Description

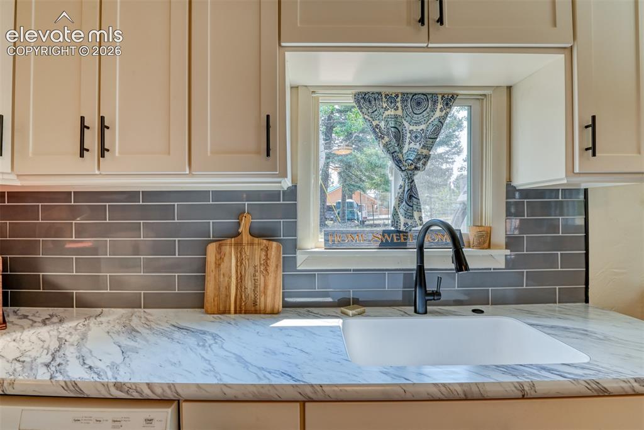
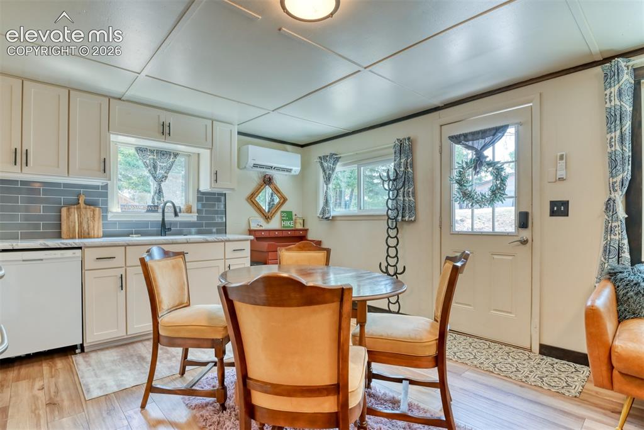
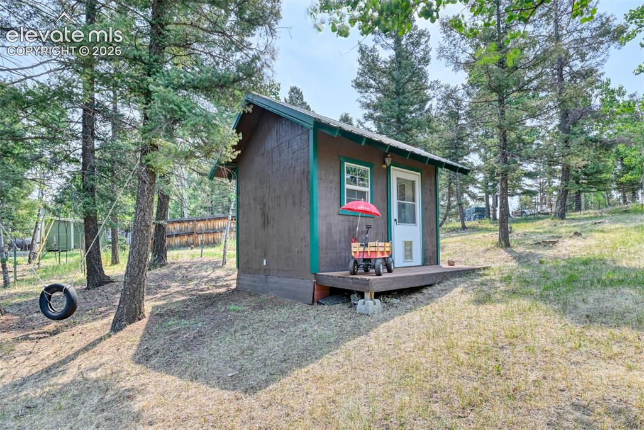
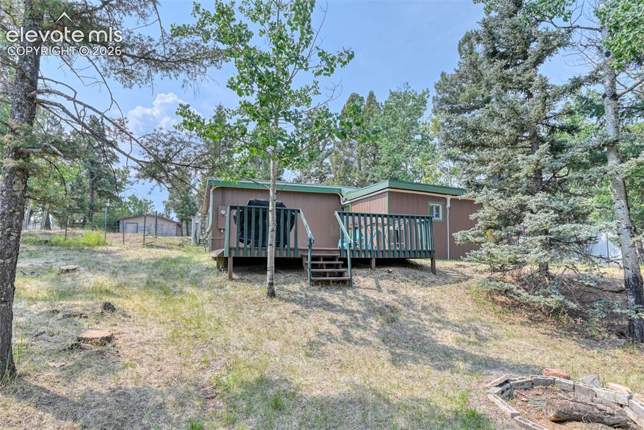
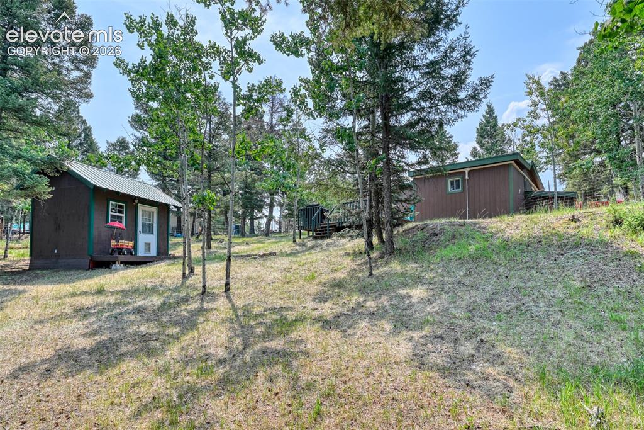
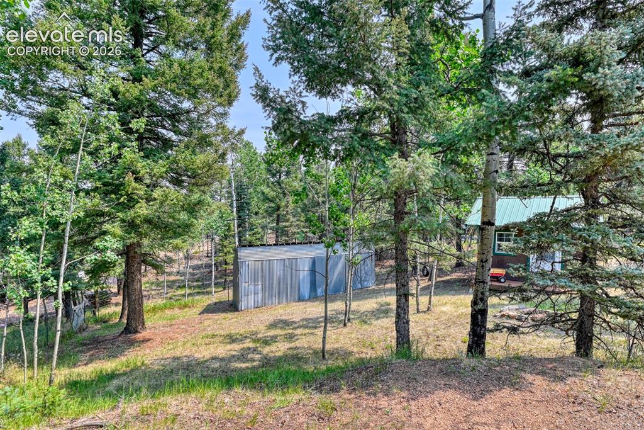
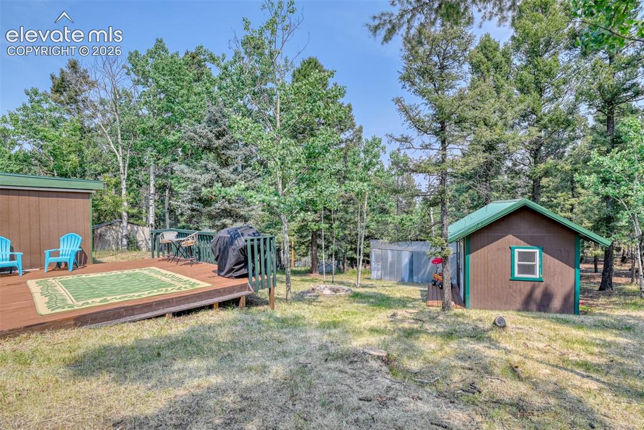
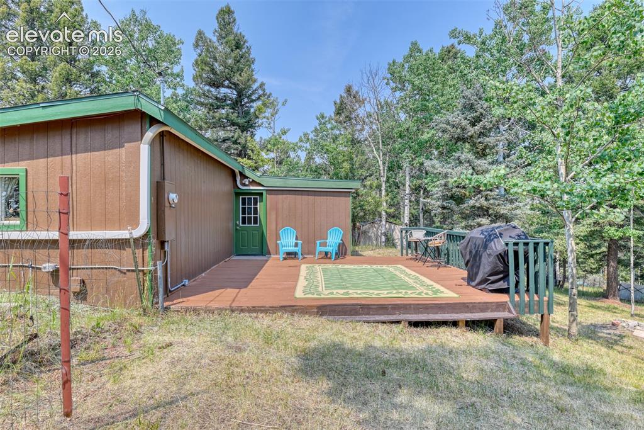
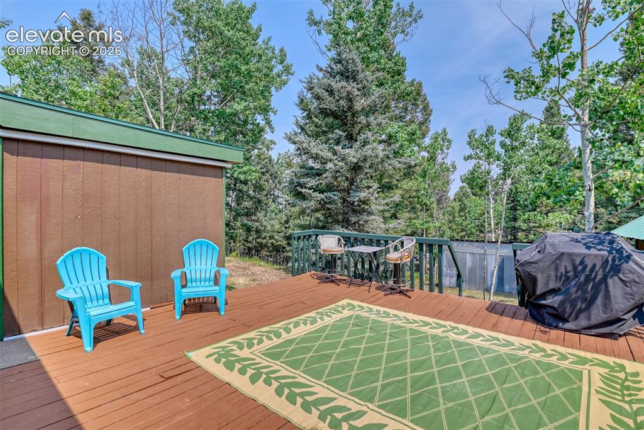
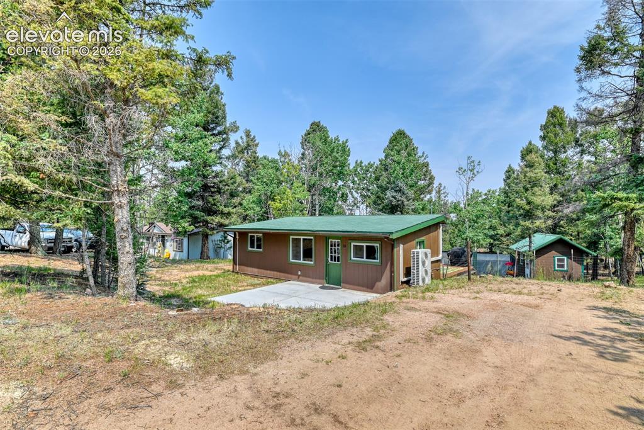
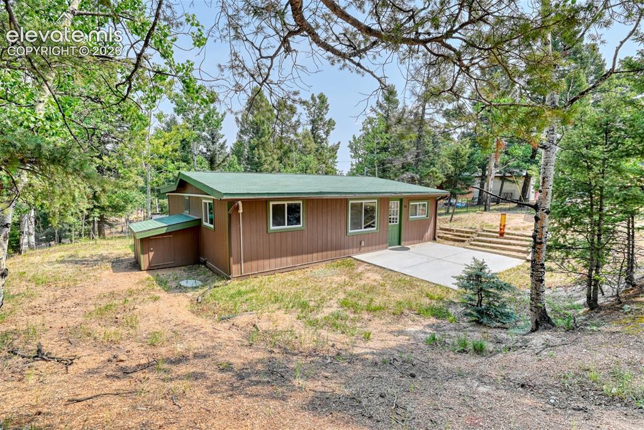
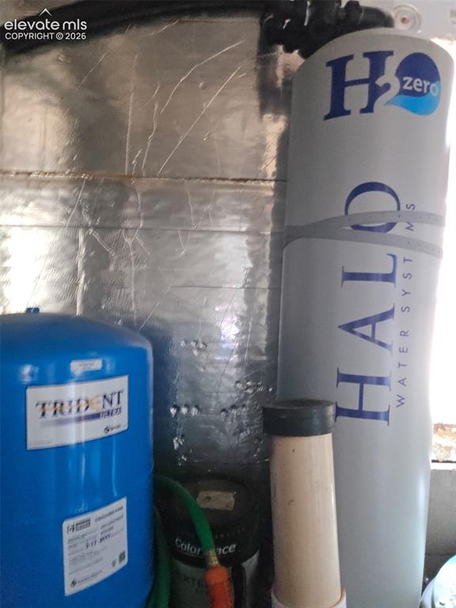
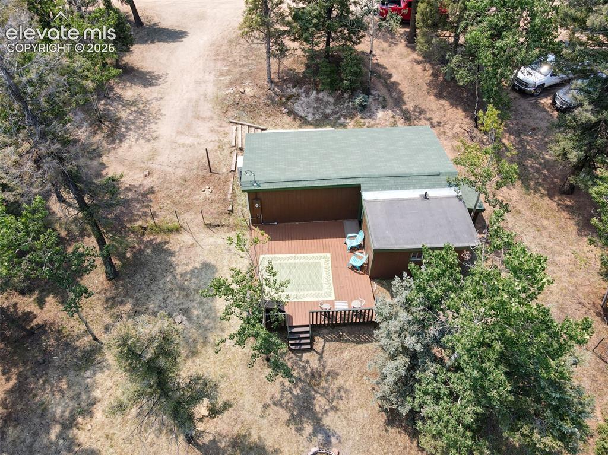
Tucked away in the peaceful Tranquil Acres community — just minutes from Woodland Park and Charis Bible College — this charming 2-bedroom, 1-bathroom mountain retreat is move-in ready and full of updates. The newly remodeled modern kitchen, refreshed full bath, newer windows, and luxury vinyl flooring throughout give this home a fresh, polished feel. A brand-new roof and fresh exterior paint mean zero deferred maintenance. Stay comfortable year-round with a new mini-split heat pump system, and enjoy clean, purified water from the whole-home filtration system. The bonus finished shed is a blank slate — rentable bedroom, home office, gym, playroom, creative studio — you decide. A second metal shed handles all your gear storage: ATVs, snow blowers, and everything in between. The fenced backyard and large deck are made for relaxing, grilling, and breathing in that crisp mountain air. When standing on the deck you'll want to look at the serene views. Water flexibility is built in: currently on a cistern, with the option to connect to the Tranquil Acres Water system. RV parking is permitted. No HOA dues. Whether you're looking for a full-time residence, a long-term rental, or a Short Term Rental income property, this home checks every box.

Property Listed By

Picture of REALTOR Listing Property
  • Scott Airmont
  • 3396-486-917  Call the Agent 
Picture of Office Listing Property
  • REMAX PROPERTIES
  • 0068-845-917  Call the Agent 

Property Details

    General Features

  • Property: Single Family, Ranch
  • Year Built: 1966
  • List Price: $329,000
  • County: Teller
  • School District: Woodland Park RE2

    Rooms

  • Master: Main Level, 9 x 12
  • Main Level Bedroom: Yes
  • Bedrooms: 2
  • Baths: 1 full bath;
  • Master Bathroom Amenities: Tub/Shower

    Structure

  • Foundation: Slab
  • Patio Description: Wood Deck
  • Total SqFt: 630
  • Finished SqFt: 630
  • Construction Status: Existing Home
  • Siding: Wood
  • Structure: Frame

    Features

  • Appliances: 220v in Kitchen, Dryer, Microwave Oven, Oven, Range, Refrigerator, Washer
  • Floors: Wood Laminate
  • Entry: Wood Laminate

    Taxes, Utilities, Lot

  • Tax: $469
  • Lot Size: 0.34 Acres, 14,810 SqFt
  • Lot Description: Mountain View, Rural, Trees/Woods, View of Pikes Peak
  • Existing Utilities: Electricity Connected
  • Existing Water: Cistern

    Community

    Additional Information


      Disclaimer
      The real estate listing information and related content displayed on this site is provided exclusively for consumers’ personal, non-commercial use and may not be used for any purpose other than to identify prospective properties consumers may be interested in purchasing.
      elevateMLS.com Website

      53 Iris Road, Woodland Park, CO, 80863

      Image 1 of 50: Welcome to Woodland Park

      Welcome to Woodland Park's Tranquil Acres! There is a lot you can enjoy. Come on in and look around...

      Image 2 of 50: Aerial View

      Aerial View

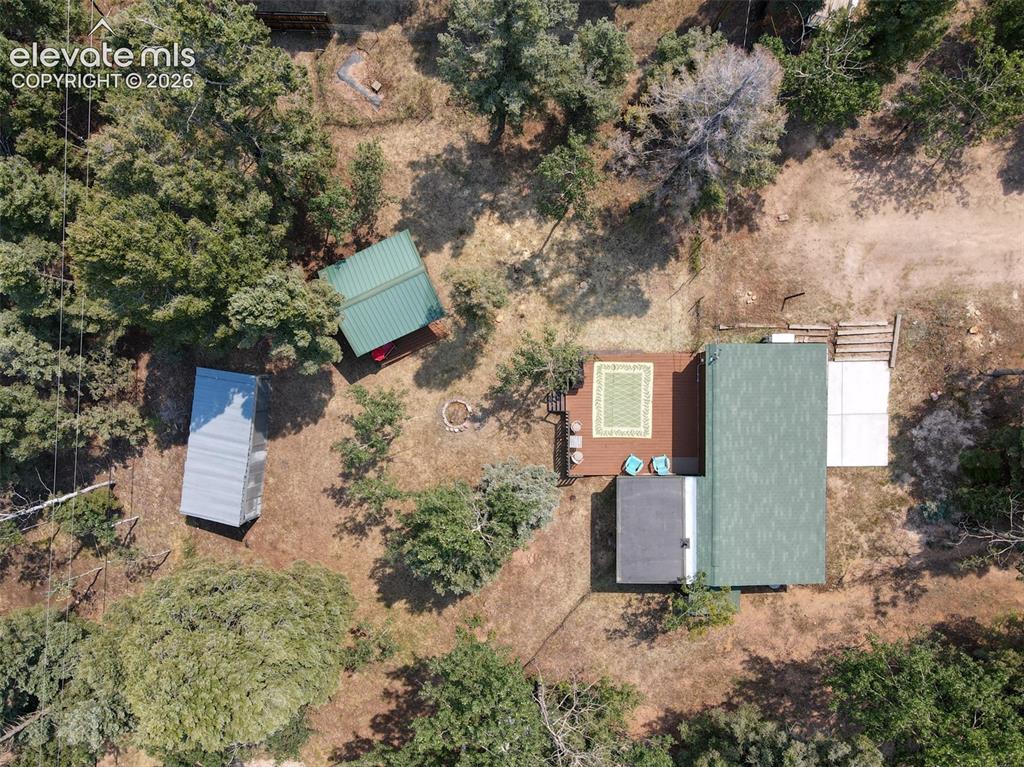
      Image 3 of 50: Overhead property perspective featuring a huge storage structure, guest cab

      Overhead property perspective featuring a huge storage structure, guest cabin, large deck with nice views, new roof on this 2 bedroom main cabin and ample open space.

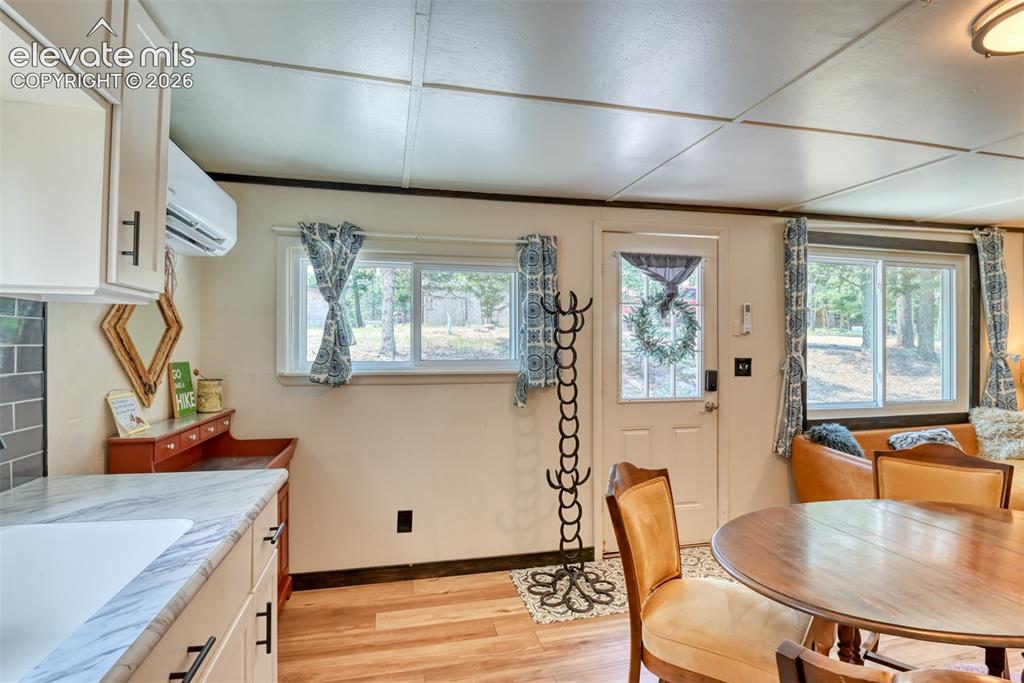
      Image 4 of 50: Nice big entry for you and or your guests...

      Nice big entry for you and or your guests...

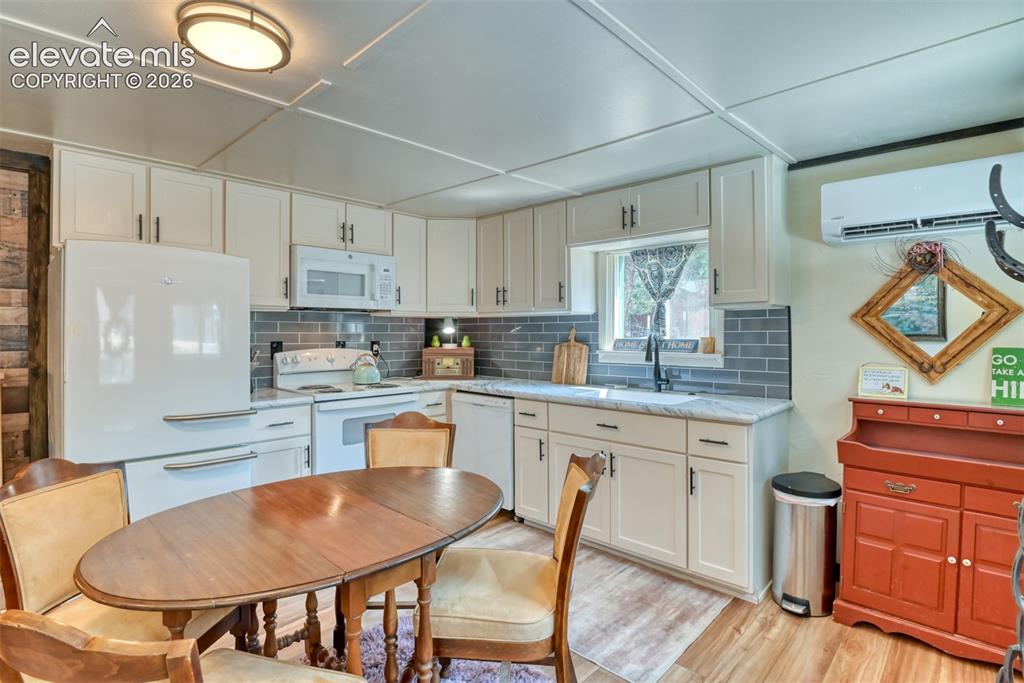
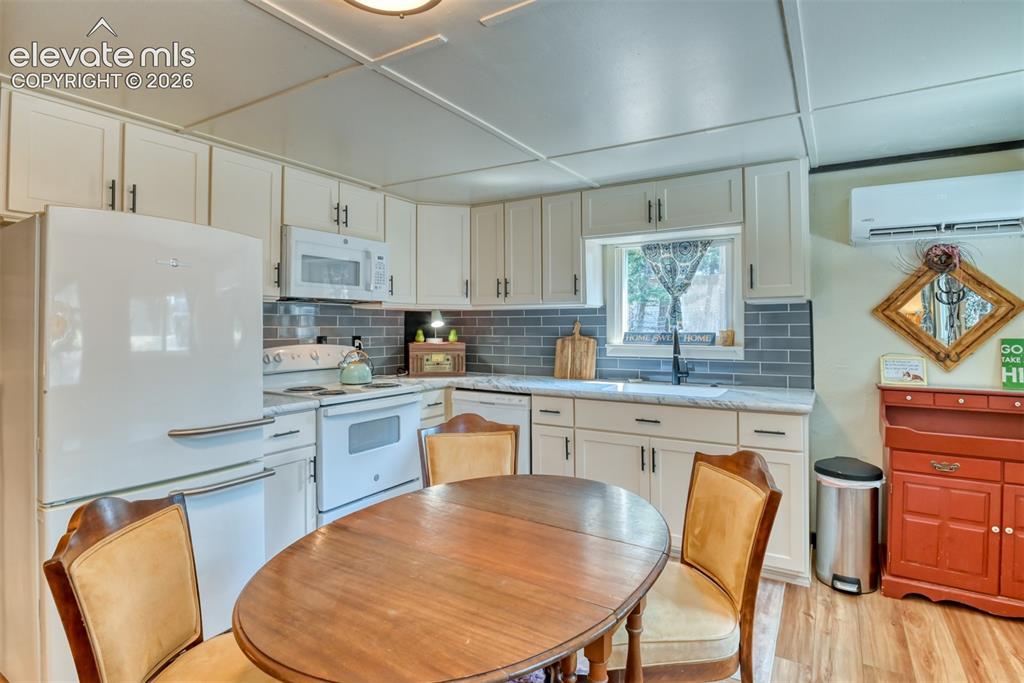
      Image 5 of 50: Newly remodeled Kitchen featuring off white cabinetry with dark hardware, s

      Newly remodeled Kitchen featuring off white cabinetry with dark hardware, subway tile backsplash, and wood-laminate flooring

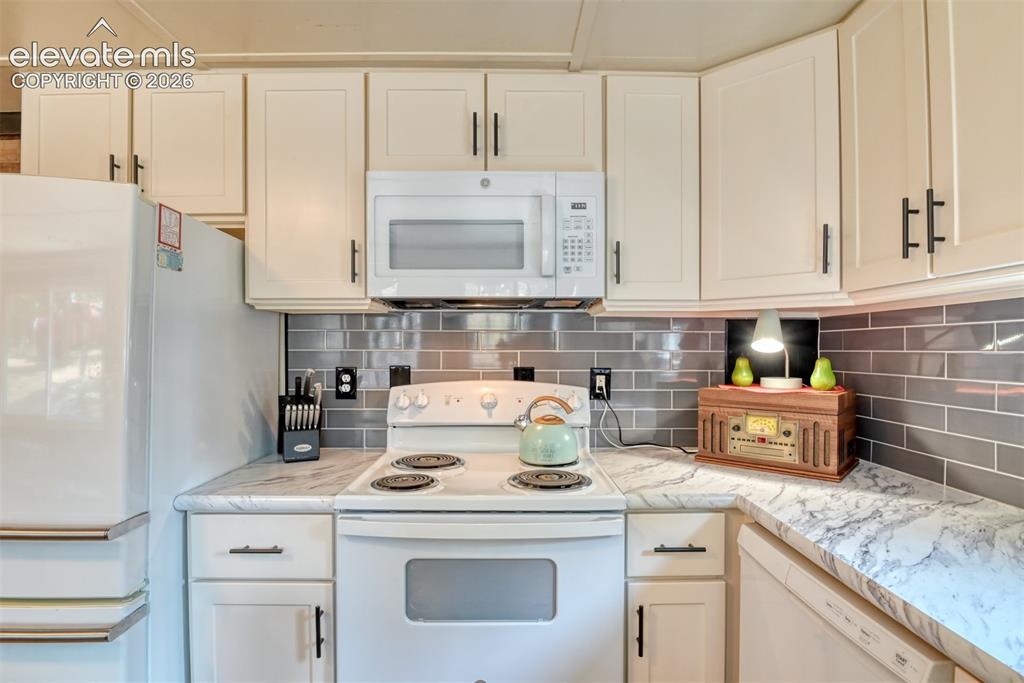
      Image 6 of 50: Kitchen cabinets are a very nice addition.  The beautiful countertops are n

      Kitchen cabinets are a very nice addition. The beautiful countertops are new and will stay strong and beautiful for decades to come!

      Image 7 of 50: Open kitchen allows for plenty of room to create great family meals.

      Open kitchen allows for plenty of room to create great family meals.

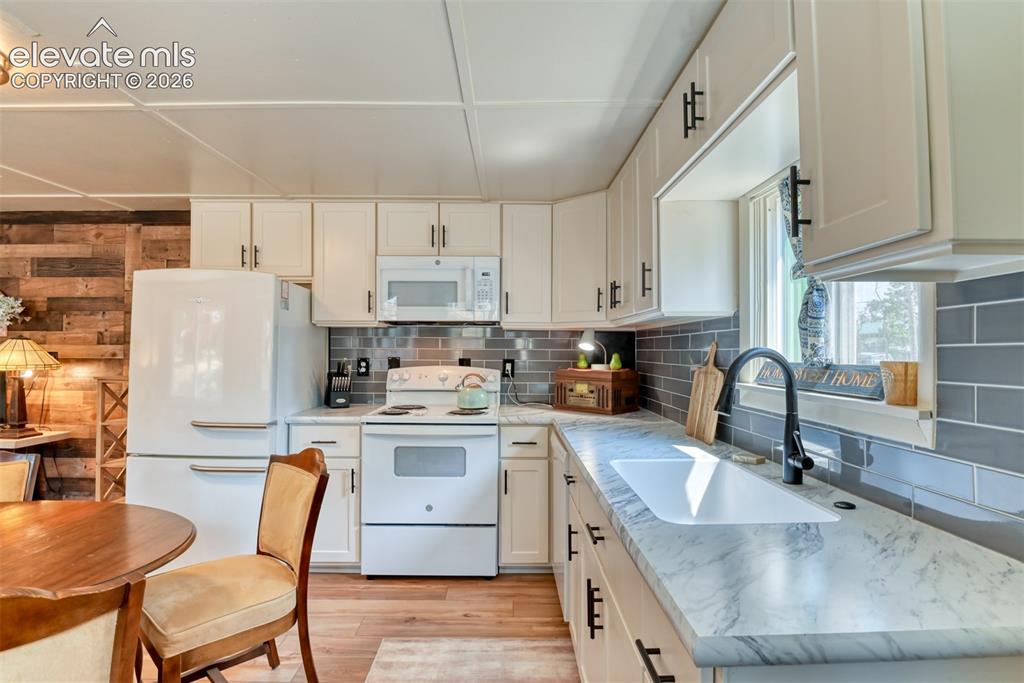
      Image 8 of 50: Just look at these elegant countertops, excellent sink and modern faucet!

      Just look at these elegant countertops, excellent sink and modern faucet!

      Image 9 of 50: Can you see yourself enjoying a meal togetherd?

      Can you see yourself enjoying a meal togetherd?

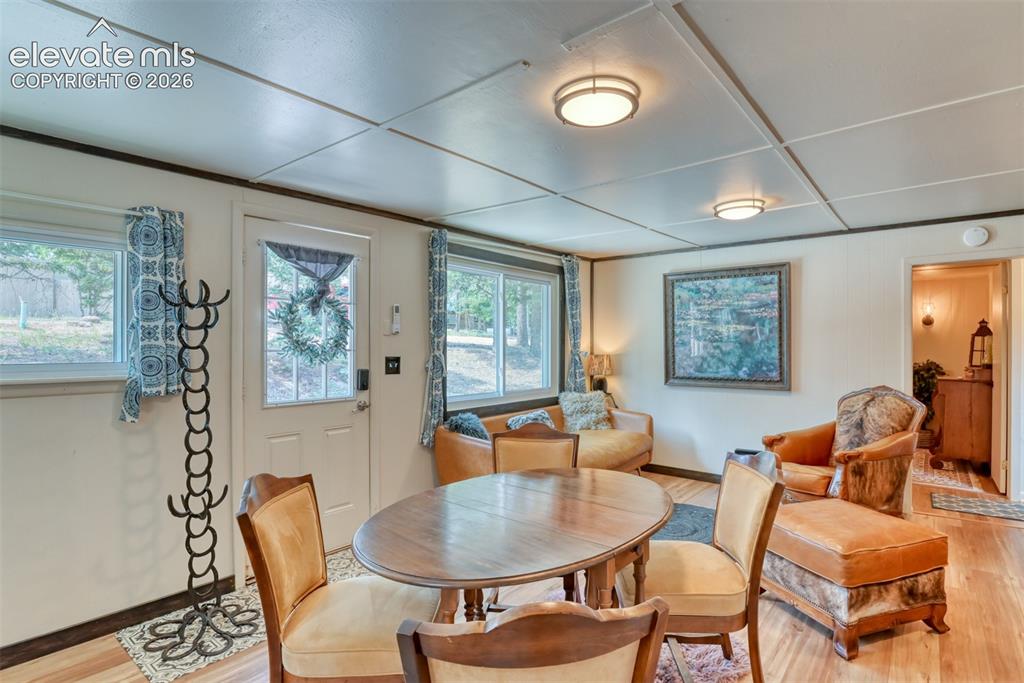
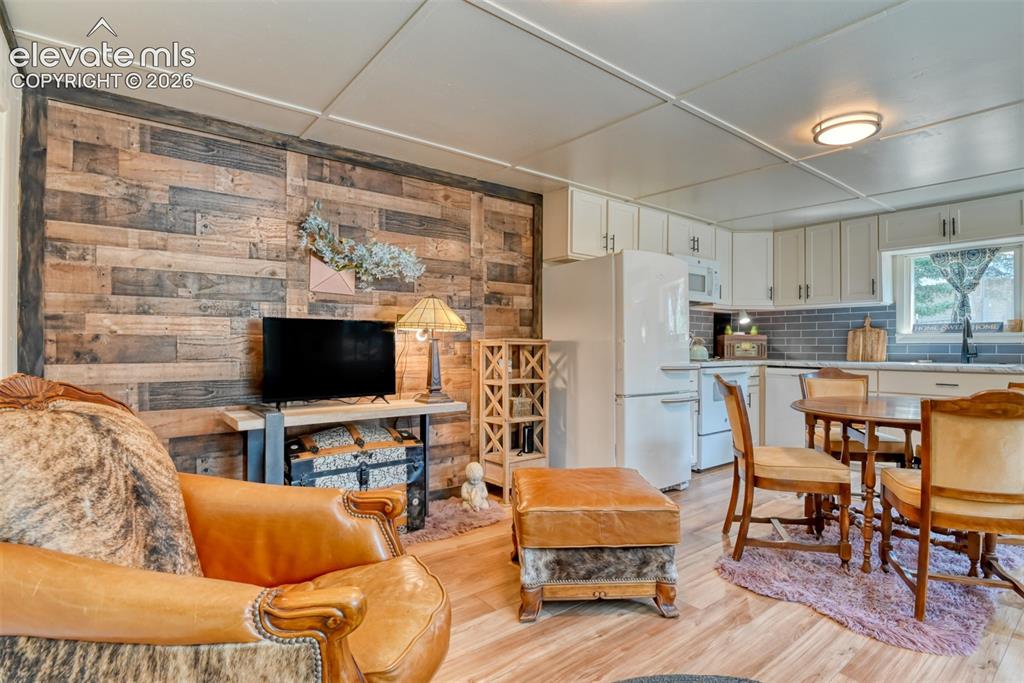
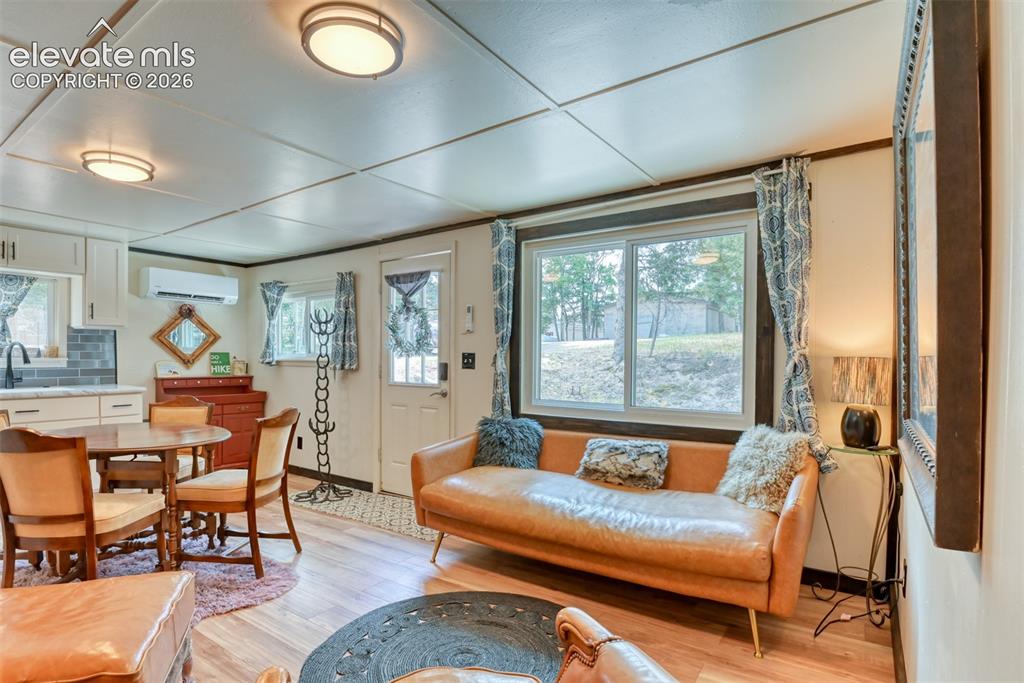
      Image 10 of 50: Open-concept living area.  Great place for family meals, boardgames, and go

      Open-concept living area. Great place for family meals, boardgames, and good conversations...

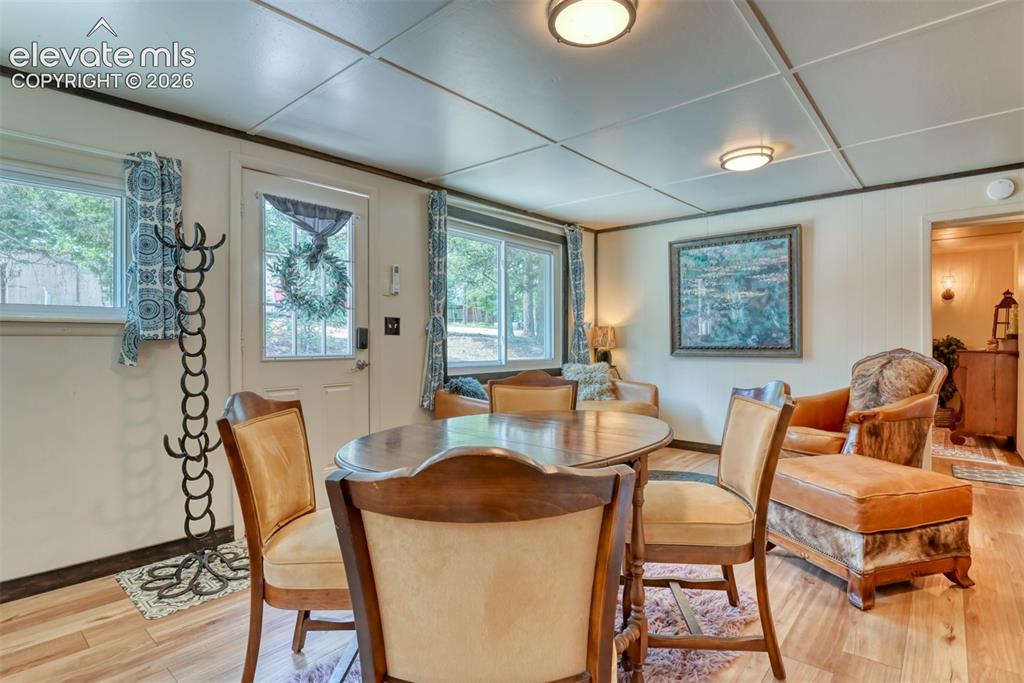
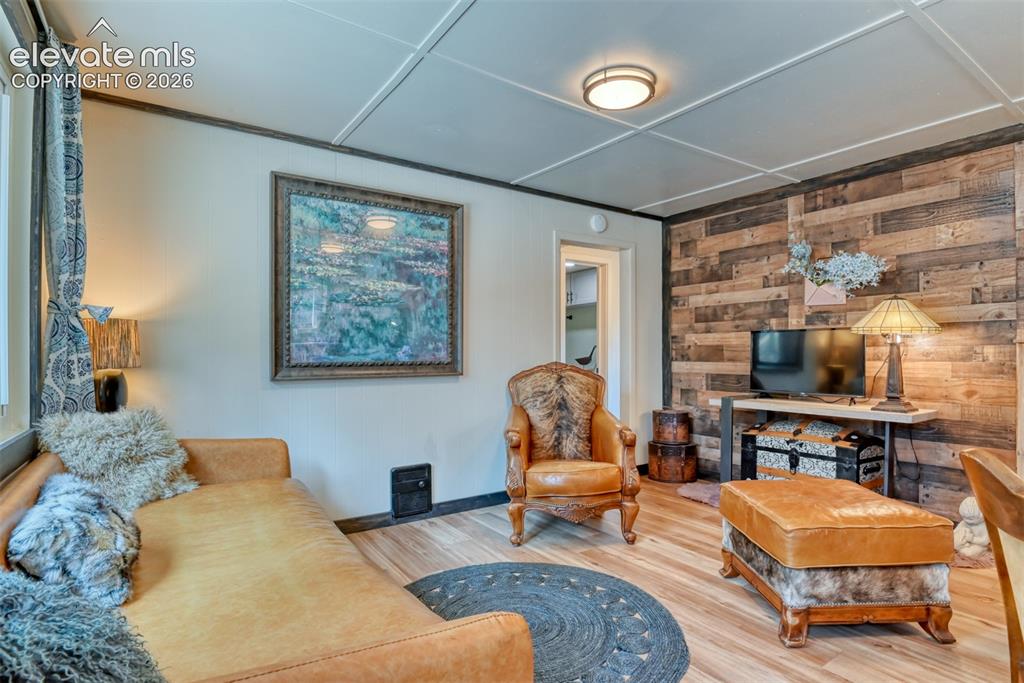
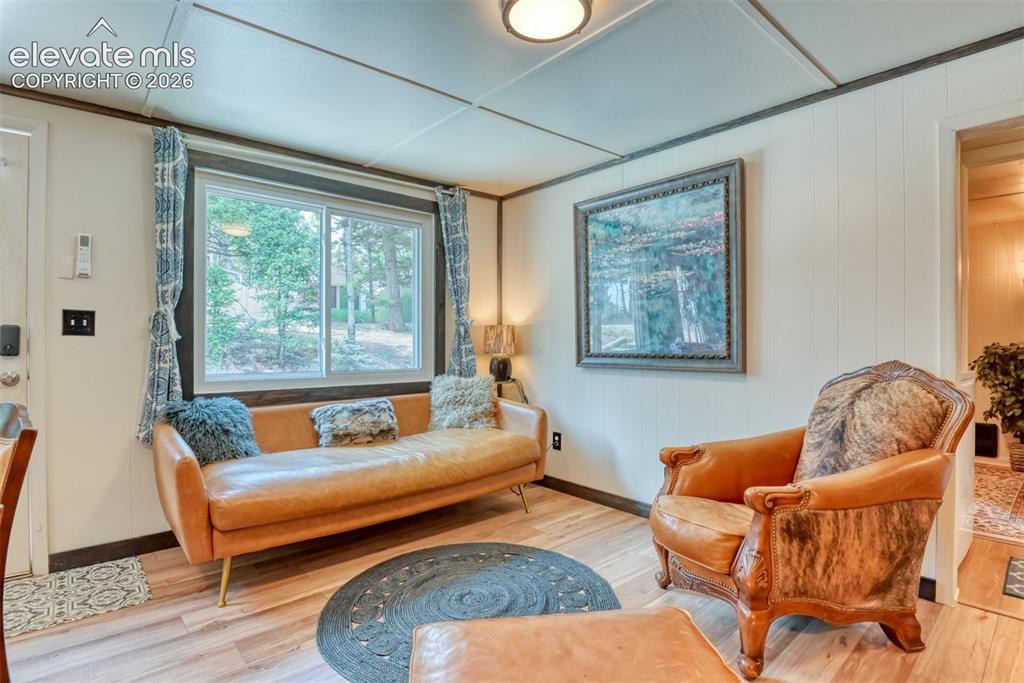
      Image 11 of 50: Living area featuring wood-finish flooring, white paneled walls, and a rece

      Living area featuring wood-finish flooring, white paneled walls, and a recessed ceiling with integrated lighting

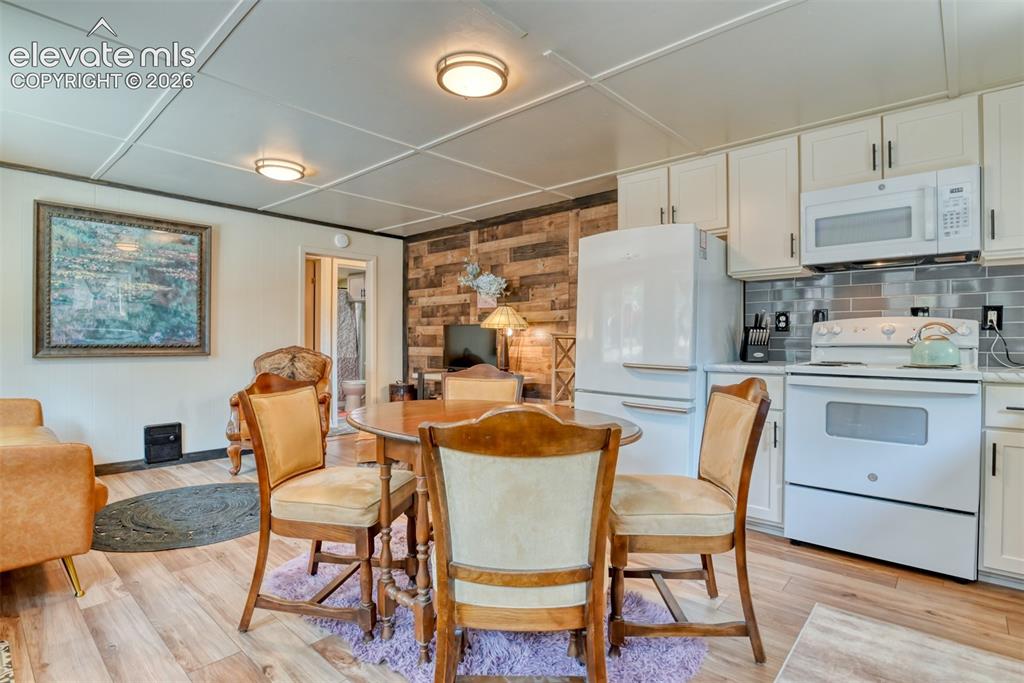
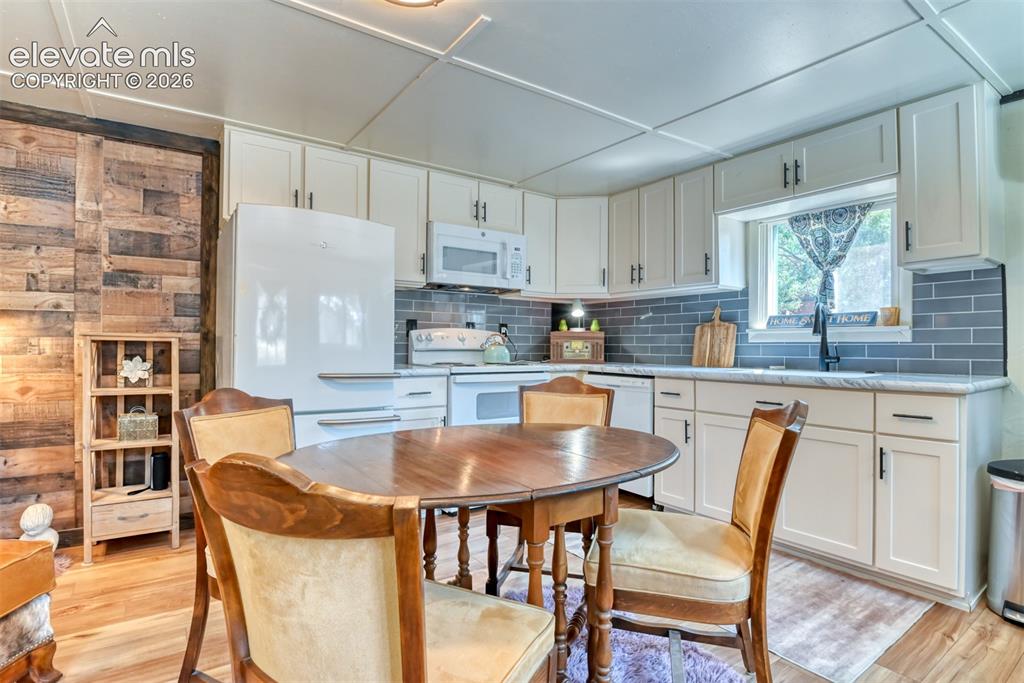
      Image 12 of 50: Kitchen area featuring light-toned cabinetry with dark hardware, a subway t

      Kitchen area featuring light-toned cabinetry with dark hardware, a subway tile backsplash, and wood-finish flooring

      Image 13 of 50: Who

      Who's coming to visit?

      Image 14 of 50: Living space featuring wood-finish flooring, multiple windows providing nat

      Living space featuring wood-finish flooring, multiple windows providing natural light, and recessed ceiling lighting

      Image 15 of 50: Who

      Who's setting the table for dinner?

      Image 16 of 50: Relax here in the living space featuring a wood-panel accent wall, light wo

      Relax here in the living space featuring a wood-panel accent wall, light wood-finish flooring, and a tray ceiling with recessed lighting

      Image 17 of 50: This space is great for enjoying a movie, a good book, or memorable convers

      This space is great for enjoying a movie, a good book, or memorable conversations.

      Image 18 of 50: Plenty of light to make this place just right!

      Plenty of light to make this place just right!

      Image 19 of 50: Elegant, open, and good times ahead...

      Elegant, open, and good times ahead...

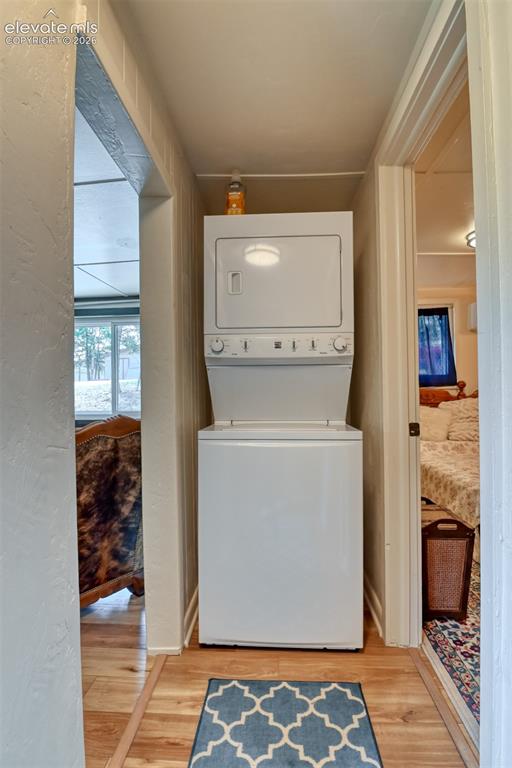
      Image 20 of 50: Stacked white laundry machine conveniently tucked away.

      Stacked white laundry machine conveniently tucked away.

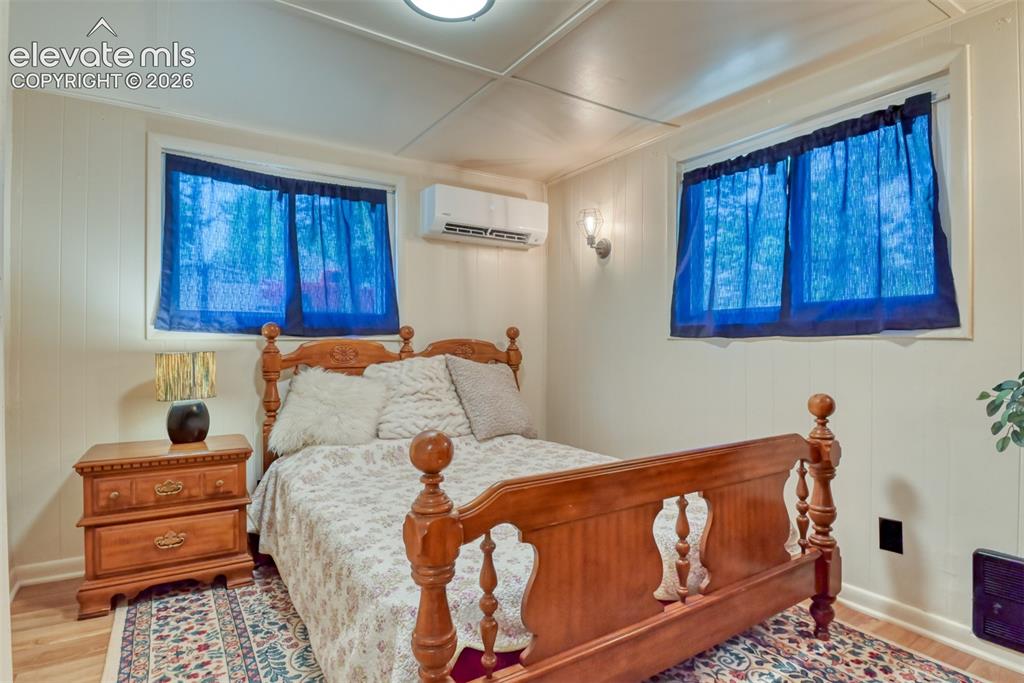
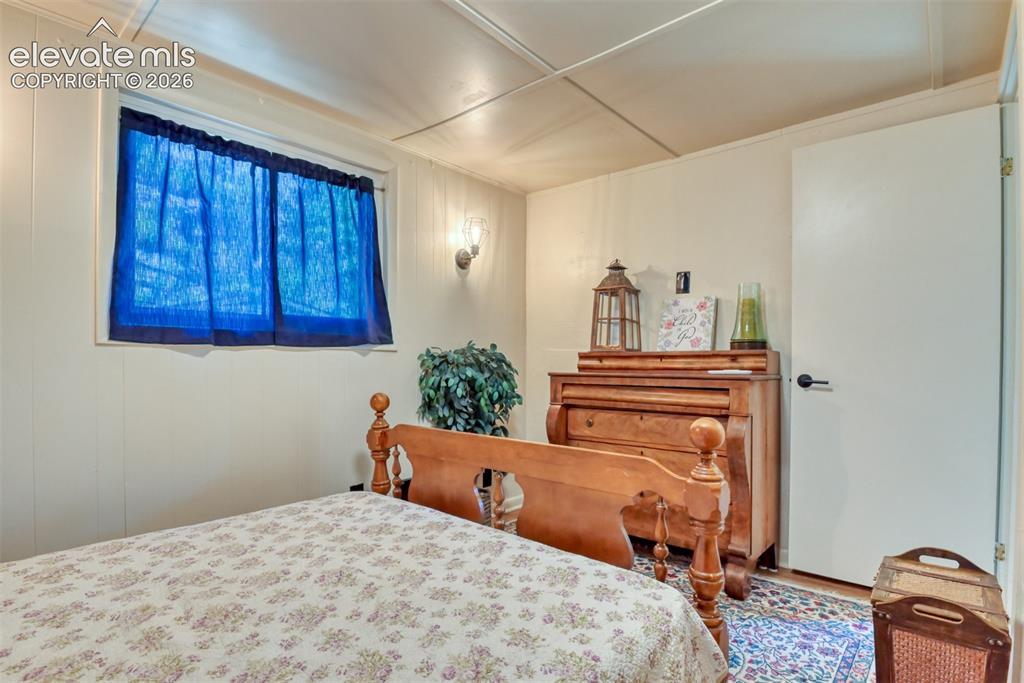
      Image 21 of 50: Bedroom featuring two windows with blue privacy curtains, white paneling, w

      Bedroom featuring two windows with blue privacy curtains, white paneling, wood-finish flooring, and a ceiling-mounted light fixture

      Image 22 of 50: Room featuring a window, built-in Lennox heater/air conditioning unit, and

      Room featuring a window, built-in Lennox heater/air conditioning unit, and wood-finish flooring

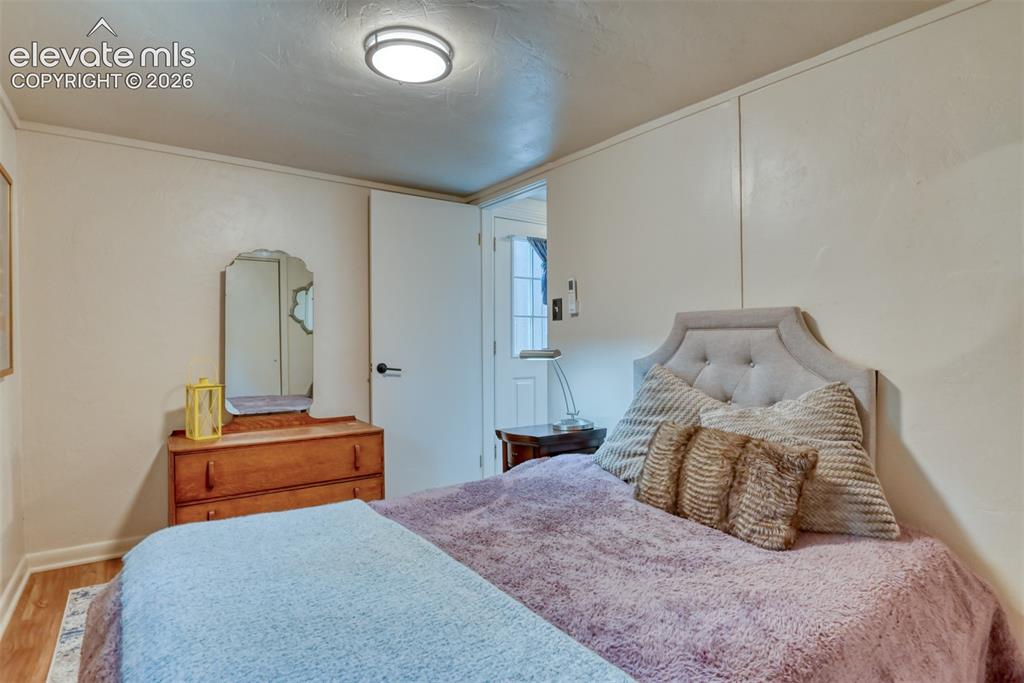
      Image 23 of 50: You

      You'll sleep like a baby in this beautiful bedroom.

      Image 24 of 50: Recessed window with blue sheer curtains, white paneled walls, ceiling pane

      Recessed window with blue sheer curtains, white paneled walls, ceiling panels, and wall-mounted light fixtures

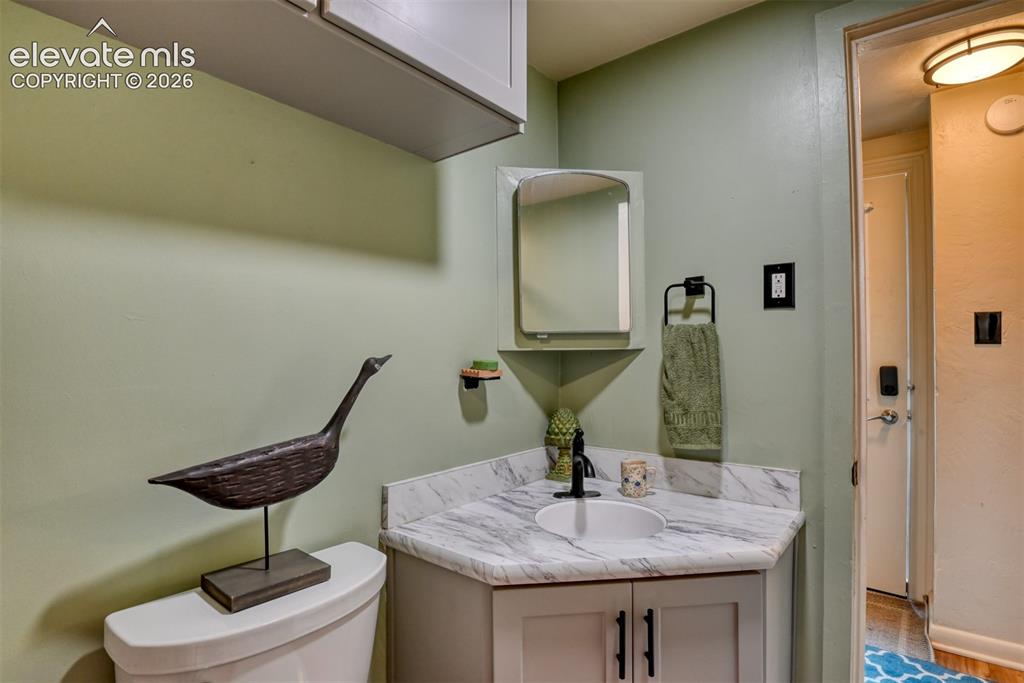
      Image 25 of 50: Newly remodeled bathroom featuring a corner vanity with a white vessel sink

      Newly remodeled bathroom featuring a corner vanity with a white vessel sink, marble-finish countertop, and matte black faucet

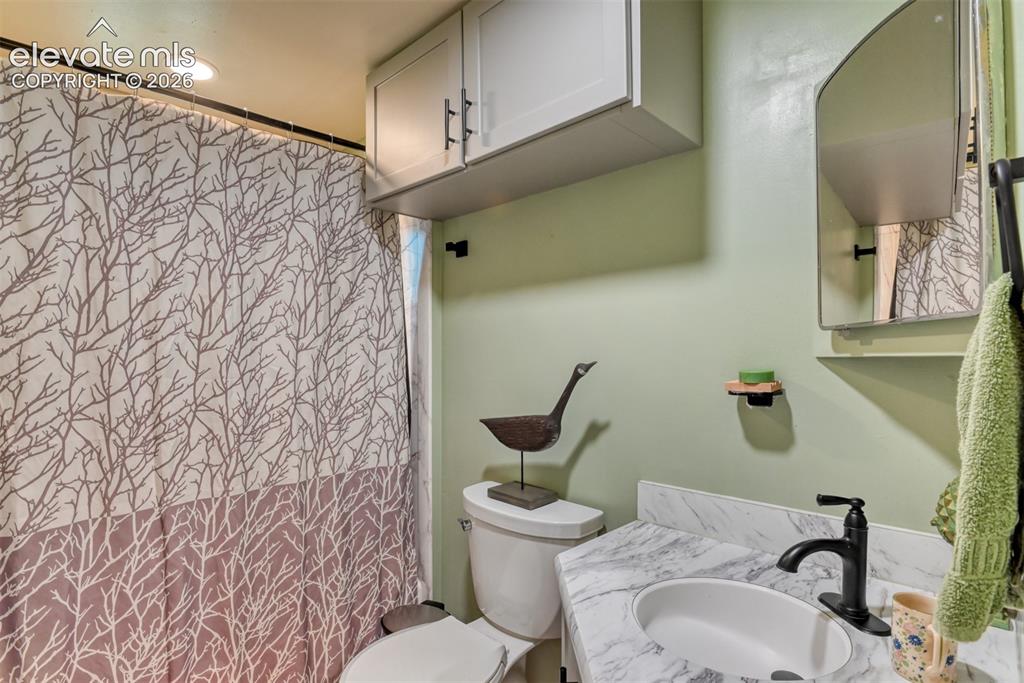
      Image 26 of 50: Full size shower and tub elegant and private.

      Full size shower and tub elegant and private.

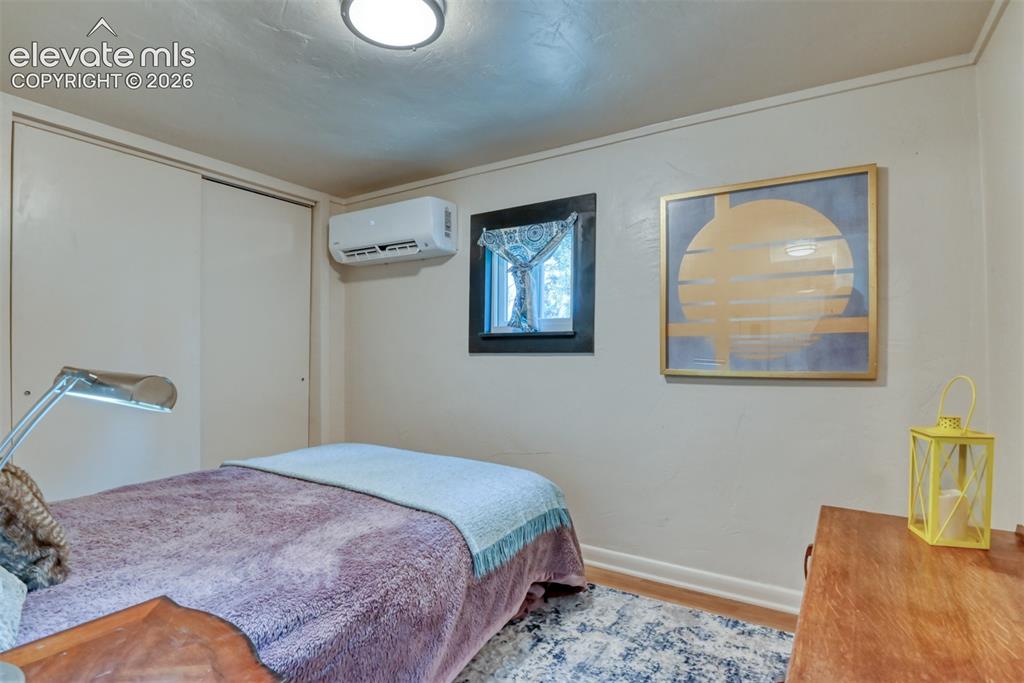
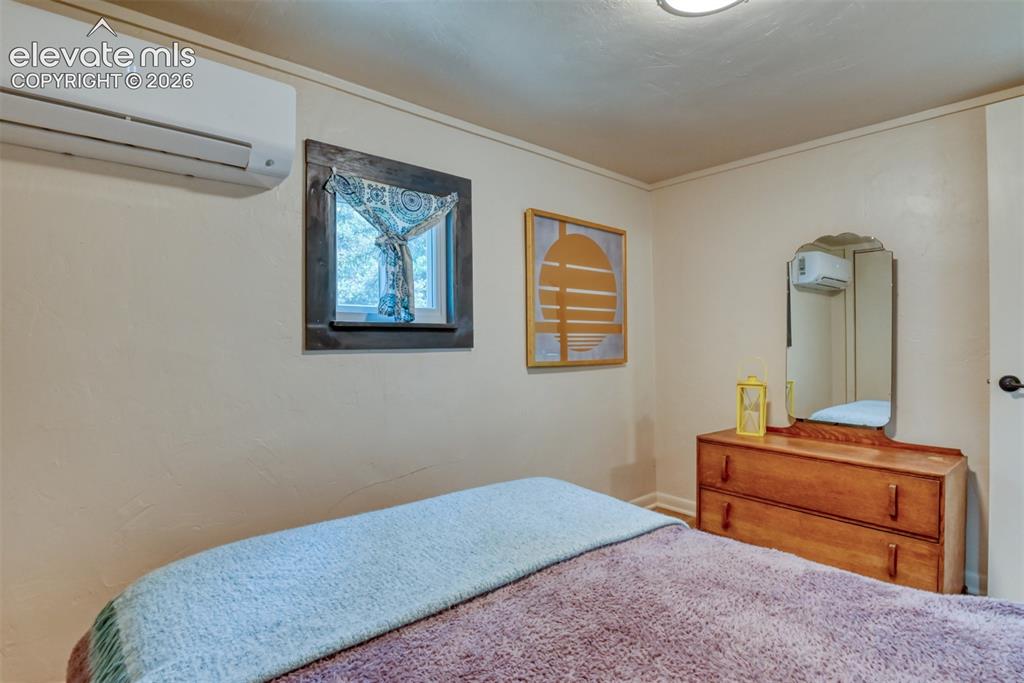
      Image 27 of 50: Interior room featuring a wall-mounted mini-split HVAC unit, a window with

      Interior room featuring a wall-mounted mini-split HVAC unit, a window with dark trim, and a ceiling-mounted light fixture with plenty of room for a good nights sleep.

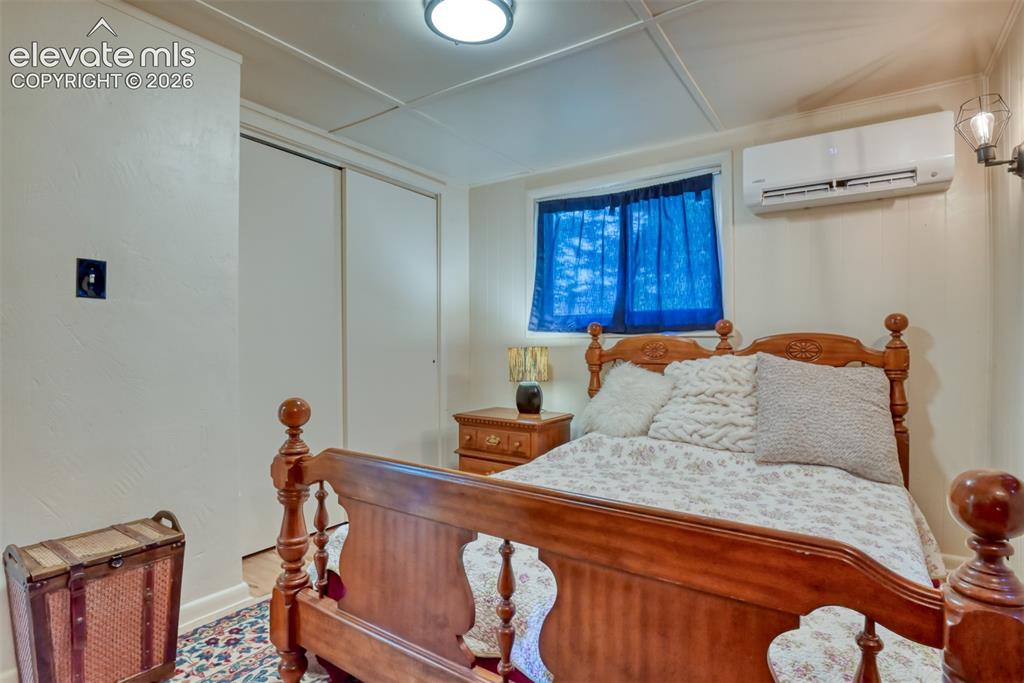
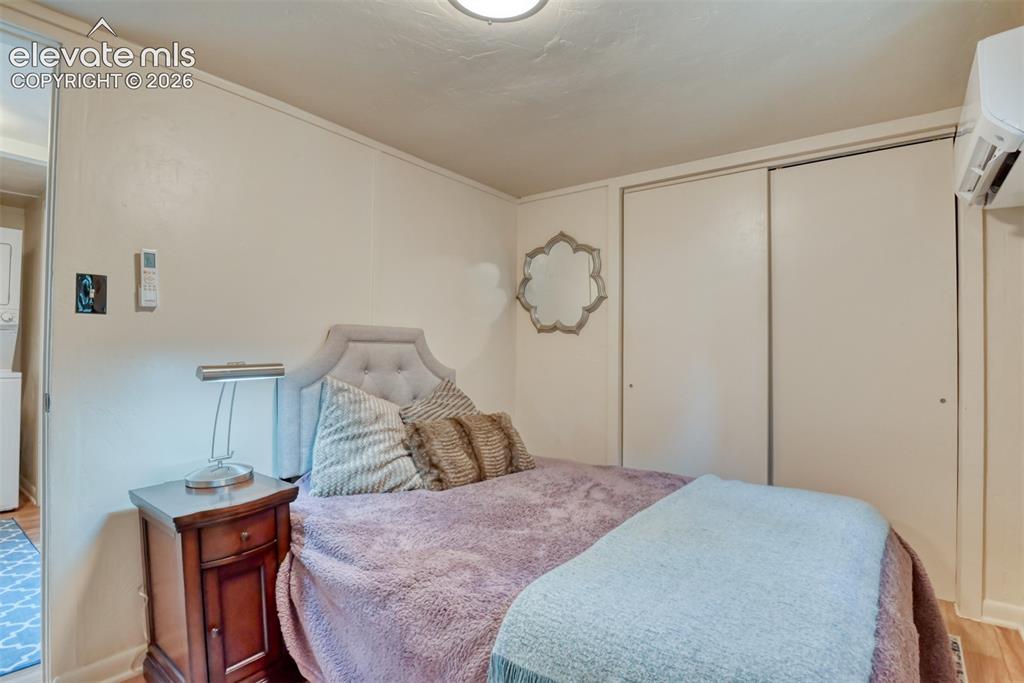
      Image 28 of 50: Bedroom featuring wood-finish flooring and a built-in closet with sliding d

      Bedroom featuring wood-finish flooring and a built-in closet with sliding doors

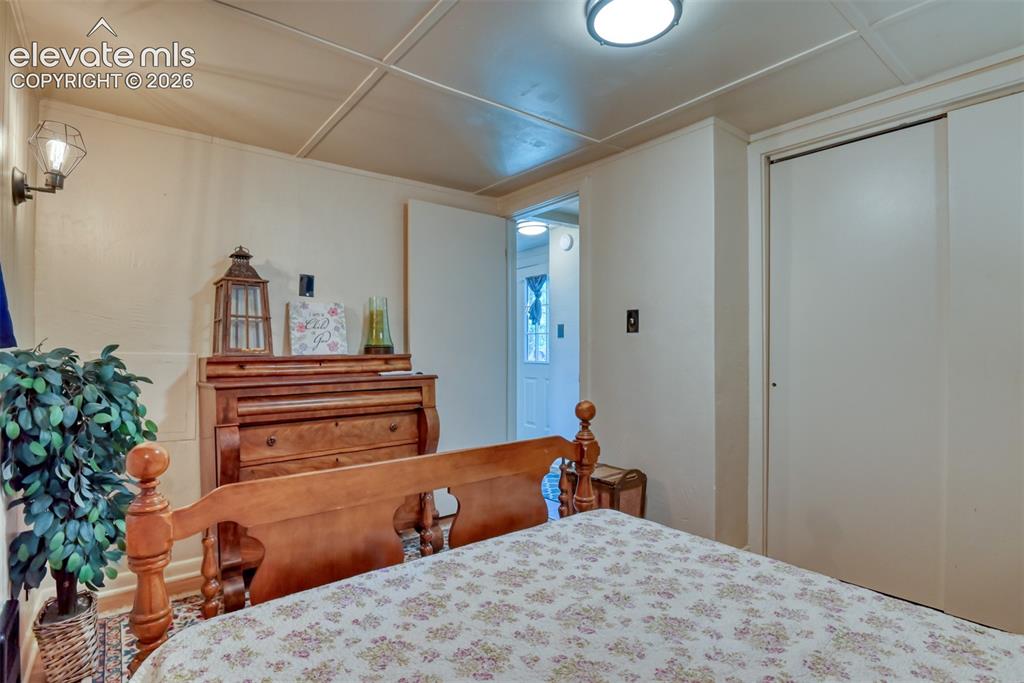
      Image 29 of 50: Recessed ceiling light fixture illuminating an interior room with light-ton

      Recessed ceiling light fixture illuminating an interior room with light-toned walls

      Image 30 of 50: Bedroom with a window featuring dark trim, a wall-mounted mini-split HVAC u

      Bedroom with a window featuring dark trim, a wall-mounted mini-split HVAC unit, and a flush-mount ceiling light

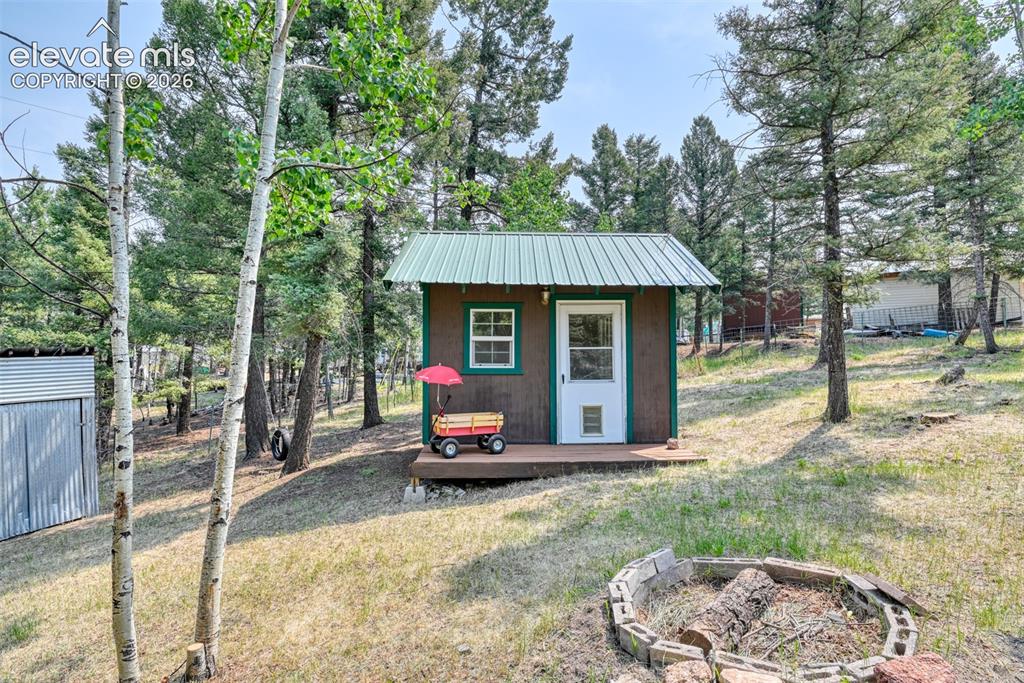
      Image 31 of 50: Extra cabin with green metal roof, a wood-finish exterior, and porch

      Extra cabin with green metal roof, a wood-finish exterior, and porch

      Image 32 of 50: Compact cabin structure featuring brown siding with green trim, a white ent

      Compact cabin structure featuring brown siding with green trim, a white entry door, and a single window. Come on inside and take a peek...

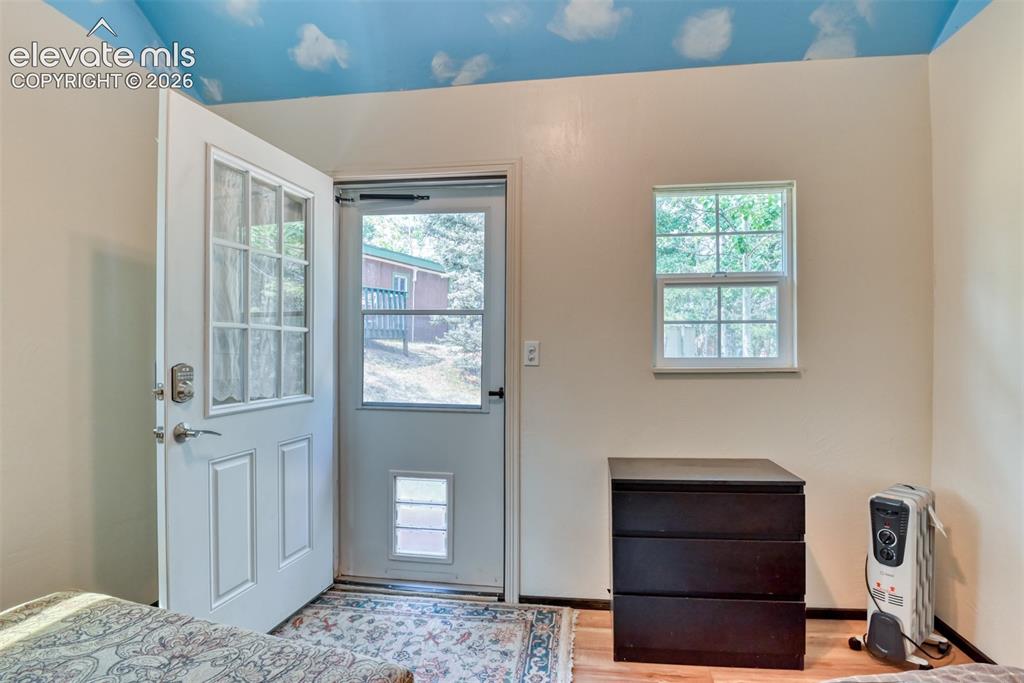
      Image 33 of 50: Entryway featuring a secure door with multi-pane glass, a screen door with

      Entryway featuring a secure door with multi-pane glass, a screen door with a pet door, and a single-pane window. The guest cabin has a separate smart lock to allow for your guests and/or renters to have secure private access.

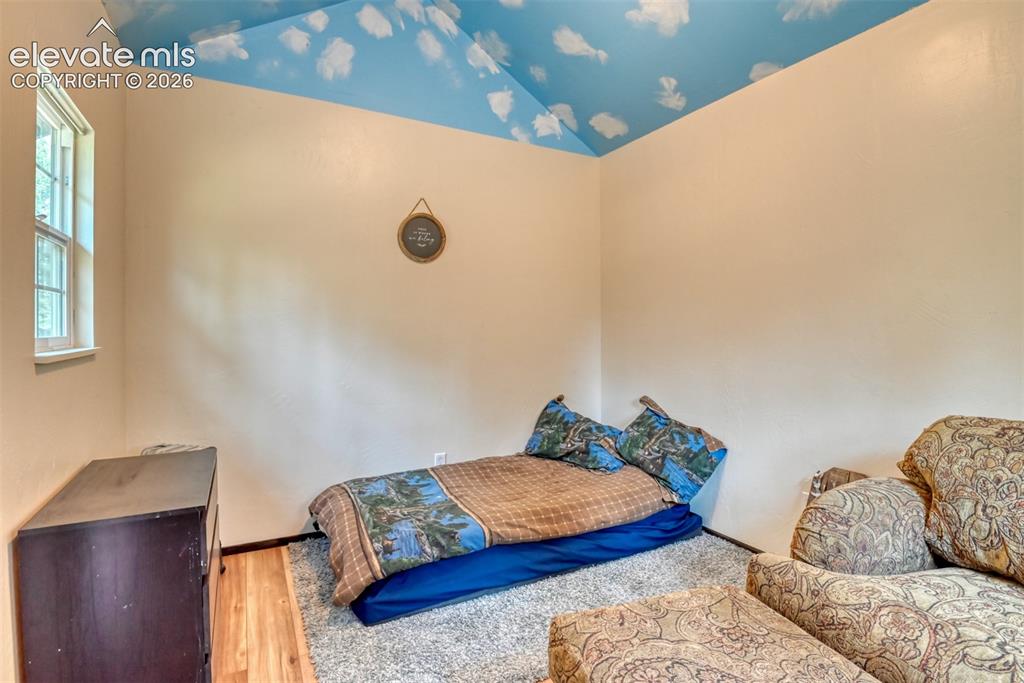
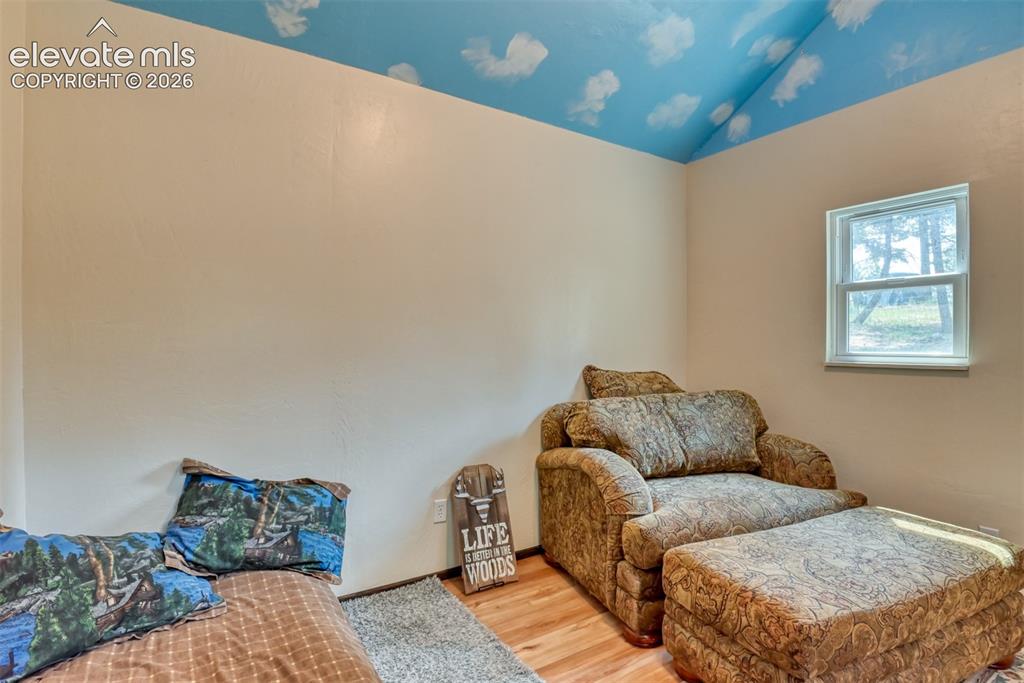
      Image 34 of 50: Vaulted ceiling with a cloud motif.  You

      Vaulted ceiling with a cloud motif. You'll sleep like you're in the clouds...

      Image 35 of 50: Room featuring light-toned walls and a distinctive ceiling with a painted s

      Room featuring light-toned walls and a distinctive ceiling with a painted sky and clouds motif

      Image 36 of 50: Large deck to enjoy BBQ, conversation with a view, and maybe a hot tub some

      Large deck to enjoy BBQ, conversation with a view, and maybe a hot tub some day...?

      Image 37 of 50: Room to roam...

      Room to roam...

      Image 38 of 50: Wooded property with a double sized, metal storage shed at the back of the

      Wooded property with a double sized, metal storage shed at the back of the property to store everything you need.

      Image 39 of 50: Expansive wooden deck  surrounded by mature trees, featuring a guest cabin

      Expansive wooden deck surrounded by mature trees, featuring a guest cabin with a green metal roof.

      Image 40 of 50: You can have some fun times on this deck...

      You can have some fun times on this deck...

      Image 41 of 50: Expansive outdoor deck surrounded by mature trees

      Expansive outdoor deck surrounded by mature trees

      Image 42 of 50: RV Parking is right here if you or your guests need it.

      RV Parking is right here if you or your guests need it.

      Image 43 of 50: View from Iris Road.

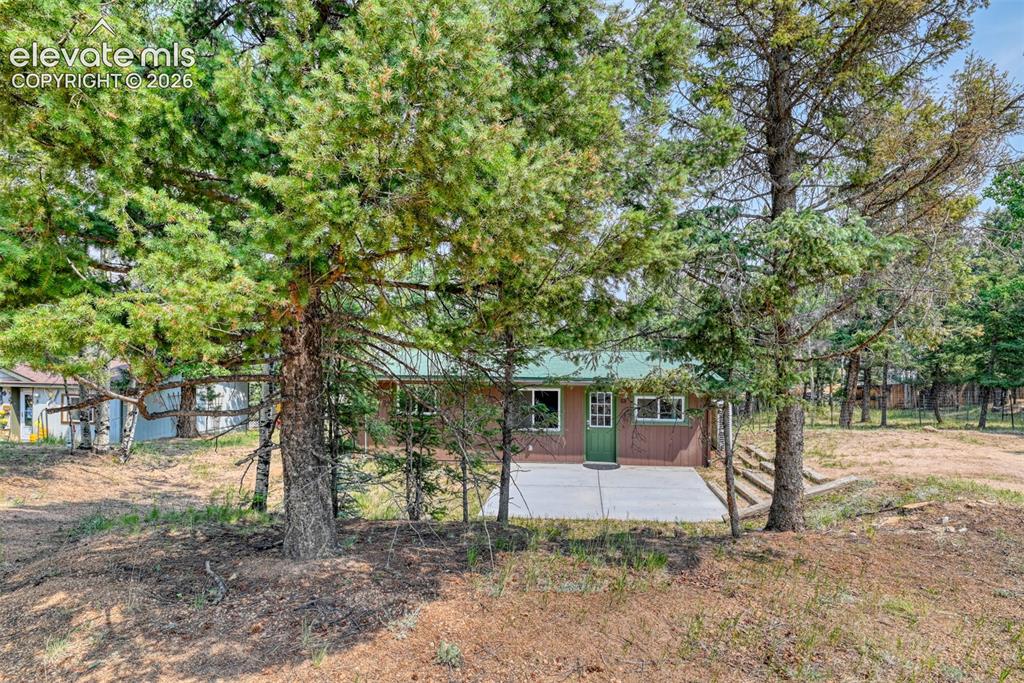
      View from Iris Road.

      Image 44 of 50: Conveniently located, with lots of upgrades.  Call with any questions!
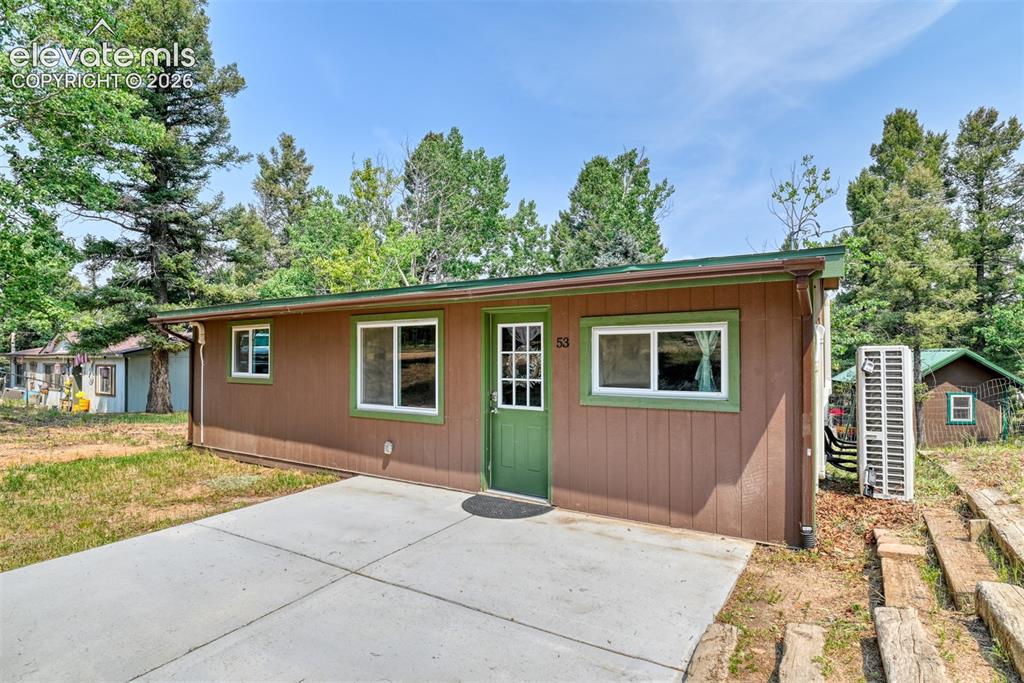
      Conveniently located, with lots of upgrades. Call with any questions!

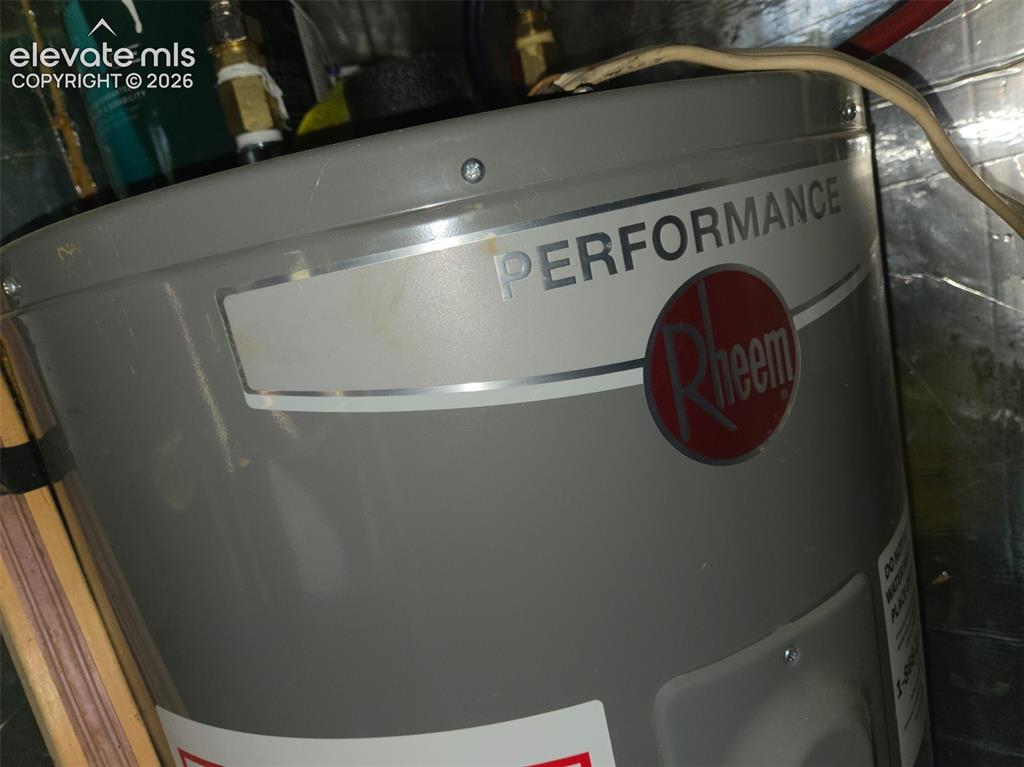
      Image 45 of 50: Rheem Water Heater

      Rheem Water Heater

      Image 46 of 50: Awesome Halo Whole Home Water Purifyer.
      Awesome Halo Whole Home Water Purifyer.

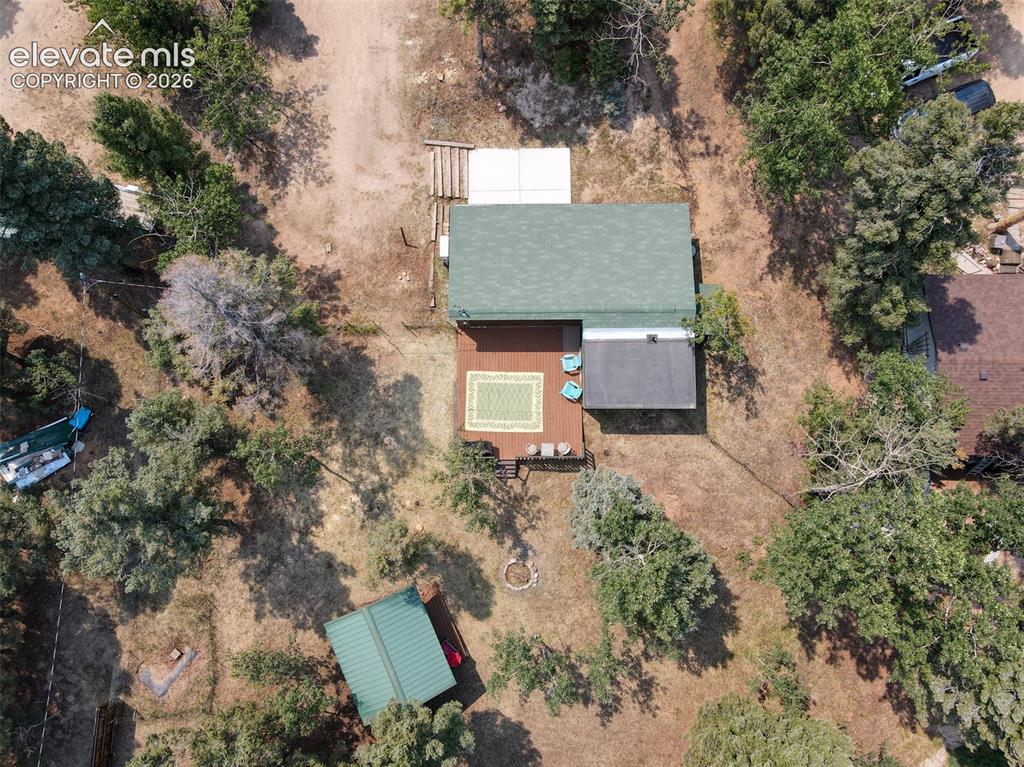
      Image 47 of 50: Aerial perspective of a detached dwelling with a green shingle roof, brown

      Aerial perspective of a detached dwelling with a green shingle roof, brown siding, and a spacious wood-finish deck
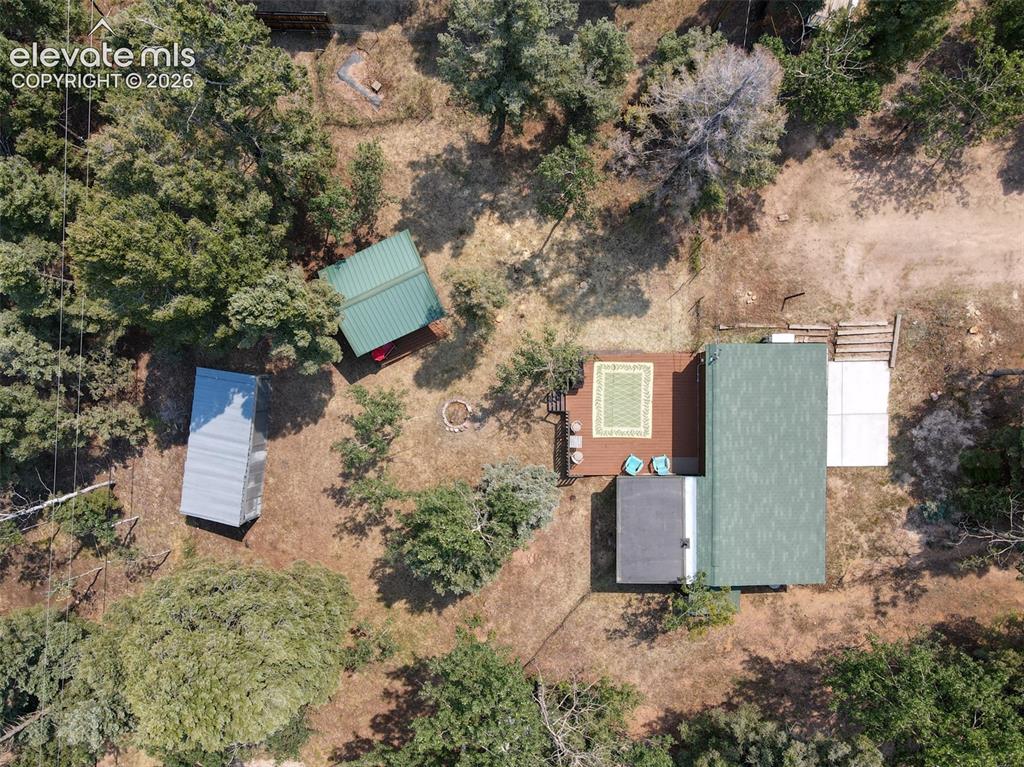
      Image 48 of 50: Overhead property view featuring a residence with a green shingle roof, an

      Overhead property view featuring a residence with a green shingle roof, an expansive wood-finish deck with a partial awning, and a separate outbuilding with a green metal roof
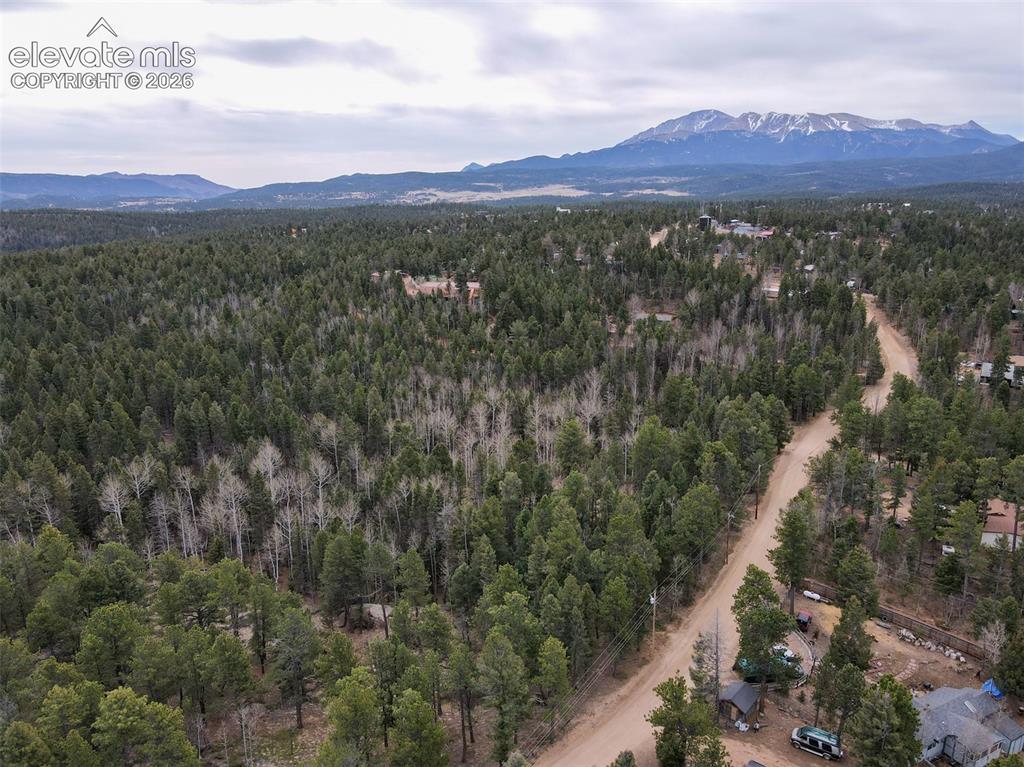
      Image 49 of 50: Aerial View

      Aerial View

      Image 50 of 50: Aerial View

      Aerial View

      Disclaimer: The real estate listing information and related content displayed on this site is provided exclusively for consumers’ personal, non-commercial use and may not be used for any purpose other than to identify prospective properties consumers may be interested in purchasing.