3111 Constellation Drive, Colorado Springs, CO, 80906
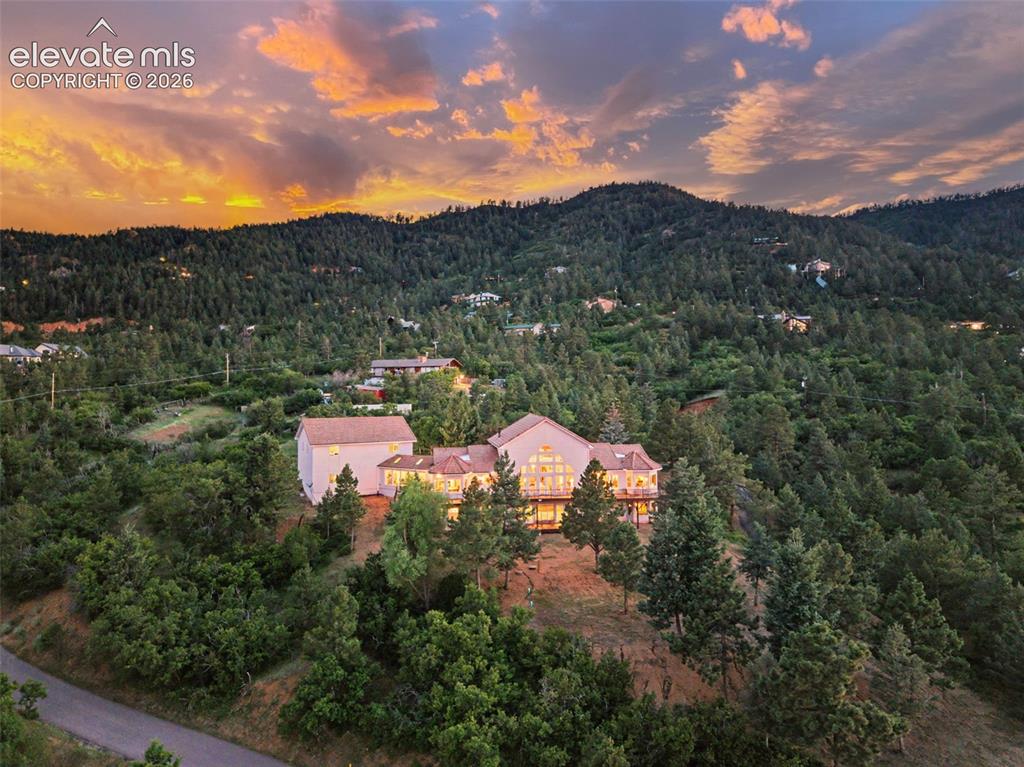
Image Count: 38

$1,449,000

  • Highlights
  • Single Family
  • 4 bd | 5 ba | 6,734 sqft
  • 3111 Constellation Drive, Colorado Springs, CO, 80906 listed by Robert Reinmuth
  • Active
  • MLS#: 3846584
  • Tour #1
  • View on Map
Space maker

Property Description

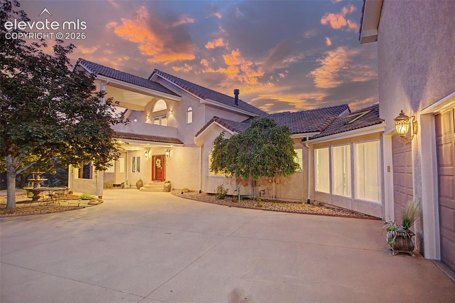
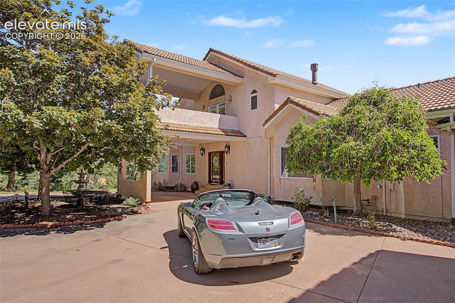
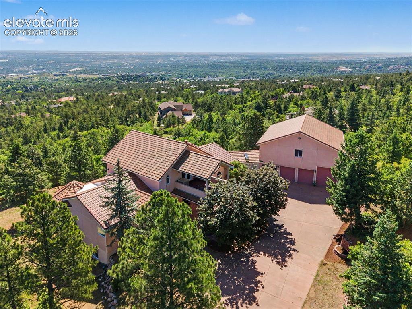
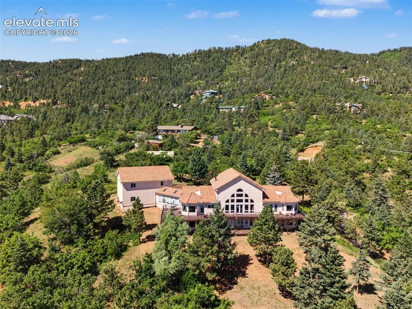
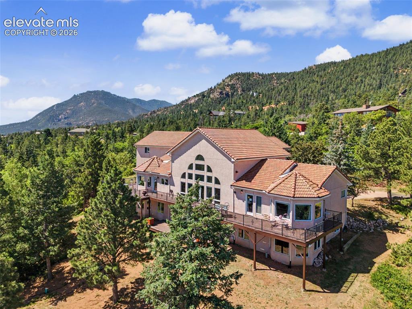
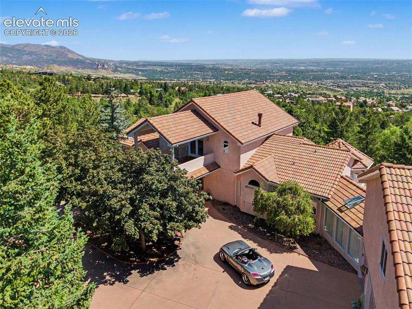
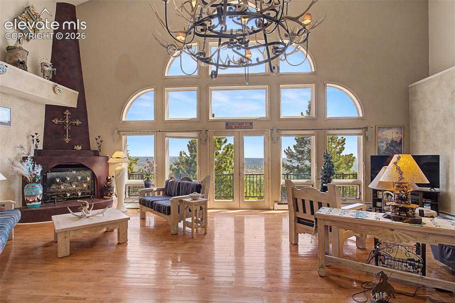
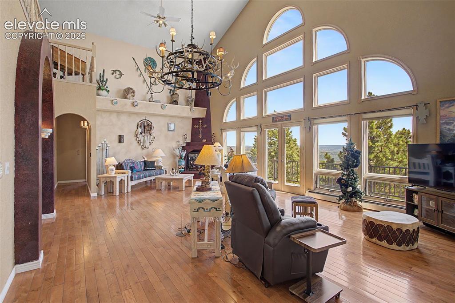
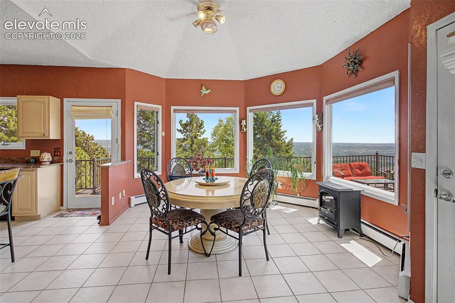
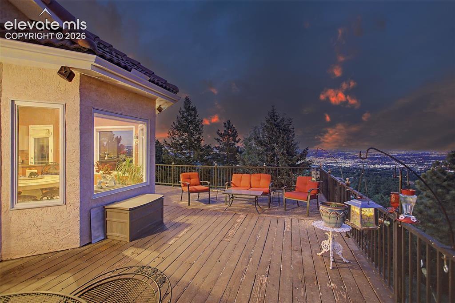
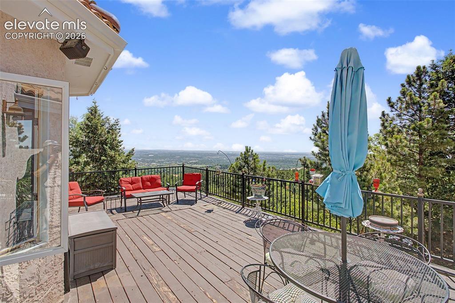
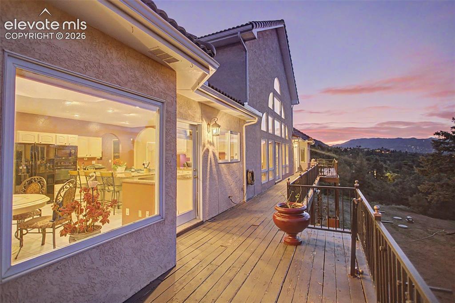
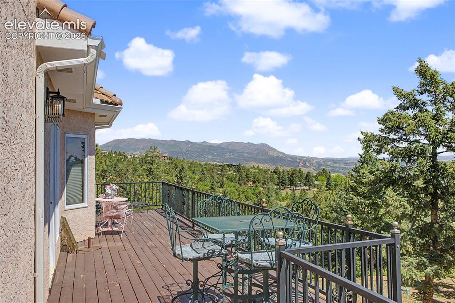
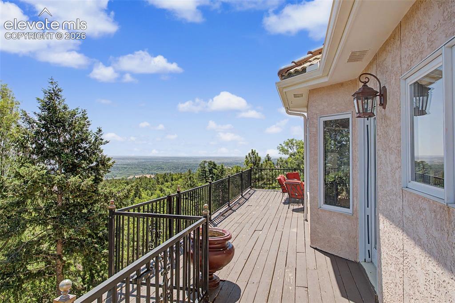
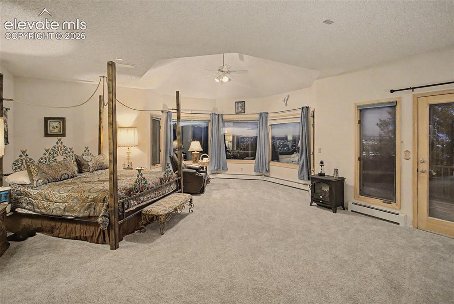
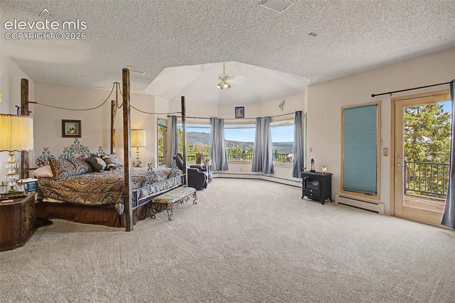
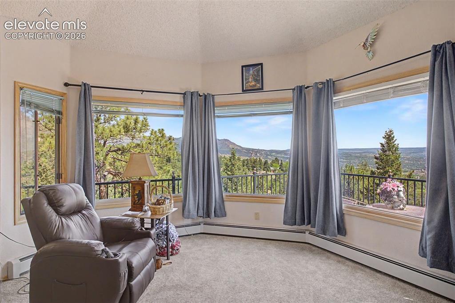
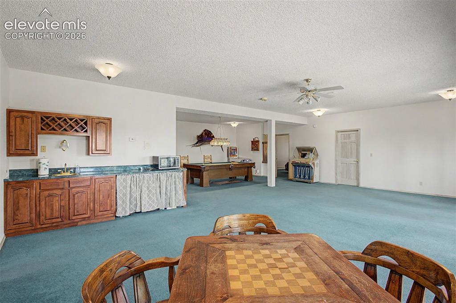
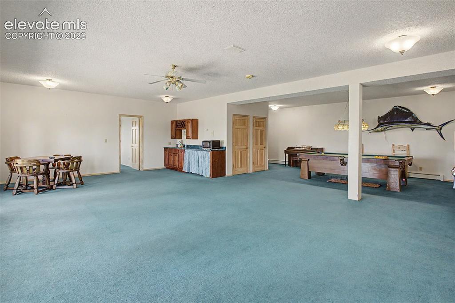
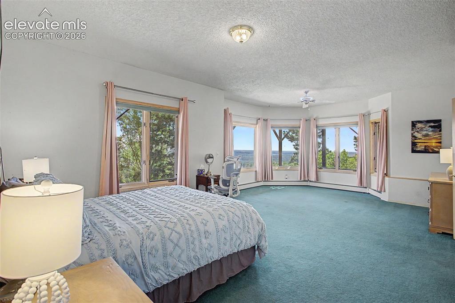
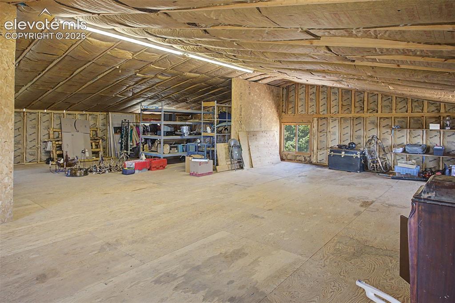
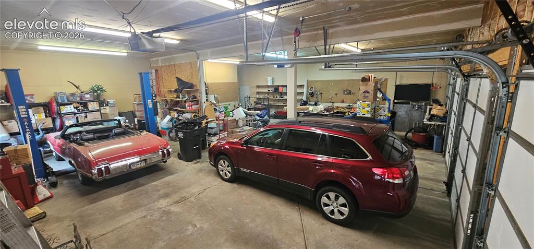
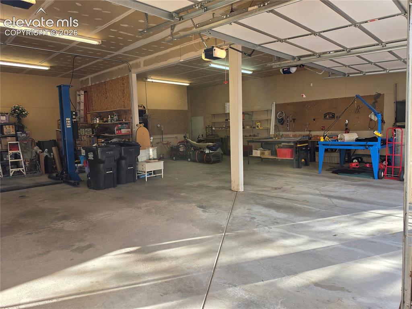
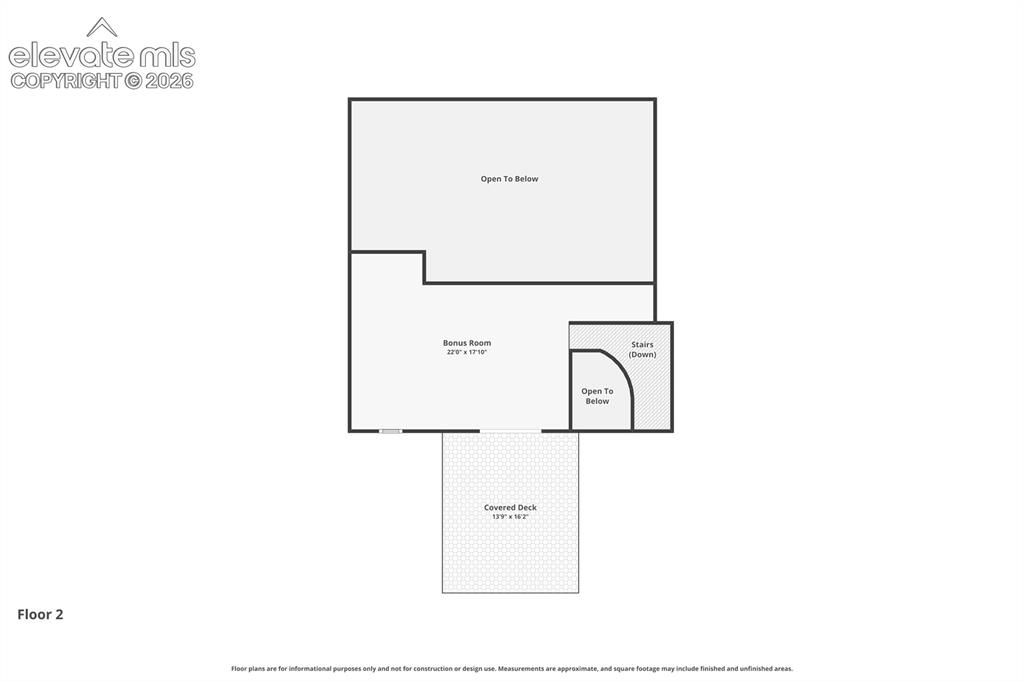
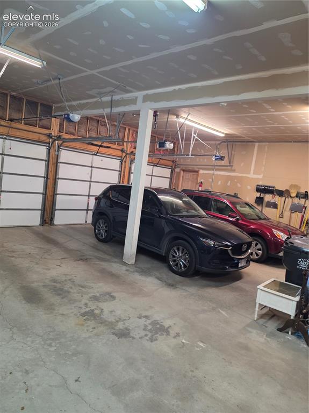
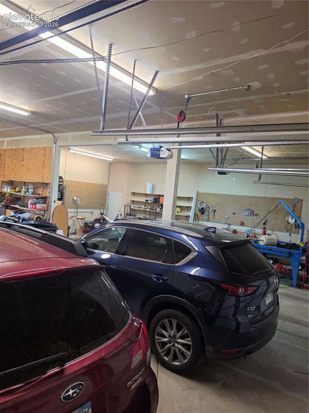
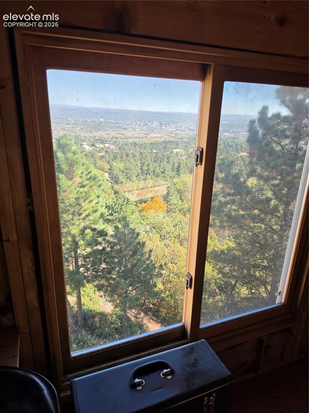
***See the Amazing Video at the Virtual Tour Link on the listing*** A Rare Mountain Estate with Commanding Colorado Springs Views! Perched privately along the mountainside on an exceptional 2.6-acre parcel, this distinguished estate offers an extraordinary blend of privacy, panoramic scenery, generous living spaces, and proximity to Colorado Springs. 15 minutes from downtown, the property feels worlds away with an unforgettable 180-degree view of Garden of the Gods and Colorado Springs. Designed to embrace its remarkable setting, the upper level is an impressive open-concept with expansive windows and incredible views. The main level features a very large primary suite that is a private sanctuary with spectacular views of Garden of the Gods. For effortless entertaining, the recreation level features a bar area and pool table, creating an ideal destination for entertaining. The property’s extraordinary garage accommodations are equally impressive. An expansive eight-car tandem garage includes a car lift, providing exceptional flexibility for collectors, enthusiasts, and recreational vehicles. One garage bay is generously sized to accommodate a motorhome—an increasingly rare amenity. Above the garage, approximately 1,600 square feet of unfinished space presents an exciting opportunity to create additional living quarters, a private studio, guest accommodations, or potential rental space. The residence is ready for its next owner to bring their own vision and decorative style, offering an exceptional foundation in an extraordinary setting. From the privacy of the acreage and dramatic mountain positioning to the unparalleled views, substantial garage capacity, and proximity to downtown, this is a property that delivers the scale, flexibility, and Colorado lifestyle that discerning buyers seek. A truly exceptional mountain retreat—private, panoramic, and remarkably close to the heart of Colorado Springs.

Property Listed By

Picture of REALTOR Listing Property
  • Robert Reinmuth
  • 5496-922-917  Call the Agent 
Picture of Office Listing Property
  • Keller Williams Clients Choice Realty
  • 5530-535-917  Call the Agent 
Rob Reinmuth is the owner of Acquire Homes, Inc.. He is a Colorado Real Estate broker who comes from 10 years in the banking industry. Established in 1989 in Colorado Springs as a real estate investor himself, Rob has negotiated 100’s of property transactions with success. Rob believes his Clients homes to be the most important investments of their lives. He was inducted into the Elite 25 of Colorado Springs in 2017 which consists of some of the highest volume selling agents in Colorado Springs....

Property Details

    General Features

  • Property: Single Family, 2 Story
  • Year Built: 1992
  • List Price: $1,449,000
  • County: El Paso
  • School District: Cheyenne Mtn-12

    Rooms

  • Master: Main Level, 21 x 26
  • Main Level Bedroom: Yes
  • Bedrooms: 4
  • Baths: 1 full bath; 2 1/2 bath; 2 3/4 bath;
  • Master Bathroom Amenities: 5-Pc Bath, Ceramic Tile, Double Vanity, Free-standing Shower, Jetted Tub, Tub
  • Laundry: Main

    Structure

  • Foundation: Full Basement
  • Heating: Baseboard, Hot Water, Natural Gas, Passive Solar
  • Cooling: Attic Fan, Ceiling Fan, Evaporative Cooling
  • Garage/Parking #: 9 vehicle(s), Attached, Carport, Tandem
  • Patio Description: Covered, Wood Deck
  • Total SqFt: 6,734
  • Finished SqFt: 6,422
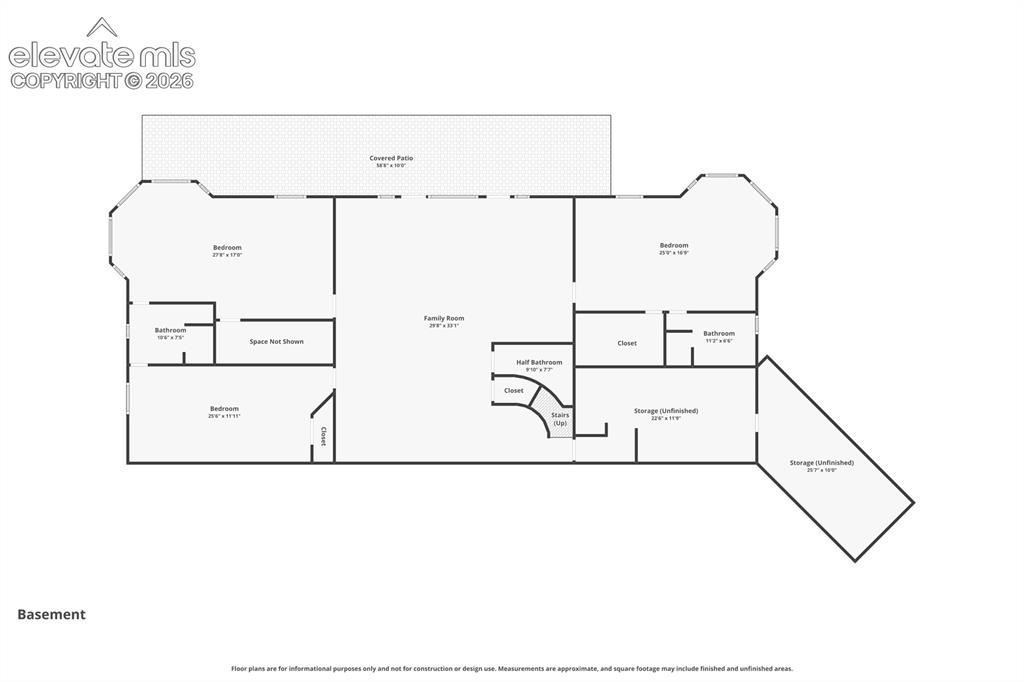
  • Basement SqFt: 3,117
  • Basement % Fin: 90
  • Construction Status: Existing Home
  • Siding: Stucco
  • Structure: Framed on Lot

    Features

  • Appliances: Dishwasher, Disposal, Downdraft Range, Dryer, Gas in Kitchen, Microwave Oven, Oven, Refrigerator, Washer
  • Floors: Carpet, Ceramic Tile, Wood
  • Entry: Ceramic Tile, Closet, Covered
  • Fireplace: Gas, Main Level, Two
  • Additional Items: 3 year old Tile Roof, Brand New Septic in February 2026, Lower Level French Door Refrigerator, Washer & Dryer, Car Lift, Pool Table, Safe Room in Basement unfinished area
  • Interior Features: 5-Pc Bath, 6-Panel Doors, 9Ft + Ceilings, French Doors, Great Room, Skylight , Vaulted Ceilings
  • Handicap: Stairs to back entrance, Stairs to front entrance, Stairs to garage
  • Laundry: Main

    Taxes, Utilities, Lot

  • Tax: $6,704
  • Lot Size: 2.63 Acres, 114,563 SqFt
  • Street Description: City/Town Road
  • Driveway: Concrete, Paved
  • Lot Description: 360-degree View, Backs to City/Cnty/State/Natl OS, Backs to Open Space, City View, Cul-de-sac, Hillside, Mountain View, Sloping, Trees/Woods, View of Rock Formations
  • Existing Utilities: Cable Available, Electricity Connected, Natural Gas Connected, Telephone
  • Existing Water: Municipal

    Community

    Additional Information

  • Notices: Estate, Senior Tax Exemption

      Disclaimer
      The real estate listing information and related content displayed on this site is provided exclusively for consumers’ personal, non-commercial use and may not be used for any purpose other than to identify prospective properties consumers may be interested in purchasing.
      elevateMLS.com Website

      3111 Constellation Drive, Colorado Springs, CO, 80906

      Image 1 of 38: Aerial View

      Aerial View

      Image 2 of 38: Front of Structure

      Front of Structure
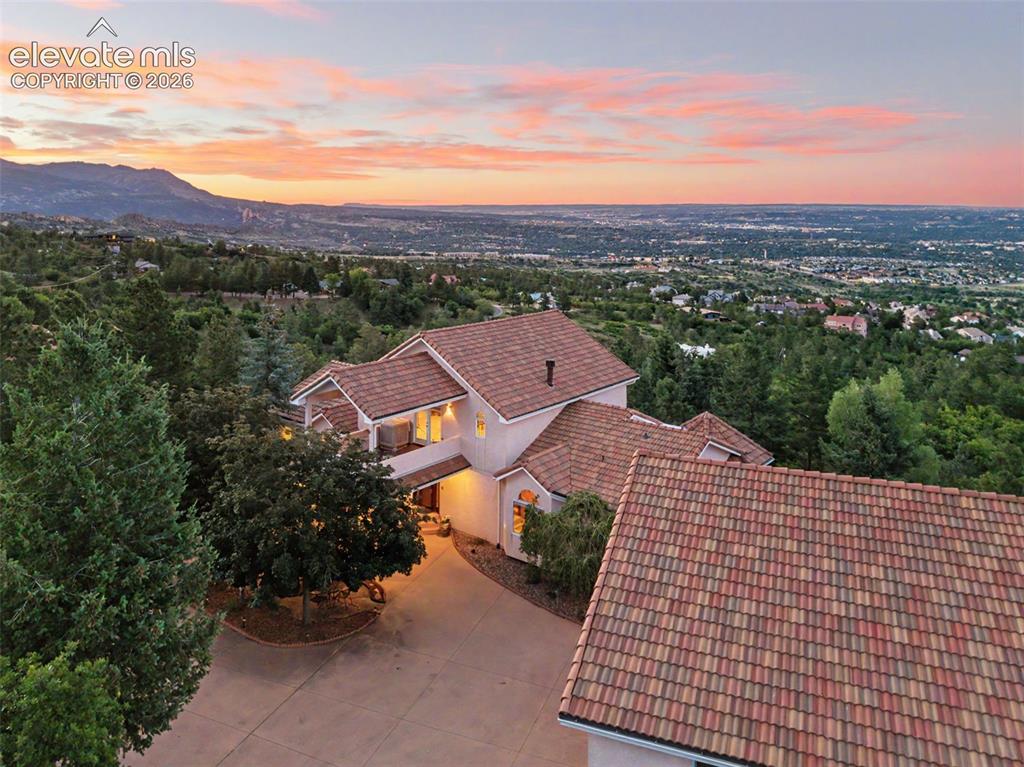
      Image 3 of 38: Front of Structure

      Front of Structure

      Image 4 of 38: Aerial View

      Aerial View

      Image 5 of 38: Aerial View

      Aerial View

      Image 6 of 38: Aerial View

      Aerial View

      Image 7 of 38: Aerial View

      Aerial View

      Image 8 of 38: Aerial View

      Aerial View

      Image 9 of 38: Living Room

      Living Room

      Image 10 of 38: Living Room

      Living Room

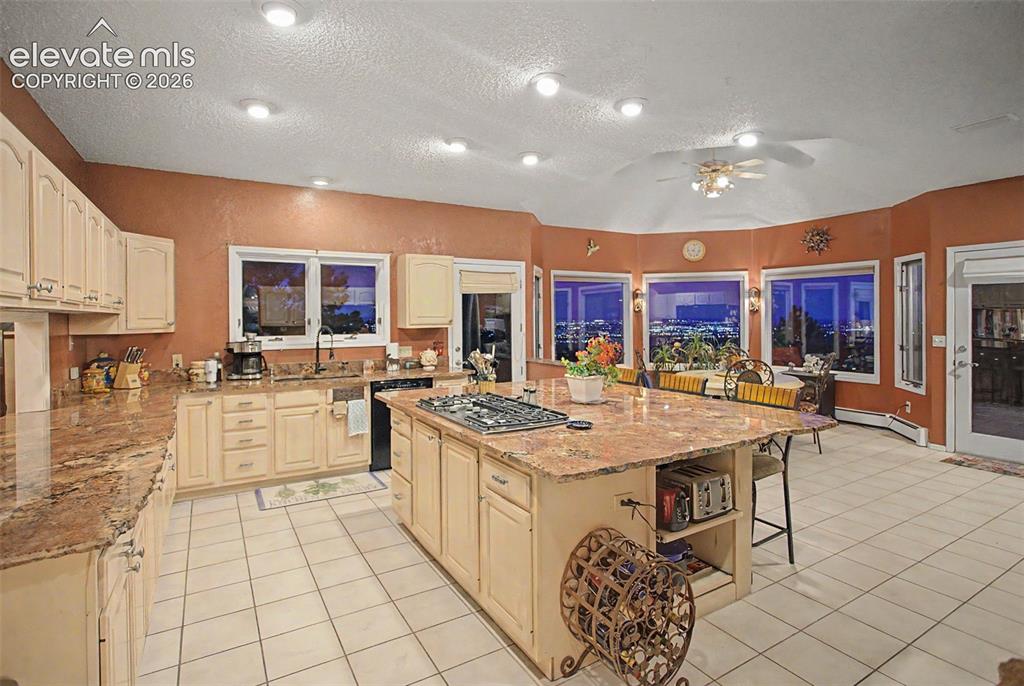
      Image 11 of 38: Kitchen

      Kitchen

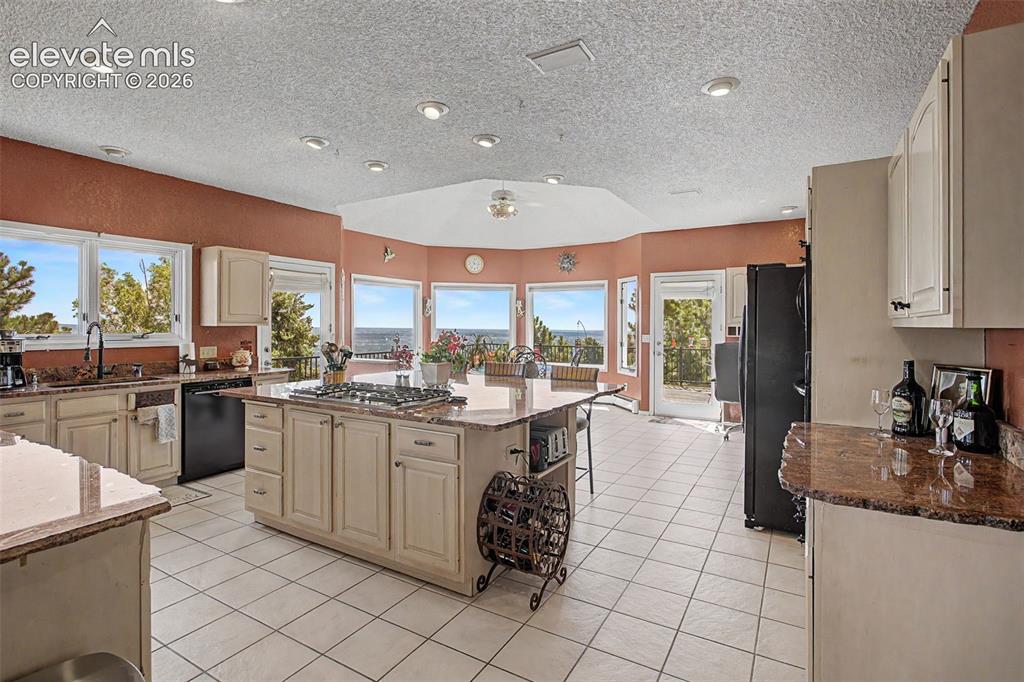
      Image 12 of 38: Kitchen

      Kitchen

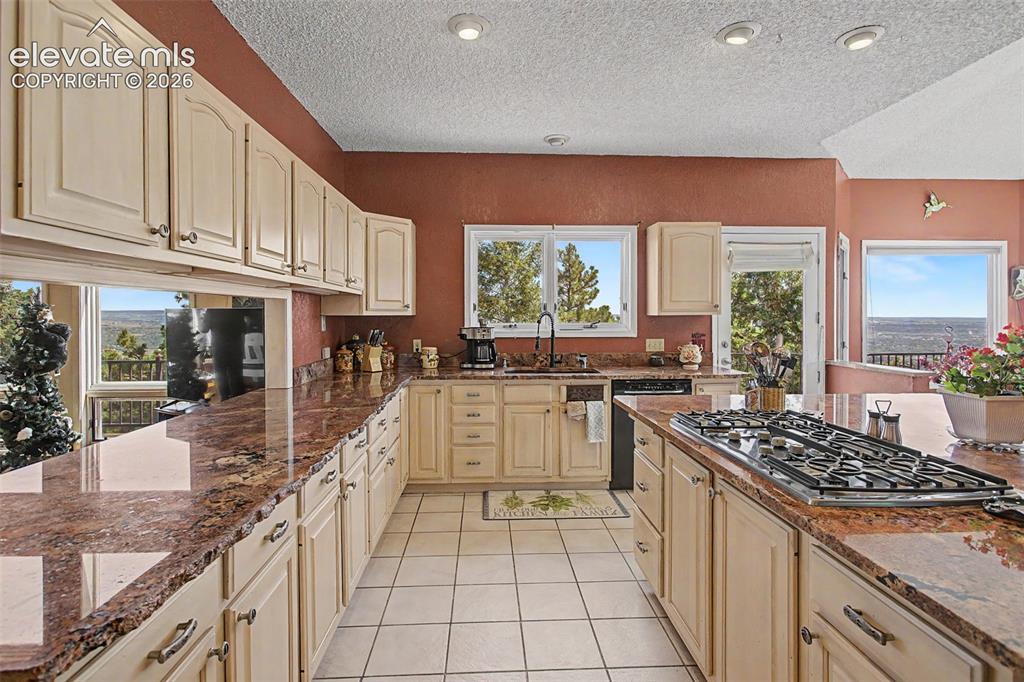
      Image 13 of 38: Kitchen

      Kitchen

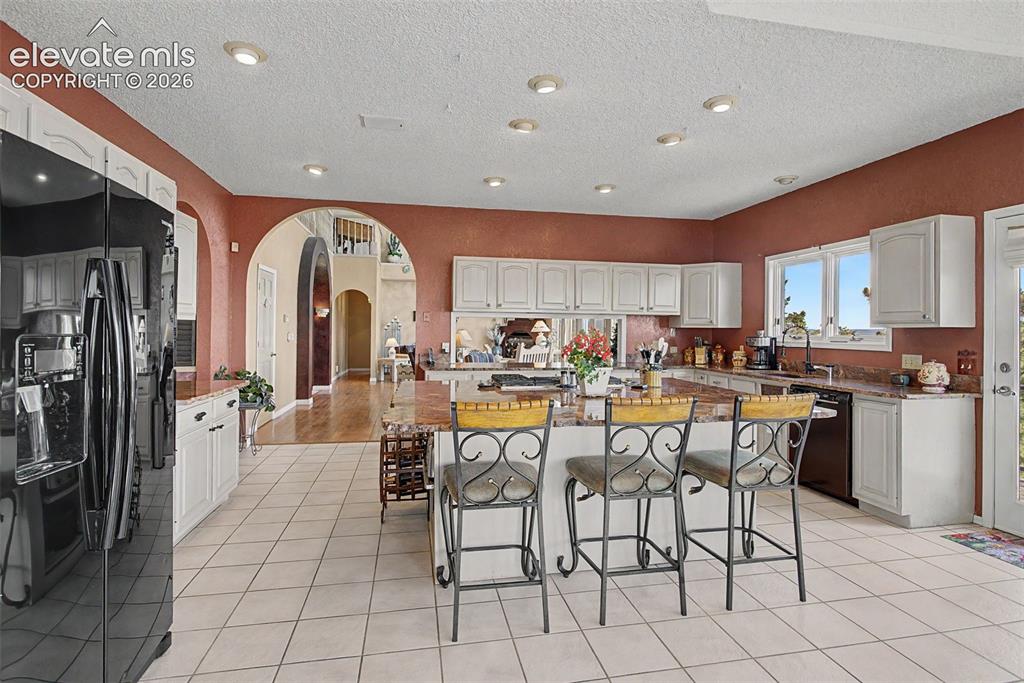
      Image 14 of 38: Kitchen

      Kitchen

      Image 15 of 38: Breakfast Area

      Breakfast Area

      Image 16 of 38: Deck

      Deck

      Image 17 of 38: Deck

      Deck

      Image 18 of 38: Deck

      Deck

      Image 19 of 38: Deck

      Deck

      Image 20 of 38: Deck

      Deck

      Image 21 of 38: Master Bedroom

      Master Bedroom

      Image 22 of 38: Master Bedroom

      Master Bedroom

      Image 23 of 38: Master Bedroom

      Master Bedroom

      Image 24 of 38: Family Room

      Family Room

      Image 25 of 38: Family Room

      Family Room

      Image 26 of 38: Bedroom

      Bedroom

      Image 27 of 38: Unfinished 2nd floor above garage

      Unfinished 2nd floor above garage

      Image 28 of 38: Additional content

      Additional content

      Image 29 of 38: Large garage space with a concrete floor, overhead lighting, and exposed ce

      Large garage space with a concrete floor, overhead lighting, and exposed ceiling joists
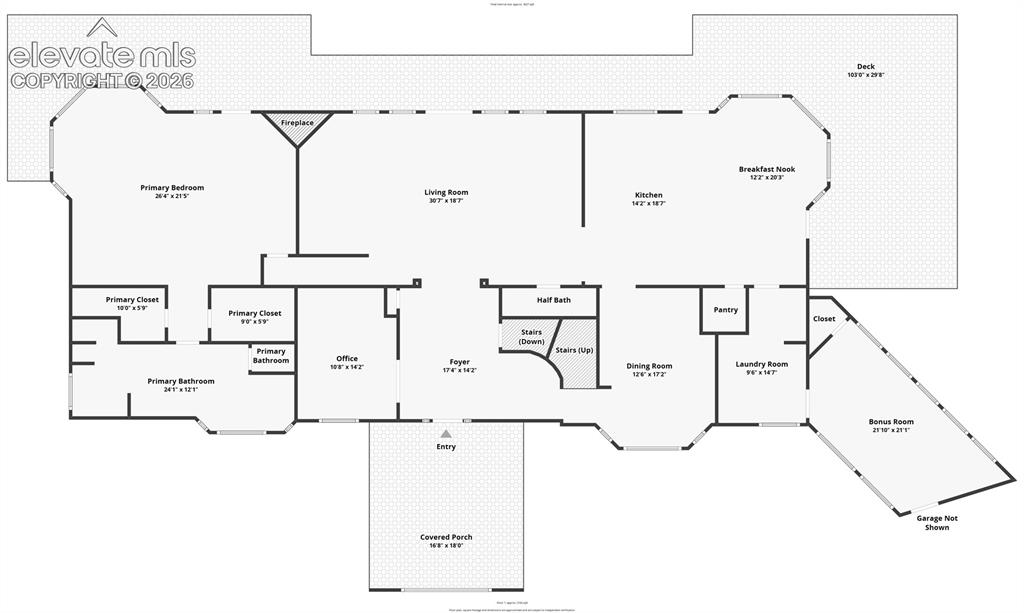
      Image 30 of 38: Floor Plan

      Floor Plan

      Image 31 of 38: Floor Plan

      Floor Plan

      Image 32 of 38: Floor Plan

      Floor Plan

      Image 33 of 38: Three overhead garage doors with automatic openers, concrete flooring, and

      Three overhead garage doors with automatic openers, concrete flooring, and fluorescent ceiling lighting
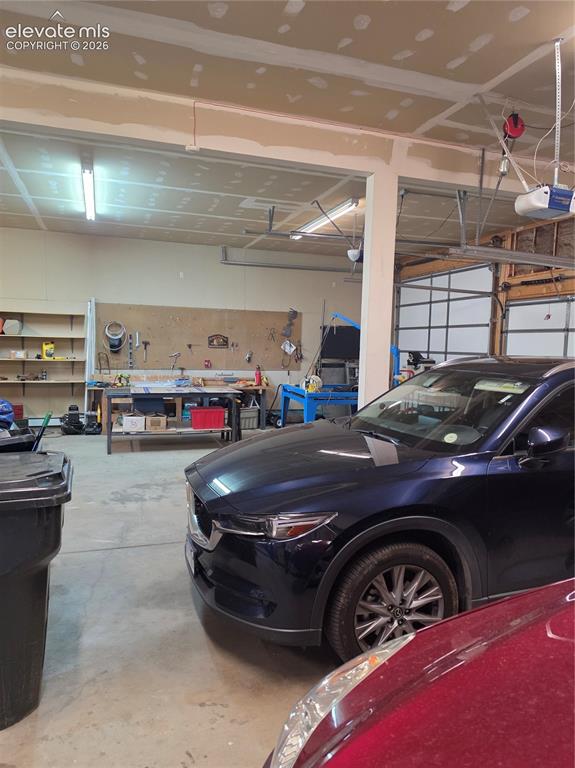
      Image 34 of 38: Additional content

      Additional content

      Image 35 of 38: Garage featuring an automatic door opener and overhead fluorescent lighting
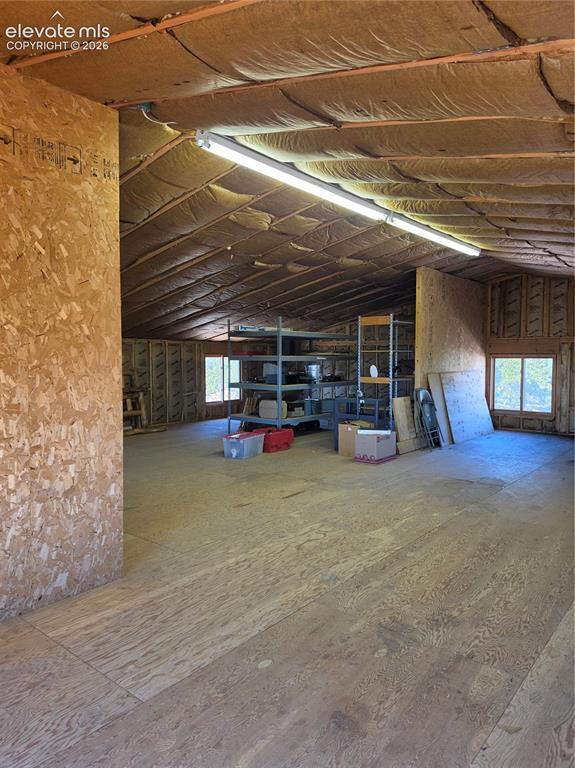
      Garage featuring an automatic door opener and overhead fluorescent lighting

      Image 36 of 38: Expansive open space featuring plywood walls and flooring
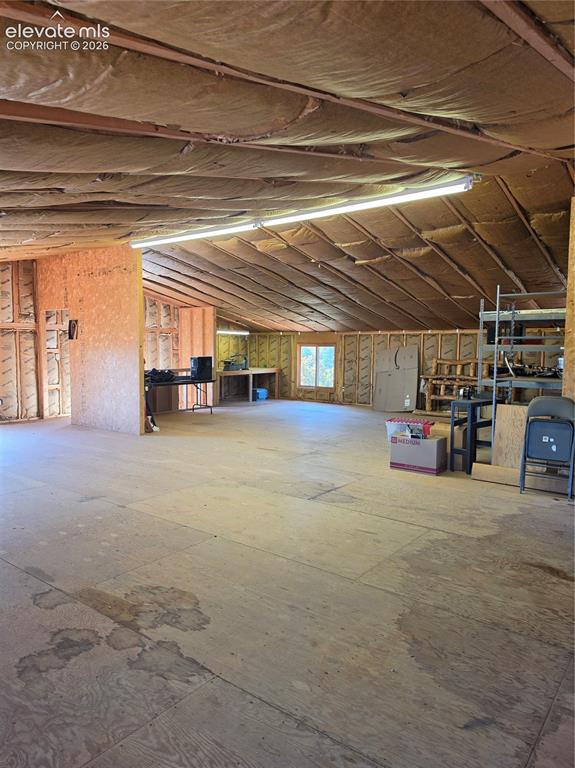
      Expansive open space featuring plywood walls and flooring

      Image 37 of 38: Open-concept interior with plywood flooring and framed walls
      Open-concept interior with plywood flooring and framed walls

      Image 38 of 38: Wood-framed window offering expansive distant scenery

      Wood-framed window offering expansive distant scenery

      Disclaimer: The real estate listing information and related content displayed on this site is provided exclusively for consumers’ personal, non-commercial use and may not be used for any purpose other than to identify prospective properties consumers may be interested in purchasing.