422 Cobblestone Drive, Colorado Springs, CO, 80906
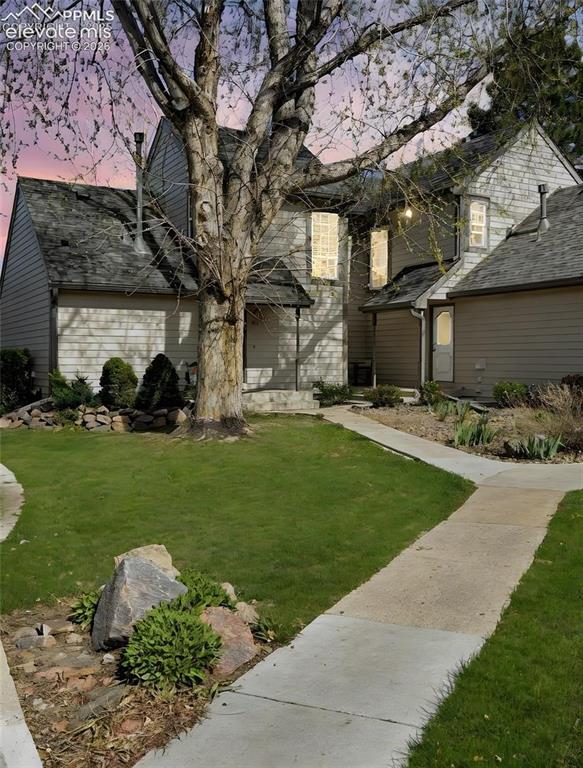
Image Count: 44

$334,000

  • Highlights
  • Townhouse
  • 3 bd | 3 ba
  • 422 Cobblestone Drive, Colorado Springs, CO, 80906 listed by Sarah Gritsyna
  • Active
  • MLS#: 2014888
  • View on Map
Space maker

Property Description

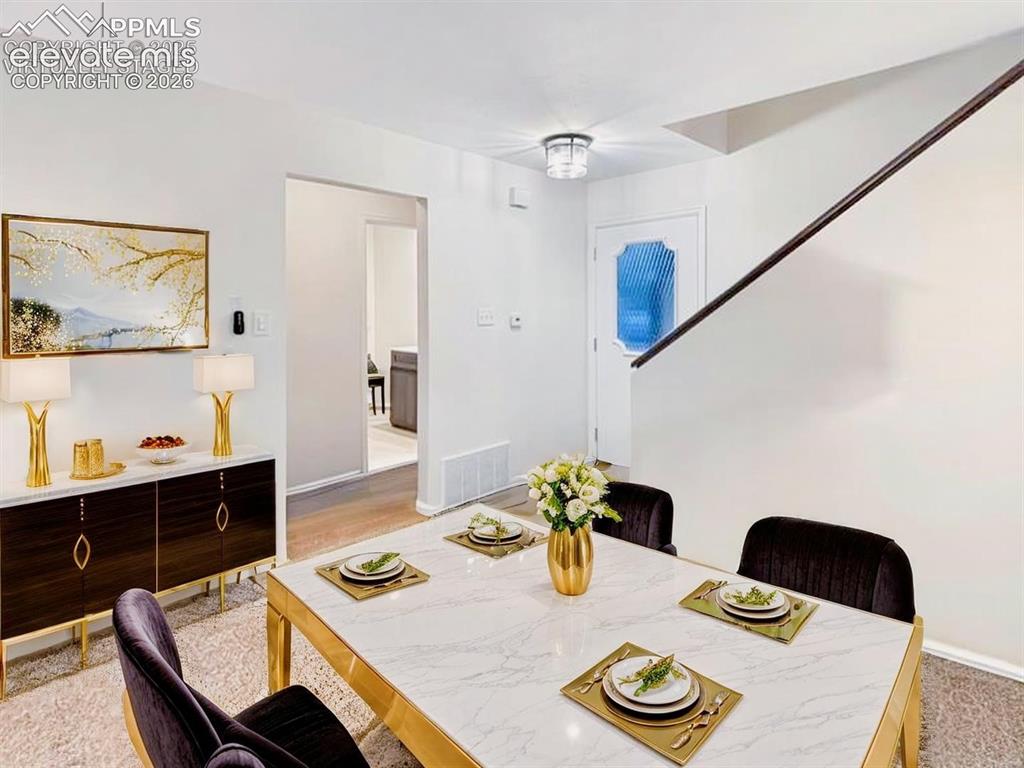
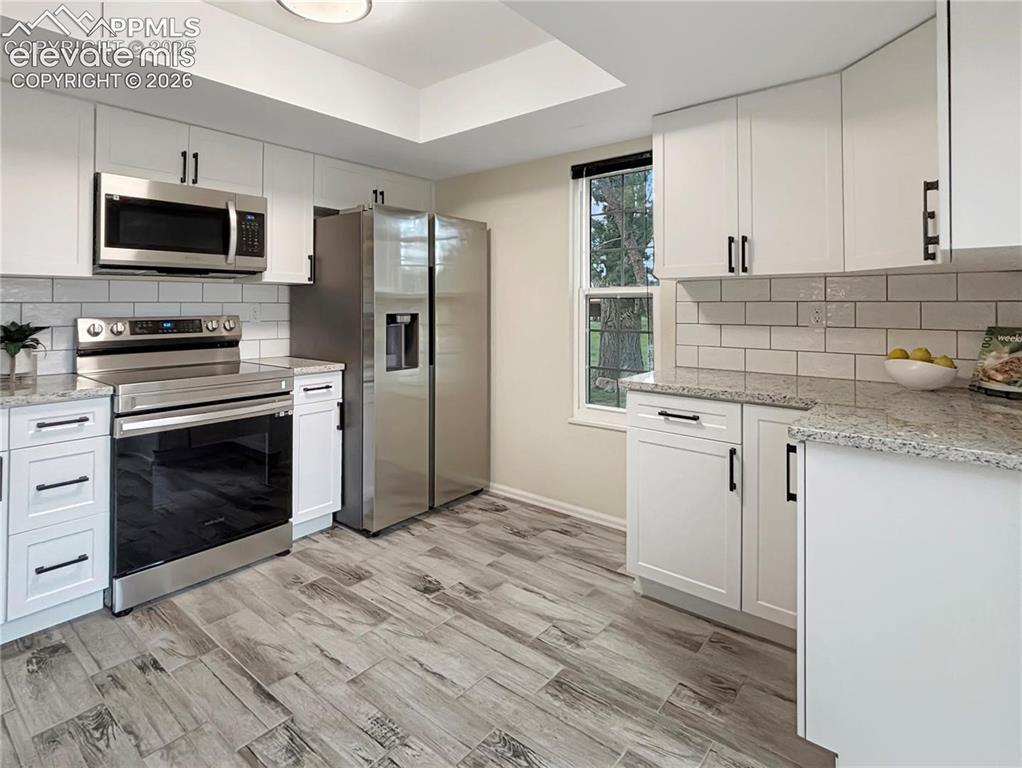
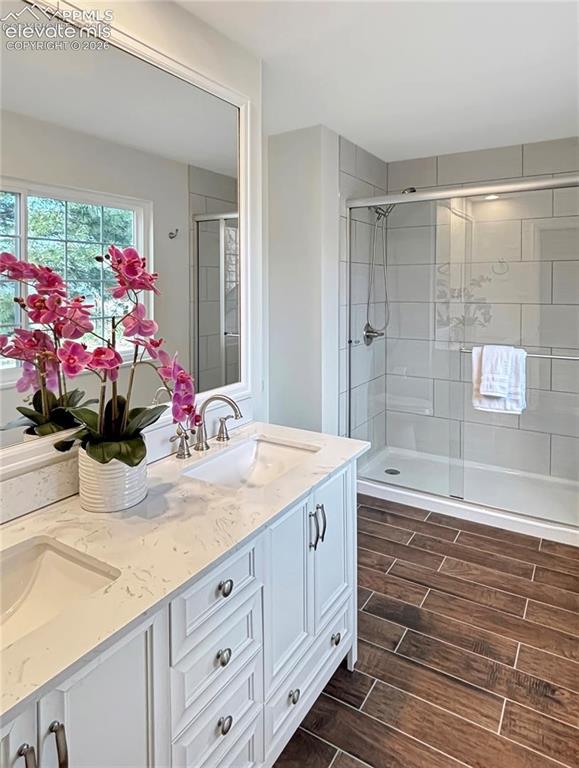
A Rare, Fully Renovated Gem | Welcome to a truly exceptional residence nestled in one of Colorado Springs’ most desirable communities. Set against the breathtaking backdrop of Cheyenne Mountain, this fully renovated townhome presents a rare opportunity to enjoy refined, low-maintenance living with modern convenience - moments from the historic Broadmoor Hotel & award-winning District 12 schools. No detail has been overlooked. Step inside to discover a light-filled, open- concept main level. The living area features a striking tiled fireplace with custom built-in shelving, perfectly framed by large picture windows that bathe the space in natural light. The adjoining dining area flows effortlessly into the designer kitchen, showcasing stone countertops, white cabinetry, a statement tile backsplash, & sleek stainless steel appliances. Sliding glass doors open to the private patio, offering an ideal setting for morning coffee, evening grilling, or simply enjoying the serene landscaped surroundings. The main level also hosts a bright & airy bedroom along with a beautiful full bath. Upstairs, a spacious loft-style primary suite serves as a private retreat, complete with a luxurious ensuite bath, double vanity & an expansive cedar-lined walk-in closet. The finished basement expands your living options, offering a flexible family room, recreation space, or home gym plus a non-conforming bedroom, an additional bath, & an unfinished laundry/storage area with daylight windows. Additional highlights include a 1-car garage, an extra reserved parking spot steps from your door, and access to the well-maintained Cobblestone community, with lush green spaces & a seasonal pool. Minutes from trails, golf courses, parks, shopping, restaurants, downtown Colorado Springs, and with easy access to I-25. Whether you’re seeking a peaceful mountain-view haven or a lock-and-leave lifestyle in a prestigious location, is an offering not to be missed.

Property Listed By

Picture of REALTOR Listing Property
  • Sarah Gritsyna
  • 9542-408-213  Call the Agent 
Picture of Office Listing Property
  • Keller Williams Clients Choice Realty
  • 5530-535-917  Call the Agent 

Property Details

    General Features

  • Property: Townhouse, 2 Story
  • Attached: Yes
  • Year Built: 1978
  • List Price: $334,000
  • County: El Paso
  • School District: Cheyenne Mtn-12

    Rooms

  • Master: Upper Level, 13 x 11
  • Main Level Bedroom: Yes
  • Bedrooms: 3
  • Baths: 3 full bath;
  • Master Bathroom Amenities: Double Vanity, Free-standing Shower
  • Laundry: Basement, Electric Hook-up

    Structure

  • Unit Description: Inside Unit
  • Foundation: Full Basement
  • Heating: Forced Air, Natural Gas
  • Cooling: Ceiling Fan
  • Garage/Parking #: 2 vehicle(s), Assigned, Detached
  • Patio Description: Concrete
  • Total SqFt: 2,058
  • Finished SqFt: 1,925
  • Basement SqFt: 831
  • Basement % Fin: 84
  • Construction Status: Existing Home
  • Siding: Masonite Type
  • Structure: Frame

    Features

  • Appliances: Dishwasher, Disposal, Dryer, Kitchen Vent Fan, Microwave Oven, Oven, Range, Refrigerator, Self Cleaning Oven
  • Fireplace: Main Level
  • Additional Items: All kitchen appliances including refrigerator
  • Interior Features: Great Room
  • Laundry: Basement, Electric Hook-up

    Taxes, Utilities, Lot

  • Tax: $1,784
  • Lot Size: 0.02 Acres, 1,043 SqFt
  • Street Description: Paved
  • Landscaped: All
  • Driveway: Paved
  • Lot Description: Level
  • Existing Utilities: Electricity Connected, Natural Gas Available
  • Existing Water: Municipal

    Community

  • Covenants: Yes
  • HOA Dues: $537
  • HOA Frequency: Monthly
  • HOA Fee Includes: Common Utilities, Covenant Enforcement, Insurance, Lawn, Maintenance Grounds, Maintenance Structure, Management, Security, Snow Removal, Trash Removal
  • Complex Amenities: Green Areas, Pool
  • Commmunity Features: Pool

    Additional Information


      Disclaimer
      The real estate listing information and related content displayed on this site is provided exclusively for consumers’ personal, non-commercial use and may not be used for any purpose other than to identify prospective properties consumers may be interested in purchasing.
      elevateMLS.com Website

      422 Cobblestone Drive, Colorado Springs, CO, 80906

      Image 1 of 44: Multi-level exterior with siding, a prominent mature tree, a manicured lawn

      Multi-level exterior with siding, a prominent mature tree, a manicured lawn, and a winding concrete pathway
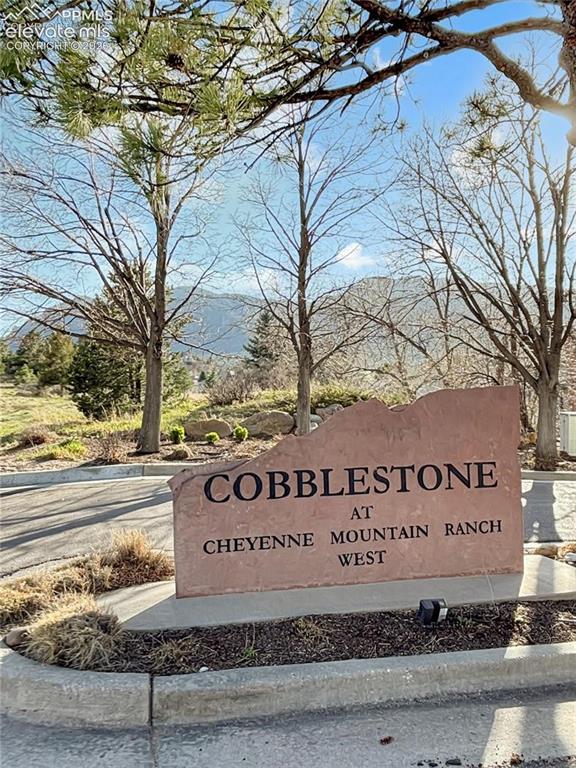
      Image 2 of 44: Other

      Other

      Image 3 of 44: Bright kitchen featuring white cabinetry, granite countertops, subway tile

      Bright kitchen featuring white cabinetry, granite countertops, subway tile backsplash, stainless steel appliances, and wood-finish flooring
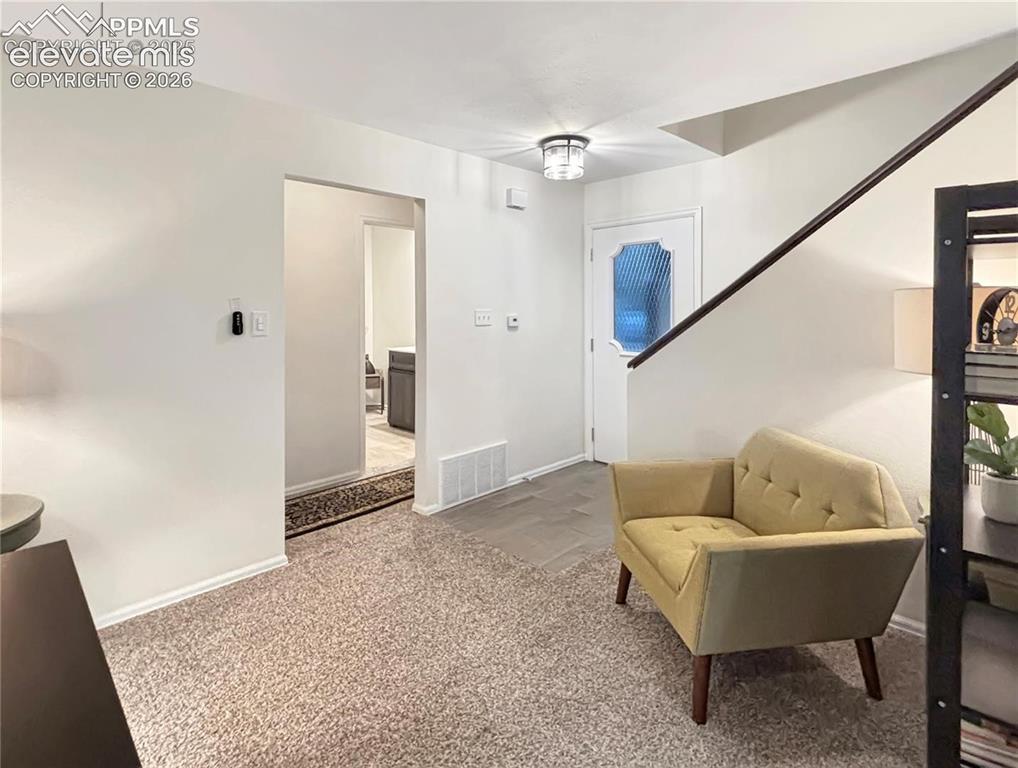
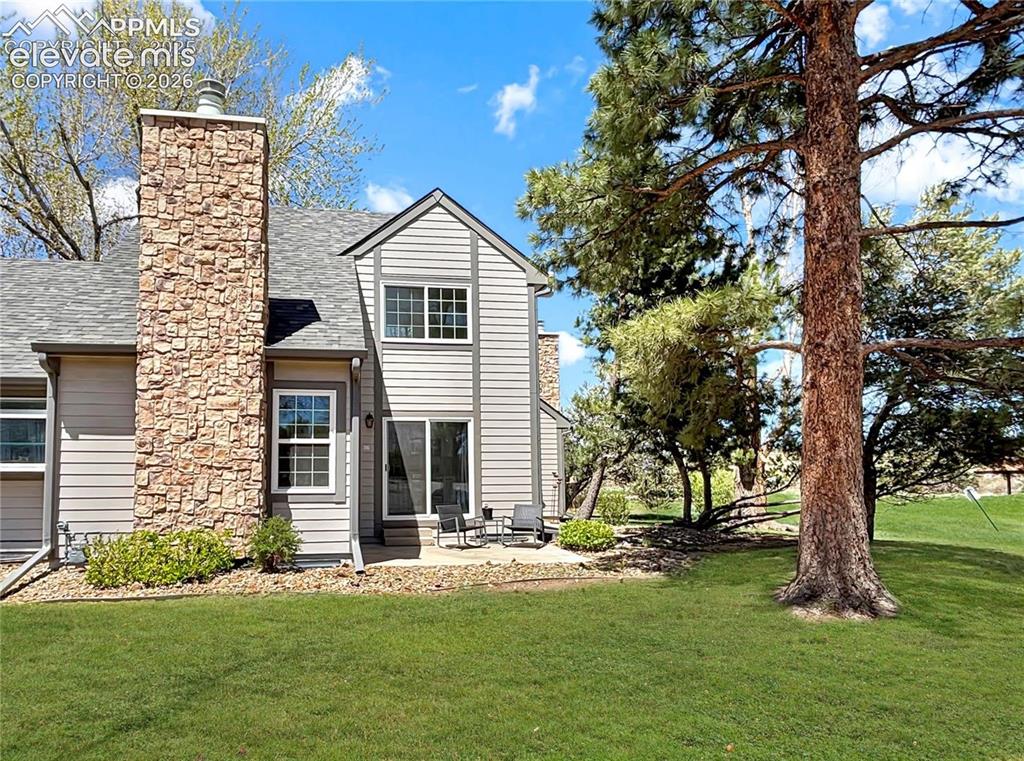
      Image 4 of 44: Rear exterior featuring vertical and horizontal siding, a stone-clad chimne

      Rear exterior featuring vertical and horizontal siding, a stone-clad chimney, and a sliding glass door opening to a patio
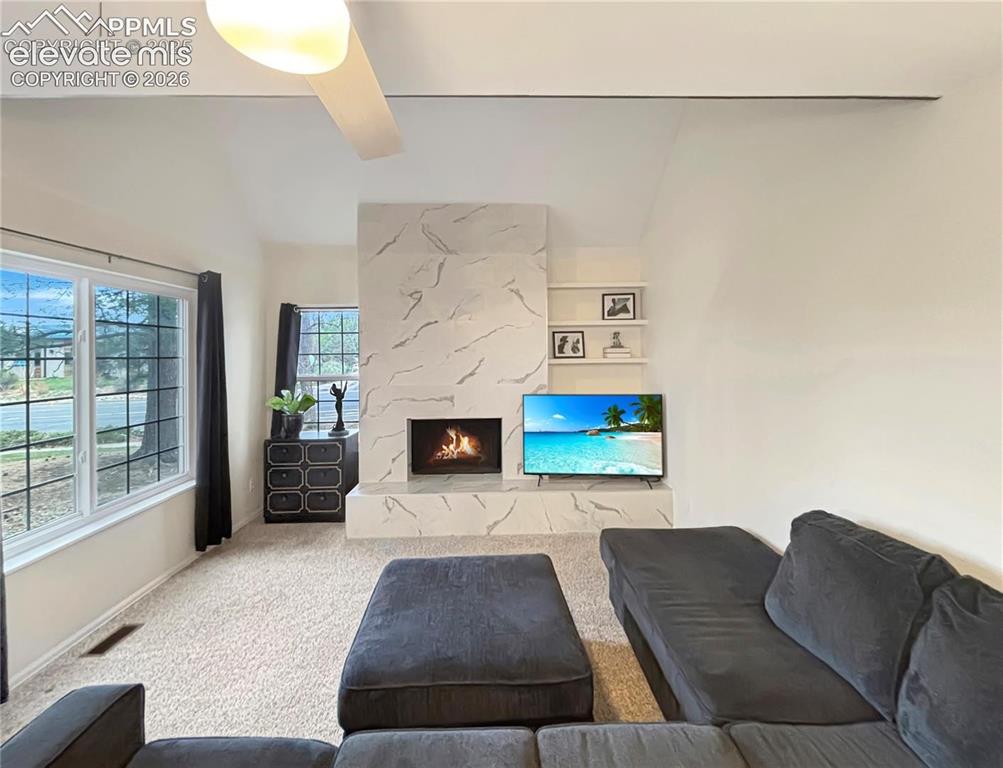
      Image 5 of 44: Modern kitchen featuring white shaker-style cabinetry with matte black hard

      Modern kitchen featuring white shaker-style cabinetry with matte black hardware, stainless steel appliances, light granite countertops, and a white subway tile backsplash
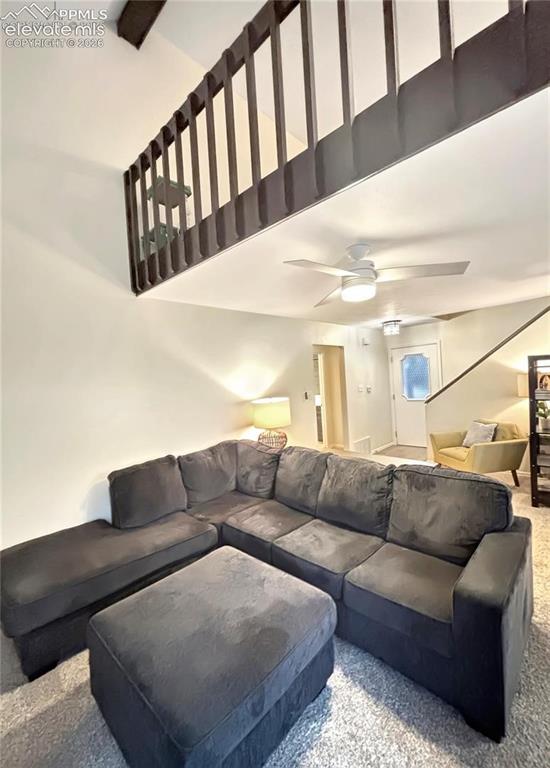
      Image 6 of 44: Expansive green landscape featuring a wooden fence line, distant residences

      Expansive green landscape featuring a wooden fence line, distant residences, and mature trees, all framed by a prominent mountain range under a blue sky with scattered clouds
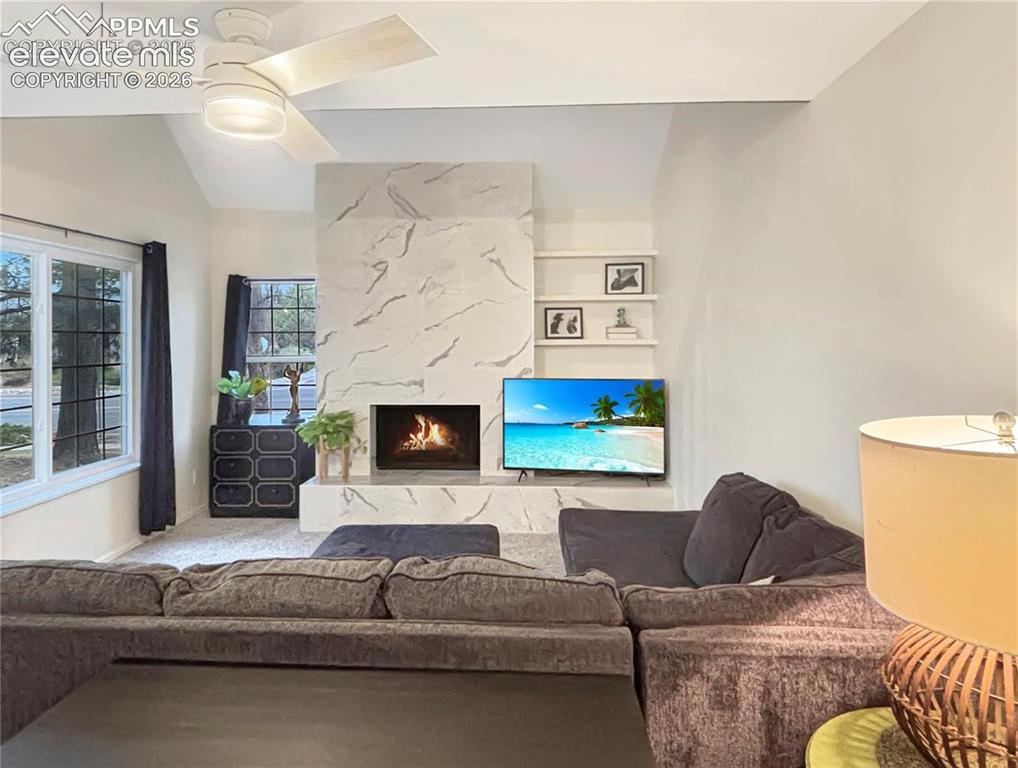
      Image 7 of 44: Modern kitchen featuring stainless steel appliances, white cabinetry with m

      Modern kitchen featuring stainless steel appliances, white cabinetry with matte black hardware, light-toned granite countertops, and a subway tile backsplash
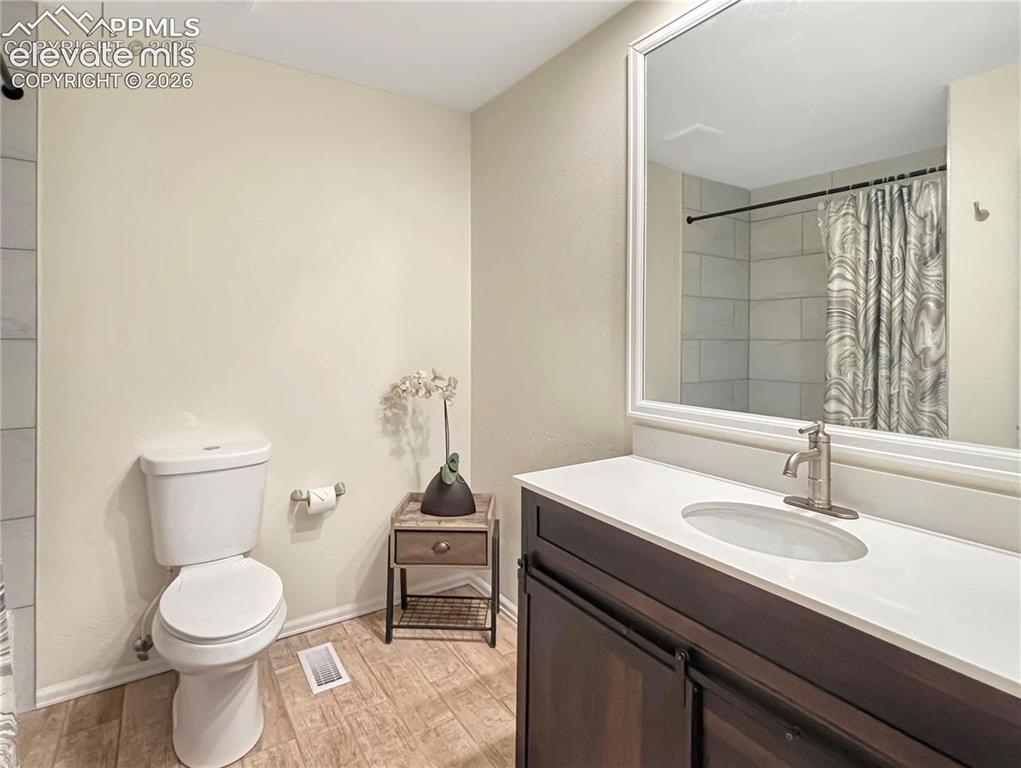
      Image 8 of 44: Modern kitchen featuring light wood-finish flooring, white cabinetry, grani

      Modern kitchen featuring light wood-finish flooring, white cabinetry, granite countertops, and a subway tile backsplash
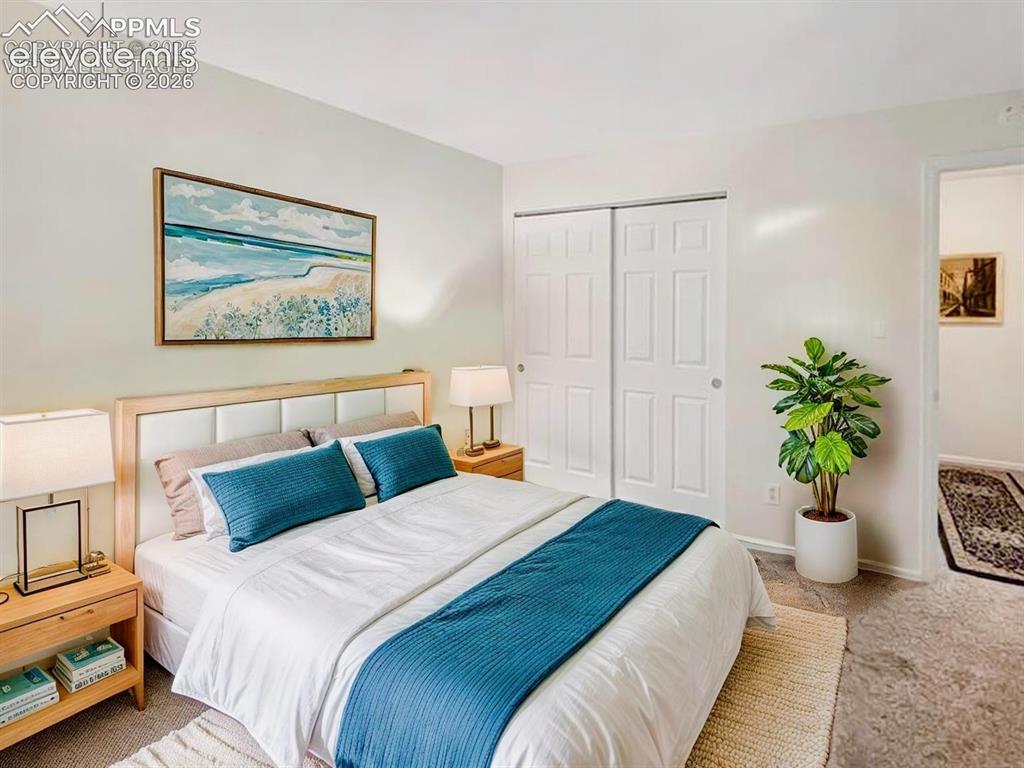
      Image 9 of 44: Vaulted ceiling with exposed beam, lofted area with dark wood railing, and

      Vaulted ceiling with exposed beam, lofted area with dark wood railing, and a modern ceiling fan with integrated lighting
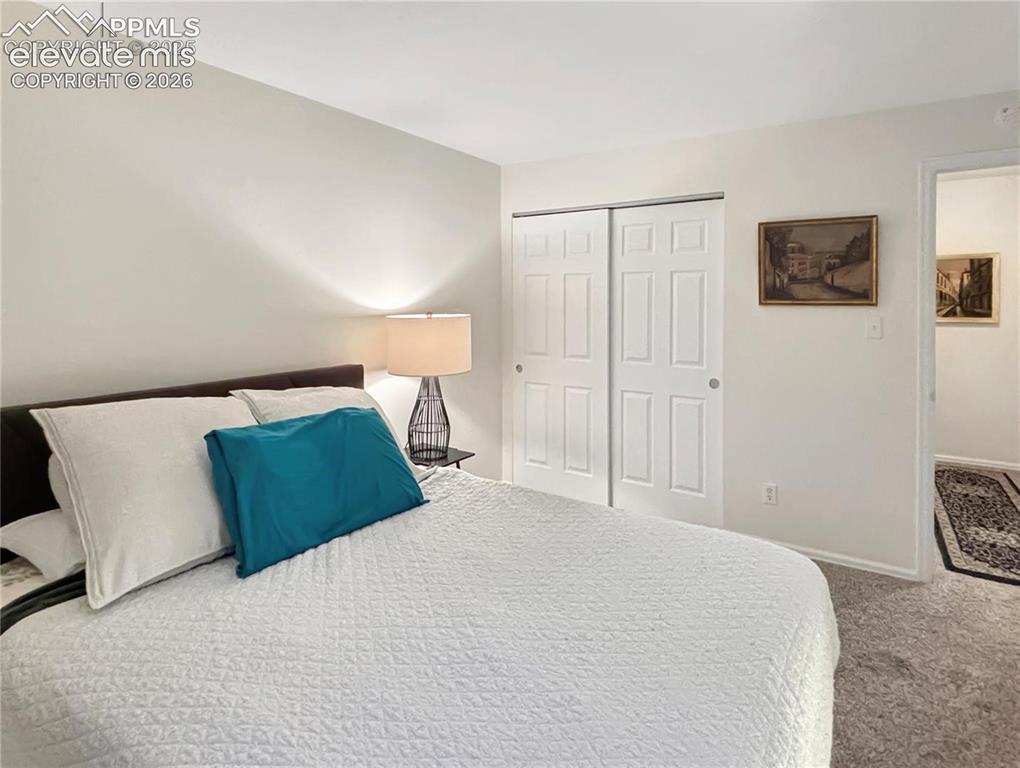
      Image 10 of 44: Entryway featuring a carpeted floor, white trim, and a staircase with a dar

      Entryway featuring a carpeted floor, white trim, and a staircase with a dark wood handrail
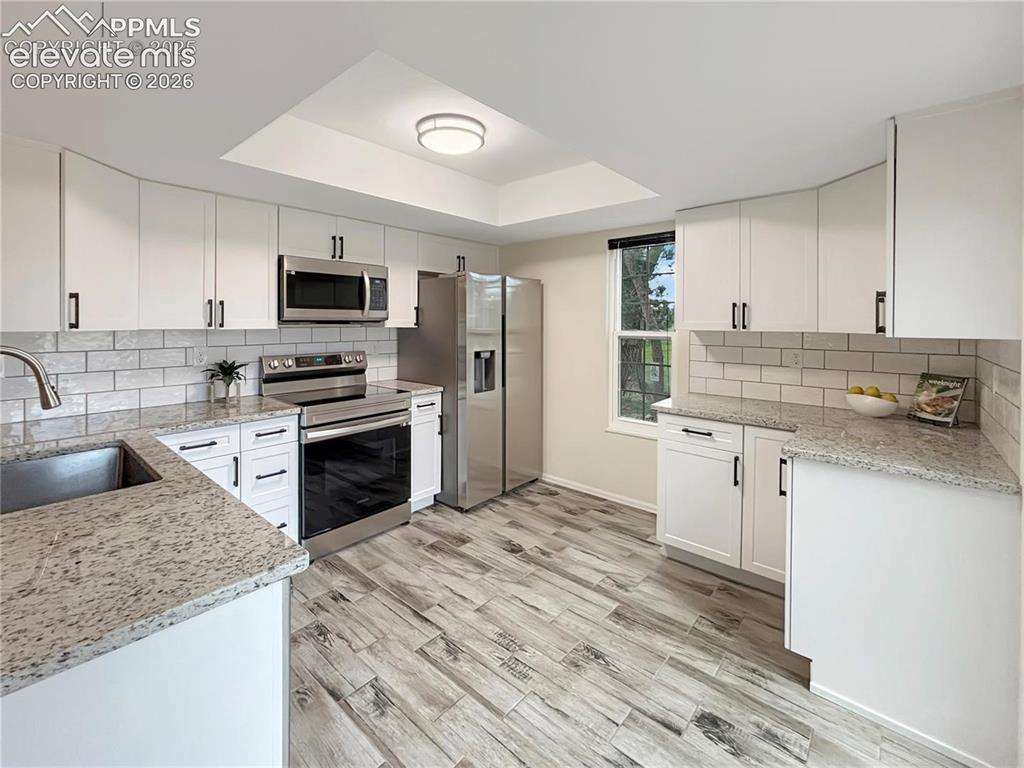
      Image 11 of 44: Virtually Staged Dining area featuring a contemporary table with a marble-l

      Virtually Staged Dining area featuring a contemporary table with a marble-look top and gold-tone base, complemented by dark upholstered chairs
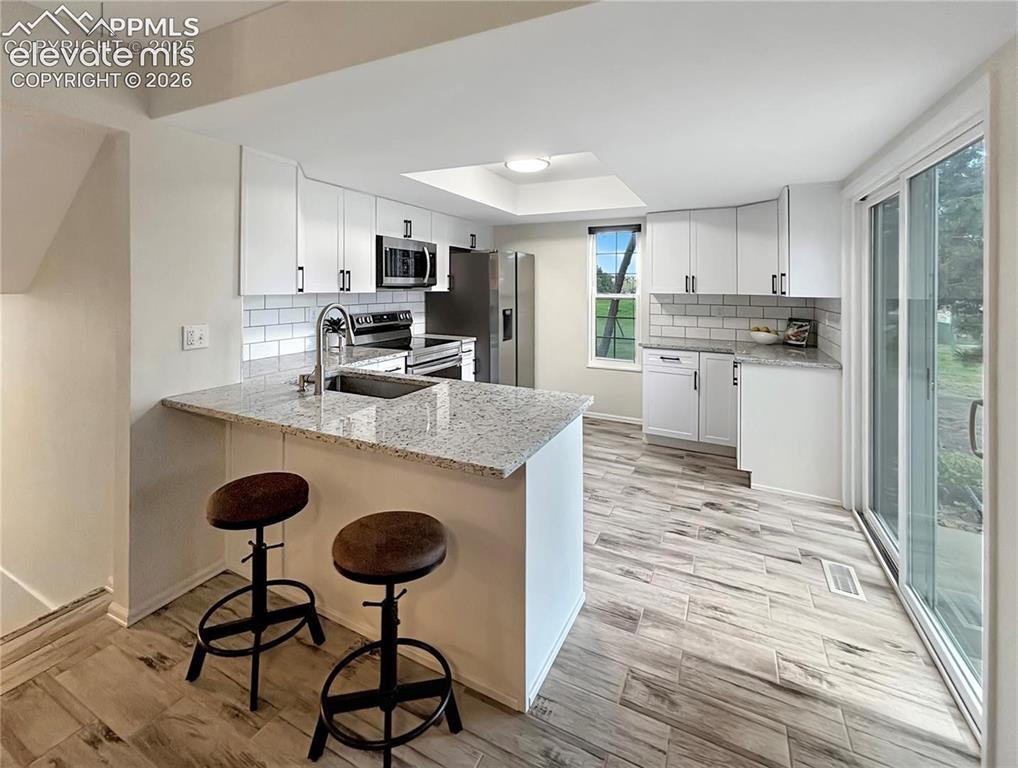
      Image 12 of 44: View

      View

      Image 13 of 44: Living area featuring a floor-to-ceiling fireplace with a stone-finish faca

      Living area featuring a floor-to-ceiling fireplace with a stone-finish facade and hearth, a contemporary ceiling fan, and built-in shelving
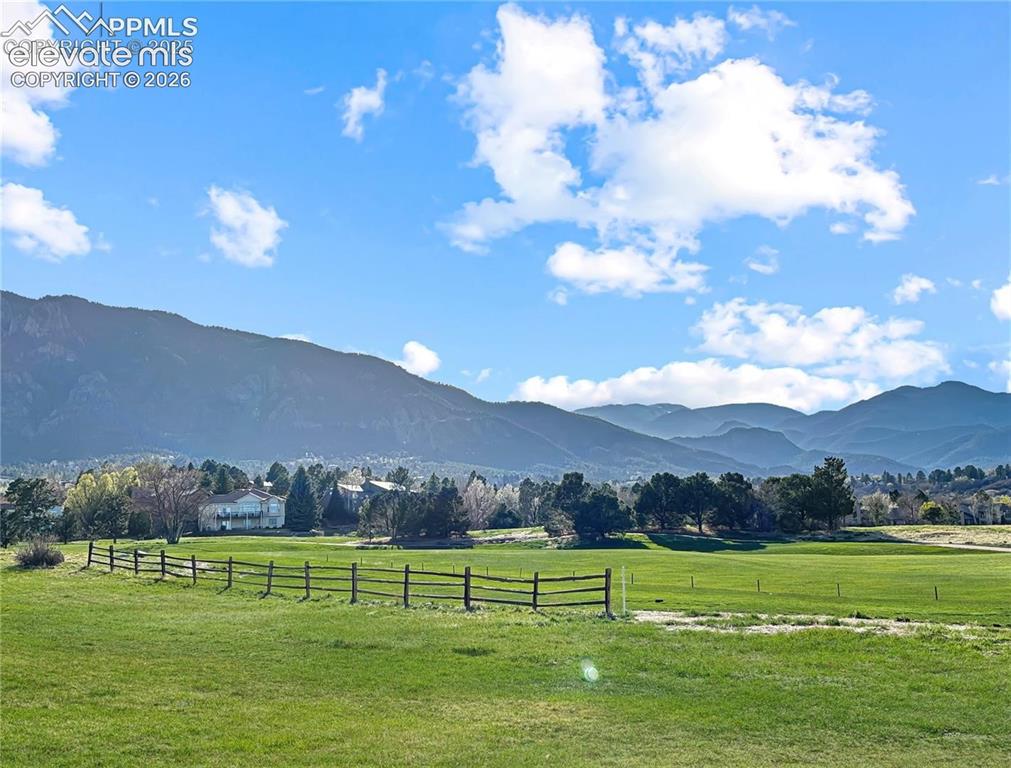
      Image 14 of 44: Bedroom featuring light gray wall paint, white trim, and light-colored carp

      Bedroom featuring light gray wall paint, white trim, and light-colored carpet flooring
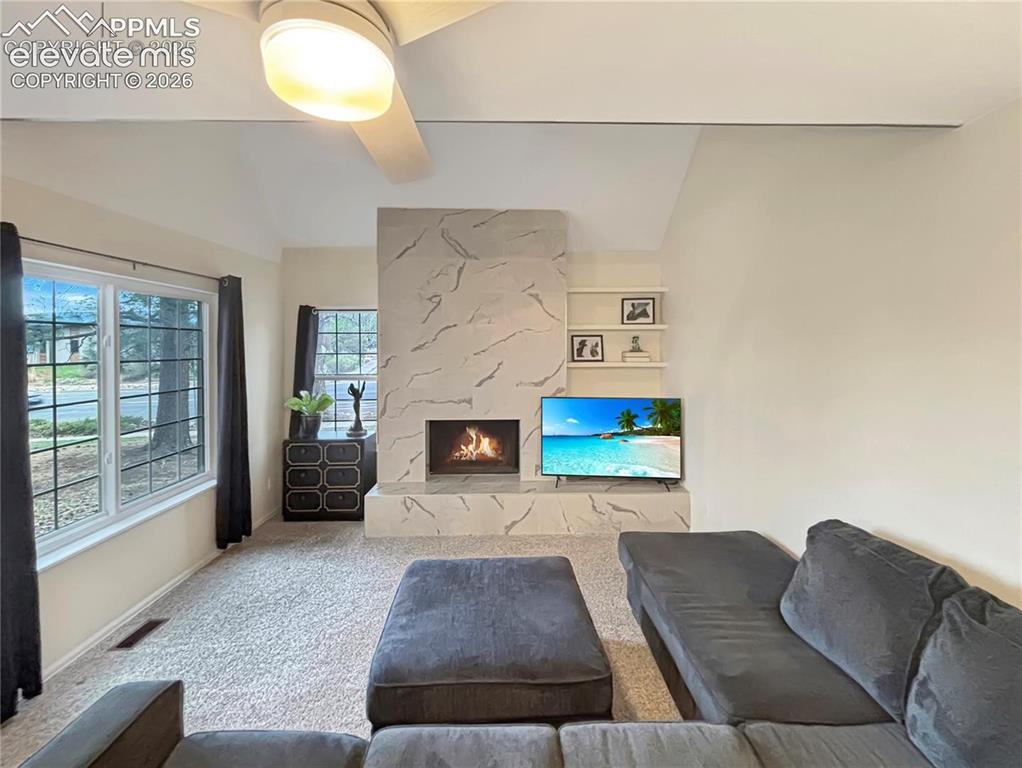
      Image 15 of 44: Virtually Staged Well-lit bedroom featuring light-colored walls, carpeted f

      Virtually Staged Well-lit bedroom featuring light-colored walls, carpeted flooring, and a windowless design
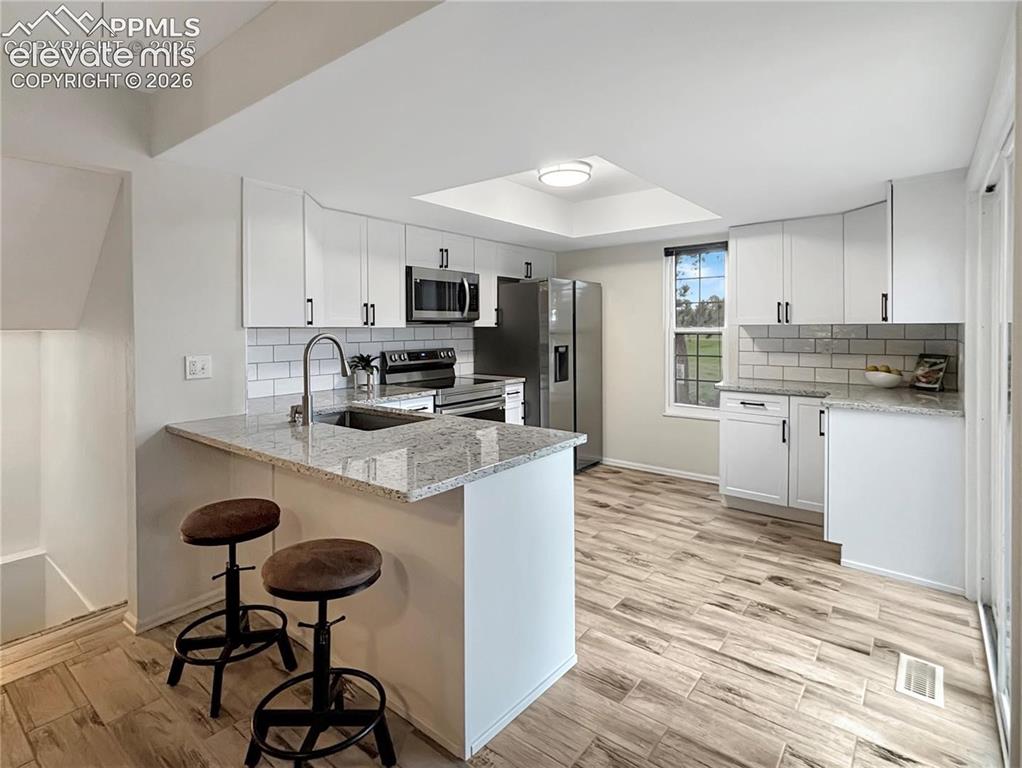
      Image 16 of 44: Double-paned window with a white frame and sill, featuring a clear glass sh

      Double-paned window with a white frame and sill, featuring a clear glass shelf
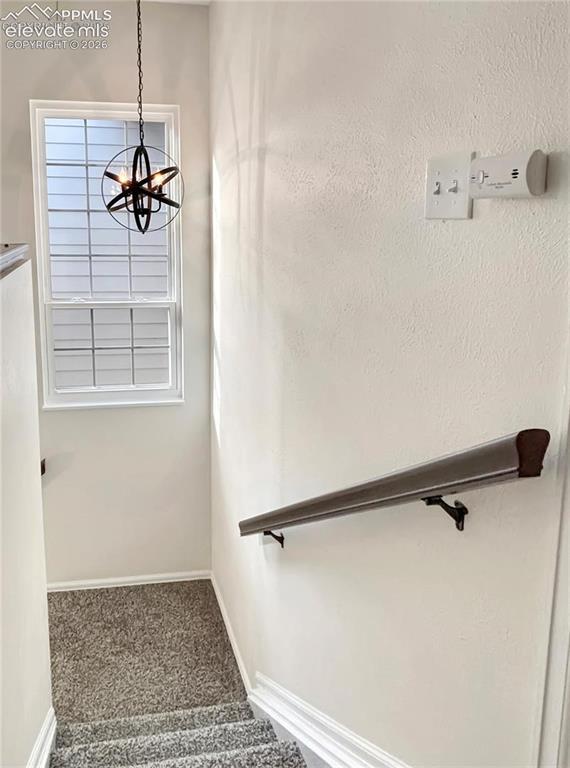
      Image 17 of 44: Bathroom featuring a dark wood-finish vanity with a white countertop and un

      Bathroom featuring a dark wood-finish vanity with a white countertop and undermount sink, a framed mirror, and wood-finish flooring
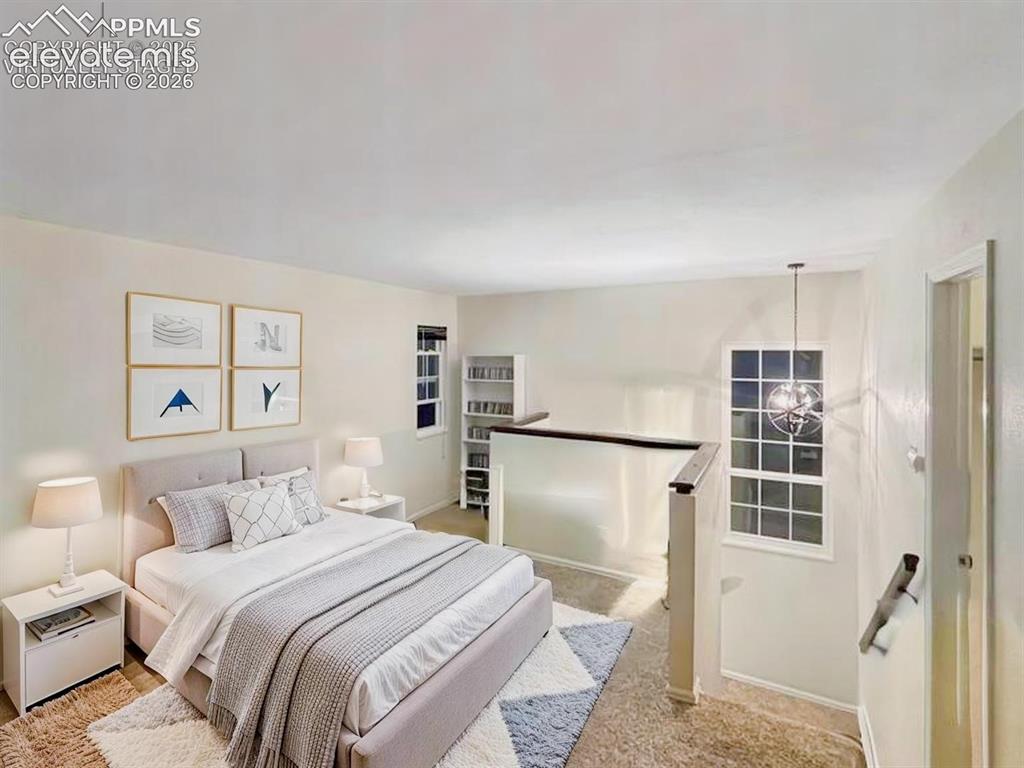
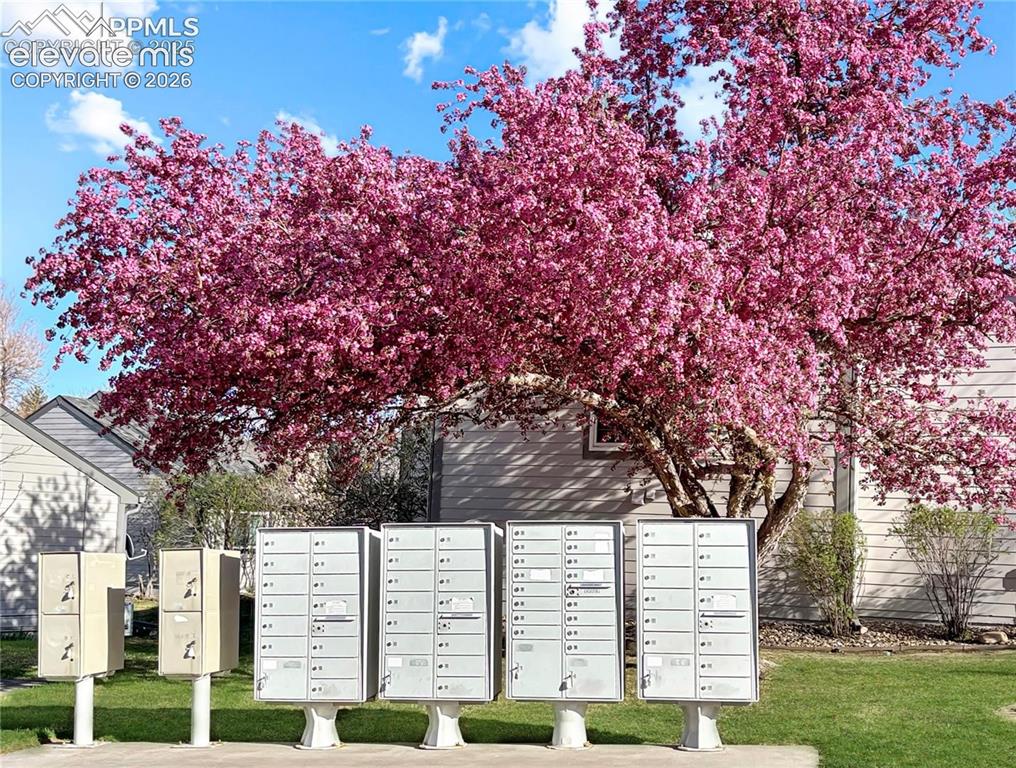
      Image 18 of 44: Vibrant flowering tree providing natural landscaping elements
      Vibrant flowering tree providing natural landscaping elements

      Image 19 of 44: Other

      Other

      Image 20 of 44: Exterior featuring gabled rooflines, a prominent brick chimney, and a multi

      Exterior featuring gabled rooflines, a prominent brick chimney, and a multi-level architectural design
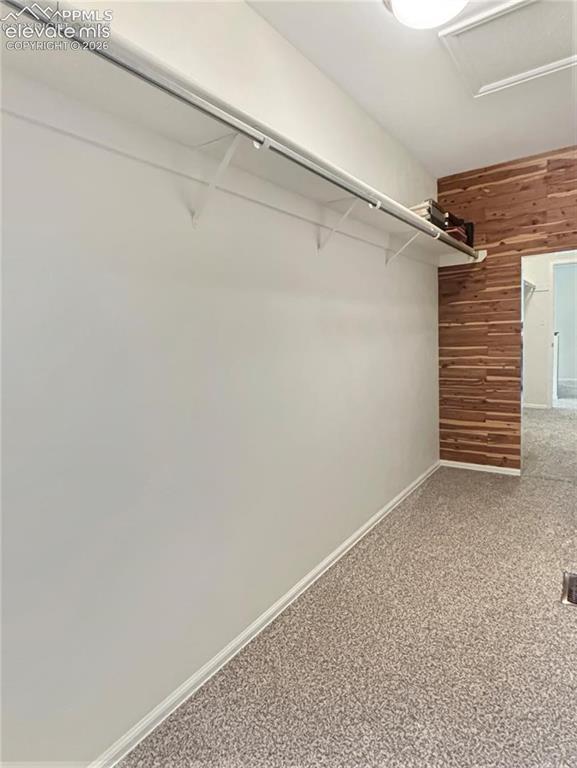
      Image 21 of 44: Closet space featuring a built-in hanging rod, upper shelving, and cedar pl

      Closet space featuring a built-in hanging rod, upper shelving, and cedar plank wall accents
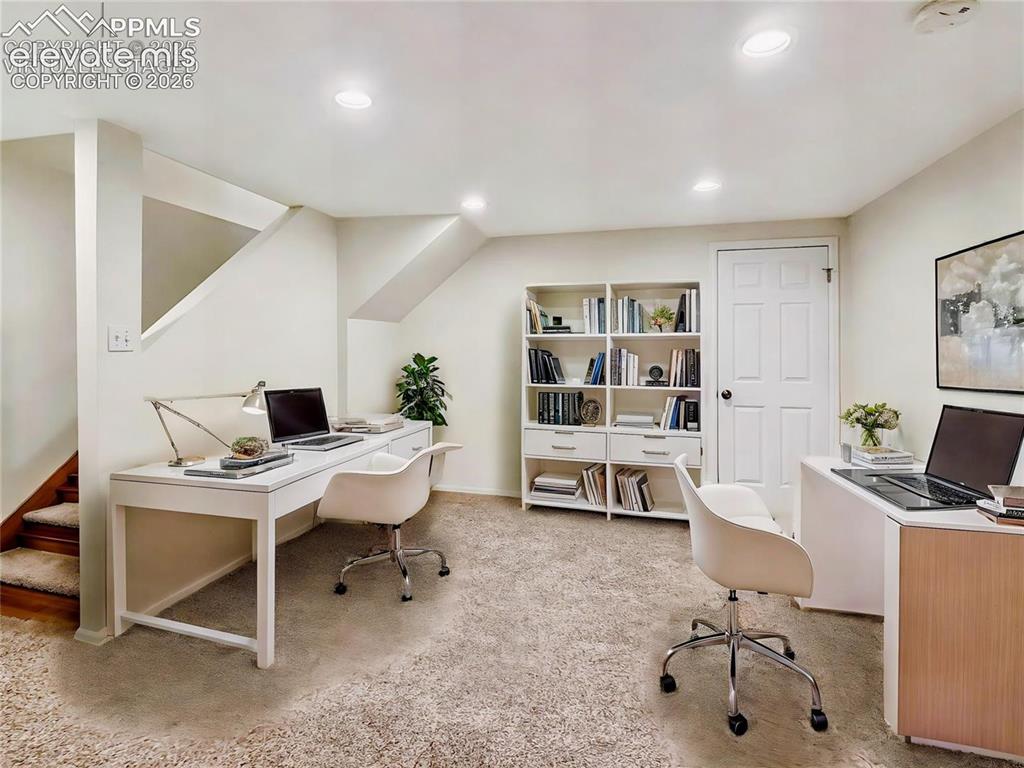
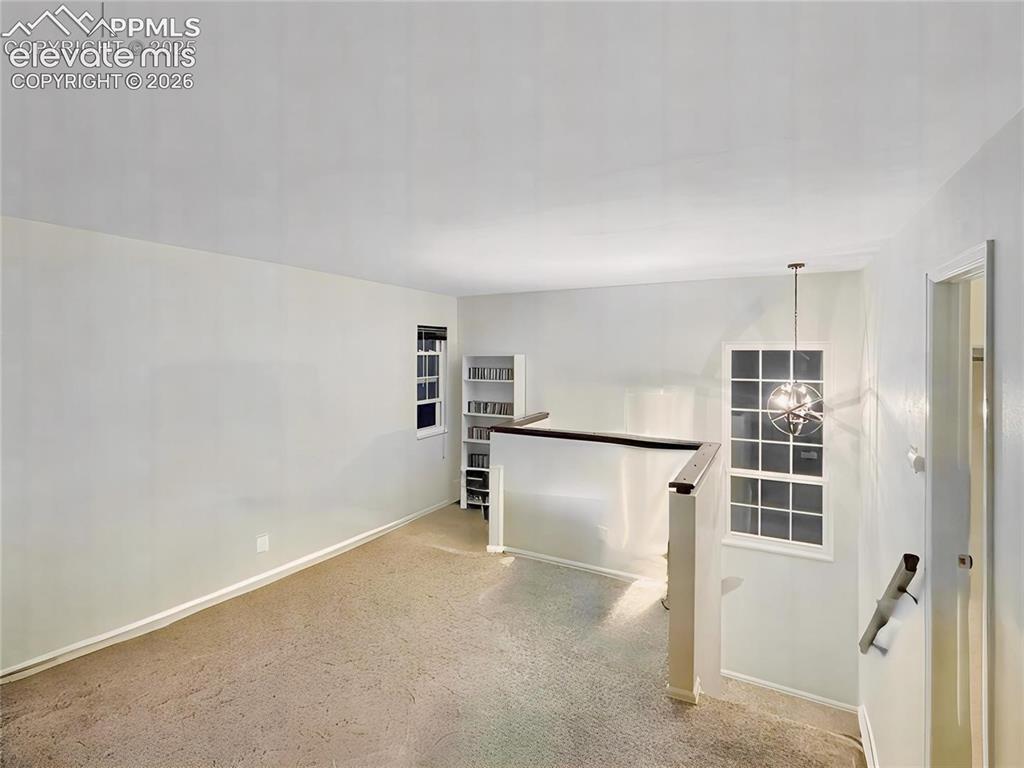
      Image 22 of 44: Carpeted loft area with a contemporary chandelier, white trim, and a built-

      Carpeted loft area with a contemporary chandelier, white trim, and a built-in shelving unit
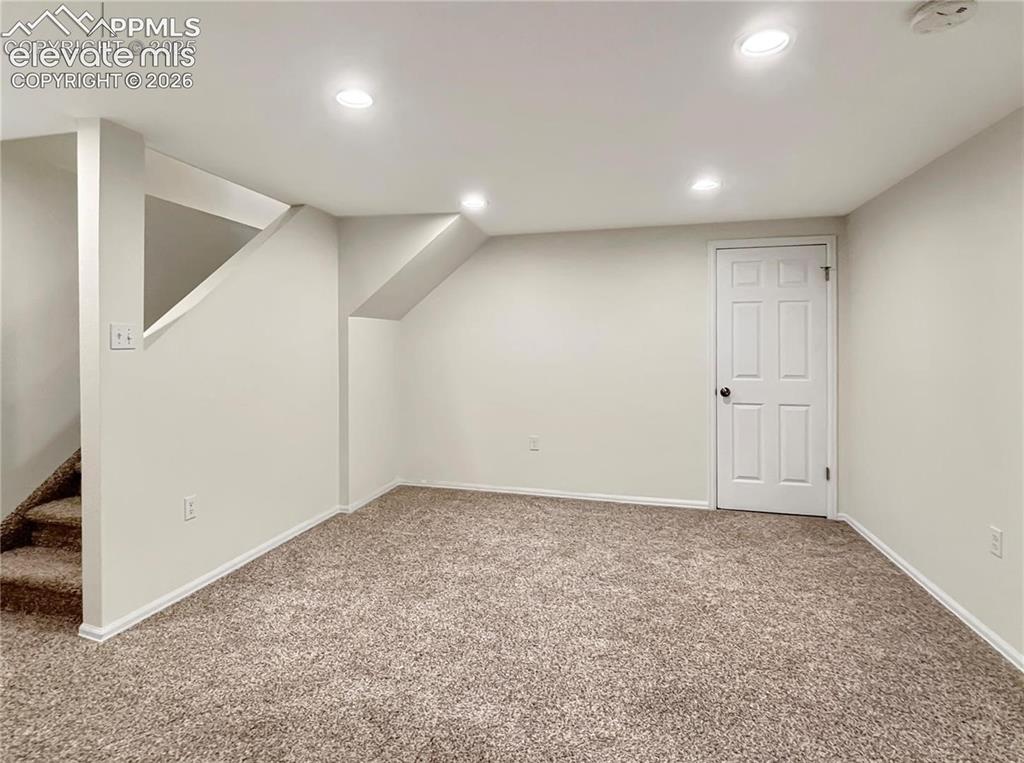
      Image 23 of 44: Stairwell featuring a contemporary chandelier, a window with horizontal bli

      Stairwell featuring a contemporary chandelier, a window with horizontal blinds, and a neutral-toned carpeted staircase
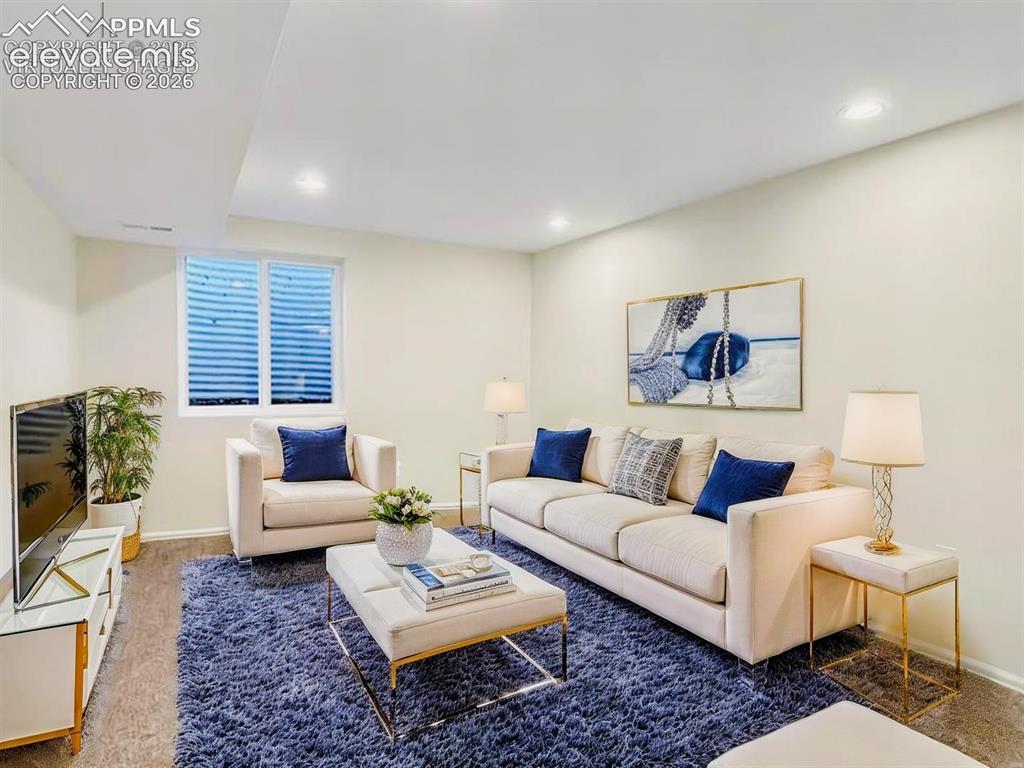
      Image 24 of 44: Virtually Staged Carpeted room with a half-wall partition
      Virtually Staged Carpeted room with a half-wall partition

      Image 25 of 44: Expansive green lawn with a natural stone retaining wall, mature flowering

      Expansive green lawn with a natural stone retaining wall, mature flowering tree, paved pathway, and scenic water feature with distant mountains
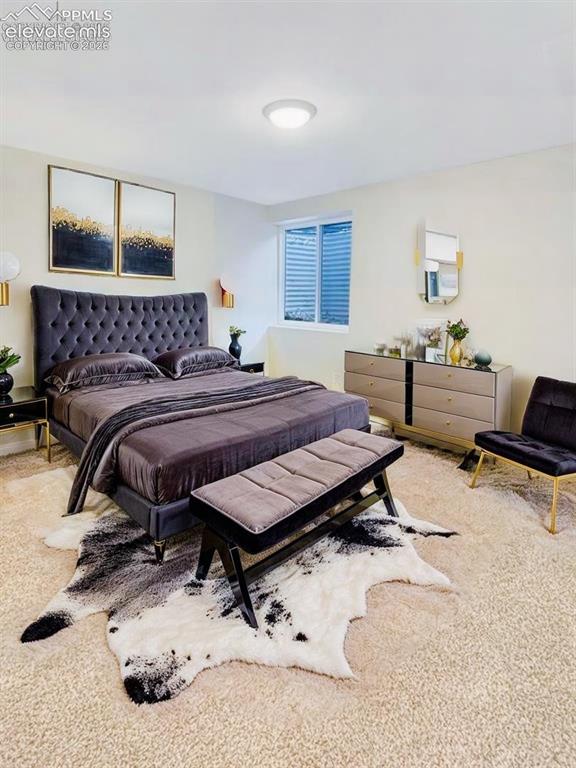
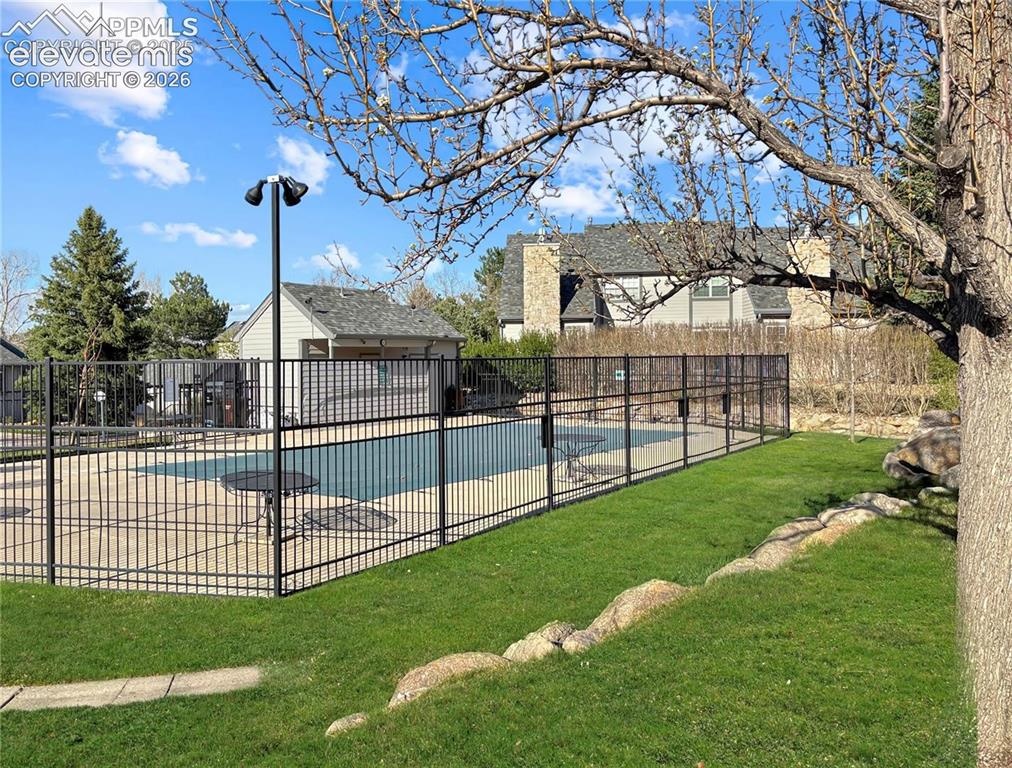
      Image 26 of 44: Fenced outdoor pool area featuring a concrete deck and integrated seating
      Fenced outdoor pool area featuring a concrete deck and integrated seating

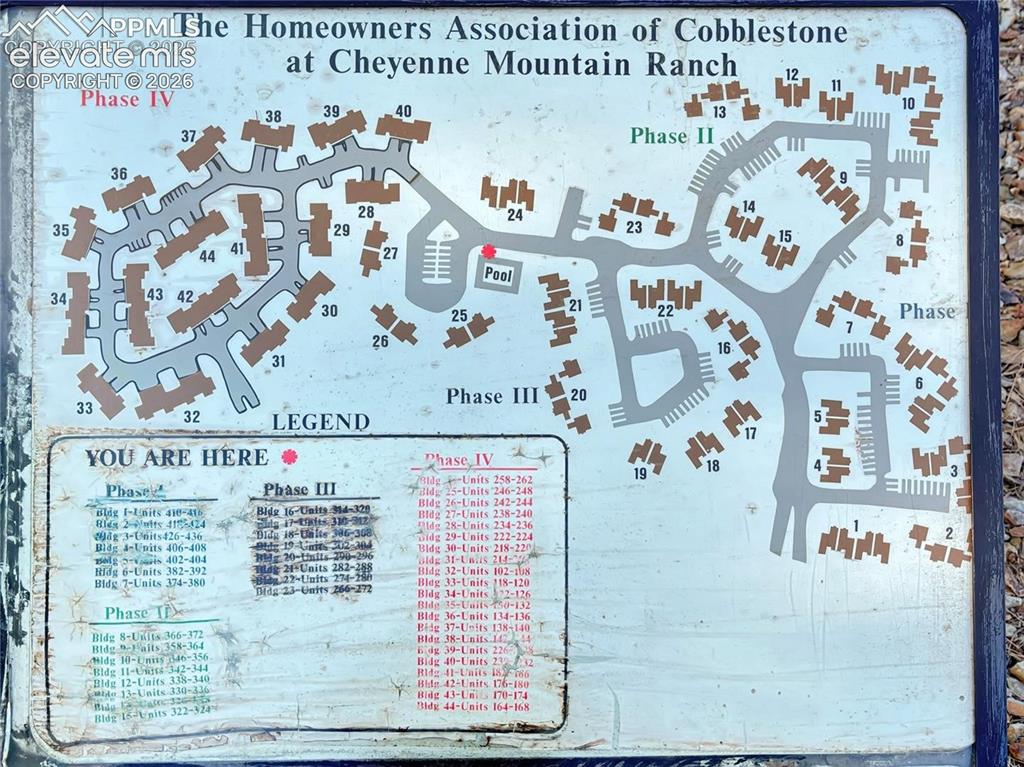
      Image 27 of 44: Community Map. Displaying the layout of residential units and common elemen

      Community Map. Displaying the layout of residential units and common elements within the property
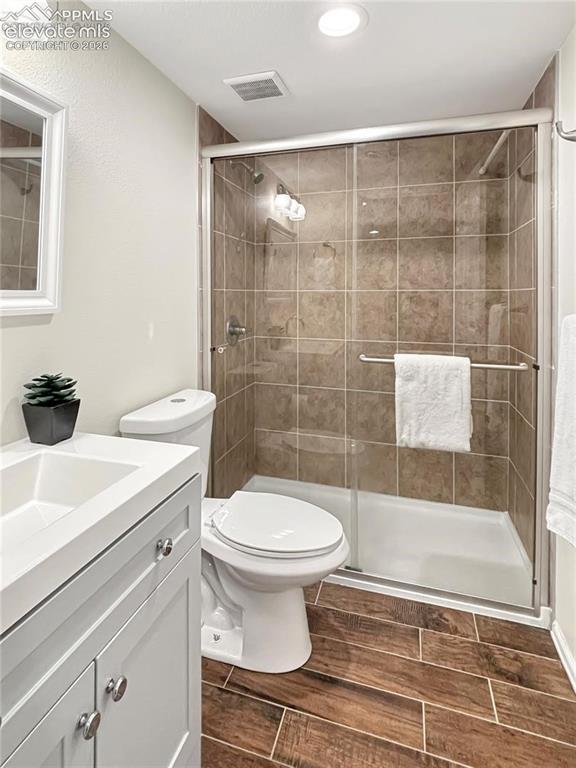
      Image 28 of 44: Other

      Other

      Image 29 of 44: Vaulted ceiling living room featuring a modern fireplace with a marble-look

      Vaulted ceiling living room featuring a modern fireplace with a marble-look surround, a ceiling fan with light fixture, and built-in shelving
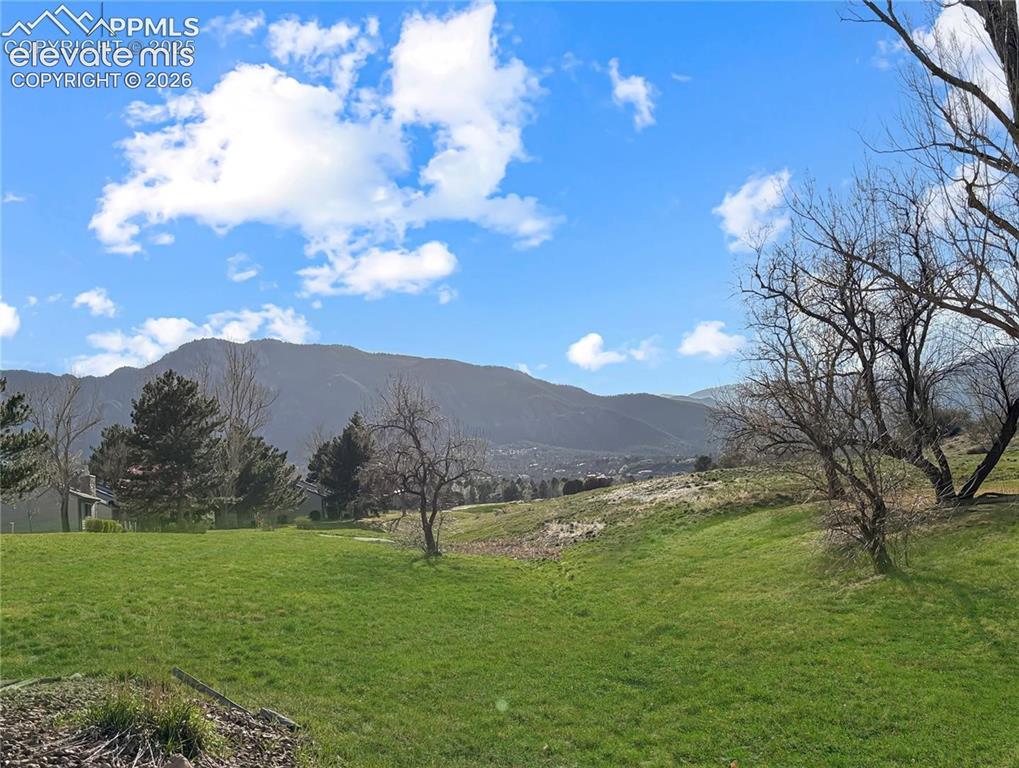
      Image 30 of 44: Other

      Other

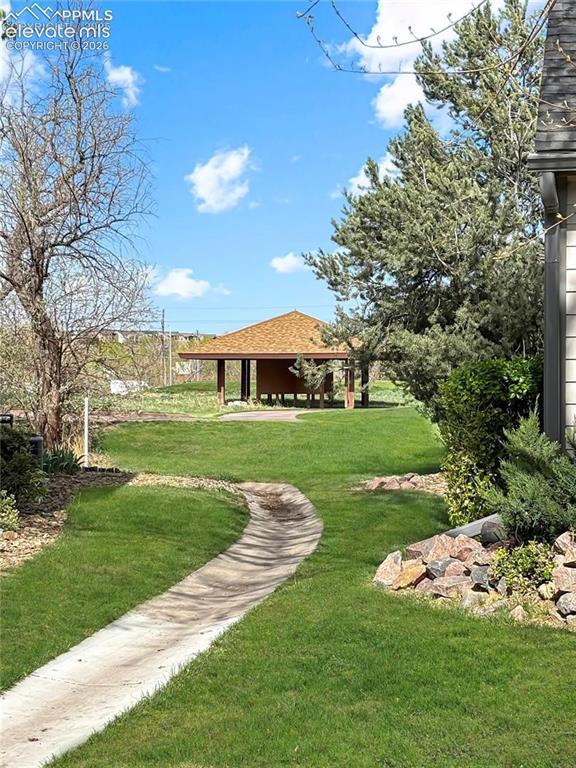
      Image 31 of 44: Spacious yard featuring a curved concrete pathway, a free-standing gazebo w

      Spacious yard featuring a curved concrete pathway, a free-standing gazebo with a shingled roof, mature trees, and landscaping rocks
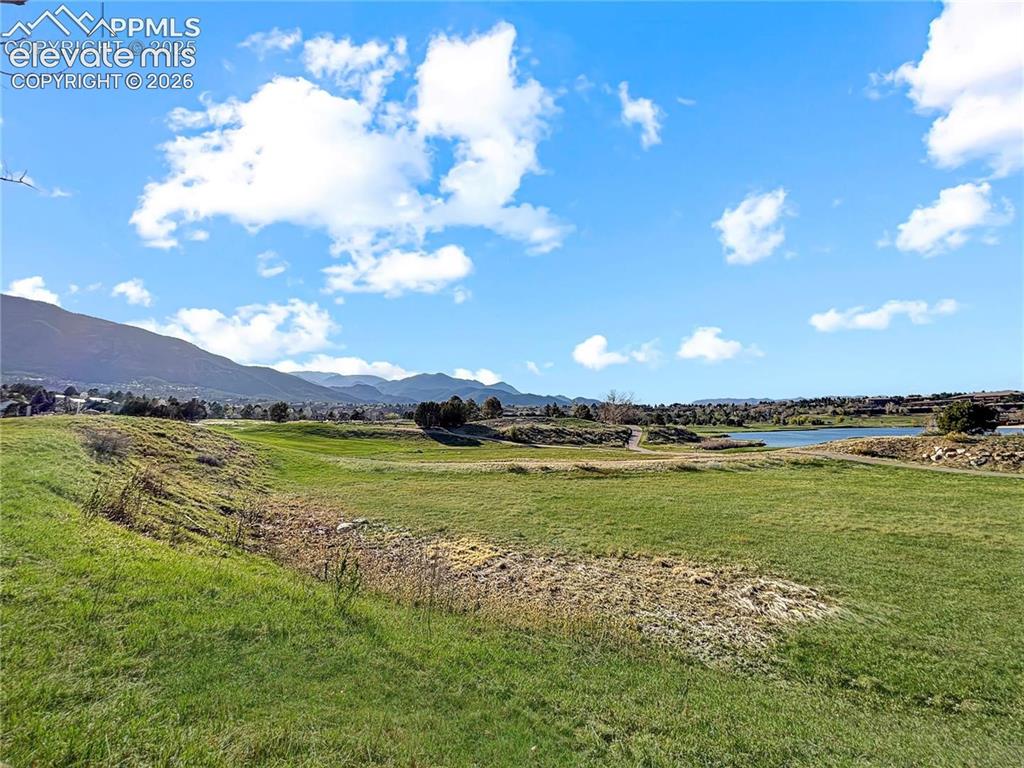
      Image 32 of 44: Other

      Other

      Image 33 of 44: Exterior featuring stone-clad chimney, horizontal siding, and grey shingle

      Exterior featuring stone-clad chimney, horizontal siding, and grey shingle roofing
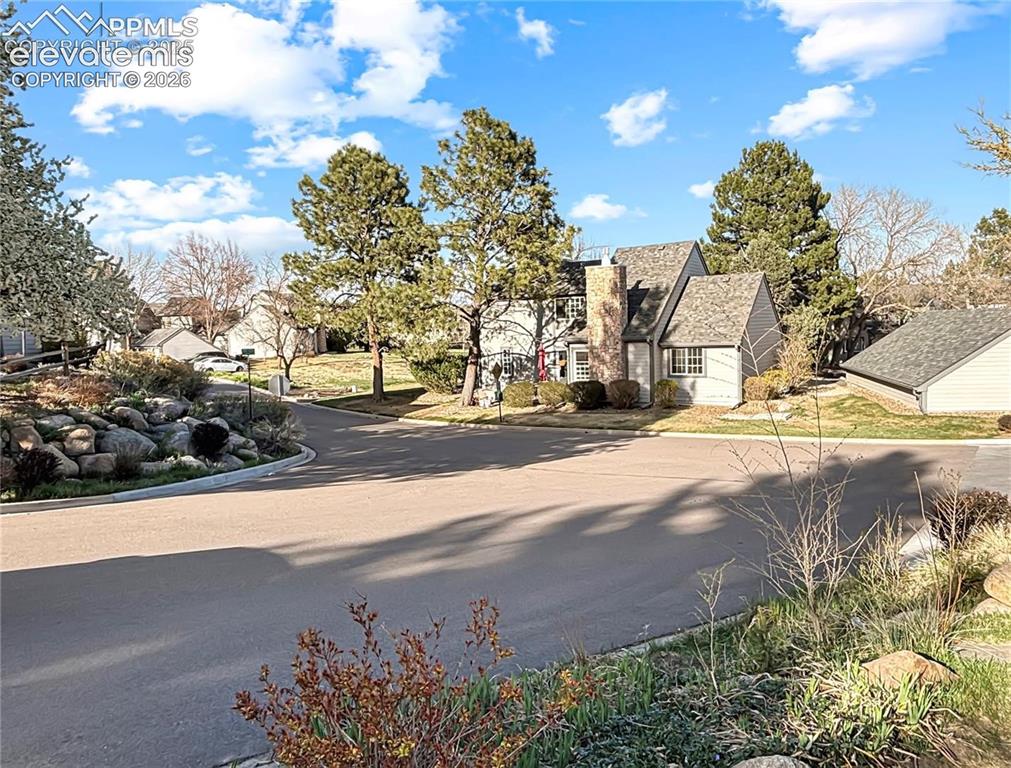
      Image 34 of 44: Bathroom featuring a glass-enclosed shower with tile surround, a single van

      Bathroom featuring a glass-enclosed shower with tile surround, a single vanity with storage, and wood-finish flooring
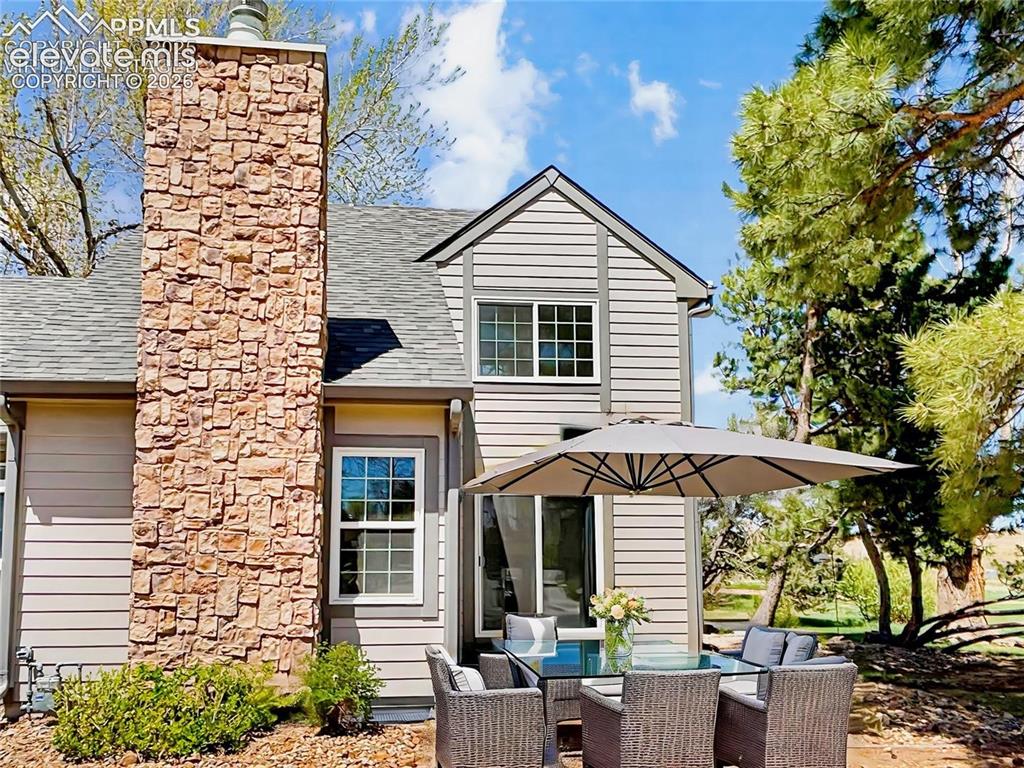
      Image 35 of 44: Dual vanity with integrated sinks, white cabinetry, and brushed nickel hard

      Dual vanity with integrated sinks, white cabinetry, and brushed nickel hardware
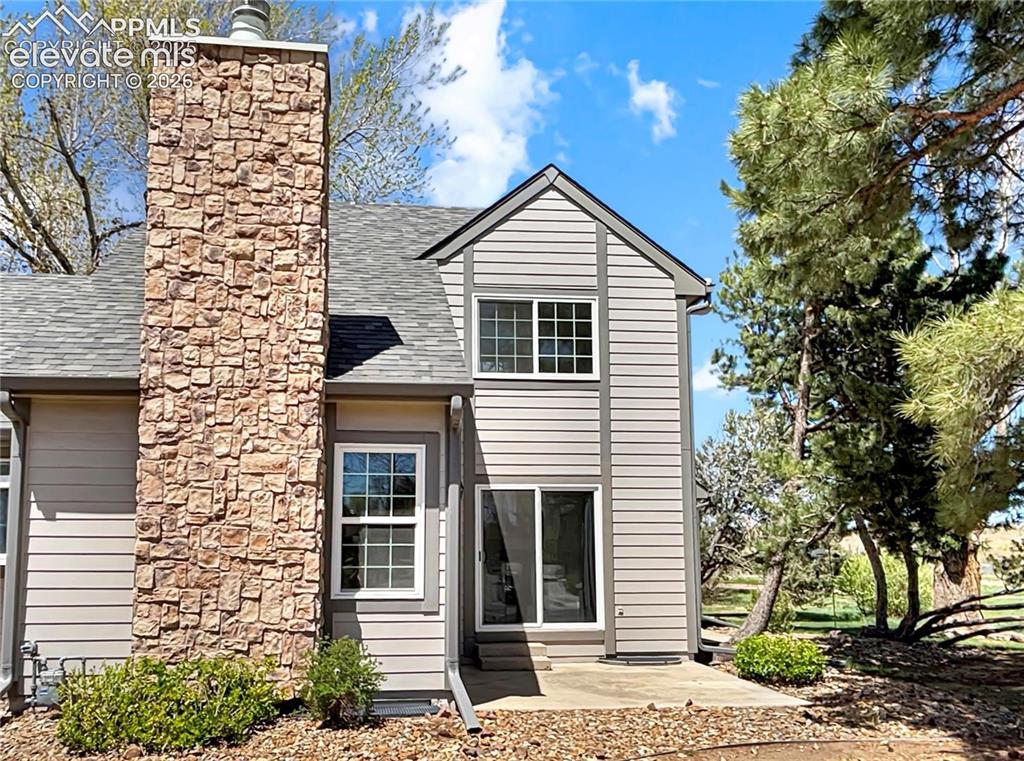
      Image 36 of 44: Living area featuring a textured fireplace surround, vaulted ceiling, and r

      Living area featuring a textured fireplace surround, vaulted ceiling, and recessed shelving
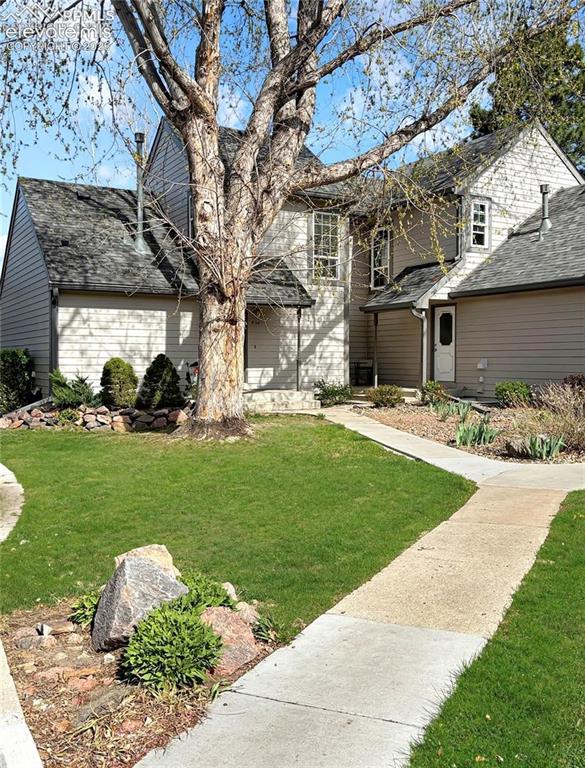
      Image 37 of 44: Virtually Staged Carpeted room featuring recessed lighting and a built-in w

      Virtually Staged Carpeted room featuring recessed lighting and a built-in white bookshelf
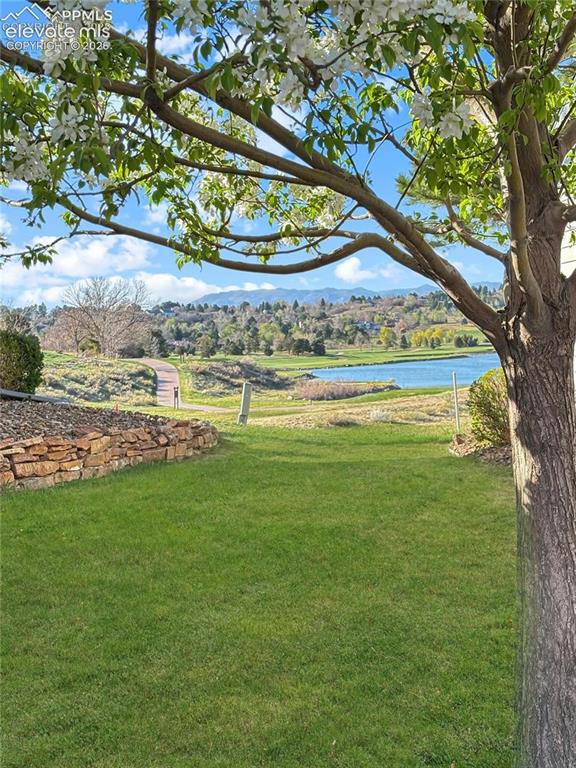
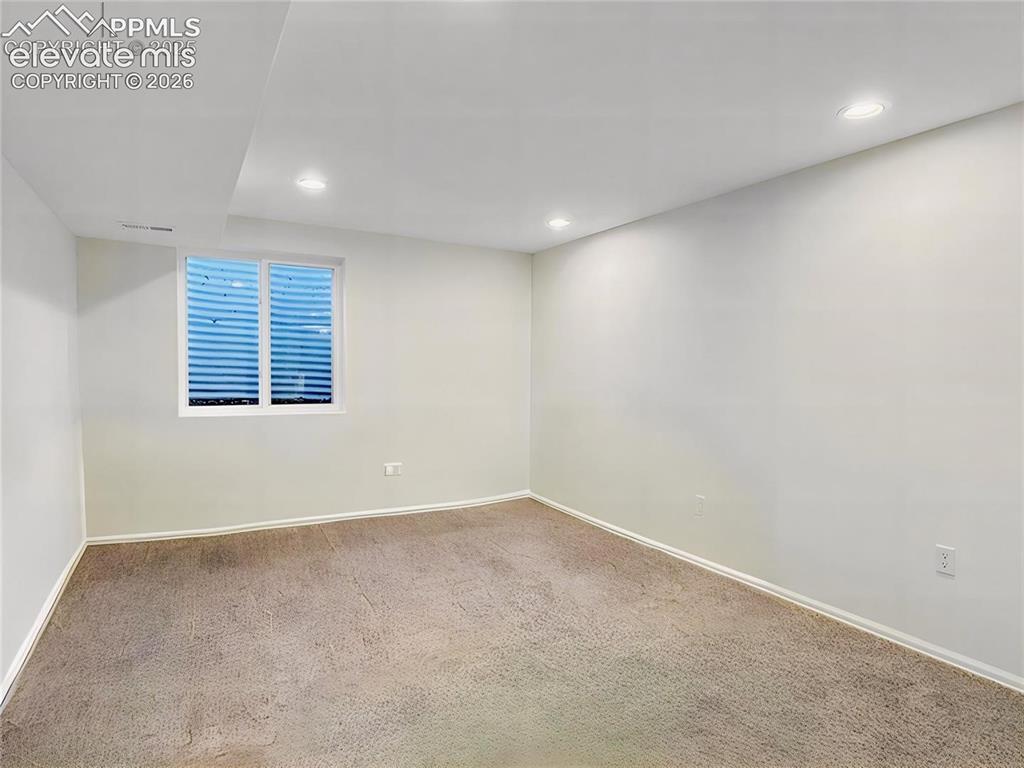
      Image 38 of 44: Spacious room featuring neutral wall paint, recessed lighting, white basebo

      Spacious room featuring neutral wall paint, recessed lighting, white baseboards, and a window with horizontal blinds
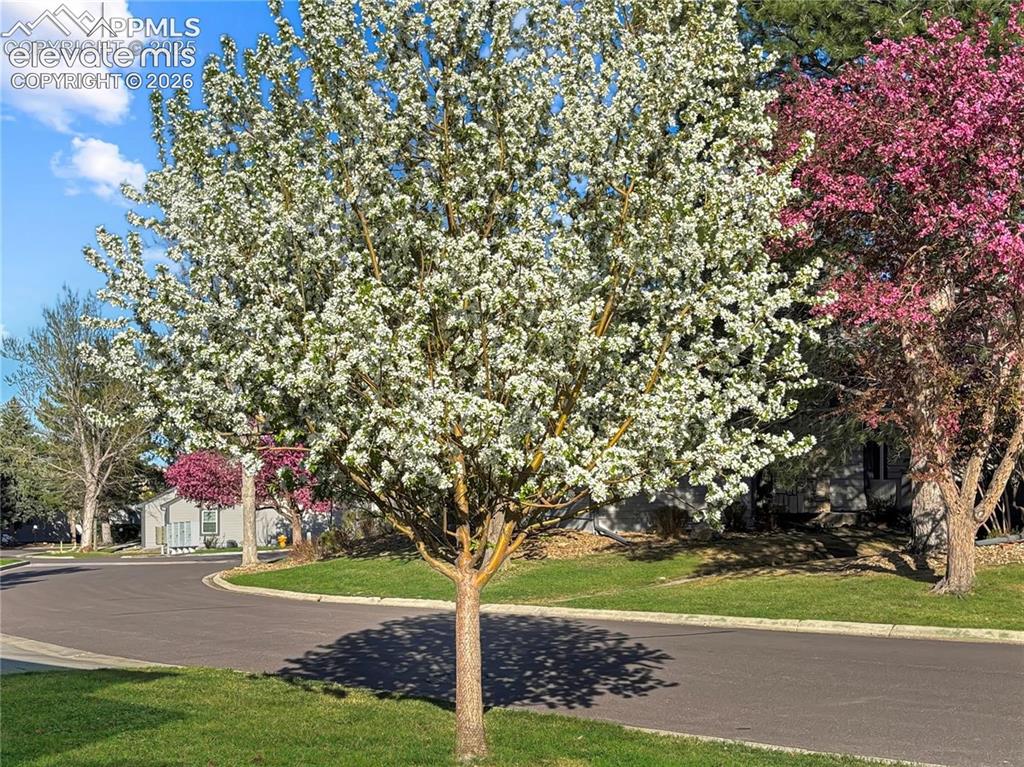
      Image 39 of 44: Virtually Staged Open-concept living area featuring recessed lighting, a wi

      Virtually Staged Open-concept living area featuring recessed lighting, a window with horizontal blinds, and wood-finish flooring
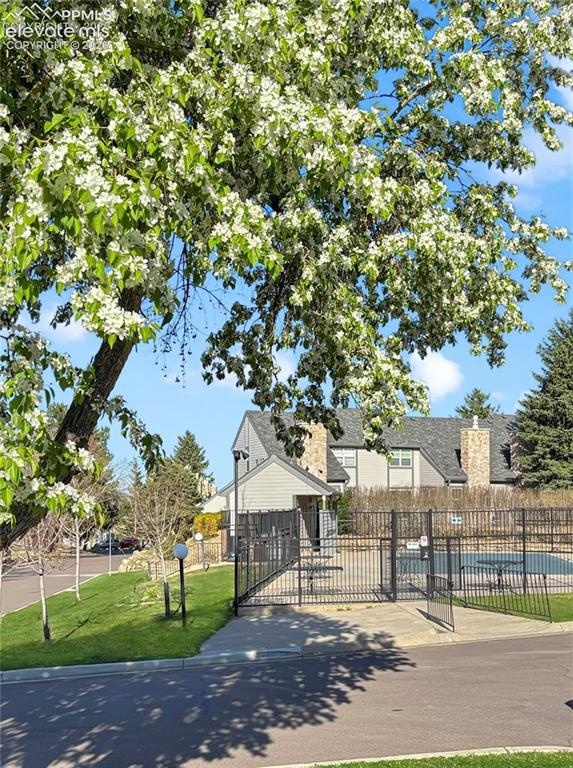
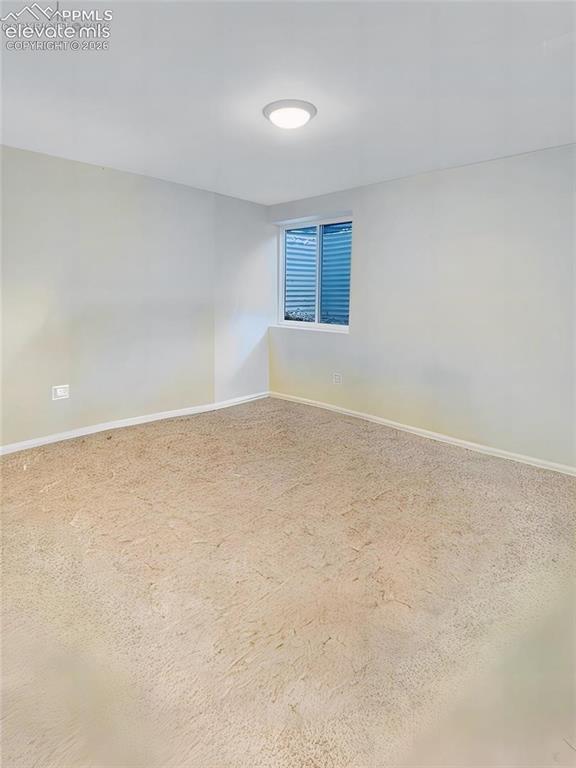
      Image 40 of 44: Cream-toned carpeting in a neutral room featuring a single window
      Cream-toned carpeting in a neutral room featuring a single window

      Image 41 of 44: Virtually Staged Carpeted bedroom with a built-in window and overhead light

      Virtually Staged Carpeted bedroom with a built-in window and overhead lighting

      Image 42 of 44: Light-colored siding exterior with dark shingle roofing
      Light-colored siding exterior with dark shingle roofing

      Image 43 of 44: Other

      Other

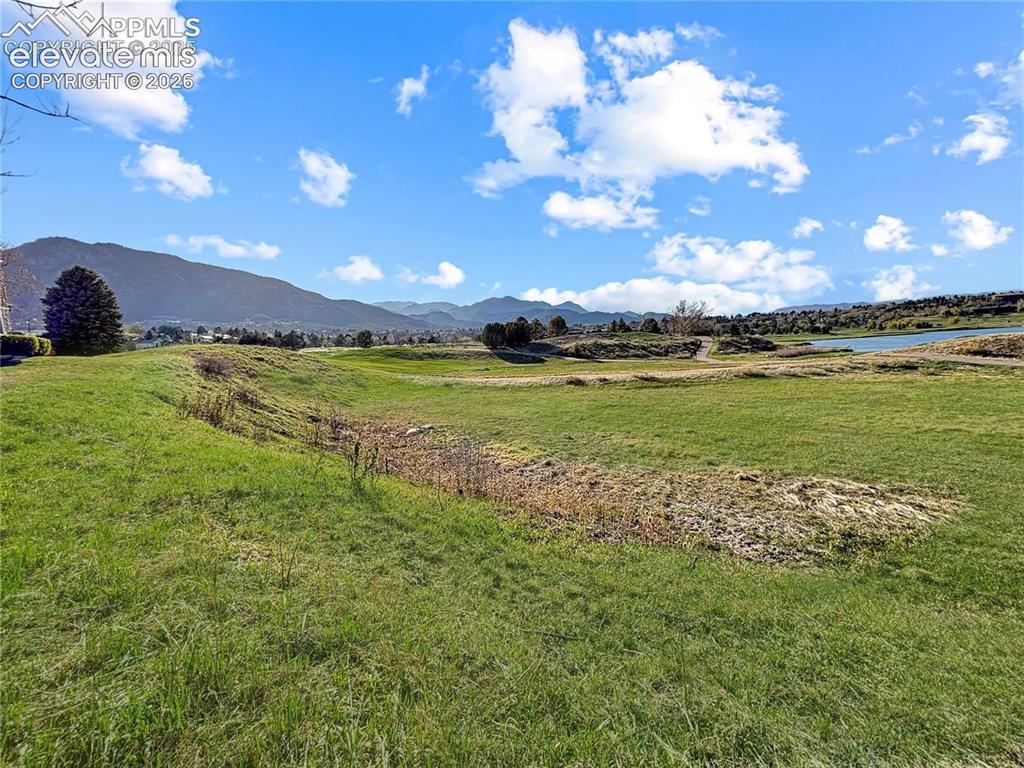
      Image 44 of 44: Expansive green space featuring varied terrain with a distant body of water

      Expansive green space featuring varied terrain with a distant body of water and mountains

      Disclaimer: The real estate listing information and related content displayed on this site is provided exclusively for consumers’ personal, non-commercial use and may not be used for any purpose other than to identify prospective properties consumers may be interested in purchasing.