8042 Jayla Trail, Colorado Springs, CO, 80908
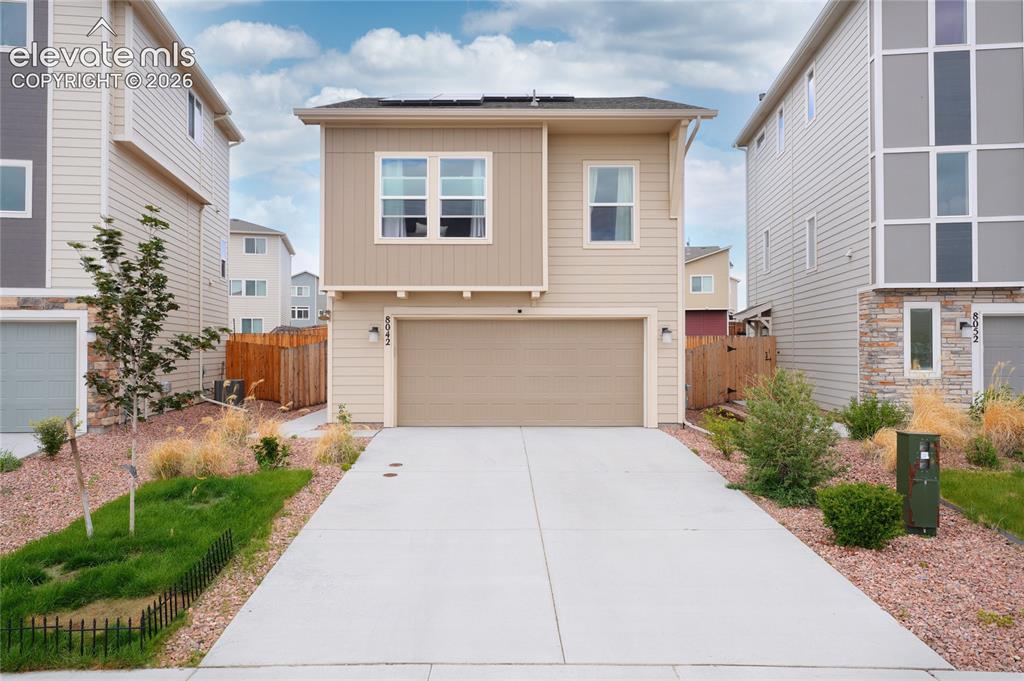
Image Count: 21

$2,300

  • Highlights
  • Single Family
  • 2 bd | 2 ba | 1,125 sqft
  • 8042 Jayla Trail, Colorado Springs, CO, 80908 listed by Jessica Maloney ABR GRI
  • Active
  • MLS#: 8904154
  • View on Map
Space maker

Property Description

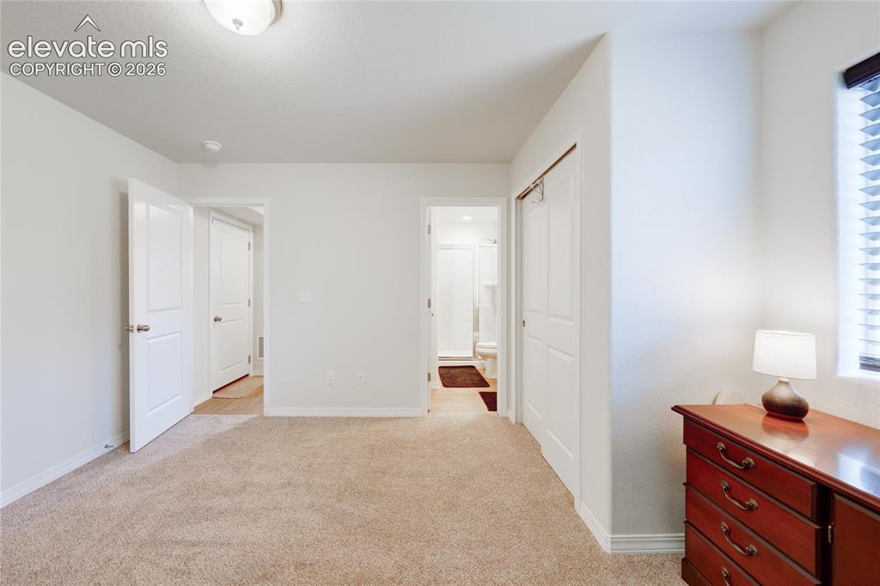
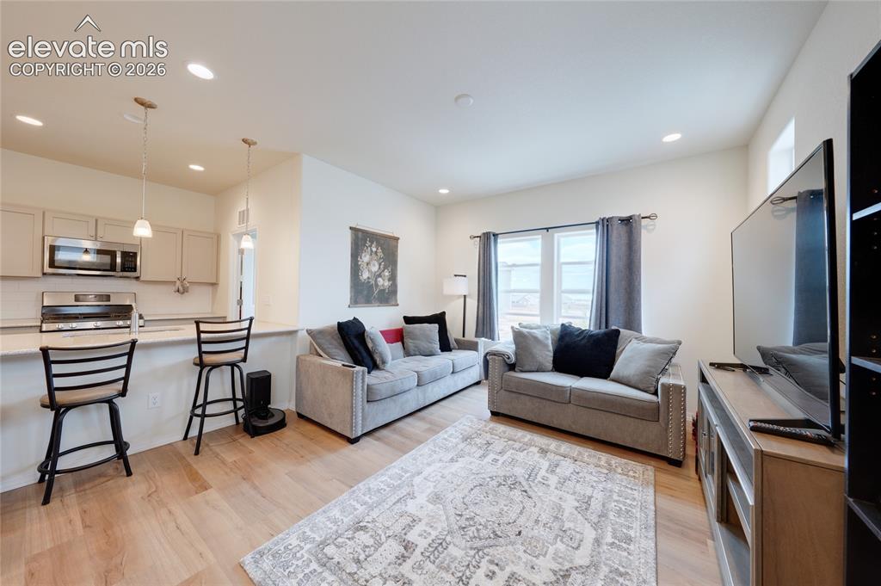
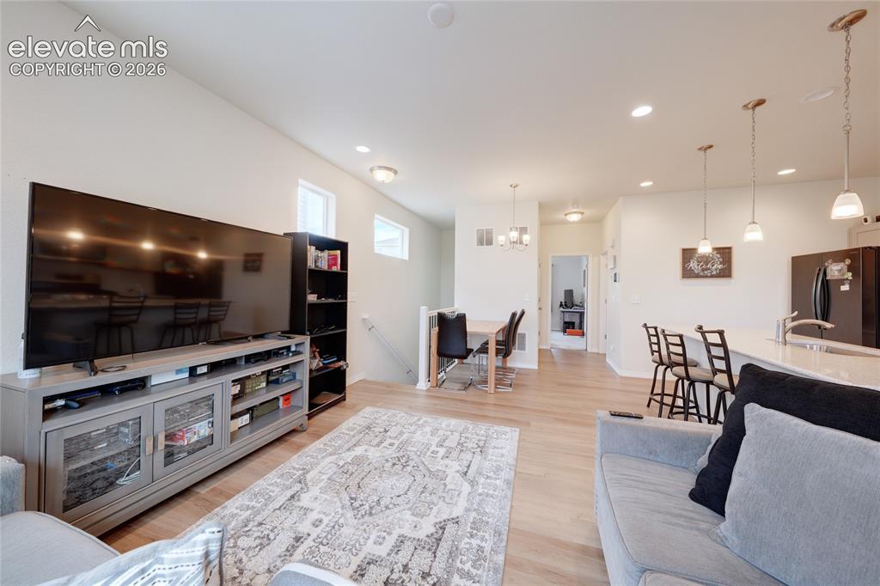
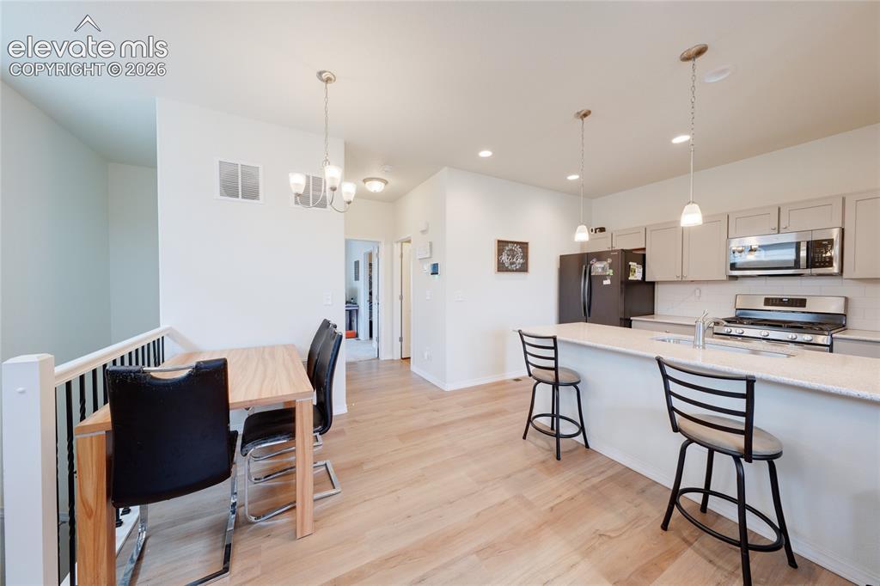
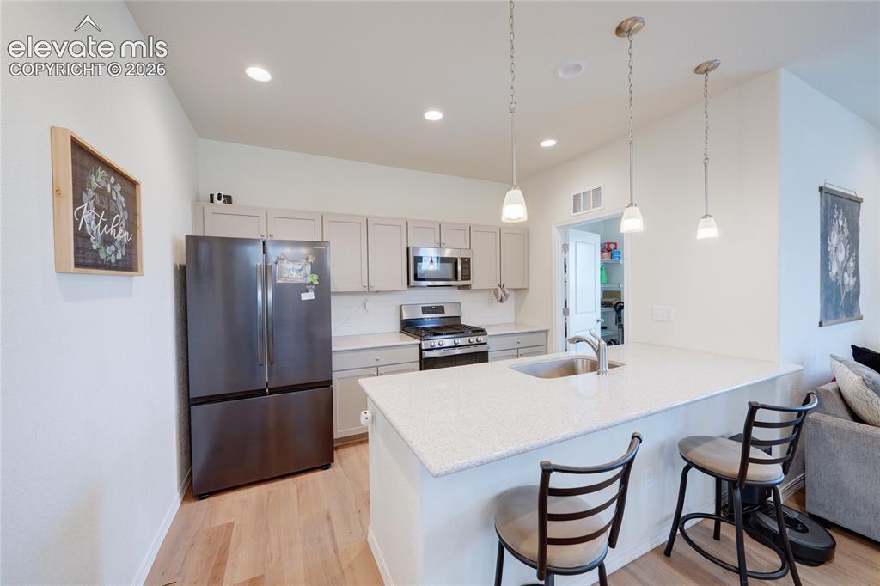
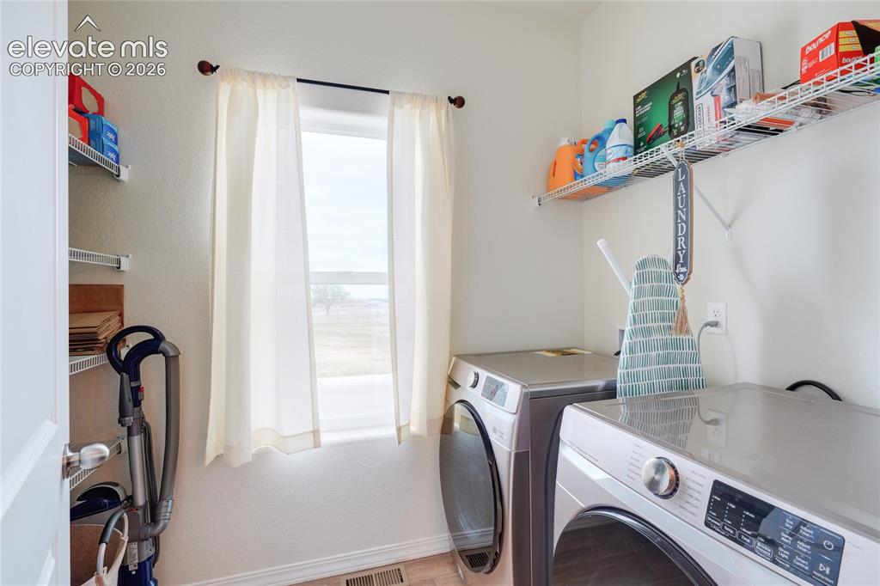
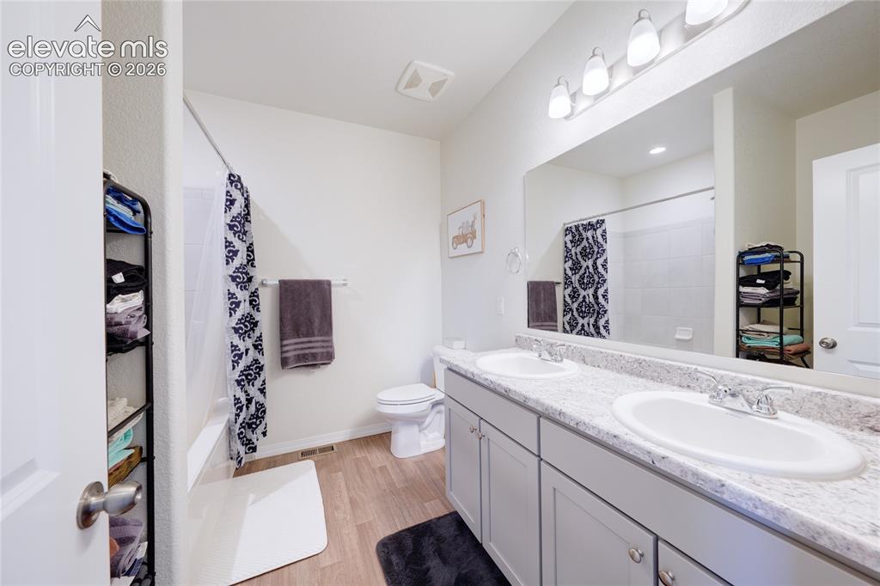
a home that balances comfort, versatility, and functional use of space. This thoughtfully designed plan offers both privacy and flexibility. On the main level, you'll find a bedroom and a full bath, making it perfect for a home office or guest room so your guests have their own space. The main living area is situated on the second level, where lots of natural light pours in through generous windows. An open concept design seamlessly connects the family room and kitchen. The kitchen is a culinary delight, boasting quartz countertops, a stylish tile backsplash, and stainless steel appliances, complete with a gas range. Throughout the main living space, you'll appreciate the durability of the LVP flooring. At the end of the hall on this level, you'll find the master bedroom with a spacious walk-in closet and a well-appointed bathroom, offering a private retreat for you. Additional features include: Central AC for year-round comfort In-unit washer and dryer included for convenience Fully fenced backyard with lush grass and built-in sprinklers that looks out to open space, perfect for pets, play, or relaxing Fully landscaped yards to enhance your outdoor living experience "The Gladstone" is designed to provide comfort and convenience, making it a welcoming space for you and your family to enjoy. A PROSPECTIVE TENANT HAS THE RIGHT TO PROVIDE TO THE LANDLORD A PORTABLE TENANT SCREENING REPORT, AS DEFINED IN SECTION 38-12-902(2.5), COLORADO REVISED STATUTES; AND 2. IF A PROSPECTIVE TENANT PROVIDES THE LANDLORD WITH A PORTABLE TENANT SCREENING REPORT, THE LANDLORD IS PROHIBITED FROM: CHARGING THE PROSPECTIVE TENANT A RENTAL APPLICATION FEE; OR CHARGING THE PROSPECTIVE TENANT A FEE FOR THE LANDLORD TO ACCESS OR USE THE PORTABLE SCREENING REPORT.

Property Listed By

Picture of REALTOR Listing Property
  • Jessica Maloney ABR GRI
  • 2459-612-917  Call the Agent 
Picture of Office Listing Property
  • Gold Group Realty, LLC
  • 2459-612-917  Call the Agent 

Property Details

    General Features

  • Property: Single Family, 2 Story
  • Year Built: 2023
  • County: El Paso
  • School District: District 49
  • Rent: $2,300
  • Lease Term Min: 12 Months
  • Security Deposit: $2,300
  • Rent Includes: Sewer, Water
  • Upper SqFt: 801
  • Main SqFt: 324
  • Finished SqFt: 1,125

    Rooms

  • Bedrooms: 2
  • Baths: 1 full bath; 1 3/4 bath;
  • Laundry: Upper

    Structure

  • Foundation: Slab
  • Heating: Forced Air
  • Cooling: Central Air
  • Garage/Parking #: 2 vehicle(s), Attached
  • Total SqFt: 1,125
  • Finished SqFt: 1,125

    Features

  • Appliances: Dishwasher, Dryer, Refrigerator, Washer
  • Laundry: Upper

    Taxes, Utilities, Lot

  • Landscaped: All
  • Fence: Rear
  • Lot Description: Level, Meadow
  • Utilities

  • Existing Utilities: Electricity Connected
  • Existing Water: Municipal

    Community

    Additional Information


      Disclaimer
      The real estate listing information and related content displayed on this site is provided exclusively for consumers’ personal, non-commercial use and may not be used for any purpose other than to identify prospective properties consumers may be interested in purchasing.
      elevateMLS.com Website

      8042 Jayla Trail, Colorado Springs, CO, 80908

      Image 1 of 21: Contemporary two-story residence featuring a two-car garage and a concrete

      Contemporary two-story residence featuring a two-car garage and a concrete driveway
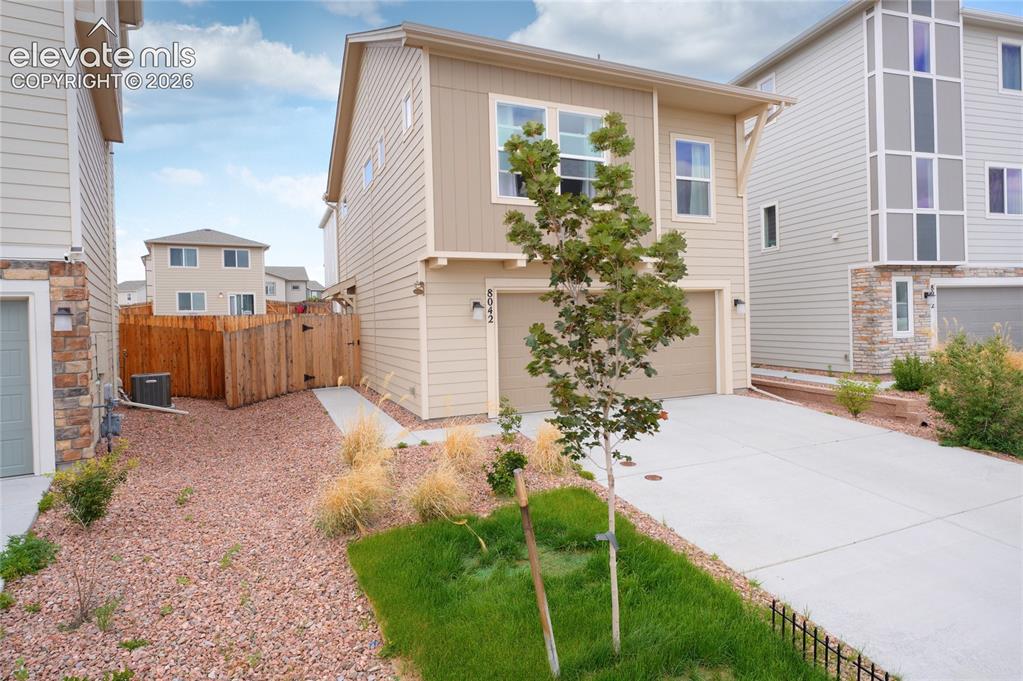
      Image 2 of 21: Contemporary two-story residence with a two-car garage
      Contemporary two-story residence with a two-car garage

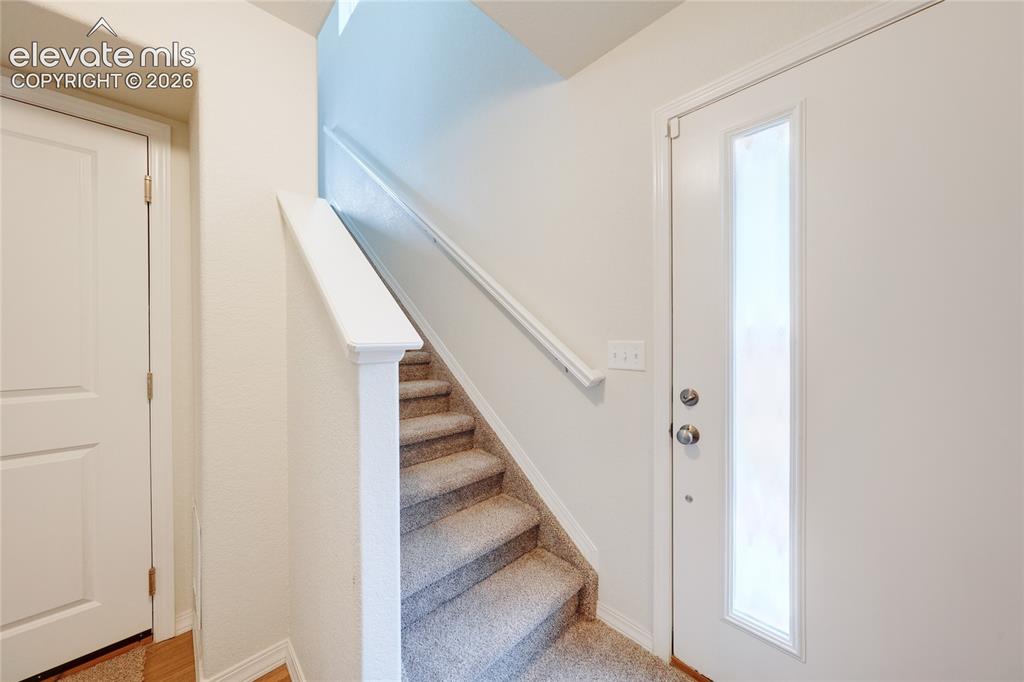
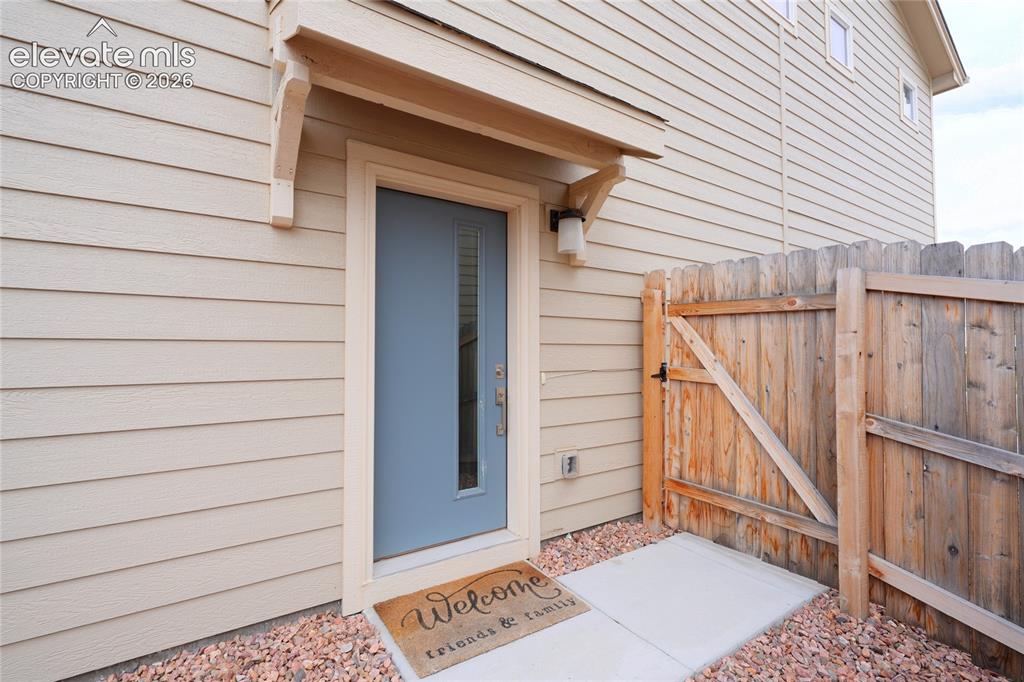
      Image 3 of 21: Exterior entry

      Exterior entry

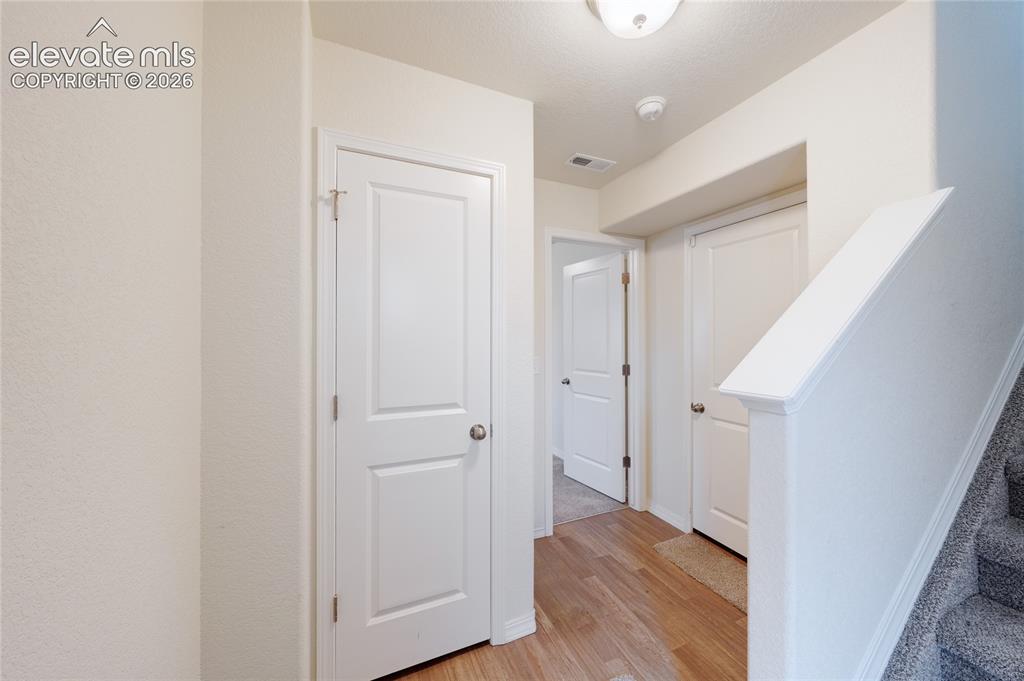
      Image 4 of 21: Corridor

      Corridor

      Image 5 of 21: Other

      Other

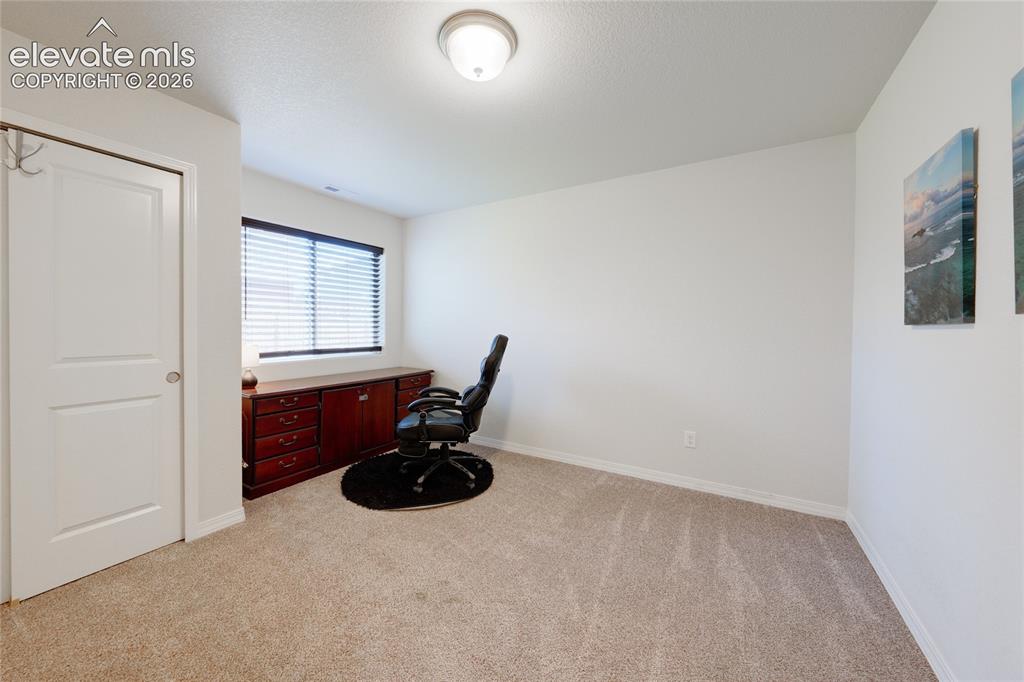
      Image 6 of 21: Carpeted interior space featuring white walls and trim, multiple white pane

      Carpeted interior space featuring white walls and trim, multiple white panel doors, and a window with horizontal blinds
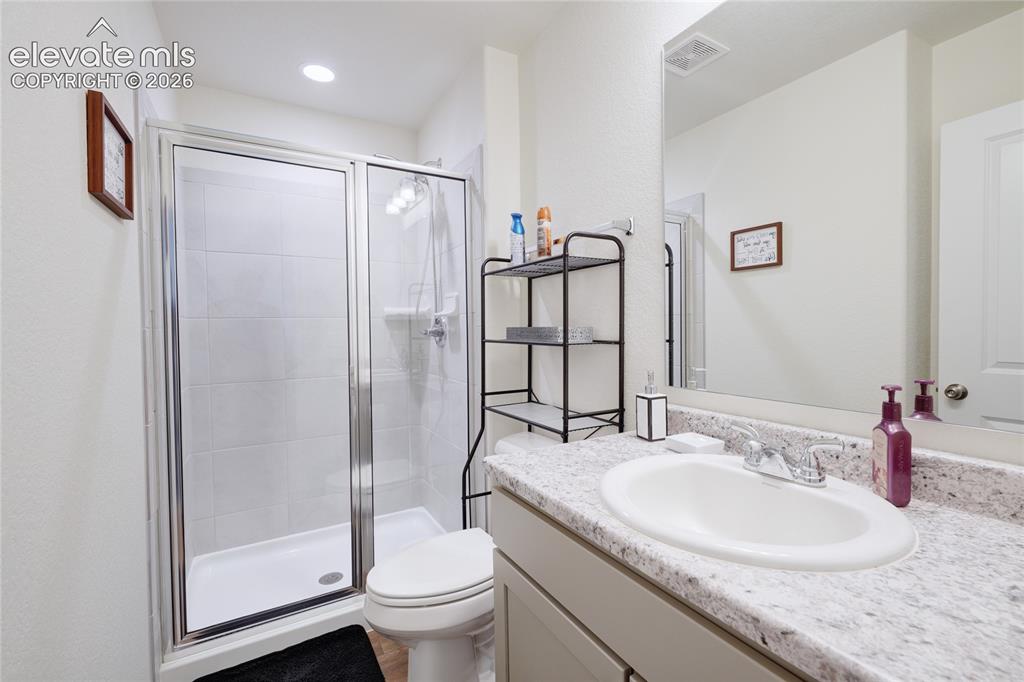
      Image 7 of 21: Bathroom

      Bathroom

      Image 8 of 21: Other

      Other

      Image 9 of 21: Living room

      Living room

      Image 10 of 21: Living room

      Living room

      Image 11 of 21: Other

      Other

      Image 12 of 21: Modern kitchen with light wood-finish flooring and recessed lighting
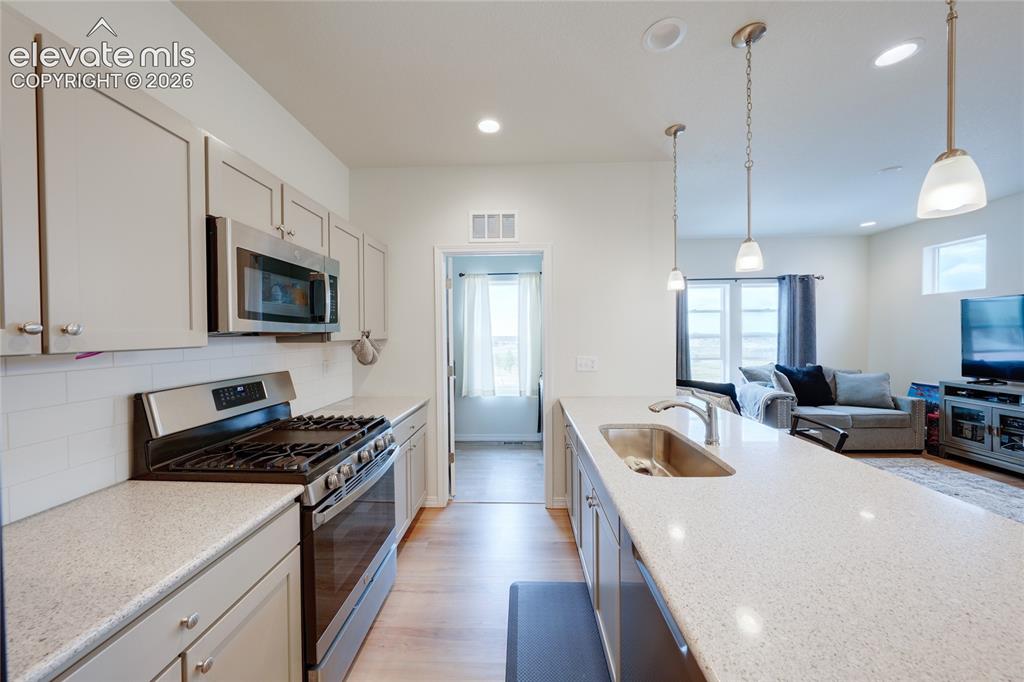
      Modern kitchen with light wood-finish flooring and recessed lighting

      Image 13 of 21: Kitchen

      Kitchen

      Image 14 of 21: Dedicated laundry area featuring a window, overhead shelving, and wood-fini

      Dedicated laundry area featuring a window, overhead shelving, and wood-finish flooring
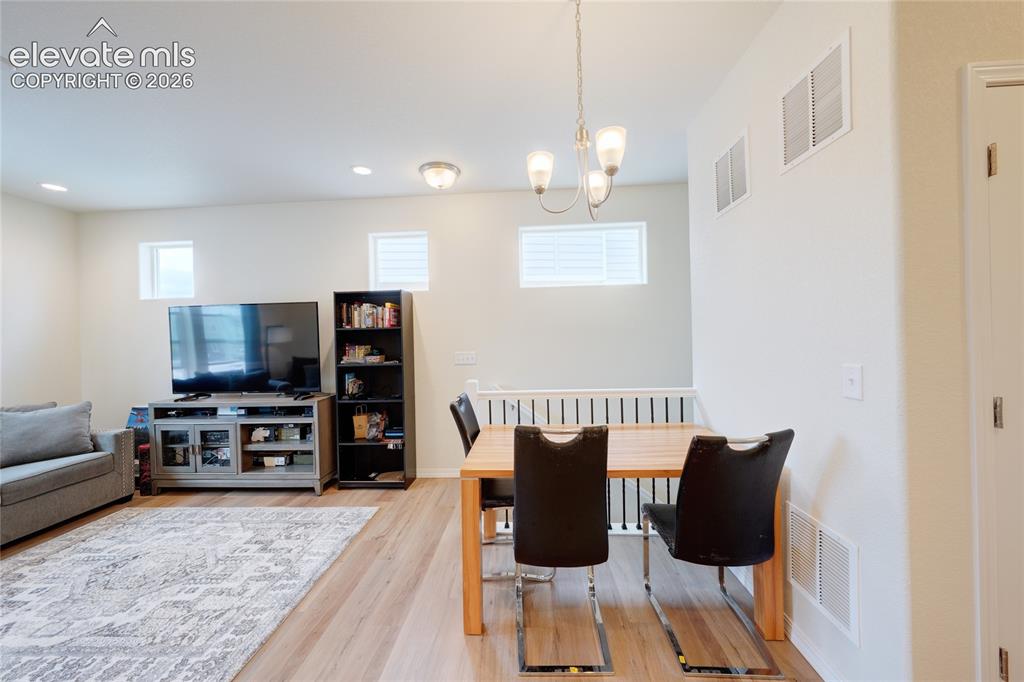
      Image 15 of 21: Dining area

      Dining area

      Image 16 of 21: Bathroom

      Bathroom

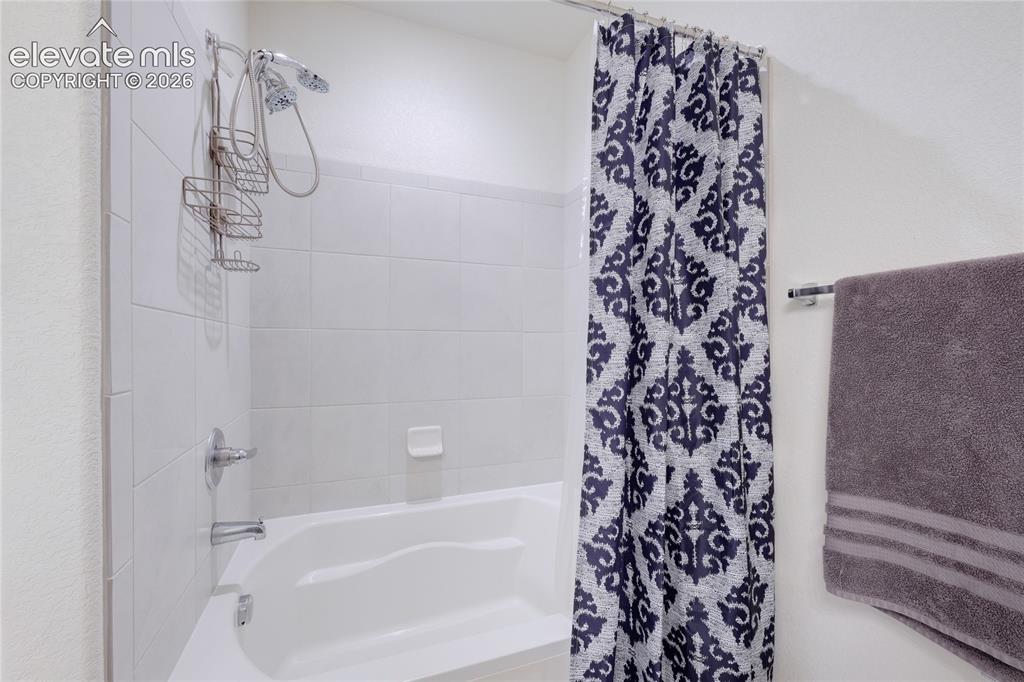
      Image 17 of 21: Tub and shower combination featuring white subway tile surround and chrome

      Tub and shower combination featuring white subway tile surround and chrome fixtures
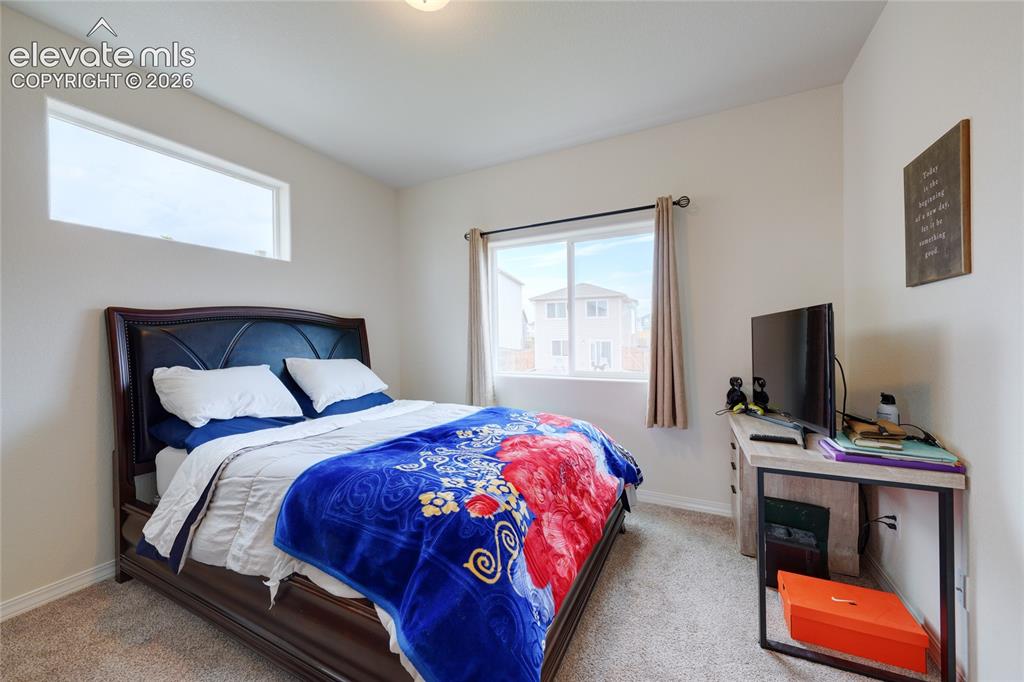
      Image 18 of 21: Carpeted bedroom featuring a large window, a transom window, and neutral wa

      Carpeted bedroom featuring a large window, a transom window, and neutral wall tones
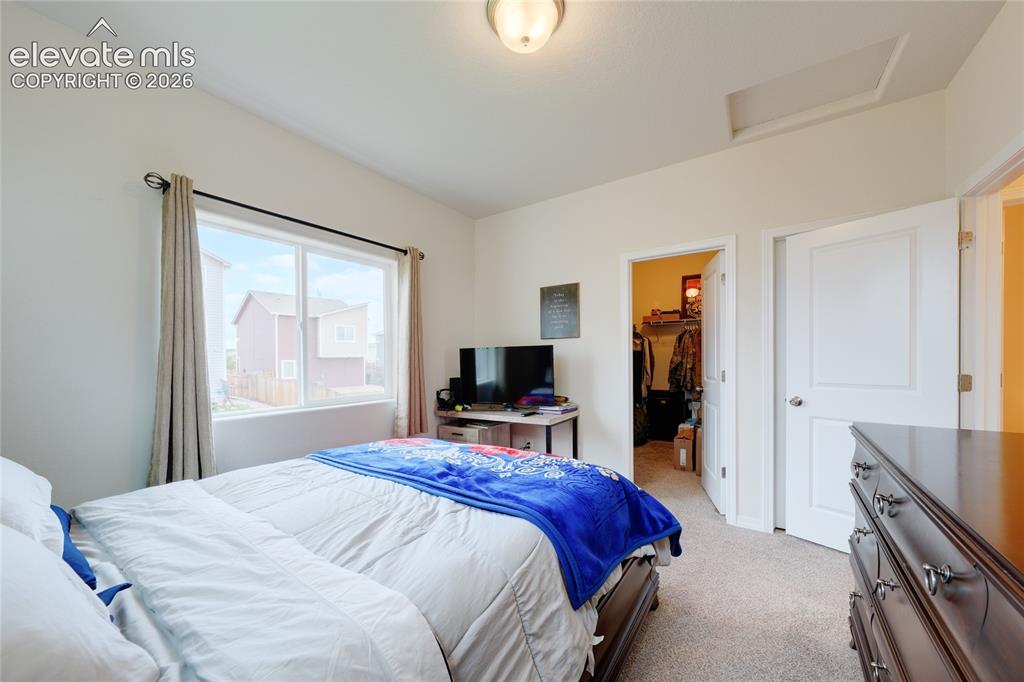
      Image 19 of 21: Bedroom featuring neutral carpeting, a large window, a walk-in closet, and

      Bedroom featuring neutral carpeting, a large window, a walk-in closet, and a ceiling-mounted light fixture
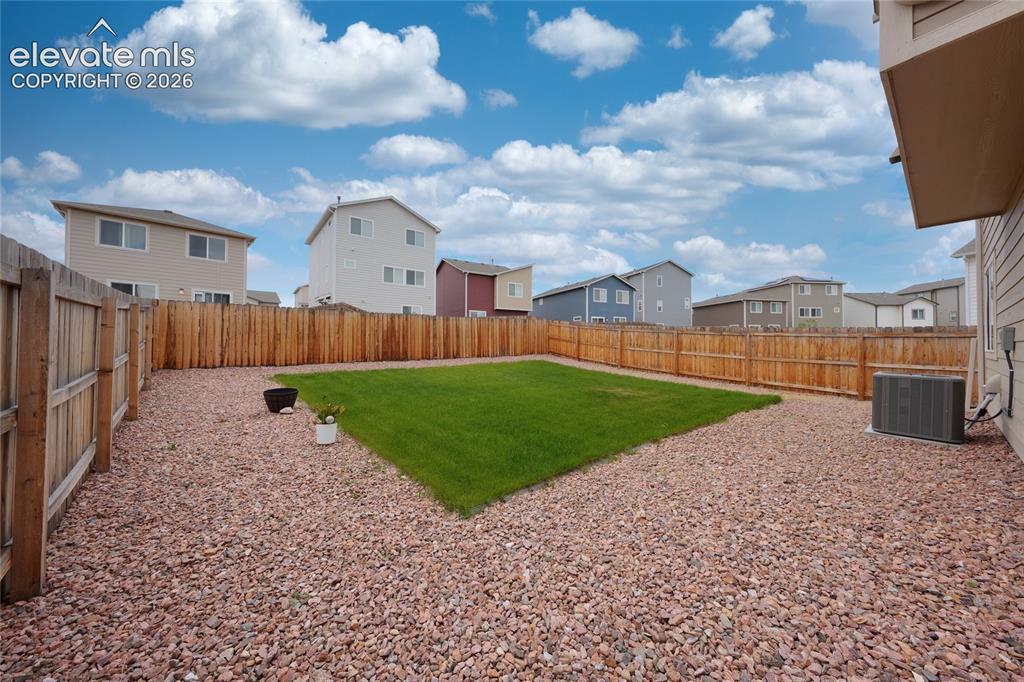
      Image 20 of 21: Fully fenced backyard featuring a central lawn area, surrounding gravel lan

      Fully fenced backyard featuring a central lawn area, surrounding gravel landscaping, and an external HVAC unit
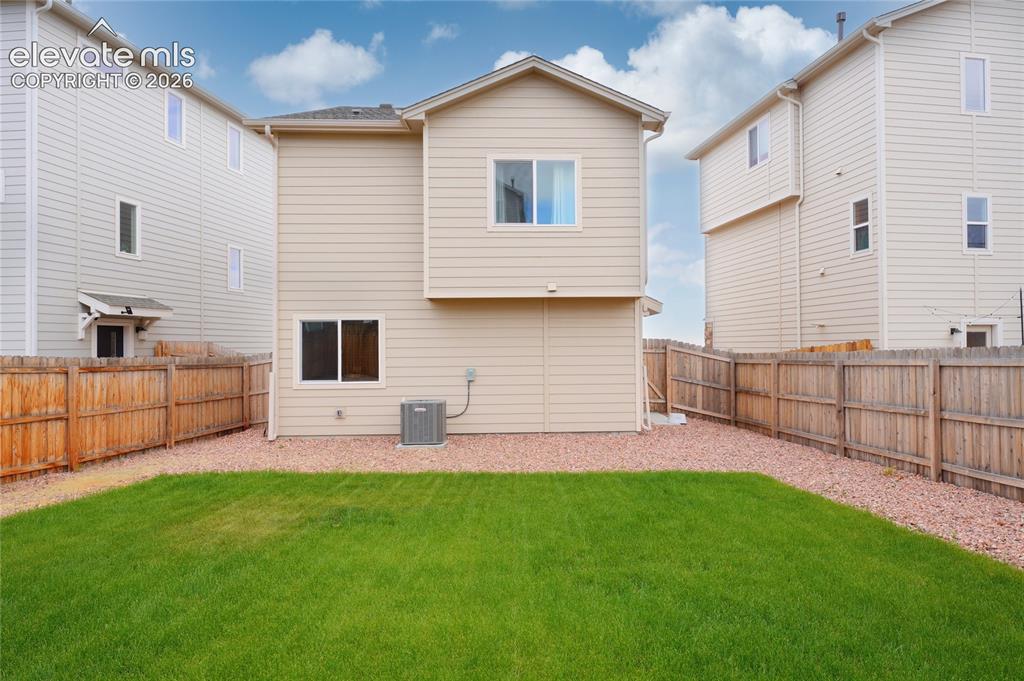
      Image 21 of 21: Private backyard space featuring a manicured lawn area, surrounding gravel

      Private backyard space featuring a manicured lawn area, surrounding gravel rock landscaping, and a wood privacy fence

      Disclaimer: The real estate listing information and related content displayed on this site is provided exclusively for consumers’ personal, non-commercial use and may not be used for any purpose other than to identify prospective properties consumers may be interested in purchasing.