1344 N Arcadia Street, Colorado Springs, CO, 80903
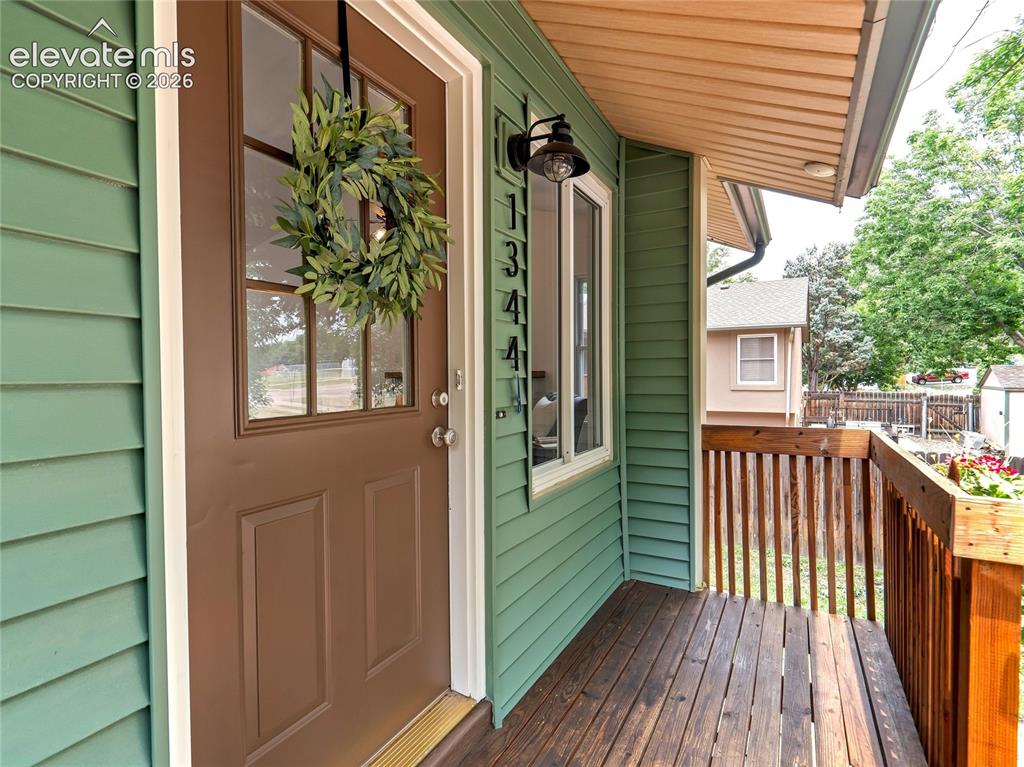
Image Count: 33

$535,000

  • Highlights
  • Income
  • Duplex
  • 1344 N Arcadia Street, Colorado Springs, CO, 80903 listed by Lauren Stadjuhar CRS
  • Under Contract - Showing
  • MLS#: 4946517
  • Tour #1 | Tour #2
  • View on Map
Space maker

Property Description

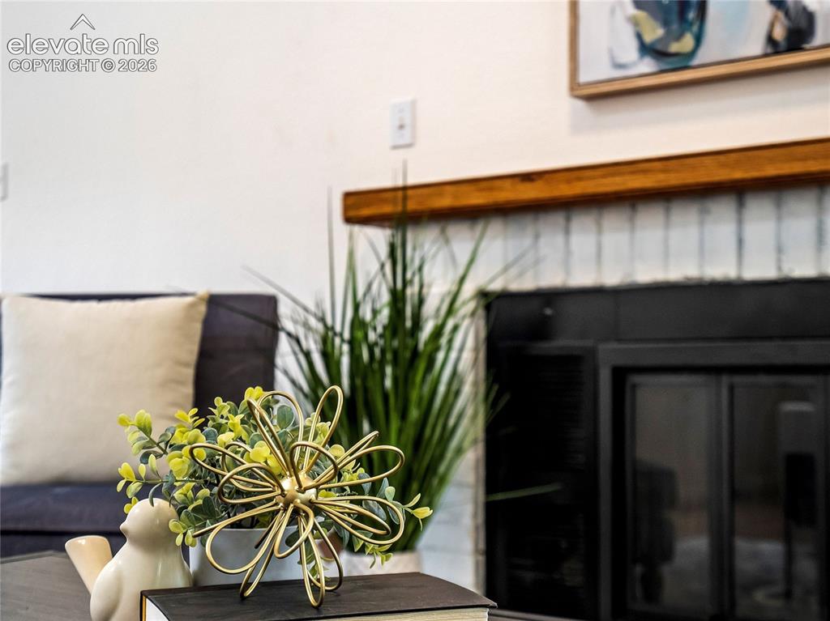
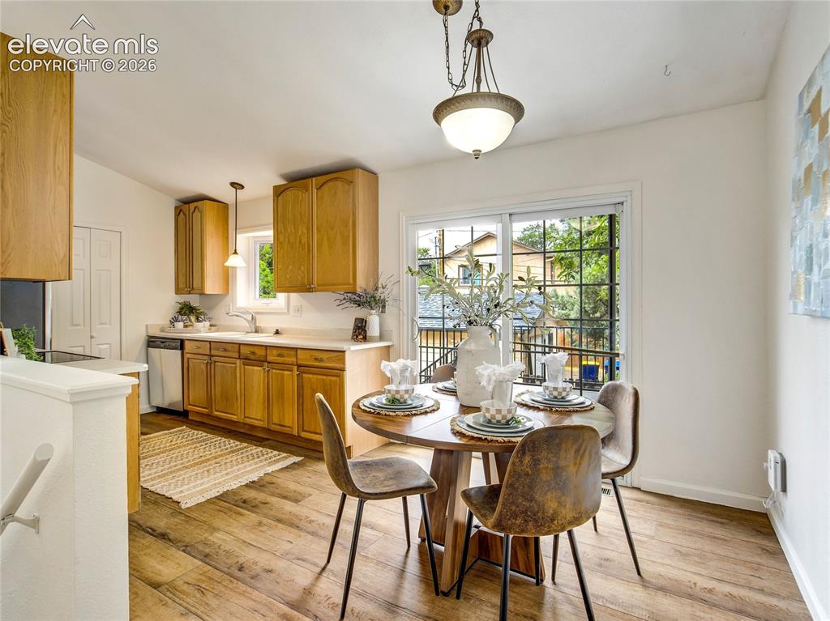
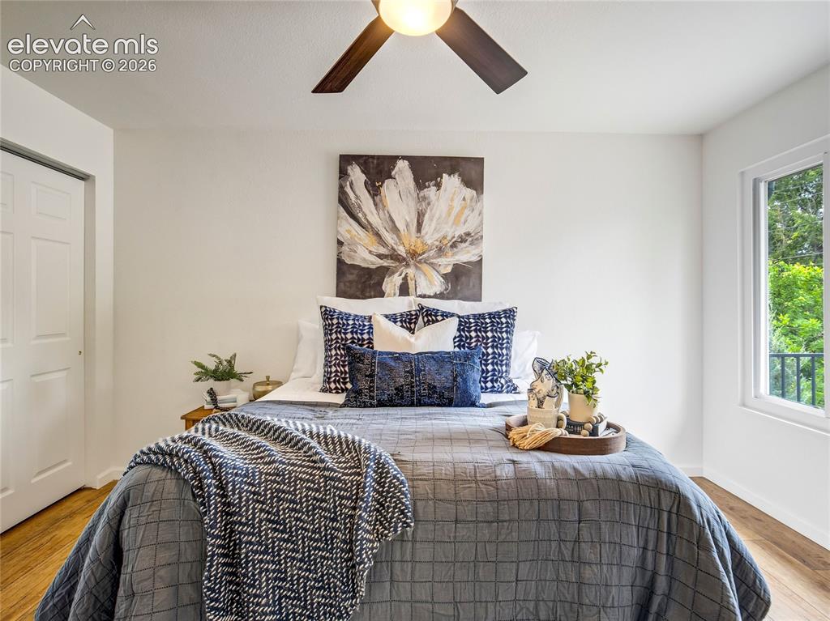
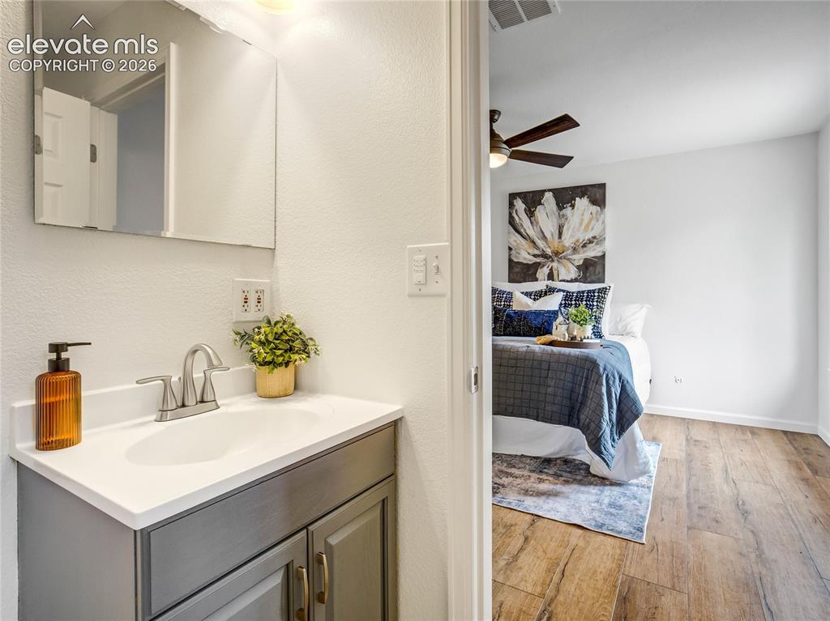
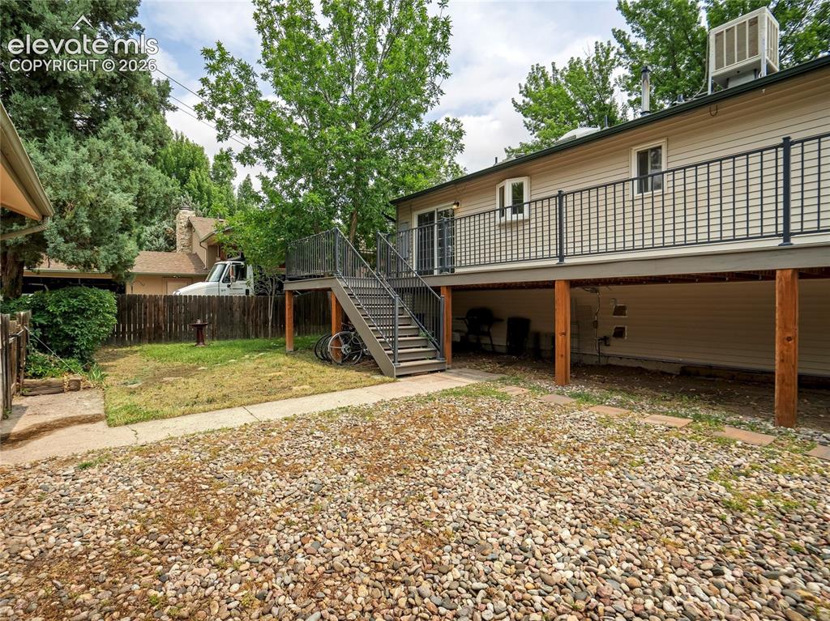
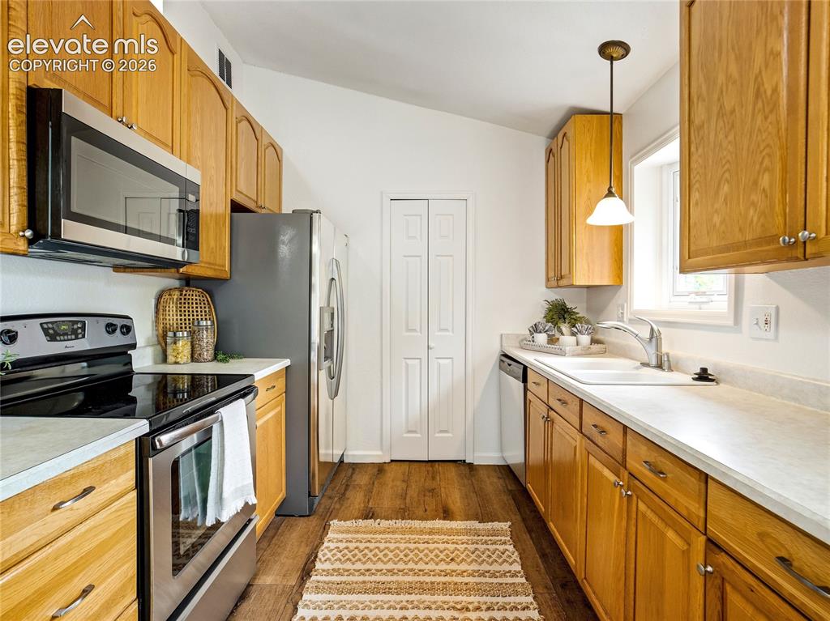
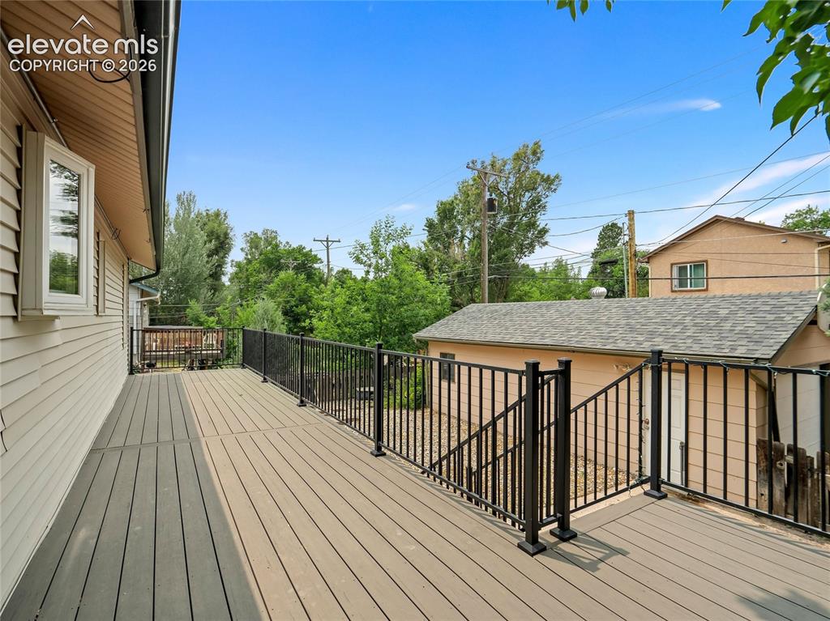
Close to Patty Jewett. A Smarter Investment. Opportunity is knocking in the highly desirable Patty Jewett neighborhood. This Zoned R-2 duplex offers immediate income potential with an established tenant in the lower unit who would like to remain, providing rental income from day one. The property consists of two units. The upper unit features 3 bedrooms, 2 baths, LVP flooring, fresh paint throughout, new lighting, a wood-burning fireplace, and a composite deck with wrought iron railing offering views. The lower unit includes a spacious living room, kitchenette, 2 bedrooms, and 1 full bath. The oversized detached one-car garage with storage and an enclosed workshop is accessed from the alley and offers additional income potential. Amenities include shared laundry facilities, and ample street parking. Mature trees and established surroundings enhance the property's appeal for both tenants and owner-occupants. Patty Jewett continues to be one of Colorado Springs' most desirable neighborhoods, known for its walkability, character, and proximity to downtown, the Old North End, local dining, parks, major employment centers, I-25, and the Powers Corridor. The combination of location, tenant demand, and future flexibility creates an attractive opportunity for investors seeking both immediate cash flow and long-term appreciation.

Property Listed By

Picture of REALTOR Listing Property
  • Lauren Stadjuhar CRS
  • 2070-167-917  Call the Agent 
Picture of Office Listing Property
  • LIV Sotheby's International Realty CO Springs
  • 0088-875-917  Call the Agent 
For nearly two decades, Lauren Stadjuhar has built a business based on a concierge-level approach to client service. Her persistent and thorough work ethic has earned her a reputation of being a no-nonsense, results-oriented broker who provides the same high level of service to her clients, regardless of property price. Lauren has a refreshing and strategic approach combined with solid proven results. She is meticulous at developing successful strategies for representing properties of all types ...

Property Details

    General Features

  • Property Type: Duplex
  • Year Built: 1980
  • County: El Paso
  • School District: Colorado Springs 11
  • List Price: $535,000

    Unit Information

    Beds Baths Parking Rent SqFt
    2 1 1 $1,095 960
    3 2 1,120
  • Total Parking Spaces: 1
  • Total Units: 2
  • Total Rent: $1,195
  • Other Rentable Space: Garage $100/month

    Structure

  • Structure: Frame
  • Construction Status: Existing
  • Siding: Alum/Vinyl/Steel
  • Window Type: Vinyl

    Features

  • Heating: Forced Air
  • Cooling: Ceiling Fan
  • Laundry: Common
  • Appliances: Dishwasher, Dryer, Microwave Oven, Oven, Refrigerator, Washer

    Taxes, Utilities, Lot

  • Tax: $1,930
  • Lot Size: 0.16 Acres, 7,002 SqFt
  • Appliances: Dishwasher, Dryer, Microwave Oven, Oven, Refrigerator, Washer
  • Fireplace: One, Wood Burning
  • Laundry: Common
  • Heating: Forced Air
  • Cooling: Ceiling Fan
  • Existing Water: Municipal
  • Existing Utilities: Cable Available, Electricity Connected, Natural Gas Connected

          Disclaimer
          The real estate listing information and related content displayed on this site is provided exclusively for consumers’ personal, non-commercial use and may not be used for any purpose other than to identify prospective properties consumers may be interested in purchasing.
          elevateMLS.com Website

          1344 N Arcadia Street, Colorado Springs, CO, 80903

          Image 1 of 33: Inviting and loaded with possibilities, this home is ready for move-in
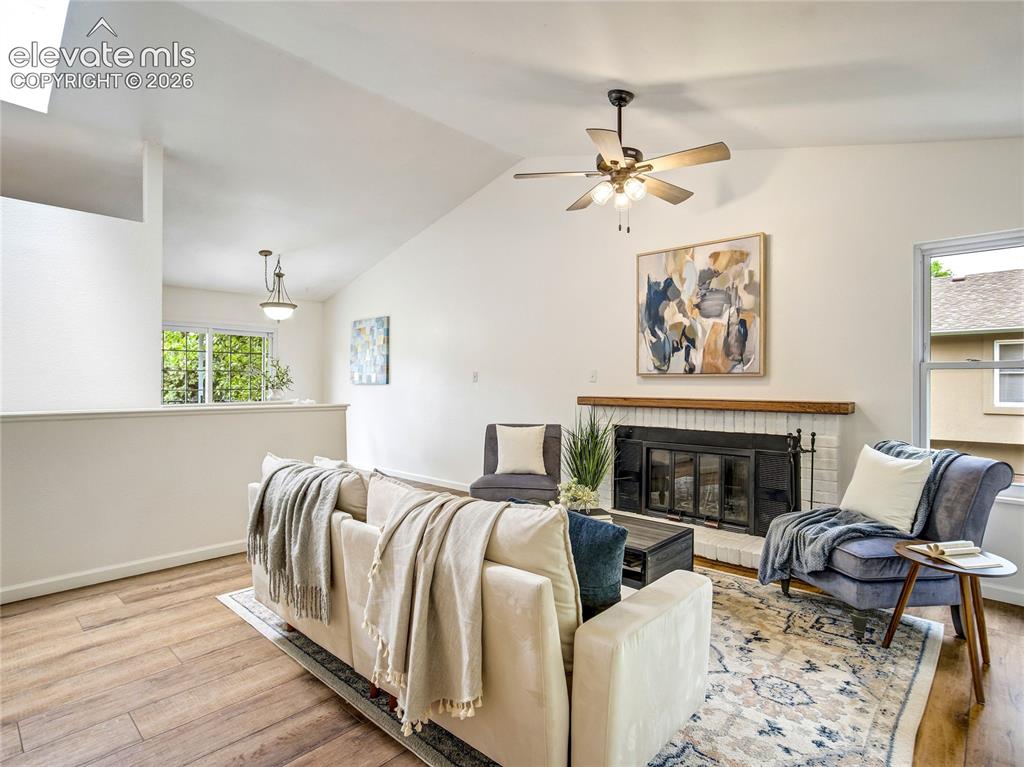
          Inviting and loaded with possibilities, this home is ready for move-in

          Image 2 of 33: Vaulted ceiling and fresh paint create a light, bright living room
          Vaulted ceiling and fresh paint create a light, bright living room

          Image 3 of 33: Kitchen is fully equipped with stainless appliances, pantry and west facing

          Kitchen is fully equipped with stainless appliances, pantry and west facing window to take in the view
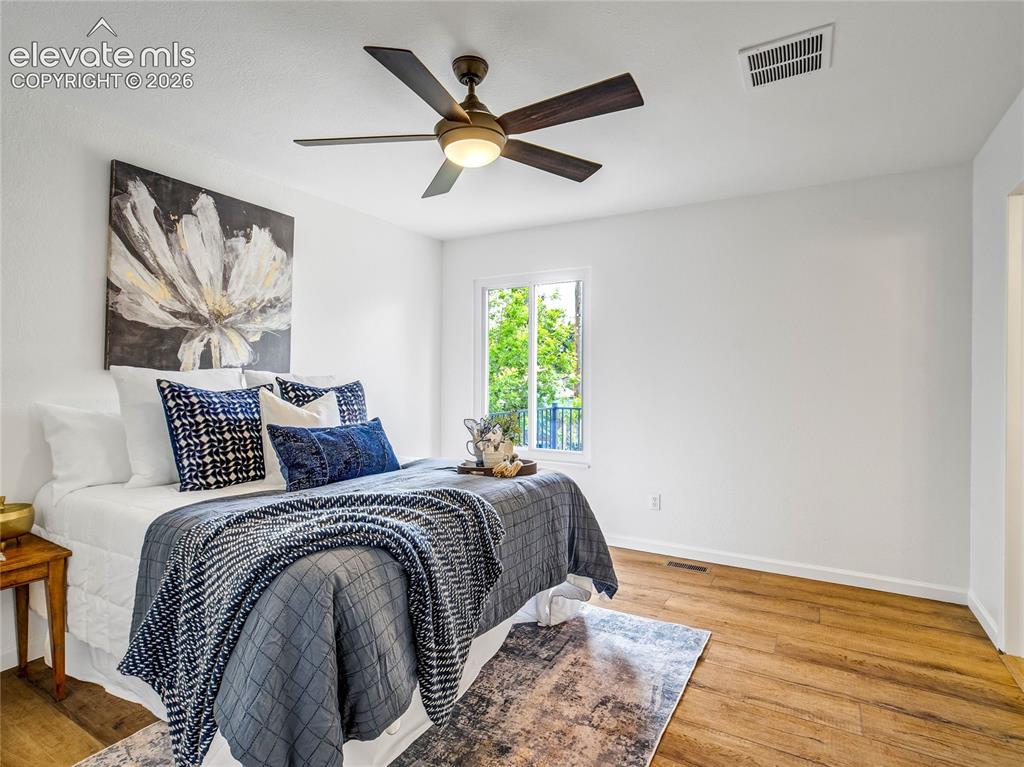
          Image 4 of 33: Main-level primary bedroom features luxury vinyl plank flooring, fresh pain

          Main-level primary bedroom features luxury vinyl plank flooring, fresh paint, and an updated ceiling fan
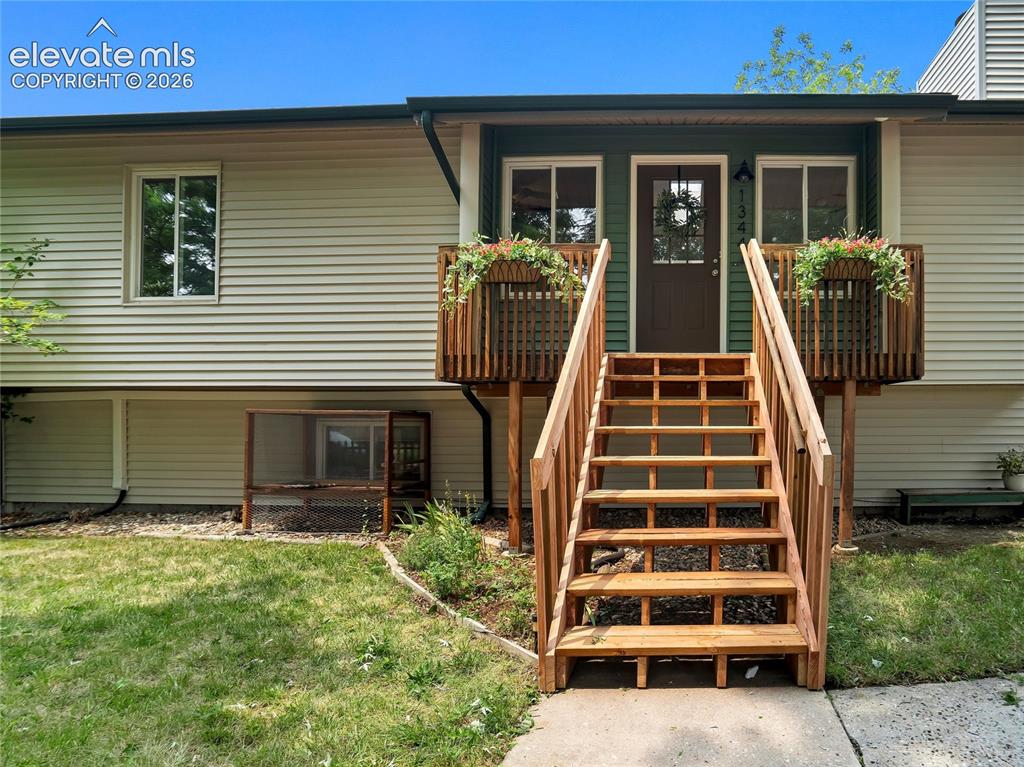
          Image 5 of 33: Front steps lead to a covered entry, creating a distinct and private entran

          Front steps lead to a covered entry, creating a distinct and private entrance for the upper-level residence
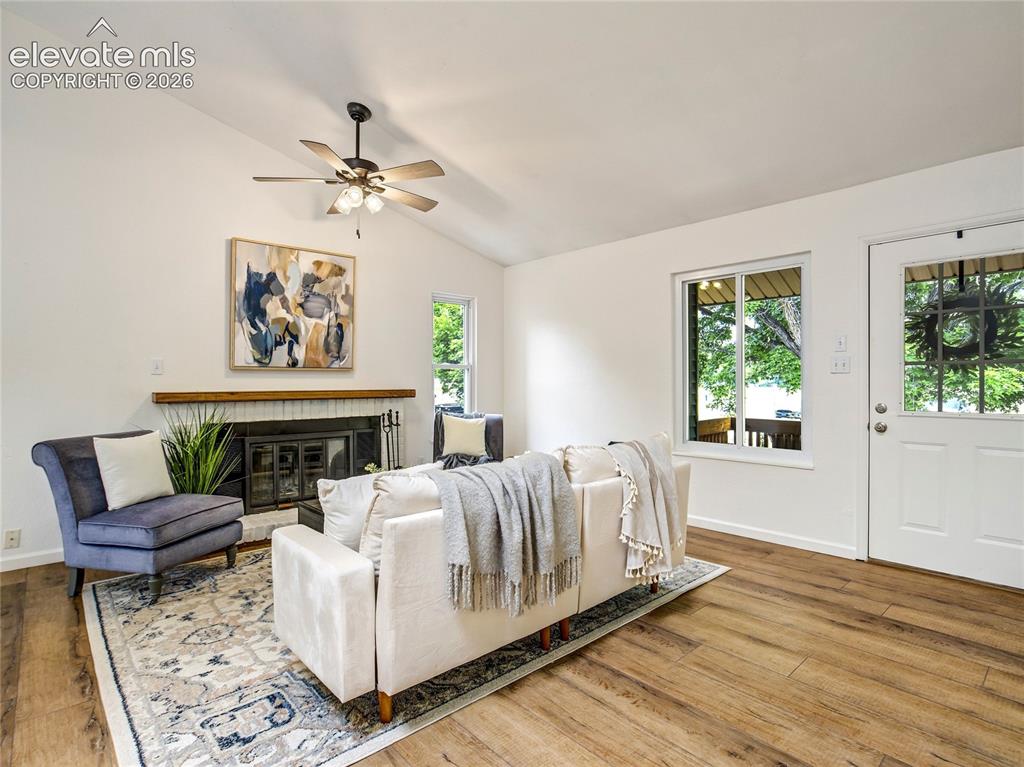
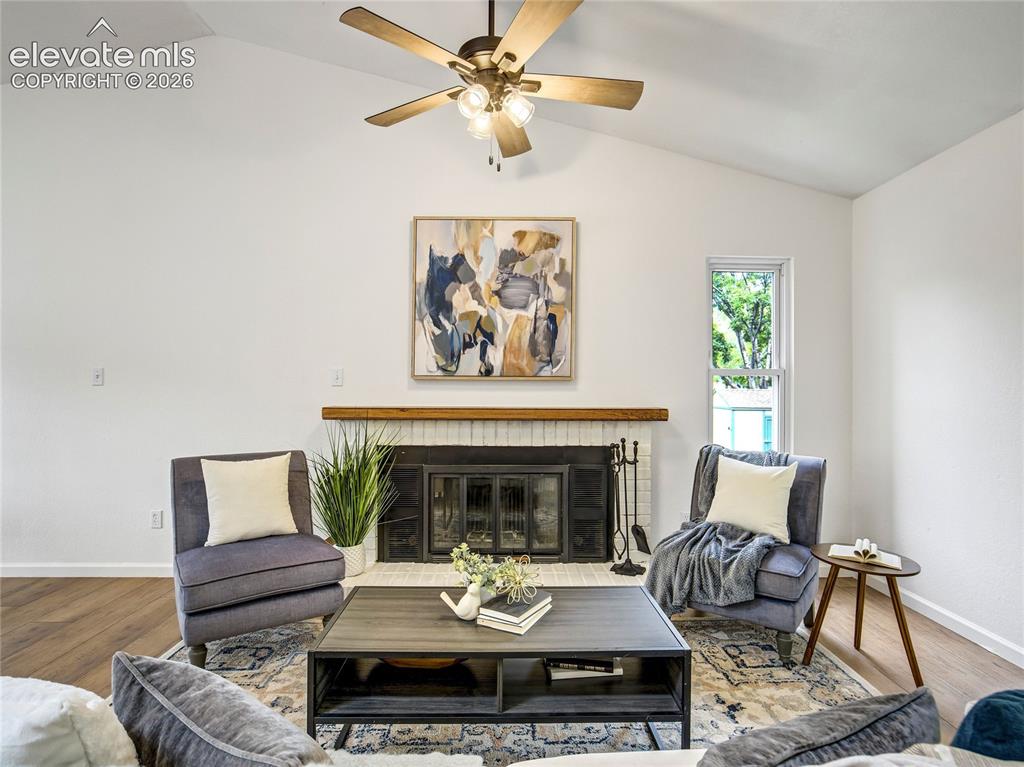
          Image 6 of 33: Comfortable gathering space featuring a wood-burning fireplace, ceiling fan

          Comfortable gathering space featuring a wood-burning fireplace, ceiling fan and luxury vinyl plank flooring
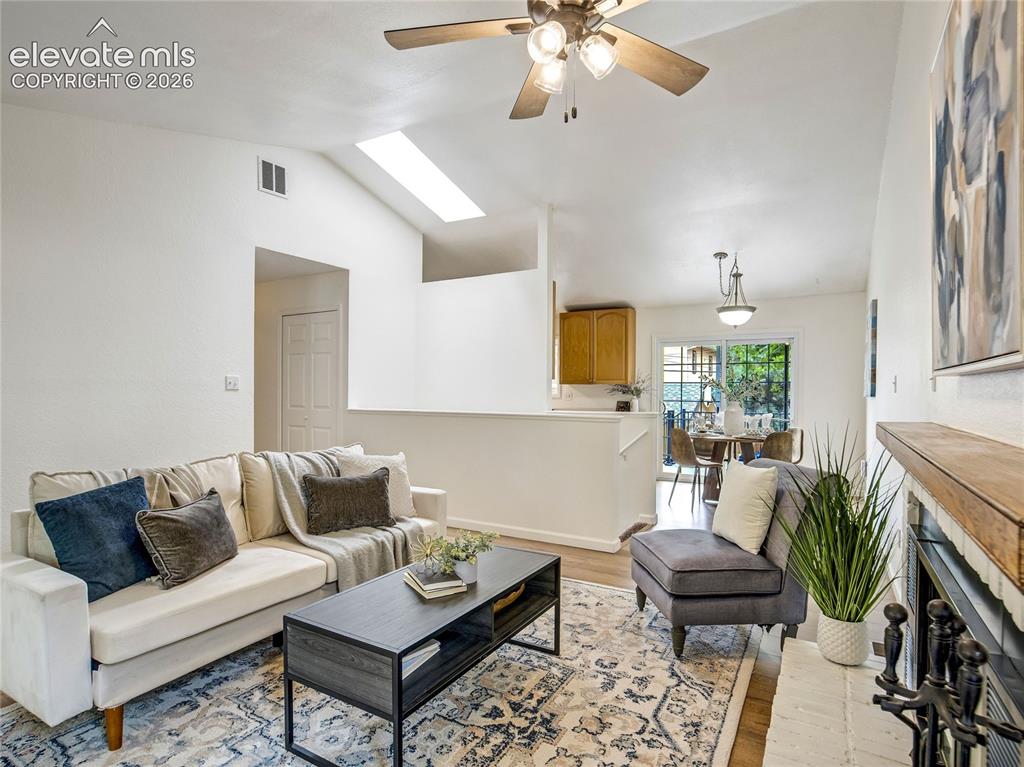
          Image 7 of 33: Seamless flow from the living room  to the adjoining living areas
          Seamless flow from the living room to the adjoining living areas

          Image 8 of 33: Living Room

          Living Room

          Image 9 of 33: Other

          Other

          Image 10 of 33: The kitchen and dining nook create a practical space for cooking, dining, a

          The kitchen and dining nook create a practical space for cooking, dining, and entertaining. Step out to the deck to enjoy the sunset
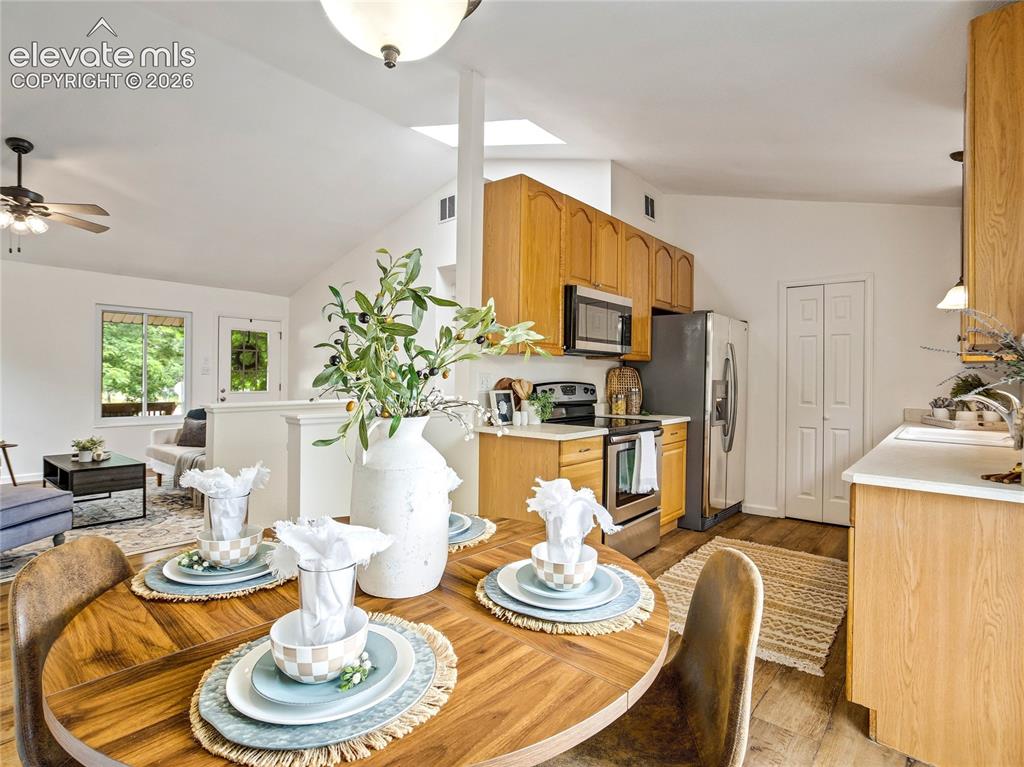
          Image 11 of 33: Designed for modern living, the open floor plan maximizes space, light, and

          Designed for modern living, the open floor plan maximizes space, light, and connectivity
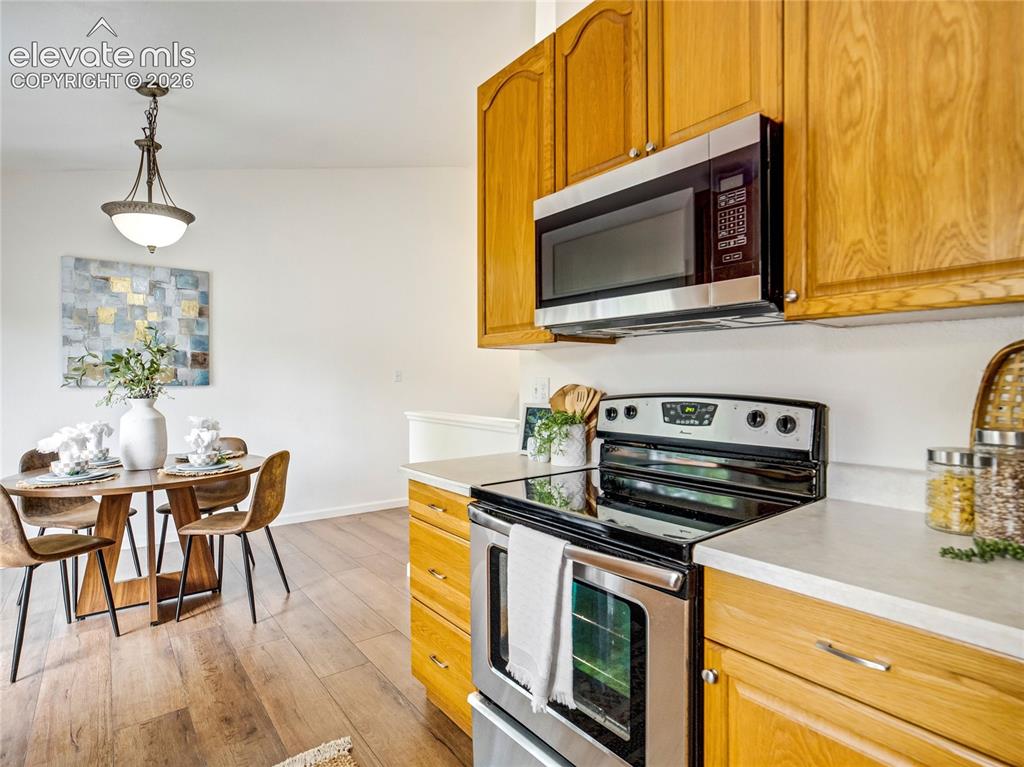
          Image 12 of 33: Functional kitchen with ample cabinet storage and an adjoining dining nook

          Functional kitchen with ample cabinet storage and an adjoining dining nook for everyday meals
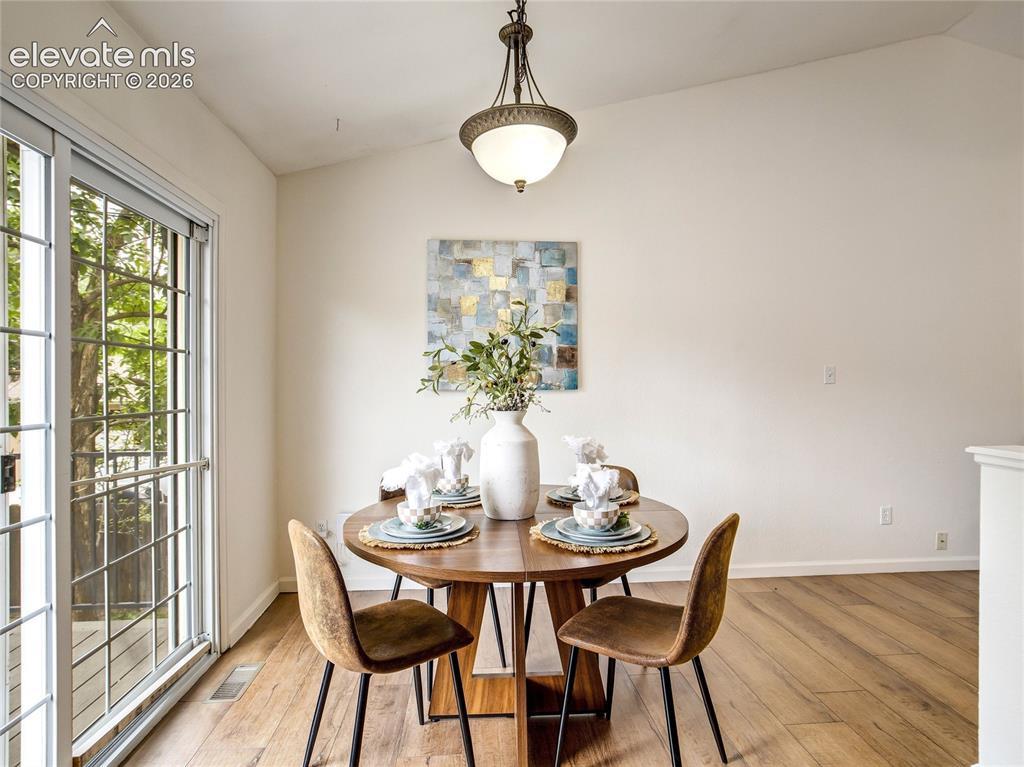
          Image 13 of 33: Dining Area

          Dining Area

          Image 14 of 33: Generous primary suite offers privacy, natural light, and convenient access

          Generous primary suite offers privacy, natural light, and convenient access to an en-suite bath
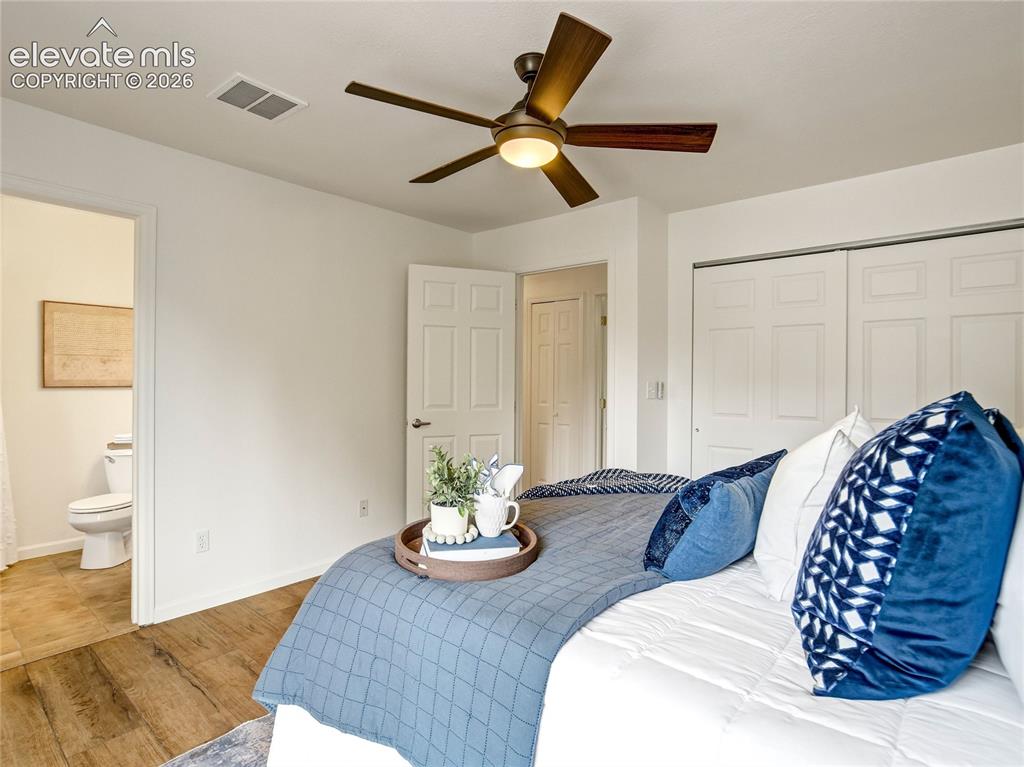
          Image 15 of 33: Master Bedroom

          Master Bedroom

          Image 16 of 33: Private main level primary bath

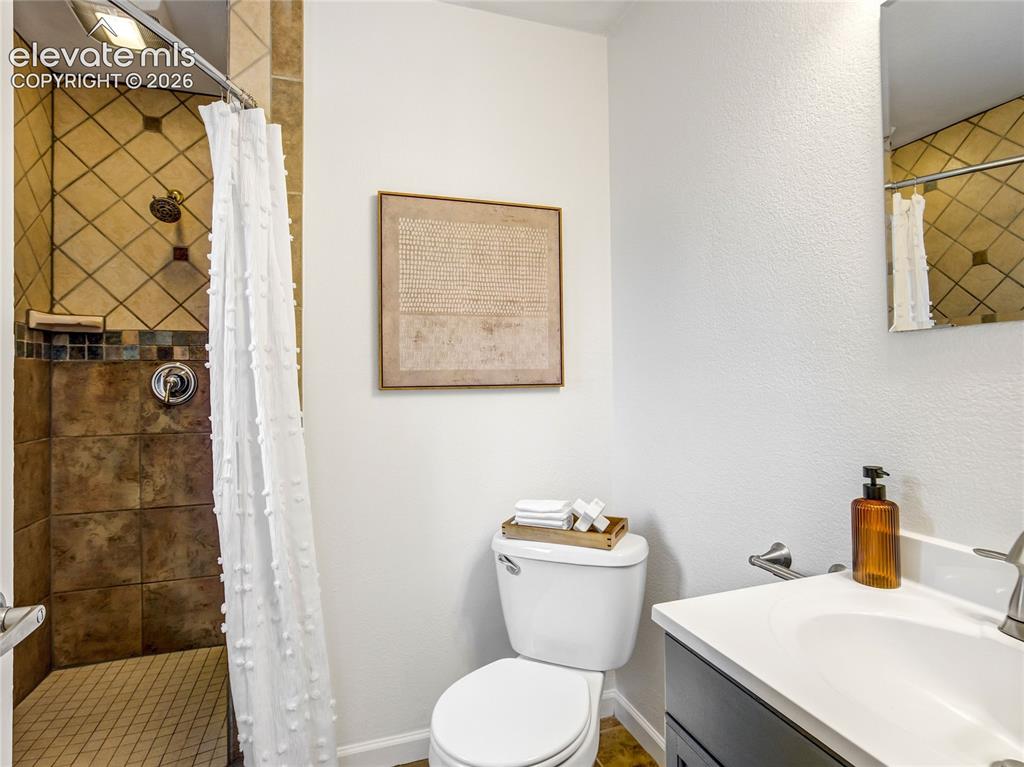
          Private main level primary bath

          Image 17 of 33: Master Bathroom

          Master Bathroom

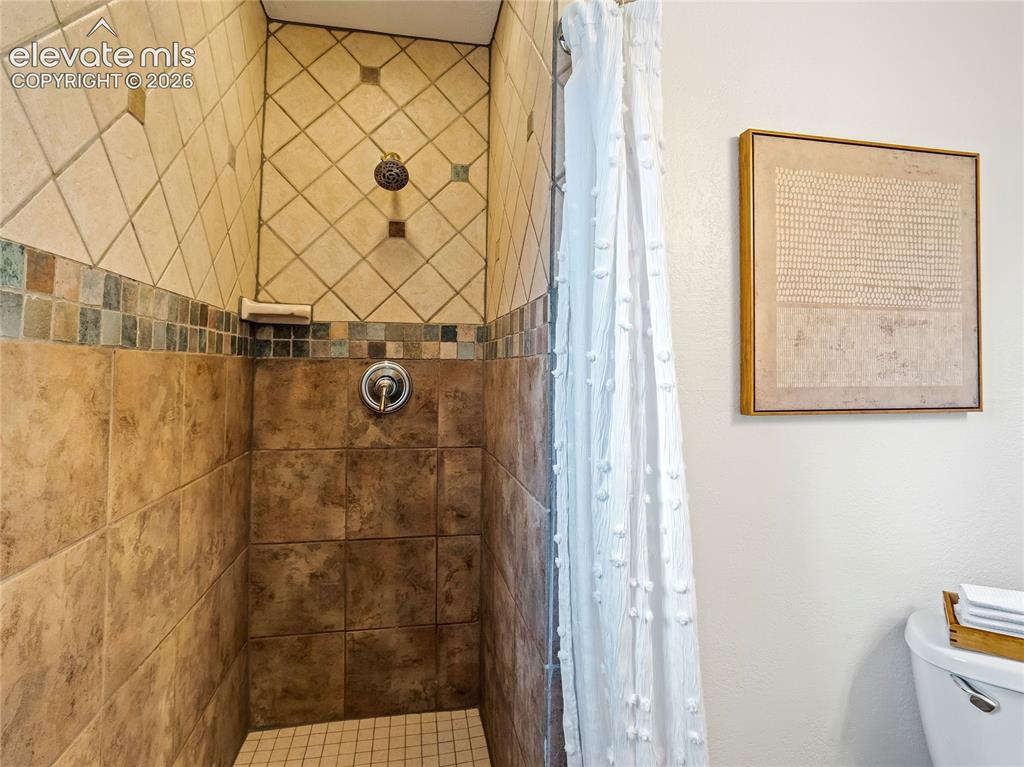
          Image 18 of 33: Walk-in shower

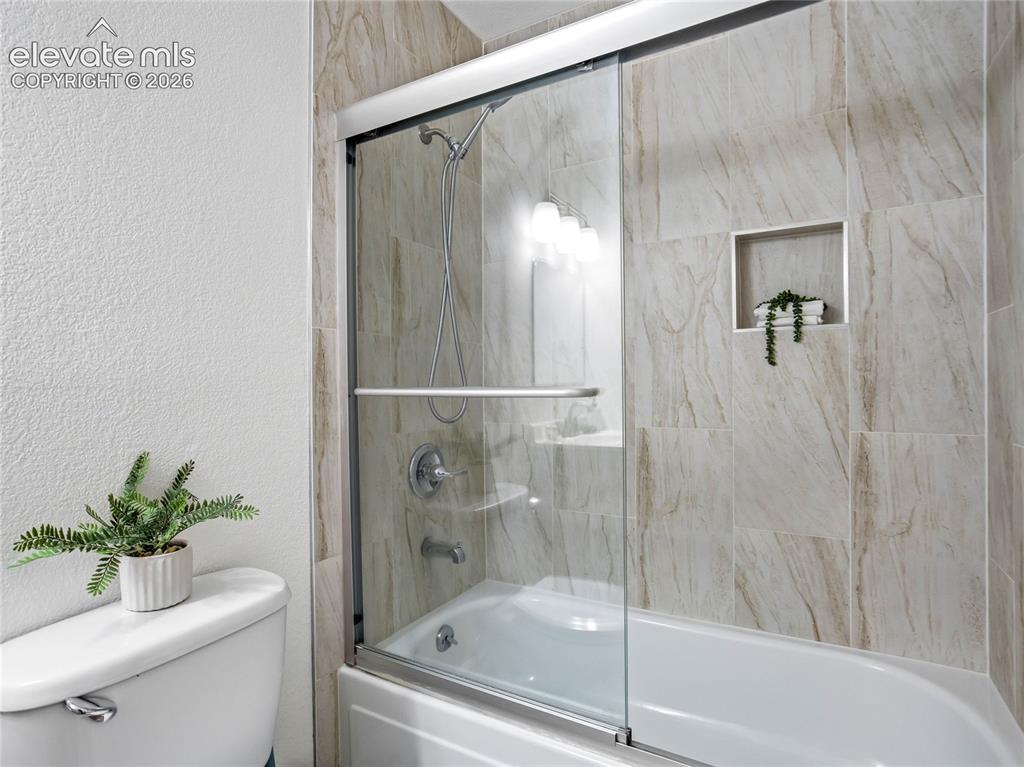
          Walk-in shower

          Image 19 of 33: Main level bedroom #2

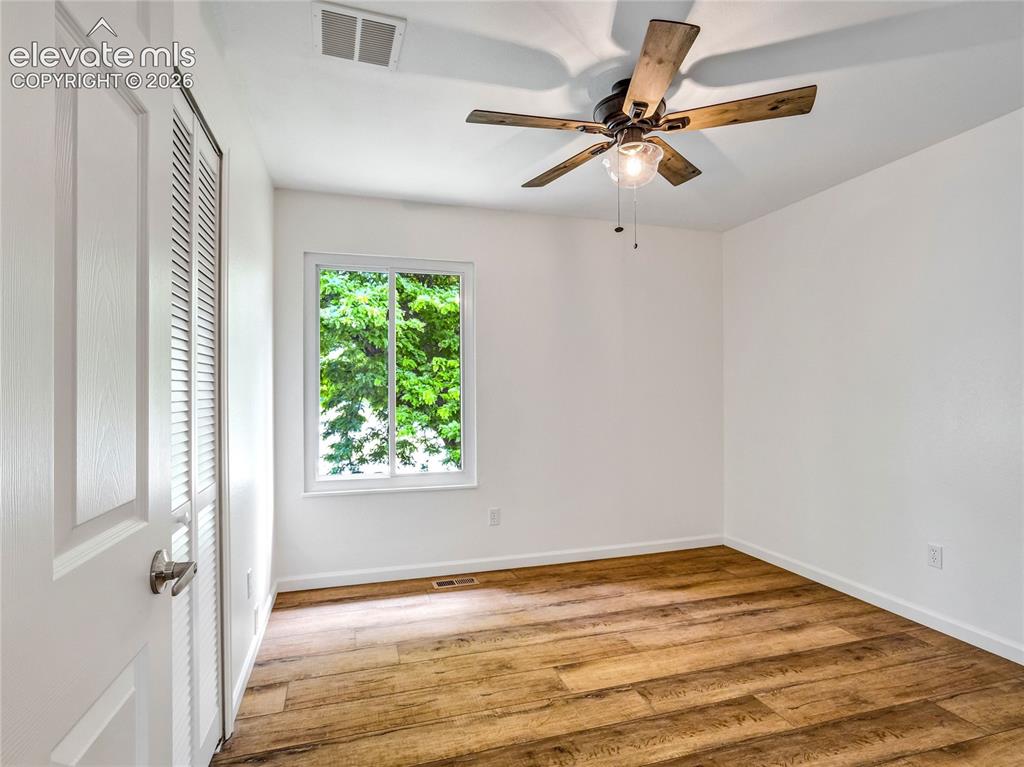
          Main level bedroom #2

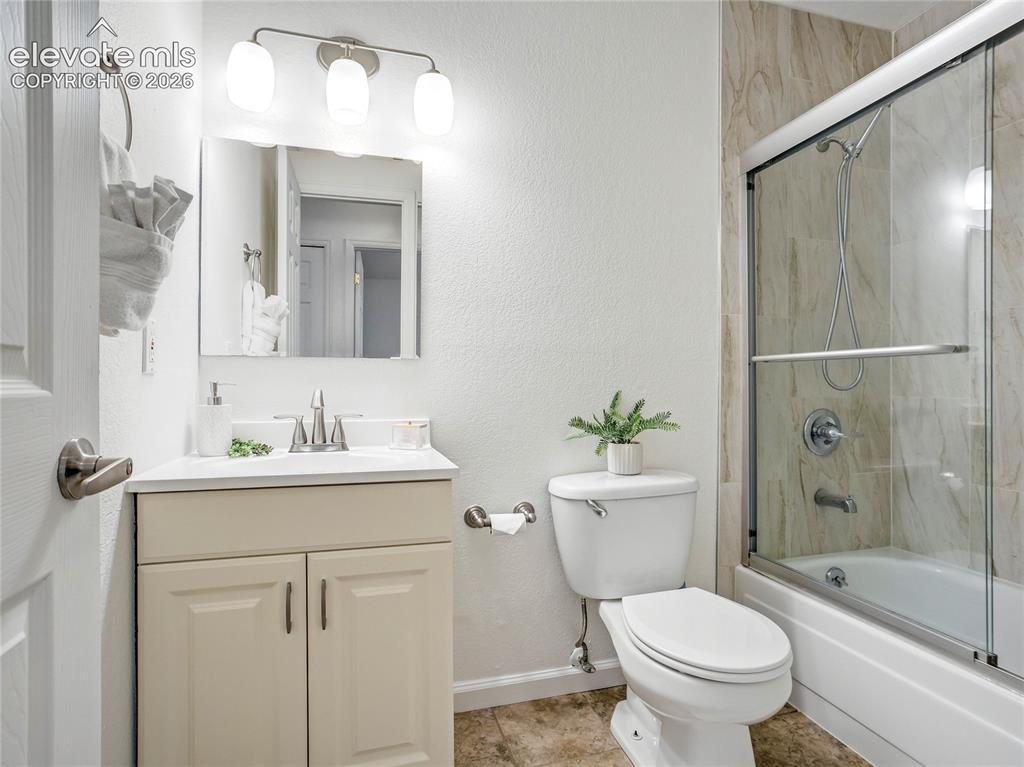
          Image 20 of 33: Main level full bath

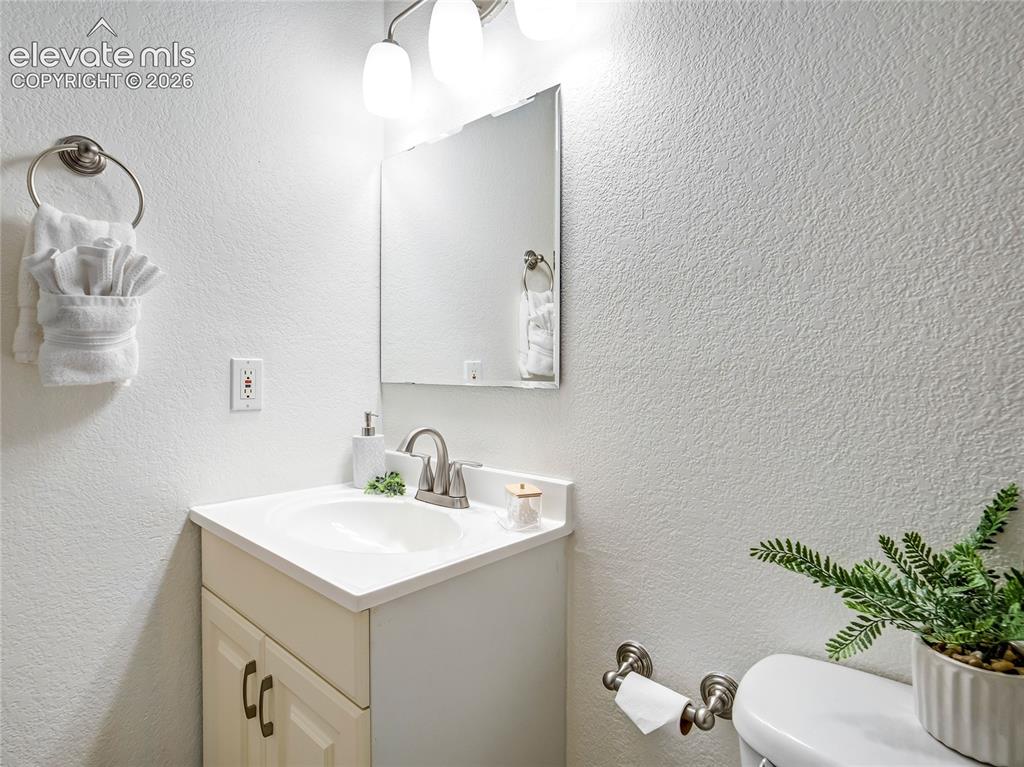
          Main level full bath

          Image 21 of 33: Bathroom

          Bathroom

          Image 22 of 33: Bathroom

          Bathroom

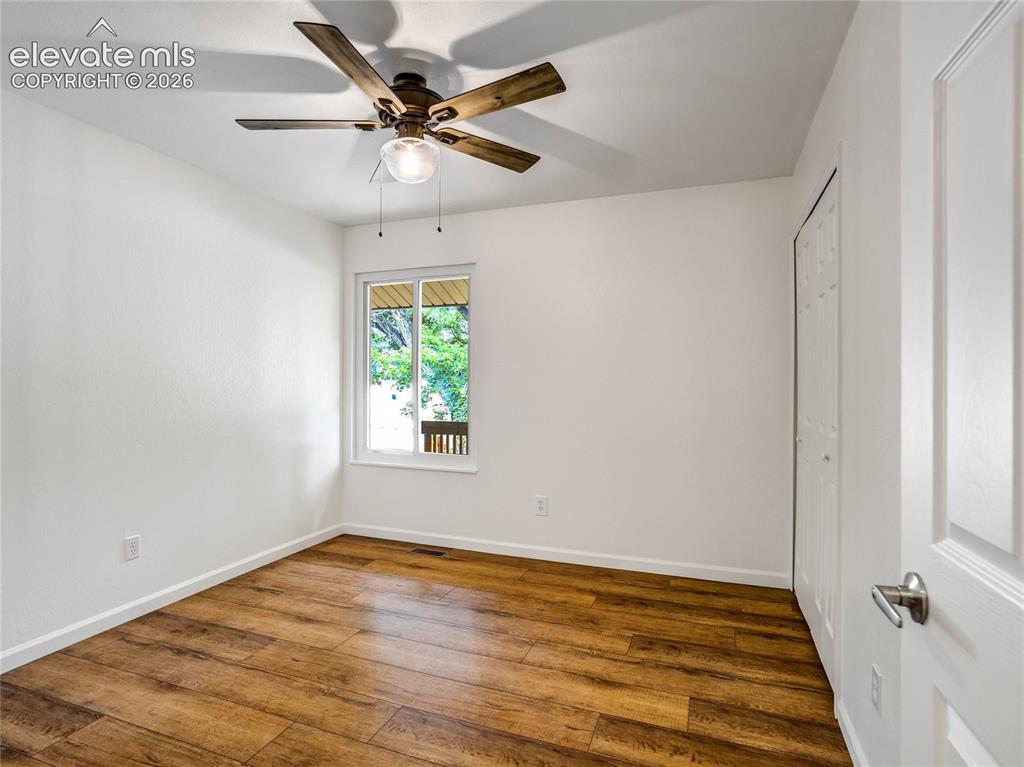
          Image 23 of 33: Main level bedroom #3

          Main level bedroom #3

          Image 24 of 33: The laundry room adds convenience and functionality to everyday living
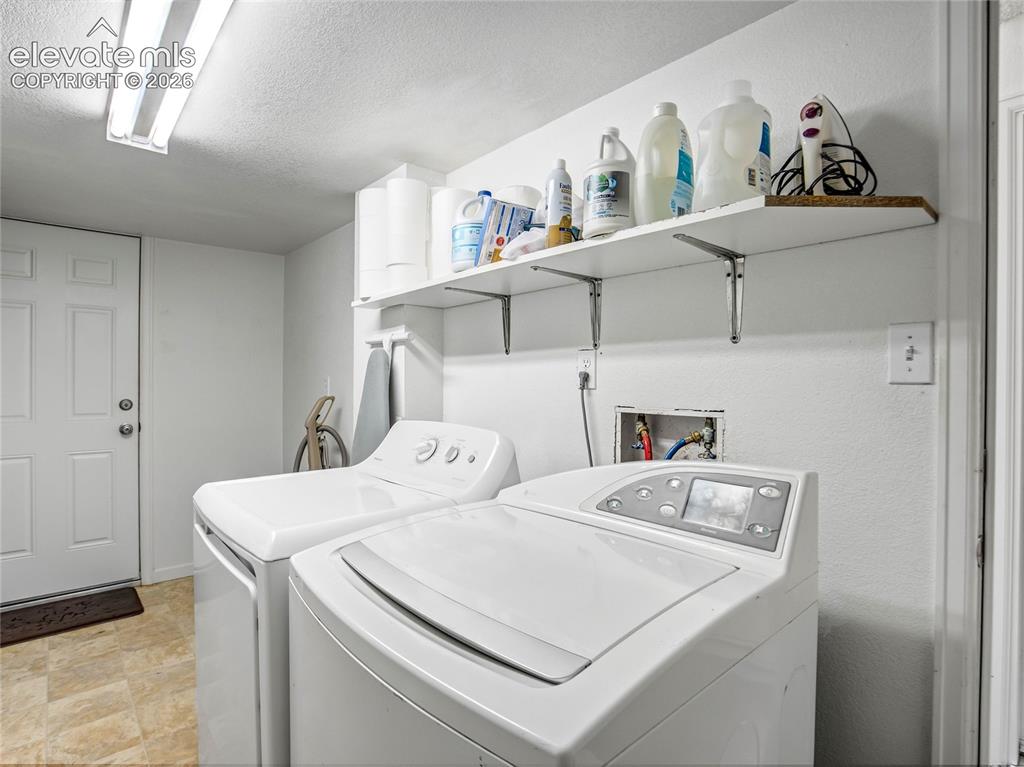
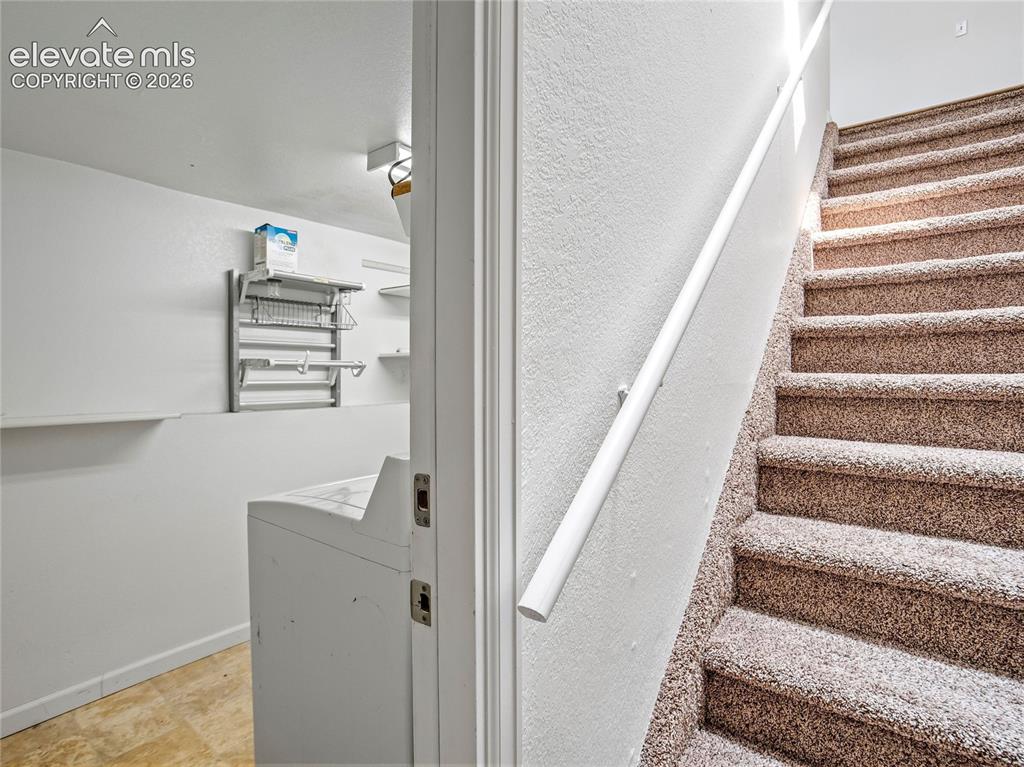
          The laundry room adds convenience and functionality to everyday living

          Image 25 of 33: Laundry day is simplified with plenty of additional storage for supplies
          Laundry day is simplified with plenty of additional storage for supplies

          Image 26 of 33: West facing composite deck with iron railing & steps to the backyard
          West facing composite deck with iron railing & steps to the backyard

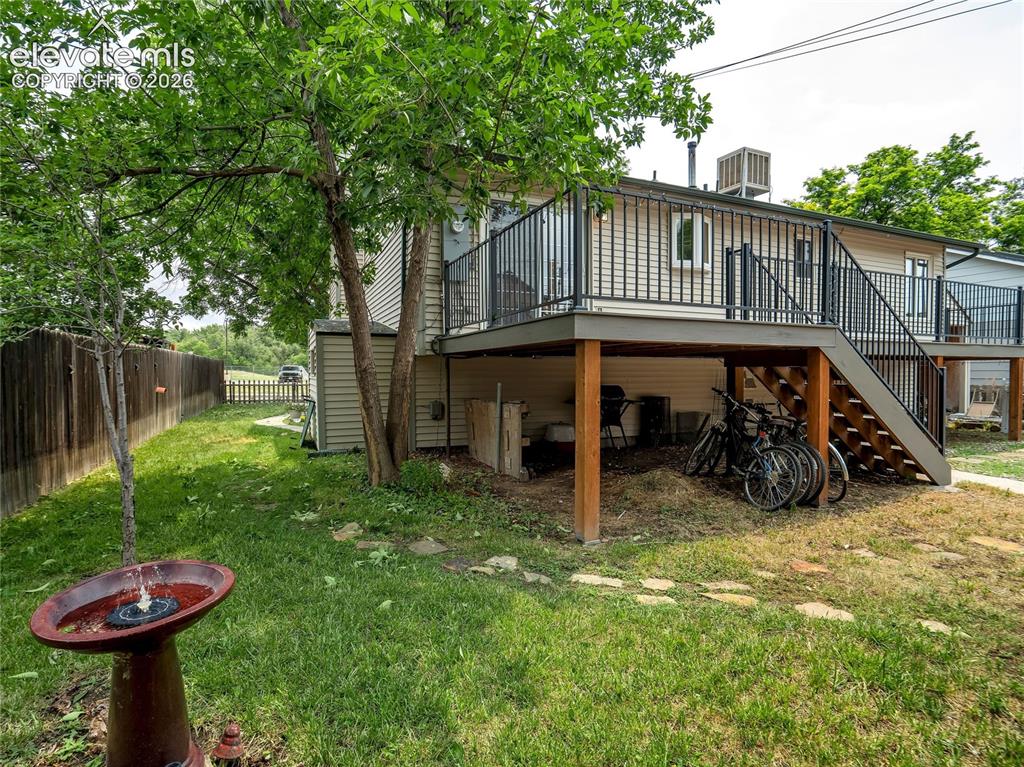
          Image 27 of 33: Multiple outdoor spaces invite quiet moments, while under-deck storage adds

          Multiple outdoor spaces invite quiet moments, while under-deck storage adds practical functionality
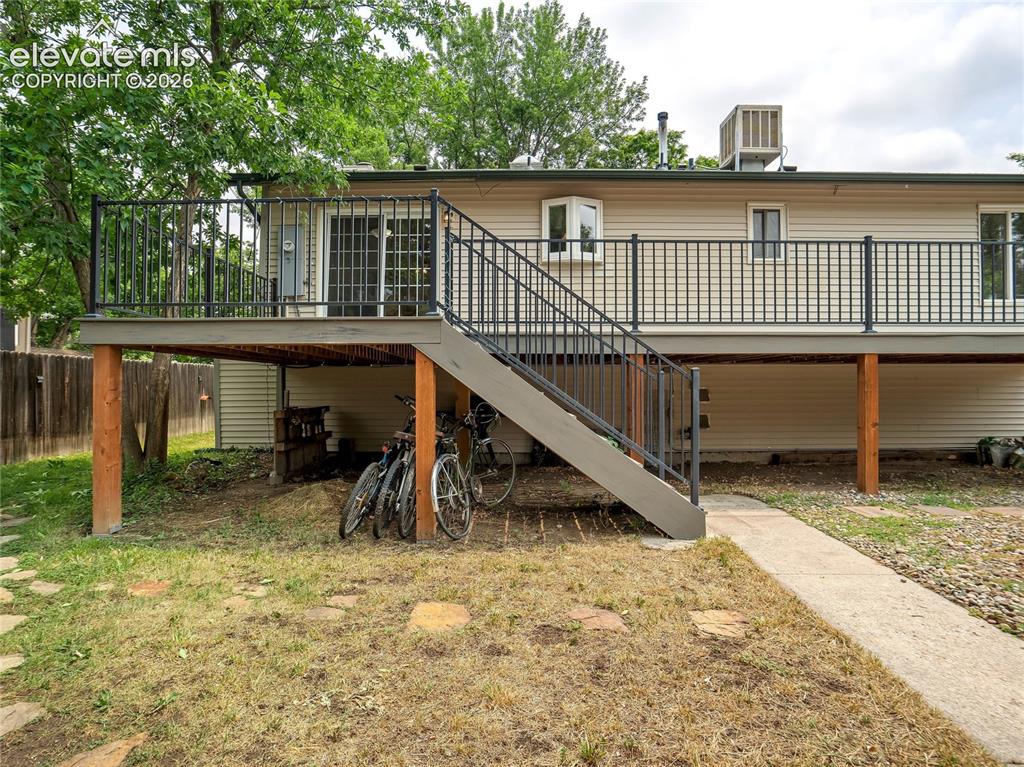
          Image 28 of 33: Back of Structure

          Back of Structure

          Image 29 of 33: Yard

          Yard

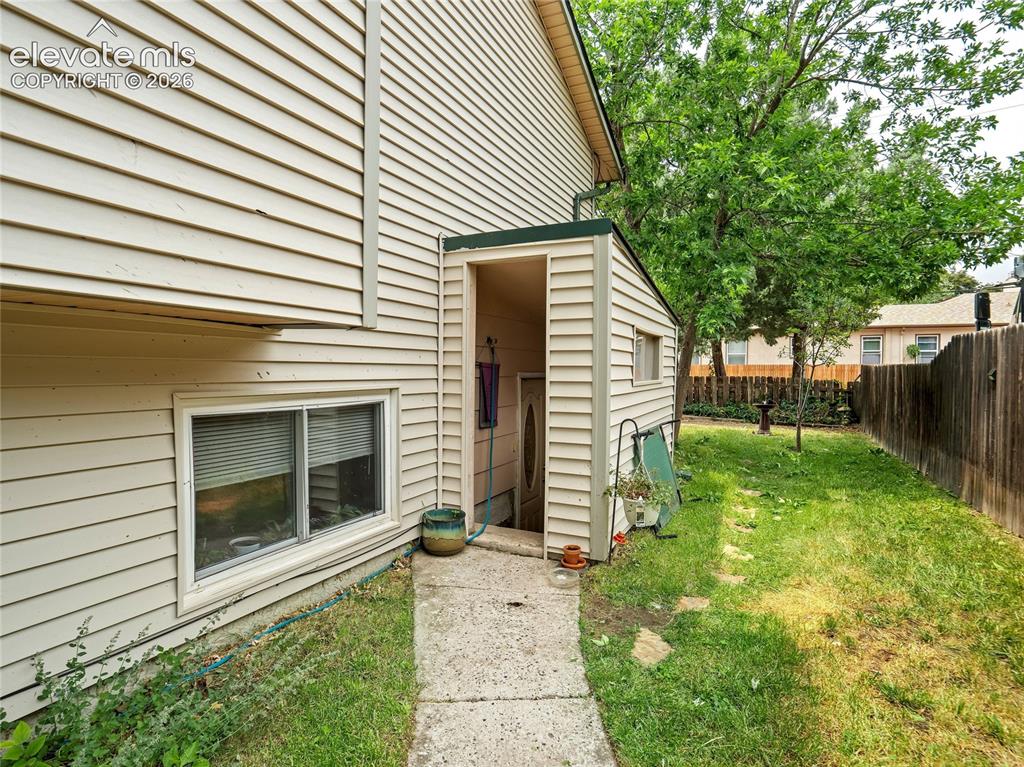
          Image 30 of 33: Separate private entrance leads to the rented unit downstairs
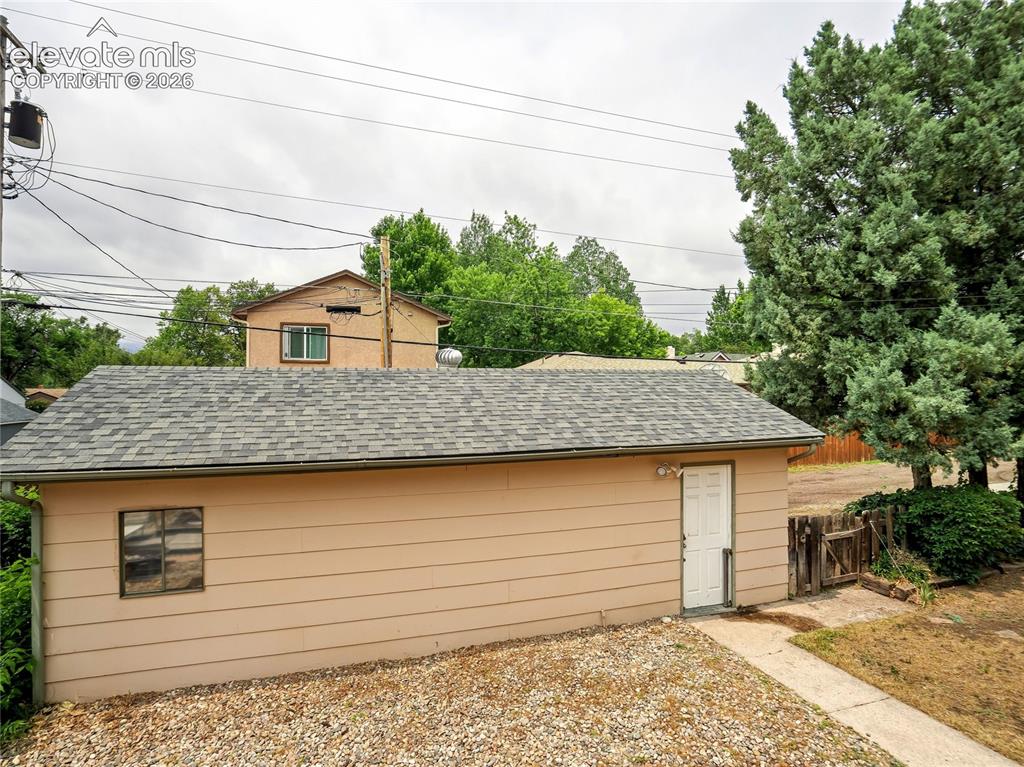
          Separate private entrance leads to the rented unit downstairs

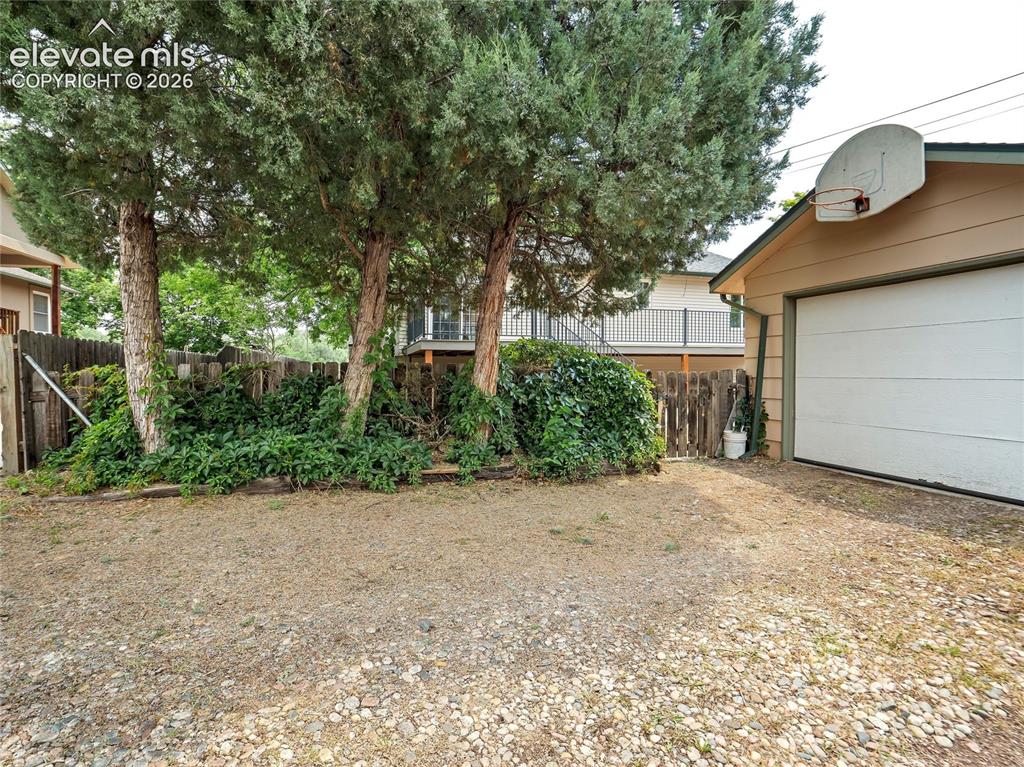
          Image 31 of 33: Garage with workshop

          Garage with workshop

          Image 32 of 33: Garage is accessed through the alley and offers room for multiple vehicles
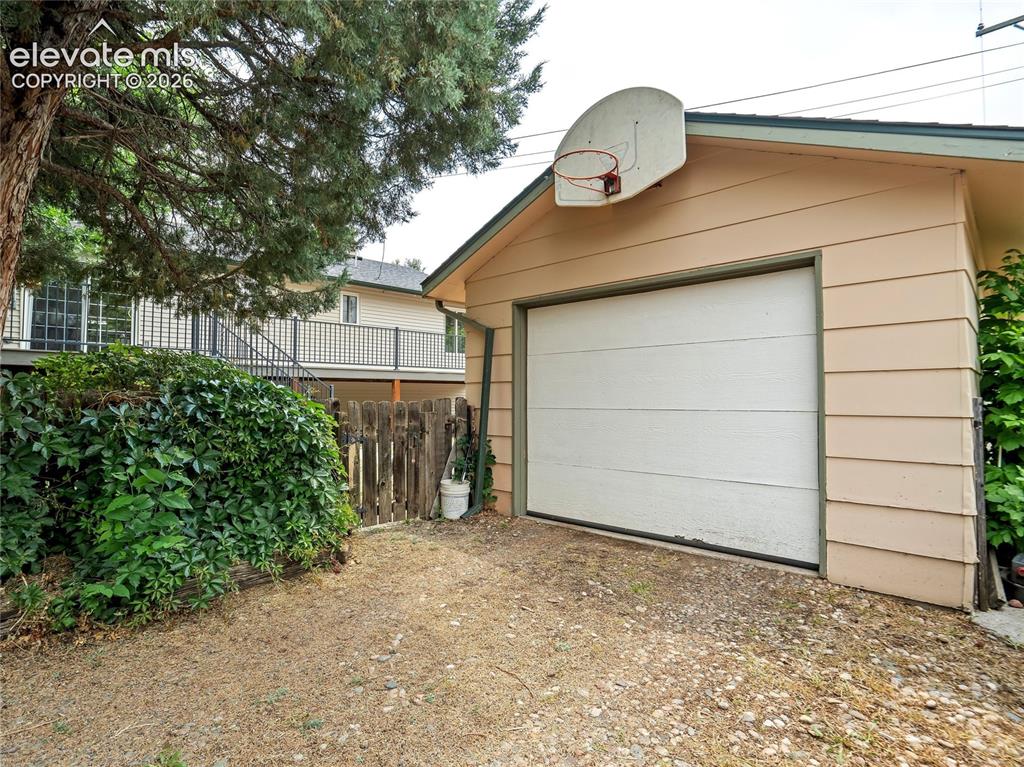
          Garage is accessed through the alley and offers room for multiple vehicles

          Image 33 of 33: Garage

          Garage

          Disclaimer: The real estate listing information and related content displayed on this site is provided exclusively for consumers’ personal, non-commercial use and may not be used for any purpose other than to identify prospective properties consumers may be interested in purchasing.