2932 Camino Cielo Court, Colorado Springs, CO, 80920
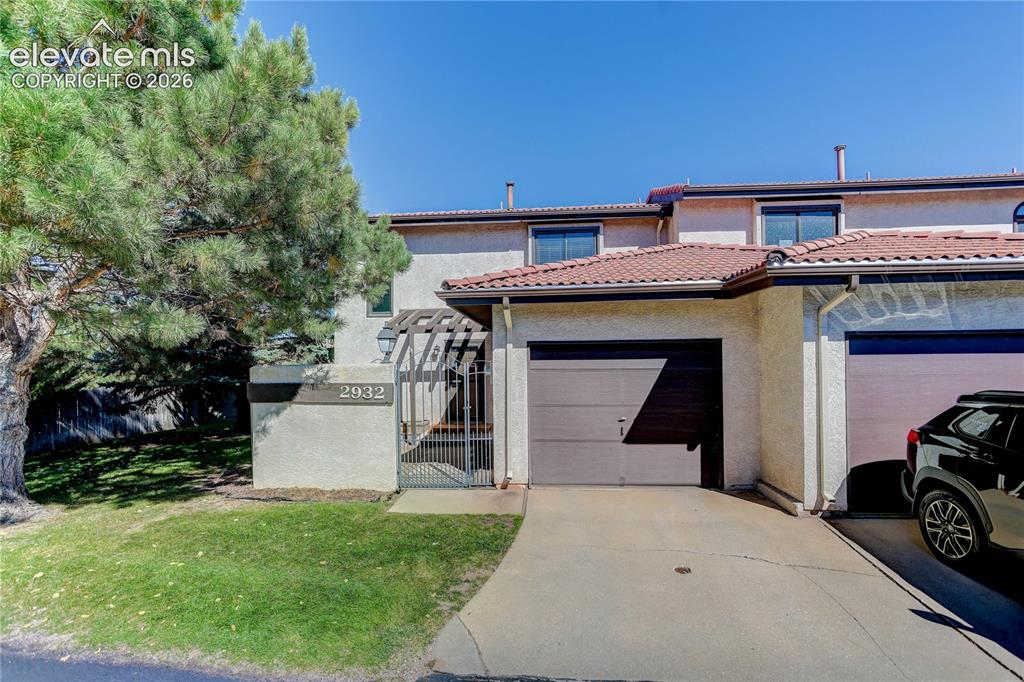
Image Count: 44

$320,000

  • Highlights
  • Townhouse
  • 3 bd | 3 ba | 1,536 sqft
  • 2932 Camino Cielo Court, Colorado Springs, CO, 80920 listed by Jennifer Montoya
  • Active
  • MLS#: 1820776
  • Tour #3
  • View on Map
Space maker

Property Description

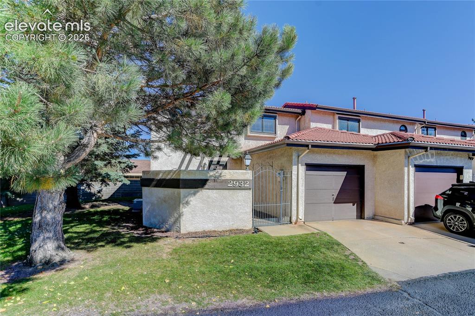
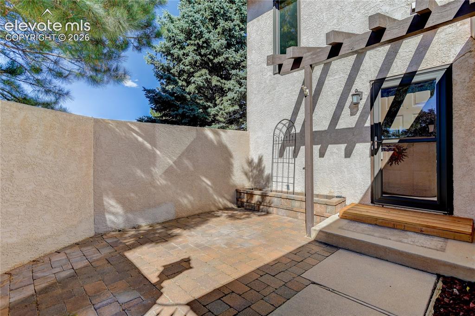
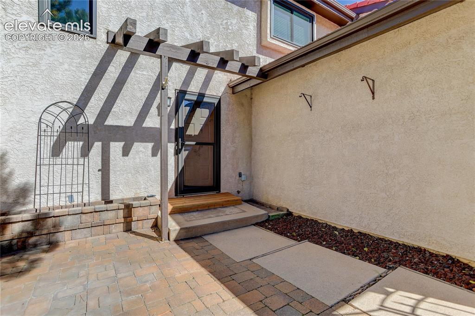
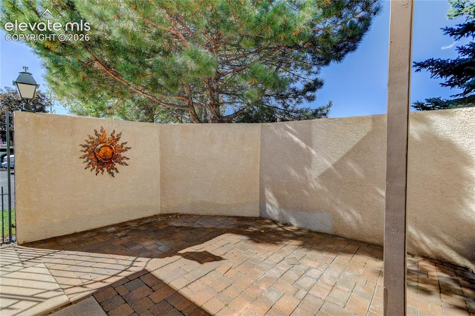
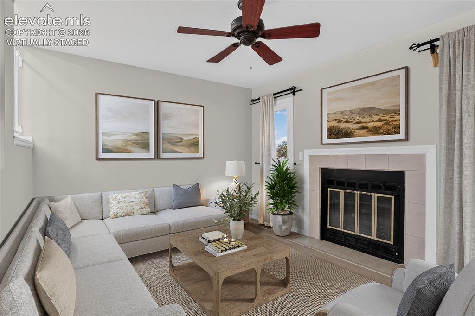
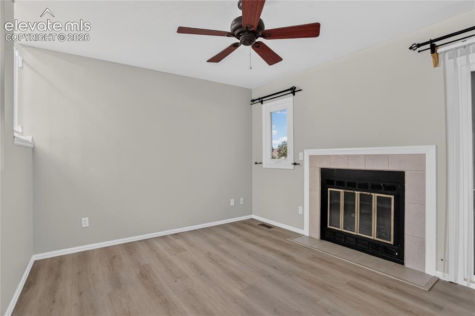
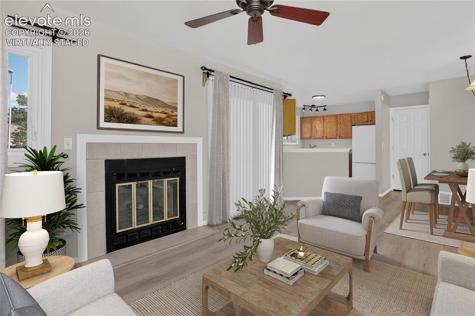
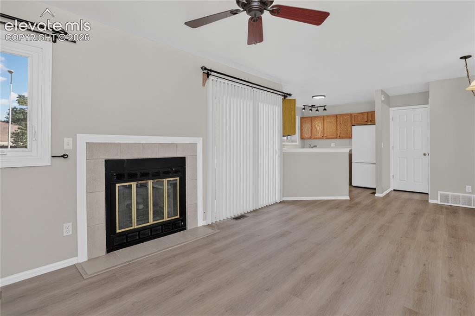
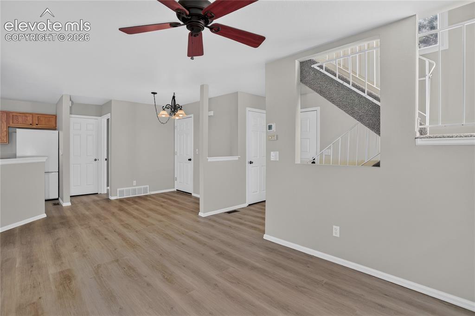
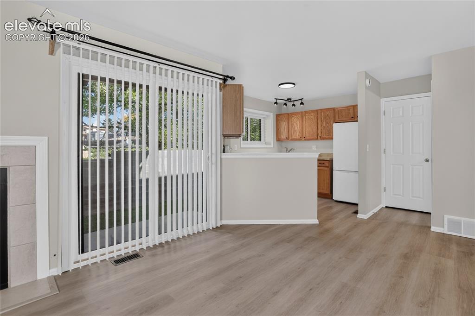
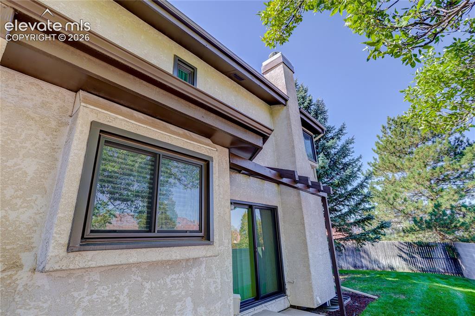
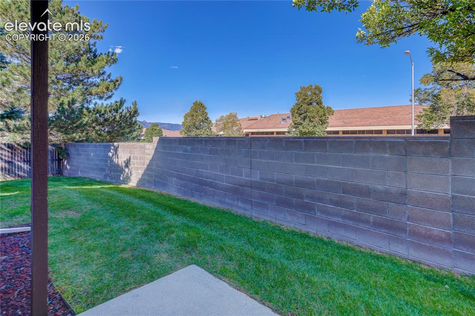
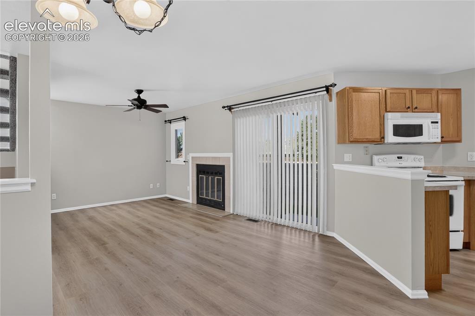
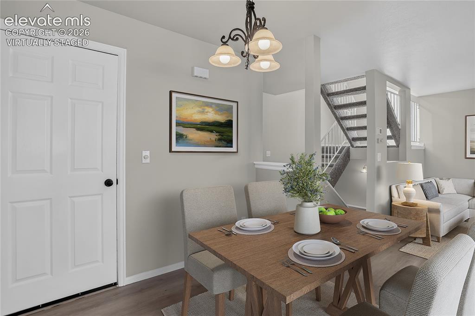
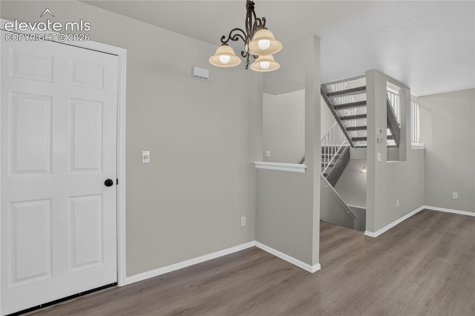
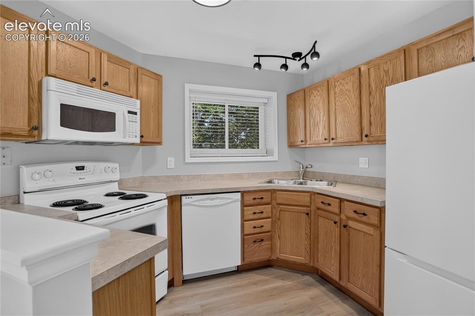
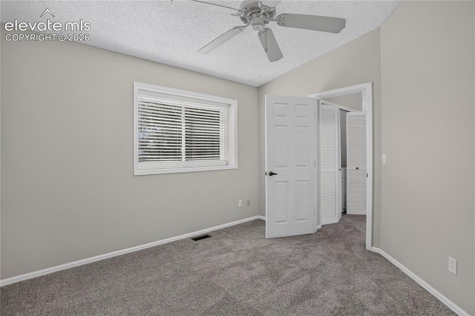
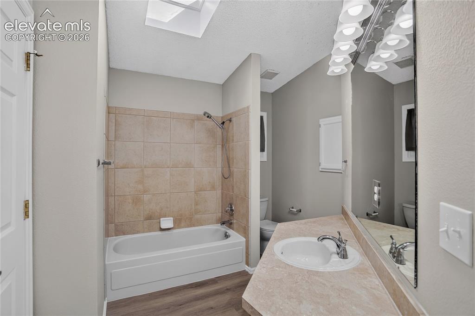
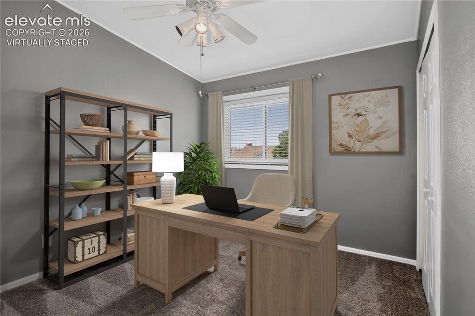
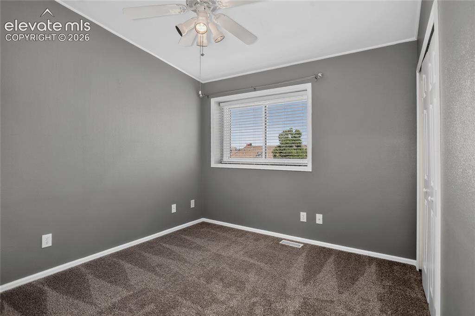
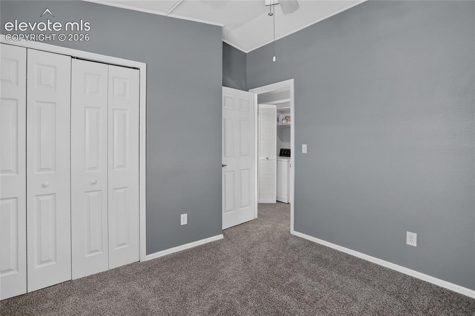
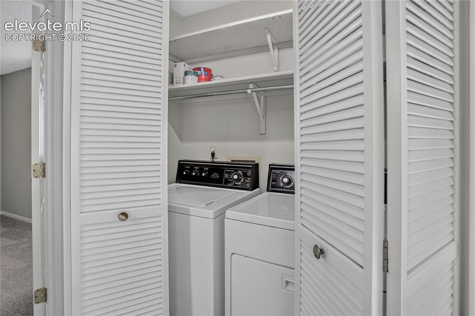
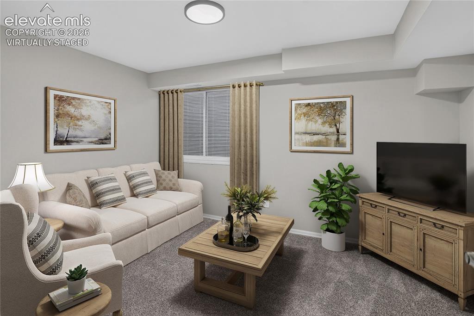
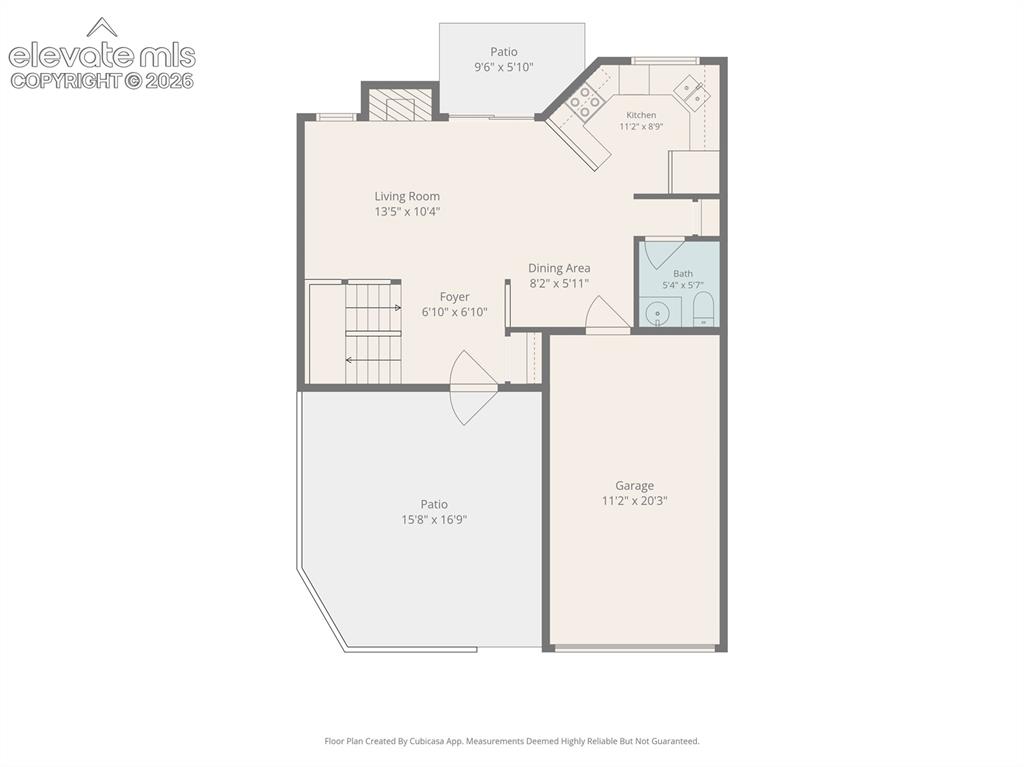
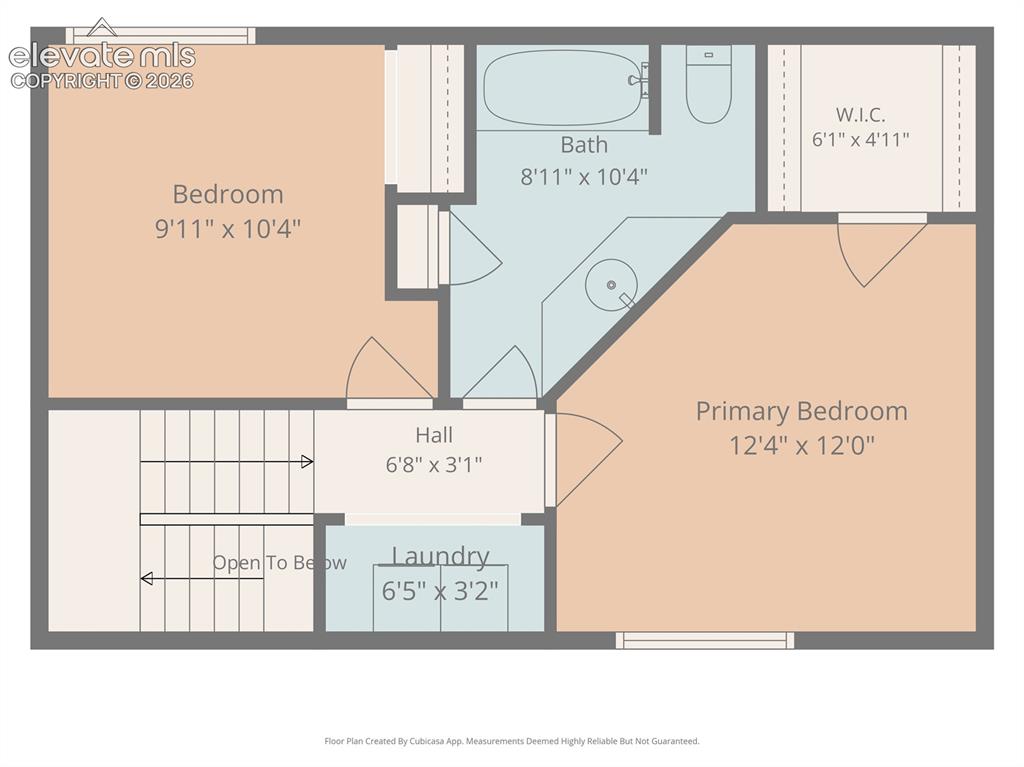
Move-in ready, freshly updated 3 bedroom, 3 bath, 1 car garage end-unit townhome in charming Scottsdale at Briargate! Enter the wrought-iron gate and discover the private 16'x17’ walled courtyard, that's partially shaded by the mature pine tree, with paver patio, mini pergola and flower bed. Inside, you'll find all new paint, carpet and main level LVP, and the...living room with gas fireplace, ceiling fan and walk-out to the 6'x10' back patio overlooking the common-area lawn, with peekaboo mountain views...the open dining area with chandelier flowing to the...angled kitchen with all white appliances, breakfast bar, oak cabinetry, window over the stainless steel sink and adjacent pantry...and convenient powder bath. Upstairs, you'll find vaulted ceilings throughout, as well as the...sunny, east-facing 12'x12' primary bedroom with ceiling fan and walk-in closet...2nd bedroom with a glimpse of the mountains from the west-facing, special noise-reduction window...full bath with skylight, tiled tub/shower and linen closet...and hall laundry with washer and dryer included. The finished basement offers the cozy 10'x15' family room, 3rd bedroom, full hall bath and storage closet. Updates include: 50-gallon water heater (‘22), vinyl windows and (noise reduction) patio door ('20), furnace (‘18), tile roof (‘16). Academy District 20 schools: Frontier ES, Mountain Ridge MS and Rampart HS. Minutes to Briargate area shopping, dining and parks, with easy access to Powers, I-25 and the Air Force Academy. Central AC, too!

Property Listed By

Picture of REALTOR Listing Property
  • Jennifer Montoya
  • 7933-232-917  Call the Agent 
Picture of Office Listing Property
  • Coldwell Banker Realty
  • 0052-055-917  Call the Agent 
Jennifer Montoya is a Working By Referral, top producing broker associate with Coldwell Banker Realty. She serves the greater Colorado Springs area and beyond. She began her real estate practice with M&M Realty in 1993 and earned her broker’s license three years later. She became Vice President of the company in 2001. In 2005 M&M Realty sold to Coldwell Banker, and Jennifer’s been here ever since. Over 99% of Jennifer’s annual business is with repeat and referred buyer and seller clients. Av...

Property Details

    General Features

  • Property: Townhouse, 2 Story
  • Attached: Yes
  • Year Built: 1984
  • List Price: $320,000
  • County: El Paso
  • School District: Academy-20

    Rooms

  • Master: Upper Level, 12 x 12
  • Main Level Bedroom: No
  • Bedrooms: 3
  • Baths: 2 full bath; 1 1/2 bath;
  • Laundry: Electric Hook-up, Upper

    Structure

  • Unit Description: End Unit
  • Foundation: Full Basement
  • Heating: Forced Air, Natural Gas
  • Cooling: Ceiling Fan, Central Air
  • Garage/Parking #: 1 vehicle(s), Attached
  • Garage Amenities: Even with Main Level, Garage Door Opener
  • Patio Description: Concrete
  • Total SqFt: 1,536
  • Finished SqFt: 1,506
  • Basement SqFt: 496
  • Basement % Fin: 94
  • Construction Status: Existing Home
  • Siding: Stucco
  • Structure: Frame

    Features

  • Appliances: 220v in Kitchen, Dishwasher, Disposal, Dryer, Kitchen Vent Fan, Microwave Oven, Range, Refrigerator, Self Cleaning Oven, Washer
  • Floors: Carpet
  • Entry: Closet
  • Fireplace: Gas, Main Level, One
  • Additional Items: Full interior paint and flooring ('26); 50-gallon water heater ('22); furnace ('18); roof ('16); vinyl windows (triple pane on Briargate side) ('00).
  • Interior Features: 6-Panel Doors, Skylight , Vaulted Ceilings
  • Laundry: Electric Hook-up, Upper

    Taxes, Utilities, Lot

  • Tax: $1,335
  • Lot Size: 0.05 Acres, 2,168 SqFt
  • Street Description: Paved, Private Road
  • Landscaped: All
  • Fence: Community, Front
  • Driveway: Concrete
  • Lot Location: Near Fire Station, Near Hospital, Near Park, Near Public Transit, Near Schools, Near Shopping Center
  • Lot Description: Level
  • Restrictions: Architectural Control
  • Existing Utilities: Electricity Connected, Natural Gas Connected
  • Existing Water: Municipal

    Community

  • Covenants: Yes
  • HOA Dues: $252
  • HOA Frequency: Monthly
  • HOA Fee Includes: Common Utilities, Covenant Enforcement, Insurance, Maintenance Grounds, Maintenance Structure, Snow Removal, Trash Removal
  • Complex Amenities: Green Areas, Landscape Maintenance
  • Pet Type: Bird, Cat, Dog, Fish

    Additional Information


      Disclaimer
      The real estate listing information and related content displayed on this site is provided exclusively for consumers’ personal, non-commercial use and may not be used for any purpose other than to identify prospective properties consumers may be interested in purchasing.
      elevateMLS.com Website

      2932 Camino Cielo Court, Colorado Springs, CO, 80920

      Image 1 of 44: Front of House

      Front of House

      Image 2 of 44: View of Courtyard

      View of Courtyard

      Image 3 of 44: Private Courtyard

      Private Courtyard

      Image 4 of 44: Private Courtyard

      Private Courtyard

      Image 5 of 44: Private Courtyard

      Private Courtyard

      Image 6 of 44: Living Room - Virtually Staged

      Living Room - Virtually Staged

      Image 7 of 44: Spacious room featuring wood-finish flooring, a ceiling fan, and a fireplac

      Spacious room featuring wood-finish flooring, a ceiling fan, and a fireplace with a tile surround and hearth
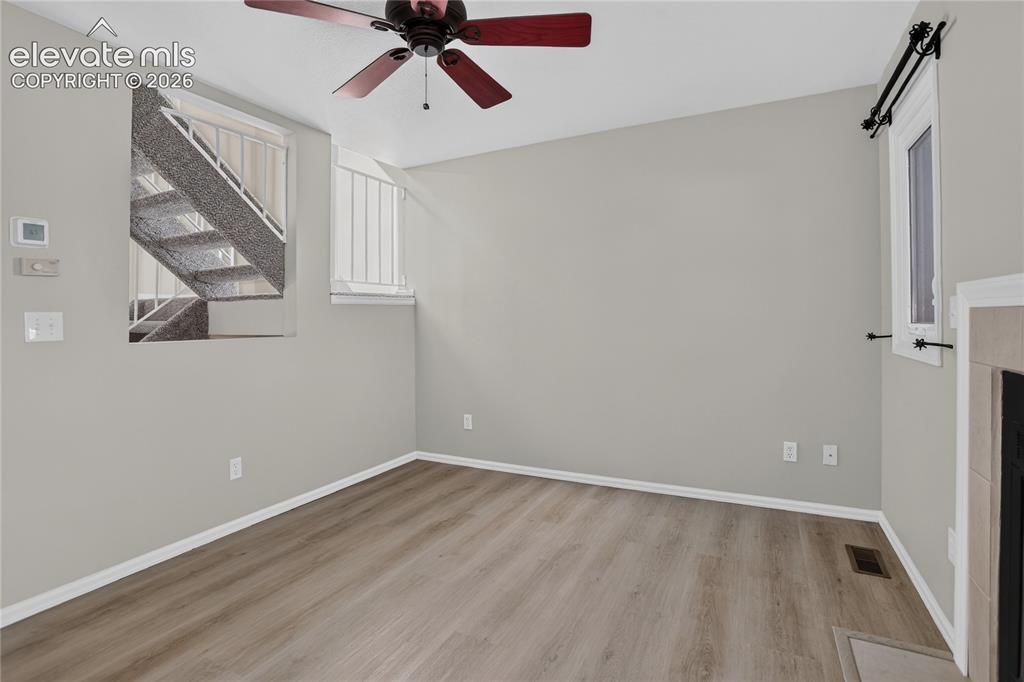
      Image 8 of 44: Living Room

      Living Room

      Image 9 of 44: Living Room - Virtually Staged

      Living Room - Virtually Staged

      Image 10 of 44: Open-concept living area featuring wood-finish flooring, a ceiling fan with

      Open-concept living area featuring wood-finish flooring, a ceiling fan with integrated lighting, and a fireplace with black surround and brass-trimmed glass doors
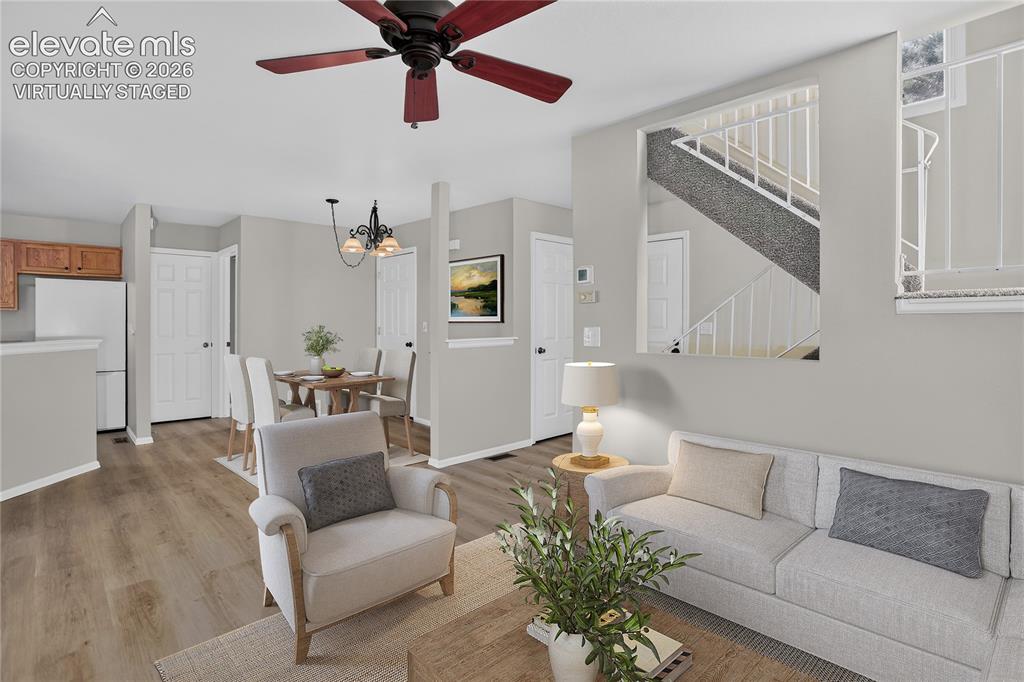
      Image 11 of 44: Living Room - Virtually Staged

      Living Room - Virtually Staged

      Image 12 of 44: Open-concept living area showcasing wood-finish flooring throughout, multip

      Open-concept living area showcasing wood-finish flooring throughout, multiple white six-panel doors, a ceiling fan with integrated lighting, and a curved wall partition
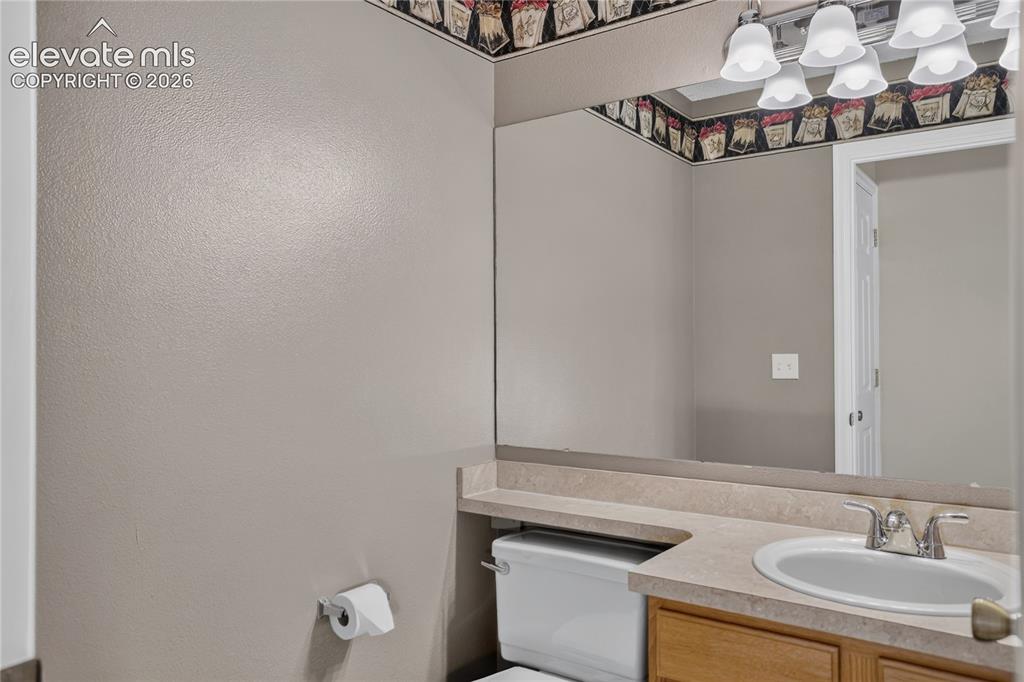
      Image 13 of 44: Powder Bath

      Powder Bath

      Image 14 of 44: View from Living Room

      View from Living Room

      Image 15 of 44: Back of townhome.

      Back of townhome.

      Image 16 of 44: View from Back Patio

      View from Back Patio

      Image 17 of 44: View from Dining Area

      View from Dining Area

      Image 18 of 44: Dining Area - Virtually Staged

      Dining Area - Virtually Staged
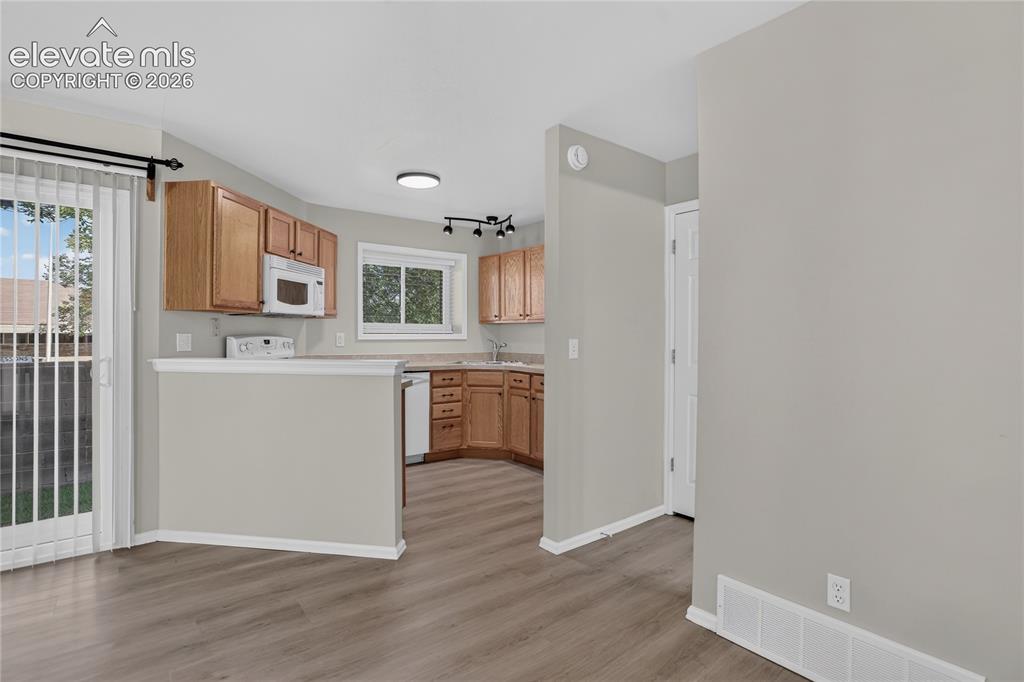
      Image 19 of 44: Dining Area

      Dining Area

      Image 20 of 44: View of Kitchen

      View of Kitchen

      Image 21 of 44: Kitchen featuring wood-finish cabinetry, white appliances, light-toned coun

      Kitchen featuring wood-finish cabinetry, white appliances, light-toned countertops, and wood-finish flooring
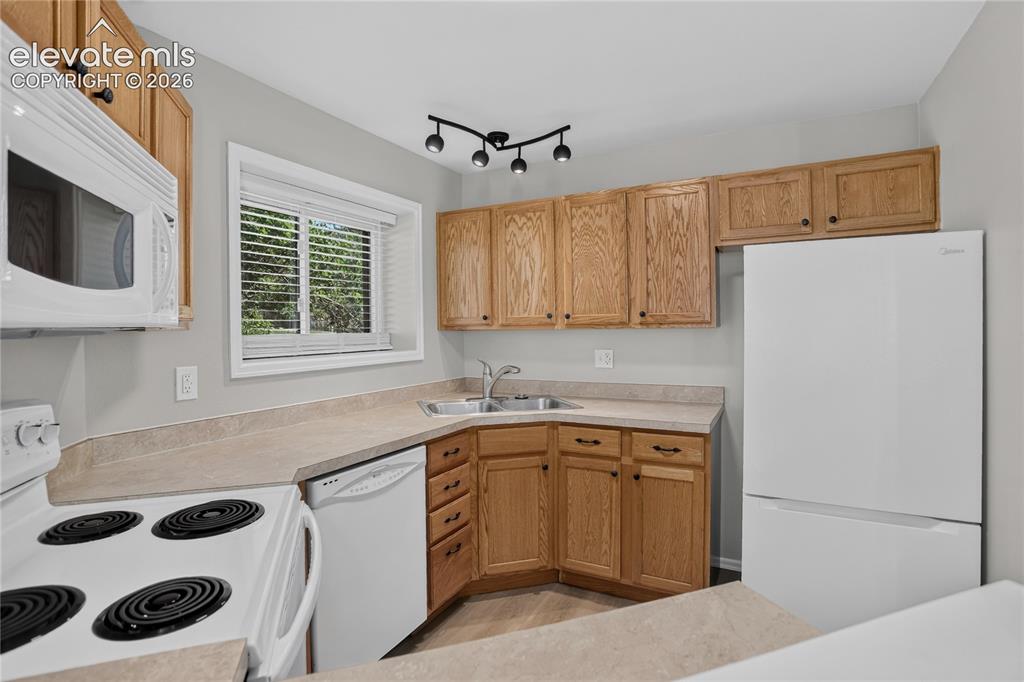
      Image 22 of 44: Kitchen featuring wood-finish cabinetry, solid surface countertops, a white

      Kitchen featuring wood-finish cabinetry, solid surface countertops, a white top-mount sink, and white appliances
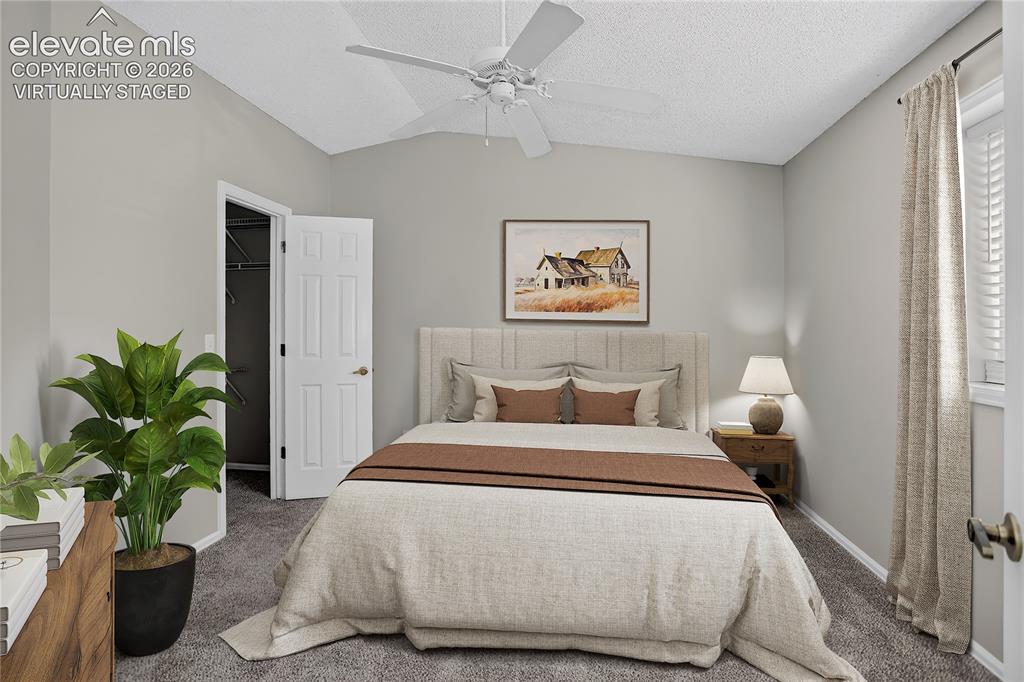
      Image 23 of 44: Primary Bedroom - Virtually Staged with King Bed
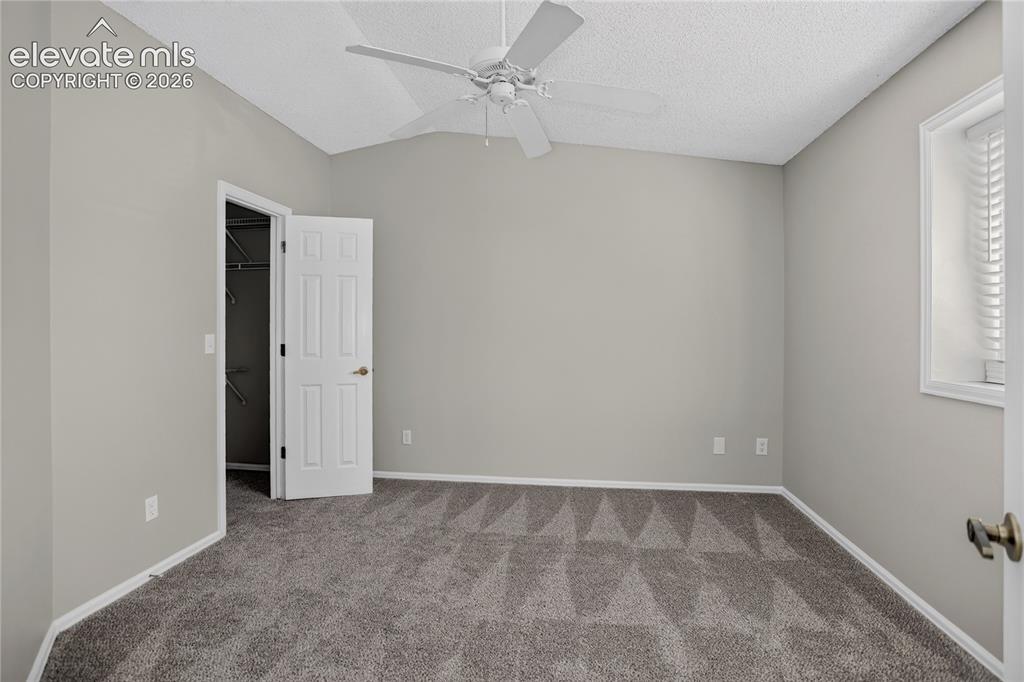
      Primary Bedroom - Virtually Staged with King Bed
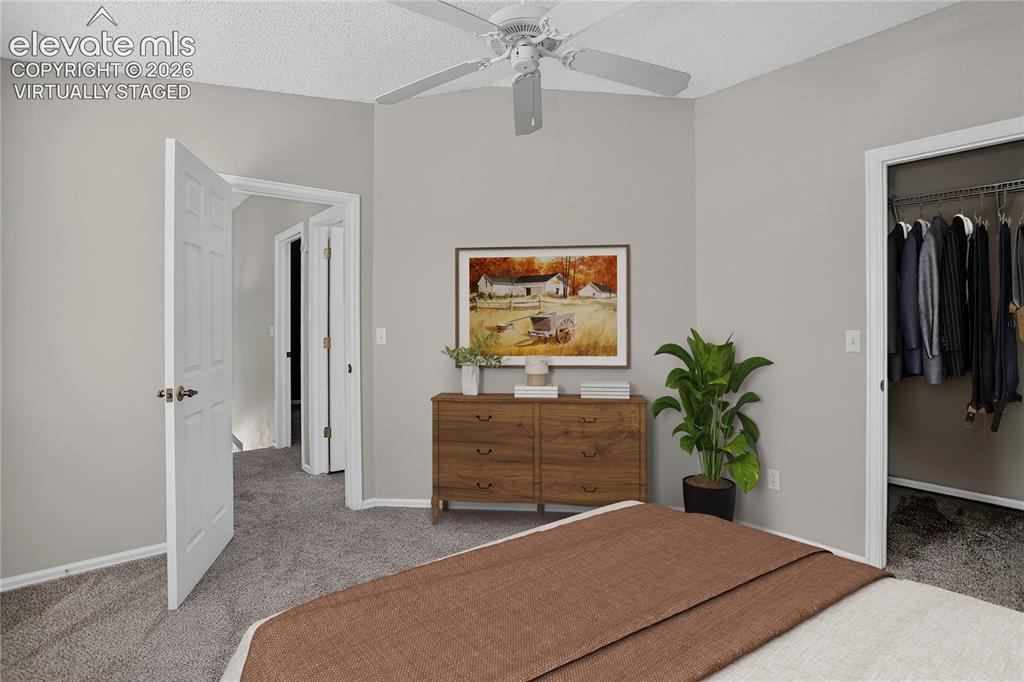
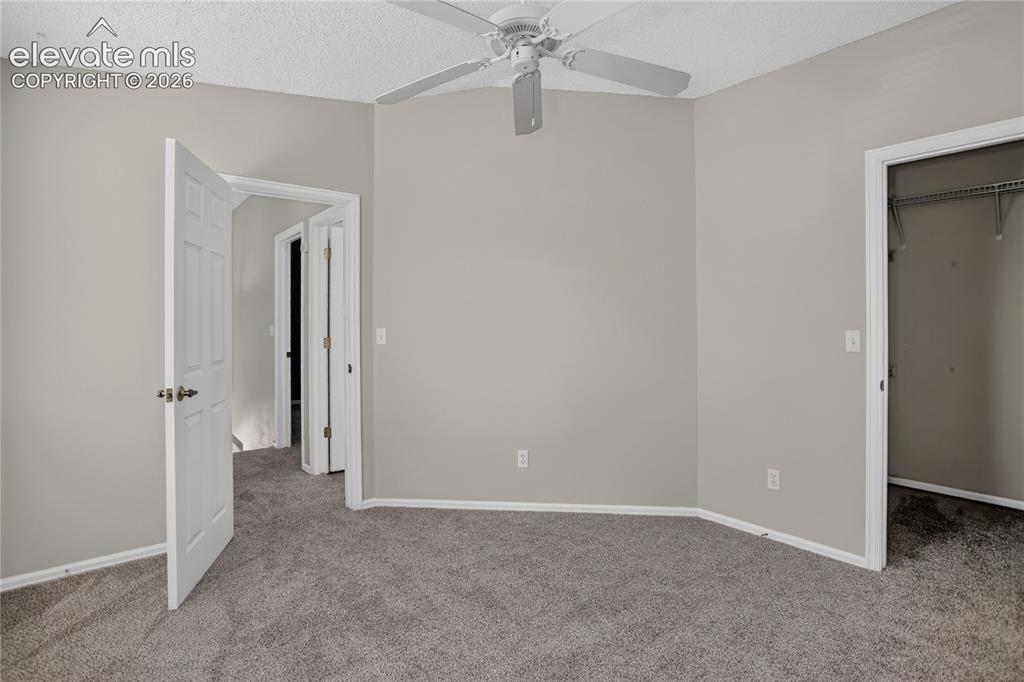
      Image 24 of 44: Primary Bedroom

      Primary Bedroom

      Image 25 of 44: Primary Bedroom - Virtually Staged with King Bed

      Primary Bedroom - Virtually Staged with King Bed

      Image 26 of 44: Bedroom

      Bedroom

      Image 27 of 44: Primary Bedroom

      Primary Bedroom

      Image 28 of 44: Upper Level Full Hall Bath

      Upper Level Full Hall Bath

      Image 29 of 44: 2nd Bedroom - Virtually Staged

      2nd Bedroom - Virtually Staged
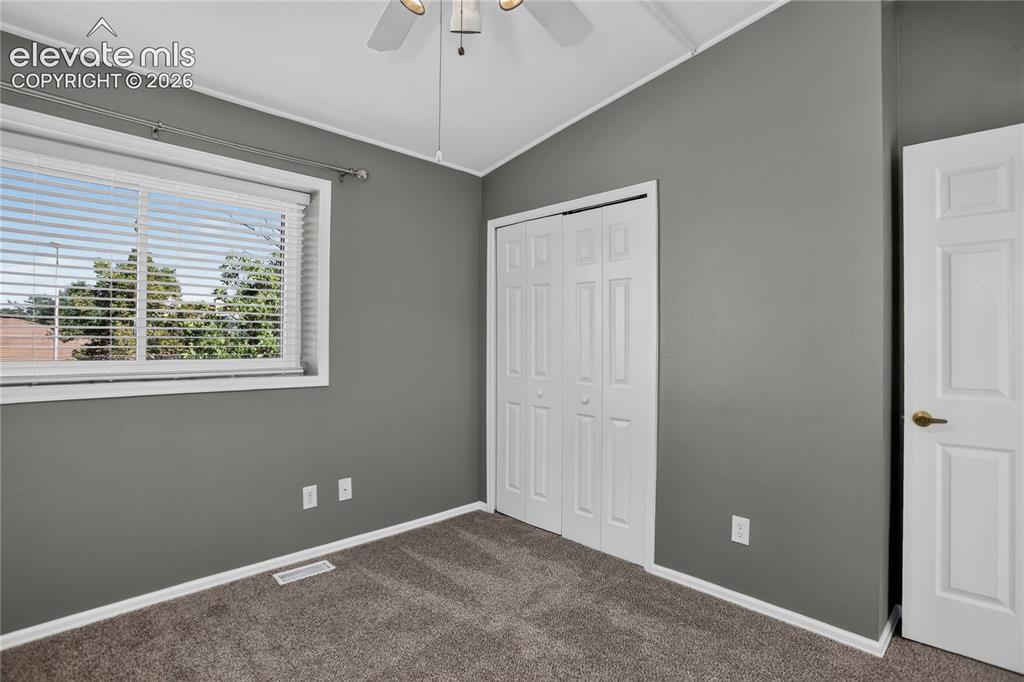
      Image 30 of 44: 2nd Bedroom

      2nd Bedroom

      Image 31 of 44: 2nd Bedroom

      2nd Bedroom

      Image 32 of 44: 2nd Bedroom

      2nd Bedroom

      Image 33 of 44: Upper Level Laundry

      Upper Level Laundry

      Image 34 of 44: Basement Family Room - Virtually Staged
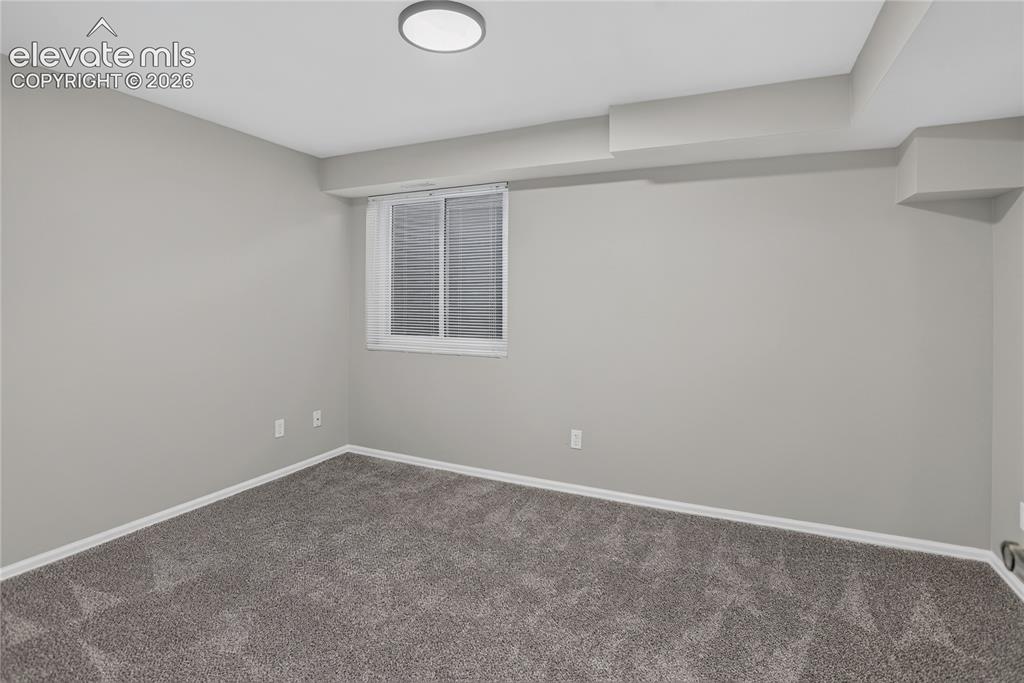
      Basement Family Room - Virtually Staged
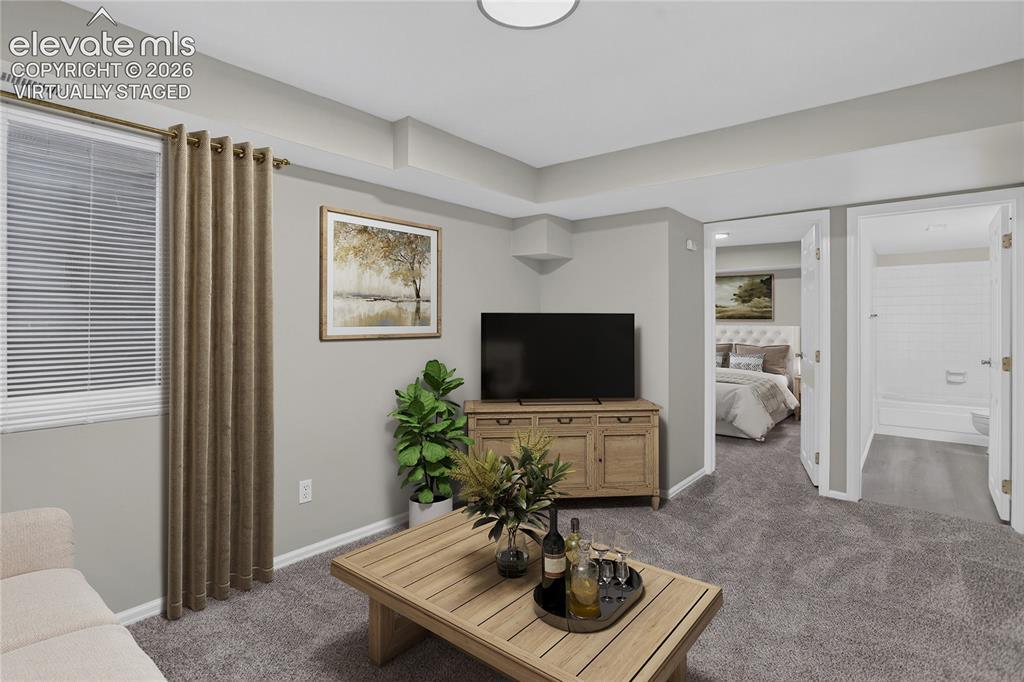
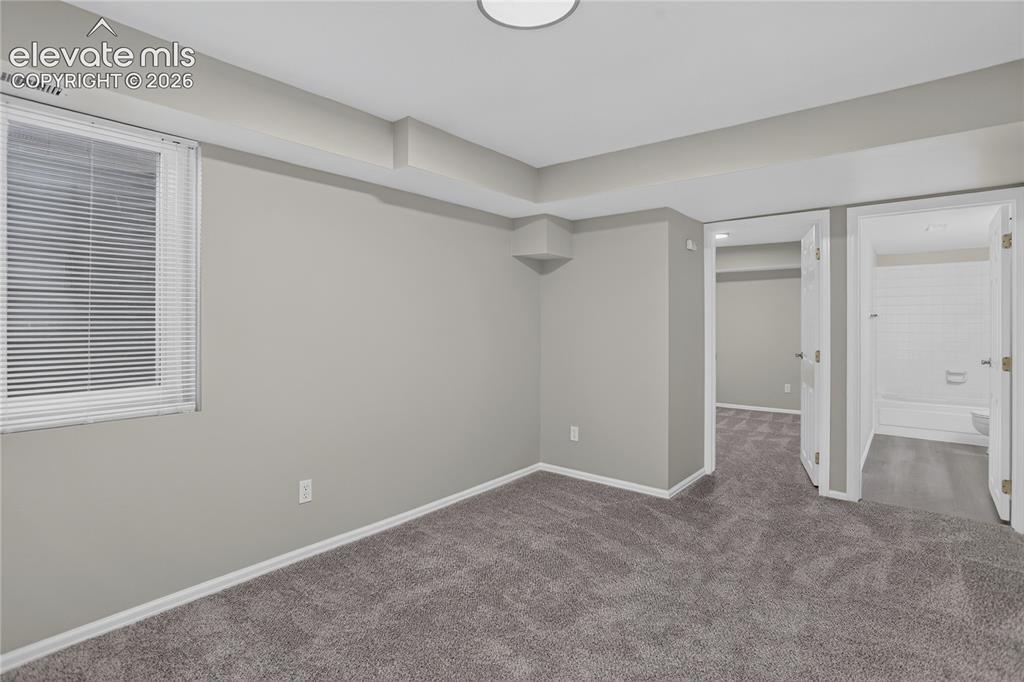
      Image 35 of 44: Basement Family Room

      Basement Family Room

      Image 36 of 44: Basement Family Room - Virtually Staged

      Basement Family Room - Virtually Staged
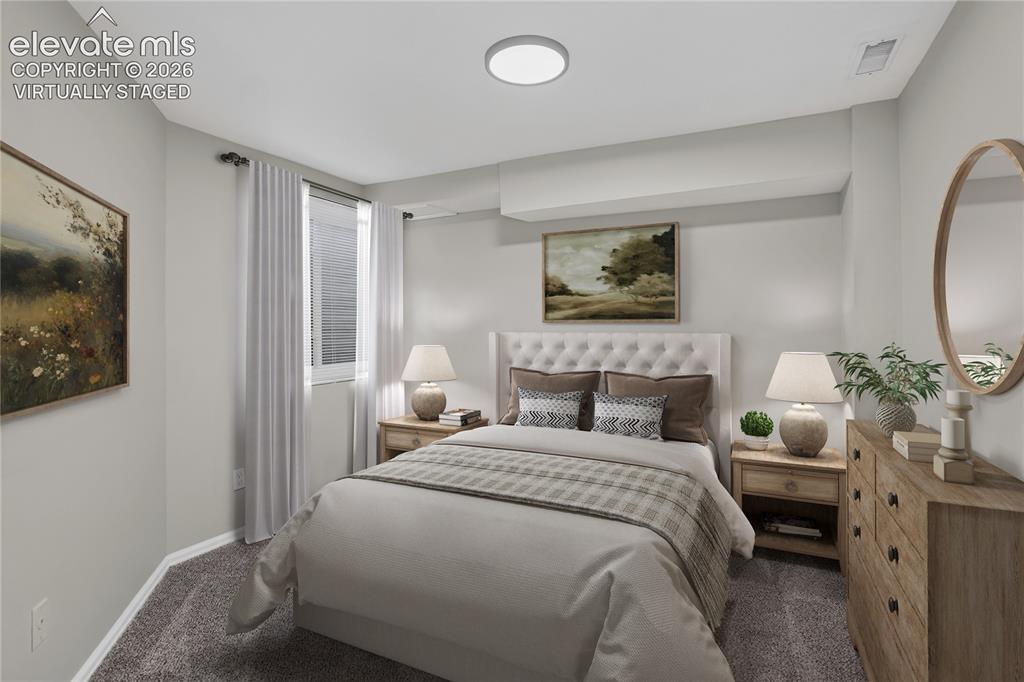
      Image 37 of 44: Basement Family Room

      Basement Family Room

      Image 38 of 44: 3rd Bedroom - Virtually Staged with Queen Bed
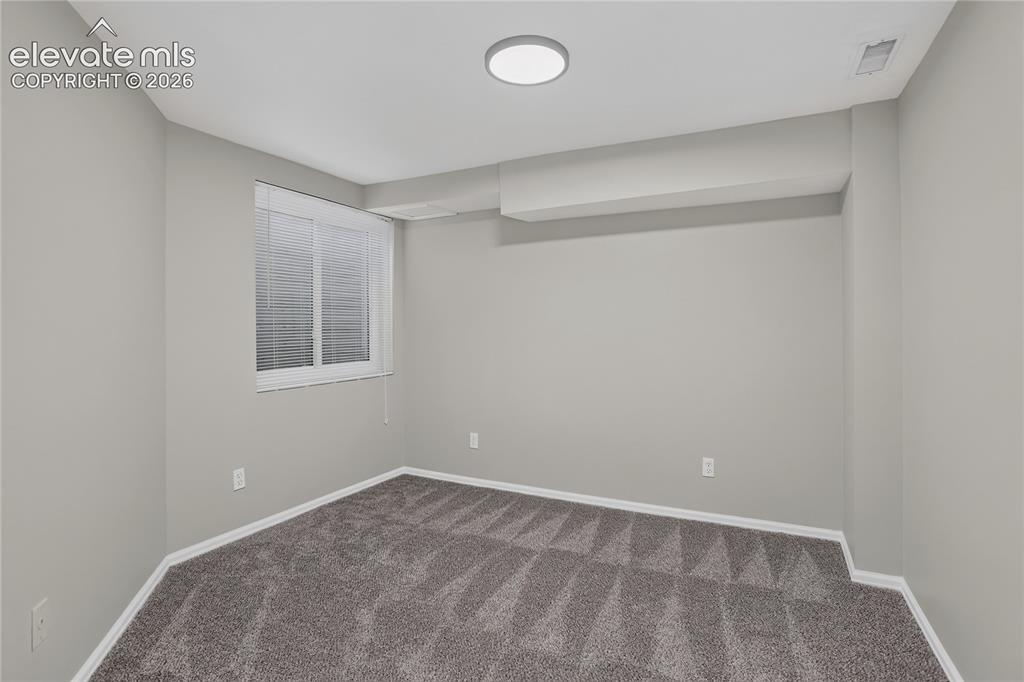
      3rd Bedroom - Virtually Staged with Queen Bed
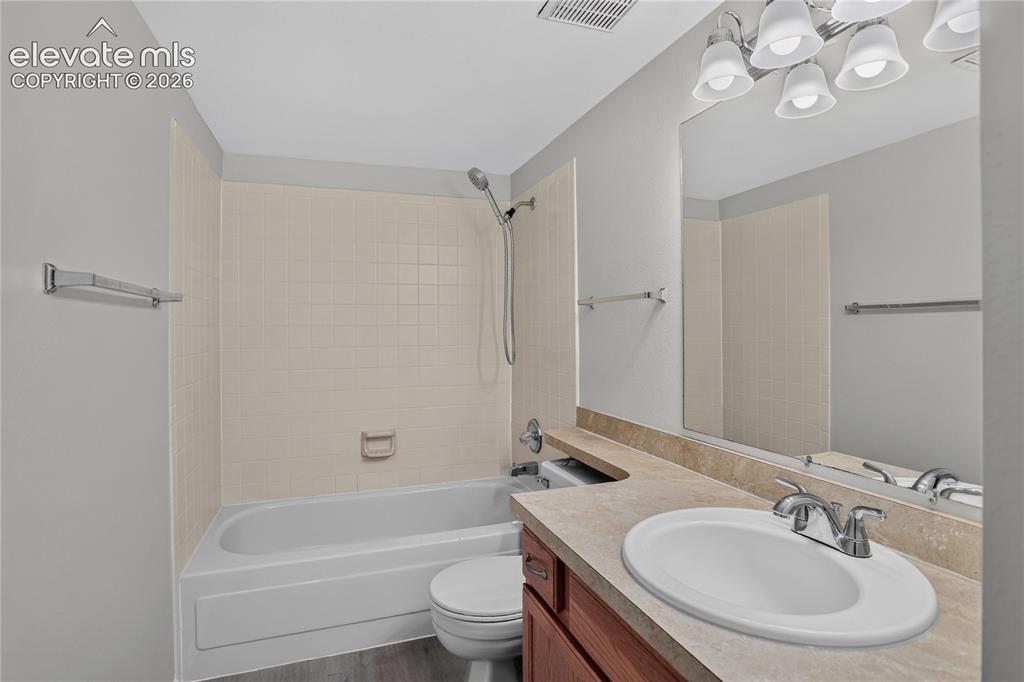
      Image 39 of 44: 3rd Bedroom

      3rd Bedroom

      Image 40 of 44: Basement Full Hall Bath

      Basement Full Hall Bath

      Image 41 of 44: Community

      Community

      Image 42 of 44: Main Level Floor Plan

      Main Level Floor Plan

      Image 43 of 44: Upper Level Floor Plan

      Upper Level Floor Plan
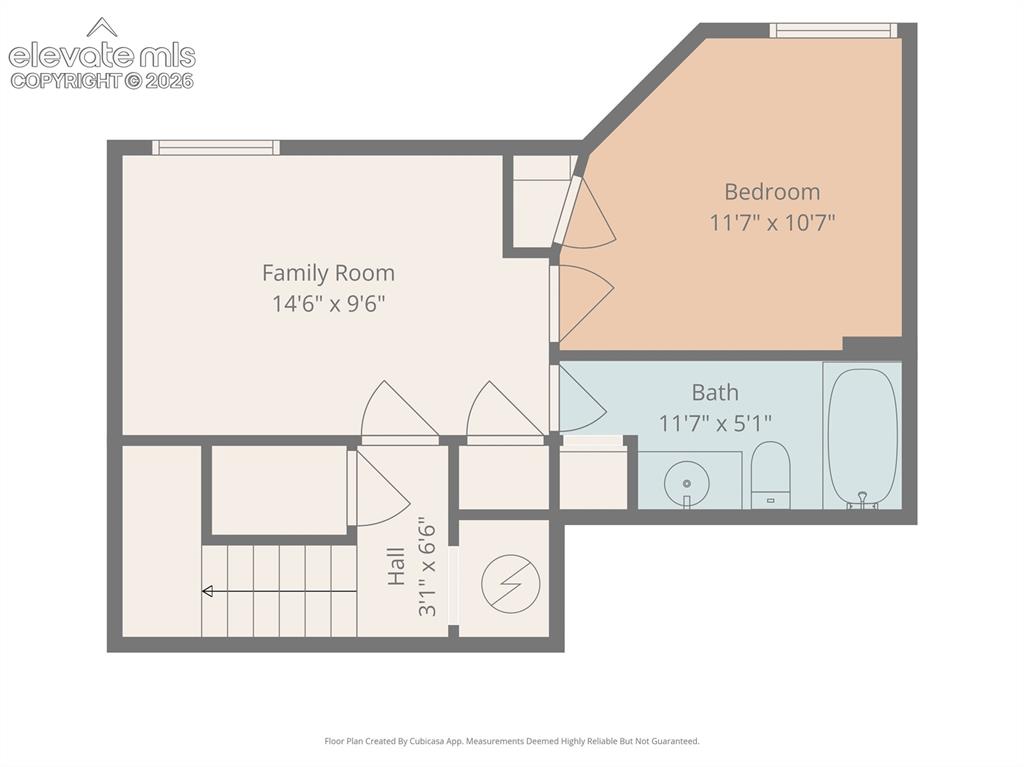
      Image 44 of 44: Lower Level Floor Plan

      Lower Level Floor Plan

      Disclaimer: The real estate listing information and related content displayed on this site is provided exclusively for consumers’ personal, non-commercial use and may not be used for any purpose other than to identify prospective properties consumers may be interested in purchasing.