4720 Farmingdale Drive, Colorado Springs, CO, 80918
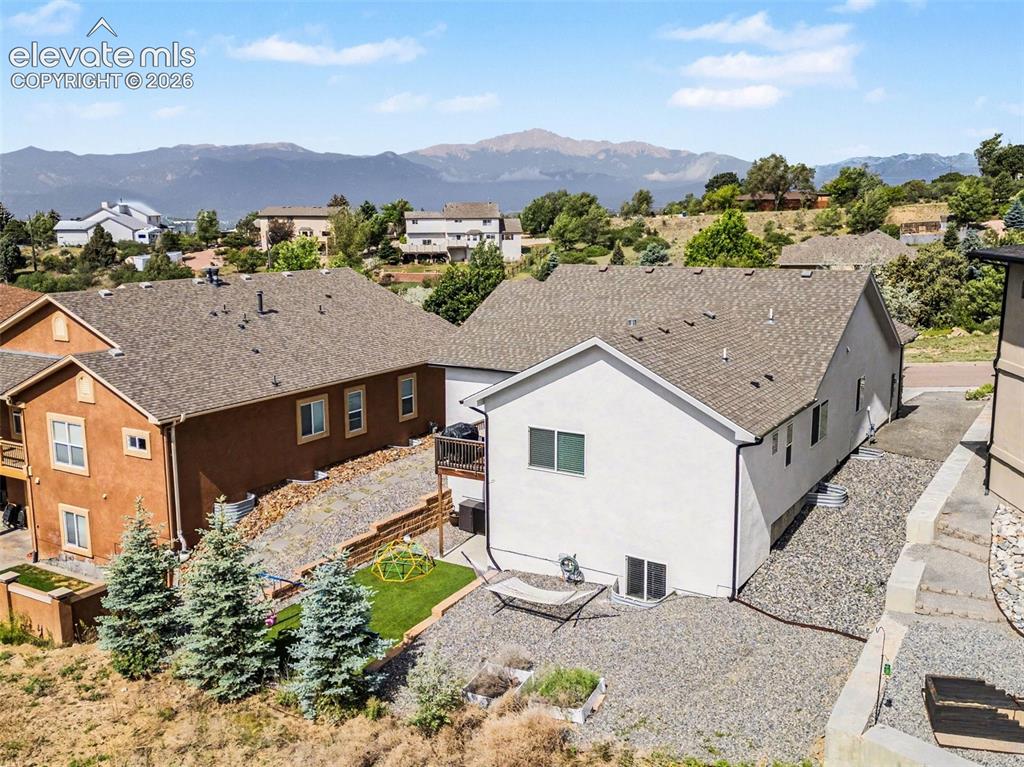
Image Count: 34

$675,000

  • Highlights
  • Single Family
  • 5 bd | 3 ba | 3,392 sqft
  • 4720 Farmingdale Drive, Colorado Springs, CO, 80918 listed by Brian Boals
  • Active
  • MLS#: 4366011
  • Tour #1
  • View on Map
Space maker

Property Description

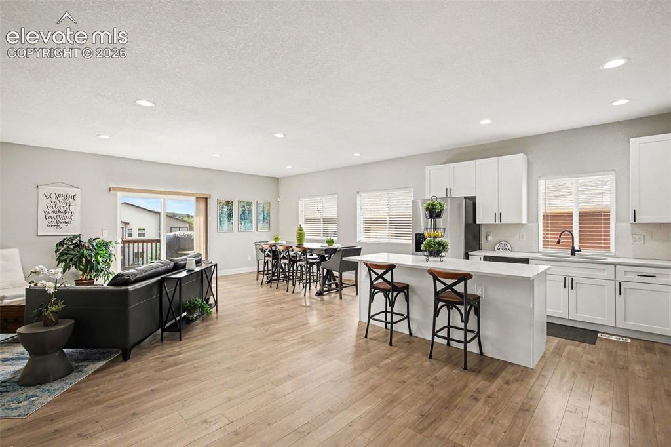
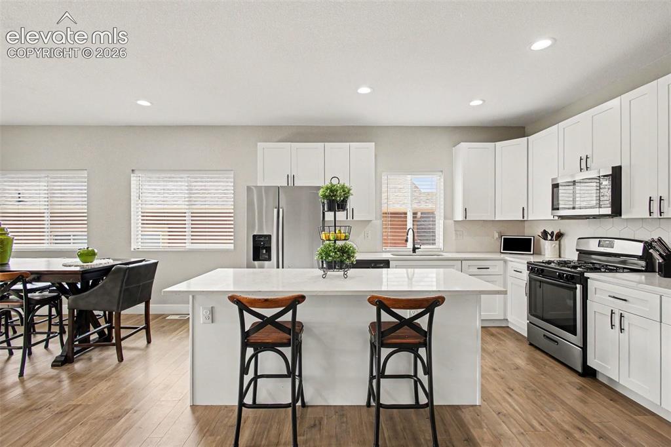
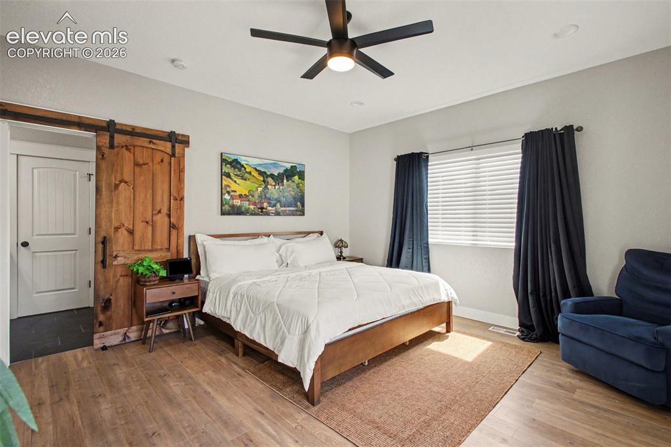
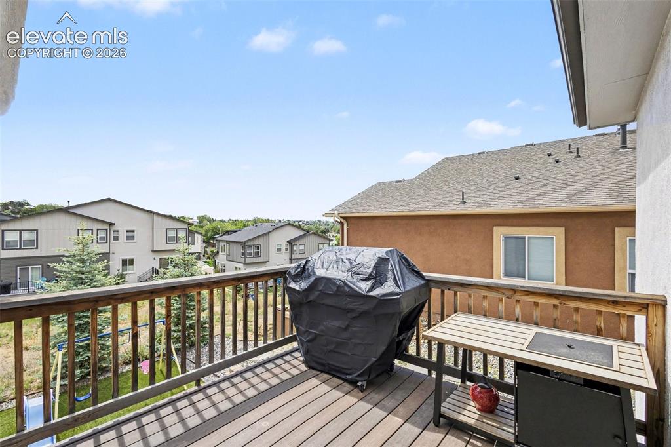
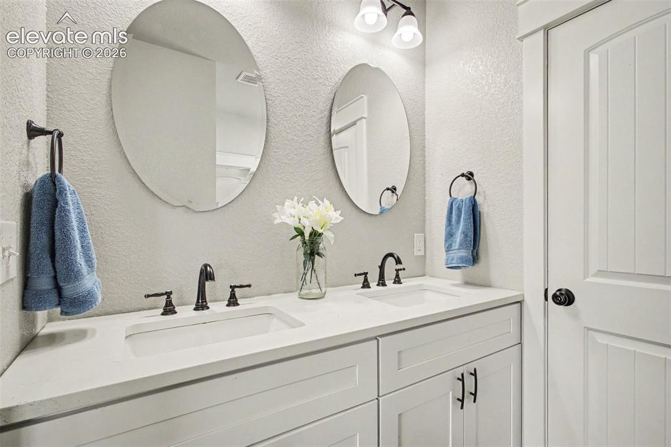
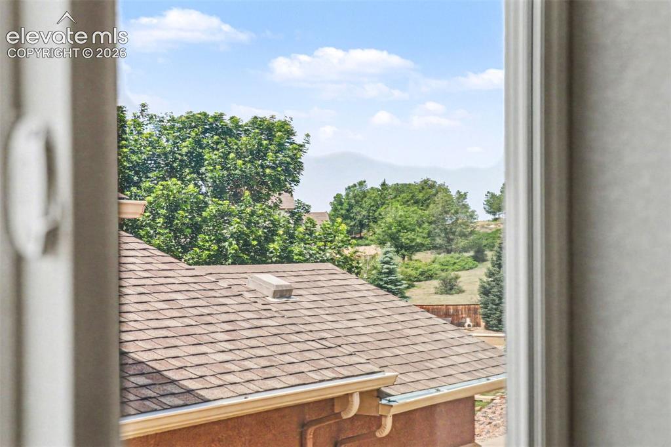
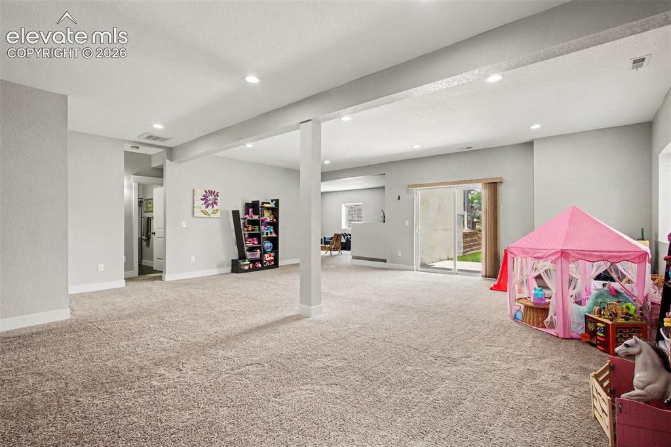
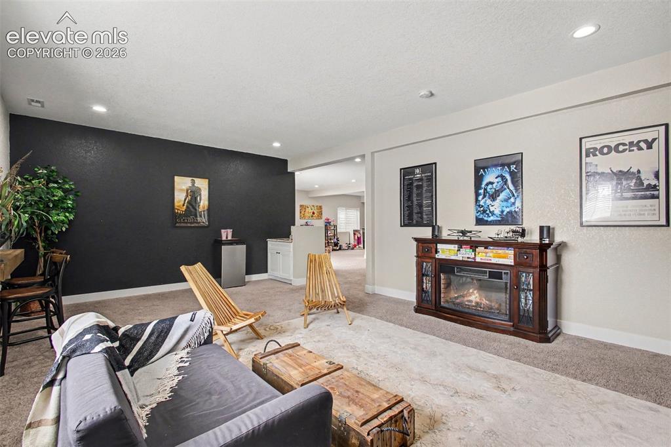
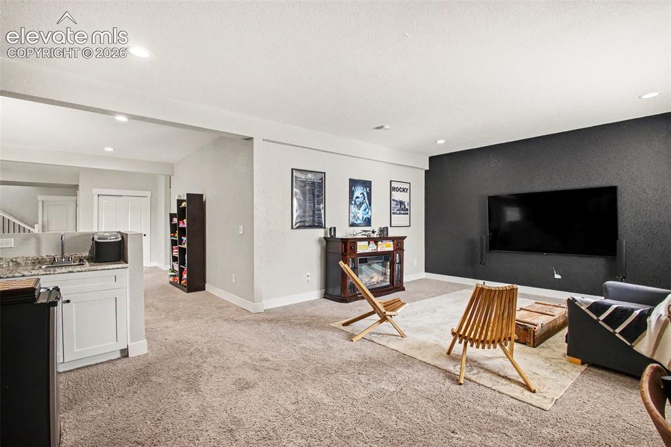
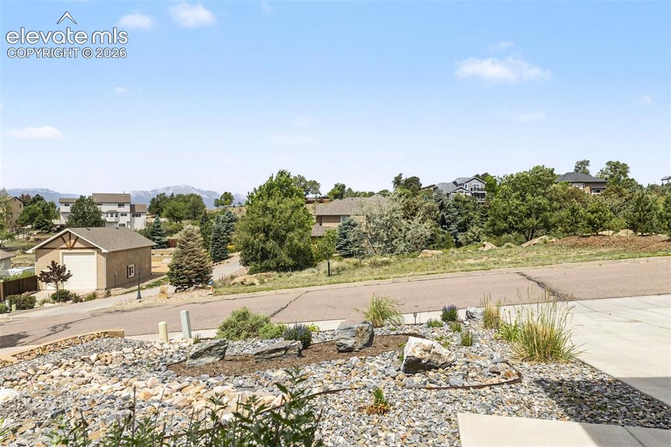
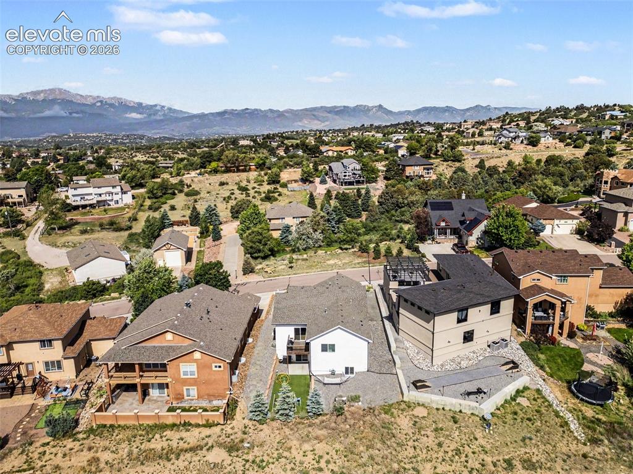
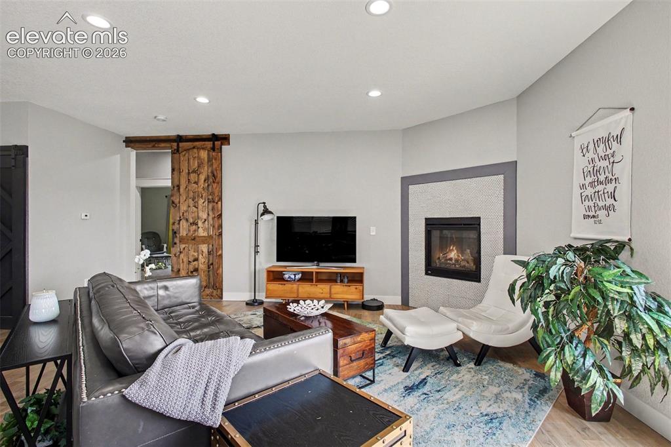
Experience elevated Colorado living in this beautifully crafted custom ranch home, perfectly positioned among other custom residences in the sought-after Austin Heights community! Showcasing mountain views, abundant natural light, and a thoughtfully designed open-concept layout, this home offers the ideal blend of sophistication, comfort, and convenience just minutes from shopping, dining, parks, schools, and the Powers Corridor. The spacious great room is anchored by a stylish gas fireplace and flows seamlessly into the dining area and gourmet kitchen, creating an inviting space for everyday living and entertaining. Quartz countertops, shaker-style cabinetry, stainless steel appliances, and an oversized island provide both beauty and functionality. The great room and dining area walk out to a covered patio, creating a seamless indoor-outdoor living experience. The main-level primary suite serves as a private retreat with access to its own composite deck, a luxurious five-piece bath with dual vanities, soaking tub, separate shower, and a generous walk-in closet. Custom barn doors add warmth and character while complementing the home's modern design aesthetic. Three bedrooms and laundry room on the main floor for added convenience! The fully finished walkout basement expands the home's versatility with a massive family room, a dedicated media or game room area, and a convenient wet bar designed for entertaining. Additional bedrooms and bath accommodations provide flexibility for guests, multi-generational living, or work-from-home needs. Outside, enjoy low-maintenance landscaping, mountain views, and the added benefit of protected open space across the street that preserves the home's open feel. Central air conditioning and an exceptional location near shopping, dining, and recreation complete this outstanding Colorado Springs property!

Property Listed By

Picture of REALTOR Listing Property
  • Brian Boals
  • 5599-954-917  Call the Agent 
Picture of Office Listing Property
  • RE/MAX Real Estate Group LLC
  • 0097-435-917  Call the Agent 
My mission at the Brian Boals Team is to provide you with excellent results and exemplary service. It gives us great satisfaction to be entrusted with your goals and to help them be fulfilled. I am committed to taking the greatest care of you and your referrals with unmatched tenacity and professionalism. We pride ourselves in listening to your needs and creating solutions that make your real estate goals a reality. I have over 19 years of experience as a RE/MAX agent and am a native of Colo...

Property Details

    General Features

  • Property: Single Family, Ranch
  • Year Built: 2019
  • List Price: $675,000
  • County: El Paso
  • School District: Colorado Springs 11

    Rooms

  • Master: Main Level, 18 x 14
  • Main Level Bedroom: Yes
  • Bedrooms: 5
  • Baths: 3 full bath;
  • Master Bathroom Amenities: 5-Pc Bath, Ceramic Tile, Double Vanity, Free-standing Shower, Tub
  • Laundry: Main

    Structure

  • Foundation: Full Basement, Walk Out
  • Heating: Forced Air, Natural Gas
  • Cooling: Central Air
  • Garage/Parking #: 2 vehicle(s), Attached
  • Garage Amenities: Garage Door Opener
  • Patio Description: Covered, Wood Deck
  • Total SqFt: 3,392
  • Finished SqFt: 3,358
  • Basement SqFt: 1,696
  • Basement % Fin: 98
  • Construction Status: Existing Home
  • Siding: Stone, Stucco
  • Structure: Framed on Lot, Frame

    Features

  • Appliances: Dishwasher, Microwave Oven, Oven, Range, Refrigerator
  • Floors: Carpet, Ceramic Tile, Wood
  • Fireplace: Main Level, One
  • Additional Items: Whole house air purifier, RING doorbell and window sensors, plantation blinds
  • Interior Features: 5-Pc Bath, Great Room
  • Laundry: Main

    Taxes, Utilities, Lot

  • Tax: $2,179
  • Lot Size: 0.17 Acres, 7,229 SqFt
  • Street Description: Paved
  • Landscaped: All
  • Driveway: Concrete
  • Lot Location: Hiking Trail, Near Fire Station, Near Hospital, Near Park, Near Public Transit, Near Schools, Near Shopping Center
  • Lot Description: Level, Mountain View, Sloping, View of Pikes Peak
  • Existing Utilities: Electricity Connected, Natural Gas Connected
  • Existing Water: Municipal

    Community

  • Covenants: Yes
  • HOA Dues: $98
  • HOA Frequency: Quarterly
  • HOA Fee Includes: Covenant Enforcement

    Additional Information


      Disclaimer
      The real estate listing information and related content displayed on this site is provided exclusively for consumers’ personal, non-commercial use and may not be used for any purpose other than to identify prospective properties consumers may be interested in purchasing.
      elevateMLS.com Website

      4720 Farmingdale Drive, Colorado Springs, CO, 80918

      Image 1 of 34: Beautifully crafted custom ranch home with mountain view!
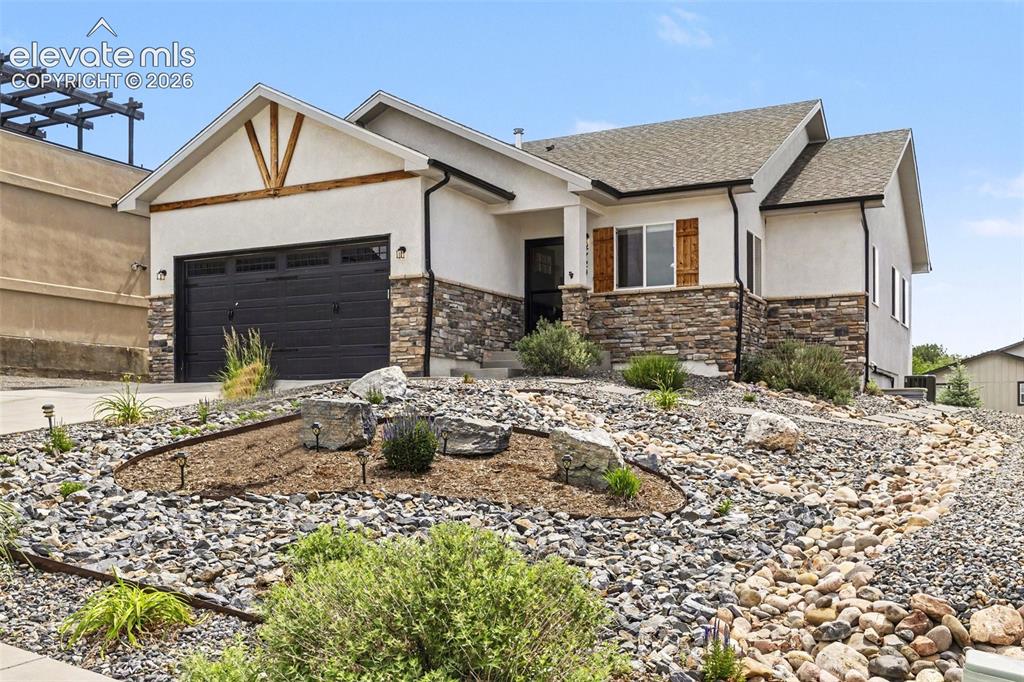
      Beautifully crafted custom ranch home with mountain view!

      Image 2 of 34: This home offers the ideal blend of sophistication, comfort, and convenienc

      This home offers the ideal blend of sophistication, comfort, and convenience just minutes from shopping, dining, parks, schools, and the Powers Corridor.
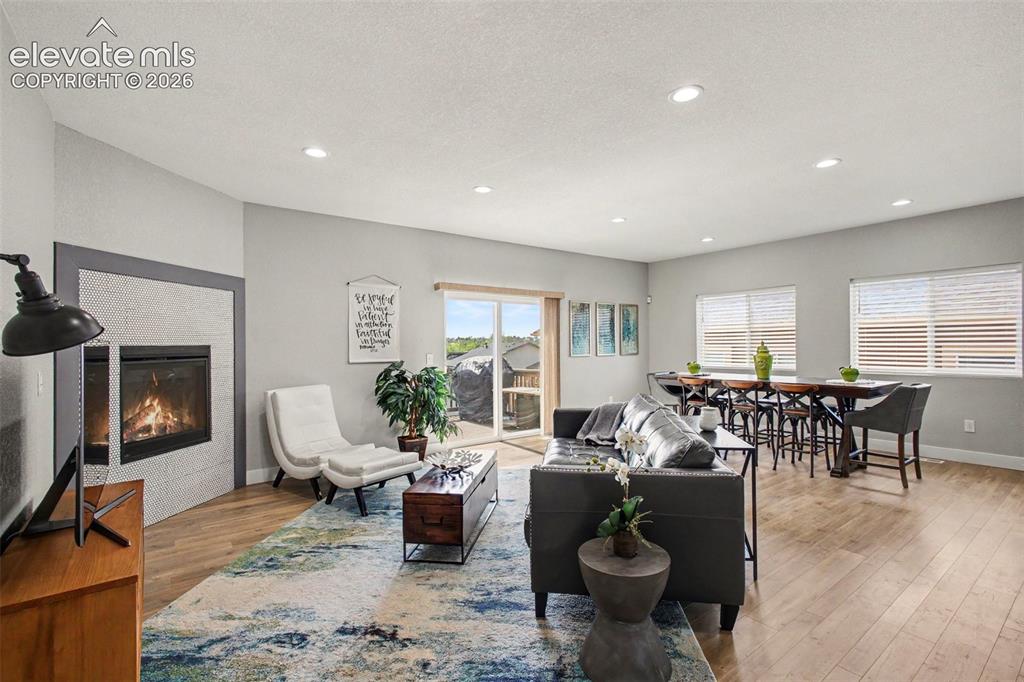
      Image 3 of 34: Spacious great room is anchored by a stylish gas fireplace.
      Spacious great room is anchored by a stylish gas fireplace.

      Image 4 of 34: No Description Available

      Image 4 of 34

      Image 5 of 34: Great room flows seamlessly into the dining area and gourmet kitchen, creat

      Great room flows seamlessly into the dining area and gourmet kitchen, creating an inviting space for everyday living and entertaining.
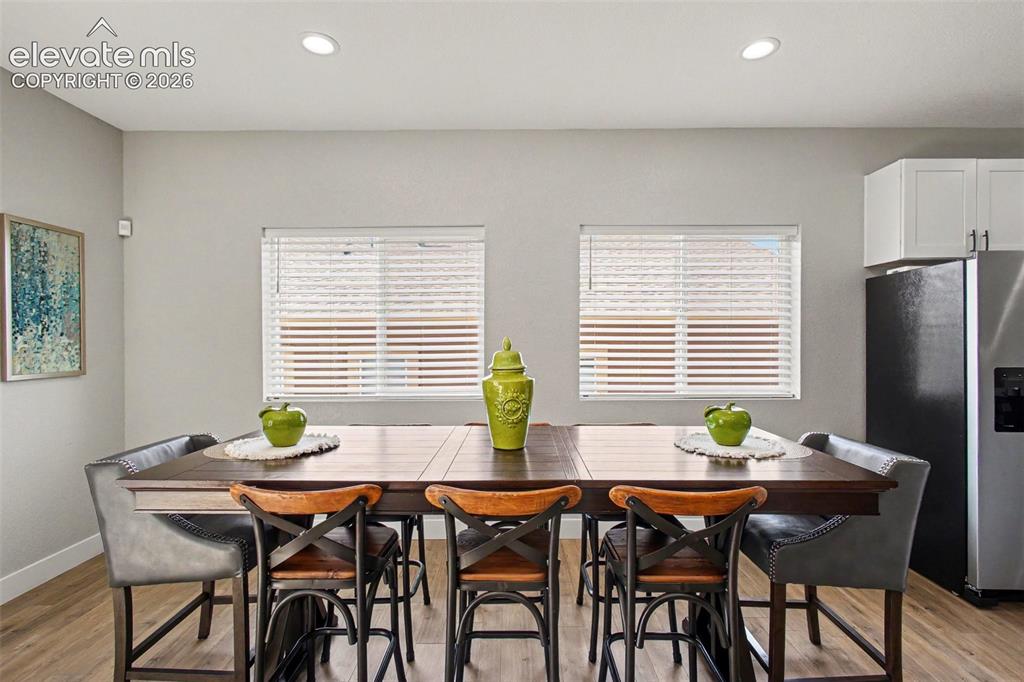
      Image 6 of 34: Spacious dining area!

      Spacious dining area!

      Image 7 of 34: Huge center island with counter seating
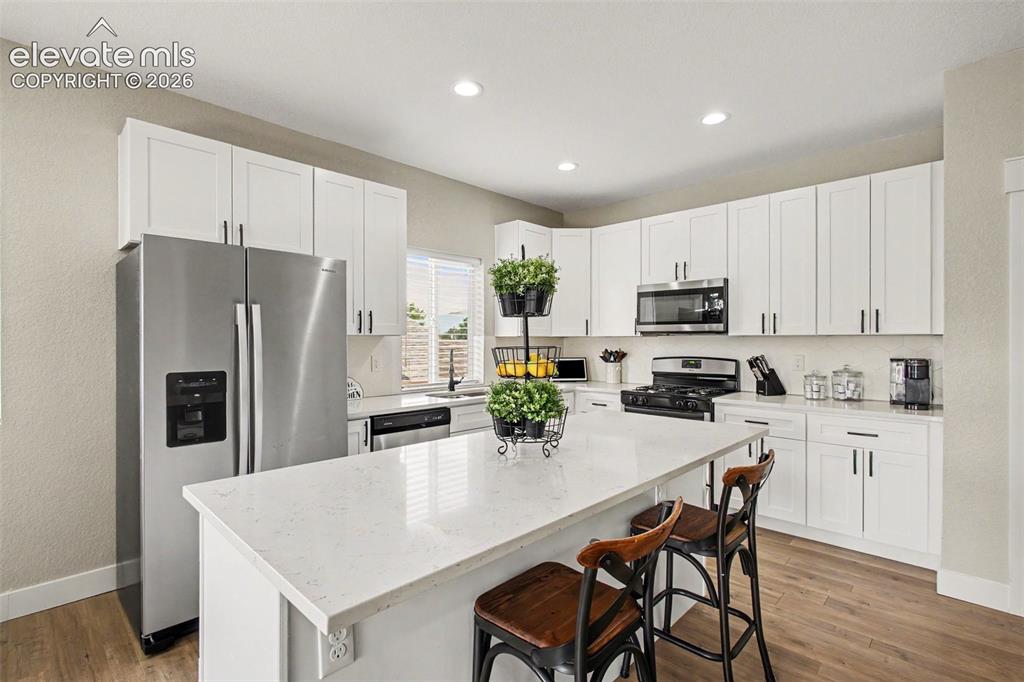
      Huge center island with counter seating

      Image 8 of 34: Quartz countertops, shaker-style cabinetry, stainless steel appliances, and

      Quartz countertops, shaker-style cabinetry, stainless steel appliances, and an oversized island provide both beauty and functionality!
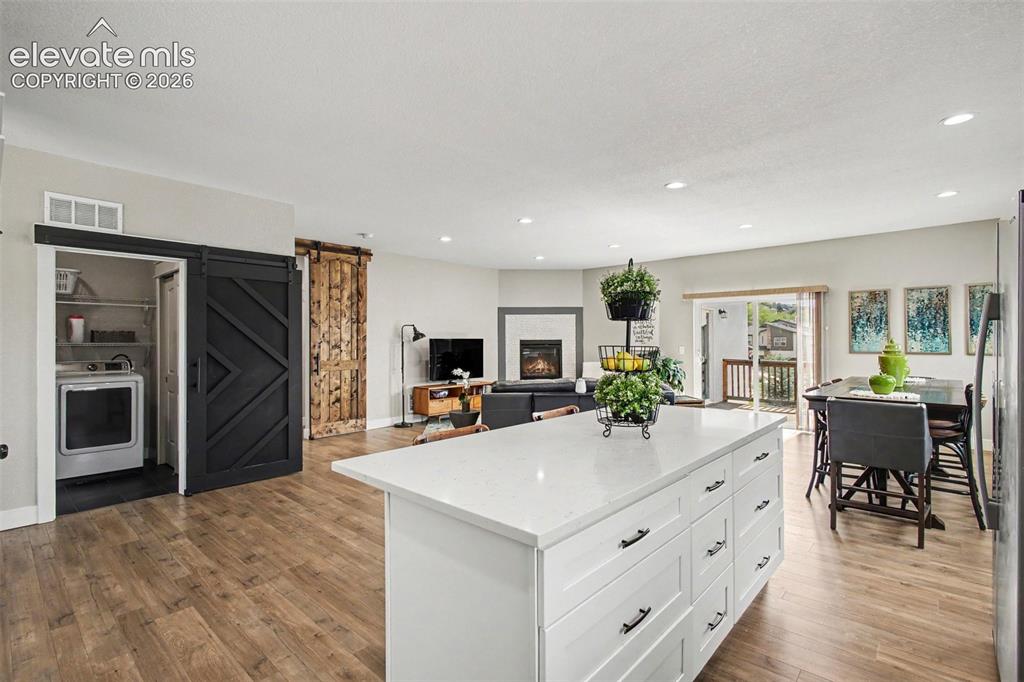
      Image 9 of 34: Custom barn style doors

      Custom barn style doors

      Image 10 of 34: The main-level primary suite serves as a private retreat with access to its

      The main-level primary suite serves as a private retreat with access to its own composite deck, a luxurious five-piece bath with dual vanities, soaking tub, separate shower, and a generous walk-in closet.
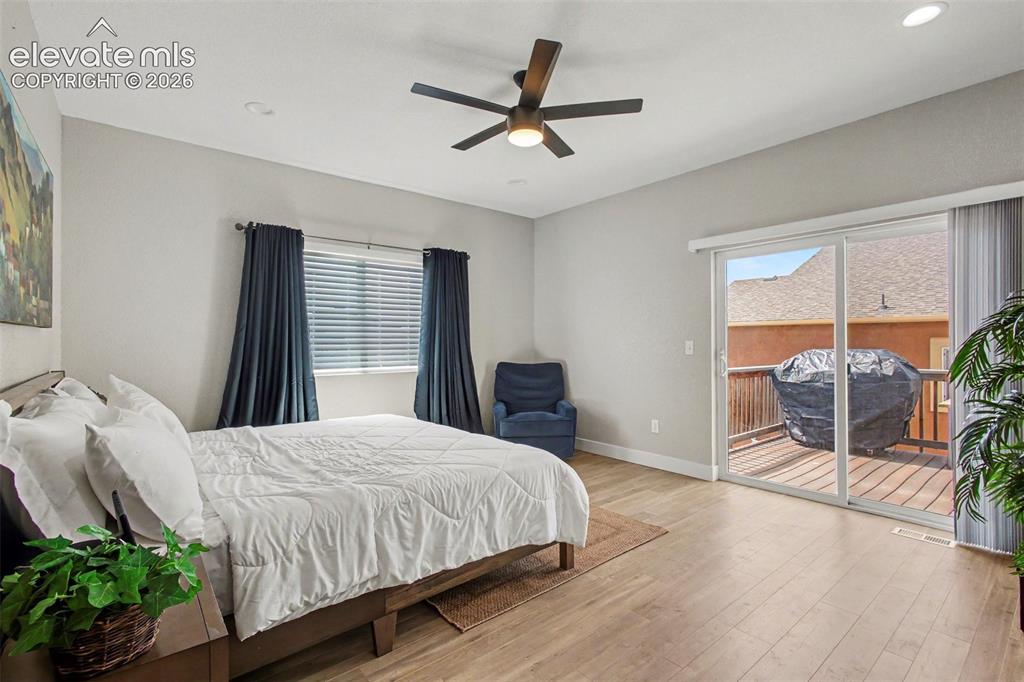
      Image 11 of 34: Walk out to deck from master!

      Walk out to deck from master!

      Image 12 of 34: Deck from master

      Deck from master

      Image 13 of 34: Stylish 5 piece master bathroom!

      Stylish 5 piece master bathroom!

      Image 14 of 34: Large secondary bedroom

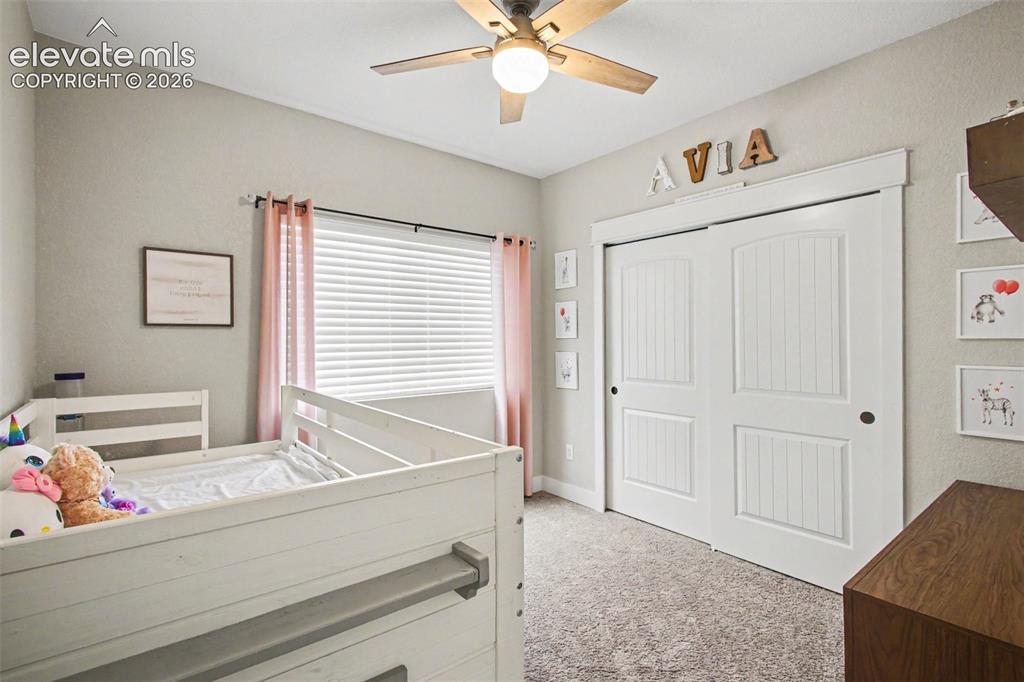
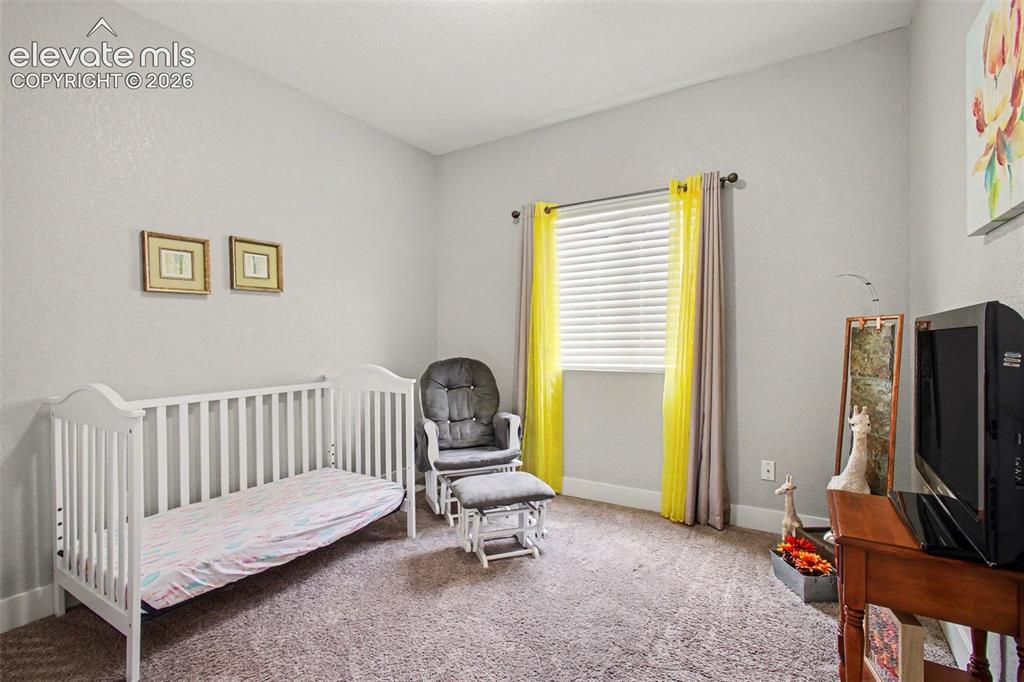
      Large secondary bedroom

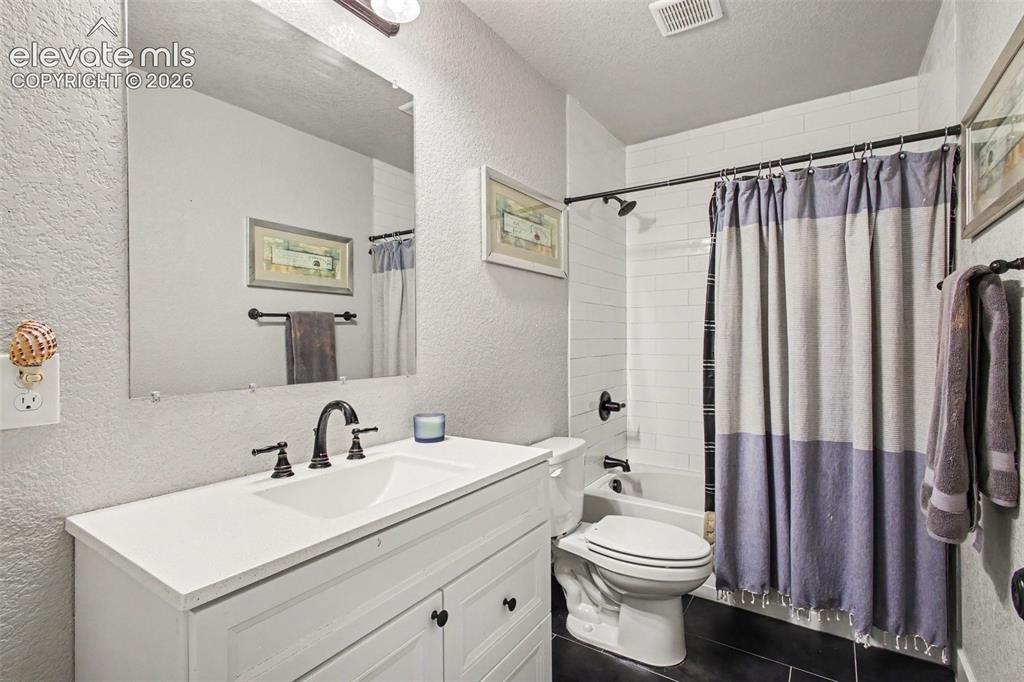
      Image 15 of 34: Additional full bathroom on main!

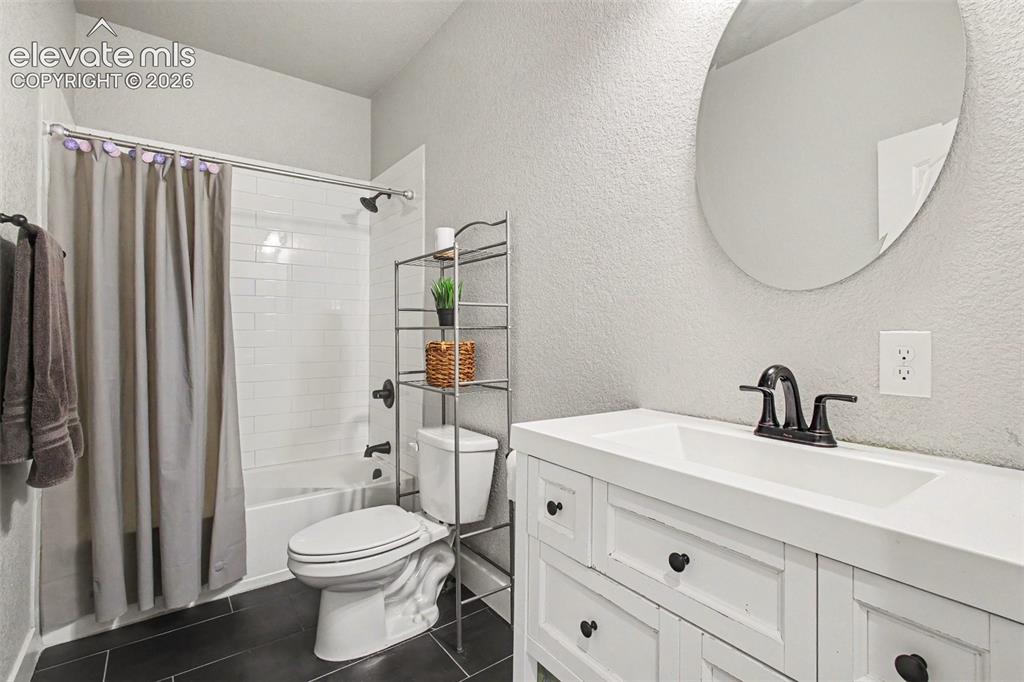
      Additional full bathroom on main!

      Image 16 of 34: Large secondary bedroom

      Large secondary bedroom

      Image 17 of 34: View of Pikes Peak from dining room

      View of Pikes Peak from dining room
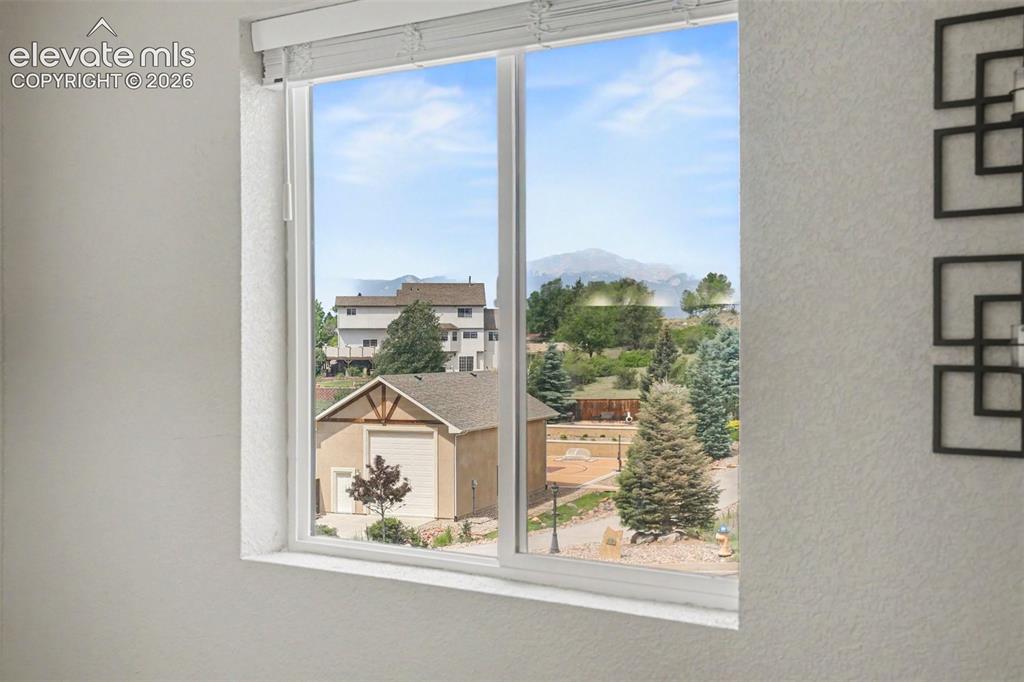
      Image 18 of 34: View of Pikes Peak from entry window

      View of Pikes Peak from entry window

      Image 19 of 34: Massive walk out basement family room!
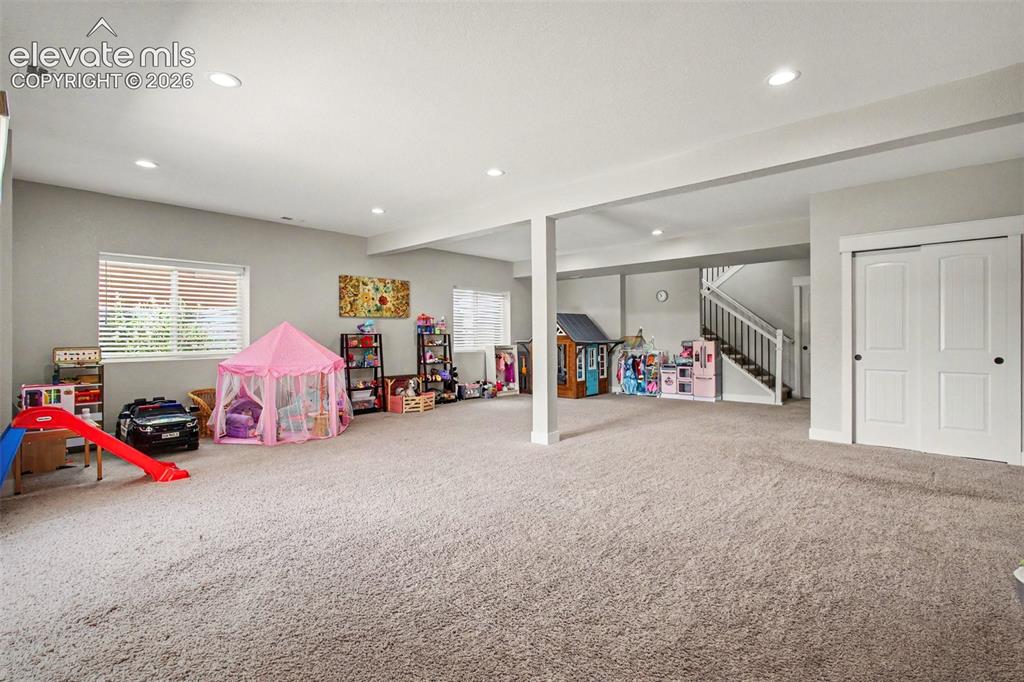
      Massive walk out basement family room!

      Image 20 of 34: No Description Available

      Image 20 of 34

      Image 21 of 34: Dedicated media area/office space in basement
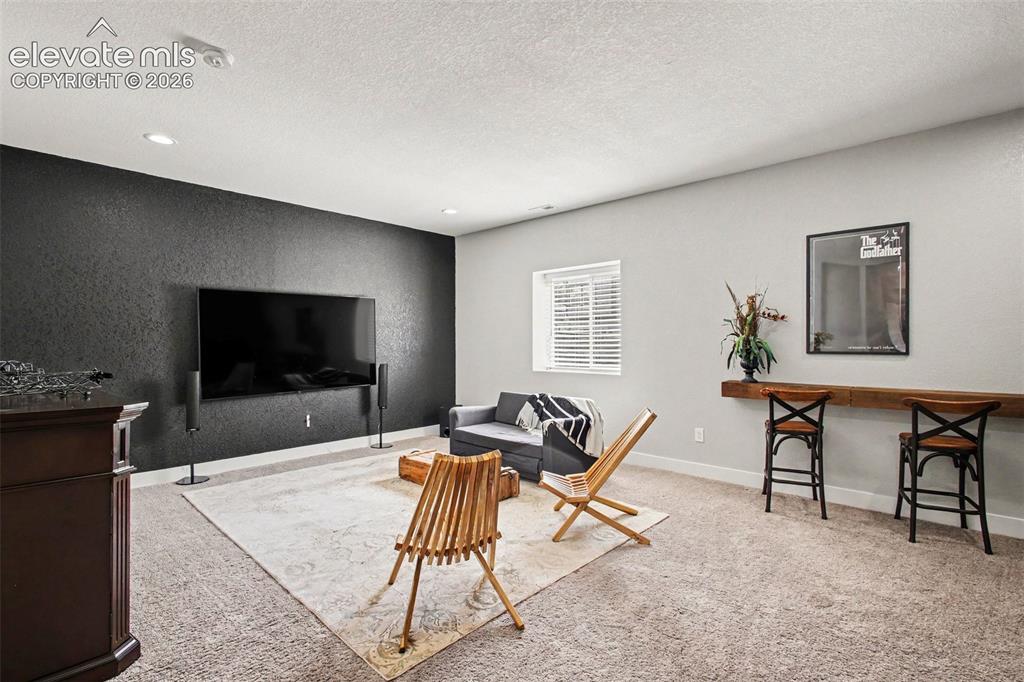
      Dedicated media area/office space in basement

      Image 22 of 34: Wet bar in media room!

      Wet bar in media room!

      Image 23 of 34: Plenty of room for entertaining and/or multi-generational living!
      Plenty of room for entertaining and/or multi-generational living!

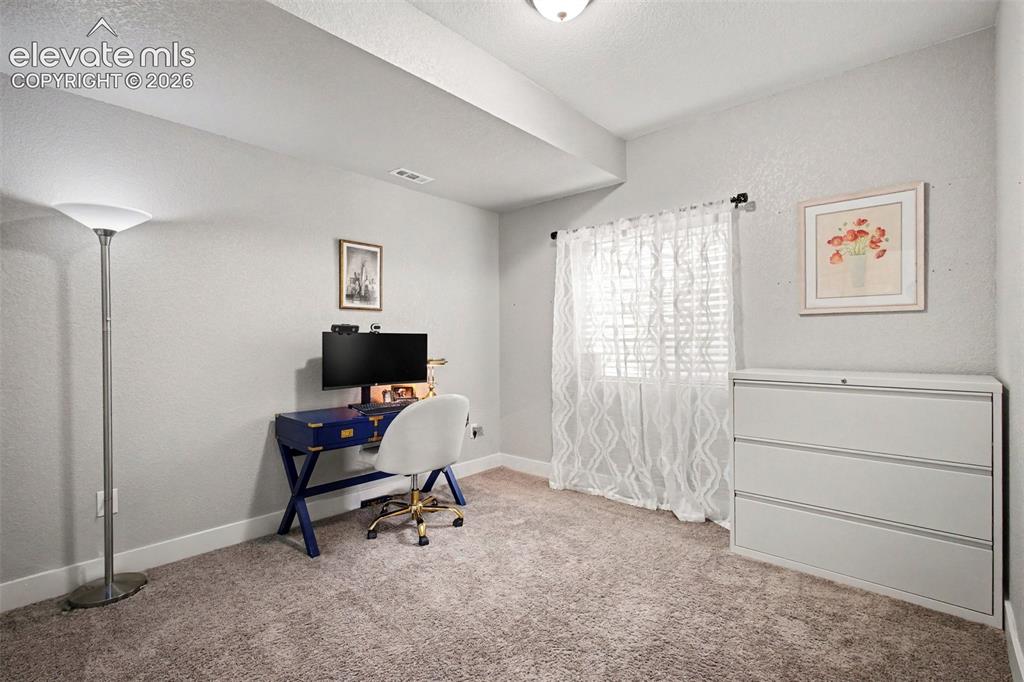
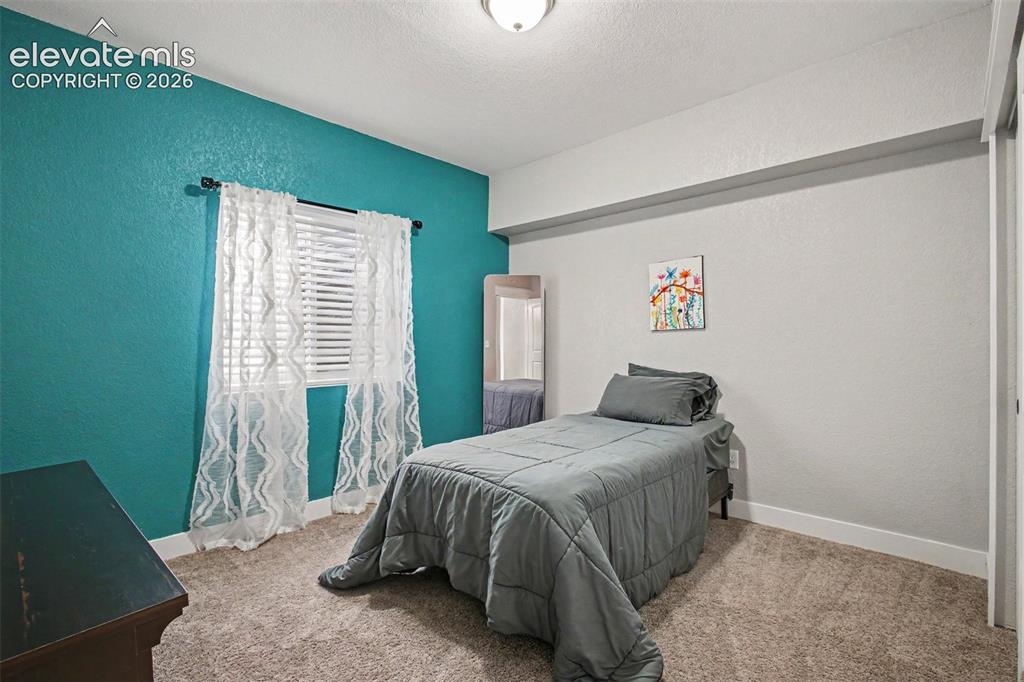
      Image 24 of 34: Basement bedroom

      Basement bedroom

      Image 25 of 34: Full basement bathroom

      Full basement bathroom

      Image 26 of 34: Basement bedroom

      Basement bedroom

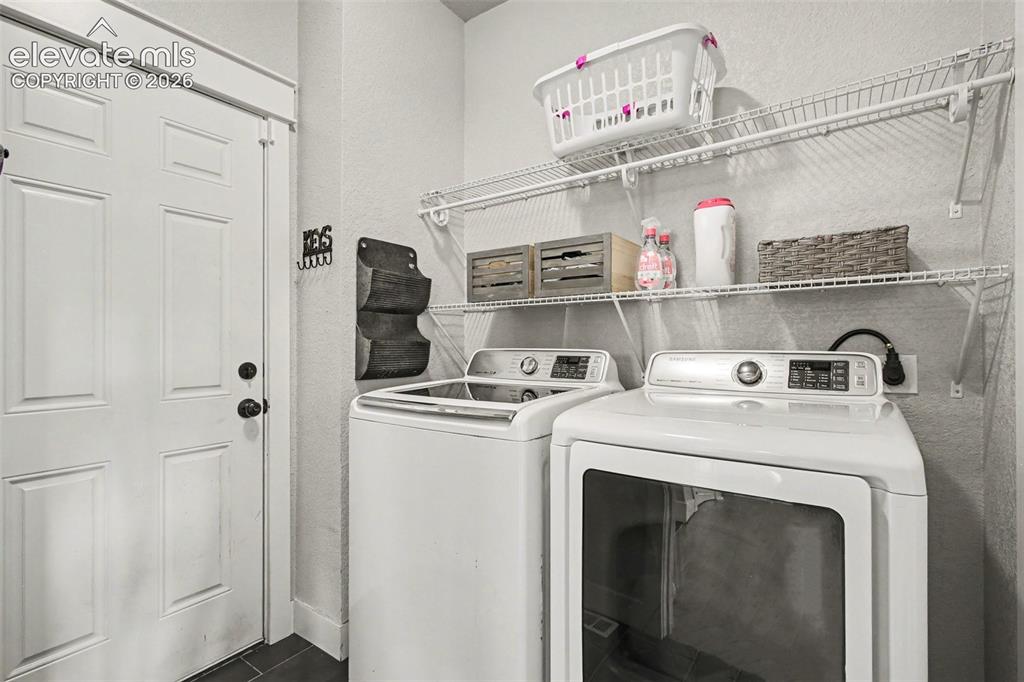
      Image 27 of 34: Laundry conveniently located on the main
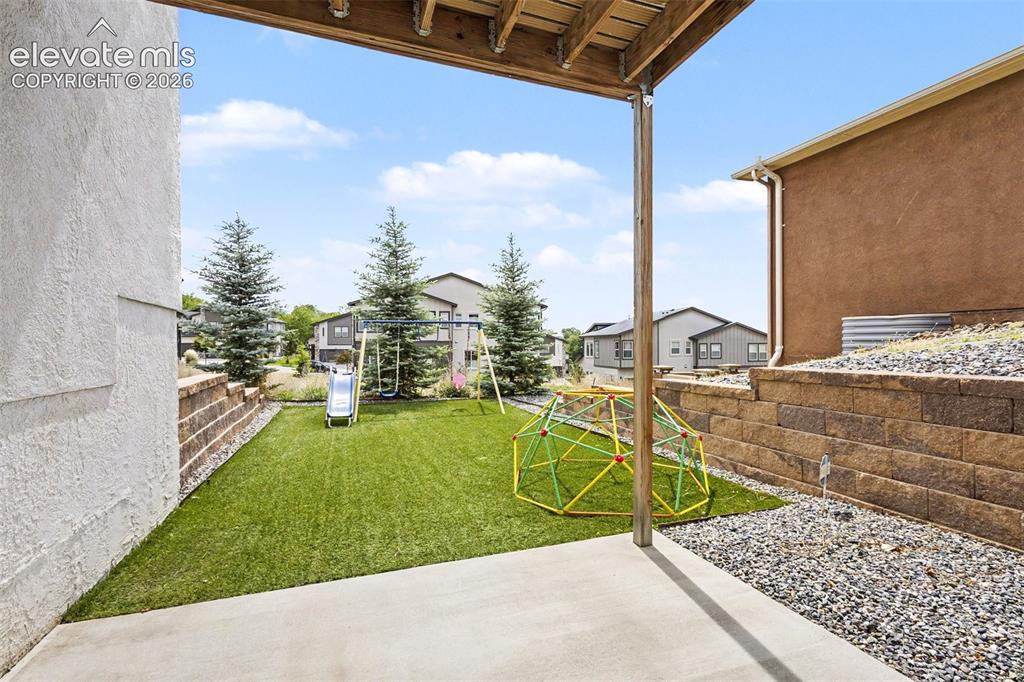
      Laundry conveniently located on the main

      Image 28 of 34: Covered patio

      Covered patio

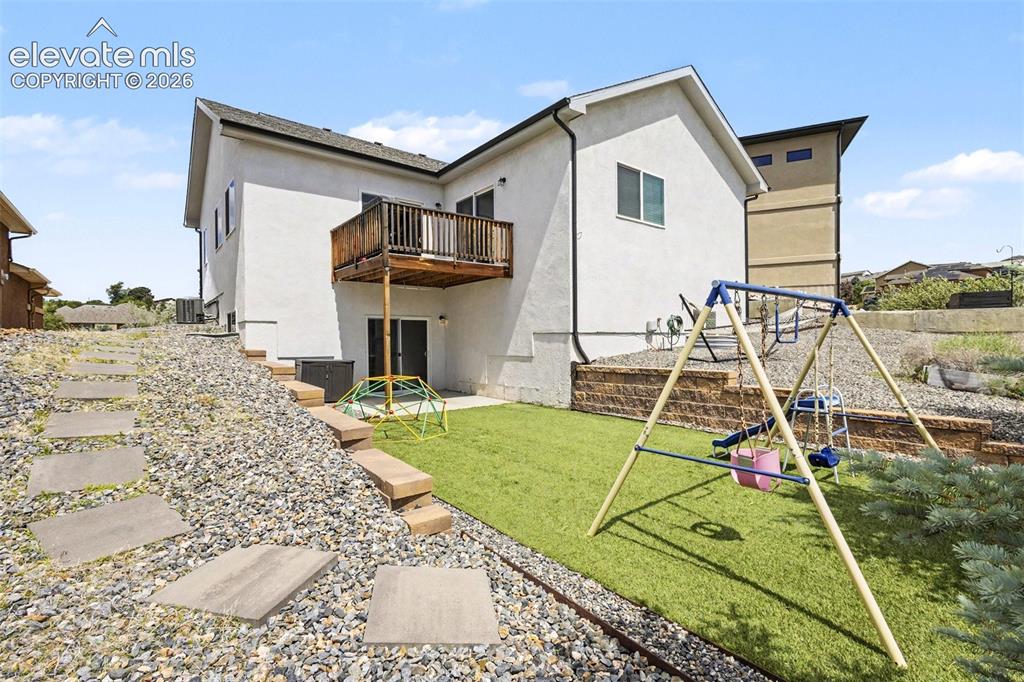
      Image 29 of 34: Fully landscaped!

      Fully landscaped!

      Image 30 of 34: Lot across the street cannot be built on. More open space!
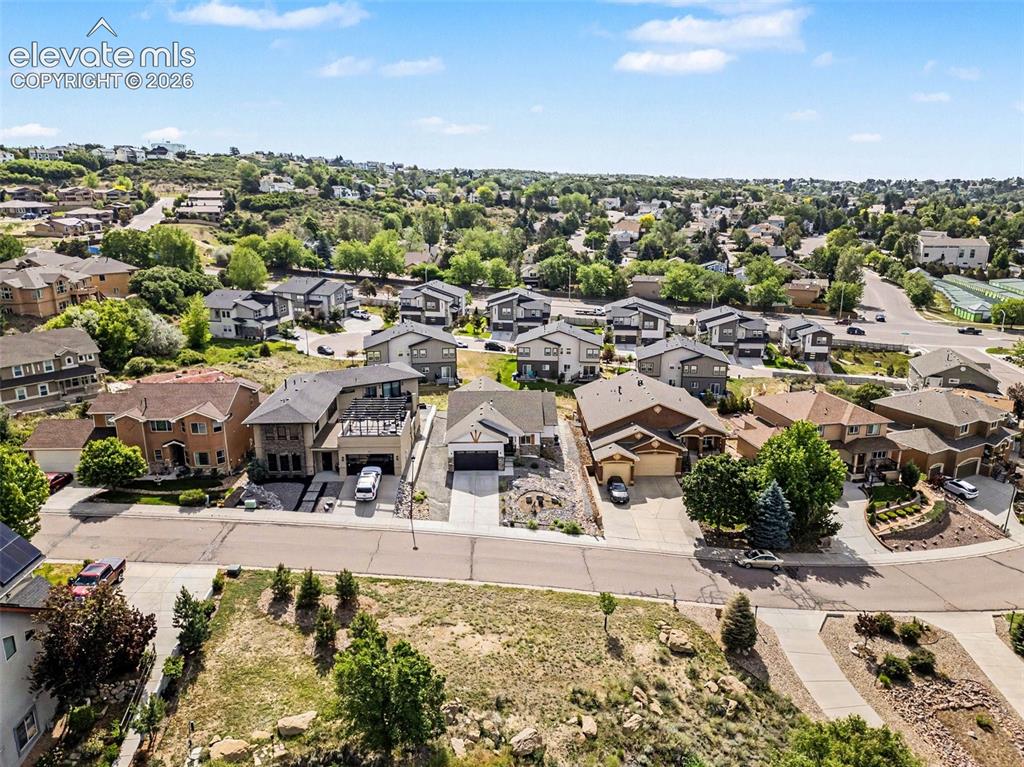
      Lot across the street cannot be built on. More open space!

      Image 31 of 34: No Description Available

      Image 31 of 34

      Image 32 of 34: No Description Available

      Image 32 of 34

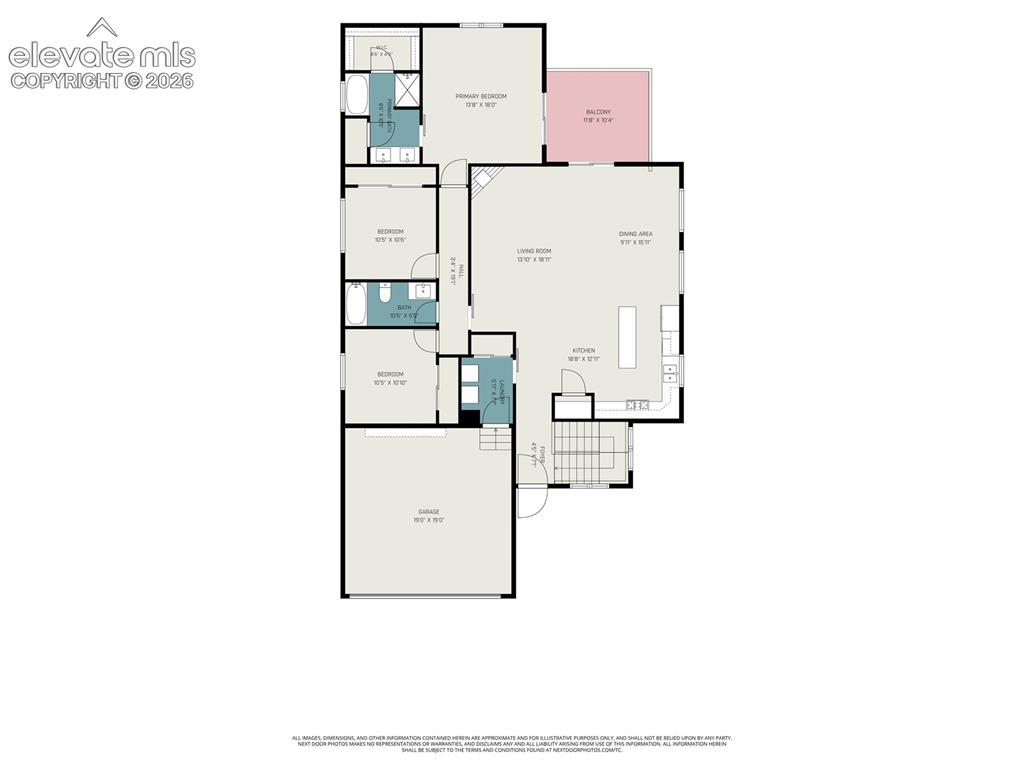
      Image 33 of 34: Main floor plan

      Main floor plan

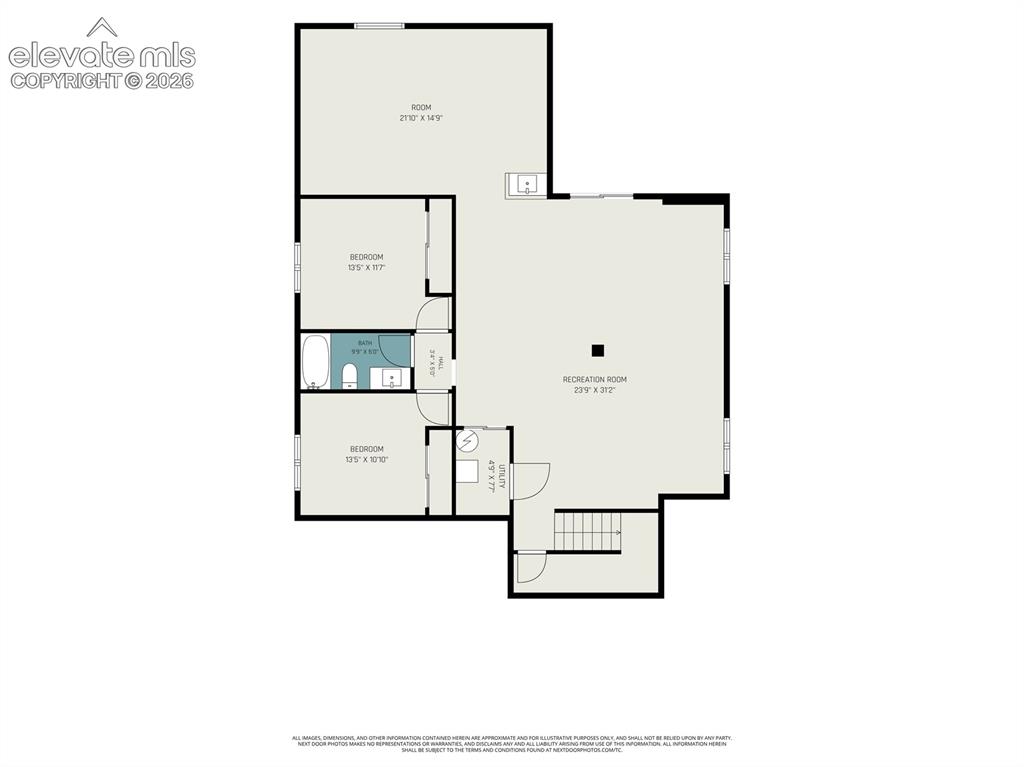
      Image 34 of 34: Basement floor plan

      Basement floor plan

      Disclaimer: The real estate listing information and related content displayed on this site is provided exclusively for consumers’ personal, non-commercial use and may not be used for any purpose other than to identify prospective properties consumers may be interested in purchasing.