27638 Triple B Road, Woodland Park, CO, 80863
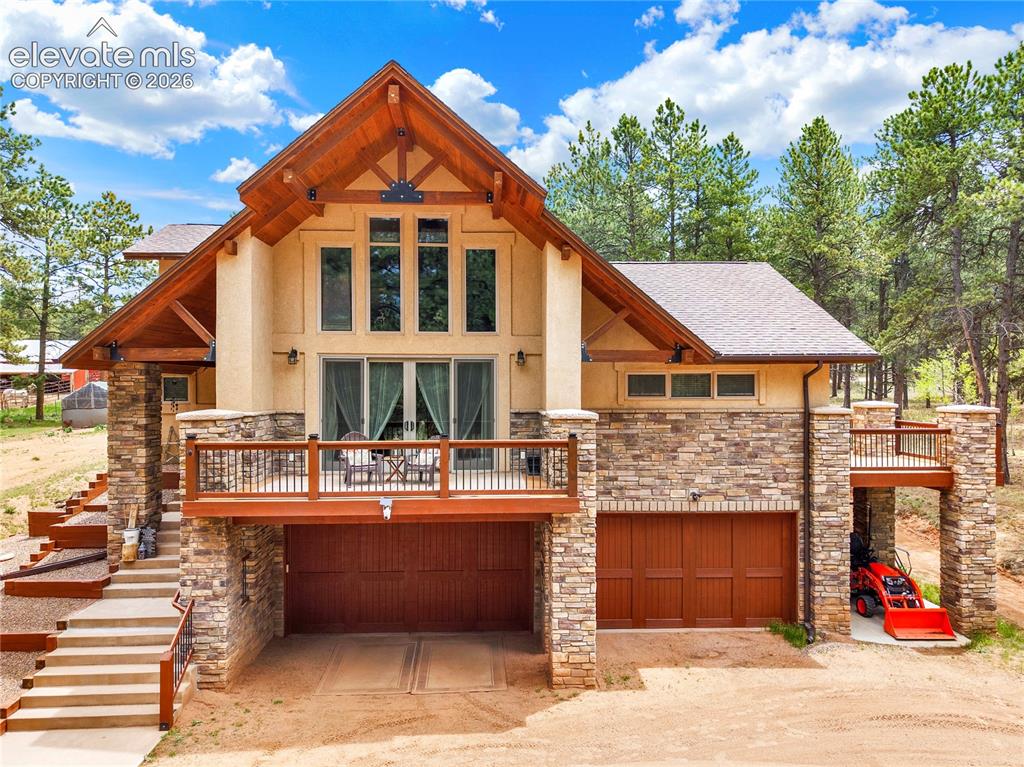
Image Count: 43

$1,199,000

  • Highlights
  • Single Family
  • 4 bd | 5 ba | 4,487 sqft
  • 27638 Triple B Road, Woodland Park, CO, 80863 listed by Ryann Muir
  • Active
  • MLS#: 6940465
  • Tour #1
  • View on Map
Space maker

Property Description

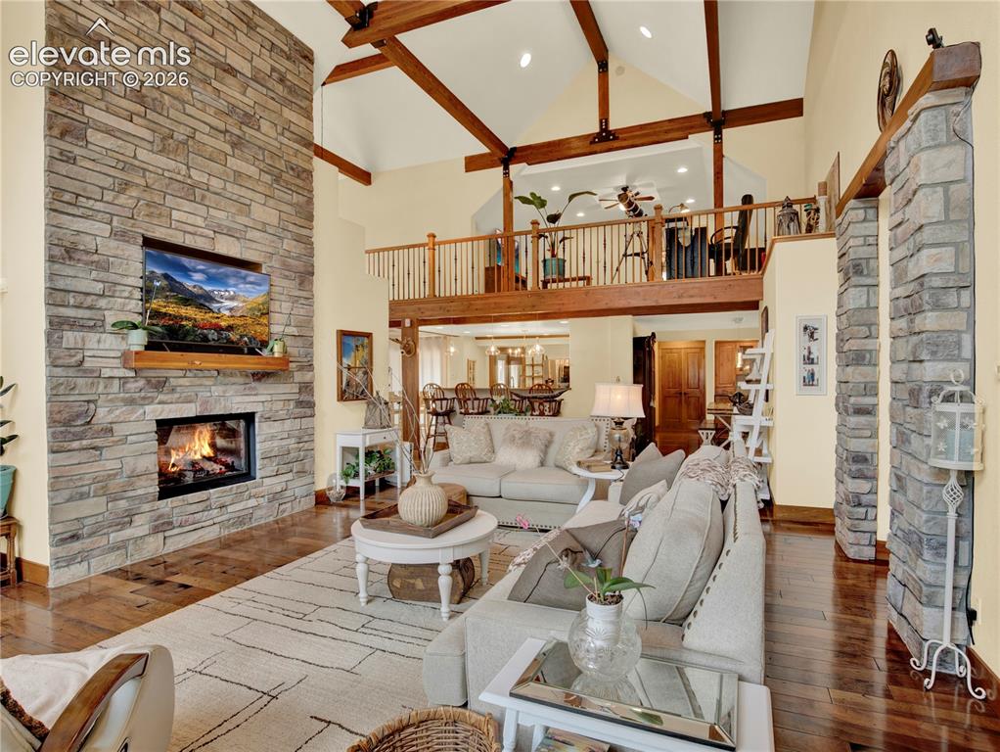
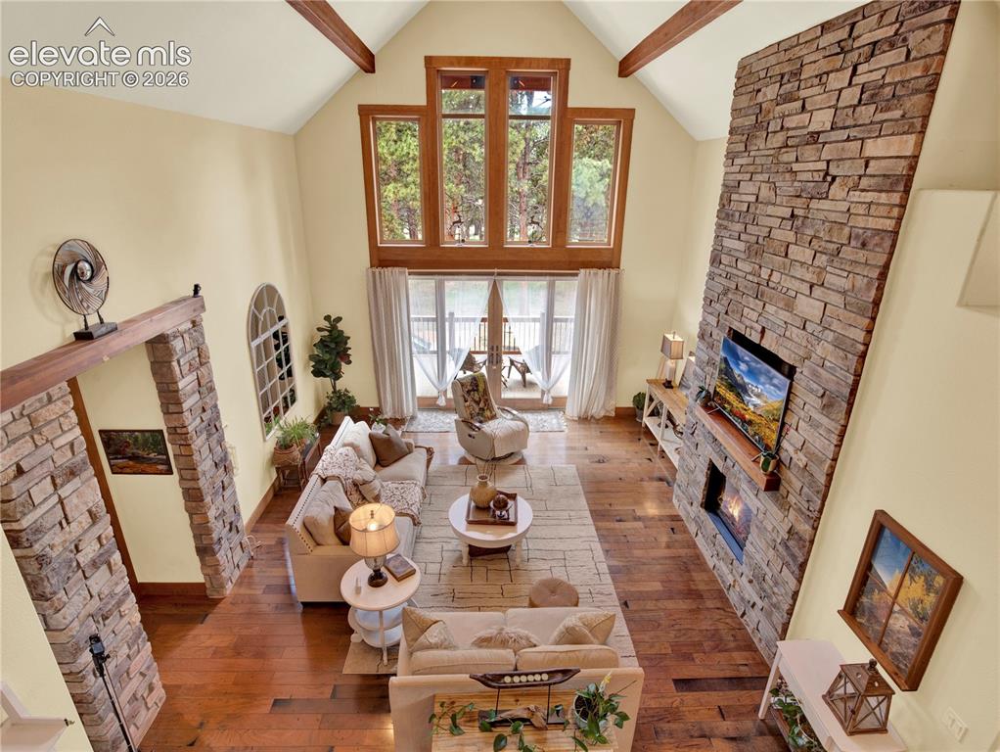
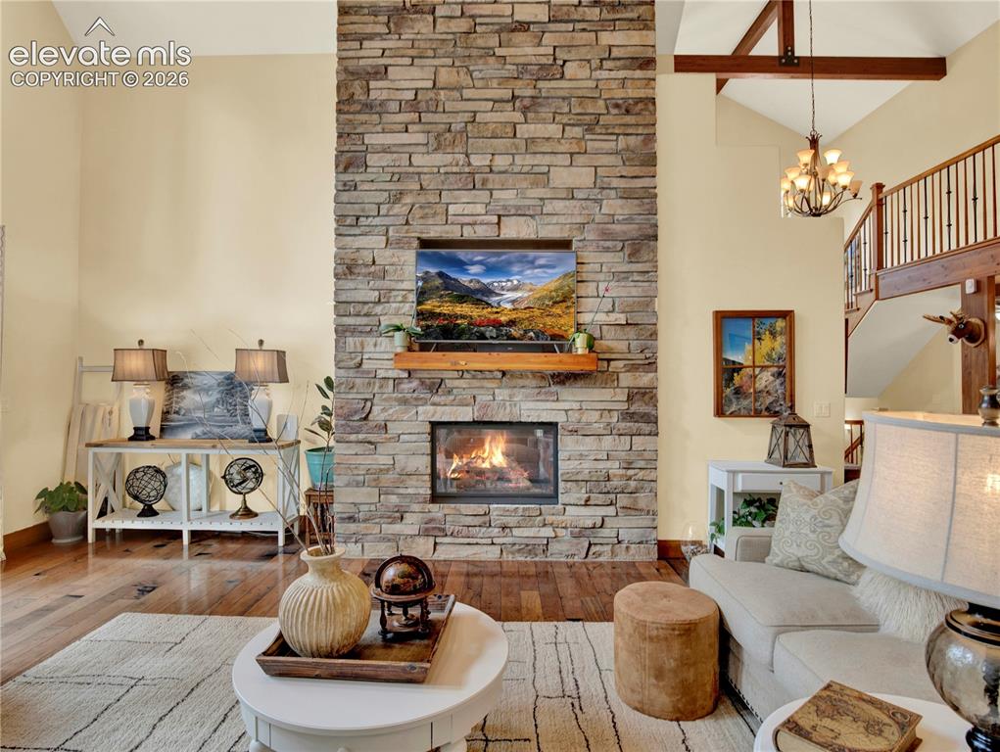
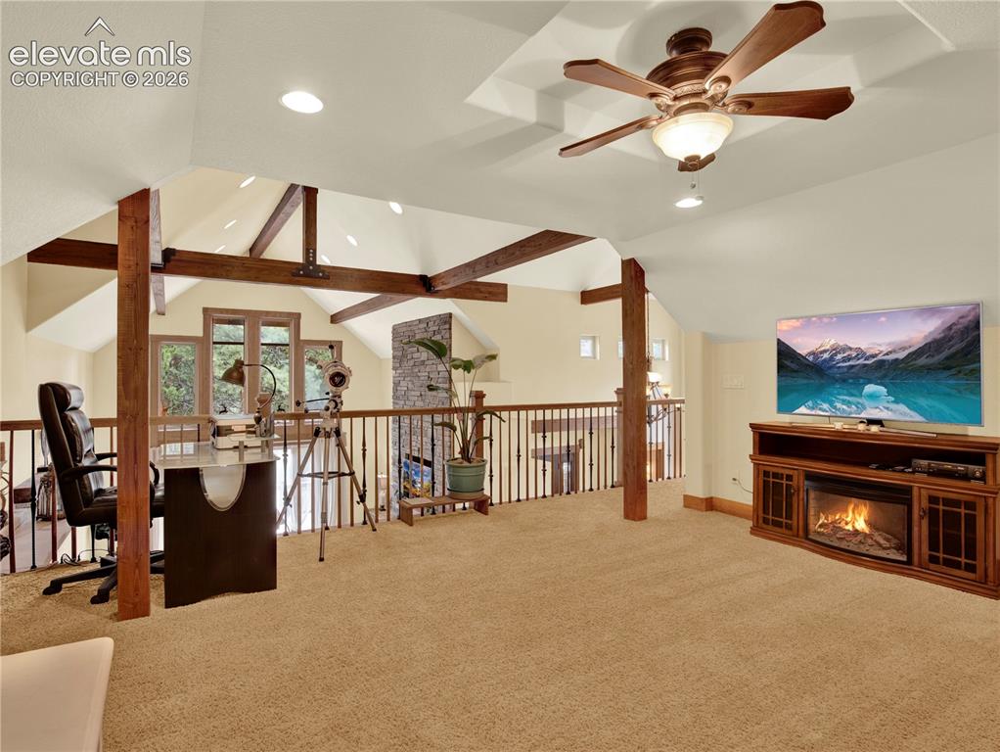
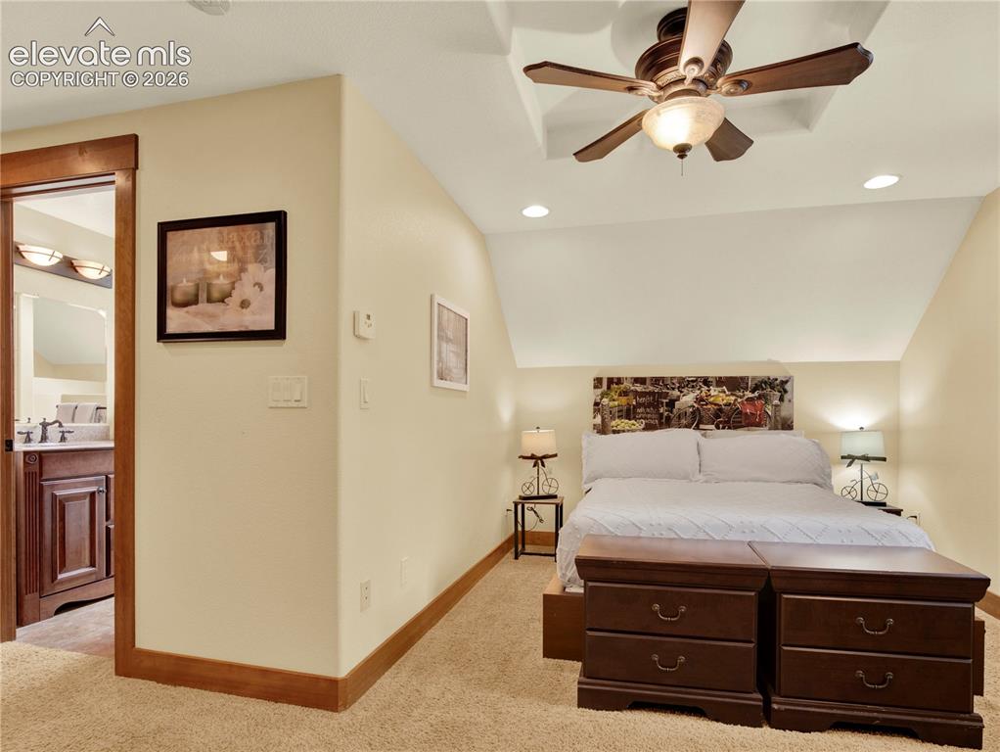
Seclusion off the beaten path without sacrificing luxury. Here you find five flat, usable acres, zoned for horses and chickens an oversized four-car garage, beautiful mountain-lodge character and just minutes from downtown Woodland Park. This is Colorado acreage living without sacrificing the comfort and finishes of a substantial luxury home. Completely reconstructed in 2012, the home opens to a dramatic great room with soaring 25-foot vaulted ceilings, exposed wood beams, expansive windows and a floor-to-ceiling stone fireplace. The open gourmet kitchen features granite countertops, high-end appliances, abundant cabinetry and generous workspace, flowing directly into the formal dining room and living areas for effortless entertaining. Outdoor living is just as impressive, with four patios and decks offering multiple places to dine, entertain or simply enjoy the fresh mountain air and surrounding acreage. The main-level primary suite is a true retreat with its own gas fireplace, heated bathroom floors, jetted soaking tub, oversized walk-in closet and washer/dryer hookups. Upstairs, a private loft, bedroom and full bath create flexible space for guests, an office or extended stays. The expansive lower level was designed for gathering, featuring a large wet bar, pool-table area, family room, movie space and additional guest accommodations. Four fireplaces throughout the home add warmth and Colorado character. Outside is where this property becomes truly special. Five flat, horse-zoned acres provide room for horses, gardening, recreation and the existing active chicken coop. The oversized 4-car garage provides exceptional space for vehicles, equipment and Colorado toys. Nearby access to public trails leading toward National Forest expands the adventure beyond your own acreage. Space to roam. Room to gather. Land you can actually use. All just minutes from Woodland Park.

Property Listed By

Picture of REALTOR Listing Property
  • Ryann Muir
  • 7409-667-027  Call the Agent 
Picture of Office Listing Property
  • Exp Realty LLC
  • 4272-044-888  Call the Agent 

Property Details

    General Features

  • Property: Single Family, 3 Story
  • Year Built: 1970
  • List Price: $1,199,000
  • County: Teller
  • School District: Woodland Park RE2

    Rooms

  • Master: Main Level, 16 x 18
  • Main Level Bedroom: Yes
  • Bedrooms: 4
  • Baths: 3 full bath; 1 1/2 bath; 1 3/4 bath;
  • Master Bathroom Amenities: 5-Pc Bath, Double Vanity, Fireplace, Free-standing Shower, Jetted Tub, Natural Wood, Tub
  • Laundry: Main

    Structure

  • Foundation: Full Basement, Walk Out
  • Heating: Baseboard
  • Garage/Parking #: 4 vehicle(s), Attached
  • Garage Amenities: 220V, Oversized
  • Patio Description: Wood Deck
  • Total SqFt: 4,487
  • Finished SqFt: 4,487
  • Basement SqFt: 1,453
  • Basement % Fin: 100
  • Construction Status: Existing Home
  • Siding: Stucco
  • Structure: Frame

    Features

  • Appliances: Cook Top, Dishwasher, Disposal, Double Oven, Dryer, Gas in Kitchen, Kitchen Vent Fan, Refrigerator, Smart Home Appliances, Trash Compactor, Washer
  • Floors: Carpet, Tile, Wood
  • Entry: Natural Wood
  • Fireplace: Basement, Gas, Heatilator, Main Level, Stone, Wood Burning
  • Interior Features: 5-Pc Bath, Vaulted Ceilings
  • Laundry: Main

    Taxes, Utilities, Lot

  • Tax: $4,029
  • Lot Size: 5.00 Acres, 217,800 SqFt
  • Lot Location: Hiking Trail
  • Lot Description: Flag Lot, Trees/Woods
  • Total # Wells: 1
  • Existing Utilities: Electricity Connected, Natural Gas Connected
  • Existing Water: Well

    Community

    Additional Information


      Disclaimer
      The real estate listing information and related content displayed on this site is provided exclusively for consumers’ personal, non-commercial use and may not be used for any purpose other than to identify prospective properties consumers may be interested in purchasing.
      elevateMLS.com Website

      27638 Triple B Road, Woodland Park, CO, 80863

      Image 1 of 43: Beautiful front drive situated right in the middle of 5 wooded acres
      Beautiful front drive situated right in the middle of 5 wooded acres

      Image 2 of 43: Other

      Other

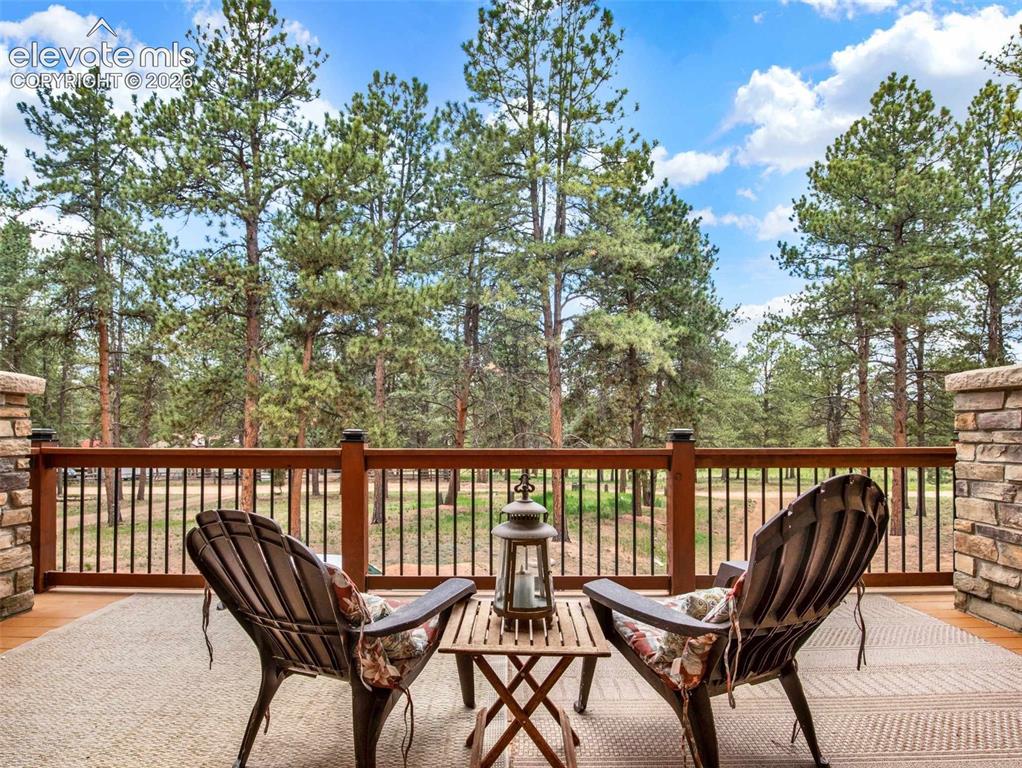
      Image 3 of 43: Living room with high vaulted ceiling
      Living room with high vaulted ceiling

      Image 4 of 43: Grand Foyer

      Grand Foyer

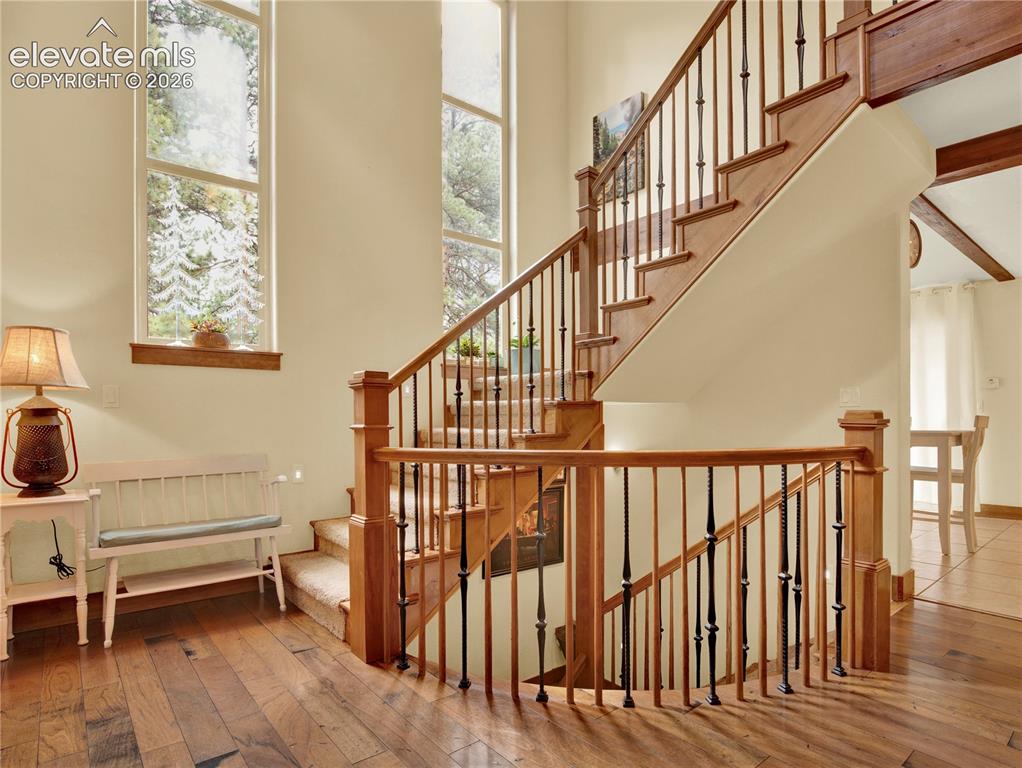
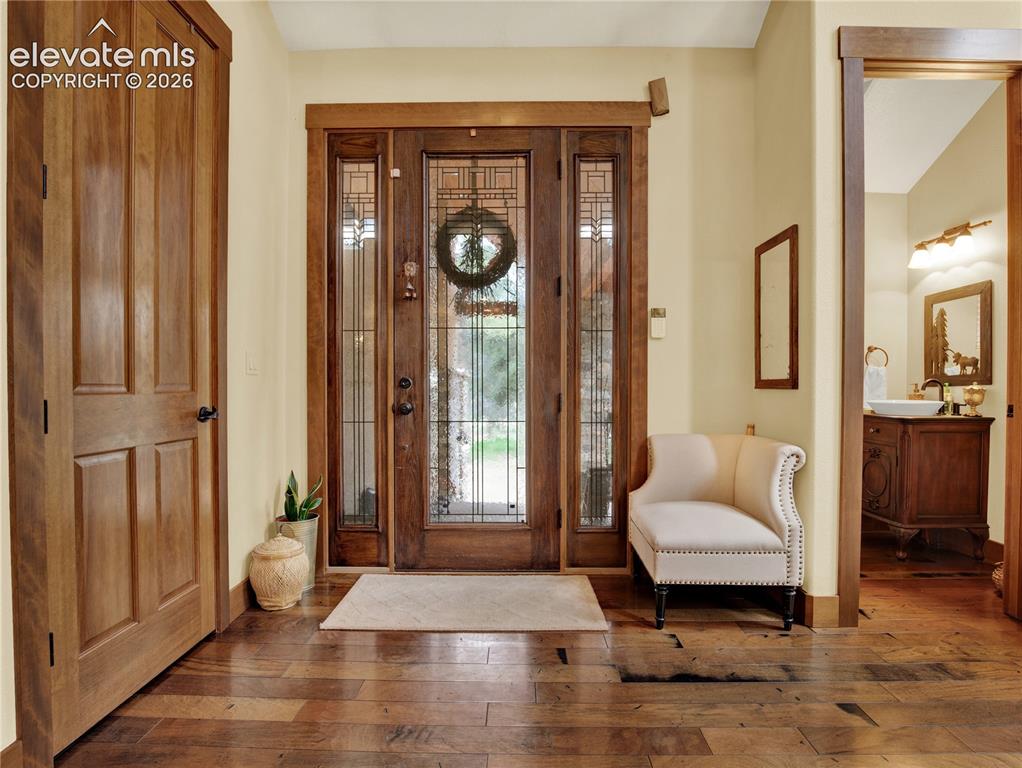
      Image 5 of 43: Greeted from the front door to a beautiful stair case
      Greeted from the front door to a beautiful stair case

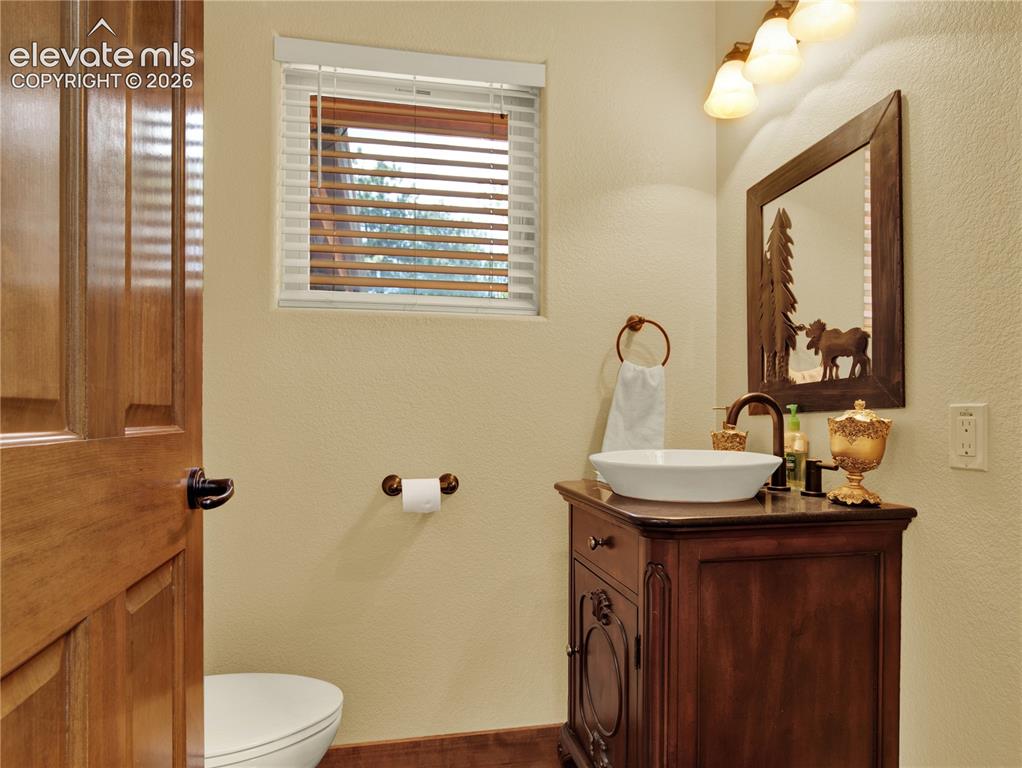
      Image 6 of 43: A 1/2 bathroom located at the front entrance
      A 1/2 bathroom located at the front entrance

      Image 7 of 43: A view from the loft over looking the living room
      A view from the loft over looking the living room

      Image 8 of 43: Stone fireplace, to the left is the floor to ceiling windows with doors to

      Stone fireplace, to the left is the floor to ceiling windows with doors to the outdoor front deck. To the right is open kitchen with loft above
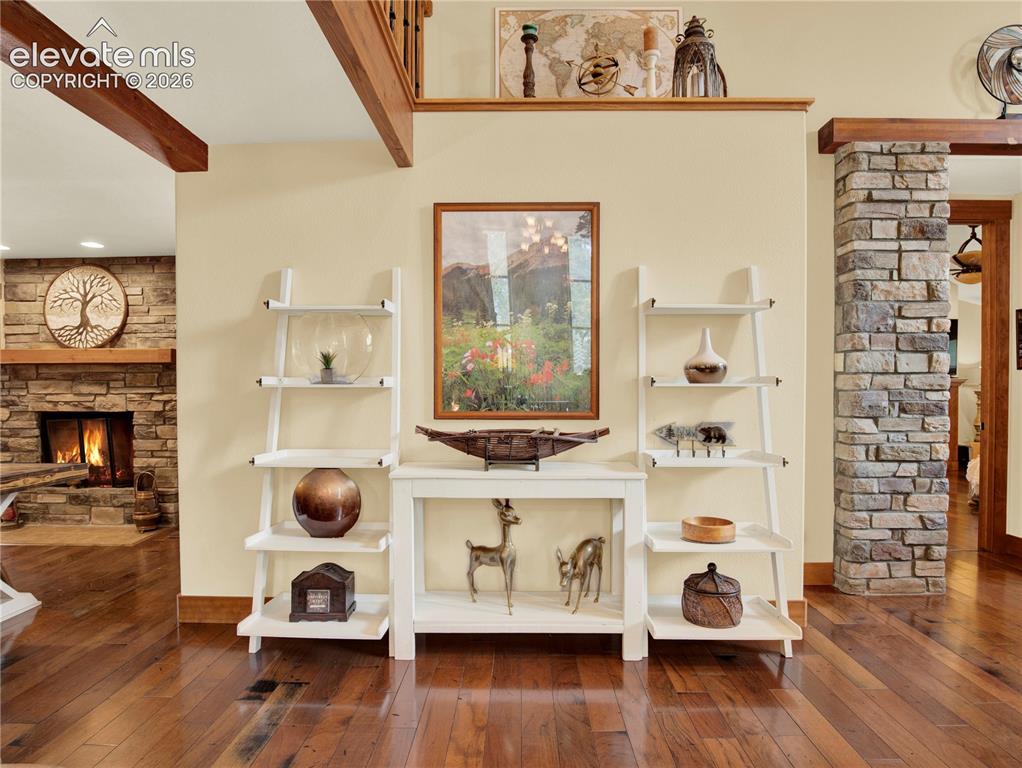
      Image 9 of 43: Wall to the end of the living room that separates the formal dining room an

      Wall to the end of the living room that separates the formal dining room and primary bedroom
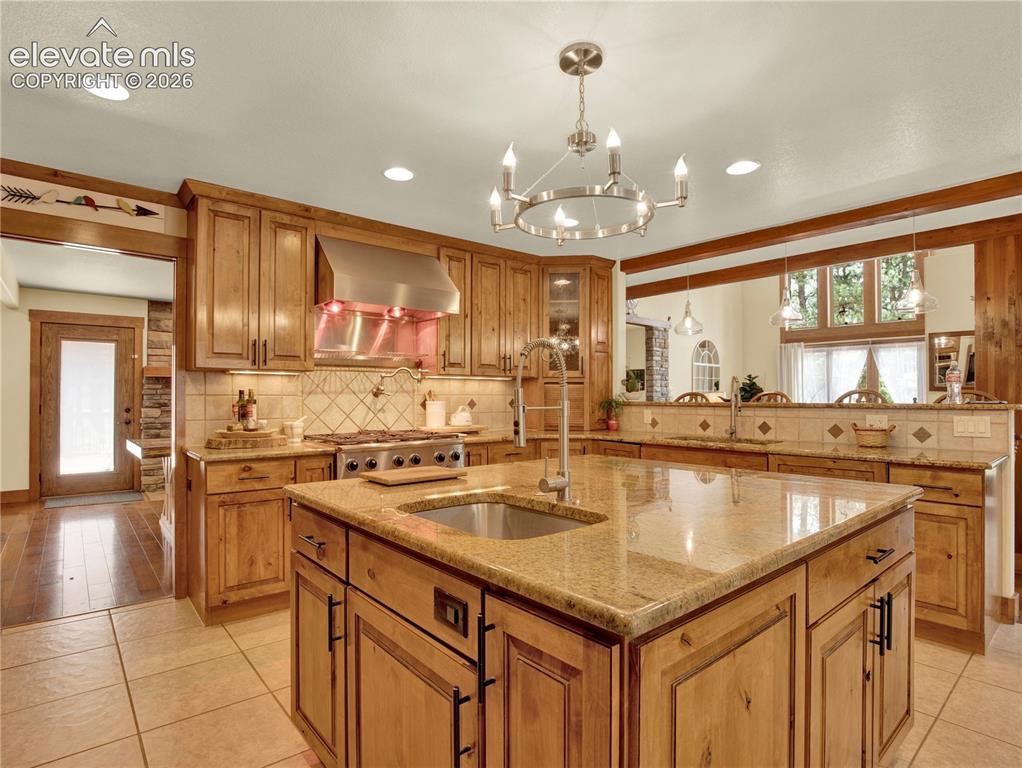
      Image 10 of 43: The kitchen island is complete with a secondary sink
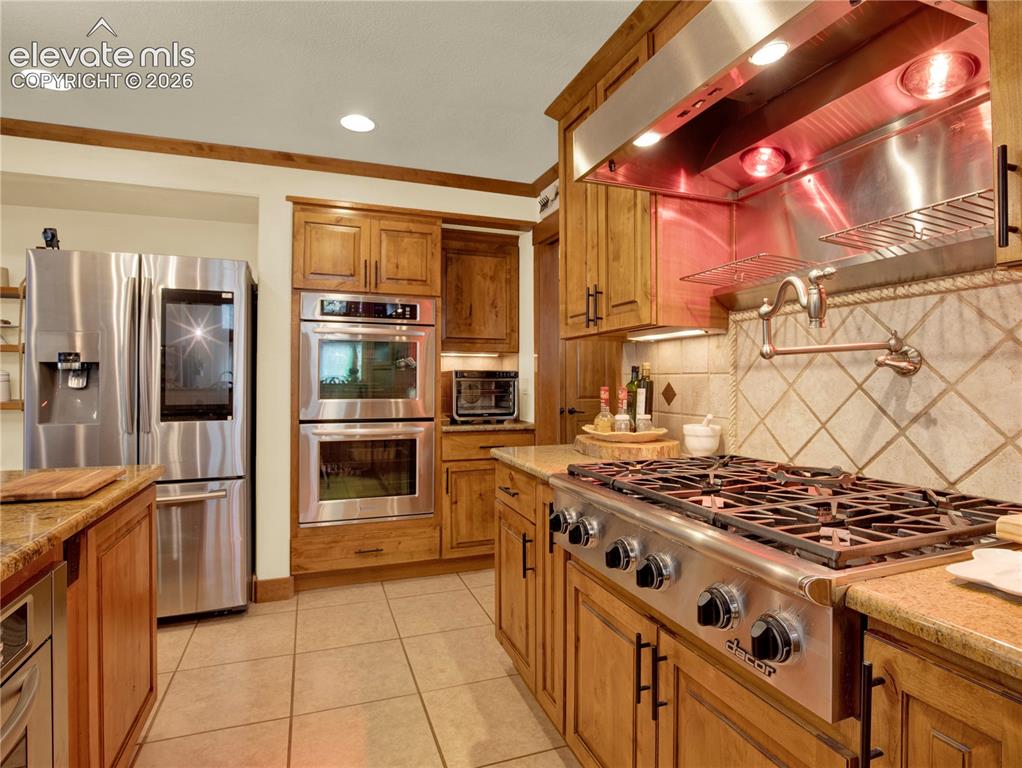
      The kitchen island is complete with a secondary sink

      Image 11 of 43: Kitchen

      Kitchen

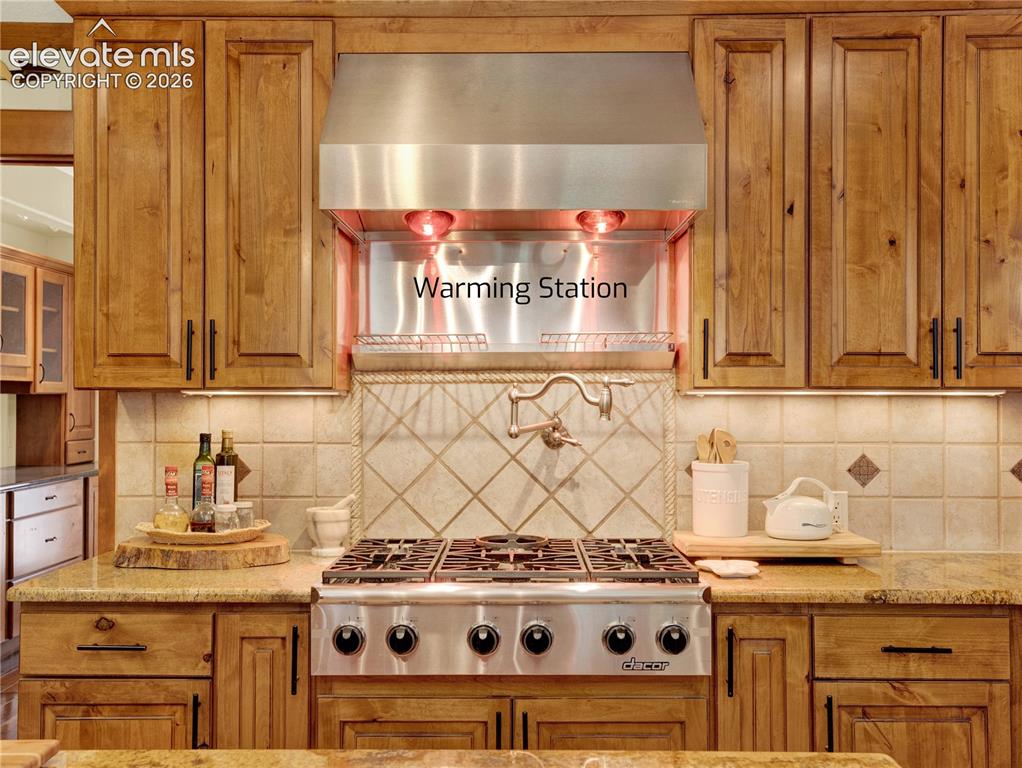
      Image 12 of 43: Top of the line dacor stove top with pot filler and warming station above
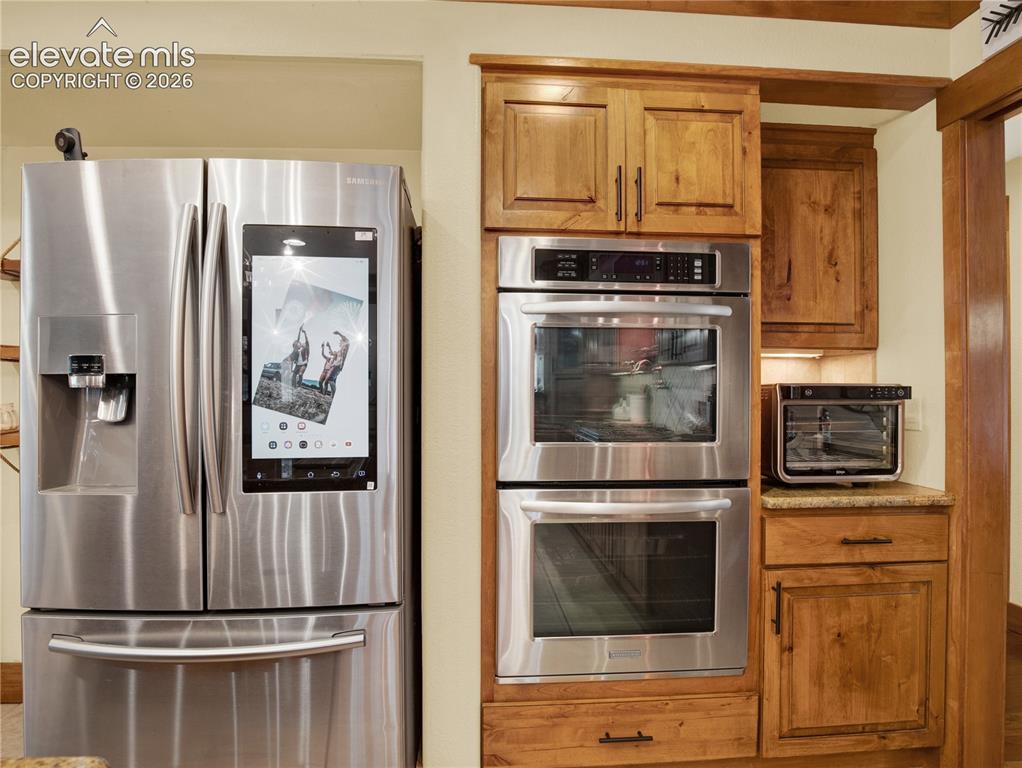
      Top of the line dacor stove top with pot filler and warming station above

      Image 13 of 43: Kitchen Aid double oven aside a smart Samsung refrigerator
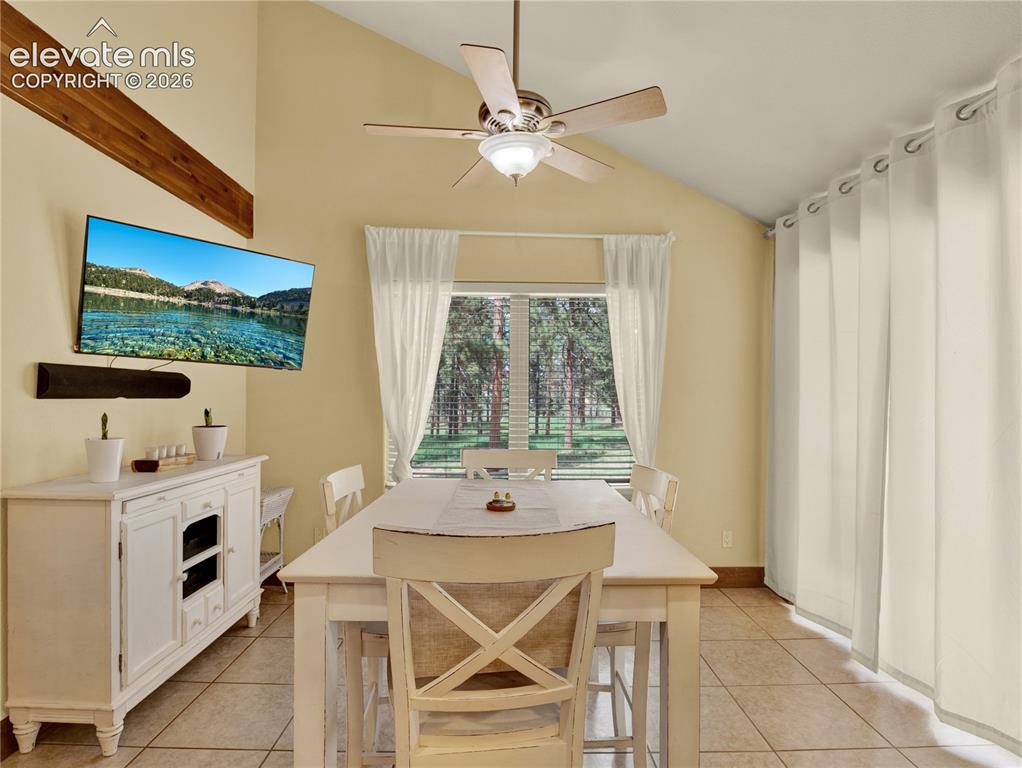
      Kitchen Aid double oven aside a smart Samsung refrigerator

      Image 14 of 43: Eat in kitchen in its own space

      Eat in kitchen in its own space

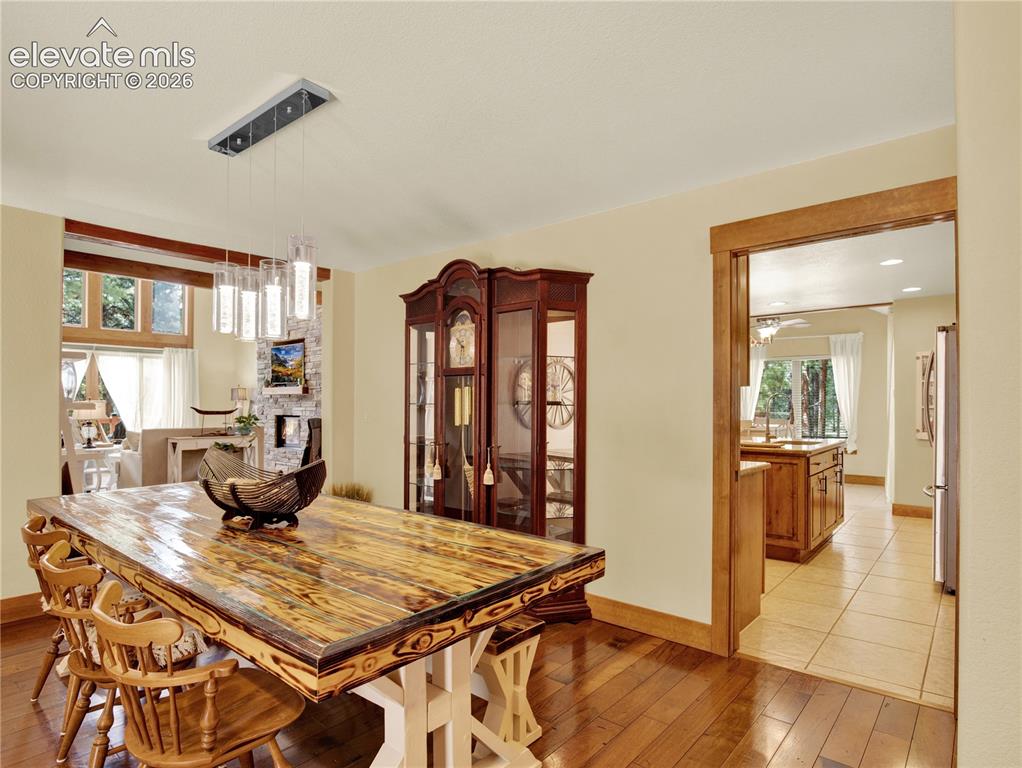
      Image 15 of 43: Formal dining separated by a pocket door from the kitchen
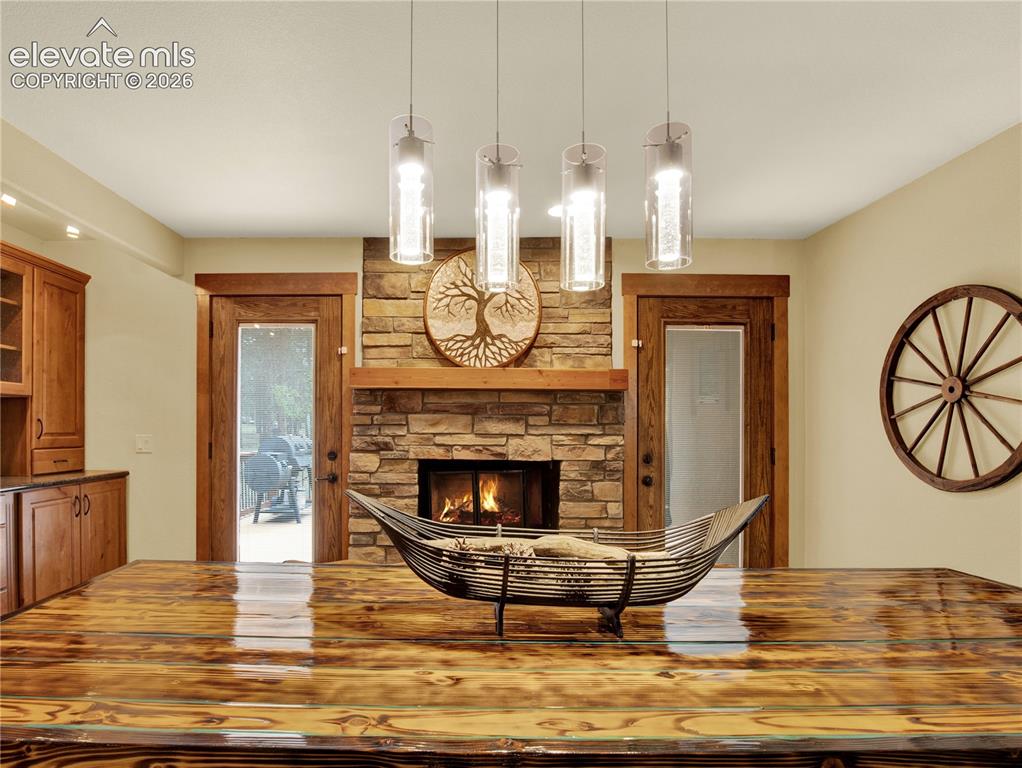
      Formal dining separated by a pocket door from the kitchen

      Image 16 of 43: Formal dining room warmed by a wood burning with access to an outside patio
      Formal dining room warmed by a wood burning with access to an outside patio

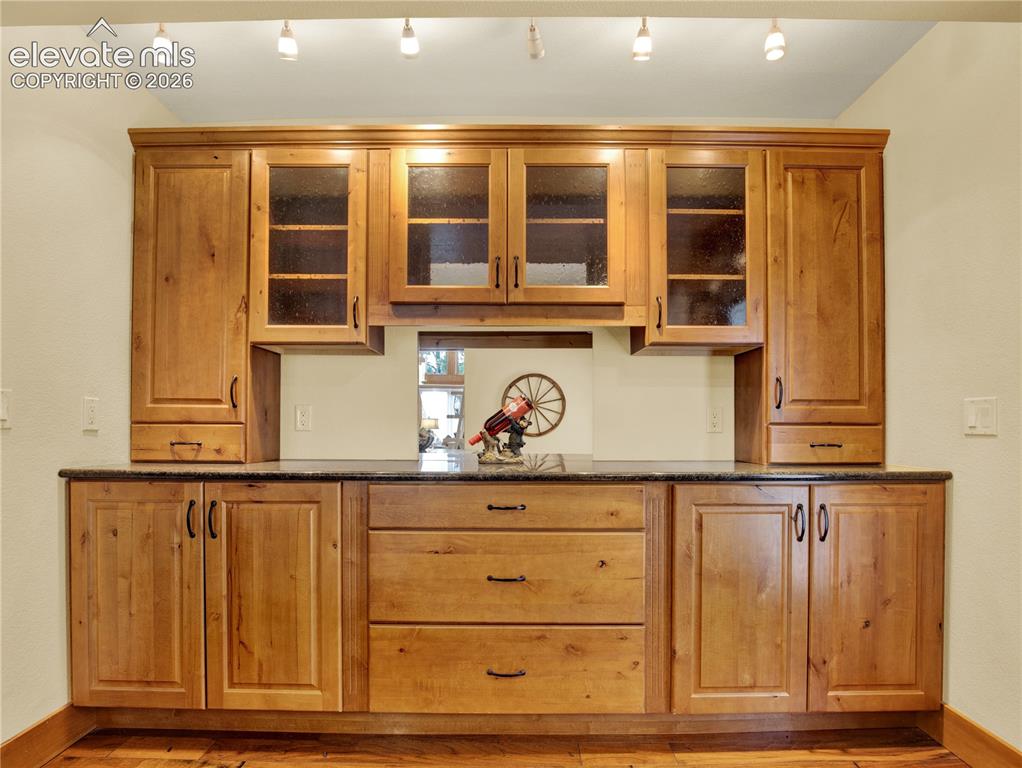
      Image 17 of 43: Built in buffet in the formal dining room
      Built in buffet in the formal dining room

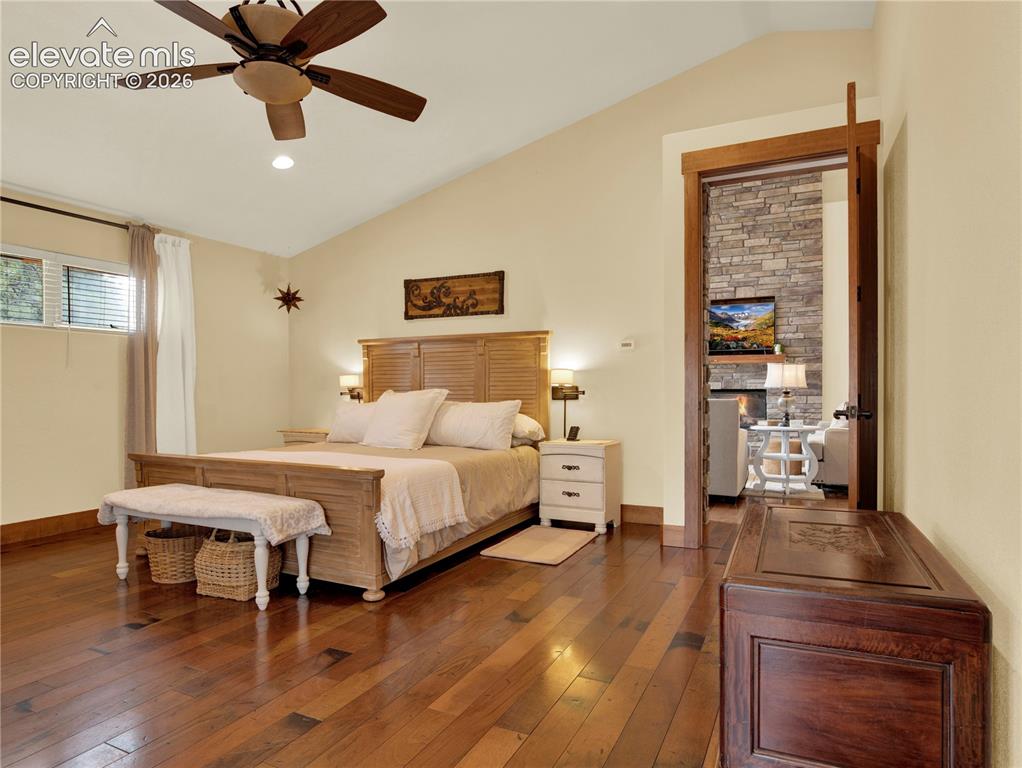
      Image 18 of 43: Primary bedroom comes with vaulted ceiling and beautiful hardwood flloors
      Primary bedroom comes with vaulted ceiling and beautiful hardwood flloors

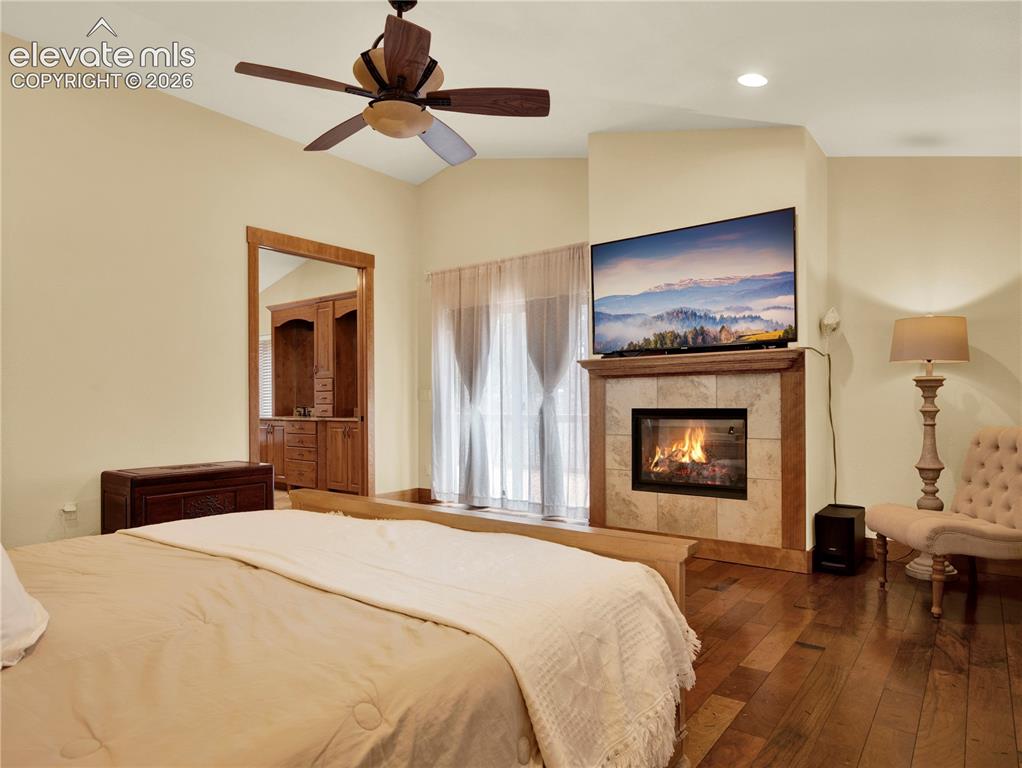
      Image 19 of 43: Main level primary bedroom complete with a gas fireplace and access to an o

      Main level primary bedroom complete with a gas fireplace and access to an outdoor deck
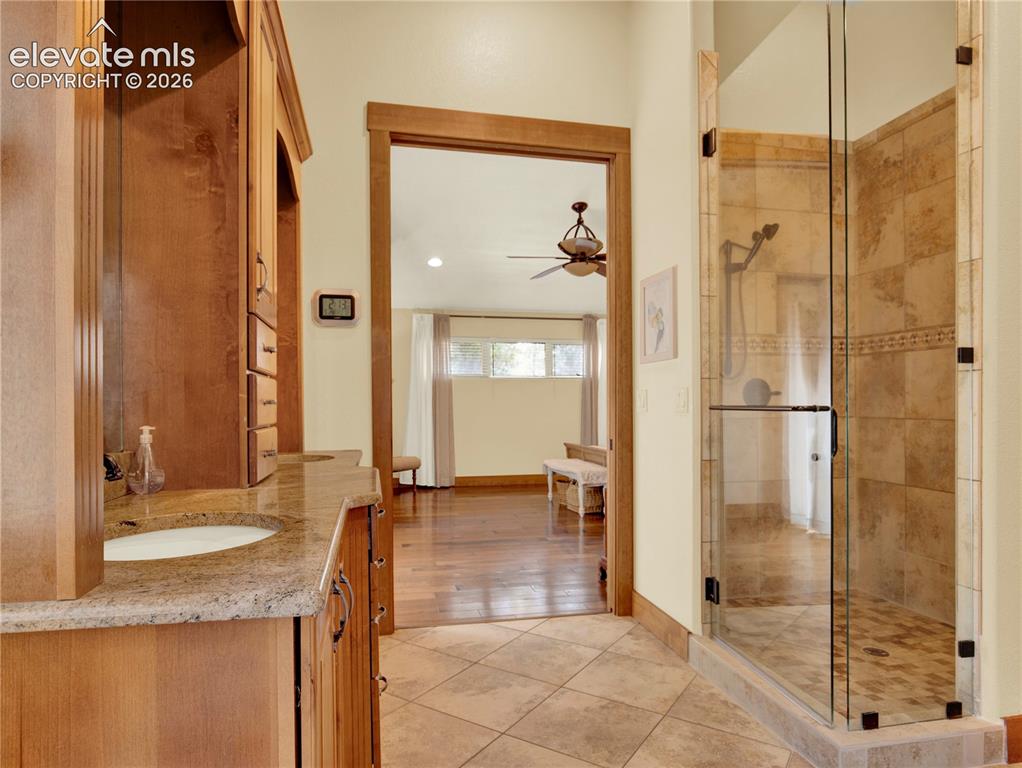
      Image 20 of 43: Large primary ensuite 5 piece bathroom
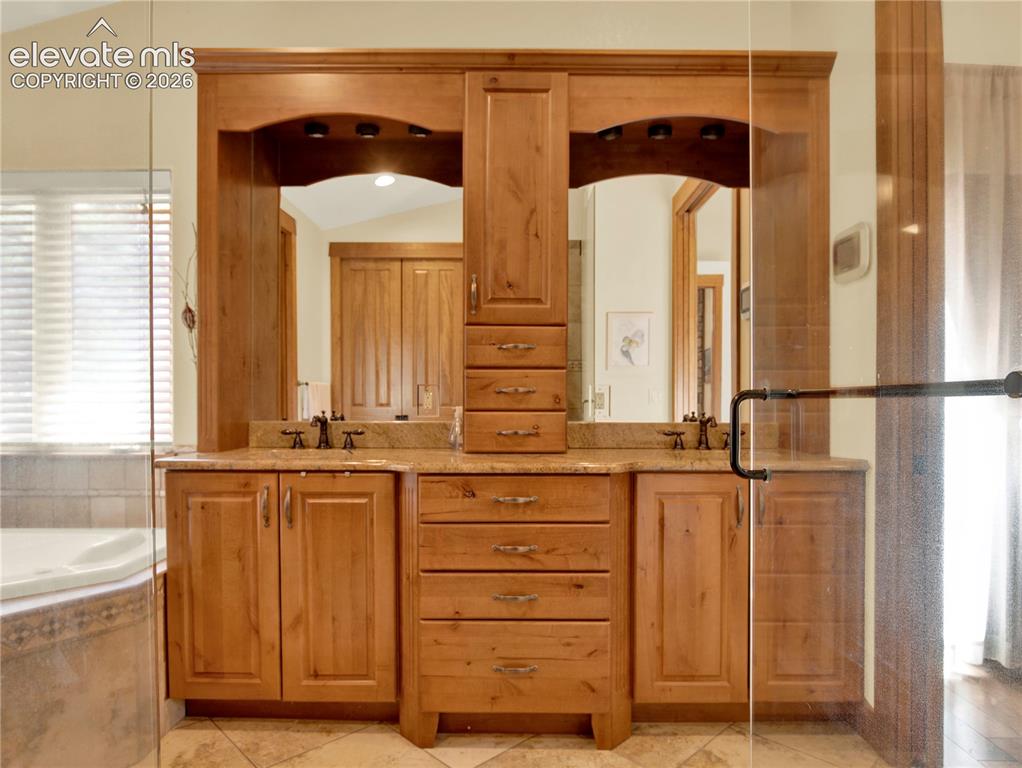
      Large primary ensuite 5 piece bathroom

      Image 21 of 43: Double vanity in the primary bathroom
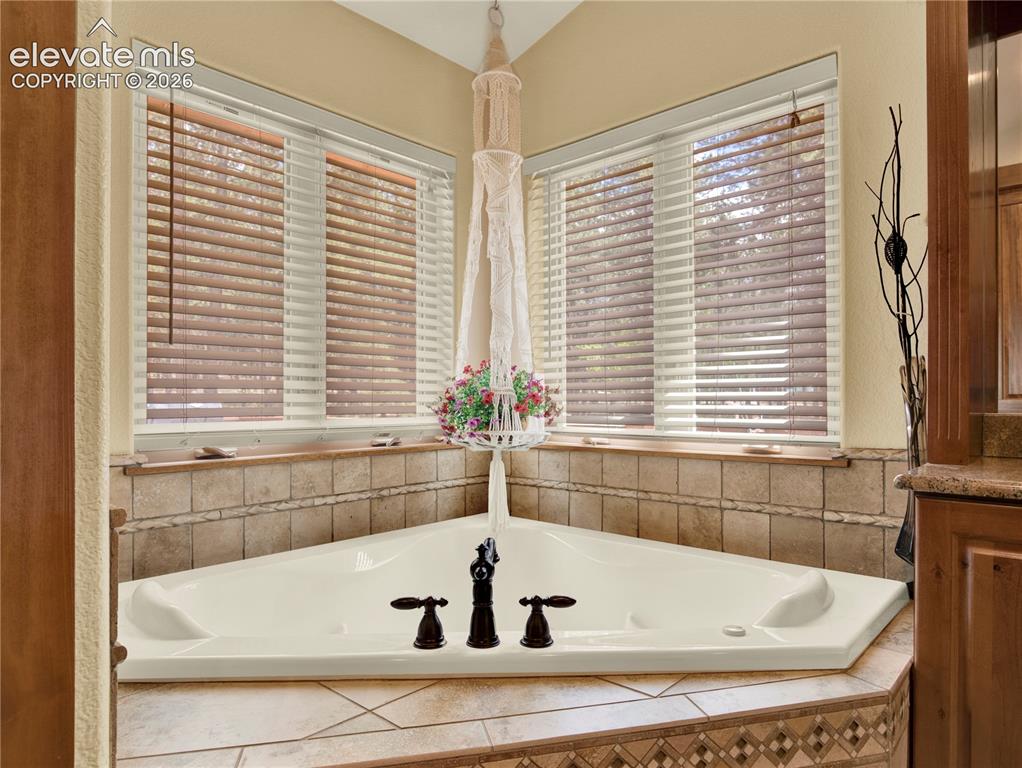
      Double vanity in the primary bathroom

      Image 22 of 43: Large soaking heated and jetted tub in the corner of the primary bathroom
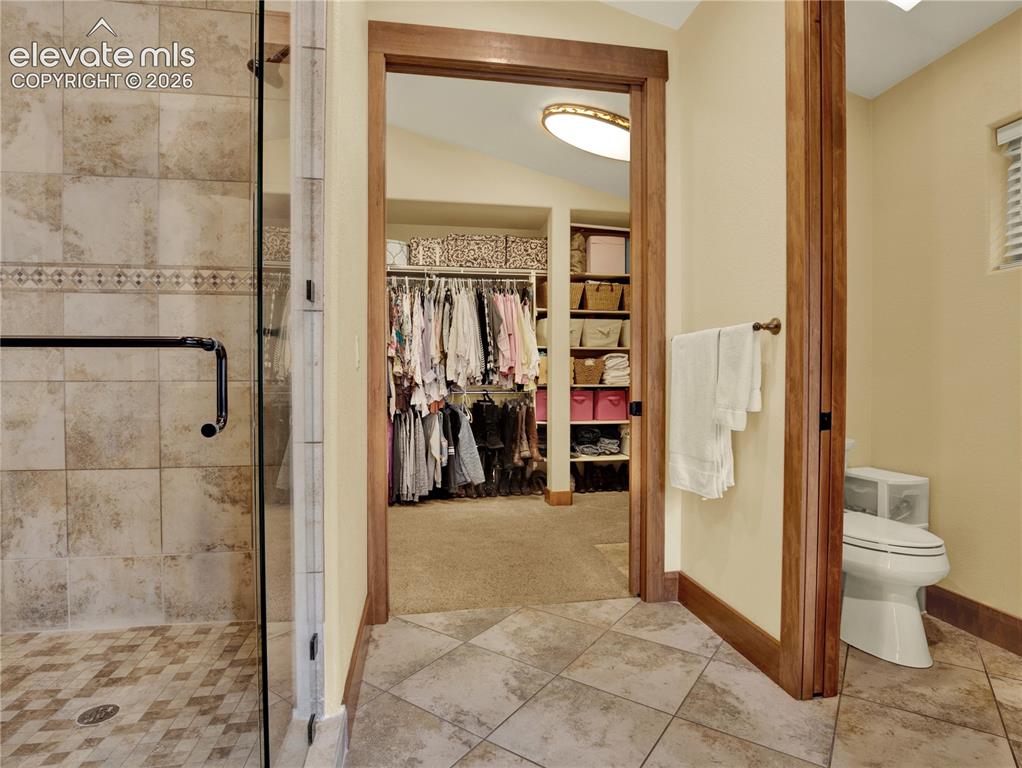
      Large soaking heated and jetted tub in the corner of the primary bathroom

      Image 23 of 43: The primary bathroom comes complete with large walk in shower and private c

      The primary bathroom comes complete with large walk in shower and private commode that leads into a huge walk in closet
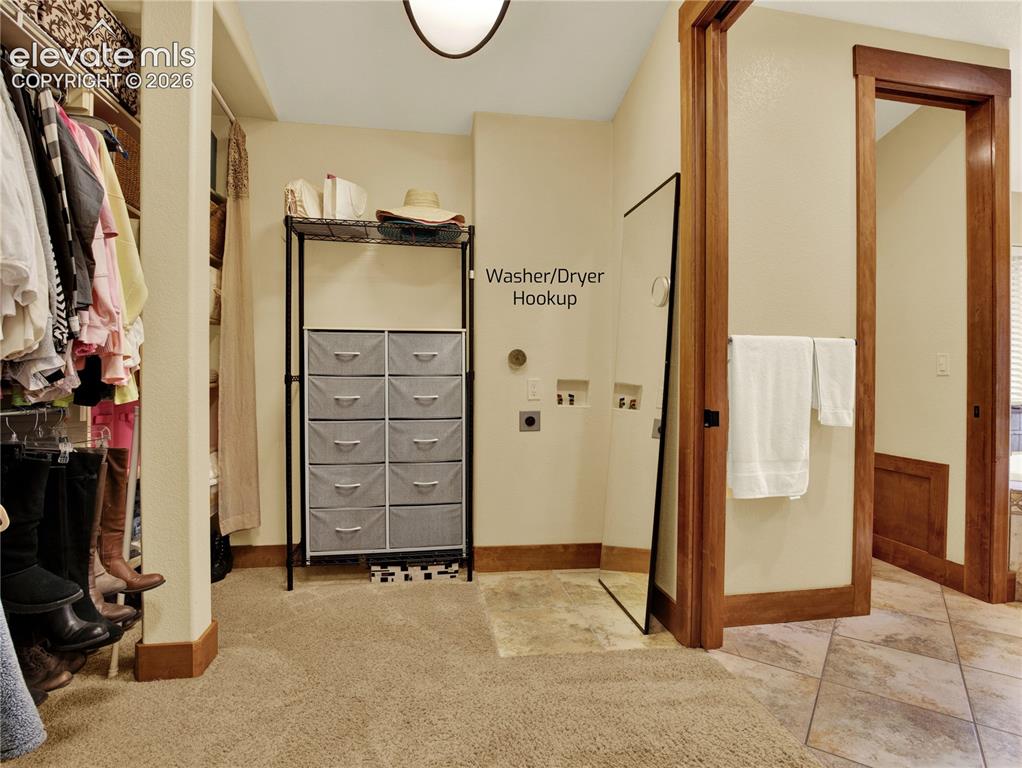
      Image 24 of 43: Very Large walk in closet with wash/dryer hookups for extra convenience
      Very Large walk in closet with wash/dryer hookups for extra convenience

      Image 25 of 43: Loft area the over sees the high ceilings down to the living room
      Loft area the over sees the high ceilings down to the living room

      Image 26 of 43: An additional bedroom off the loft with an ensuite bathroom
      An additional bedroom off the loft with an ensuite bathroom

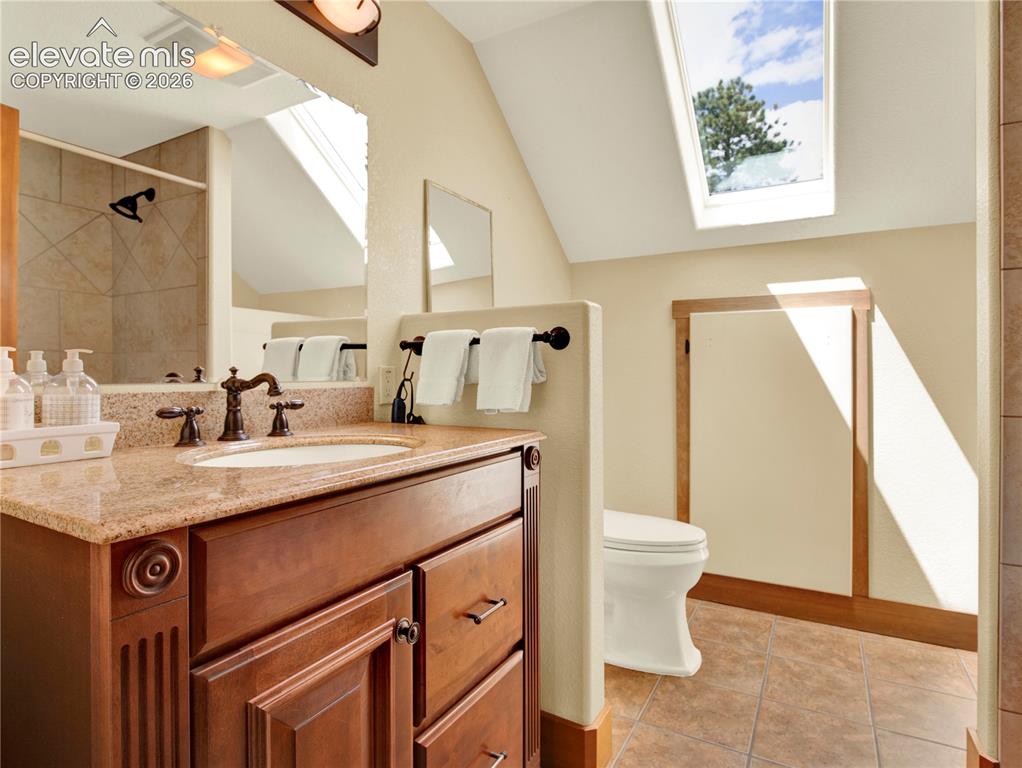
      Image 27 of 43: Ensuite bathroom located in the loft bedroom
      Ensuite bathroom located in the loft bedroom

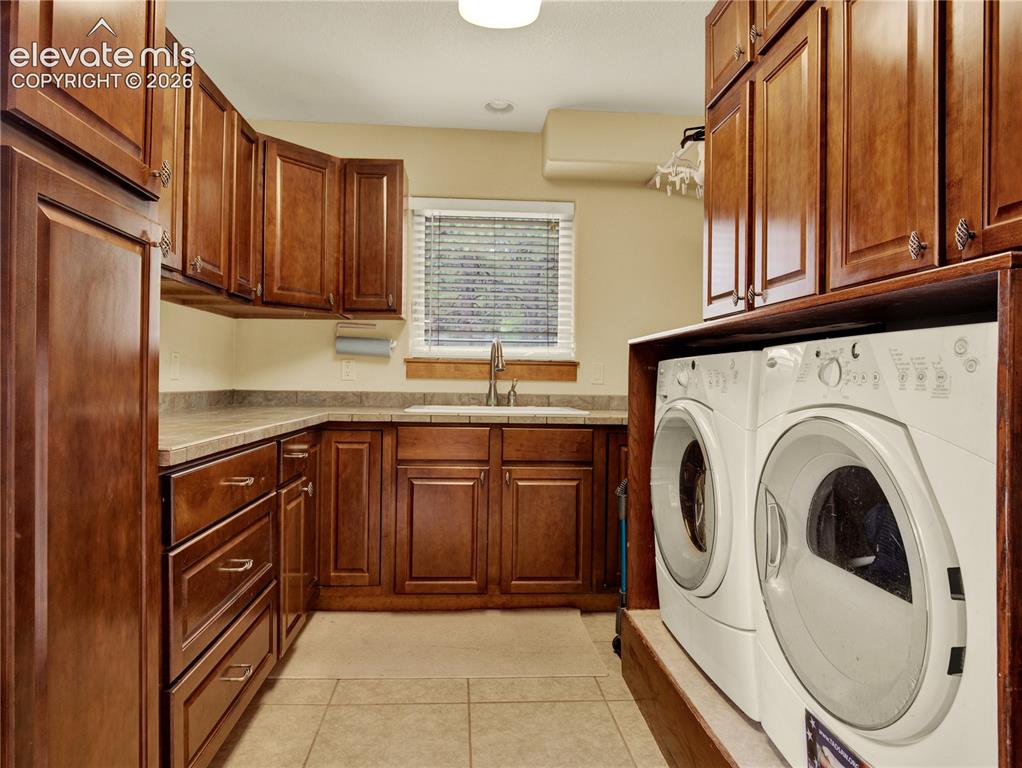
      Image 28 of 43: Large laundry room on the main level with a utility sink and a ample storag

      Large laundry room on the main level with a utility sink and a ample storage space
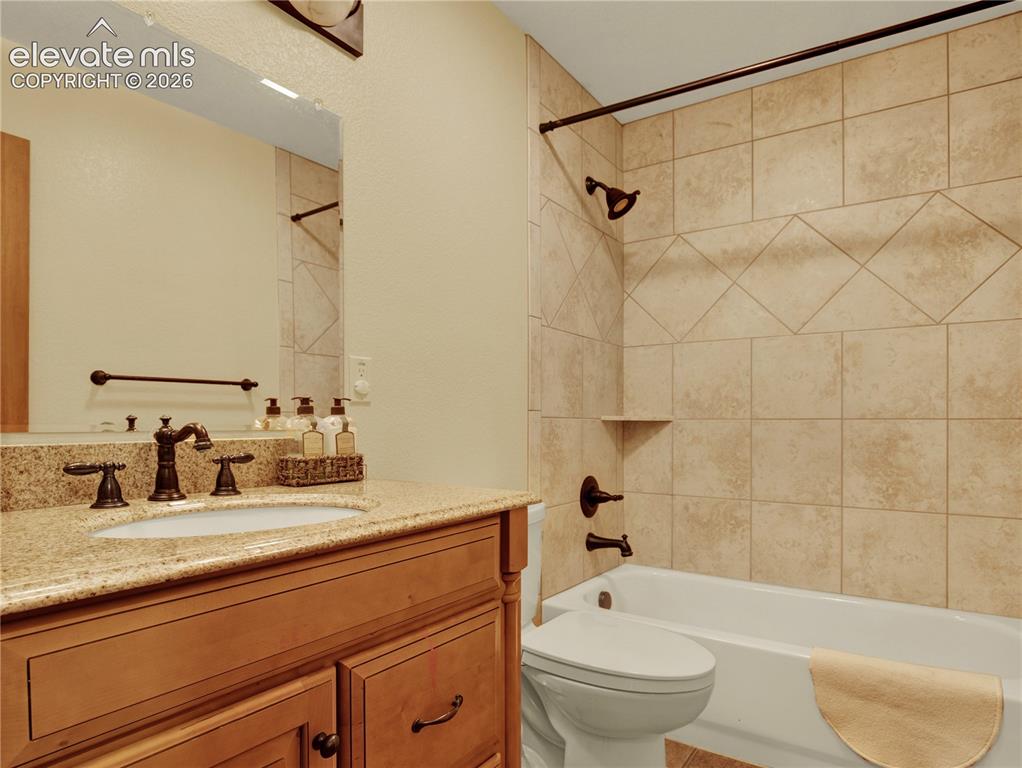
      Image 29 of 43: Additional full main level bathroom located between the laundry room and th

      Additional full main level bathroom located between the laundry room and the 2nd main level bedroom
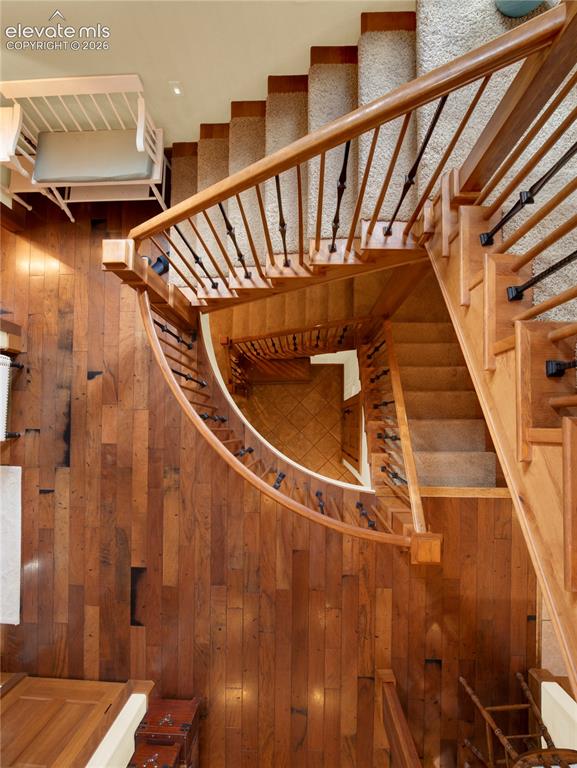
      Image 30 of 43: Beautiful stair case that goes from the loft all the way to the basement
      Beautiful stair case that goes from the loft all the way to the basement

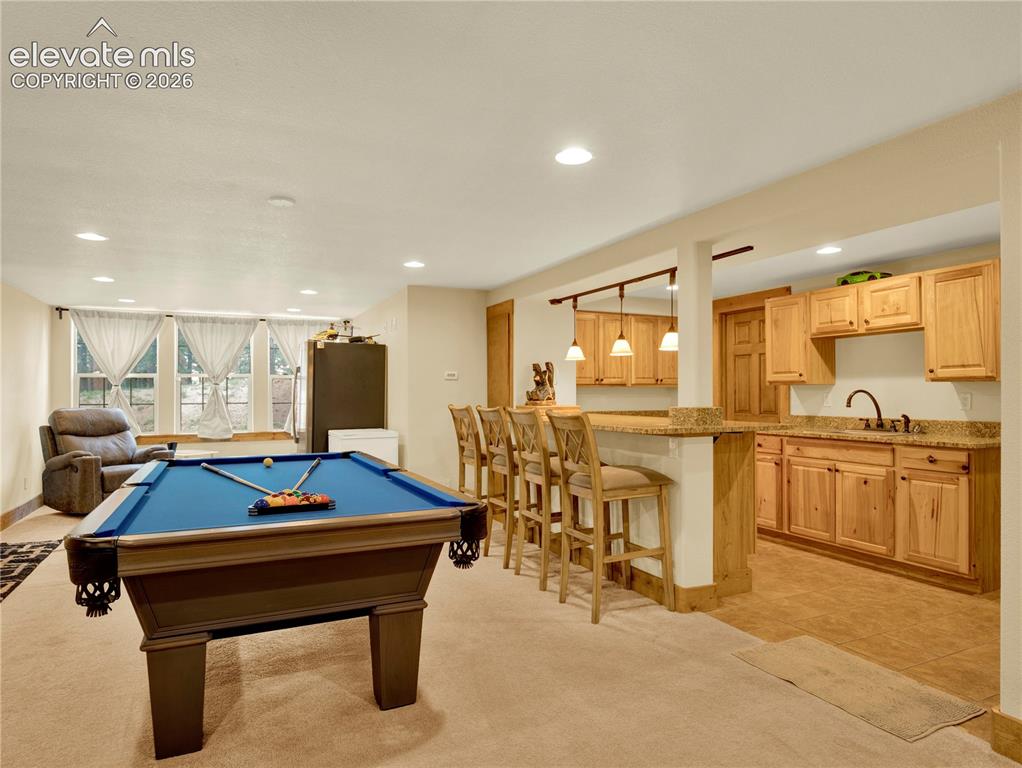
      Image 31 of 43: Lower level entertainment space with full wet bar and space for a pool tabl

      Lower level entertainment space with full wet bar and space for a pool table
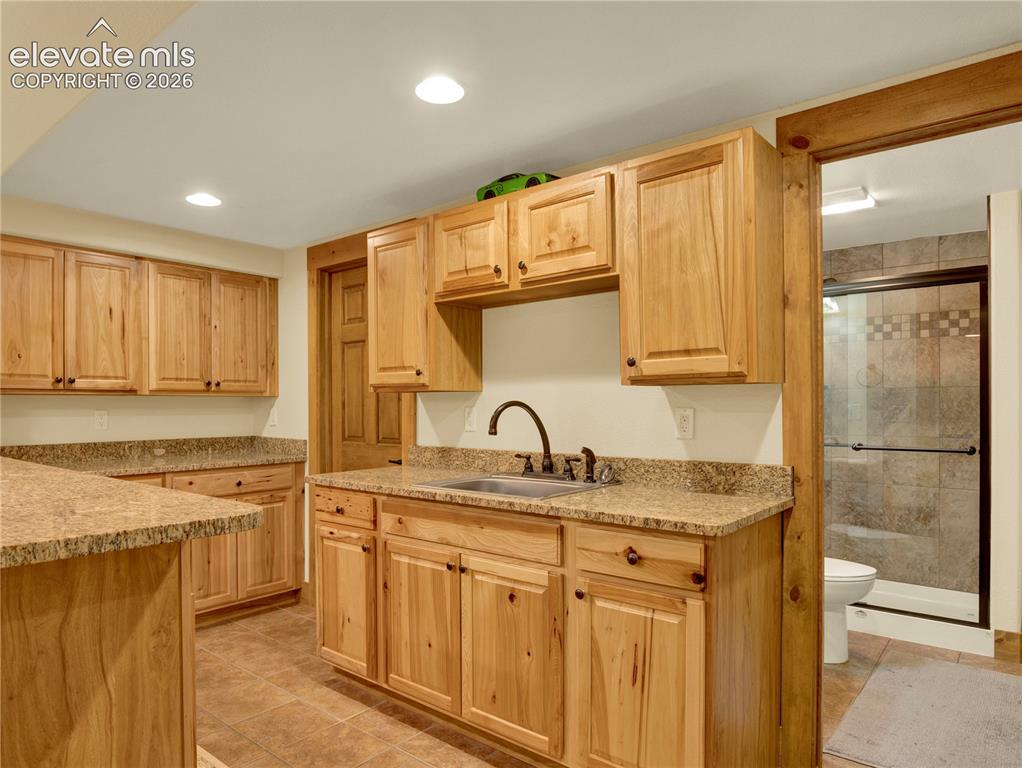
      Image 32 of 43: Full Wet bar followed by a 3/4 bathroom
      Full Wet bar followed by a 3/4 bathroom

      Image 33 of 43: Basement bathroom located off of bar area
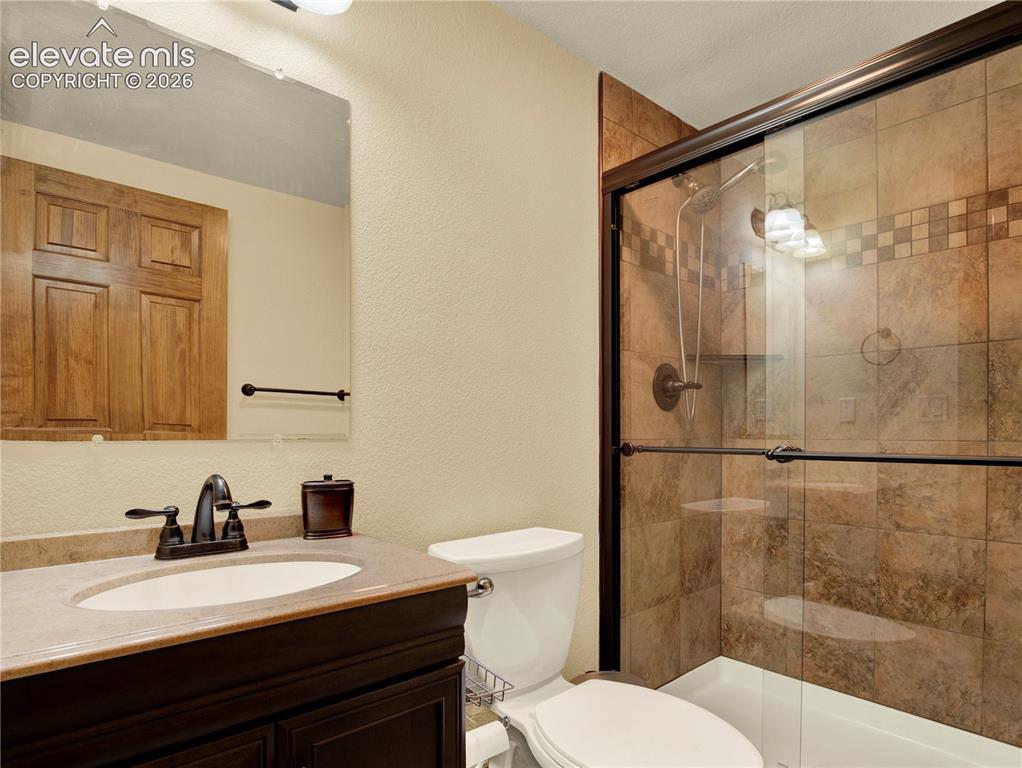
      Basement bathroom located off of bar area

      Image 34 of 43: Family room space beyond the bar area for lounging in front of the TV and w

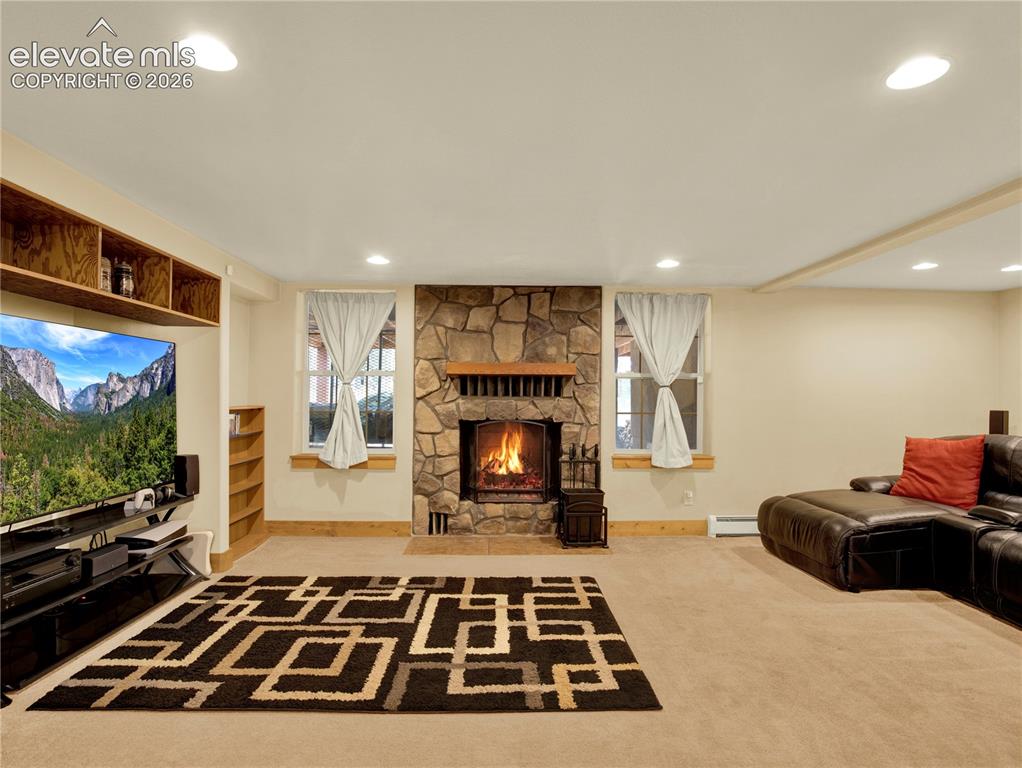
      Family room space beyond the bar area for lounging in front of the TV and wood burning fireplace
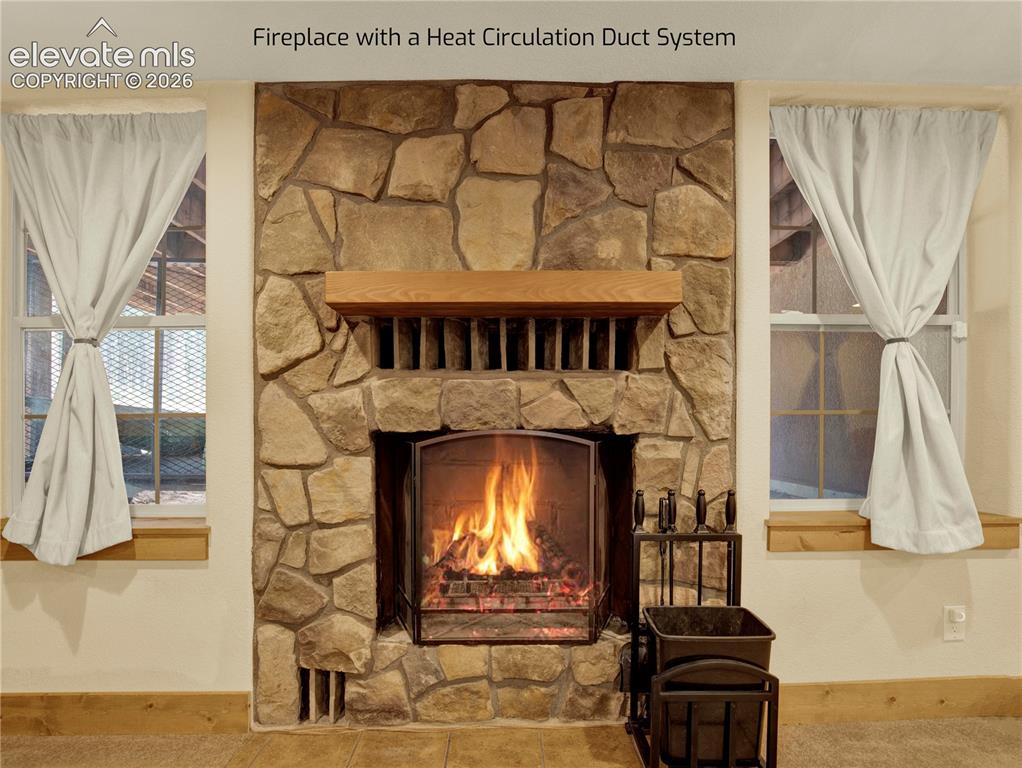
      Image 35 of 43: Large wood burning fire place that is uniquely designed with heat circulati

      Large wood burning fire place that is uniquely designed with heat circulation piping to create more heat to go into the house instead of outside the flew
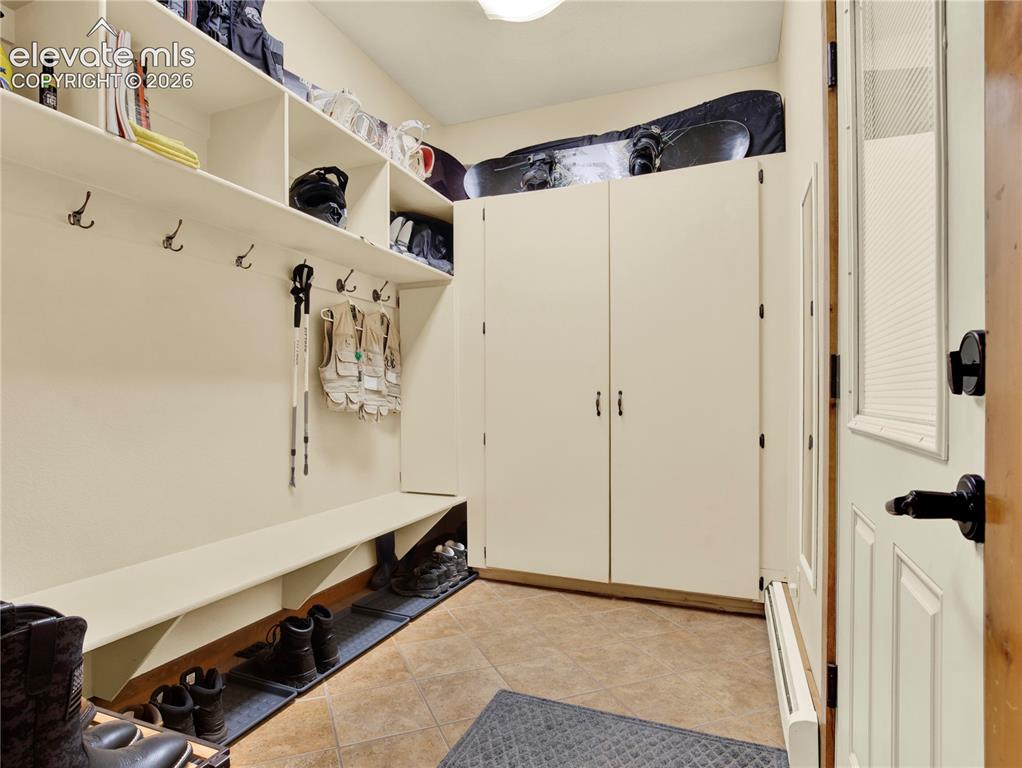
      Image 36 of 43: Full large mud room located between the lower level entertainment area and

      Full large mud room located between the lower level entertainment area and the garage
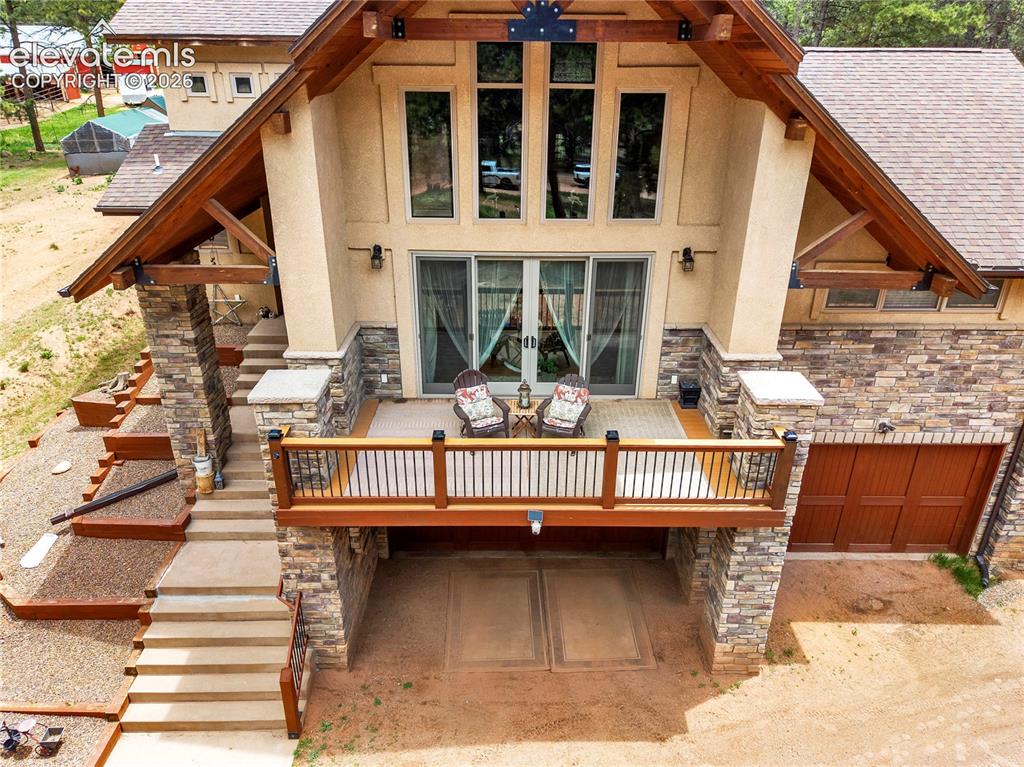
      Image 37 of 43: Looking down on the front deck that walks out from the living room
      Looking down on the front deck that walks out from the living room

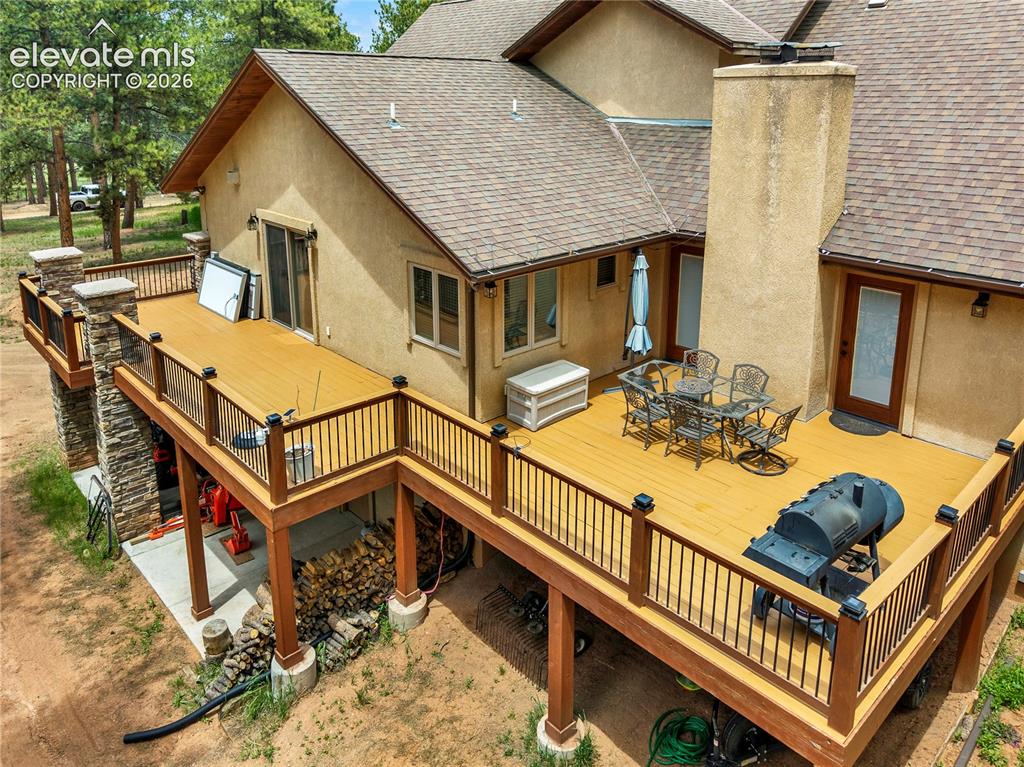
      Image 38 of 43: 2 deck spaces on the south side of the home
      2 deck spaces on the south side of the home

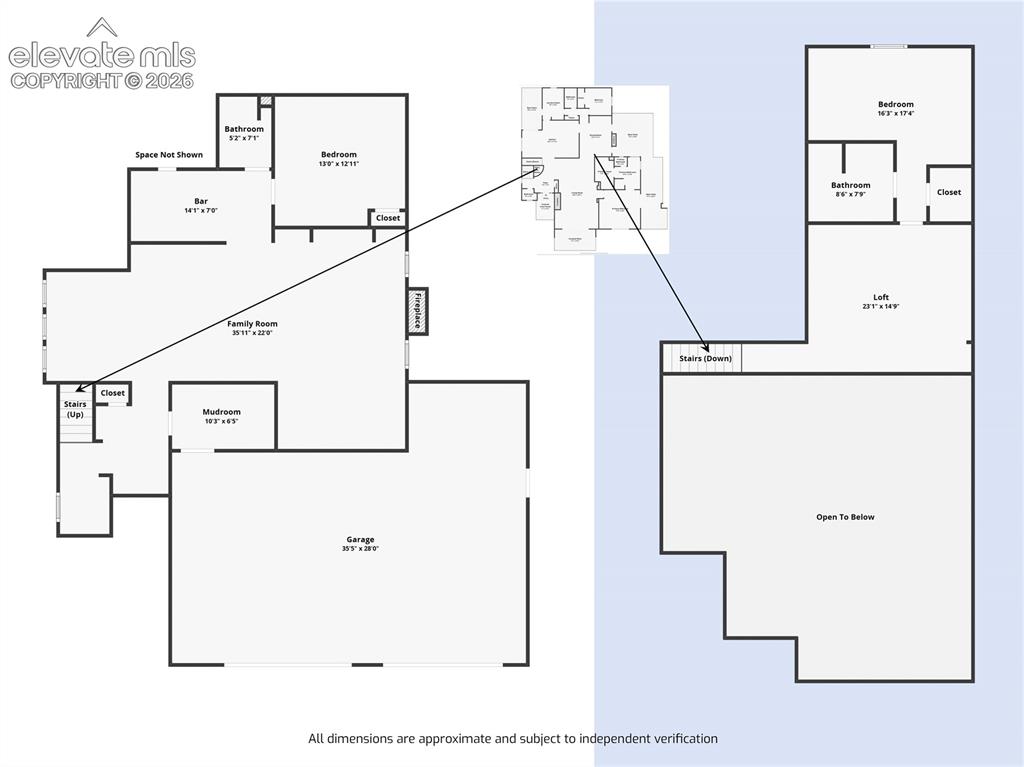
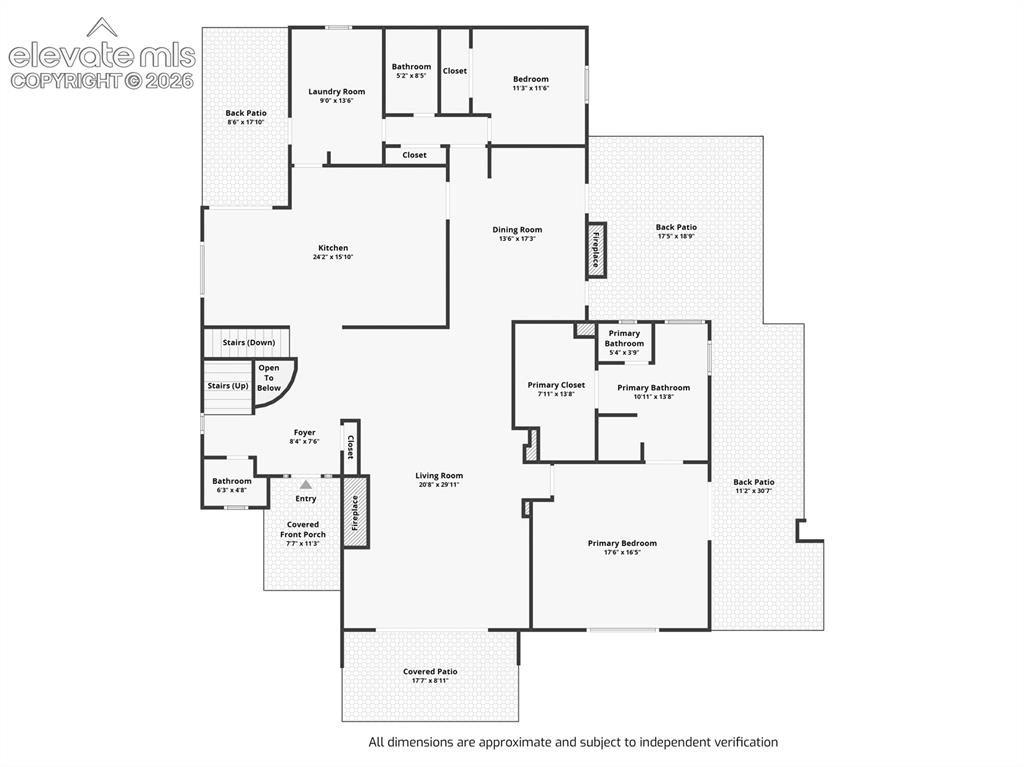
      Image 39 of 43: Floor Plan

      Floor Plan

      Image 40 of 43: Floor Plan

      Floor Plan

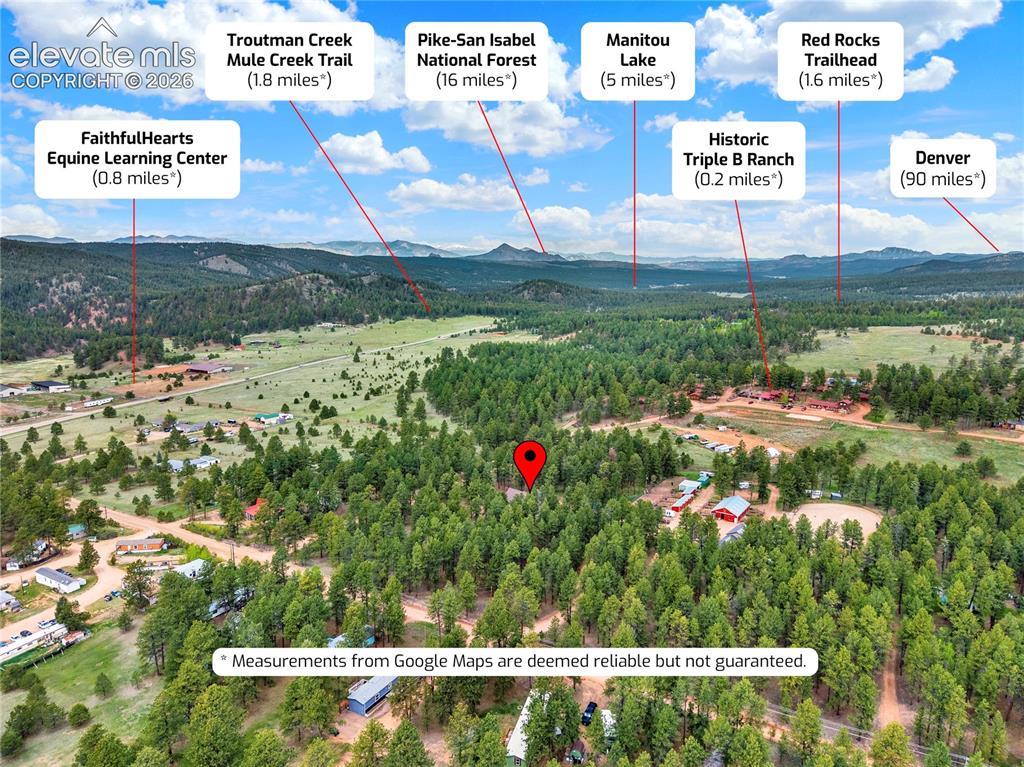
      Image 41 of 43: Other

      Other

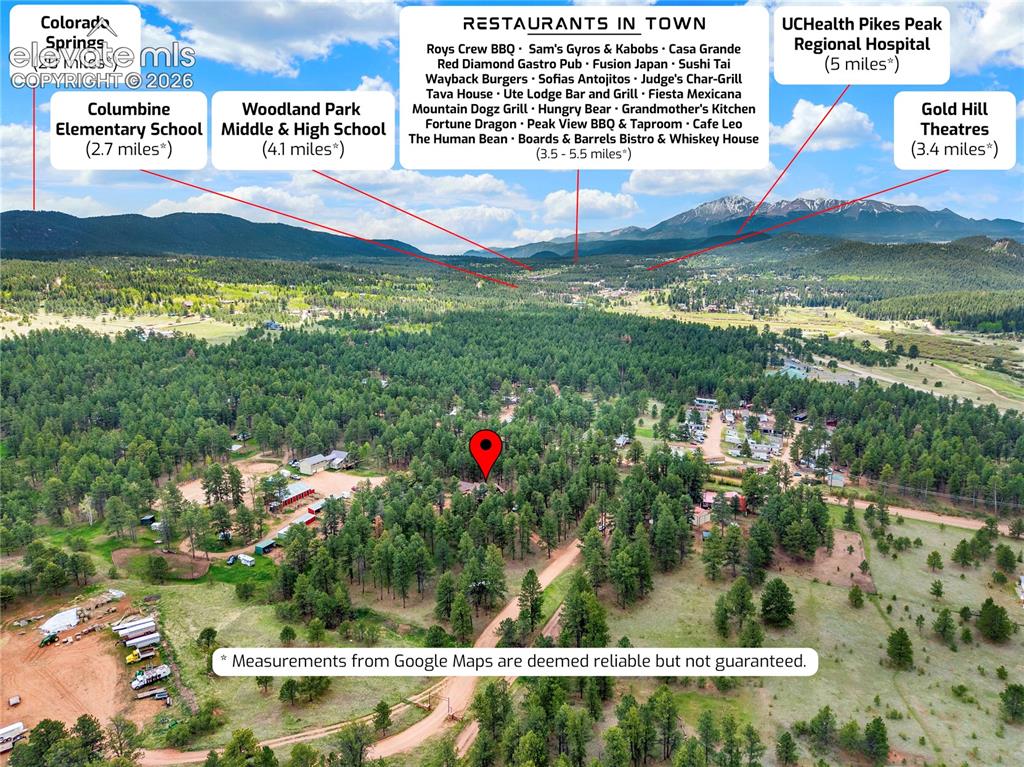
      Image 42 of 43: Aerial View

      Aerial View

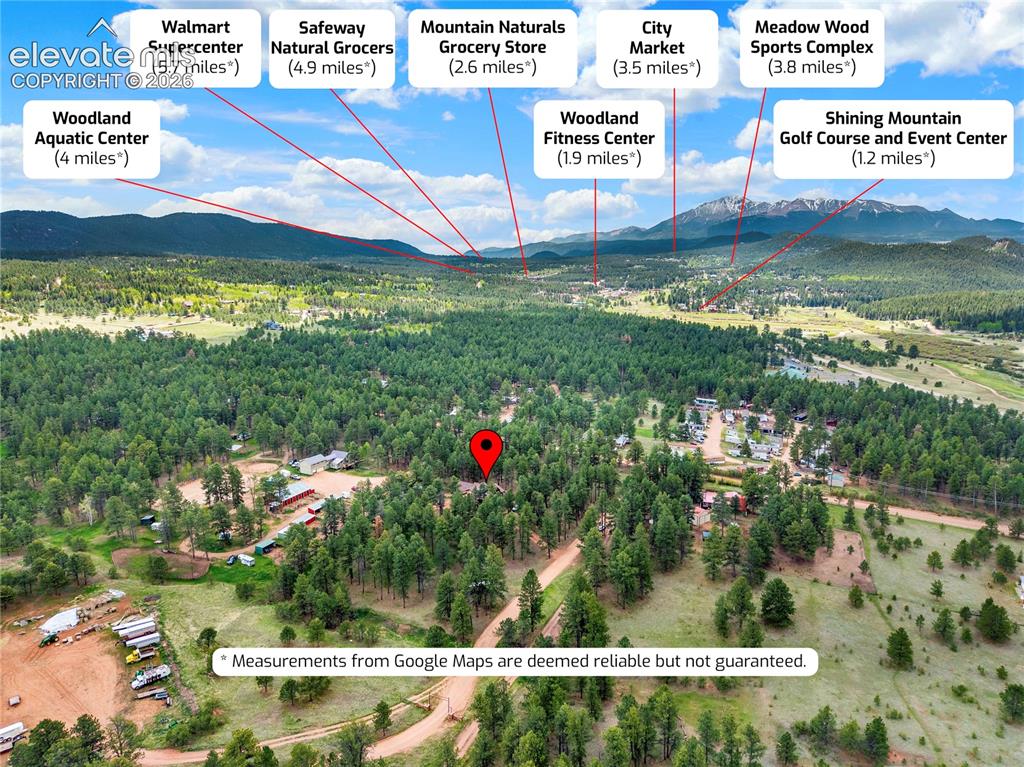
      Image 43 of 43: Aerial View

      Aerial View

      Disclaimer: The real estate listing information and related content displayed on this site is provided exclusively for consumers’ personal, non-commercial use and may not be used for any purpose other than to identify prospective properties consumers may be interested in purchasing.