873 Trail Creek Road, Lake George, CO, 80827
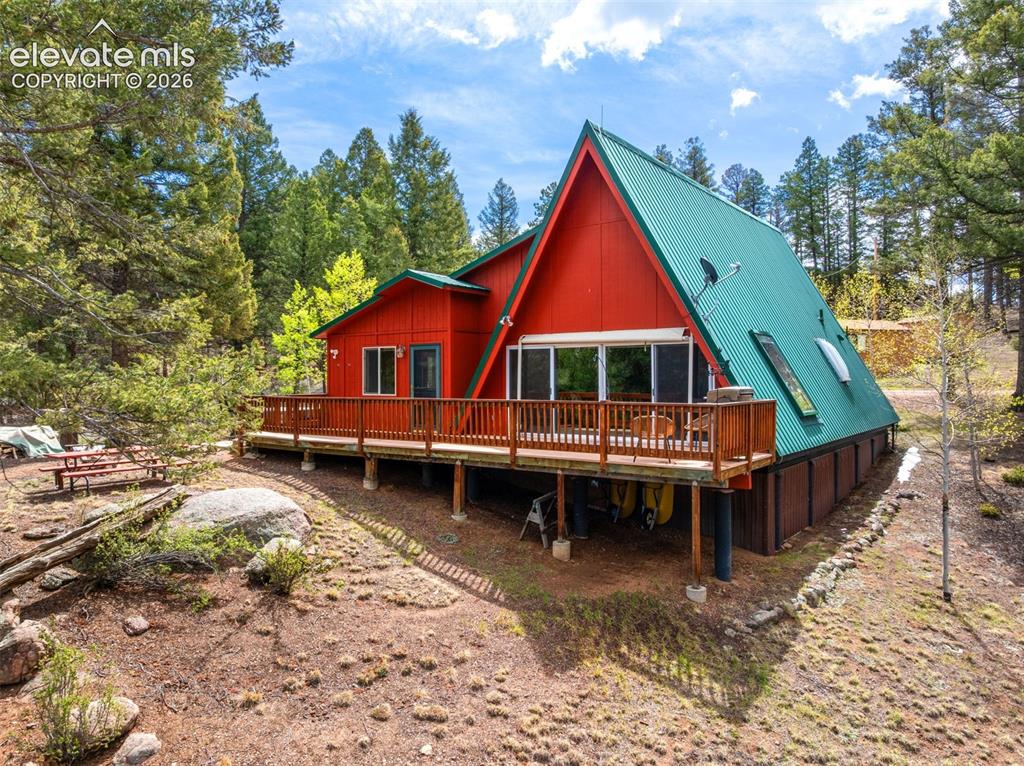
Image Count: 32

$479,000

  • Highlights
  • Single Family
  • 2 bd | 2 ba
  • 873 Trail Creek Road, Lake George, CO, 80827 listed by Kathi Wickizer
  • Active
  • MLS#: 2268423
  • Tour #1
  • View on Map
Space maker

Property Description

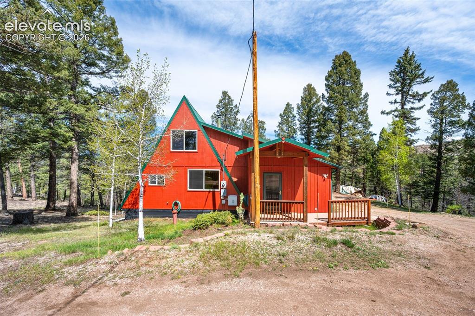
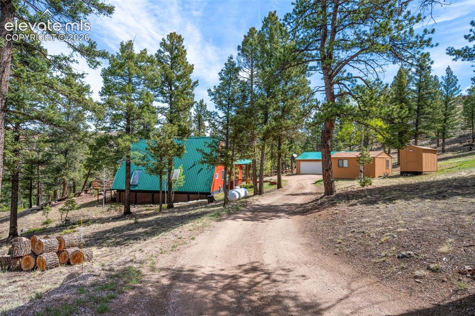
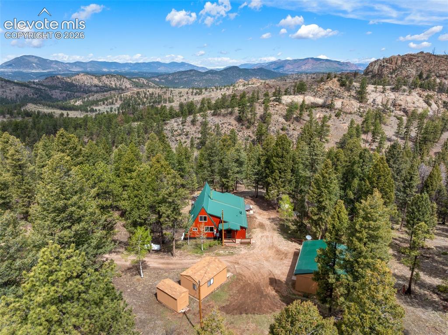
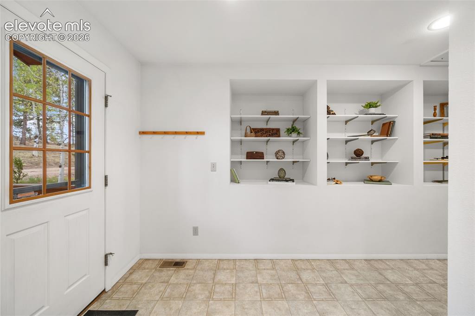
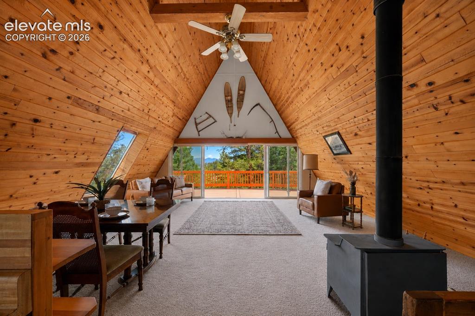
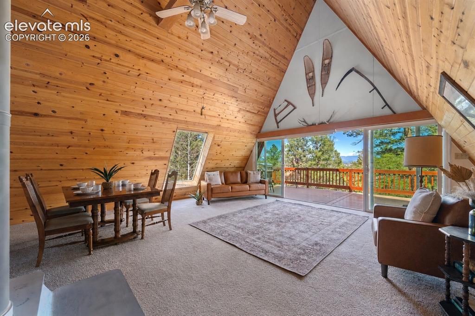
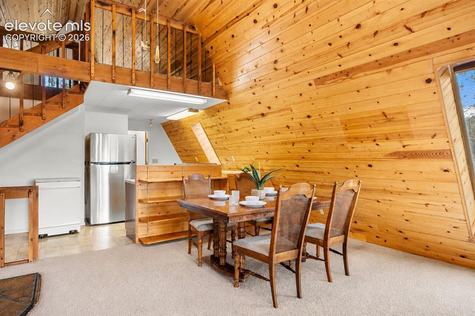
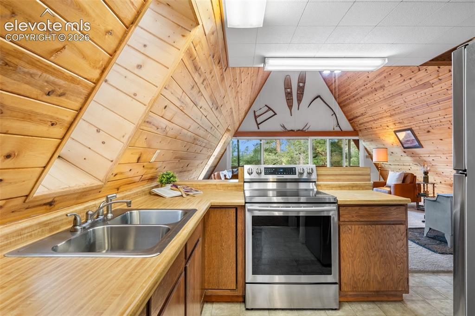
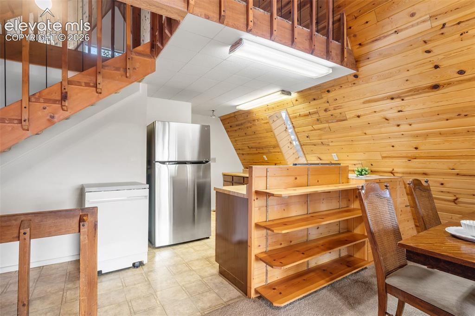
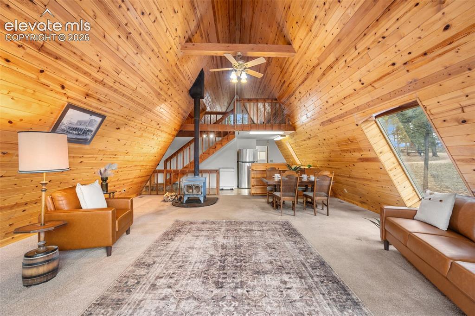
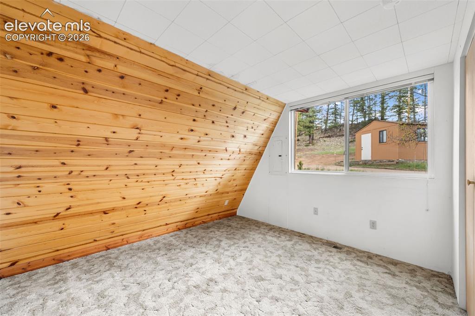
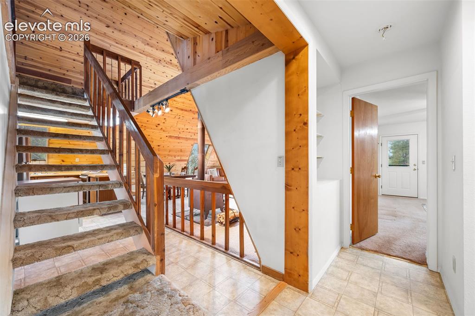
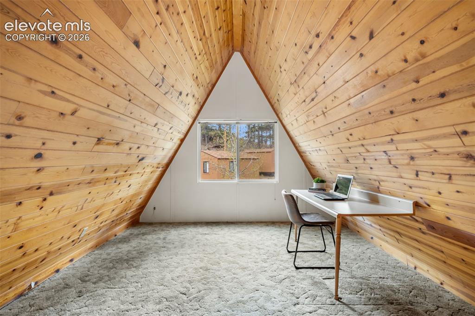
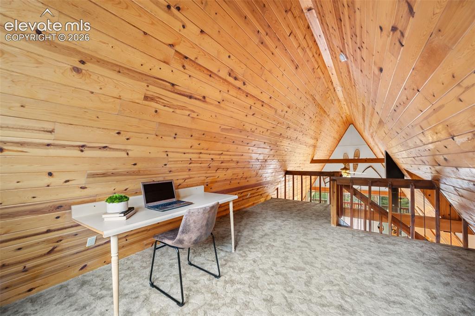
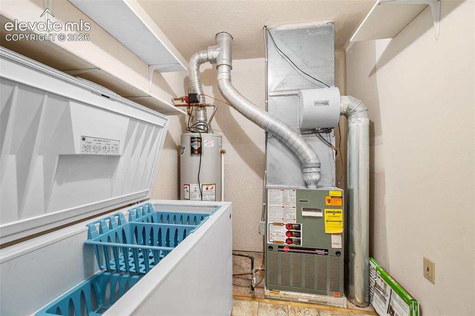
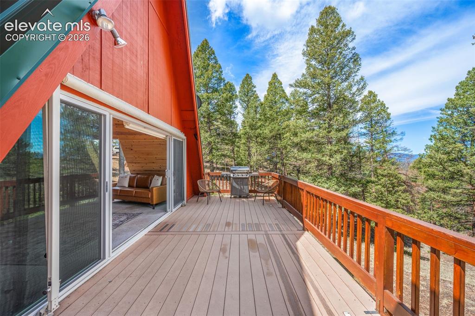
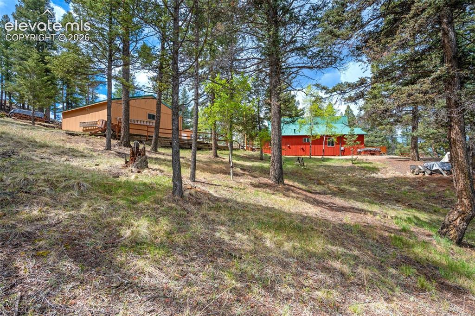
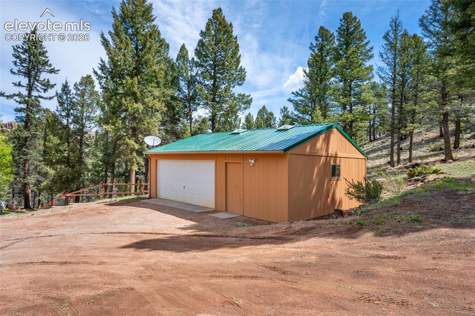
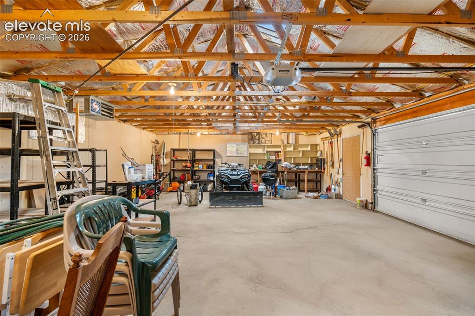
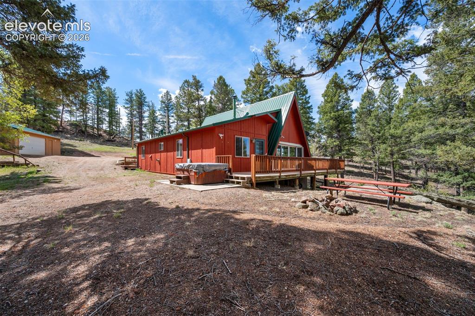
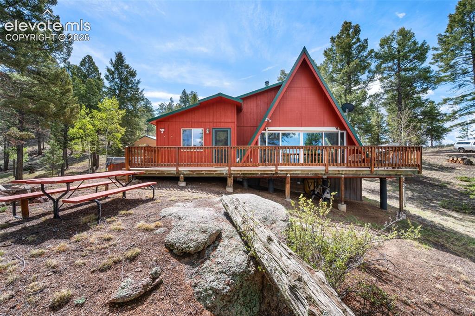
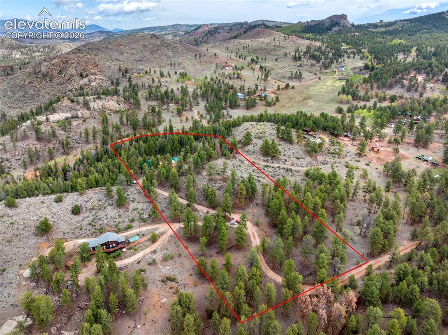
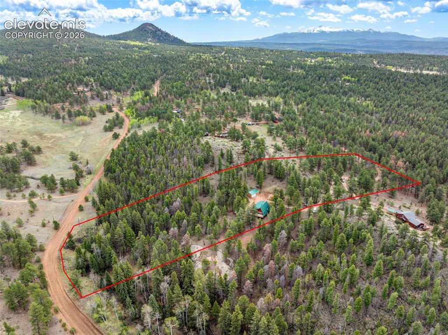
Tucked into a quiet and secluded mountain setting surrounded by mature fir, spruce, and aspens, this inviting A-frame retreat immediately delivers the Colorado mountain vibe—peaceful, private, and wrapped in natural beauty. Featuring architecture by David Langley, the home blends distinctive mountain character with functionality and year-round accessibility, including priority snow removal and quick access to US-24 just three miles away. The spacious composite deck, varied terrain, and filtered views through the trees create a setting that feels like a true getaway. Inside, the home feels warm and welcoming with soaring tongue-and-groove wood ceilings and large custom sliding glass doors that bring in natural light and frame the surrounding forest with views for miles. A cozy wood stove anchors the main level and can heat the home when needed, while the loft above provides flexible space for an office, hobby area, or extra sleeping accommodations. The property blends charm with practicality. Metal roofs on both the home and detached garage add durability, and the outdoor living spaces—including a large deck with an extendable sun cover—make it easy to enjoy the fresh air and peaceful surroundings. The detached garage and two additional sheds offer excellent storage for tools, equipment, and outdoor gear, while the spacious driveway and turnaround area provide smooth access in all seasons. Further enhancing peace of mind, the home has been thoughtfully updated with lightning rods on the house, garage, and large shed; a whole-house surge protector; extensive fire-mitigation work; and a backup generator with transfer box capable of running the well, furnace, refrigerator, and freezer during outages. The owned 500-gallon propane tank allows for flexible price shopping, and the strong domestic well has a long history of reliable production. Whether full-time living or a peaceful weekend escape, this property offers comfort, character, and privacy in a beautiful setting.

Property Listed By

Picture of REALTOR Listing Property
  • Kathi Wickizer
  • 5249-092-917  Call the Agent 
Picture of Office Listing Property
  • High Country Realty LLC
  • 9901-847-917  Call the Agent 

Property Details

    General Features

  • Property: Single Family, 1.5 Story
  • Year Built: 1985
  • List Price: $479,000
  • County: Teller
  • School District: Woodland Park RE2

    Rooms

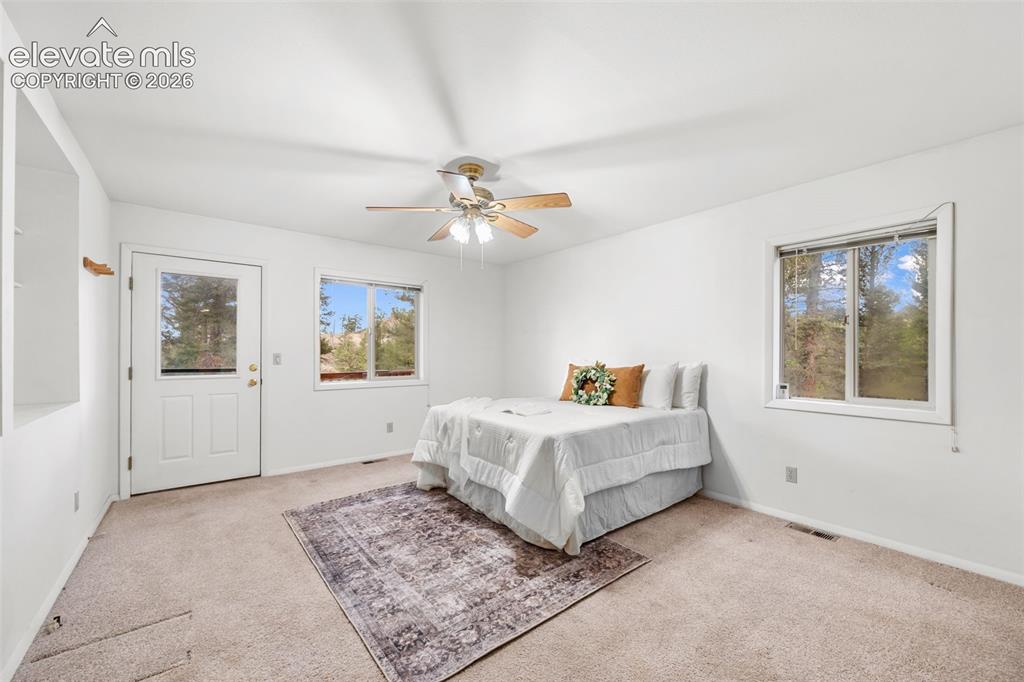
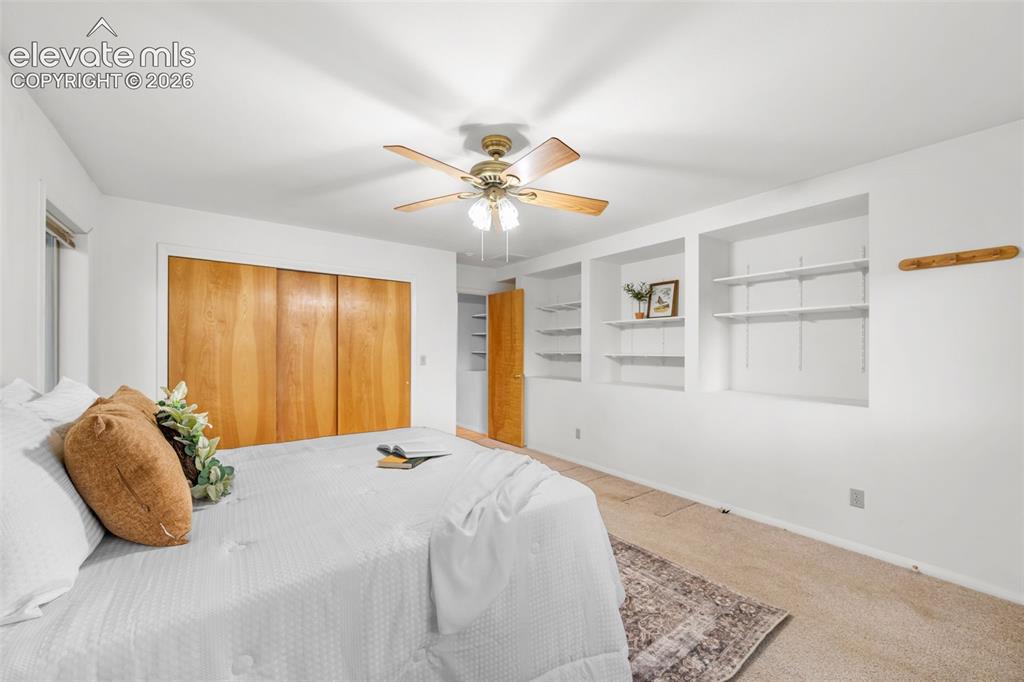
  • Main Level Bedroom: Yes
  • Bedrooms: 2
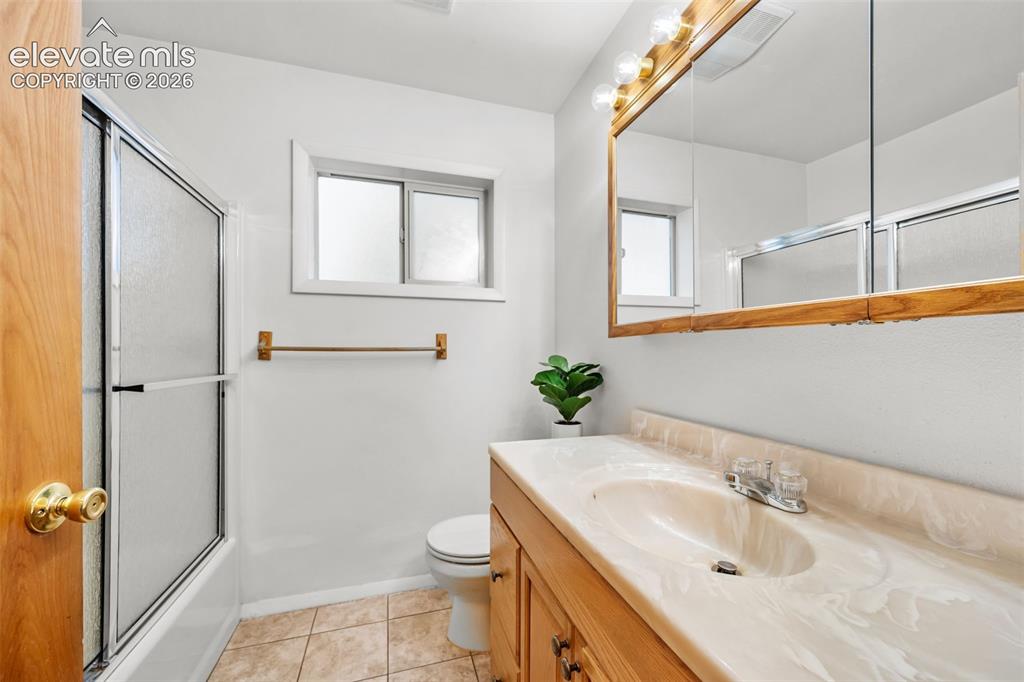
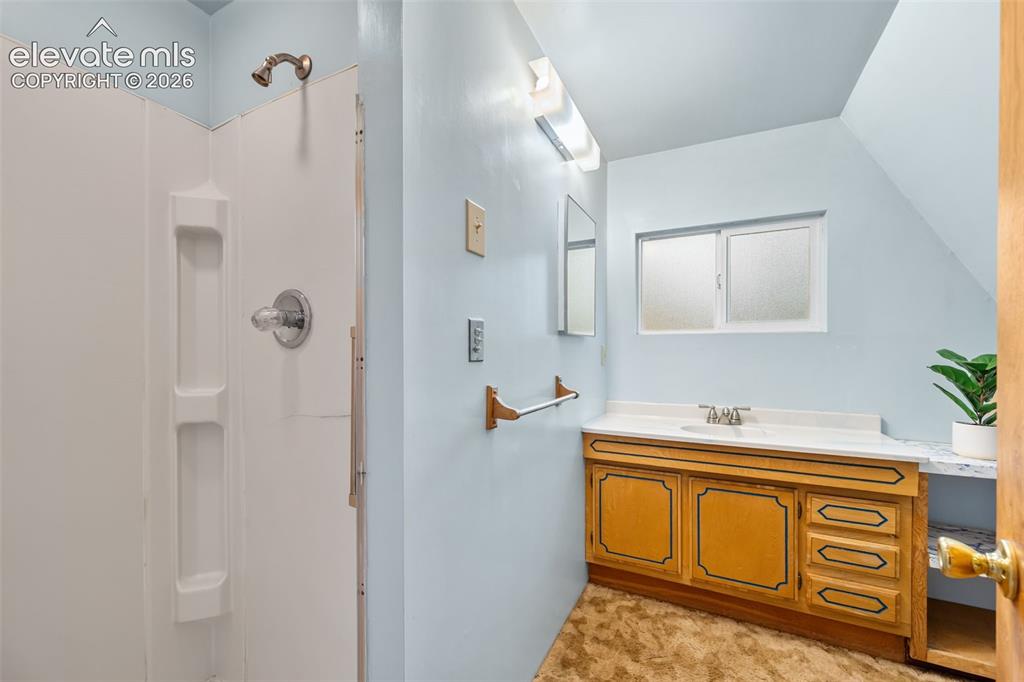
  • Baths: 1 full bath; 1 3/4 bath;

    Structure

  • Foundation: Crawl Space
  • Heating: Forced Air
  • Cooling: Ceiling Fan
  • Garage/Parking #: 2 vehicle(s), Detached
  • Patio Description: Covered, Wood Deck
  • Total SqFt: 1,380
  • Finished SqFt: 1,380
  • Construction Status: Existing Home
  • Siding: Wood
  • Structure: Frame

    Features

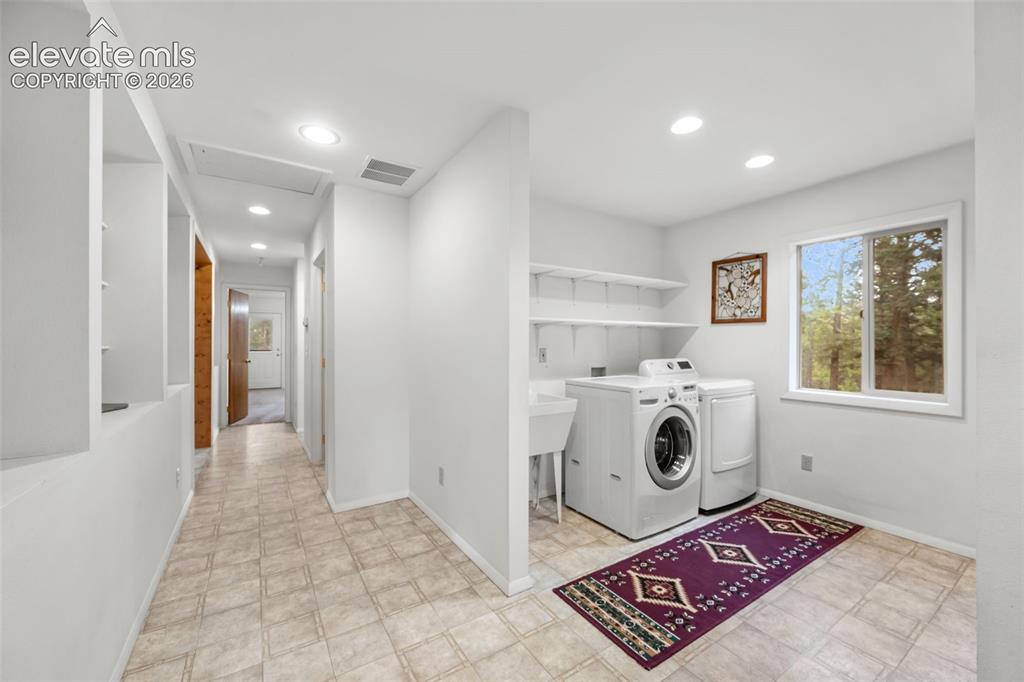
  • Appliances: Dishwasher, Dryer, Range, Refrigerator, Washer
  • Fireplace: Wood Burning Stove

    Taxes, Utilities, Lot

  • Tax: $1,179
  • Lot Size: 6.94 Acres, 302,306 SqFt
  • Lot Description: Level, Trees/Woods
  • Total # Wells: 1
  • Existing Utilities: Electricity Connected
  • Existing Water: Well

    Community

  • Covenants: Yes

    Additional Information


      Disclaimer
      The real estate listing information and related content displayed on this site is provided exclusively for consumers’ personal, non-commercial use and may not be used for any purpose other than to identify prospective properties consumers may be interested in purchasing.
      elevateMLS.com Website

      873 Trail Creek Road, Lake George, CO, 80827

      Image 1 of 32: Back of Structure

      Back of Structure

      Image 2 of 32: Other

      Other

      Image 3 of 32: Other

      Other

      Image 4 of 32: Aerial View

      Aerial View

      Image 5 of 32: Other

      Other

      Image 6 of 32: Other

      Other

      Image 7 of 32: Other

      Other

      Image 8 of 32: Dining Area

      Dining Area

      Image 9 of 32: Kitchen

      Kitchen

      Image 10 of 32: Other

      Other

      Image 11 of 32: Other

      Other

      Image 12 of 32: Bedroom

      Bedroom

      Image 13 of 32: Bedroom

      Bedroom

      Image 14 of 32: Bathroom

      Bathroom

      Image 15 of 32: Bedroom

      Bedroom

      Image 16 of 32: Other

      Other

      Image 17 of 32: Loft

      Loft

      Image 18 of 32: Loft

      Loft

      Image 19 of 32: Laundry

      Laundry

      Image 20 of 32: Bathroom

      Bathroom

      Image 21 of 32: Other

      Other

      Image 22 of 32: Enjoy the spacious deck with a pull out sun shade for flexible comfort and

      Enjoy the spacious deck with a pull out sun shade for flexible comfort and mountain views.
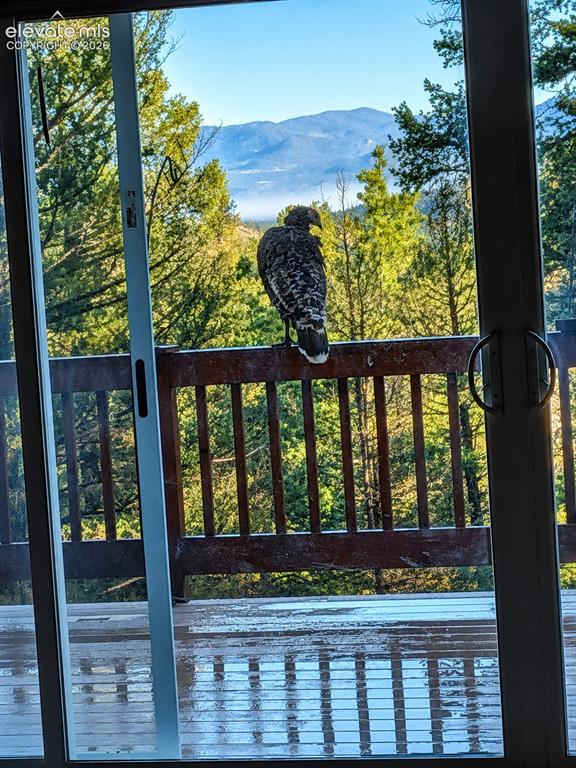
      Image 23 of 32: Other

      Other

      Image 24 of 32: Yard

      Yard

      Image 25 of 32: Garage

      Garage

      Image 26 of 32: Garage

      Garage

      Image 27 of 32: Other

      Other

      Image 28 of 32: Back of Structure

      Back of Structure

      Image 29 of 32: Property Lines are Approximate and not a survey
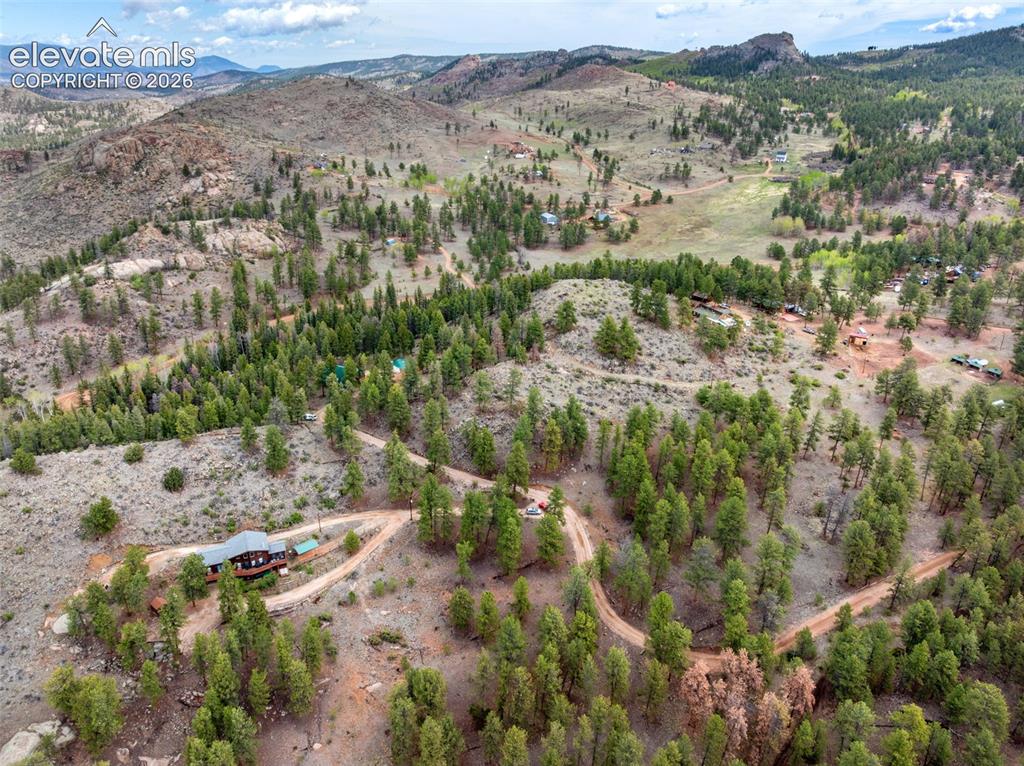
      Property Lines are Approximate and not a survey
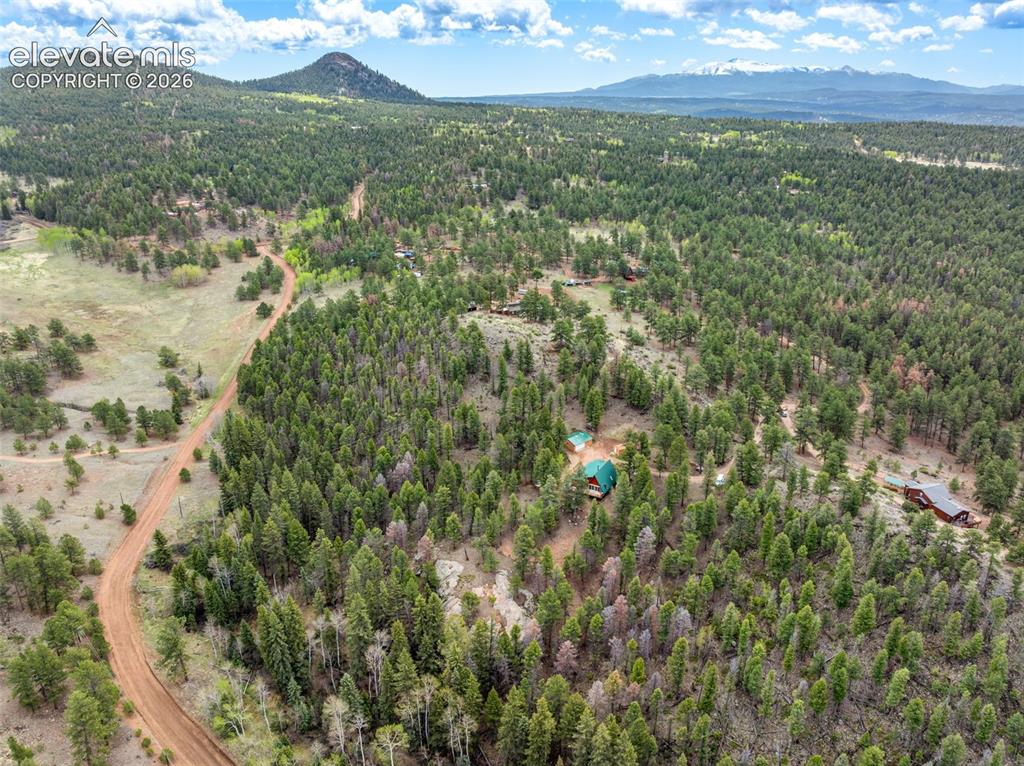
      Image 30 of 32: Aerial View

      Aerial View

      Image 31 of 32: Property Lines are Approximate and not a survey

      Property Lines are Approximate and not a survey

      Image 32 of 32: Aerial View

      Aerial View

      Disclaimer: The real estate listing information and related content displayed on this site is provided exclusively for consumers’ personal, non-commercial use and may not be used for any purpose other than to identify prospective properties consumers may be interested in purchasing.