21 Leaming Road, Colorado Springs, CO, 80906
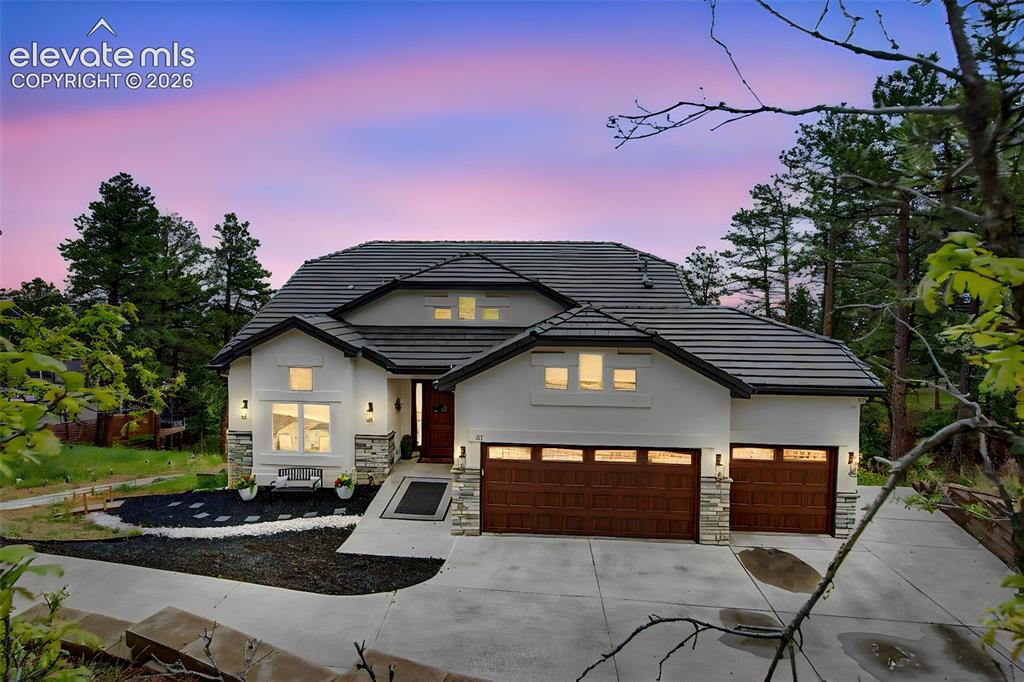
Image Count: 48

$2,225,000

  • Highlights
  • Single Family
  • 5 bd | 5 ba
  • 21 Leaming Road, Colorado Springs, CO, 80906 listed by Matthew Lewis Wright
  • Active
  • MLS#: 4587773
  • Tour #1 | Tour #2
  • View on Map
Space maker

Property Description

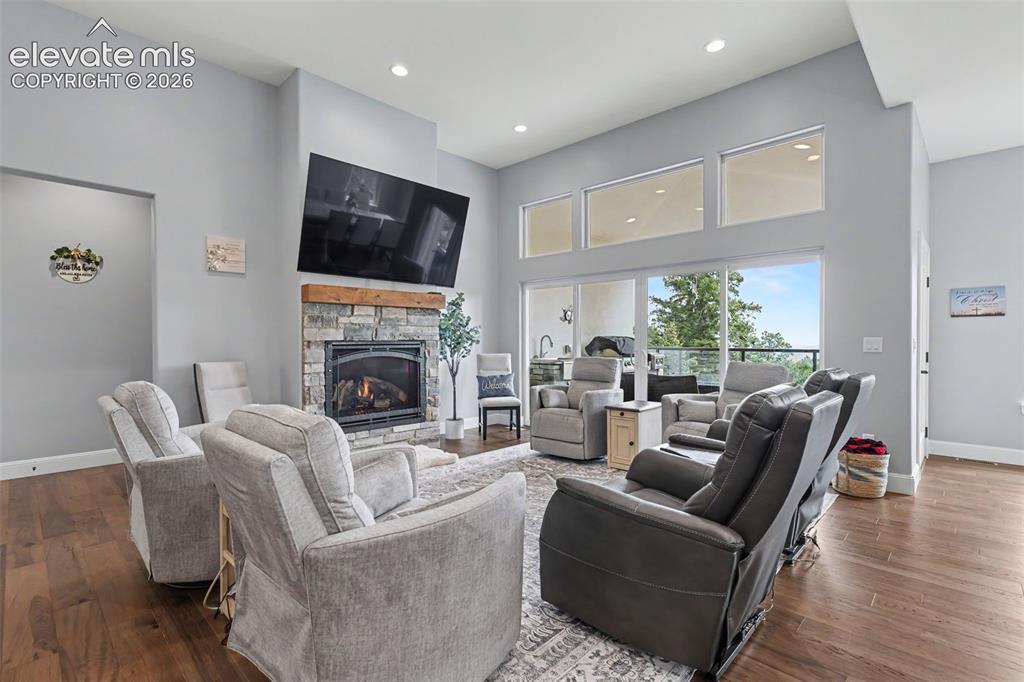
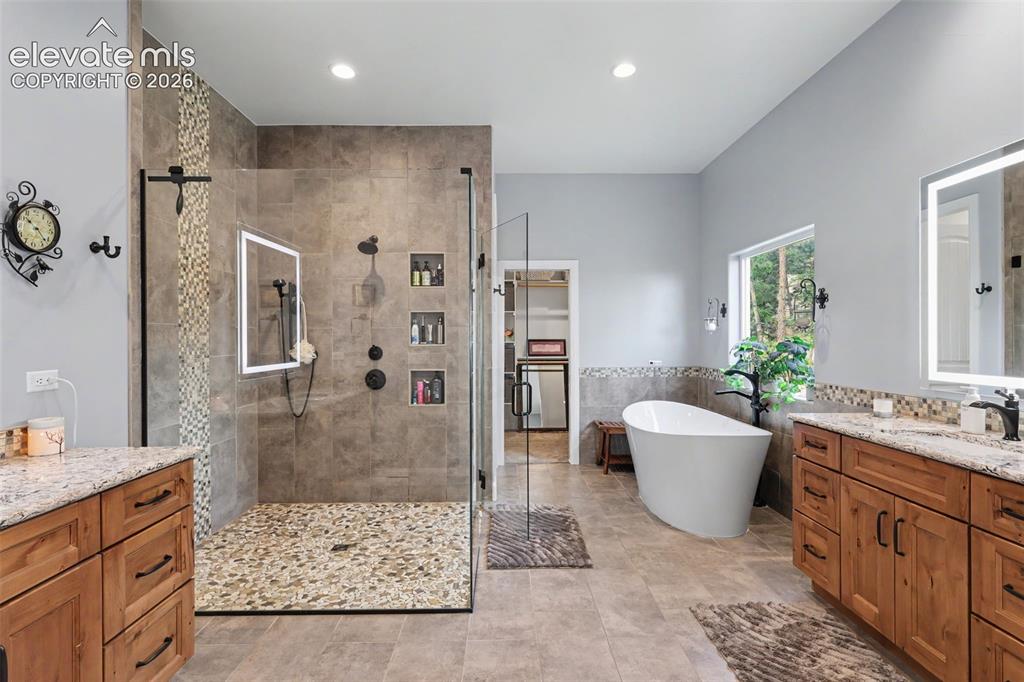
Modern Luxury | Acuff Custom Masterpiece in Broadmoor Heights Welcome to this exclusive, multi-generational, move-in-ready luxury home located in the prestigious Broadmoor Heights enclave without an HOA. Built in 2022 by the region's premier luxury builder, Acuff, this stunning custom home offers unparalleled new-construction quality without the standard two-year wait. Blending precision-engineered open-concept living with modern technological feats, this property perfectly balances established elegance with contemporary convenience. The Epicurean Kitchen & Great Room Volume & Light: The main living space features soaring 12 to 14-foot ceilings alongside walls of glass that flood the home with natural light. Chef’s Suite: The high-performance kitchen includes Cafe Brand appliances, featuring a 6-burner range, double ovens, and a versatile Advantium microwave/oven. Custom Storage: Enjoy custom knotty alder cabinetry tailored with dedicated pull-out spice and knife drawers. Designer Lighting: The home is illuminated by elegant Urban Lights fixtures throughout, highlighted by a striking Nikko 6-light chandelier. Private Sanctuary & Multi-Gen Design Owner’s Wing: A private retreat located on the main level featuring vaulted ceilings and a sitting area perfectly oriented to take in the city lights. The en-suite bathroom boasts touch-adjustable color-temp lighted mirrors, a massive dual-head glass shower, and a luxurious Bain Ultra air-jet tub. Lower-Level Excellence: The sprawling basement feels like a main level with its impressive 10-foot ceilings. It is highly equipped for entertaining or multi-generational living, featuring a full bar complete with a drawer microwave, fridge, and sink, alongside walk-out access to a covered private composite deck with glass railings offering great views. The "Crawl" Factor: A massive, 14-foot insulated crawl space with cement floors provides an incredible blank canvas, perfect for a wine cellar, a protected hobby room, or extensive seasonal storage. Unrivaled Outdoor Living Professional Outdoor Kitchen: Entertain effortlessly on the spacious composite deck, featuring an integrated Artisan gas grill, two-burner stove, sink, and beverage fridge. Floating Views: Elegant glass railings guarantee that your sweeping eastward views of the city horizon remain completely unobstructed while you host and relax. Premium Technical & Location Features EV Ready: The 3-car garage comes pre-equipped to handle high-speed electric vehicle charging and Ethernet ports throughout the home. Ultimate Trail Access: For the outdoor enthusiast, the ultimate "backyard" awaits, with steps leading directly to the extensive Cheyenne Canyon hiking system. This meticulously crafted home is perfect for the discerning buyer who demands the spectacular city and mountain views of Broadmoor Heights combined with the flawless, move-in-ready convenience of a 2022 build.

Property Listed By

Picture of REALTOR Listing Property
  • Matthew Lewis Wright
  • 1311-172-917  Call the Agent 
Picture of Office Listing Property
  • Wright & Associates Inc.
  • 3544-922-917  Call the Agent 

Property Details

    General Features

  • Property: Single Family, Ranch
  • Year Built: 2022
  • List Price: $2,225,000
  • County: El Paso
  • School District: Cheyenne Mtn-12

    Rooms

  • Master: Main Level, 23 x 17
  • Main Level Bedroom: Yes
  • Bedrooms: 5
  • Baths: 3 full bath; 2 3/4 bath;
  • Master Bathroom Amenities: 5-Pc Bath, Ceramic Tile, Double Vanity, Free-standing Shower, Tub
  • Laundry: Basement, Main

    Structure

  • Foundation: Crawl Space, Full Basement, Partial Basement, Slab
  • Heating: Forced Air
  • Cooling: Central Air
  • Garage/Parking #: 3 vehicle(s), Attached
  • Garage Amenities: 220V, Garage Door Opener
  • Total SqFt: 4,400
  • Finished SqFt: 4,246
  • Basement SqFt: 2,200
  • Basement % Fin: 93
  • Construction Status: Existing Home
  • Siding: Stucco
  • Structure: Frame

    Features

  • Appliances: 220v in Kitchen, Dishwasher, Disposal, Dryer, Gas Grill, Gas in Kitchen, Kitchen Vent Fan, Microwave Oven, Oven, Range, Refrigerator, Self Cleaning Oven, Washer
  • Floors: Carpet, Ceramic Tile, Wood
  • Entry: Natural Wood
  • Fireplace: Main Level
  • Interior Features: 5-Pc Bath, Great Room
  • Laundry: Basement, Main

    Taxes, Utilities, Lot

  • Tax: $5,661
  • Lot Size: 0.42 Acres, 18,450 SqFt
  • Street Description: City/Town Road, Driveway, Paved
  • Landscaped: Front
  • Driveway: Concrete
  • Lot Location: Hiking Trail, Near Fire Station
  • Lot Description: City View, Mountain View, Trees/Woods, View of Rock Formations
  • Total # Wells: 0
  • Existing Utilities: Electricity Available, Electricity Connected, Natural Gas Available, Natural Gas Connected, Telephone
  • Existing Water: Municipal

    Community

  • Pet Type: Bird, Cat, Dog, Fish

    Additional Information


      Disclaimer
      The real estate listing information and related content displayed on this site is provided exclusively for consumers’ personal, non-commercial use and may not be used for any purpose other than to identify prospective properties consumers may be interested in purchasing.
      elevateMLS.com Website

      21 Leaming Road, Colorado Springs, CO, 80906

      Image 1 of 48: Contemporary stucco exterior with stone accents, featuring a multi-car gara

      Contemporary stucco exterior with stone accents, featuring a multi-car garage with wood-finish doors, a concrete driveway, and a tiled roof
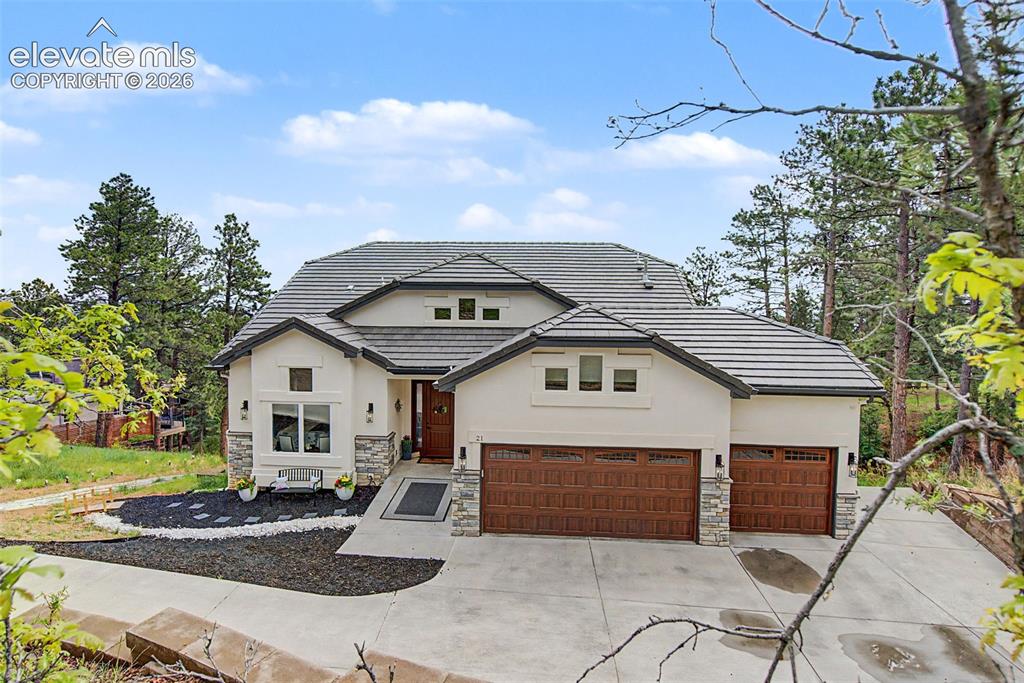
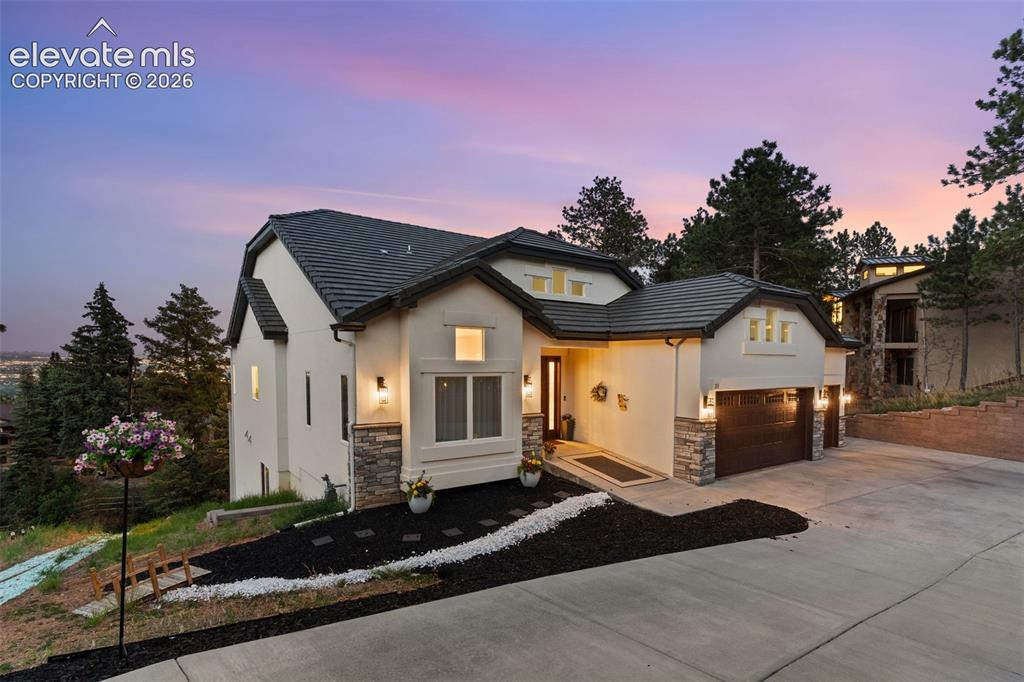
      Image 2 of 48: Stucco exterior with stone accents, featuring a multi-gabled tile roof and

      Stucco exterior with stone accents, featuring a multi-gabled tile roof and an integrated two-car garage
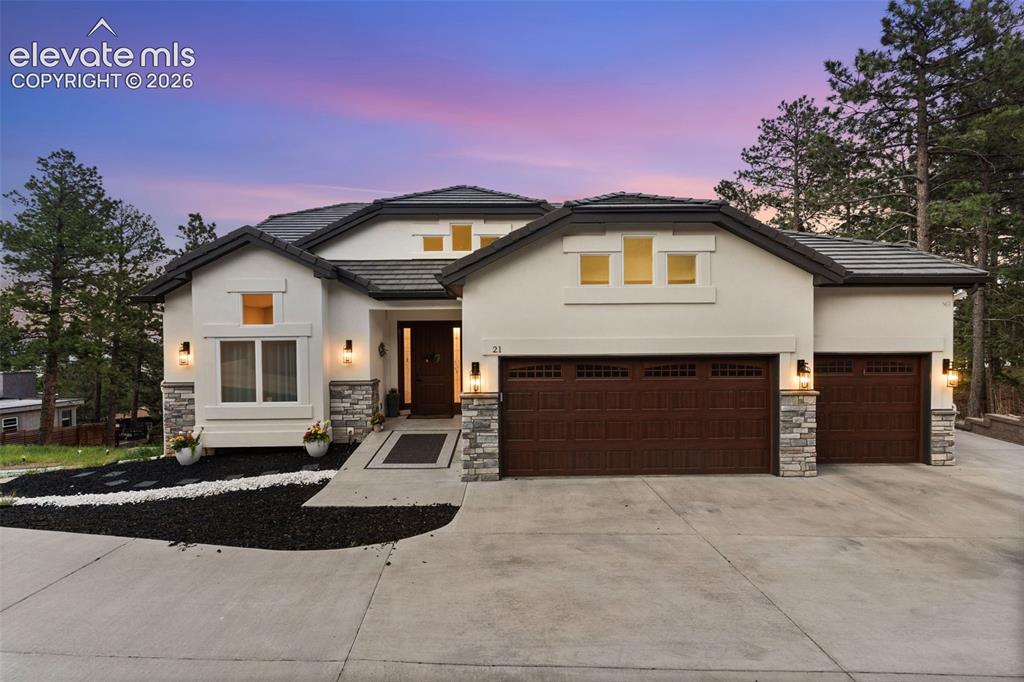
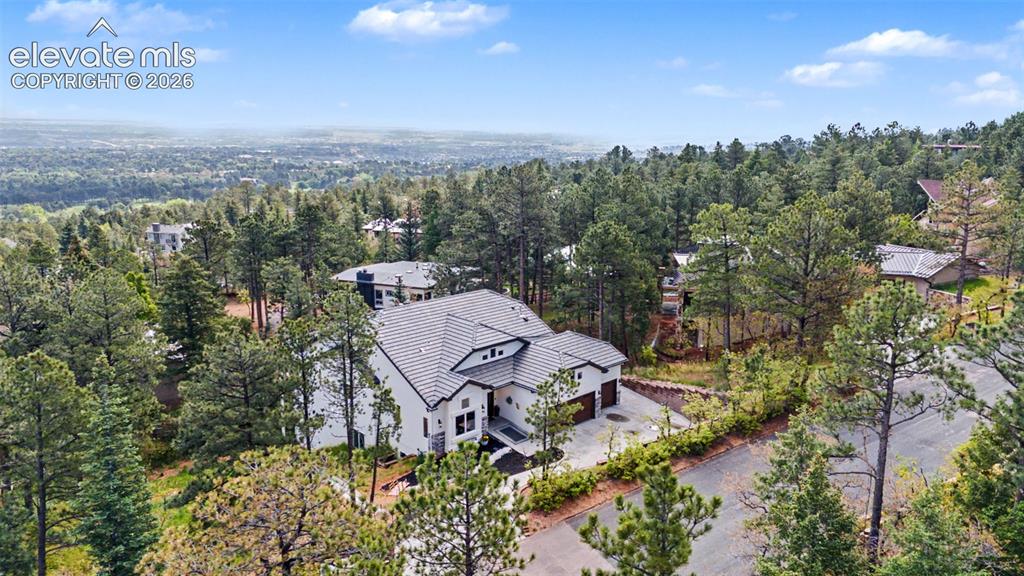
      Image 3 of 48: Contemporary stucco exterior with stone accents
      Contemporary stucco exterior with stone accents

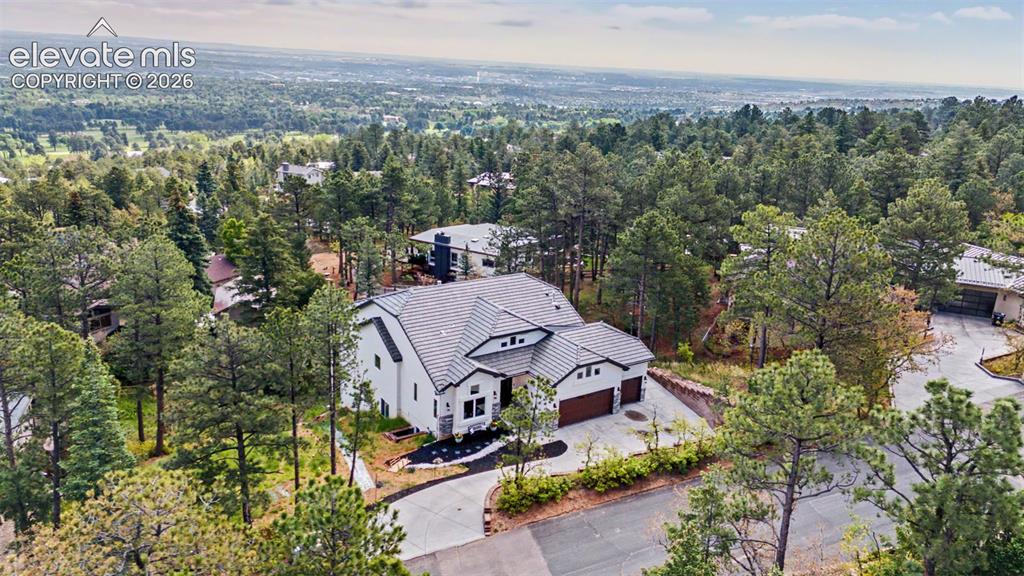
      Image 4 of 48: Contemporary stucco exterior with dark tile roofing and stone accents
      Contemporary stucco exterior with dark tile roofing and stone accents

      Image 5 of 48: Modern residence set among mature trees
      Modern residence set among mature trees

      Image 6 of 48: Contemporary residence surrounded by mature pine trees, featuring a white e

      Contemporary residence surrounded by mature pine trees, featuring a white exterior with dark trim accents
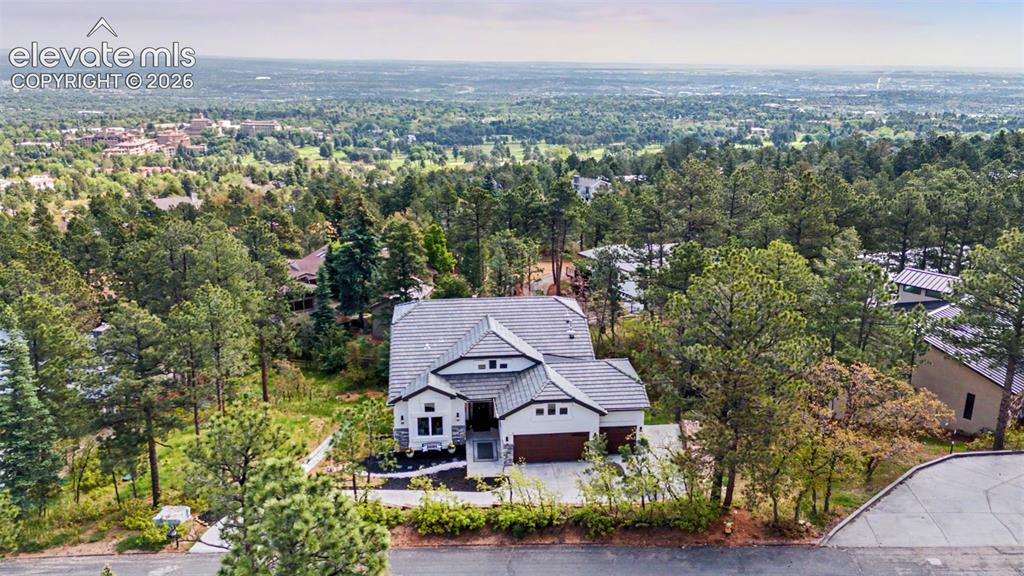
      Image 7 of 48: Modern architecture with a multi-gabled roofline and stone and stucco exter

      Modern architecture with a multi-gabled roofline and stone and stucco exterior
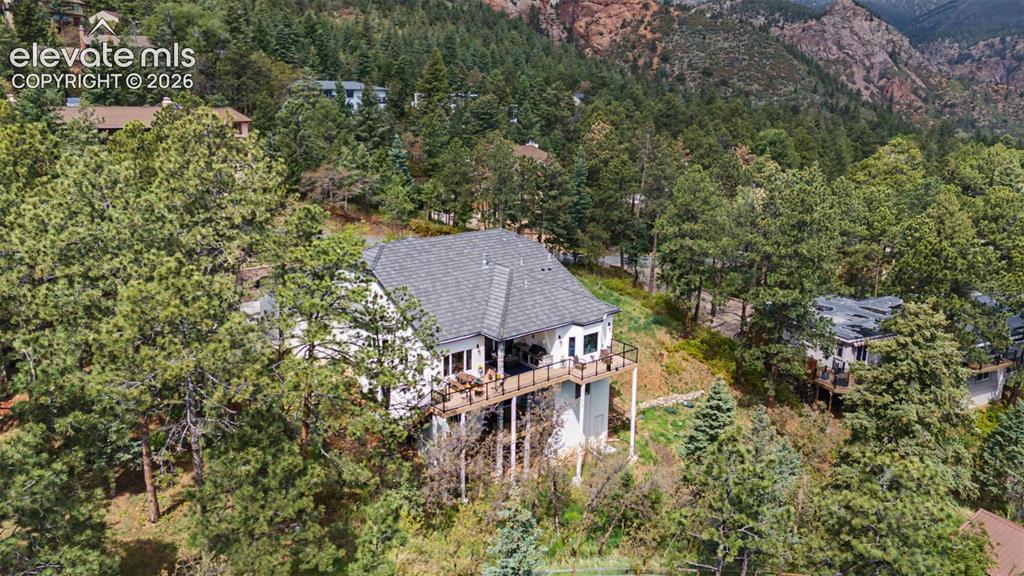
      Image 8 of 48: White-sided residence with dark gray roofing
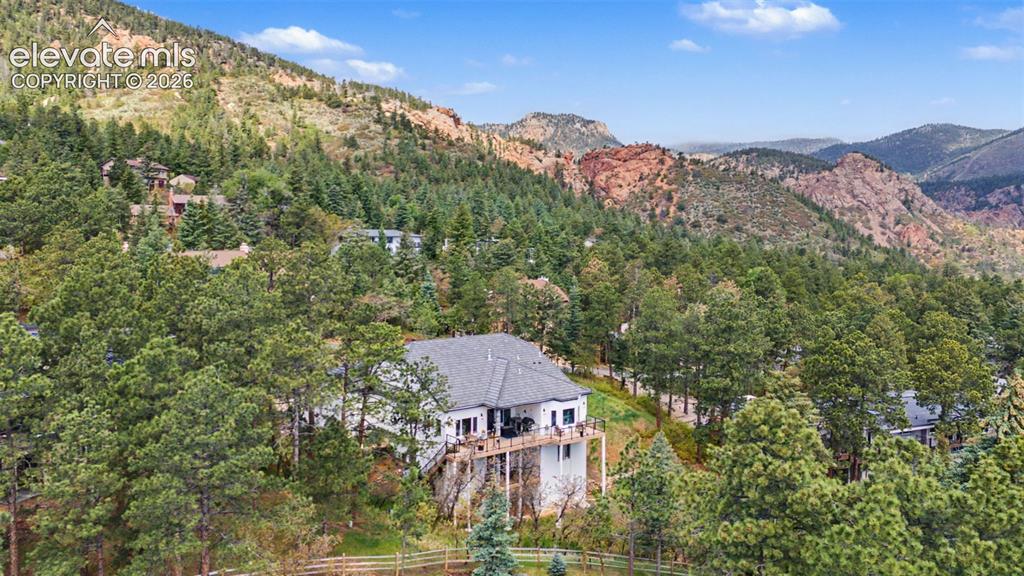
      White-sided residence with dark gray roofing

      Image 9 of 48: Hillside residence with a multi-level deck, dark shingle roof, and white ex

      Hillside residence with a multi-level deck, dark shingle roof, and white exterior siding
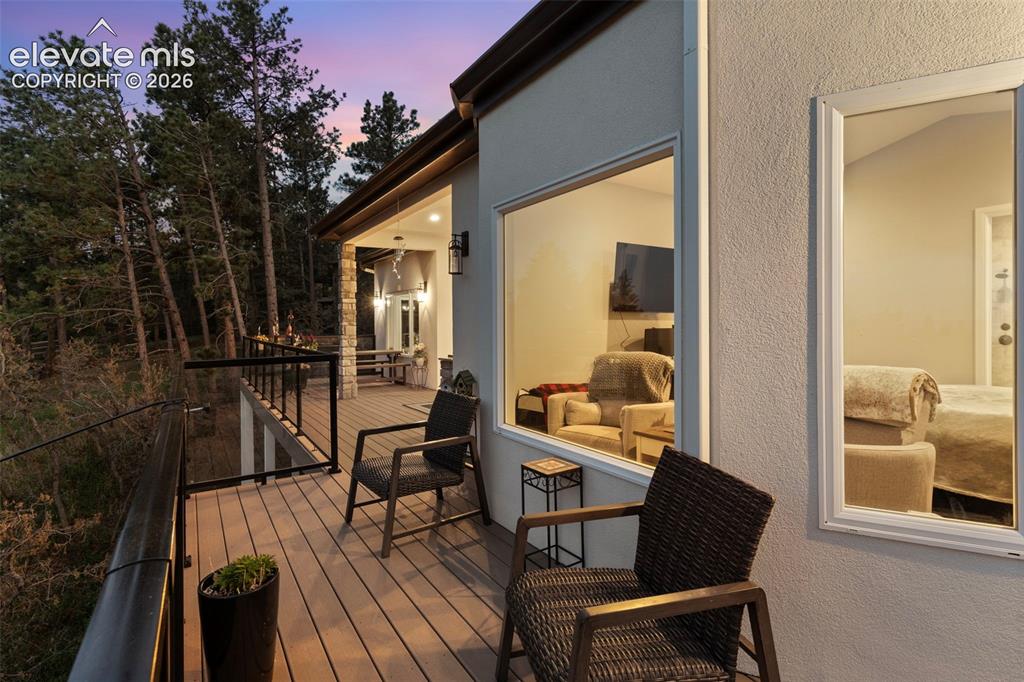
      Image 10 of 48: Spacious outdoor deck featuring composite decking, black metal railings wit

      Spacious outdoor deck featuring composite decking, black metal railings with glass panels, and recessed lighting
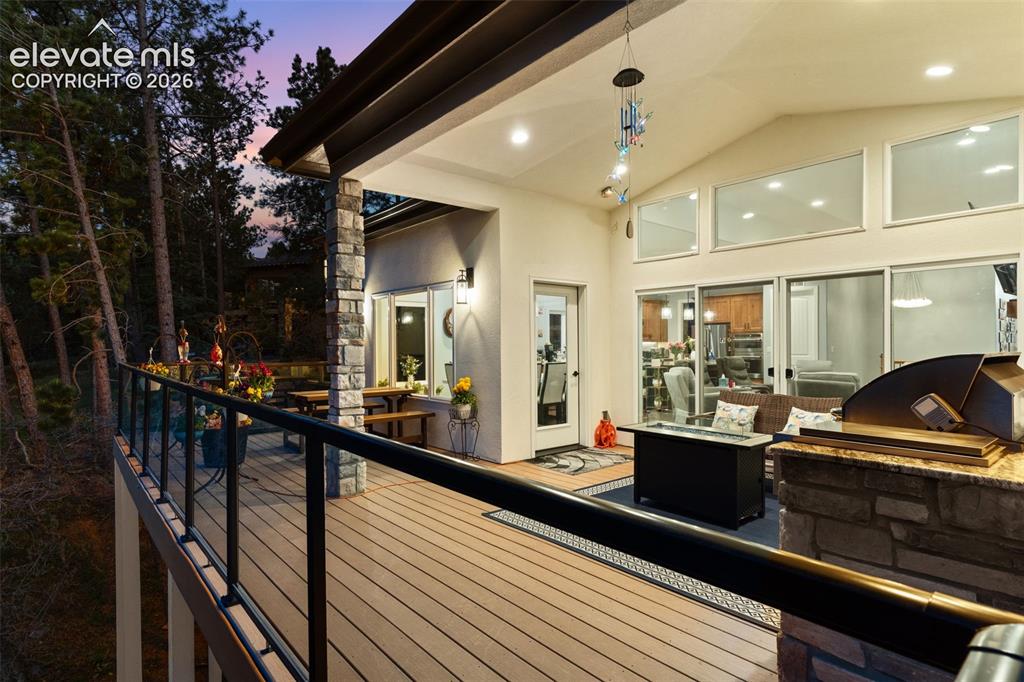
      Image 11 of 48: Expansive outdoor deck featuring wood-finish decking, a stone-clad outdoor

      Expansive outdoor deck featuring wood-finish decking, a stone-clad outdoor kitchen with granite-look countertop, an integrated gas fire pit, and glass panel railings
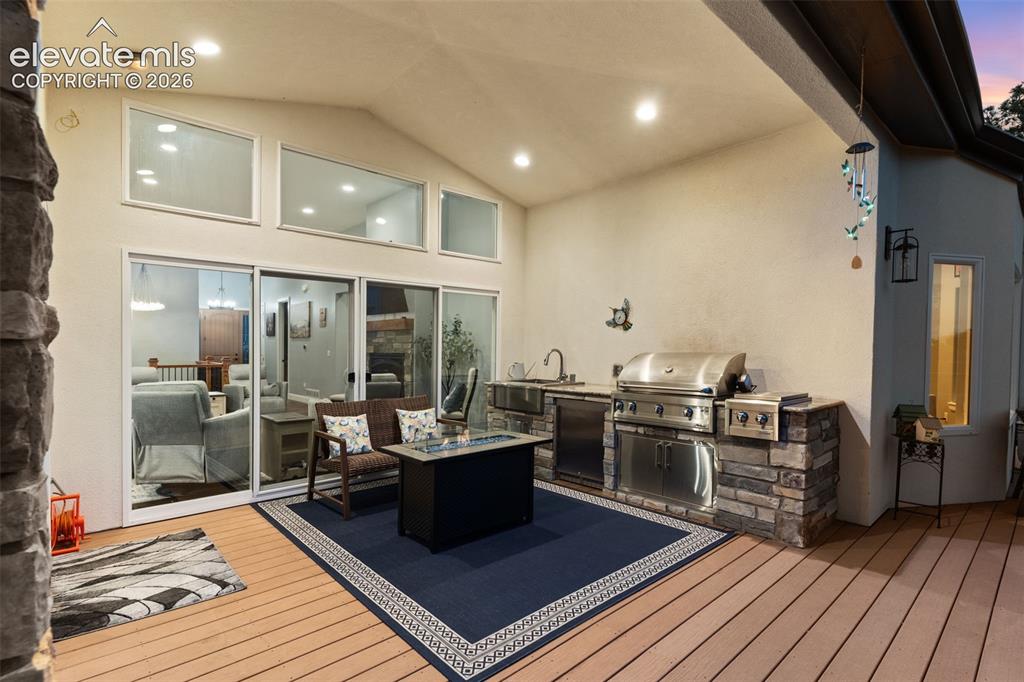
      Image 12 of 48: Outdoor living area featuring a built-in stone and stainless steel outdoor

      Outdoor living area featuring a built-in stone and stainless steel outdoor kitchen with a grill and sink
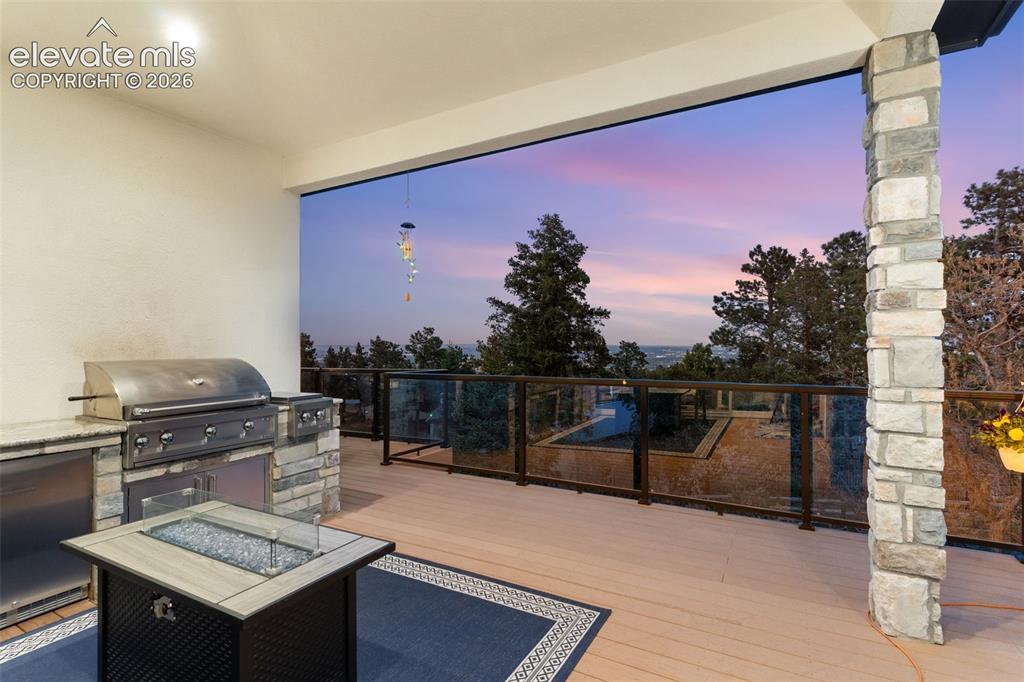
      Image 13 of 48: Covered outdoor deck featuring stone-clad columns and a built-in grill stat

      Covered outdoor deck featuring stone-clad columns and a built-in grill station with stone veneer and a light-colored countertop
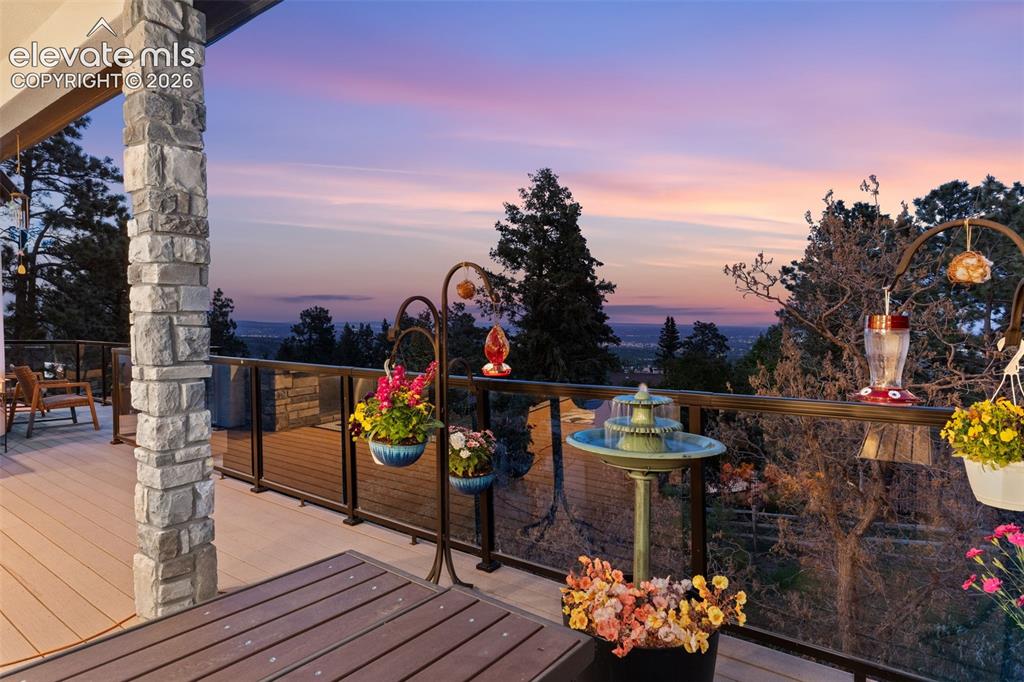
      Image 14 of 48: Expansive outdoor deck featuring composite decking, stone-clad structural c

      Expansive outdoor deck featuring composite decking, stone-clad structural columns, and a cable railing system
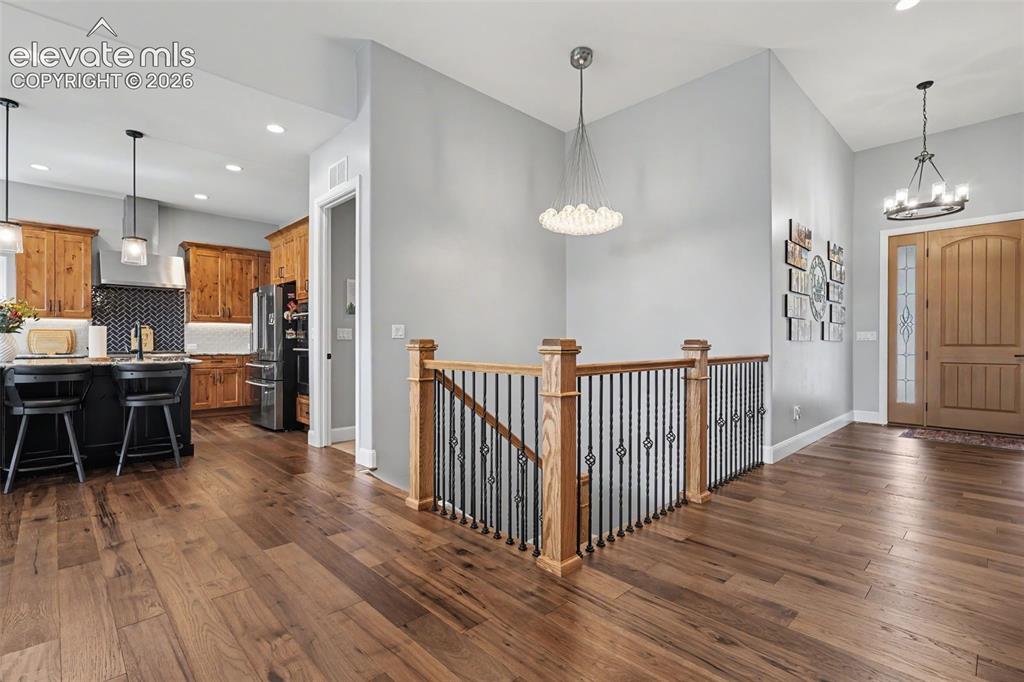
      Image 15 of 48: Open-concept layout featuring wood-finish flooring, a kitchen with dark cab

      Open-concept layout featuring wood-finish flooring, a kitchen with dark cabinetry and a herringbone tile backsplash, an entryway with a wood door and frosted glass, and a staircase with wood newel posts and wrought iron balusters
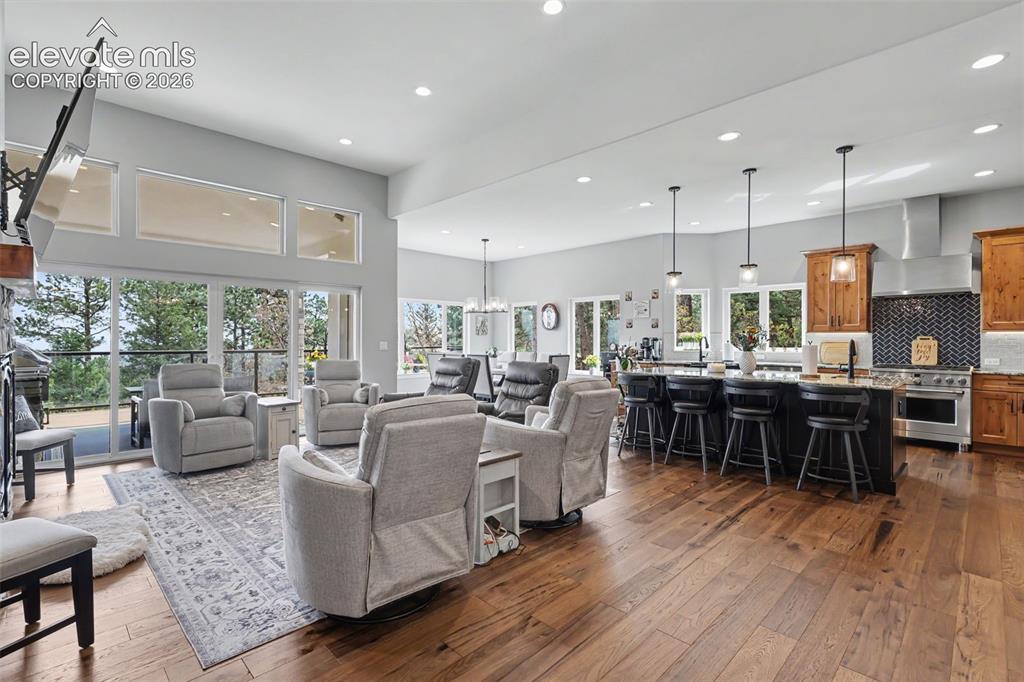
      Image 16 of 48: Open concept living area with wood-finish flooring
      Open concept living area with wood-finish flooring

      Image 17 of 48: Spacious living area featuring a stone fireplace with a wood-beam mantel, r

      Spacious living area featuring a stone fireplace with a wood-beam mantel, recessed lighting, wood-finish flooring, and a bank of transom windows above a glass slider leading to an outdoor space
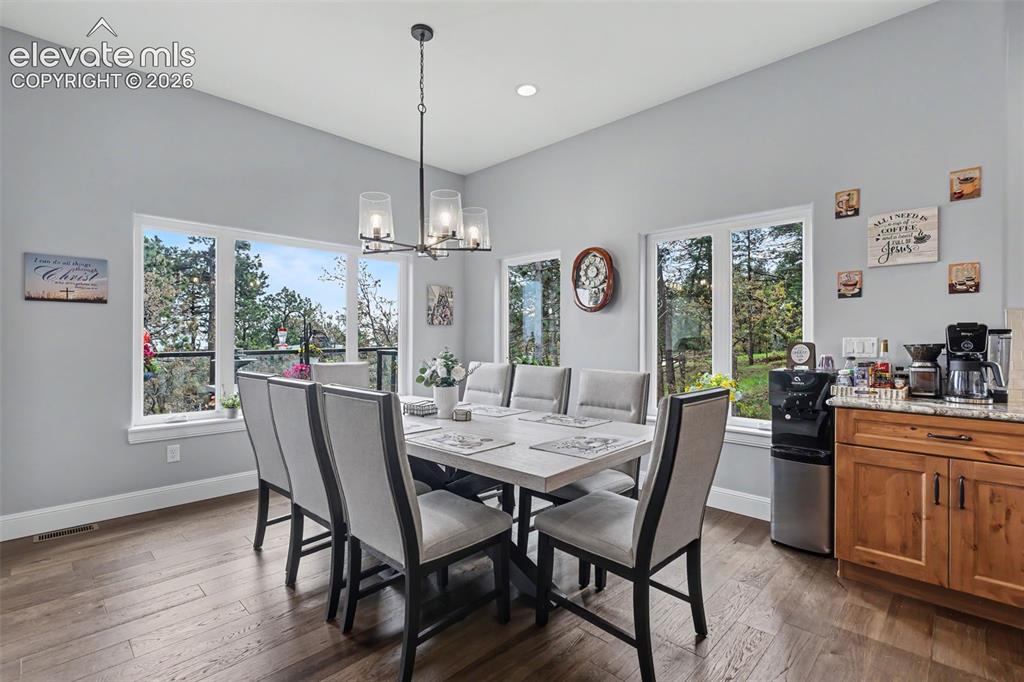
      Image 18 of 48: Bright dining space featuring a contemporary chandelier, multiple picture w

      Bright dining space featuring a contemporary chandelier, multiple picture windows, wood-finish flooring, and light gray walls
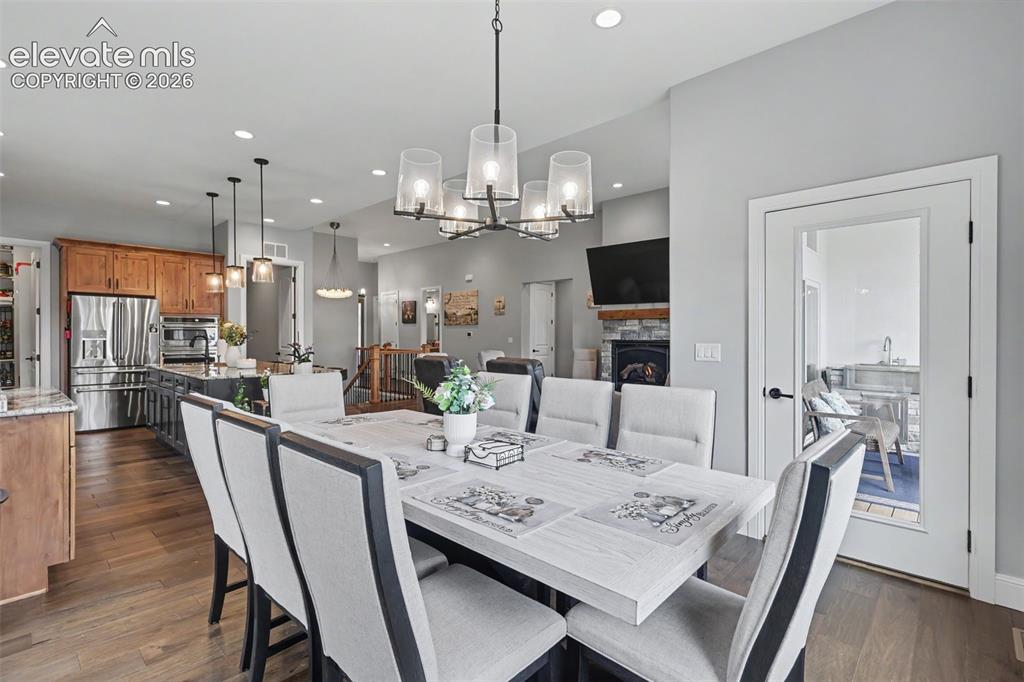
      Image 19 of 48: Spacious dining area featuring hardwood flooring, a modern chandelier, rece

      Spacious dining area featuring hardwood flooring, a modern chandelier, recessed lighting, and a glass-paneled door
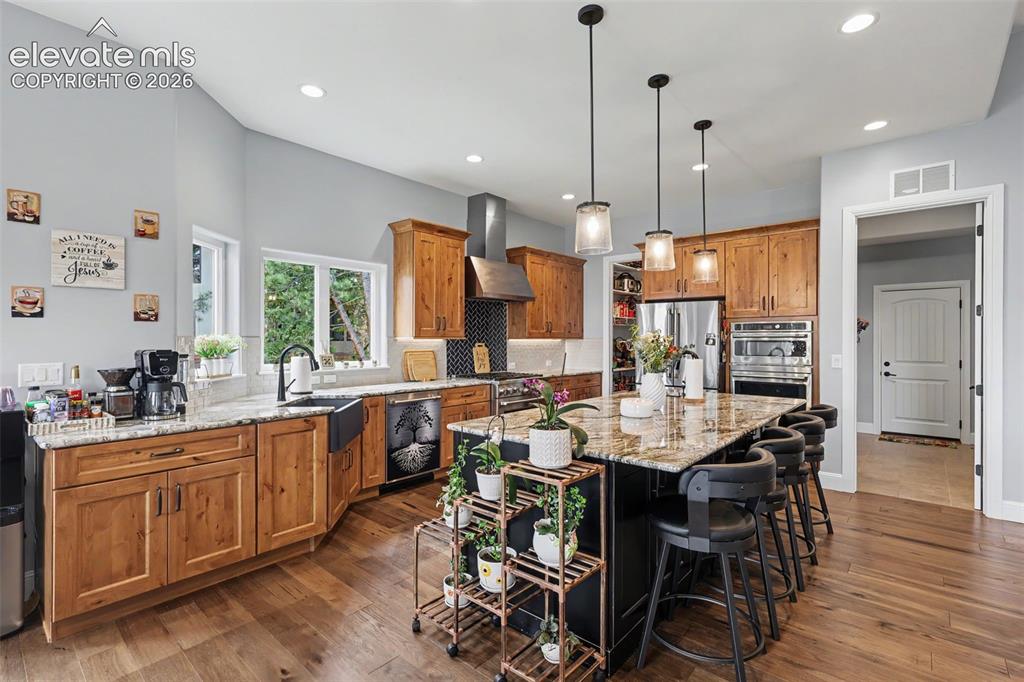
      Image 20 of 48: Spacious kitchen featuring natural wood cabinetry and a large central islan

      Spacious kitchen featuring natural wood cabinetry and a large central island
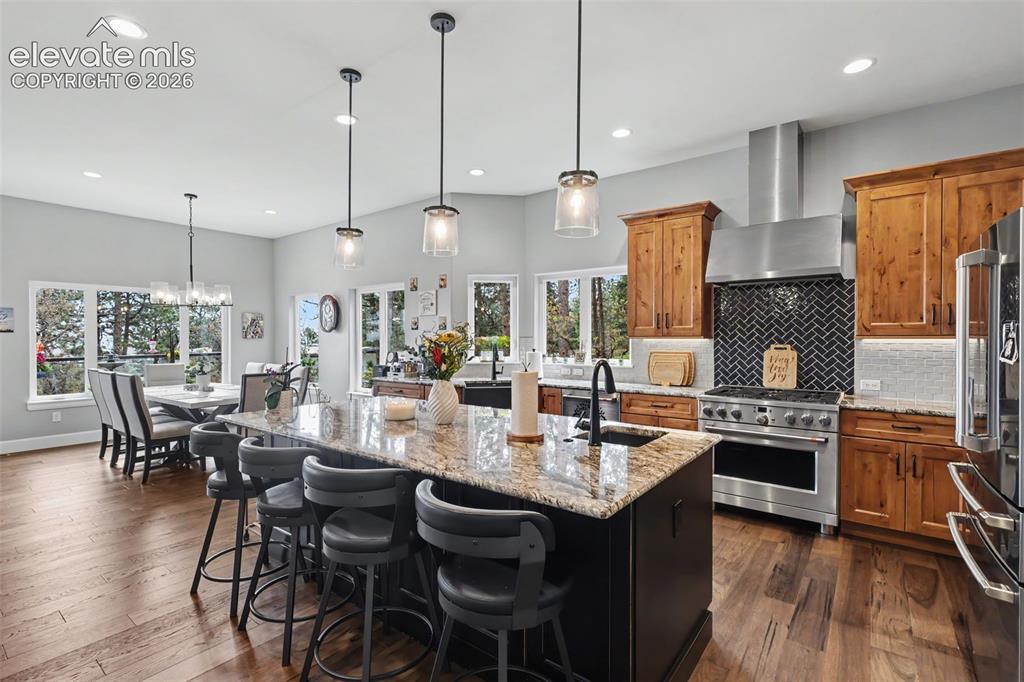
      Image 21 of 48: Spacious kitchen featuring an expansive center island with seating, stainle

      Spacious kitchen featuring an expansive center island with seating, stainless steel appliances, herringbone tile backsplash, wood-finish flooring, and ample natural light
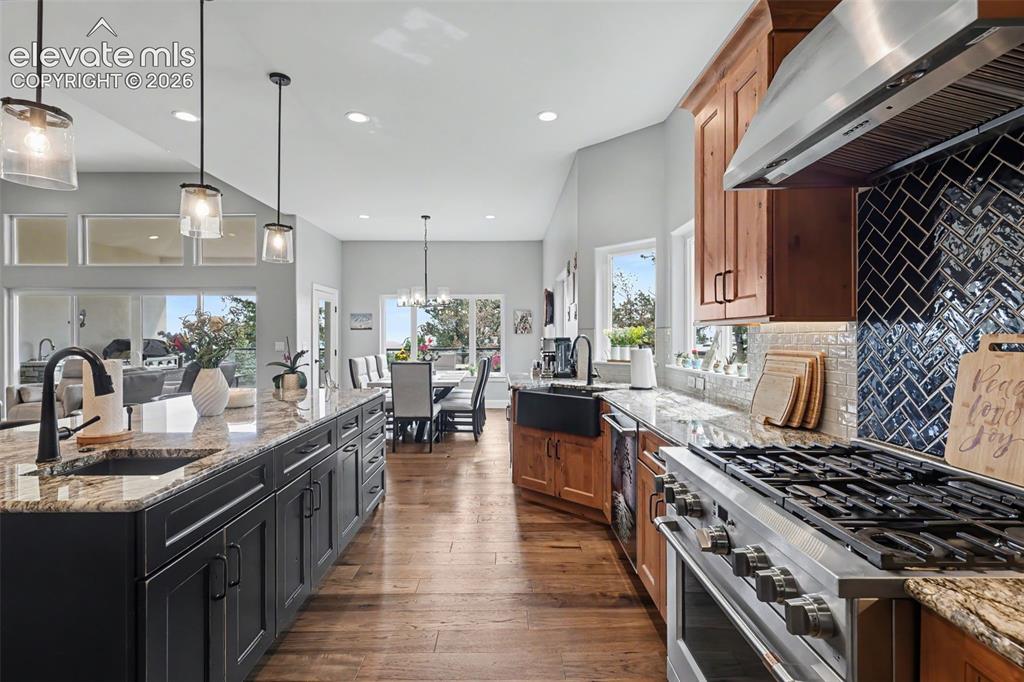
      Image 22 of 48: Spacious kitchen featuring an expansive island with granite countertops and

      Spacious kitchen featuring an expansive island with granite countertops and a black undermount sink, rich wood-finish flooring, and a professional-grade stainless steel range with a herringbone tile backsplash
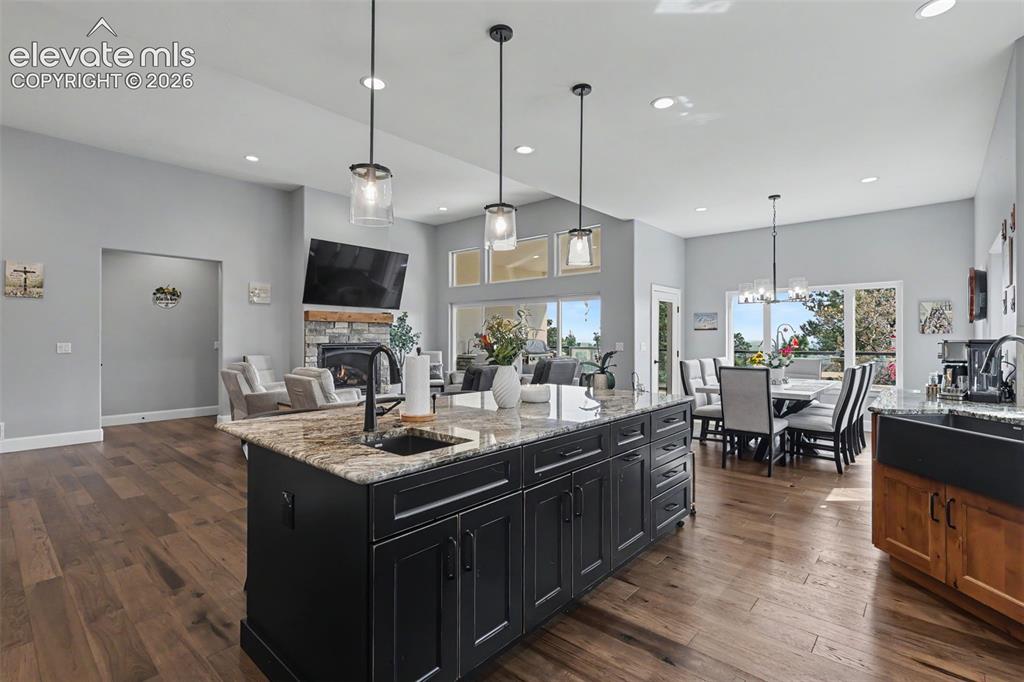
      Image 23 of 48: Open-concept great room featuring a spacious kitchen island with a dark cab

      Open-concept great room featuring a spacious kitchen island with a dark cabinet base and a light-toned stone countertop, wood-finish flooring, a stone-surround fireplace, a dining area with expansive windows, and recessed lighting
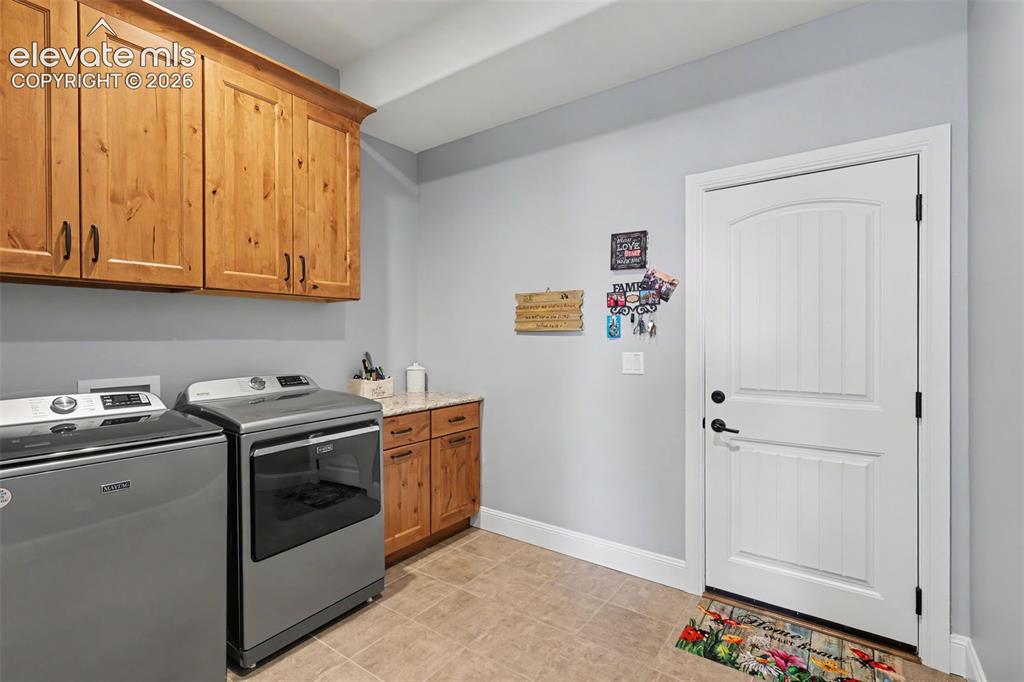
      Image 24 of 48: Utility room with natural wood-finish cabinetry, tile flooring, and a built

      Utility room with natural wood-finish cabinetry, tile flooring, and a built-in countertop with additional storage
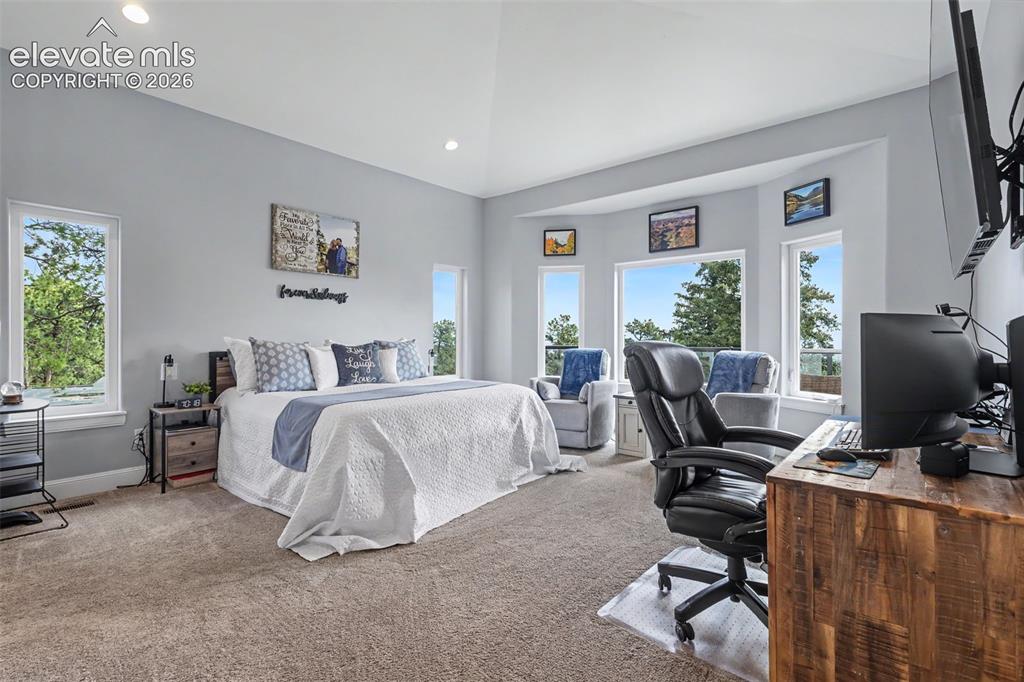
      Image 25 of 48: Spacious bedroom featuring vaulted ceilings, recessed lighting, and multipl

      Spacious bedroom featuring vaulted ceilings, recessed lighting, and multiple windows
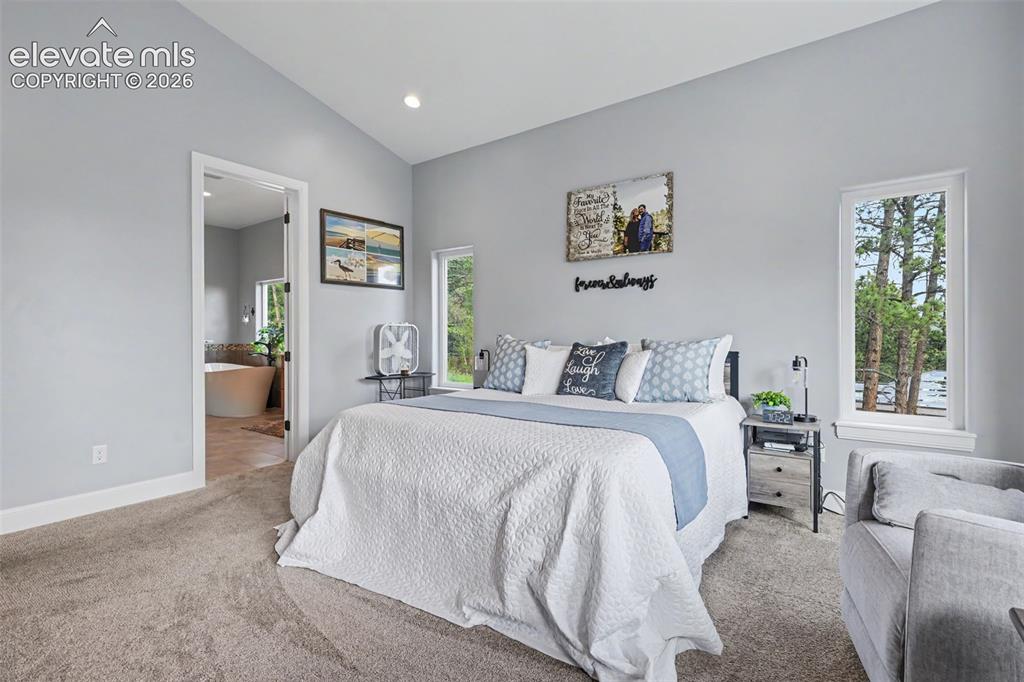
      Image 26 of 48: Spacious room featuring vaulted ceilings, recessed lighting, plush carpetin

      Spacious room featuring vaulted ceilings, recessed lighting, plush carpeting, and multiple windows
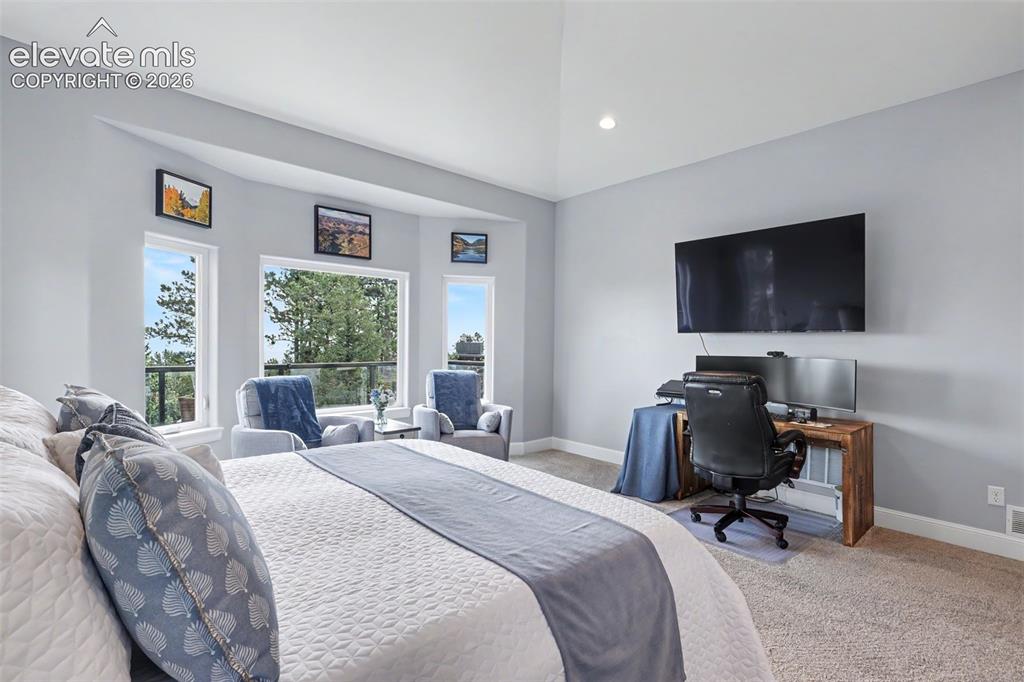
      Image 27 of 48: Bay window seating area with tree-lined scenery
      Bay window seating area with tree-lined scenery

      Image 28 of 48: Spacious bathroom featuring a frameless glass shower with pebble flooring a

      Spacious bathroom featuring a frameless glass shower with pebble flooring and built-in niches
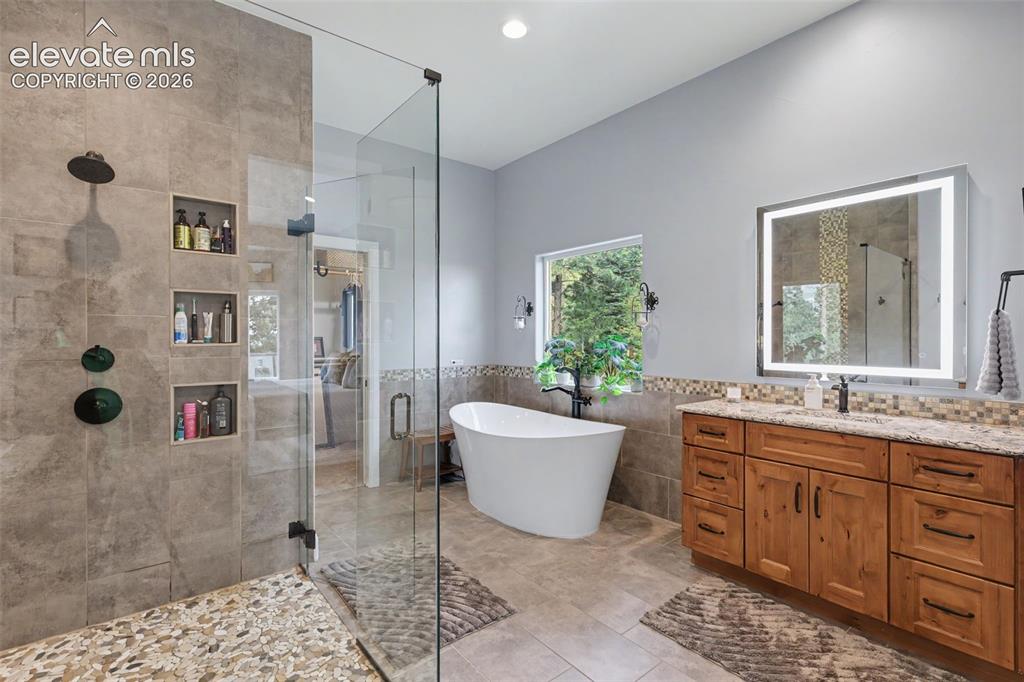
      Image 29 of 48: Spacious bathroom featuring a freestanding soaking tub, a large walk-in sho

      Spacious bathroom featuring a freestanding soaking tub, a large walk-in shower with pebble tile flooring and built-in niches, a light wood-finish vanity with a stone countertop, and an illuminated mirror
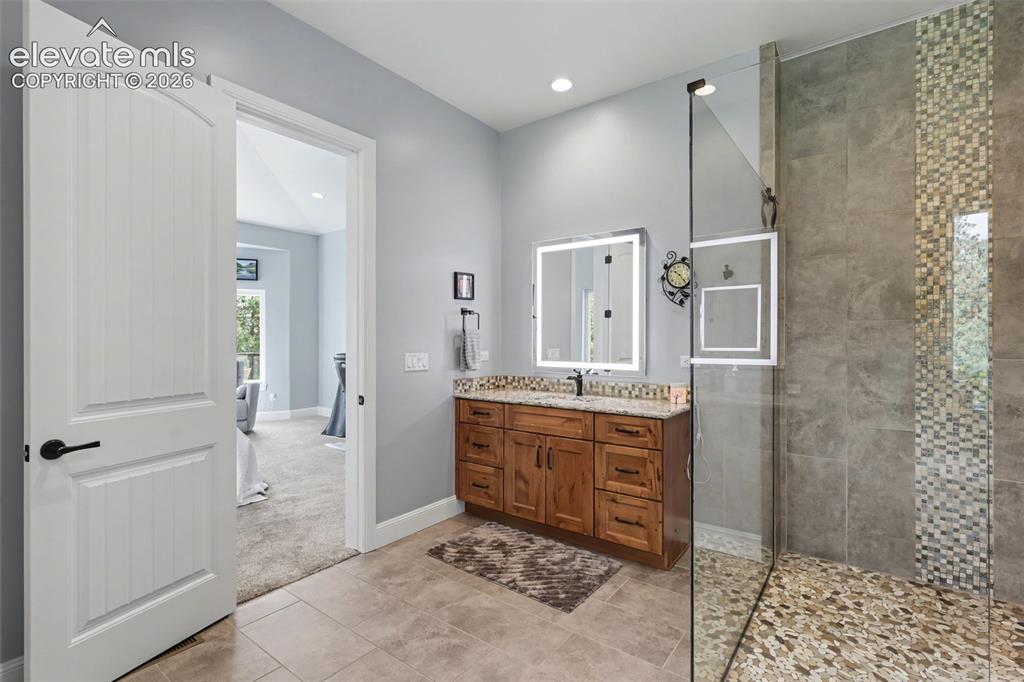
      Image 30 of 48: Bathroom featuring a glass-enclosed shower with pebble flooring and mosaic

      Bathroom featuring a glass-enclosed shower with pebble flooring and mosaic tile accent
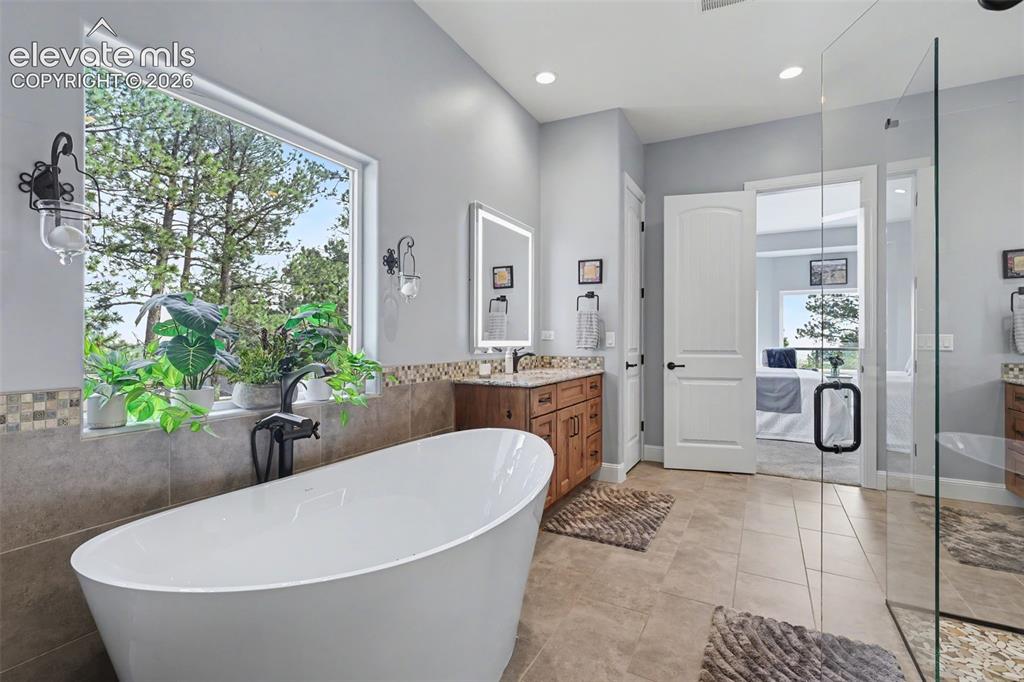
      Image 31 of 48: Freestanding soaking tub with a floor-mounted black faucet, large window fr

      Freestanding soaking tub with a floor-mounted black faucet, large window framing mature trees, glass-enclosed shower, dual wood-finish vanities with undermount sinks, and tile flooring
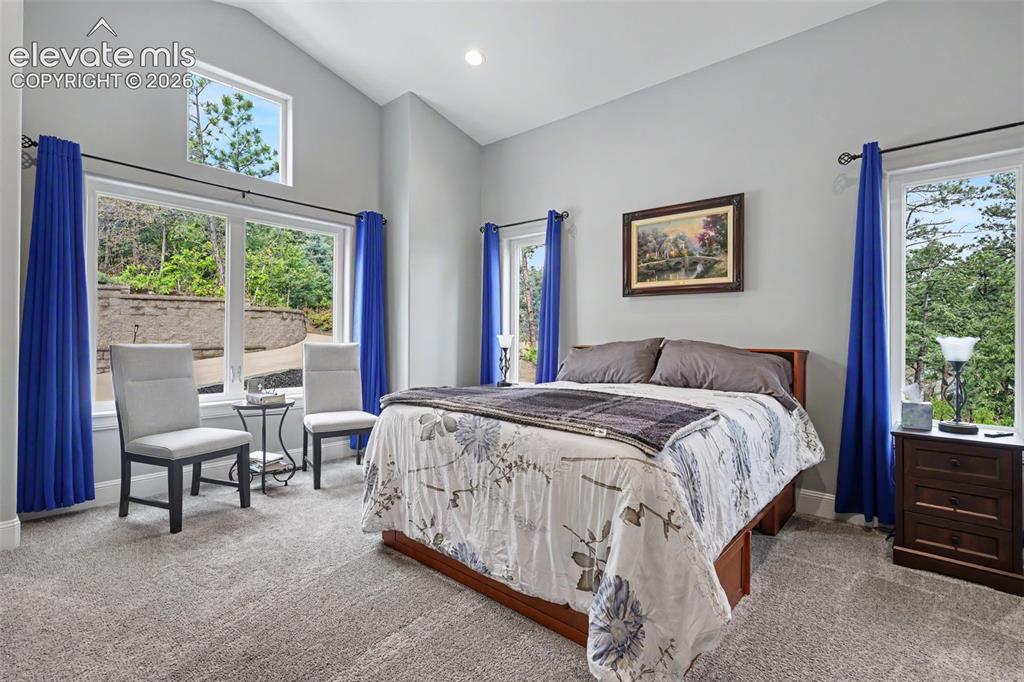
      Image 32 of 48: Vaulted ceiling bedroom with large windows, an upper transom window, recess

      Vaulted ceiling bedroom with large windows, an upper transom window, recessed lighting, and grey carpeting
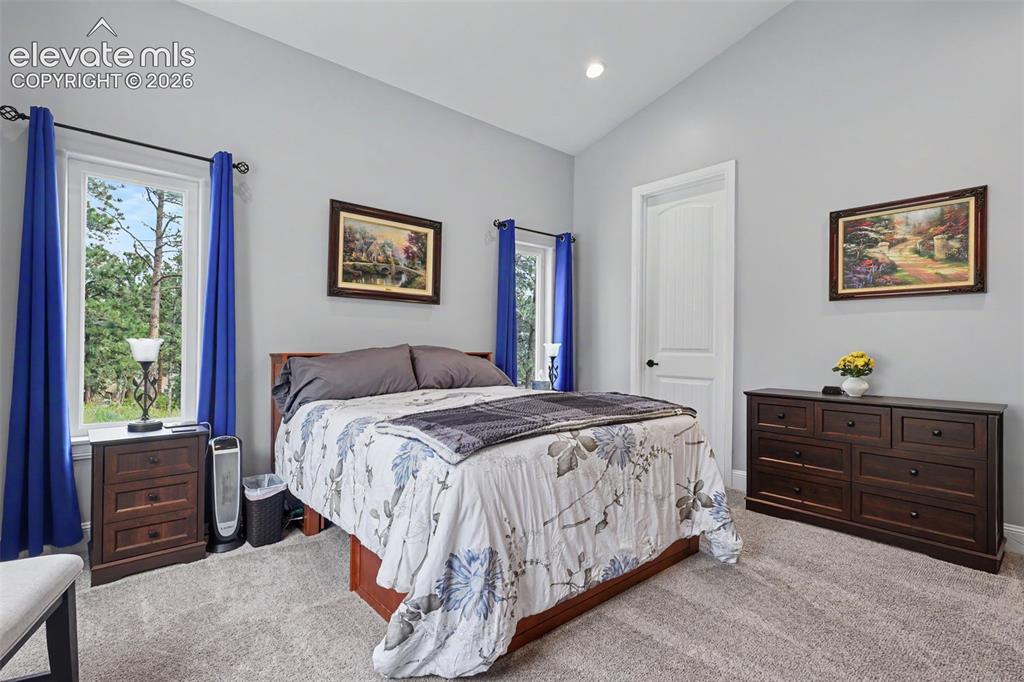
      Image 33 of 48: Carpeted bedroom featuring vaulted ceilings, recessed lighting, white trim,

      Carpeted bedroom featuring vaulted ceilings, recessed lighting, white trim, a solid panel interior door, and a large window overlooking a wooded area
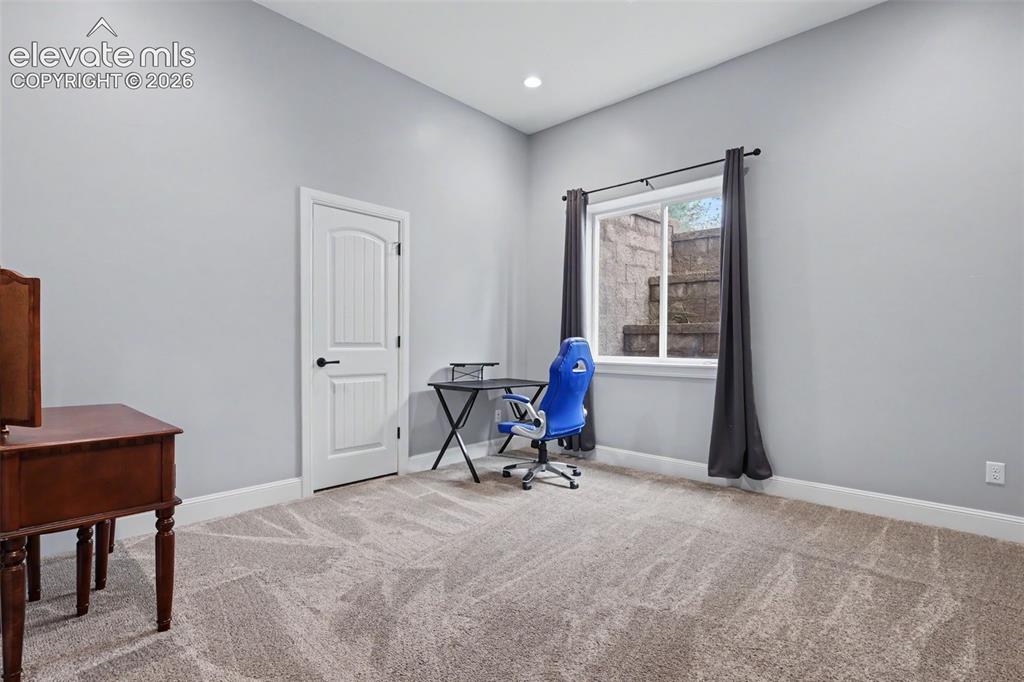
      Image 34 of 48: Carpeted room featuring light gray wall paint and white baseboards
      Carpeted room featuring light gray wall paint and white baseboards

      Image 35 of 48: Bathroom featuring a light wood-finish vanity with a stone countertop, a ti

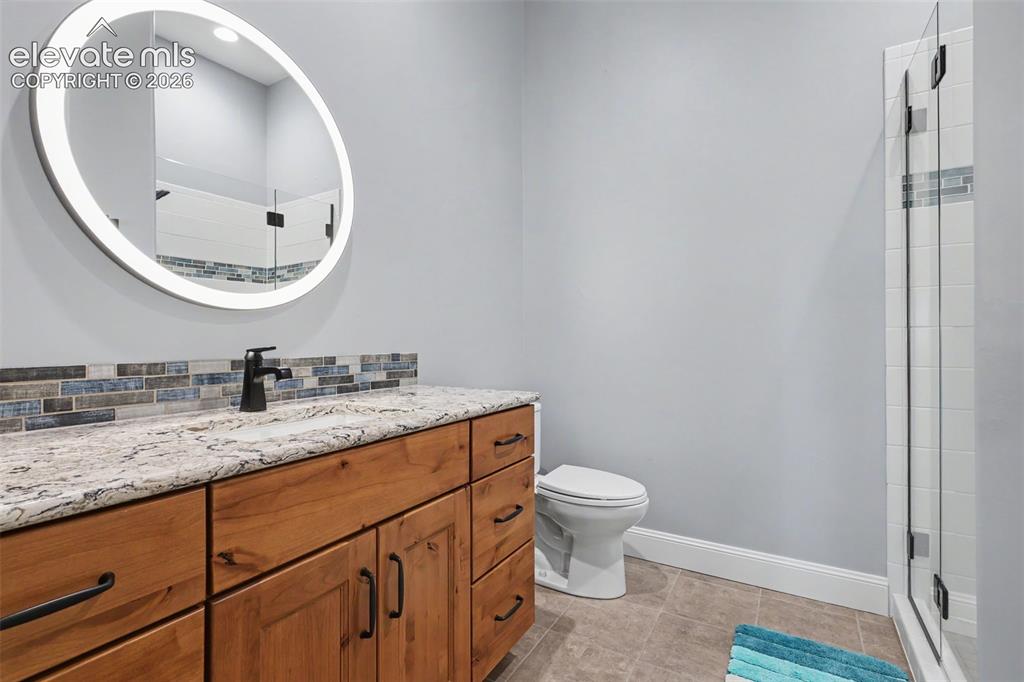
      Bathroom featuring a light wood-finish vanity with a stone countertop, a tiled backsplash, and a round illuminated mirror
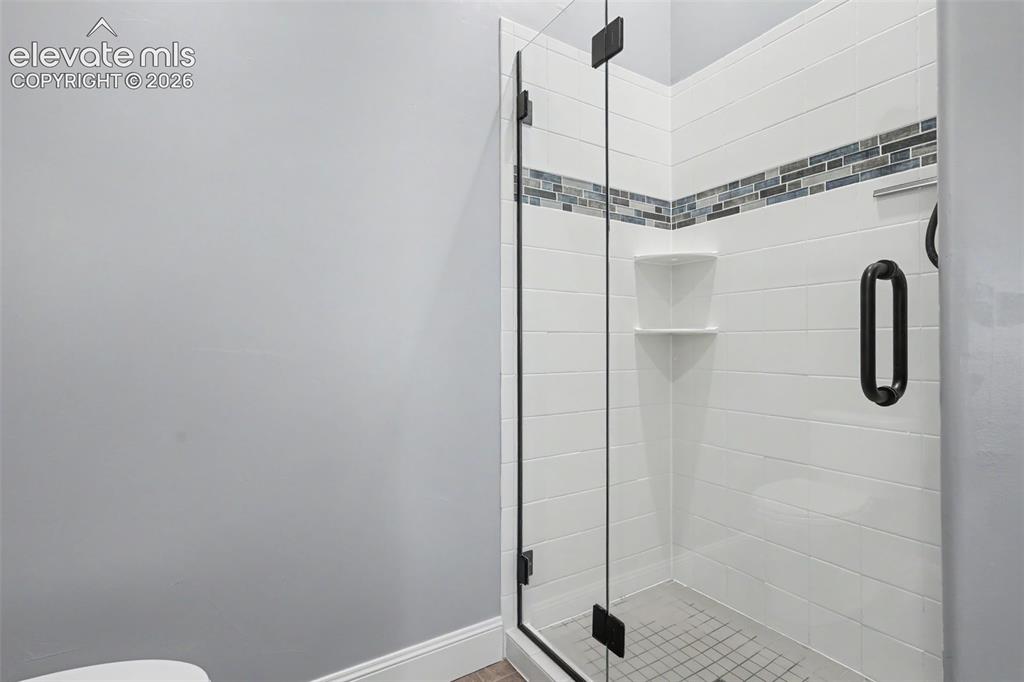
      Image 36 of 48: Walk-in shower featuring a clear glass enclosure with matte black hardware,

      Walk-in shower featuring a clear glass enclosure with matte black hardware, white subway tile surround with a mosaic accent band, and integrated corner shelving
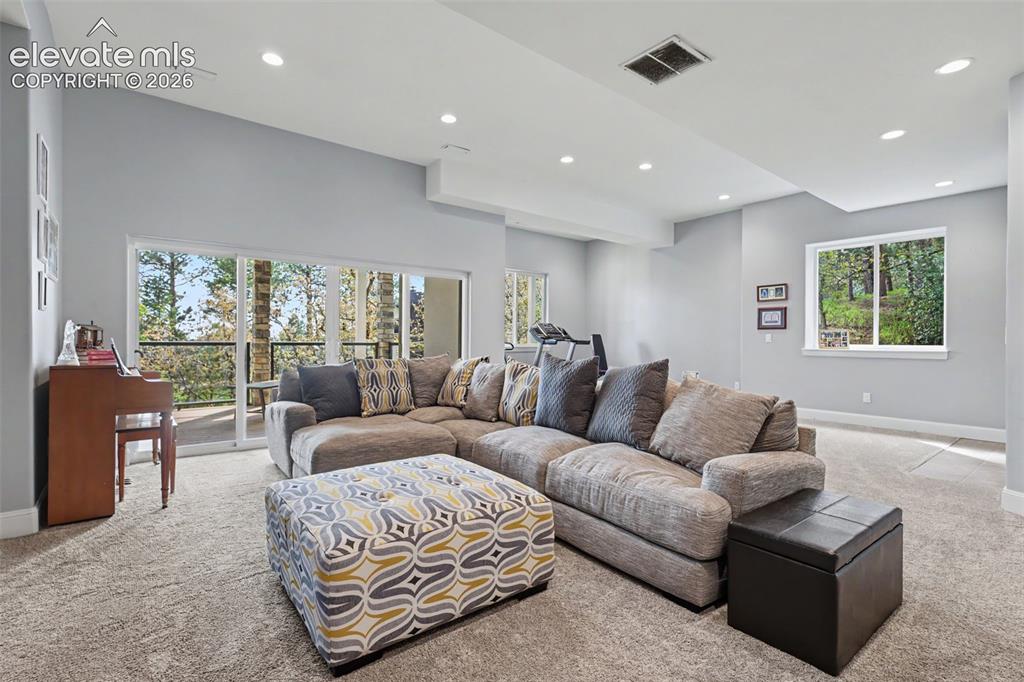
      Image 37 of 48: Spacious room featuring multiple large windows and glass sliding doors, rec

      Spacious room featuring multiple large windows and glass sliding doors, recessed lighting, light-colored walls, and neutral carpeting throughout
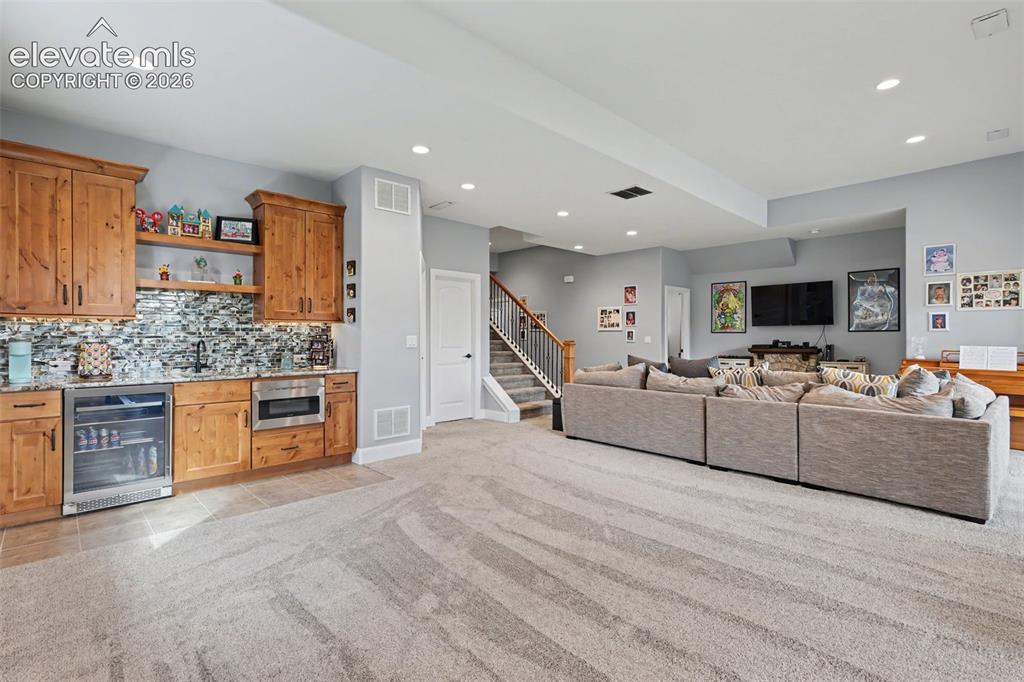
      Image 38 of 48: Other

      Other

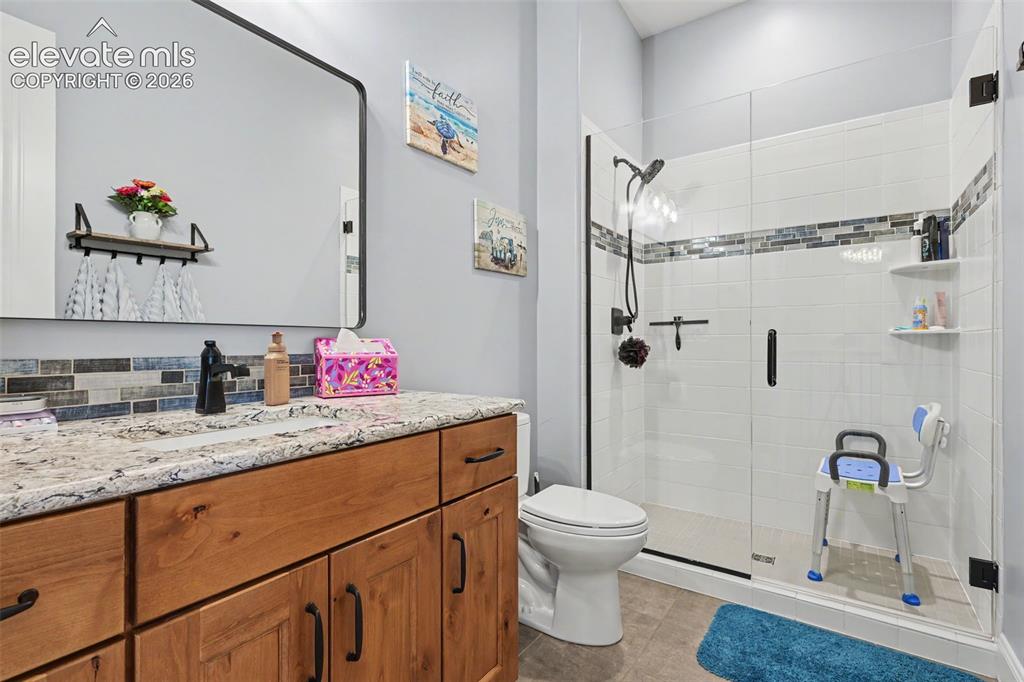
      Image 39 of 48: Bathroom featuring a wood-finish vanity with a light-toned countertop, a re

      Bathroom featuring a wood-finish vanity with a light-toned countertop, a rectangular mirror, a glass-enclosed shower with subway tile, and a decorative tile accent band
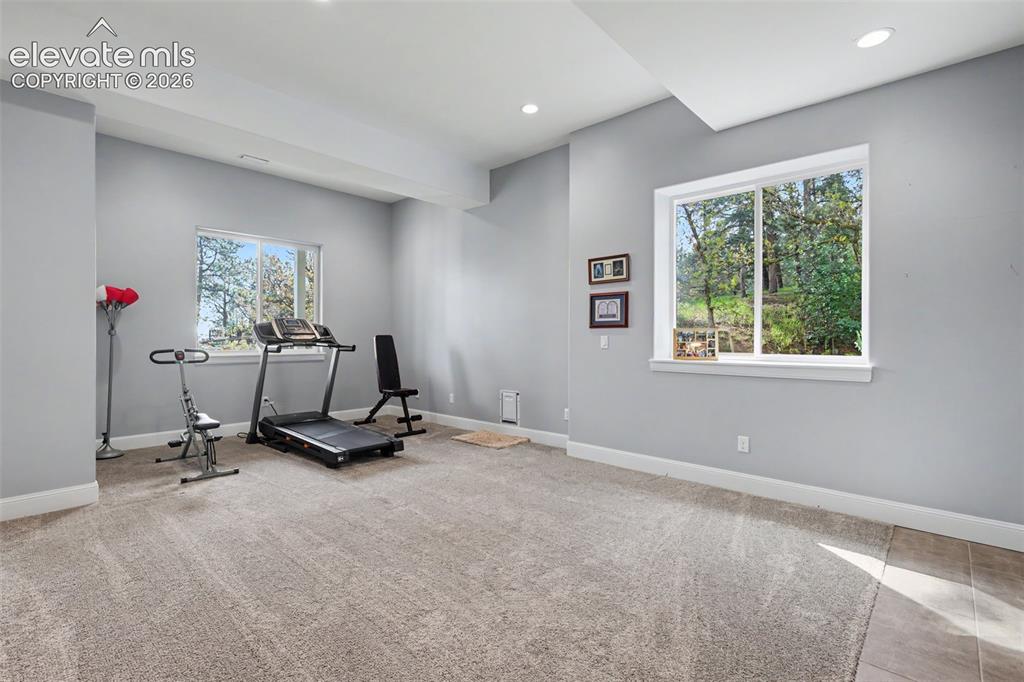
      Image 40 of 48: Spacious room featuring light gray walls, recessed lighting, and a blend of

      Spacious room featuring light gray walls, recessed lighting, and a blend of carpet and tile flooring
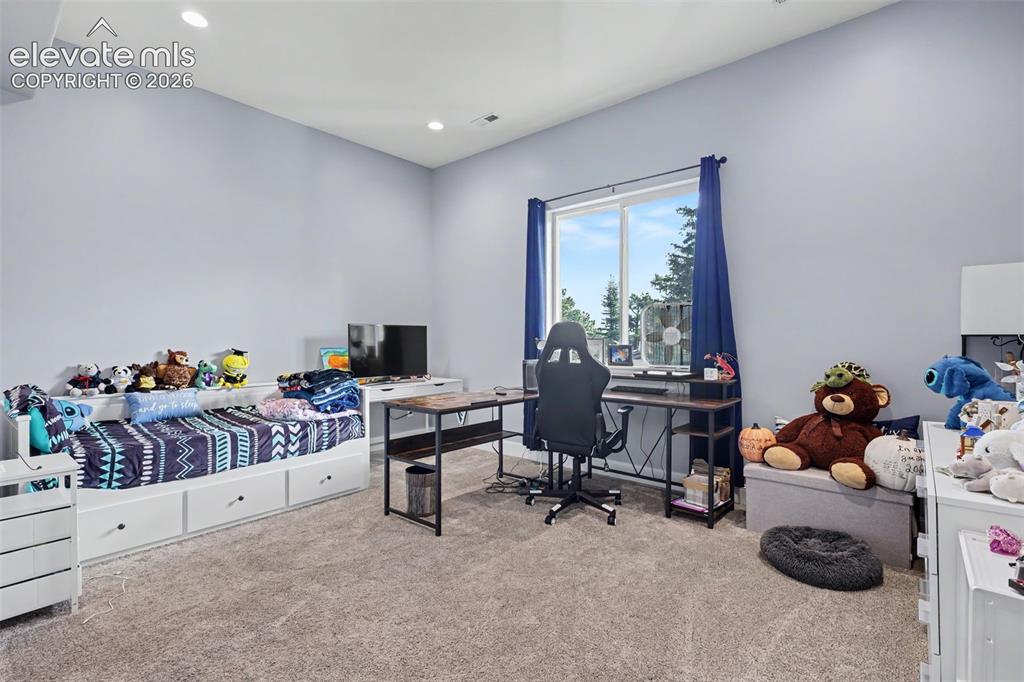
      Image 41 of 48: Carpeted room featuring a large window, recessed lighting, and a built-in b

      Carpeted room featuring a large window, recessed lighting, and a built-in bed frame with storage drawers
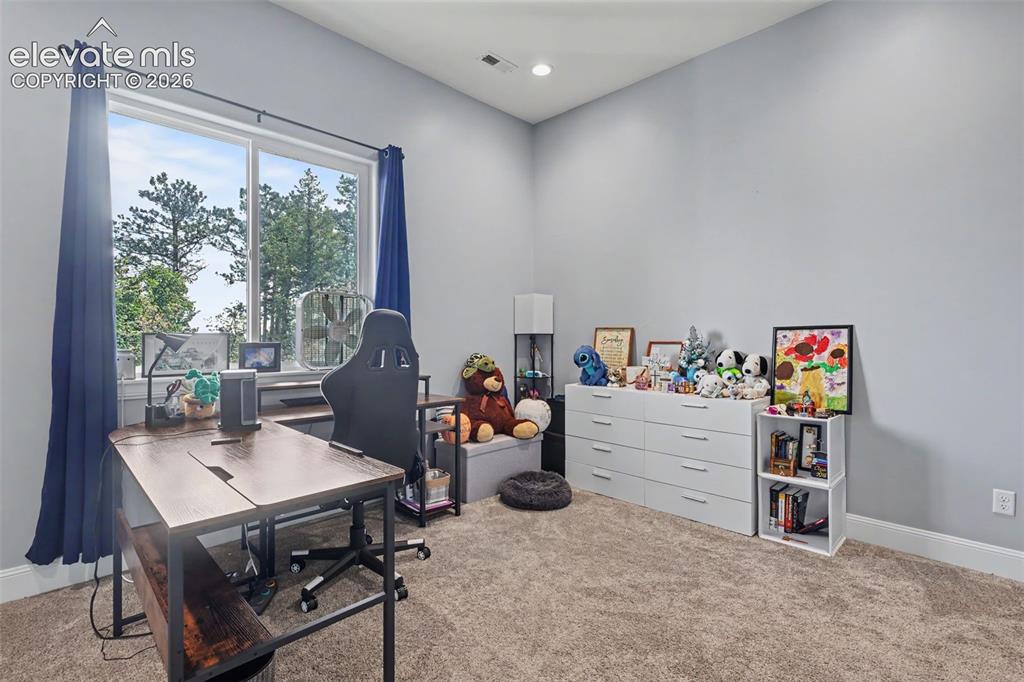
      Image 42 of 48: Expansive room featuring a large window, recessed lighting, neutral wall pa

      Expansive room featuring a large window, recessed lighting, neutral wall paint, and carpet flooring
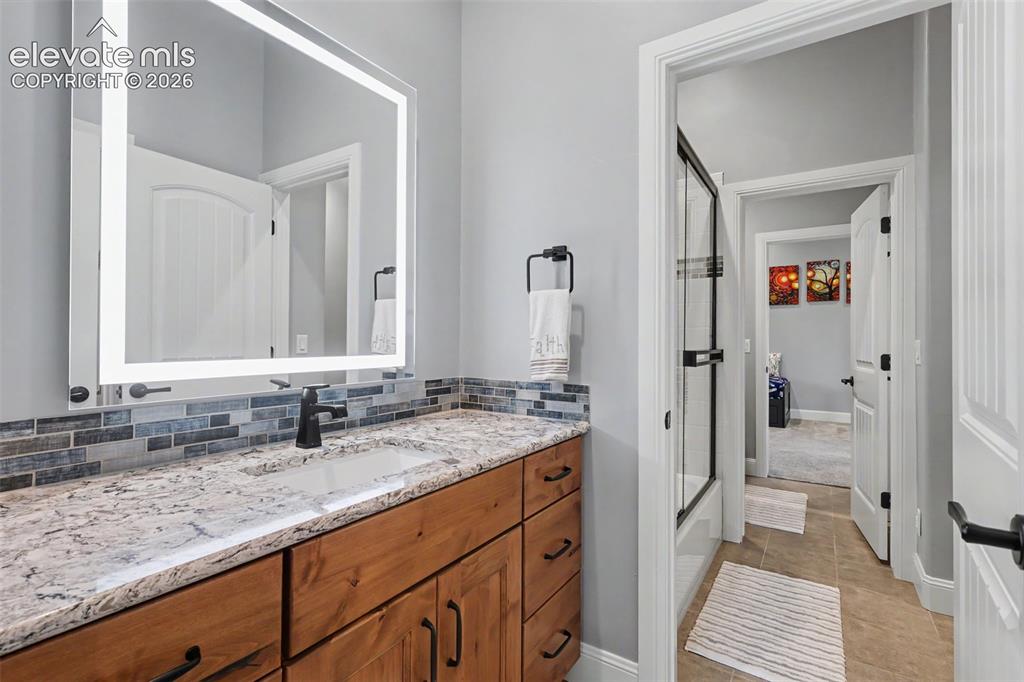
      Image 43 of 48: Bathroom vanity featuring a granite countertop, integrated sink, matte blac

      Bathroom vanity featuring a granite countertop, integrated sink, matte black faucet, and a backlit mirror
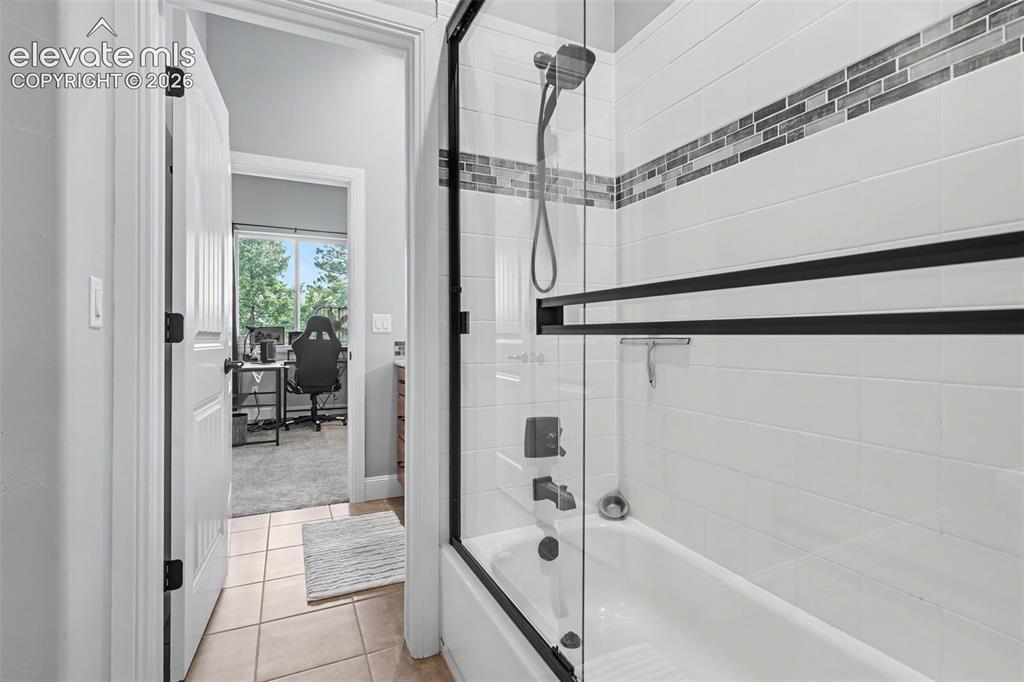
      Image 44 of 48: Bathtub with a glass shower enclosure featuring matte black hardware, white

      Bathtub with a glass shower enclosure featuring matte black hardware, white subway tile surround, and a decorative mosaic tile accent band
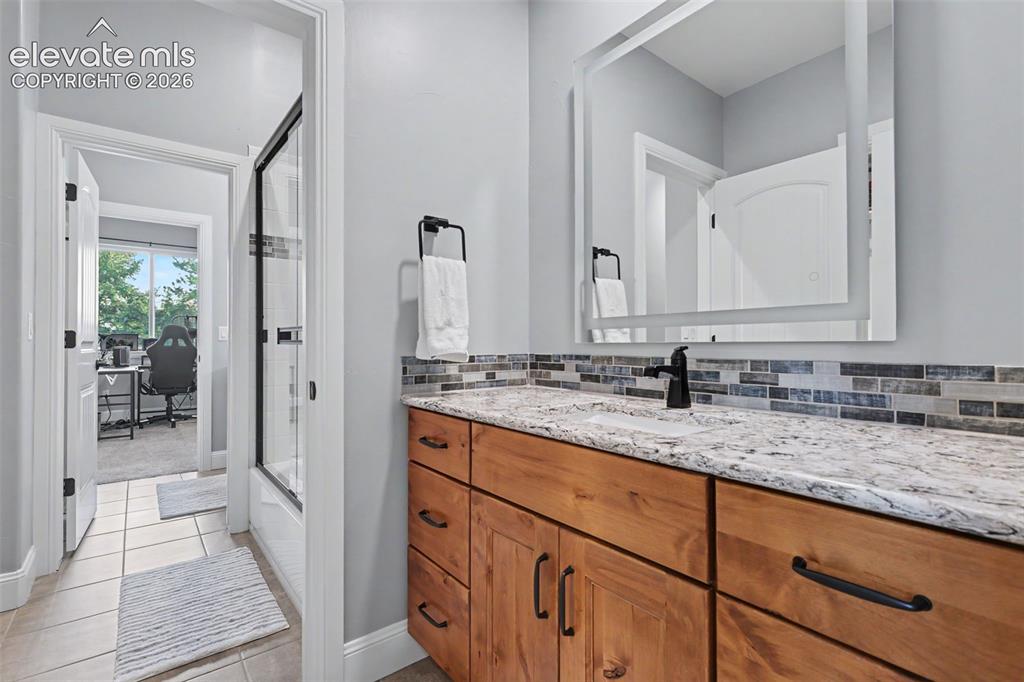
      Image 45 of 48: Bathroom vanity featuring a light-colored countertop, integrated sink, and

      Bathroom vanity featuring a light-colored countertop, integrated sink, and dark-finish faucet
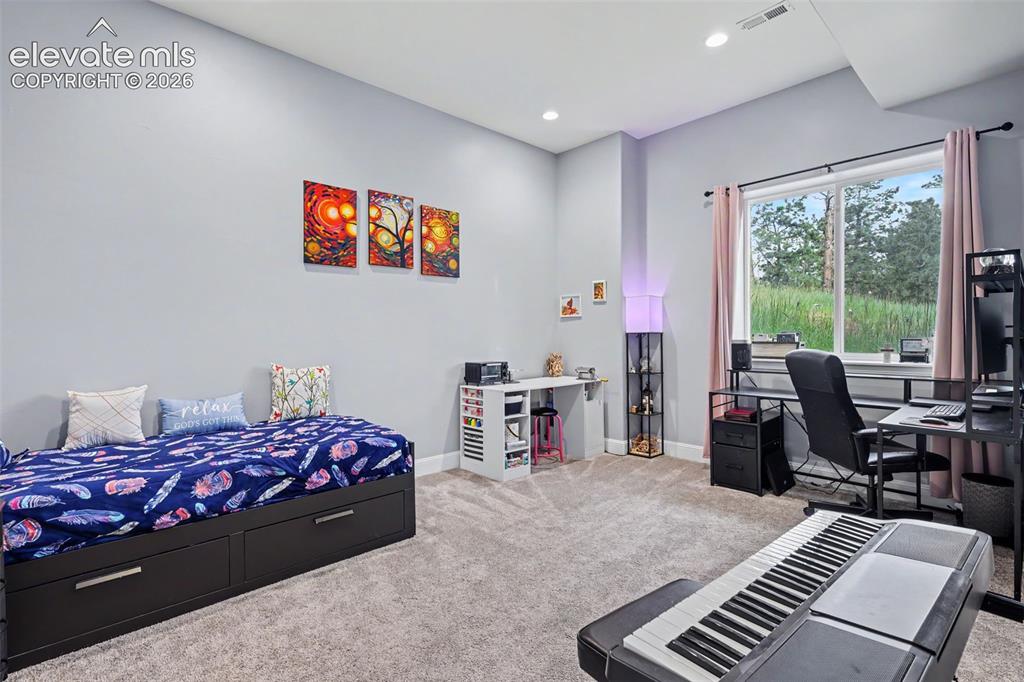
      Image 46 of 48: Carpeted room with recessed lighting and a large window
      Carpeted room with recessed lighting and a large window

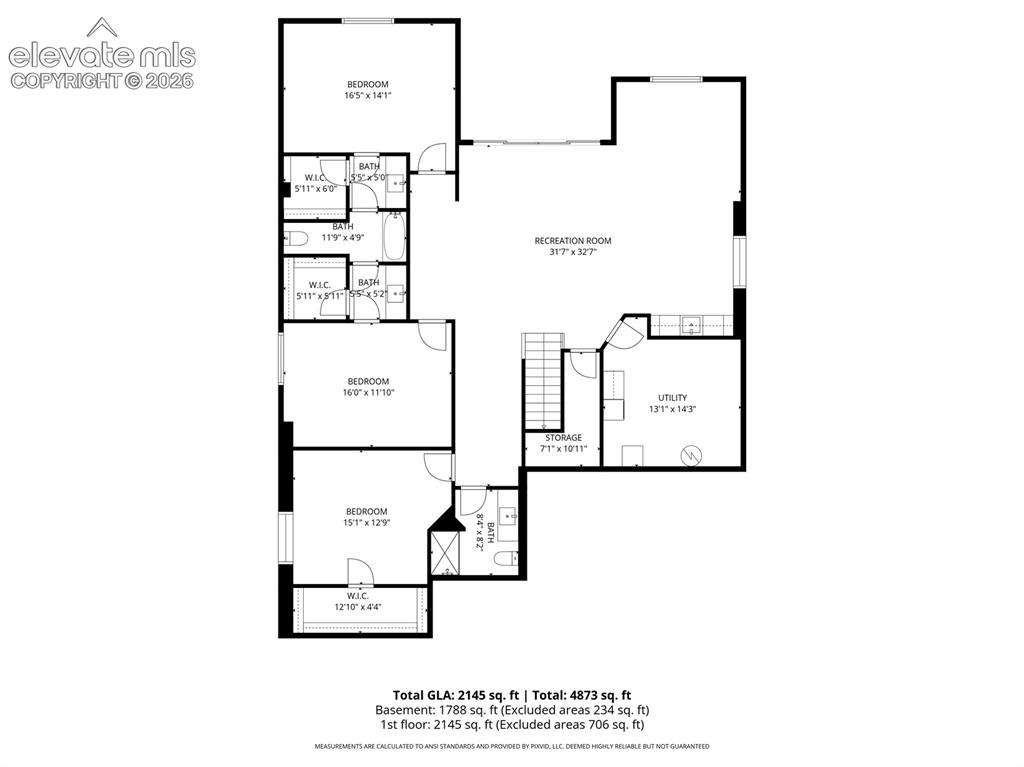
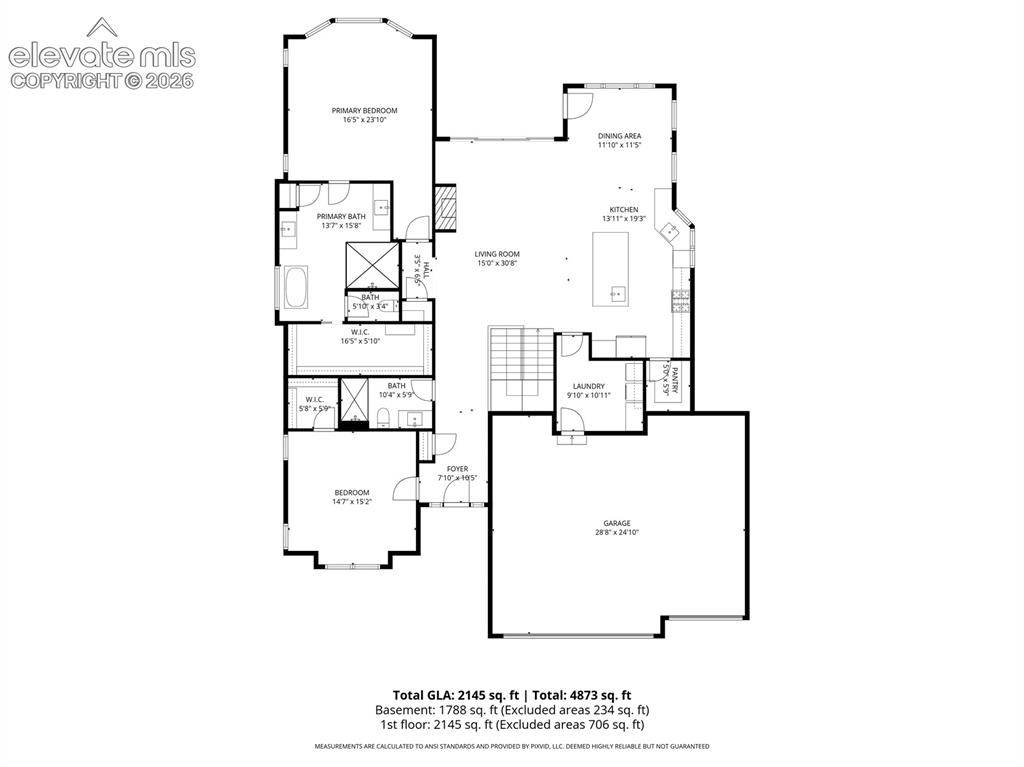
      Image 47 of 48: Floor plan

      Floor plan

      Image 48 of 48: Floor plan

      Floor plan

      Disclaimer: The real estate listing information and related content displayed on this site is provided exclusively for consumers’ personal, non-commercial use and may not be used for any purpose other than to identify prospective properties consumers may be interested in purchasing.