9736 Cairngorm Way, Colorado Springs, CO, 80908
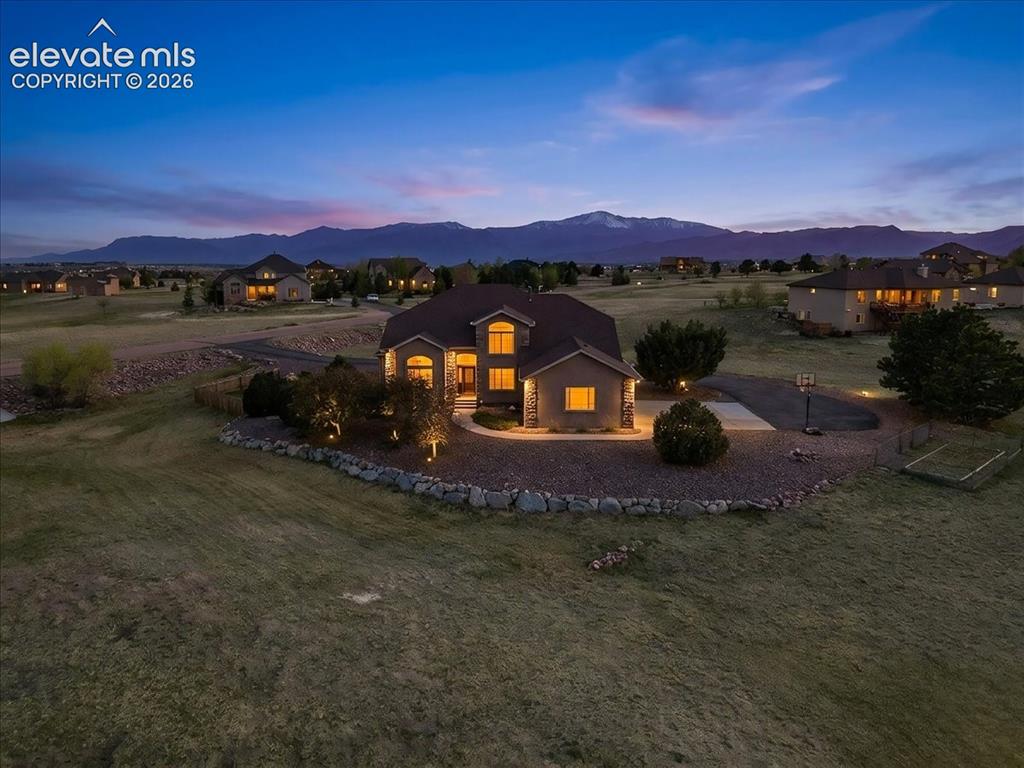
Image Count: 49

$998,000

  • Highlights
  • Open House — Single Family
  • 6 bd | 5 ba | 5,286 sqft
  • 9736 Cairngorm Way, Colorado Springs, CO, 80908 listed by Tonya Mohr MRP
  • Active
  • MLS#: 5998093
  • Tour #1 | Tour #2
  • View on Map
Space maker
Open House - Public: 1:00-3:00, 8/1/2026
Open House - Public: 1:00-3:00, 8/2/2026

Property Description

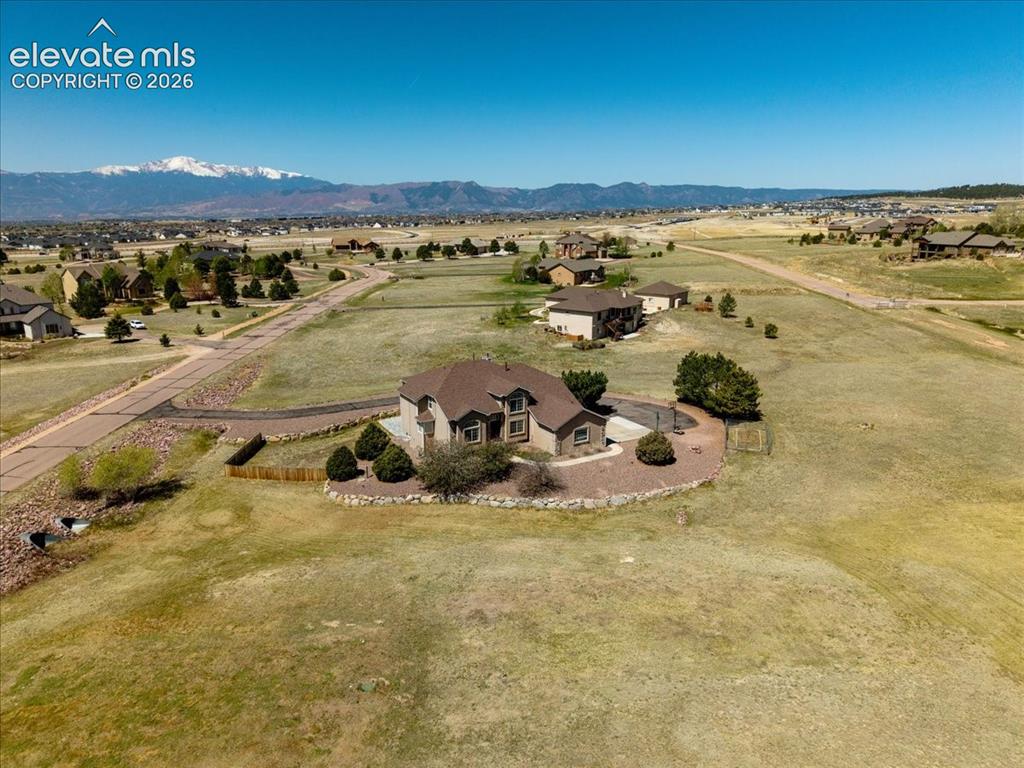
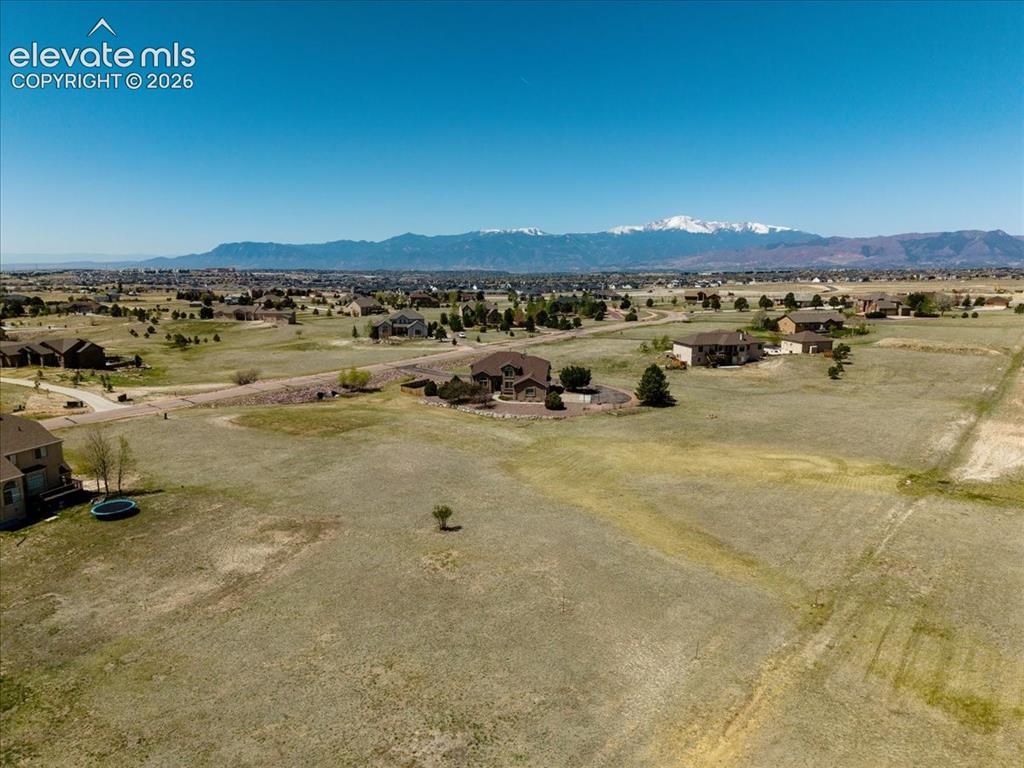
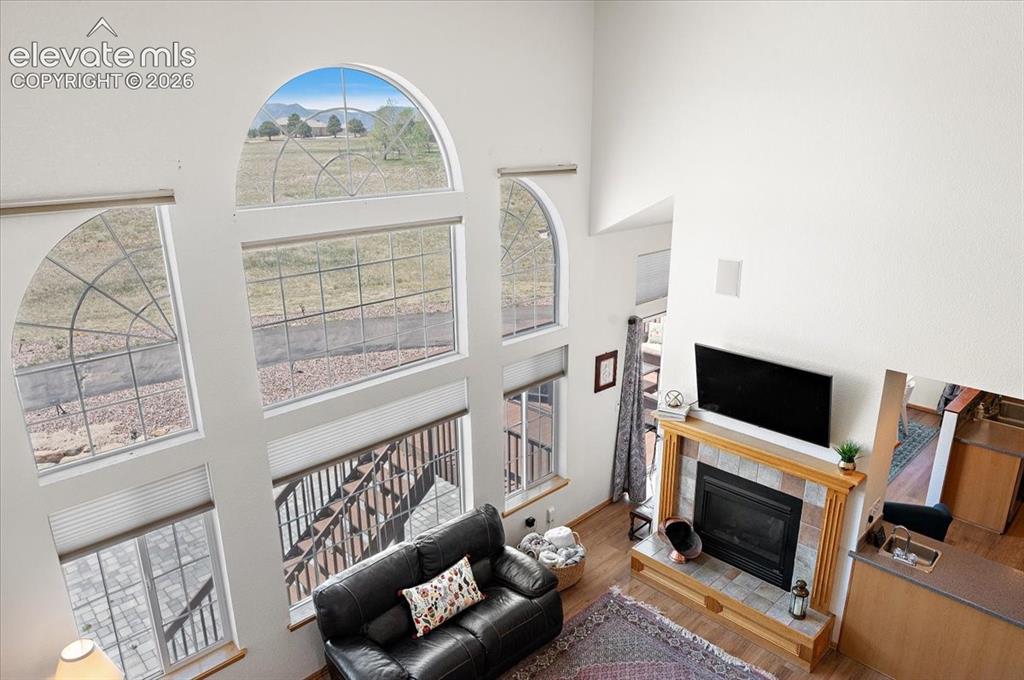
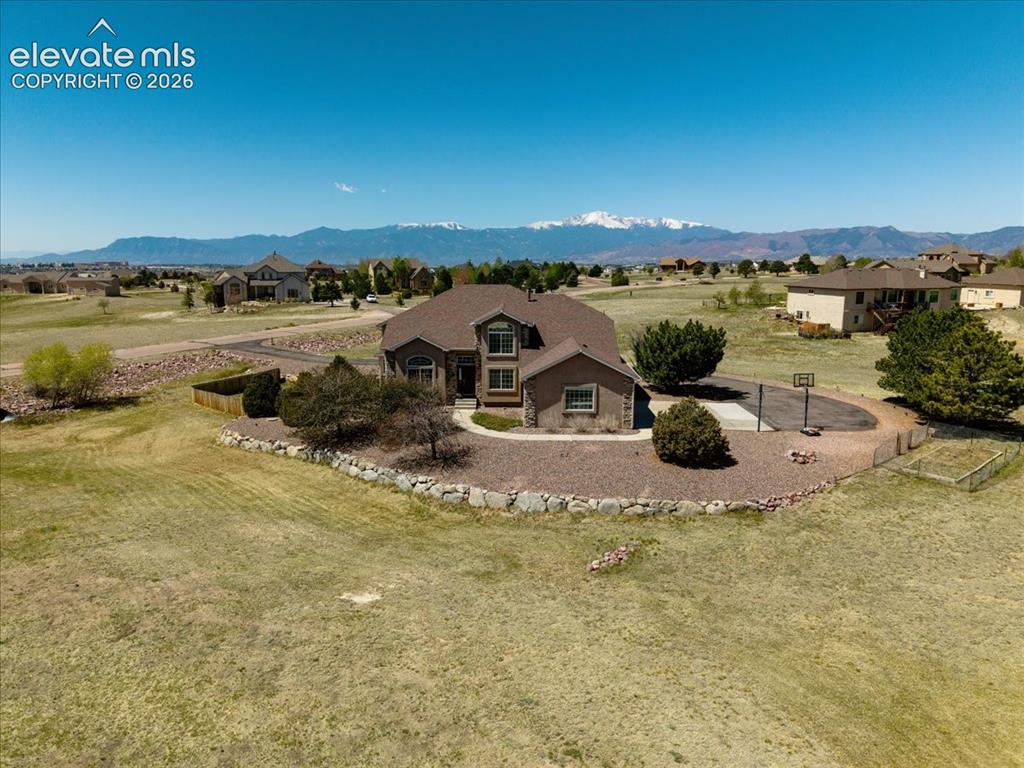
Nestled on 2.51 serene acres in the highly sought-after Black Forest Rd. area, this exceptional six-bedroom home offers the perfect blend of privacy, space, and convenience. Surrounded by peaceful natural beauty, you’ll enjoy frequent visits from deer and antelope while still being just minutes from top-rated schools, shopping, dining, and everyday amenities in Colorado Springs. Designed for both comfortable living and effortless entertaining, this expansive two-story home with a fully finished walk-out basement showcases breathtaking mountain views from every west-facing window. The thoughtfully designed floor plan features a main-level primary suite complete with two walk-in closets. Every additional bedroom also includes its own walk-in closet, providing abundant storage and personal space for family and guests alike. Recent main-level flooring & touch of a button shades from 3-Day blinds add a fresh, long-lasting touch. Extensive storage throughout ensures there is a place for everything & check out extra section for home updates. Step outside to enjoy the best of Colorado living. The spacious deck captures sweeping Front Range and mountain views, while the walk-out basement opens to a generous patio and yard perfect for entertaining family and friends. For gardening enthusiasts, the property also features a fenced garden area equipped with its own sprinkler system—ideal for growing vegetables, flowers, and herbs while protecting your garden from local wildlife. Whether you’re watching spectacular sunsets, tending your garden, or enjoying peaceful visits from deer and antelope, this remarkable Black Forest retreat offers a rare opportunity to experience privacy, beauty, and convenience in one extraordinary property.

Property Listed By

Picture of REALTOR Listing Property
  • Tonya Mohr MRP
  • 1832-393-049  Call the Agent 
Picture of Office Listing Property
  • Welcome Home CO, Inc.
  • 8166-224-917  Call the Agent 
Personable, professional, and passionate about serving individual client needs. I support Military Relocation in the Colorado Springs area with extensive training & accreditation as a Military Relocation Professional. Flexible, competitive commission rates due to low overhead brokerage fees & getting the best net proceeds possible for sellers. Using my design eye, inventory on hand, & qualifications as a professional home stager, sellers' homes will show well and stand apart.

Property Details

    General Features

  • Property: Single Family, 2 Story
  • Year Built: 2004
  • List Price: $998,000
  • County: El Paso
  • School District: Academy-20

    Rooms

  • Main Level Bedroom: Yes
  • Bedrooms: 6
  • Baths: 4 full bath; 1 1/2 bath;
  • Master Bathroom Amenities: 5-Pc Bath, Ceramic Tile, Double Vanity, Free-standing Shower, Tub
  • Laundry: Main

    Structure

  • Foundation: Full Basement
  • Heating: Forced Air, Natural Gas
  • Cooling: Central Air
  • Garage/Parking #: 3 vehicle(s), Attached
  • Garage Amenities: Garage Door Opener, Workshop
  • Patio Description: Wood Deck
  • Total SqFt: 5,286
  • Finished SqFt: 5,189
  • Basement SqFt: 1,938
  • Basement % Fin: 95
  • Construction Status: Existing Home
  • Siding: Stucco
  • Structure: Framed on Lot

    Features

  • Appliances: Dishwasher, Disposal, Dryer, Gas in Kitchen, Microwave Oven, Oven, Range, Refrigerator, Washer
  • Floors: Carpet, Ceramic Tile
  • Fireplace: Gas, Main Level
  • Additional Items: New flooring installed on main-level 2023, new roof 2023, cement patio/L-shaped fence 2023, 3-Day blinds installed on main level, & water softener replaced. Washer, Dryer, Refrigerator, window treatments, & basketball goal included.
  • Interior Features: 5-Pc Bath, Great Room, Vaulted Ceilings
  • Laundry: Main

    Taxes, Utilities, Lot

  • Tax: $4,815
  • Lot Size: 2.51 Acres, 109,336 SqFt
  • Street Description: City/Town Road
  • Landscaped: All
  • Driveway: Paved
  • Lot Location: Hiking Trail, Near Fire Station, Near Hospital, Near Schools, Near Shopping Center
  • Lot Description: Meadow, Mountain View, View of Pikes Peak
  • Total # Wells: 1
  • Existing Utilities: Electricity Connected, Natural Gas Available
  • Existing Water: Well

    Community

  • Covenants: Yes
  • HOA Dues: $500
  • HOA Frequency: Annual
  • HOA Fee Includes: Covenant Enforcement, Management, Snow Removal, Trash Removal
  • Commmunity Features: Hiking or Biking Trails

    Additional Information


      Disclaimer
      The real estate listing information and related content displayed on this site is provided exclusively for consumers’ personal, non-commercial use and may not be used for any purpose other than to identify prospective properties consumers may be interested in purchasing.
      elevateMLS.com Website

      9736 Cairngorm Way, Colorado Springs, CO, 80908

      Image 1 of 49: Stucco exterior with stone accents, illuminated landscaping, a paved drivew

      Stucco exterior with stone accents, illuminated landscaping, a paved driveway, and established shrubbery, all set against a backdrop of distant mountains
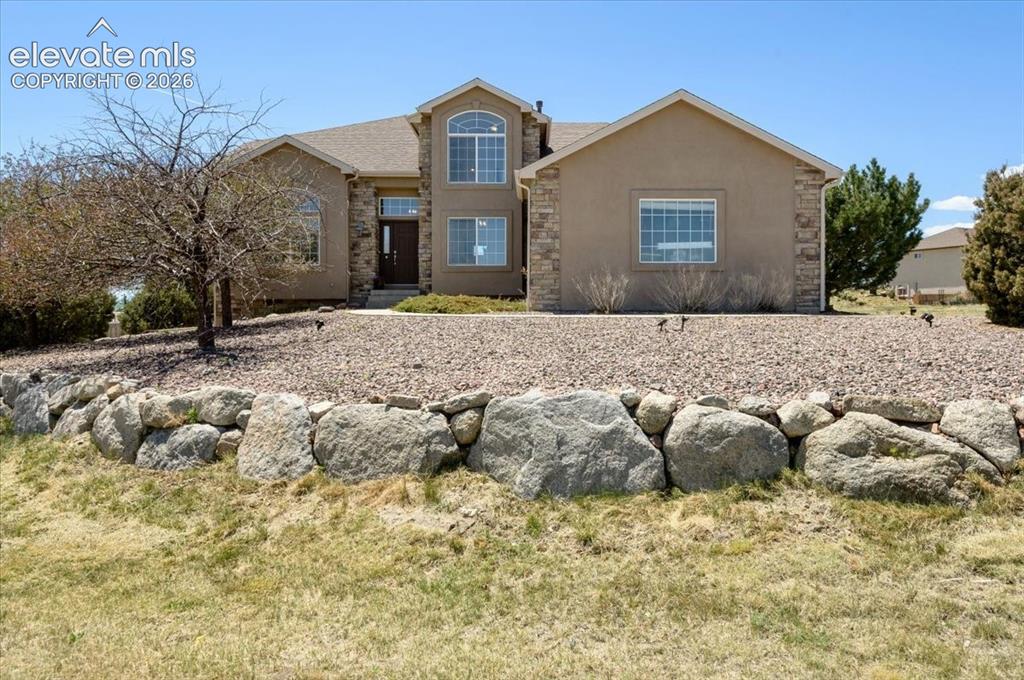
      Image 2 of 49: Stucco exterior with stone accents and a prominent arched window on the upp

      Stucco exterior with stone accents and a prominent arched window on the upper level
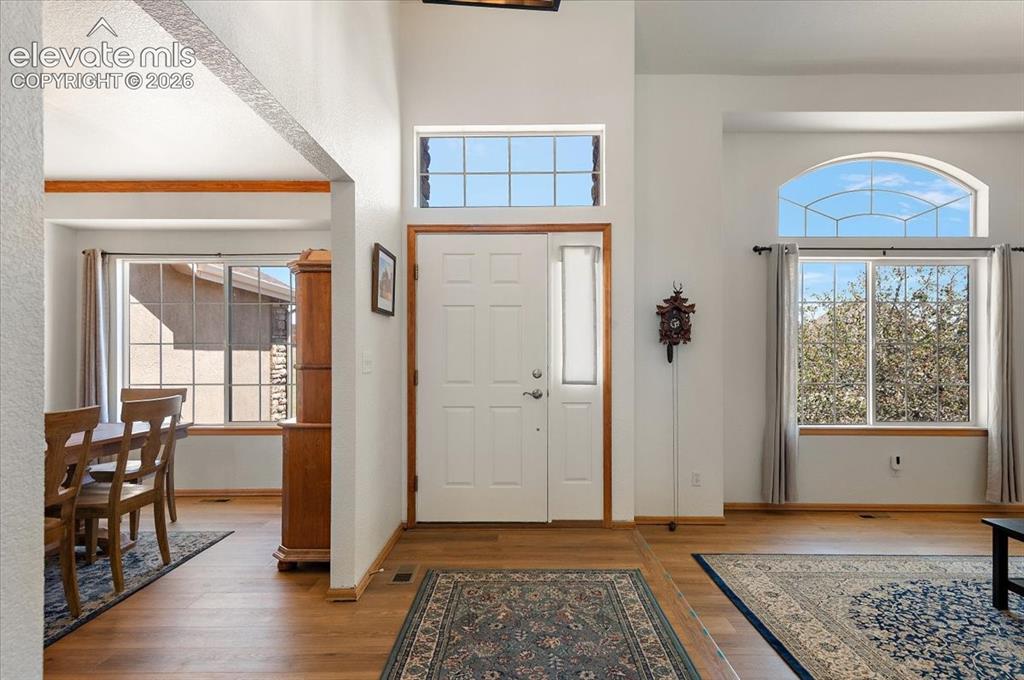
      Image 3 of 49: Spacious lot featuring a curved driveway, mature trees, and a two-car garag

      Spacious lot featuring a curved driveway, mature trees, and a two-car garage
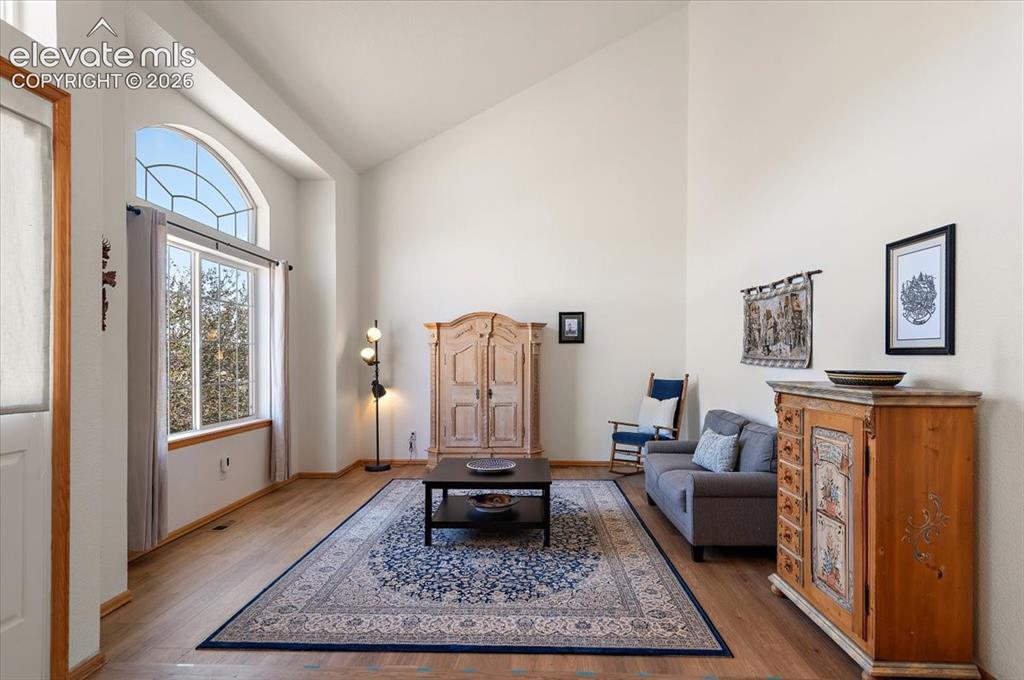
      Image 4 of 49: Grand entryway featuring a white paneled door with a sidelight, transom win

      Grand entryway featuring a white paneled door with a sidelight, transom window, and wood-finish flooring
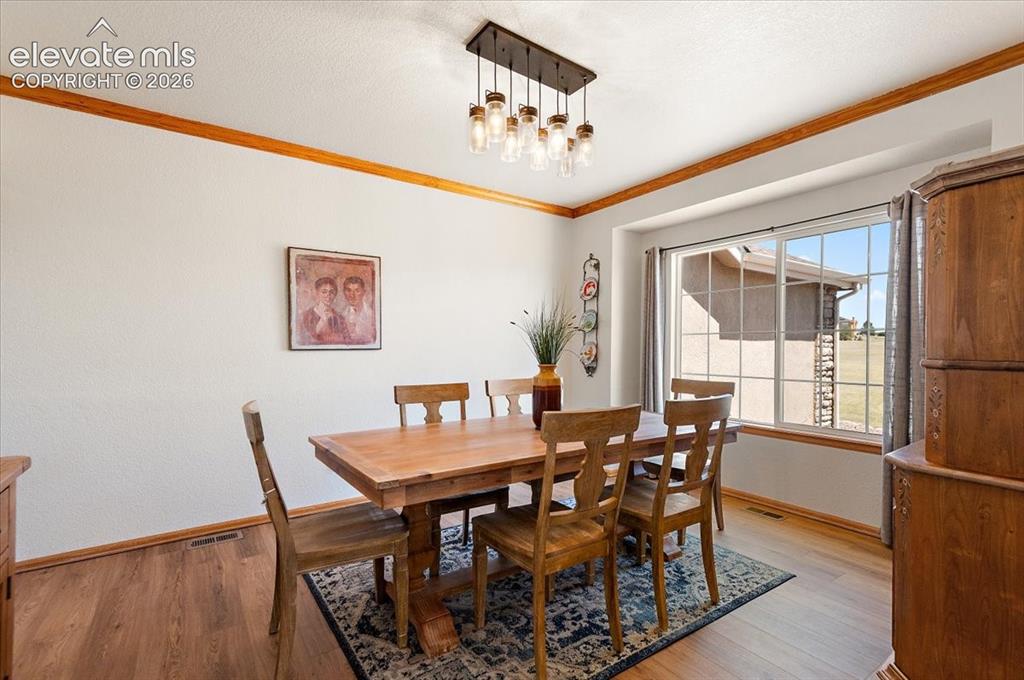
      Image 5 of 49: Living area with vaulted ceilings, wood-finish flooring, and a large arched

      Living area with vaulted ceilings, wood-finish flooring, and a large arched window
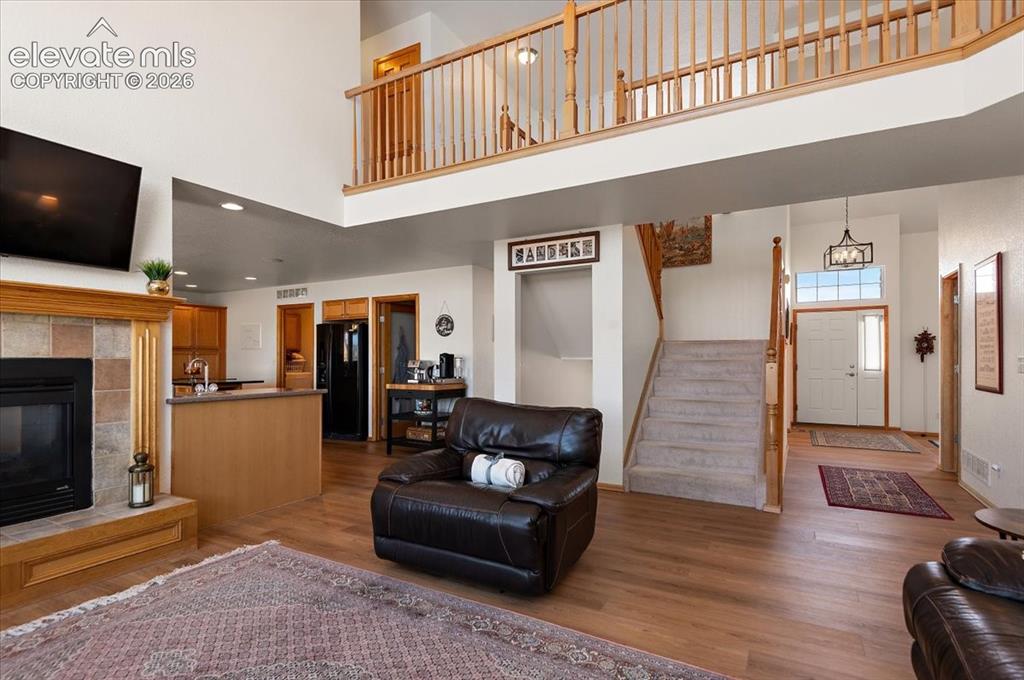
      Image 6 of 49: Dining area featuring wood-finish flooring, a large window with grid panes,

      Dining area featuring wood-finish flooring, a large window with grid panes, and crown molding
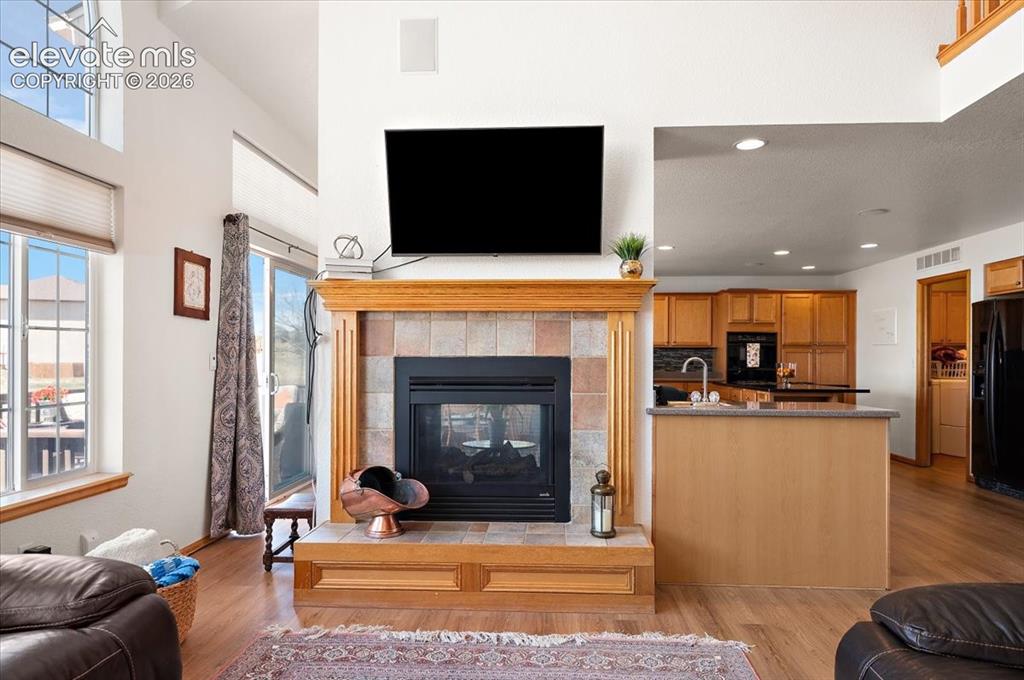
      Image 7 of 49: Two-story living area featuring wood-finish flooring, a tile-surround firep

      Two-story living area featuring wood-finish flooring, a tile-surround fireplace with a wood mantle, and a second-story balcony with wood balusters
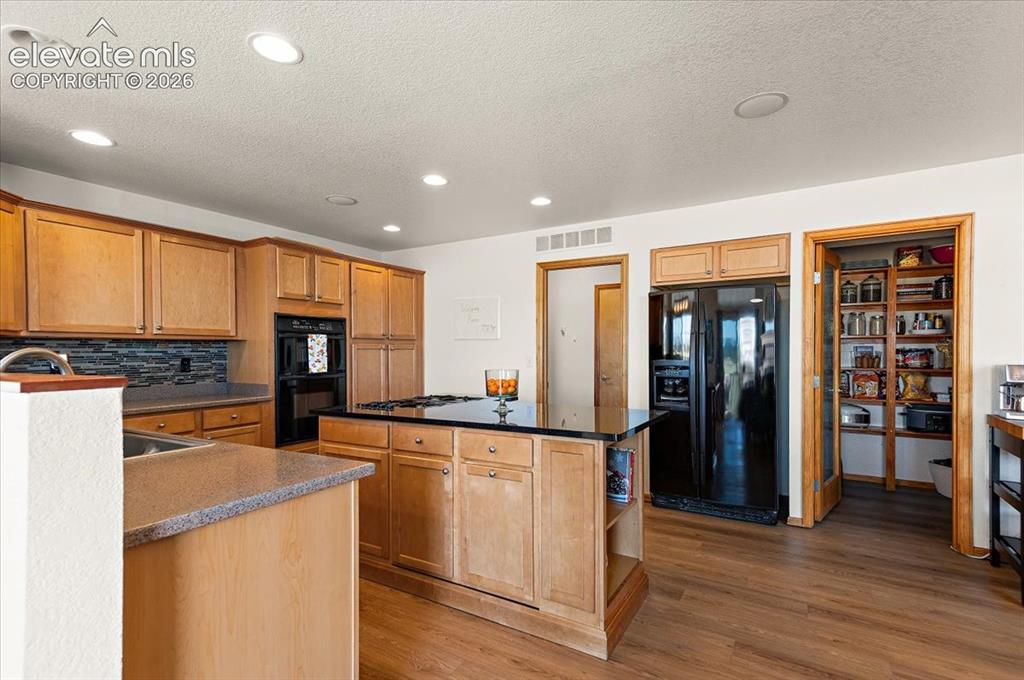
      Image 8 of 49: Central fireplace featuring a wood mantel, tile surround, and a raised hear

      Central fireplace featuring a wood mantel, tile surround, and a raised hearth
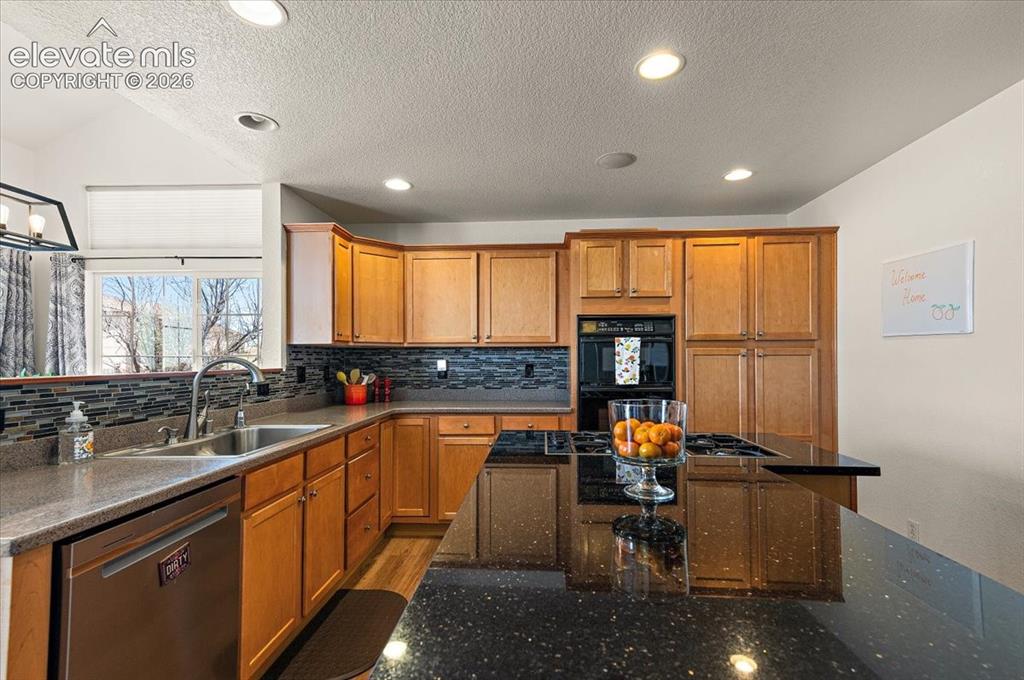
      Image 9 of 49: Kitchen featuring recessed lighting, wood-finish flooring, light wood cabin

      Kitchen featuring recessed lighting, wood-finish flooring, light wood cabinetry, a black appliance suite, and a walk-in pantry with wood shelving
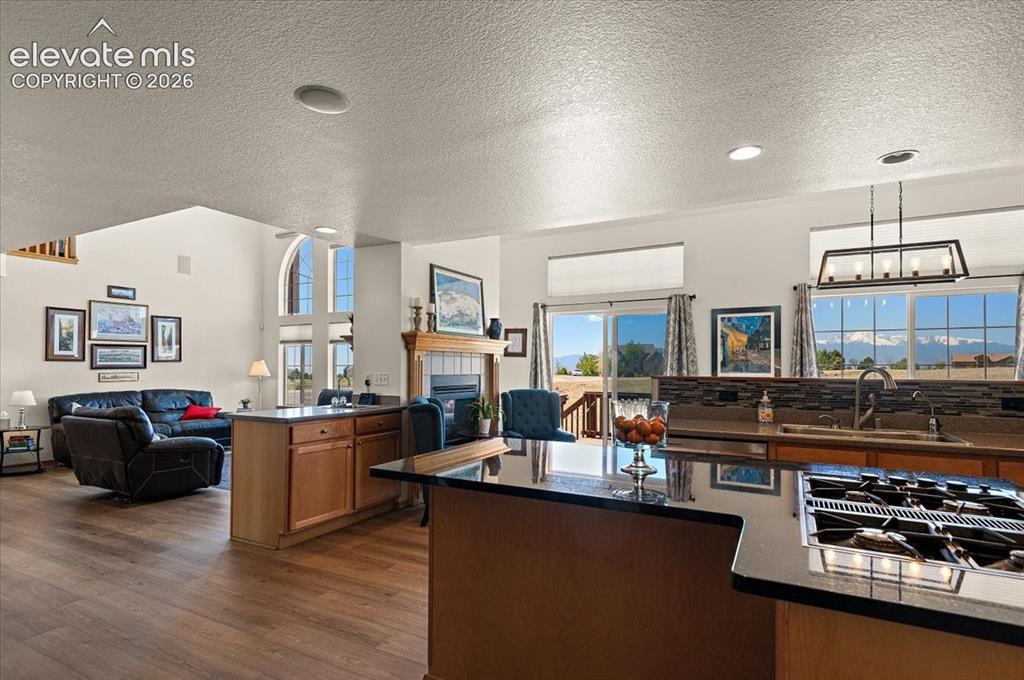
      Image 10 of 49: Kitchen featuring wood cabinetry, stainless steel dishwasher, double basin

      Kitchen featuring wood cabinetry, stainless steel dishwasher, double basin sink, dark stone countertops, and a full-height tile backsplash
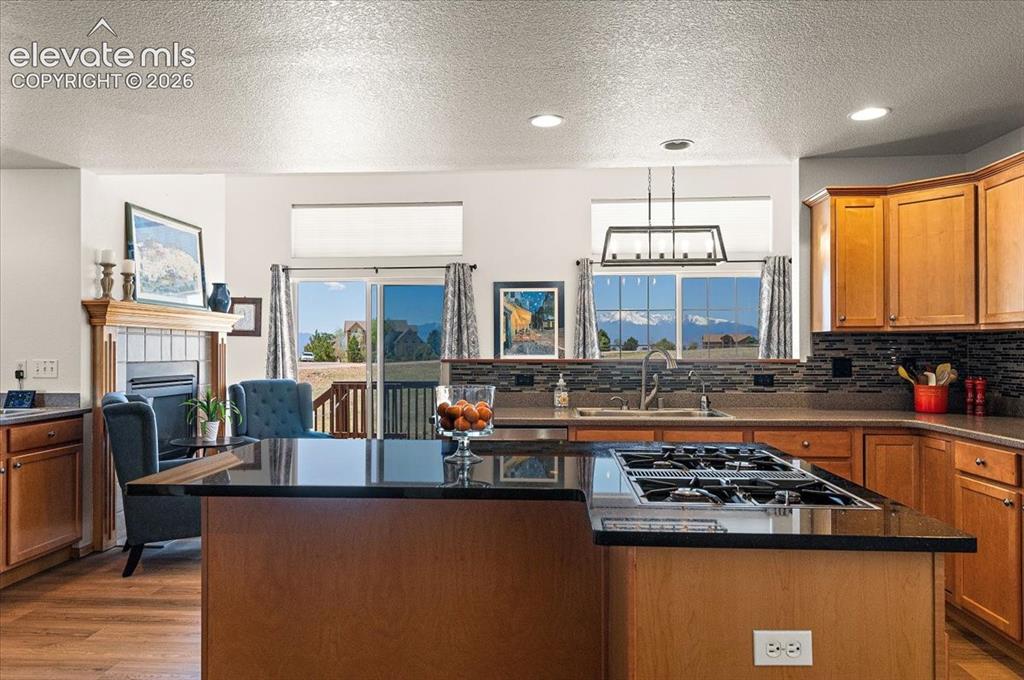
      Image 11 of 49: Kitchen featuring dark countertops, a built-in gas range, and a tile backsp

      Kitchen featuring dark countertops, a built-in gas range, and a tile backsplash
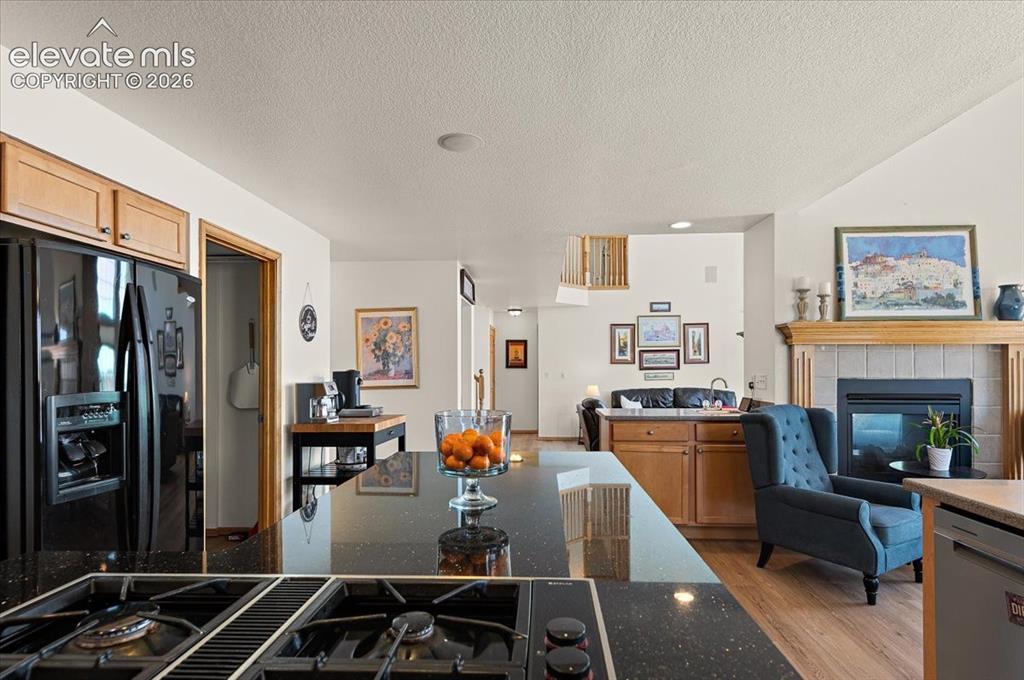
      Image 12 of 49: Kitchen featuring a gas cooktop island, light wood-finish cabinetry, a tile

      Kitchen featuring a gas cooktop island, light wood-finish cabinetry, a tile backsplash, and dark countertops
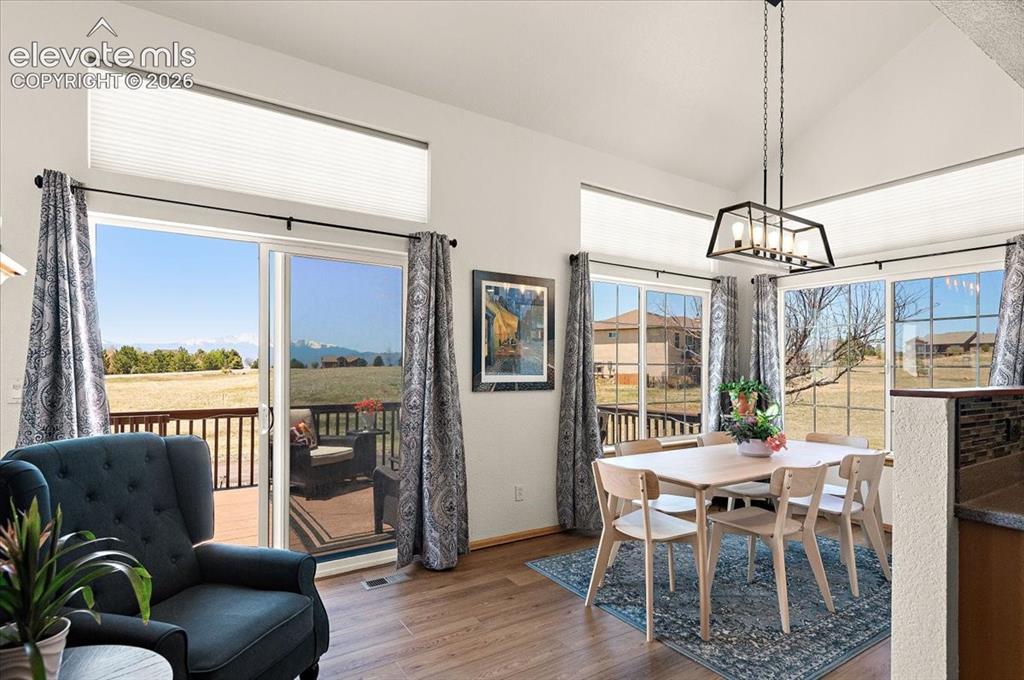
      Image 13 of 49: Kitchen featuring black speckled countertops, a built-in gas cooktop, and l

      Kitchen featuring black speckled countertops, a built-in gas cooktop, and light wood-finish cabinetry
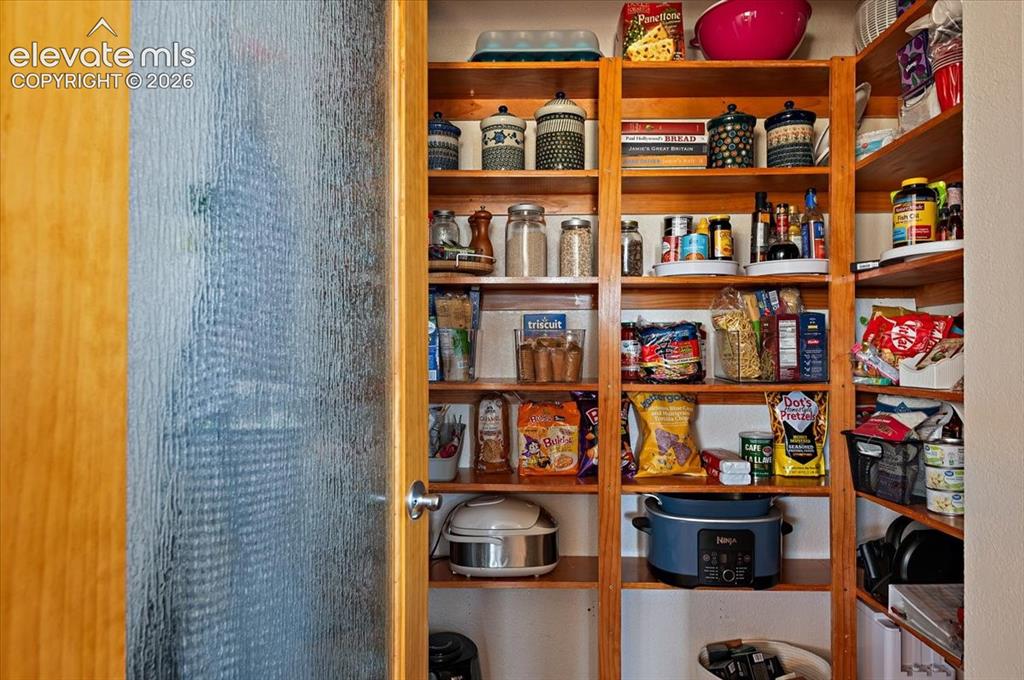
      Image 14 of 49: Vaulted ceiling dining area featuring wood-finish flooring and ample natura

      Vaulted ceiling dining area featuring wood-finish flooring and ample natural light
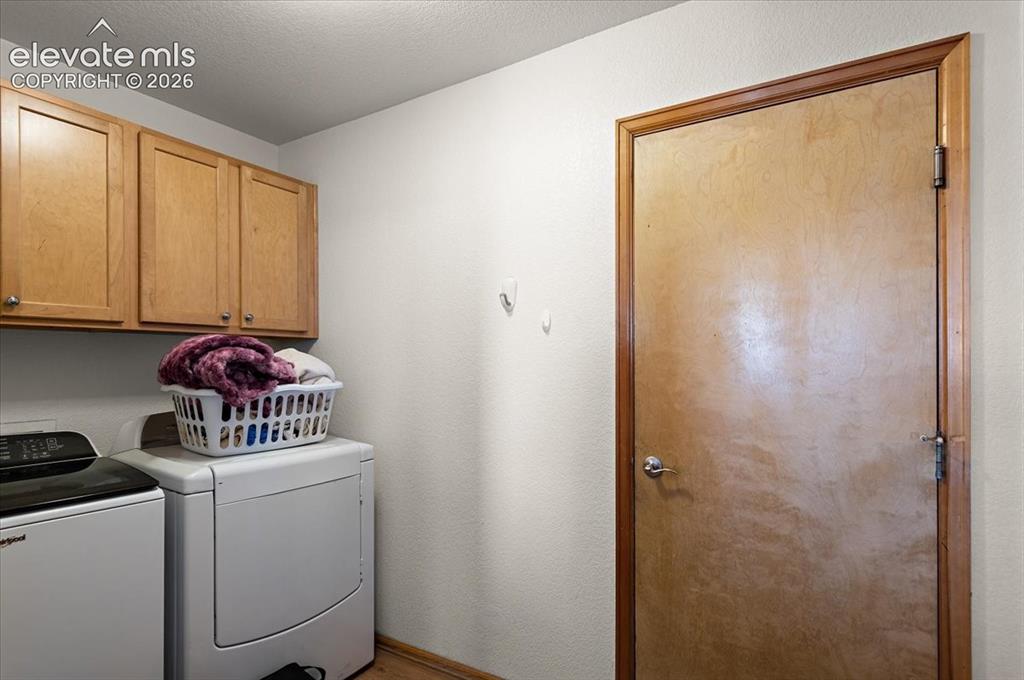
      Image 15 of 49: Wood-paneled pantry door with frosted glass insert opens to a spacious pant

      Wood-paneled pantry door with frosted glass insert opens to a spacious pantry featuring extensive built-in wooden shelving for organized storage
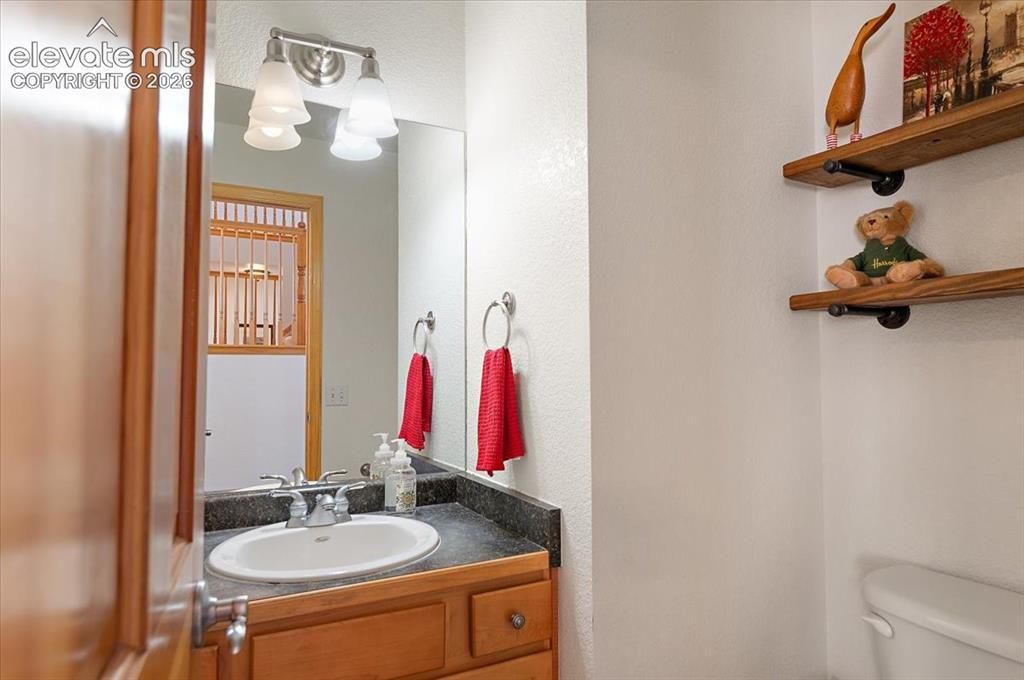
      Image 16 of 49: Laundry area featuring upper wood-finish cabinetry with silver hardware, a

      Laundry area featuring upper wood-finish cabinetry with silver hardware, a built-in wall-mounted light fixture, and wood-finish door with matching trim
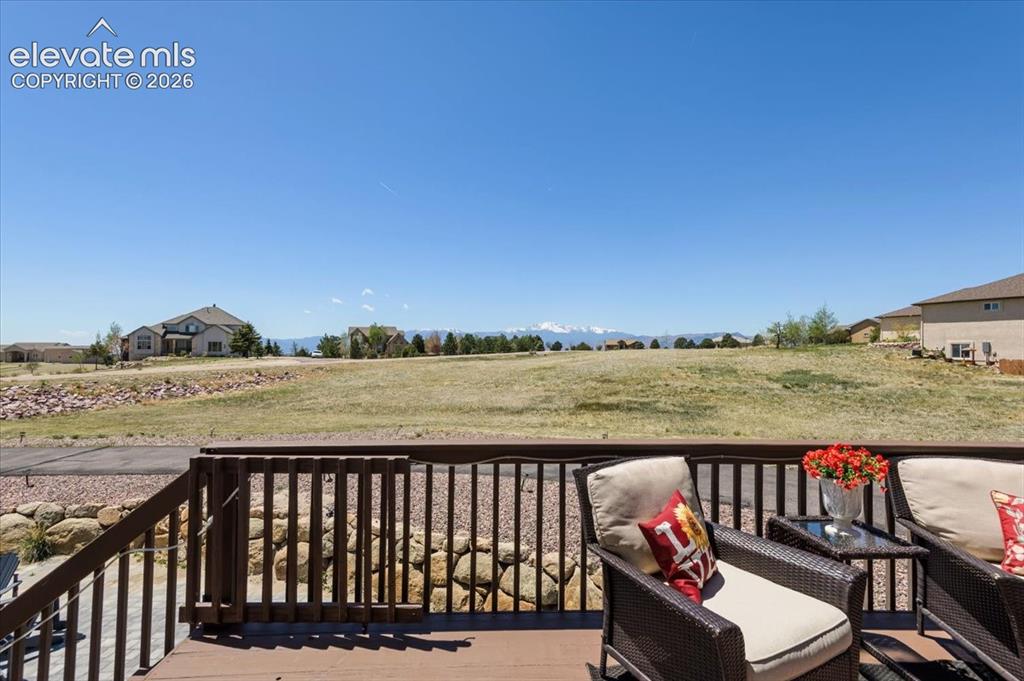
      Image 17 of 49: 1/2 Bath vanity with wood-finish cabinetry, a dark countertop, and an under

      1/2 Bath vanity with wood-finish cabinetry, a dark countertop, and an undermount sink
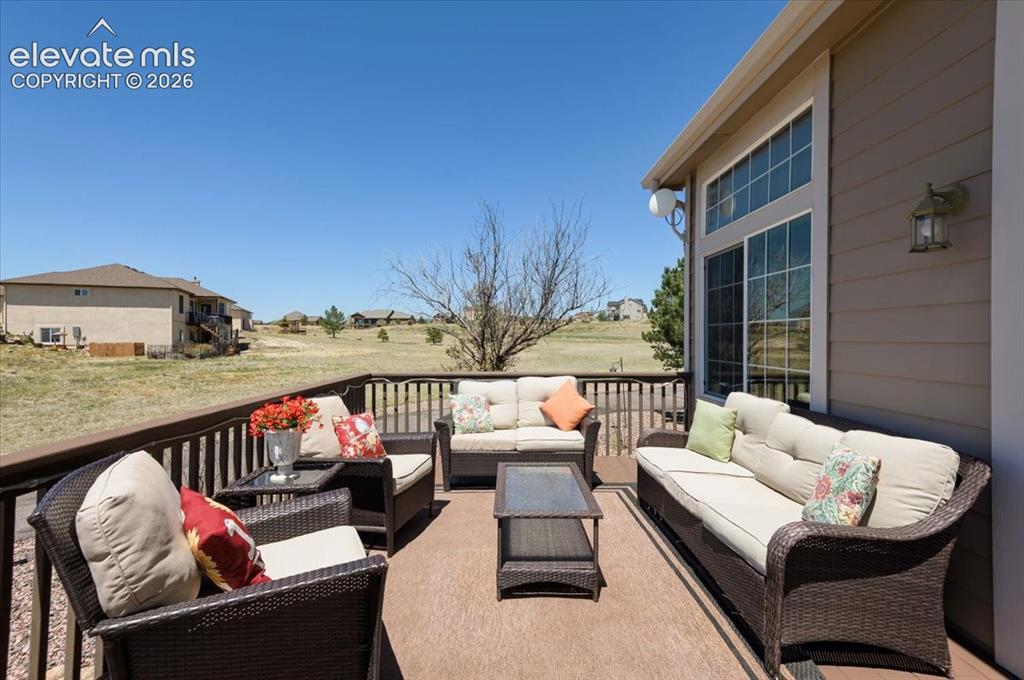
      Image 18 of 49: Expansive outdoor deck featuring wood-finish flooring and a sturdy wood rai

      Expansive outdoor deck featuring wood-finish flooring and a sturdy wood railing
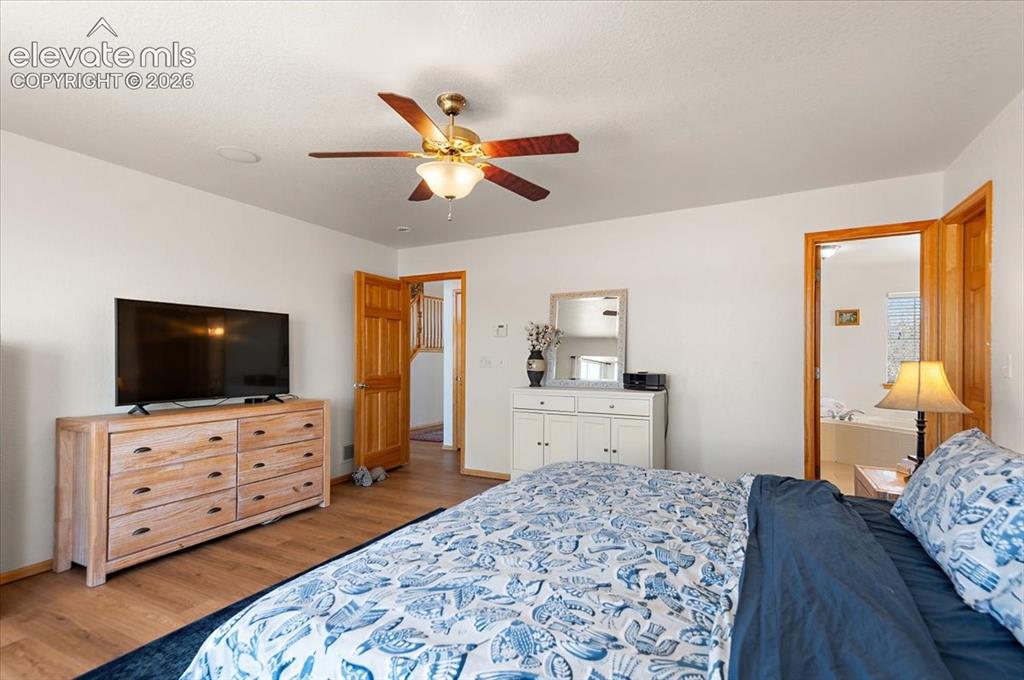
      Image 19 of 49: Expansive outdoor deck featuring wood-finish flooring, a full-height patio

      Expansive outdoor deck featuring wood-finish flooring, a full-height patio door with upper transom window, exterior wall sconce, and railing
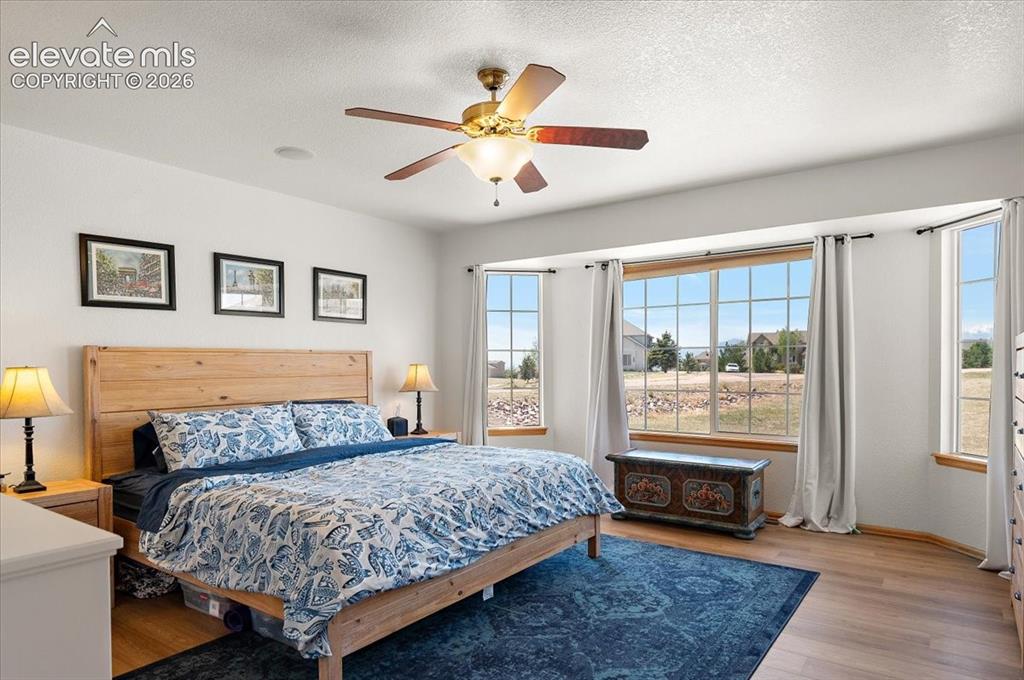
      Image 20 of 49: Bedroom with wood-finish flooring, white walls, and a ceiling fan with inte

      Bedroom with wood-finish flooring, white walls, and a ceiling fan with integrated lighting
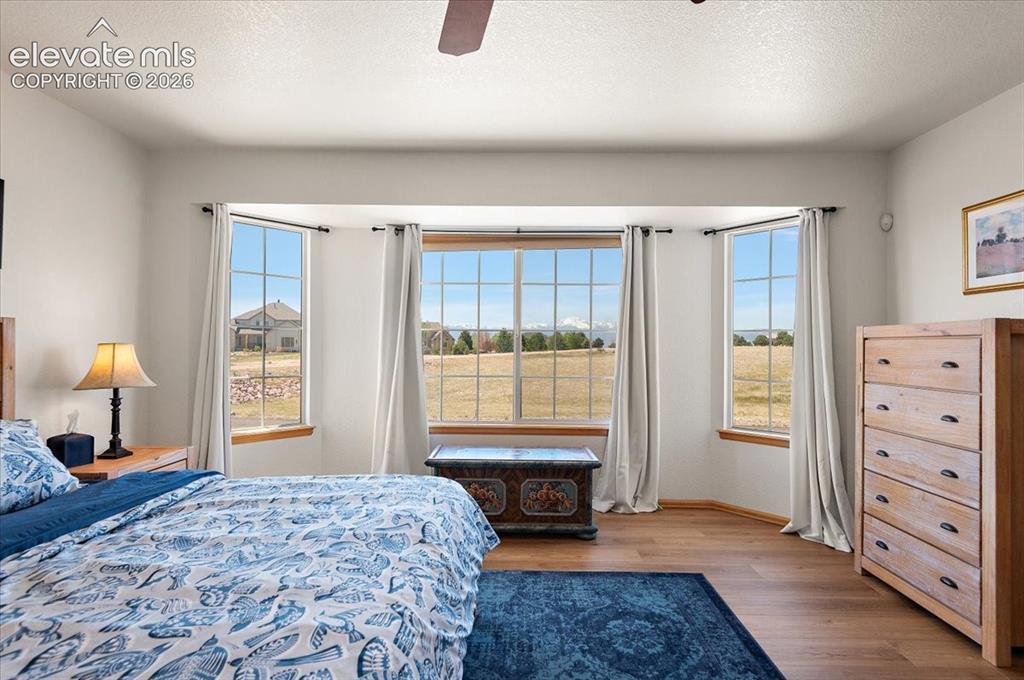
      Image 21 of 49: Bedroom featuring wood-finish flooring, a ceiling fan with integrated light

      Bedroom featuring wood-finish flooring, a ceiling fan with integrated lighting, and a prominent bay window
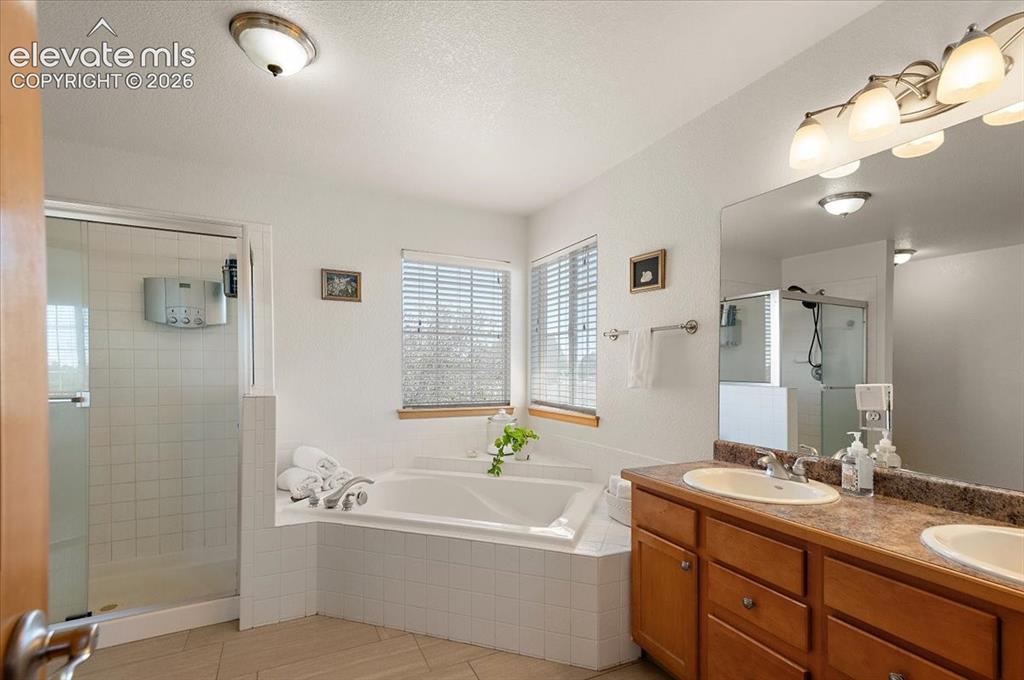
      Image 22 of 49: Spacious room featuring wood-finish flooring, a ceiling fan, and a wide bay

      Spacious room featuring wood-finish flooring, a ceiling fan, and a wide bay window with multiple panes
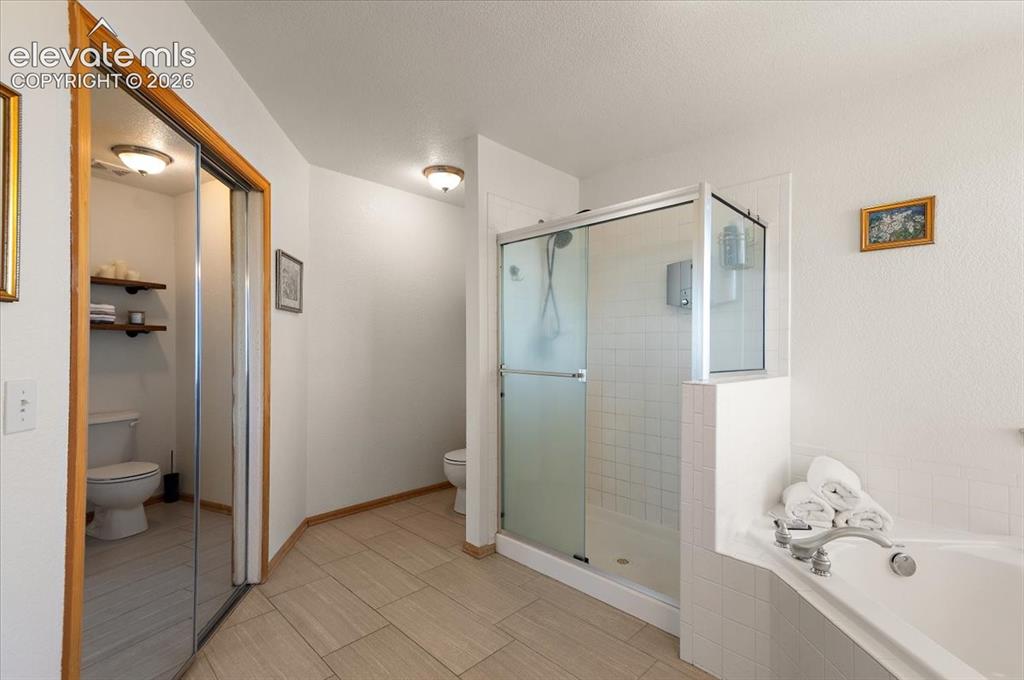
      Image 23 of 49: Bathroom featuring a soaking tub with tiled surround, a glass-enclosed show

      Bathroom featuring a soaking tub with tiled surround, a glass-enclosed shower, dual vanity with undermount sinks, wood cabinetry, and a large wall mirror
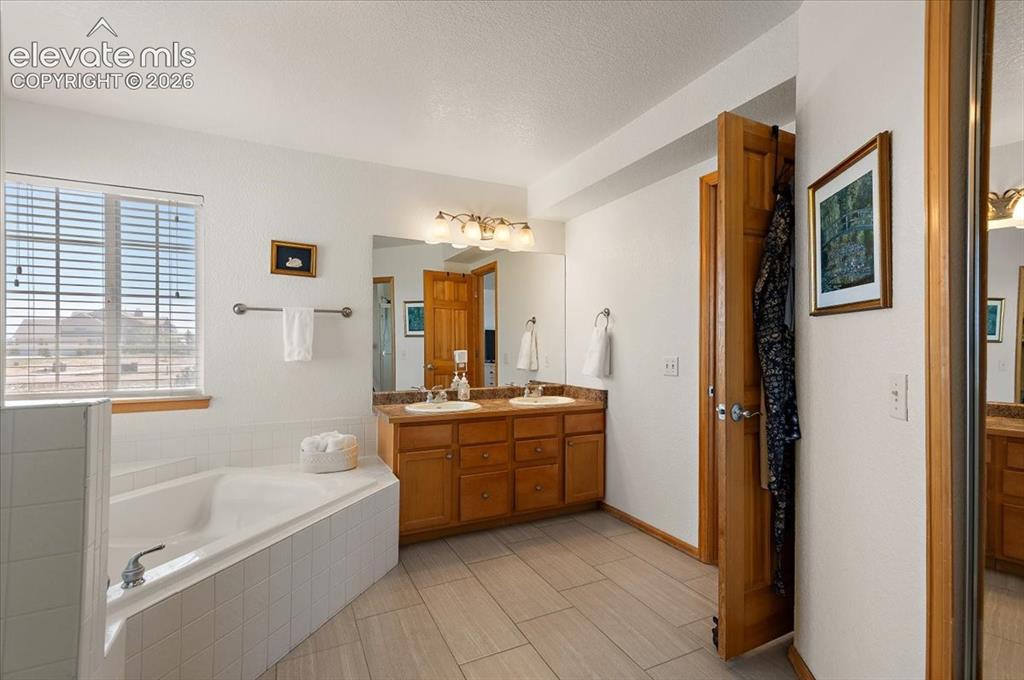
      Image 24 of 49: Bathroom featuring a corner soaking tub, a glass-enclosed shower with tiled

      Bathroom featuring a corner soaking tub, a glass-enclosed shower with tiled walls, and light-toned tile flooring
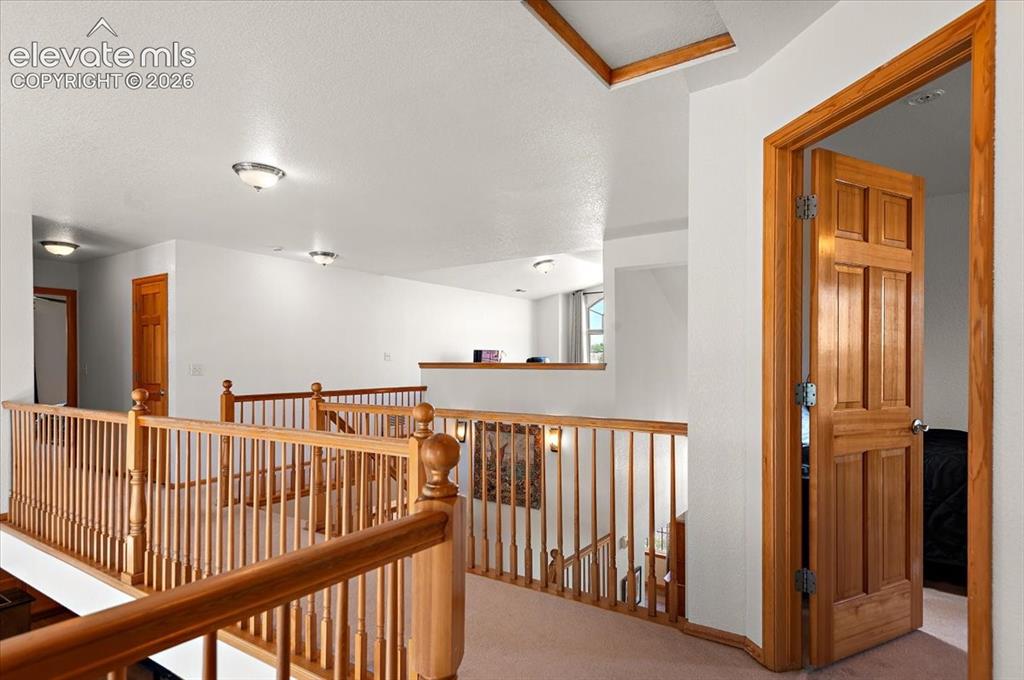
      Image 25 of 49: Bathroom featuring a built-in corner soaking tub with tile surround, a doub

      Bathroom featuring a built-in corner soaking tub with tile surround, a double vanity with wood-finish cabinetry and stone-look countertop, and wood-finish flooring
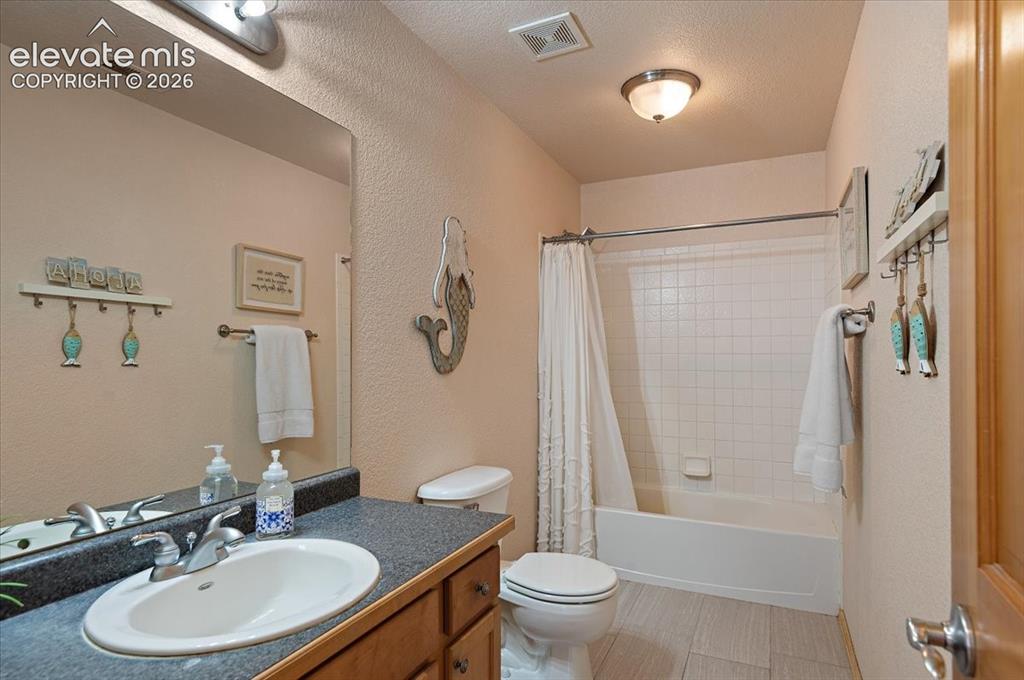
      Image 26 of 49: Upper-level landing featuring wood balusters and railings, a paneled wood d

      Upper-level landing featuring wood balusters and railings, a paneled wood door, recessed ceiling lighting, and light-colored carpeting
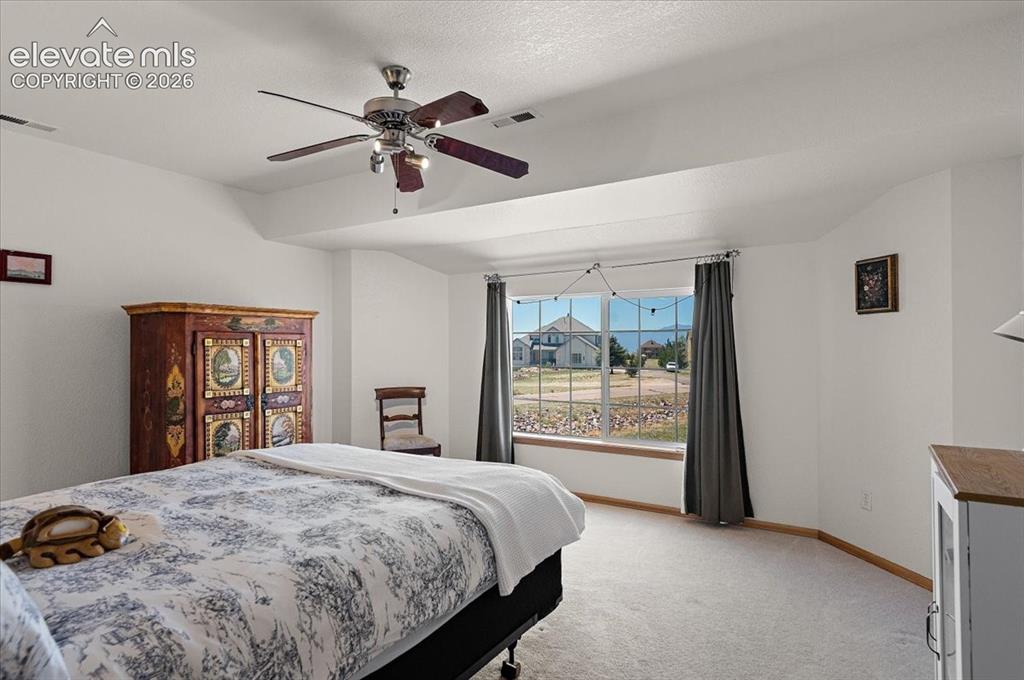
      Image 27 of 49: Full bathroom featuring a single vanity with wood cabinetry, an oval underm

      Full bathroom featuring a single vanity with wood cabinetry, an oval undermount sink, and a dark countertop
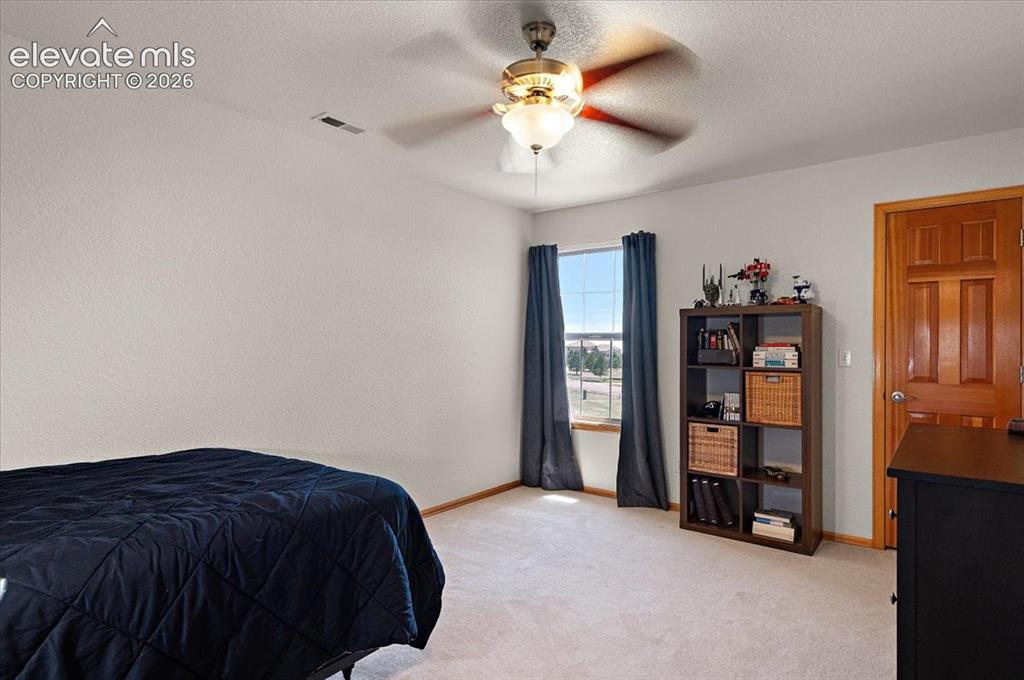
      Image 28 of 49: Carpeted room with a large window, providing ample natural light
      Carpeted room with a large window, providing ample natural light

      Image 29 of 49: Wall-to-wall carpeting and a window with dark drapes
      Wall-to-wall carpeting and a window with dark drapes

      Image 30 of 49: Two-story living area featuring a wood-finish floor and a fireplace with a

      Two-story living area featuring a wood-finish floor and a fireplace with a tiled surround
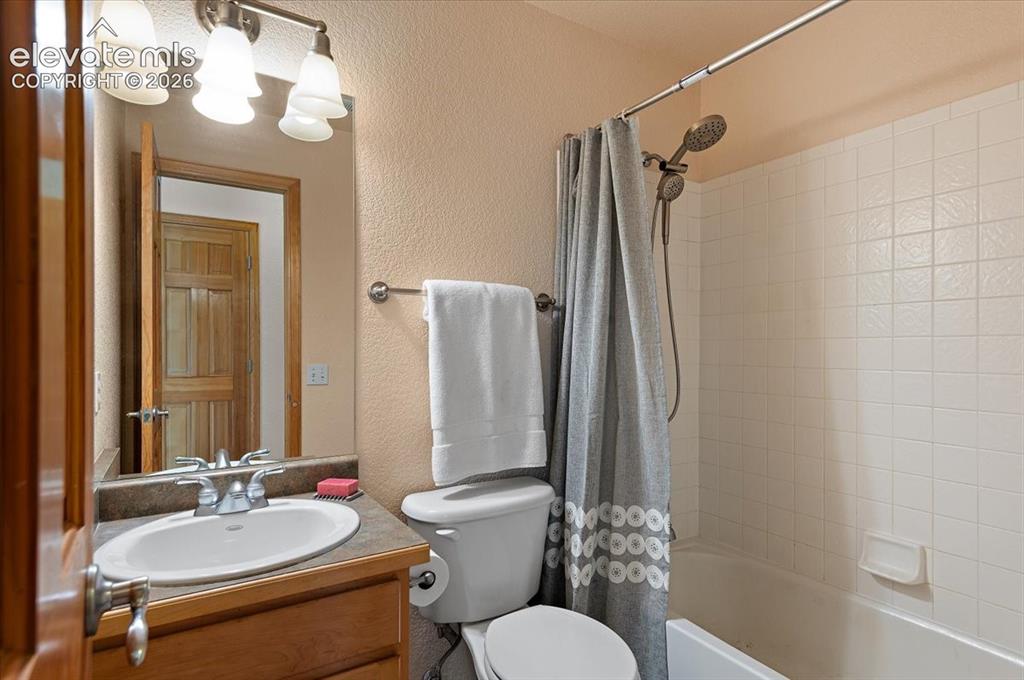
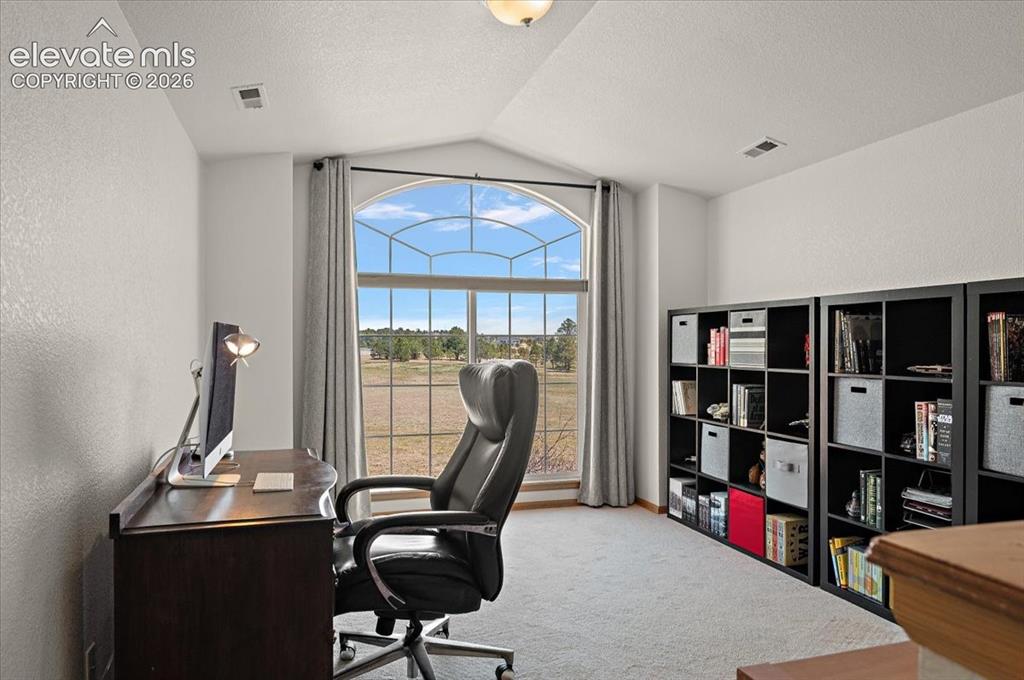
      Image 31 of 49: Arched window with gridded panes, light gray wall-to-wall carpeting, and br

      Arched window with gridded panes, light gray wall-to-wall carpeting, and bright white walls
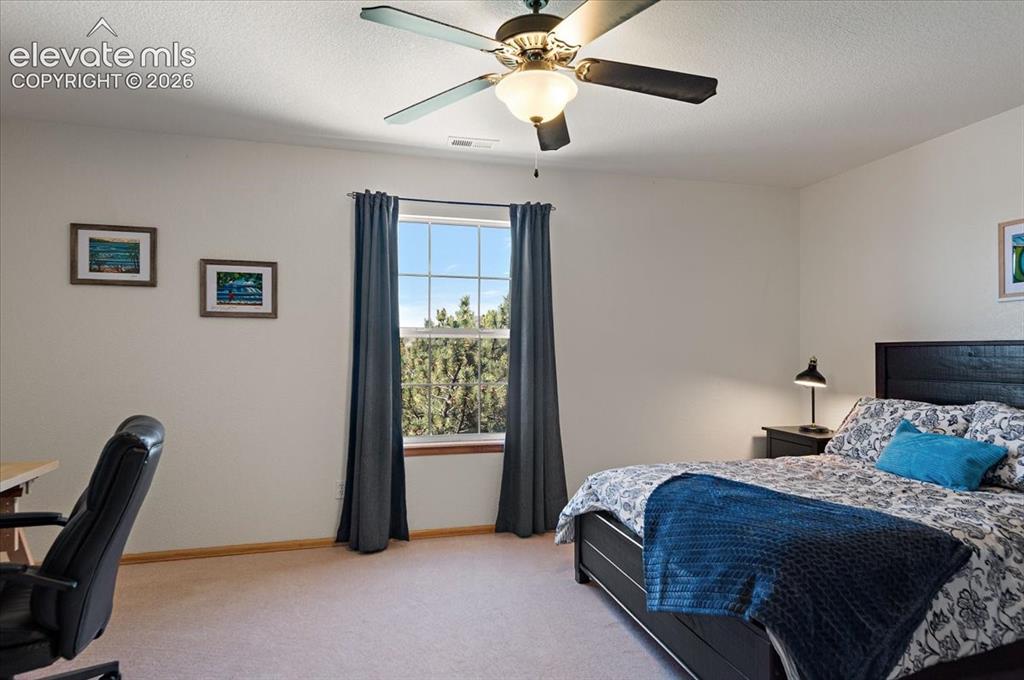
      Image 32 of 49: Bathroom featuring a vanity with a white oval sink, chrome faucet, and a st

      Bathroom featuring a vanity with a white oval sink, chrome faucet, and a stone-look countertop
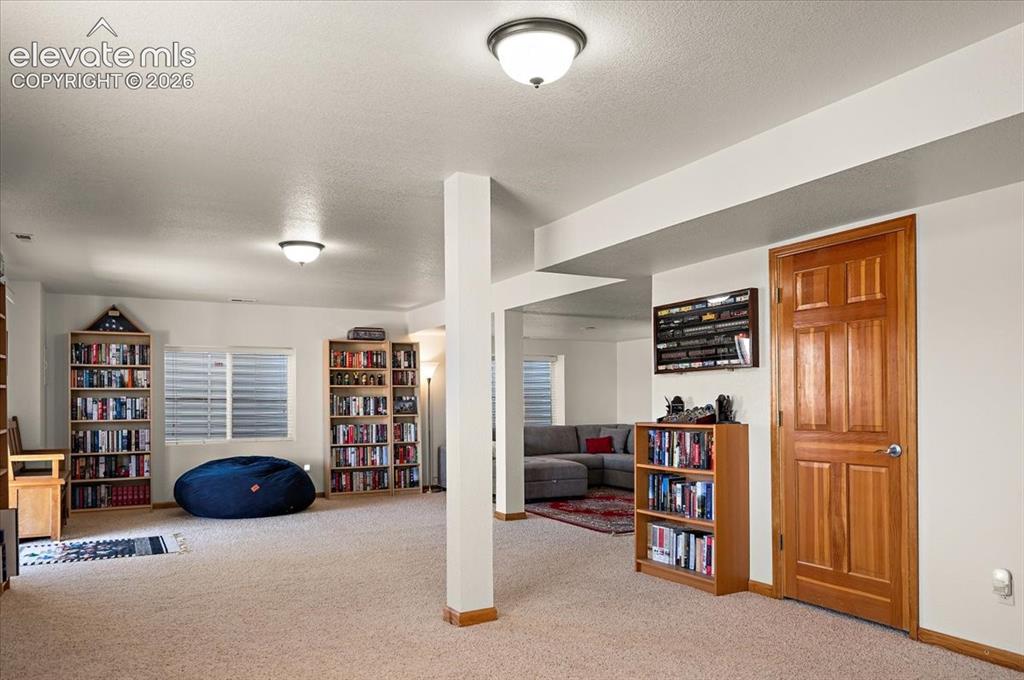
      Image 33 of 49: Bright room featuring a window with natural light, a ceiling fan with light

      Bright room featuring a window with natural light, a ceiling fan with light fixture, light-colored carpet, and neutral wall paint
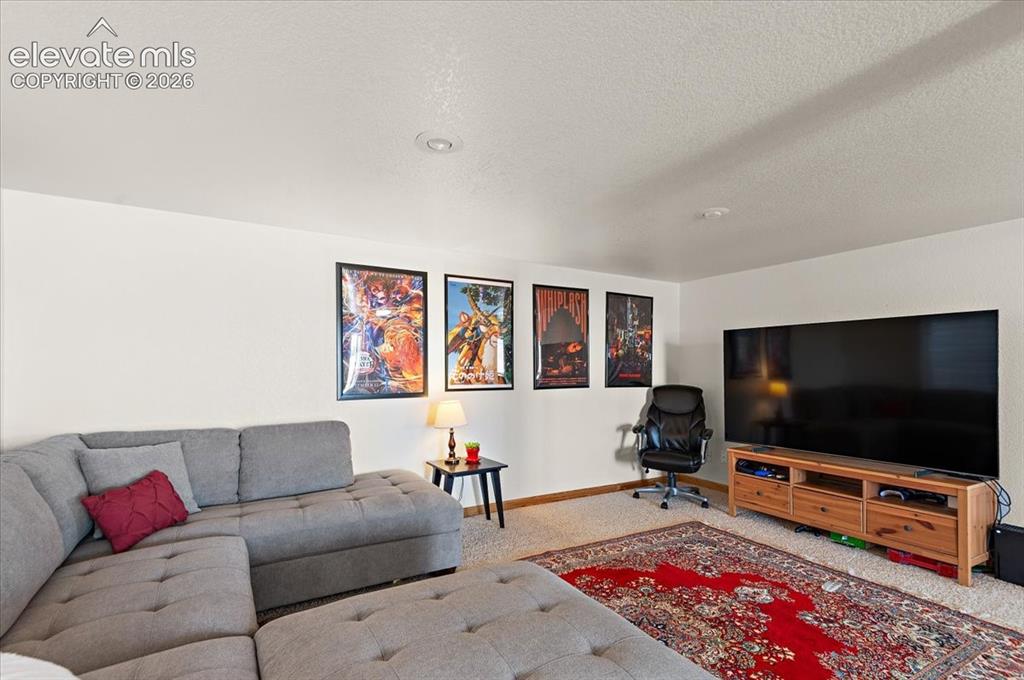
      Image 34 of 49: Basement

      Basement

      Image 35 of 49: Carpeted living area featuring recessed lighting, white walls, and a built-

      Carpeted living area featuring recessed lighting, white walls, and a built-in media console
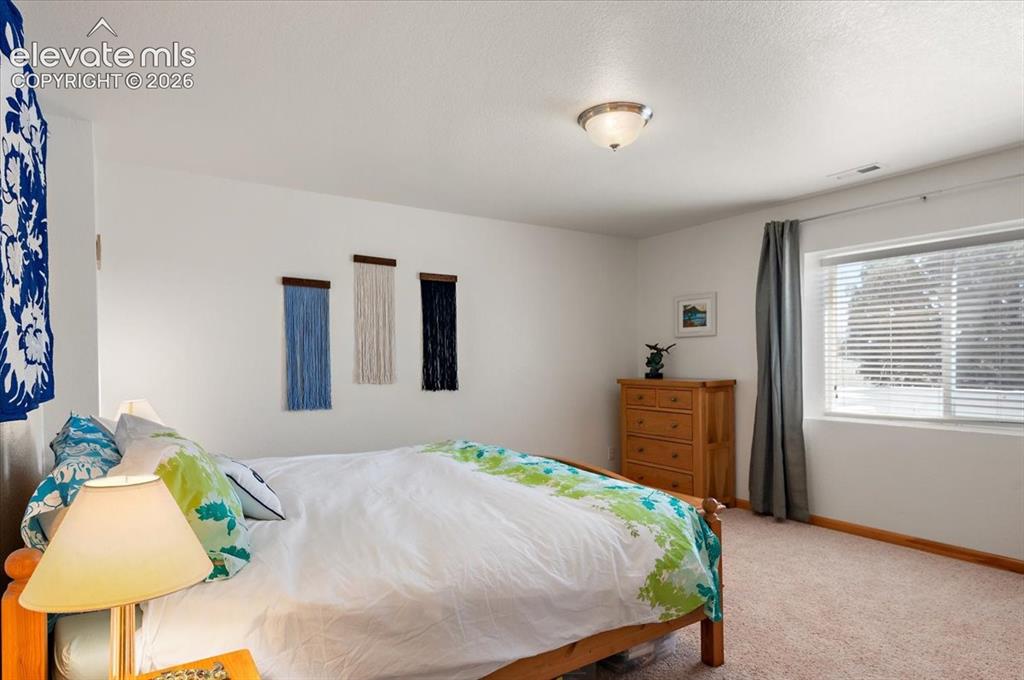
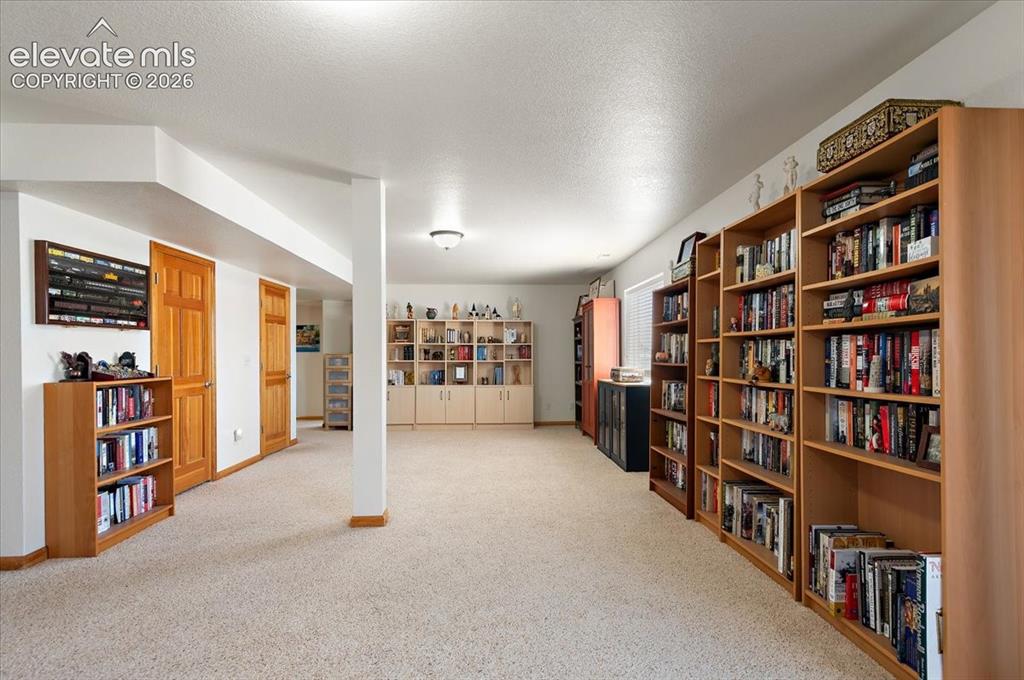
      Image 36 of 49: Expansive carpeted room featuring multiple built-in shelving units, recesse

      Expansive carpeted room featuring multiple built-in shelving units, recessed lighting, and light wood-finish doors
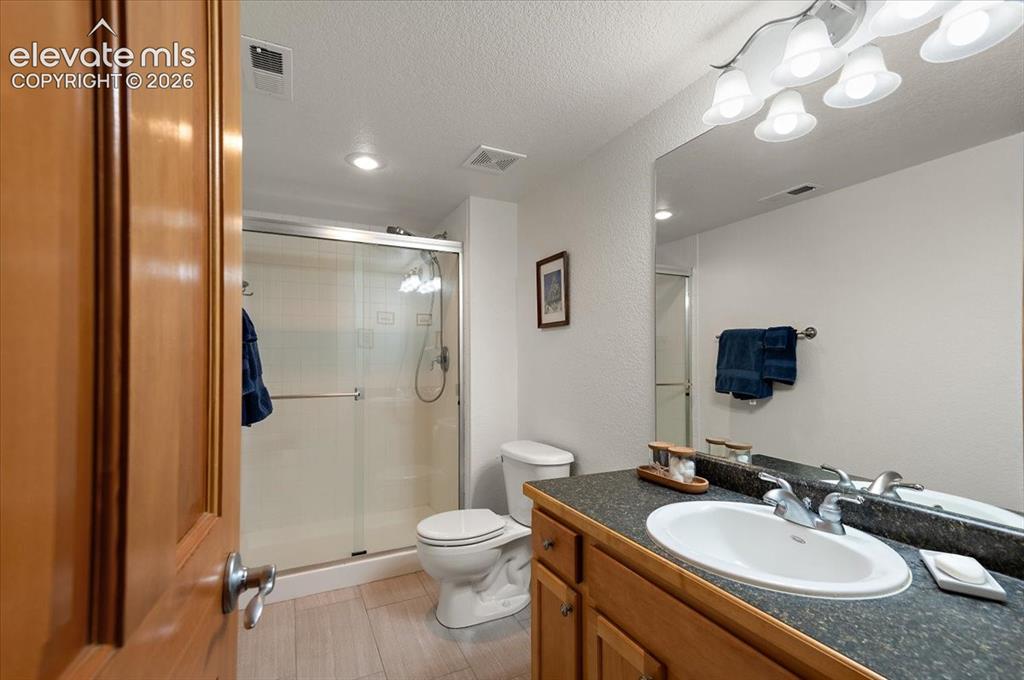
      Image 37 of 49: Spacious room featuring neutral carpeting and white walls
      Spacious room featuring neutral carpeting and white walls

      Image 38 of 49: Bathroom featuring a wood-finish vanity with an integrated sink, a dark cou

      Bathroom featuring a wood-finish vanity with an integrated sink, a dark countertop, a large mirror, and overhead lighting
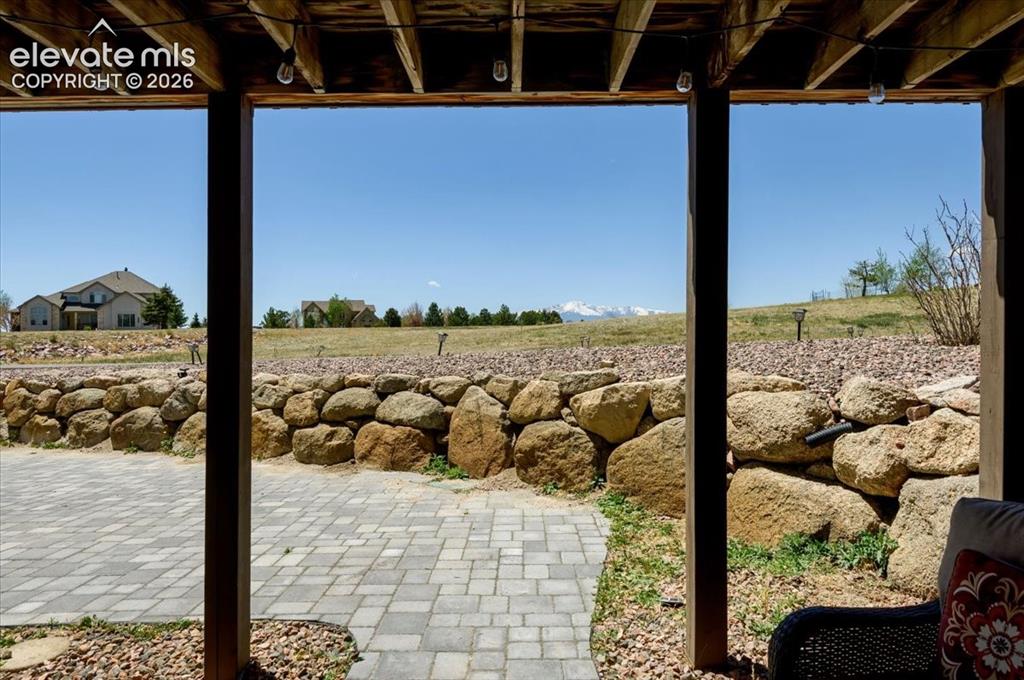
      Image 39 of 49: Spacious room with plush carpet flooring, crisp white walls, and two window

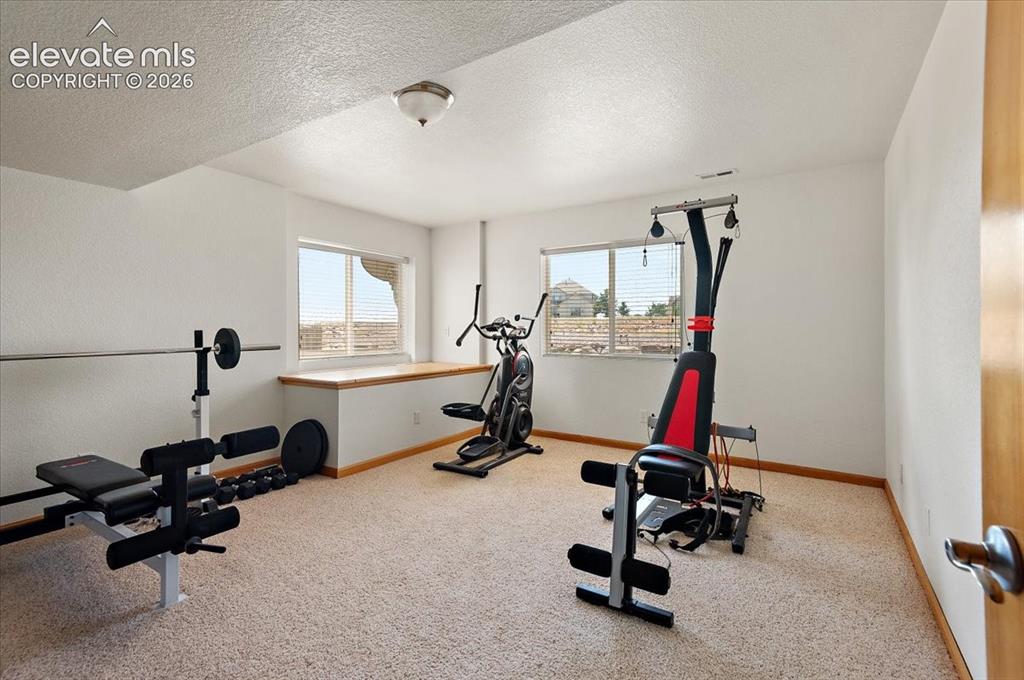
      Spacious room with plush carpet flooring, crisp white walls, and two windows allowing natural illumination
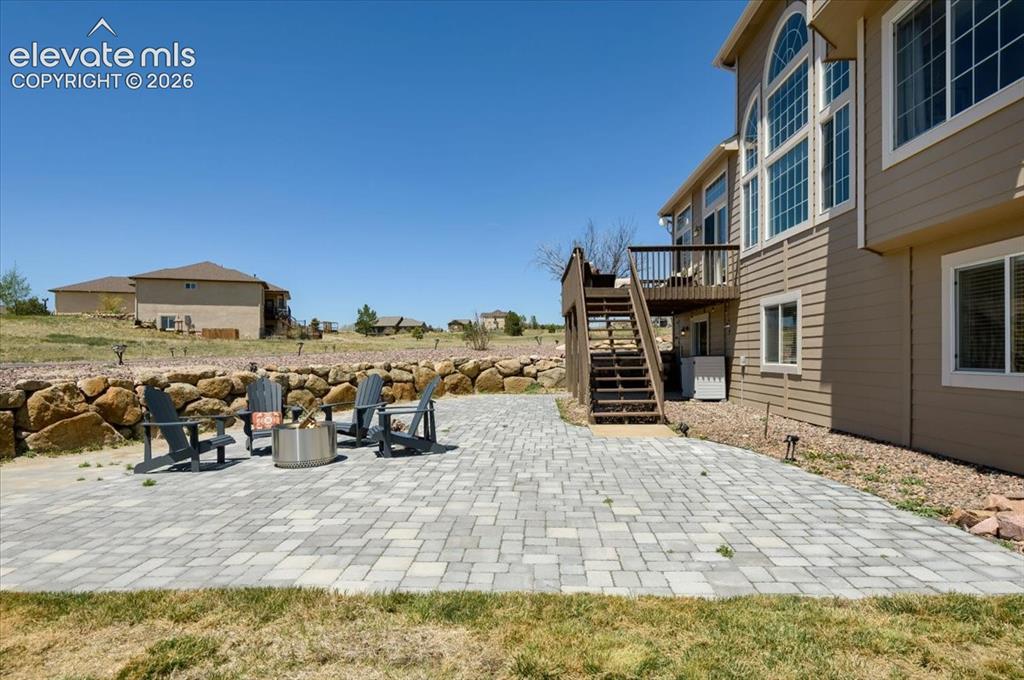
      Image 40 of 49: Covered patio space featuring an exposed wood joist ceiling with string lig

      Covered patio space featuring an exposed wood joist ceiling with string lighting, a paver patio, and a natural stone retaining wall
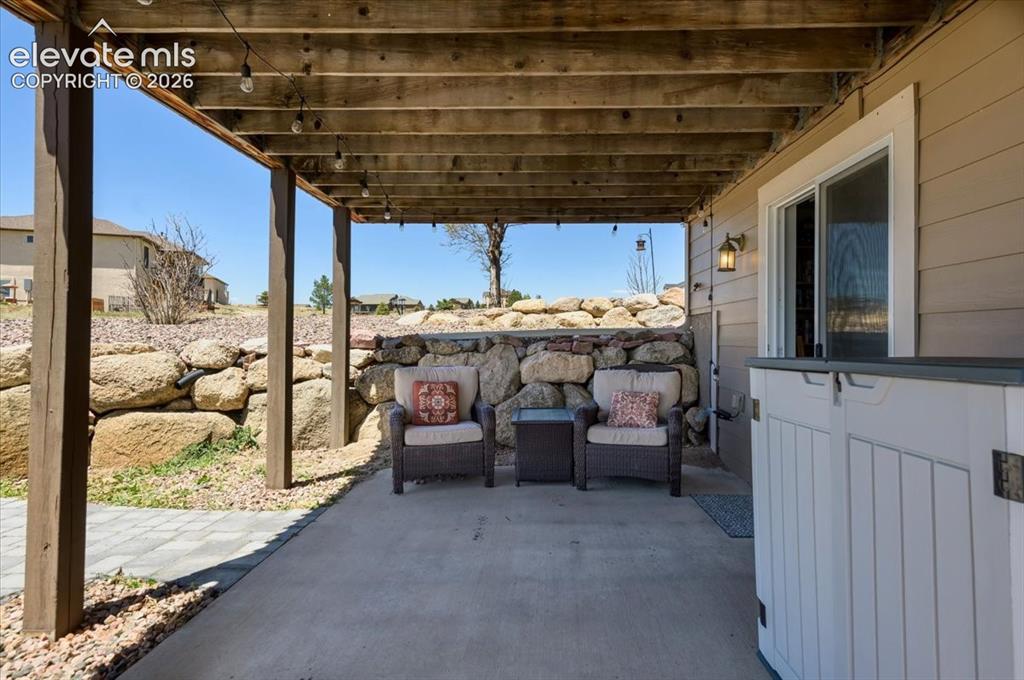
      Image 41 of 49: Expansive paver patio featuring a stacked stone retaining wall
      Expansive paver patio featuring a stacked stone retaining wall

      Image 42 of 49: Covered patio featuring a concrete slab floor, exposed wood ceiling beams,

      Covered patio featuring a concrete slab floor, exposed wood ceiling beams, string lighting, and a sliding glass door
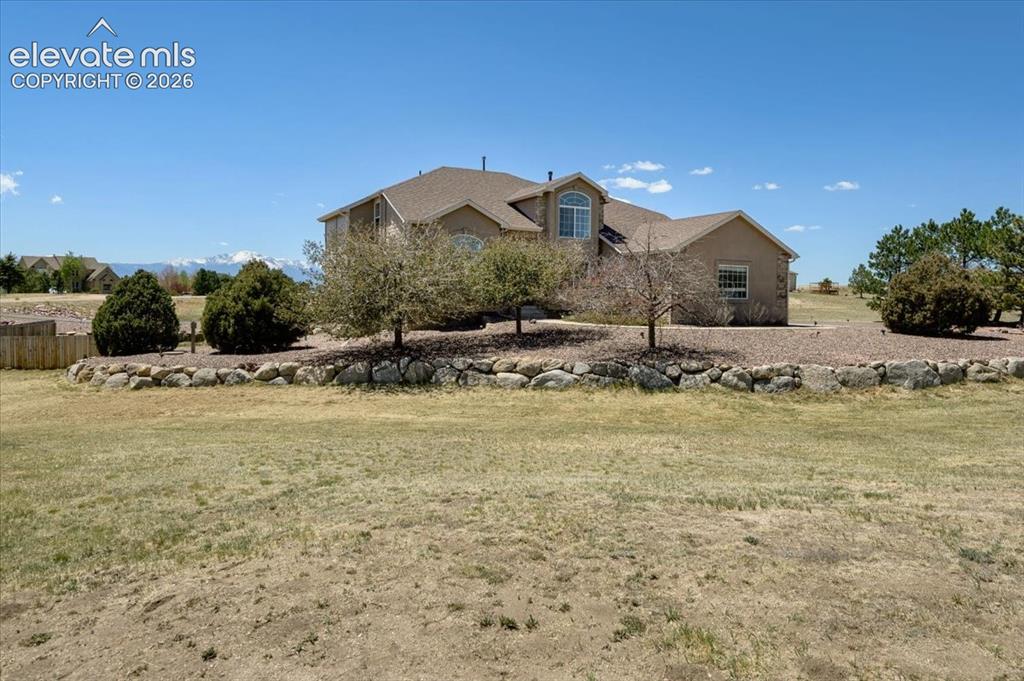
      Image 43 of 49: Expansive undeveloped land with distant snow-capped mountain range, residen

      Expansive undeveloped land with distant snow-capped mountain range, residential properties, and clear sky overhead
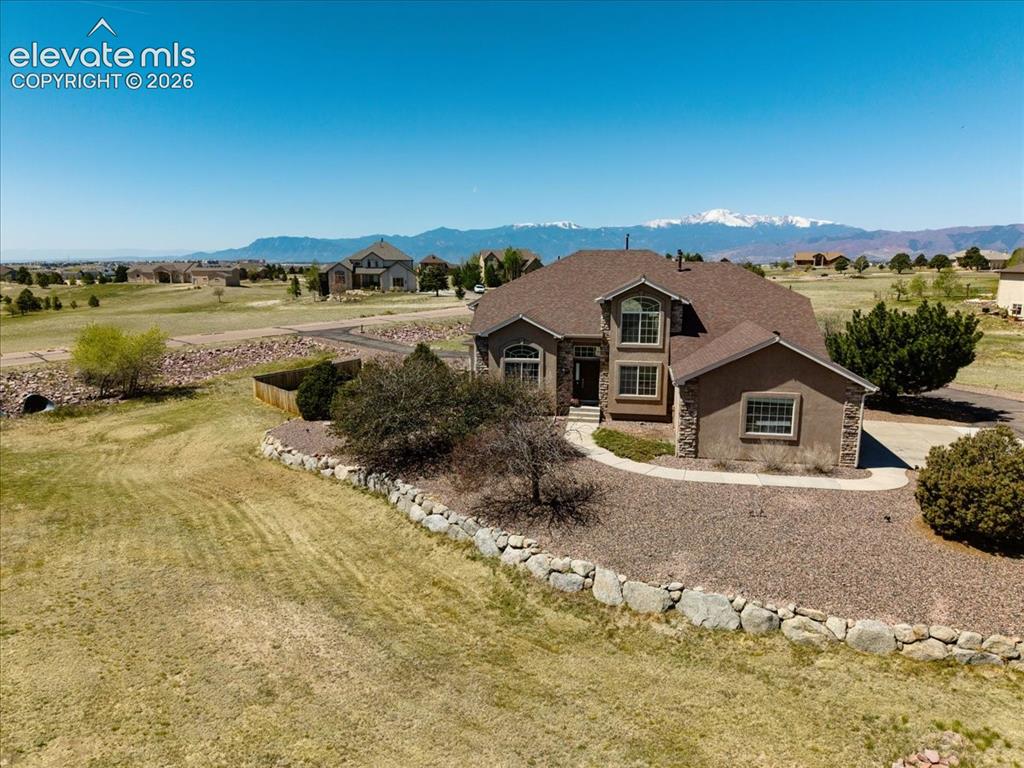
      Image 44 of 49: Floor plan

      Floor plan

      Image 45 of 49: Floor plan

      Floor plan

      Image 46 of 49: Floor plan

      Floor plan

      Image 47 of 49: Expansive property featuring a contemporary residence with a multi-gabled r

      Expansive property featuring a contemporary residence with a multi-gabled roof, mature landscaping, and a mountain range backdrop
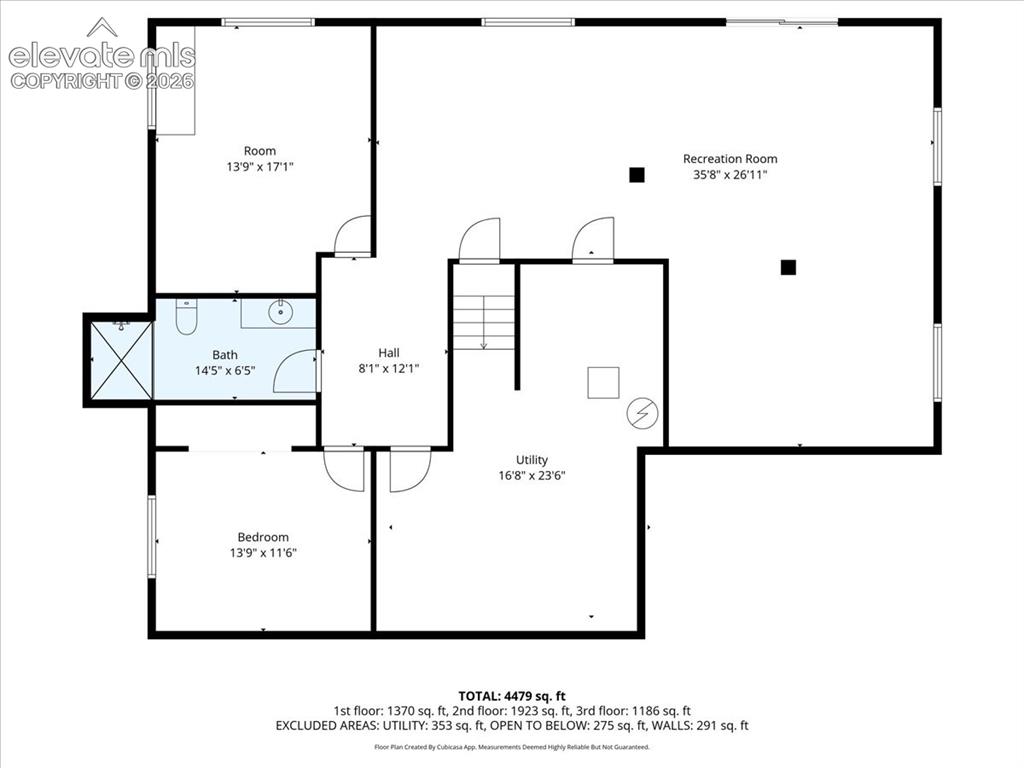
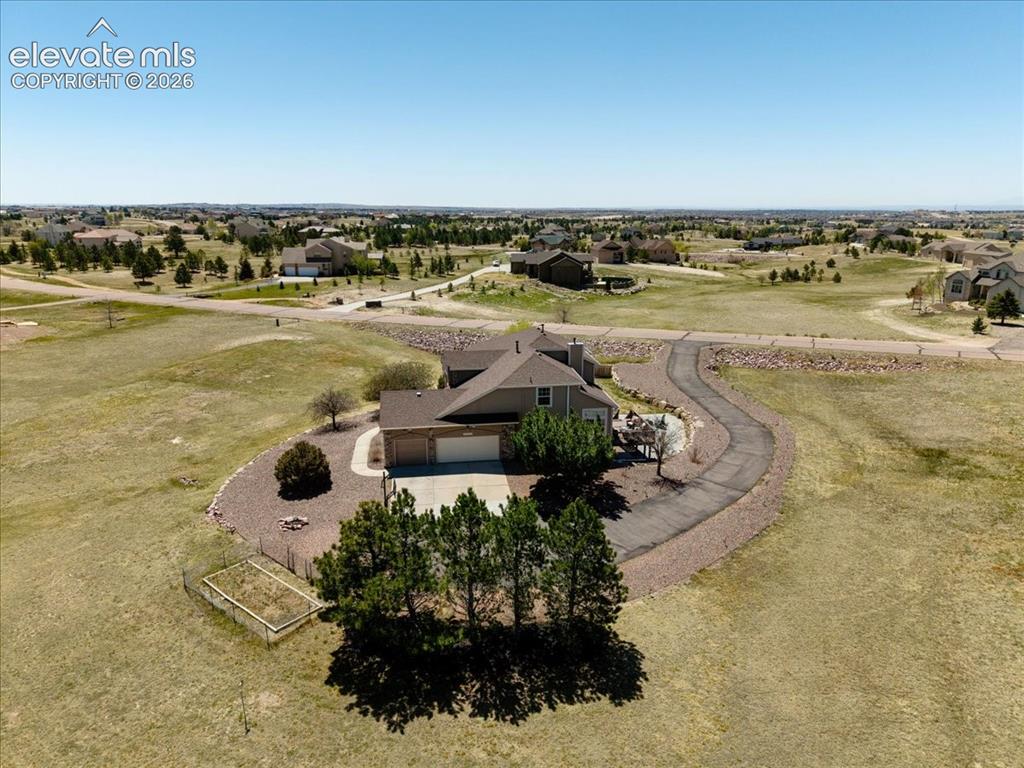
      Image 48 of 49: Ranch-style home with an attached two-car garage, a long winding driveway,

      Ranch-style home with an attached two-car garage, a long winding driveway, and surrounding natural landscaping
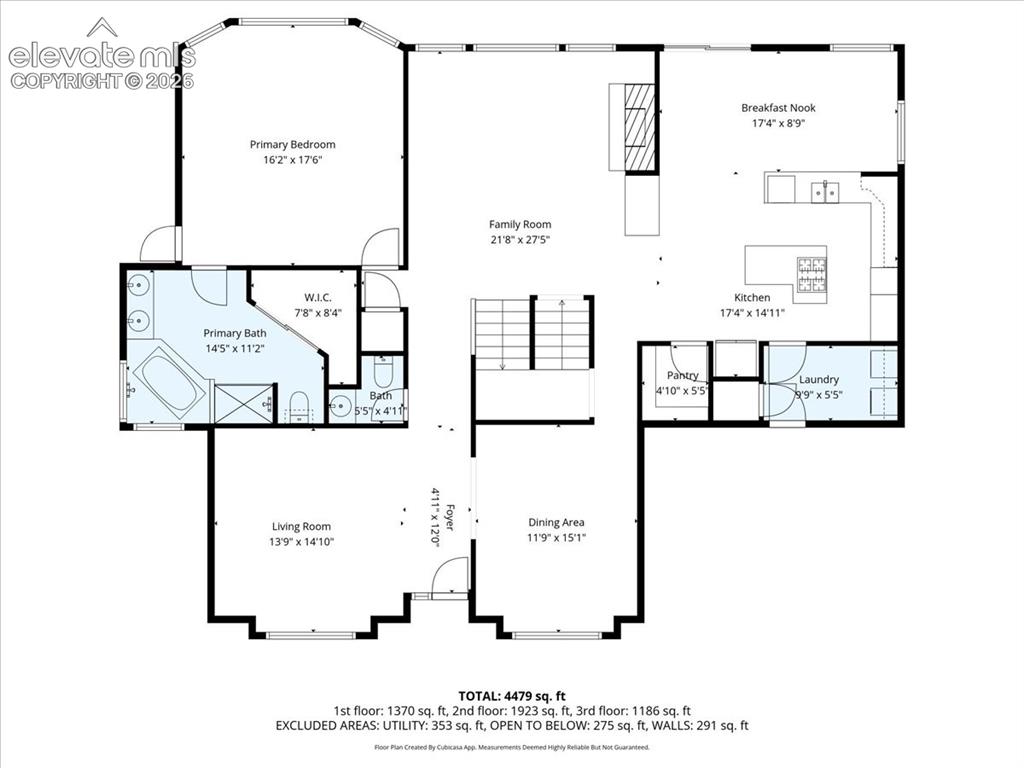
      Image 49 of 49: Other

      Other

      Disclaimer: The real estate listing information and related content displayed on this site is provided exclusively for consumers’ personal, non-commercial use and may not be used for any purpose other than to identify prospective properties consumers may be interested in purchasing.