19720 Glen Shadows Drive, Colorado Springs, CO, 80908
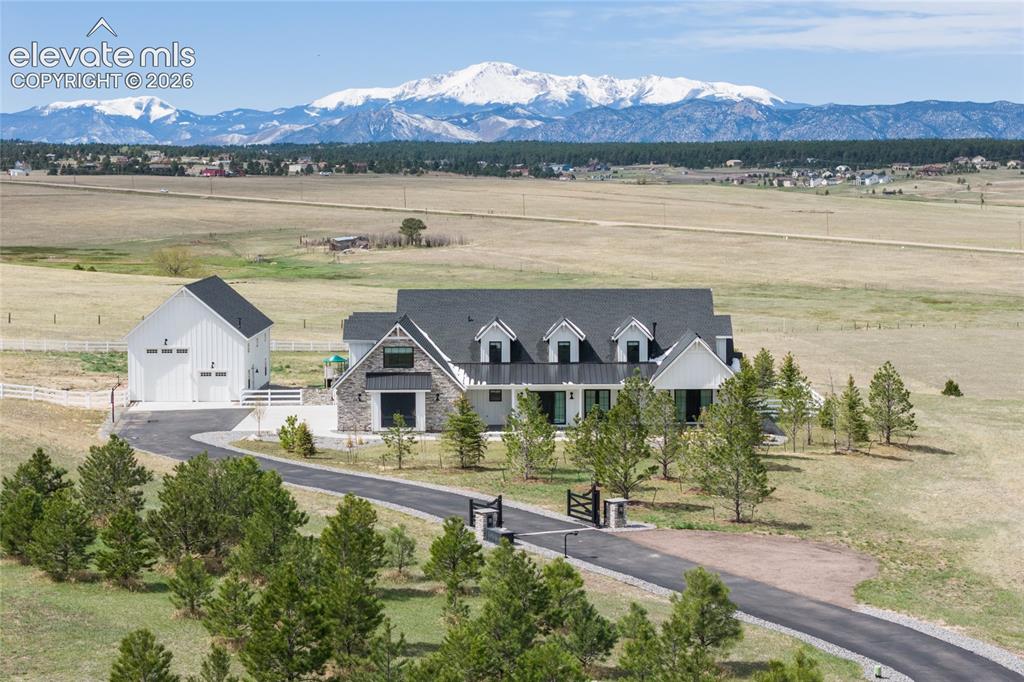
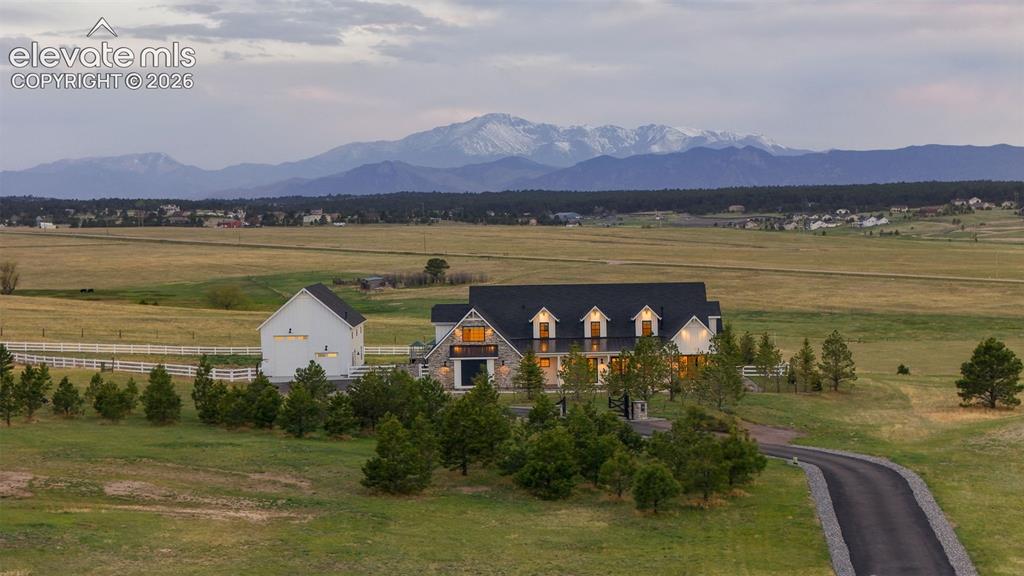
Breathtaking views welcome you home to this stunning property.
Floorplan of main floor
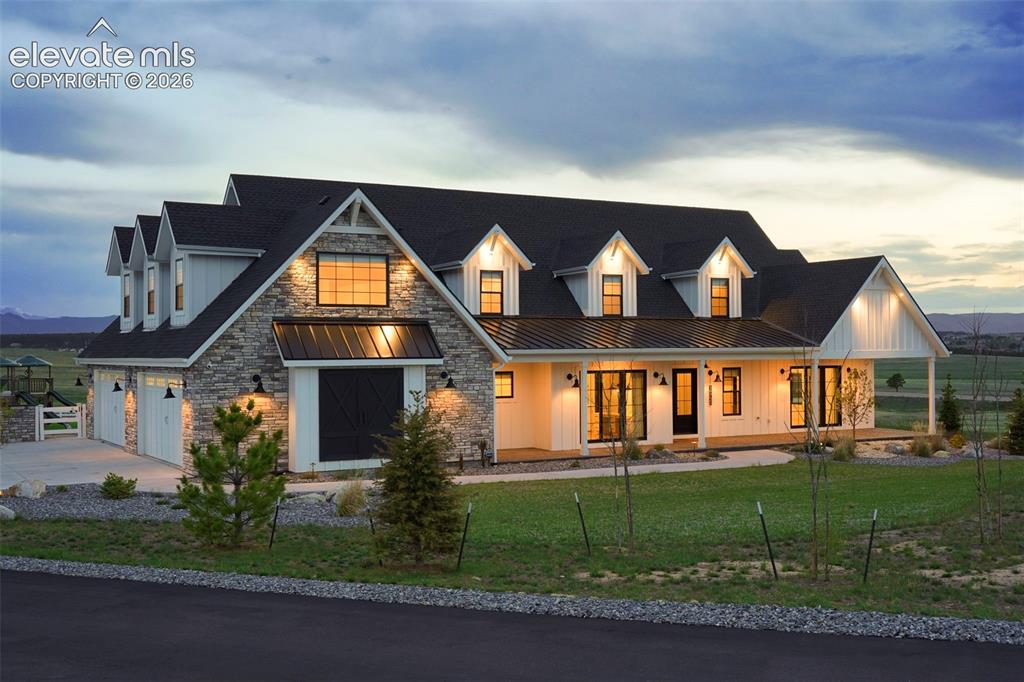
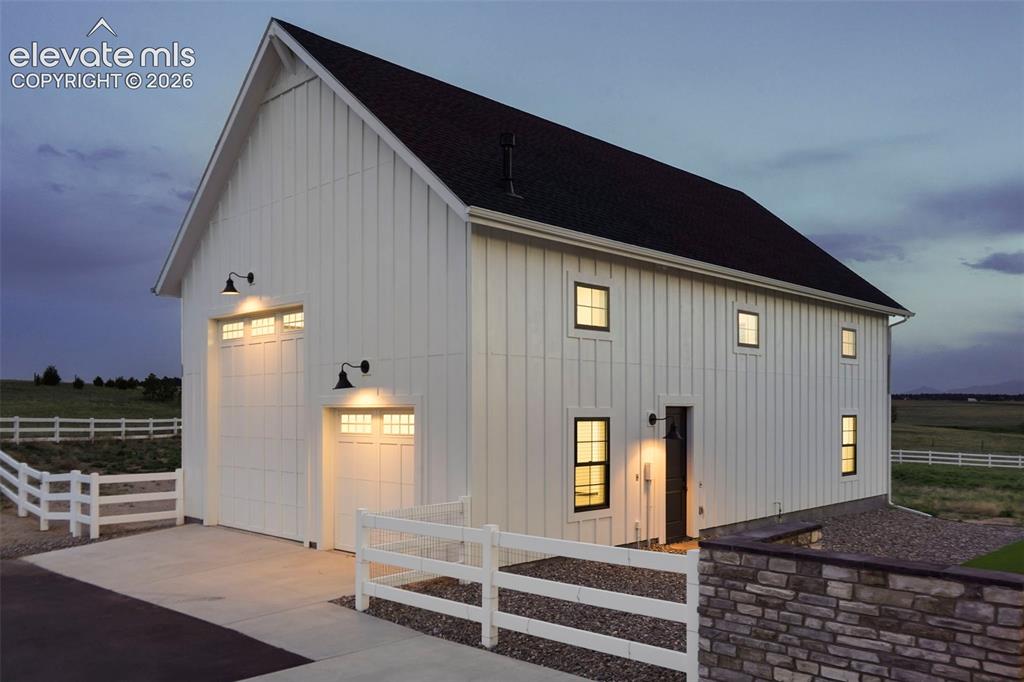
Architectural lighting highlights the beauty of the exterior.
Floorplan of second floor
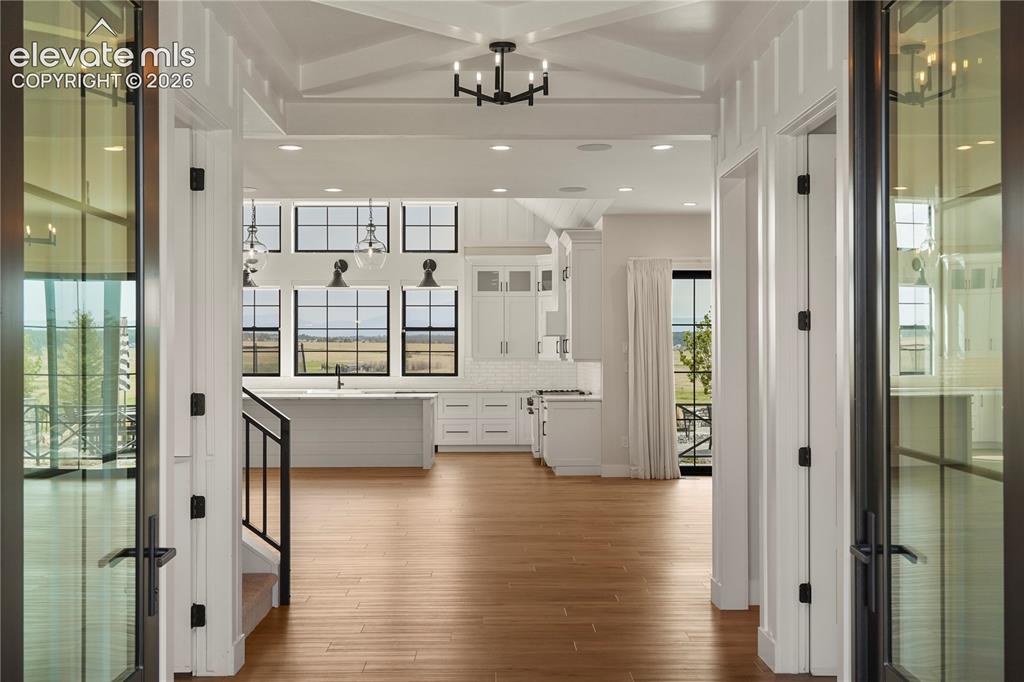
Beautiful double doors frame your entry.
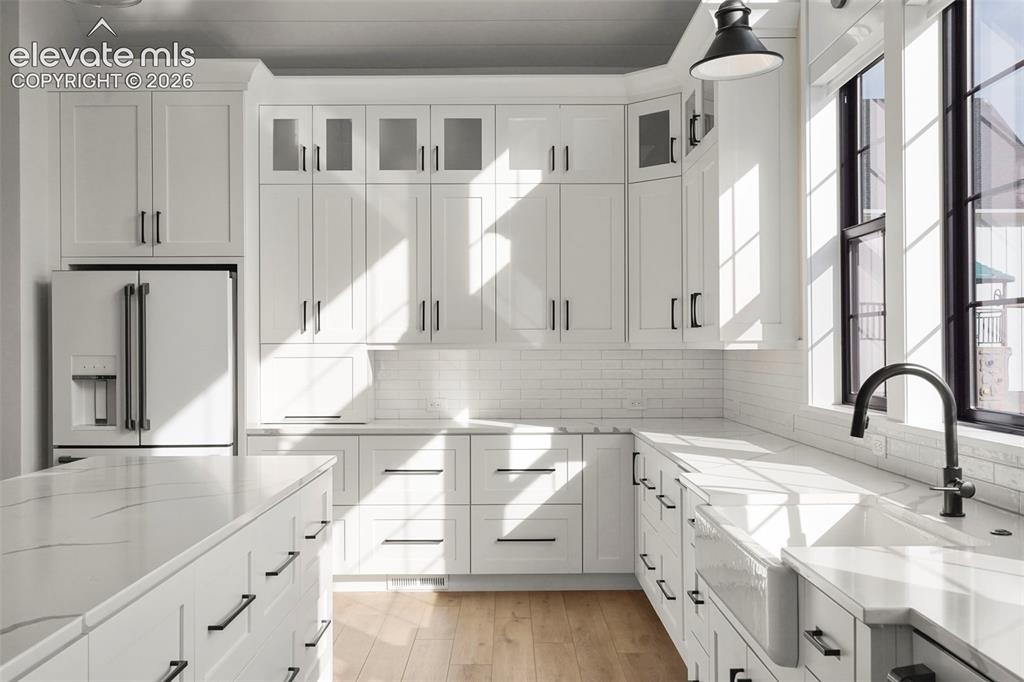
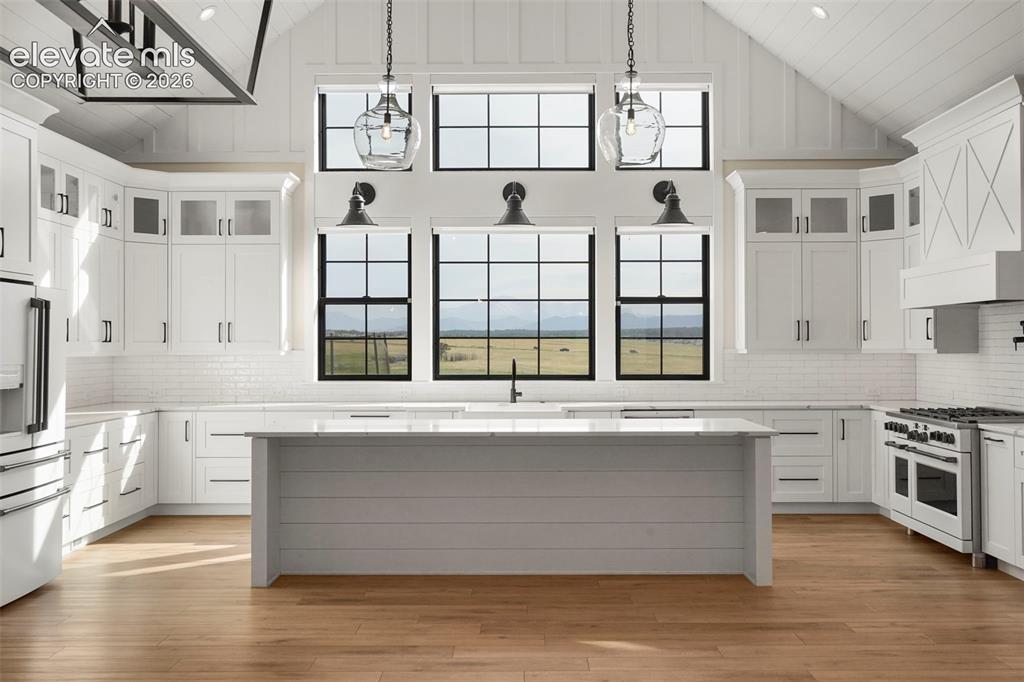
Your dream kitchen awaits all your family gatherings and everyday life. Quartz countertops, a huge island, custom cabinets and classic styling!
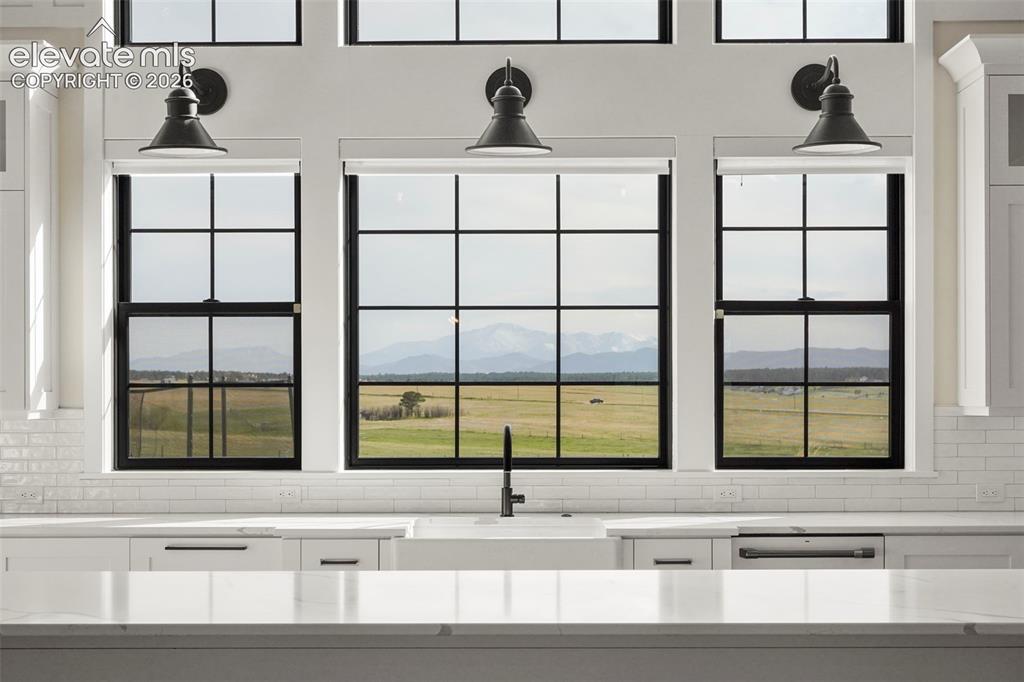
Check out your view from the sink!
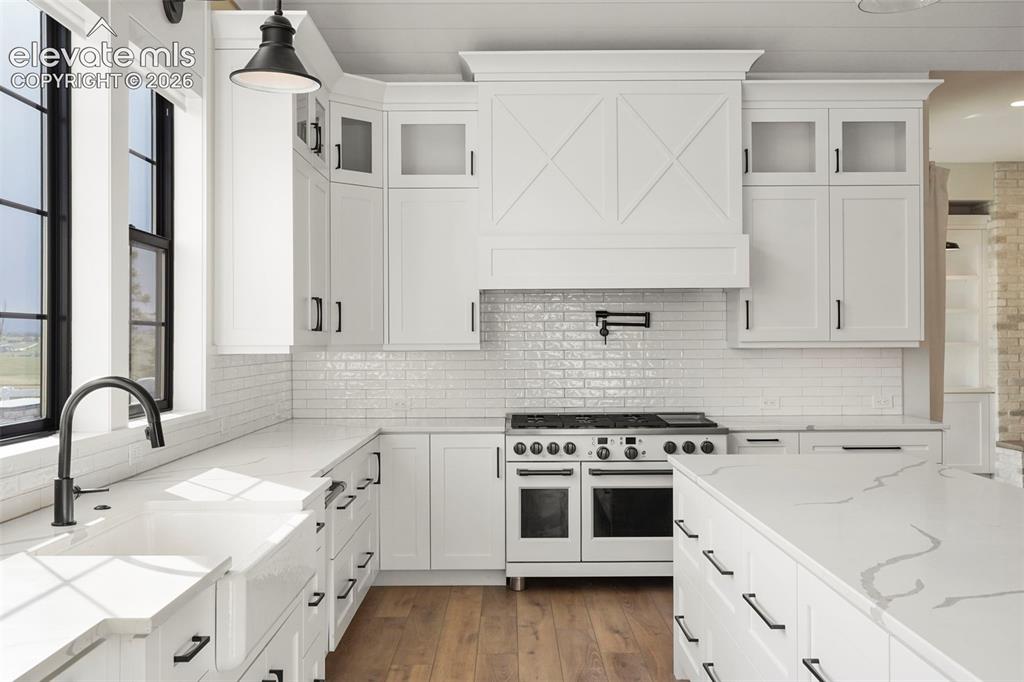
Everything is customized and upgraded for the perfect blend of function and design in this kitchen.
Enjoy your gourmet GE Luxury 'Cafe' appliances. There's even a pot filler!
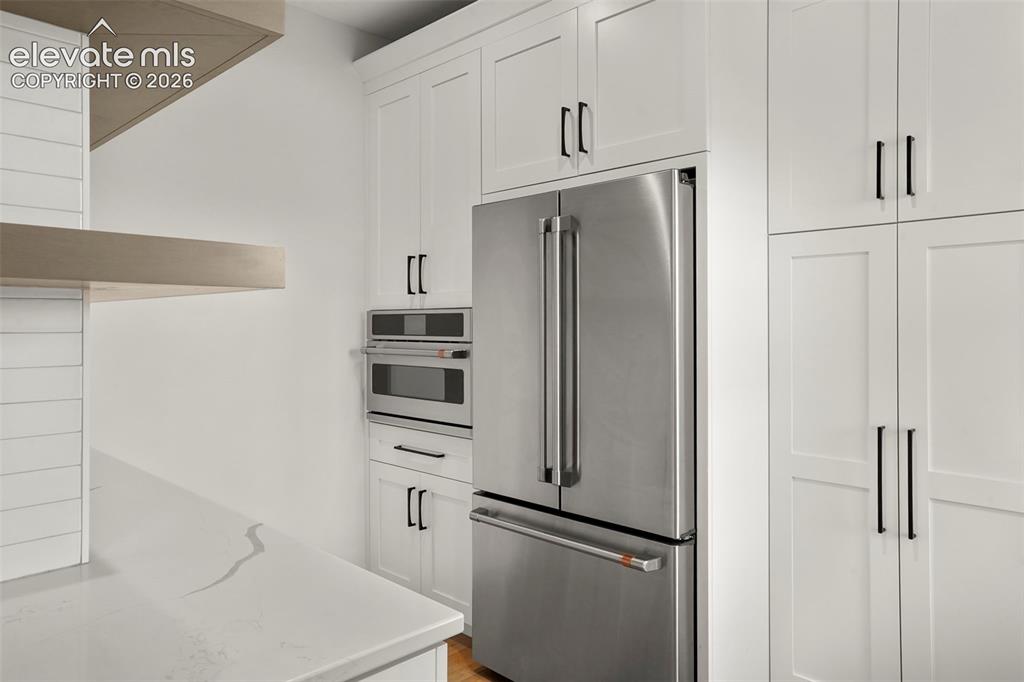
You don't find an auxiliary kitchen/butlers pantry in every home. Extra storage and shelving too! Wouldn't this make entertaining a pleasure?
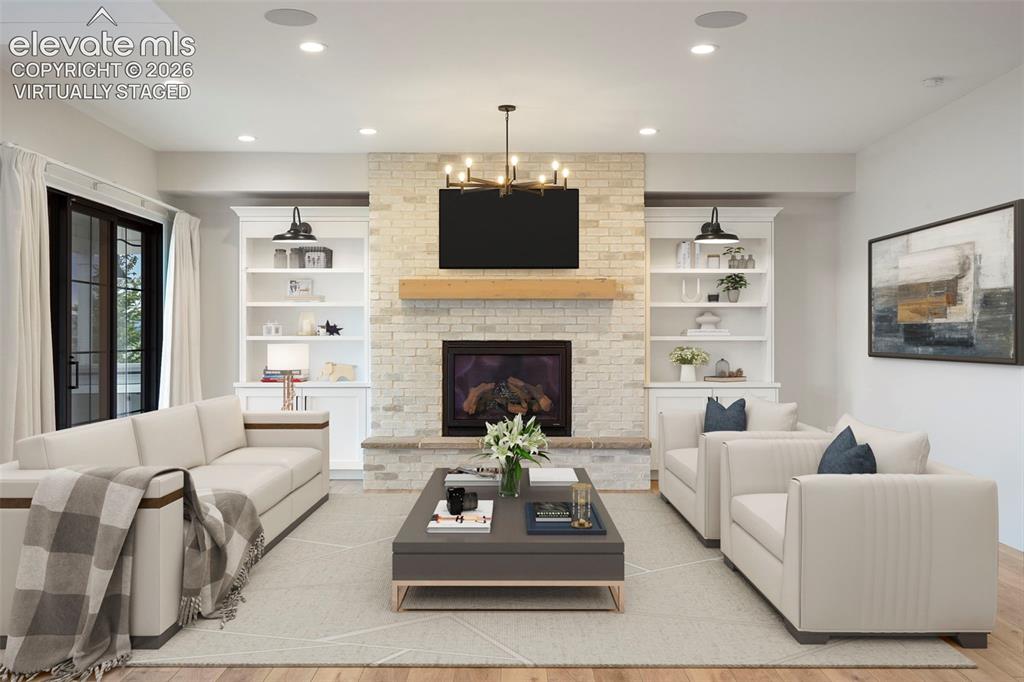
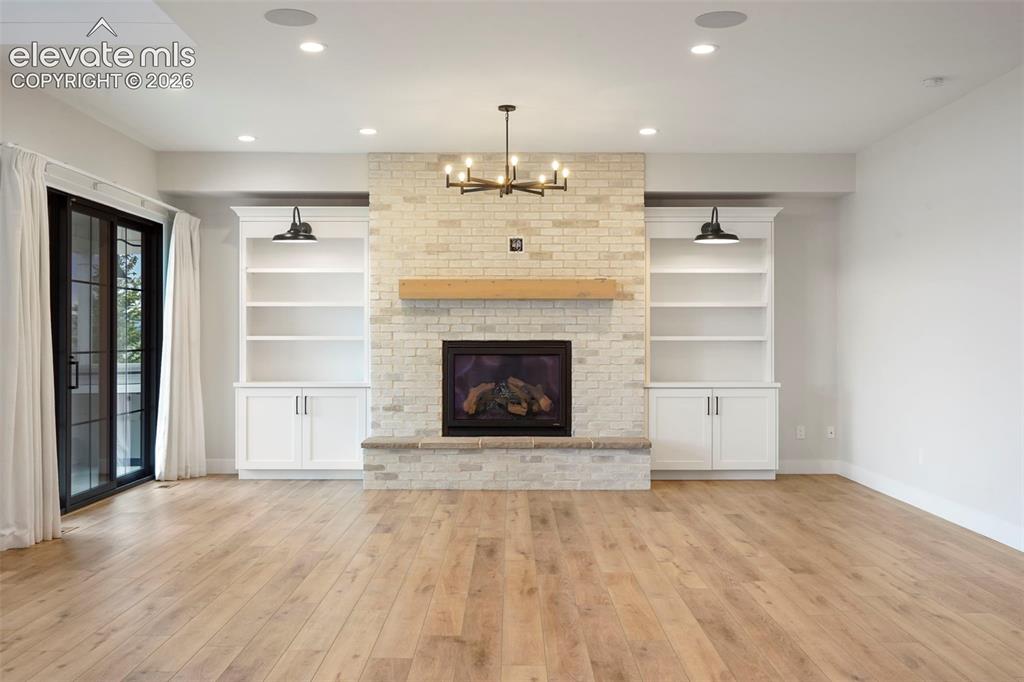
The living room and dining area combine to make a great room feel. The gas fireplace keeps it cozy and warm. Virtually staged.
Living Room
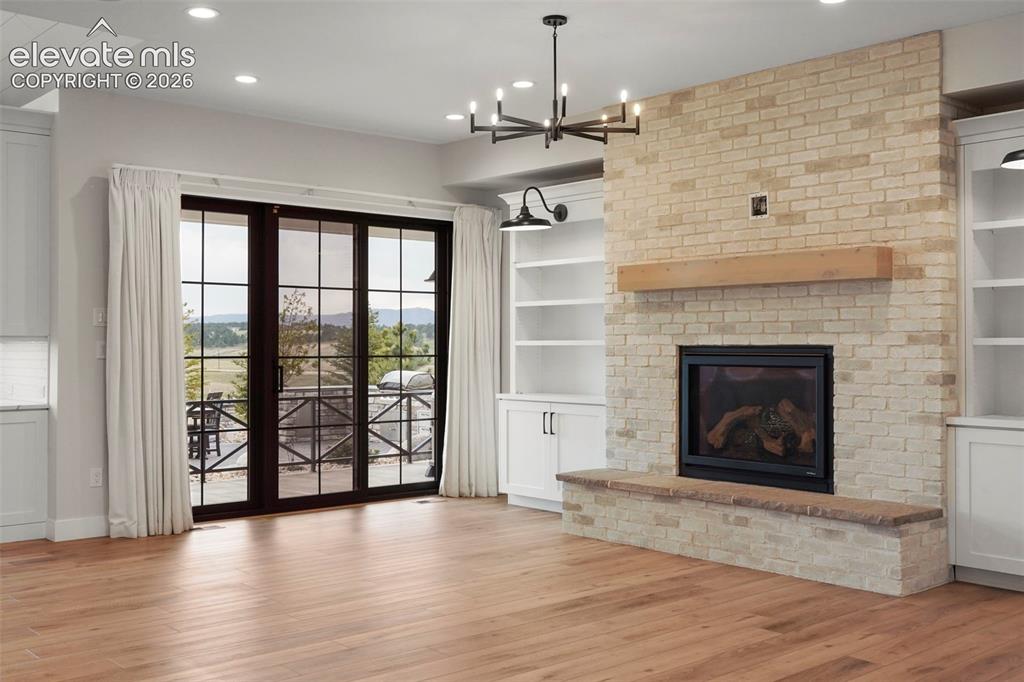
Alternate view of the living room/great room with walk-out to patio.
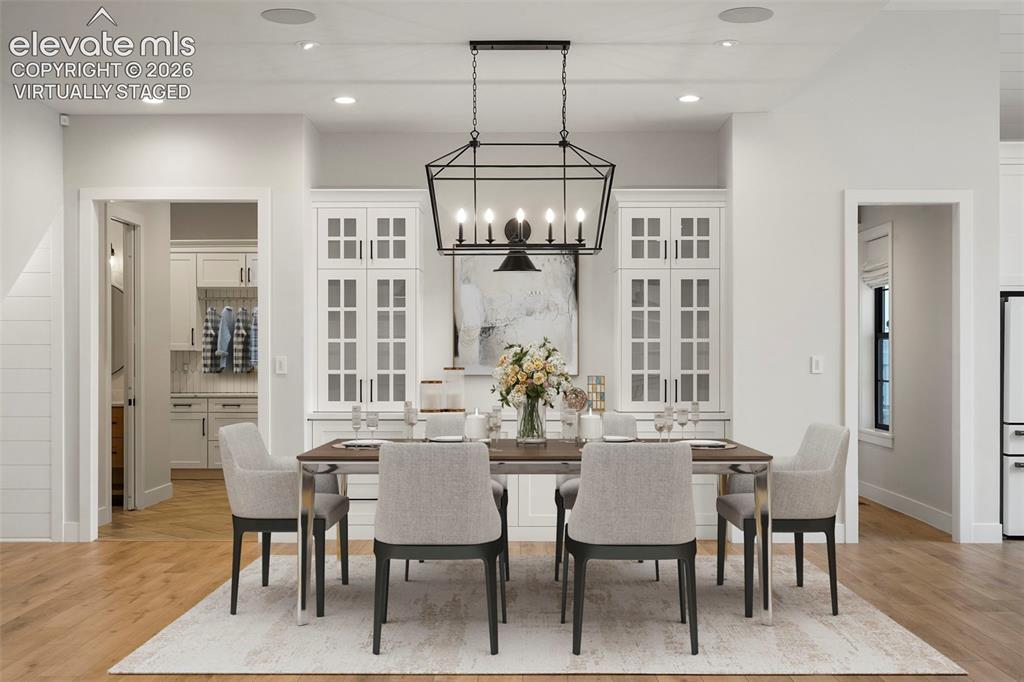
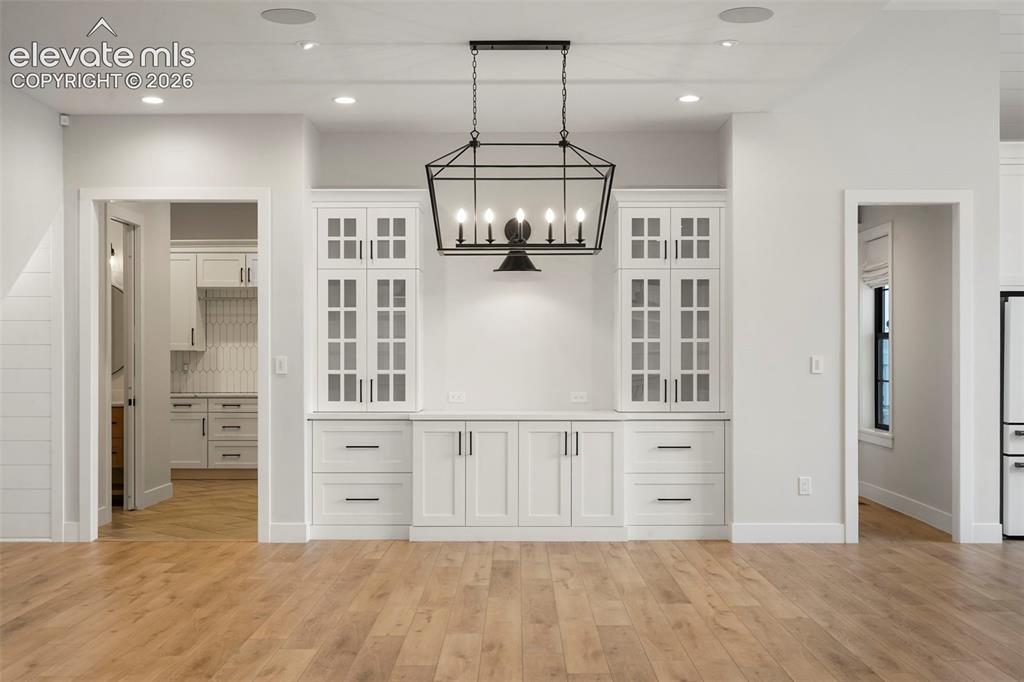
Rich built-in cabinetry elevate the dining area. Both useful and classic. Virtually staged.
Dining Area
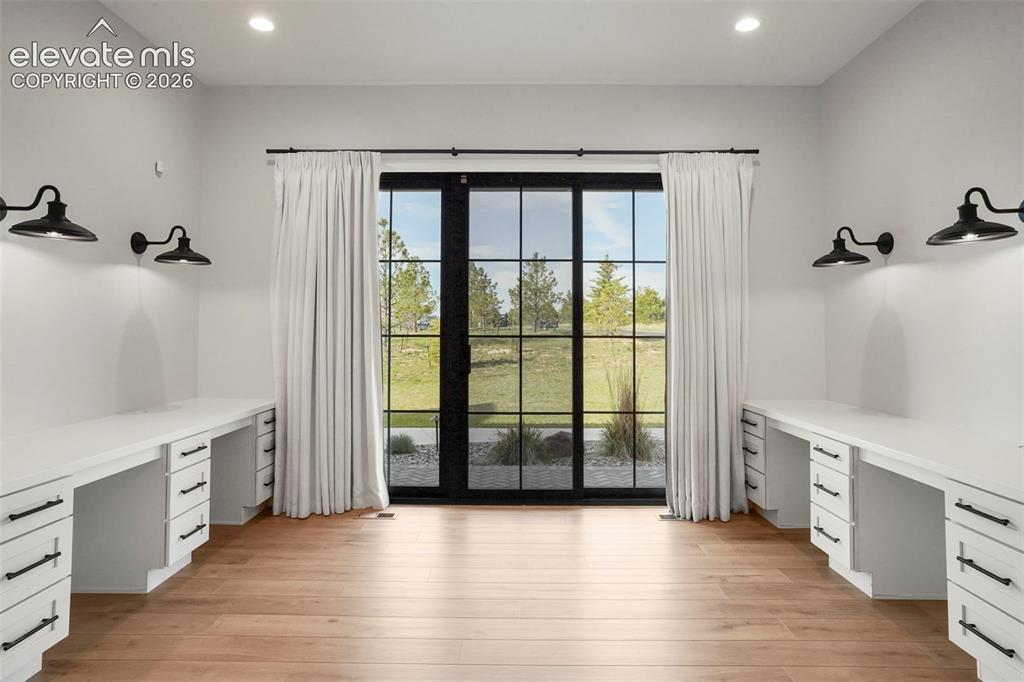
This amazing work space was used as a school room, but offers space for crafts or office projects.
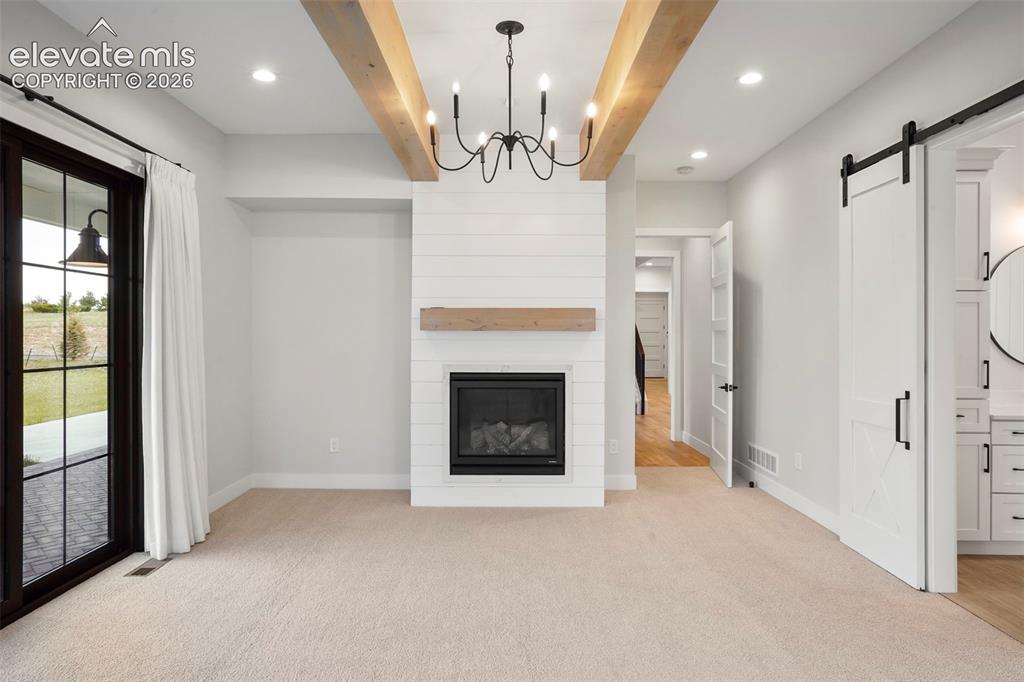
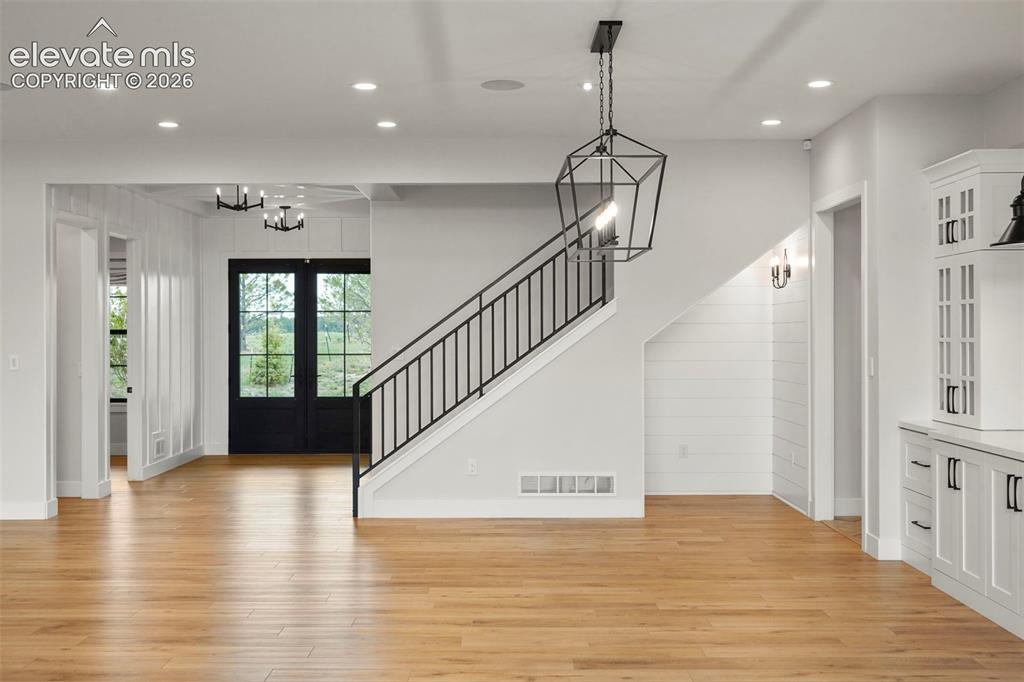
A view of the great room/dining room towards the front entry.
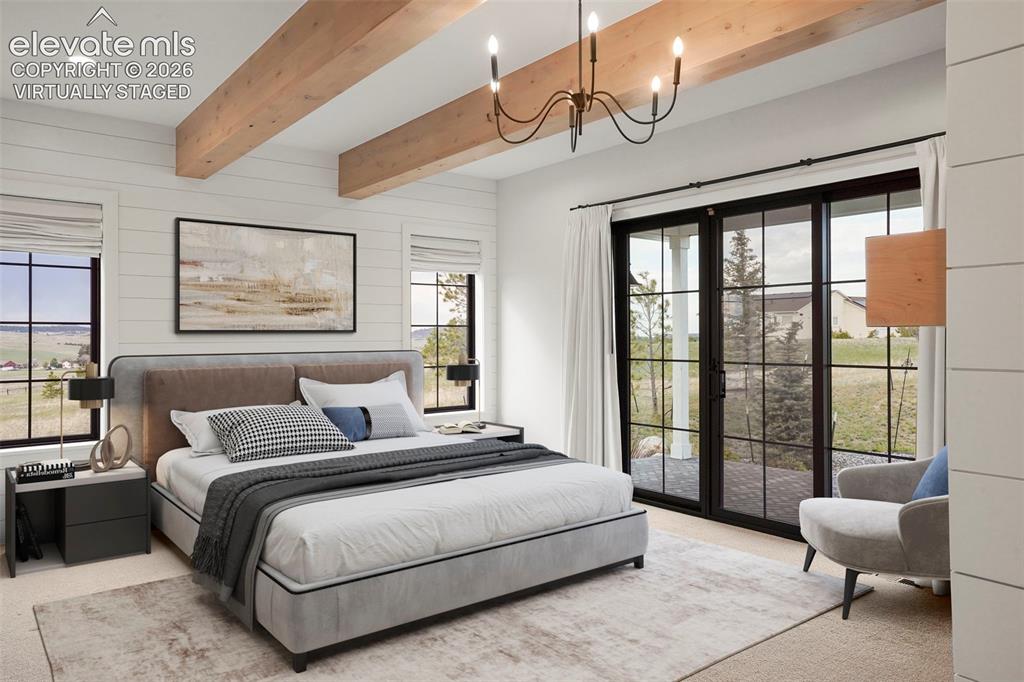
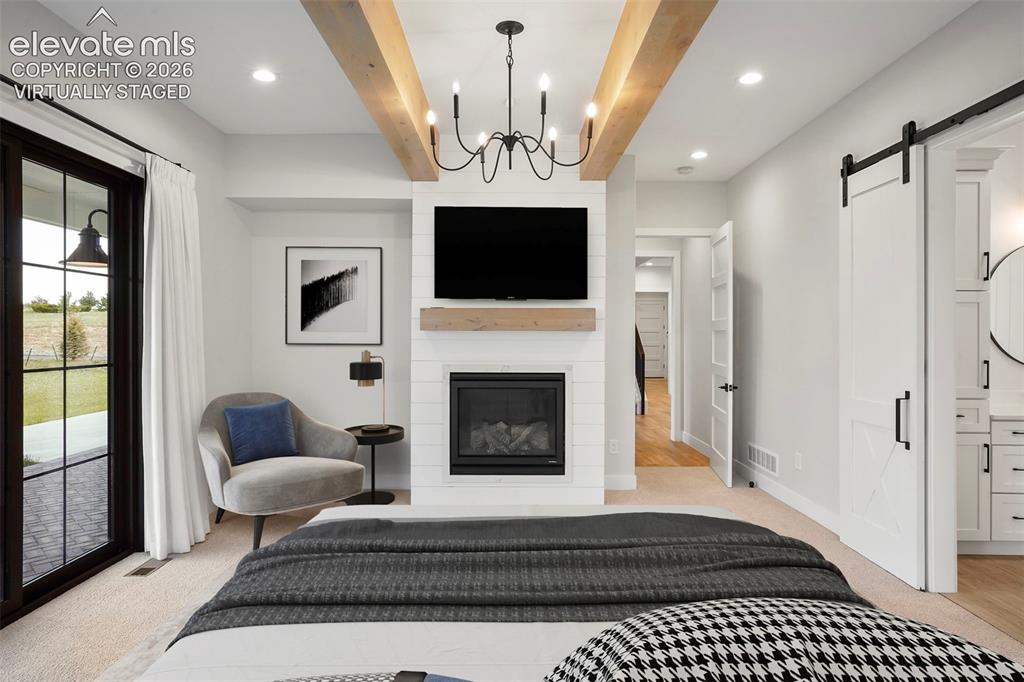
Rich wooden beams and a warm gas fireplace anchor this spacious Primary bedroom. Virtually staged.
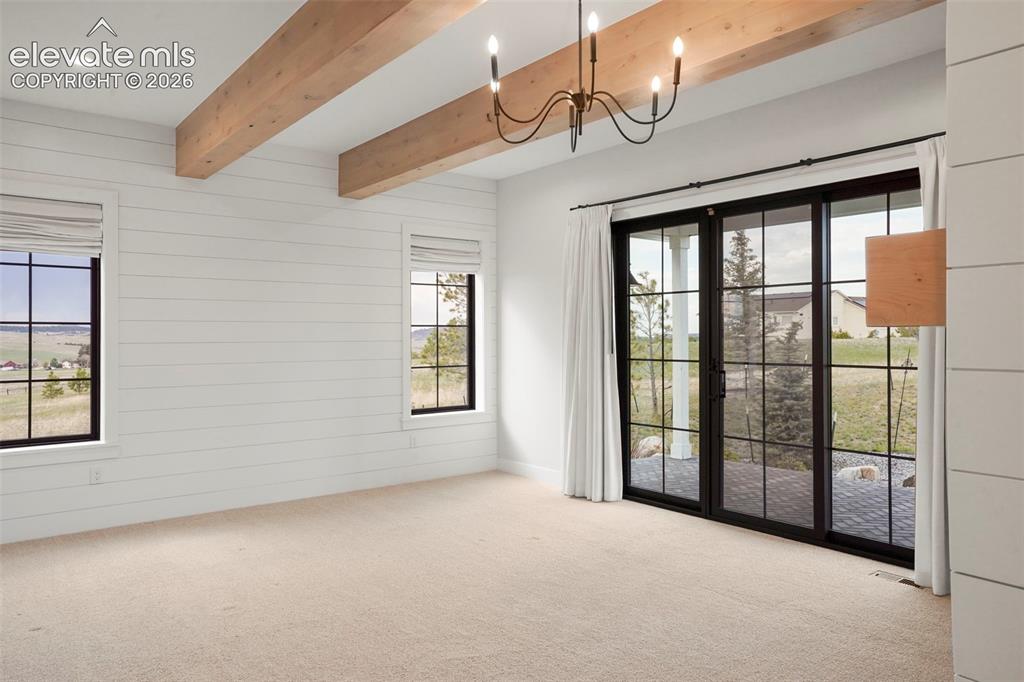
Master Bedroom
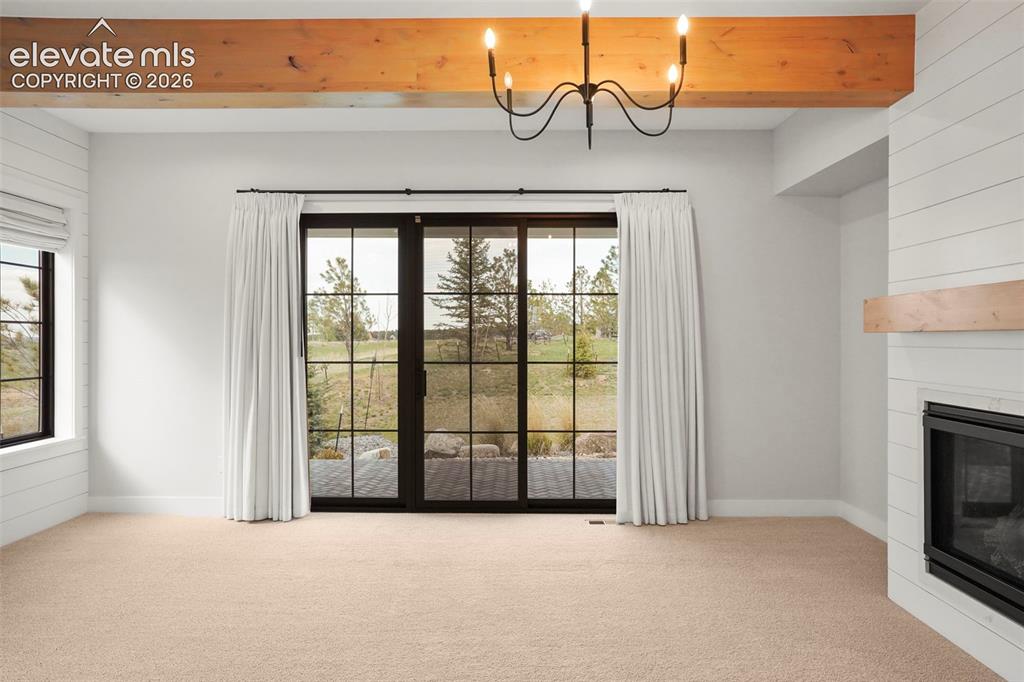
Lots of light and function in this suite. A walk-out to the covered patio adds versatility. Virtually Staged
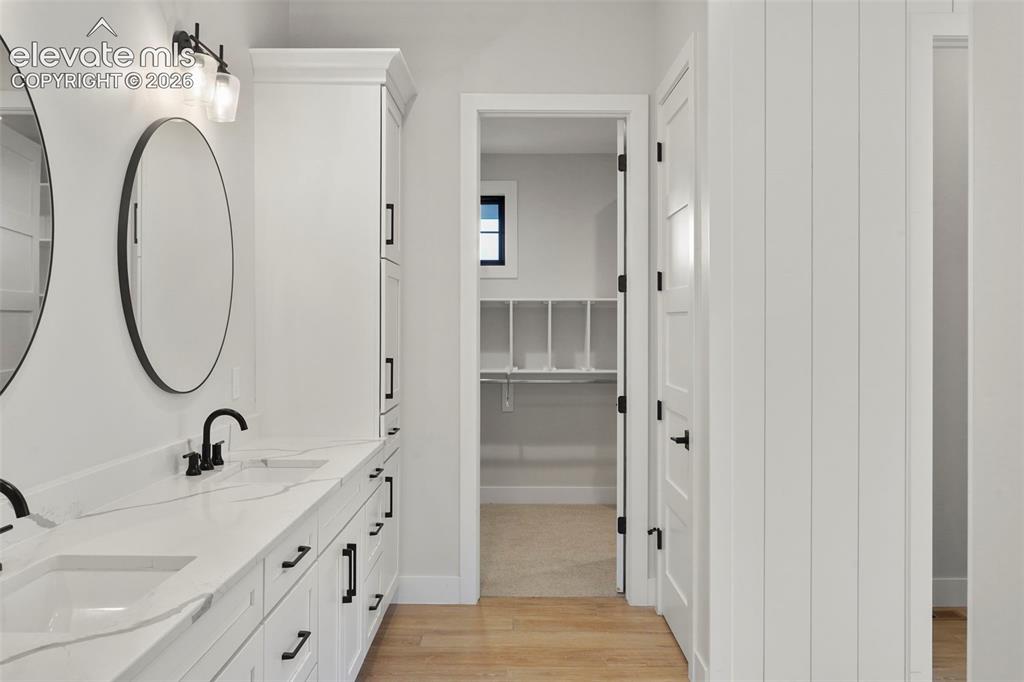
Master Bedroom
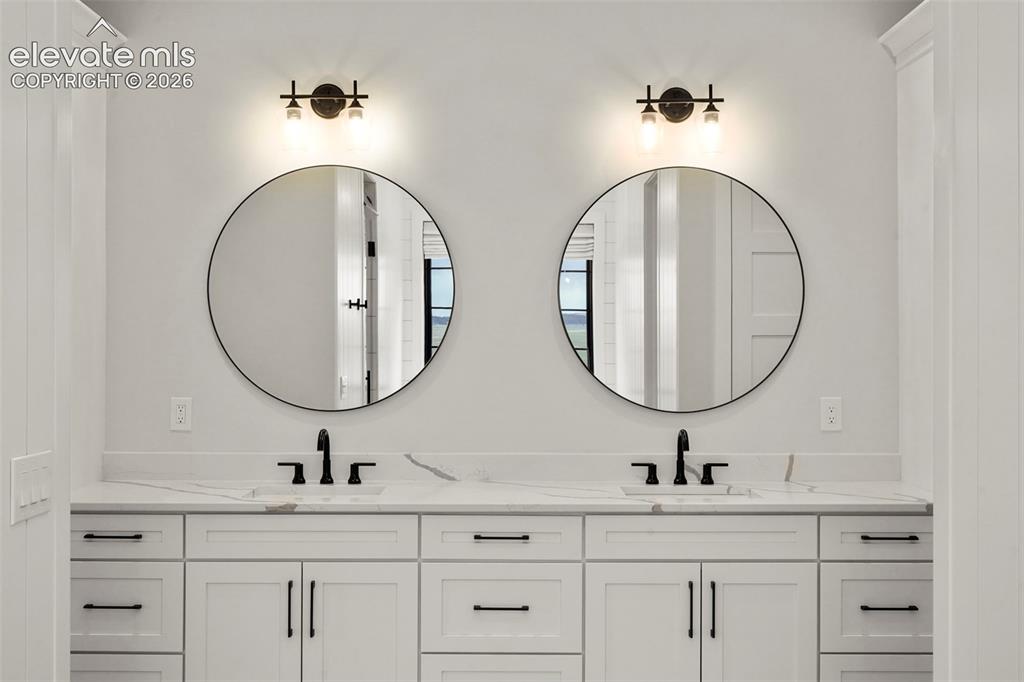
Plenty of space and options for your bedroom suite of furniture.
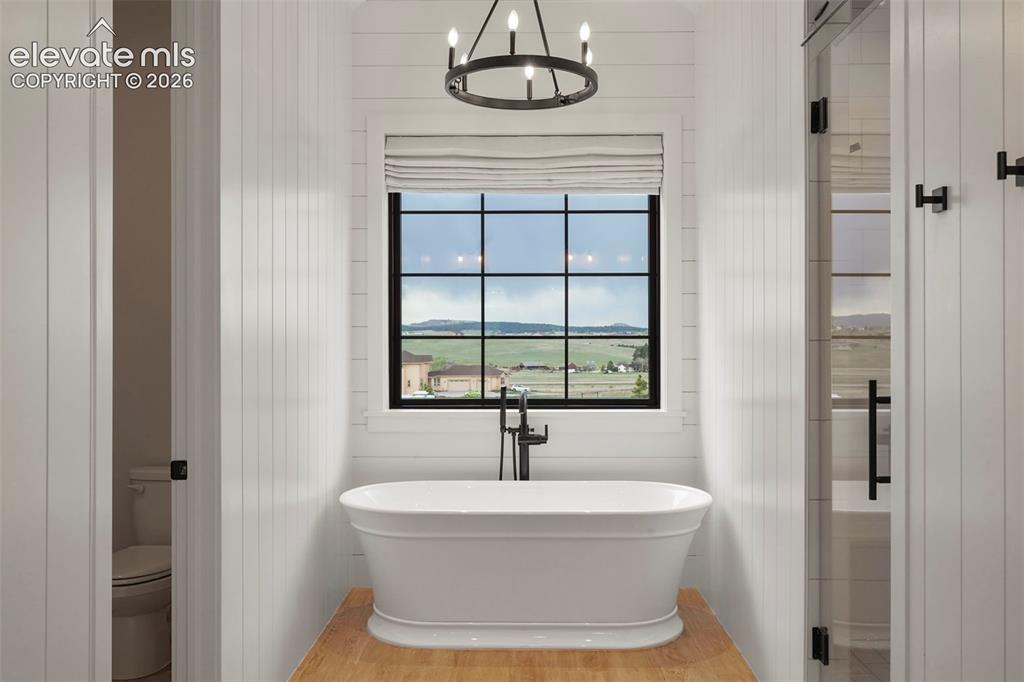
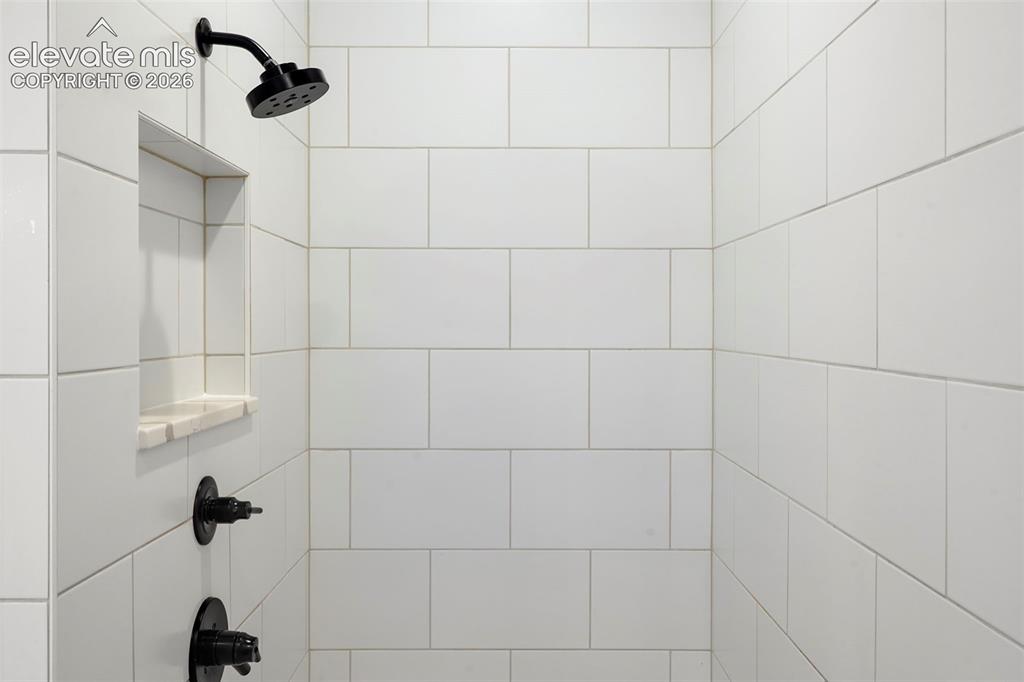
Double vanity, storage, WC, spa shower and soaking tub make this primary ensuite bath a true get away!
Master Bathroom
Deep soaking tub with a gorgeous view! WC to the left and shower to the right.
Double Spa shower stalls in Primary bath.
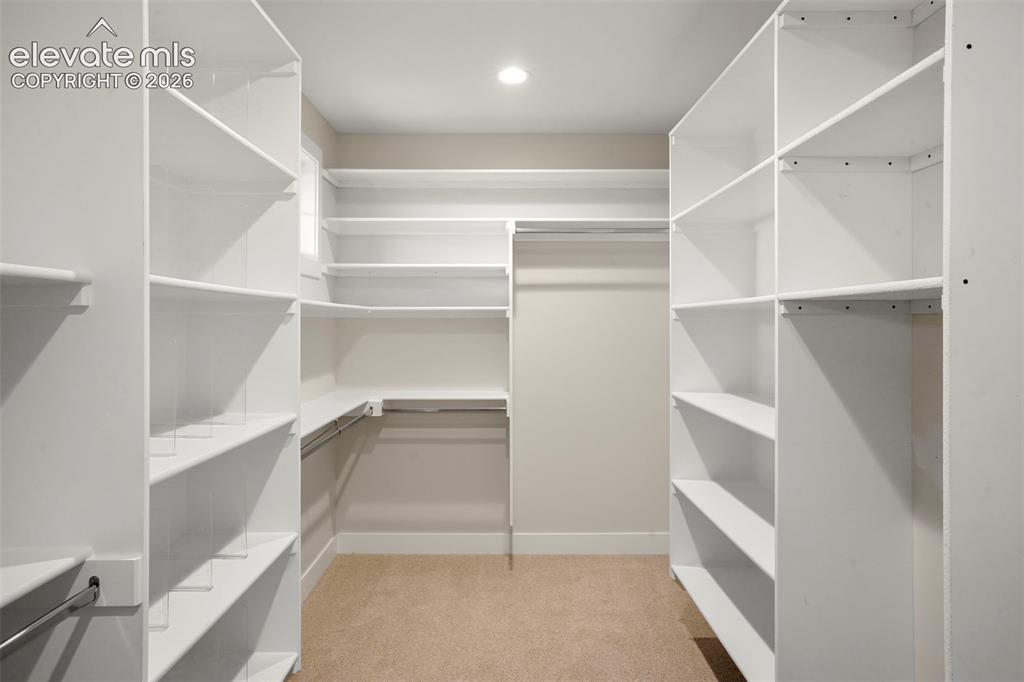
Large and well planned walk-in closet off the Primary suite.
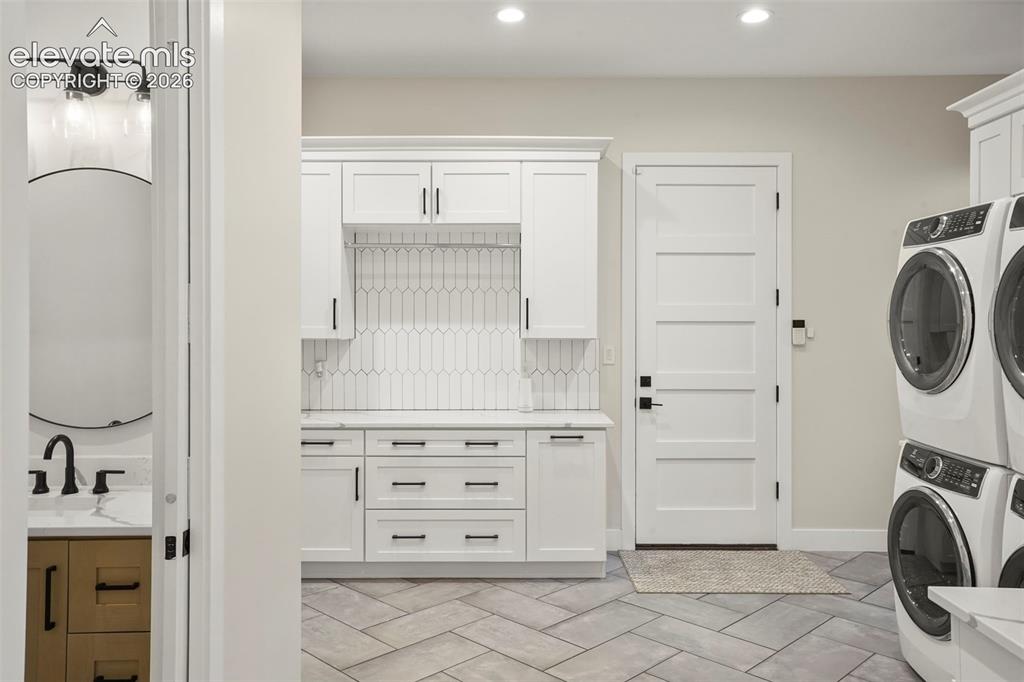
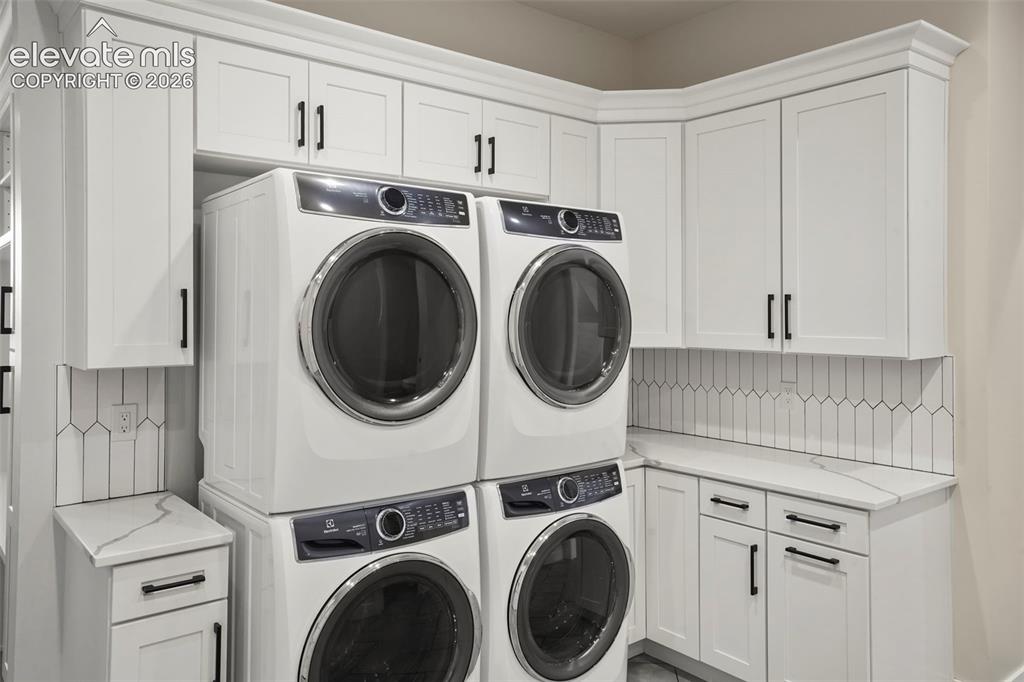
This laundry area will make even laundry enjoyable!
Double stack washer and dryer are included.
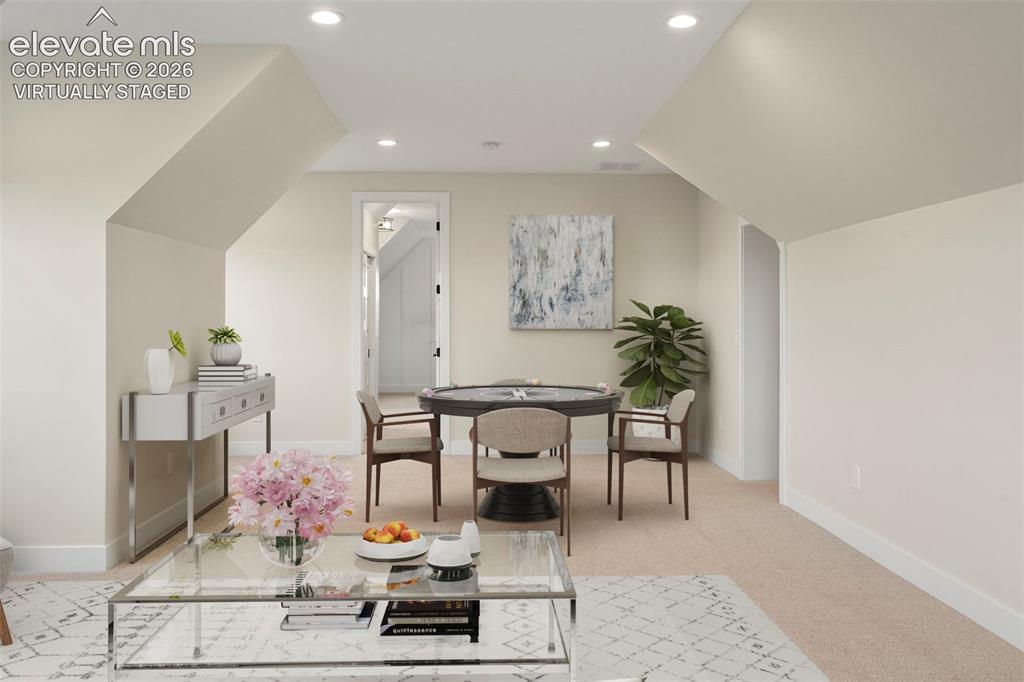
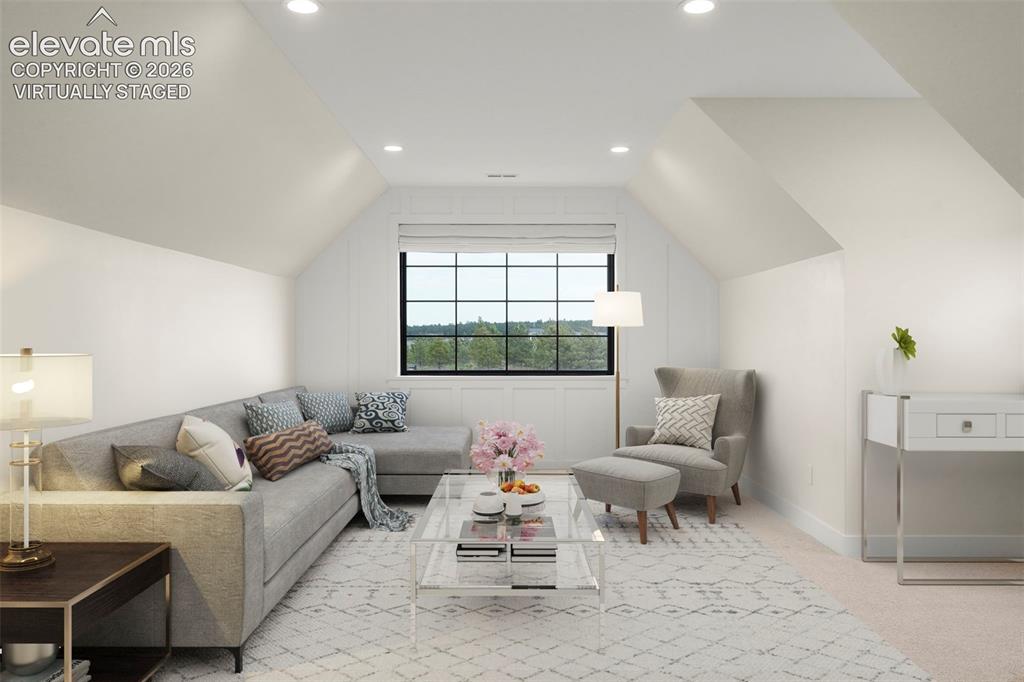
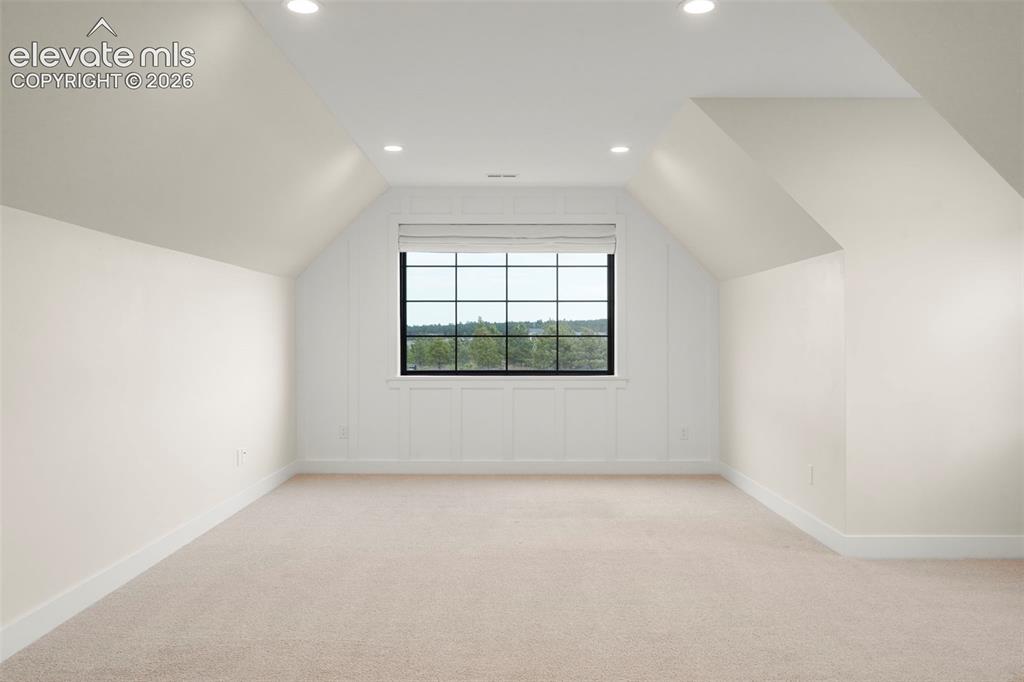
Upstairs has an expansive family room with windows and lots of space to relax or play. Virtually staged.
Family Room
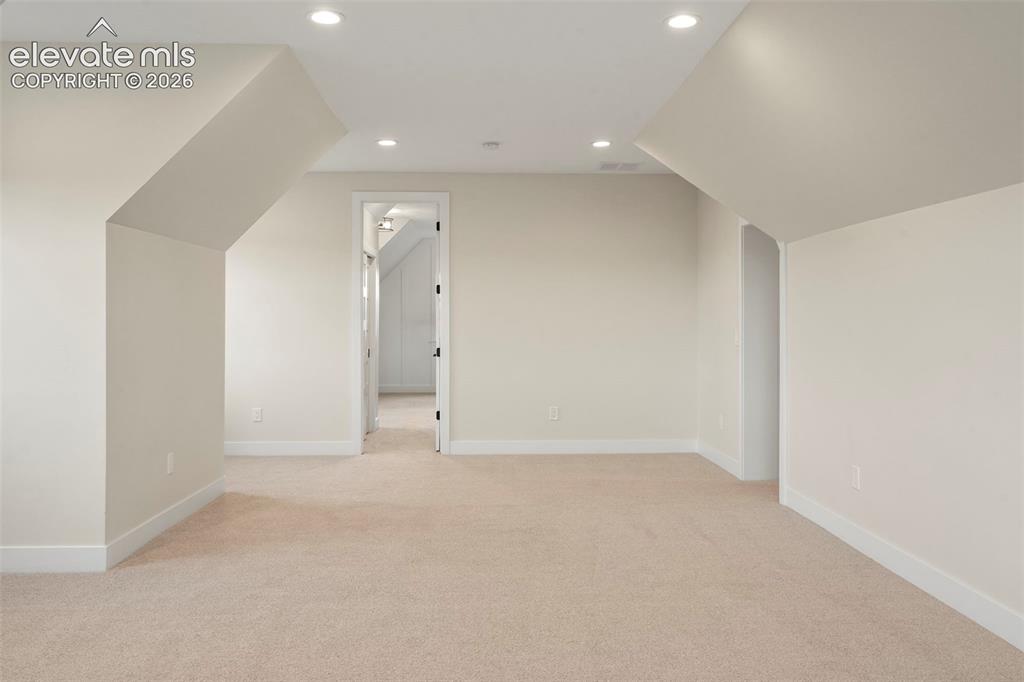
Another view of the family room. Loads of versatility! Virtually staged.
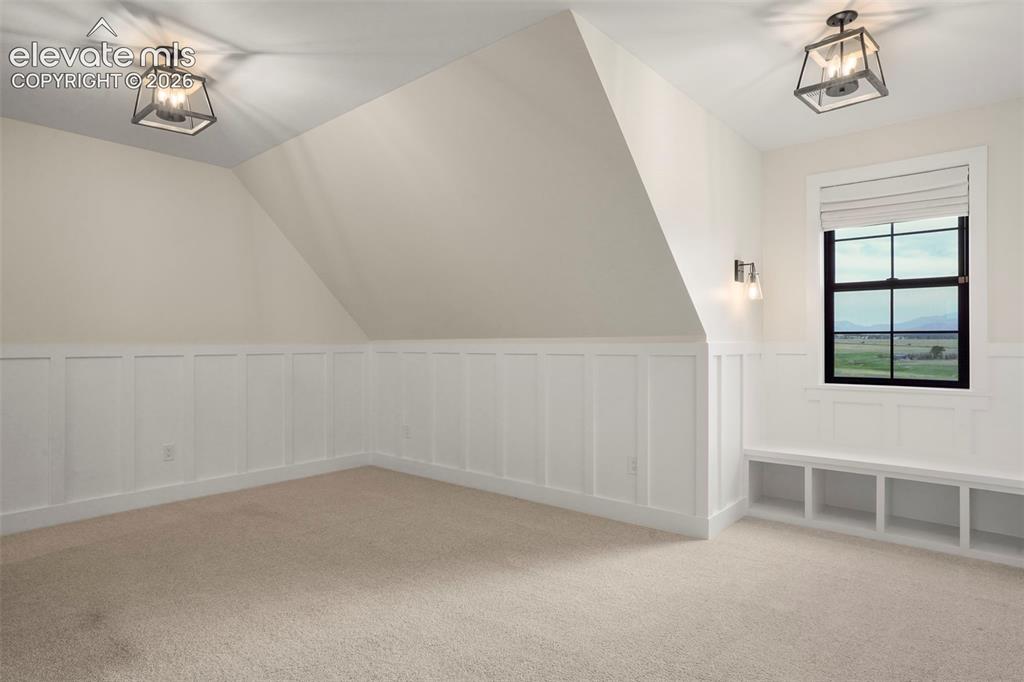
Family Room
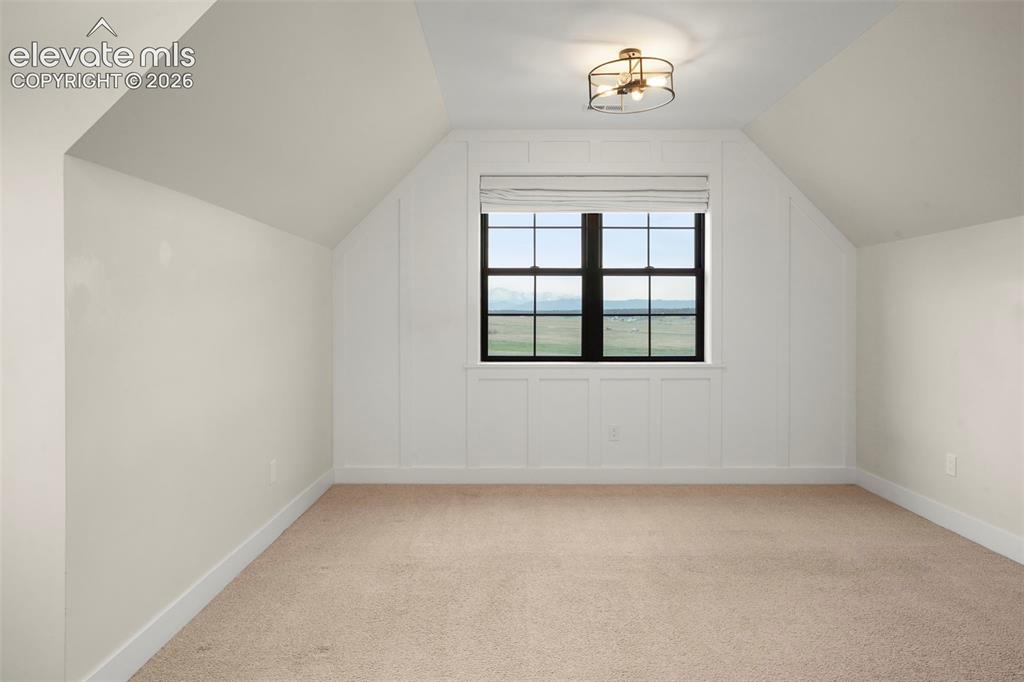
Secondary bedroom with cove ceiling and delightful views.
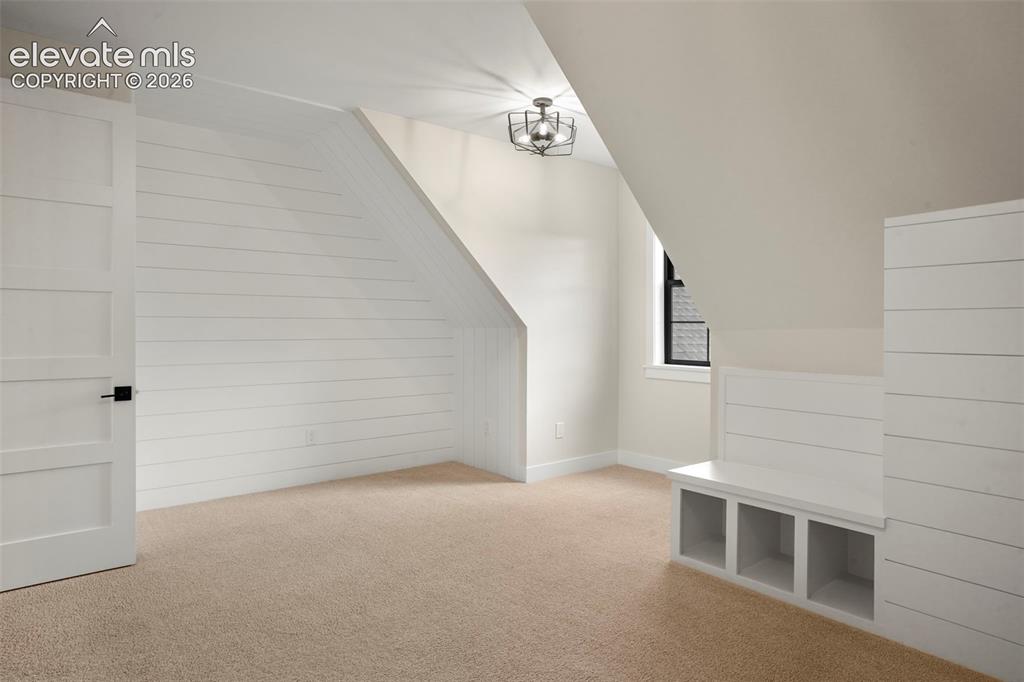
Additional secondary bedroom with built-ins.
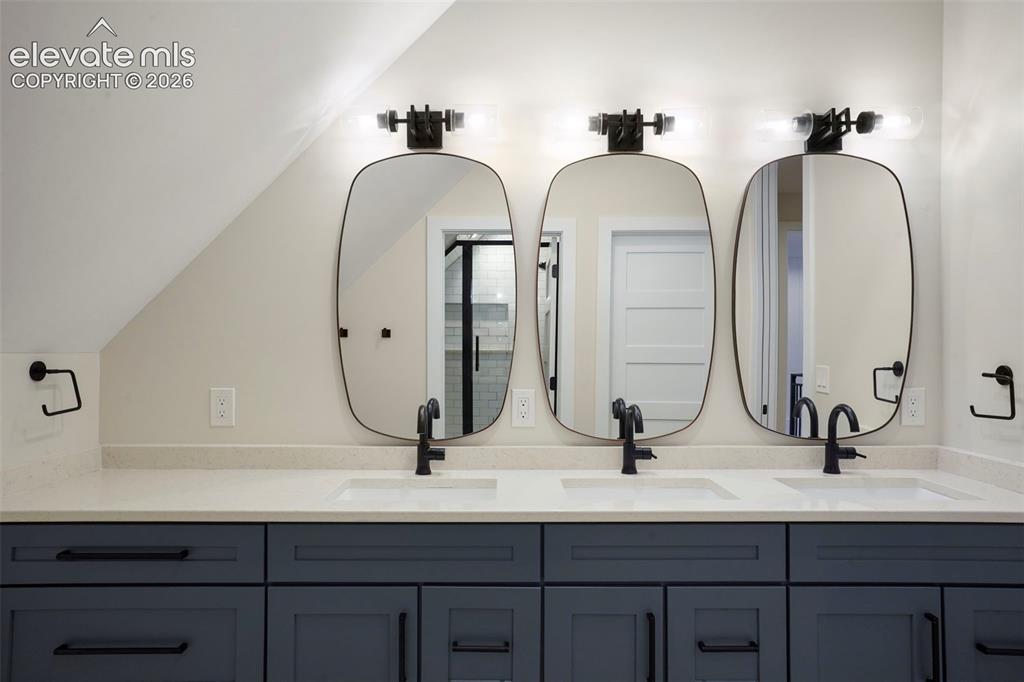
WOW! A triple vanity for peaceful mornings.
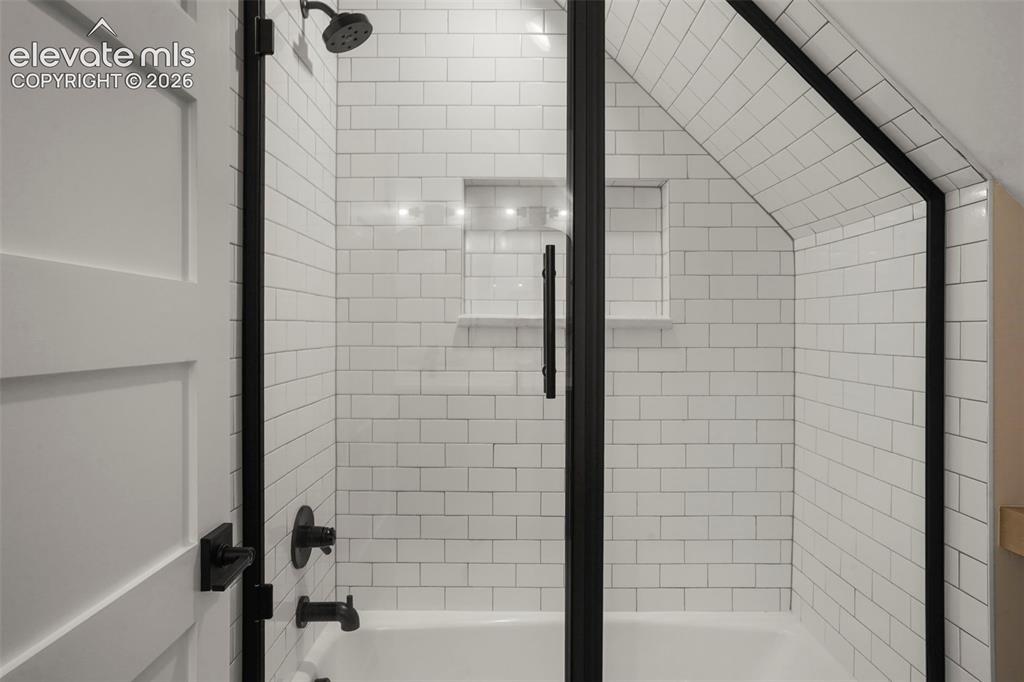
Classic white tile and black accents are standard in all the bathrooms.
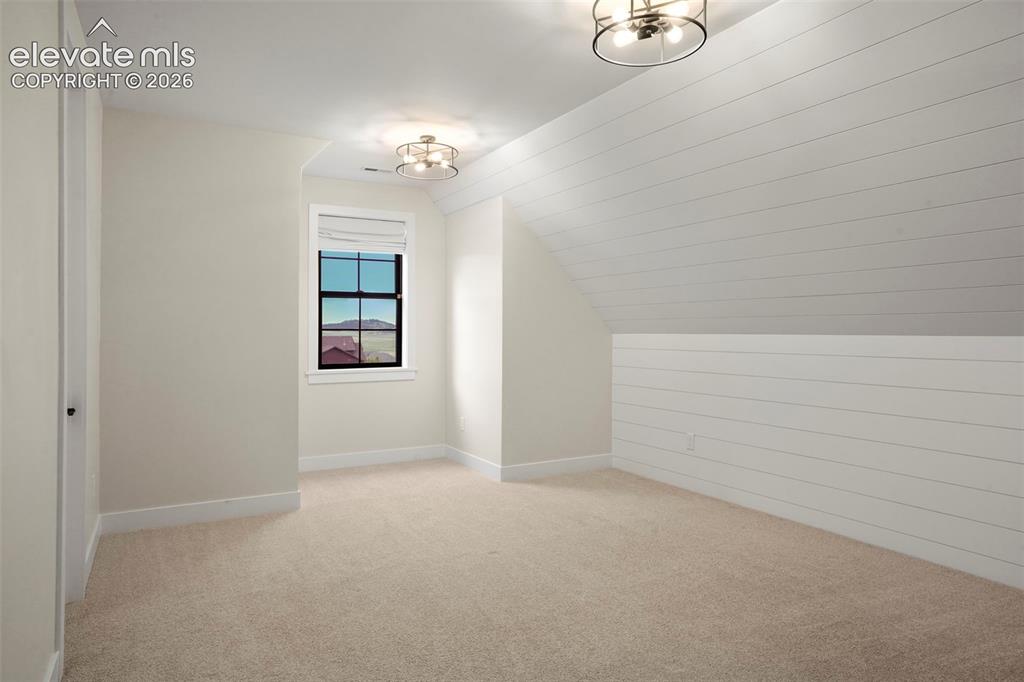
Additional secondary bedroom with built-ins.
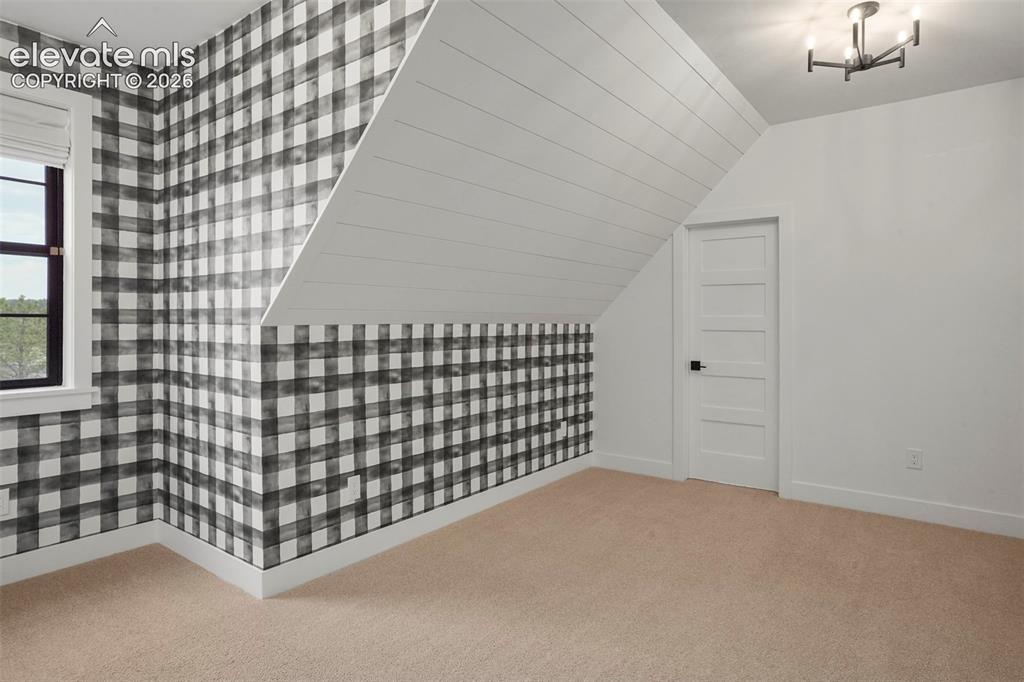
Another secondary bedroom with gingham accent wall.
Secondary bedroom.
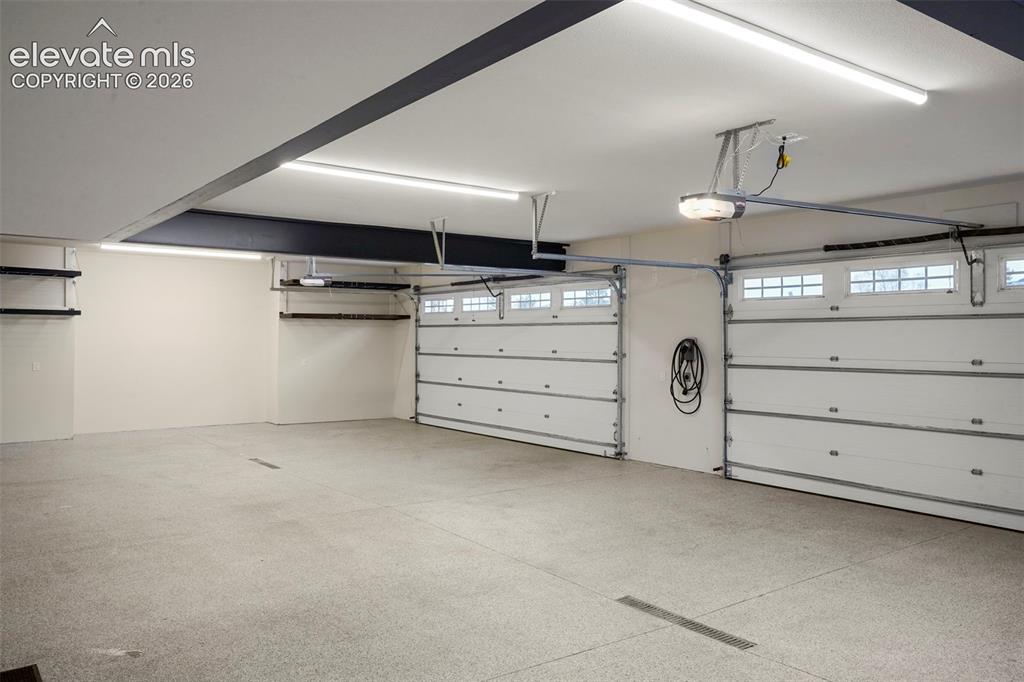
Attached garage.
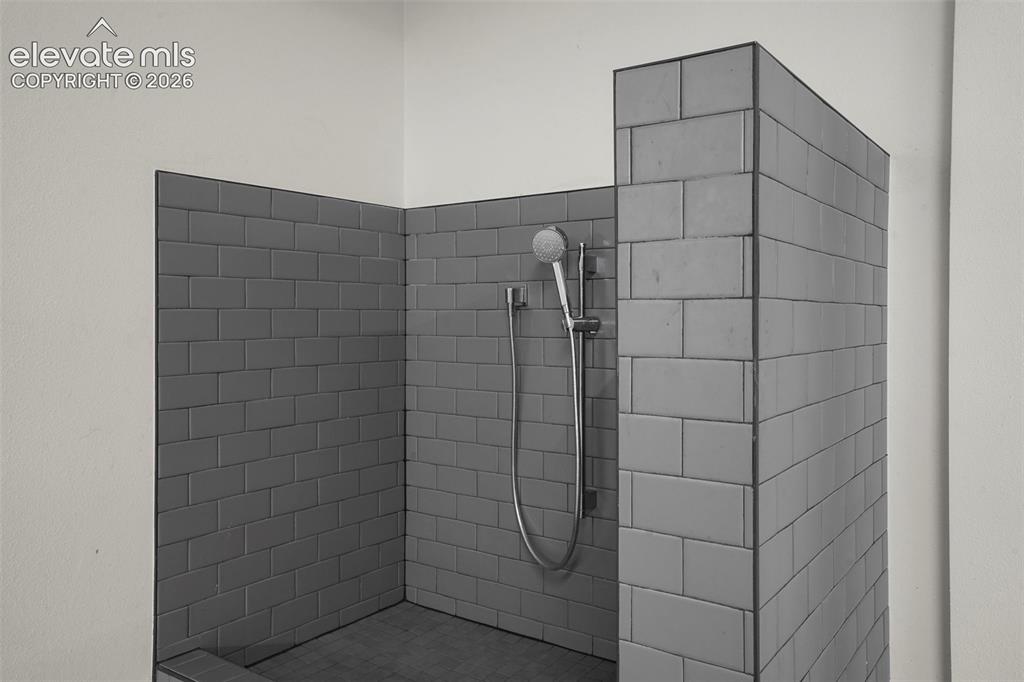
A very convenient Pet washing station in the garage.
Detached garage accommodates your RV and all your equipment and toys. Wait until you see inside!
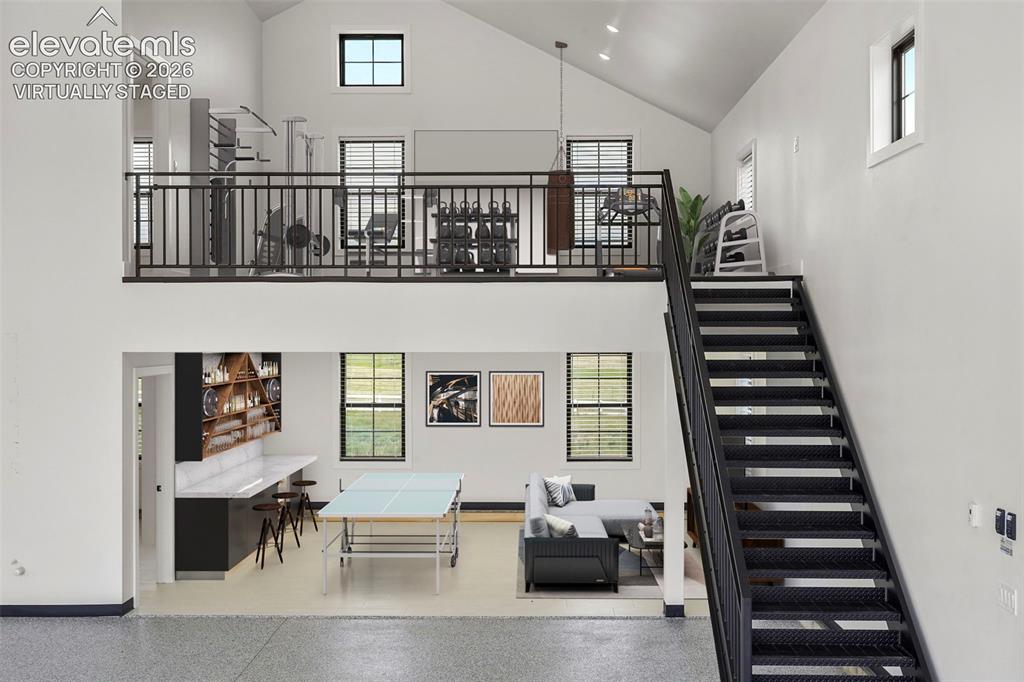
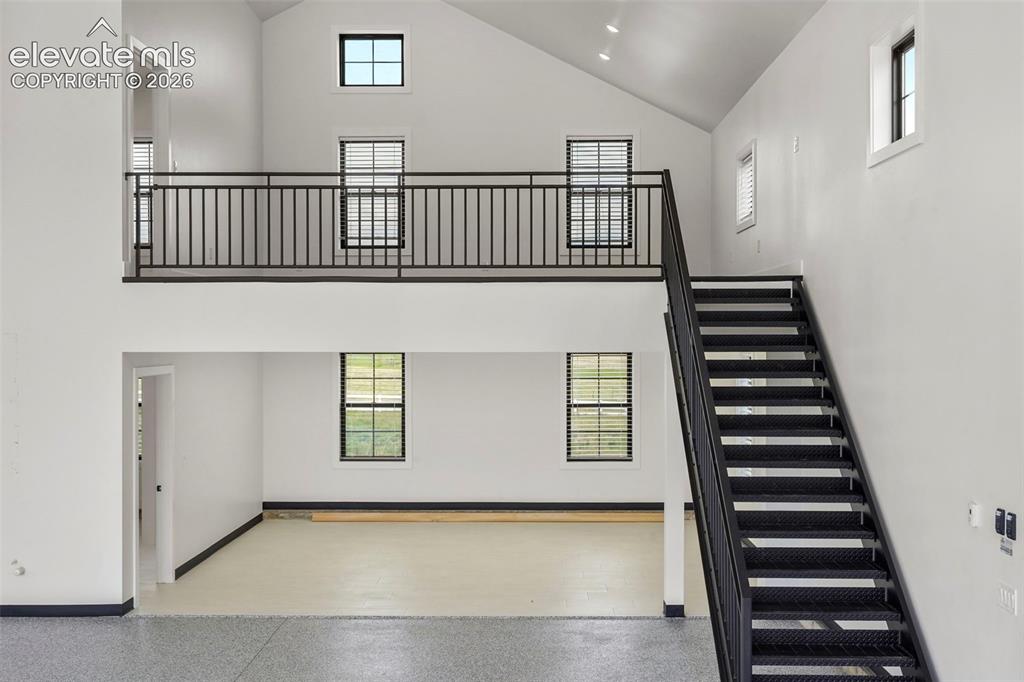
RV garage has amazing versatility with 2 offices upstairs and room for a gym area. Downstairs has room for game tables and seating. What will you use this space for? Virtually staged.
Garage
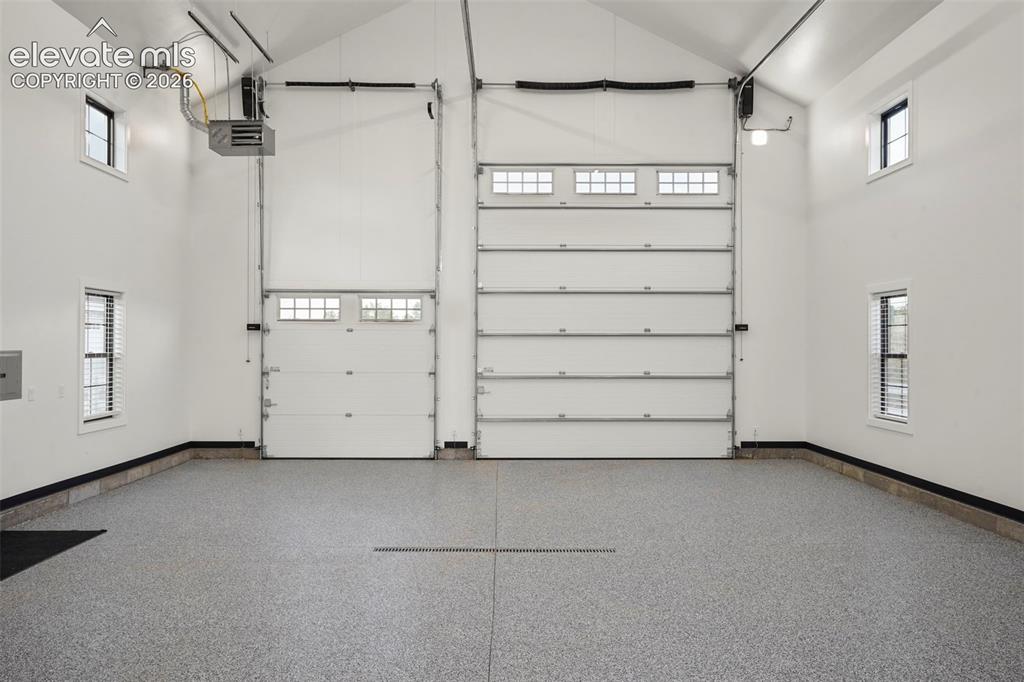
Detached garage RV bay is great for keeping your toys out of the weather.
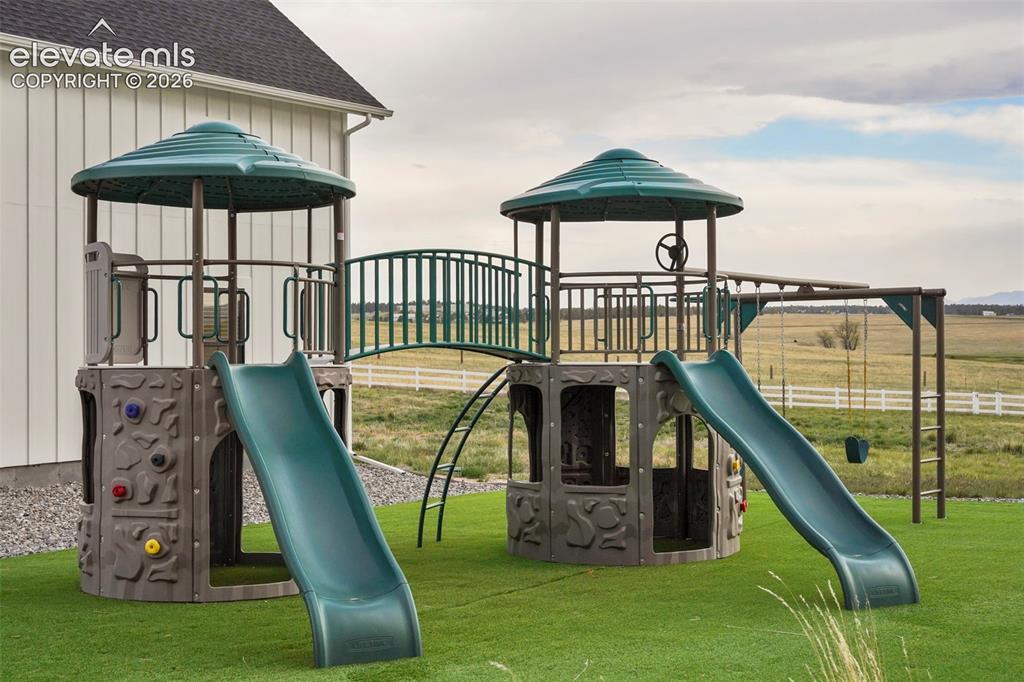
Fun play area with artificial turf stays for your family fun!
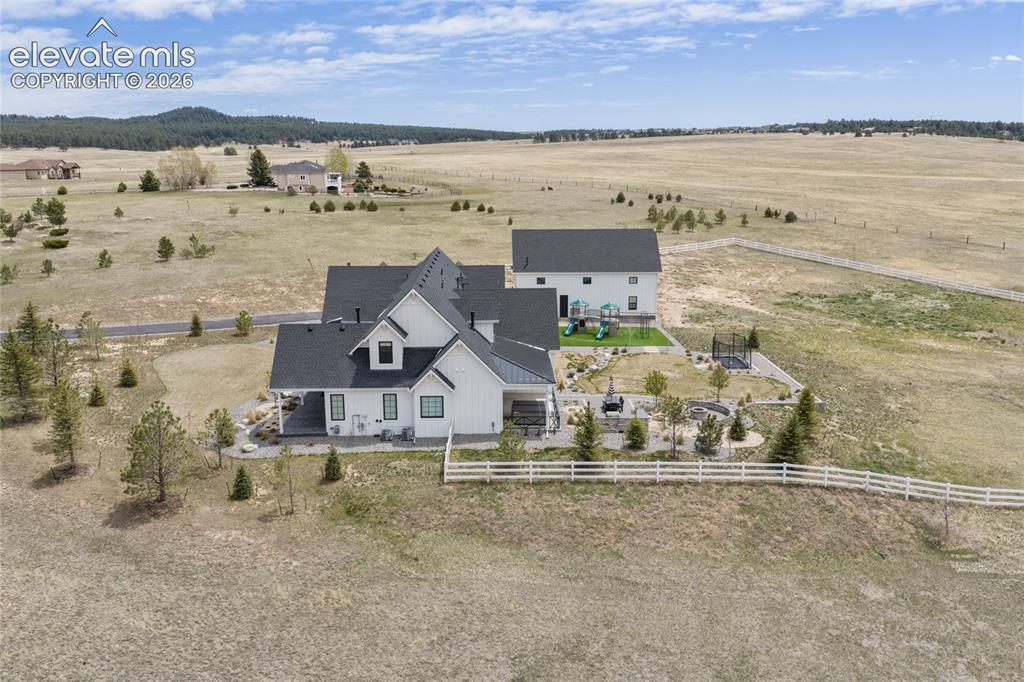
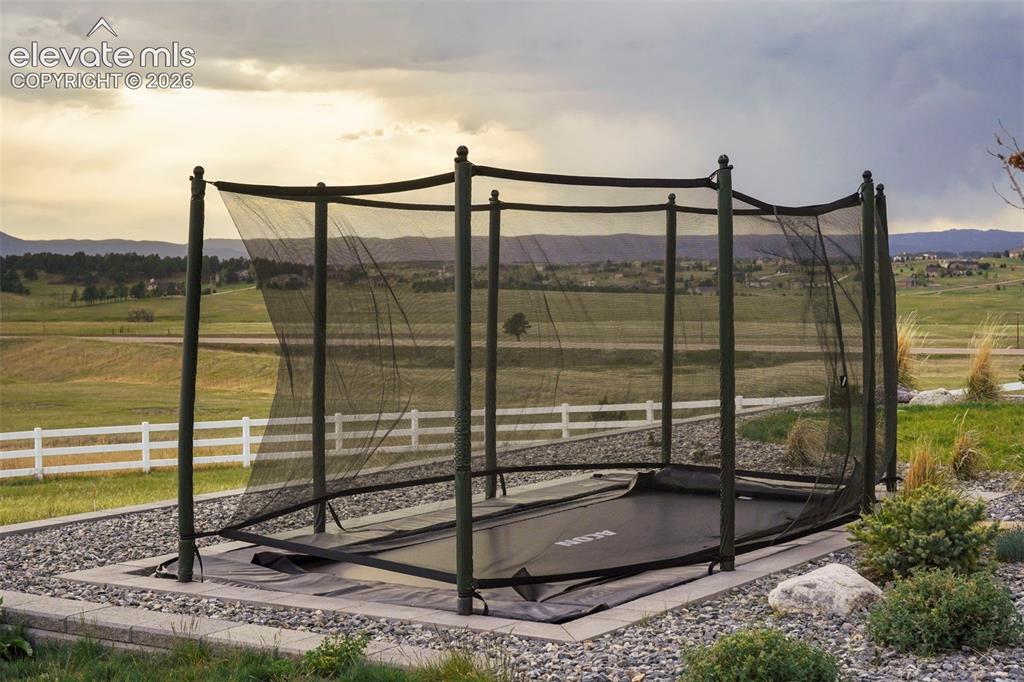
Also included is the in-ground trampoline with net.
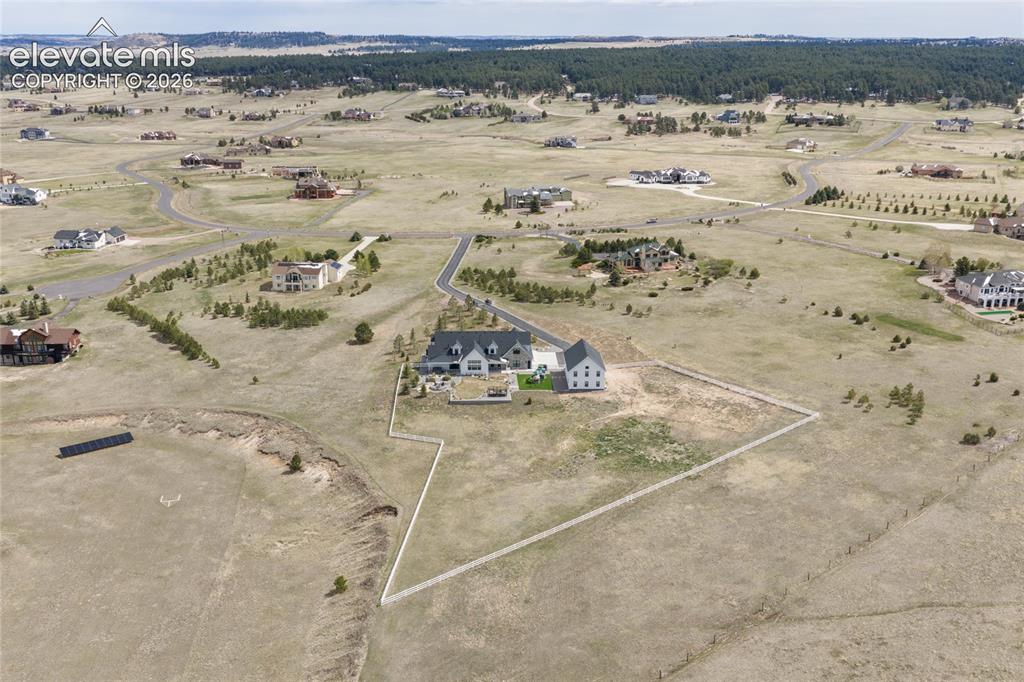
Approximate property corners are flagged.
Disclaimer: The real estate listing information and related content displayed on this site is provided exclusively for consumers’ personal, non-commercial use and may not be used for any purpose other than to identify prospective properties consumers may be interested in purchasing.