1115 Pipestone Court, Colorado Springs, CO, 80911
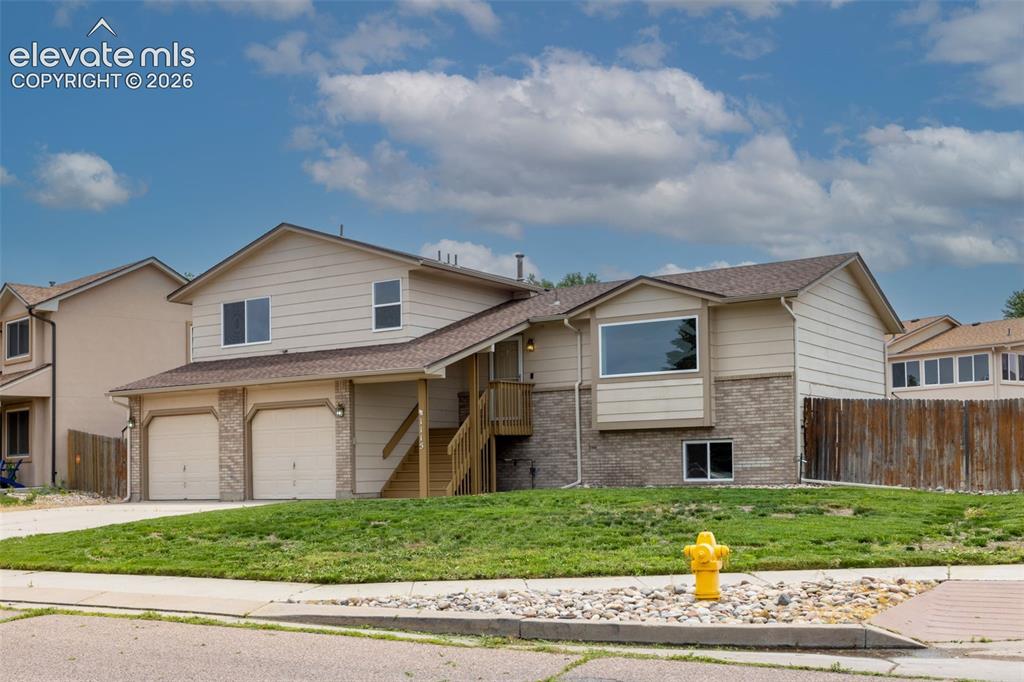
Image Count: 32

$444,900

  • Highlights
  • Single Family
  • 4 bd | 3 ba | 2,538 sqft
  • 1115 Pipestone Court, Colorado Springs, CO, 80911 listed by Gary Fossceco
  • Active
  • MLS#: 1635122
  • View on Map
Space maker

Property Description

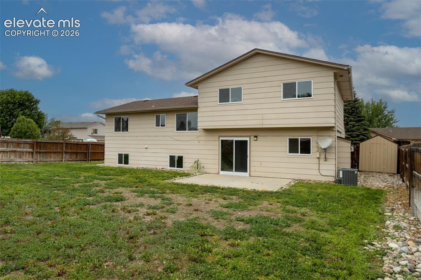
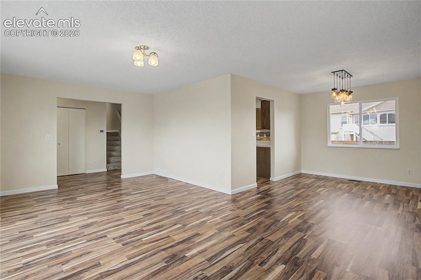
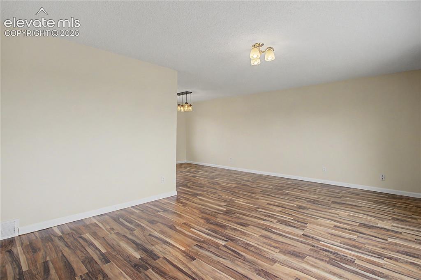
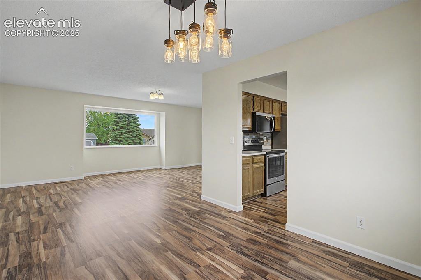
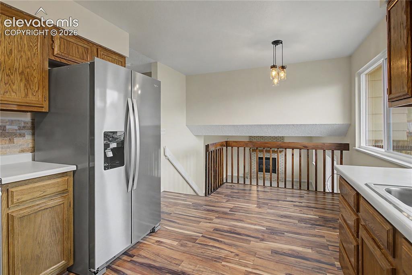
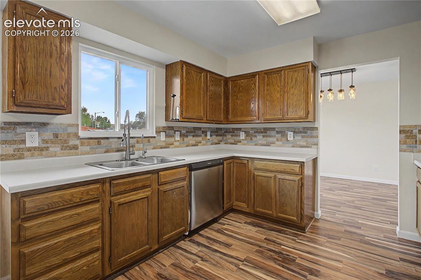
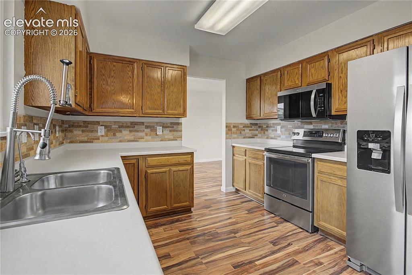
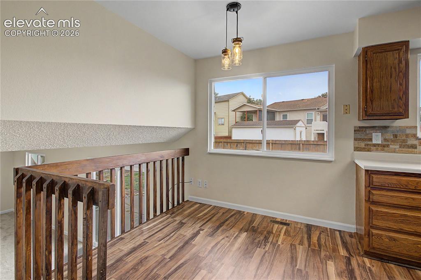
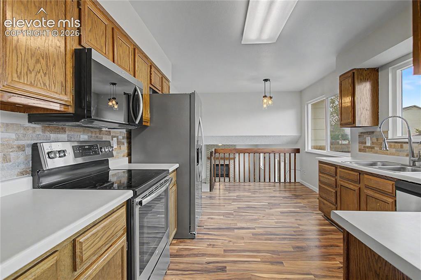
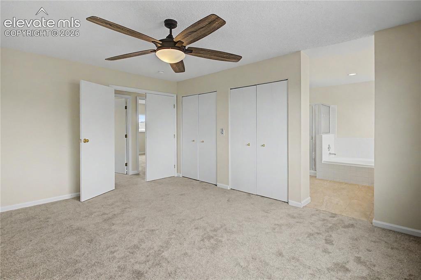
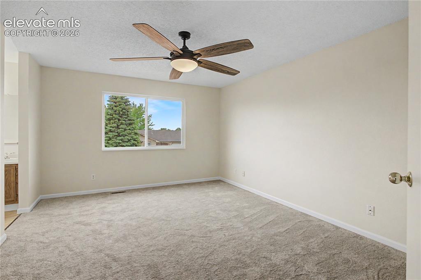
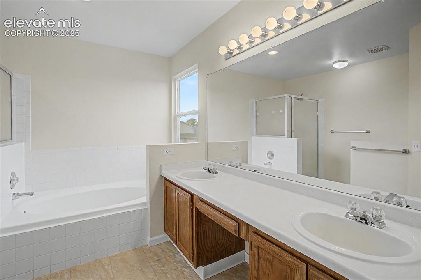
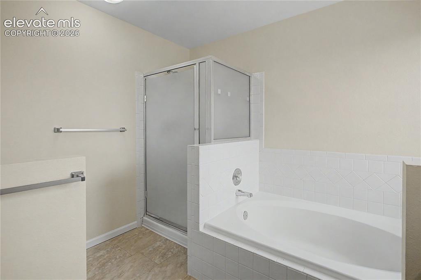
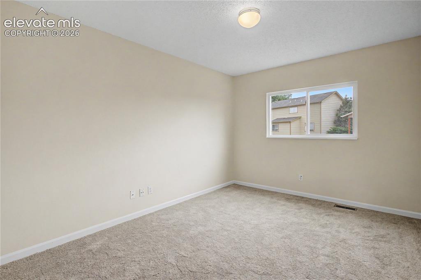
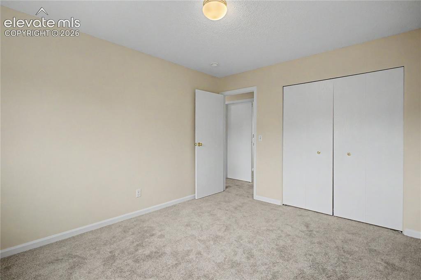
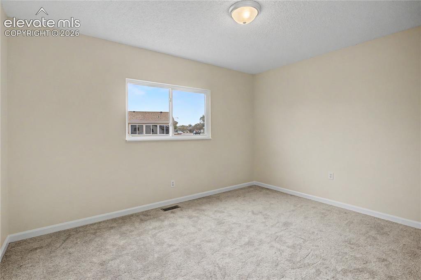
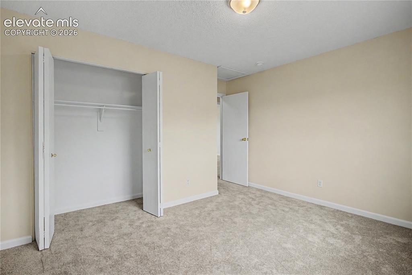
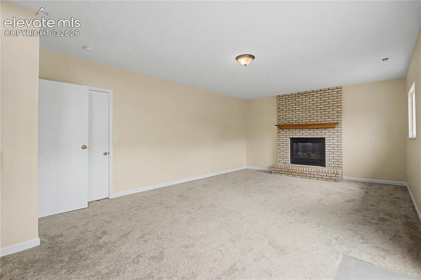
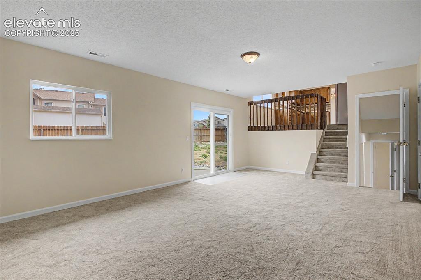
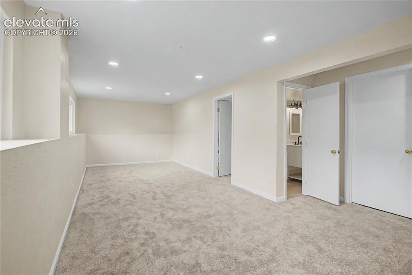
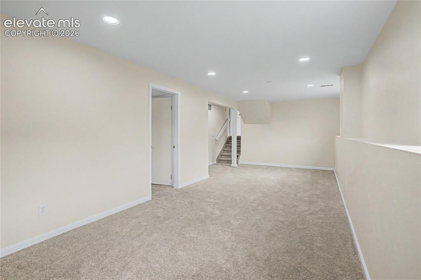
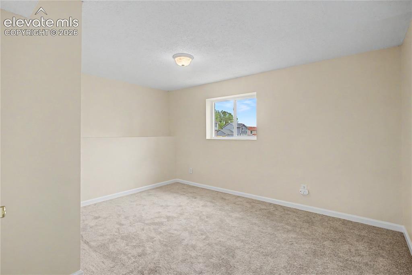
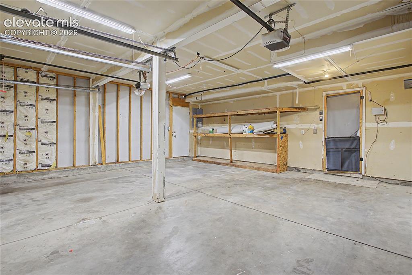
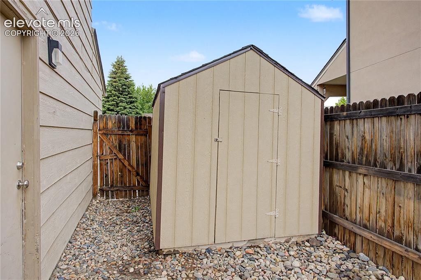
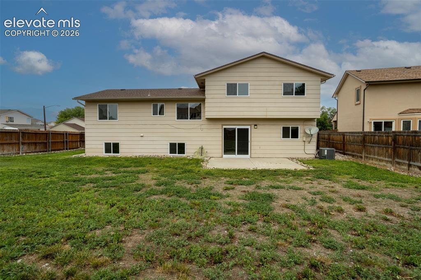
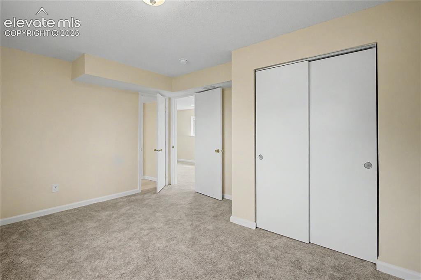
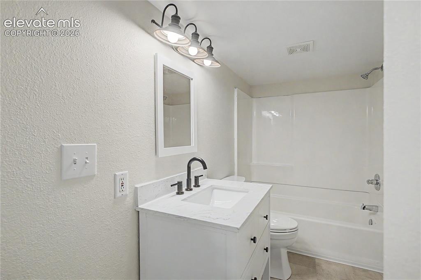
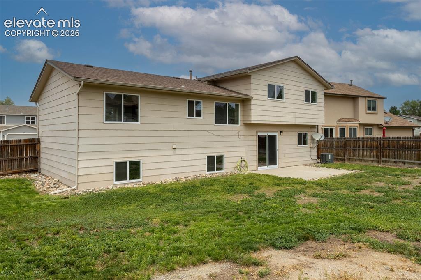
Nice 4 level home nestled on the corner of a cul-de-sac with great views of Pikes Peak from the living room picture window. There is new upgraded carpet & pad thru out, new interior paint, new windows, new refrigerator & microwave with an eat in kitchen area, lots of ample cabinets space, Formal dining & expansive living room. Lower level offers a gas fireplace & walkout to the patio. The basement has another rec area, bedroom & full bath that adjoins. The upper level consists of the other bedrooms along with the master that has 5 piece bath. Furnace/AC & Hot Water Heater have been replaced recently. Oversized garage, Shed, RV parking easily accessed from the side fence gate. Close to Fort Carson, Peterson Field, Shopping and much more. Are you ready to call this your new home.

Property Listed By

Picture of REALTOR Listing Property
  • Gary Fossceco
  • 7691-133-917  Call the Agent 
Picture of Office Listing Property
  • Fossceco Realty LLC
  • 0706-095-917  Call the Agent 

Property Details

    General Features

  • Property: Single Family, 4-Levels
  • Year Built: 1997
  • List Price: $444,900
  • County: El Paso
  • School District: Widefield-3

    Rooms

  • Master: Upper Level, 15 x 12
  • Main Level Bedroom: No
  • Bedrooms: 4
  • Baths: 3 full bath;
  • Master Bathroom Amenities: 5-Pc Bath

    Structure

  • Foundation: Garden Level
  • Heating: Forced Air, Natural Gas
  • Cooling: Ceiling Fan, Central Air
  • Garage/Parking #: 2 vehicle(s), Attached
  • Garage Amenities: Garage Door Opener, Oversized
  • Patio Description: Concrete
  • Total SqFt: 2,538
  • Finished SqFt: 2,470
  • Basement SqFt: 672
  • Basement % Fin: 90
  • Construction Status: Existing Home
  • Siding: Brick, Masonite Type
  • Structure: Frame

    Features

  • Appliances: 220v in Kitchen, Dishwasher, Disposal, Microwave Oven, Oven, Range, Refrigerator
  • Floors: Carpet, Vinyl/Linoleum, Wood Laminate
  • Entry: Wood Laminate
  • Fireplace: Gas, Lower Level, One

    Taxes, Utilities, Lot

  • Tax: $2,080
  • Lot Size: 0.19 Acres, 8,393 SqFt
  • Landscaped: Front
  • Fence: All
  • Driveway: Concrete
  • Lot Location: Hiking Trail, Near Park, Near Schools
  • Lot Description: Corner, Cul-de-sac, Level, Mountain View
  • Existing Utilities: Cable Connected, Electricity Connected, Natural Gas Connected
  • Existing Water: Municipal

    Community

  • Covenants: Yes
  • HOA Dues: $46
  • HOA Frequency: Annual
  • HOA Fee Includes: Covenant Enforcement, Management

    Additional Information


      Disclaimer
      The real estate listing information and related content displayed on this site is provided exclusively for consumers’ personal, non-commercial use and may not be used for any purpose other than to identify prospective properties consumers may be interested in purchasing.
      elevateMLS.com Website

      1115 Pipestone Court, Colorado Springs, CO, 80911

      Image 1 of 32: Front of Structure

      Front of Structure

      Image 2 of 32: Back of Structure

      Back of Structure

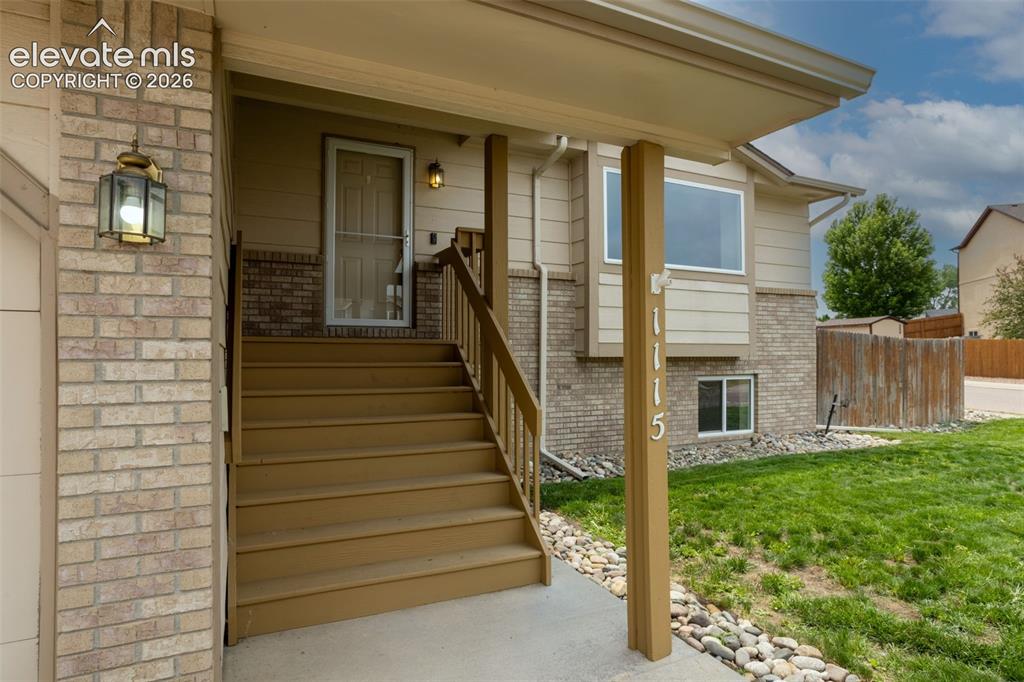
      Image 3 of 32: Porch

      Porch

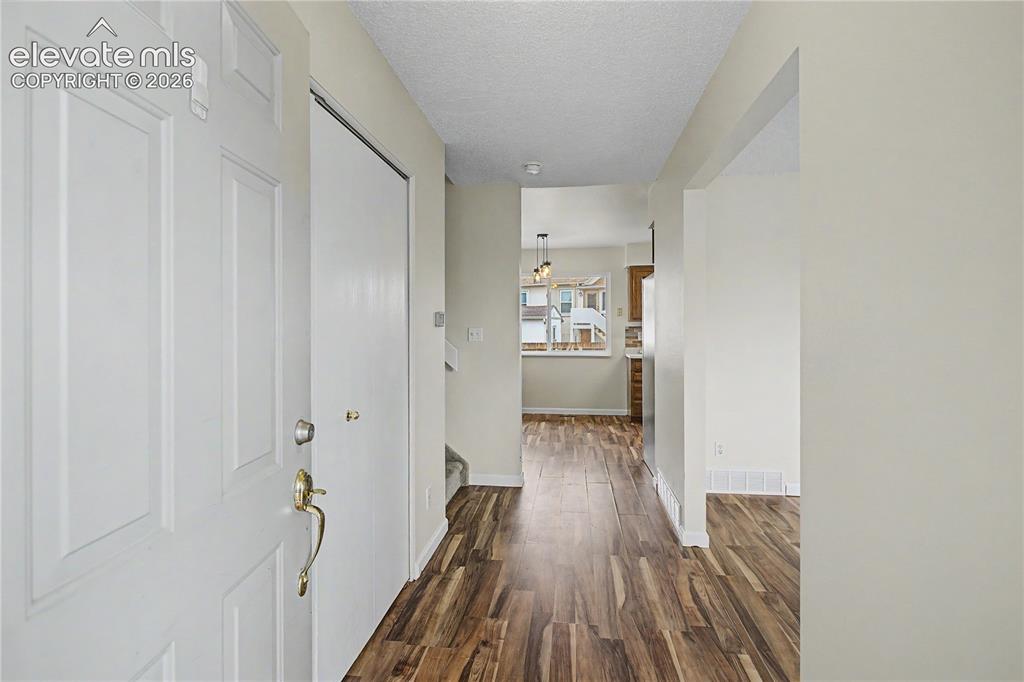
      Image 4 of 32: Entry Way

      Entry Way

      Image 5 of 32: Living Room with Formal Dining

      Living Room with Formal Dining

      Image 6 of 32: Large Living for Entertaining

      Large Living for Entertaining

      Image 7 of 32: Formal Dining off the kitchen

      Formal Dining off the kitchen

      Image 8 of 32: New refrigerator

      New refrigerator

      Image 9 of 32: Lots of cabinets

      Lots of cabinets

      Image 10 of 32: New microwave

      New microwave

      Image 11 of 32: Eat in area

      Eat in area

      Image 12 of 32: Easy access to Formal Dining

      Easy access to Formal Dining

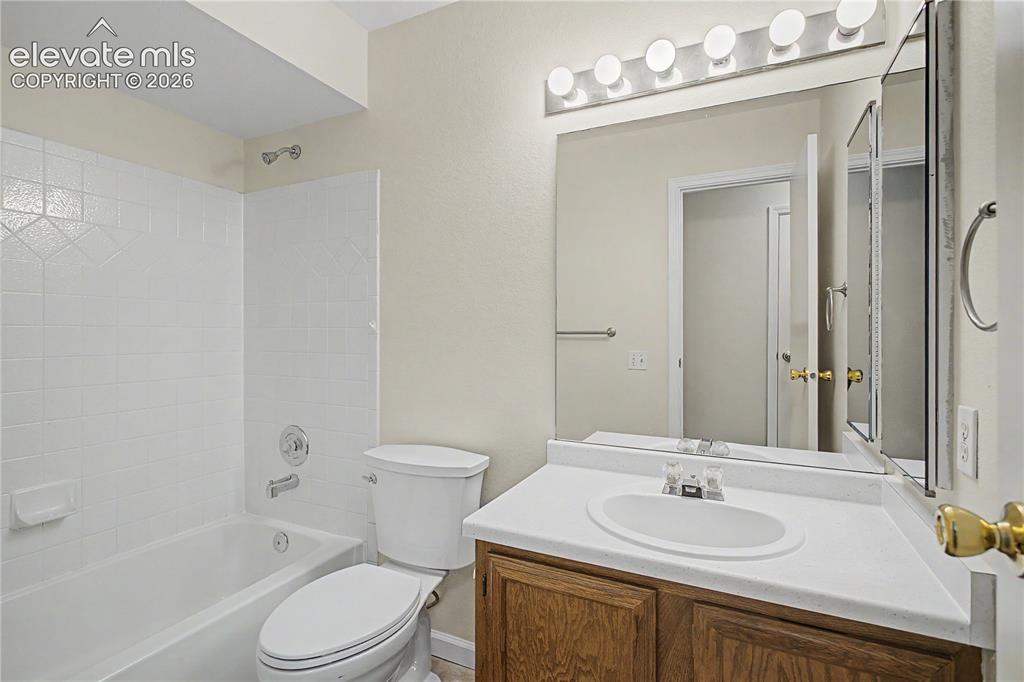
      Image 13 of 32: Main Bathroom

      Main Bathroom

      Image 14 of 32: Master Bedroom with Closets

      Master Bedroom with Closets

      Image 15 of 32: Master Bedroom with Fan

      Master Bedroom with Fan

      Image 16 of 32: Master Bath Vanity

      Master Bath Vanity

      Image 17 of 32: Master Bath & Shower

      Master Bath & Shower

      Image 18 of 32: Bedroom #2

      Bedroom #2

      Image 19 of 32: Bedroom # 2 other view

      Bedroom # 2 other view

      Image 20 of 32: Bedroom # 3

      Bedroom # 3

      Image 21 of 32: Bedroom # 3 other view

      Bedroom # 3 other view

      Image 22 of 32: Lower level Living with Gas Fireplace
      Lower level Living with Gas Fireplace

      Image 23 of 32: Lower level Living with walk out to Patio
      Lower level Living with walk out to Patio

      Image 24 of 32: Rec Room

      Rec Room

      Image 25 of 32: Rec Room other view

      Rec Room other view

      Image 26 of 32: Bedroom # 4 in Basement with Bathroom
      Bedroom # 4 in Basement with Bathroom

      Image 27 of 32: Bedroom #4 other view

      Bedroom #4 other view

      Image 28 of 32: Bath that adjoins 4th bedroom

      Bath that adjoins 4th bedroom

      Image 29 of 32: Over size with auxiliary door

      Over size with auxiliary door

      Image 30 of 32: Storage shed

      Storage shed

      Image 31 of 32: Large backyard and Patio

      Large backyard and Patio

      Image 32 of 32: RV Parking from side accessible thru the gate

      RV Parking from side accessible thru the gate

      Disclaimer: The real estate listing information and related content displayed on this site is provided exclusively for consumers’ personal, non-commercial use and may not be used for any purpose other than to identify prospective properties consumers may be interested in purchasing.