217 Elmwood Drive, Colorado Springs, CO, 80907
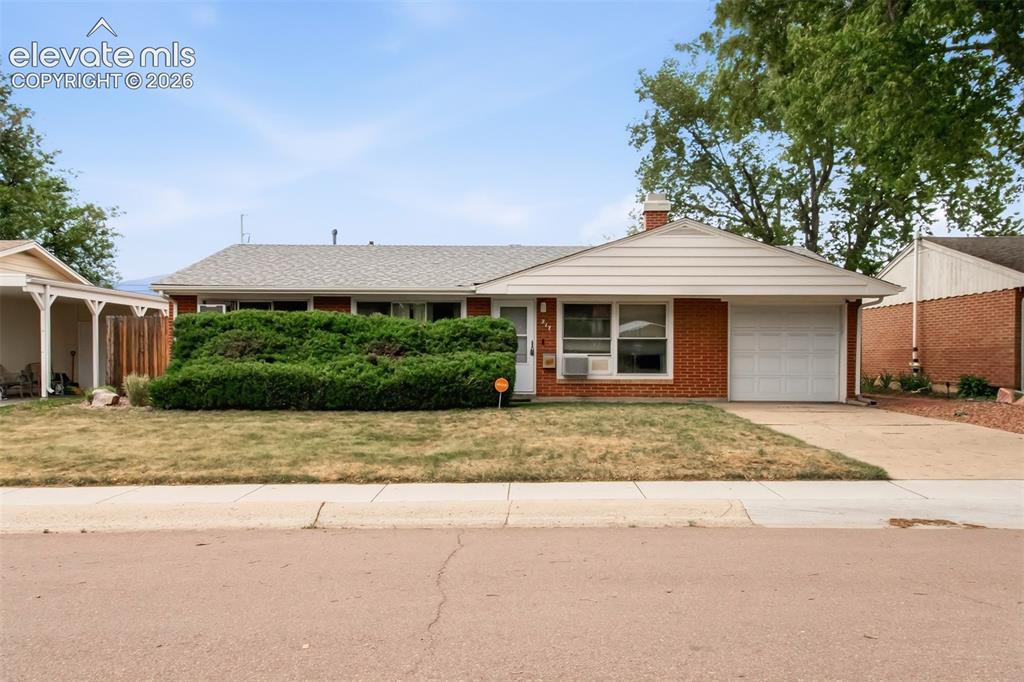
Image Count: 25

$335,000

  • Highlights
  • Single Family
  • 3 bd | 2 ba
  • 217 Elmwood Drive, Colorado Springs, CO, 80907 listed by Tyler Secundy
  • Active
  • MLS#: 4175767
  • Tour #1 | Tour #2
  • View on Map
Space maker

Property Description

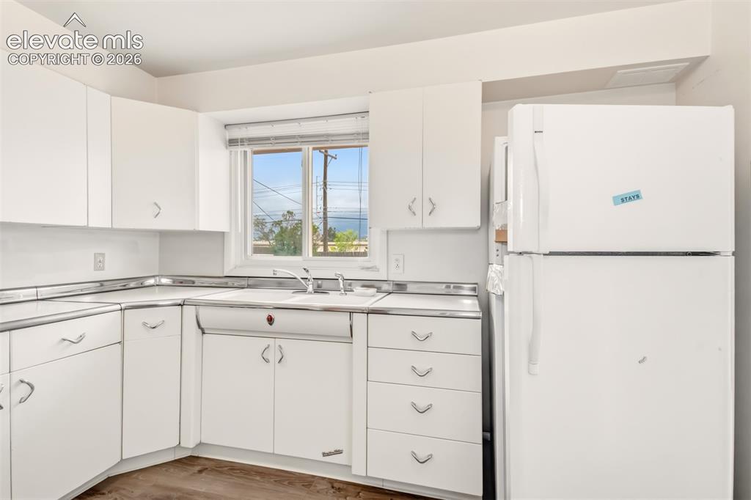
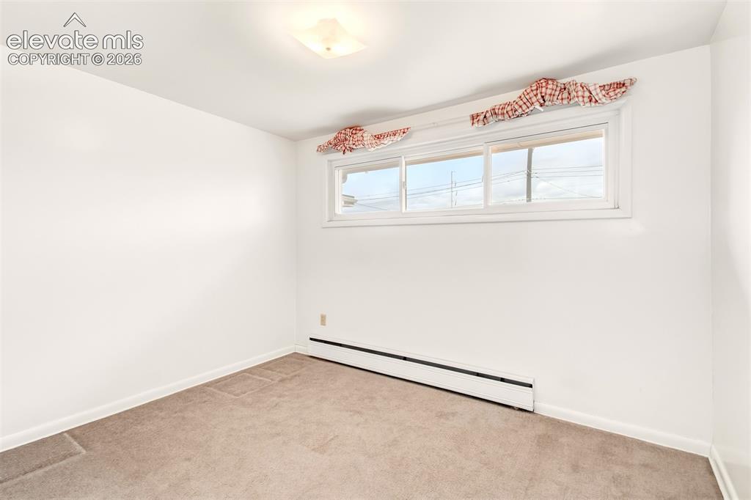
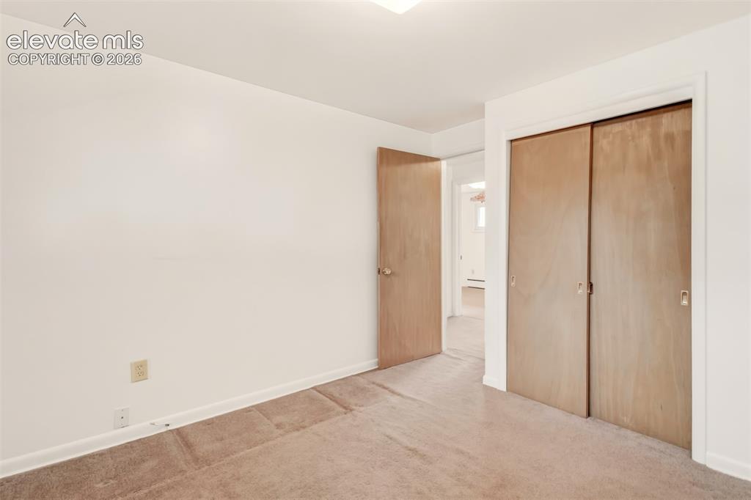
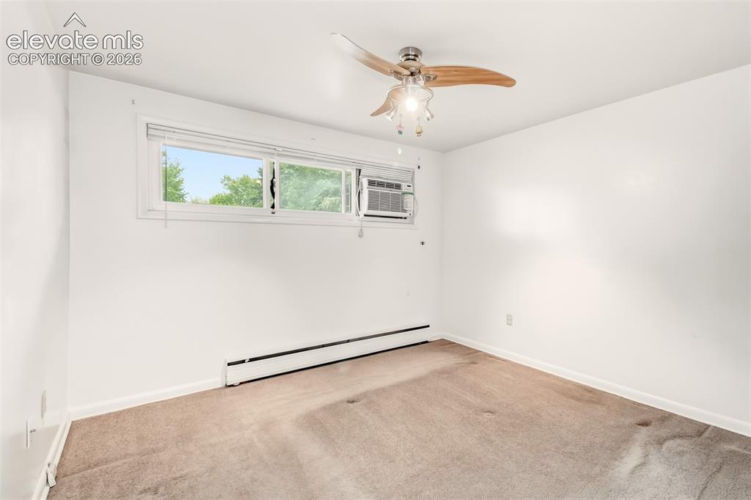
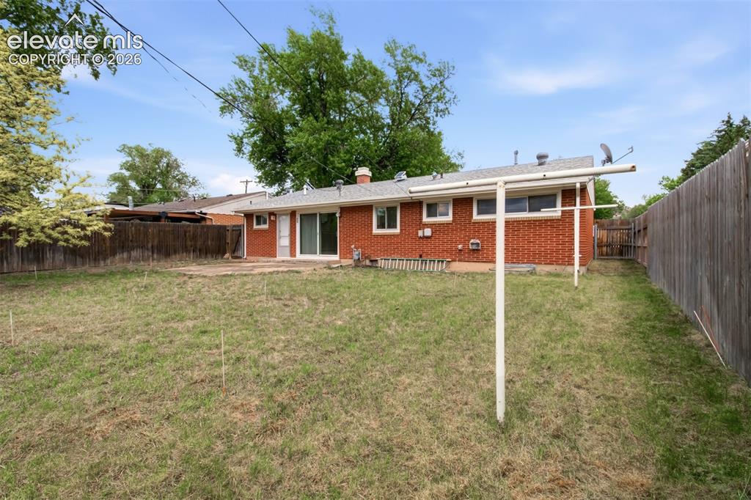
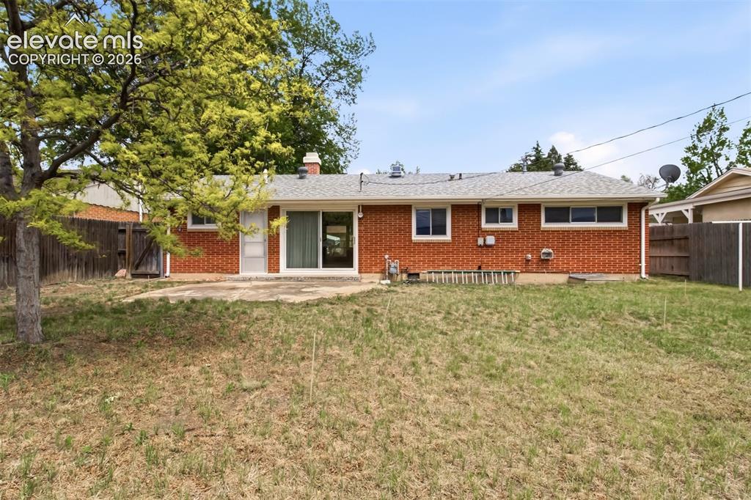
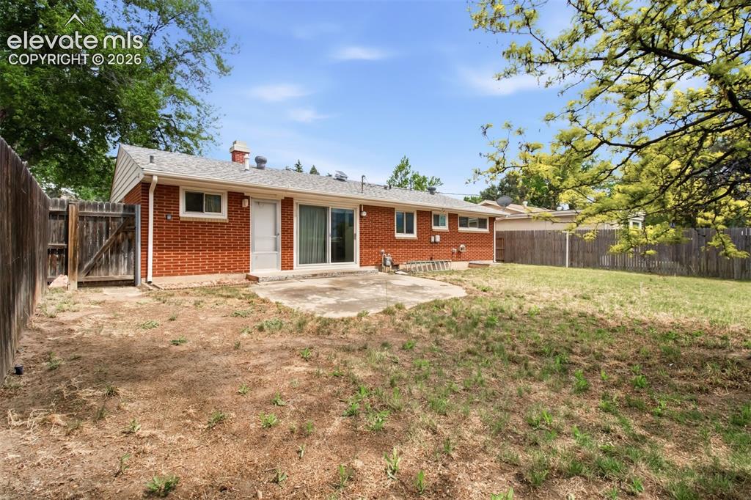
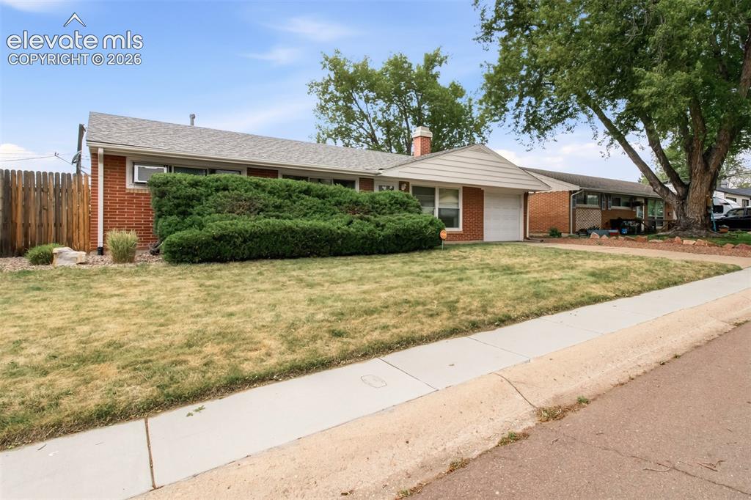
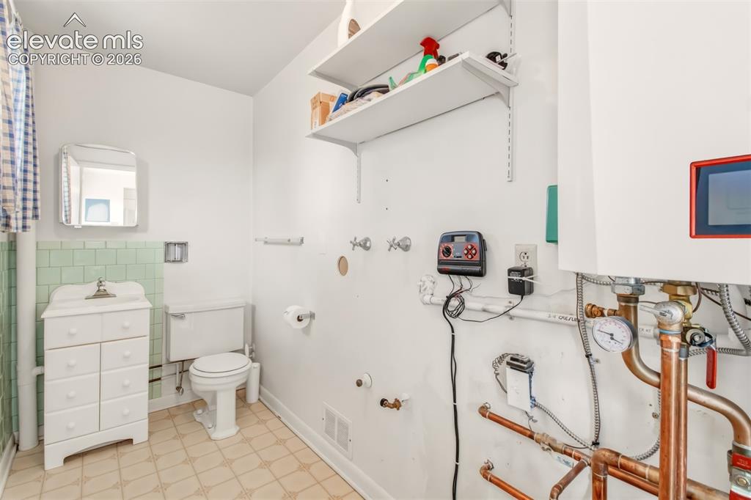
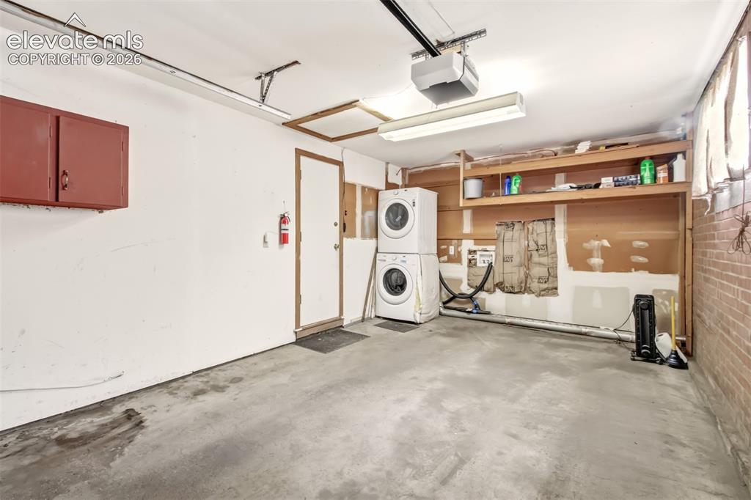
Come see these incredible Pikes Peak views and effortless main level living in this charming ranch style home! Perfectly situated in a highly desirable and centrally located area of Colorado Springs. This beautifully laid out 1,060 square foot residence offers the ideal blend of comfort and convenience. Step inside to a welcoming living space centered around a cozy wood burning fireplace, a dining room with a walk out to a spacious backyard featuring a large storage shed. The functional floor plan flows naturally, featuring three comfortable bedrooms filled with natural light along with 1.5 bathrooms.The kitchen features vintage cabinets and counter tops and opens to the living room/dining room. Outside, take in the stunning, panoramic views of America's Mountain. The property also boasts an oversized, attached 1-car garage providing excellent extra storage space for vehicles and outdoor gear. The tankless boiler is a recent upgrade along with an upgraded electrical panel! For those warm summer days there are two window A/C units that stay with the home. This home is in an outstanding central location with quick access to local parks, shopping, dining, UCCS and I-25. Don't miss this gem!!!

Property Listed By

Picture of REALTOR Listing Property
  • Tyler Secundy
  • 4213-327-917  Call the Agent 
Picture of Office Listing Property
  • REMAX PROPERTIES
  • 0068-845-917  Call the Agent 

Property Details

    General Features

  • Property: Single Family, Ranch
  • Year Built: 1956
  • List Price: $335,000
  • County: El Paso
  • School District: Colorado Springs 11

    Rooms

  • Main Level Bedroom: Yes
  • Bedrooms: 3
  • Baths: 1 full bath; 1 1/2 bath;
  • Master Bathroom Amenities: Tub/Shower
  • Laundry: Garage, Main

    Structure

  • Foundation: Crawl Space
  • Heating: Baseboard, Natural Gas
  • Garage/Parking #: 1 vehicle(s), Attached
  • Garage Amenities: Even with Main Level, Garage Door Opener, Oversized
  • Patio Description: Concrete
  • Total SqFt: 1,060
  • Finished SqFt: 1,060
  • Construction Status: Existing Home
  • Siding: Brick
  • Structure: Frame

    Features

  • Appliances: Dishwasher, Disposal, Dryer, Kitchen Vent Fan, Oven, Range, Refrigerator, Washer
  • Floors: Carpet, Vinyl/Linoleum
  • Entry: Carpet
  • Fireplace: One, Wood Burning
  • Additional Items: Washer, Dryer, Refrigerator, Dishwasher
  • Laundry: Garage, Main

    Taxes, Utilities, Lot

  • Tax: $1,078
  • Lot Size: 0.15 Acres, 6,720 SqFt
  • Fence: Rear
  • Driveway: Concrete
  • Lot Location: Near Hospital, Near Schools, Near Shopping Center
  • Lot Description: Level, Mountain View
  • Existing Utilities: Cable Available, Electricity Available, Natural Gas Connected
  • Existing Water: Municipal

    Community

    Additional Information

  • Notices: Sold As Is

      Disclaimer
      The real estate listing information and related content displayed on this site is provided exclusively for consumers’ personal, non-commercial use and may not be used for any purpose other than to identify prospective properties consumers may be interested in purchasing.
      elevateMLS.com Website

      217 Elmwood Drive, Colorado Springs, CO, 80907

      Image 1 of 25: Front of this beautiful ranch style home!
      Front of this beautiful ranch style home!
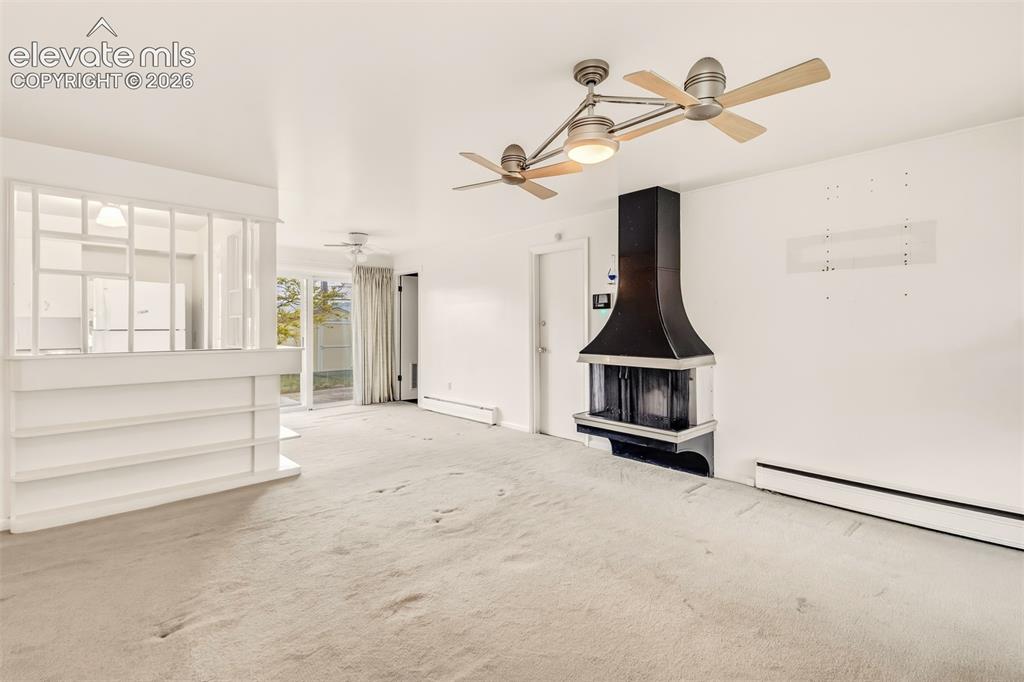
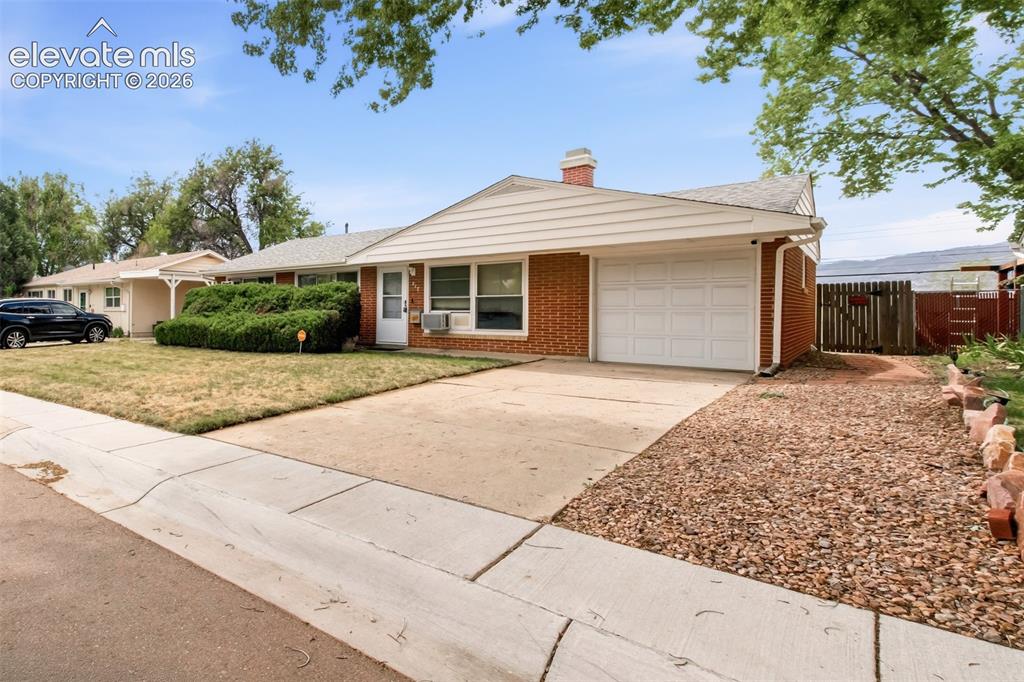
      Image 2 of 25: Front of this beautiful ranch style home!

      Front of this beautiful ranch style home!

      Image 3 of 25: Living room with wood burning fireplace, plenty of natural light and a walk

      Living room with wood burning fireplace, plenty of natural light and a walk out to the spacious backyard
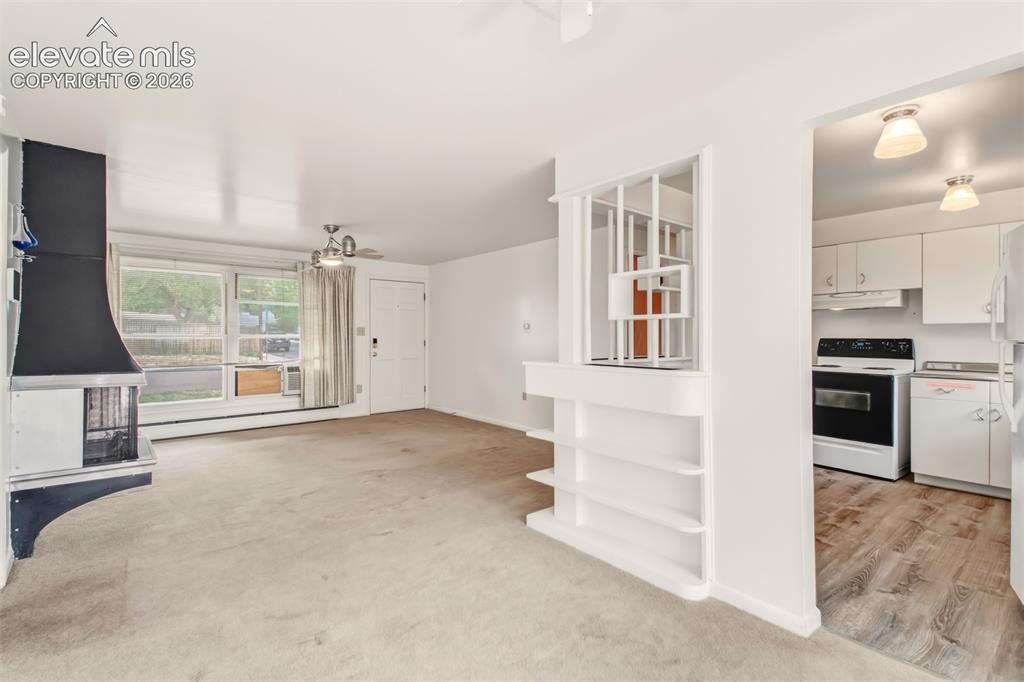
      Image 4 of 25: Living room with wood burning fireplace, plenty of natural light and a walk

      Living room with wood burning fireplace, plenty of natural light and a walk out to the spacious backyard
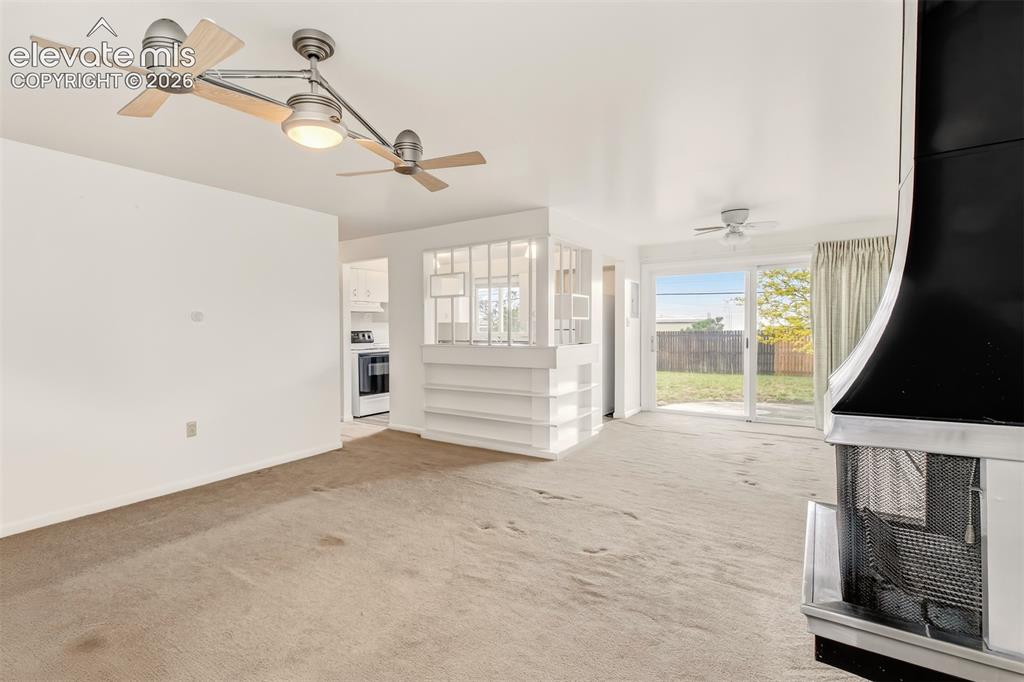
      Image 5 of 25: Living room with wood burning fireplace, plenty of natural light and a walk

      Living room with wood burning fireplace, plenty of natural light and a walk out to the spacious backyard
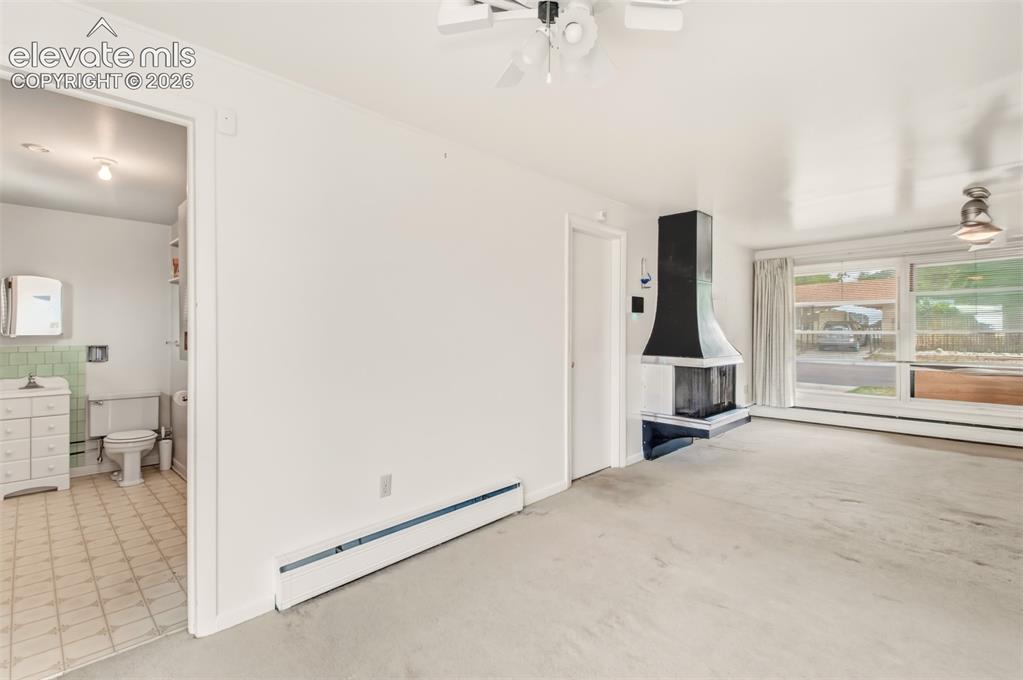
      Image 6 of 25: Dining area with walk out looking to the living room and half bathroom/Util

      Dining area with walk out looking to the living room and half bathroom/Utility room
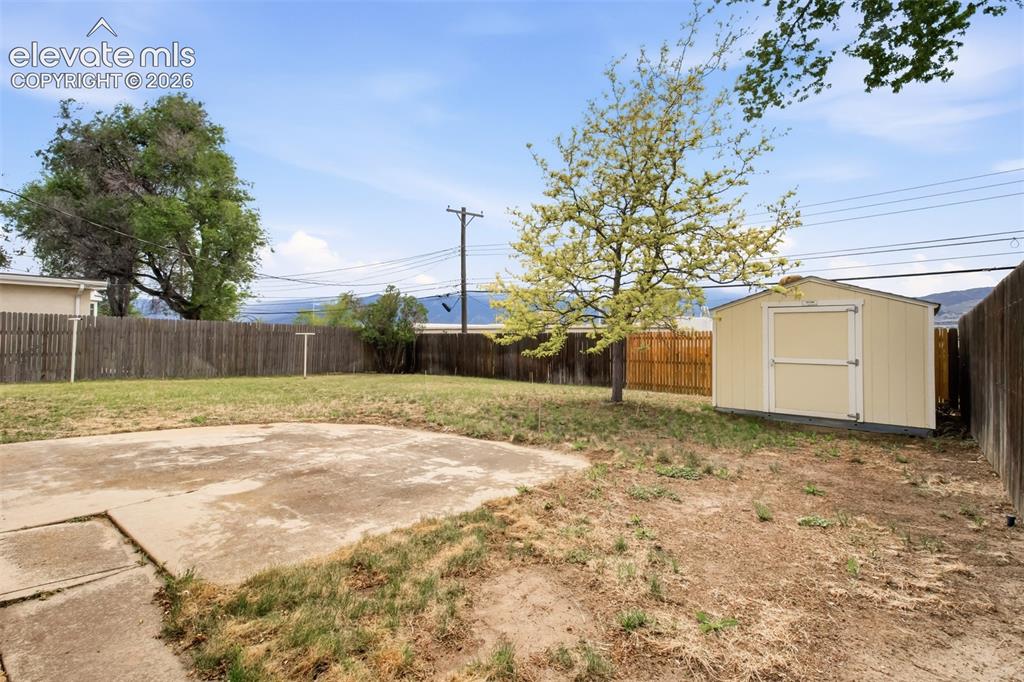
      Image 7 of 25: Back patio and yard from the walk out. Look any the mountains behind, espec

      Back patio and yard from the walk out. Look any the mountains behind, especially Pikes Peak!!!
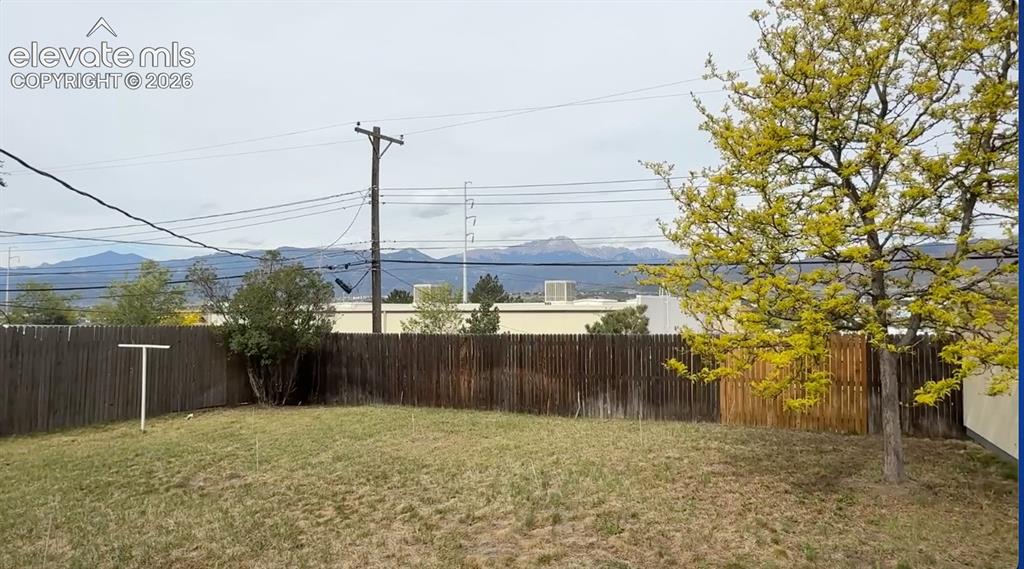
      Image 8 of 25: Views of Pikes Peak from the backyard
      Views of Pikes Peak from the backyard

      Image 9 of 25: Half bathroom/Utility room

      Half bathroom/Utility room

      Image 10 of 25: Vintage kitchen with original steal cabinets and LVP flooring
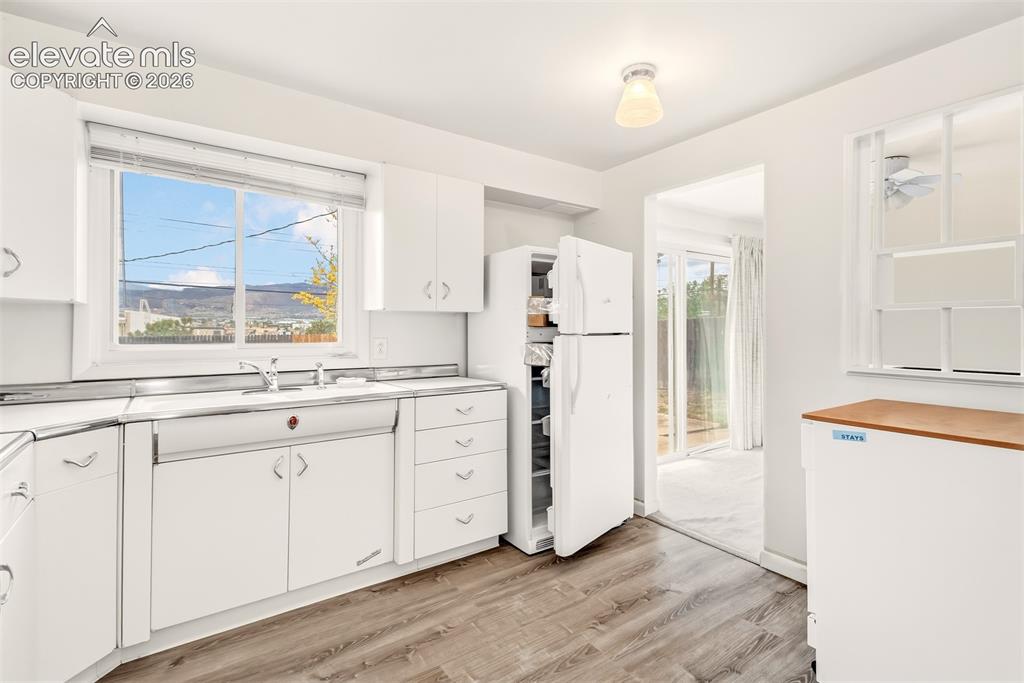
      Vintage kitchen with original steal cabinets and LVP flooring
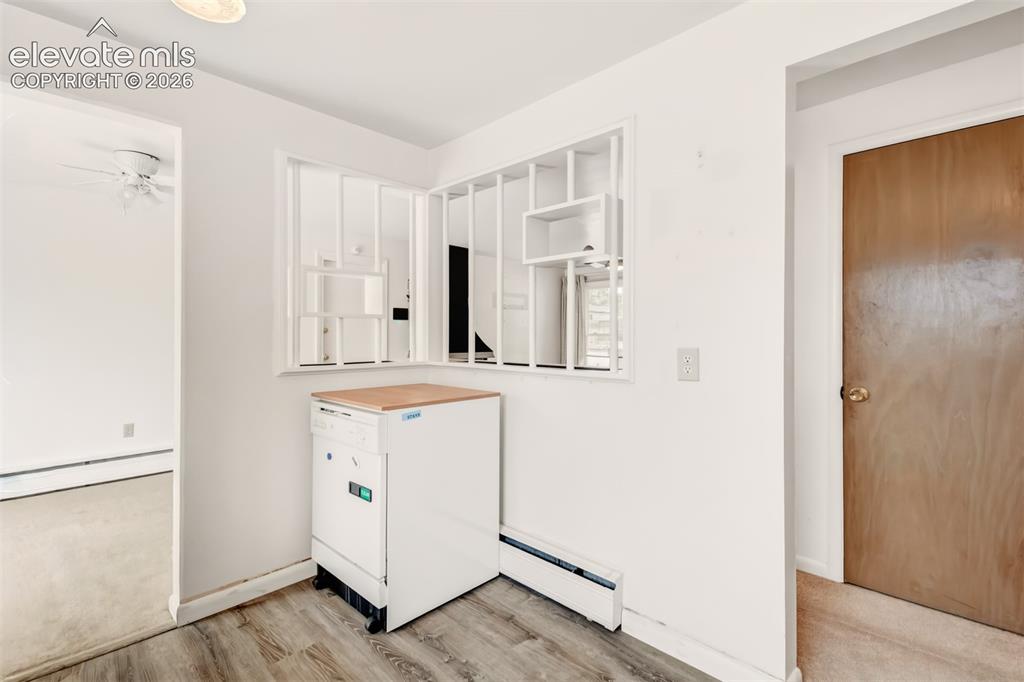
      Image 11 of 25: Vintage kitchen with original steal cabinets and LVP flooring

      Vintage kitchen with original steal cabinets and LVP flooring

      Image 12 of 25: Additional view of the kitchen

      Additional view of the kitchen

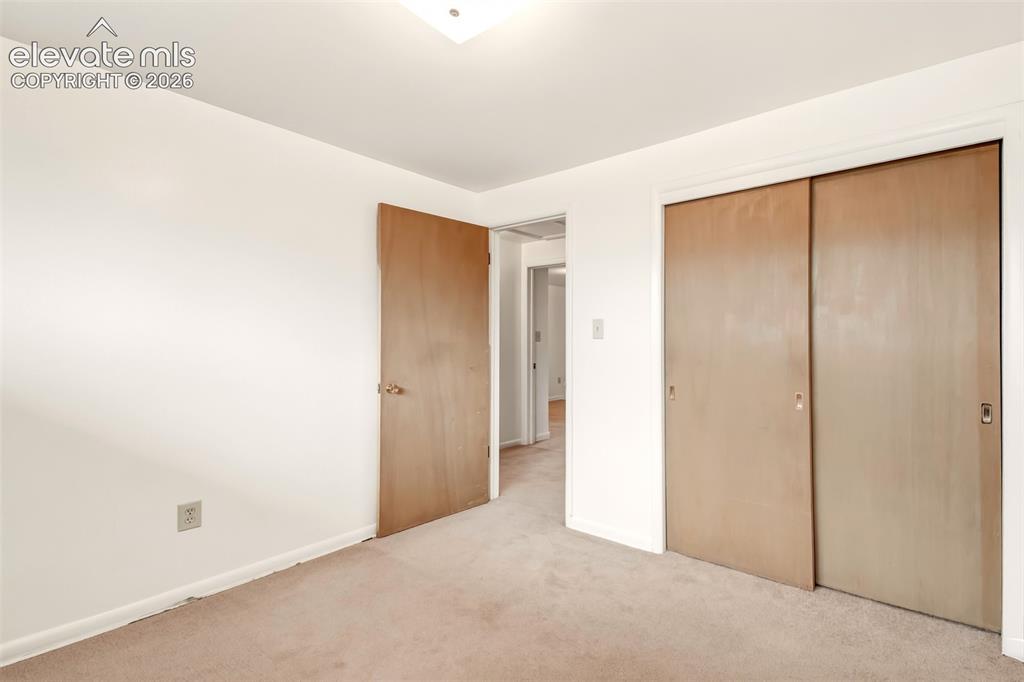
      Image 13 of 25: Bedroom 1

      Bedroom 1

      Image 14 of 25: Bedroom 1

      Bedroom 1

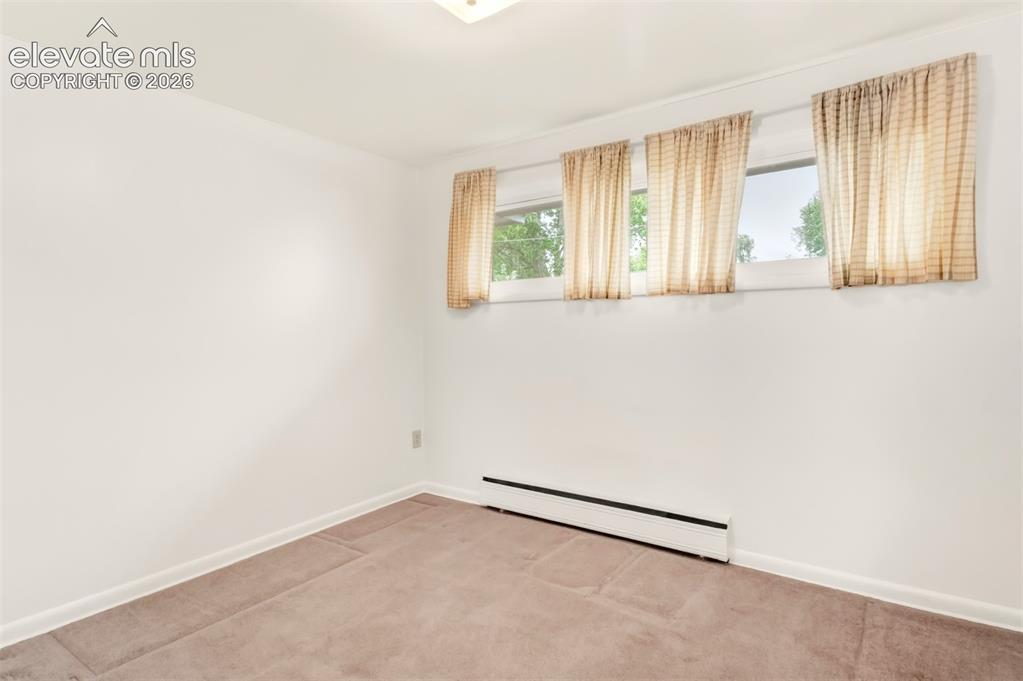
      Image 15 of 25: Bedroom 2

      Bedroom 2

      Image 16 of 25: Bedroom 2

      Bedroom 2

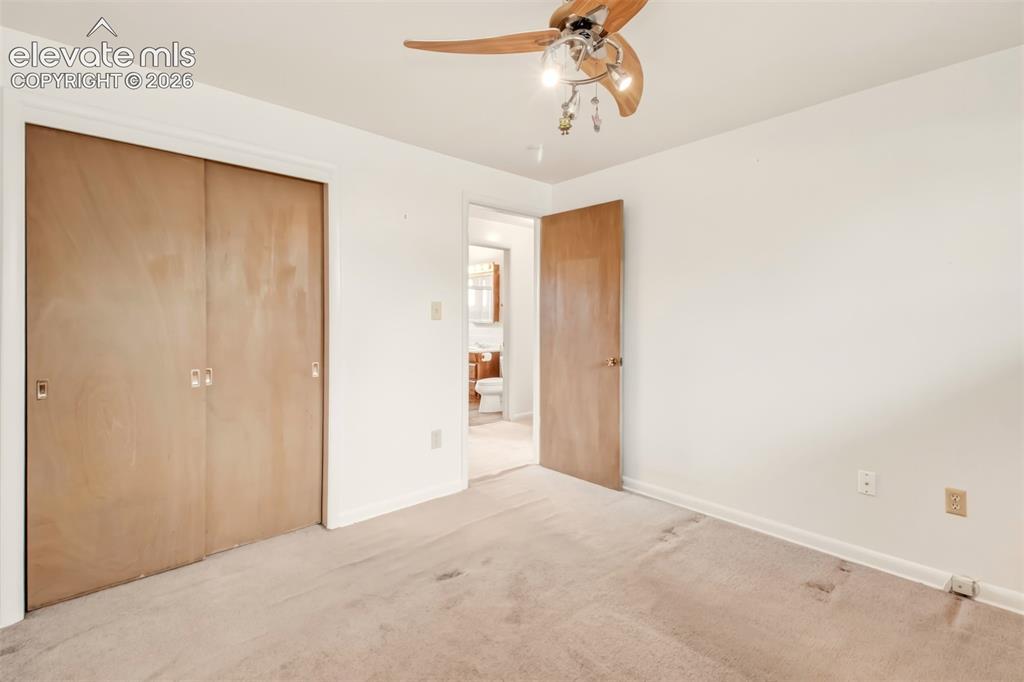
      Image 17 of 25: Bedroom 3

      Bedroom 3

      Image 18 of 25: Bedroom 3

      Bedroom 3

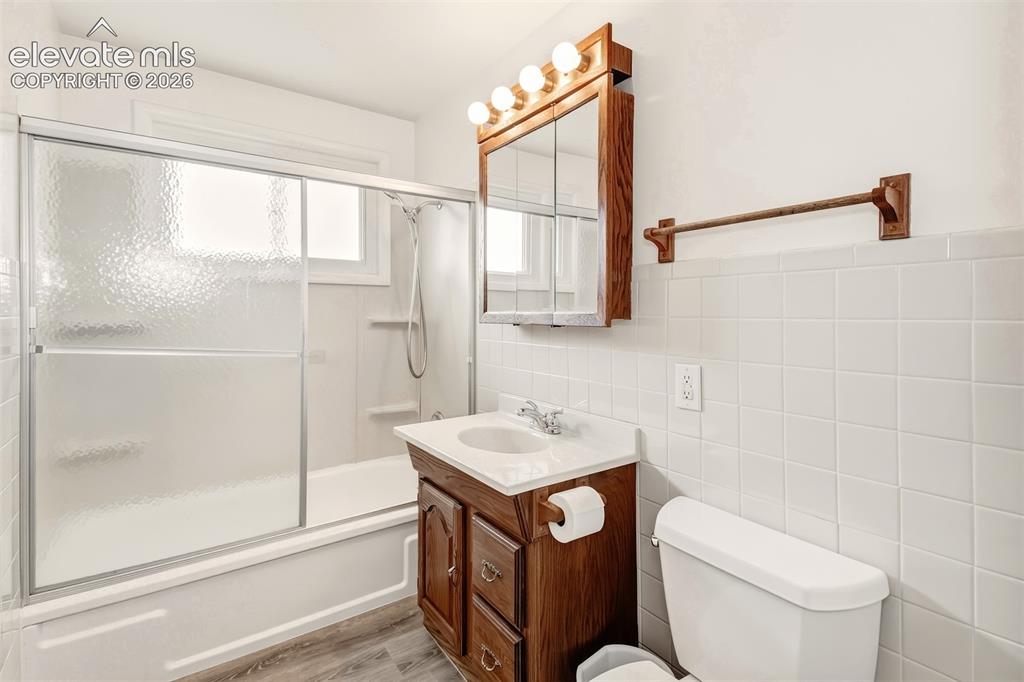
      Image 19 of 25: Full bathroom located near all bedrooms
      Full bathroom located near all bedrooms

      Image 20 of 25: 1 car oversized garage

      1 car oversized garage

      Image 21 of 25: Back of home

      Back of home

      Image 22 of 25: Back of home

      Back of home

      Image 23 of 25: Back of home

      Back of home

      Image 24 of 25: Front of home

      Front of home

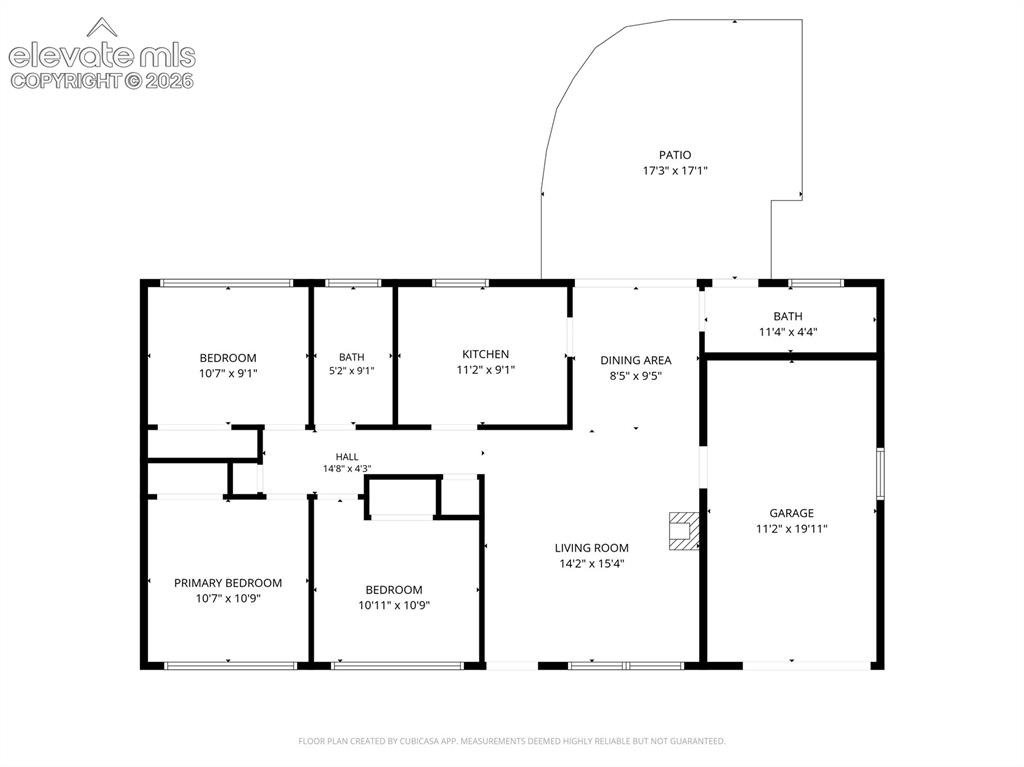
      Image 25 of 25: Floor plan

      Floor plan

      Disclaimer: The real estate listing information and related content displayed on this site is provided exclusively for consumers’ personal, non-commercial use and may not be used for any purpose other than to identify prospective properties consumers may be interested in purchasing.