119 Wild Rose Drive, Canon City, CO, 81212
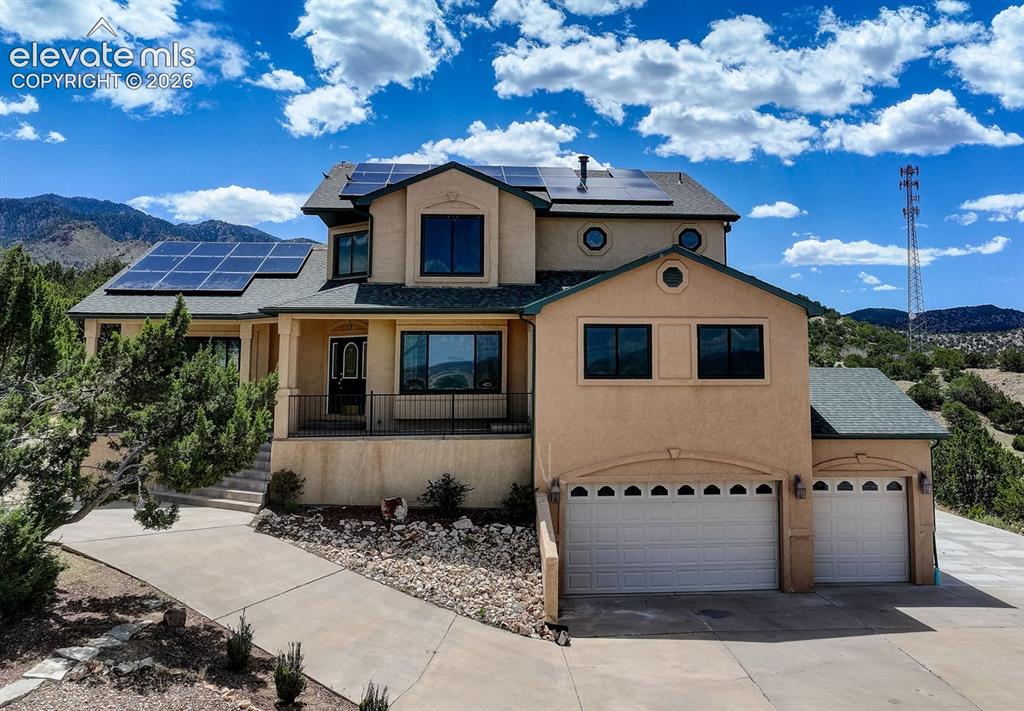
Image Count: 50

$735,000

  • Highlights
  • Single Family
  • 5 bd | 4 ba | 4,312 sqft
  • 119 Wild Rose Drive, Canon City, CO, 81212 listed by Maren Skulborstad
  • Active
  • MLS#: 5032277
  • Tour #1
  • View on Map
Space maker

Property Description

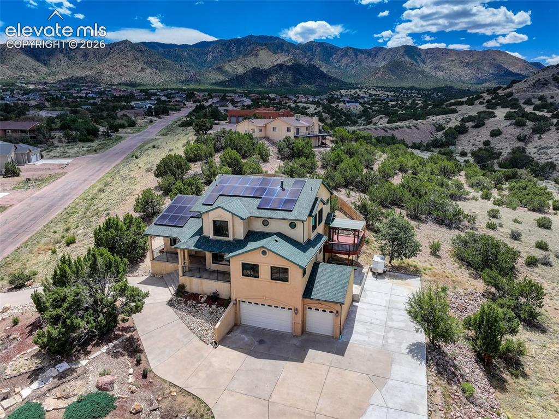
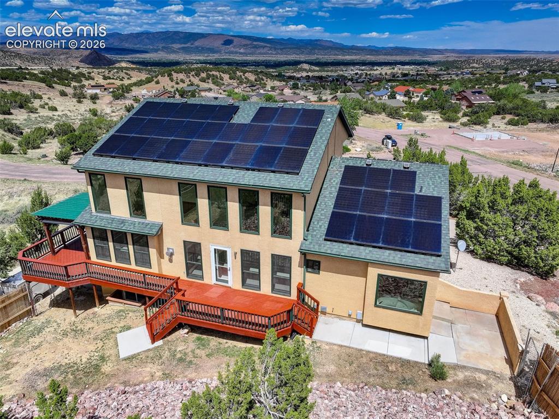
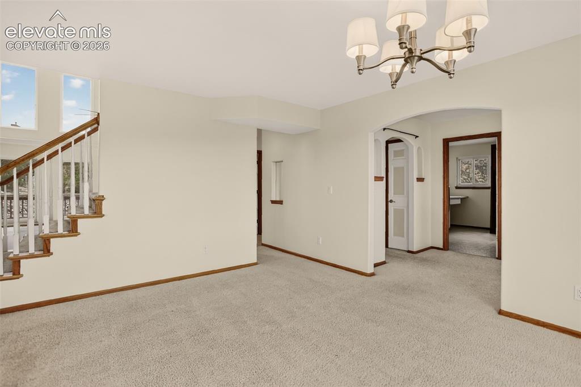
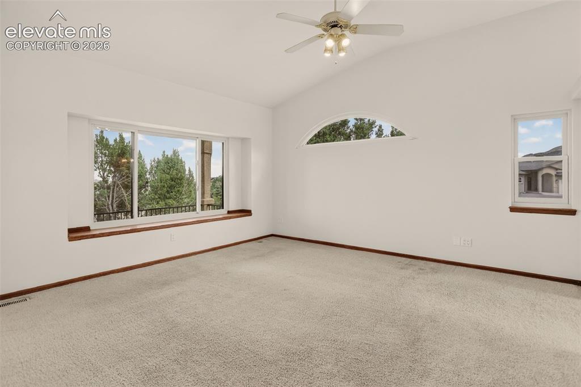
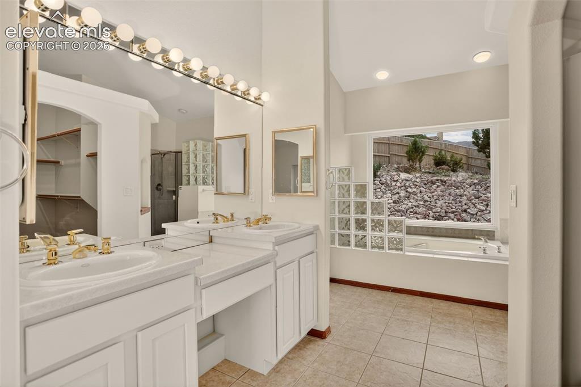
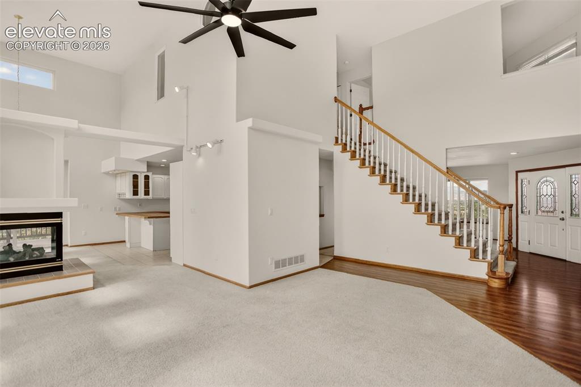
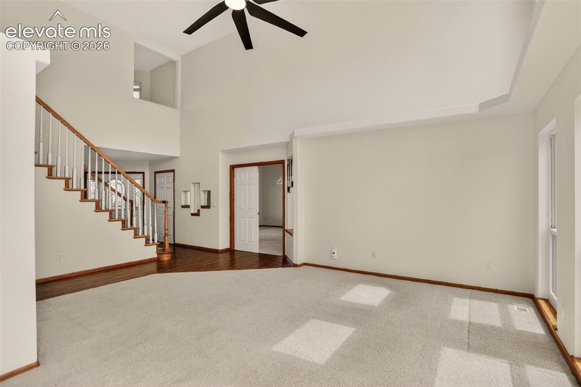
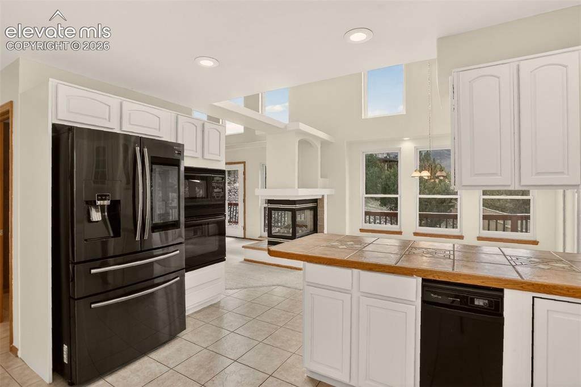
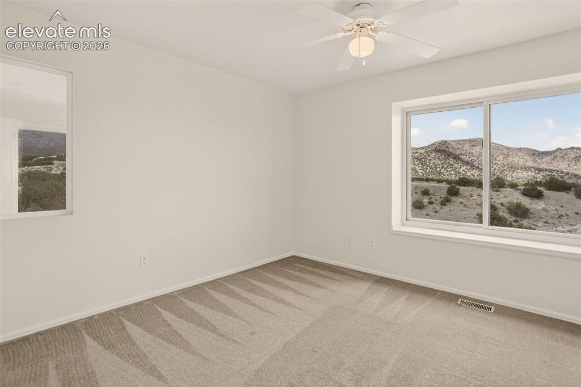
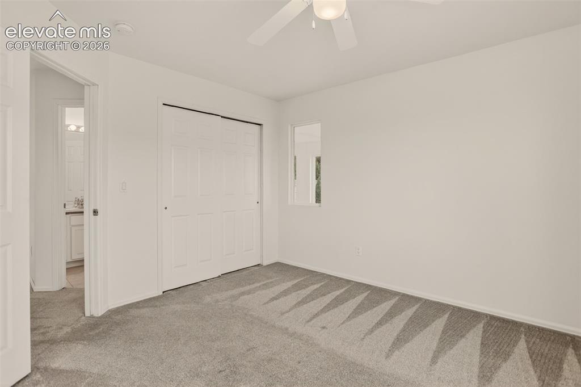
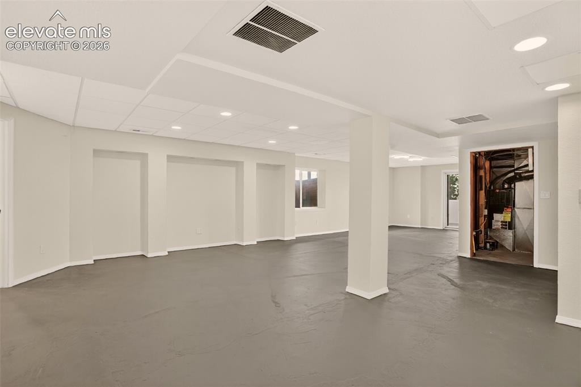
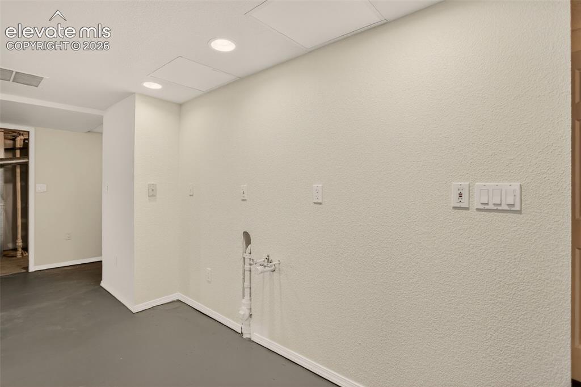
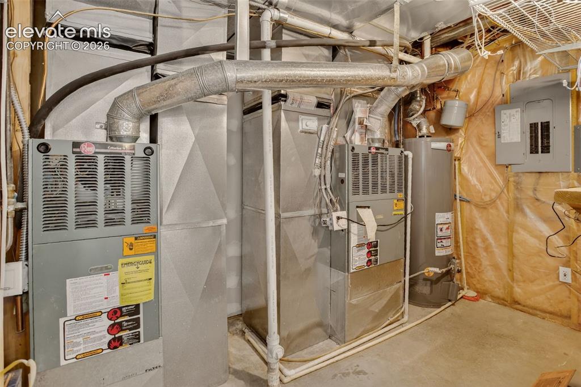
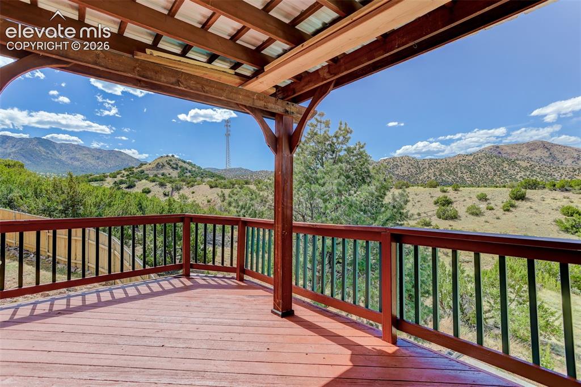
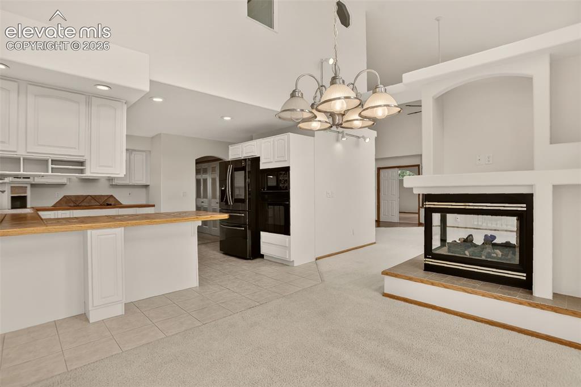
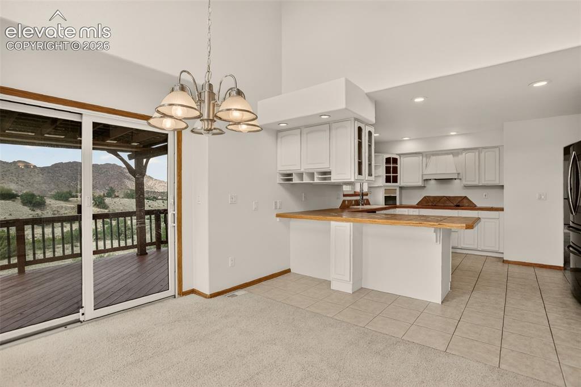
Beautifully maintained Oakwood home on an almost one acre corner lot near the base of the Wet Mountains with breathtaking views in every direction. Located in the desirable Dawson Ranch community near BLM land with no rear neighbors, this property offers privacy, natural beauty, hiking and walking trails, and a voluntary HOA. Designed to bring the outdoors in, the home features expansive windows throughout, filling the open floor plan with natural light and incredible mountain views. A two sided gas fireplace creates a warm focal point between the living and dining areas. The kitchen offers extensive cabinet space, eating bar, separate cooktop and oven, trash compactor, and smart refrigerator. True pride of ownership shines throughout this home. The seller believed in doing things right and investing in quality, with Renewal by Anderson window upgrade and a premium solar system with battery backup and redundant power capability. Daytime solar production exceeds typical nighttime usage, thereby significantly or eliminating electric costs. Battery system powers critical circuits during outages, providing dependable backup power and energy independence. The thoughtful upgrades, craftsmanship, and level of care are evident throughout the property. The main level primary suite includes private patio access, a large walk in closet, and a five piece bath with jetted, soaking tub. The finished basement offers flexible living space with a full bath, office, separate laundry area, utility room, and storage. Rough in space for a future kitchenette or bar makes it ideal for multigenerational living or guest quarters. Basement flooring was removed, allowing the next owner to customize finishes to their style. Additional features include central air, dual furnaces with built in humidifier, central vacuum system, smart laundry appliances, wraparound wood deck, multiple patios, three car garage, and RV trailer pad.

Property Listed By

Picture of REALTOR Listing Property
  • Maren Skulborstad
  • 7570-557-917  Call the Agent 
Picture of Office Listing Property
  • Engel & Voelkers Castle Pines
  • 5463-442-917  Call the Agent 

Property Details

    General Features

  • Property: Single Family, 1.5 Story
  • Year Built: 2001
  • List Price: $735,000
  • County: Fremont
  • School District: Canon City RE-1

    Rooms

  • Main Level Bedroom: Yes
  • Bedrooms: 5
  • Baths: 3 full bath; 1 1/2 bath;
  • Master Bathroom Amenities: 5-Pc Bath, Ceramic Tile, Double Vanity, Free-standing Shower, Jetted Tub, Tub
  • Laundry: Basement, Electric Hook-up, Main

    Structure

  • Foundation: Walk Out
  • Cooling: Ceiling Fan, Central Air
  • Garage/Parking #: 3 vehicle(s), Attached
  • Garage Amenities: Garage Door Opener
  • Patio Description: Concrete, Wood Deck
  • Total SqFt: 4,312
  • Finished SqFt: 4,312
  • Basement SqFt: 1,629
  • Basement % Fin: 100
  • Construction Status: Existing Home
  • Siding: Stucco
  • Structure: Frame

    Features

  • Appliances: 220v in Kitchen, Cook Top, Countertop System, Dishwasher, Disposal, Dryer, Kitchen Vent Fan, Microwave Oven, Oven, Refrigerator, Self Cleaning Oven, Smart Home Appliances, Trash Compactor, Washer
  • Entry: Wood Laminate
  • Fireplace: Gas, Main Level, One
  • Interior Features: 5-Pc Bath, 6-Panel Doors, 9Ft + Ceilings, French Doors, Vaulted Ceilings
  • Laundry: Basement, Electric Hook-up, Main

    Taxes, Utilities, Lot

  • Tax: $3,191
  • Lot Size: 0.89 Acres, 38,768 SqFt
  • Street Description: City/Town Road, Paved
  • Landscaped: All
  • Fence: Rear
  • Driveway: Concrete
  • Lot Location: Hiking Trail
  • Lot Description: Backs to Open Space, Corner, Hillside, Mountain View, Sloping, View of Rock Formations
  • Existing Utilities: Cable Available, Electricity Connected, Natural Gas Connected, Solar, Telephone
  • Existing Water: Municipal

    Community

  • Covenants: Yes
  • HOA Dues: $125
  • HOA Frequency: Annual
  • Complex Amenities: RV Parking

    Additional Information


      Disclaimer
      The real estate listing information and related content displayed on this site is provided exclusively for consumers’ personal, non-commercial use and may not be used for any purpose other than to identify prospective properties consumers may be interested in purchasing.
      elevateMLS.com Website

      119 Wild Rose Drive, Canon City, CO, 81212

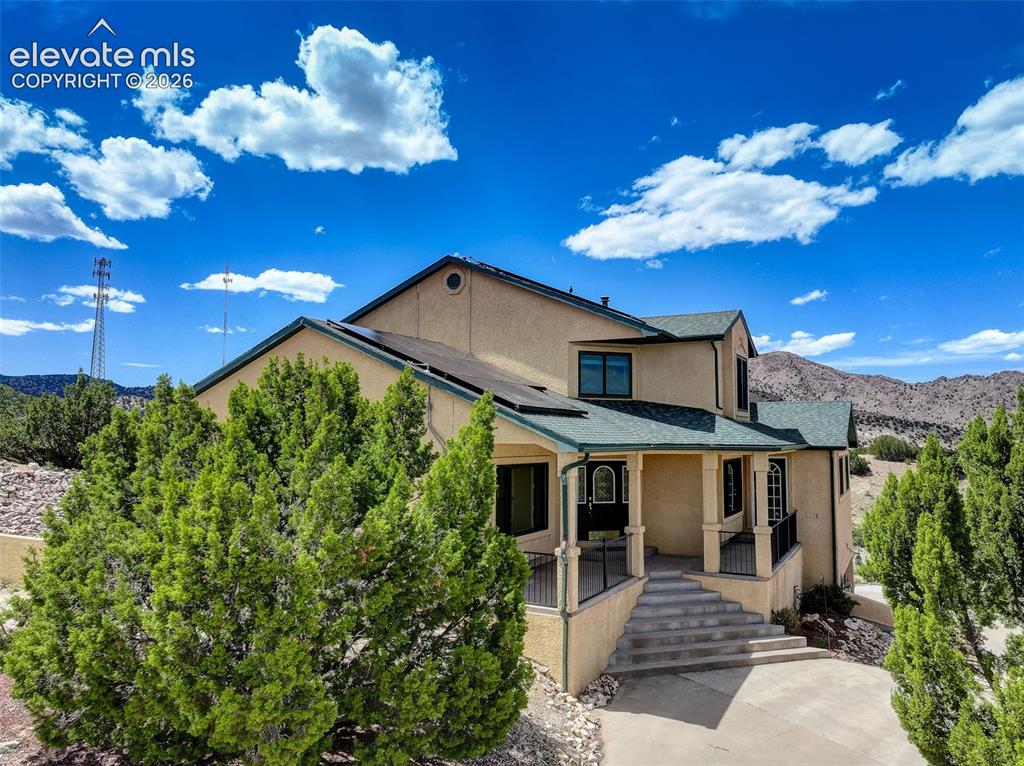
      Image 1 of 50: Front of Structure

      Front of Structure

      Image 2 of 50: Aerial view - Front of house. RV/Trailer parking avail
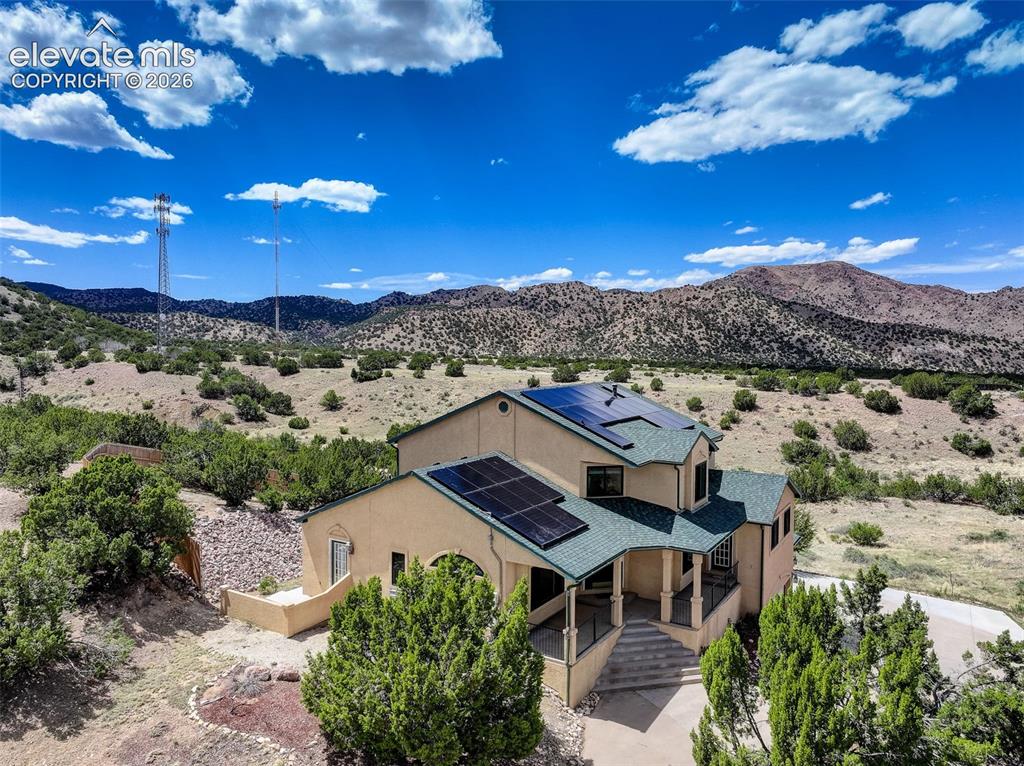
      Aerial view - Front of house. RV/Trailer parking avail
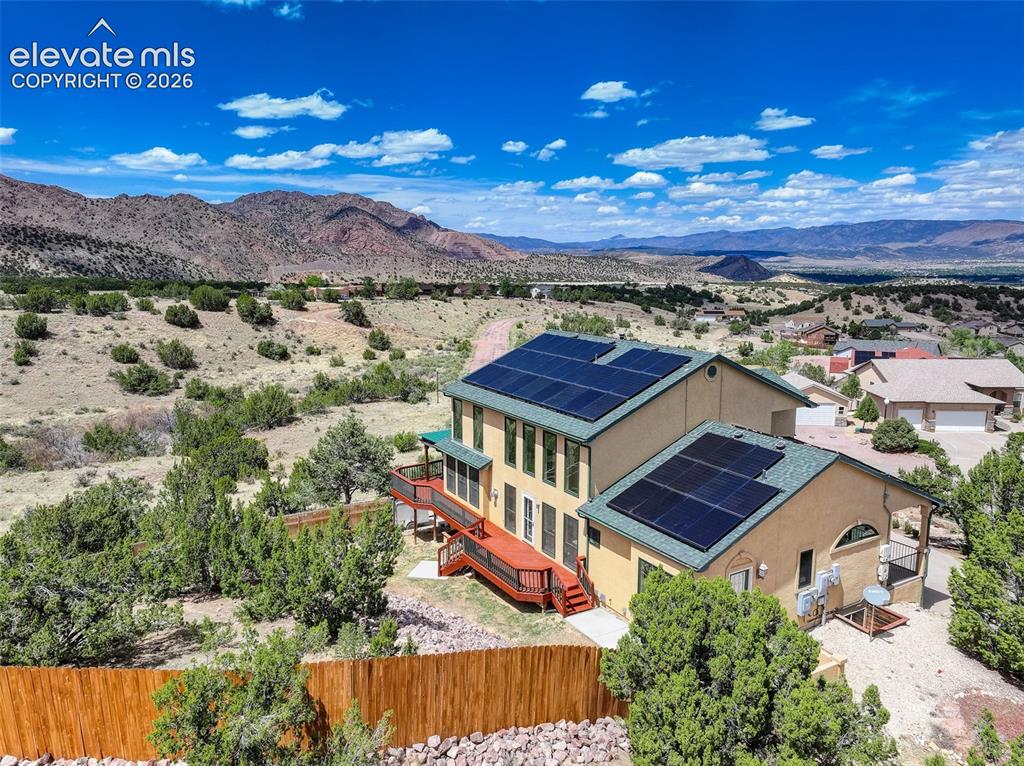
      Image 3 of 50: Aerial view

      Aerial view

      Image 4 of 50: Aerial view

      Aerial view

      Image 5 of 50: Aerial view - Rear of house. Solar

      Aerial view - Rear of house. Solar
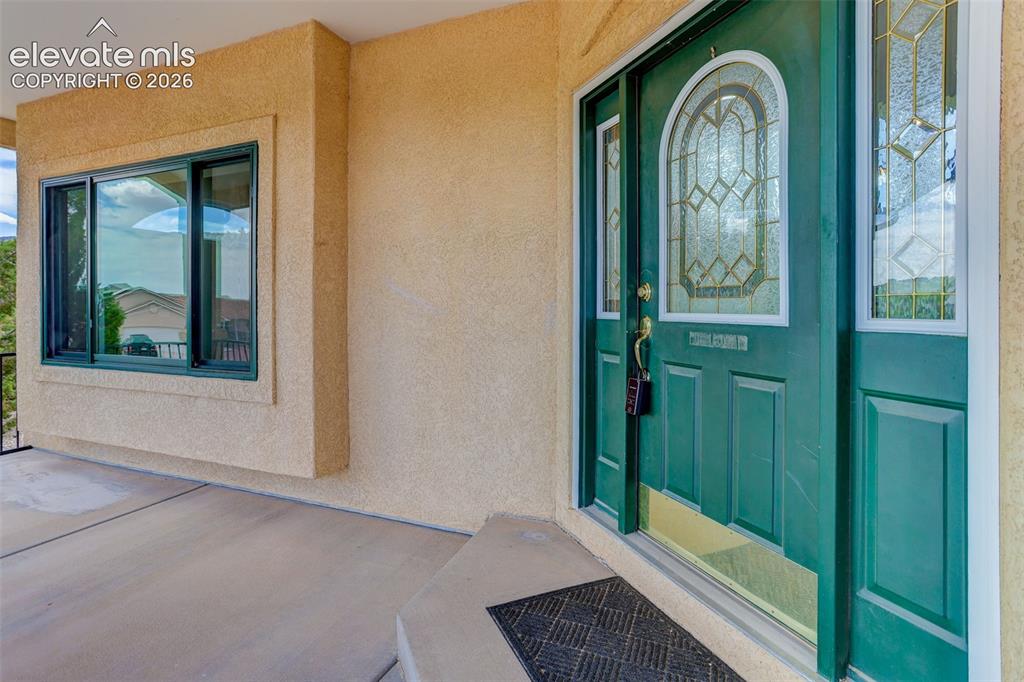
      Image 6 of 50: Aerial view

      Aerial view

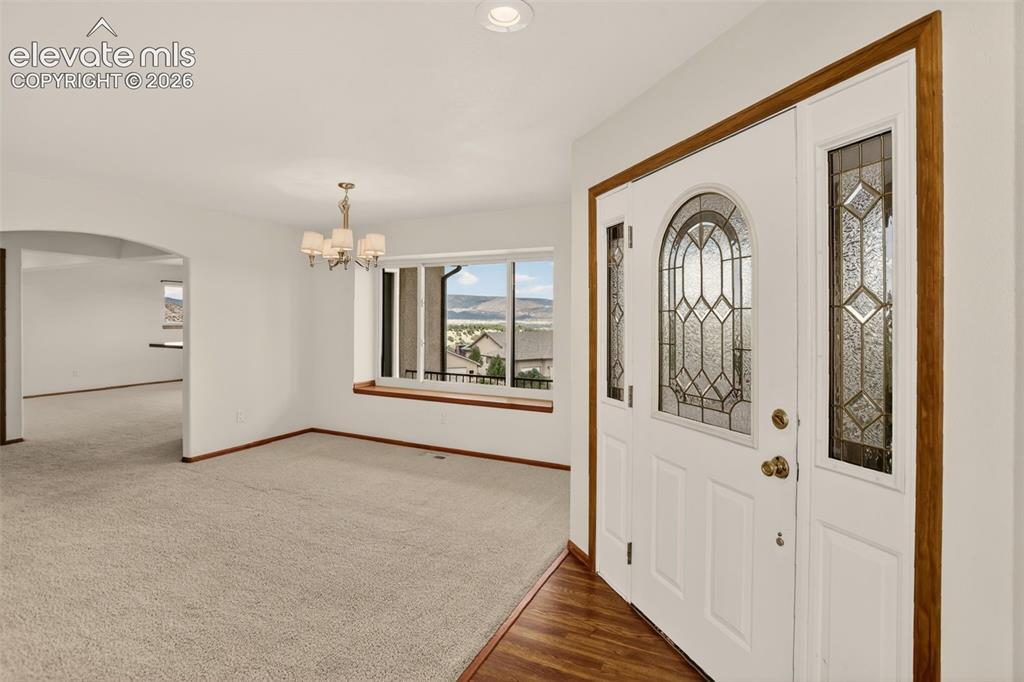
      Image 7 of 50: Entryway

      Entryway

      Image 8 of 50: Entryway with formal dining room

      Entryway with formal dining room

      Image 9 of 50: Formal dining room. Entryway is to the left.
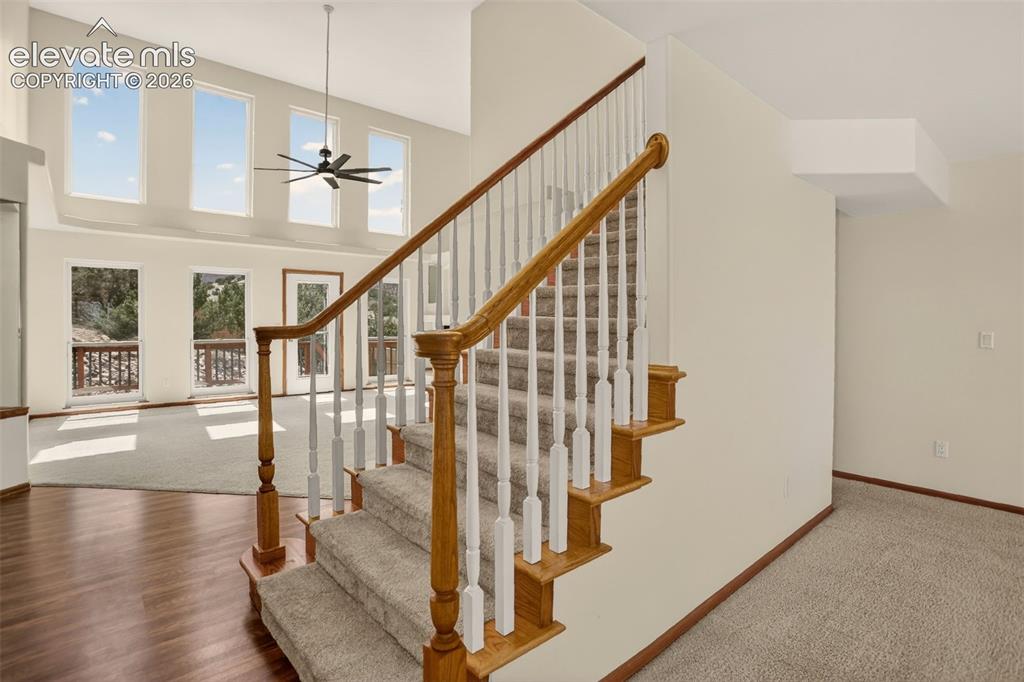
      Formal dining room. Entryway is to the left.

      Image 10 of 50: From the entryway

      From the entryway

      Image 11 of 50: Primary bedroom (adjacent to entryway and living room)
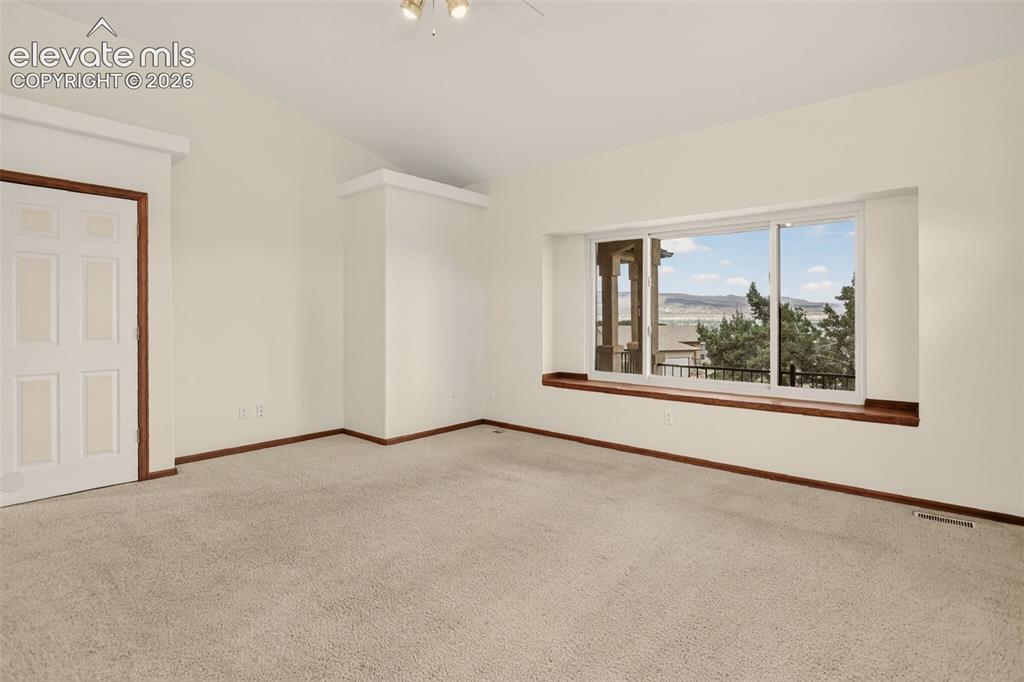
      Primary bedroom (adjacent to entryway and living room)
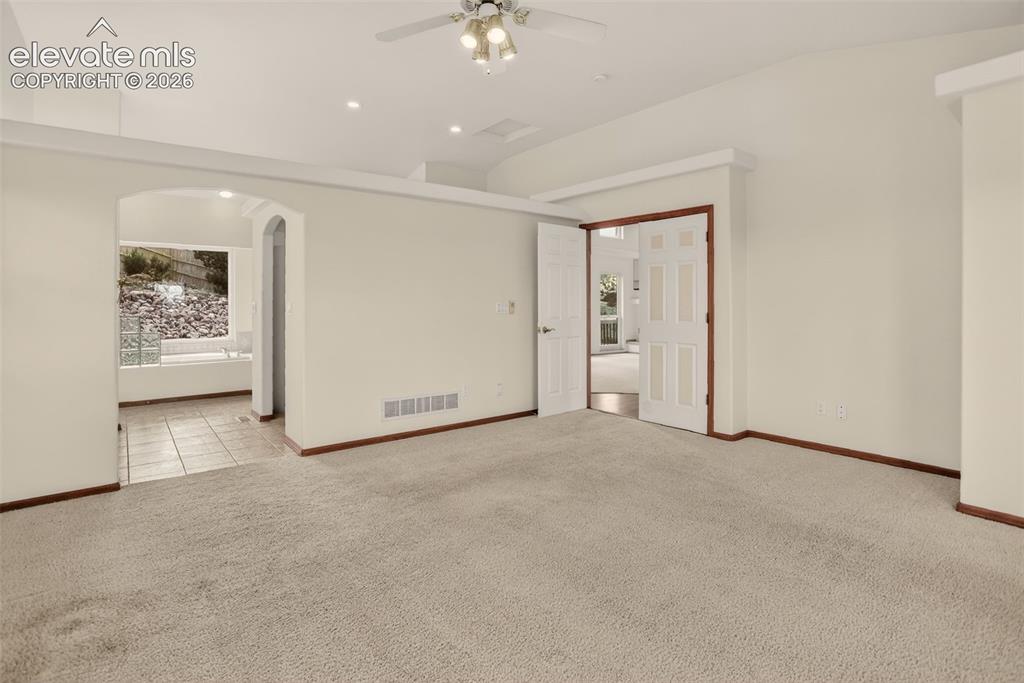
      Image 12 of 50: Primary bedroom

      Primary bedroom

      Image 13 of 50: Primary bedroom

      Primary bedroom

      Image 14 of 50: Primary 5pc bath (wntry to walk-in closet to the right)
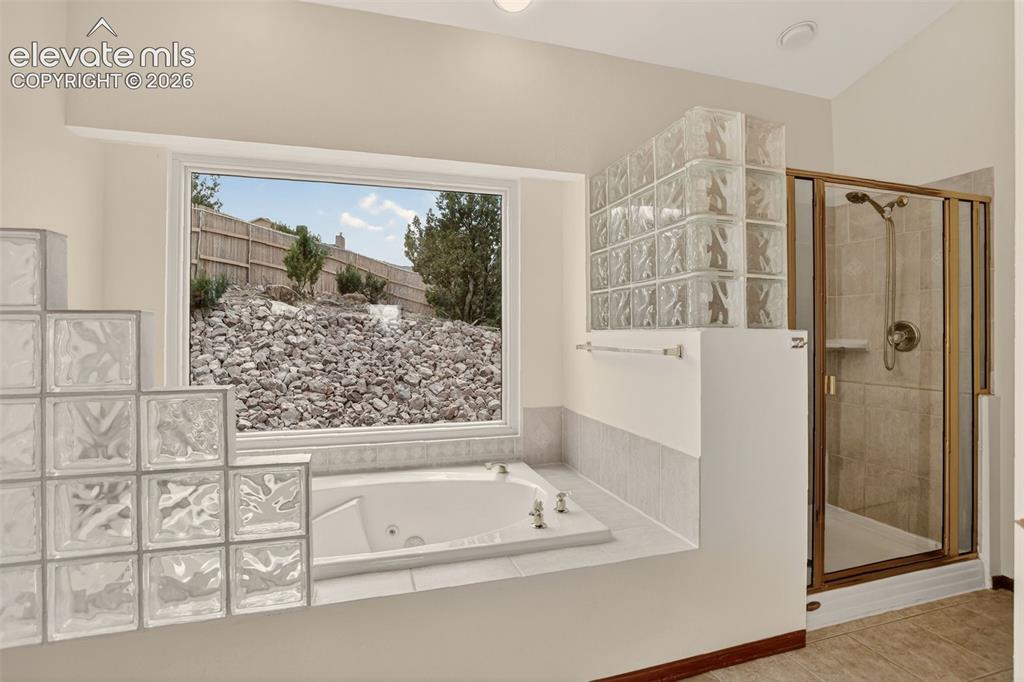
      Primary 5pc bath (wntry to walk-in closet to the right)

      Image 15 of 50: Primary - 5pc bath (stand alone shower and soaking tub)
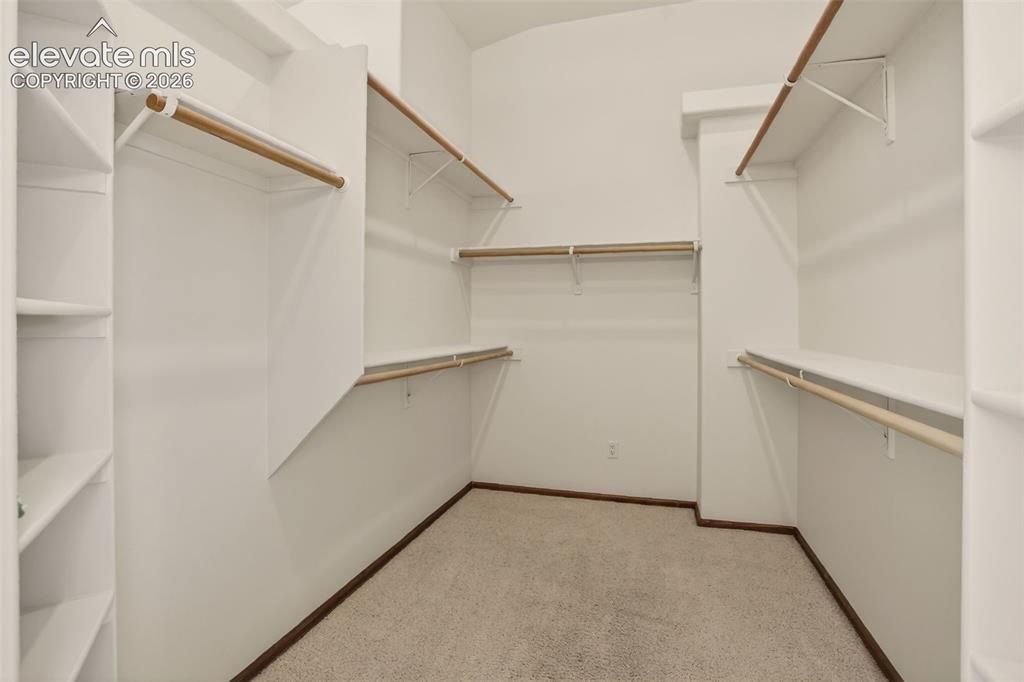
      Primary - 5pc bath (stand alone shower and soaking tub)

      Image 16 of 50: Primary closet - Walk-in

      Primary closet - Walk-in

      Image 17 of 50: Living room

      Living room

      Image 18 of 50: Living room (primary bedroom door seen in photo)
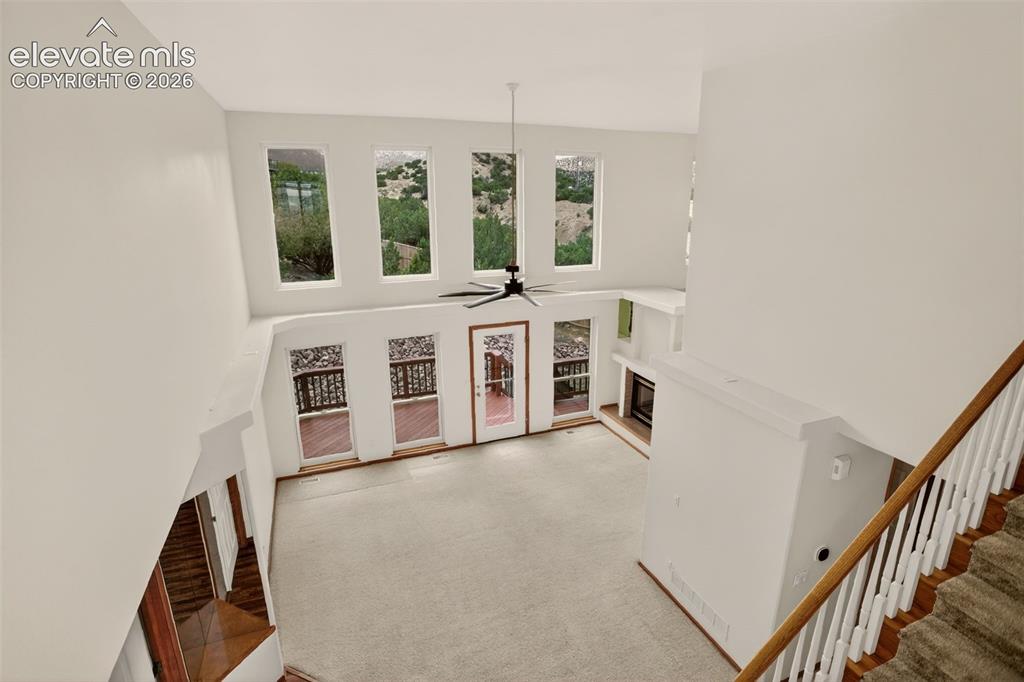
      Living room (primary bedroom door seen in photo)
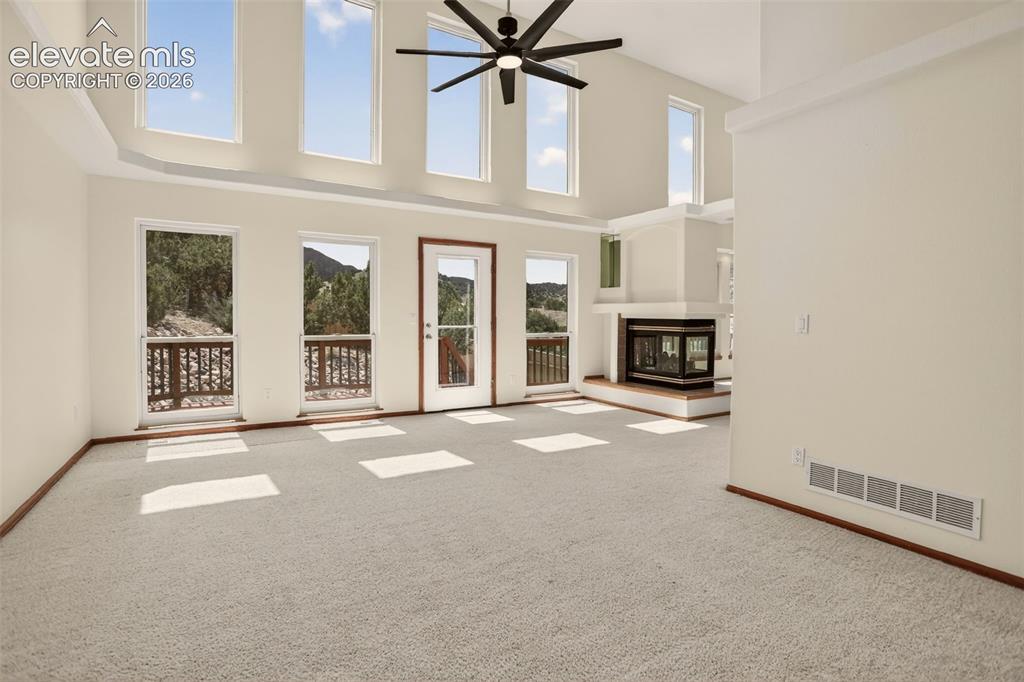
      Image 19 of 50: Living room

      Living room

      Image 20 of 50: Living room (from outside the primary bedroom)
      Living room (from outside the primary bedroom)

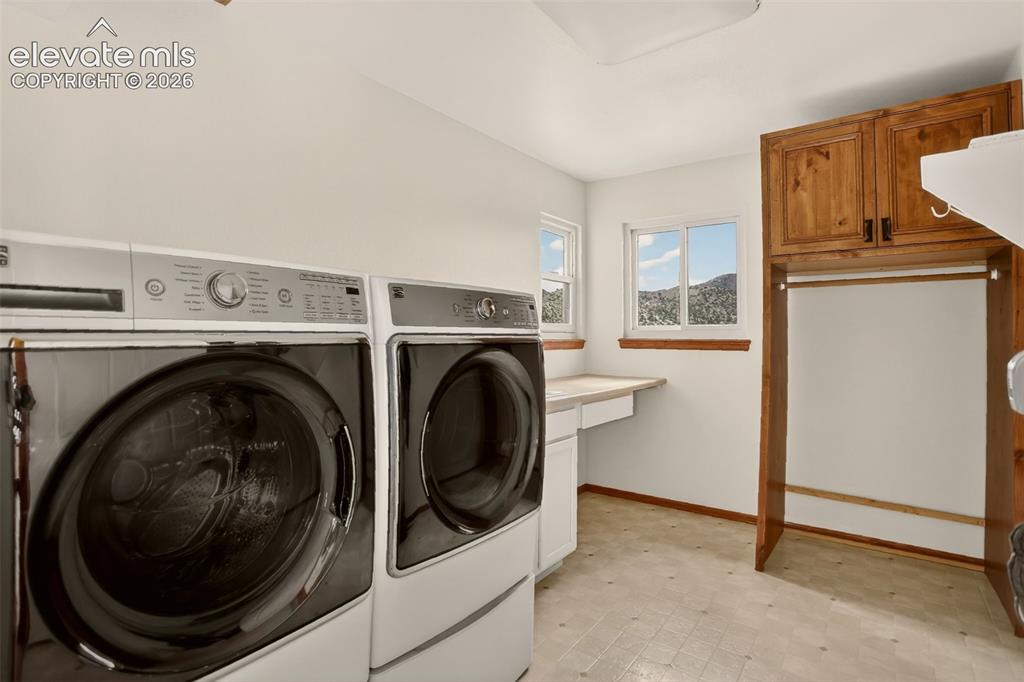
      Image 21 of 50: Laundry room on main level with laundry shoot, utility sink and double wash

      Laundry room on main level with laundry shoot, utility sink and double washer
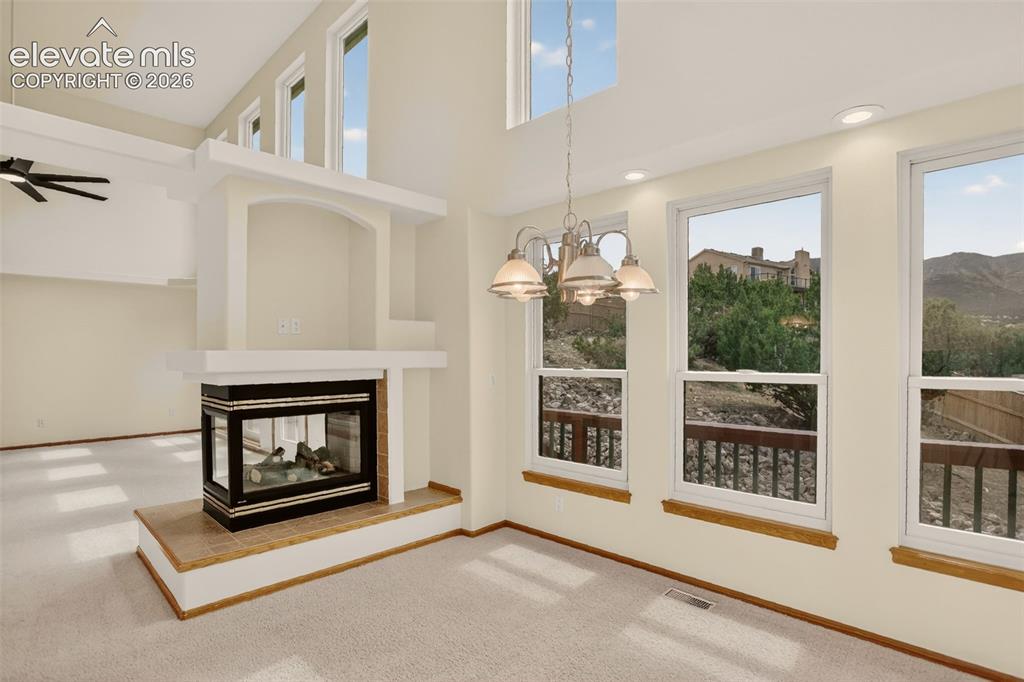
      Image 22 of 50: In the 2nd dining area looking through to living room
      In the 2nd dining area looking through to living room

      Image 23 of 50: Taken from inside dining area by sliding glass doors
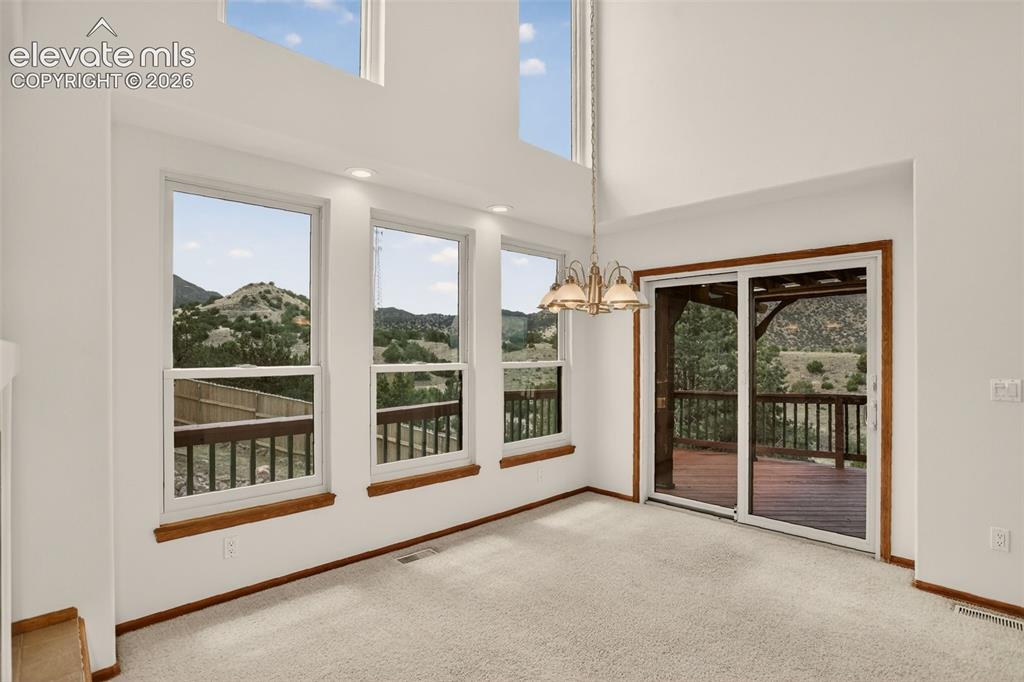
      Taken from inside dining area by sliding glass doors

      Image 24 of 50: Dining room (kitchen to the right, fireplace and living room behind)
      Dining room (kitchen to the right, fireplace and living room behind)

      Image 25 of 50: From the 2nd dining room. Through kitchen to the right is the family room
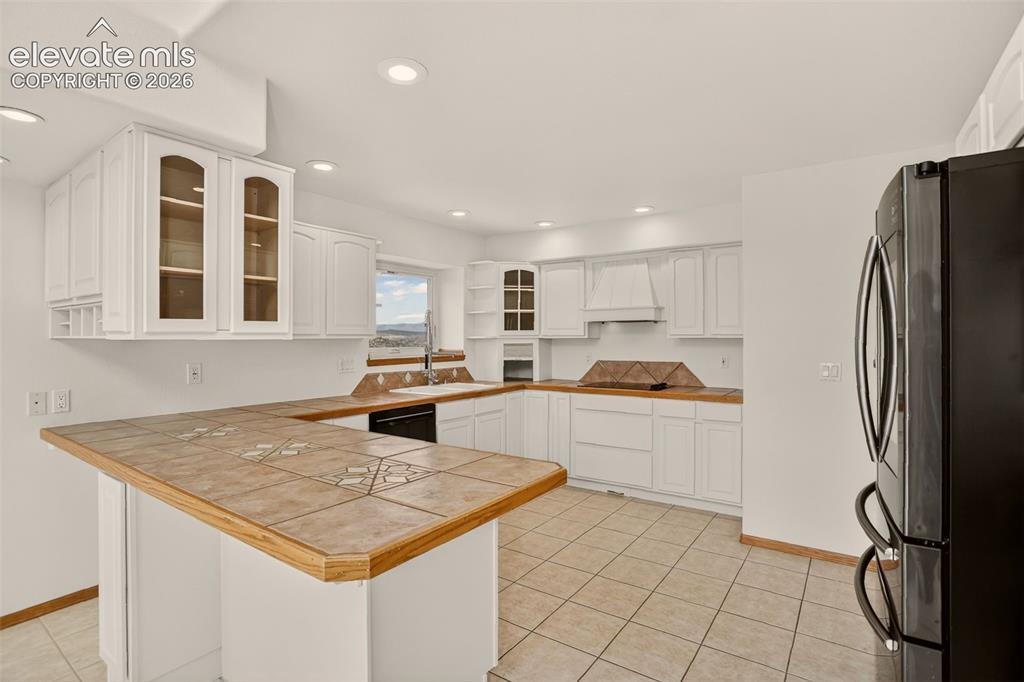
      From the 2nd dining room. Through kitchen to the right is the family room

      Image 26 of 50: Kitchen

      Kitchen

      Image 27 of 50: Kitchen (hall to left of fridge to powder room, panty closets, formal dinin

      Kitchen (hall to left of fridge to powder room, panty closets, formal dining and family room)
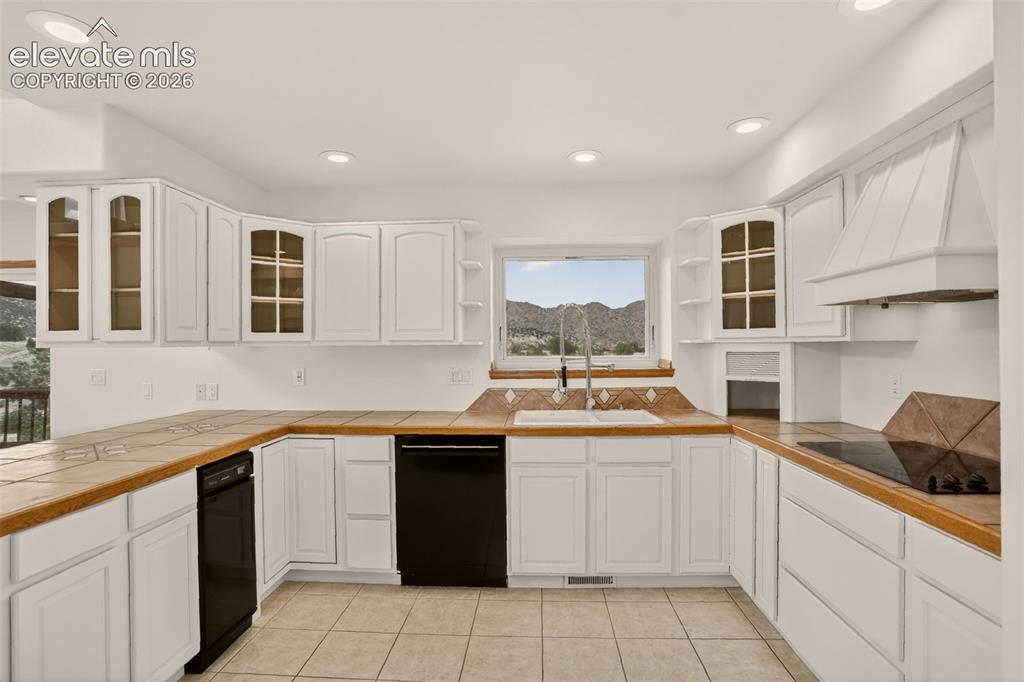
      Image 28 of 50: Kitchen (standing at entryway to family room, formal dining room and powder

      Kitchen (standing at entryway to family room, formal dining room and powder room)
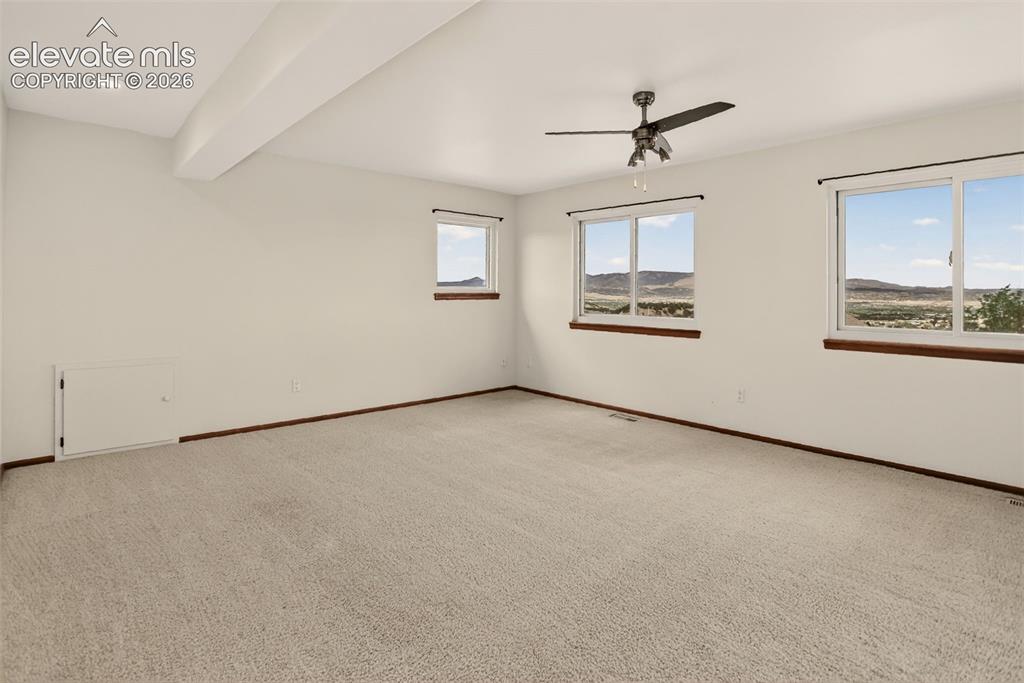
      Image 29 of 50: Family room (house has central vacuum system)
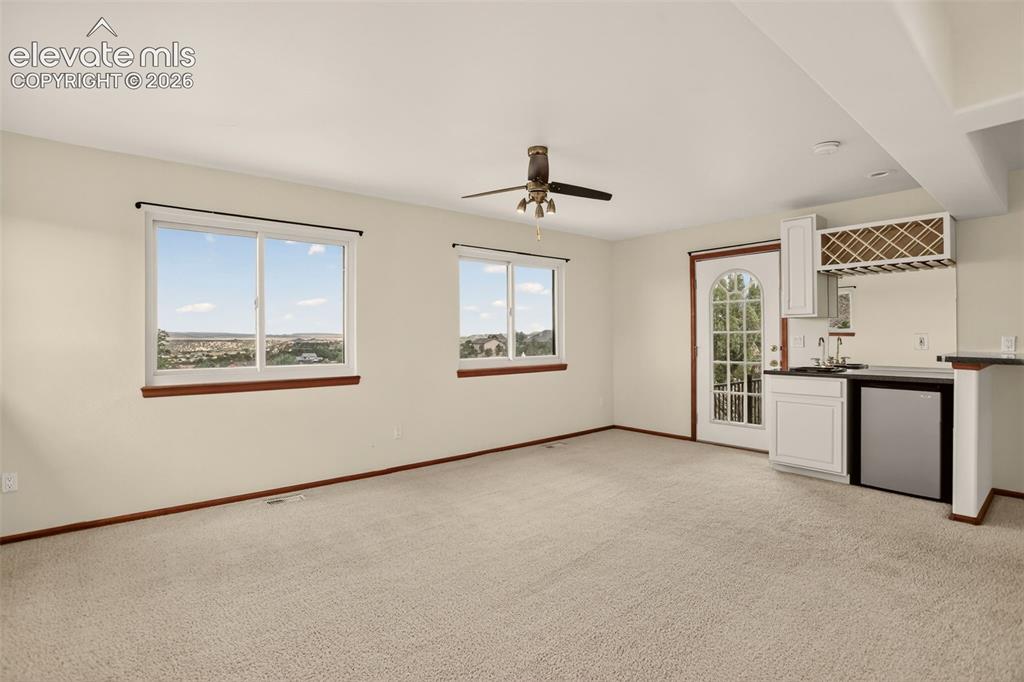
      Family room (house has central vacuum system)

      Image 30 of 50: Family room with wet bar and walkout to front patio. Entry to formal dining

      Family room with wet bar and walkout to front patio. Entry to formal dining room to the right. Standing at entryway into kitchen.
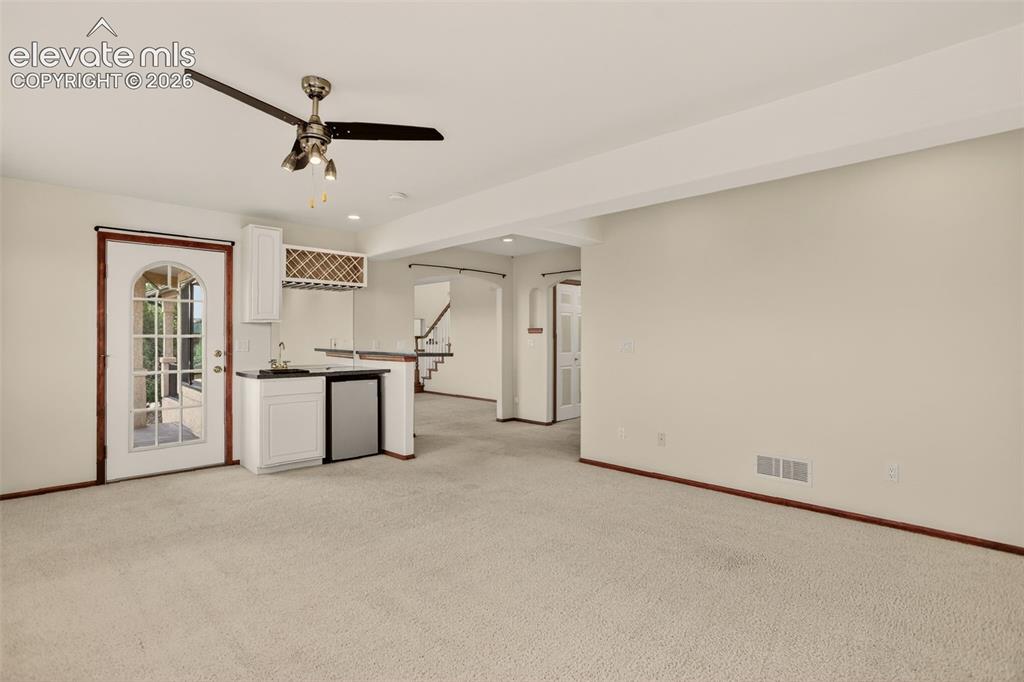
      Image 31 of 50: Family room. Entryway goes right to the kitchen and left to the formal dini

      Family room. Entryway goes right to the kitchen and left to the formal dining room. Wet bar and door to front patio.
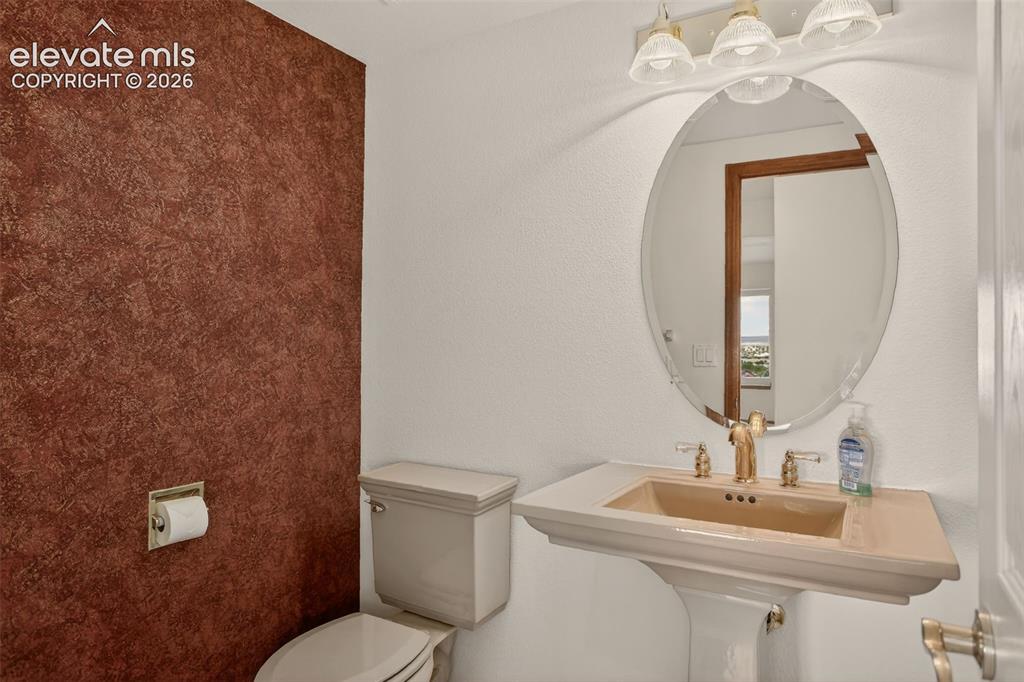
      Image 32 of 50: Main floor powder room

      Main floor powder room

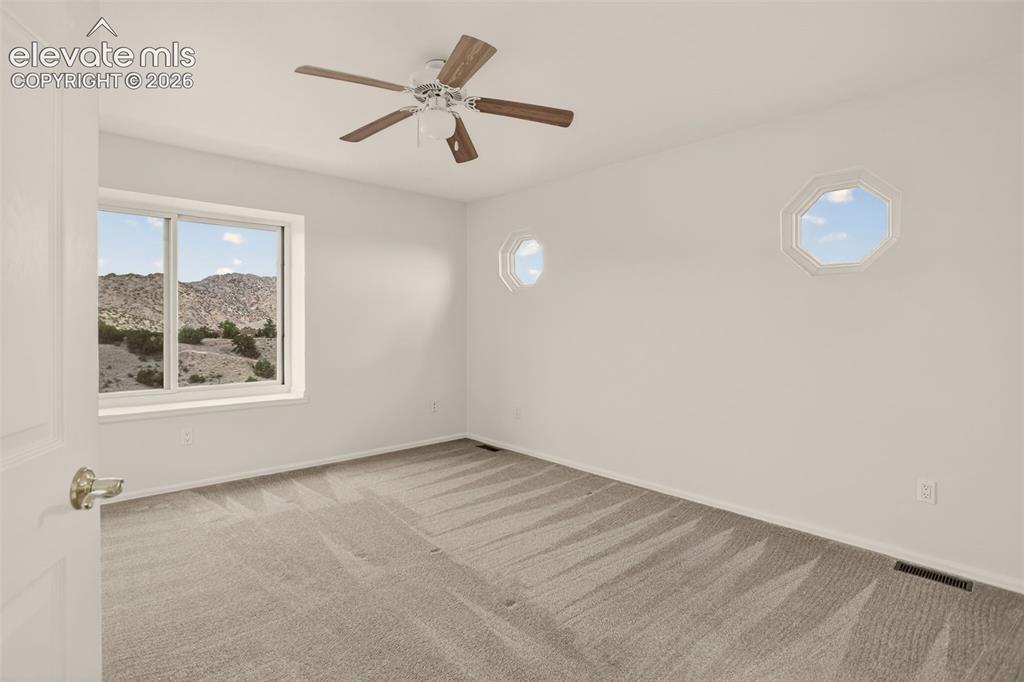
      Image 33 of 50: Bedroom 2a (upstairs)

      Bedroom 2a (upstairs)

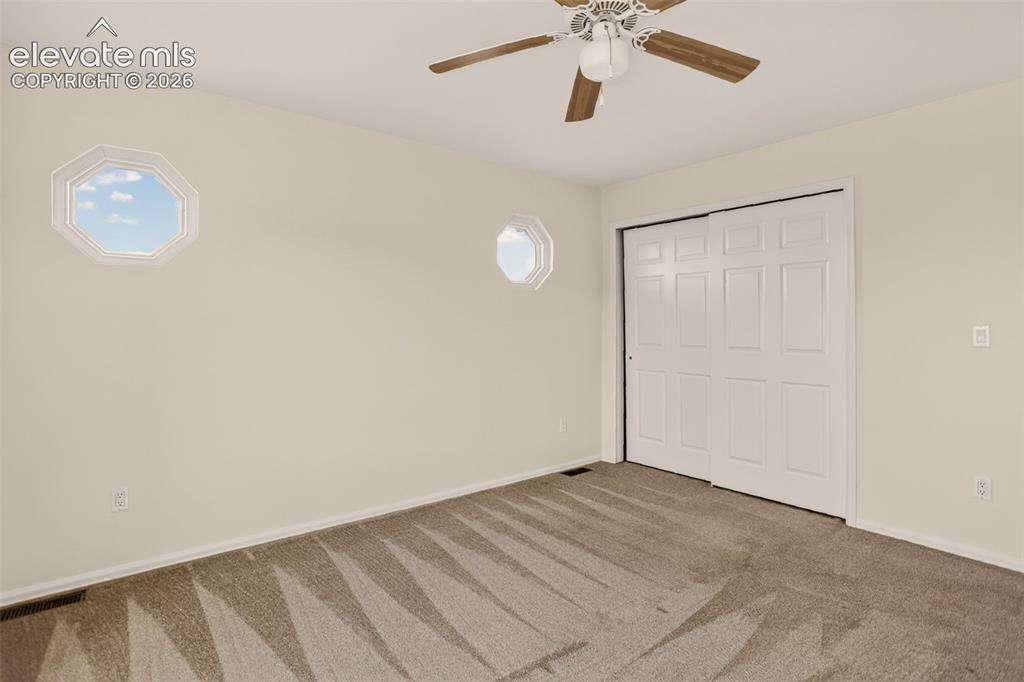
      Image 34 of 50: Bedroom 2b (upstairs)

      Bedroom 2b (upstairs)

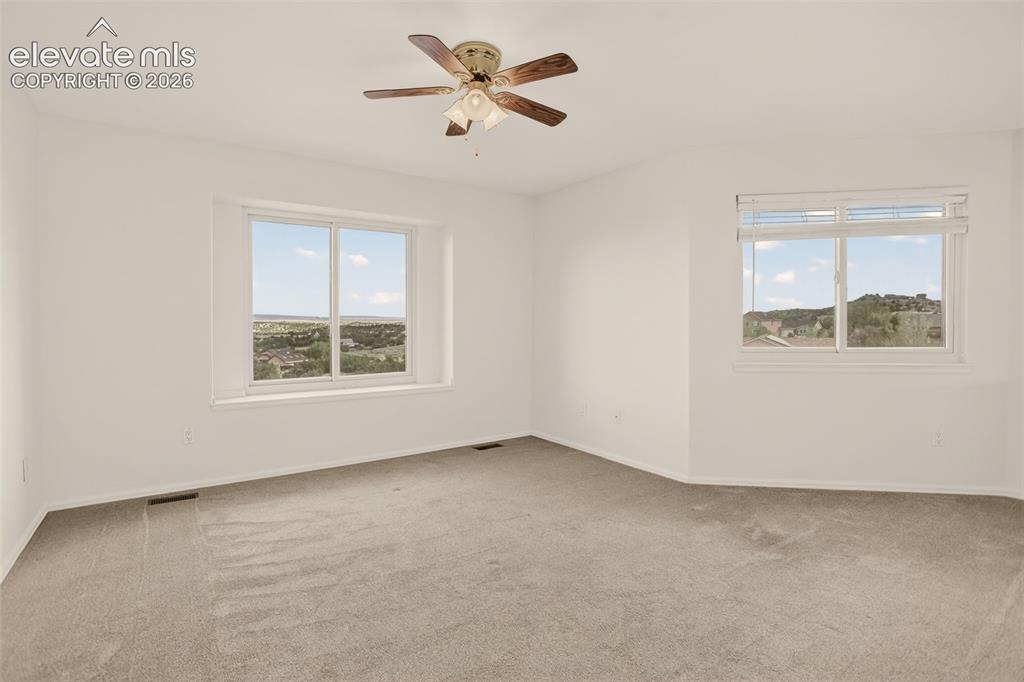
      Image 35 of 50: Bedroom 3a (upstairs)

      Bedroom 3a (upstairs)

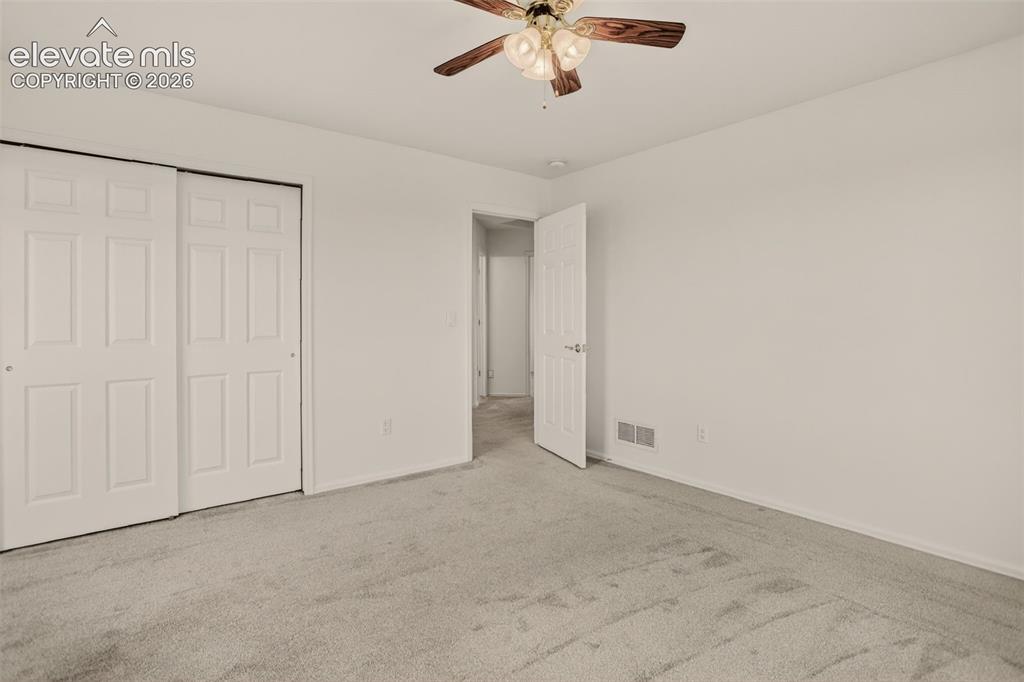
      Image 36 of 50: Bedroom 3b (upstairs)

      Bedroom 3b (upstairs)

      Image 37 of 50: Bedroom 4a (upstairs)

      Bedroom 4a (upstairs)

      Image 38 of 50: Bedroom 4b (upstairs)

      Bedroom 4b (upstairs)

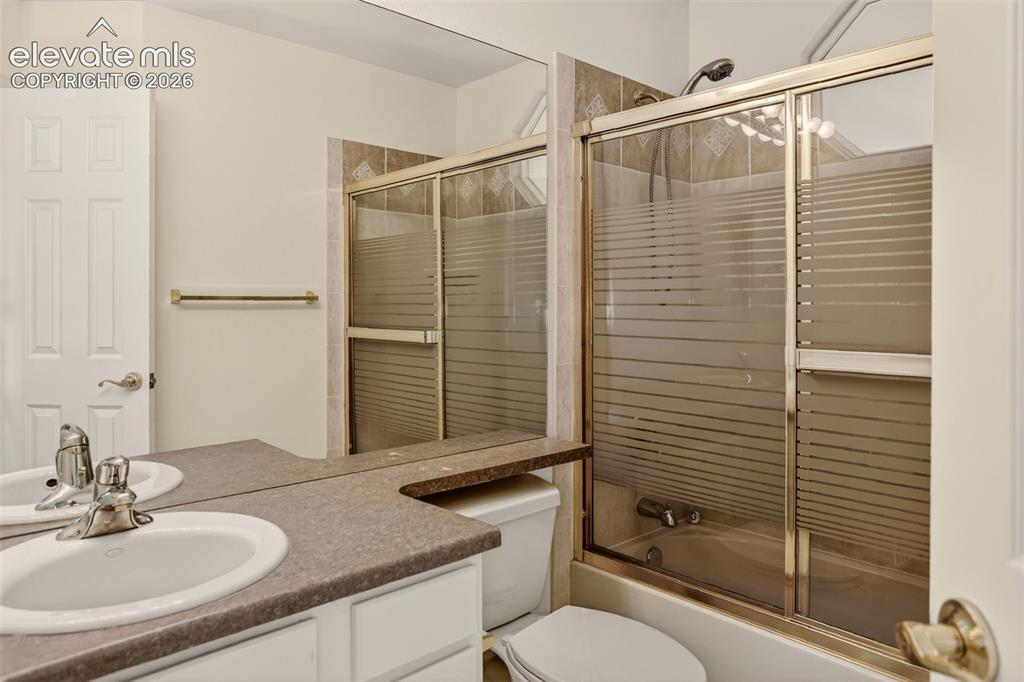
      Image 39 of 50: Upstairs full bath

      Upstairs full bath

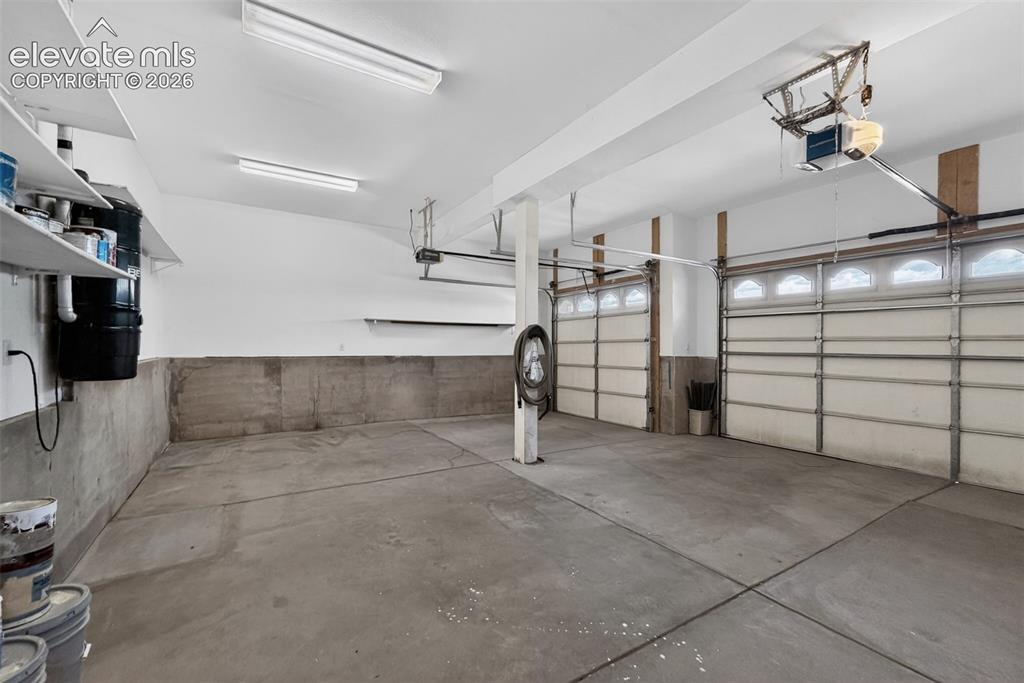
      Image 40 of 50: Three car garage.

      Three car garage.

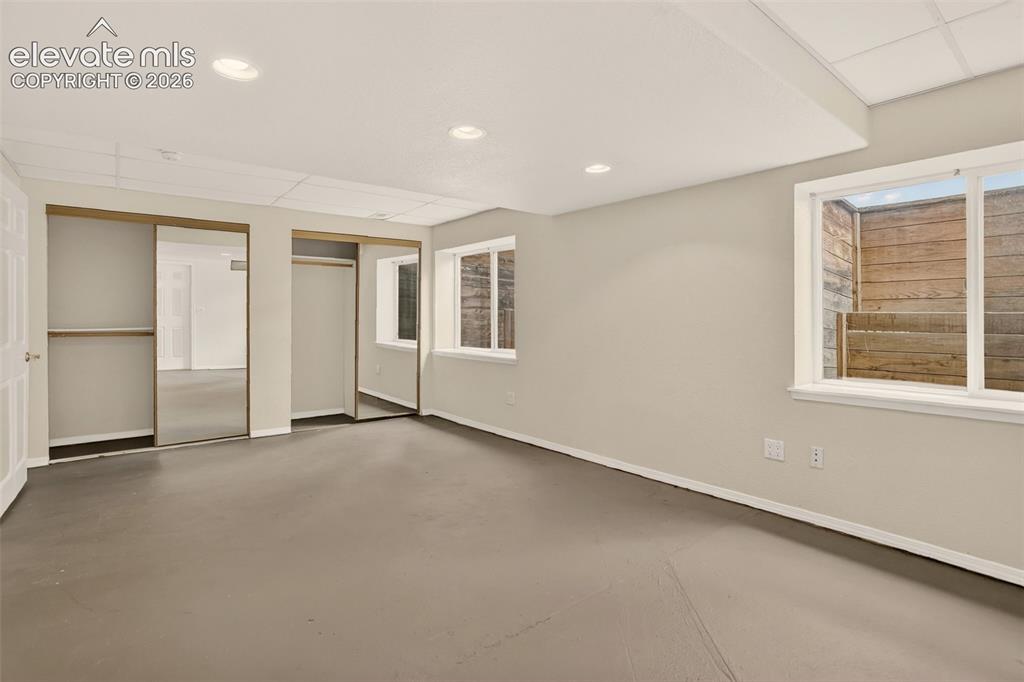
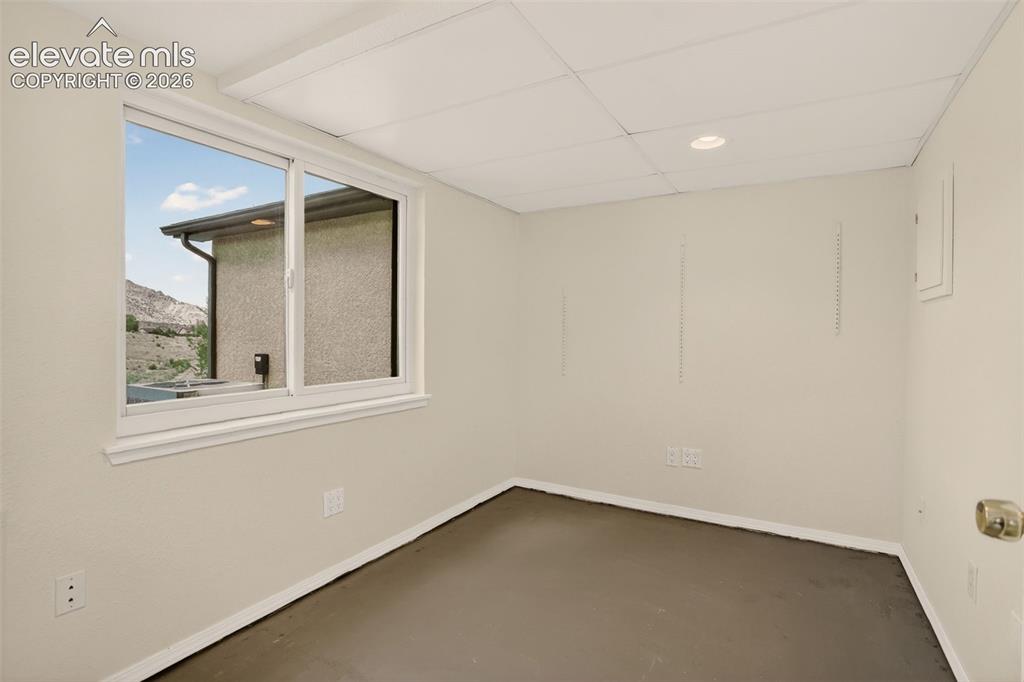
      Image 41 of 50: Bedroom (basement)

      Bedroom (basement)

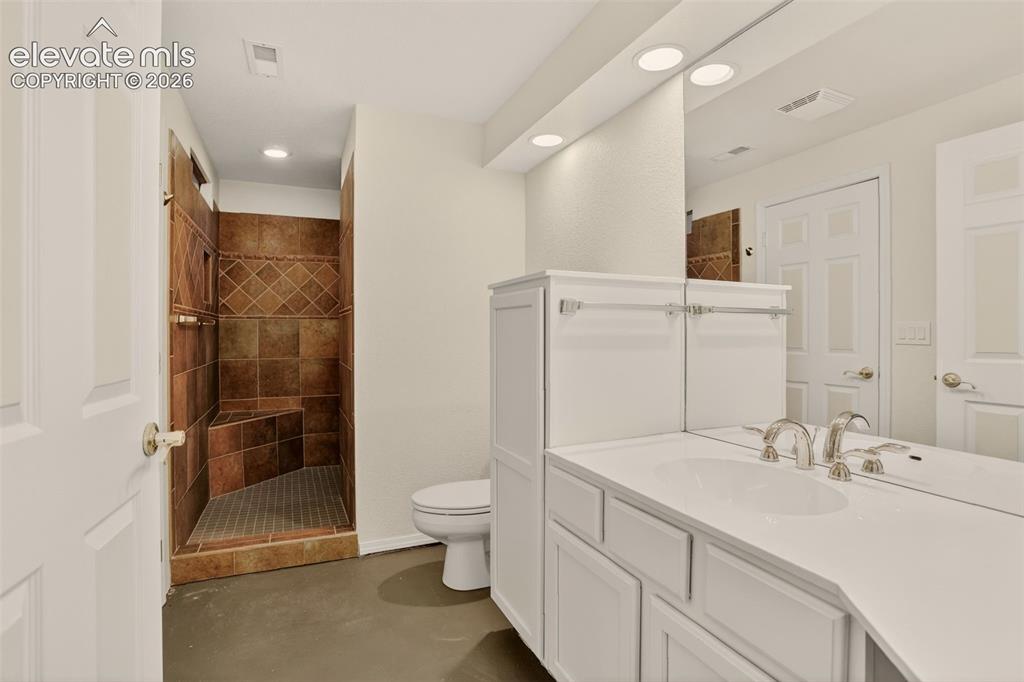
      Image 42 of 50: Bathroom with walk-in shower (basement)
      Bathroom with walk-in shower (basement)

      Image 43 of 50: Office (Basement)

      Office (Basement)

      Image 44 of 50: Recreation/Family room (basement). Utility room ahead. To the right of that

      Recreation/Family room (basement). Utility room ahead. To the right of that is laundry. At the back is a patio door to outside and the office. Standing at optional kitchen rough-ins.
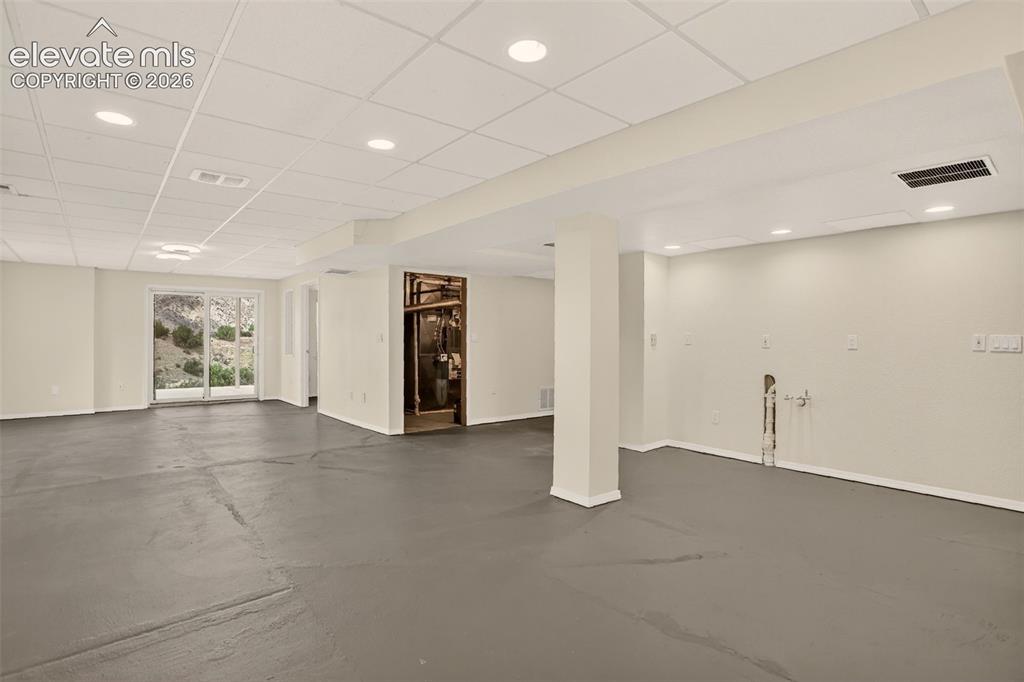
      Image 45 of 50: Recreation Room

      Recreation Room

      Image 46 of 50: Roughed-in for bar or kitchen (basement)
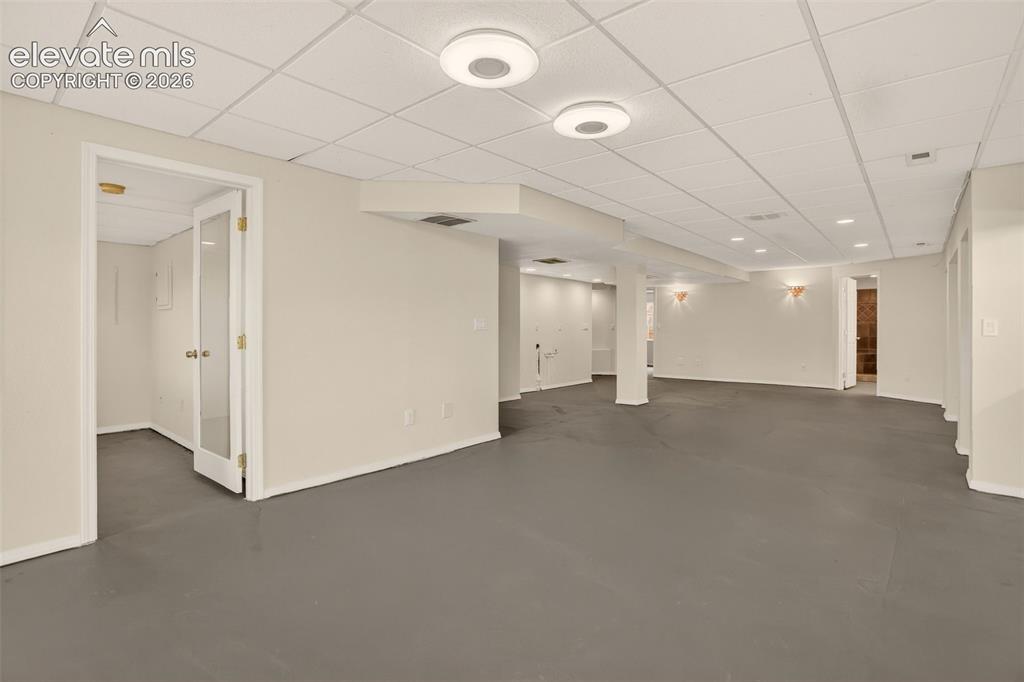
      Roughed-in for bar or kitchen (basement)

      Image 47 of 50: Office to the left. Bathroom to the back. Roughed-in kitchen to the rear/le

      Office to the left. Bathroom to the back. Roughed-in kitchen to the rear/left side. Stairs at the back of the photo. Standing in front of sliding glass doors.
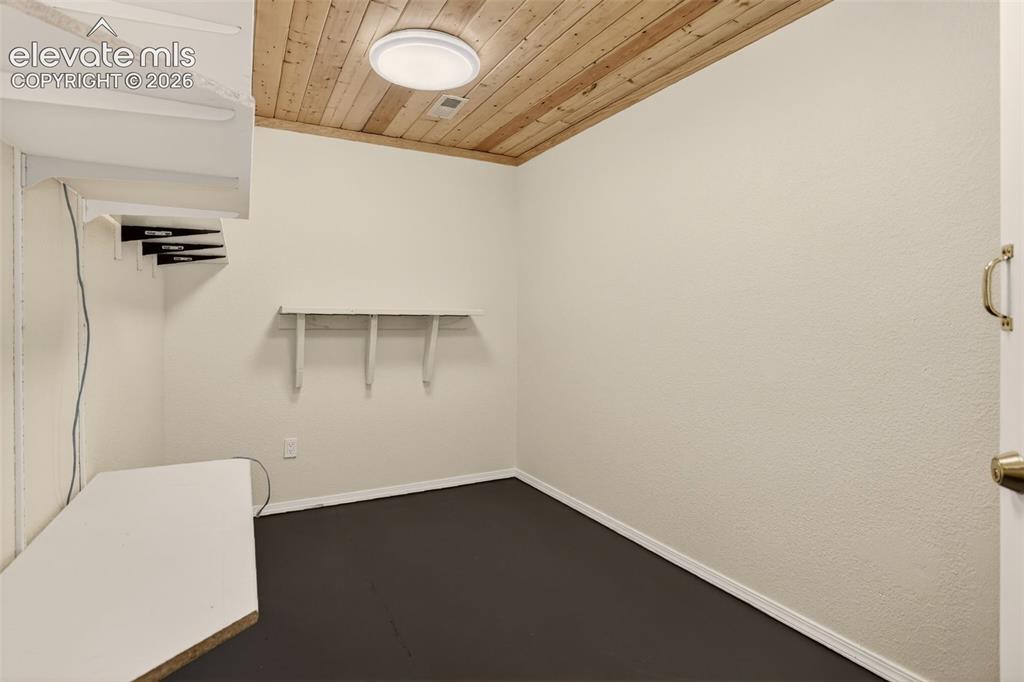
      Image 48 of 50: Storage room (basement)

      Storage room (basement)

      Image 49 of 50: Two furnaces, one with humidifier

      Two furnaces, one with humidifier

      Image 50 of 50: Deck

      Deck

      Disclaimer: The real estate listing information and related content displayed on this site is provided exclusively for consumers’ personal, non-commercial use and may not be used for any purpose other than to identify prospective properties consumers may be interested in purchasing.