5307 Red Cedar Court, Pueblo, CO, 81005
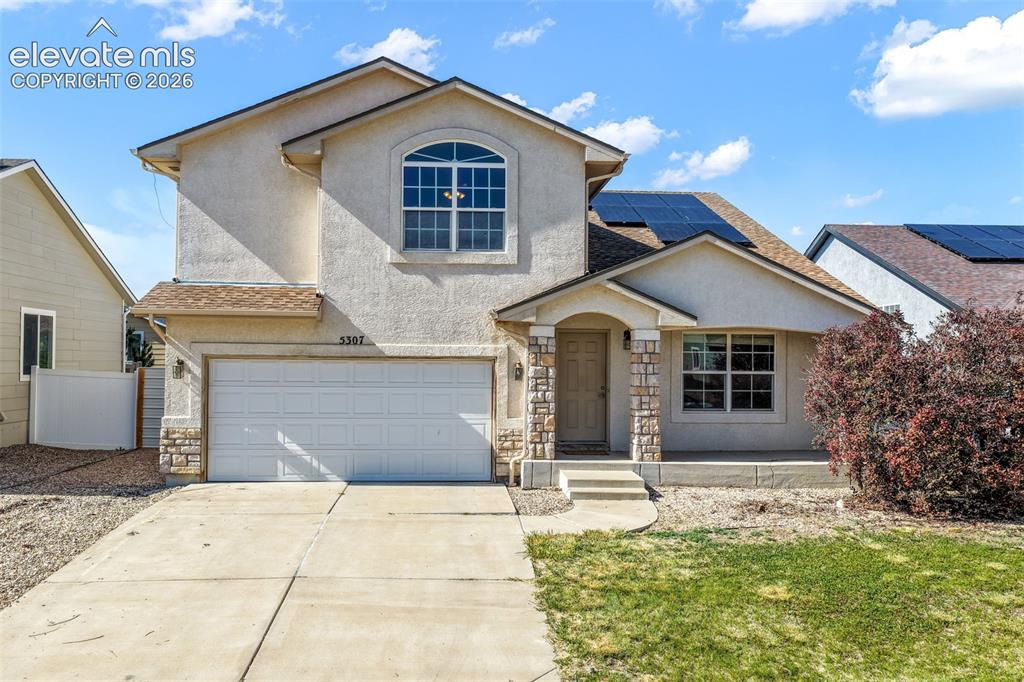
Front of Structure
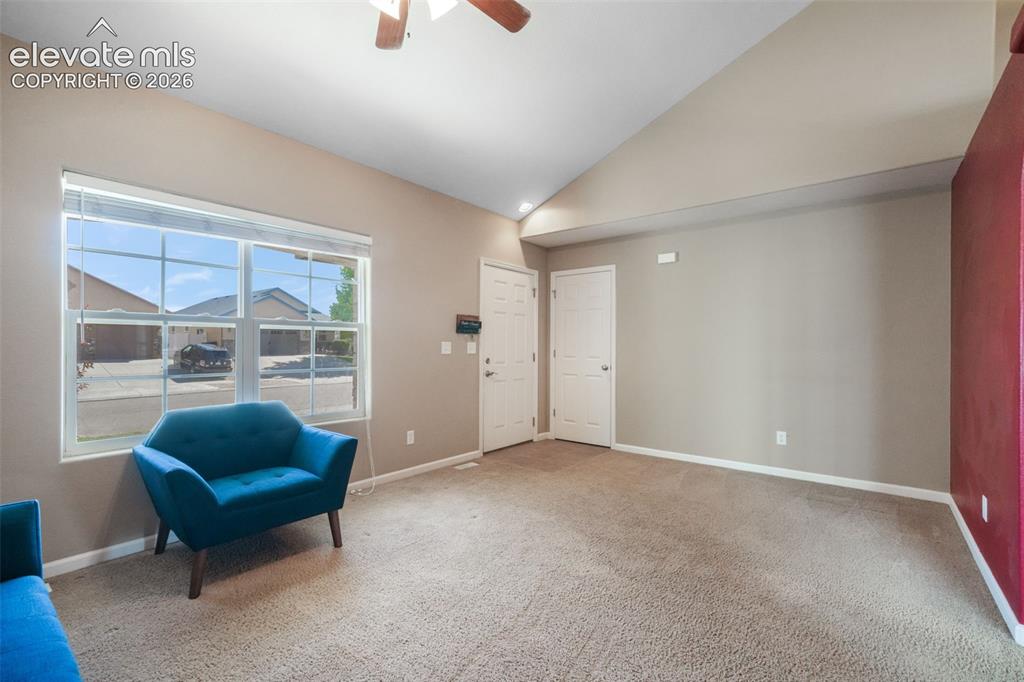
Sitting Room
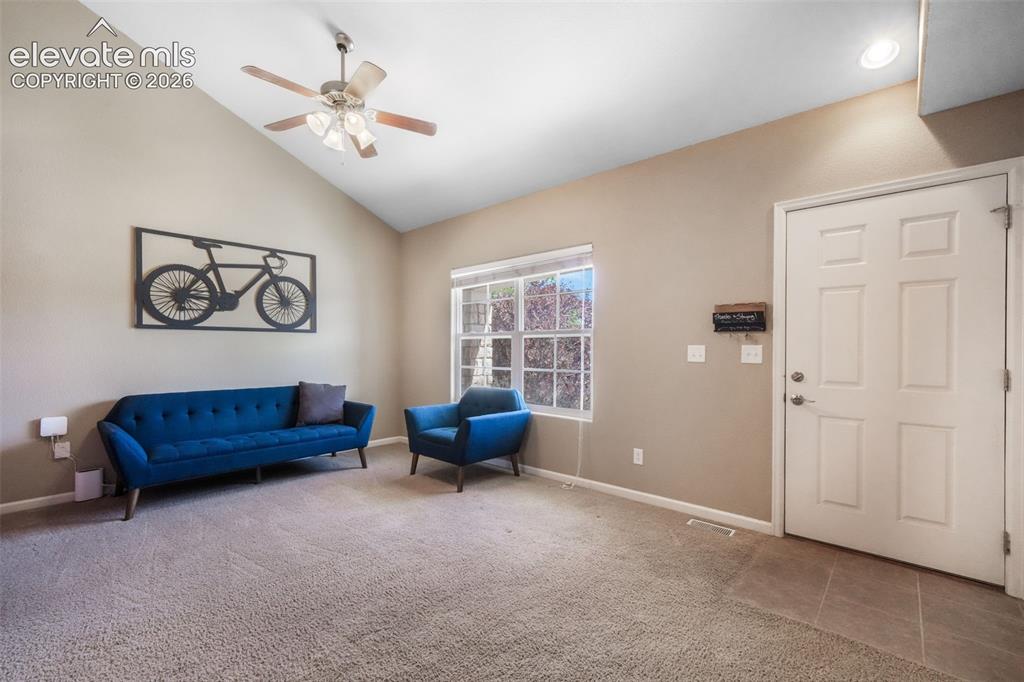
Sitting Room
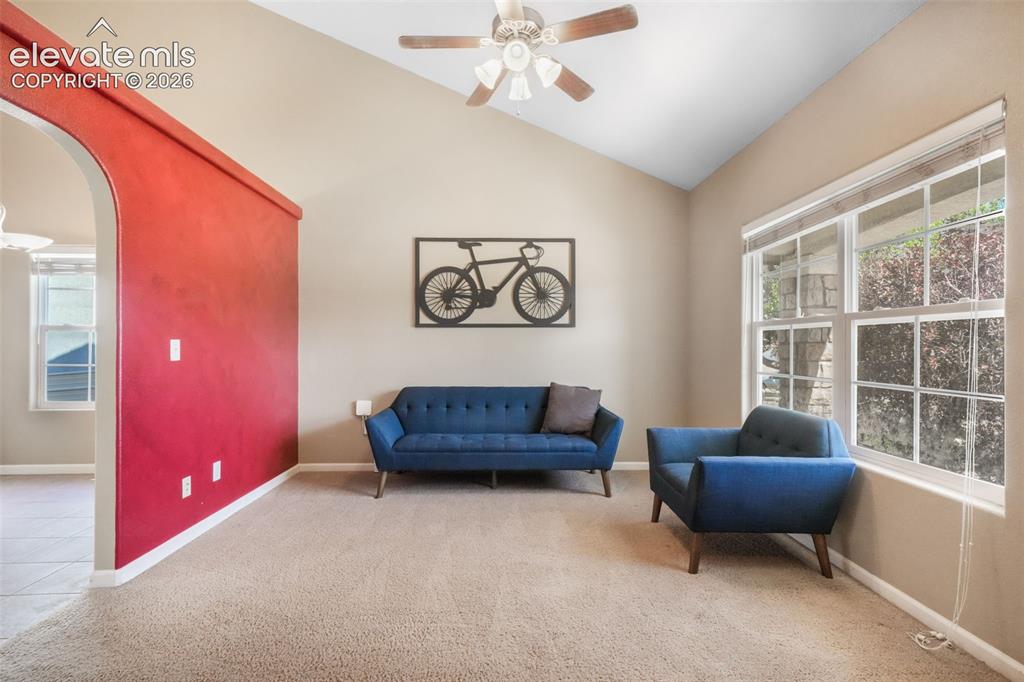
Sitting Room
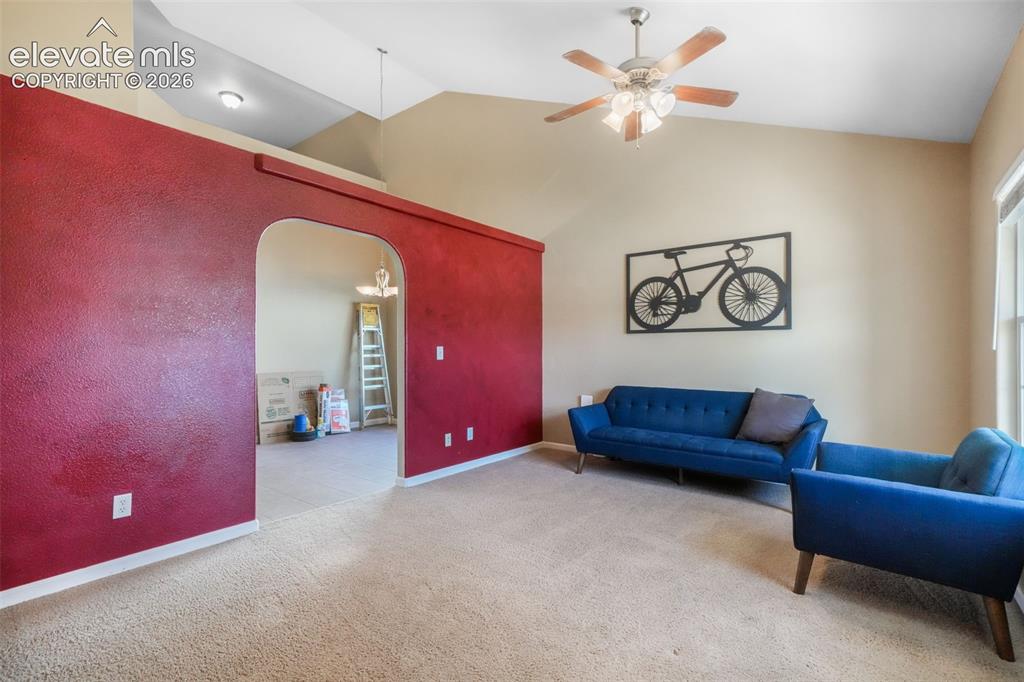
Sitting Room
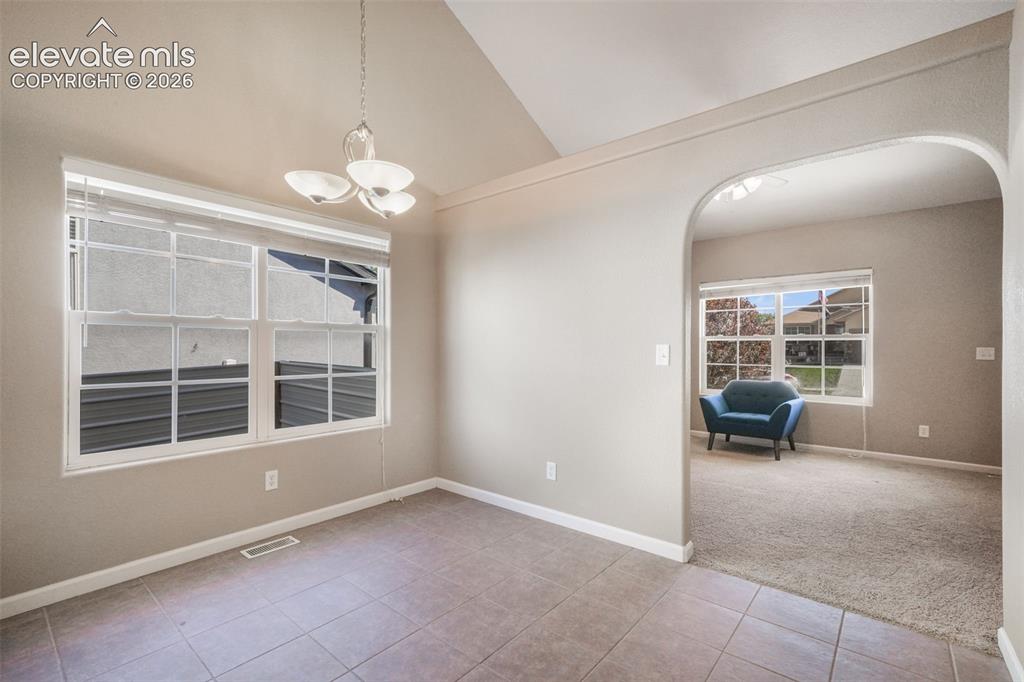
Dining Area
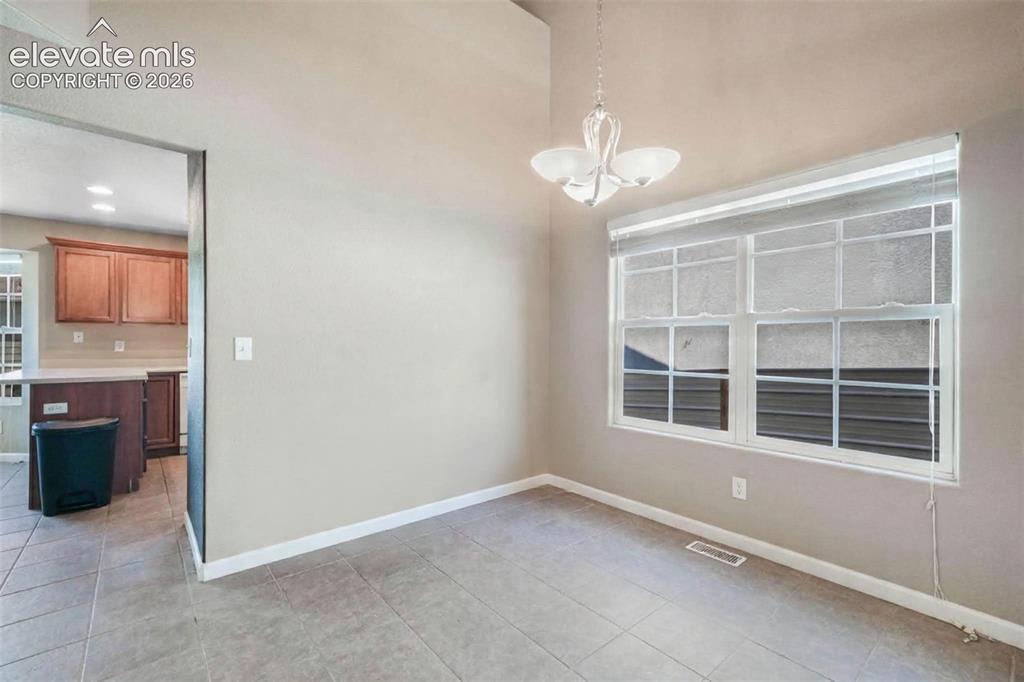
Dining Area
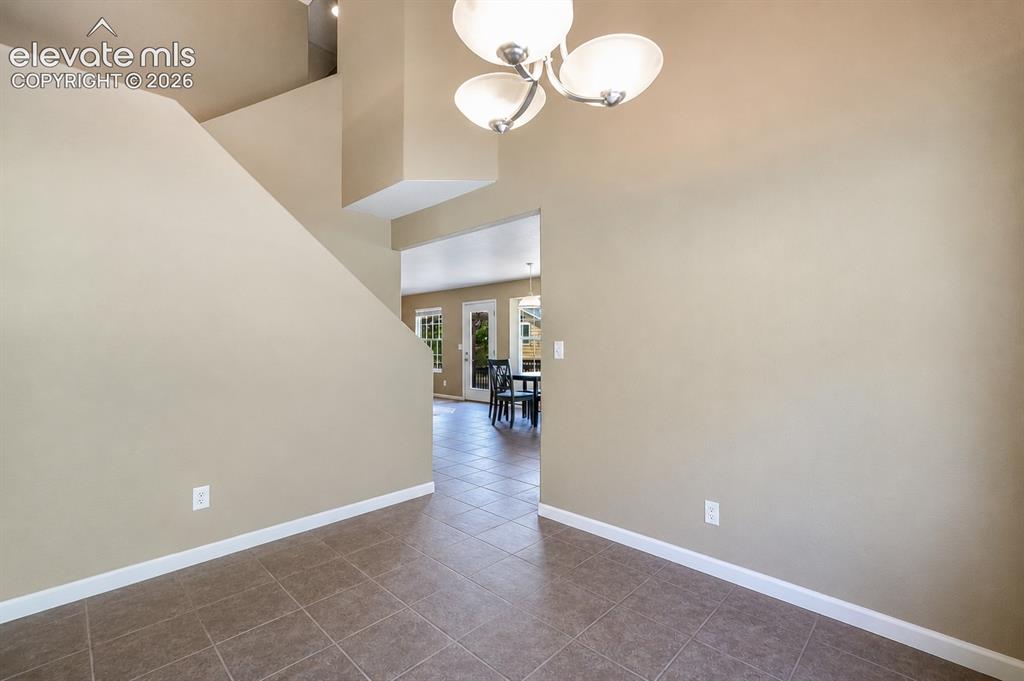
Other
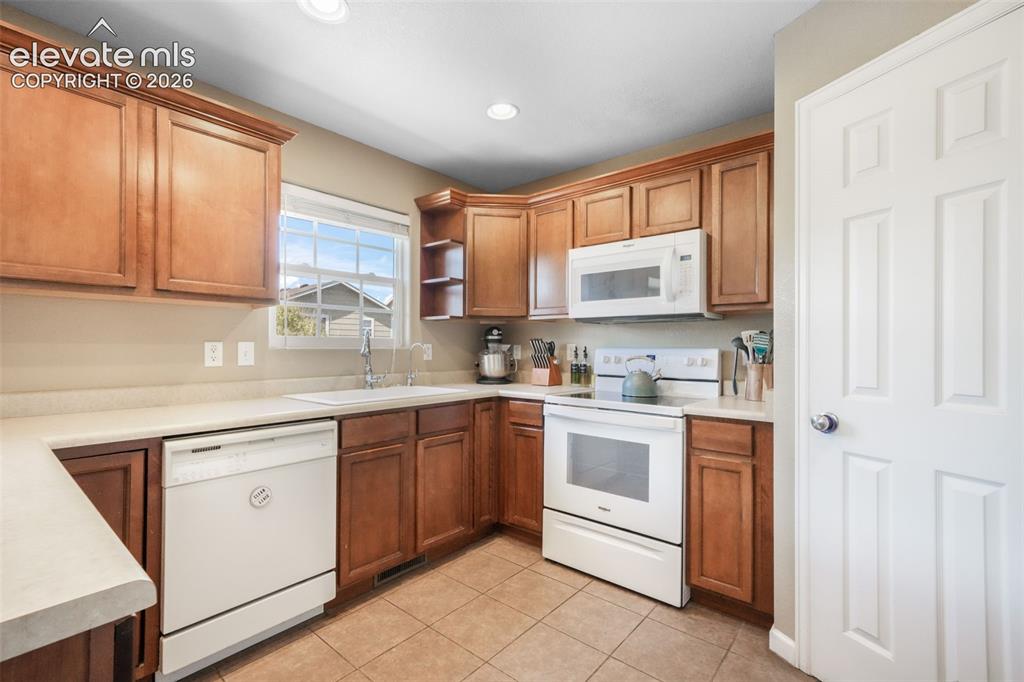
Kitchen
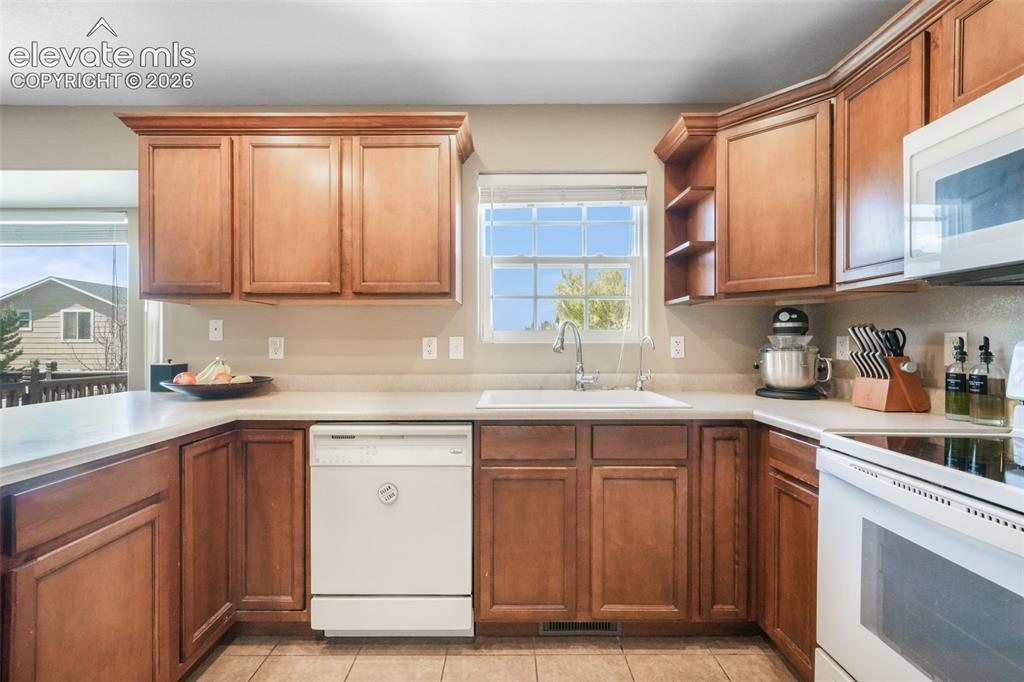
Kitchen
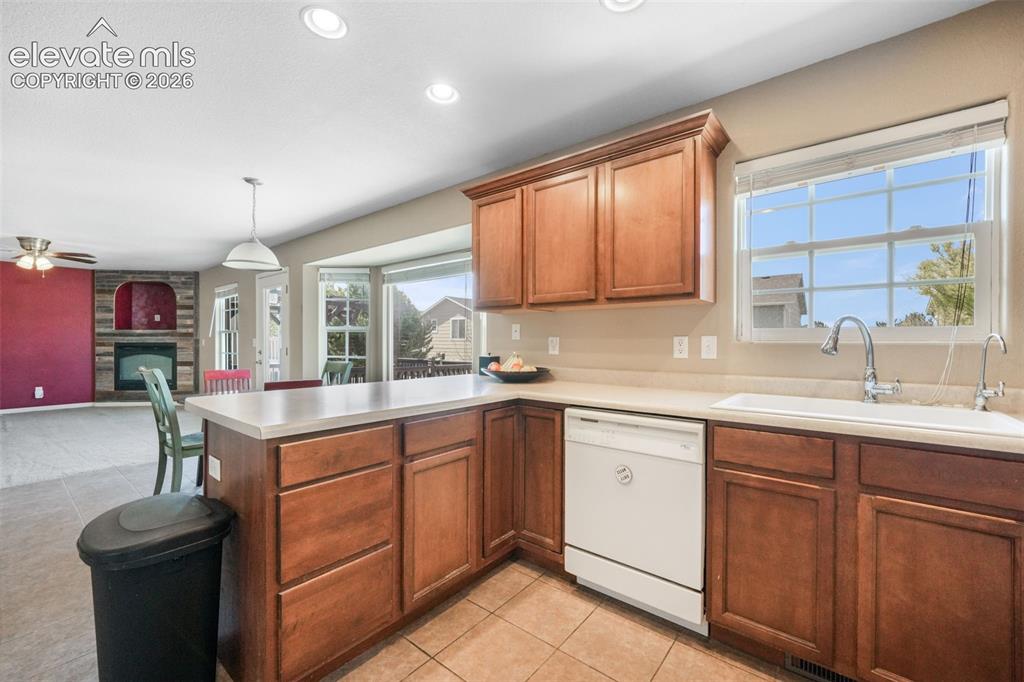
Kitchen
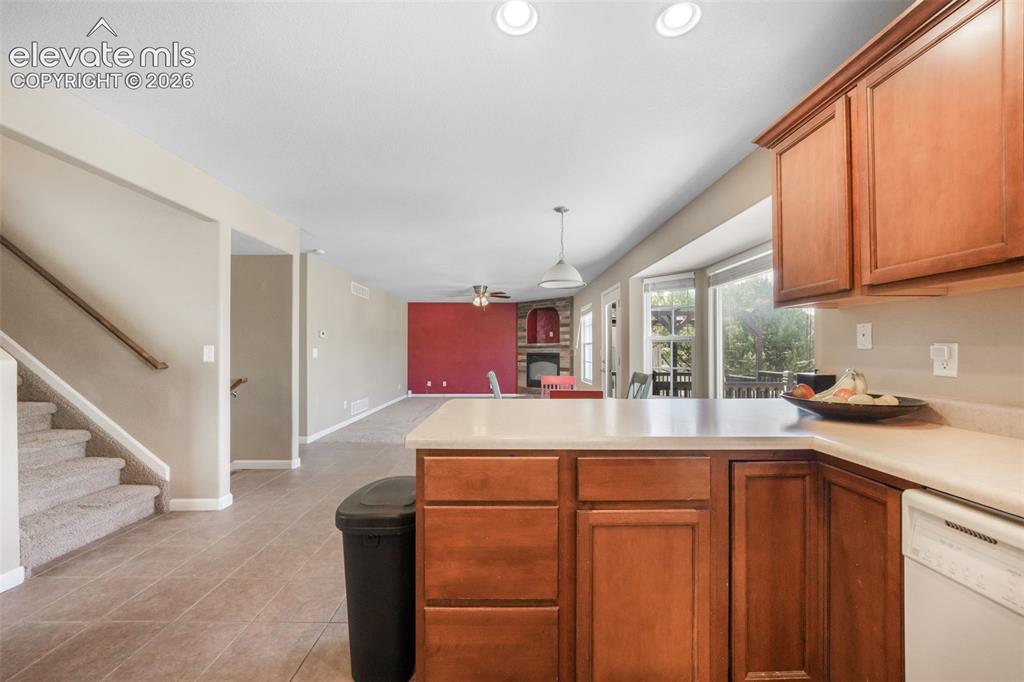
Kitchen
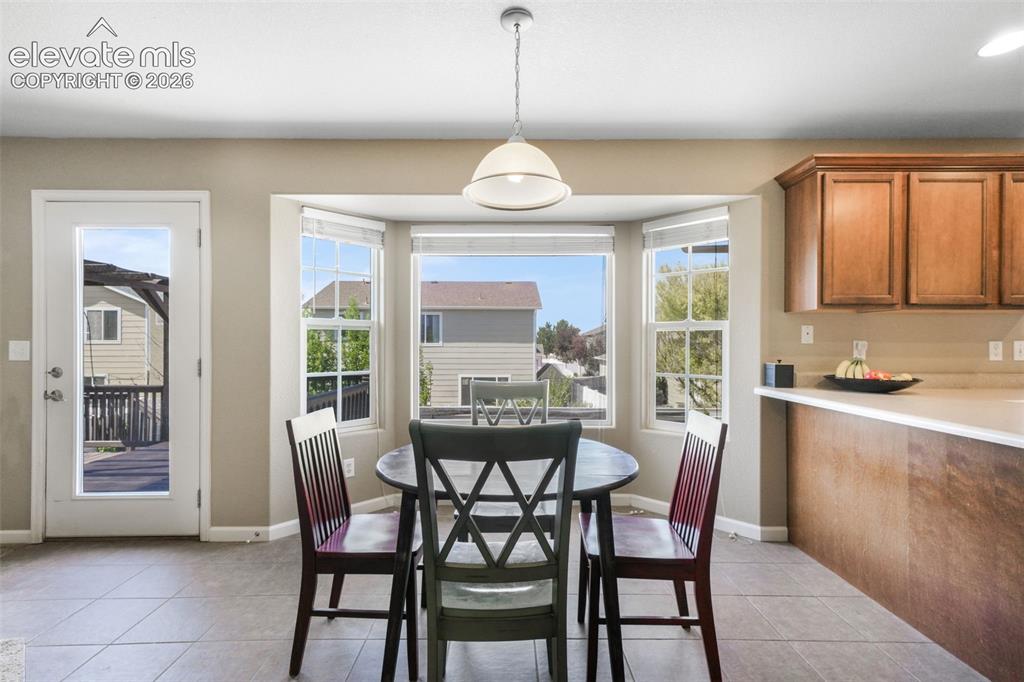
Dining Area
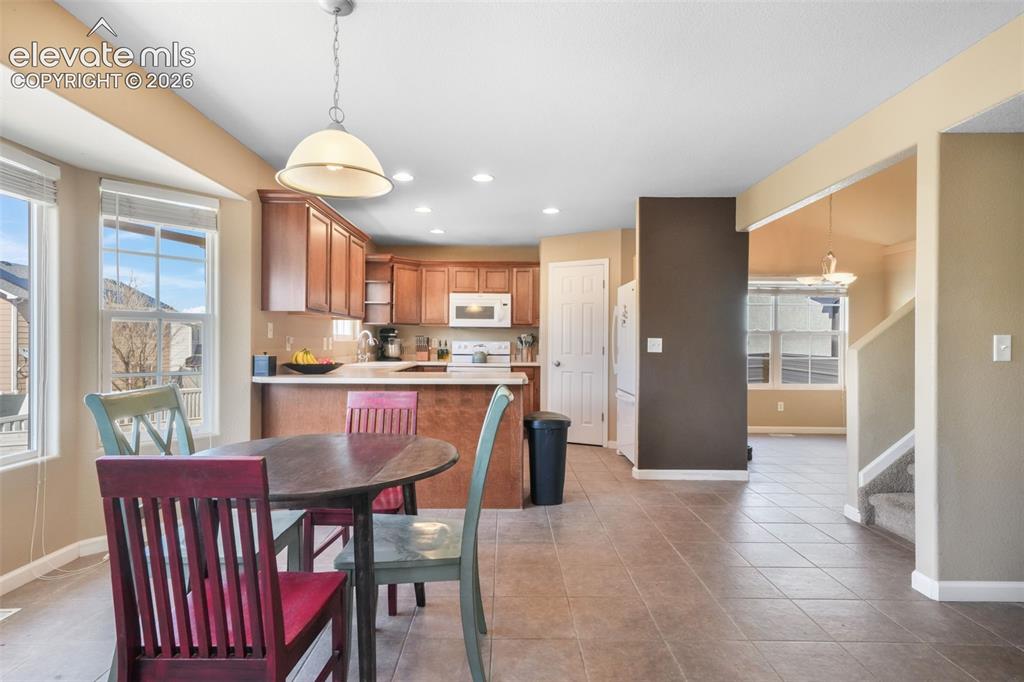
Dining Area
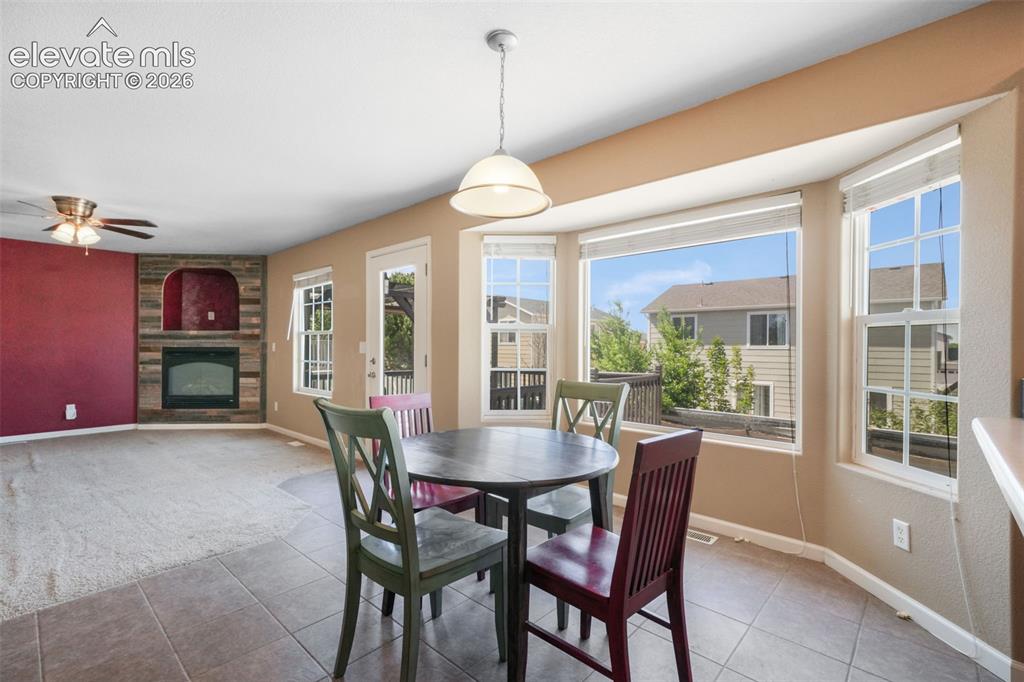
Dining Area
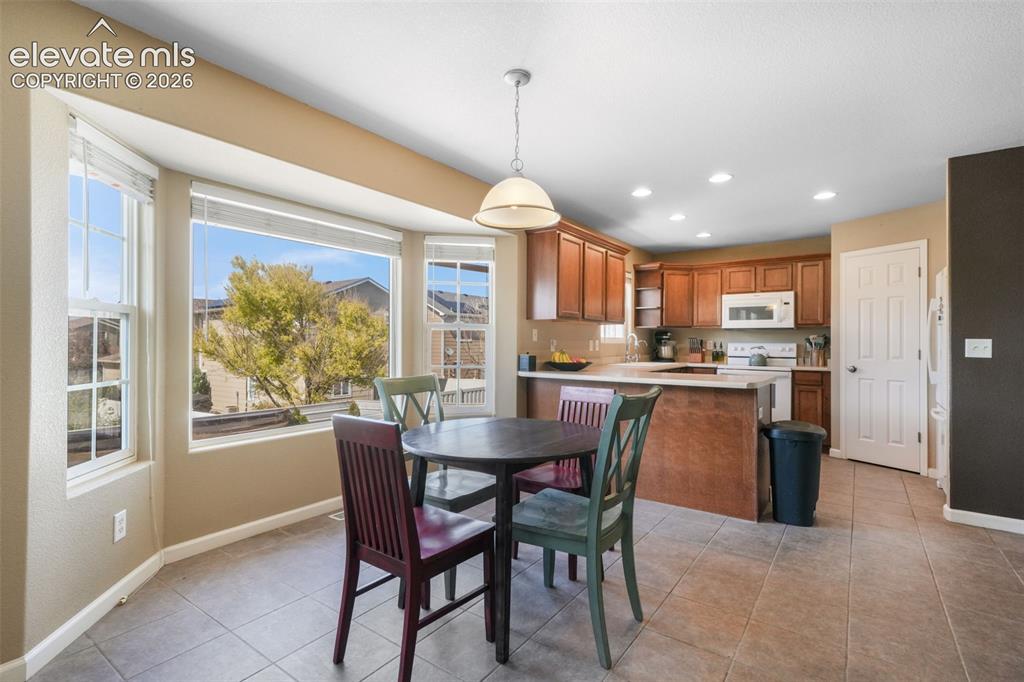
Dining Area
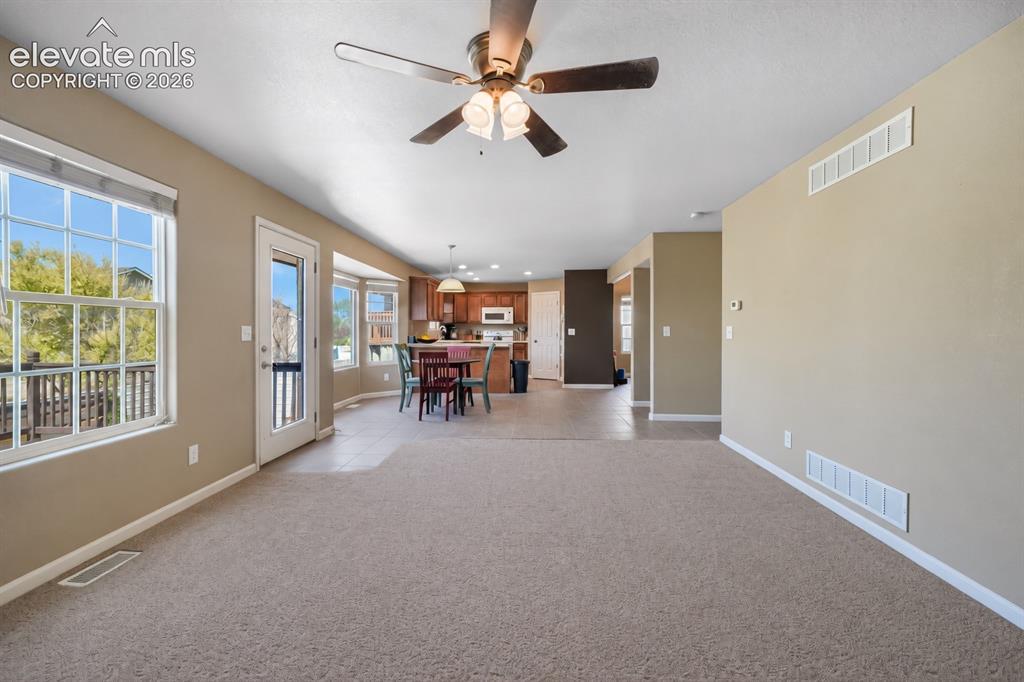
Carpeted living area with a ceiling fan and recessed lighting
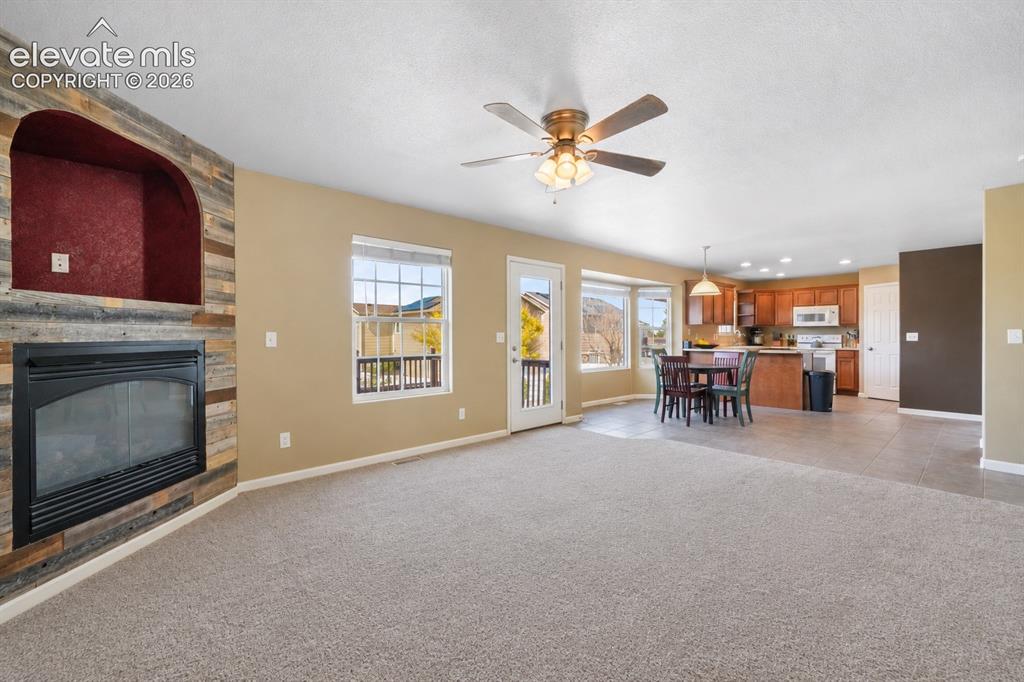
Spacious living area featuring a fireplace with wood-finish surround, carpeted flooring, and an integrated ceiling fan
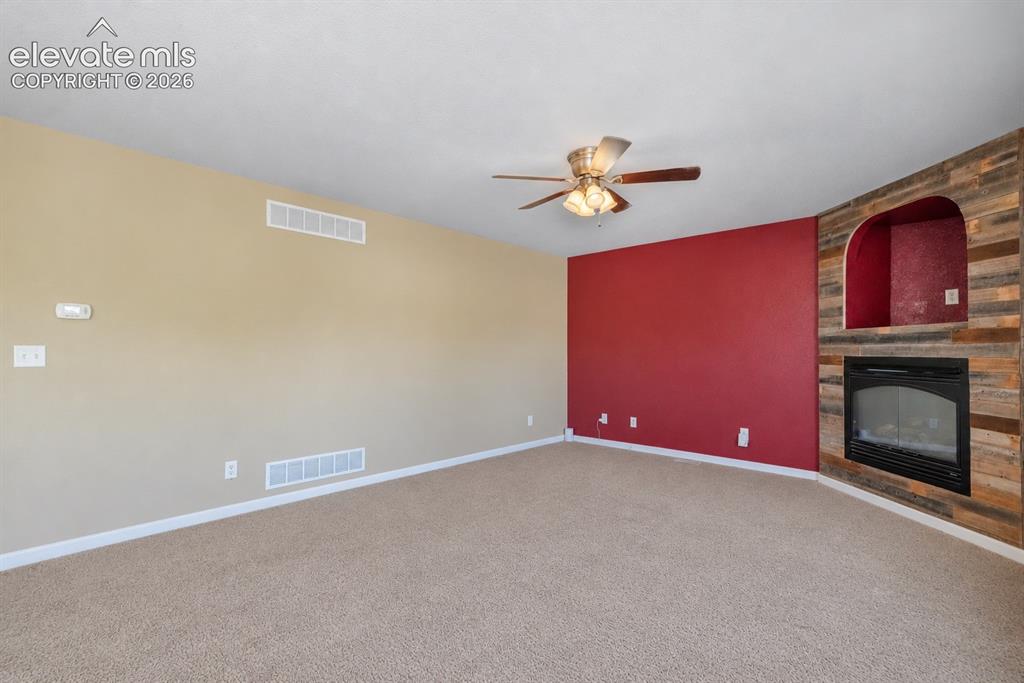
Carpeted flooring, recessed fireplace with a wood-finish surround, arched alcove, and a ceiling fan with integrated lighting
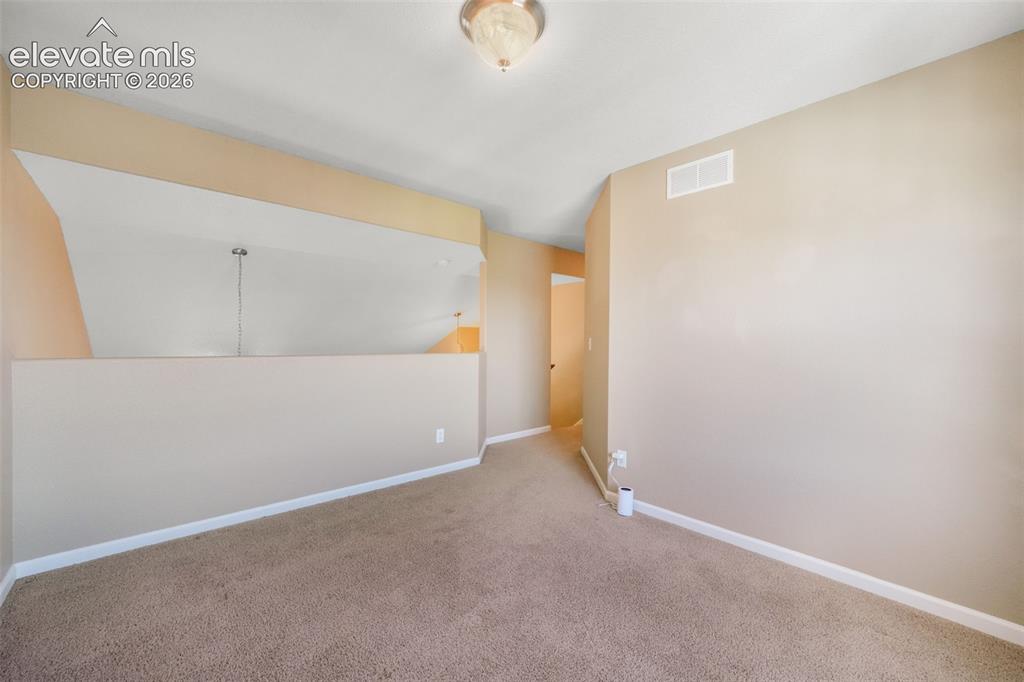
Other
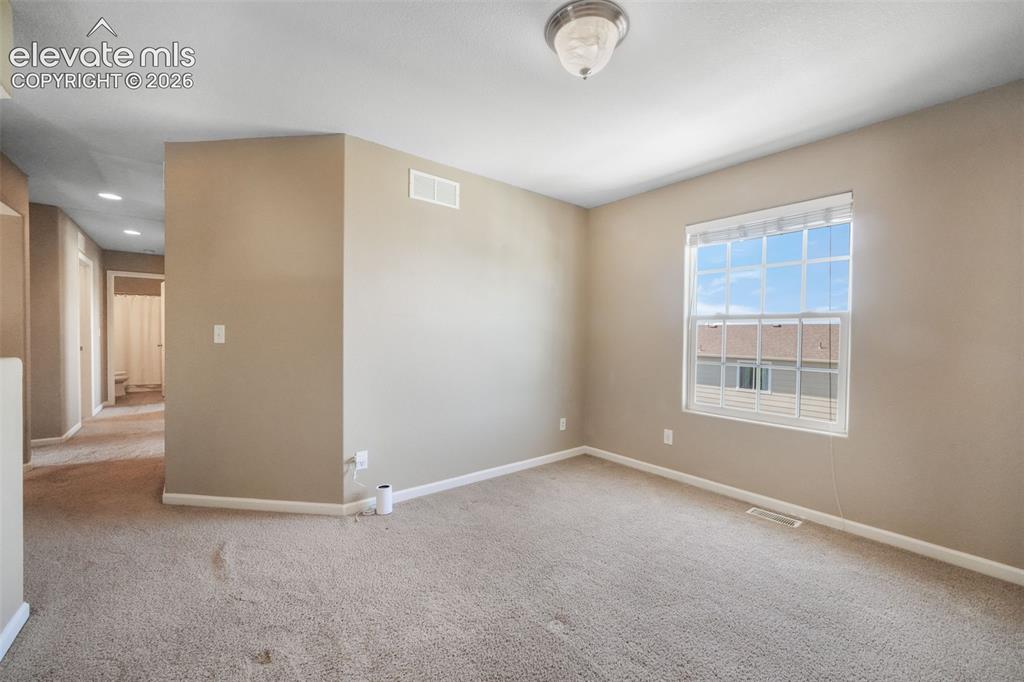
Other
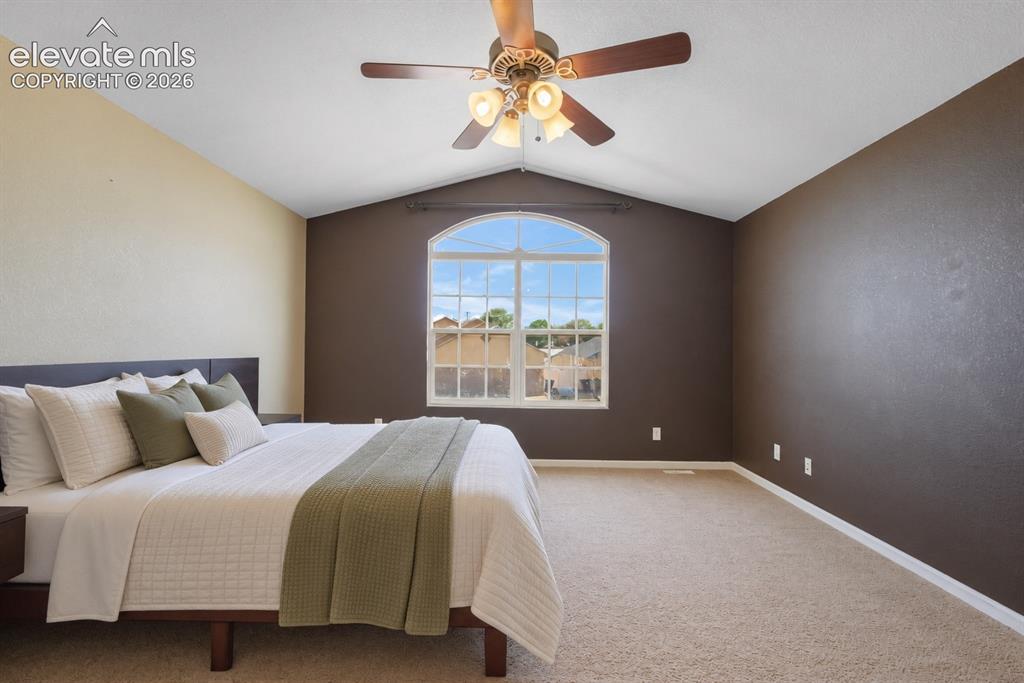
Vaulted ceiling with an integrated ceiling fan and light fixture, arch-top window, carpeted flooring, and a two-tone wall design
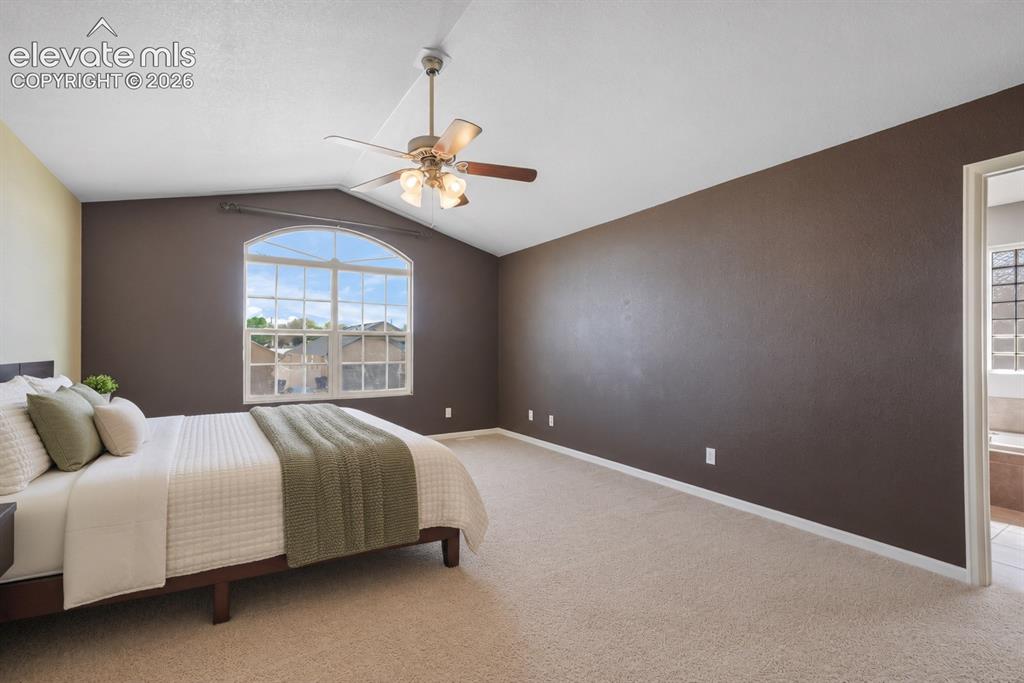
Arched window, vaulted ceiling, ceiling fan with integrated lighting, wall-to-wall carpeting, and an adjoining space with a built-in tub
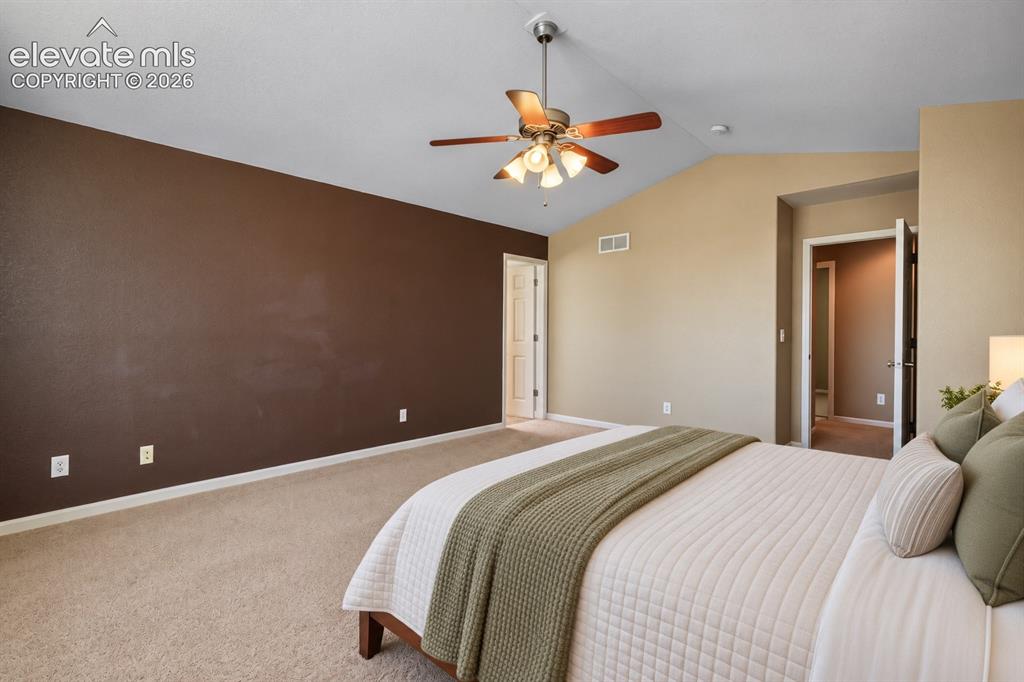
Vaulted ceilings with a ceiling fan, plush carpet, and a neutral color palette
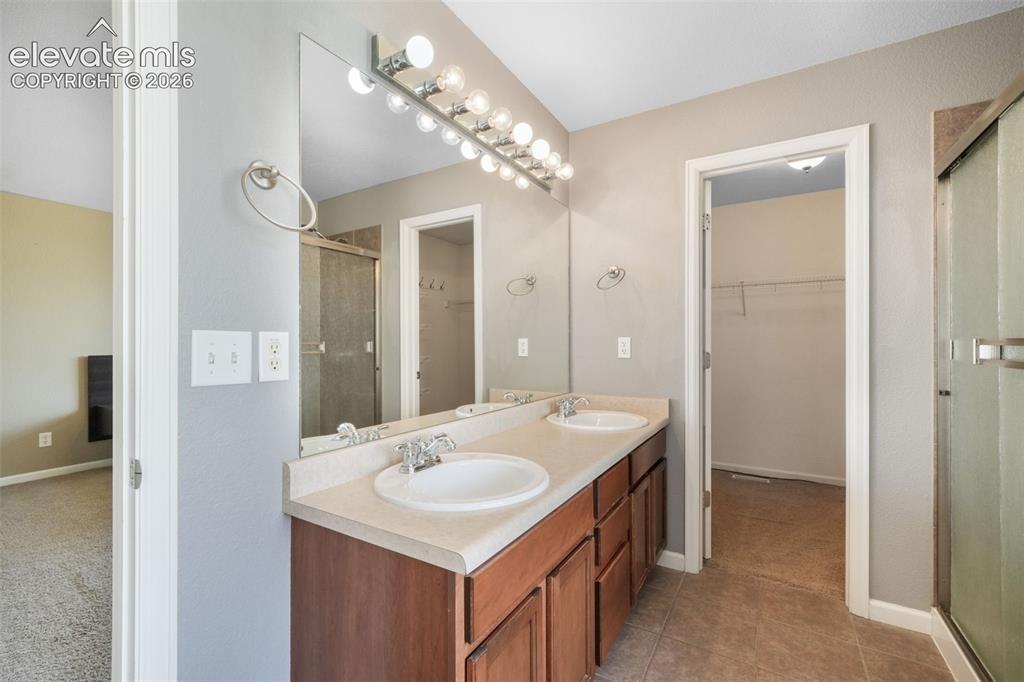
Bathroom
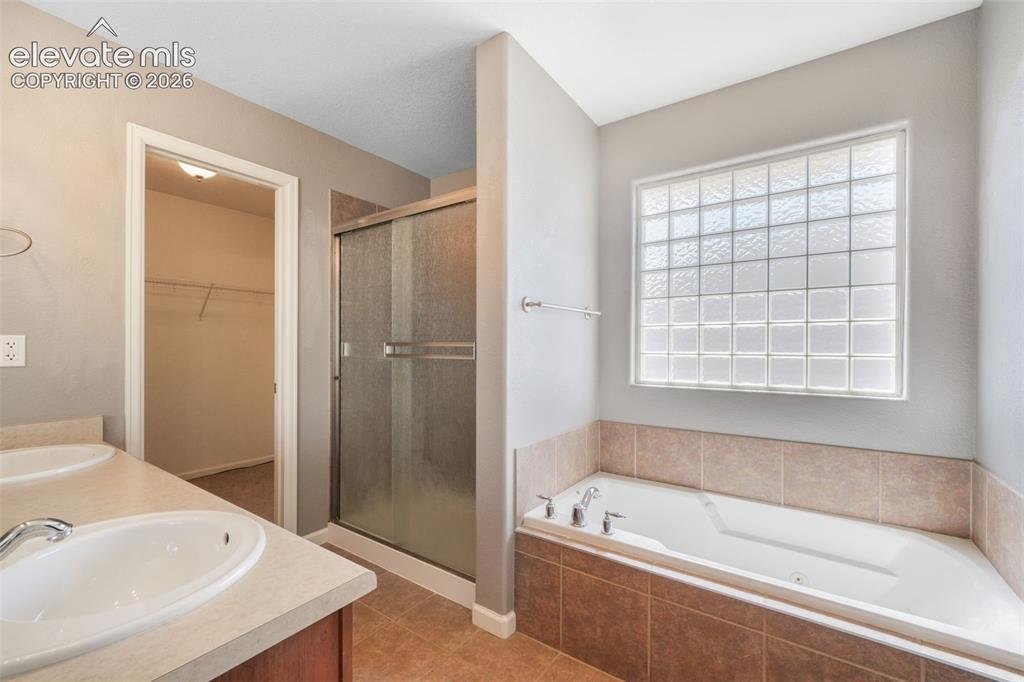
Bathroom
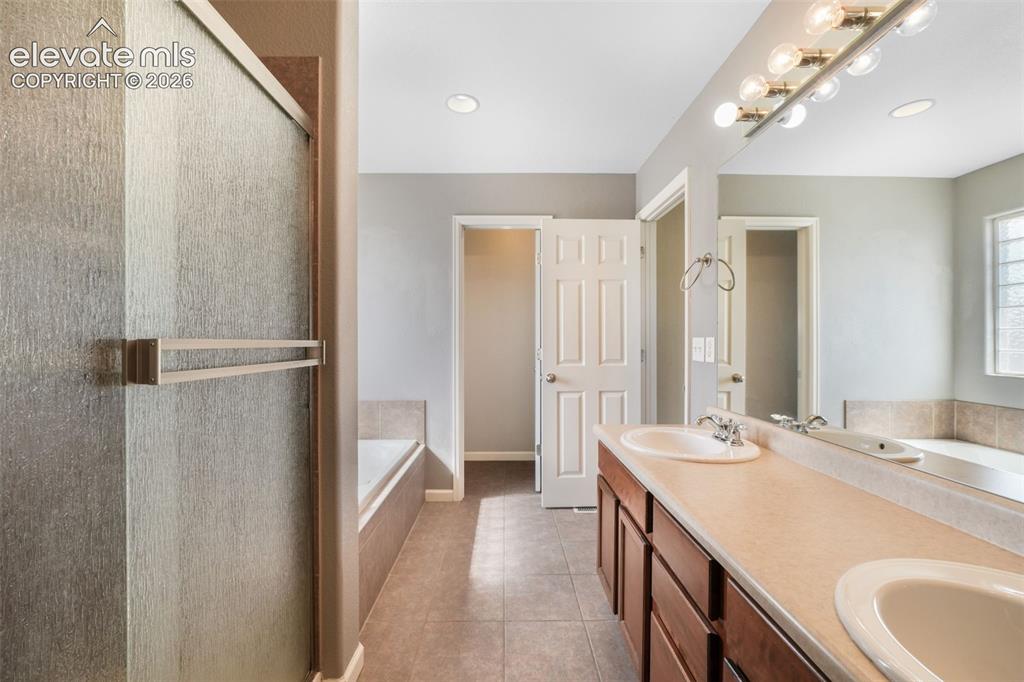
Bathroom
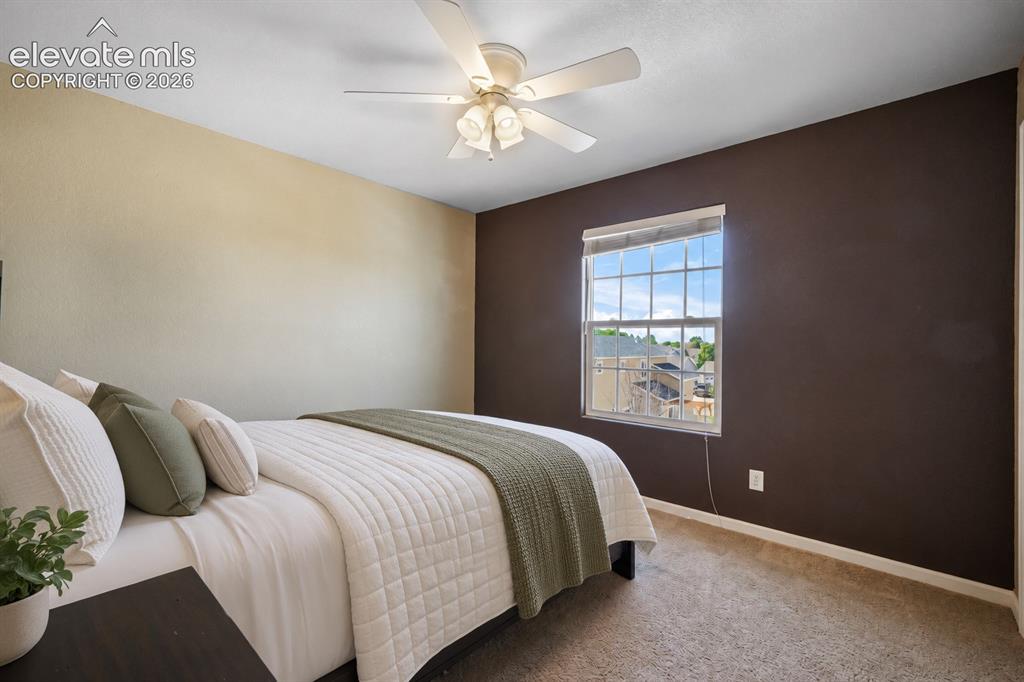
Ceiling fan with integrated lighting, window with grid panes, textured carpet flooring, and dual-tone wall finishes
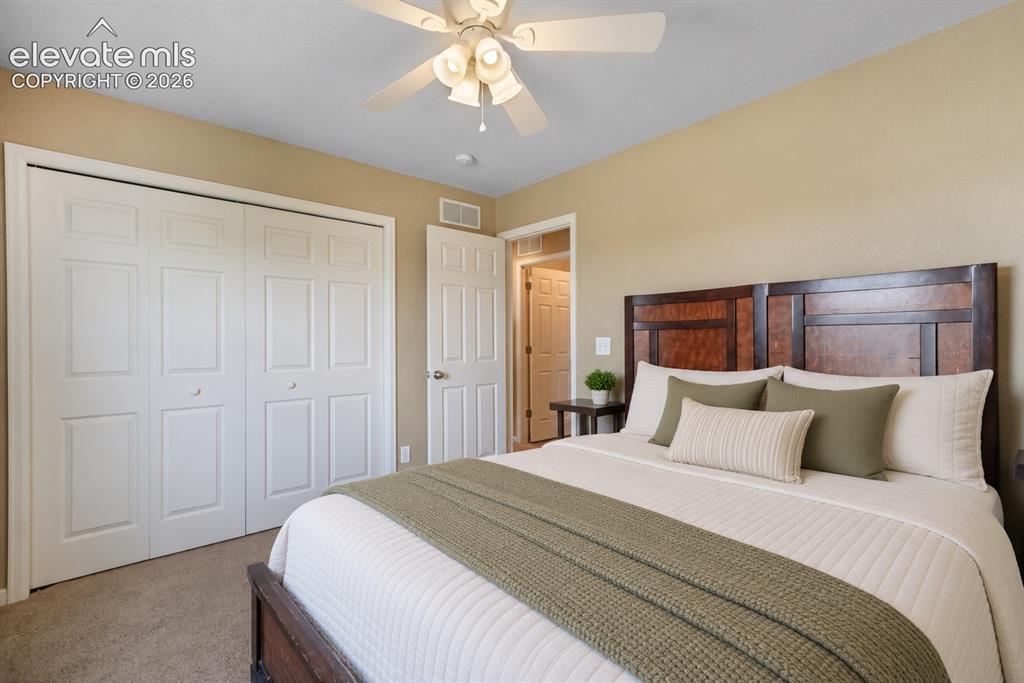
Recessed lighting, ceiling fan with integrated lighting, paneled doors, and neutral wall tones
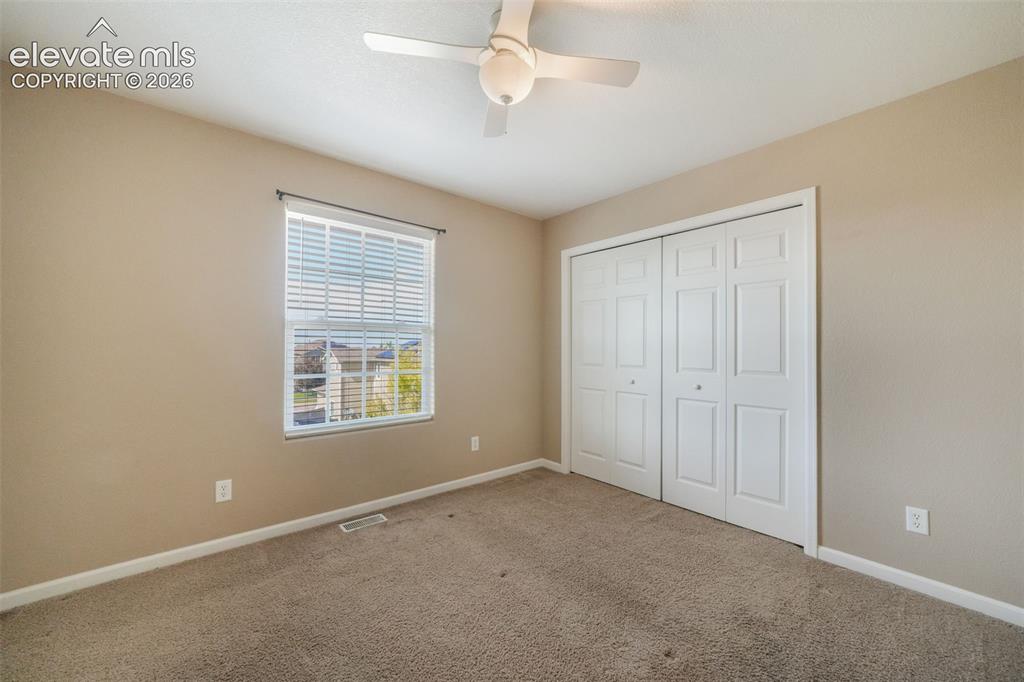
Bedroom
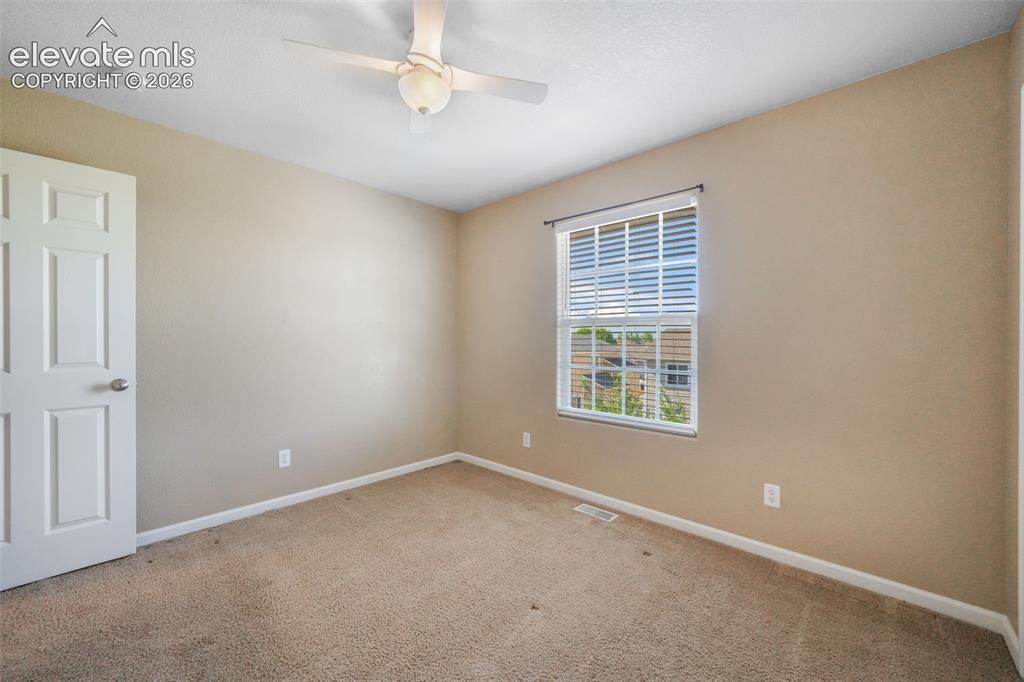
Other
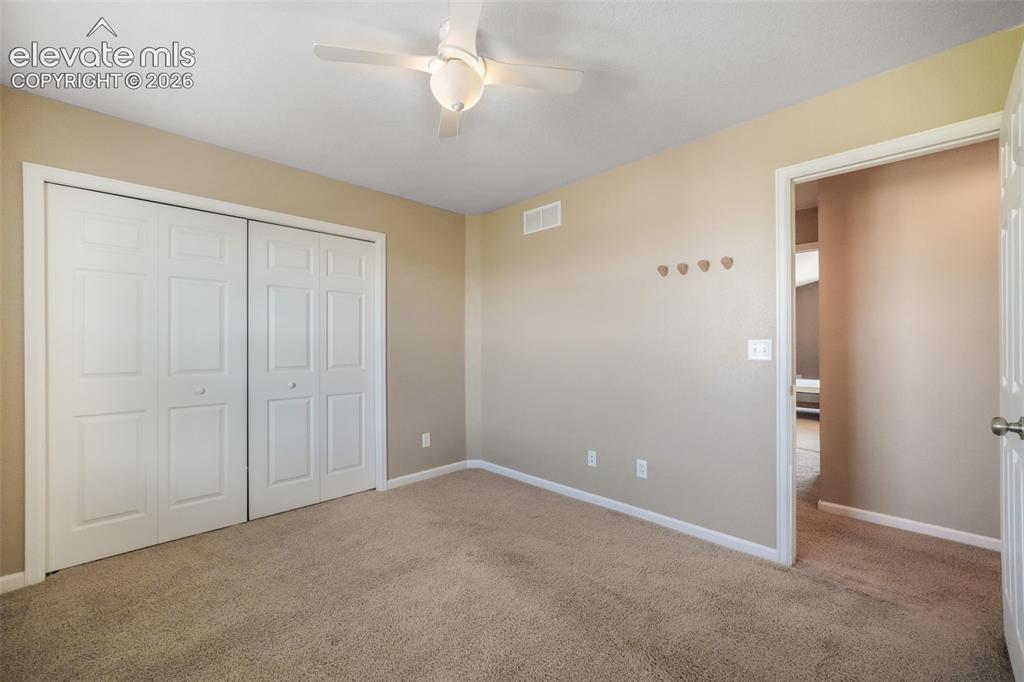
Bedroom
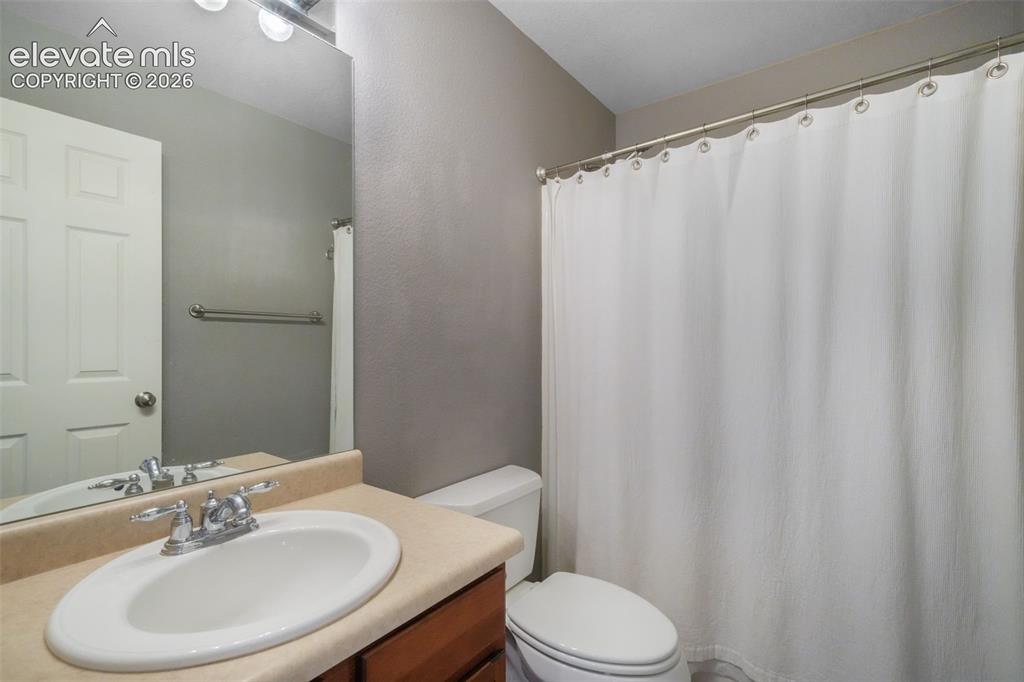
Bathroom
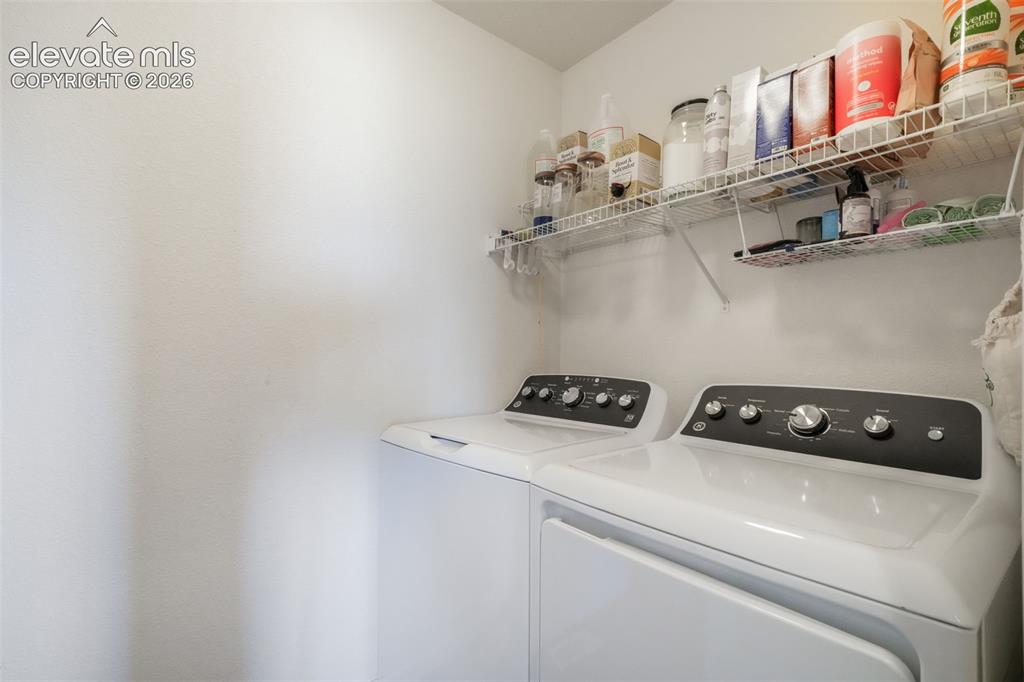
Laundry
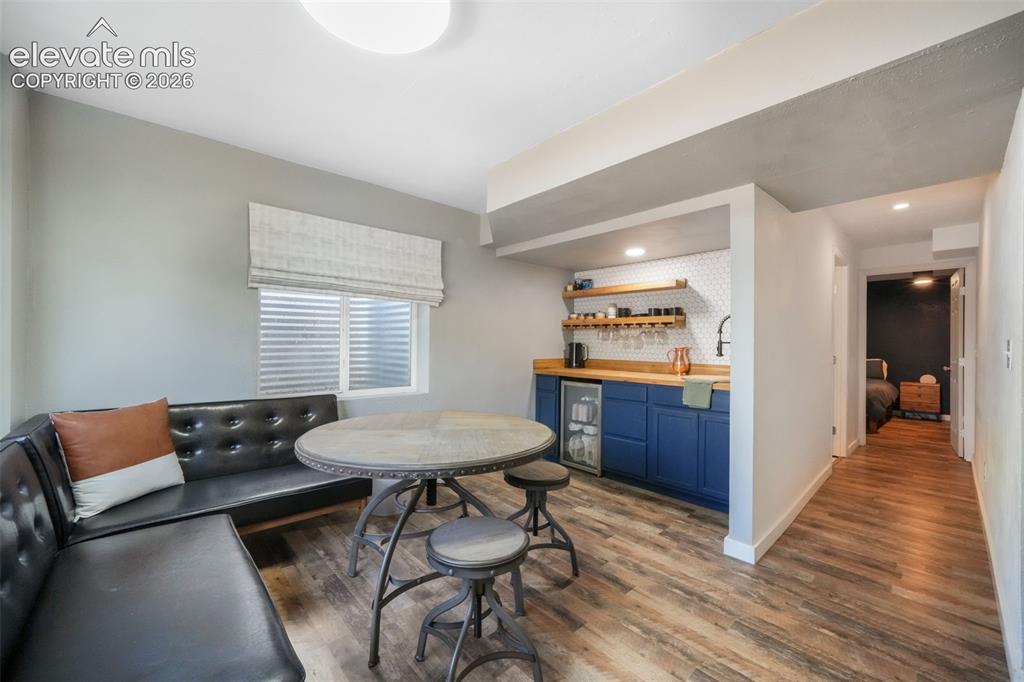
Bar
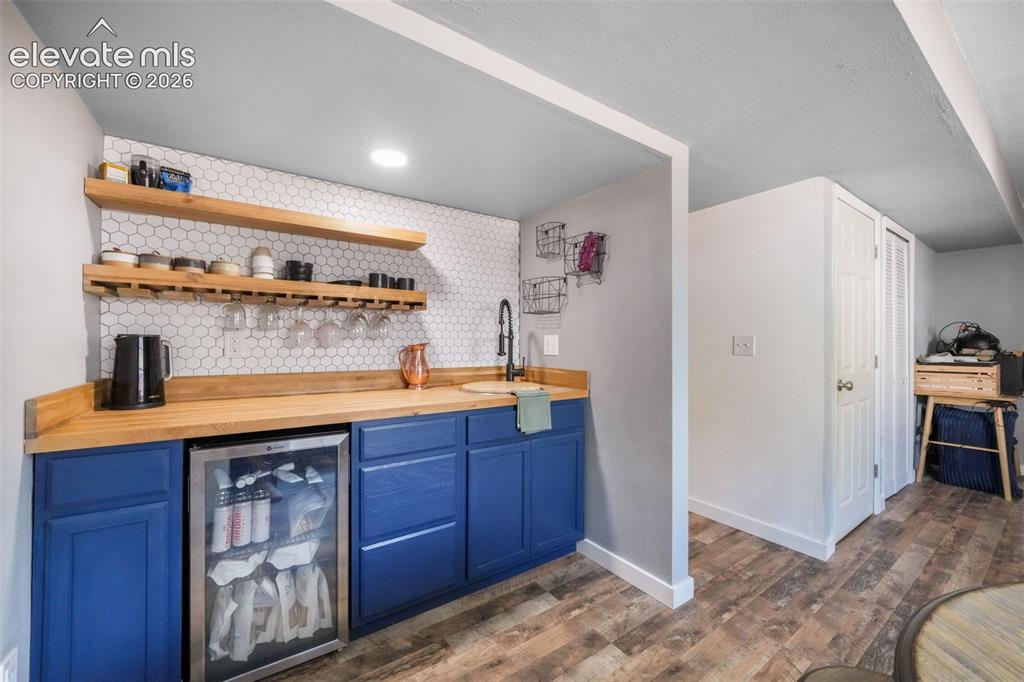
Bar
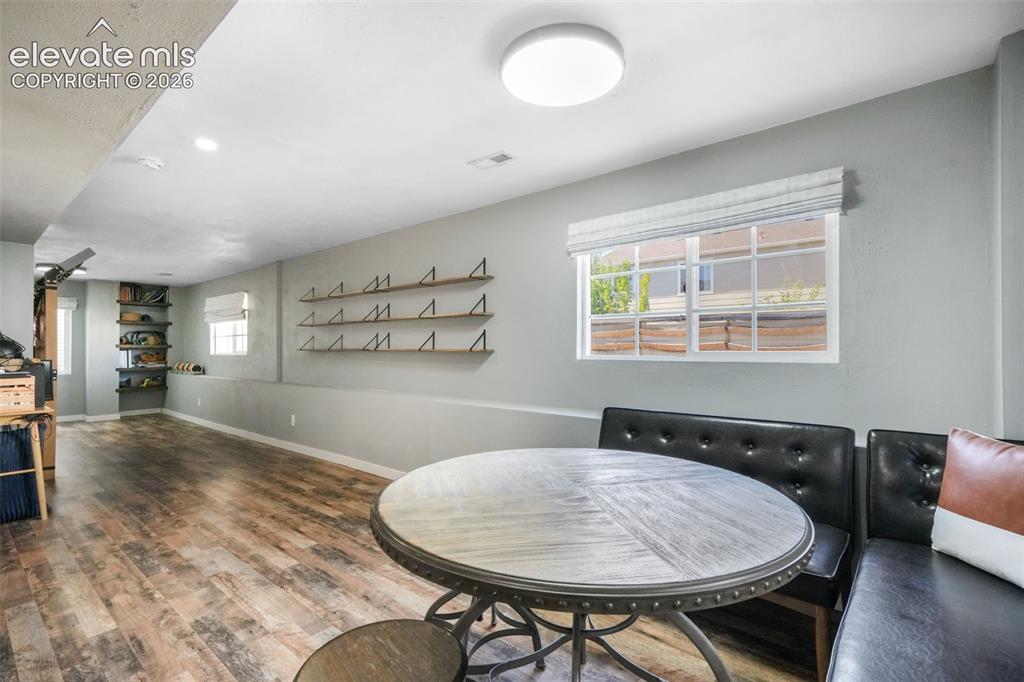
Dining Area
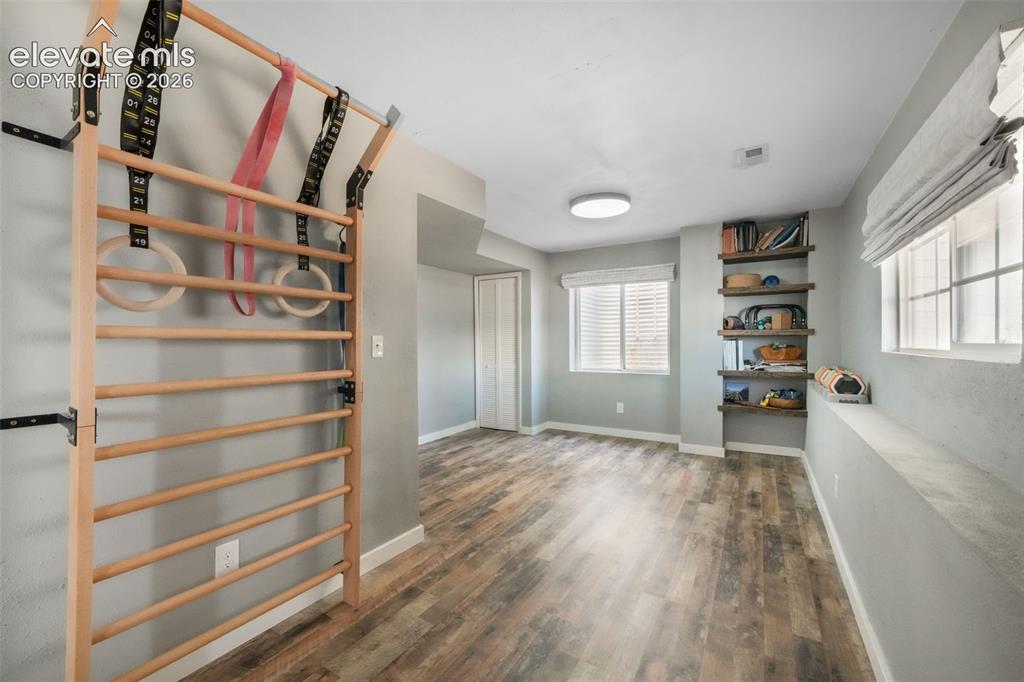
Other
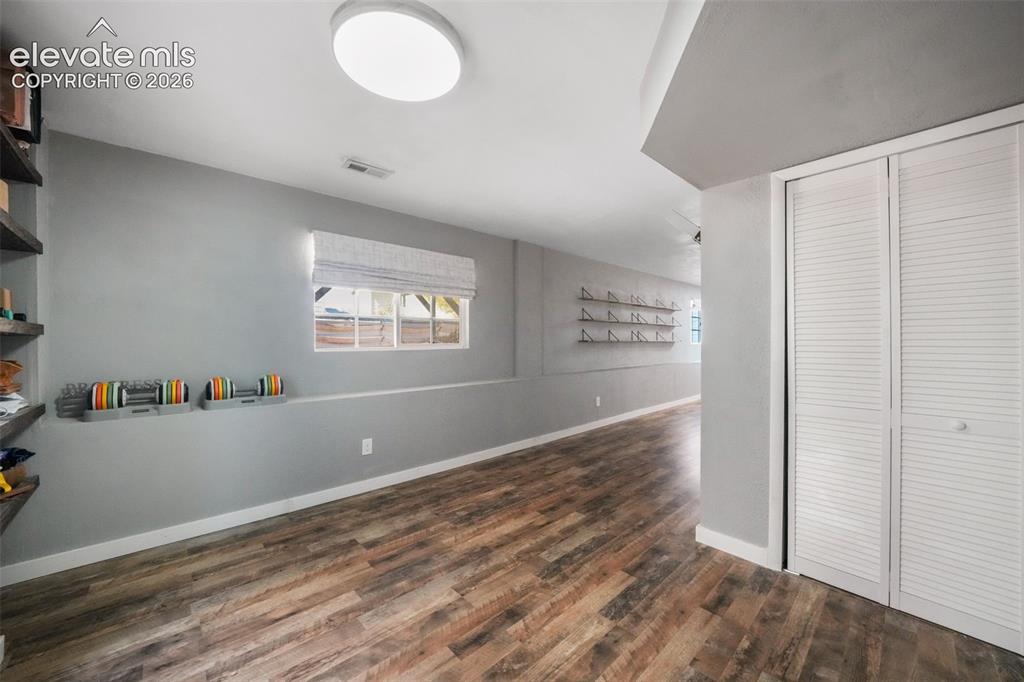
Other
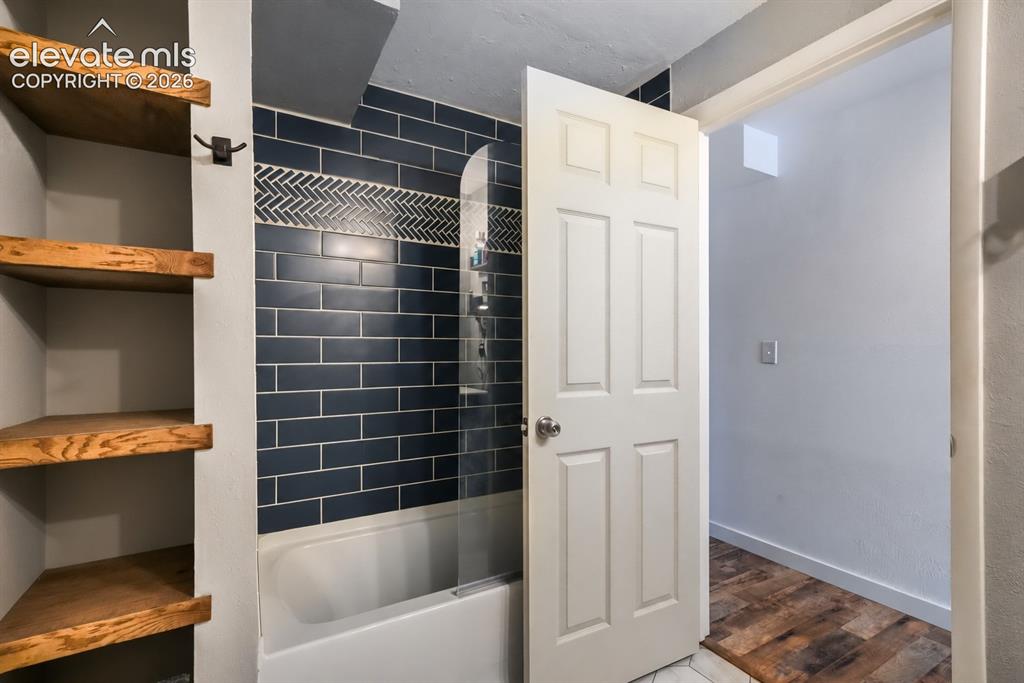
Built-in corner shelving, subway tile shower surround with a herringbone accent, bathtub with a glass panel, and a paneled door
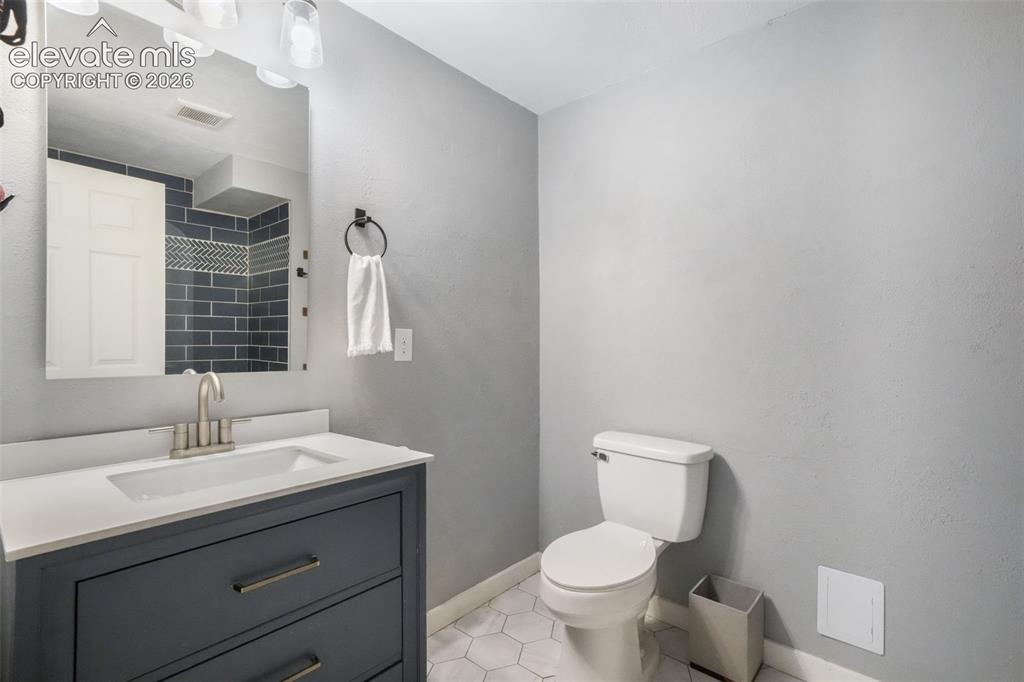
Bathroom
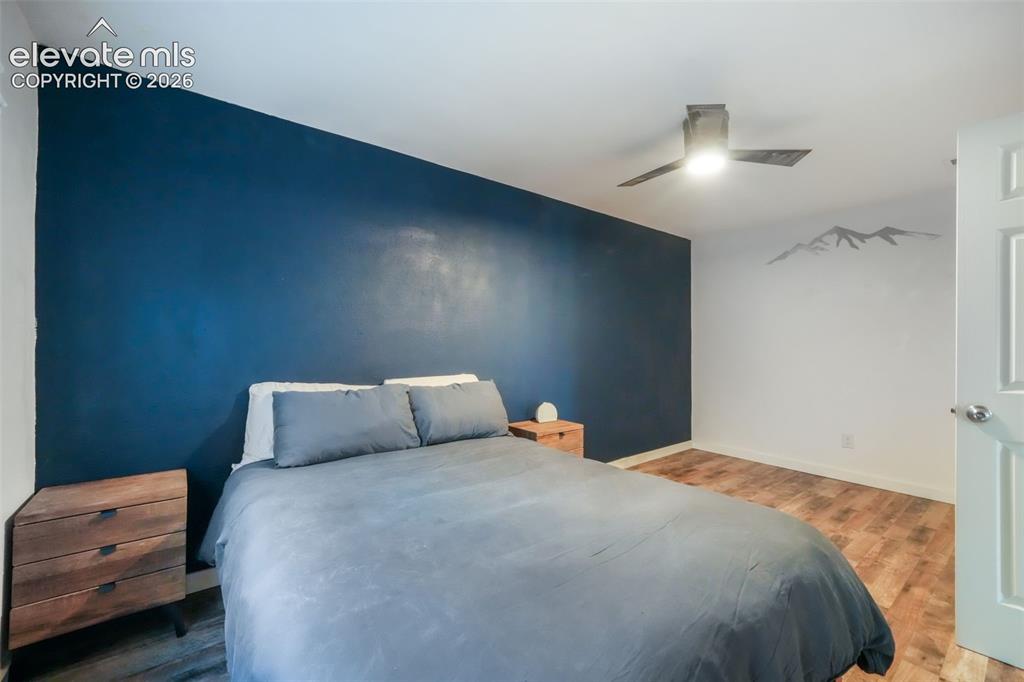
Bedroom
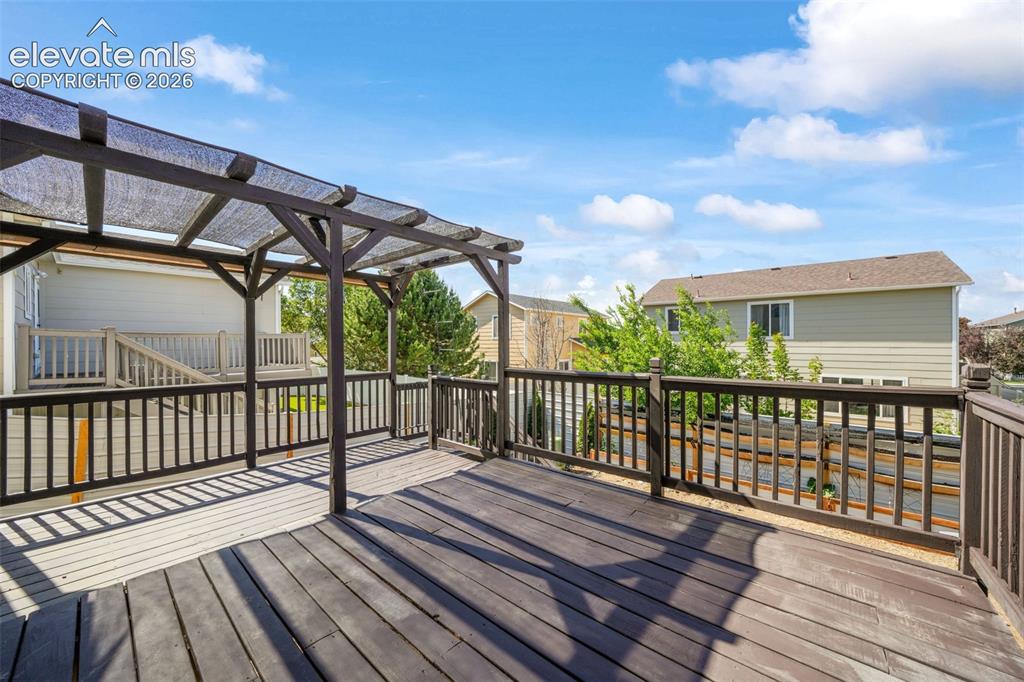
Deck
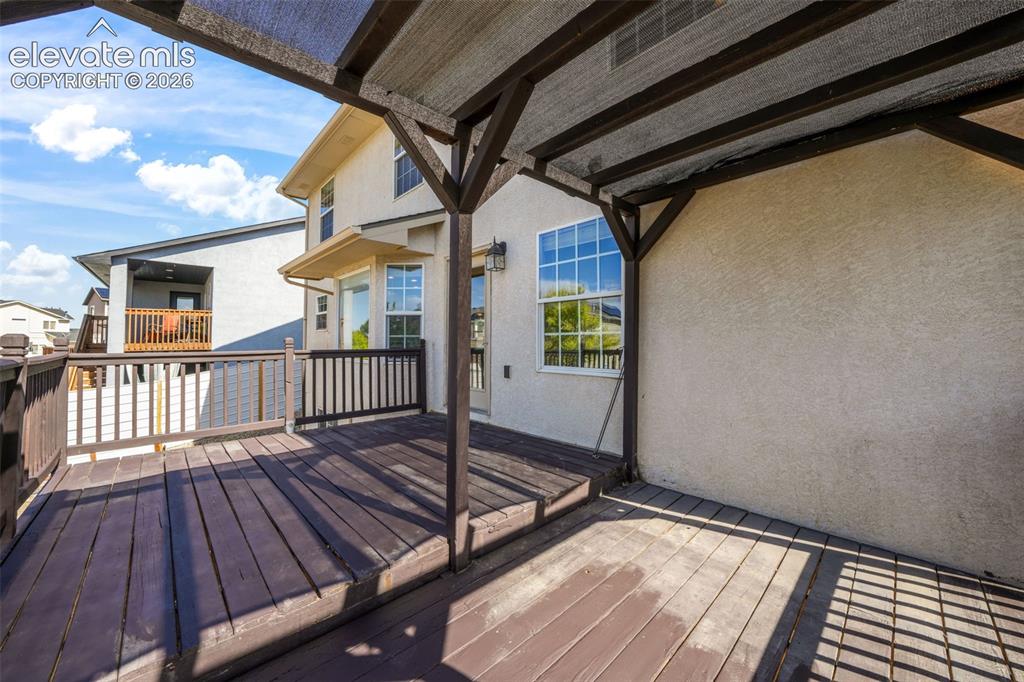
Deck
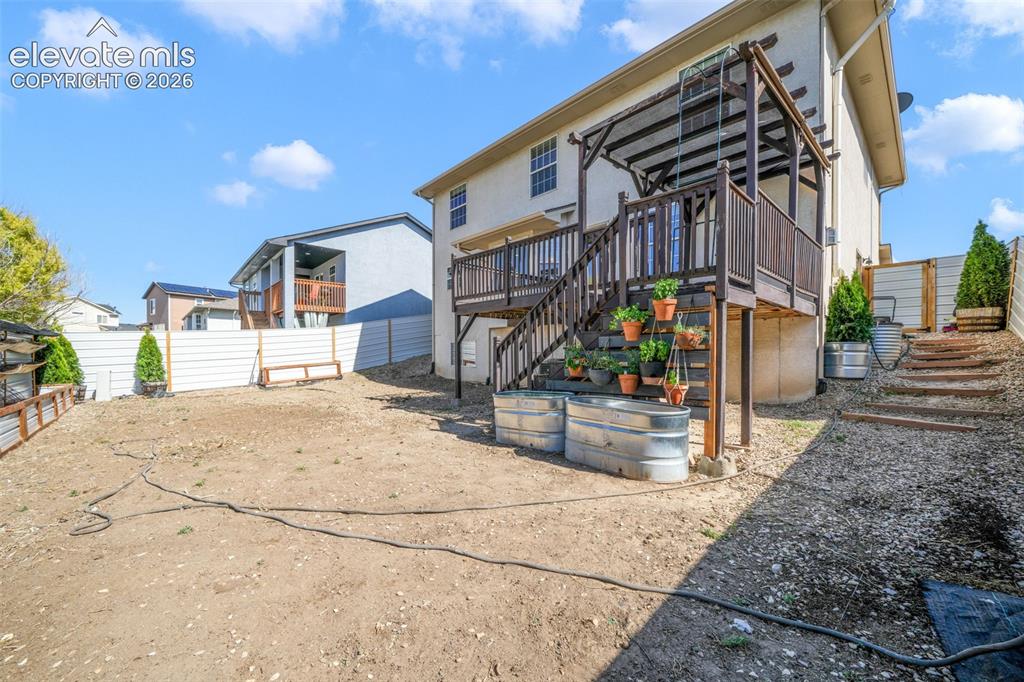
Back of Structure
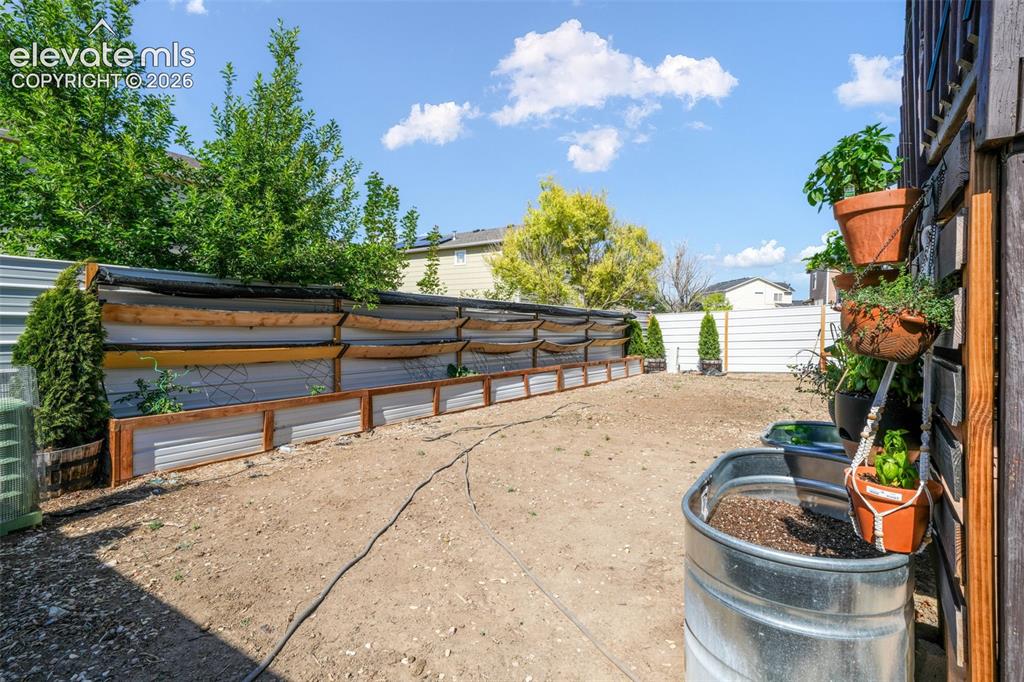
Yard
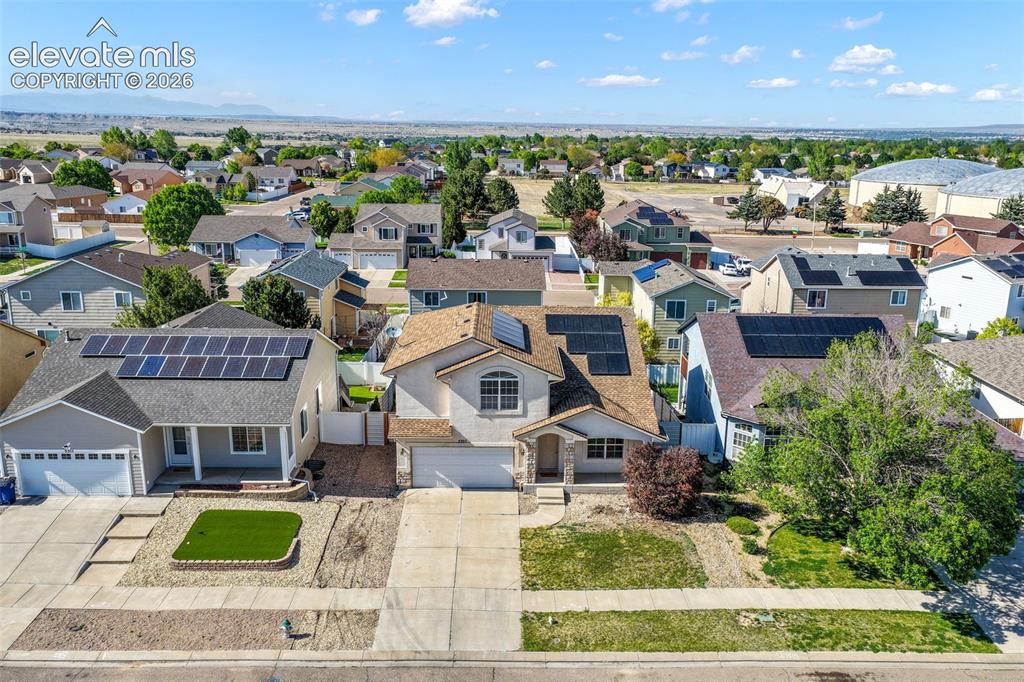
Aerial View
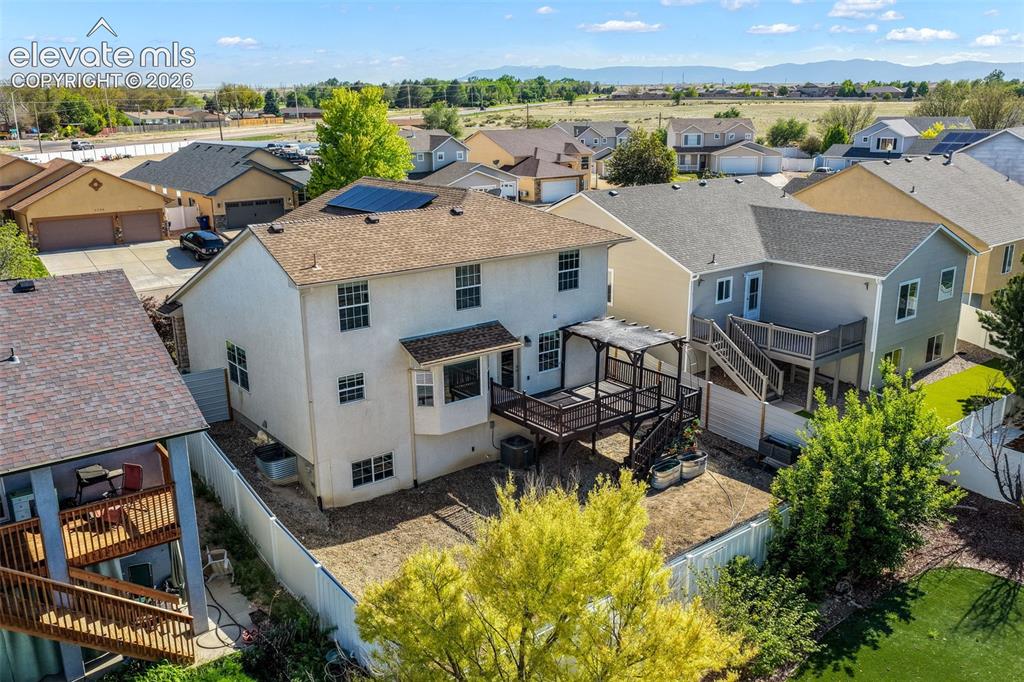
Back of Structure
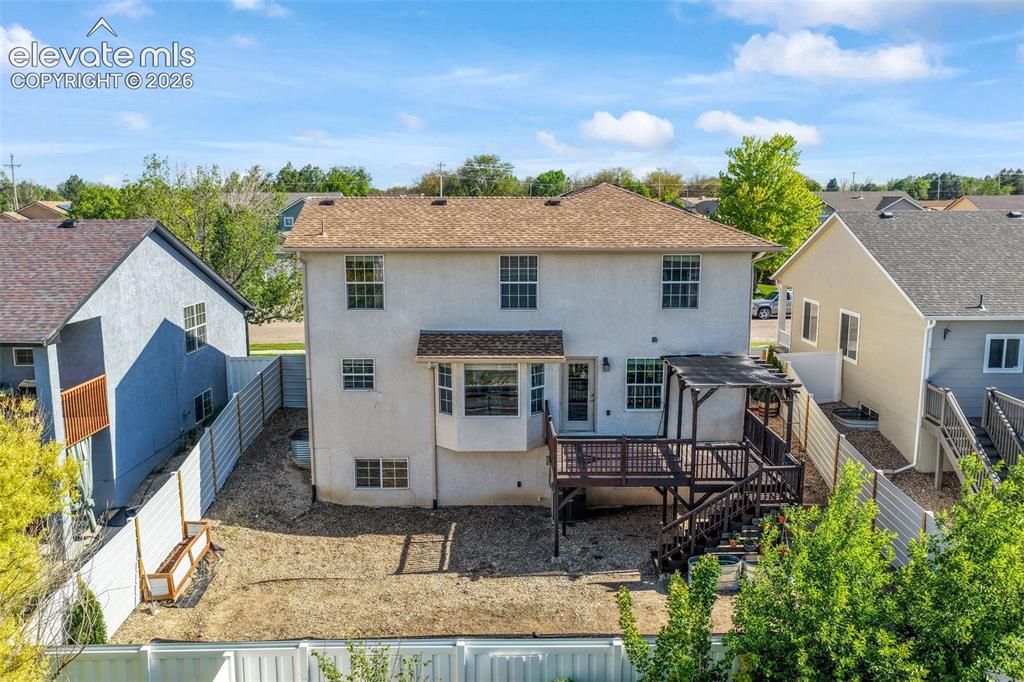
Back of Structure
Disclaimer: The real estate listing information and related content displayed on this site is provided exclusively for consumers’ personal, non-commercial use and may not be used for any purpose other than to identify prospective properties consumers may be interested in purchasing.