405 Wilhelmia Avenue, Colorado Springs, CO, 80904
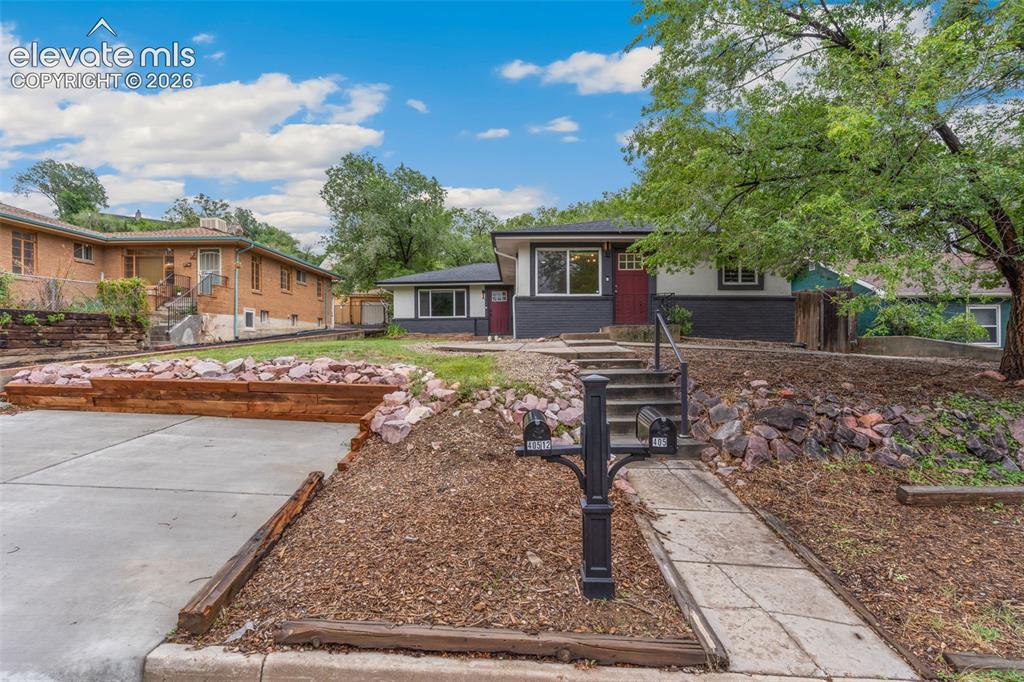
Image Count: 38

$615,000

  • Highlights
  • Income
  • Duplex
  • 405 Wilhelmia Avenue, Colorado Springs, CO, 80904 listed by Chad William Lauber
  • Active
  • MLS#: 8675979
  • View on Map
Space maker

Property Description

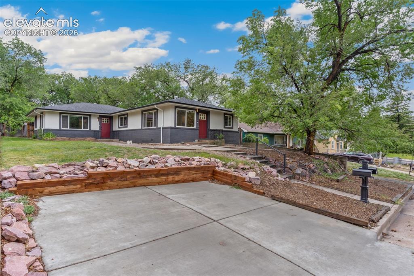
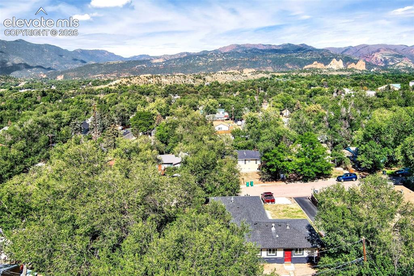
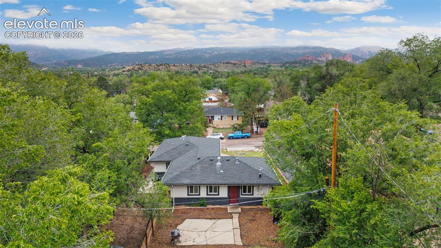
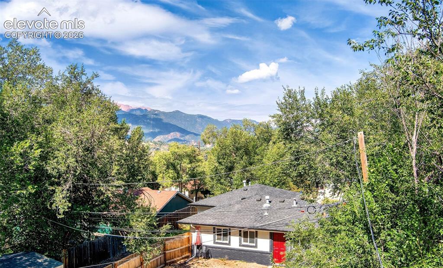
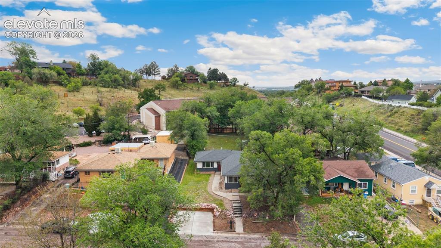
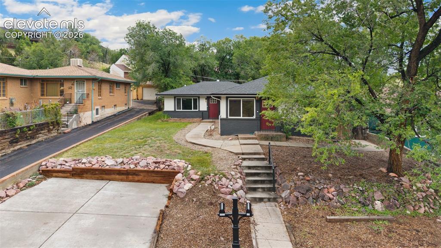
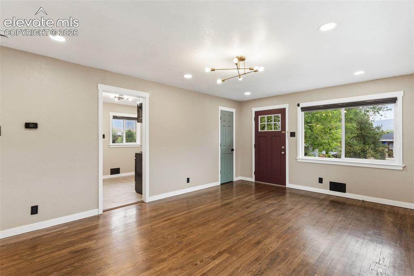
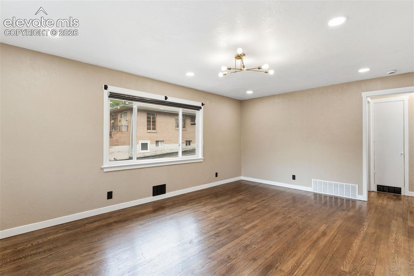
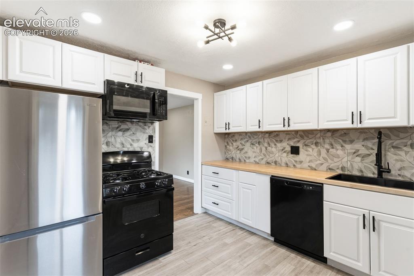
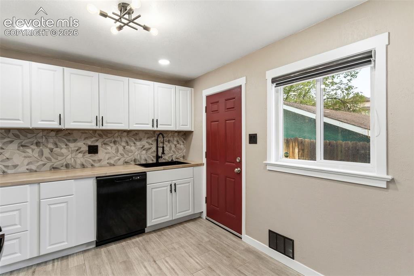
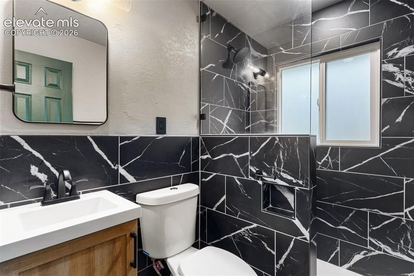
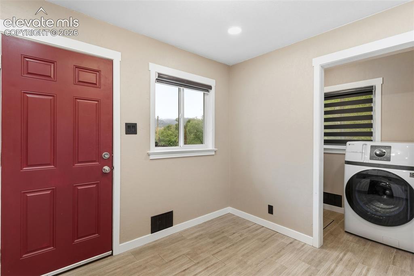
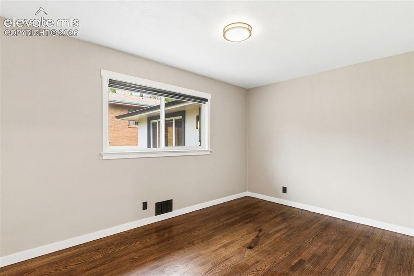
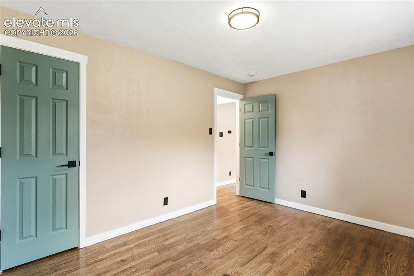
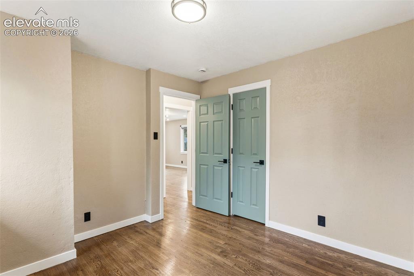
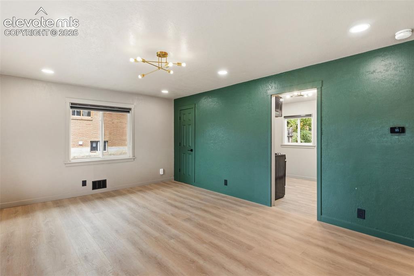
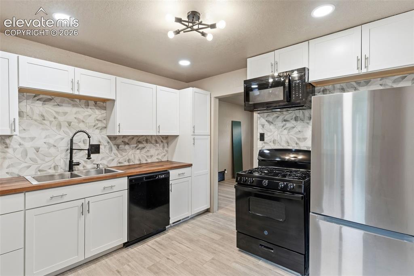
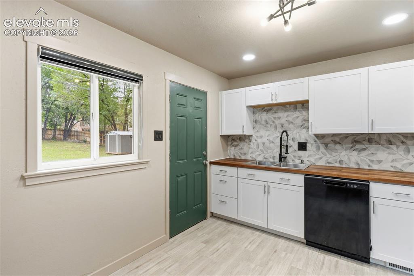
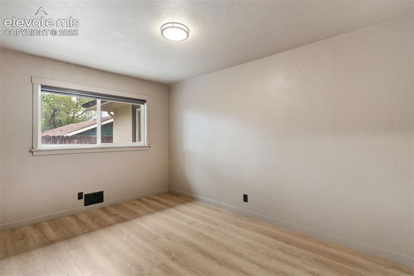
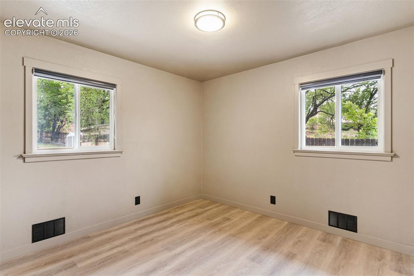
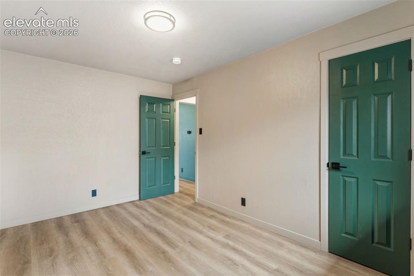
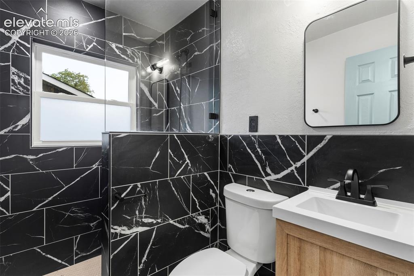
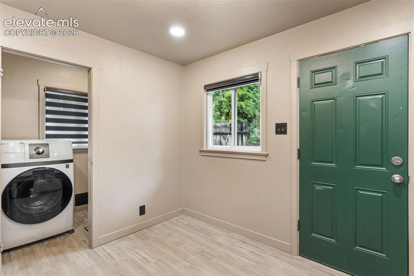
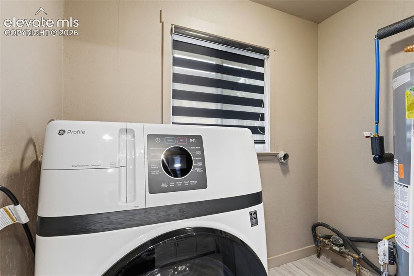
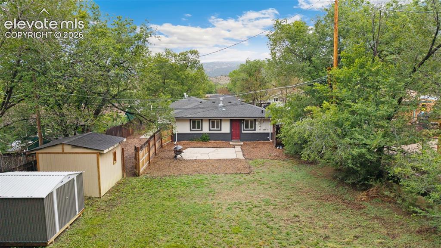
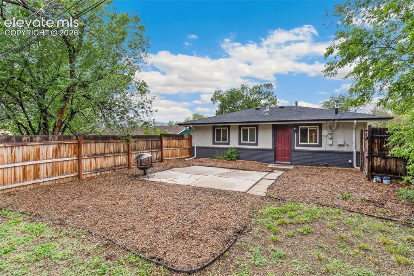
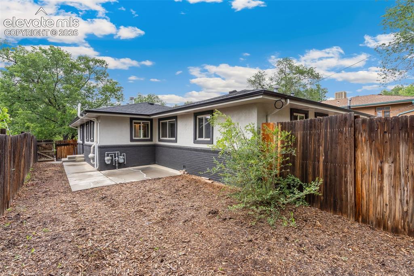
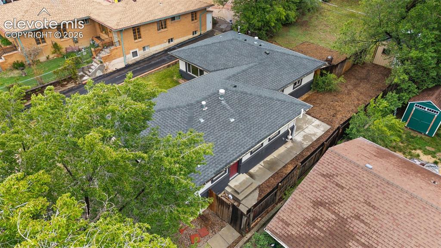
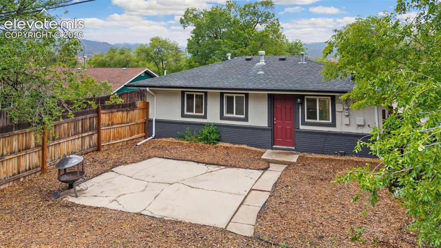
**Sharply Renovated Duplex Opportunity READY FOR TENANTS - YES, YOU ARE IN CONTROL OF WHAT"S NEXT!!**Snatch up this rare find Nestled in the Heart of the West side of Colorado Springs within Walking distance to Old Colorado City***BONUS!! Just steps/minutes from Garden of the Gods, I-25, Grocery Stores, Shopping, and Entertainment (Memorial Day Weekend's Territory Days!!)***Glistening Hardwood Floors along with Numerous UPGRADES/UPDATES to include New Exterior Paint; Flooring; Bathroom Tile, Toilets, and Vanities; Interior/Exterior Doors and Interior Baseboards; New Kitchen Appliances; Light Fixtures; Kitchen Cabinets; Plumbing; and Electrical Panel, Switches, & Outlets**Each Unit Boasts Mountain Views, a Storage Shed, Rear Patio, and a Private, Spacious, Separately Fenced Backyard**New Water Heaters (late 2024/2025) for each unit**New Furnace (2022) for Unit 405**New Concrete Parking Pad for Assigned Parking**Absolutely PHENOMENAL Short-term and Long-term Rental Potential with SUPER EASY Access to the Best of Colorado Outdoor Living and Fun - Plenty of Wildlife to enjoy too - Certainly worth a Peak!

Property Listed By

Picture of REALTOR Listing Property
  • Chad William Lauber
  • 3222-056-917  Call the Agent 
Picture of Office Listing Property
  • Coldwell Banker Realty
  • 0052-055-917  Call the Agent 

Property Details

    General Features

  • Property Type: Duplex
  • Year Built: 1954
  • County: El Paso
  • School District: Colorado Springs 11
  • List Price: $615,000

    Unit Information

    Beds Baths Parking Rent SqFt
    2 1 $1,950 790
    2 1 $1,935 770
  • Total Units: 2
  • Total Rent: $3,885

    Structure

  • Construction Status: Existing
  • Siding: Brick, Stucco
  • Window Type: Vinyl
  • Fence: Rear
  • Fence: Rear

    Features

  • Heating: Forced Air
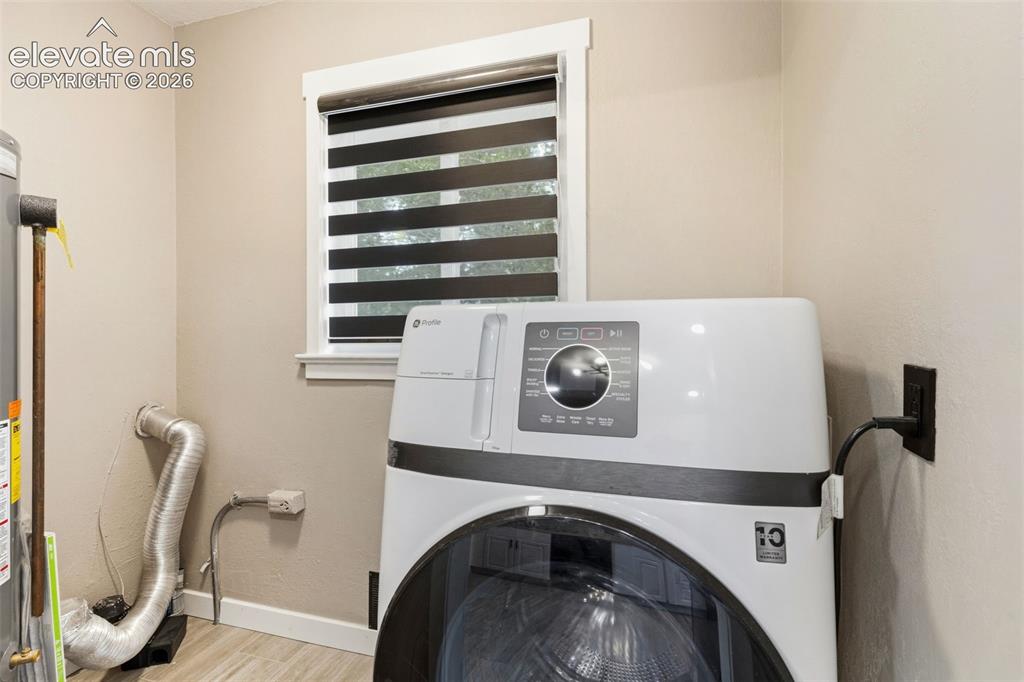
  • Laundry: Electric Hook-up, Gas Hook-up
  • Appliances: Dishwasher, Disposal, Dryer, Gas in Kitchen, Microwave Oven, Oven, Range, Refrigerator, Washer

    Taxes, Utilities, Lot

  • Tax: $1,444
  • Lot Size: 0.28 Acres, 12,023 SqFt
  • Appliances: Dishwasher, Disposal, Dryer, Gas in Kitchen, Microwave Oven, Oven, Range, Refrigerator, Washer
  • Laundry: Electric Hook-up, Gas Hook-up
  • Heating: Forced Air
  • Existing Water: Assoc/Distr
  • Existing Utilities: Cable Connected, Electricity Connected, Natural Gas Connected, Telephone

          Disclaimer
          The real estate listing information and related content displayed on this site is provided exclusively for consumers’ personal, non-commercial use and may not be used for any purpose other than to identify prospective properties consumers may be interested in purchasing.
          elevateMLS.com Website

          405 Wilhelmia Avenue, Colorado Springs, CO, 80904

          Image 1 of 38: Front of Structure

          Front of Structure
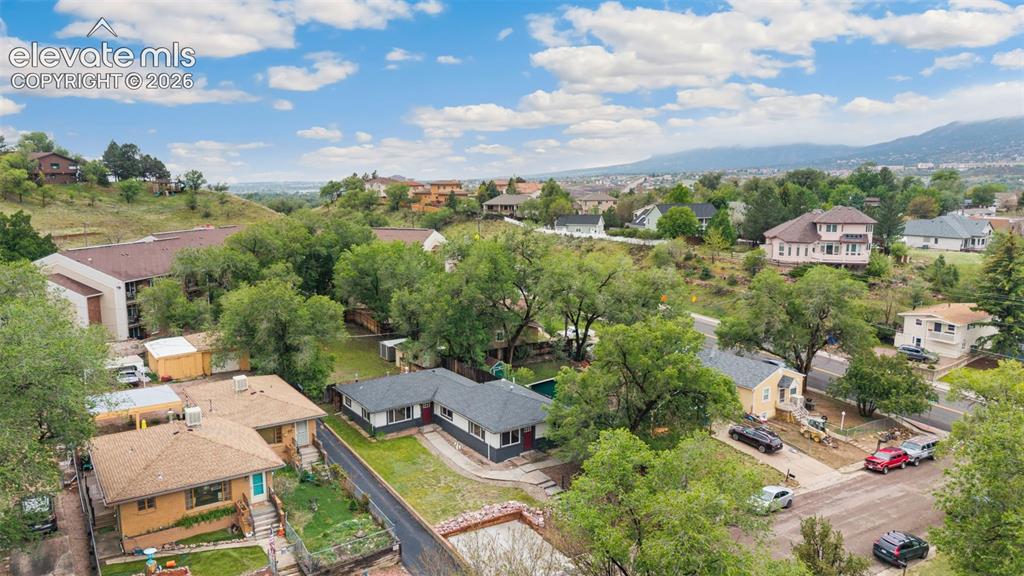
          Image 2 of 38: Front of Structure

          Front of Structure

          Image 3 of 38: Aerial View

          Aerial View

          Image 4 of 38: Aerial View

          Aerial View

          Image 5 of 38: Aerial View

          Aerial View

          Image 6 of 38: View

          View

          Image 7 of 38: Aerial View

          Aerial View

          Image 8 of 38: Other

          Other

          Image 9 of 38: Unit #1 Entry & Family Room

          Unit #1 Entry & Family Room

          Image 10 of 38: Unit # 1 Family Room

          Unit # 1 Family Room

          Image 11 of 38: Unit #1

          Unit #1

          Image 12 of 38: Unit #1

          Unit #1

          Image 13 of 38: Unit # 1

          Unit # 1

          Image 14 of 38: Unit #1

          Unit #1

          Image 15 of 38: Unit #1

          Unit #1

          Image 16 of 38: Unit #1 / Bedroom #1

          Unit #1 / Bedroom #1
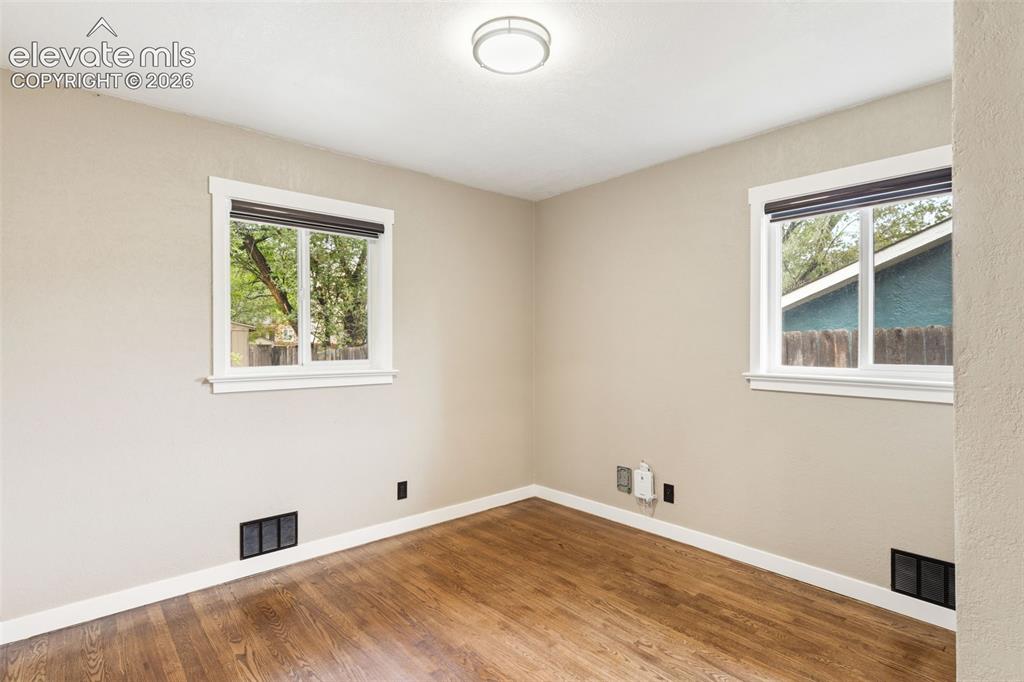
          Image 17 of 38: Unit #1 / Bedroom #1

          Unit #1 / Bedroom #1

          Image 18 of 38: Unit #1 / Bedroom #2

          Unit #1 / Bedroom #2
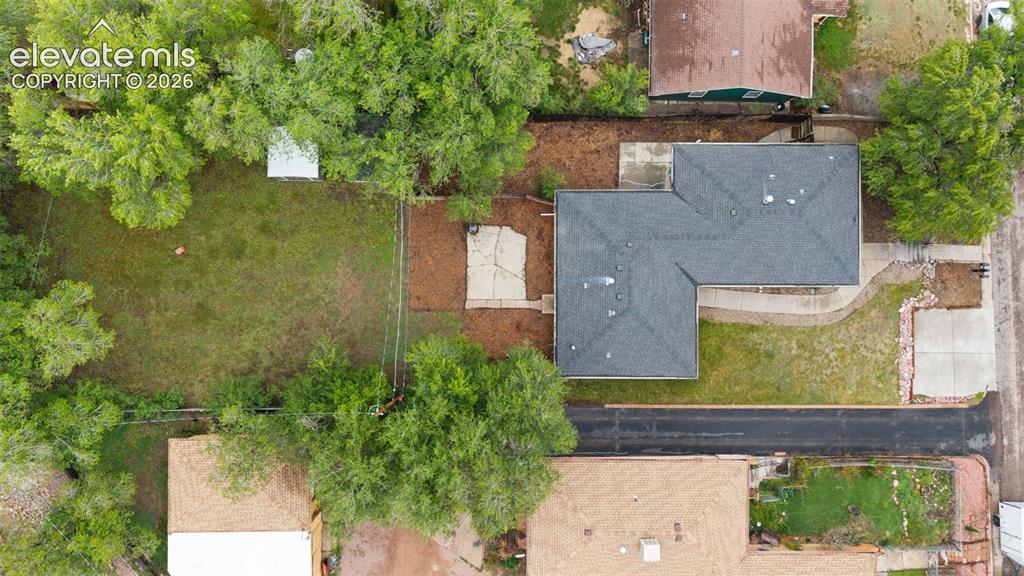
          Image 19 of 38: Unit #1 / Bedroom #2

          Unit #1 / Bedroom #2

          Image 20 of 38: Each unit has privately fenced backyard space
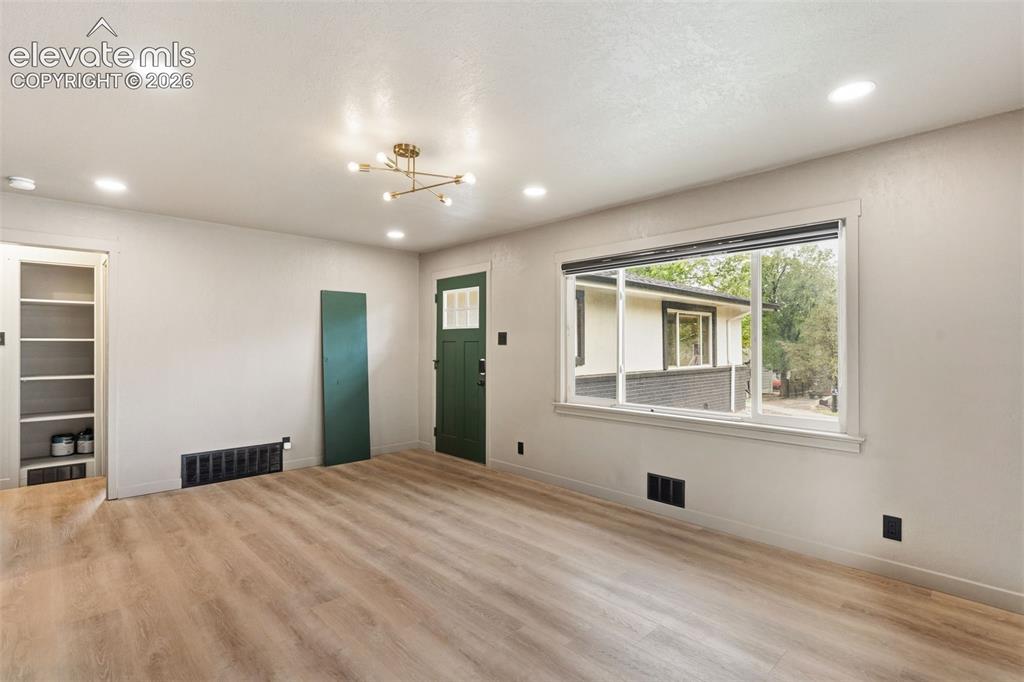
          Each unit has privately fenced backyard space

          Image 21 of 38: Unit #2 Entry & Family Room

          Unit #2 Entry & Family Room

          Image 22 of 38: Unit #2

          Unit #2

          Image 23 of 38: Unit #2

          Unit #2

          Image 24 of 38: Unit #2

          Unit #2

          Image 25 of 38: Unit #2 / Bedroom #1

          Unit #2 / Bedroom #1
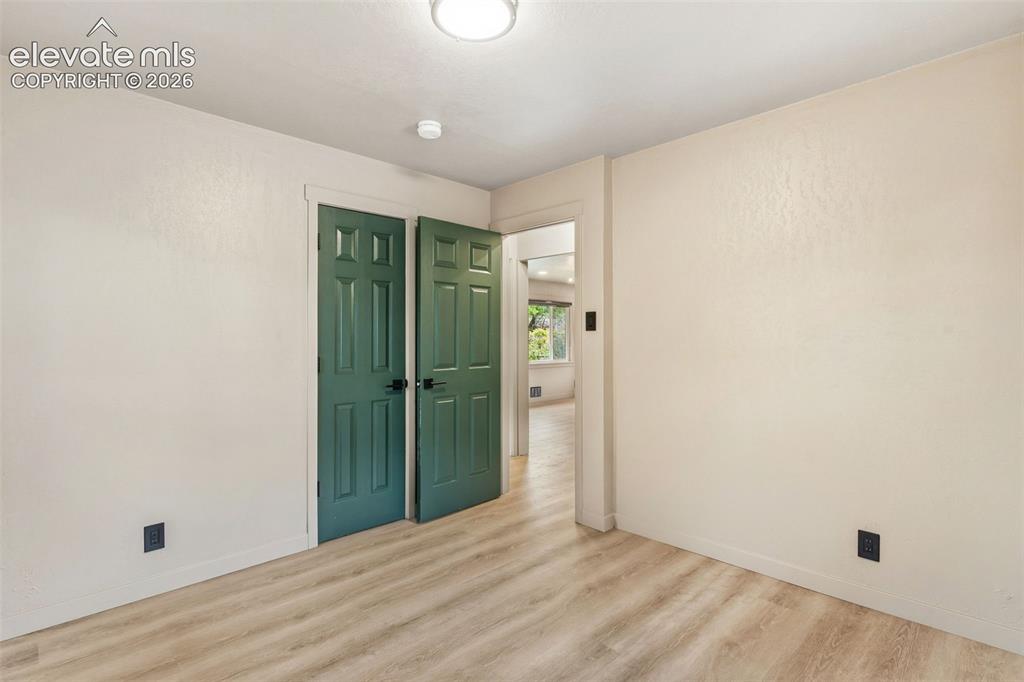
          Image 26 of 38: Unit #2 / Bedroom #1

          Unit #2 / Bedroom #1

          Image 27 of 38: Unit # 2 / Bedroom #2

          Unit # 2 / Bedroom #2

          Image 28 of 38: Unit #2 / Bedroom #2

          Unit #2 / Bedroom #2

          Image 29 of 38: Unit #2

          Unit #2

          Image 30 of 38: Unit #2

          Unit #2

          Image 31 of 38: Unit #2

          Unit #2

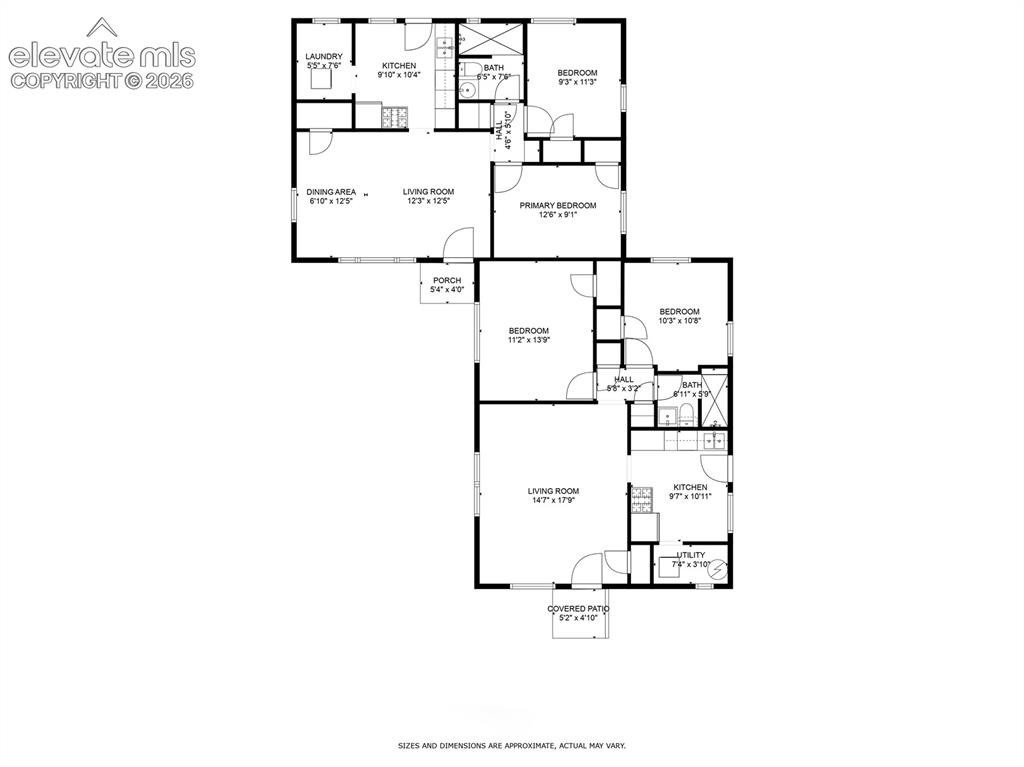
          Image 32 of 38: Floor Plan

          Floor Plan

          Image 33 of 38: Each unit has own storage shed and privately fenced backyard space
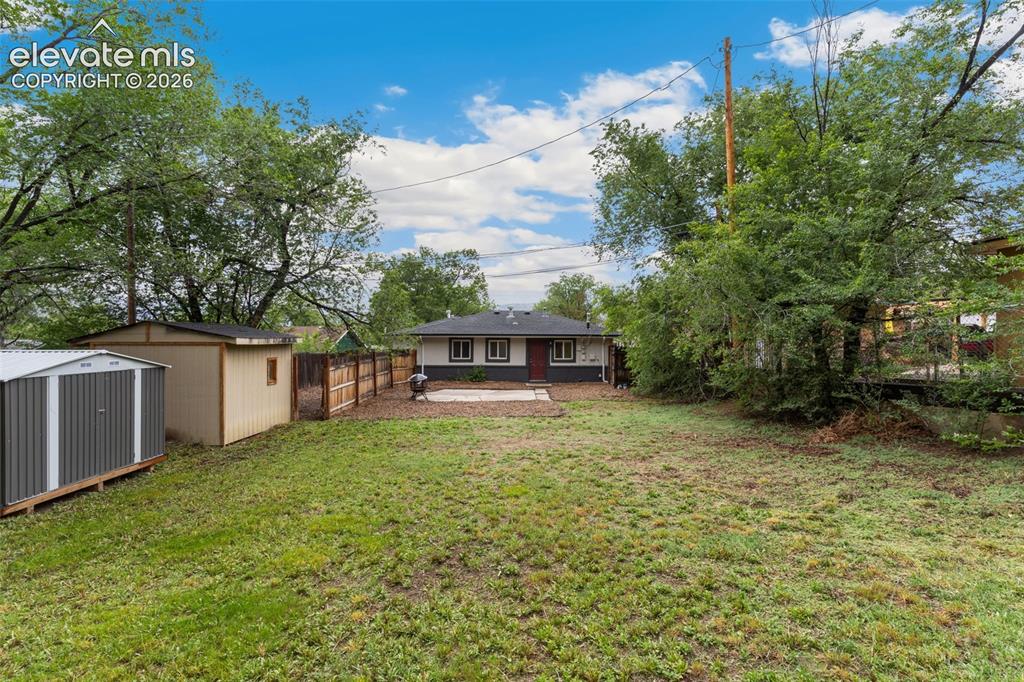
          Each unit has own storage shed and privately fenced backyard space

          Image 34 of 38: Back of Structure

          Back of Structure

          Image 35 of 38: Back of Structure

          Back of Structure

          Image 36 of 38: Back of Structure

          Back of Structure

          Image 37 of 38: Aerial View

          Aerial View

          Image 38 of 38: Back of Structure

          Back of Structure

          Disclaimer: The real estate listing information and related content displayed on this site is provided exclusively for consumers’ personal, non-commercial use and may not be used for any purpose other than to identify prospective properties consumers may be interested in purchasing.