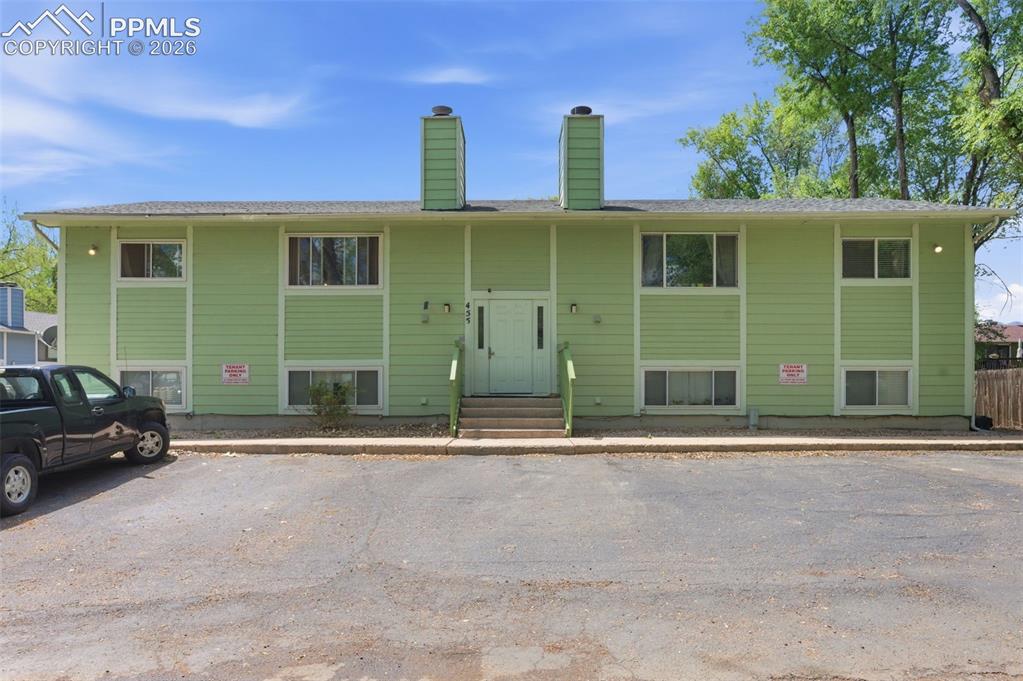
455 W Van Buren Street, Colorado Springs, CO, 80907
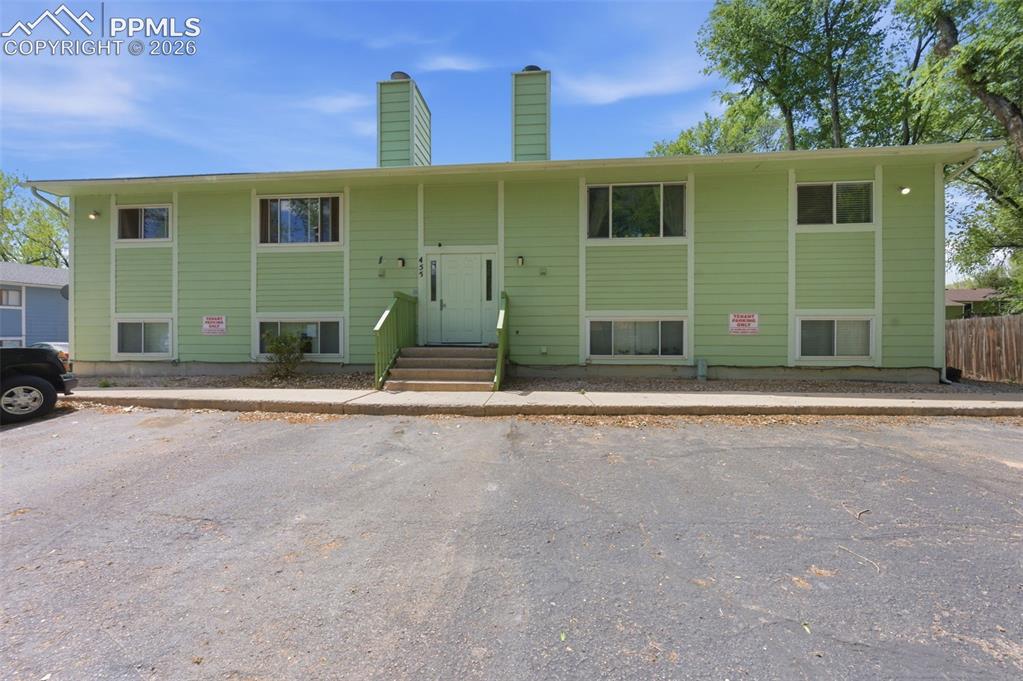
Image Count: 26

$795,000

  • Highlights
  • Income
  • Fourplex
  • 455 W Van Buren Street, Colorado Springs, CO, 80907 listed by Melissa Lopes MRP
  • Active
  • MLS#: 6913096
  • View on Map
Space maker

Property Description

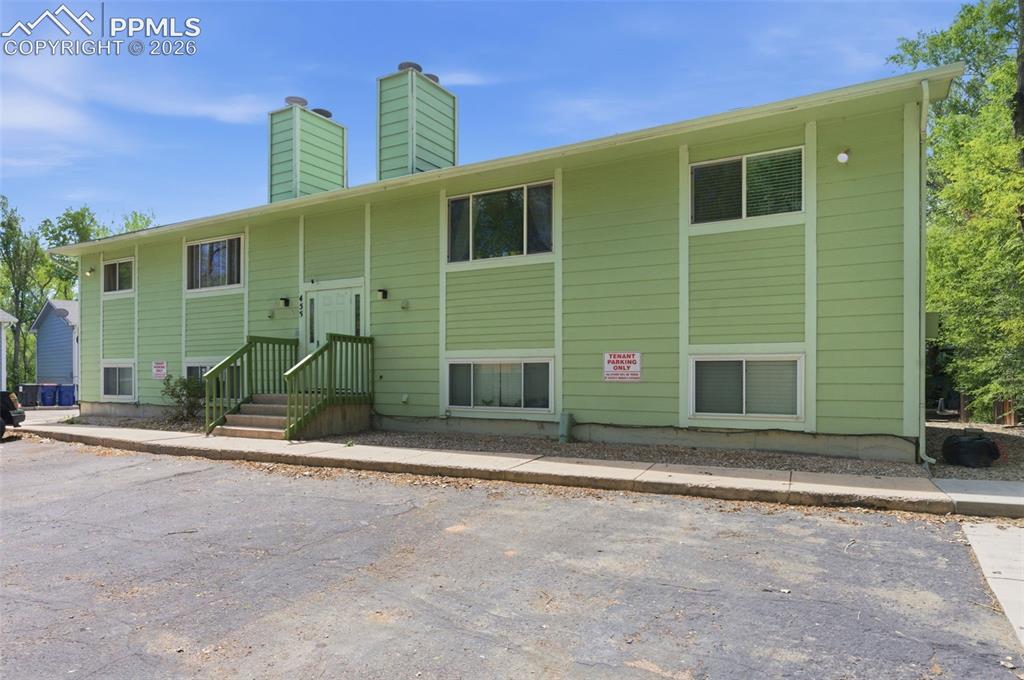
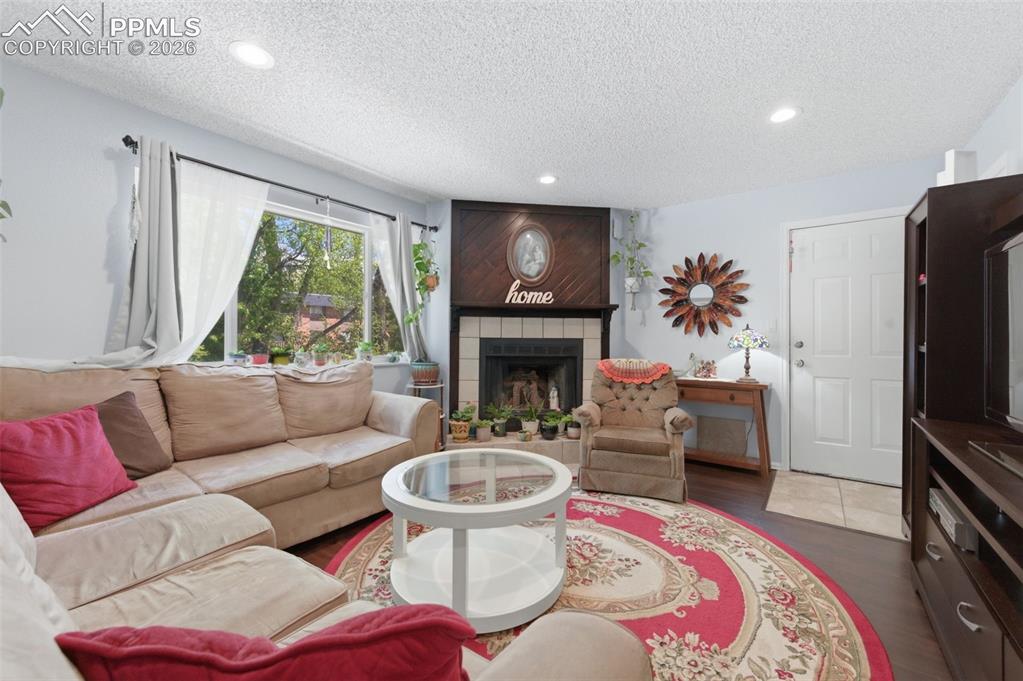
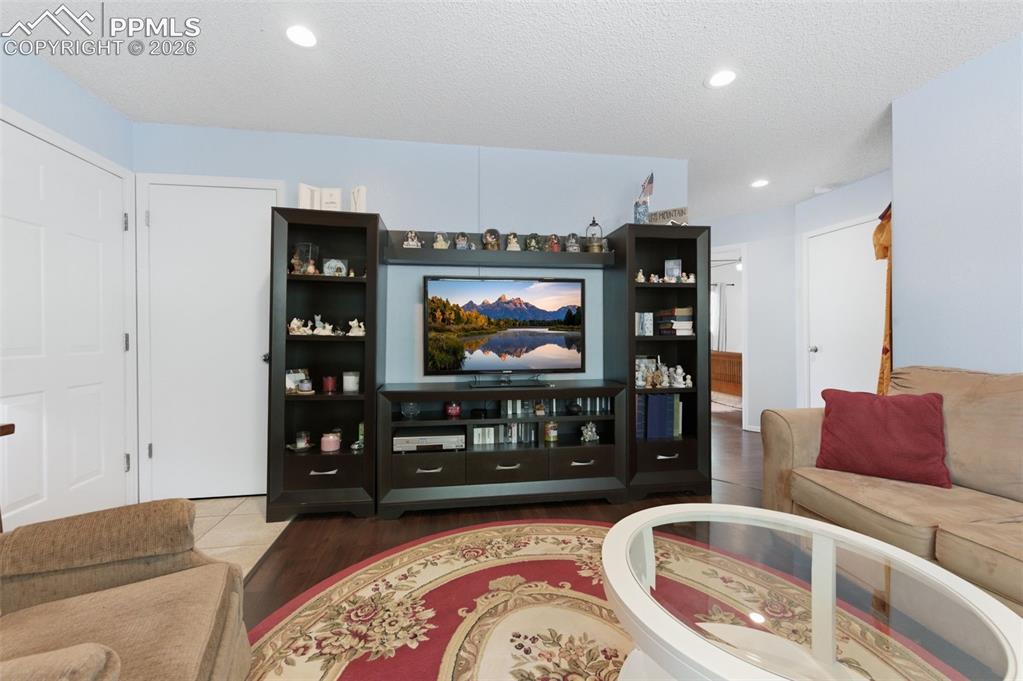
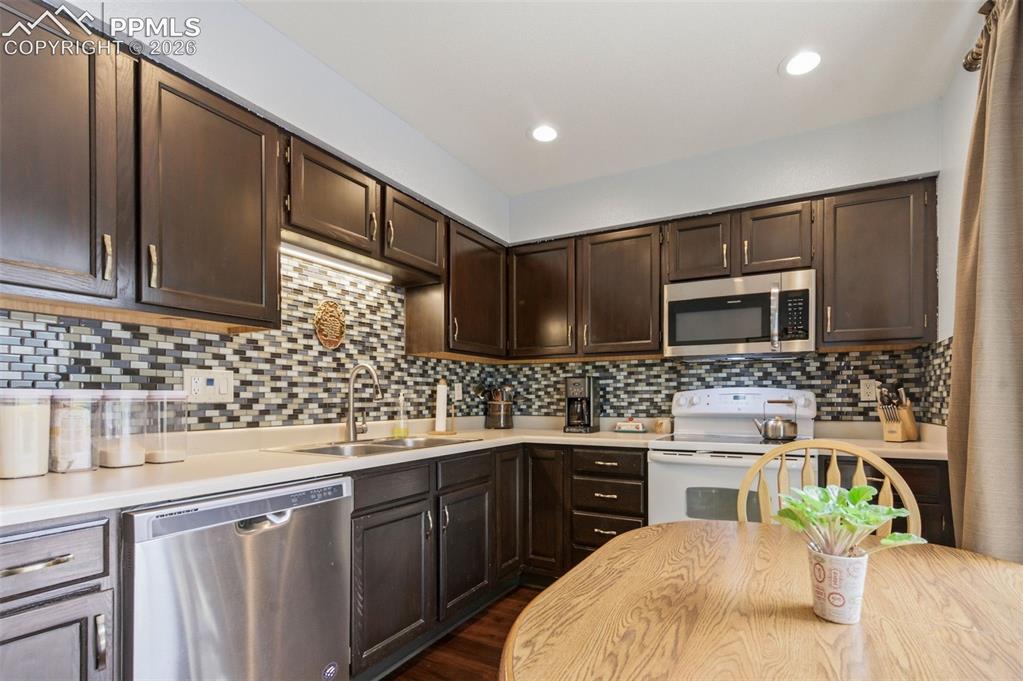
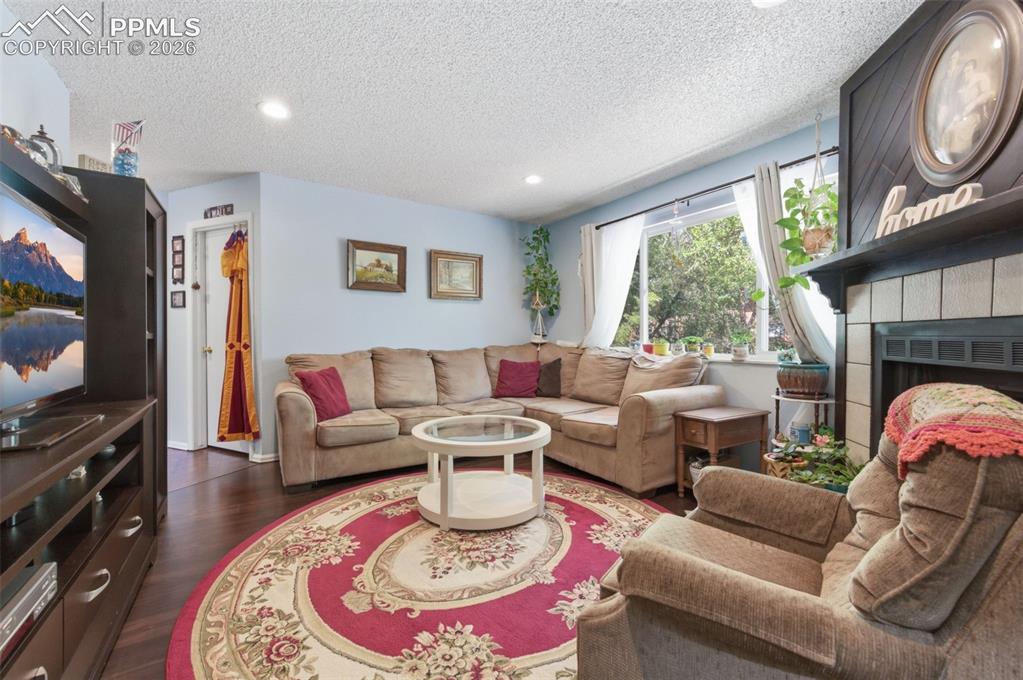
Income-producing fourplex with immediate cash flow: 3 of 4 units are currently tenant occupied. The vacant unit features central air and additional updates, offering an ideal owner-occupant opportunity or added rental income potential. Tenants pay their own gas and electric. Property includes four separate furnaces and four separate water heaters, plus an additional water heater serving the owner-owned coin-operated laundry area. Located in a beautiful mature treed neighborhood near Penrose Hospital, parks, schools, and the Santa Fe Regional Trail. Recent exterior paint, LVP flooring, and fireplaces in all units add to the appeal. Each unit also includes an additional locked storage closet. Some bedrooms retain existing carpet flooring. Current average monthly expense for the house meter (water, sewer, and common electric) is approximately $/month.

Property Listed By

Picture of REALTOR Listing Property
  • Melissa Lopes MRP
  • 8449-103-917  Call the Agent 
Picture of Office Listing Property
  • Colorado Rocky Homes
  • 8449-103-917  Call the Agent 

Property Details

    General Features

  • Property Type: Fourplex
  • Year Built: 1983
  • County: El Paso
  • School District: Colorado Springs 11
  • List Price: $795,000

    Unit Information

    Beds Baths Parking Rent SqFt
    2 1 875
    2 1 $1,110 875
    2 1 $1,110 875
    2 1 $1,110 875
  • Total Units: 4
  • Total Rent: $3,330

    Structure

  • Foundation: Garden Level
  • Structure: Framed on Lot
  • Construction Status: Existing
  • Window Type: Vinyl

    Features

  • Heating: Forced Air, Natural Gas
  • Cooling: Ceiling Fan, Central Air
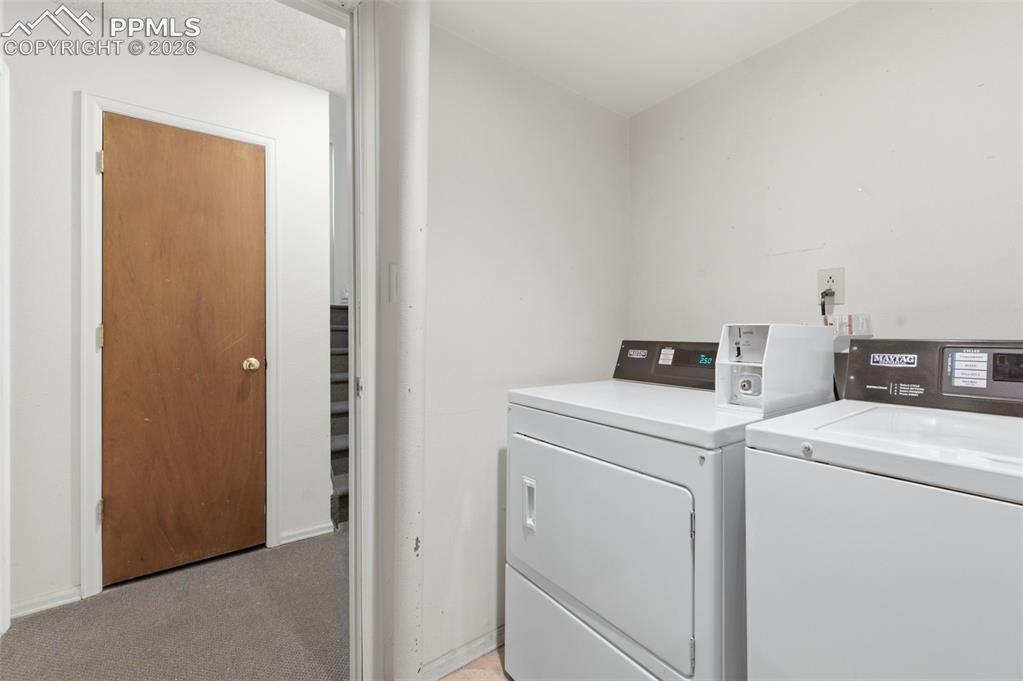
  • Laundry: Coin, Common
  • Appliances: 220v in Kitchen, Dishwasher, Disposal, Oven, Range, Refrigerator

    Taxes, Utilities, Lot

  • Tax: $2,511
  • Lot Size: 0.32 Acres, 13,910 SqFt
  • Appliances: 220v in Kitchen, Dishwasher, Disposal, Oven, Range, Refrigerator
  • Fireplace: Wood Burning
  • Laundry: Coin, Common
  • Heating: Forced Air, Natural Gas
  • Cooling: Ceiling Fan, Central Air
  • Existing Water: Municipal
  • Existing Utilities: Electricity Connected, Natural Gas Connected

          Disclaimer
          The real estate listing information and related content displayed on this site is provided exclusively for consumers’ personal, non-commercial use and may not be used for any purpose other than to identify prospective properties consumers may be interested in purchasing.
          elevateMLS.com Website

          455 W Van Buren Street, Colorado Springs, CO, 80907

          Image 1 of 26: Front with plenty of parking spaces

          Front with plenty of parking spaces

          Image 2 of 26: Back of Structure

          Back of Structure

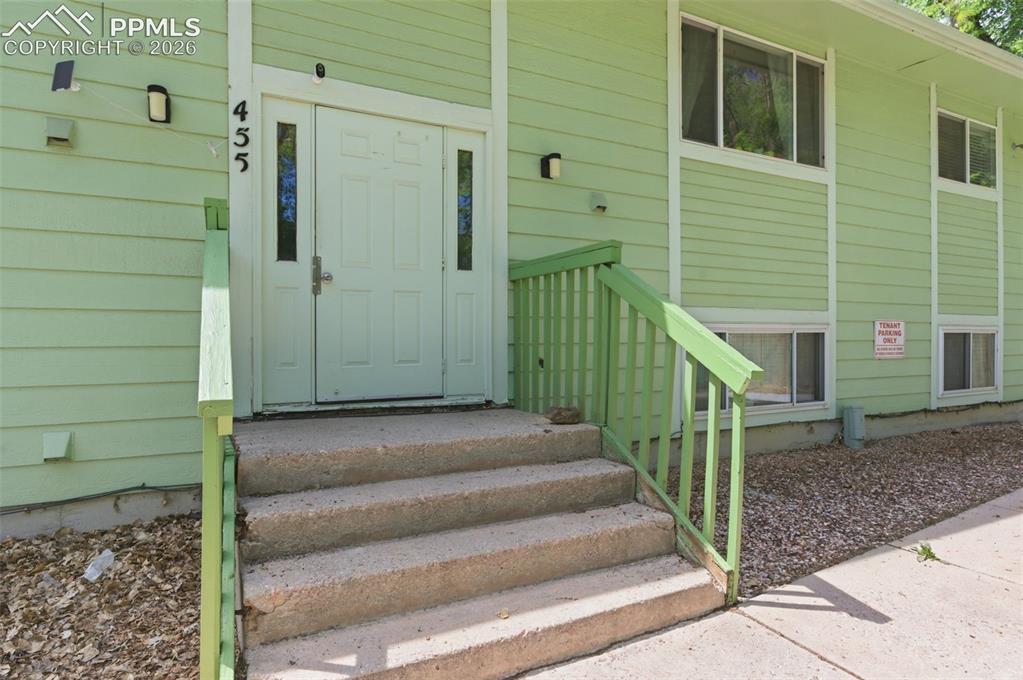
          Image 3 of 26: Locked main entryway

          Locked main entryway

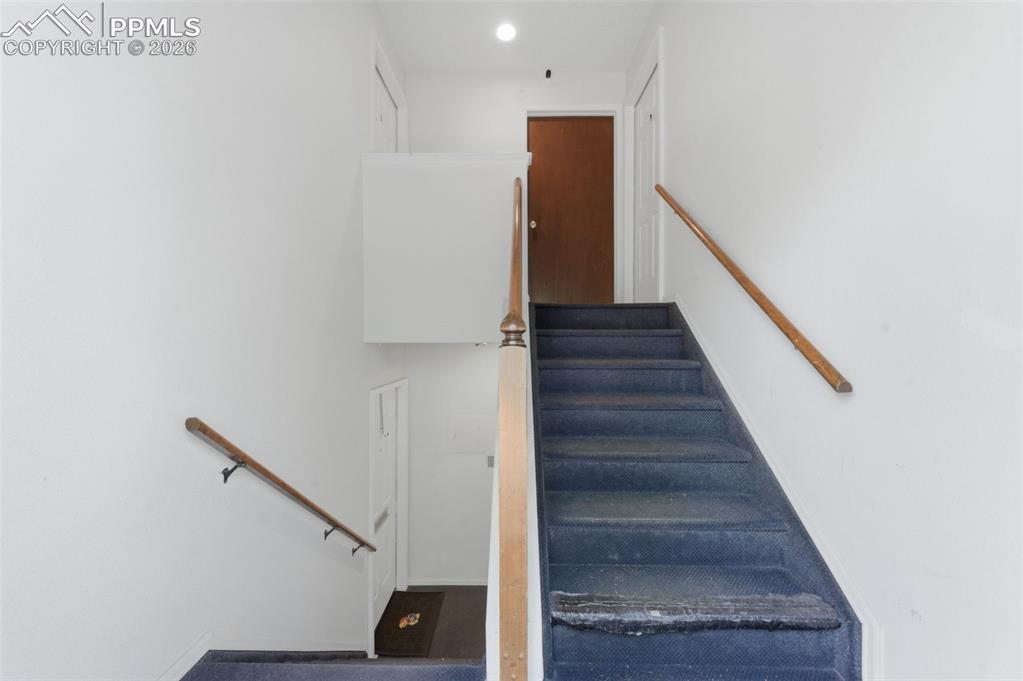
          Image 4 of 26: Entryway - stairs to the 2 units on the upper level and 2 units on the lowe

          Entryway - stairs to the 2 units on the upper level and 2 units on the lower level
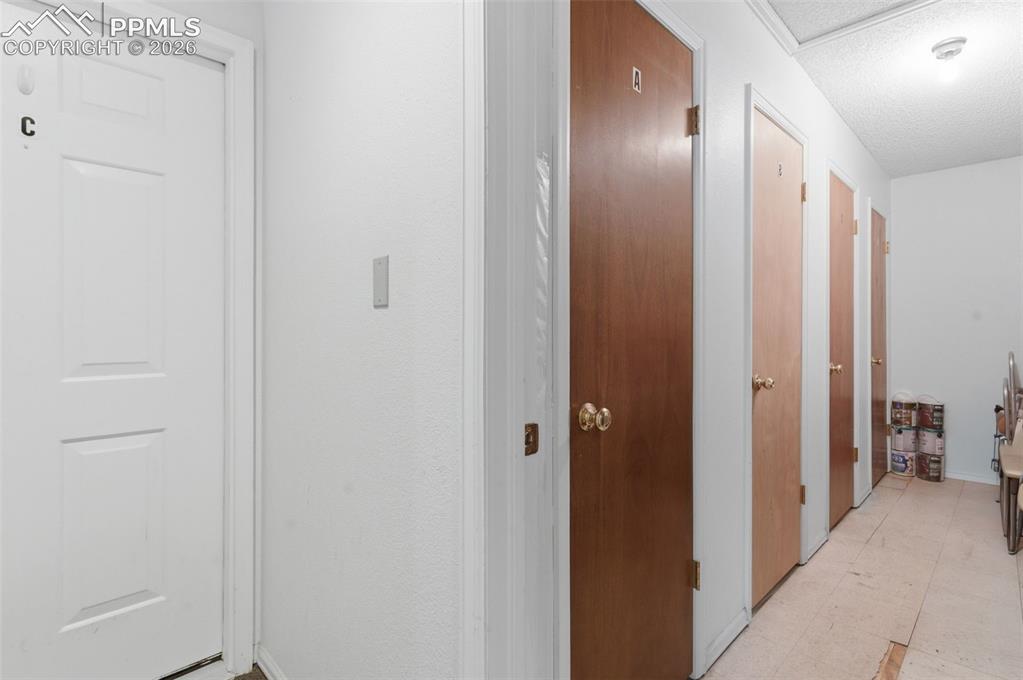
          Image 5 of 26: Additional storage area located on the upper level (1 storage closet per un

          Additional storage area located on the upper level (1 storage closet per unit)
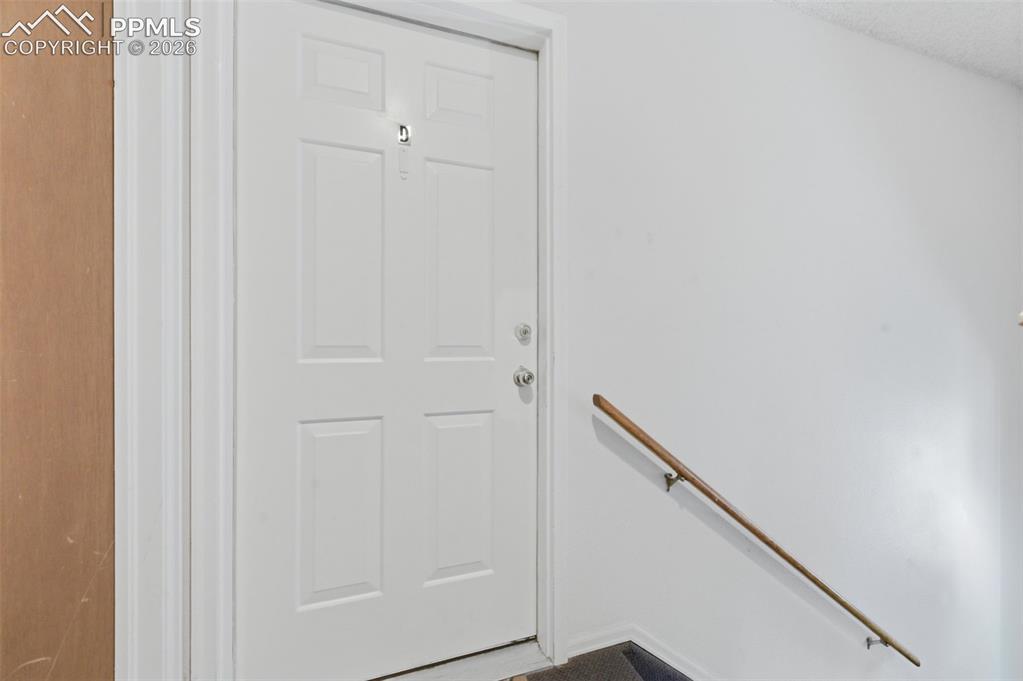
          Image 6 of 26: door to Unit D - the unit available to tour
          door to Unit D - the unit available to tour

          Image 7 of 26: Updated LVP flooring

          Updated LVP flooring

          Image 8 of 26: Wood burning fireplace in each unit

          Wood burning fireplace in each unit

          Image 9 of 26: Living Room

          Living Room

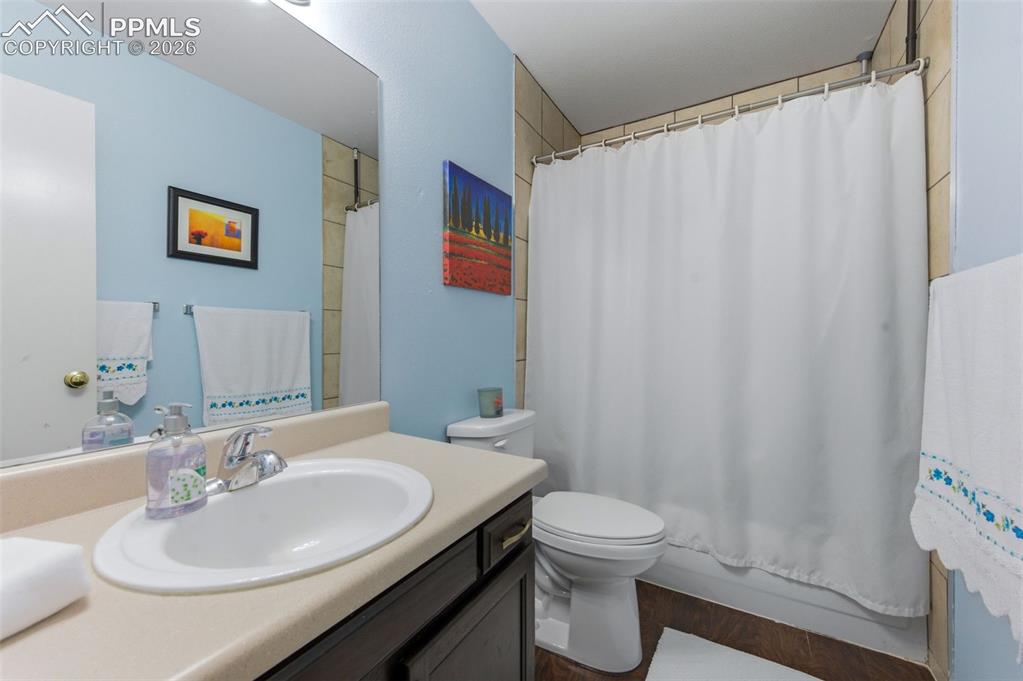
          Image 10 of 26: 1 full bathroom per unit

          1 full bathroom per unit

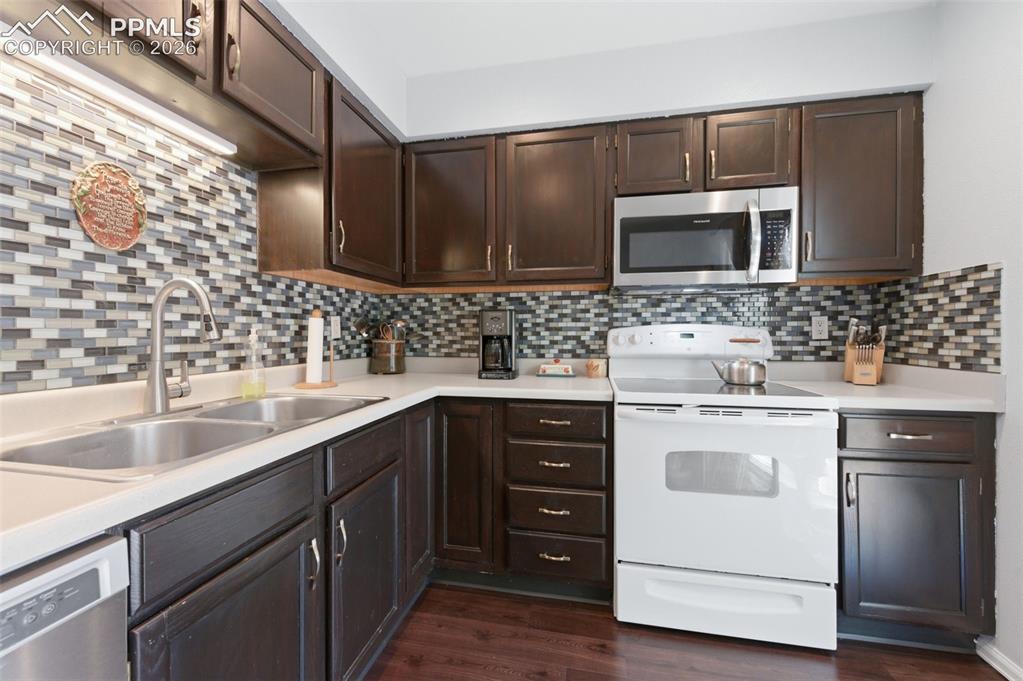
          Image 11 of 26: Updated cabinets, flooring, appliances and backsplash
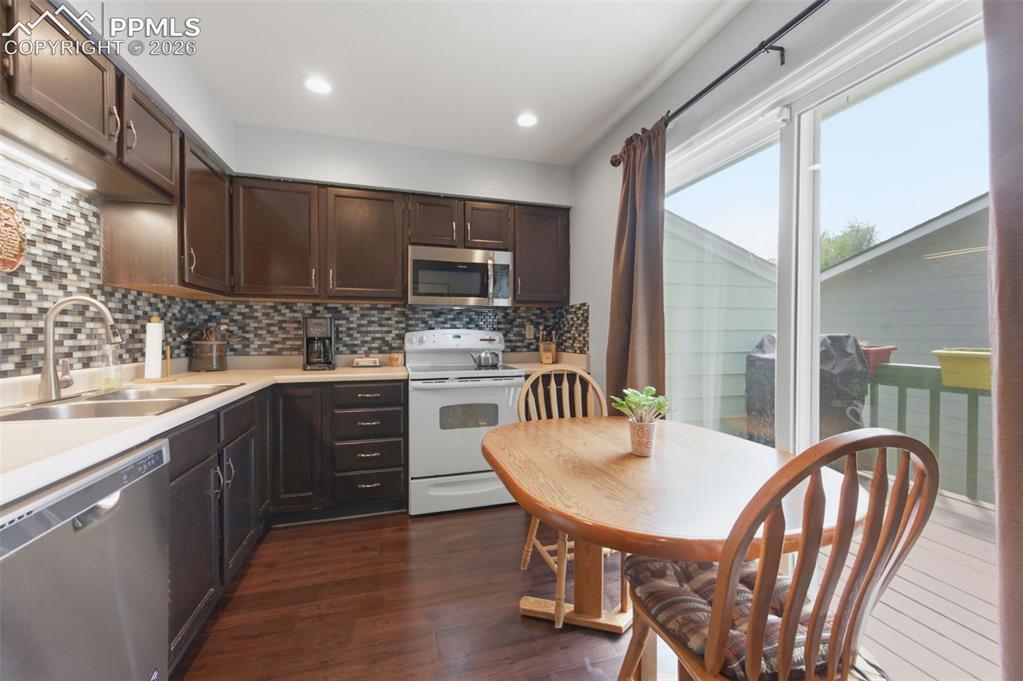
          Updated cabinets, flooring, appliances and backsplash

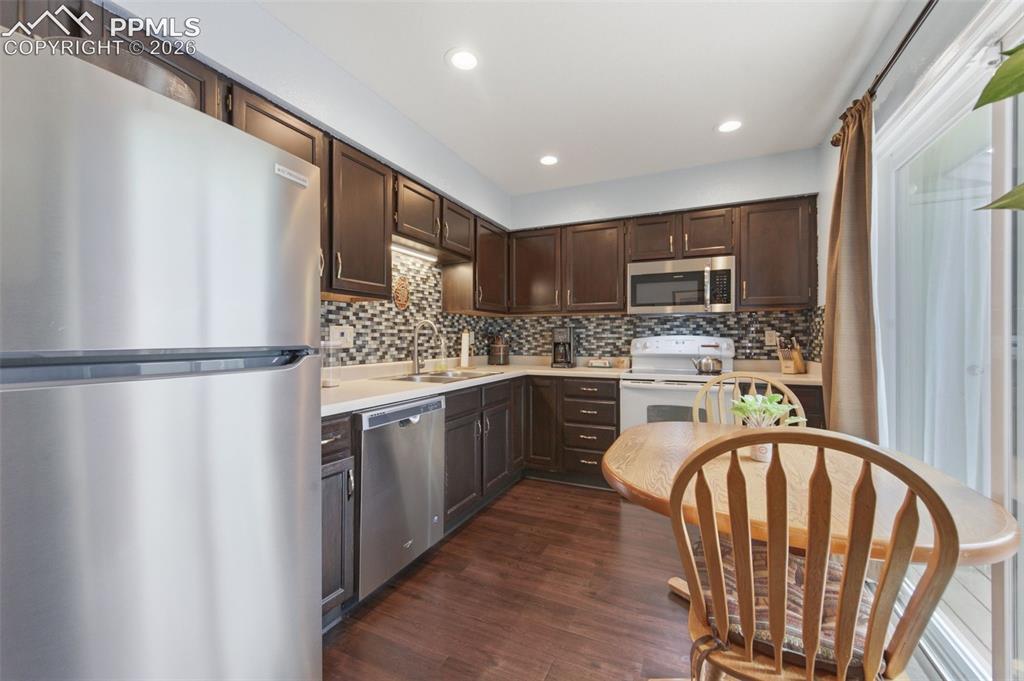
          Image 12 of 26: Kitchen

          Kitchen

          Image 13 of 26: Kitchen

          Kitchen

          Image 14 of 26: Kitchen

          Kitchen

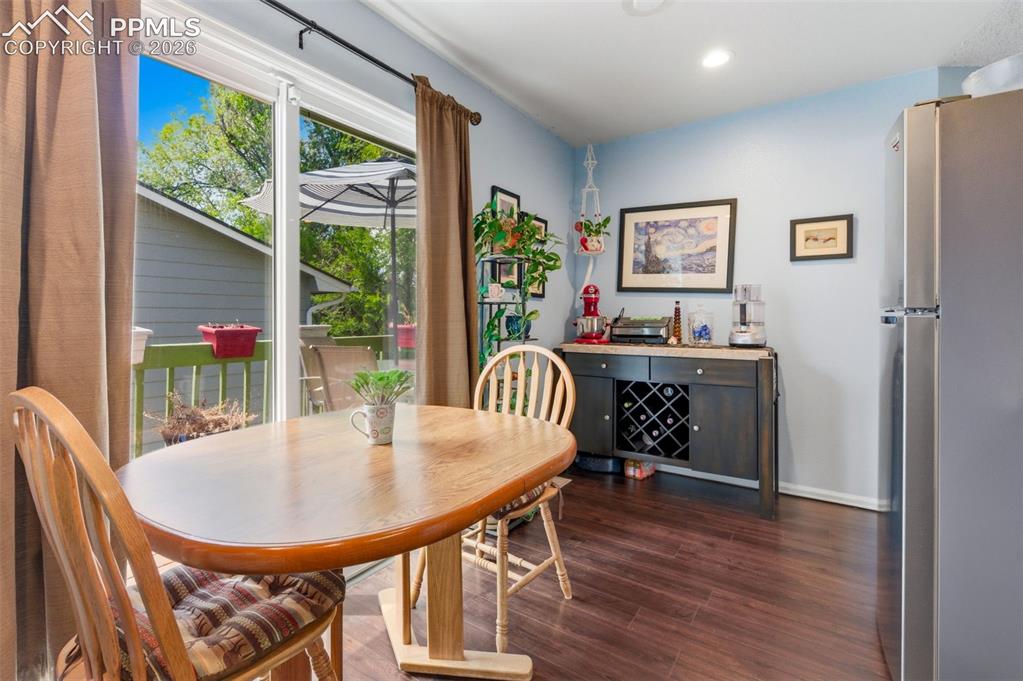
          Image 15 of 26: Dining Area

          Dining Area

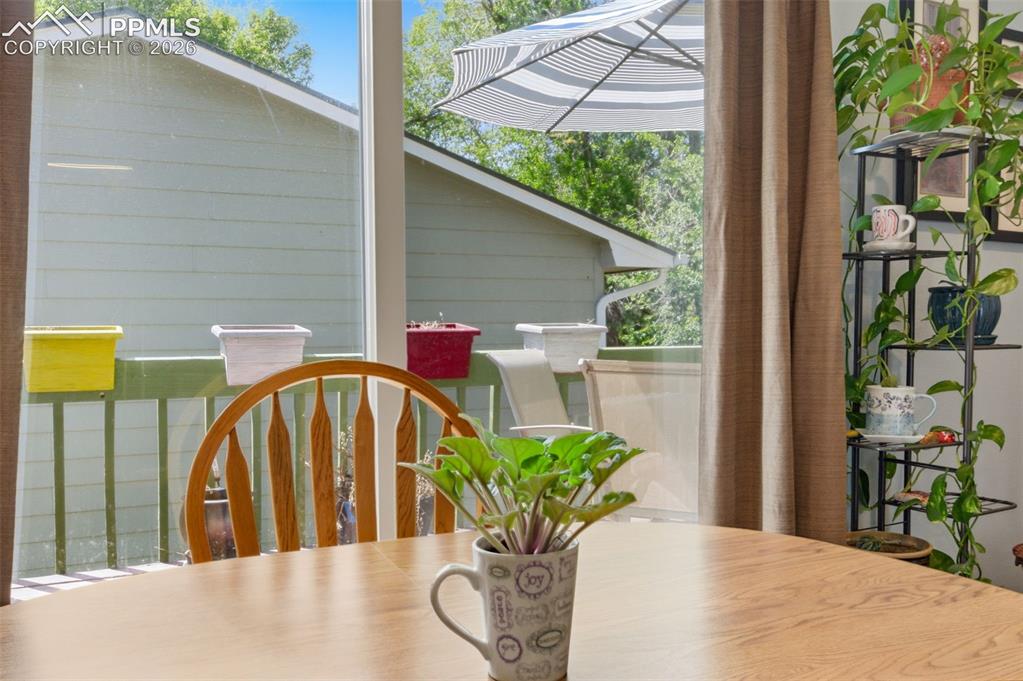
          Image 16 of 26: view to the deck

          view to the deck

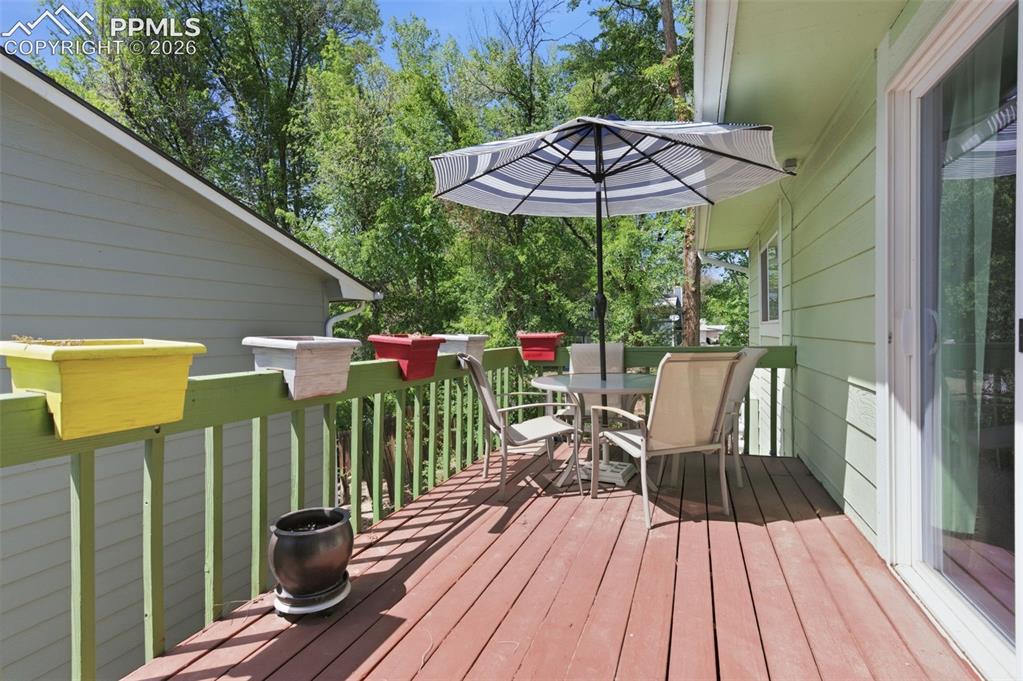
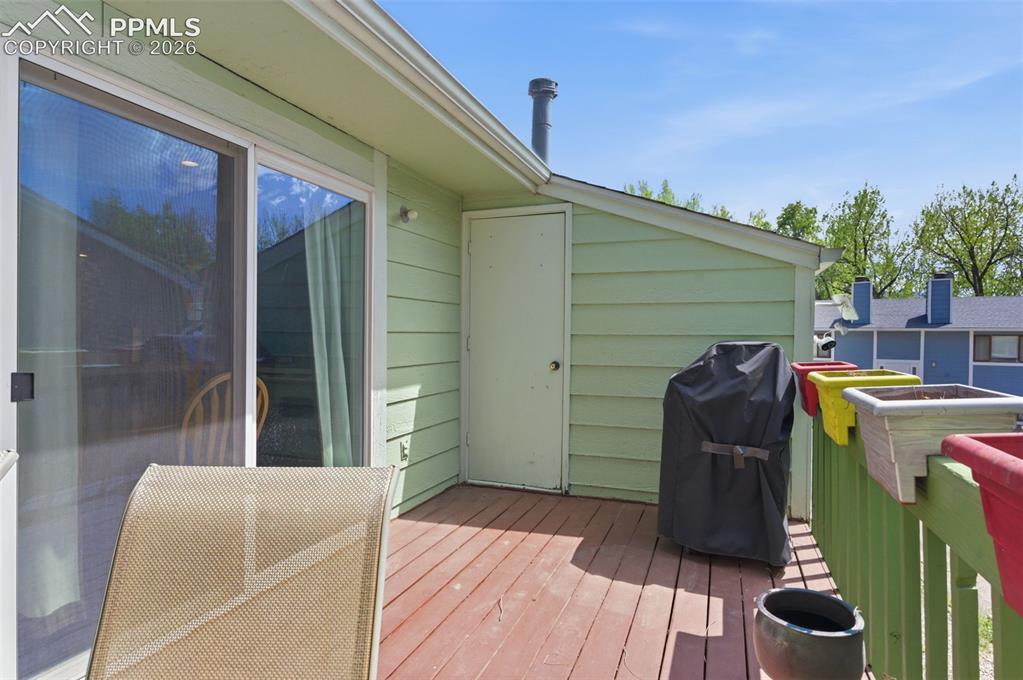
          Image 17 of 26: Large deck

          Large deck

          Image 18 of 26: Additional storage on deck

          Additional storage on deck

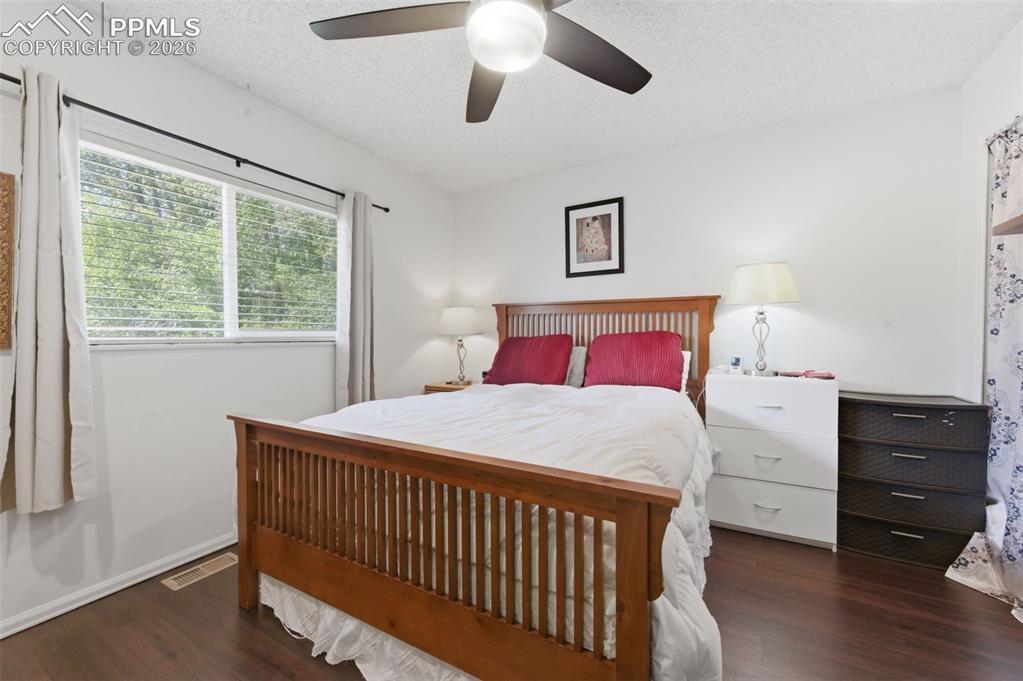
          Image 19 of 26: Both bedrooms have Updated LVP flooring
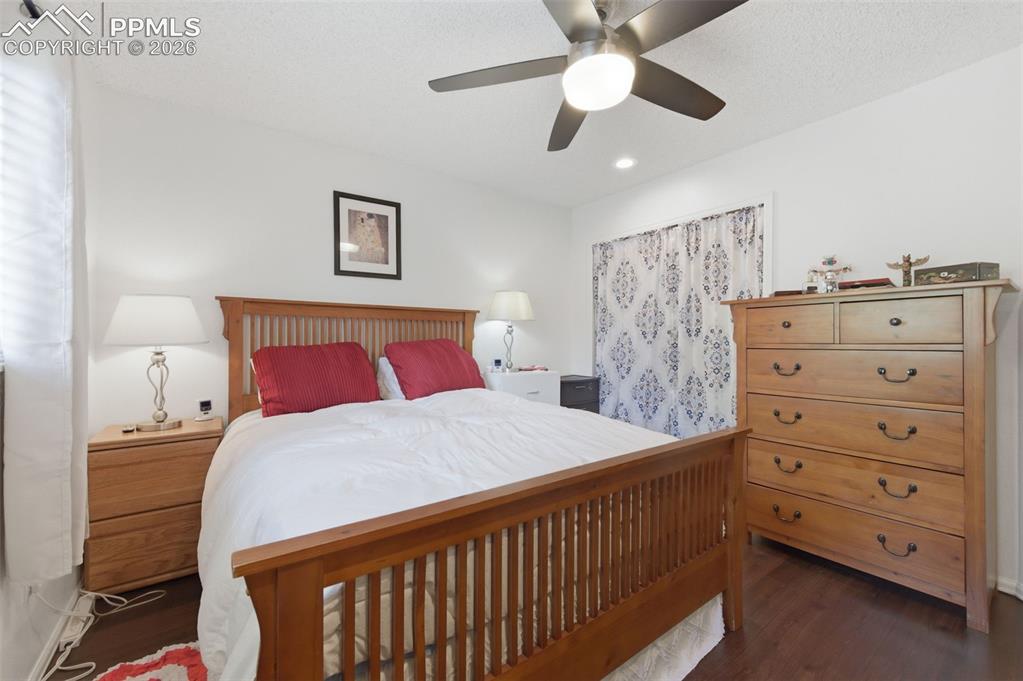
          Both bedrooms have Updated LVP flooring

          Image 20 of 26: ceiling fan and central air

          ceiling fan and central air

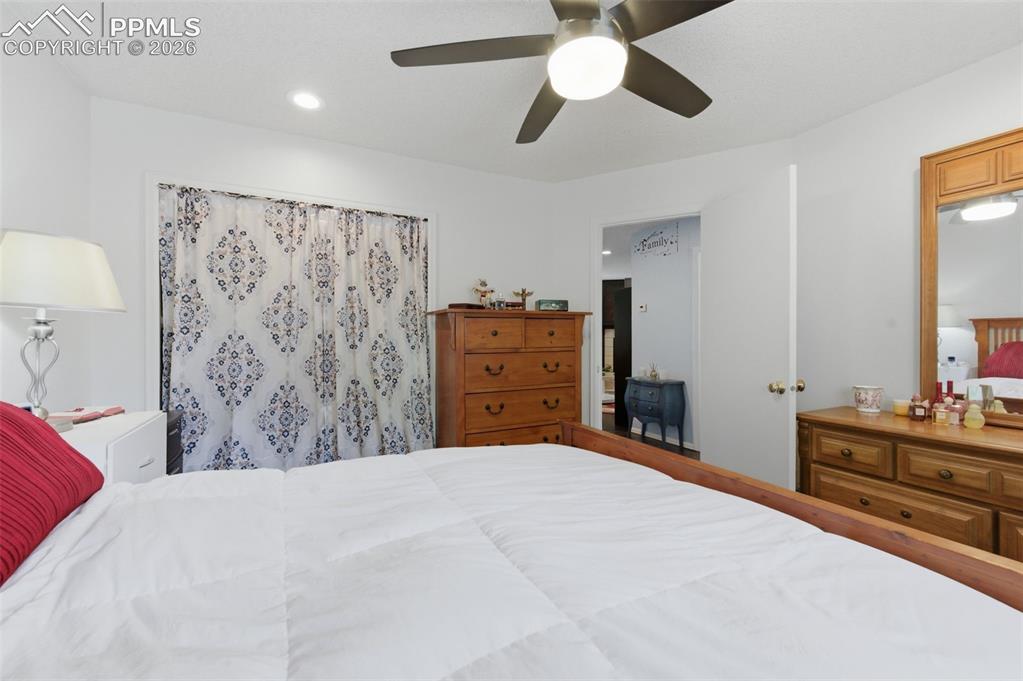
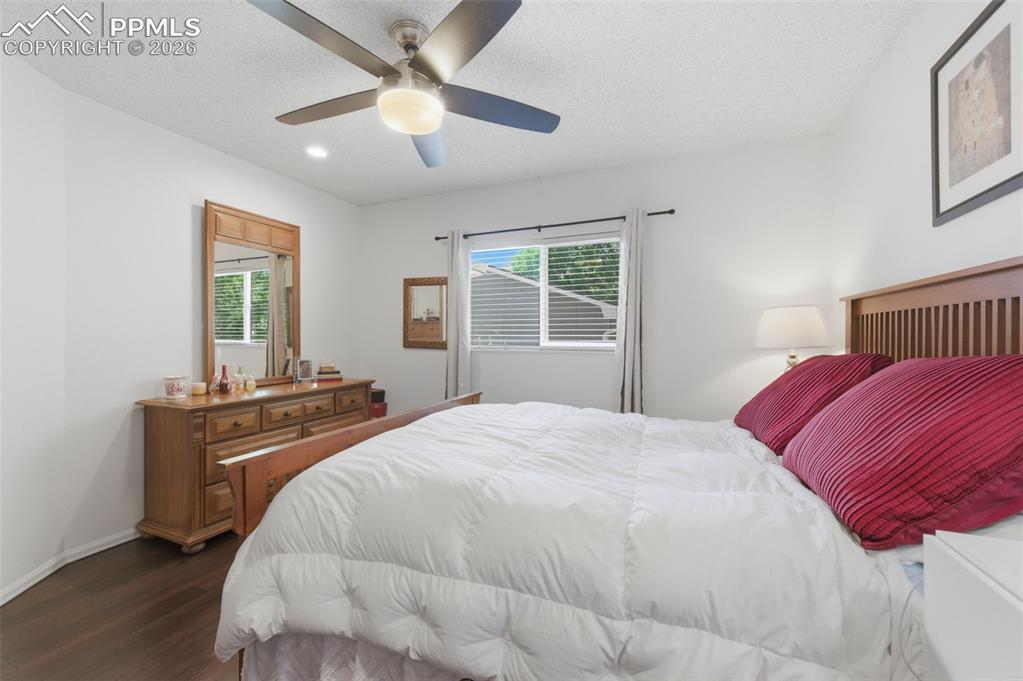
          Image 21 of 26: Bedroom

          Bedroom

          Image 22 of 26: Bedroom

          Bedroom

          Image 23 of 26: Common coin operated Laundry area located on the lower level
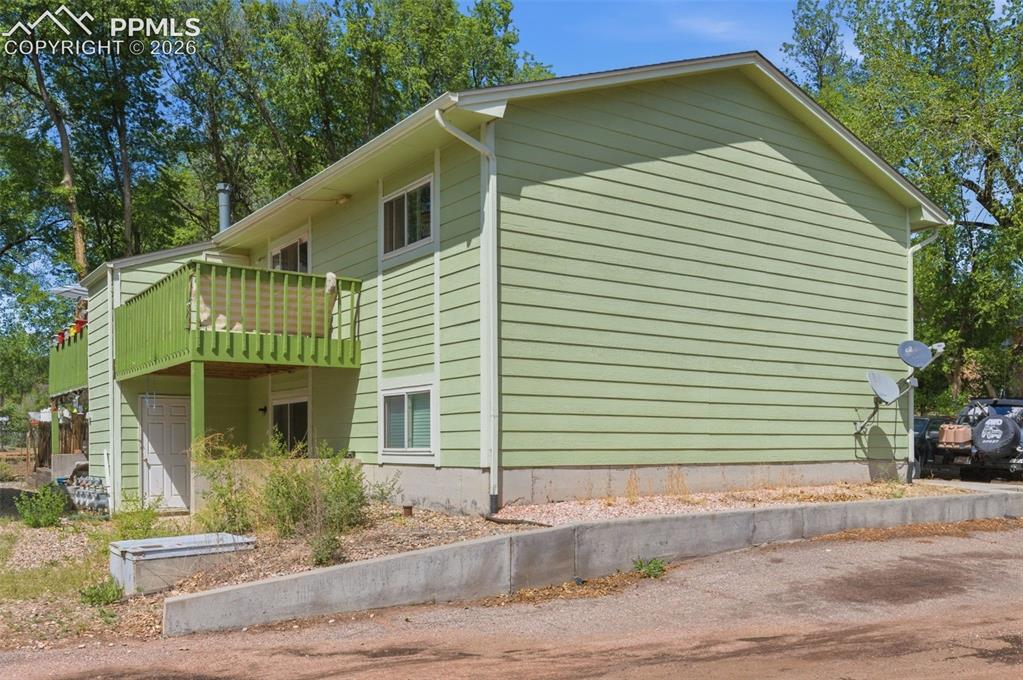
          Common coin operated Laundry area located on the lower level

          Image 24 of 26: Upper two units have decks, lower two units have walk-outs.
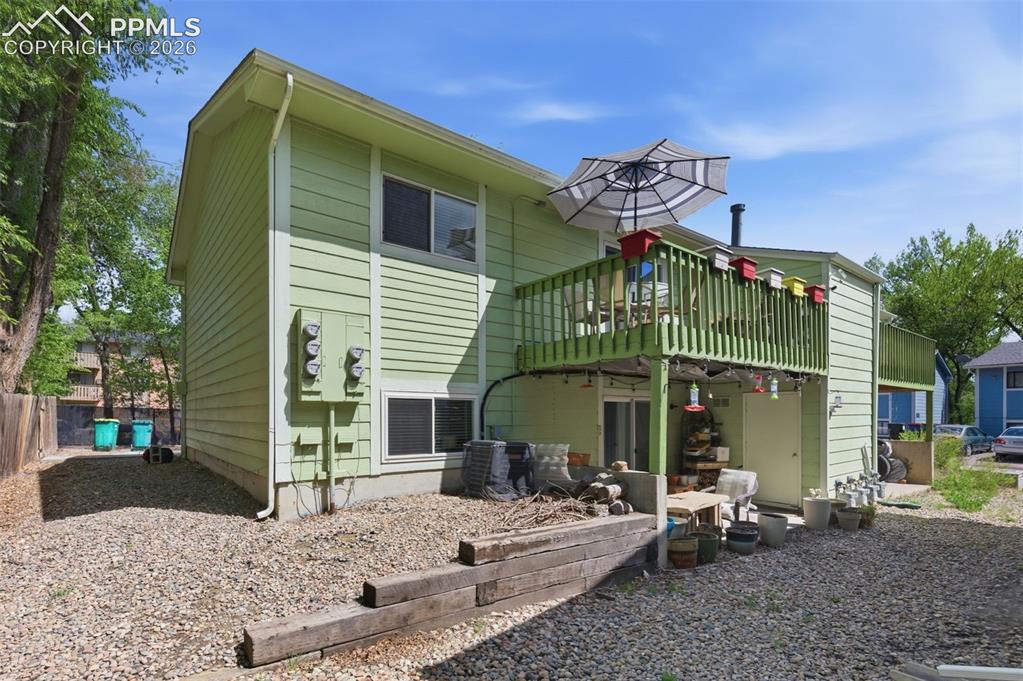
          Upper two units have decks, lower two units have walk-outs.

          Image 25 of 26: Back of Structure

          Back of Structure

          Image 26 of 26: Front of Structure

          Front of Structure

          Disclaimer: The real estate listing information and related content displayed on this site is provided exclusively for consumers’ personal, non-commercial use and may not be used for any purpose other than to identify prospective properties consumers may be interested in purchasing.