13802 Windrush Drive, Colorado Springs, CO, 80921
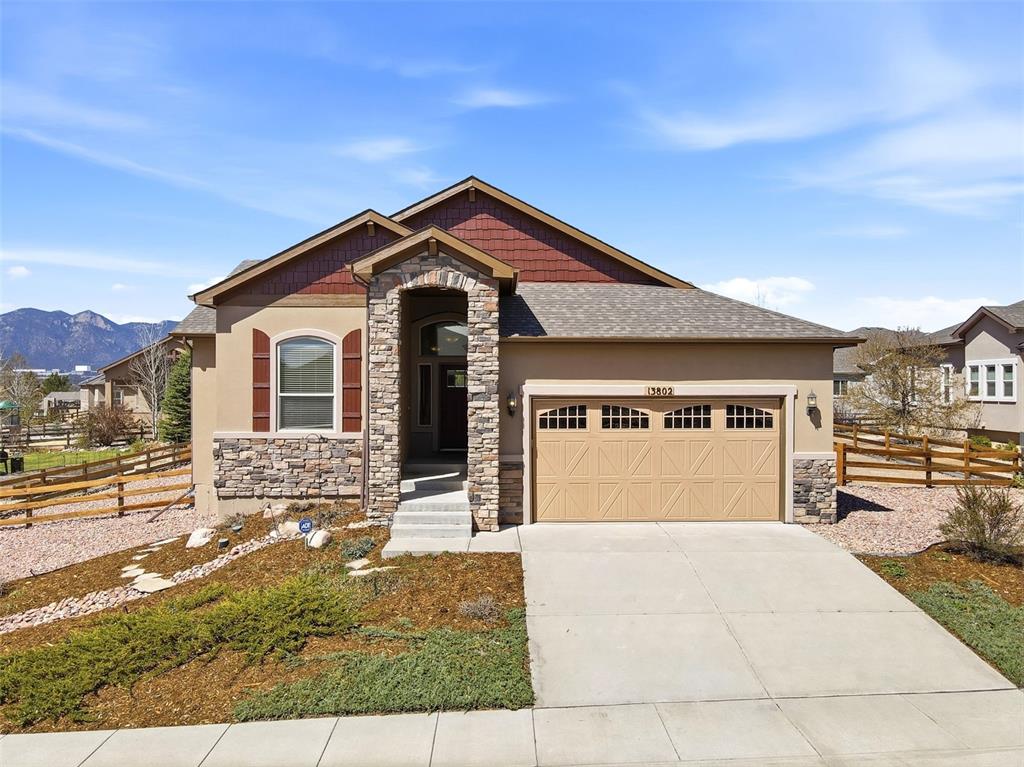
Image Count: 50

$3,700

  • Highlights
  • Single Family
  • 4 bd | 3 ba | 3,538 sqft
  • 13802 Windrush Drive, Colorado Springs, CO, 80921 listed by Lori Jones
  • Active
  • MLS#: 4496701
  • Tour #3
  • View on Map
Space maker

Property Description

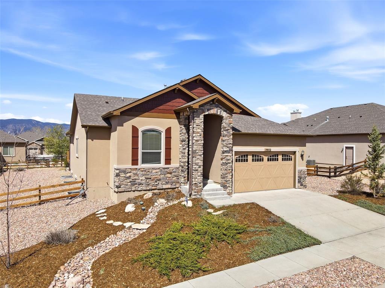
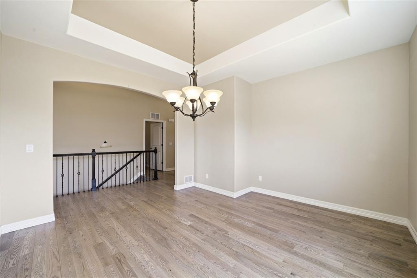
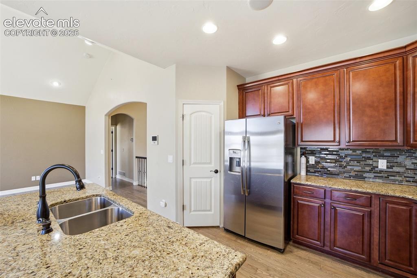
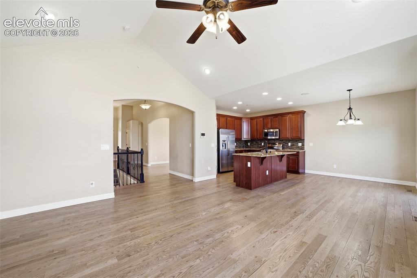
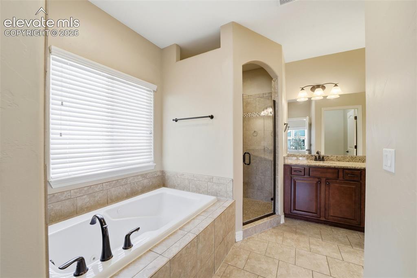
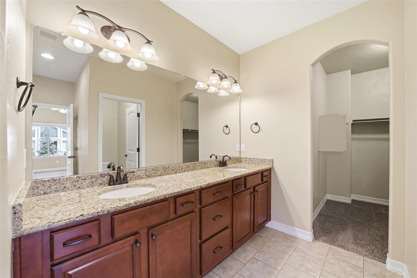
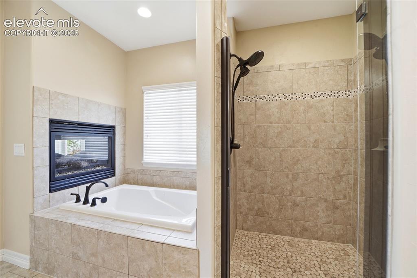
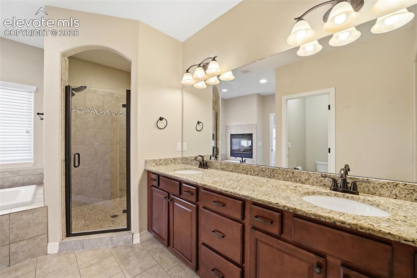
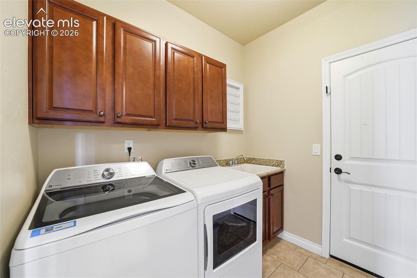
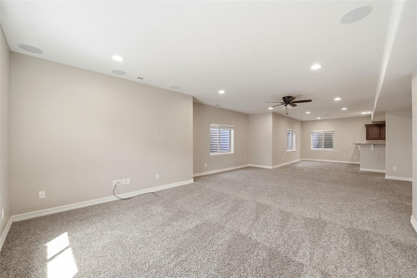
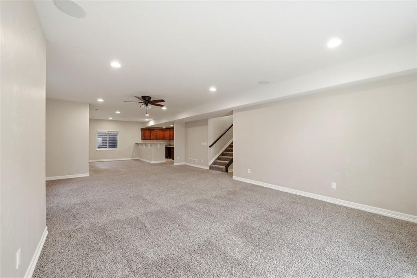
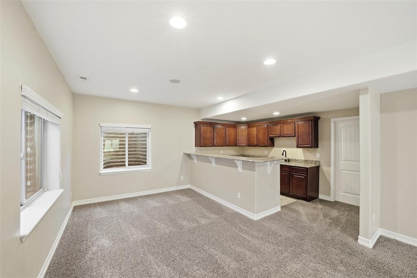
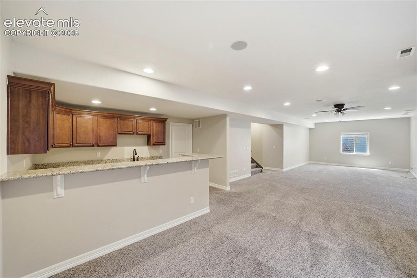
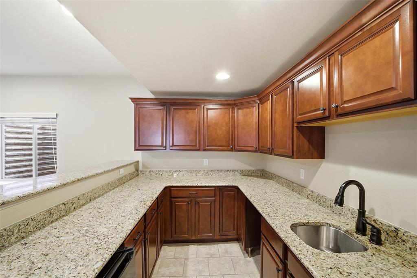
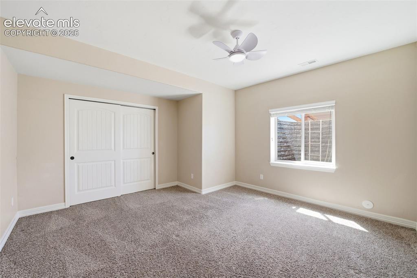
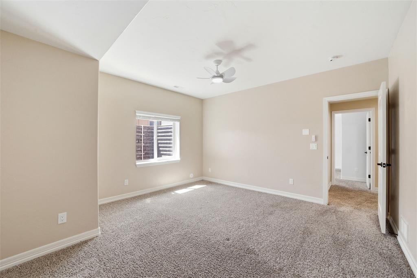
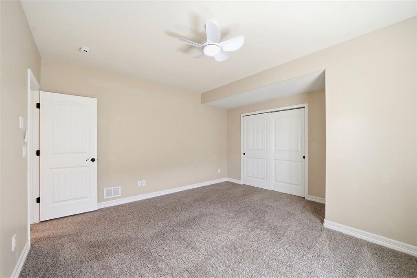
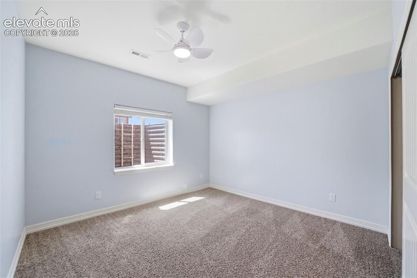
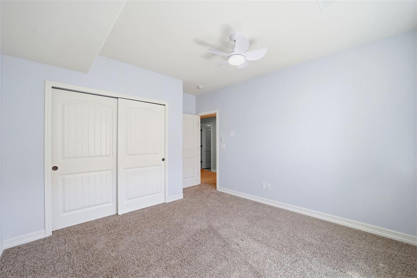
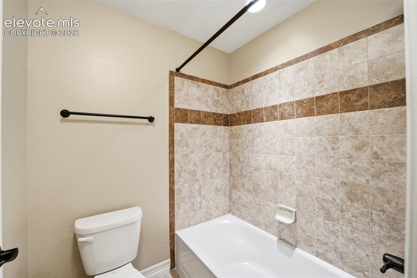
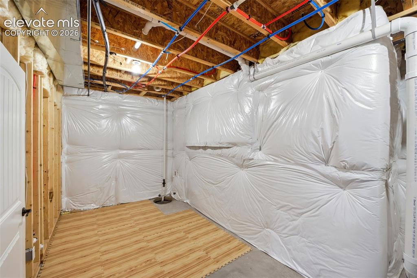
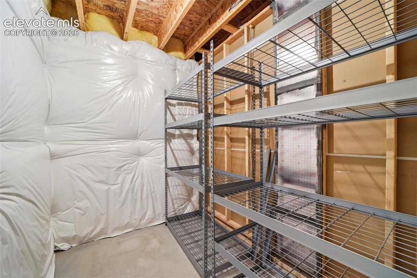
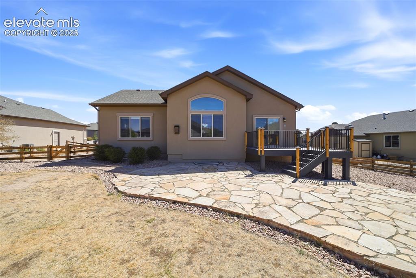
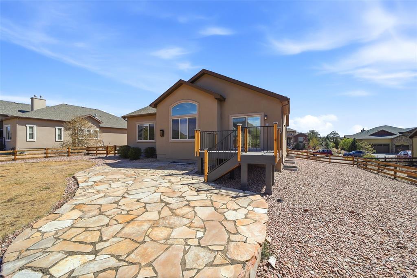
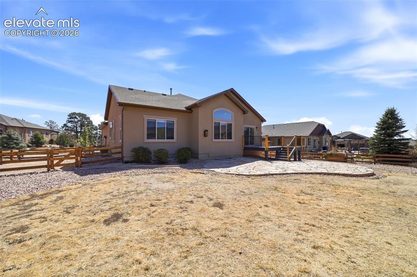
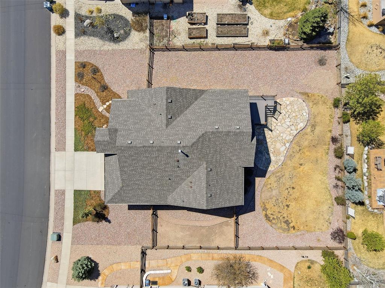
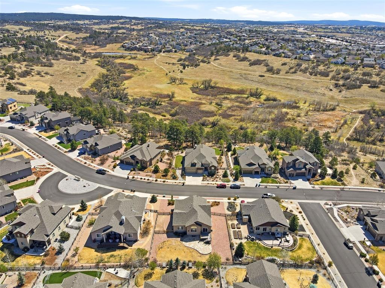
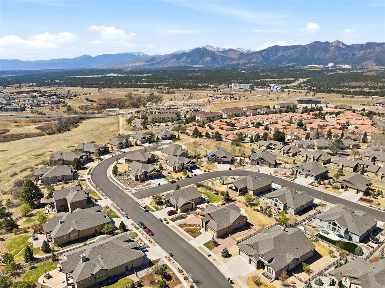
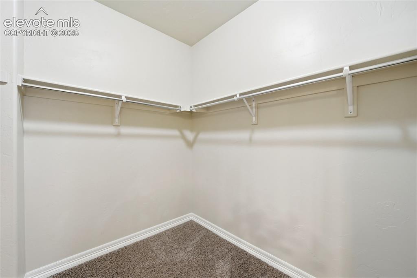
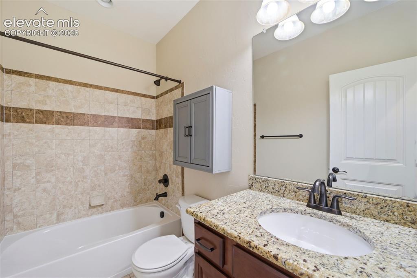
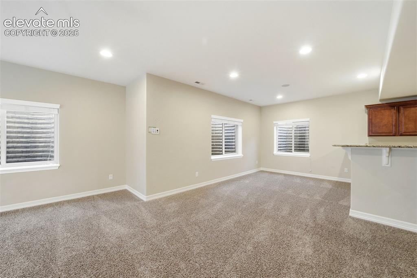
Lease Term: Minimum 12 Months. Location, Location, Location!! This beautiful and well-maintained 4 bedroom, 3 bath rancher sits on an oversized lot in the quiet, highly sought-after community of Gleneagle with quick access to I-25, United States Air Force Academy, Colorado Springs, Castle Rock and Denver. Award-winning Academy School District 20 schools, and endless hiking trails, parks, shopping, restaurants and entertainment venues to enjoy. The main level of this home features wood floors, granite counters, two fireplaces, a stunning kitchen with gas range, stainless appliances, walk-in pantry, island, and a separate breakfast nook; a spacious great room w/high ceilings and a gas fireplace with stone accents; a separate formal dining room or home office; a beautiful, primary suite w/cozy gas fireplace, double vanity, jetted tub, separate shower, and a large walk-in closet; another bedroom w/closet/closet organizer; and a second full bathroom. Downstairs, you'll find an expansive family/recreation room with a wet bar, two more bedrooms, a full bathroom, and two storage rooms. The rear deck was recently refreshed, and it overlooks the fully fenced backyard with mountain views. Washer and dryer and trash service are included. Pets will be considered with excellent references from current landlord. Pet approval is at property manager's sole discretion. Disclosures: Tenant has the right to provide the landlord with a Portable Tenant Screening Report (PTSR). If a PTSR is provided, landlord may not charge an application fee or a fee for accessing the report. Don't miss this stunning home!

Property Listed By

Picture of REALTOR Listing Property
  • Lori Jones
  • 5593-733-917  Call the Agent 
Picture of Office Listing Property
  • Places Real Estate & Property Managment Services
  • 1476-912-917  Call the Agent 

Property Details

    General Features

  • Property: Single Family, Ranch
  • Year Built: 2014
  • County: El Paso
  • School District: Academy-20
  • Rent: $3,700
  • Lease Term Min: 11 Months
  • Security Deposit: $3,700
  • Main SqFt: 1,769
  • Basement SqFt: 1,769
  • Basement % Fin: 70
  • Finished SqFt: 3,007
  • Sq Ft Source: Assessor Records
  • Add'l Monthly Charge Comments: Tenant is responsible for monthly gas, electric, water, wastewater, and sewer charges.

    Rooms

  • Bedrooms: 4
  • Baths: 3 full bath;
  • Master Bathroom Amenities: 5-Pc Bath, Ceramic Tile, Double Vanity, Fireplace, Free-standing Shower, Jetted Tub
  • Laundry: Main

    Structure

  • Foundation: Full Basement
  • Heating: Forced Air, Natural Gas
  • Cooling: Ceiling Fan, Central Air
  • Garage/Parking #: 2 vehicle(s), Attached
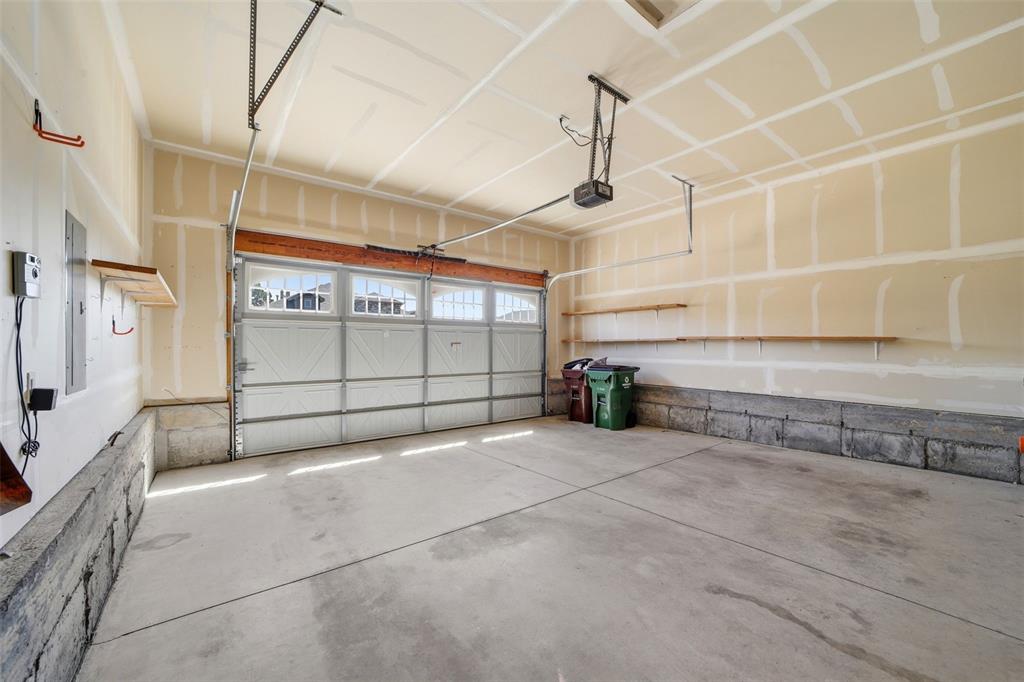
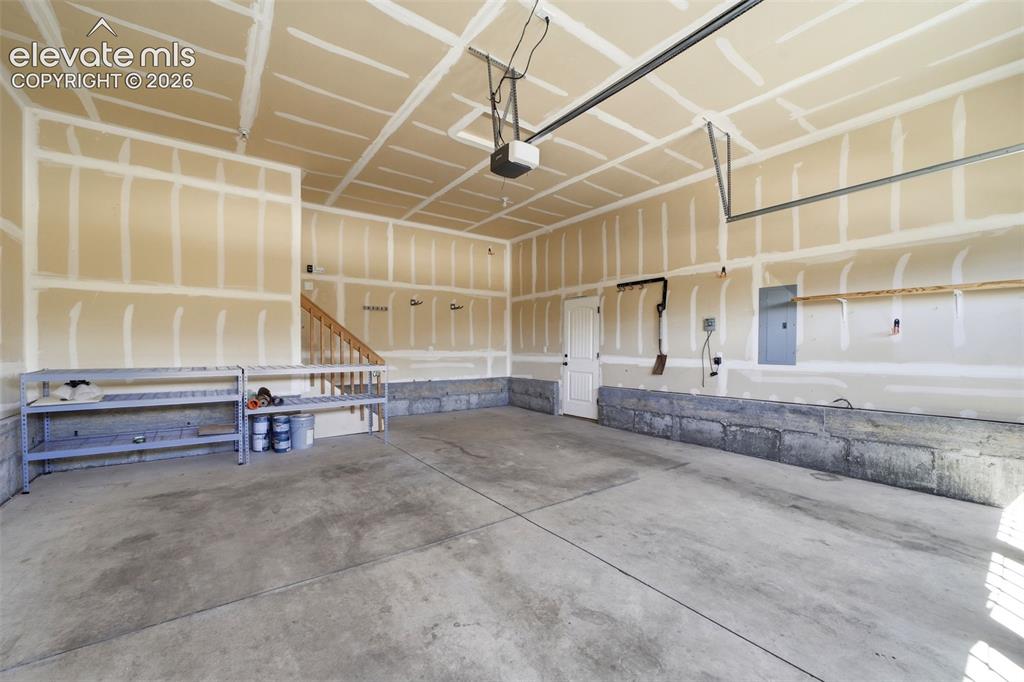
  • Garage Amenities: Garage Door Opener, Oversized
  • Patio Description: Composite
  • Total SqFt: 3,538
  • Finished SqFt: 3,007
  • Basement SqFt: 1,769
  • Basement % Fin: 70
  • Siding: Stone, Stucco, Wood
  • Window Type: Vinyl
  • Structure: Frame

    Features

  • Appliances: Dishwasher, Disposal, Dryer, Gas in Kitchen, Microwave Oven, Oven, Range, Refrigerator, Washer
  • Floors: Carpet, Tile, Wood
  • Entry: Natural Wood
  • Fireplace: Gas, Main Level, Two
  • Interior Features: 5-Pc Bath, Great Room
  • Laundry: Main

    Taxes, Utilities, Lot

  • Street Description: Paved
  • Fence: Rear
  • Lot Description: Mountain View
  • Restrictions: No Marijuana Growing or Production, No Smoking
  • Utilities

  • Existing Utilities: Electricity Connected, Natural Gas
  • Existing Water: Assoc/Distr

    Community

  • Pets Allowed: Yes
  • Pet Deposit: $300
  • Monthly Pet Charge: $37
  • Pet Type: Dog

    Additional Information

  • Notices: Rent Ins Required

      Disclaimer
      The real estate listing information and related content displayed on this site is provided exclusively for consumers’ personal, non-commercial use and may not be used for any purpose other than to identify prospective properties consumers may be interested in purchasing.
      elevateMLS.com Website

      13802 Windrush Drive, Colorado Springs, CO, 80921

      Image 1 of 50: Front of Structure

      Front of Structure
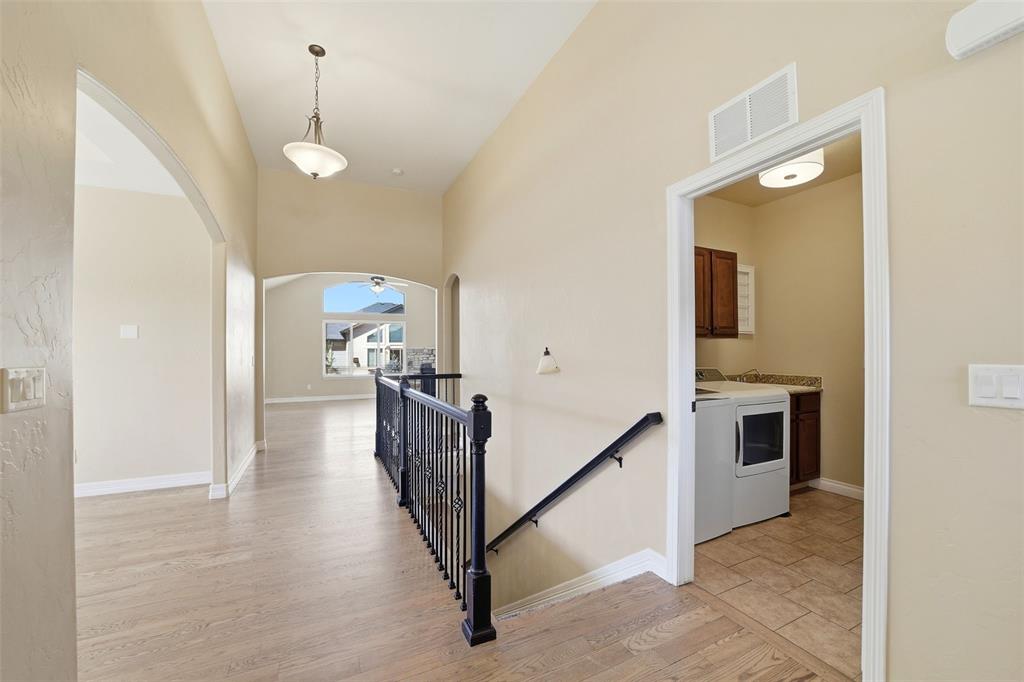
      Image 2 of 50: Front of Structure

      Front of Structure

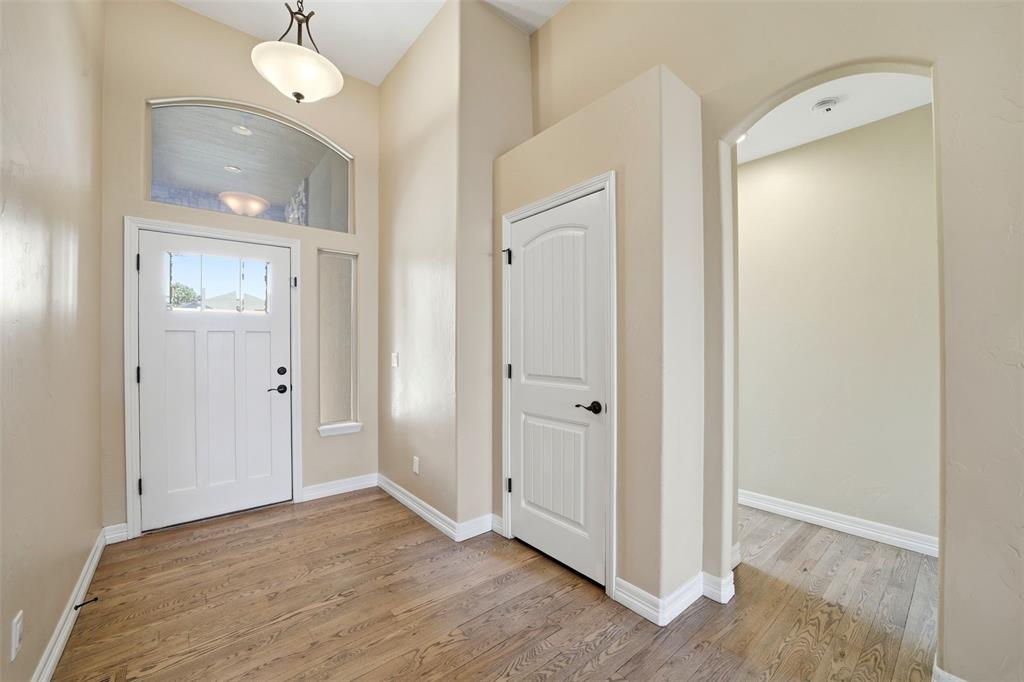
      Image 3 of 50: Entry

      Entry

      Image 4 of 50: Entry

      Entry

      Image 5 of 50: Main level dining room or home office
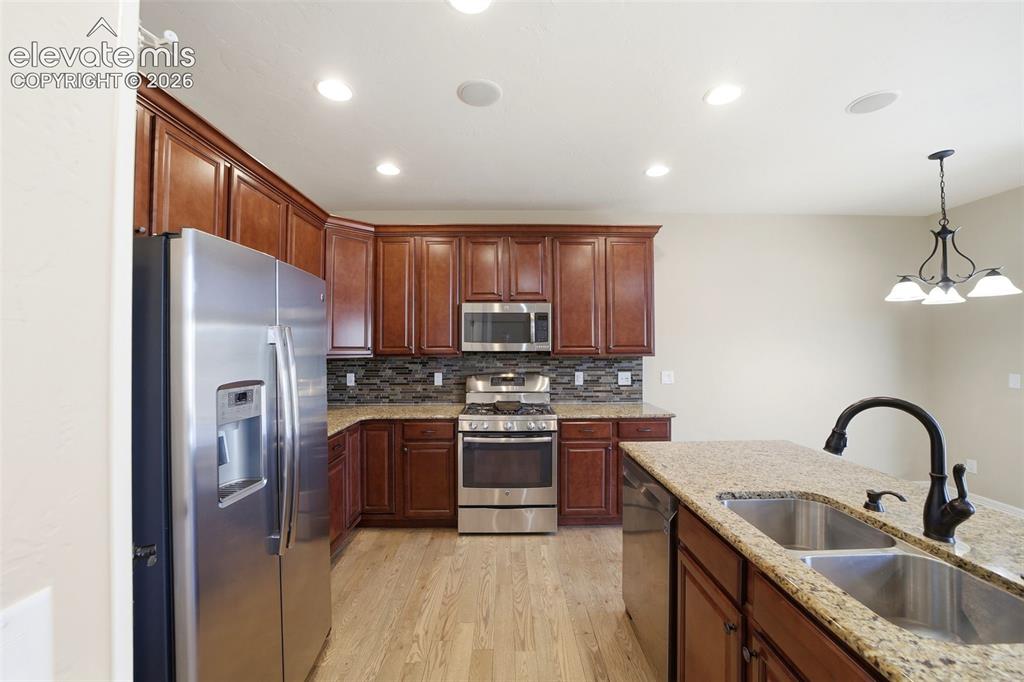
      Main level dining room or home office

      Image 6 of 50: Beautiful kitchen with upgraded appliances
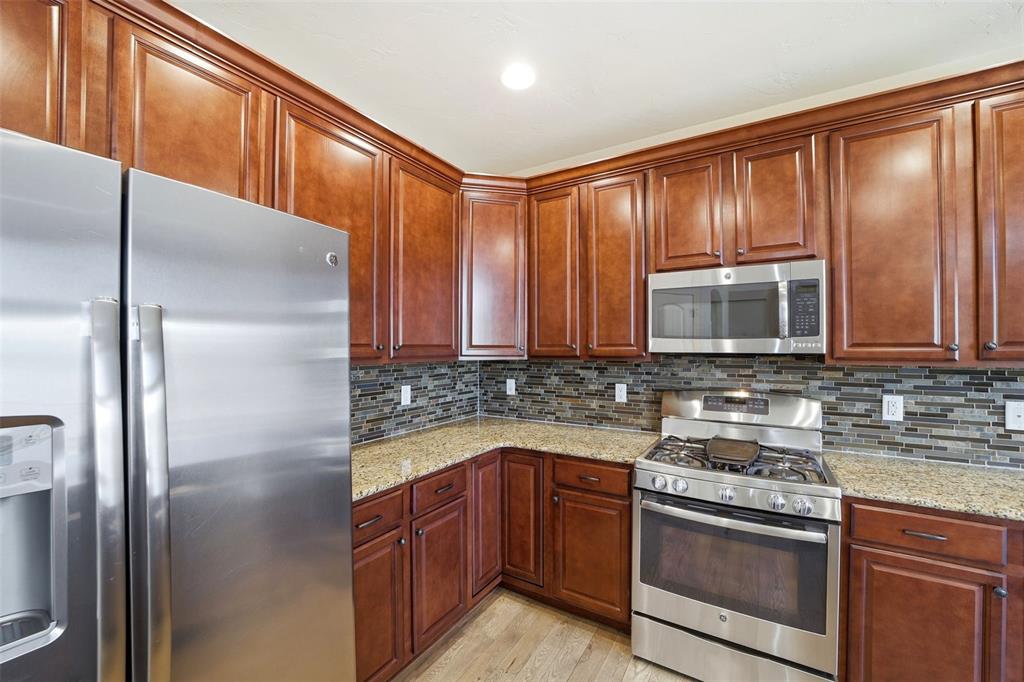
      Beautiful kitchen with upgraded appliances

      Image 7 of 50: Kitchen

      Kitchen

      Image 8 of 50: There is a large pantry in the kitchen!
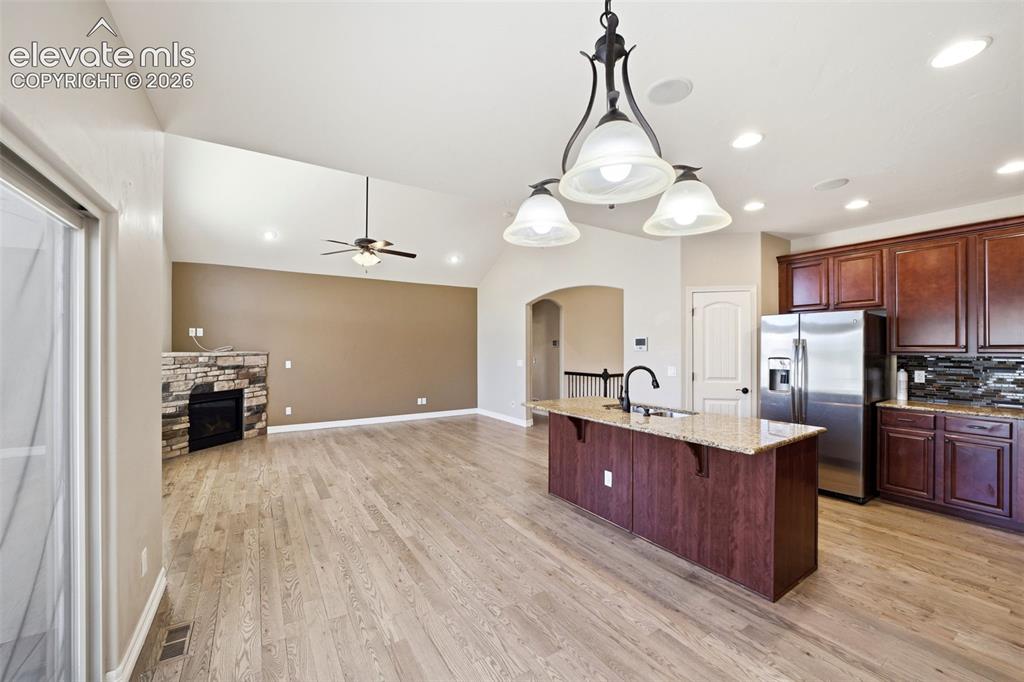
      There is a large pantry in the kitchen!

      Image 9 of 50: Breakfast nook overlooking the deck and backyard
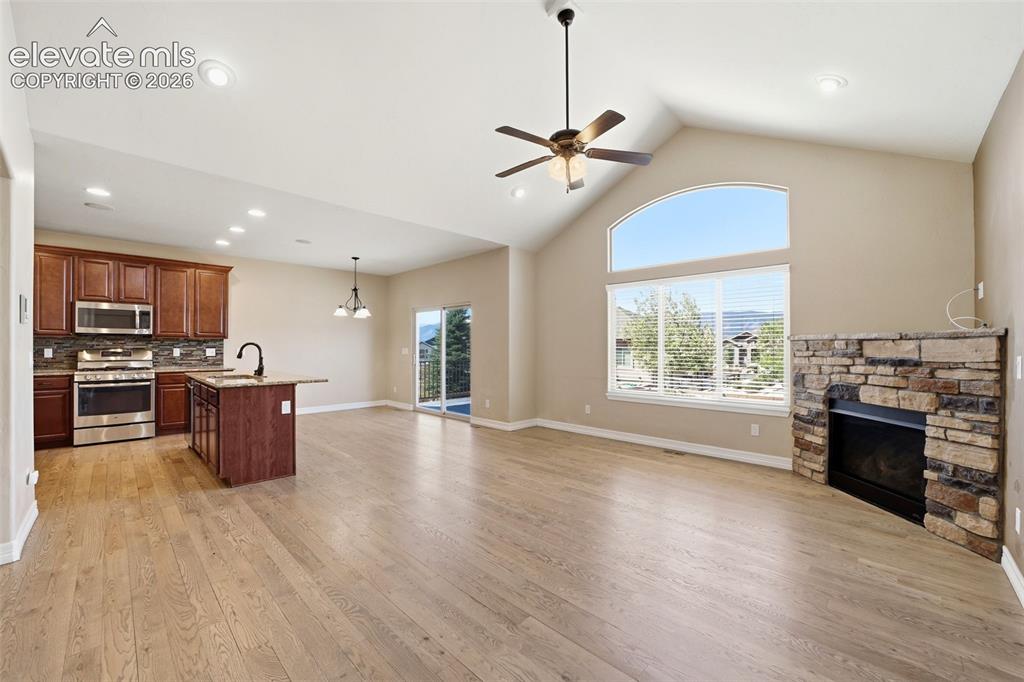
      Breakfast nook overlooking the deck and backyard

      Image 10 of 50: Great Room featuring a cozy gas fireplace w/stone accents
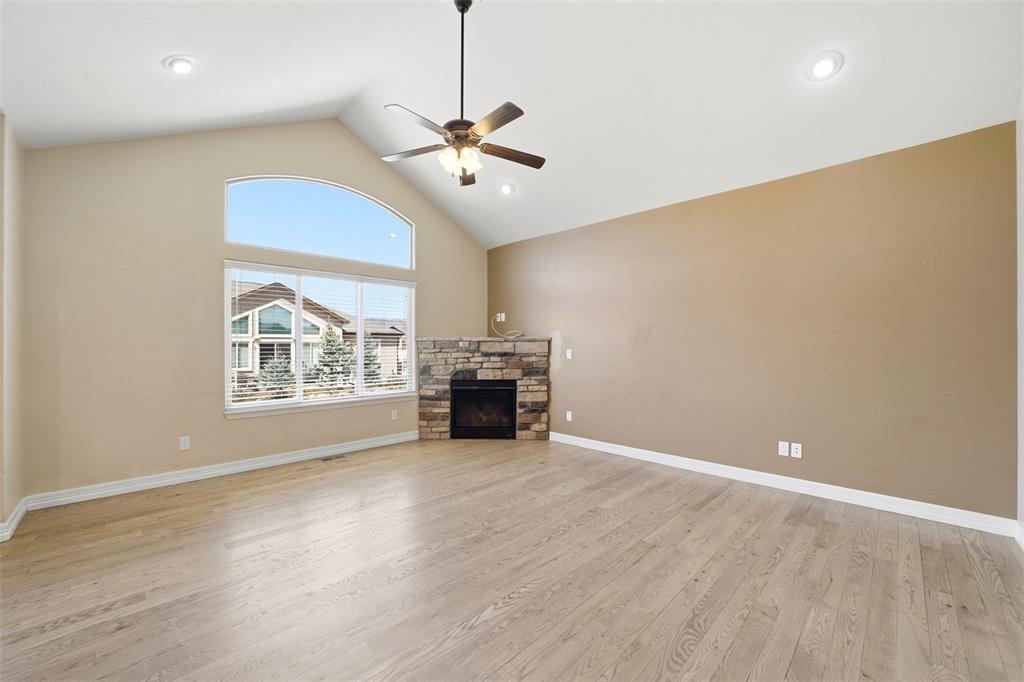
      Great Room featuring a cozy gas fireplace w/stone accents
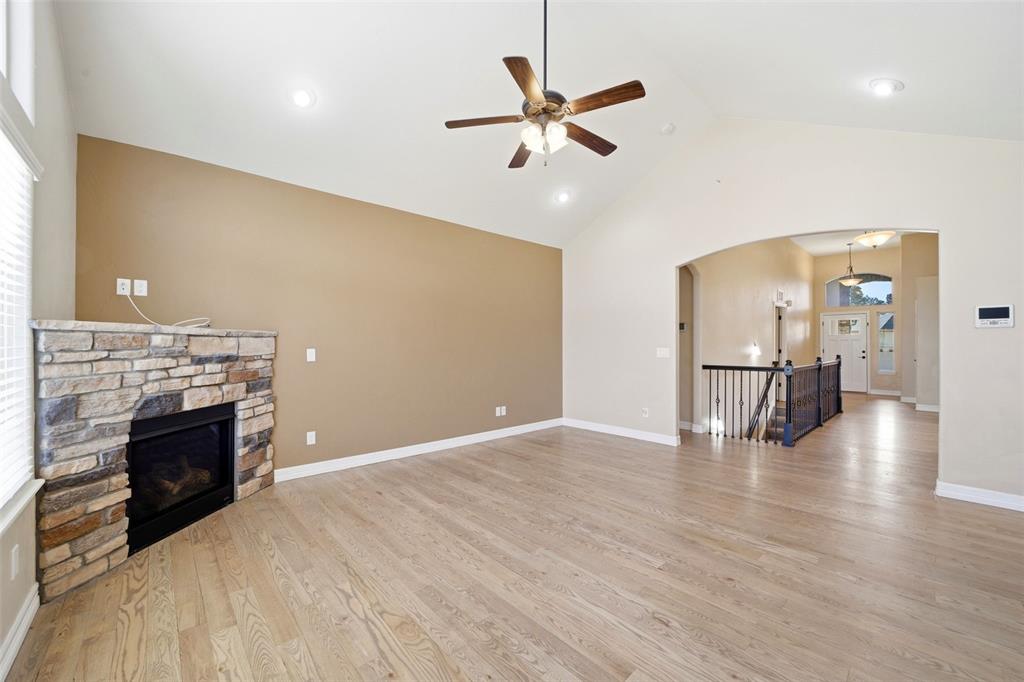
      Image 11 of 50: Great Room

      Great Room

      Image 12 of 50: Great Room

      Great Room

      Image 13 of 50: Great Room adjoins the kitchen and breakfast nook
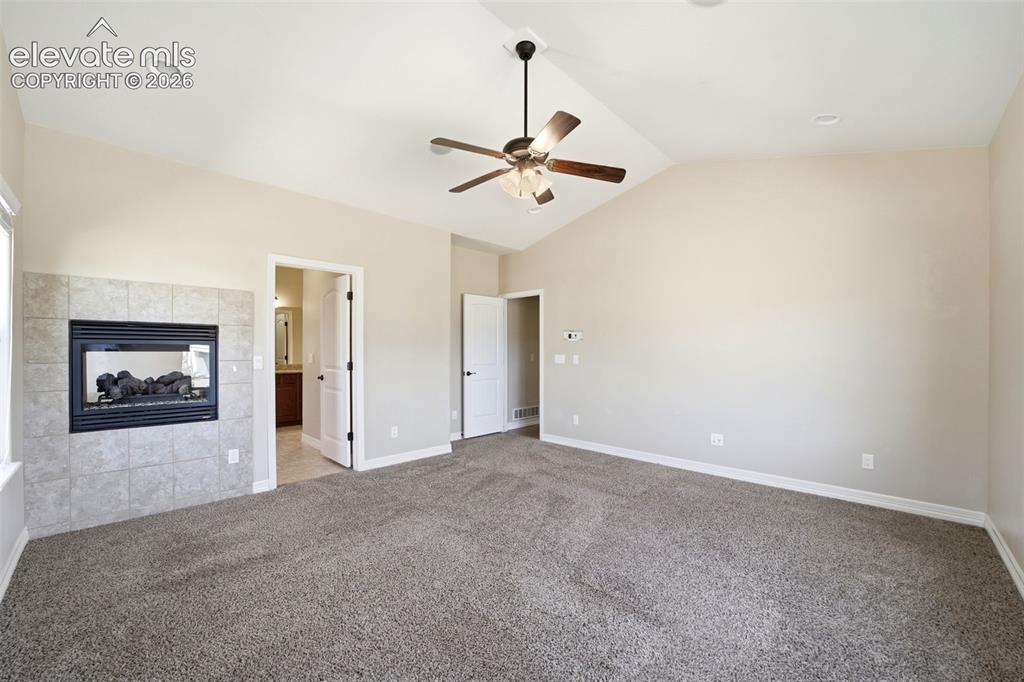
      Great Room adjoins the kitchen and breakfast nook

      Image 14 of 50: Spacious Primary Suite w/see-through gas fireplace
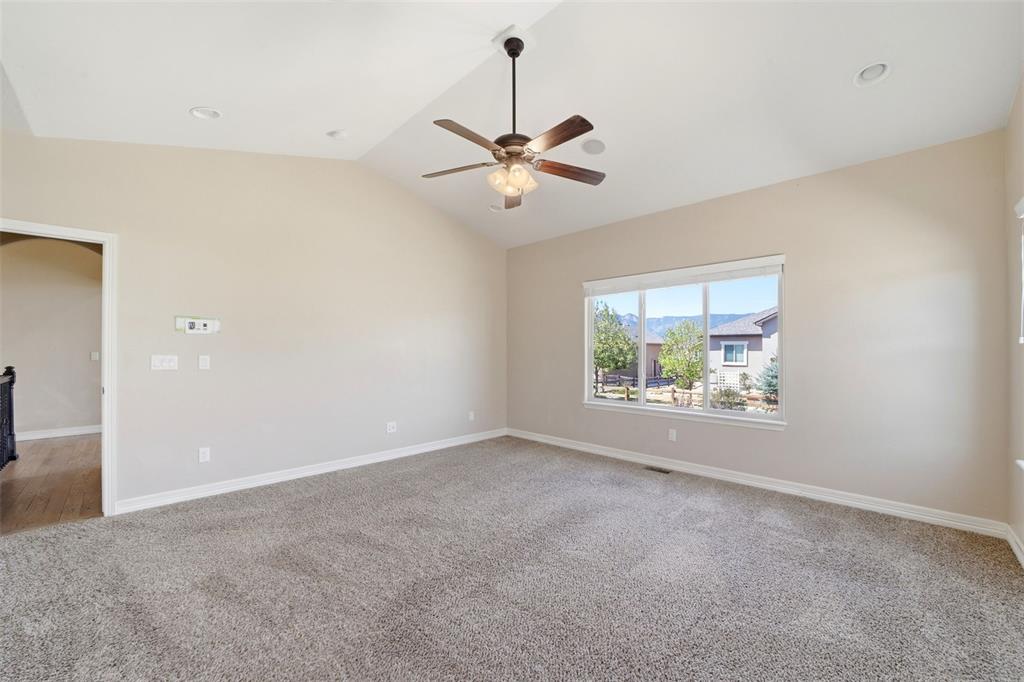
      Spacious Primary Suite w/see-through gas fireplace

      Image 15 of 50: Master Bedroom

      Master Bedroom

      Image 16 of 50: Luxurious Primary Bathroom

      Luxurious Primary Bathroom

      Image 17 of 50: Master Bathroom

      Master Bathroom

      Image 18 of 50: Jetted tub and separate shower

      Jetted tub and separate shower

      Image 19 of 50: Double vanity with plenty of counter space, drawers and cabinets
      Double vanity with plenty of counter space, drawers and cabinets

      Image 20 of 50: Walk-in closet!

      Walk-in closet!

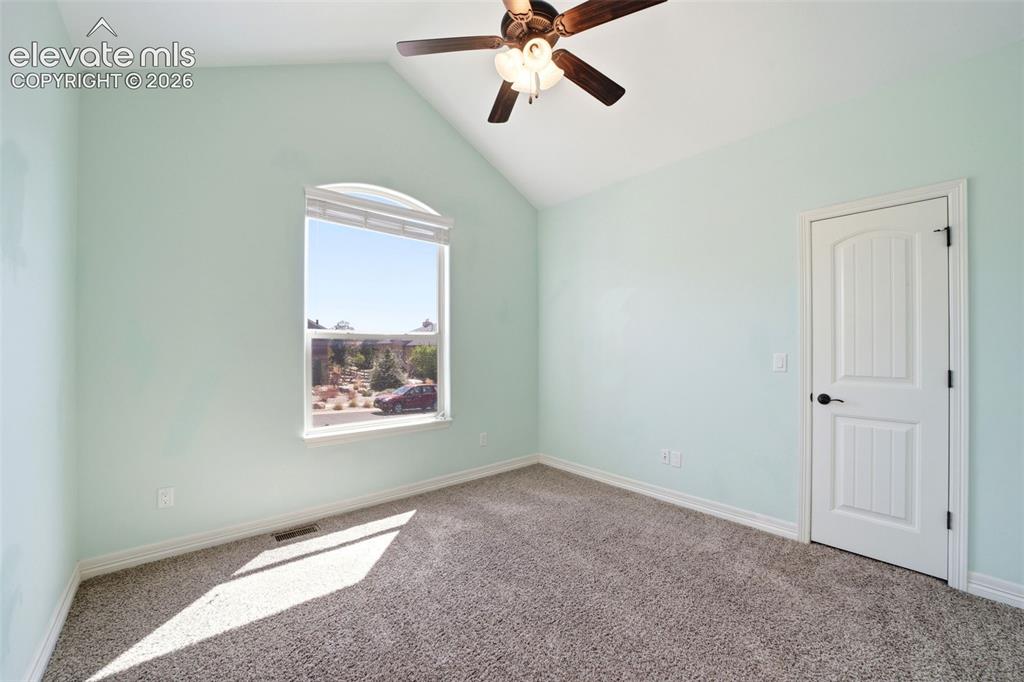
      Image 21 of 50: Main Level Bedroom 2

      Main Level Bedroom 2

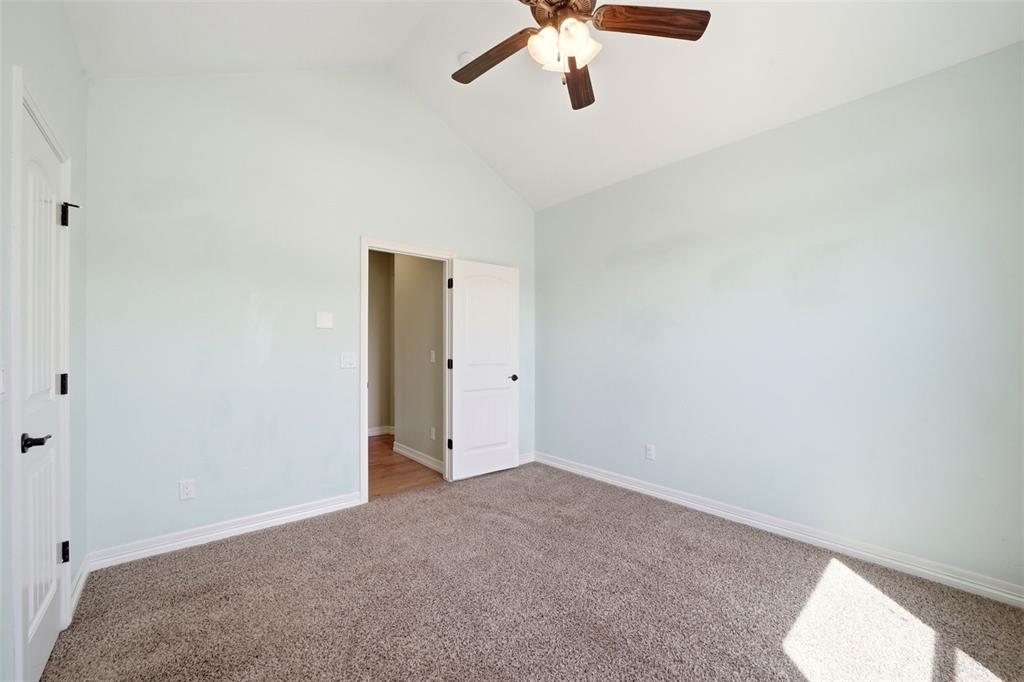
      Image 22 of 50: Bedroom

      Bedroom

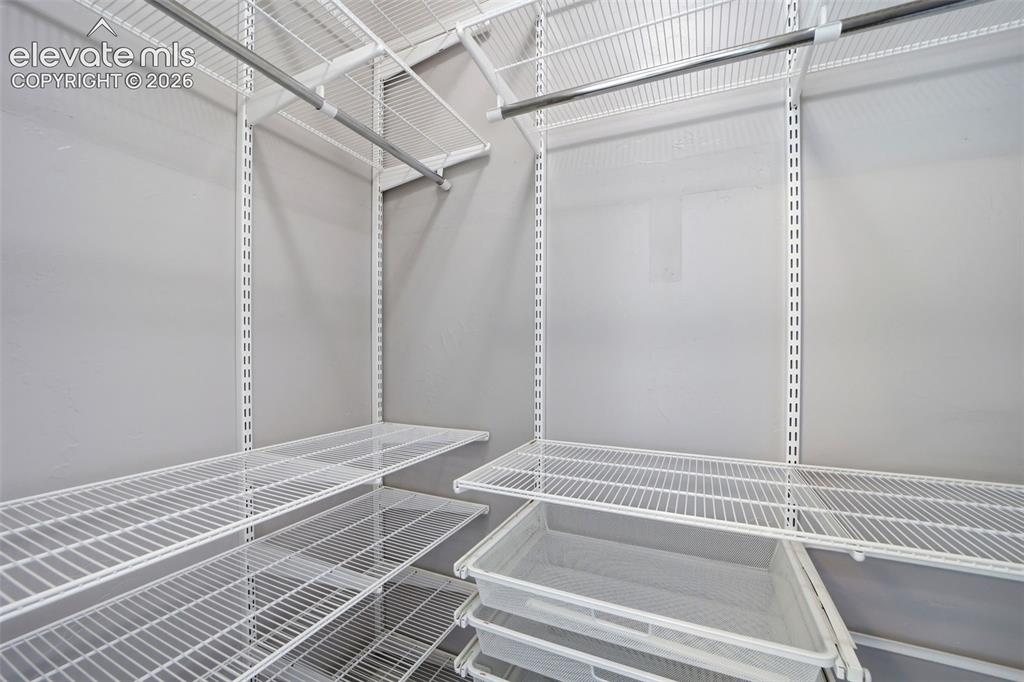
      Image 23 of 50: Wonderful organizer system in Bedroom 2 closet!
      Wonderful organizer system in Bedroom 2 closet!

      Image 24 of 50: Full bathroom on the Main Level

      Full bathroom on the Main Level

      Image 25 of 50: Main Level laundry w/ sink and cabinets
      Main Level laundry w/ sink and cabinets

      Image 26 of 50: Fabulous Basement Family Room with so much space to enjoy!
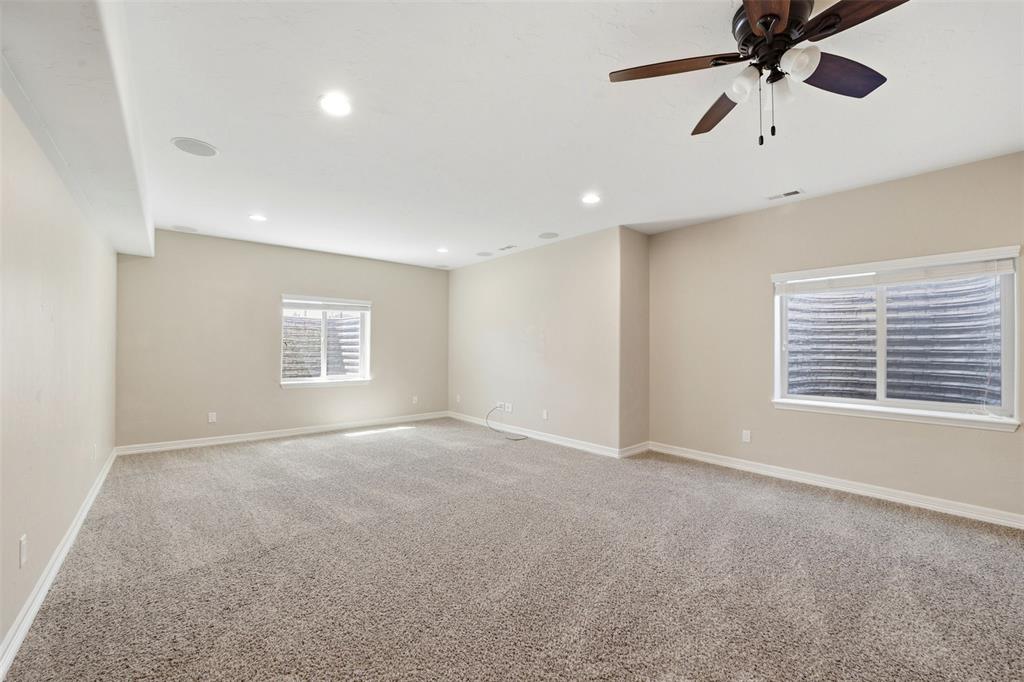
      Fabulous Basement Family Room with so much space to enjoy!

      Image 27 of 50: Family Room

      Family Room

      Image 28 of 50: Family Room

      Family Room

      Image 29 of 50: Family Room

      Family Room

      Image 30 of 50: Family Room

      Family Room

      Image 31 of 50: Wet Bar

      Wet Bar

      Image 32 of 50: Bar

      Bar

      Image 33 of 50: Bedroom #3

      Bedroom #3

      Image 34 of 50: Bedroom

      Bedroom

      Image 35 of 50: Bedroom

      Bedroom

      Image 36 of 50: Bedroom #4

      Bedroom #4

      Image 37 of 50: Bedroom

      Bedroom

      Image 38 of 50: Full Bathroom #3 in the Basement

      Full Bathroom #3 in the Basement

      Image 39 of 50: Storage Room in the basement

      Storage Room in the basement

      Image 40 of 50: Second Storage Room in the basement

      Second Storage Room in the basement
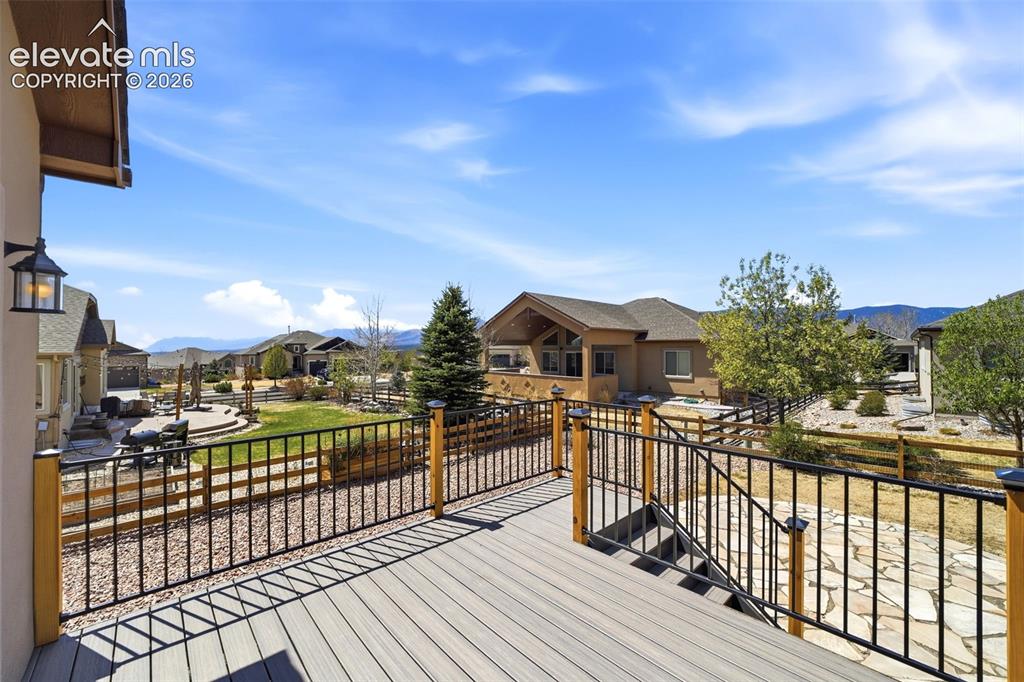
      Image 41 of 50: Expansive deck!

      Expansive deck!

      Image 42 of 50: Large stone patio!

      Large stone patio!

      Image 43 of 50: Back of Structure

      Back of Structure

      Image 44 of 50: Fully-fenced backyard!

      Fully-fenced backyard!

      Image 45 of 50: Garage

      Garage

      Image 46 of 50: Oversized 2-car garage w/opener

      Oversized 2-car garage w/opener

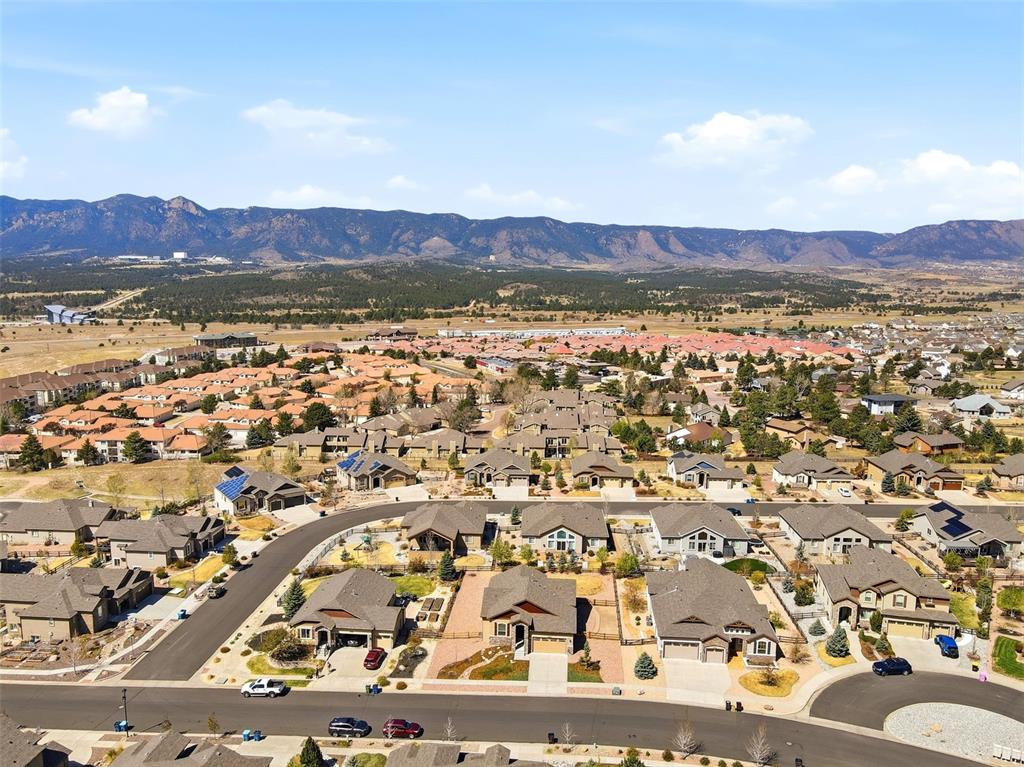
      Image 47 of 50: Aerial View

      Aerial View

      Image 48 of 50: Aerial View

      Aerial View

      Image 49 of 50: Aerial View

      Aerial View

      Image 50 of 50: Aerial View

      Aerial View

      Disclaimer: The real estate listing information and related content displayed on this site is provided exclusively for consumers’ personal, non-commercial use and may not be used for any purpose other than to identify prospective properties consumers may be interested in purchasing.