395 Young Circle, Castle Rock, CO, 80104
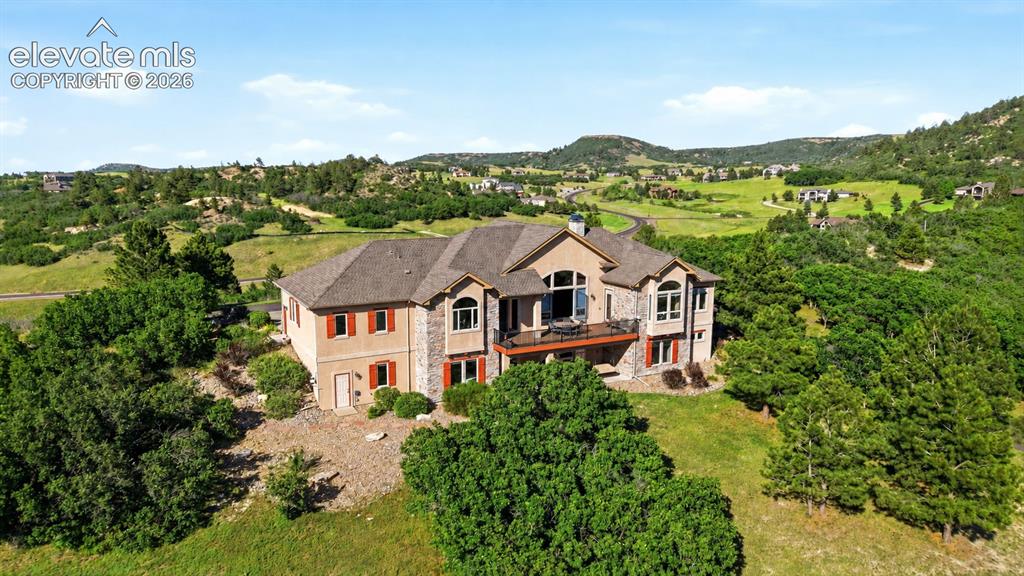
Other
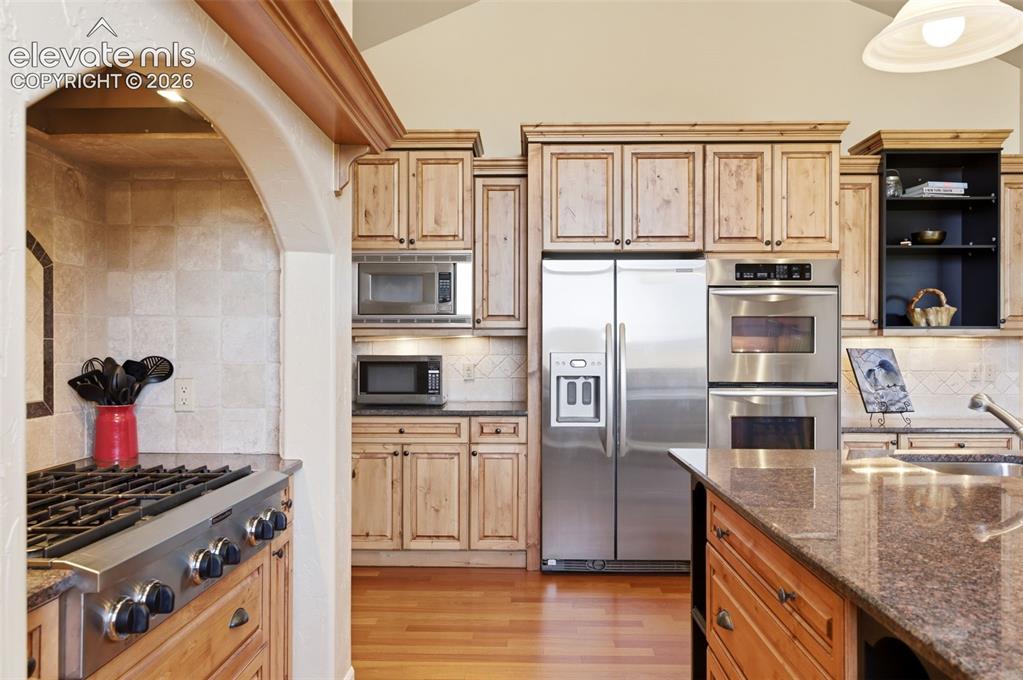
Kitchen featuring wood cabinetry, stainless steel appliances, a built-in double oven, and granite countertops
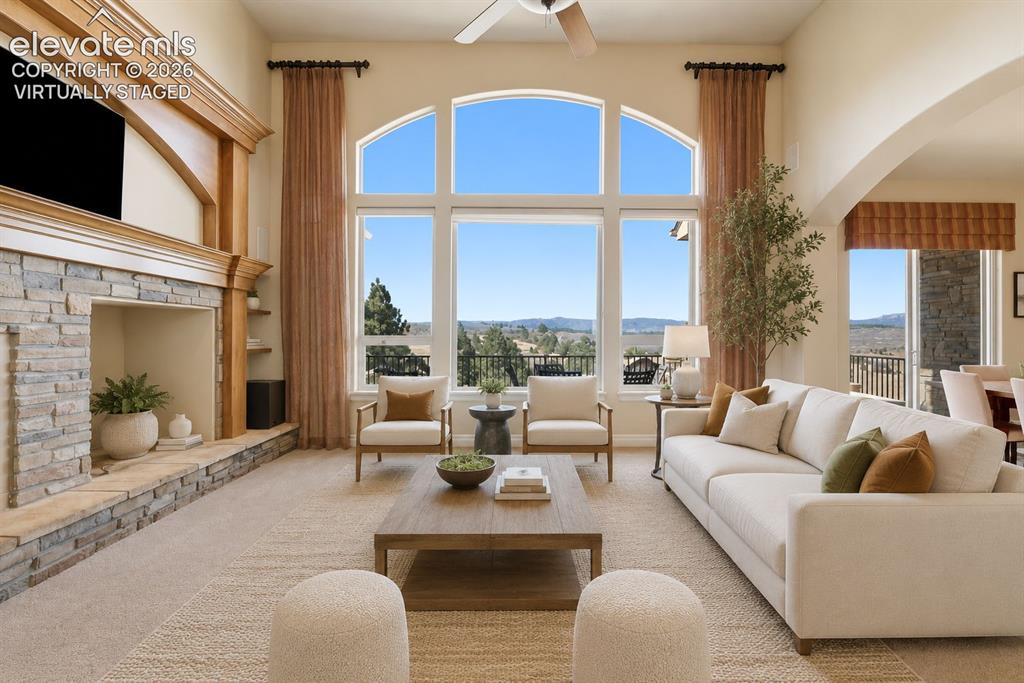
Virtually Staged
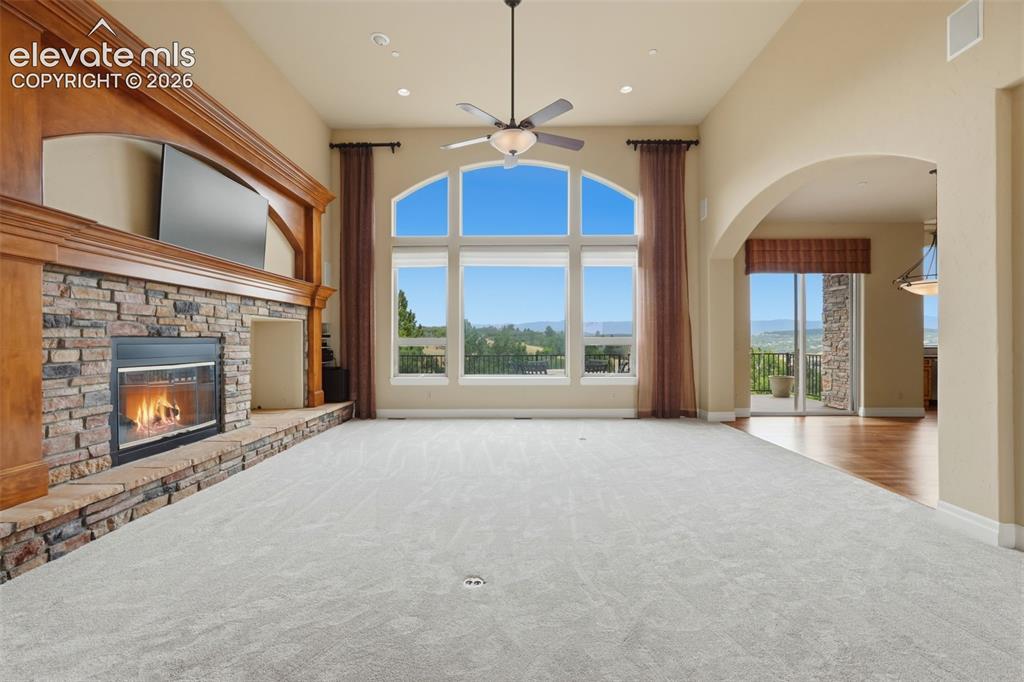
Spacious room featuring a stone-faced fireplace with a wood mantel, expansive arched windows, light-toned carpeting, and a ceiling fan
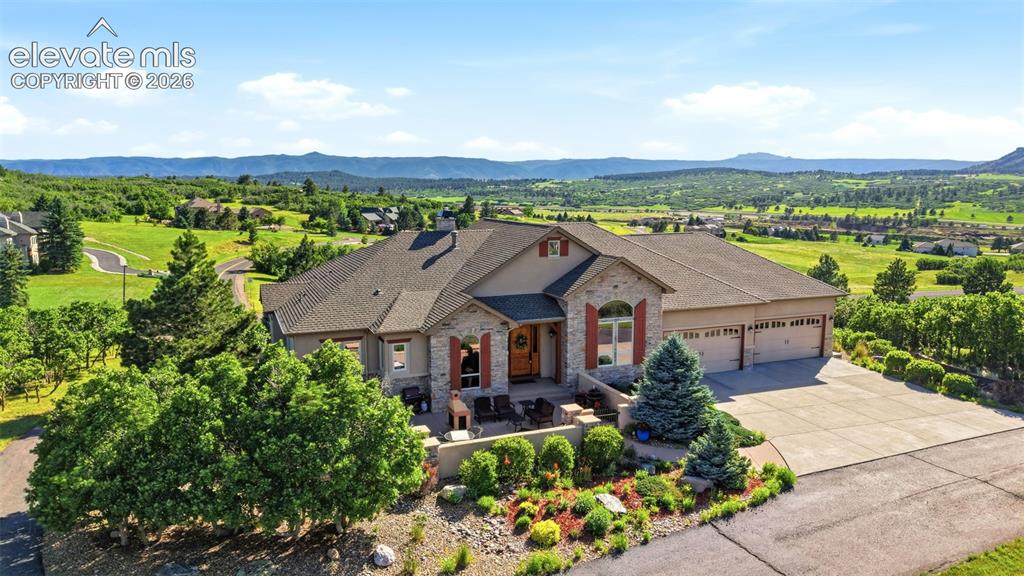
Other
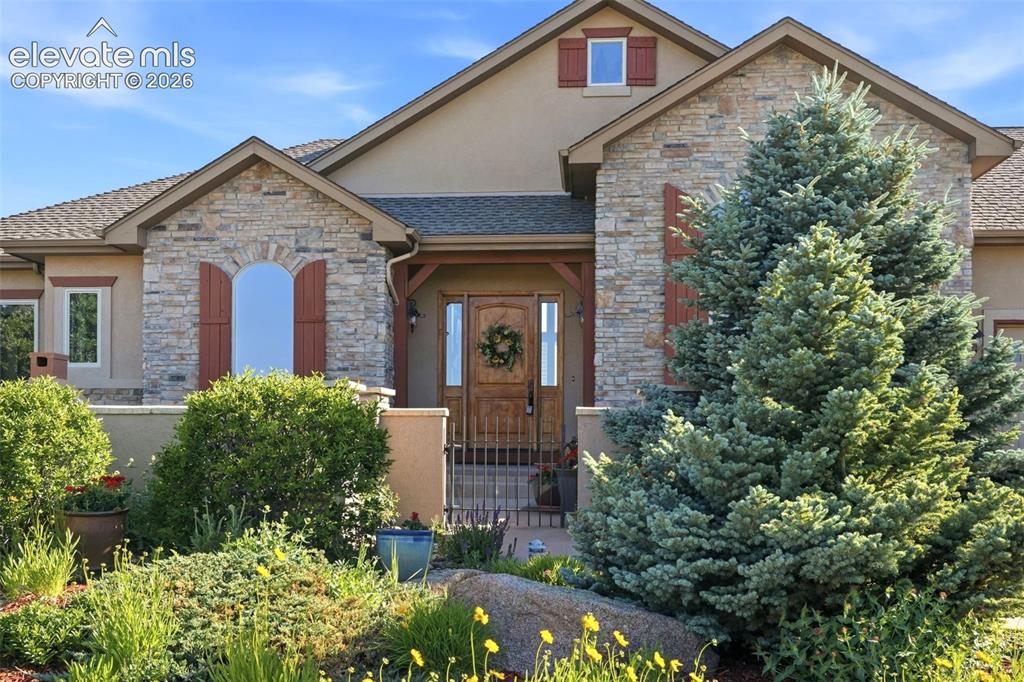
Stone and stucco exterior with arched window shutters
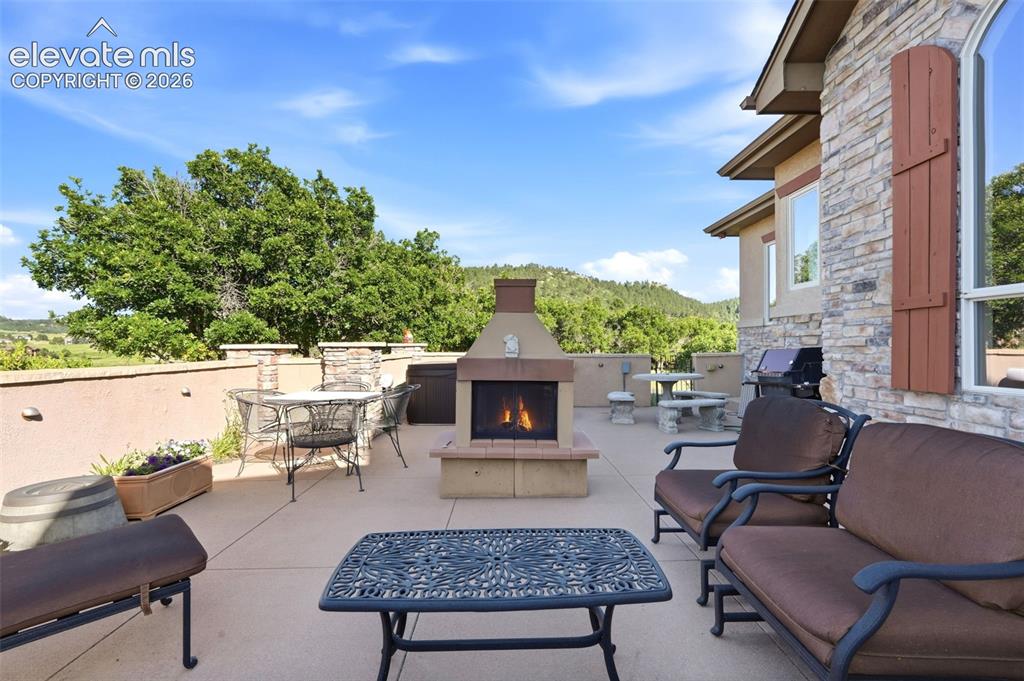
Patio
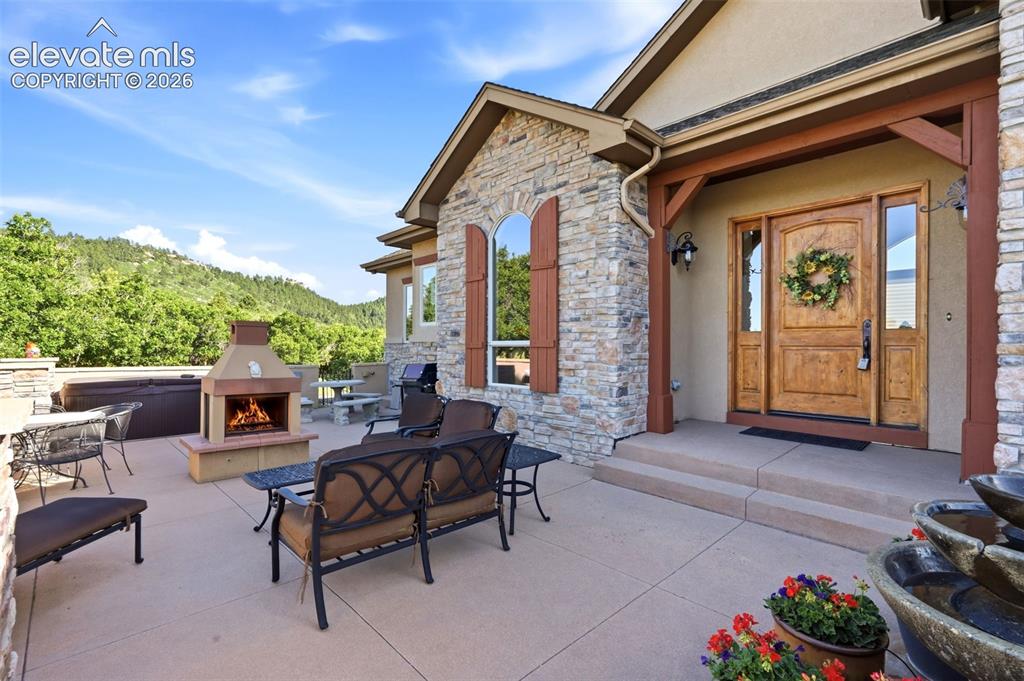
Stone exterior with a wood entry door and sidelights
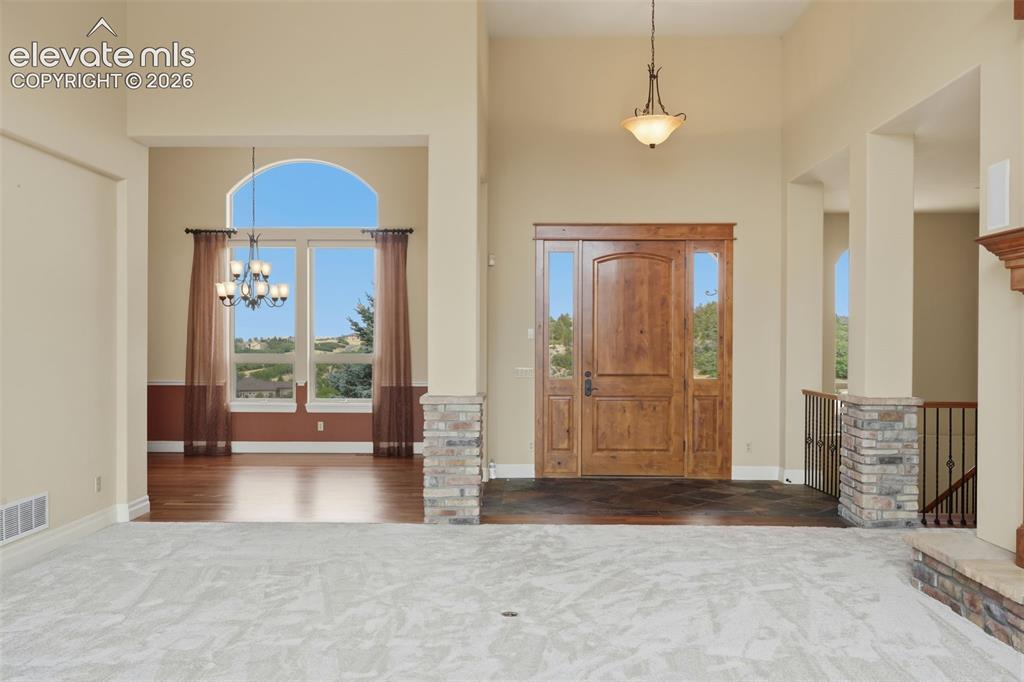
Two-story entryway featuring a natural wood front door with sidelights, a large arched window, a chandelier, and a stone-clad column
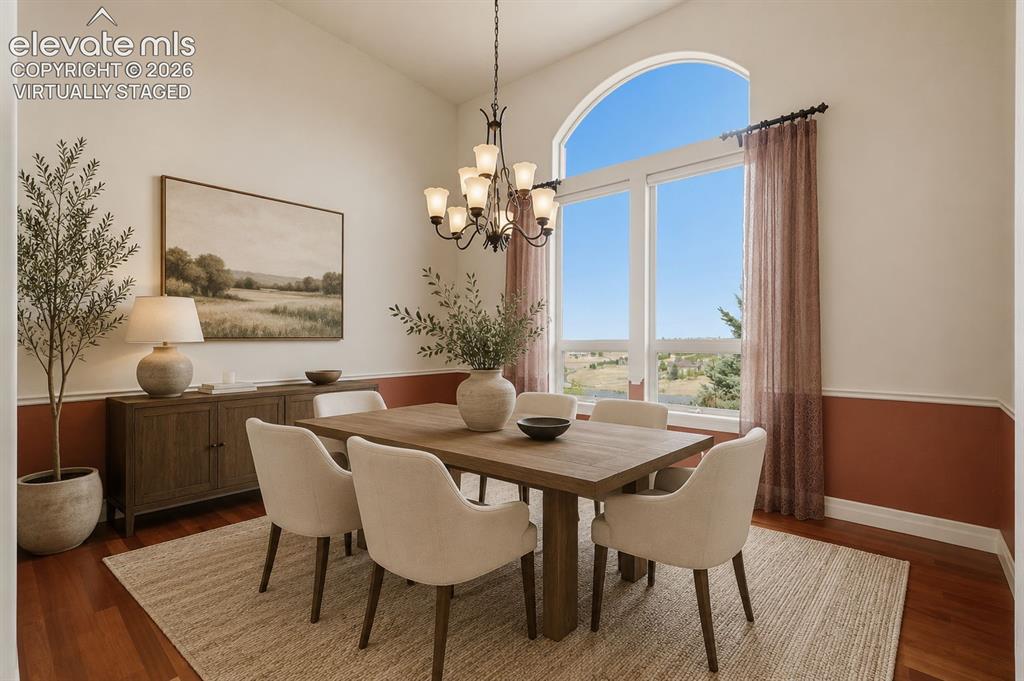
Virtually staged
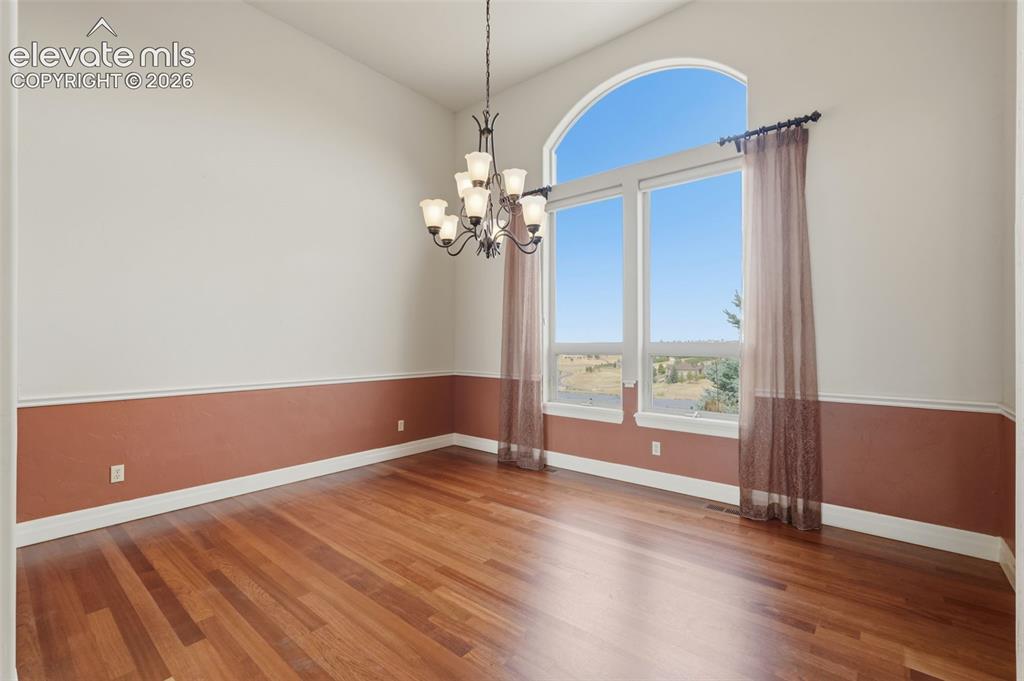
Spacious interior featuring a vaulted ceiling and a large arched window
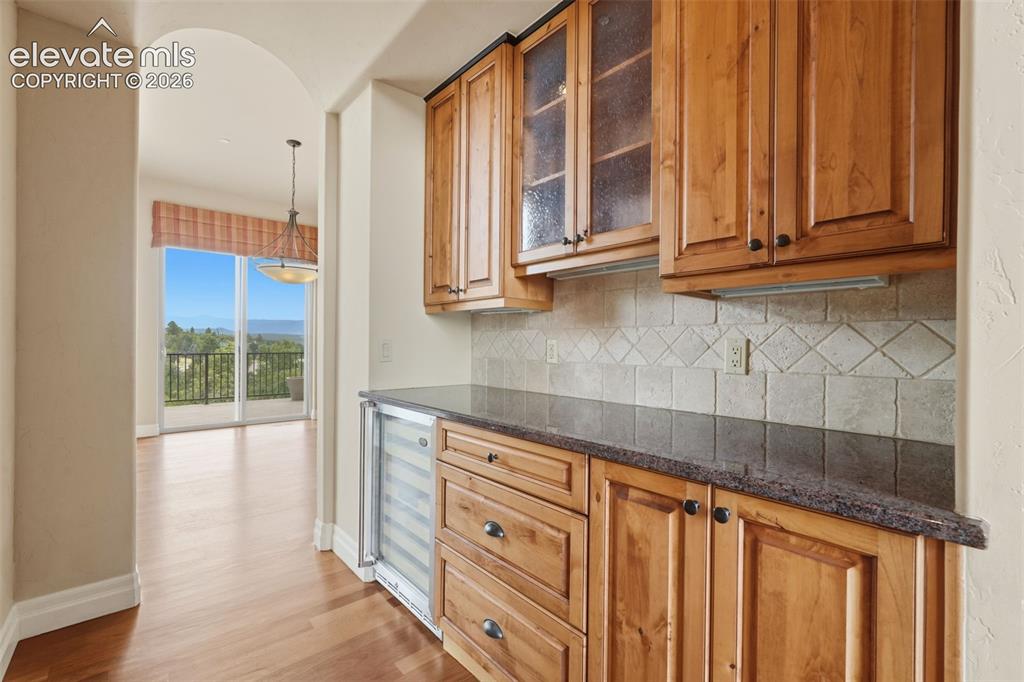
Butler's Pantry
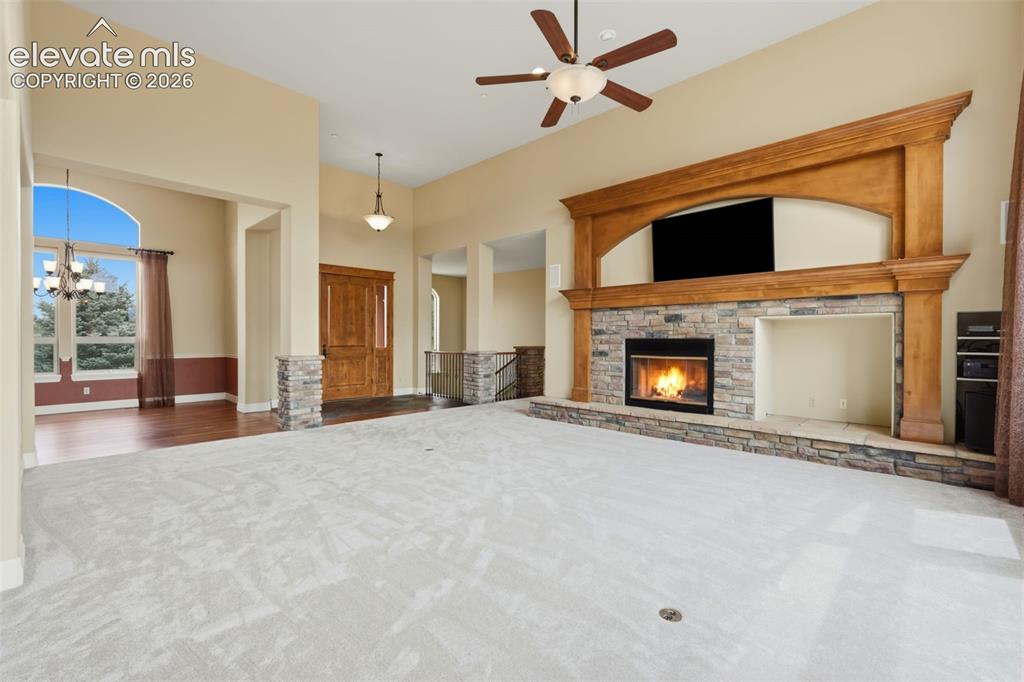
Spacious living area featuring a stone-clad fireplace with a prominent wood mantel, high ceilings, and light-toned carpeting
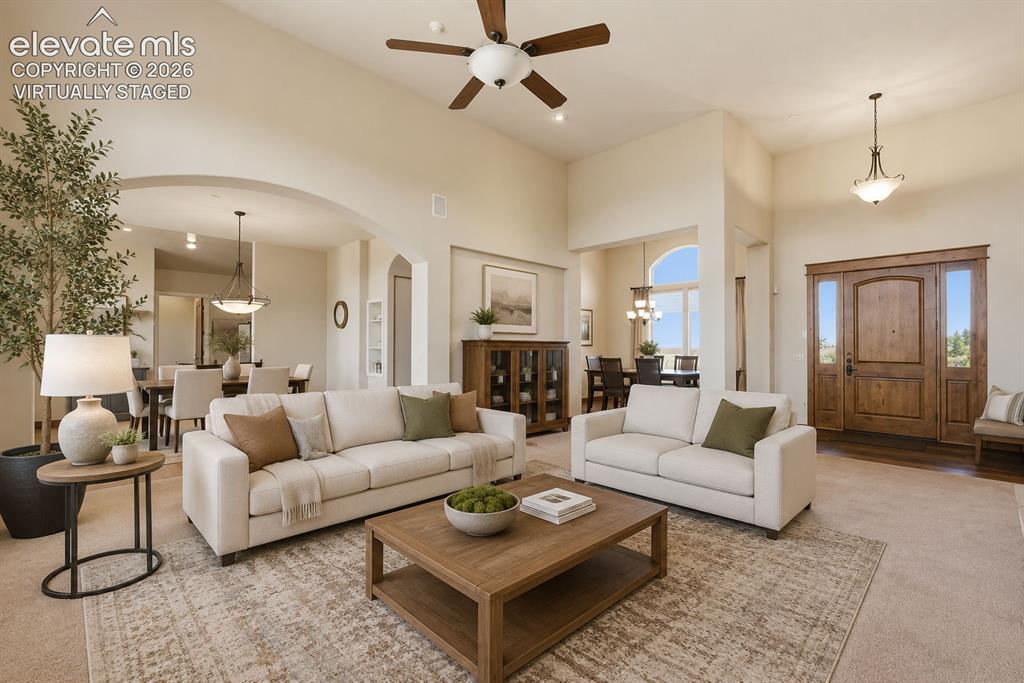
Virtually Staged
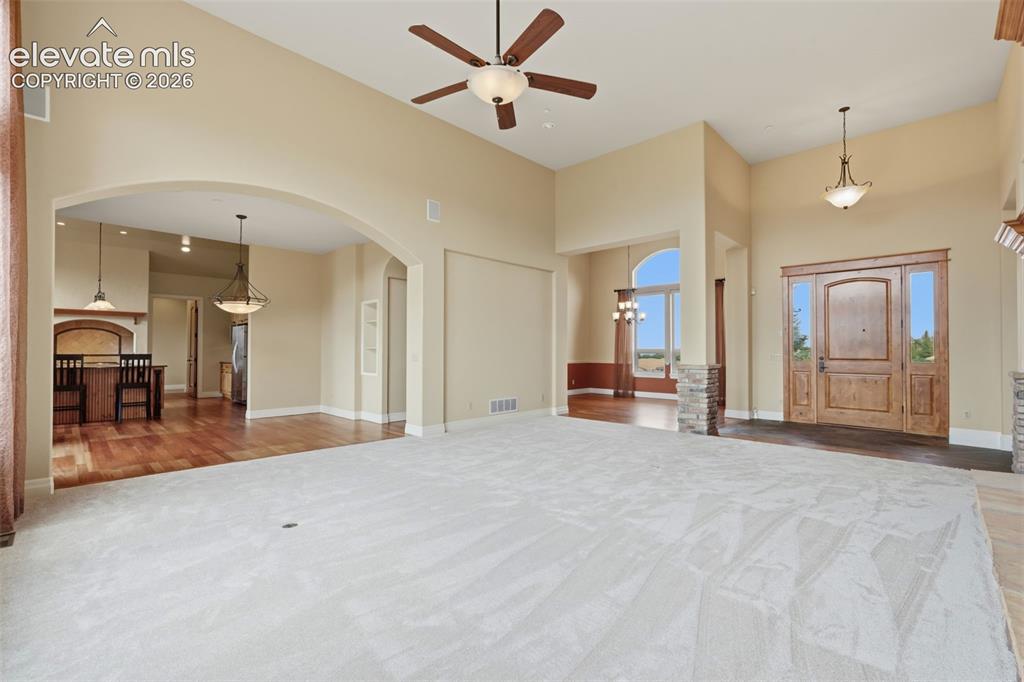
Spacious interior featuring a grand entryway with a solid wood door and sidelights, high ceilings with a ceiling fan, arched doorways, and a combination of light-colored carpeting and wood-finish flooring
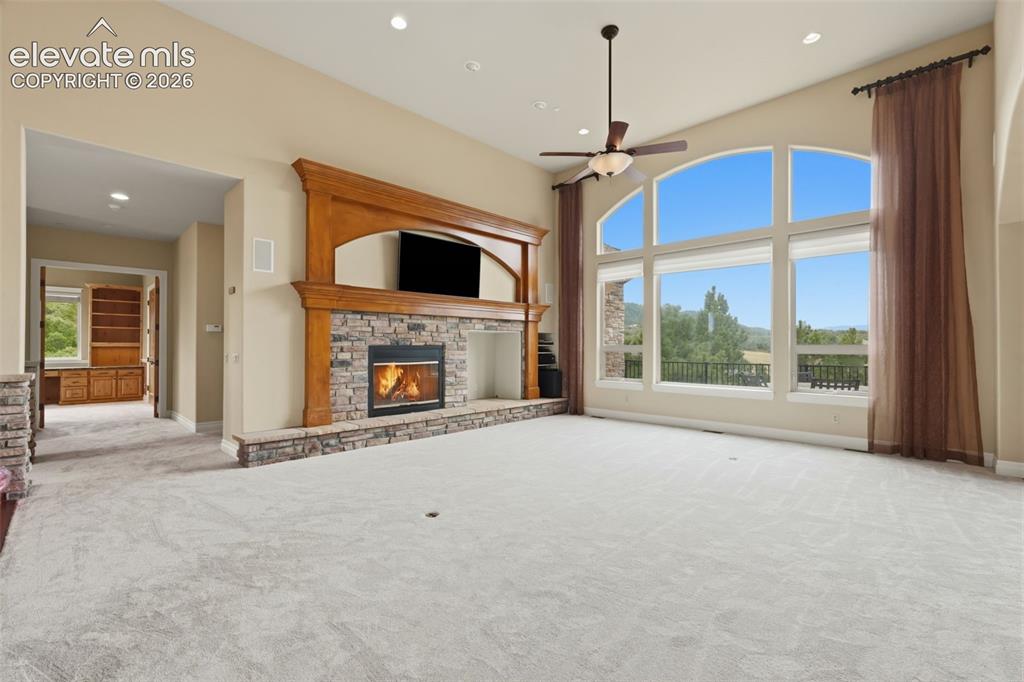
Living area featuring a floor-to-ceiling stone fireplace with a wood mantle
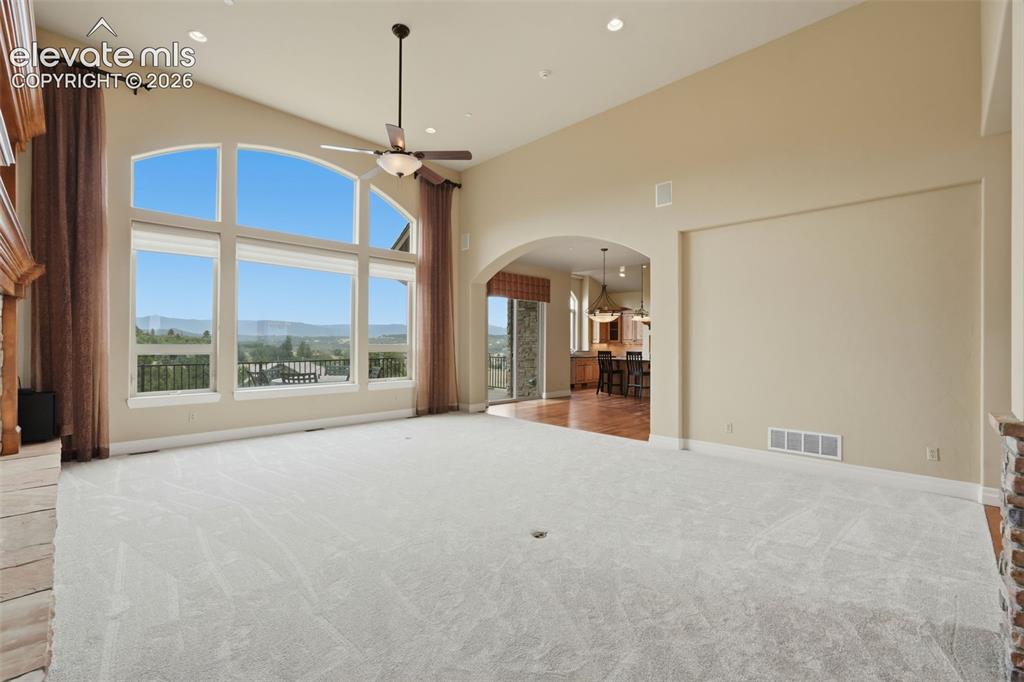
Spacious living area featuring expansive arched windows, high vaulted ceilings, recessed lighting, and light-toned carpeting
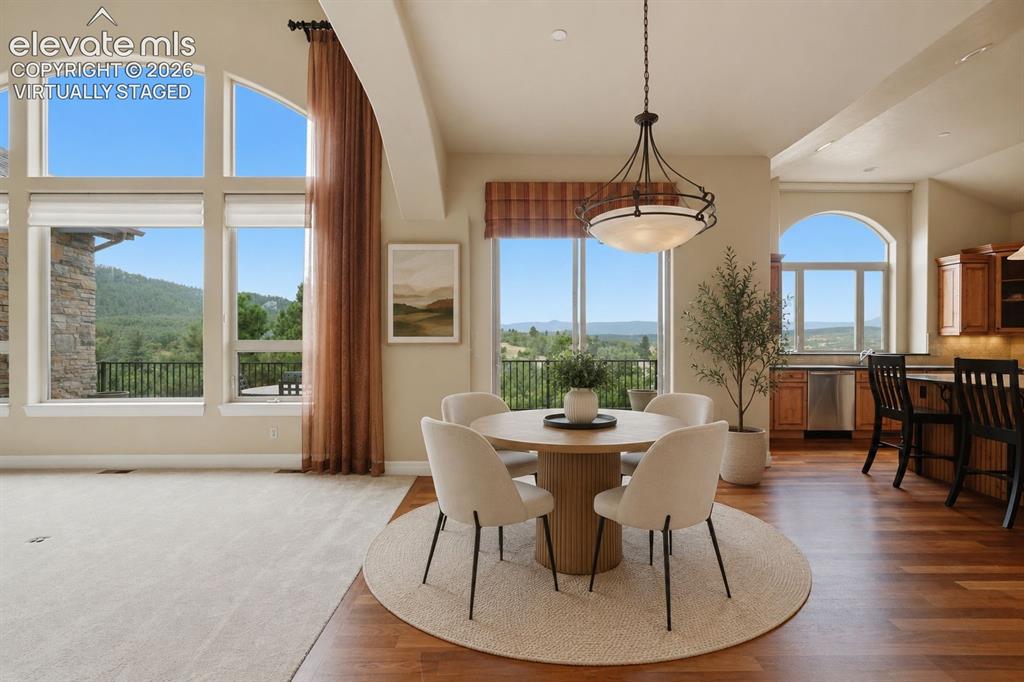
Virtually staged
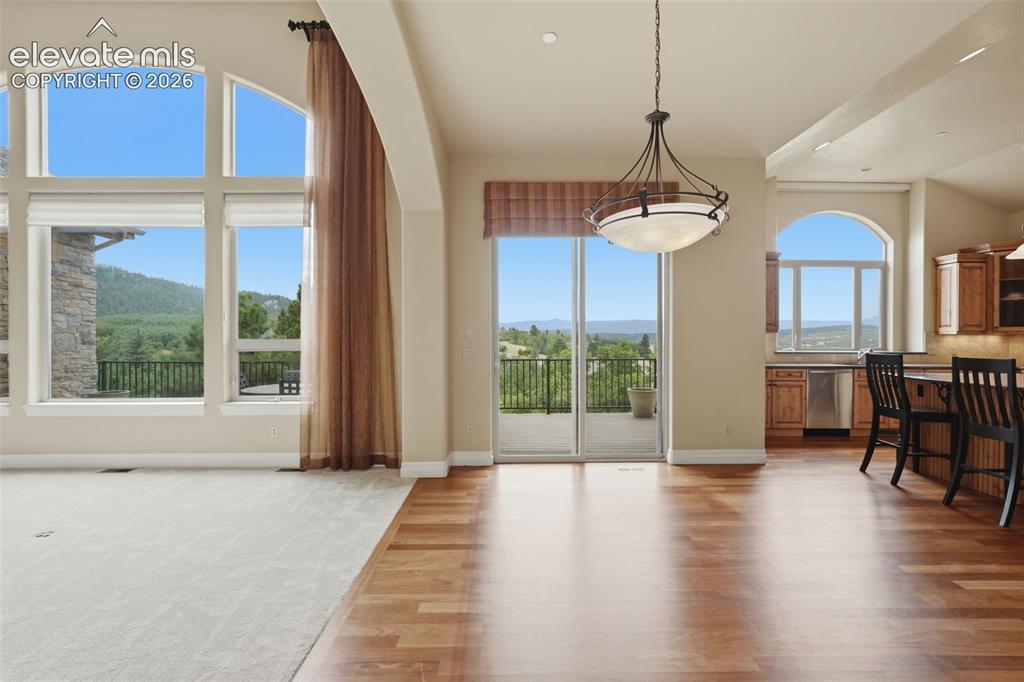
Spacious open-concept living area featuring large arched windows, wood-finish flooring, and a sliding glass door leading to an outdoor balcony
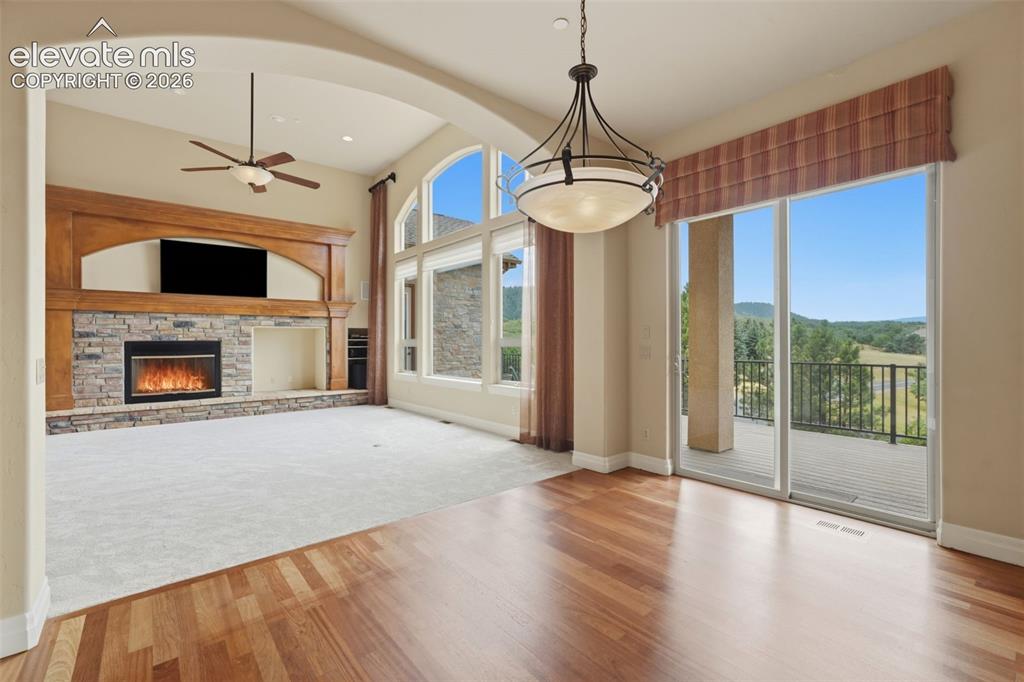
Other
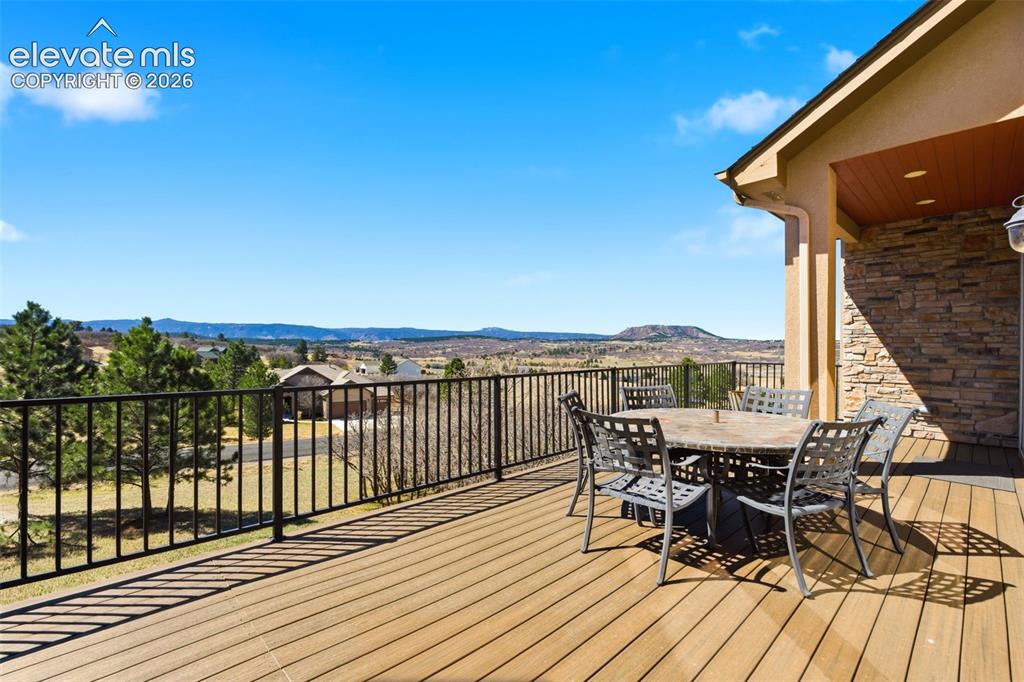
Expansive outdoor deck featuring wood-finish flooring and black metal railings
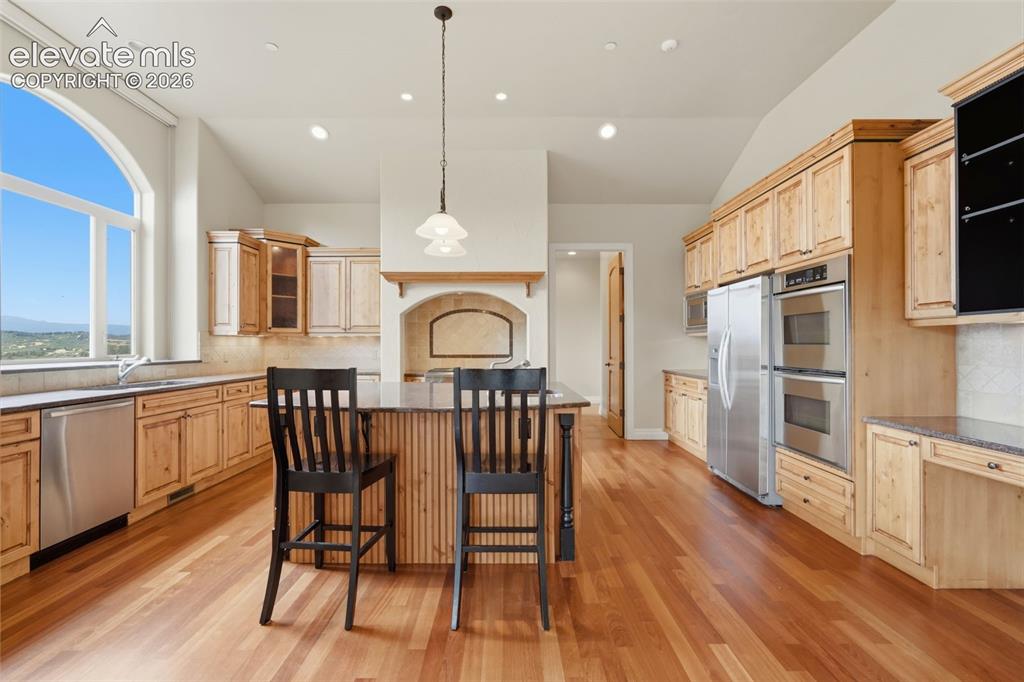
Hardwood flooring, arched window, stainless steel appliances, built-in double ovens, and recessed lighting
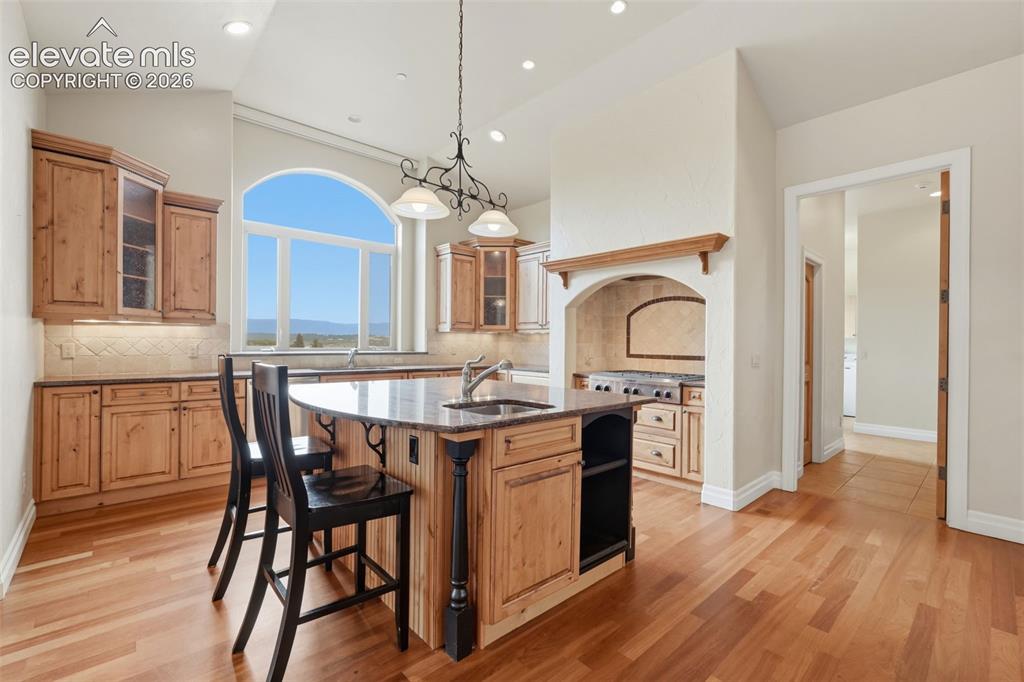
Kitchen featuring wood-finish flooring, custom wood cabinetry, and a large arched window
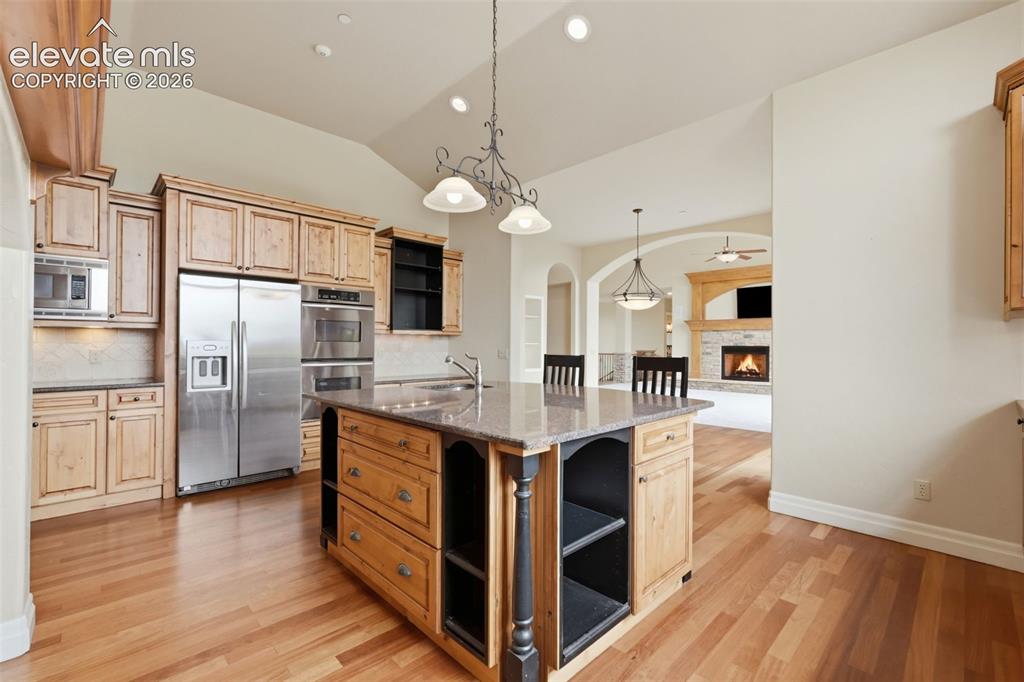
Spacious kitchen featuring an expansive center island with seating, stainless steel appliances, light wood cabinetry, and wood-finish flooring
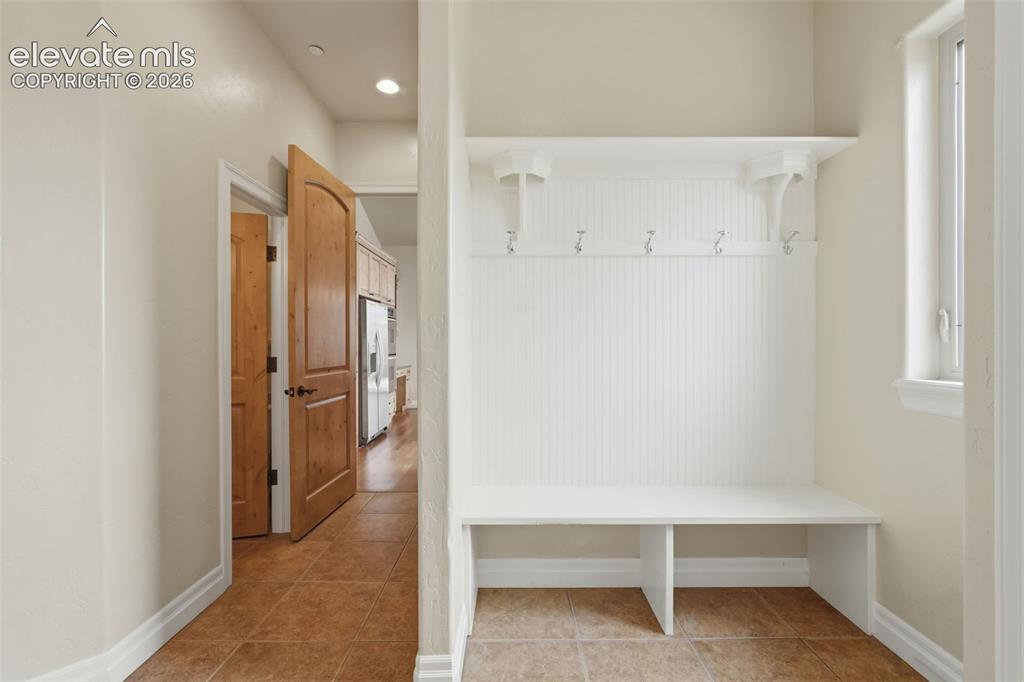
Built-in mudroom bench with beadboard backing and wall hooks
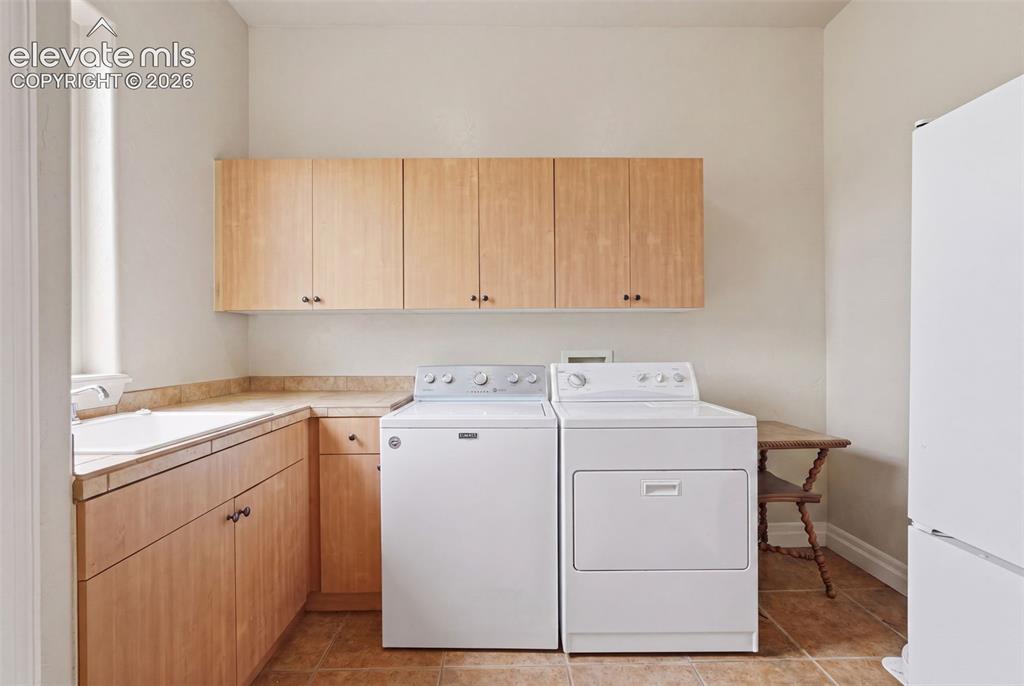
Utility room featuring light wood cabinetry, a built-in sink, and tiled countertops
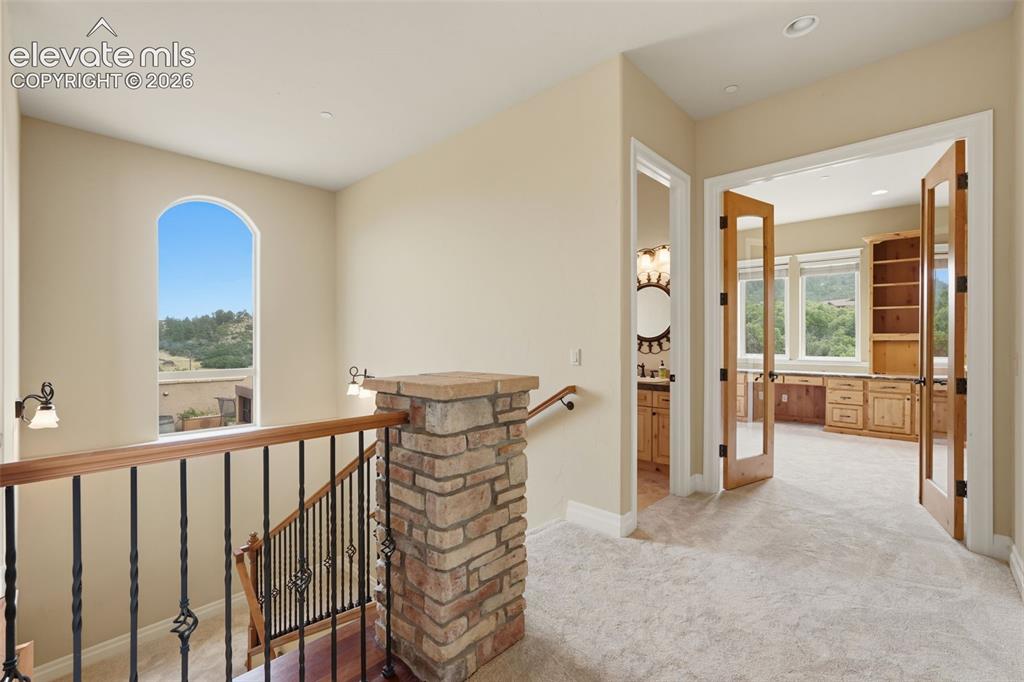
Upper-level landing featuring a stone pillar, wrought iron railing with wood-finish top, and an arched window
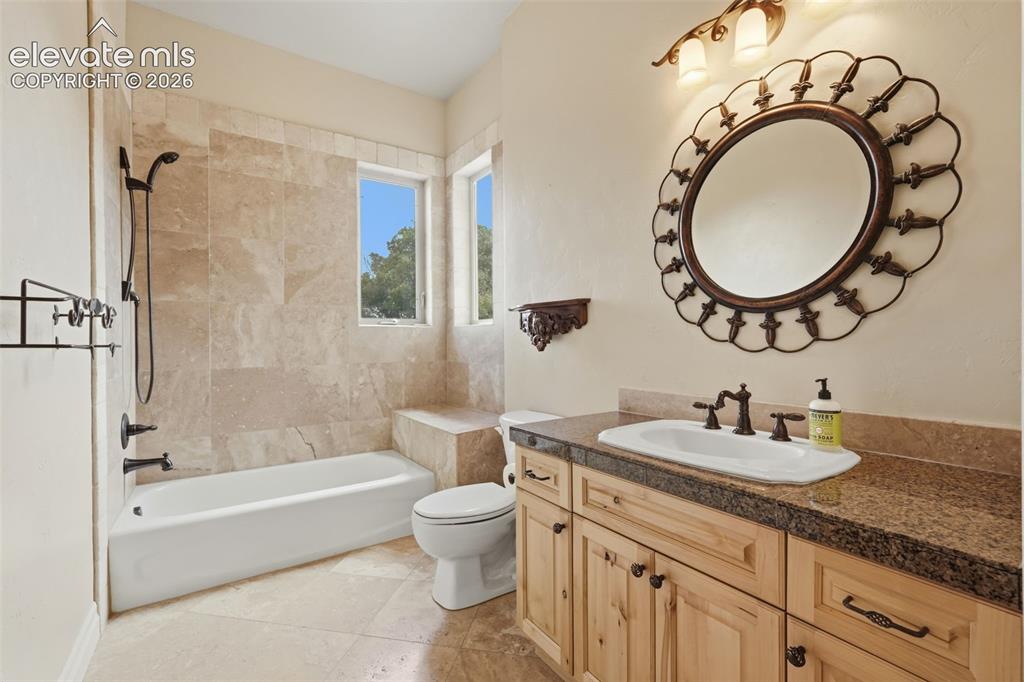
Bathroom featuring a light-toned tile floor, a built-in tub with dark bronze fixtures, and a tiled shower surround
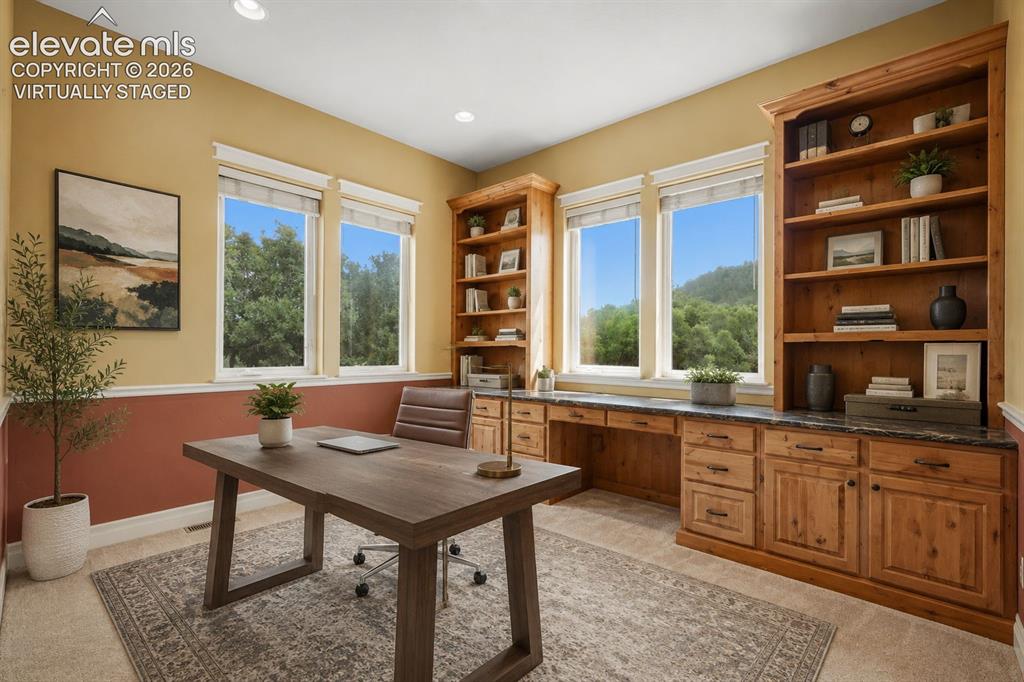
Virtually staged
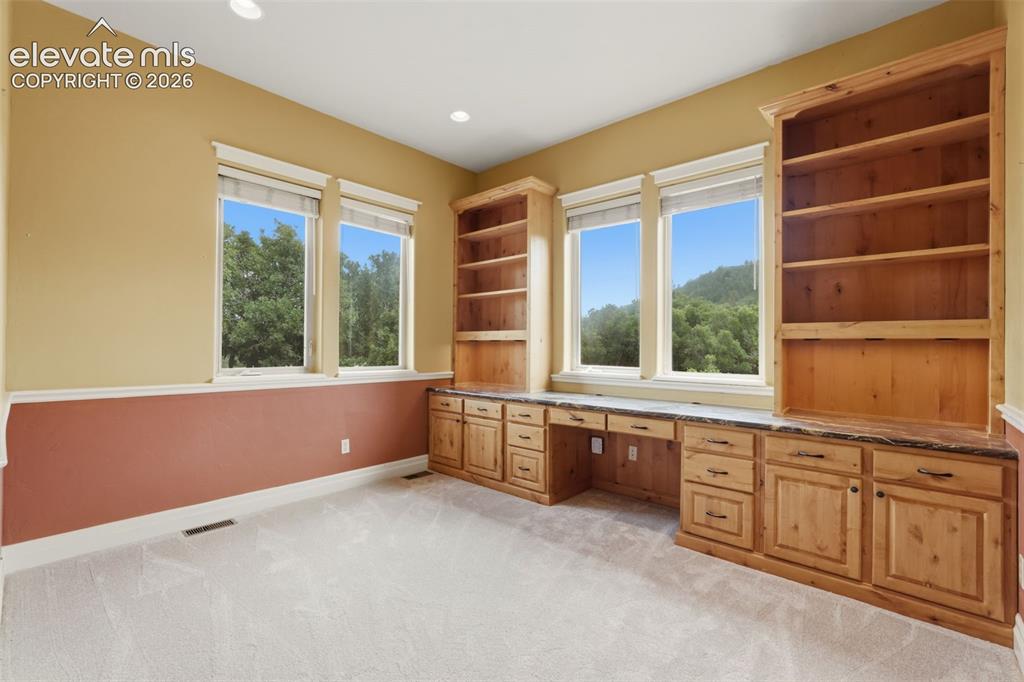
Built-in wood cabinetry with stone countertops and two integrated desks
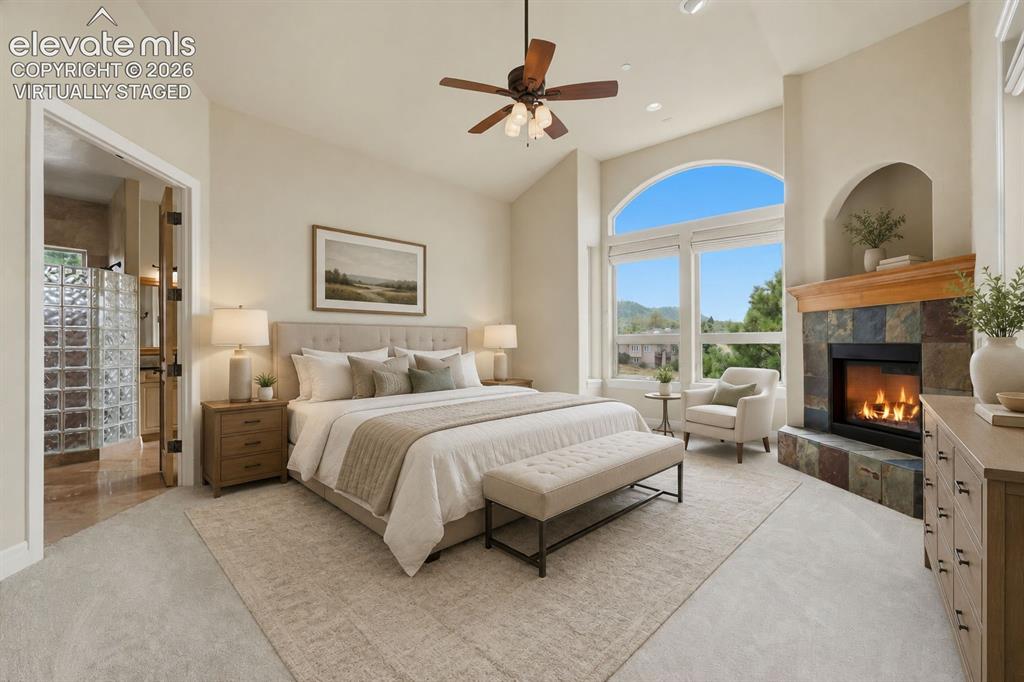
Virtually staged
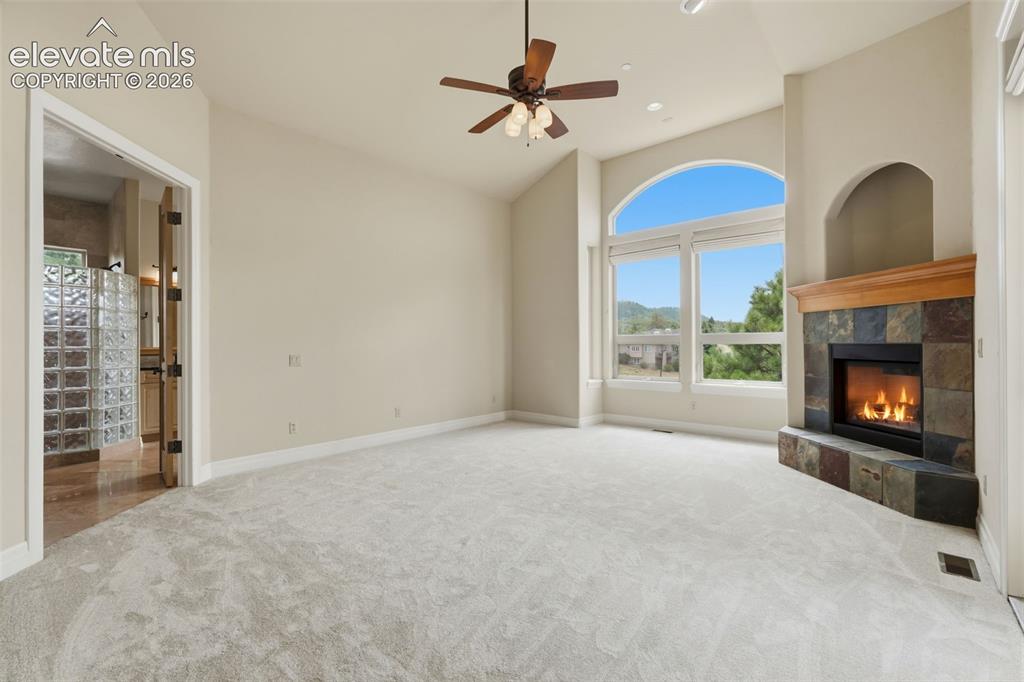
Spacious room featuring vaulted ceilings, an arched window with expansive outdoor scenery, a corner fireplace with a wood mantle and stone surround, and light-toned carpeting
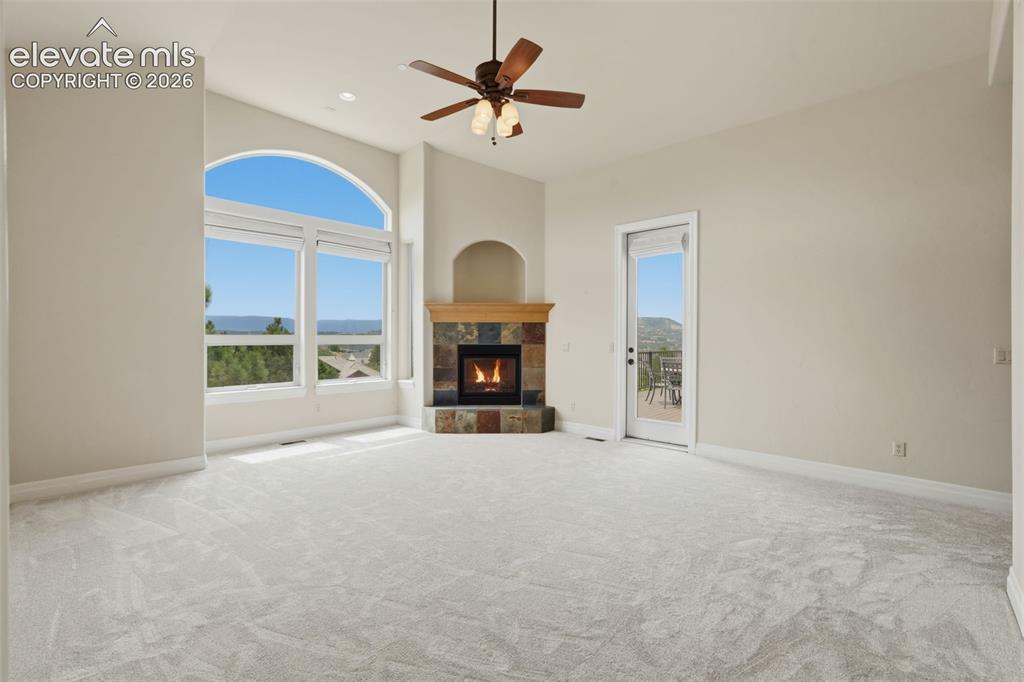
Spacious interior with vaulted ceilings, a corner stone fireplace, and a ceiling fan
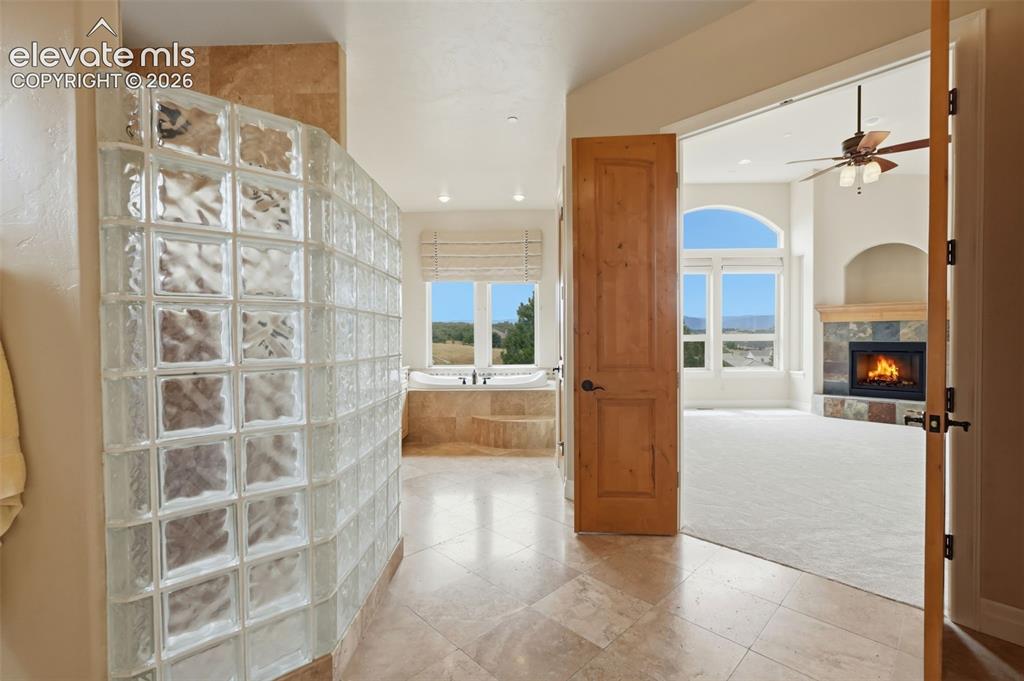
Glass block shower enclosure with a built-in soaking tub, tile flooring, and light wood doors
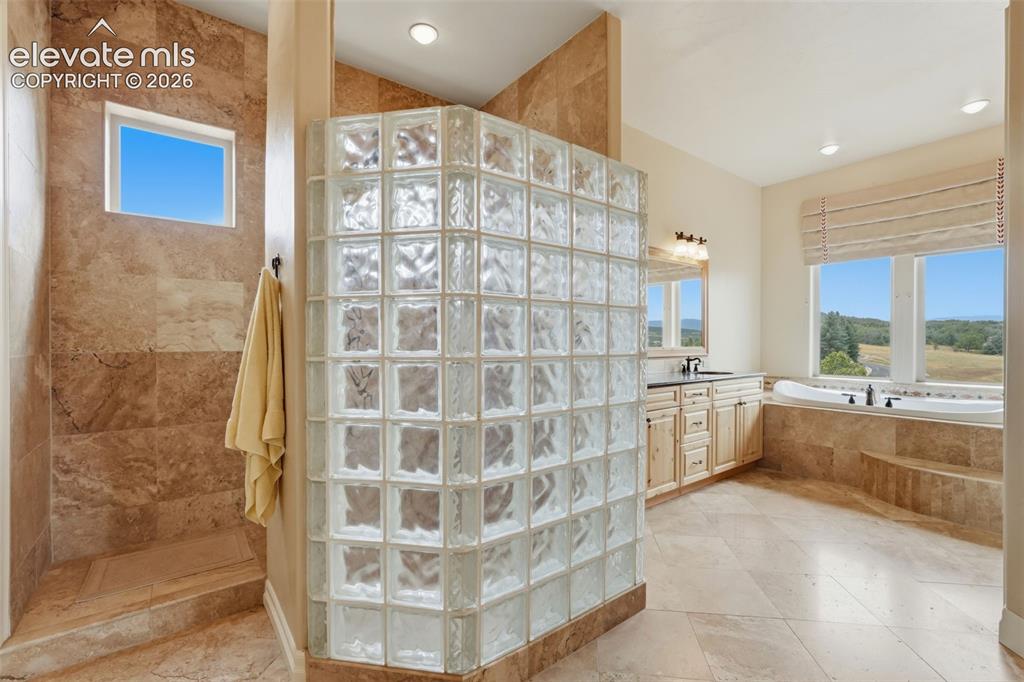
Spacious bathroom featuring a glass block shower enclosure, tiled shower walls, and a separate soaking tub with surrounding tile
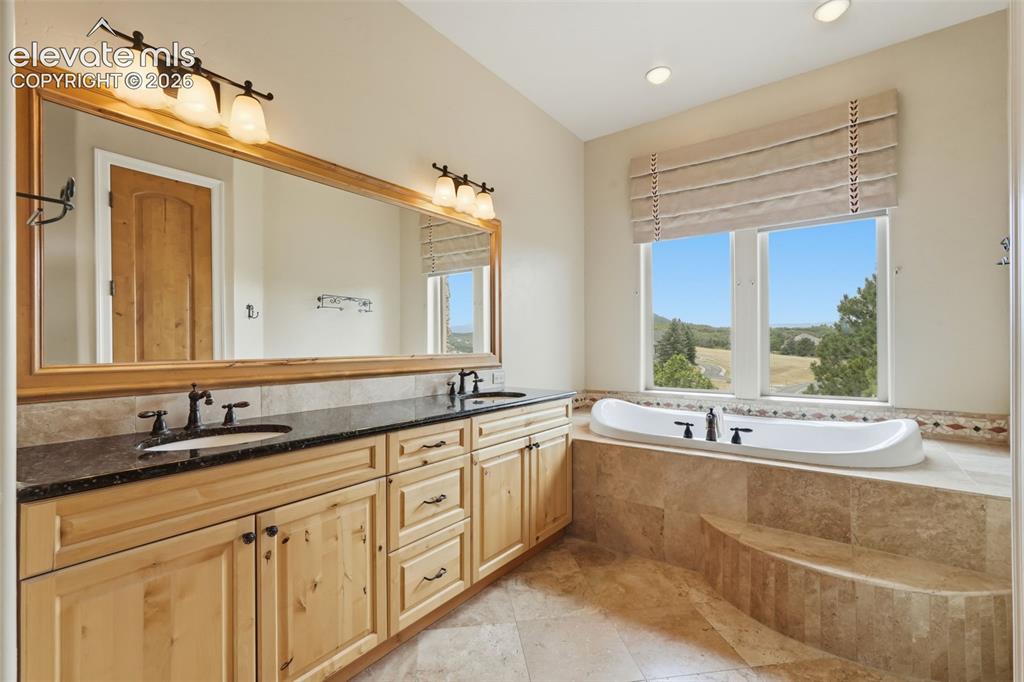
Bathroom featuring a built-in tub with tile surround, dual vanity with dark countertops, wood-finish cabinetry, and a large wall-mounted mirror
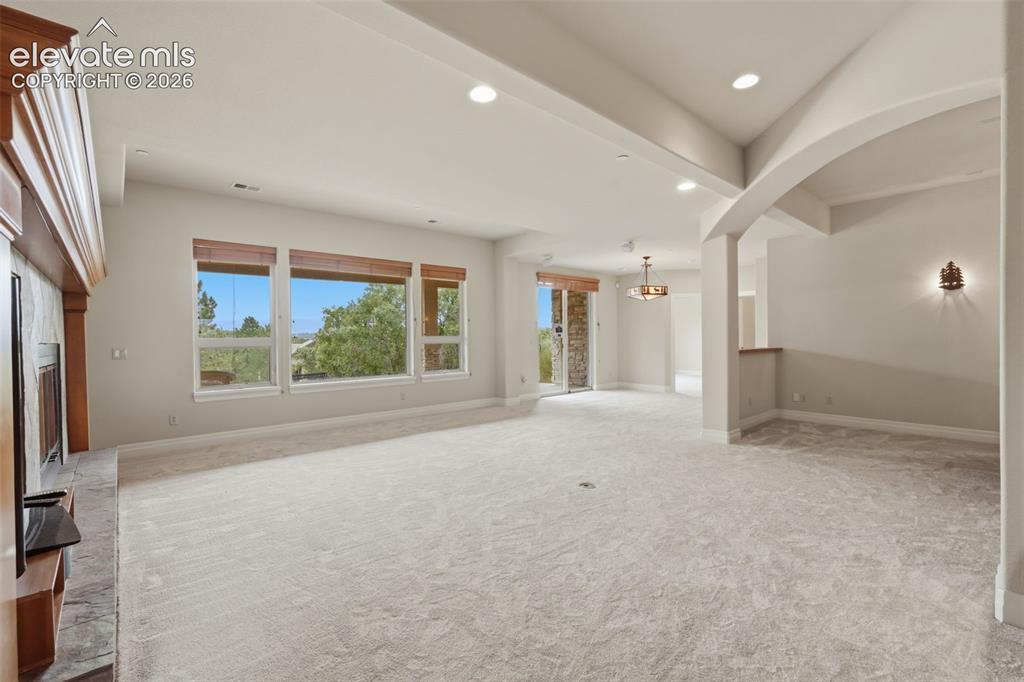
Other
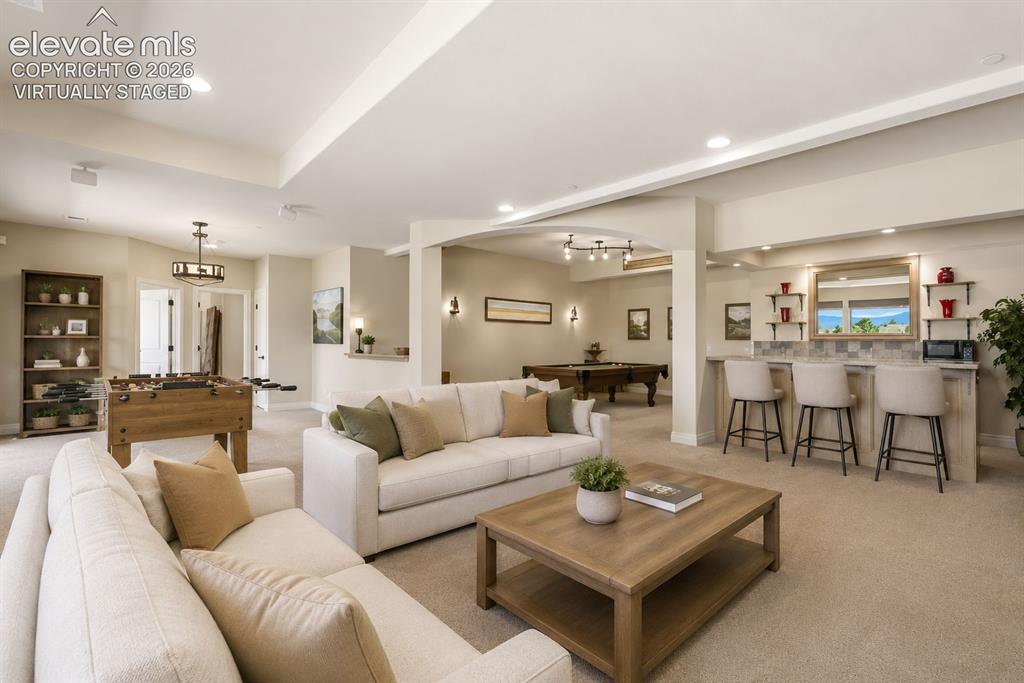
Virtually staged
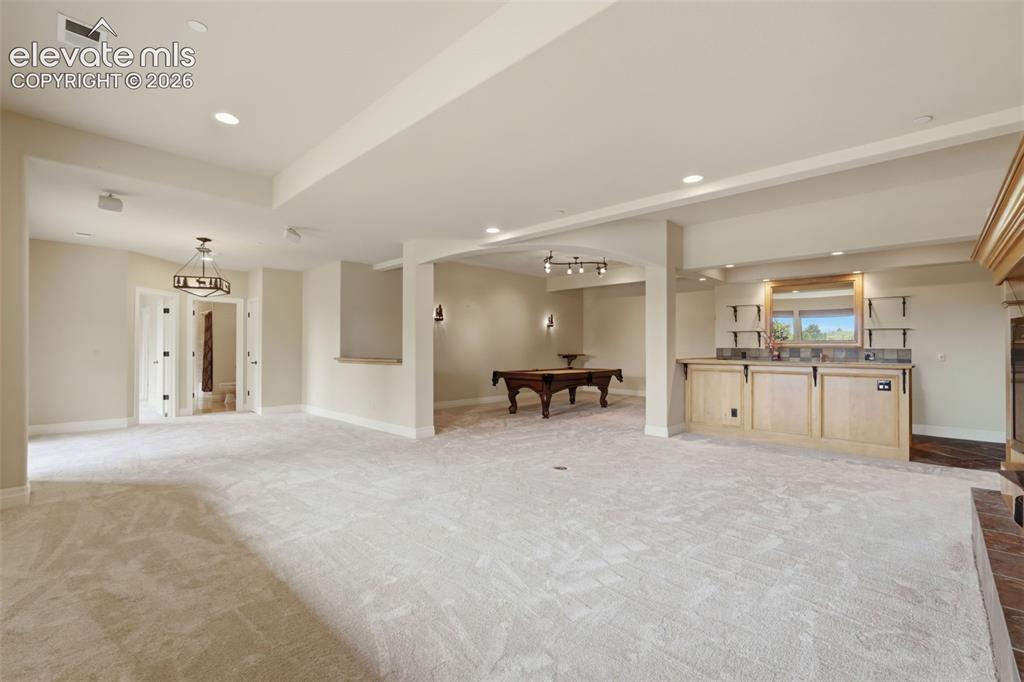
Other
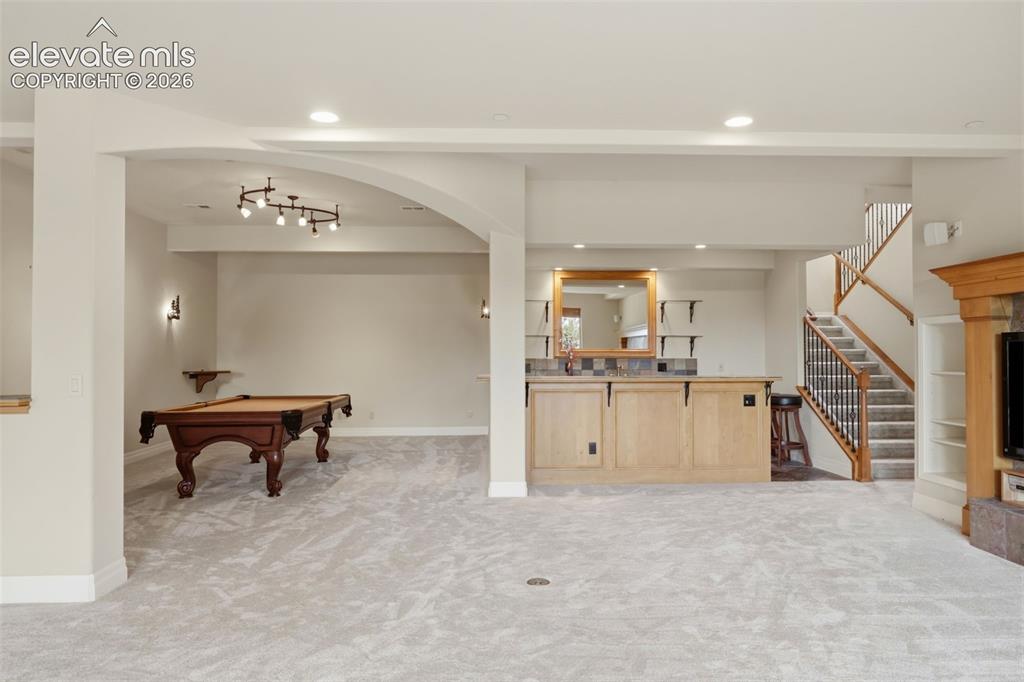
Lower level featuring light gray carpeting, a built-in wet bar with light wood cabinetry, a tiled backsplash, and an integrated sink
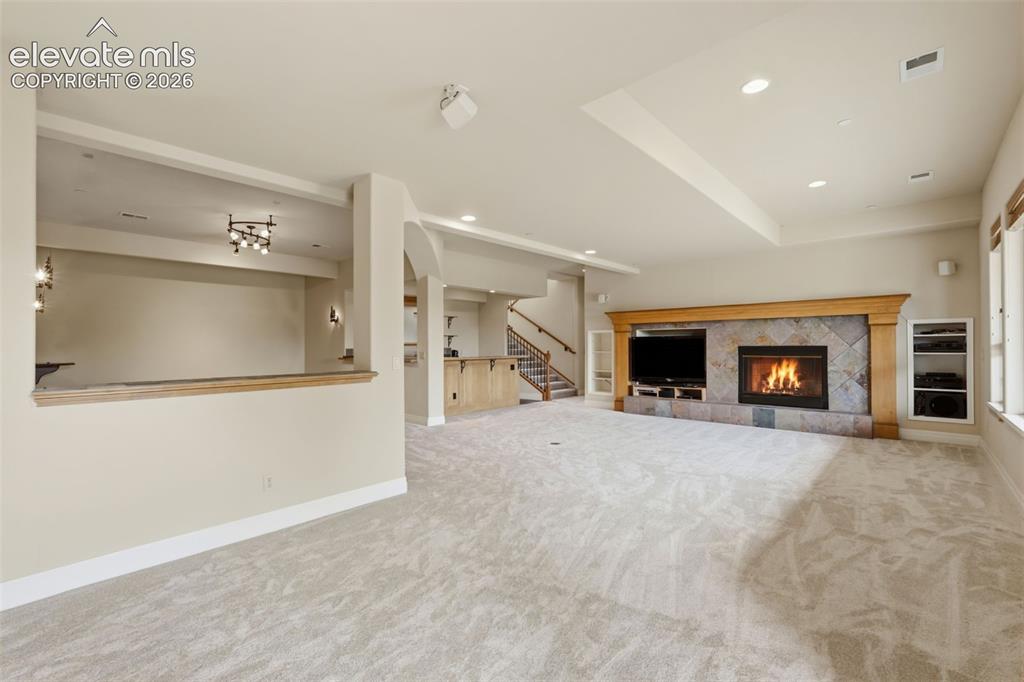
Other
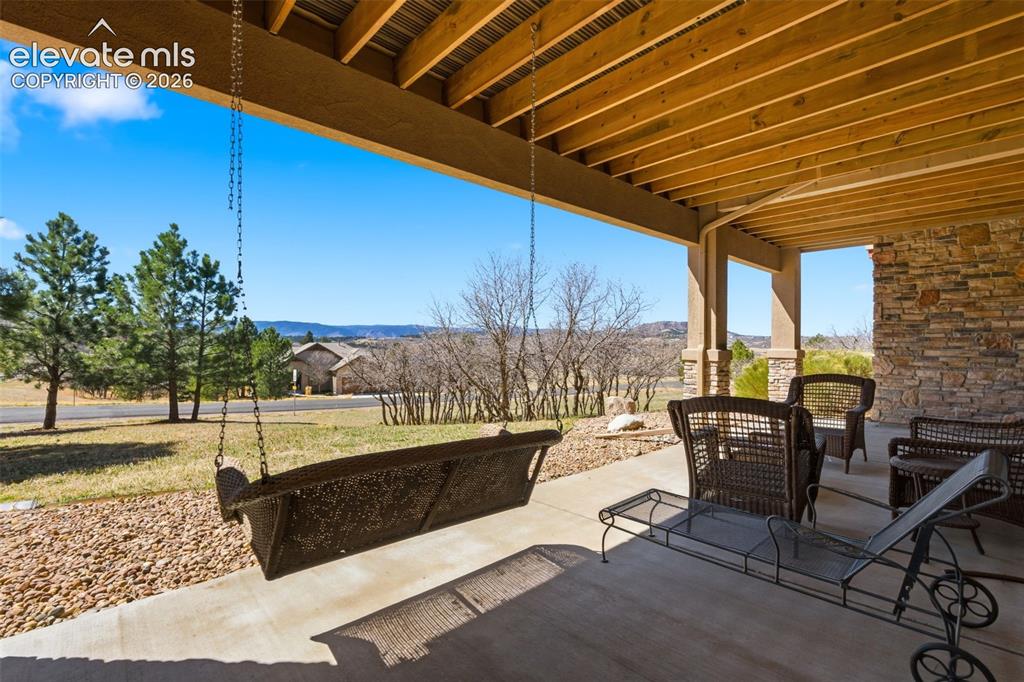
Patio
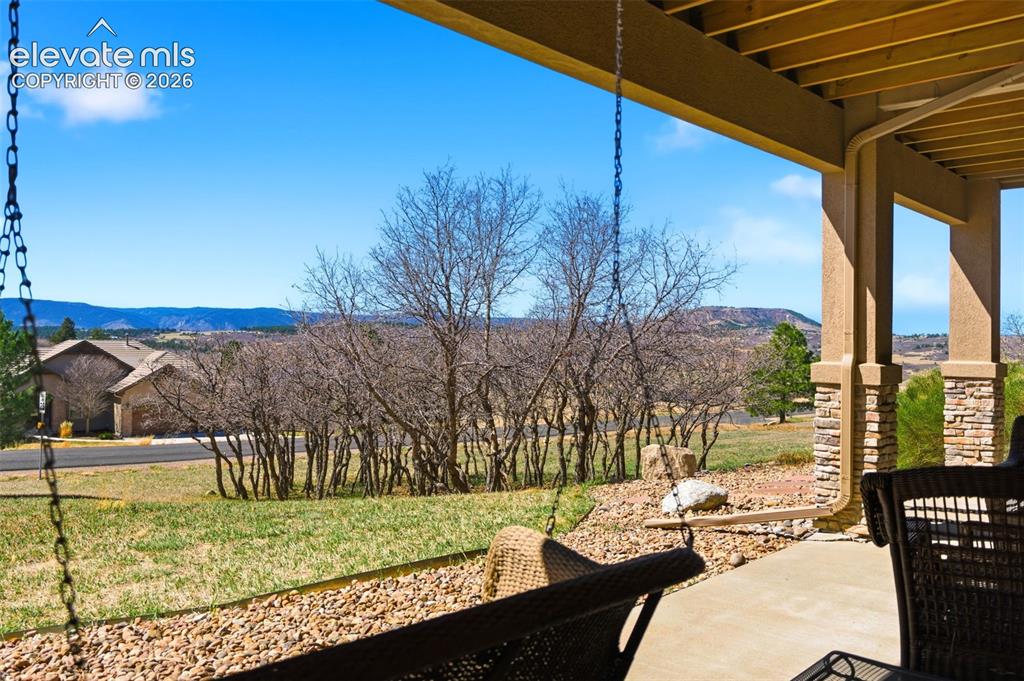
Covered patio with a concrete surface, stone-clad columns, and a natural landscape
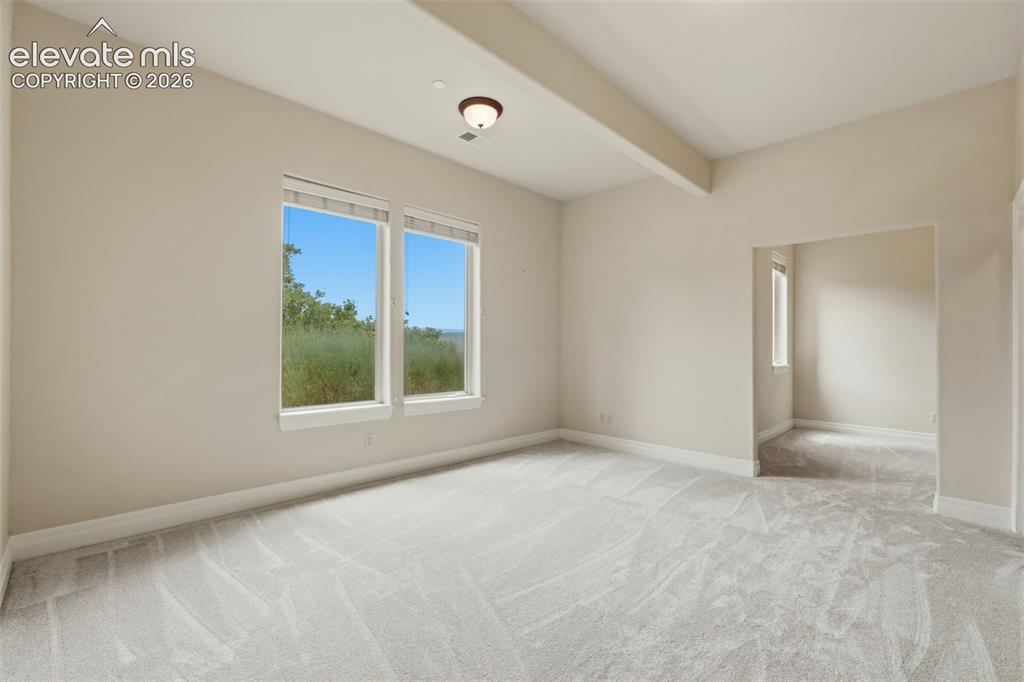
Spacious room featuring neutral carpeting, light-toned walls, and a ceiling beam detail
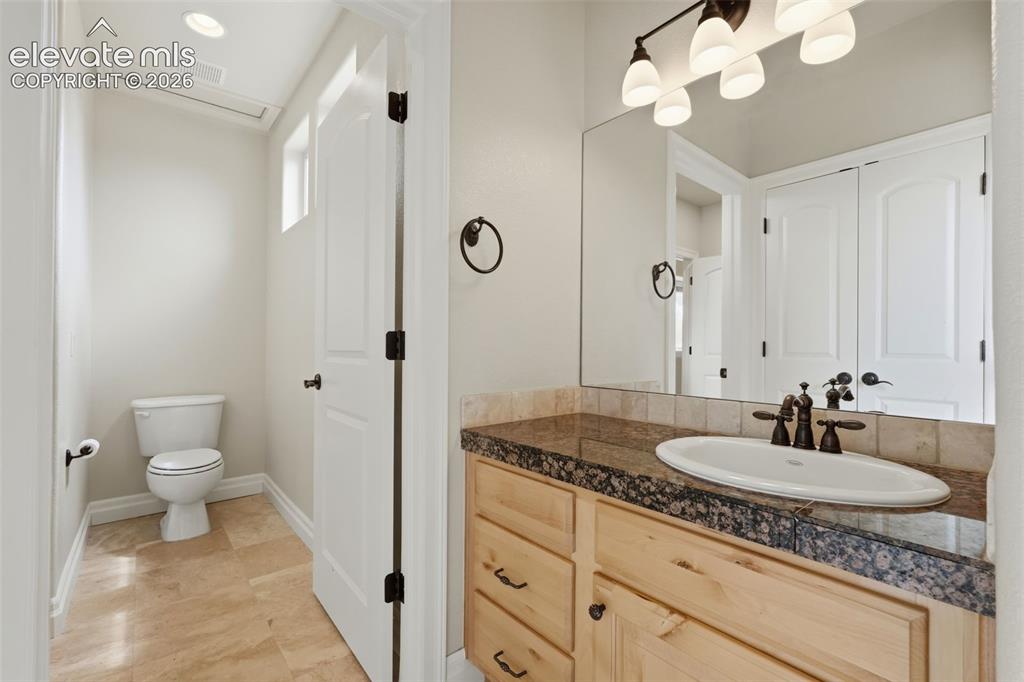
Bathroom featuring a natural wood vanity with dark hardware, a surface-mounted sink, and a dark stone countertop with a matching backsplash
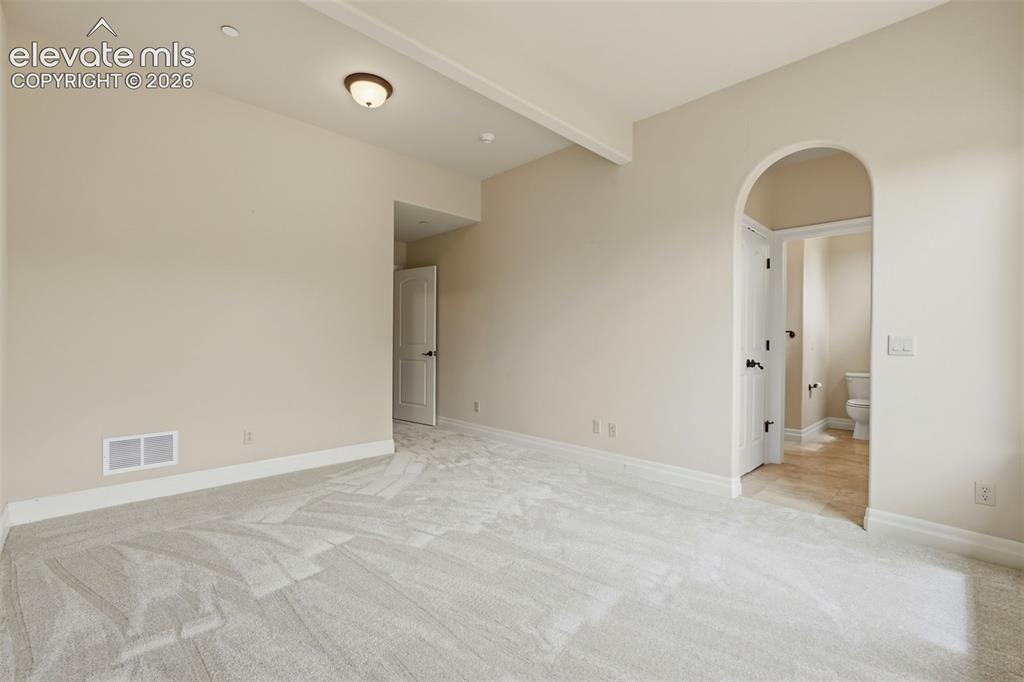
Other
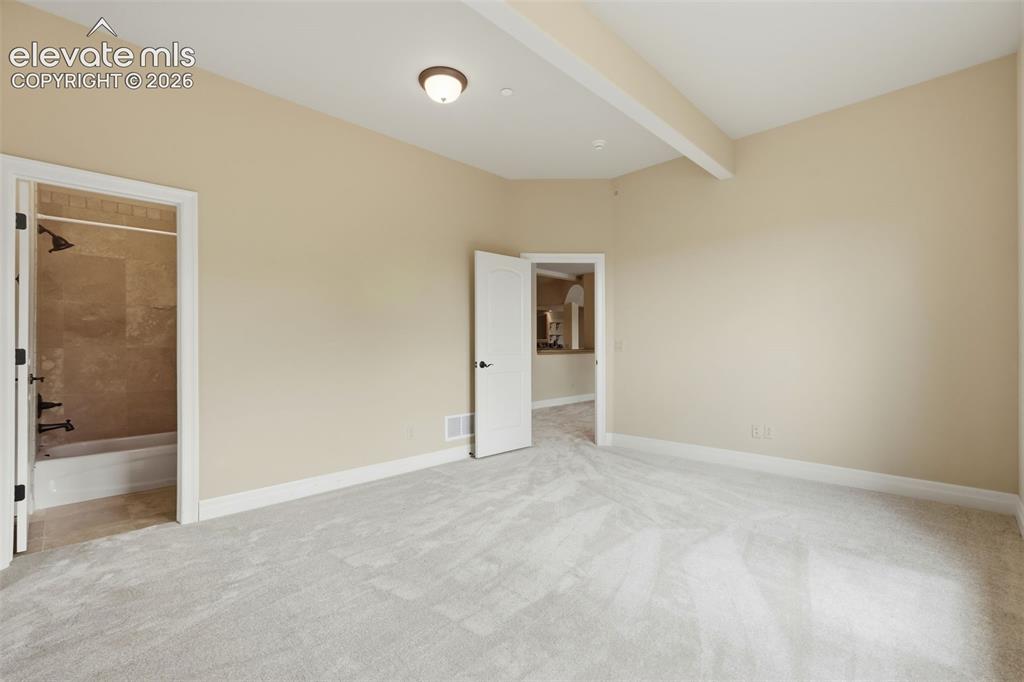
Spacious room with plush gray carpeting, light neutral wall paint, and white trim
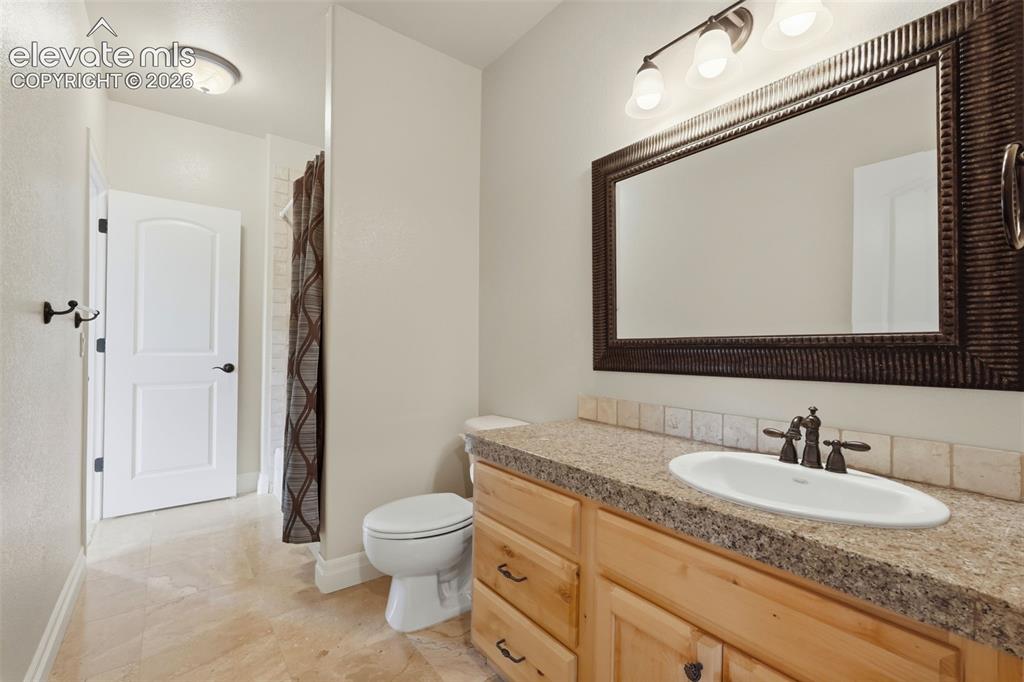
Bathroom vanity with a granite-look countertop, integrated oval sink, and bronze-finish faucet
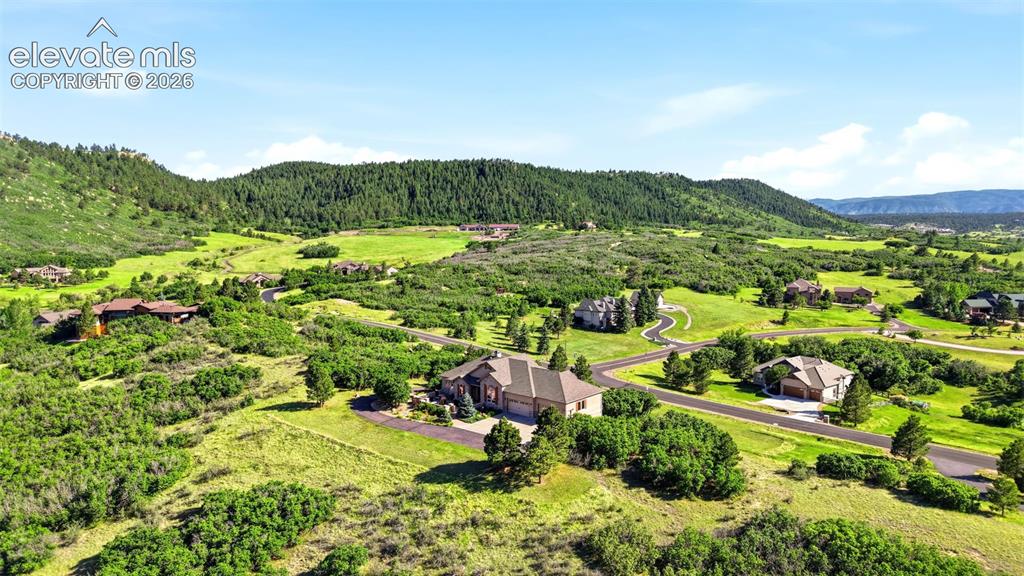
Aerial View
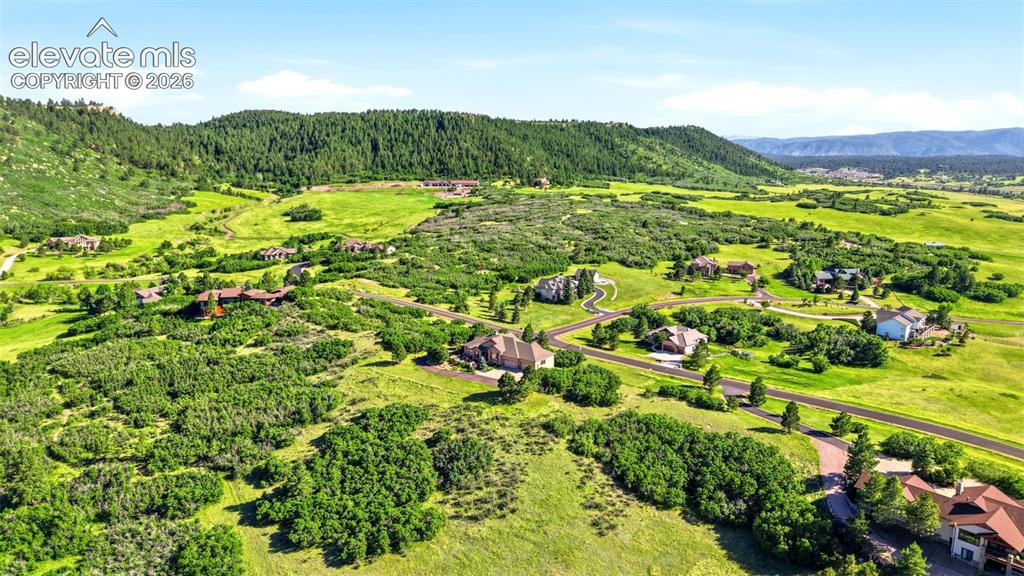
Expansive green landscape with scattered residential properties, bordered by dense forest and distant mountains
Disclaimer: The real estate listing information and related content displayed on this site is provided exclusively for consumers’ personal, non-commercial use and may not be used for any purpose other than to identify prospective properties consumers may be interested in purchasing.