704 Cooper Avenue, Colorado Springs, CO, 80905
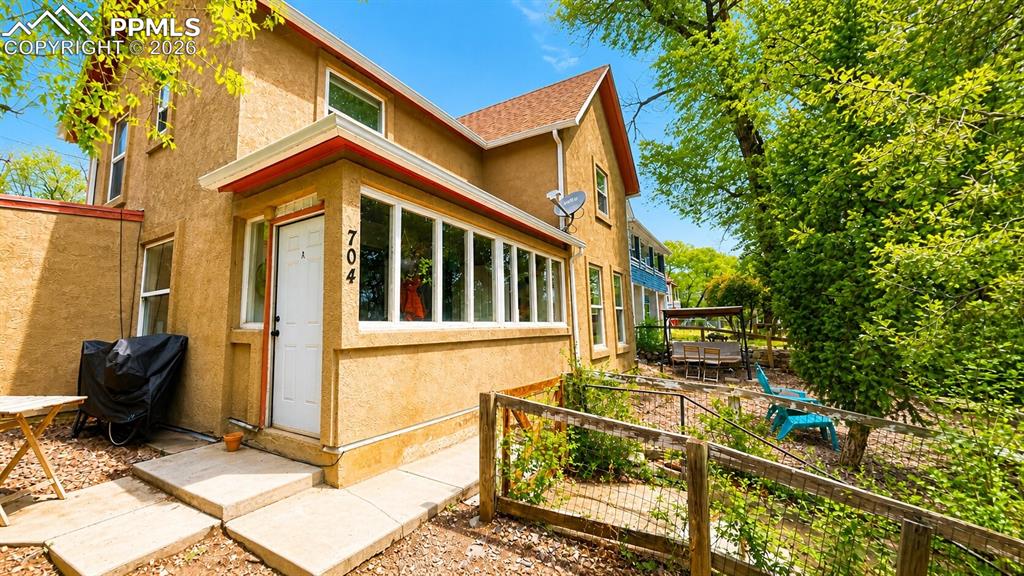
Image Count: 24

$575,000

  • Highlights
  • Income
  • Duplex
  • 704 Cooper Avenue, Colorado Springs, CO, 80905 listed by Carolin Weiss MRP
  • Active
  • MLS#: 6627664
  • View on Map
Space maker

Property Description

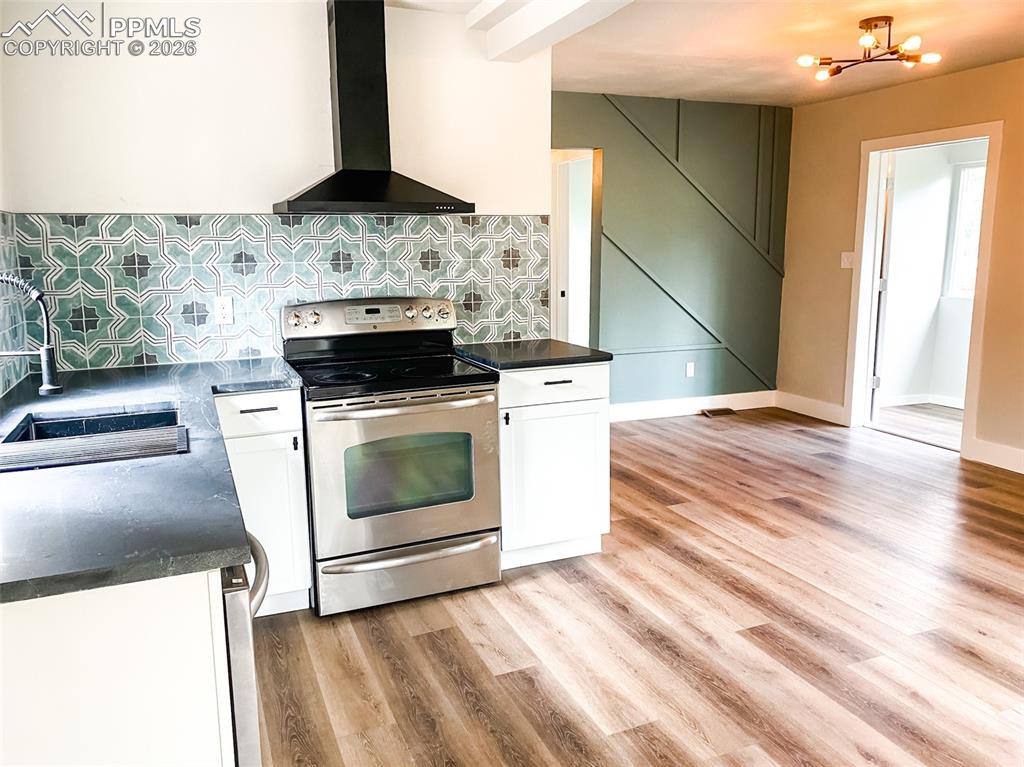
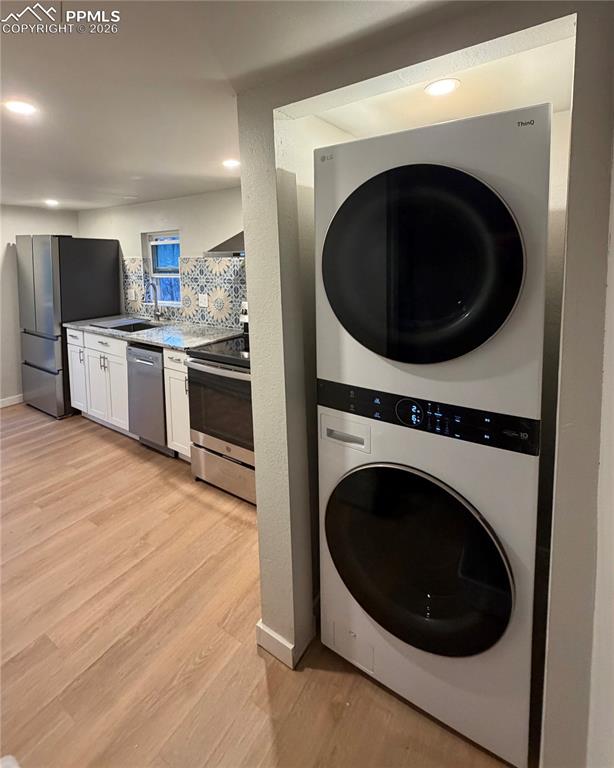
Fully renovated up-down duplex in a central Colorado Springs location, offering strong income potential and flexibility for owner-occupants or investors. Each unit features 2 bedrooms and 1 bathroom, along with brand-new appliances and private in-unit laundry. The downstairs unit includes a bright enclosed sunroom with its own separate entrance, while both units share a fully fenced yard. Live in one unit and offset your mortgage with rental income from the other, or explore additional revenue through short-term rental opportunities. The upstairs unit is currently vacant, and the downstairs lease ends at the end of June—giving the future owner the flexibility to choose which unit to occupy. Both units have maintained a 0% vacancy rate in recent years, highlighting the property’s consistent rental demand. Additional income potential includes a separately rented garage and space to add an ADU (zoned R-2; buyer to verify with city). This is a rare opportunity to own a turnkey property with multiple income streams in a desirable location. Sewer Line was lined in 2022, which comes with a 50 year warranty that transfers to the new owners. New Furnace and New Split Units in Upstairs Unit. All Foundation issues were addressed and completed in 2022.

Property Listed By

Picture of REALTOR Listing Property
  • Carolin Weiss MRP
  • 5350-627-917  Call the Agent 
Picture of Office Listing Property
  • Carolin Weiss
  • 5350-627-917  Call the Agent 

Property Details

    General Features

  • Property Type: Duplex
  • Year Built: 1889
  • County: El Paso
  • School District: Colorado Springs 11
  • List Price: $575,000

    Unit Information

    Beds Baths Parking Rent SqFt
    2 1 $1,735 739
    2 1 1 $1,635 639
  • Total Parking Spaces: 1
  • Total Units: 2
  • Total Rent: $3,520
  • Other Rentable Space: Garage Space rented for $150

    Structure

  • Foundation: Crawl Space
  • Construction Status: Existing
  • Fence: Community
  • Fence: Community

    Features

  • Laundry: Electric Hook-up
  • Appliances: Dishwasher, Dryer, Oven, Range, Refrigerator, Washer

    Taxes, Utilities, Lot

  • Tax: $1,449
  • Lot Size: 0.21 Acres, 9,150 SqFt
  • Appliances: Dishwasher, Dryer, Oven, Range, Refrigerator, Washer
  • Laundry: Electric Hook-up
  • Existing Water: Municipal

          Disclaimer
          The real estate listing information and related content displayed on this site is provided exclusively for consumers’ personal, non-commercial use and may not be used for any purpose other than to identify prospective properties consumers may be interested in purchasing.
          elevateMLS.com Website

          704 Cooper Avenue, Colorado Springs, CO, 80905

          Image 1 of 24: Sewer Line Receipt

          Sewer Line Receipt

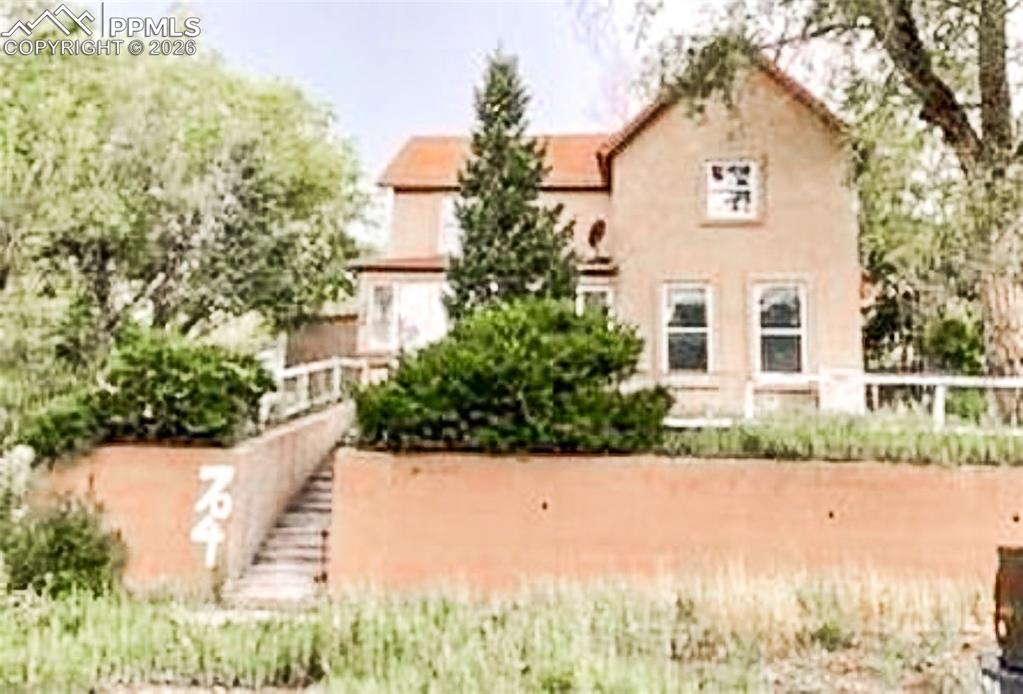
          Image 2 of 24: Exterior stucco finish with white trim and a brown shingle roof
          Exterior stucco finish with white trim and a brown shingle roof

          Image 3 of 24: Modern kitchen featuring white cabinetry, dark countertops, and a patterned

          Modern kitchen featuring white cabinetry, dark countertops, and a patterned tile backsplash
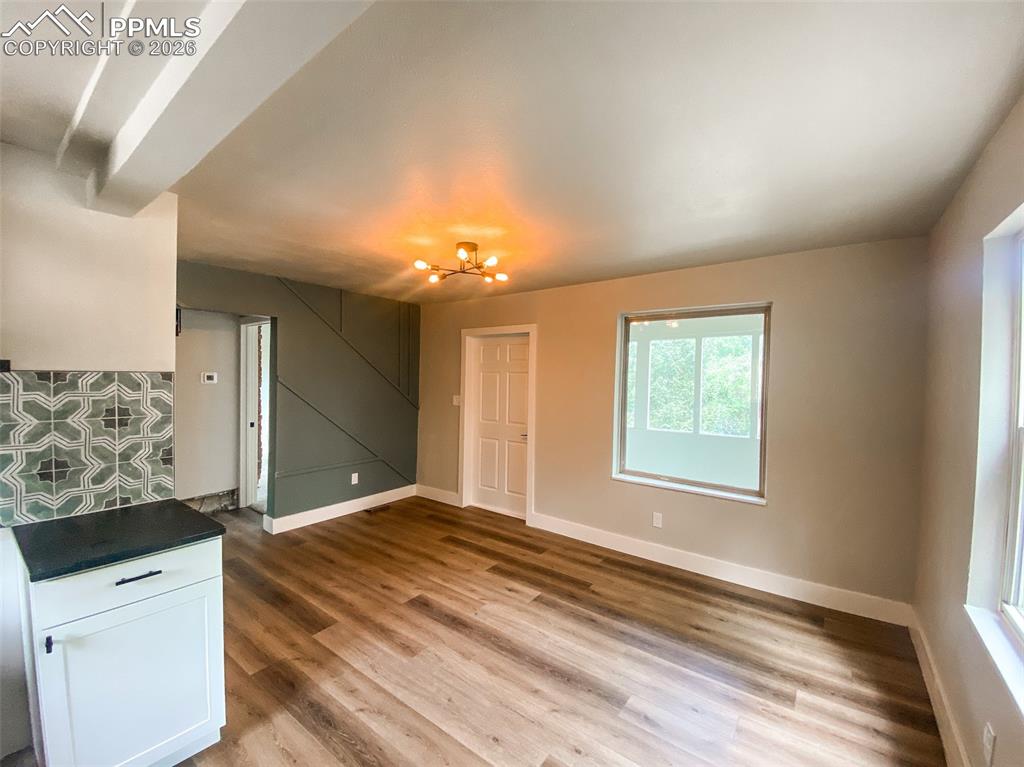
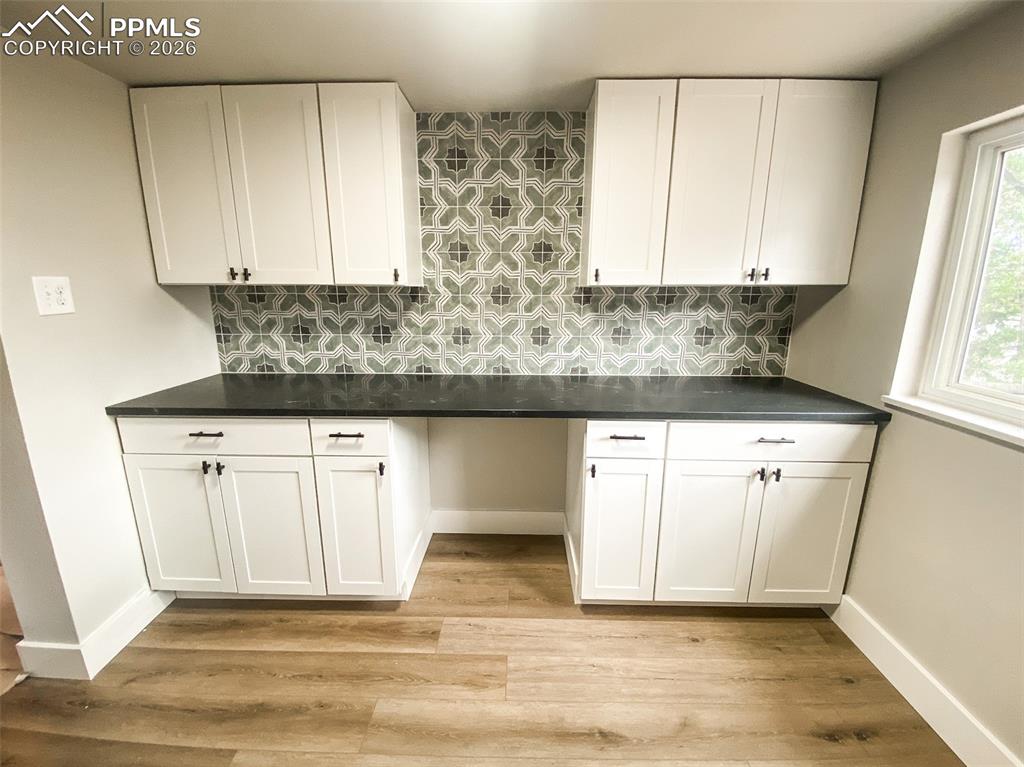
          Image 4 of 24: Built-in desk area featuring white shaker-style cabinetry, dark countertops

          Built-in desk area featuring white shaker-style cabinetry, dark countertops, and a decorative tiled backsplash
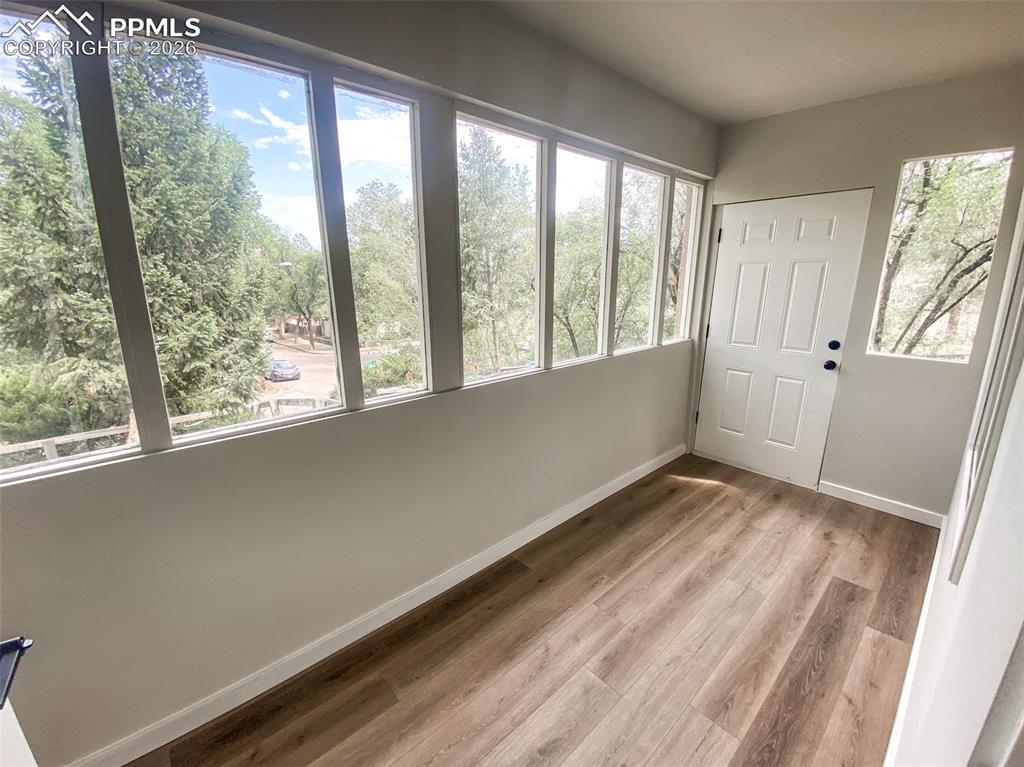
          Image 5 of 24: Open-concept living space with wood-finish flooring, a contemporary chandel

          Open-concept living space with wood-finish flooring, a contemporary chandelier, and an accent wall featuring geometric paneling
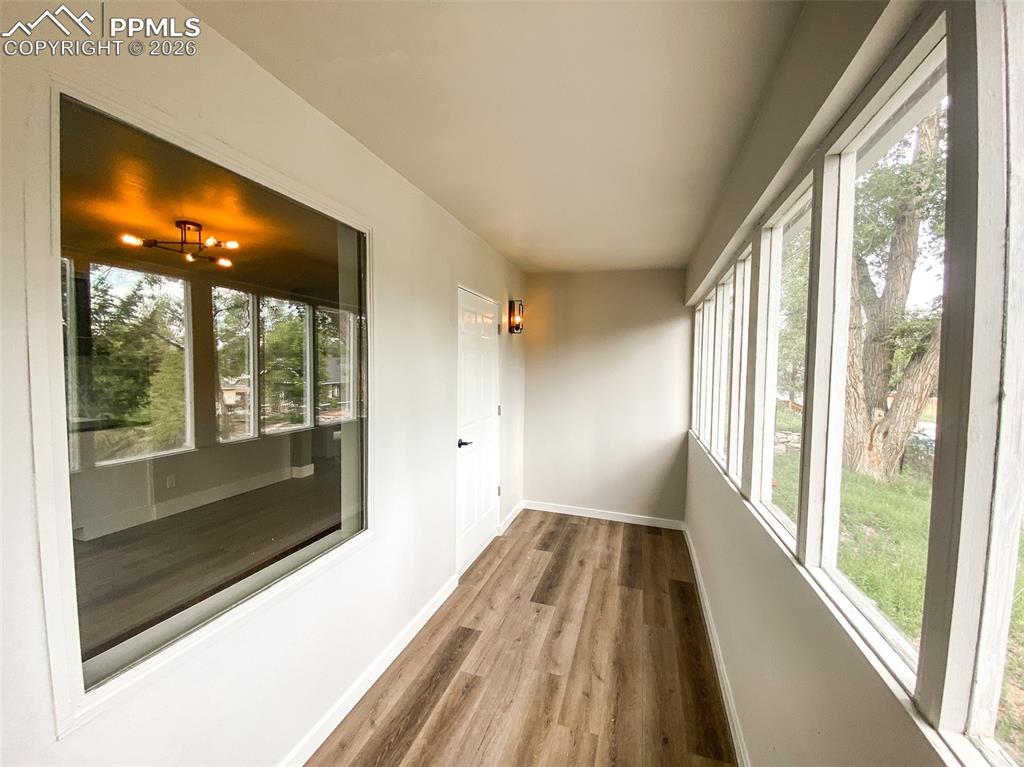
          Image 6 of 24: Sunroom featuring a wall of windows, durable wood-finish flooring, a panele

          Sunroom featuring a wall of windows, durable wood-finish flooring, a paneled entry door with black hardware, and neutral wall finishes
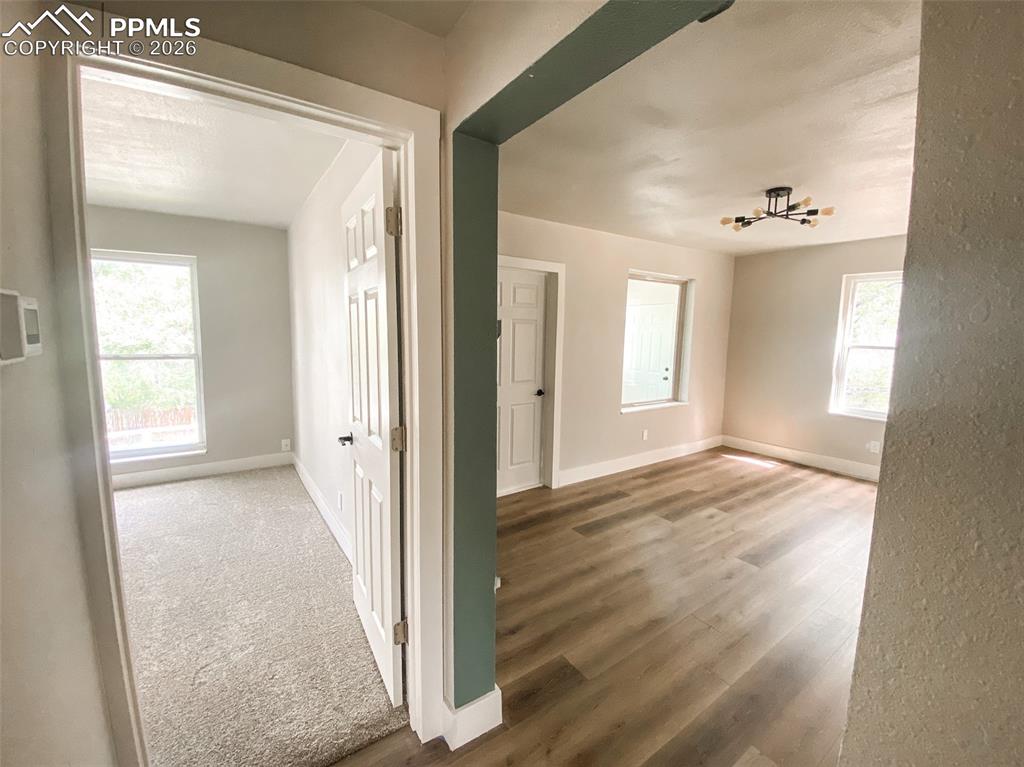
          Image 7 of 24: Enclosed porch with wood-finish flooring, white trim, and multiple large wi

          Enclosed porch with wood-finish flooring, white trim, and multiple large windows
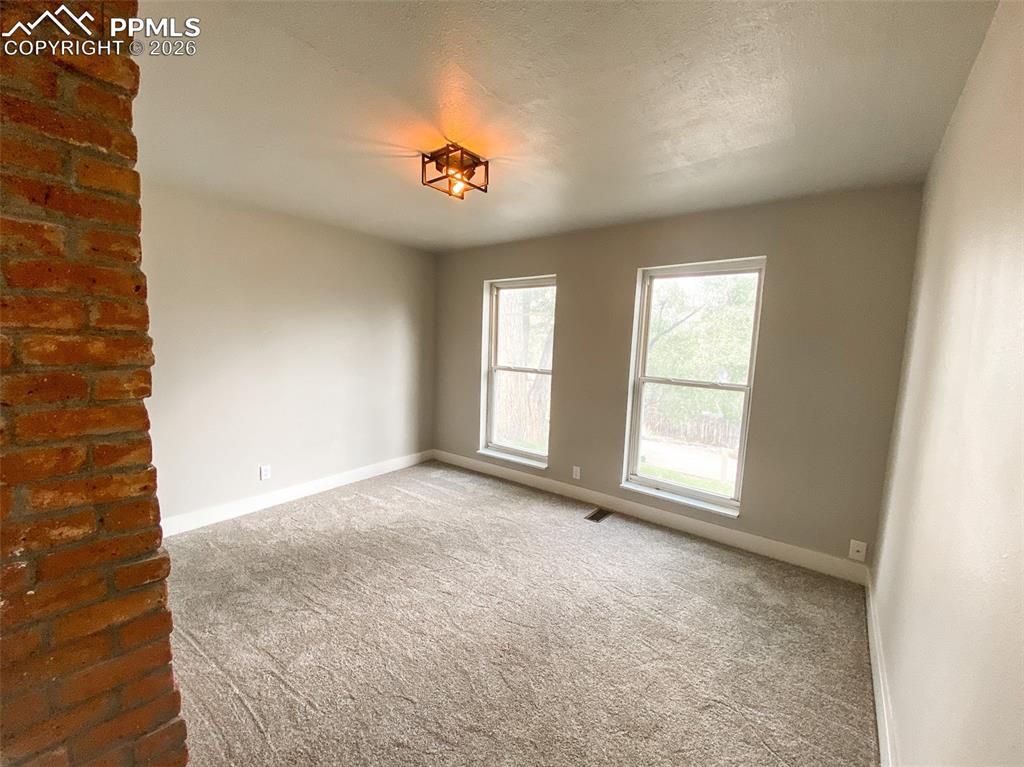
          Image 8 of 24: Open living area featuring wood-finish flooring, light grey walls, and a co

          Open living area featuring wood-finish flooring, light grey walls, and a contemporary ceiling fixture
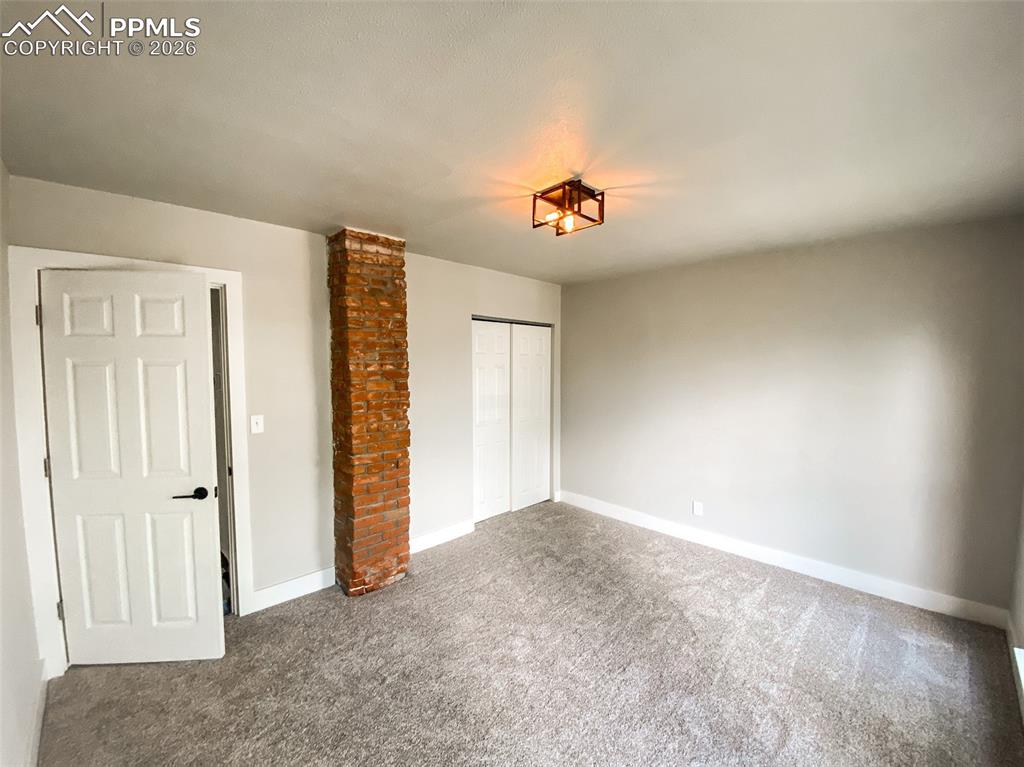
          Image 9 of 24: Bedroom

          Bedroom

          Image 10 of 24: Bedroom

          Bedroom

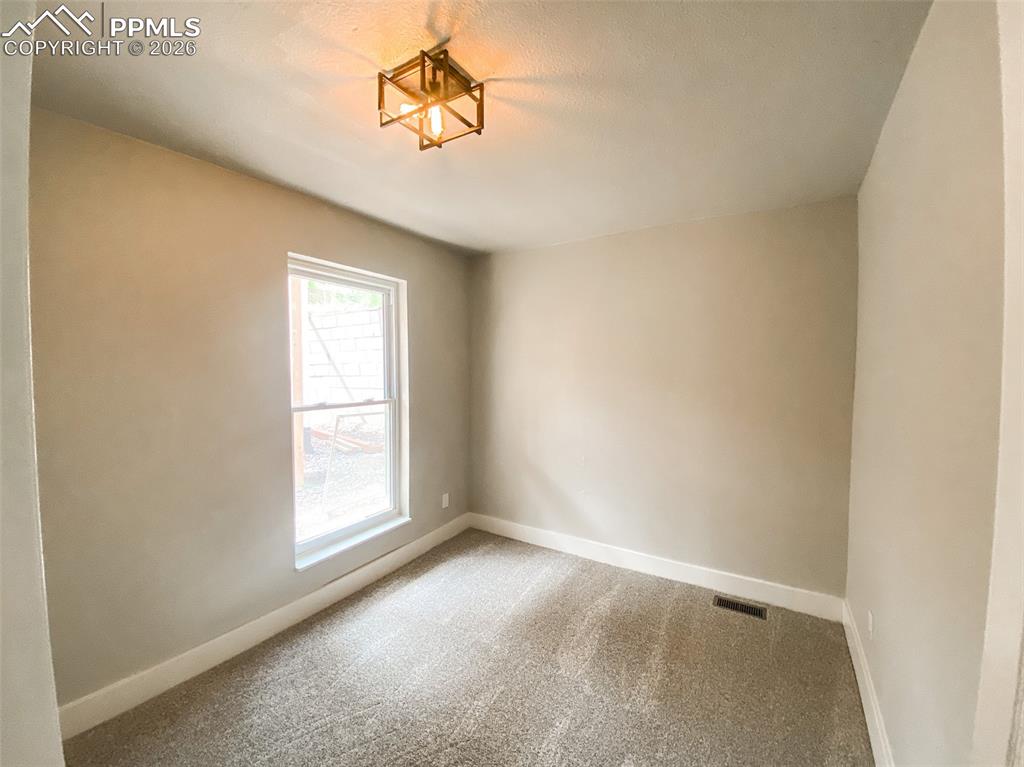
          Image 11 of 24: Neutral-toned room with plush carpeting, a single window, white baseboards,

          Neutral-toned room with plush carpeting, a single window, white baseboards, and a contemporary flush-mount ceiling light fixture
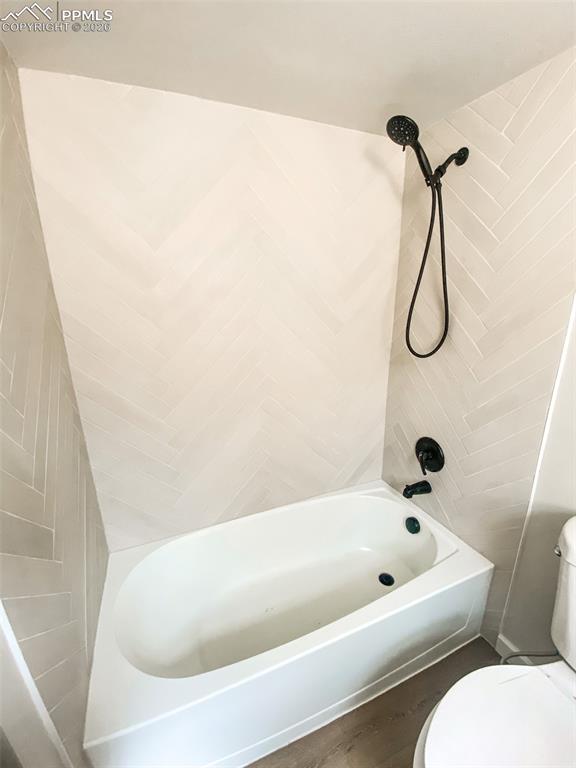
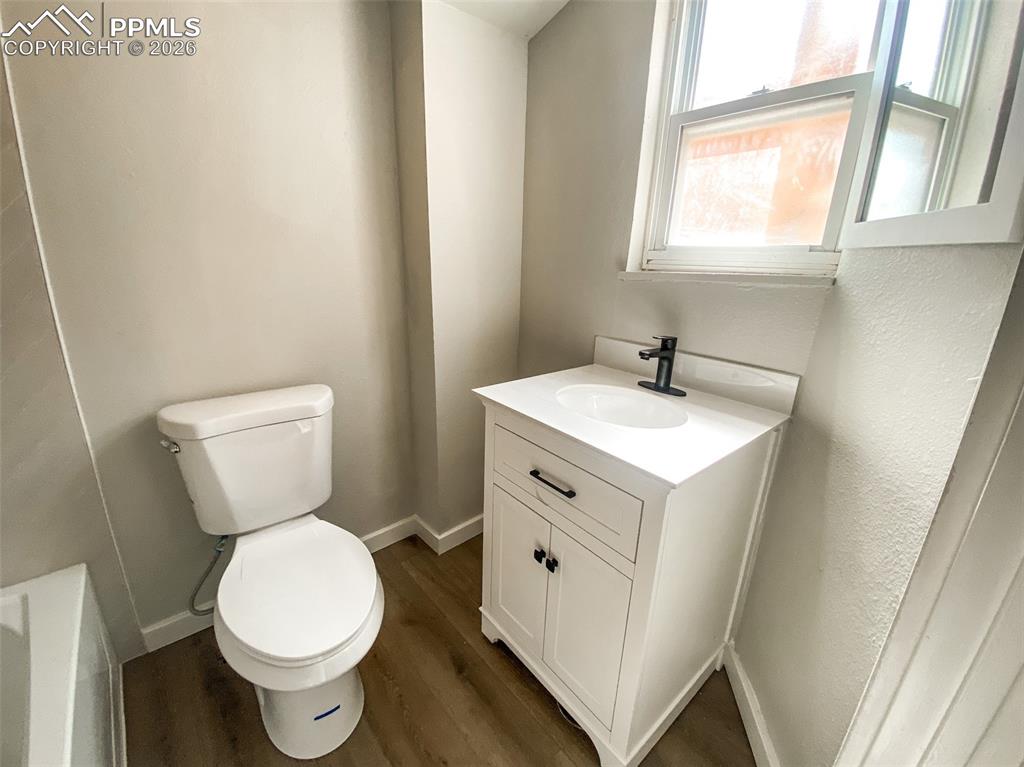
          Image 12 of 24: Bathroom

          Bathroom

          Image 13 of 24: White bathtub with matte black fixtures, set against a herringbone-patterne

          White bathtub with matte black fixtures, set against a herringbone-patterned tile surround
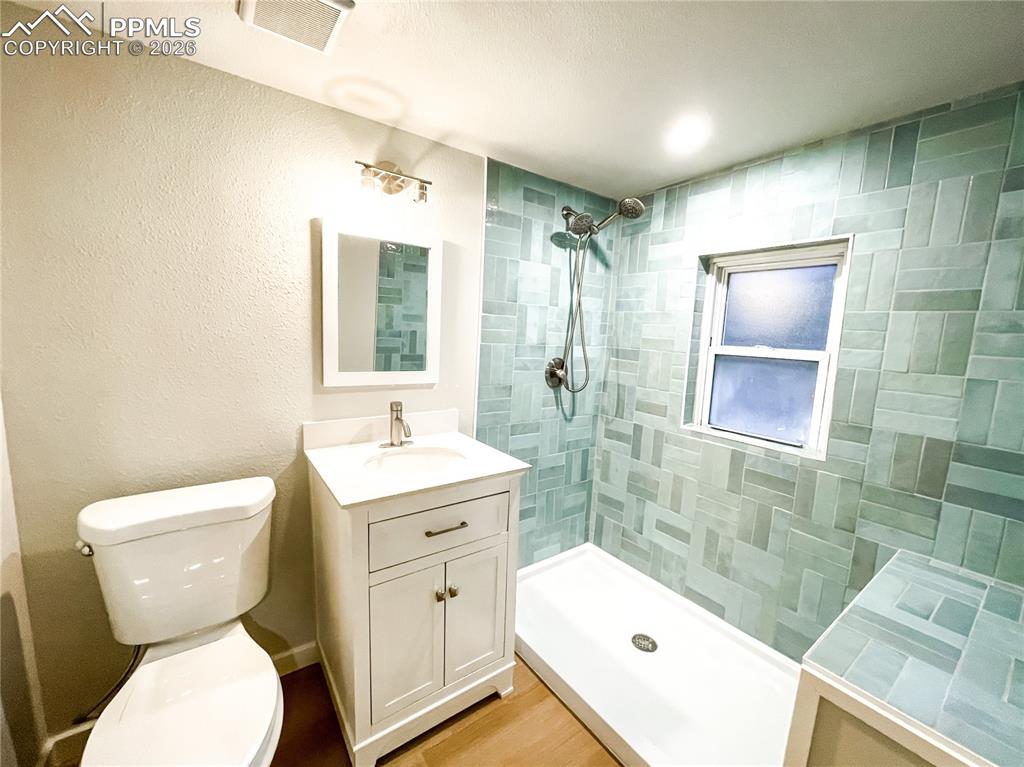
          Image 14 of 24: Image quality insufficient for description
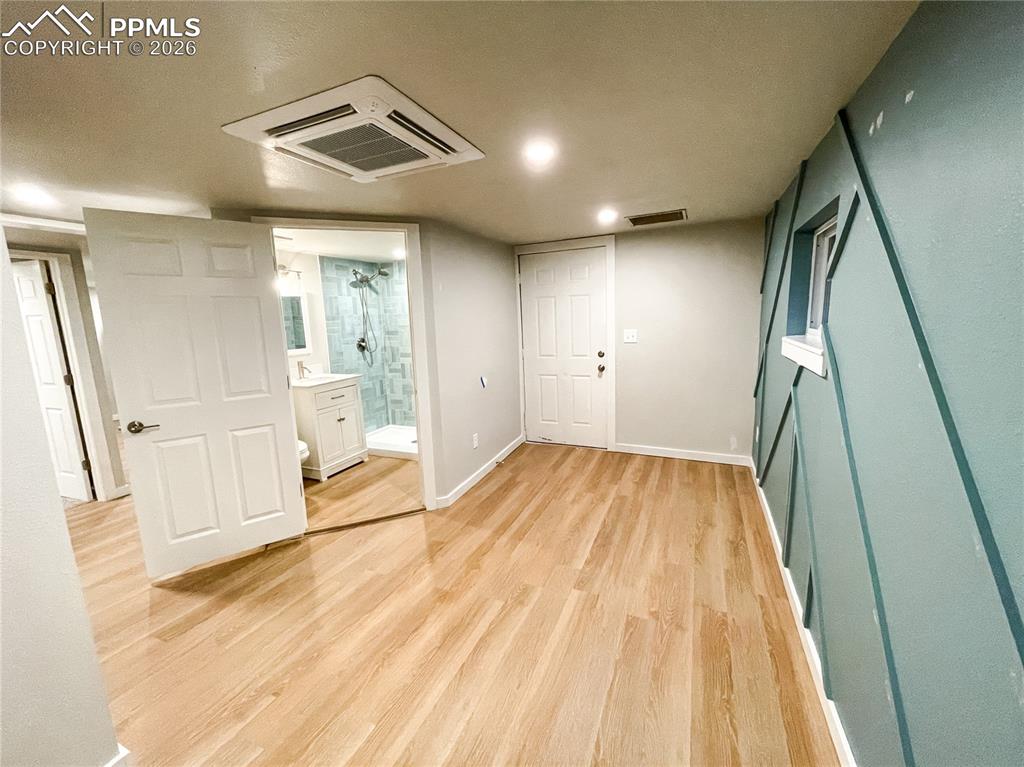
          Image quality insufficient for description

          Image 15 of 24: Bathroom featuring a walk-in shower with patterned tile surround, white win

          Bathroom featuring a walk-in shower with patterned tile surround, white window, and dual showerheads
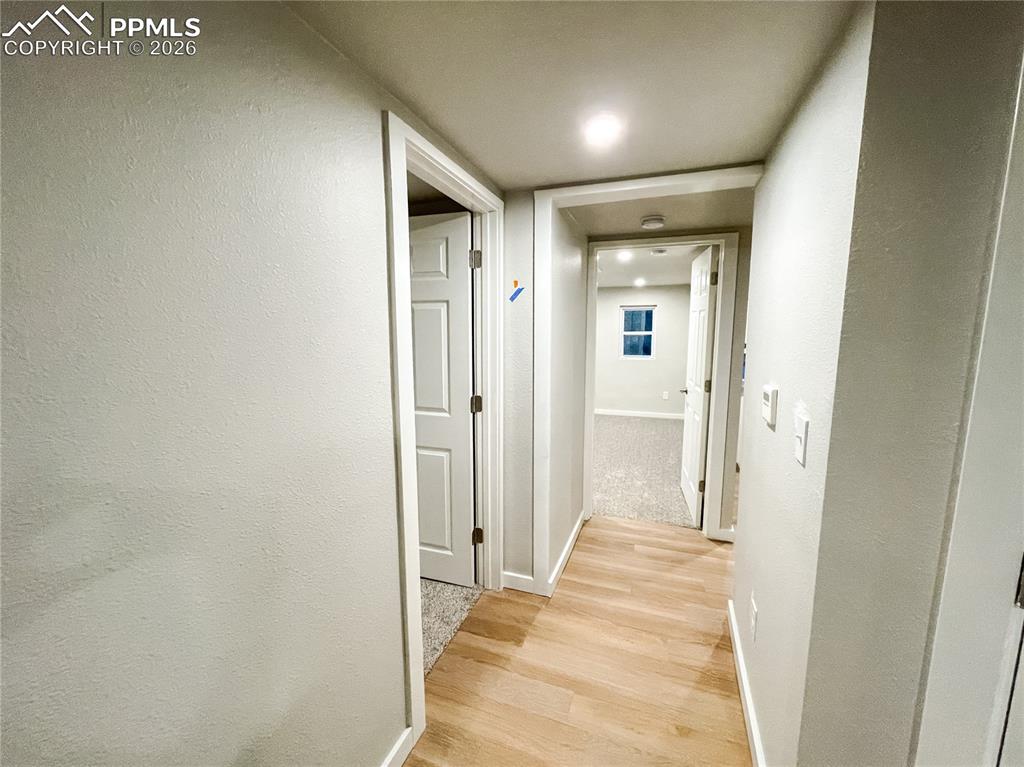
          Image 16 of 24: Spacious room featuring wood-finish flooring, a contemporary accent wall, r

          Spacious room featuring wood-finish flooring, a contemporary accent wall, recessed lighting, and a ductless mini-split system
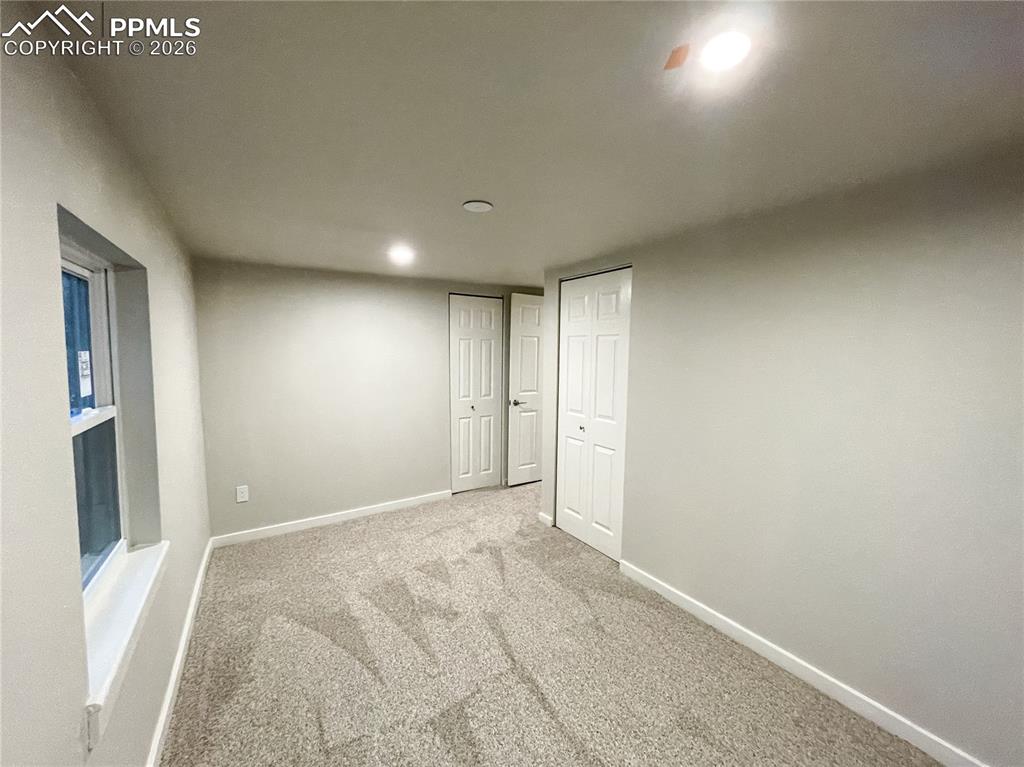
          Image 17 of 24: Hallway featuring wood-finish flooring, recessed lighting, and neutral wall

          Hallway featuring wood-finish flooring, recessed lighting, and neutral wall tones
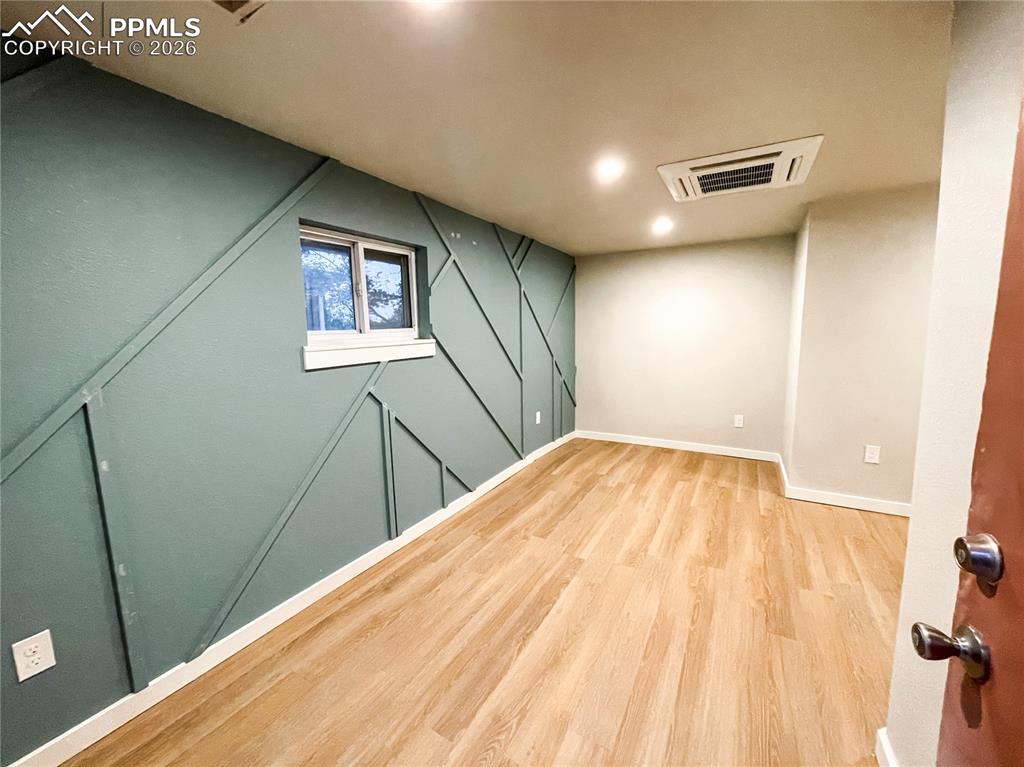
          Image 18 of 24: Other

          Other

          Image 19 of 24: Room featuring a decorative accent wall with geometric paneling, wood-finis

          Room featuring a decorative accent wall with geometric paneling, wood-finish flooring, and recessed ceiling lighting
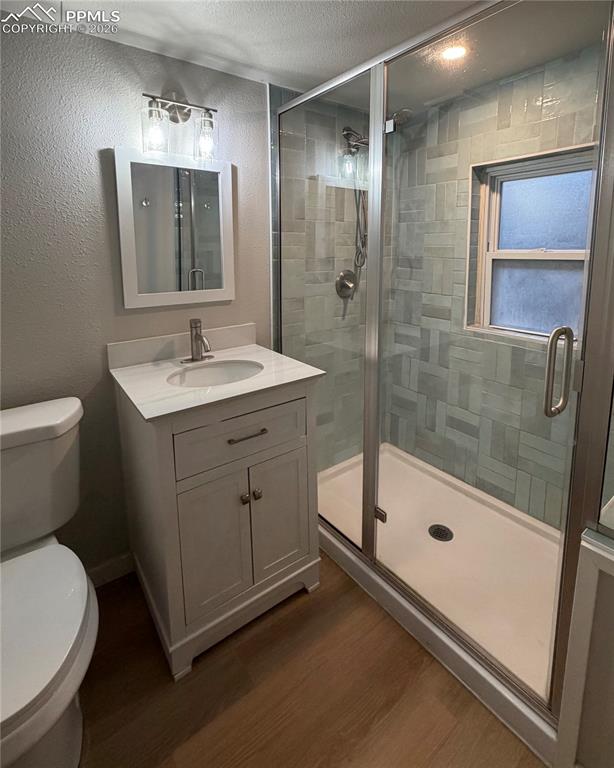
          Image 20 of 24: Integrated laundry center featuring a stackable washer and dryer within a d

          Integrated laundry center featuring a stackable washer and dryer within a dedicated alcove
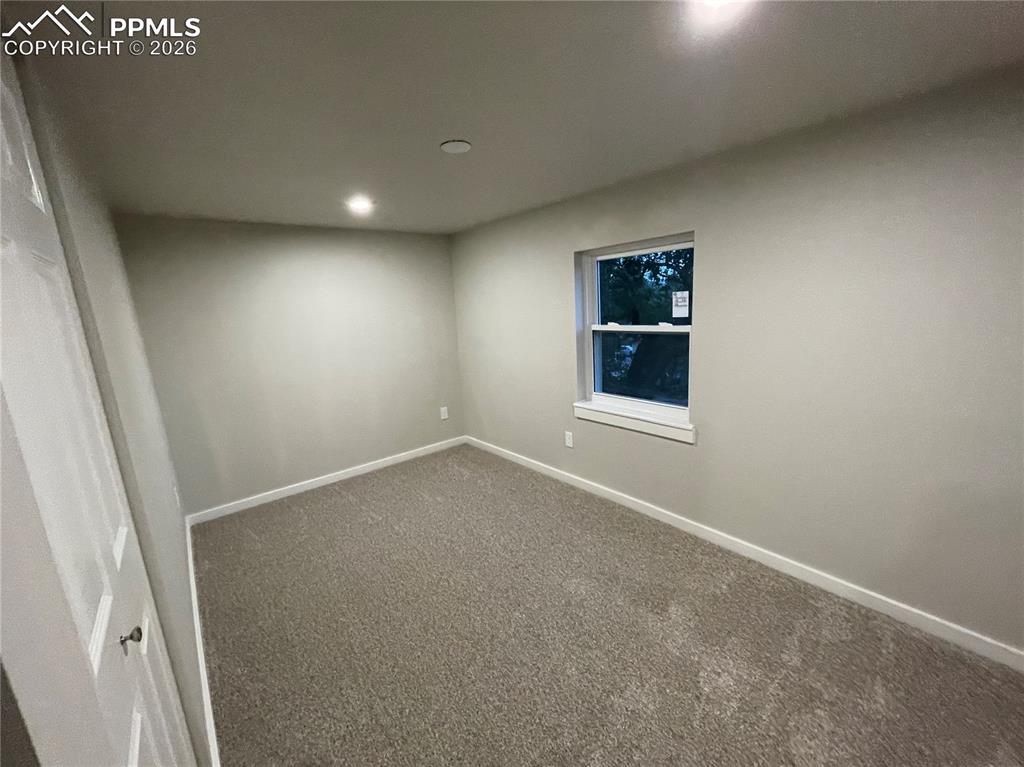
          Image 21 of 24: Bathroom featuring a glass-enclosed shower with subway tile surround and a

          Bathroom featuring a glass-enclosed shower with subway tile surround and a built-in window
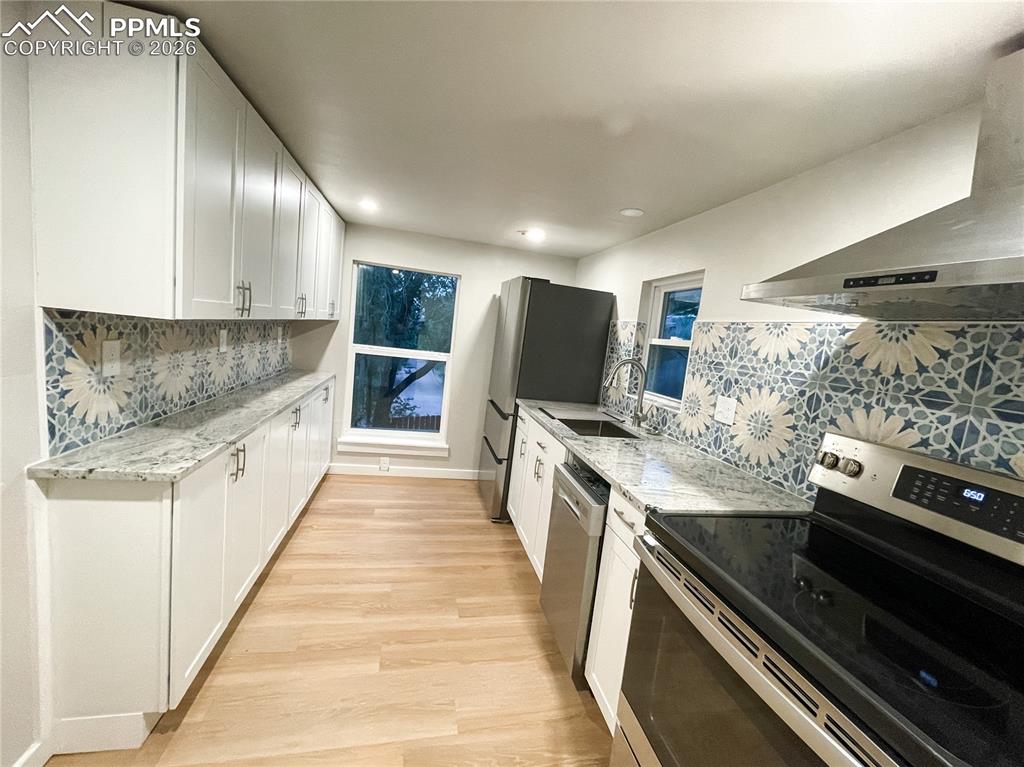
          Image 22 of 24: Carpeted room featuring a double-hung window, light-toned walls, recessed l

          Carpeted room featuring a double-hung window, light-toned walls, recessed lighting, and a paneled door
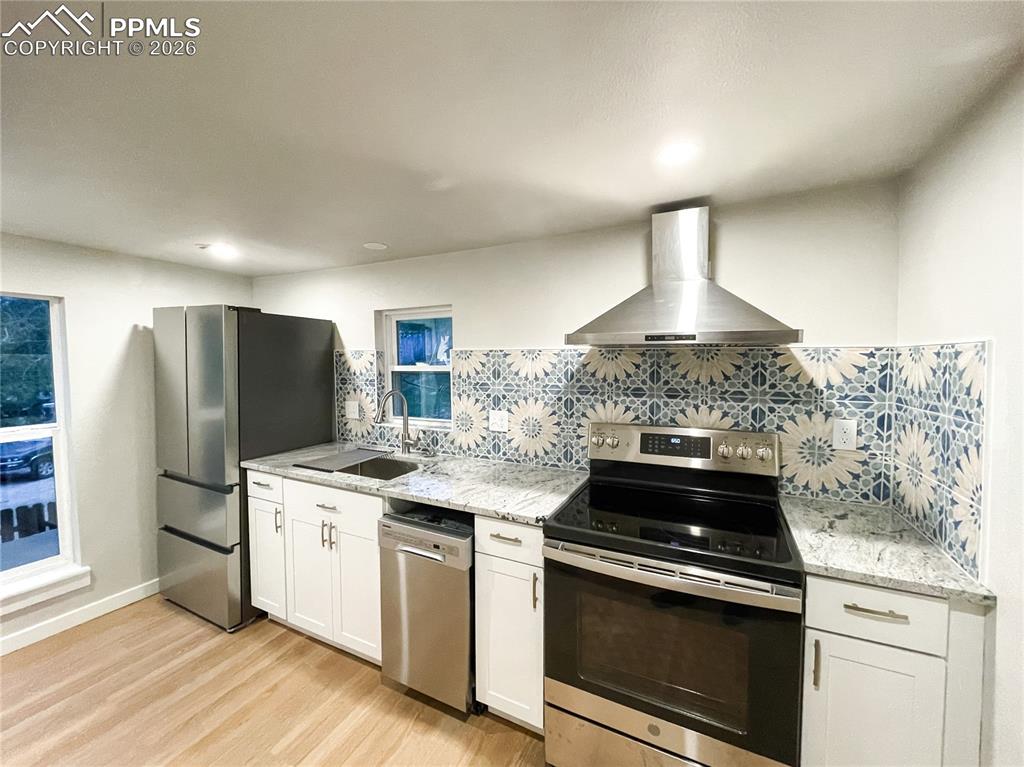
          Image 23 of 24: Modern kitchen featuring ample white cabinetry, light wood-finish flooring,

          Modern kitchen featuring ample white cabinetry, light wood-finish flooring, patterned tile backsplash, light granite countertops, and stainless steel appliances
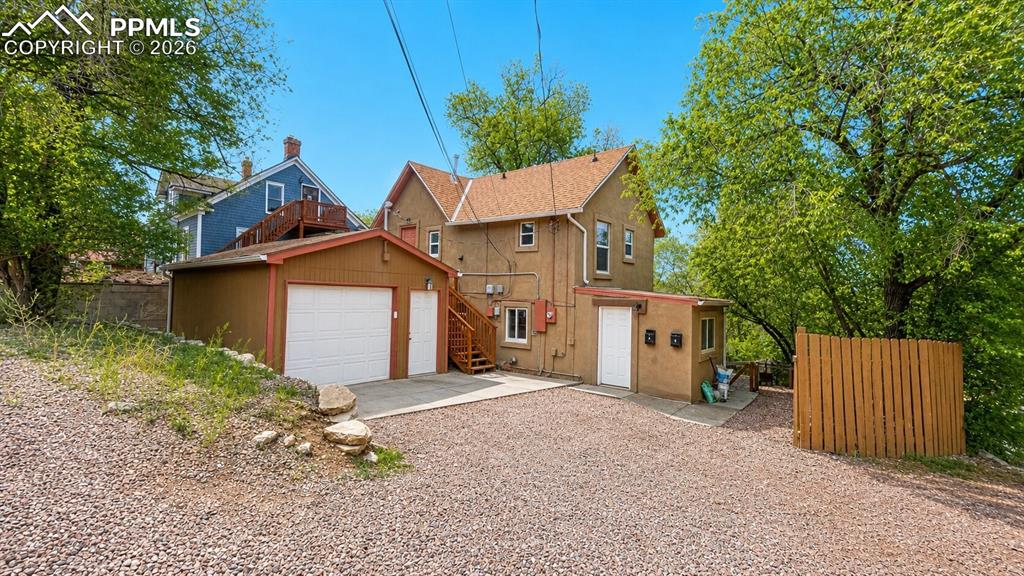
          Image 24 of 24: Kitchen featuring patterned tile backsplash, stainless steel appliances, wh

          Kitchen featuring patterned tile backsplash, stainless steel appliances, white cabinetry, light countertops, and wood-finish flooring

          Disclaimer: The real estate listing information and related content displayed on this site is provided exclusively for consumers’ personal, non-commercial use and may not be used for any purpose other than to identify prospective properties consumers may be interested in purchasing.