245 Lanfare Place, Colorado Springs, CO, 80911
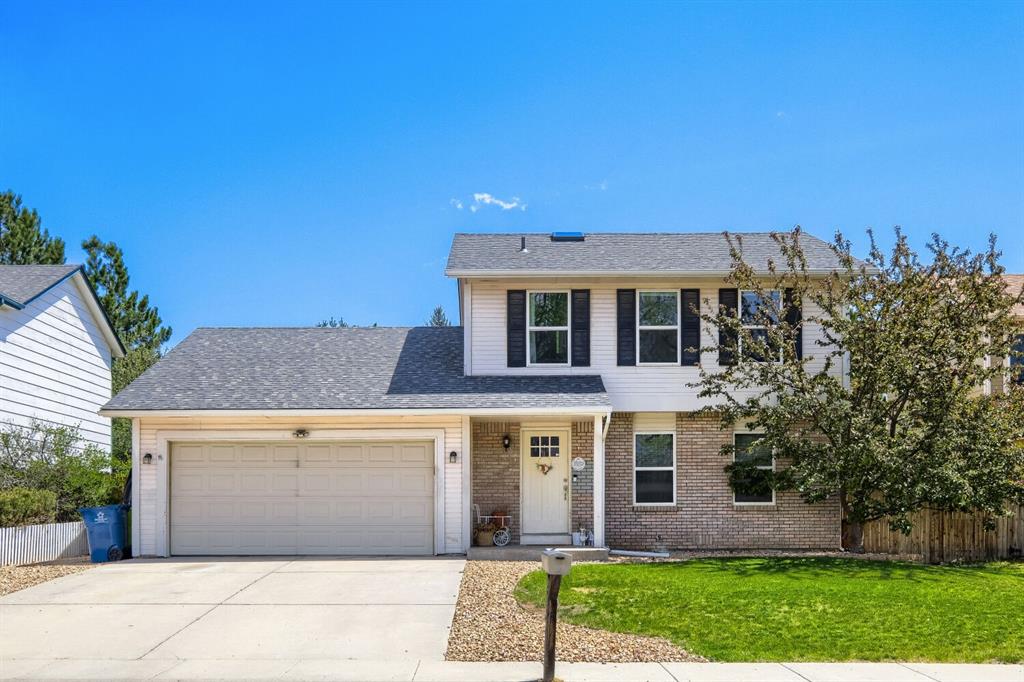
Image Count: 22

$2,400

  • Highlights
  • Single Family
  • 3 bd | 3 ba | 1,574 sqft
  • 245 Lanfare Place, Colorado Springs, CO, 80911 listed by Joshua Hubbs
  • Active
  • MLS#: 9210001
  • View on Map
Space maker

Property Description

Tucked away on a quiet cul-de-sac in Fountain Valley Ranch, this inviting 3-bedroom, 3-bath home offers the perfect blend of comfort, space, and everyday convenience. With 1,574 square feet, the layout is both functional and flexible—featuring multiple living areas including a formal dining space, a bright living room, and a cozy family room with walkout access to the backyard. Natural light fills the home, creating a warm and welcoming atmosphere throughout. The kitchen flows seamlessly into the main living spaces, making it ideal for both daily living and entertaining. Step outside to enjoy a custom patio, perfect for relaxing evenings or hosting guests. Upstairs, the primary suite captures beautiful mountain views, offering a peaceful retreat at the end of the day. Additional highlights include: Attached 2-car garage Washer & dryer included Central A/C for year-round comfort Spacious bedrooms with great natural light Conveniently located just minutes from parks, the community center, and with easy access to Fort Carson, Peterson Space Force Base, and Schriever Space Force Base, this home offers both tranquility and accessibility. Homes in this location and condition don’t come up often—schedule your showing today. This home is professionally managed, helping ensure that the future tenant may enjoy a comfortable and safe living experience at this property. No transaction costs for ACH payments will be charged for any rent payments, no move-in fees, admin fees, roommate fees, or benefit packages are ever charged to a tenant. You may submit an application via Zillow. You may also apply on The Summit Property Solution Website under, "Apply". Qualification and Terms: o Rental applications and fees are required for all occupants over the age of 18. Application fee is $45/person. o 12 Month lease offered, may go to month-to-month after lease end o Pets are subject to approval. o Must earn a household income 2x the rental rate. Or have verifiable assets equal to a full year of rent. o No smoking allowed inside home; No possession, consumption, manufacture or cultivation of recreational marijuana or marijuana products. o Minimum credit score of 600; No bankruptcy o 1 year or rental/mortgage history, No evictions within the past 7 years. THE PROSPECTIVE TENANT HAS THE RIGHT TO PROVIDE TO THE LANDLORD A PORTABLE TENANT SCREENING REPORT, AS DEFINED IN SECTION 38-12-902 (2.5), COLORADO REVISED STATUTES; AND IF THE PROSPECTIVE TENANT PROVIDES THE LANDLORD WITH A PORTABLE TENANT SCREENING REPORT, THE LANDLORD IS PROHIBITED FROM: CHARGING THE PROSPECTIVE TENANT A RENTAL APPLICATION FEE; OR CHARGING THE PROSPECTIVE TENANT A FEE FOR THE LANDLORD TO ACCESS OR USE THE PORTABLE TENANT SCREENING REPORT.

Property Listed By

Picture of REALTOR Listing Property
  • Joshua Hubbs
  • 3479-003-917  Call the Agent 
Picture of Office Listing Property
  • Joshua Hubbs
  • 3479-003-917  Call the Agent 

Property Details

    General Features

  • Property: Single Family, 2 Story
  • Year Built: 1993
  • County: El Paso
  • School District: Widefield-3
  • Rent: $2,400
  • Lease Term Min: 12 Months
  • Security Deposit: $2,400
  • Upper SqFt: 636
  • Main SqFt: 938
  • Finished SqFt: 1,574
  • Sq Ft Source: Assessor Records

    Rooms

  • Bedrooms: 3
  • Baths: 2 full bath; 1 1/2 bath;
  • Laundry: Upper

    Structure

  • Foundation: Crawl Space
  • Heating: Forced Air
  • Cooling: Ceiling Fan, Central Air
  • Garage/Parking #: 2 vehicle(s), Attached
  • Patio Description: Concrete
  • Total SqFt: 1,574
  • Finished SqFt: 1,574

    Features

  • Appliances: 220v in Kitchen, Dishwasher, Disposal, Dryer, Microwave Oven, Range, Refrigerator, Self Cleaning Oven, Washer
  • Laundry: Upper

    Taxes, Utilities, Lot

  • Fence: Rear
  • Lot Description: Level
  • Restrictions: No Marijuana Growing or Production
  • Utilities

  • Existing Utilities: Electricity Connected, Natural Gas
  • Existing Water: Municipal

    Community

  • Pets Allowed: Yes
  • Pet Deposit: $100
  • Monthly Pet Charge: $0
  • Pet Type: Bird, Cat, Chicken, Dog, Fish, Reptile, Other

    Additional Information

  • Notices: Rent Ins Required

      Disclaimer
      The real estate listing information and related content displayed on this site is provided exclusively for consumers’ personal, non-commercial use and may not be used for any purpose other than to identify prospective properties consumers may be interested in purchasing.
      elevateMLS.com Website

      245 Lanfare Place, Colorado Springs, CO, 80911

      Image 1 of 22: Two-story residence featuring a two-car garage, white siding, and a brick f

      Two-story residence featuring a two-car garage, white siding, and a brick facade
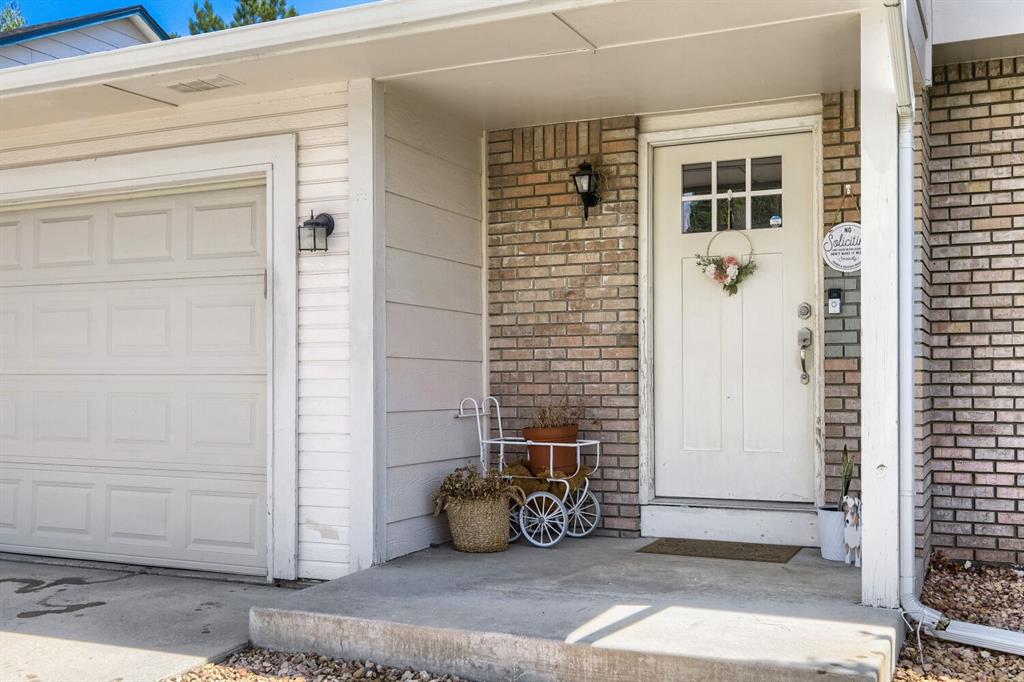
      Image 2 of 22: Inviting front entry featuring a white paneled door with glass inserts, com

      Inviting front entry featuring a white paneled door with glass inserts, complemented by a brick facade
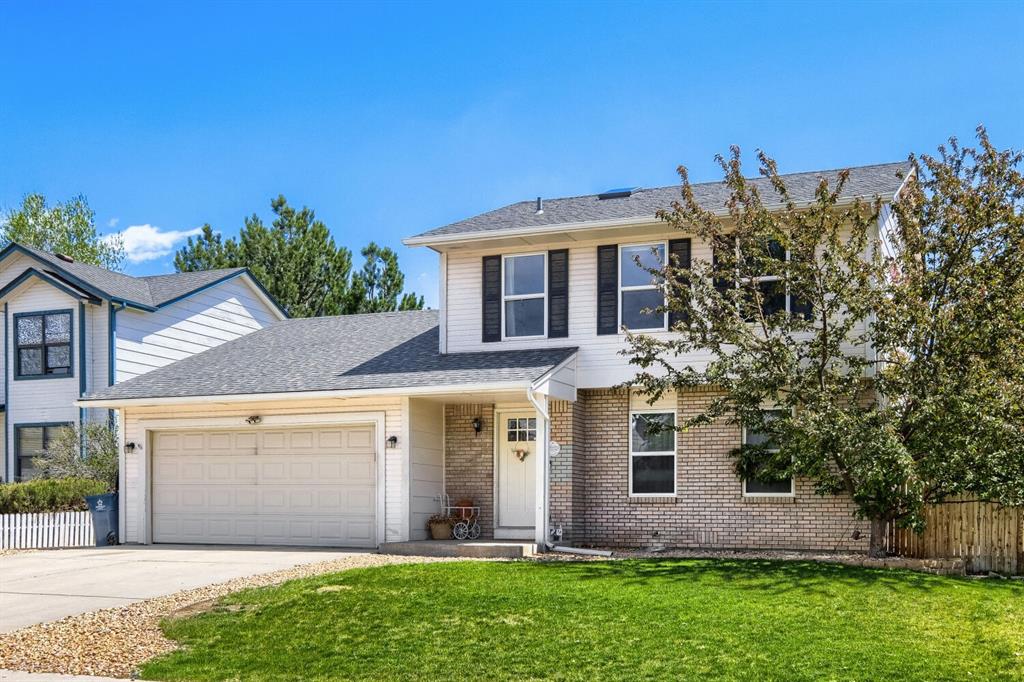
      Image 3 of 22: Two-story residence featuring a combination of siding and brick facade
      Two-story residence featuring a combination of siding and brick facade

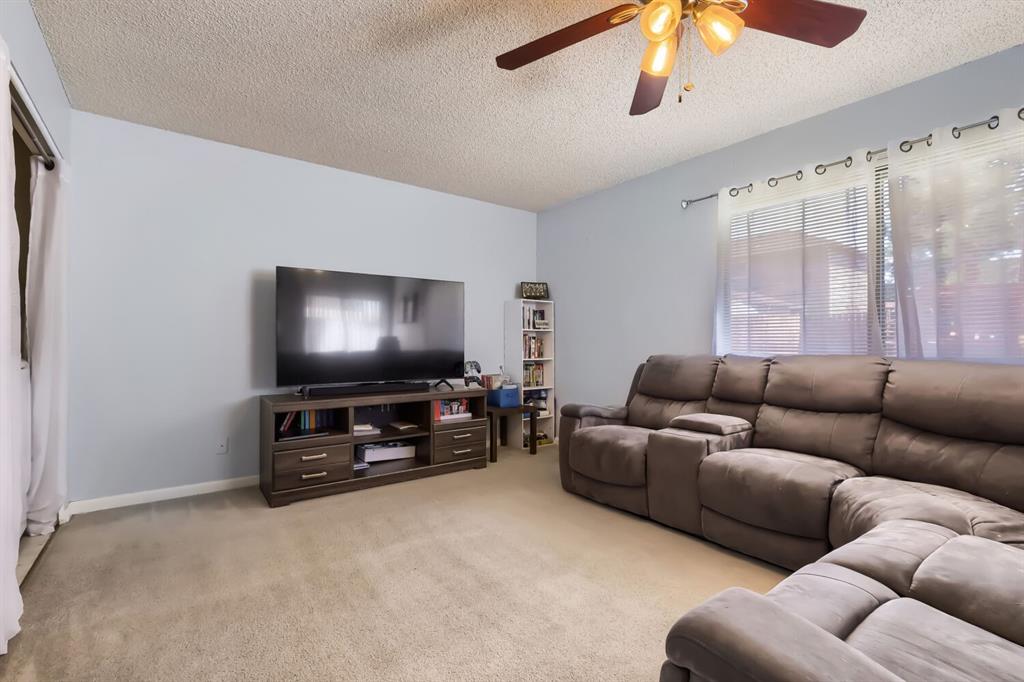
      Image 4 of 22: Living area with soft wall color and neutral carpeting
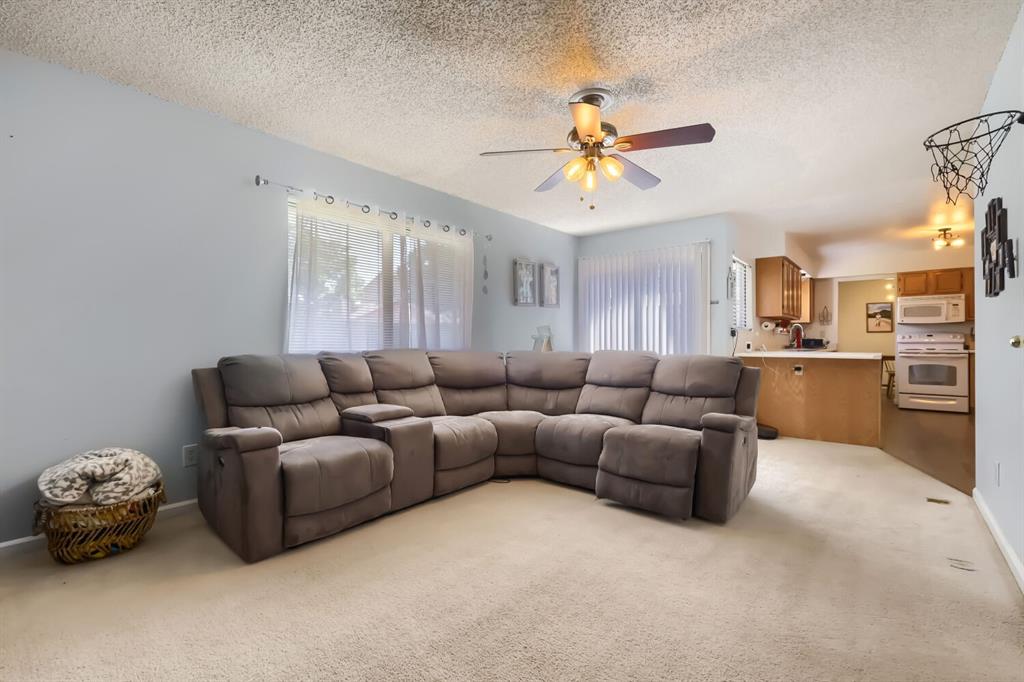
      Living area with soft wall color and neutral carpeting

      Image 5 of 22: Open concept living space featuring neutral carpet flooring and light blue

      Open concept living space featuring neutral carpet flooring and light blue wall paint
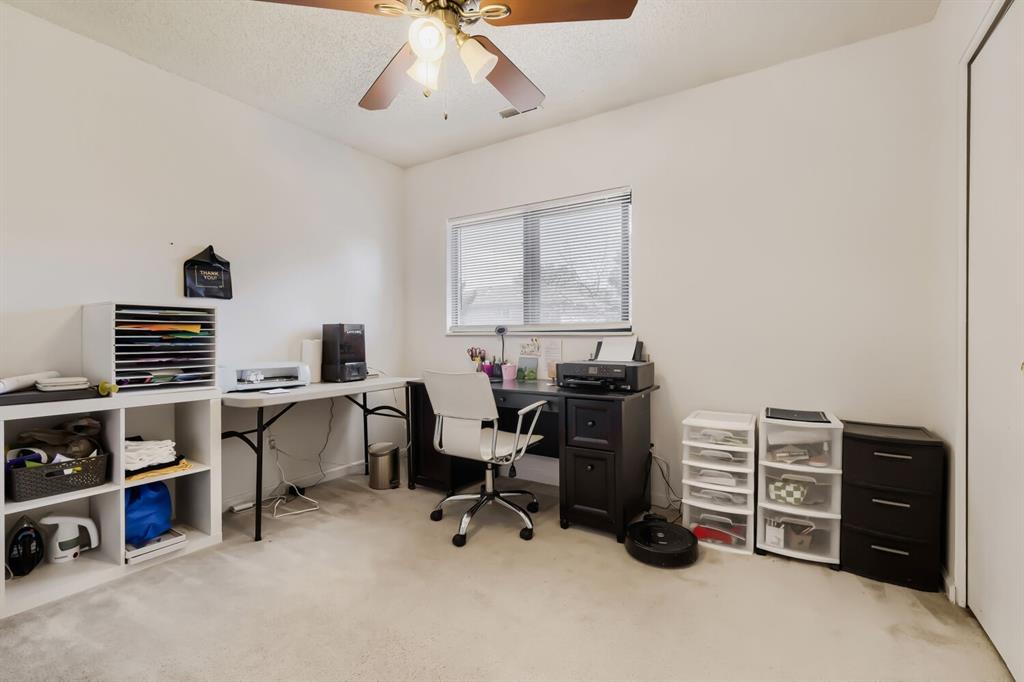
      Image 6 of 22: Recessed window with blinds, ceiling fan with light fixture, light-toned ca

      Recessed window with blinds, ceiling fan with light fixture, light-toned carpeting, and a white interior door
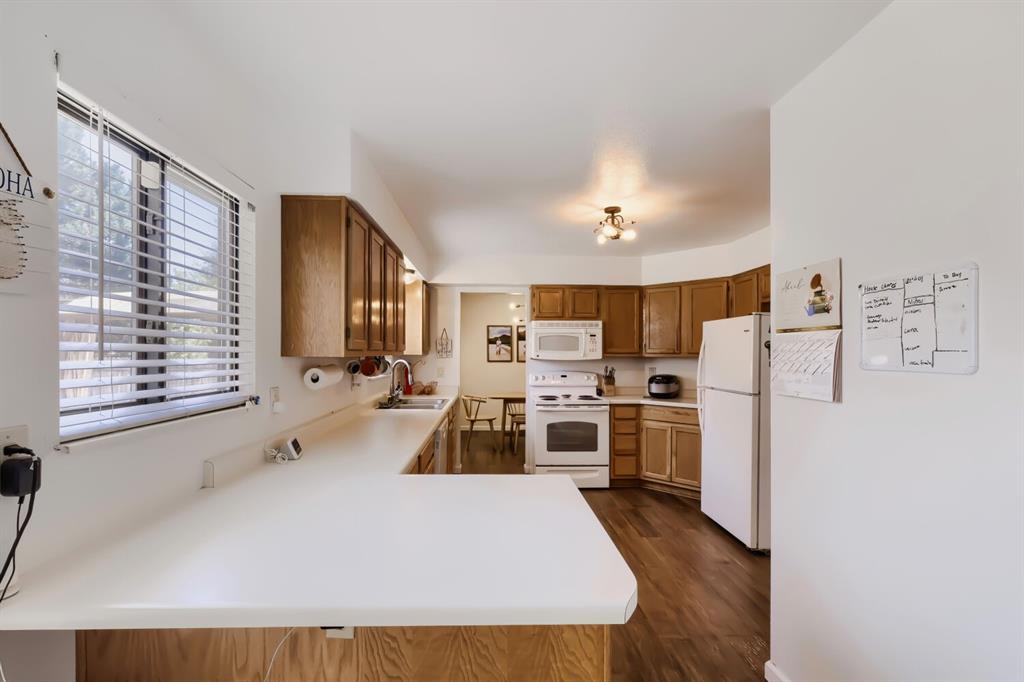
      Image 7 of 22: Open-concept kitchen featuring wood cabinetry, white countertops, wood-fini

      Open-concept kitchen featuring wood cabinetry, white countertops, wood-finish flooring, and white appliances
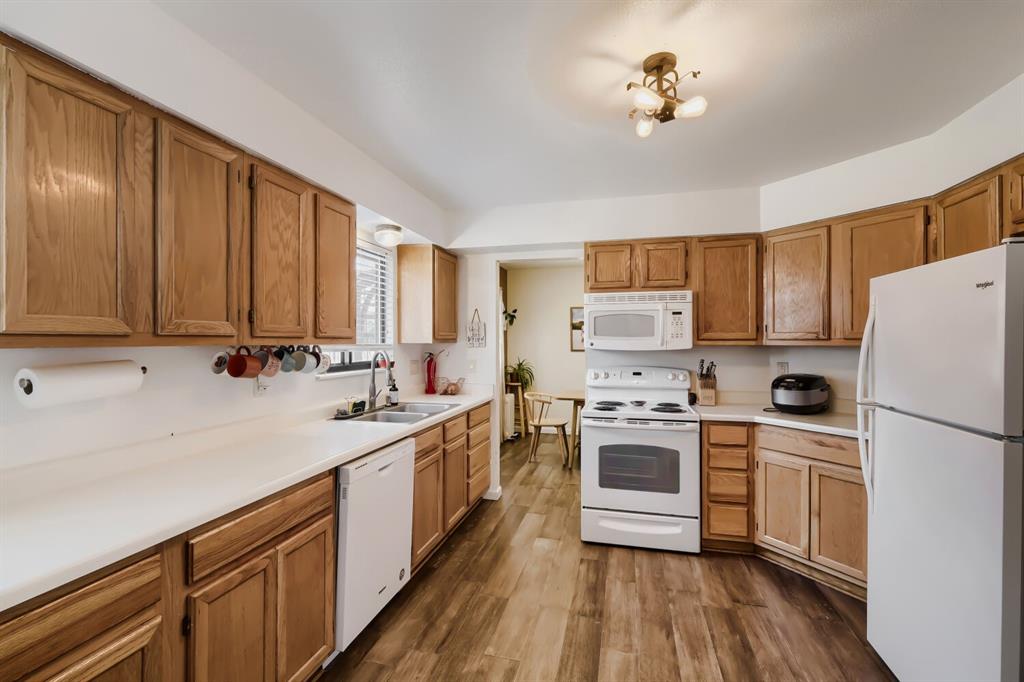
      Image 8 of 22: Kitchen featuring wood-finish cabinetry, white countertops, and wood-finish

      Kitchen featuring wood-finish cabinetry, white countertops, and wood-finish flooring
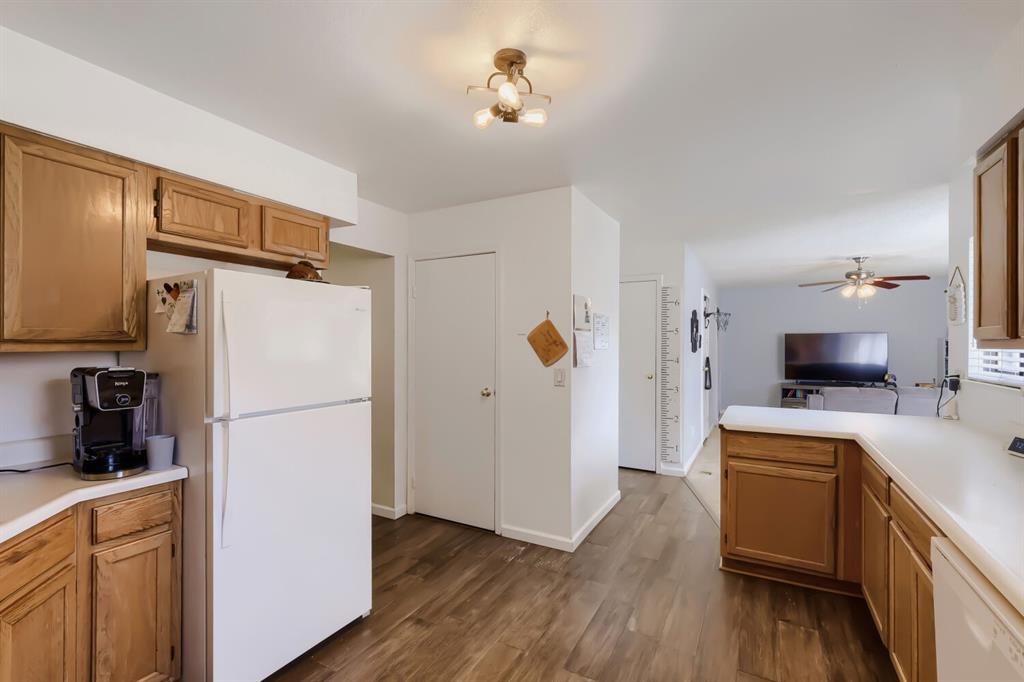
      Image 9 of 22: Kitchen featuring wood-finish flooring, white countertops, and wood cabinet

      Kitchen featuring wood-finish flooring, white countertops, and wood cabinetry
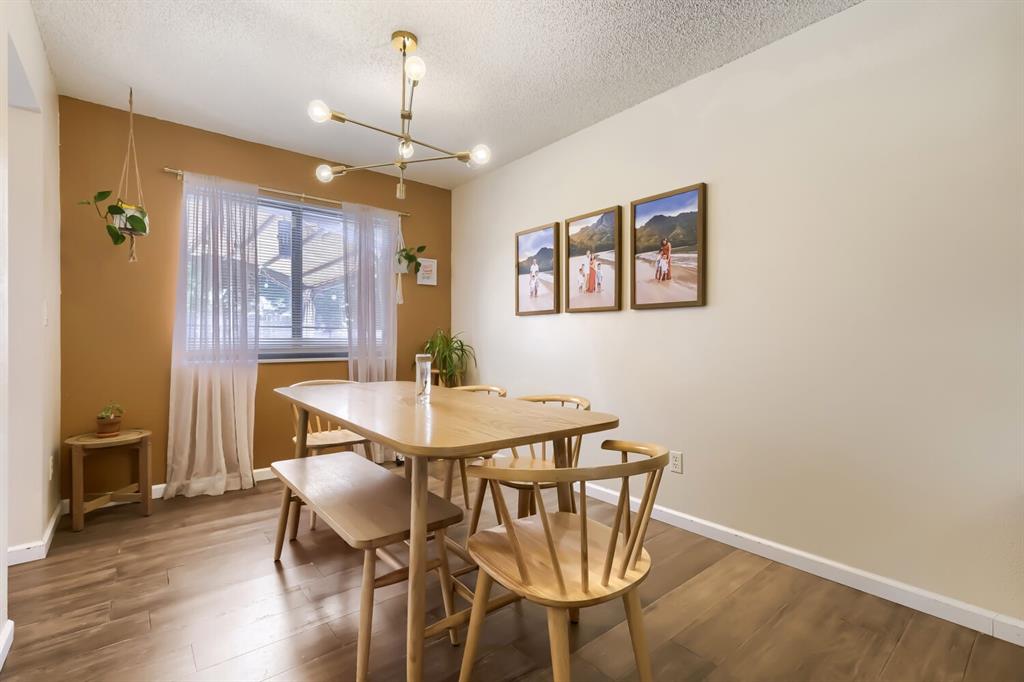
      Image 10 of 22: Dining area featuring wood-finish flooring, a modern brass-finish chandelie

      Dining area featuring wood-finish flooring, a modern brass-finish chandelier, a window with sheer curtains, and a two-tone wall treatment
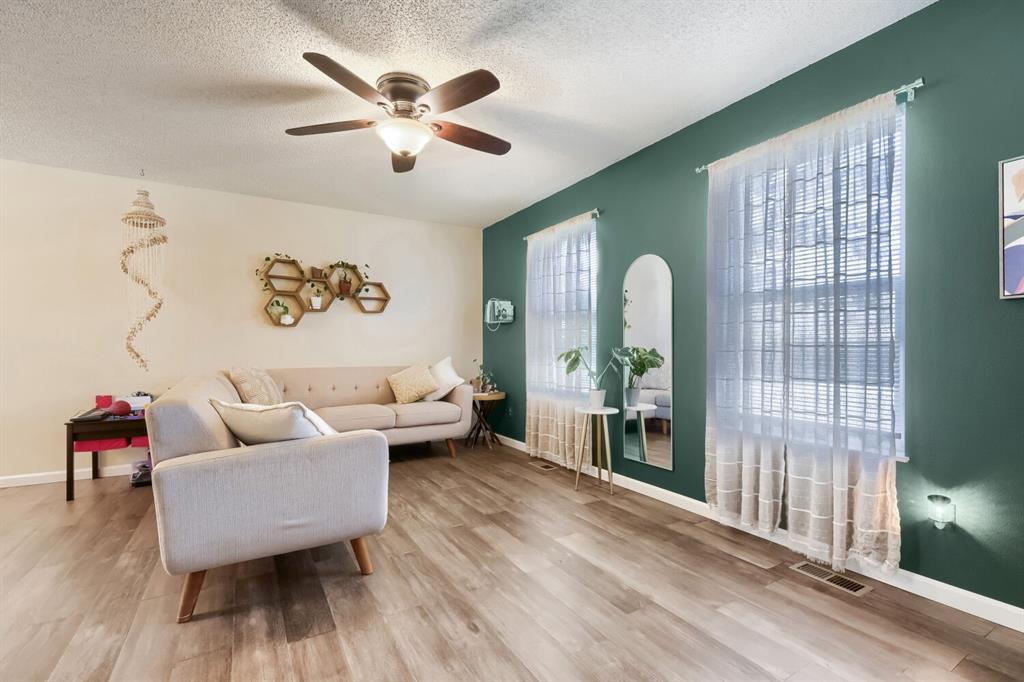
      Image 11 of 22: Spacious interior featuring wood-finish flooring, a ceiling fan with integr

      Spacious interior featuring wood-finish flooring, a ceiling fan with integrated lighting, and a prominent accent wall
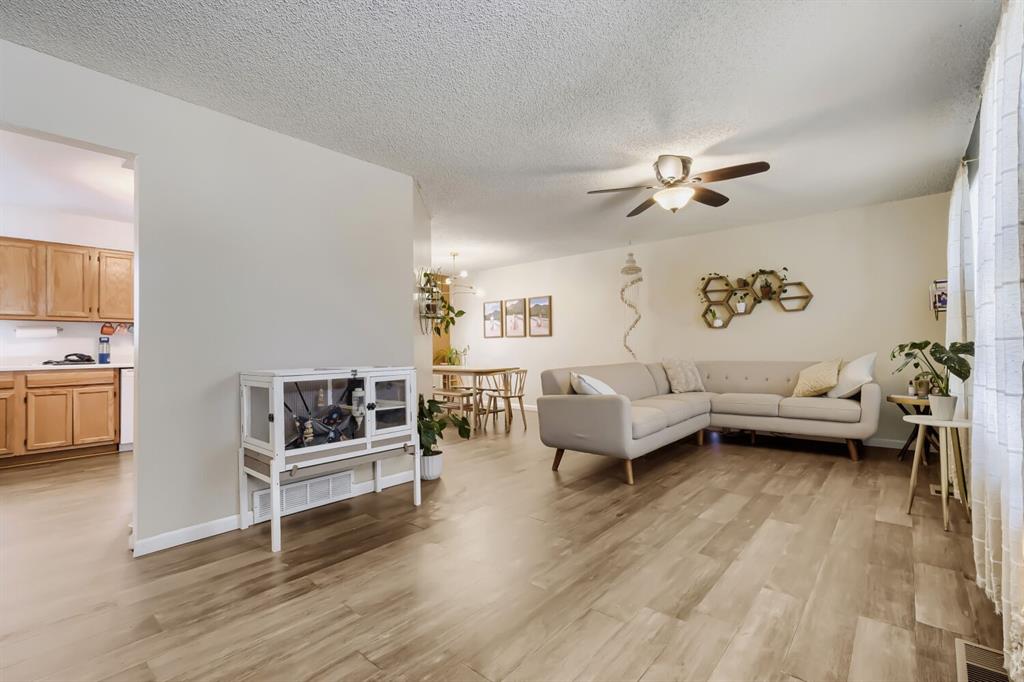
      Image 12 of 22: Spacious living area featuring wood-finish flooring, a ceiling fan, and abu

      Spacious living area featuring wood-finish flooring, a ceiling fan, and abundant natural light from a large window
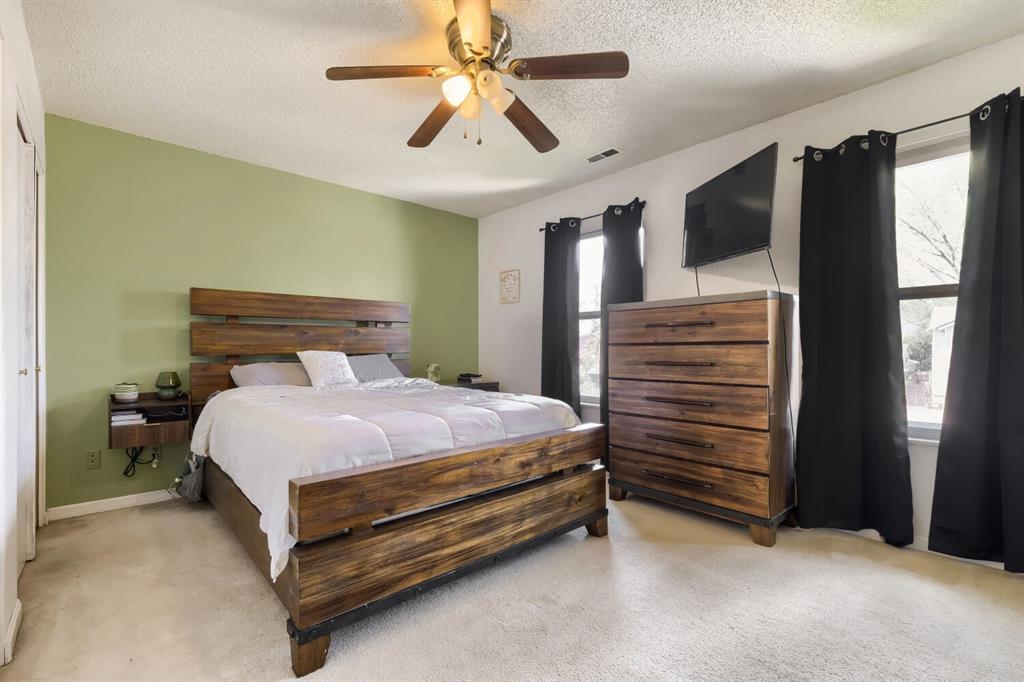
      Image 13 of 22: Bedroom featuring carpet flooring, two windows with dark curtains, a ceilin

      Bedroom featuring carpet flooring, two windows with dark curtains, a ceiling fan with integrated lighting, and a closet with a white bi-fold door
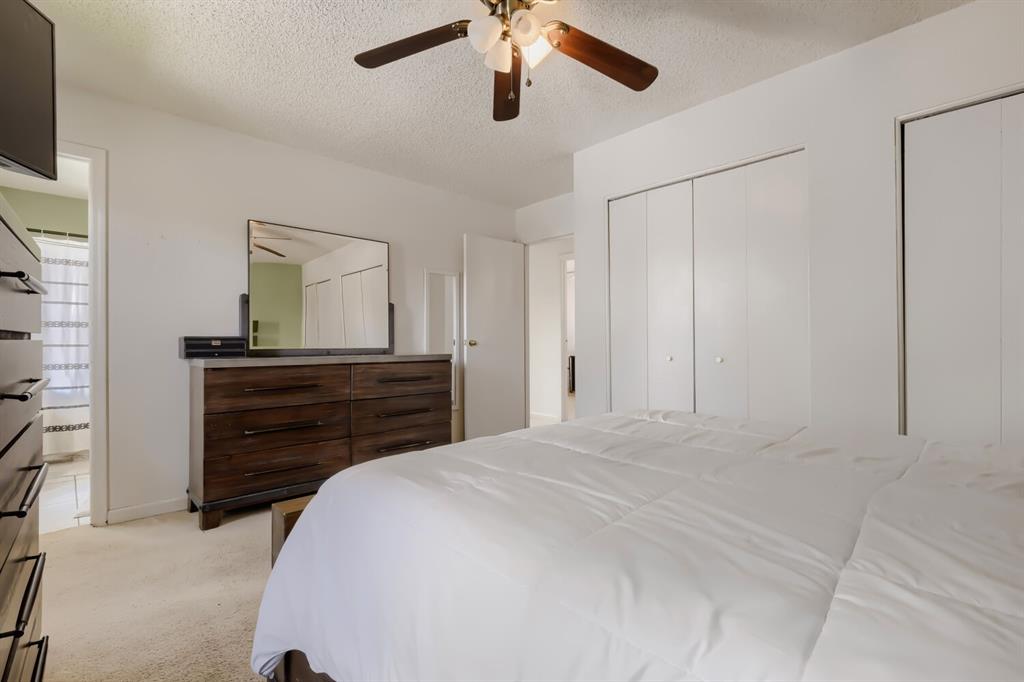
      Image 14 of 22: Carpeted bedroom with a ceiling fan, dual bi-fold closets, and an entryway

      Carpeted bedroom with a ceiling fan, dual bi-fold closets, and an entryway to a tiled bathroom
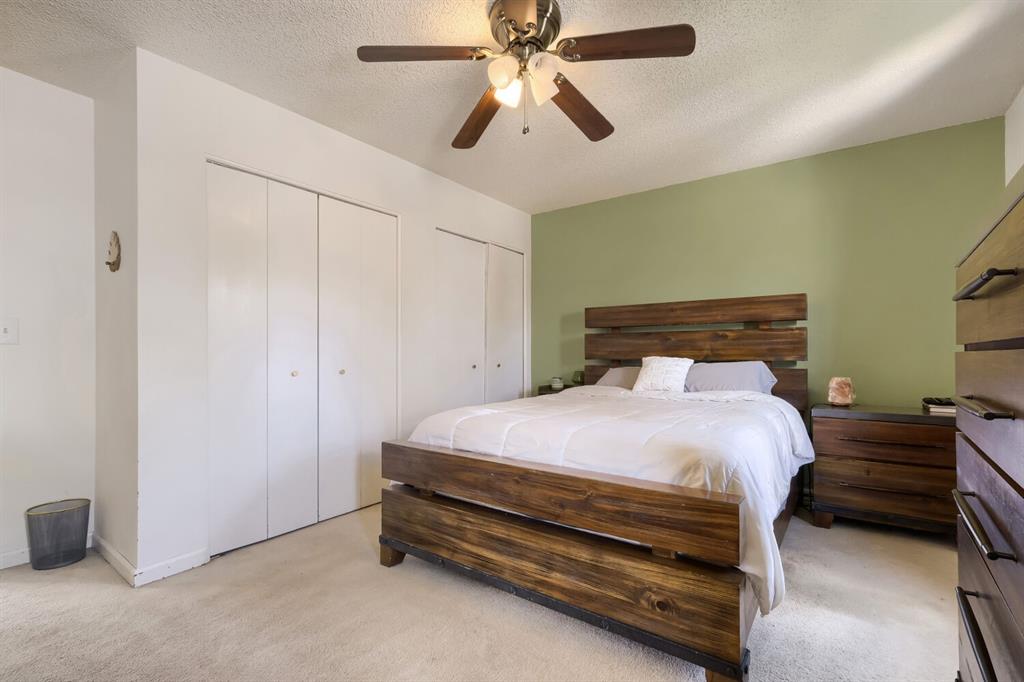
      Image 15 of 22: Bedroom featuring light green accent wall, light beige carpeting, a ceiling

      Bedroom featuring light green accent wall, light beige carpeting, a ceiling fan with light fixture, and white bi-fold closet doors
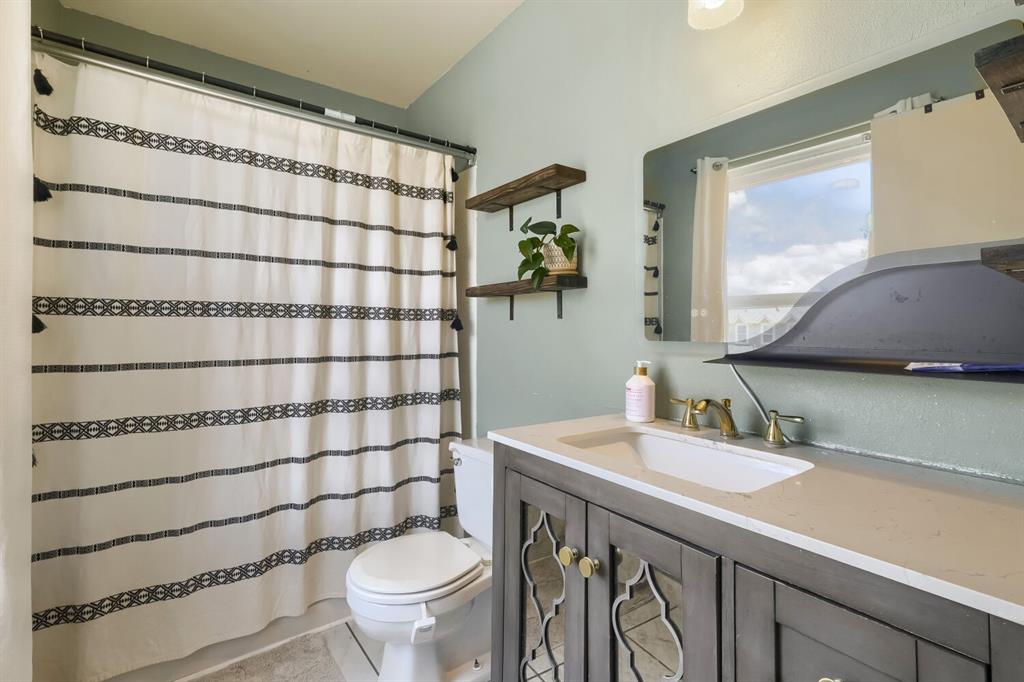
      Image 16 of 22: Bathroom vanity with a white countertop and integrated sink
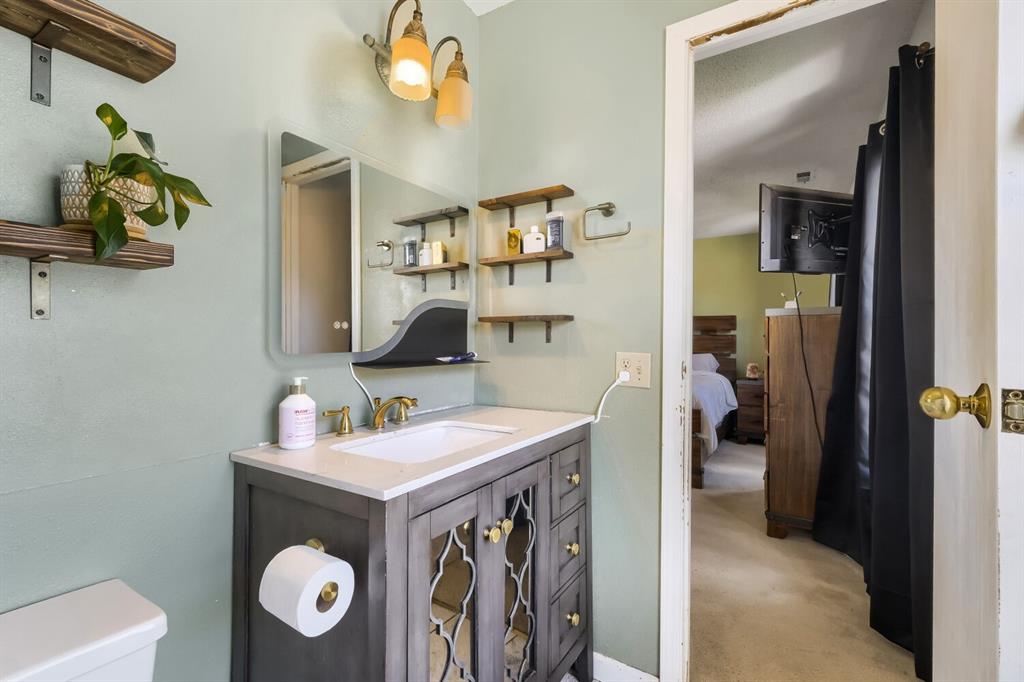
      Bathroom vanity with a white countertop and integrated sink

      Image 17 of 22: Bathroom vanity featuring a quartz countertop, gold-tone faucet, and integr

      Bathroom vanity featuring a quartz countertop, gold-tone faucet, and integrated sink
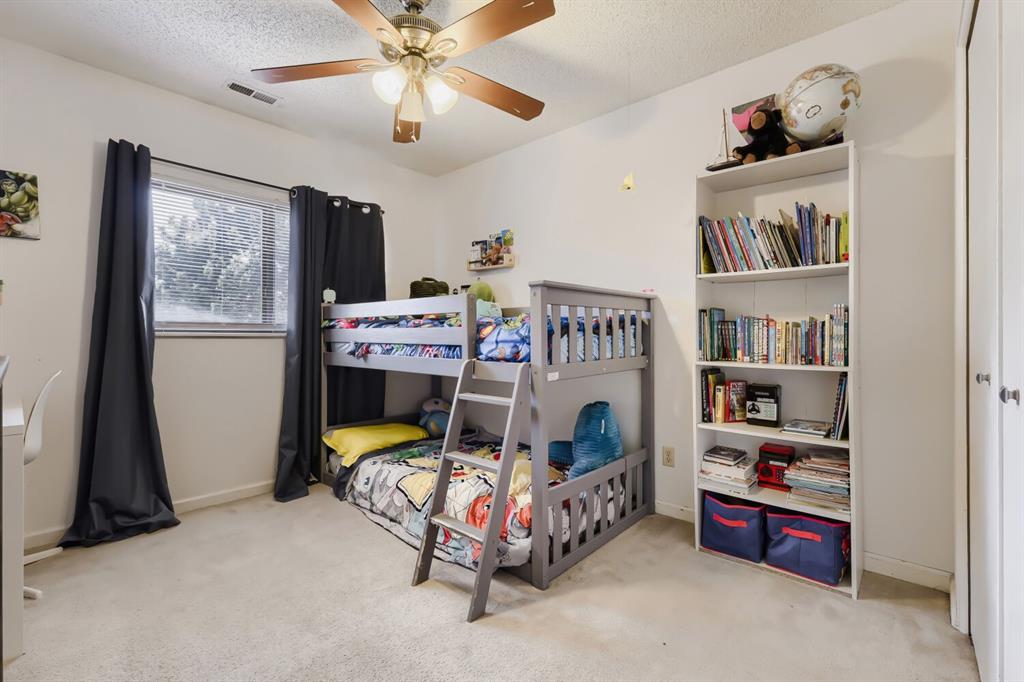
      Image 18 of 22: Carpeted room featuring a ceiling fan with integrated lighting, a window wi

      Carpeted room featuring a ceiling fan with integrated lighting, a window with blinds and dark drapes, and a built-in white bookshelf
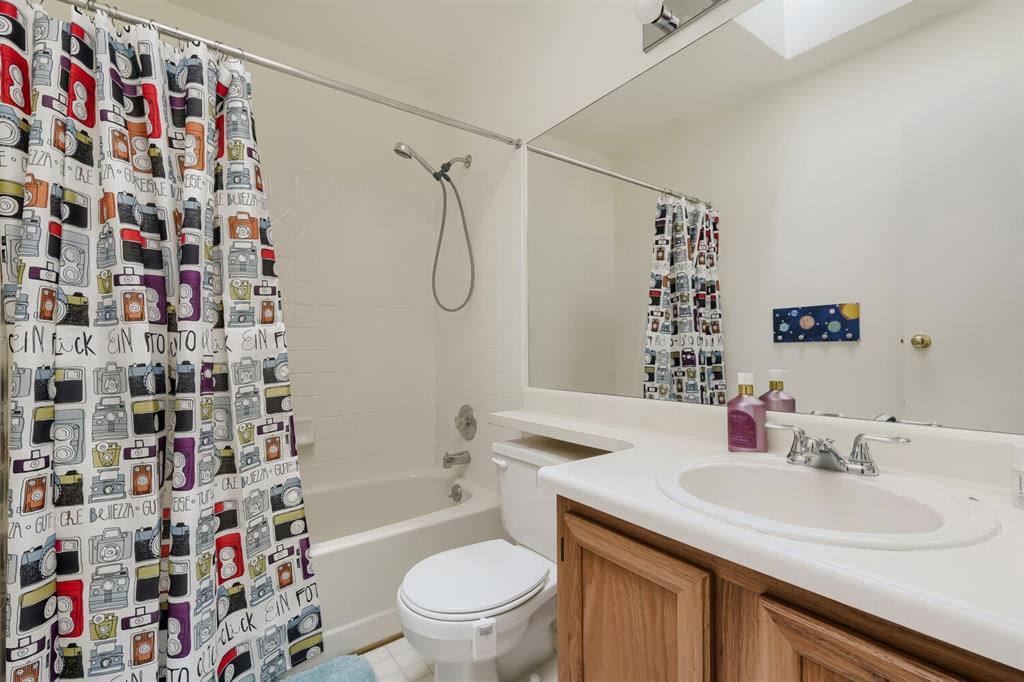
      Image 19 of 22: Full bathroom featuring a single vanity with wood-finish cabinetry, a white

      Full bathroom featuring a single vanity with wood-finish cabinetry, a white countertop, and an integrated sink
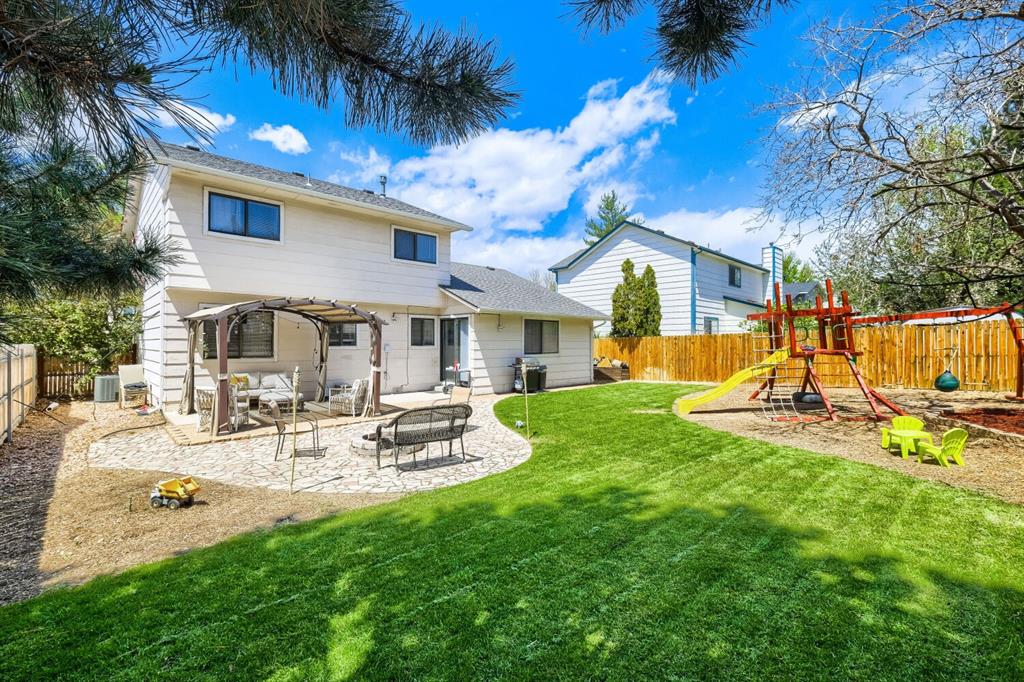
      Image 20 of 22: Expansive backyard featuring a stone patio, a dedicated pergola area, a man

      Expansive backyard featuring a stone patio, a dedicated pergola area, a manicured lawn, wood fencing, and a built-in play structure
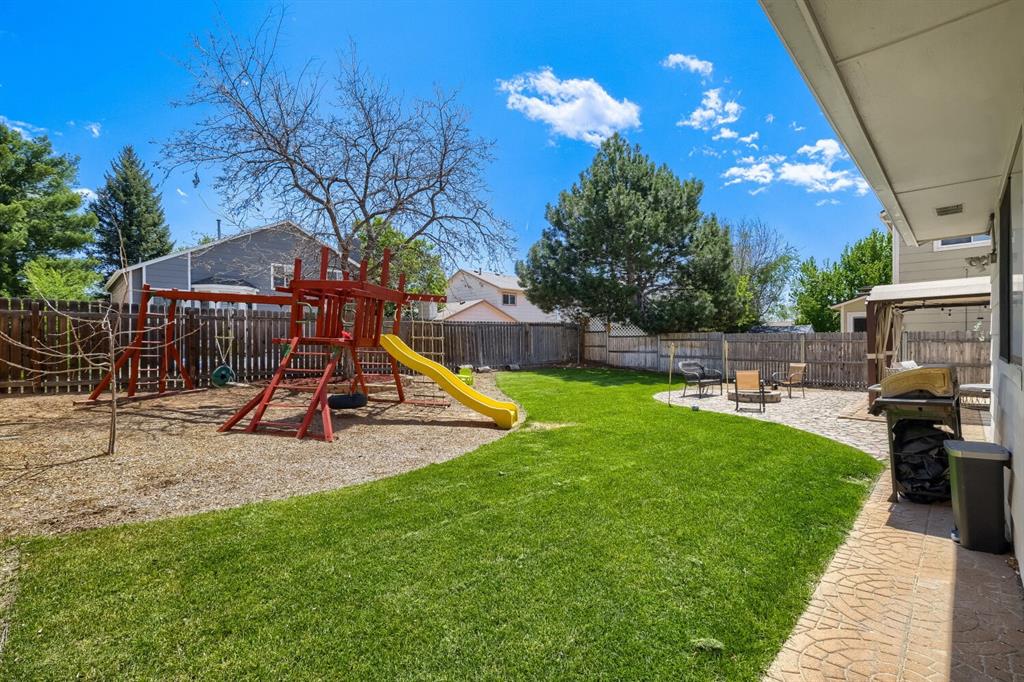
      Image 21 of 22: Expansive fenced backyard featuring a manicured lawn, a playground with woo

      Expansive fenced backyard featuring a manicured lawn, a playground with wood chip ground cover, a large mature tree, and a paved patio area
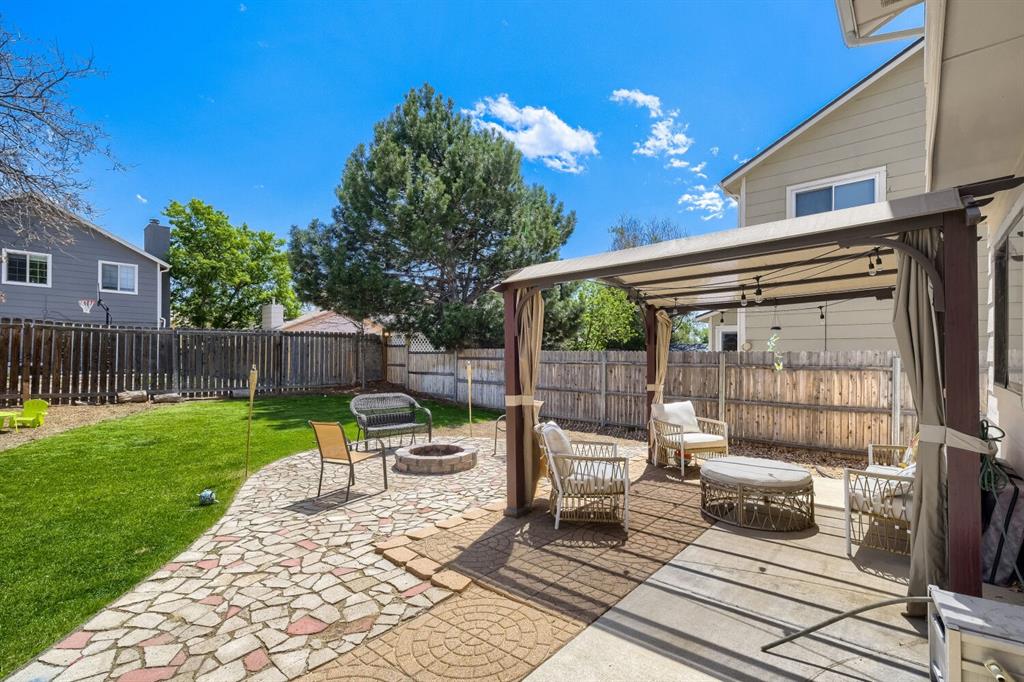
      Image 22 of 22: Expansive backyard featuring a stone patio with a built-in fire pit, a sepa

      Expansive backyard featuring a stone patio with a built-in fire pit, a separate covered pergola area, and a manicured lawn

      Disclaimer: The real estate listing information and related content displayed on this site is provided exclusively for consumers’ personal, non-commercial use and may not be used for any purpose other than to identify prospective properties consumers may be interested in purchasing.