7547 Old Spec Road, Peyton, CO, 80831
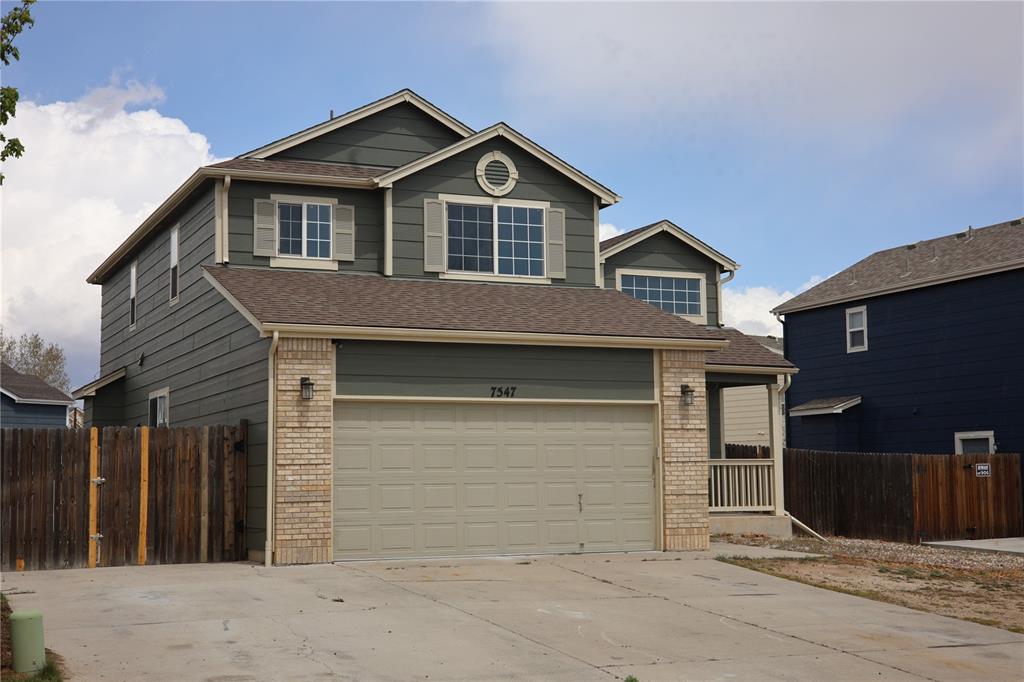
Two-story residence featuring a two-car garage with a light-colored door, brick accents, and a covered front porch with white railings
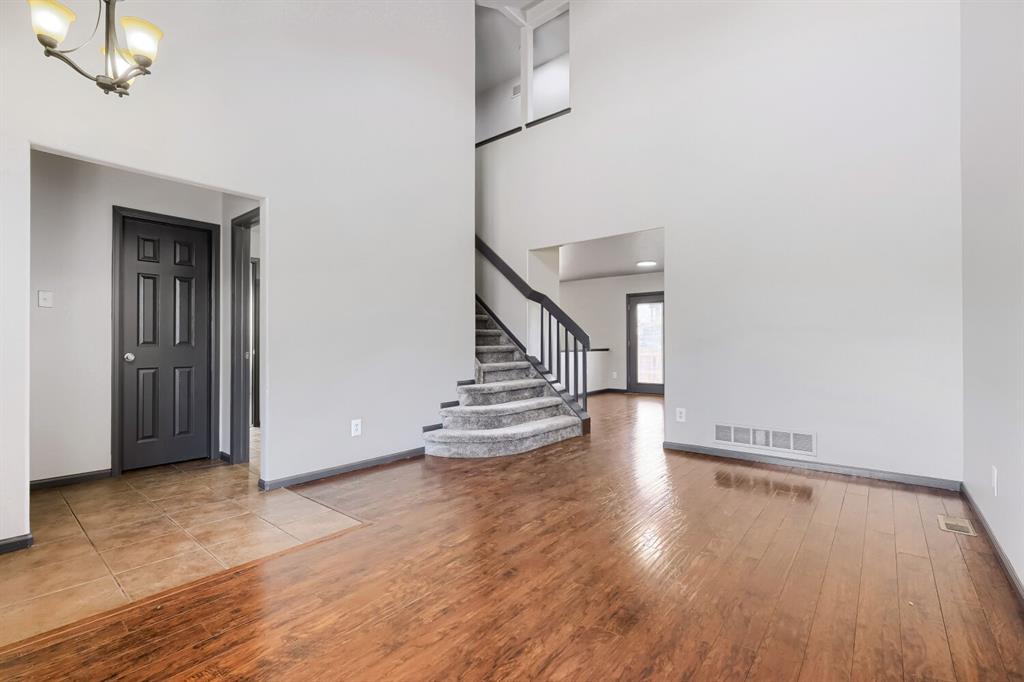
Two-story entry featuring wood-finish flooring, a carpeted staircase with dark railings, and a contrasting tile entryway
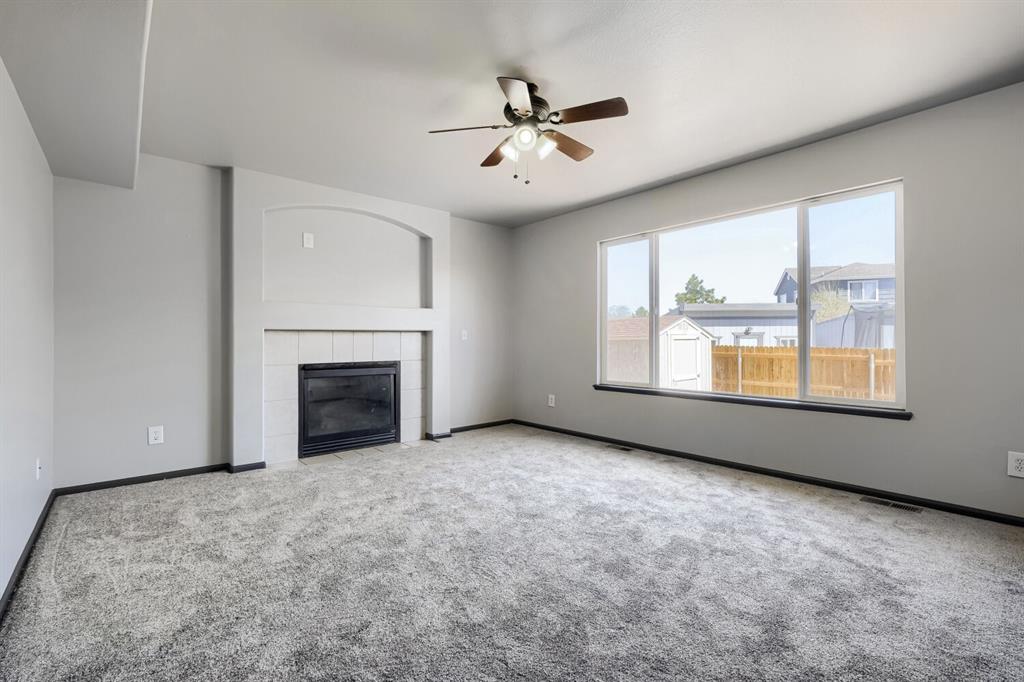
Spacious living area featuring a fireplace with a tiled hearth and mantle, a large window, light gray wall paint, and a ceiling fan with integrated lighting
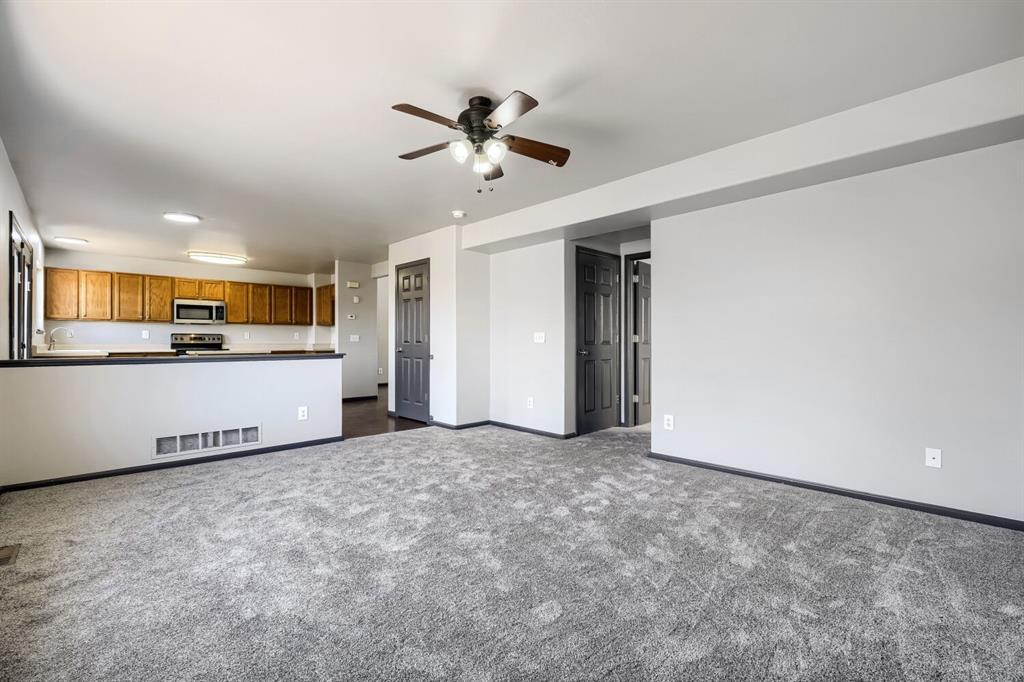
Expansive carpeted area with a ceiling fan, offering an open-concept design to the kitchen
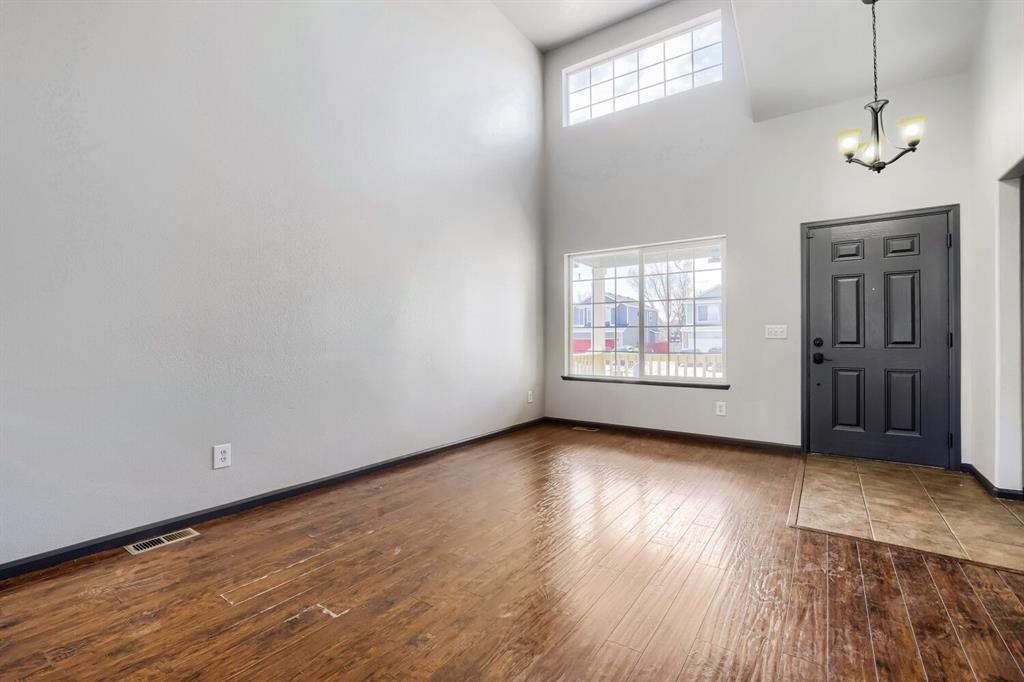
Entryway featuring wood-finish flooring, a two-panel door, and tiled entry
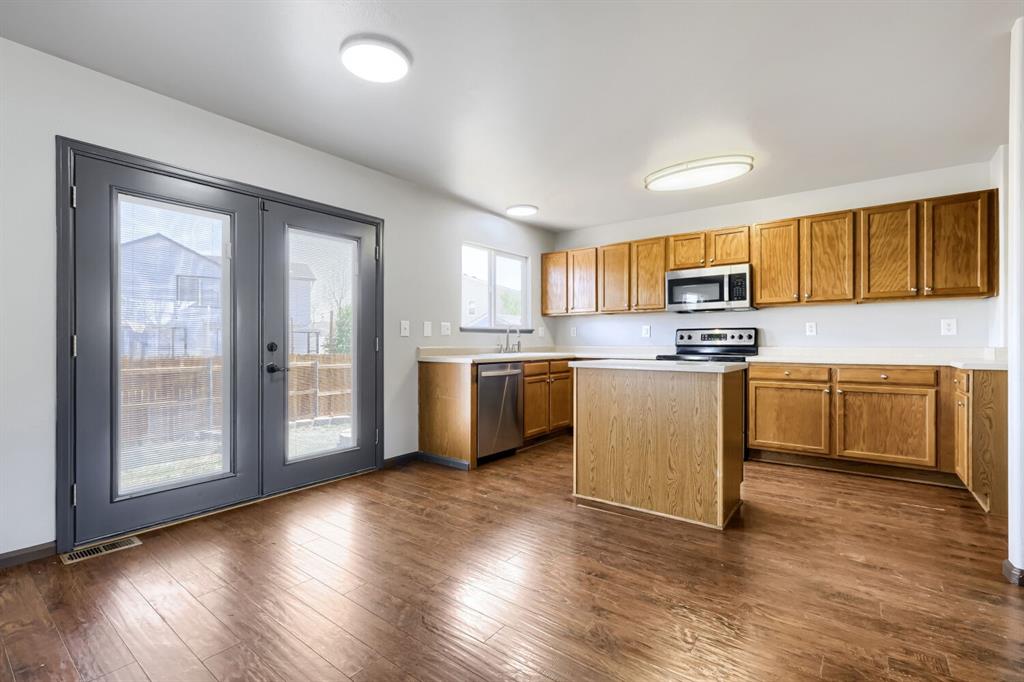
Kitchen featuring wood-finish flooring, a central island, light wood cabinetry, and stainless steel appliances
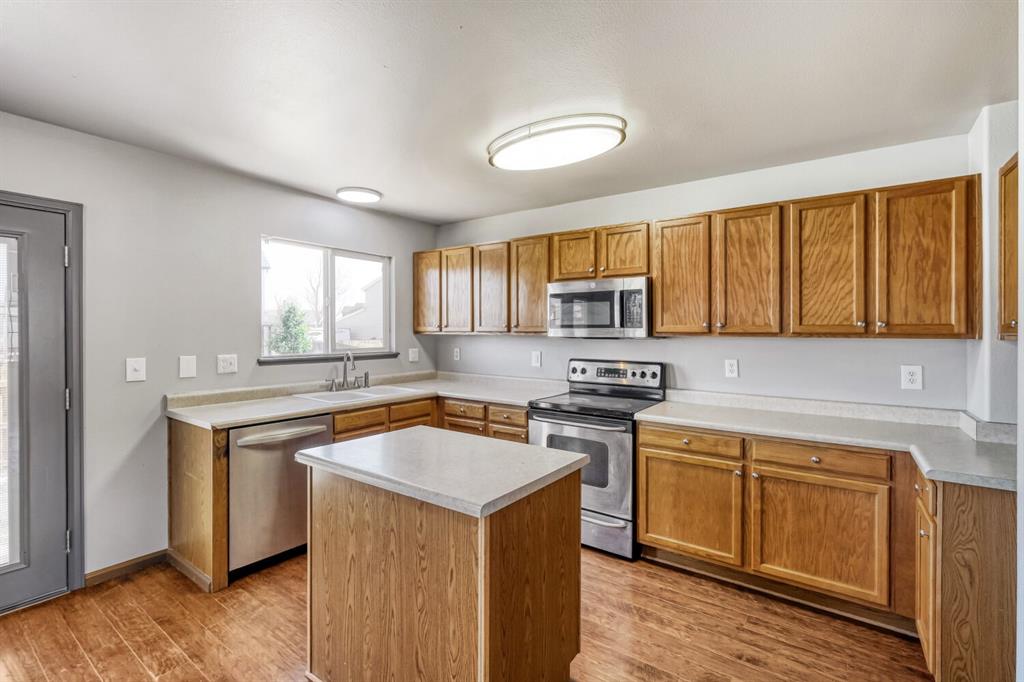
Kitchen featuring wood-finish flooring, a central island with a light-toned countertop, wood cabinetry, stainless steel appliances, and a double basin sink beneath a window
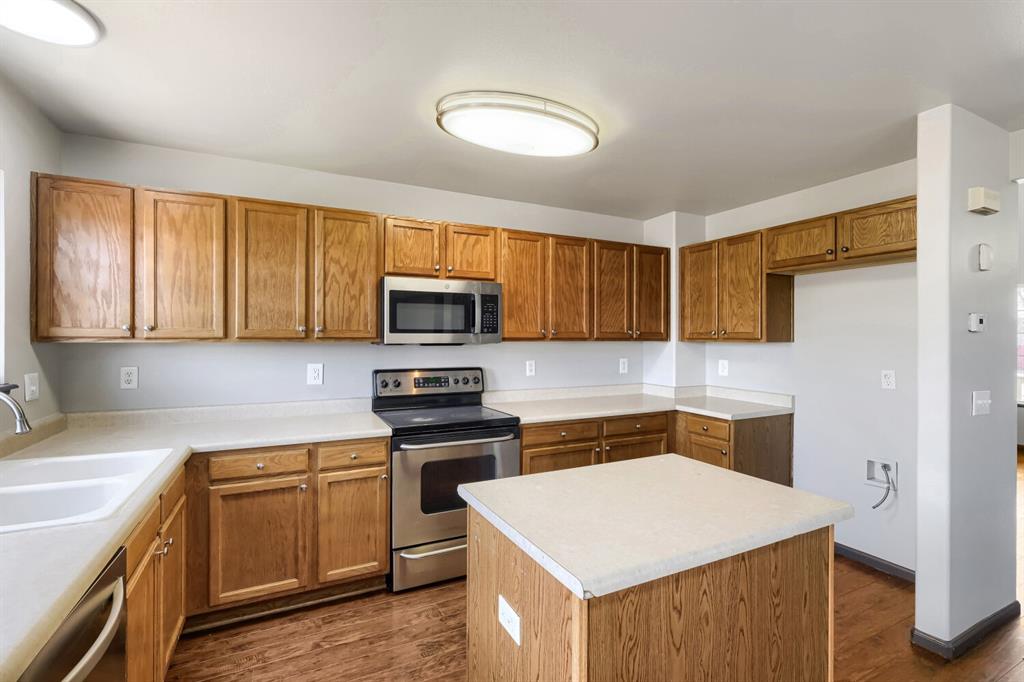
Kitchen featuring wood-finish cabinetry, light-toned countertops, and a central island
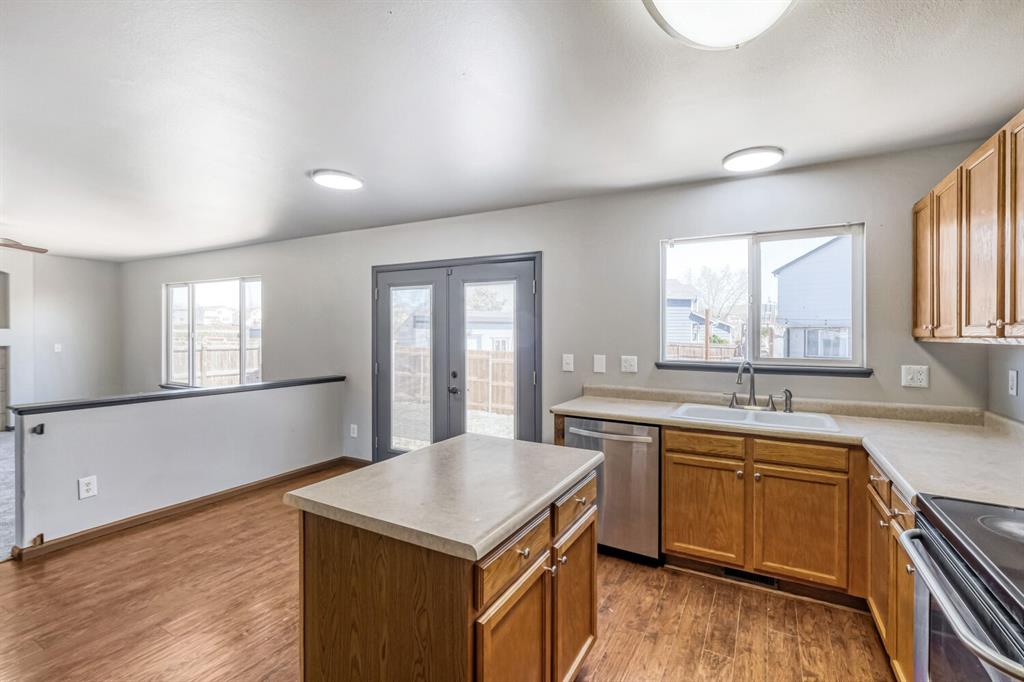
Kitchen featuring wood-finish flooring, a central island with countertop, and wood cabinetry
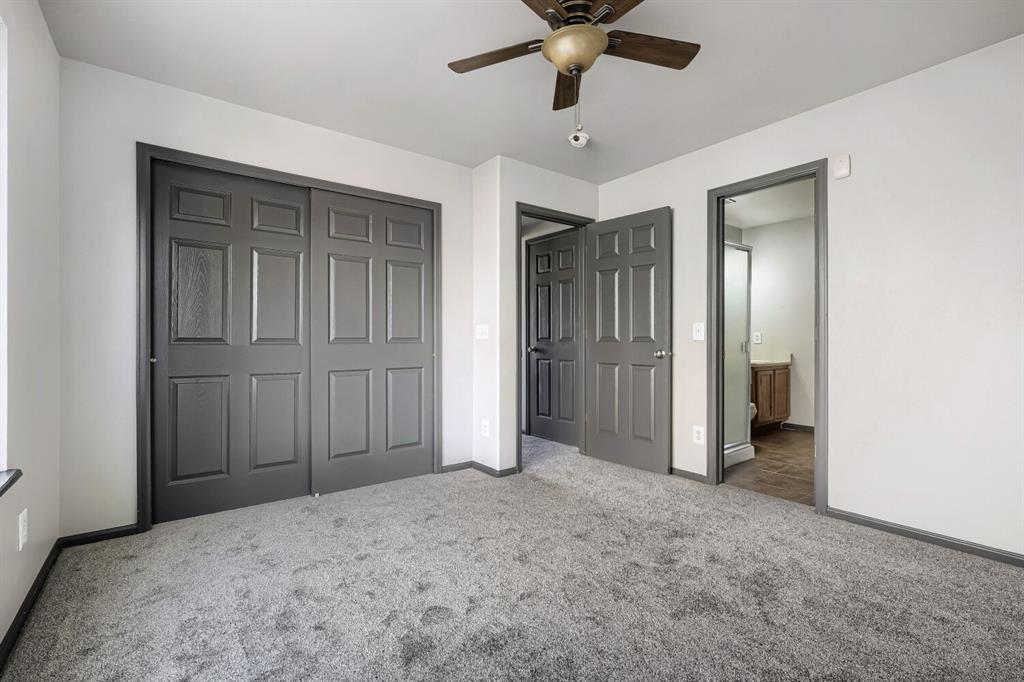
Spacious room featuring gray carpet, light gray walls, dark gray trim, and a ceiling fan
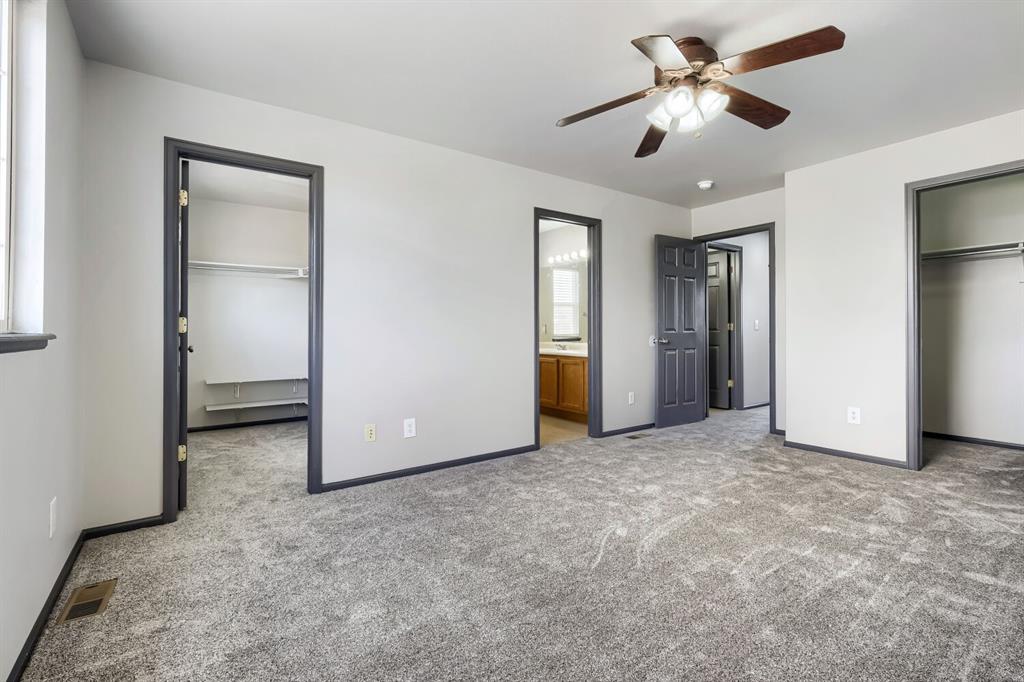
Carpeted room featuring a ceiling fan with light fixture, multiple doorways, and a window for natural light
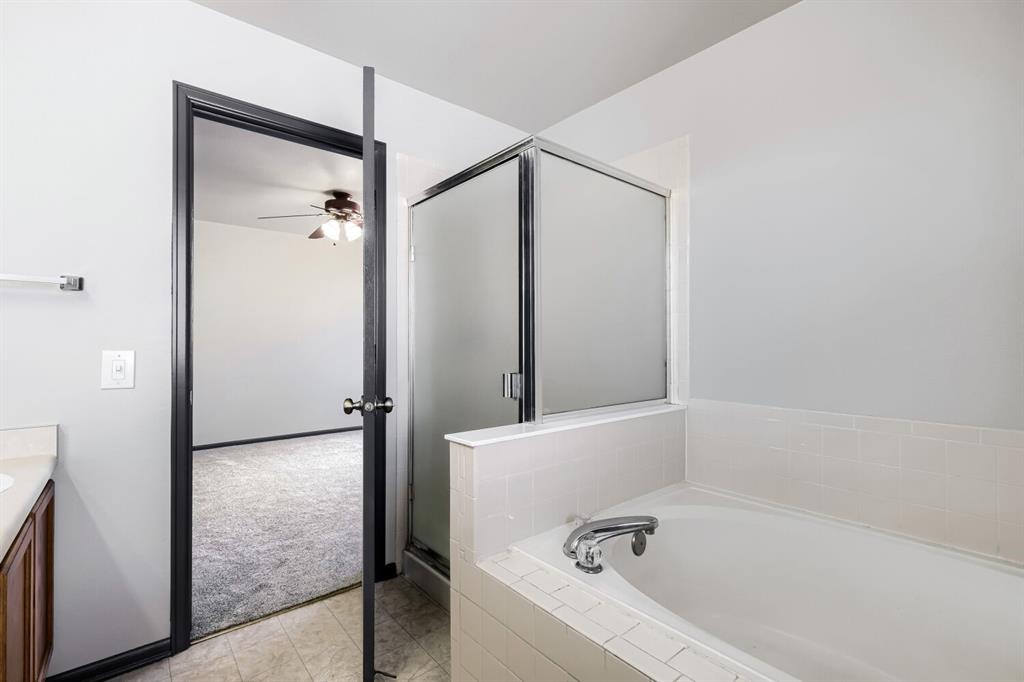
Bathroom featuring a tiled tub surround, a shower with a frosted glass enclosure, a vanity with a laminate countertop, and vinyl flooring
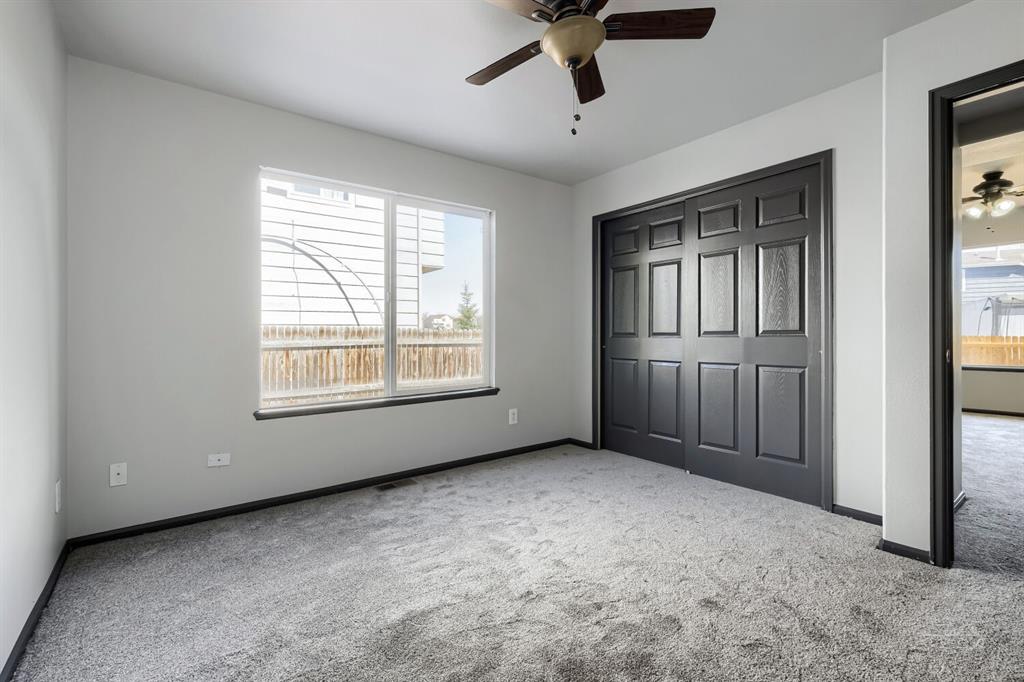
Bright room featuring light gray walls and plush gray carpeting
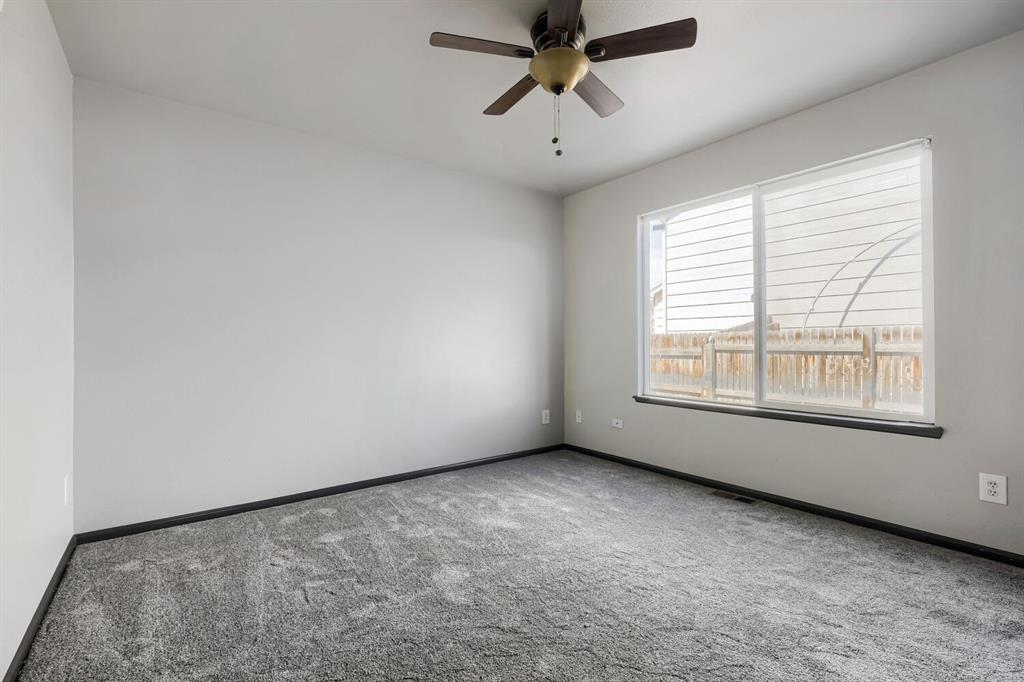
Neutral wall tones complement the gray patterned carpeting
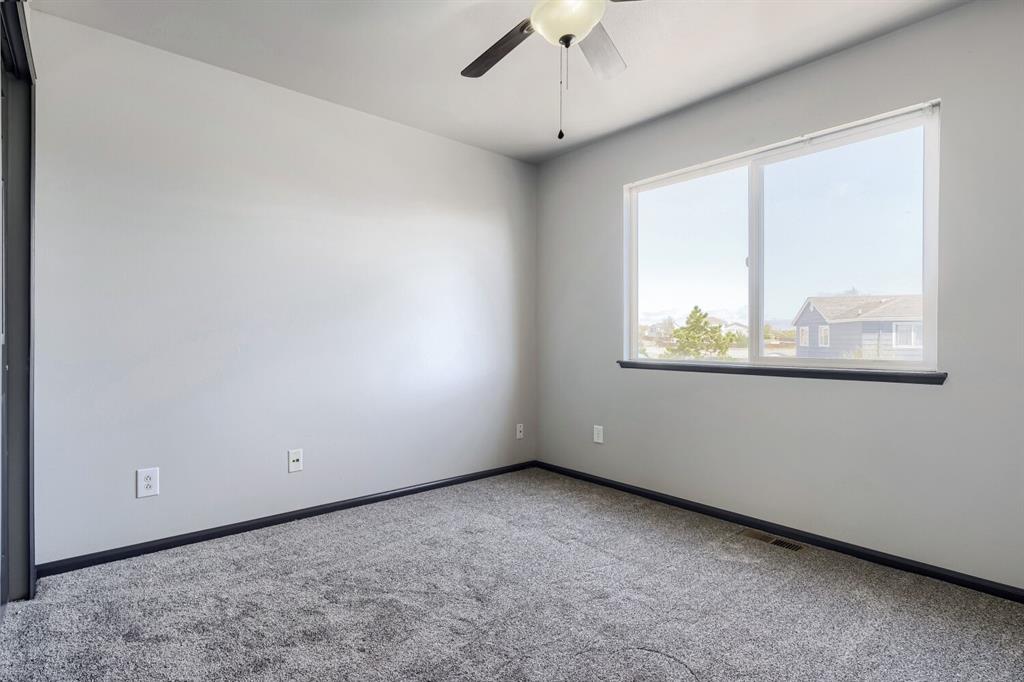
Bedroom featuring light gray wall paint, dark gray baseboards, and neutral carpet flooring
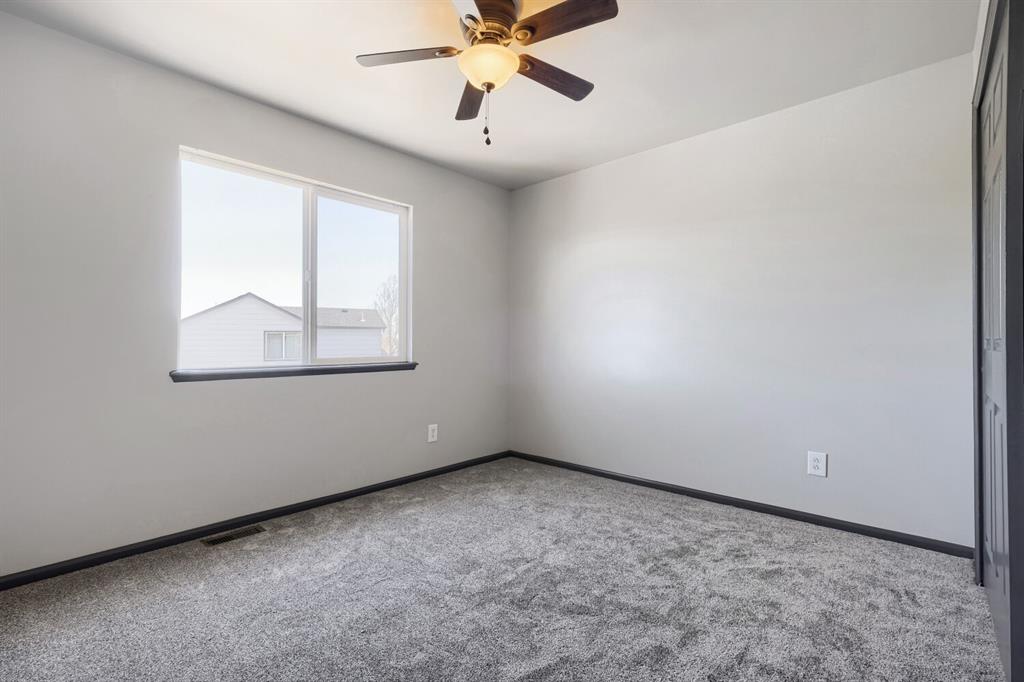
Carpeted interior space featuring a window with dark trim, light gray walls, a ceiling fan with integrated lighting, and dark baseboards
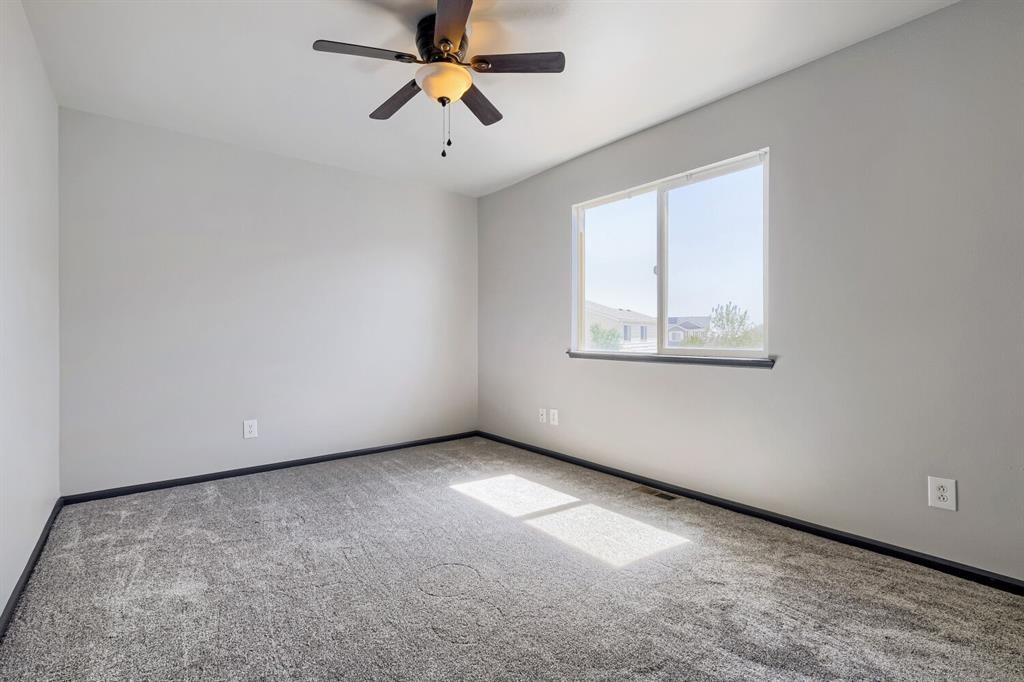
Spacious room featuring light gray walls, dark trim, and gray carpet flooring
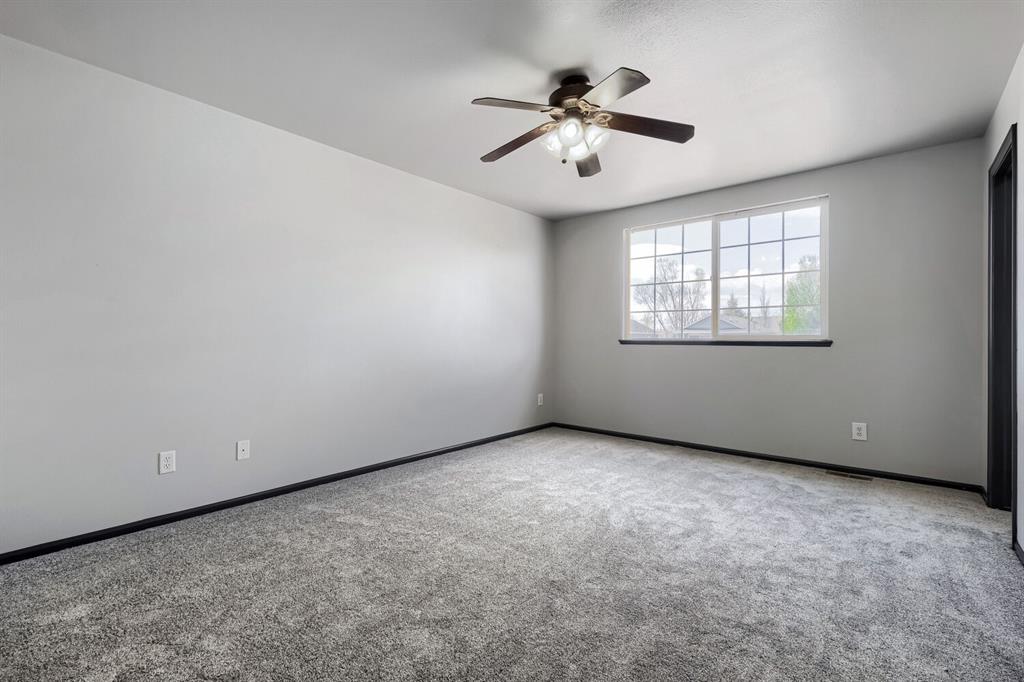
Spacious room featuring neutral grey walls and plush grey carpeting
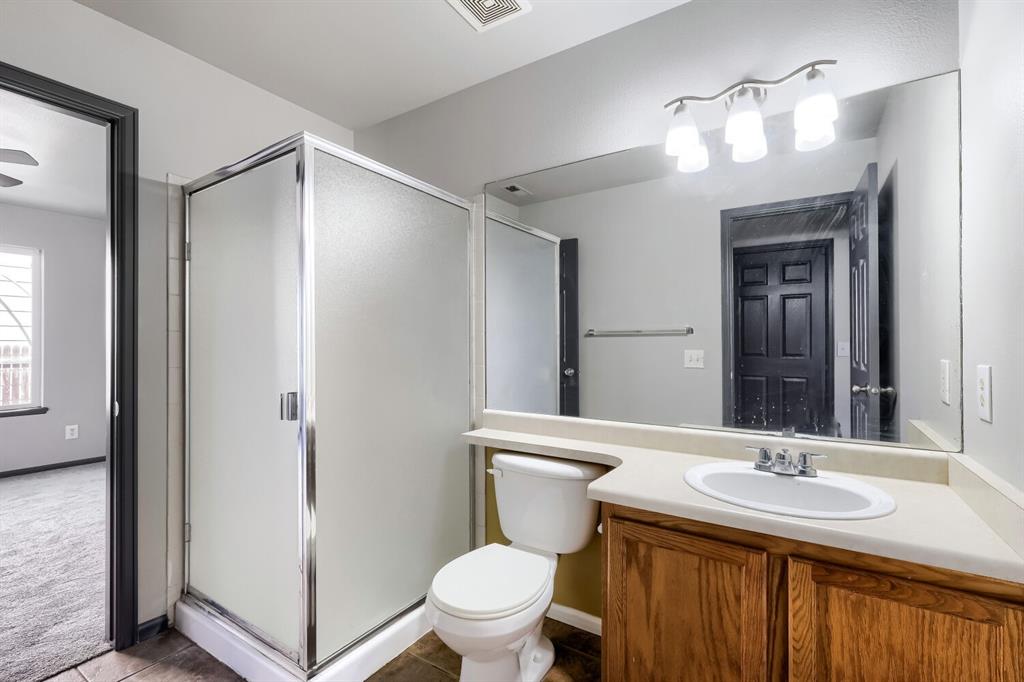
Bathroom featuring a glass-enclosed shower, a vanity with a white oval sink, a light-toned countertop, and wood-finish cabinetry
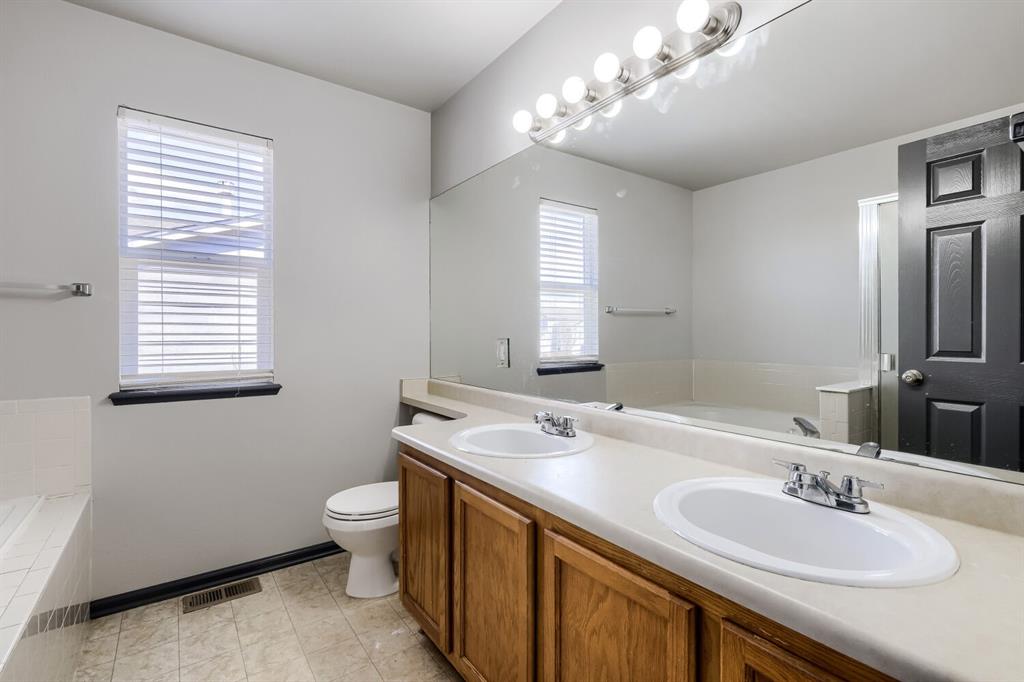
Bathroom featuring a double vanity with wood-finish cabinetry, a large integrated mirror, and overhead vanity lighting
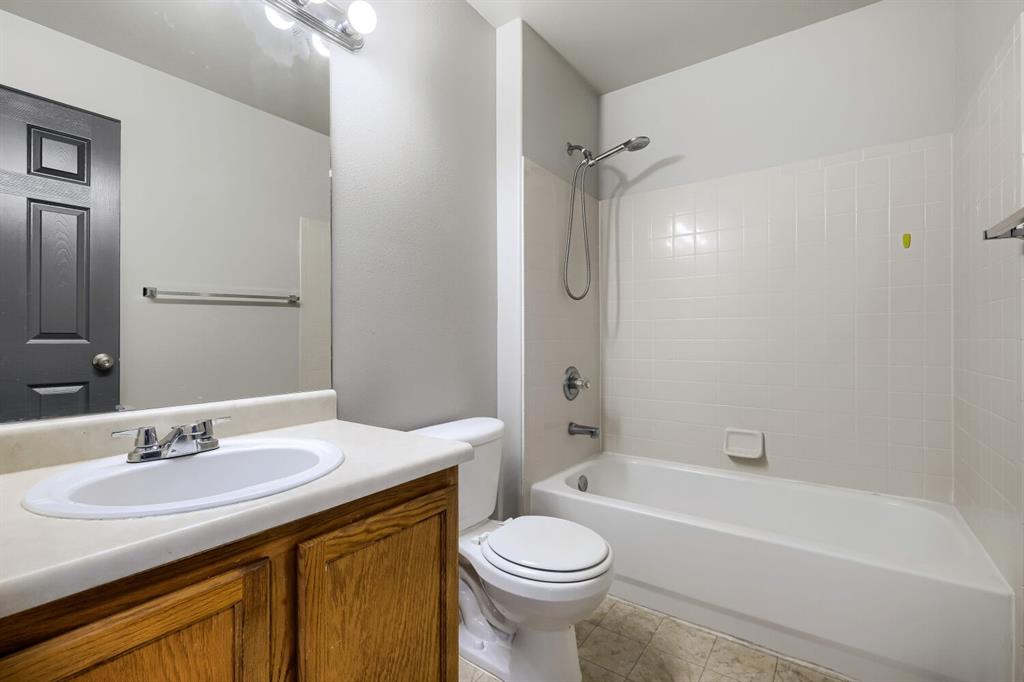
Bathroom featuring a wood-finish vanity with a light-toned countertop and integrated sink
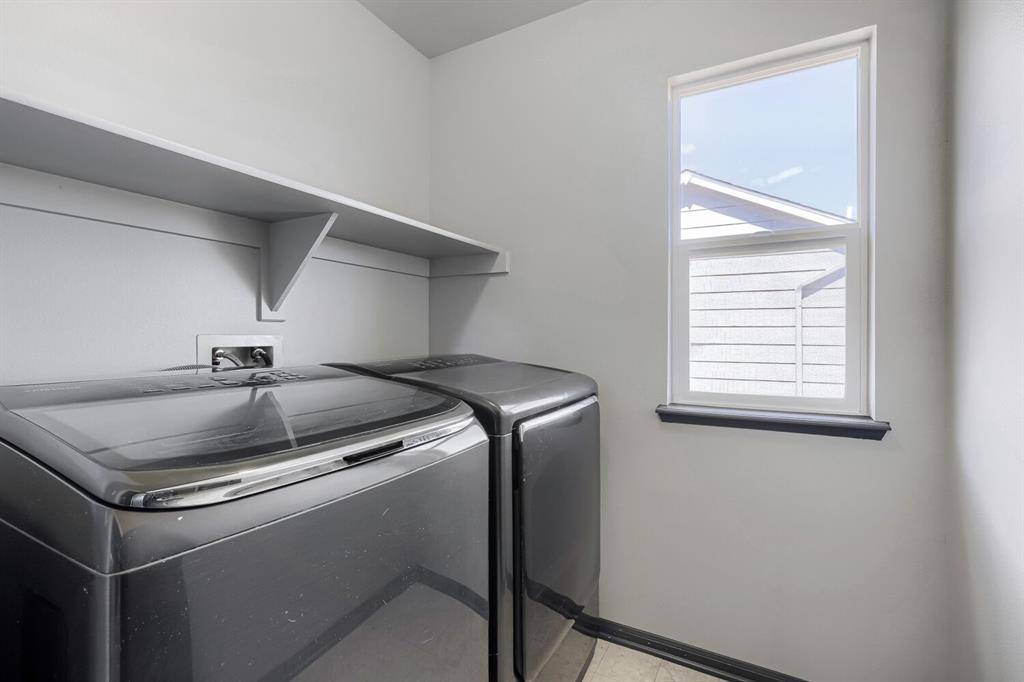
Dedicated laundry area featuring a single window, built-in shelving, and utility hookups
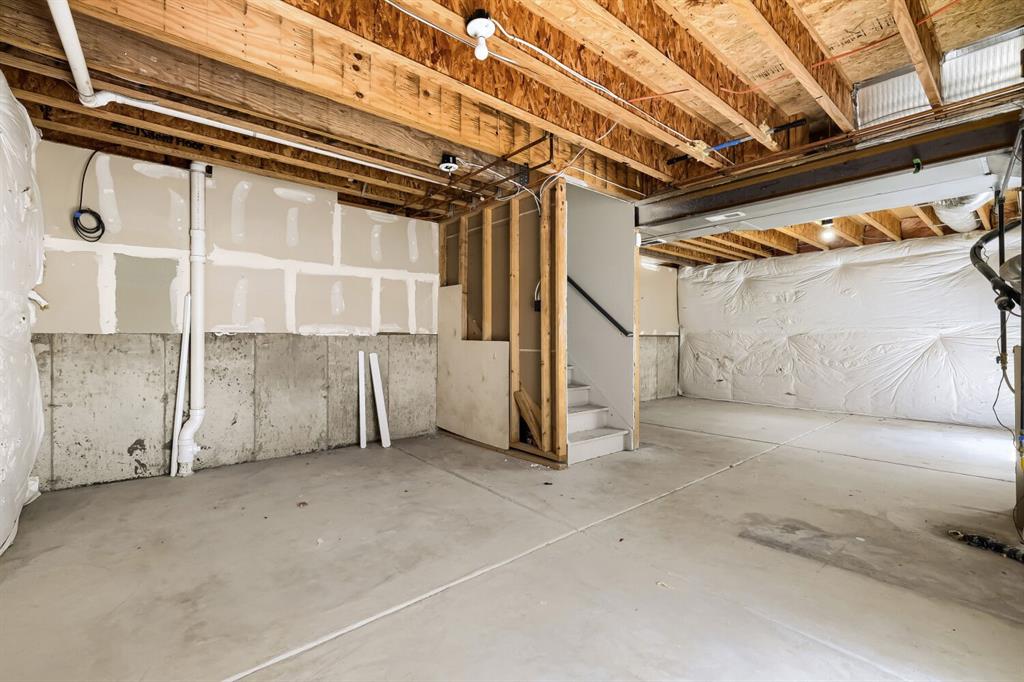
Unfinished basement featuring concrete flooring, exposed wood joists, partial drywall installation, insulated walls, and an interior staircase with railing
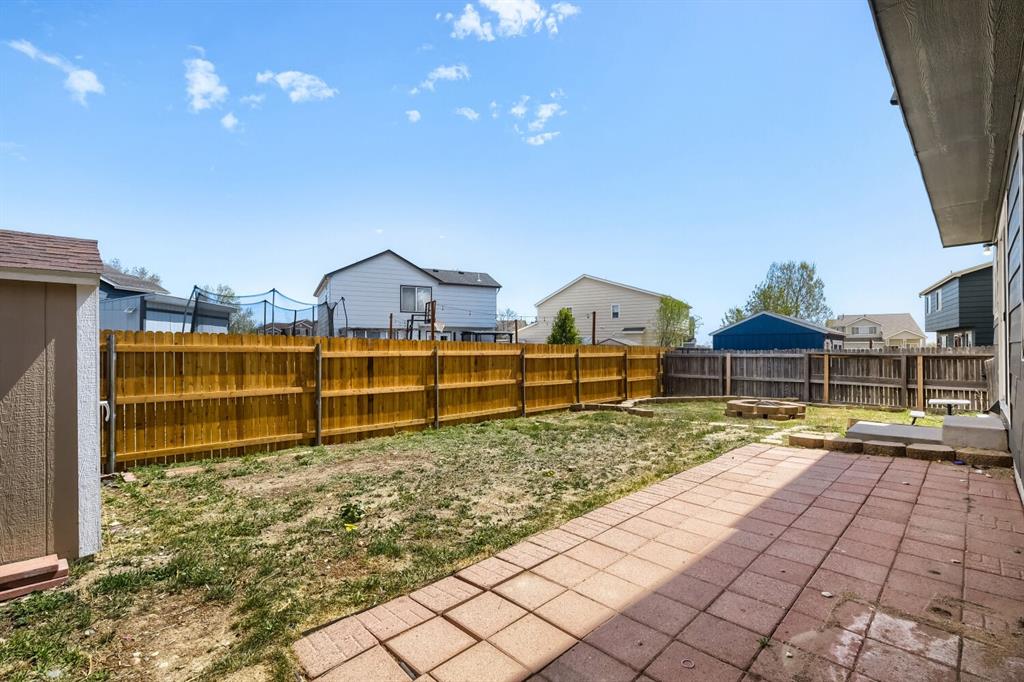
Expansive backyard featuring a paver patio and a wood privacy fence
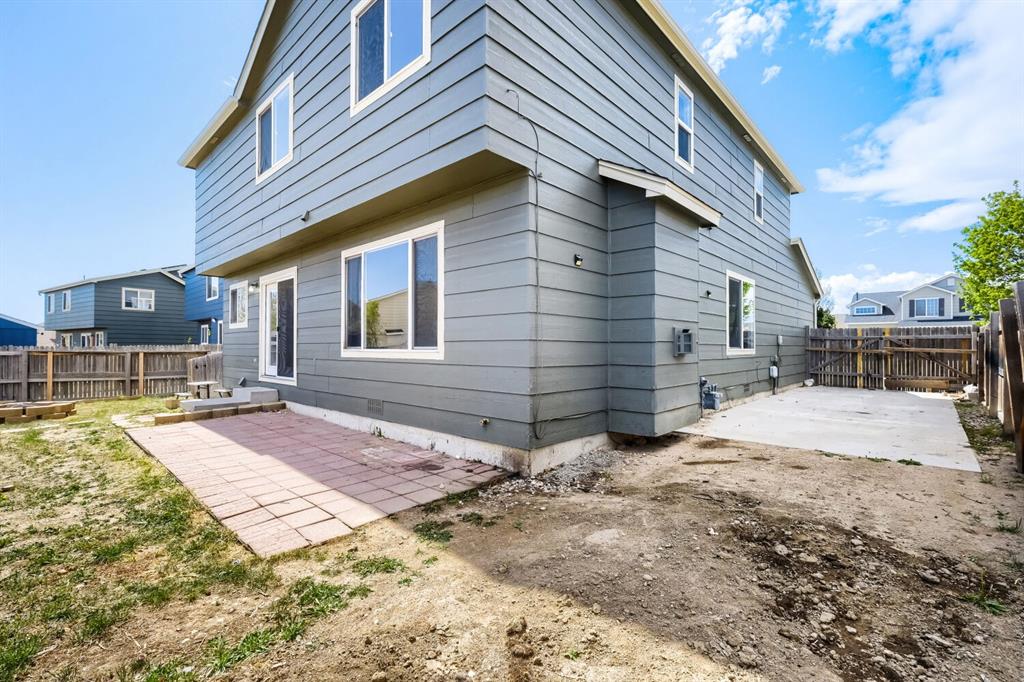
Rear exterior featuring horizontal siding, multiple windows, and a sliding glass door
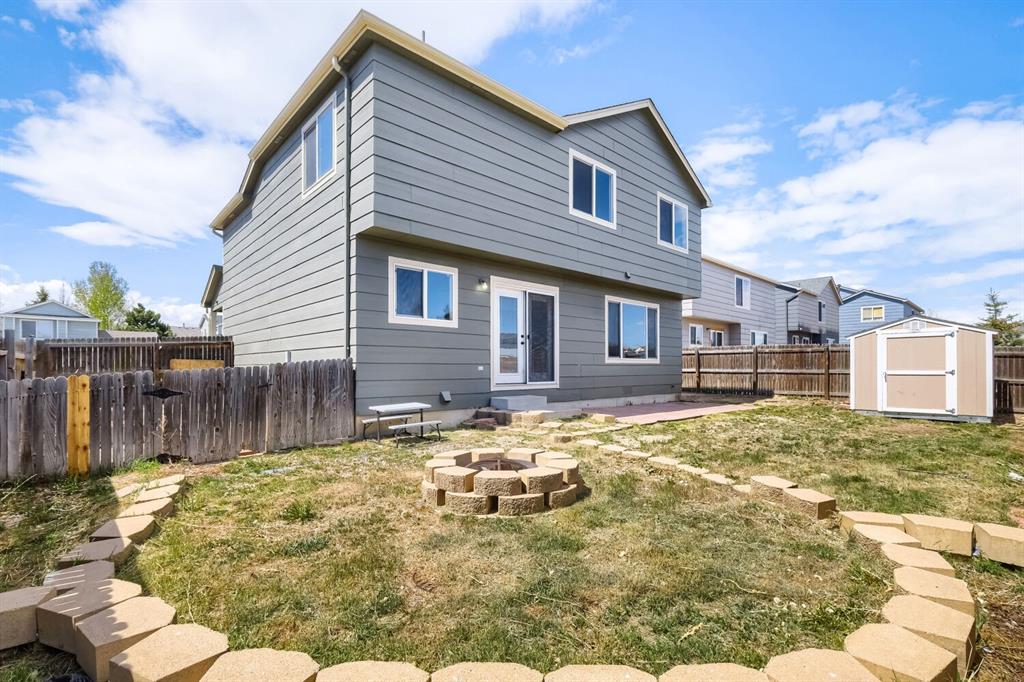
Expansive backyard featuring a two-story residence with gray siding, multiple windows, and a glass-paneled patio door
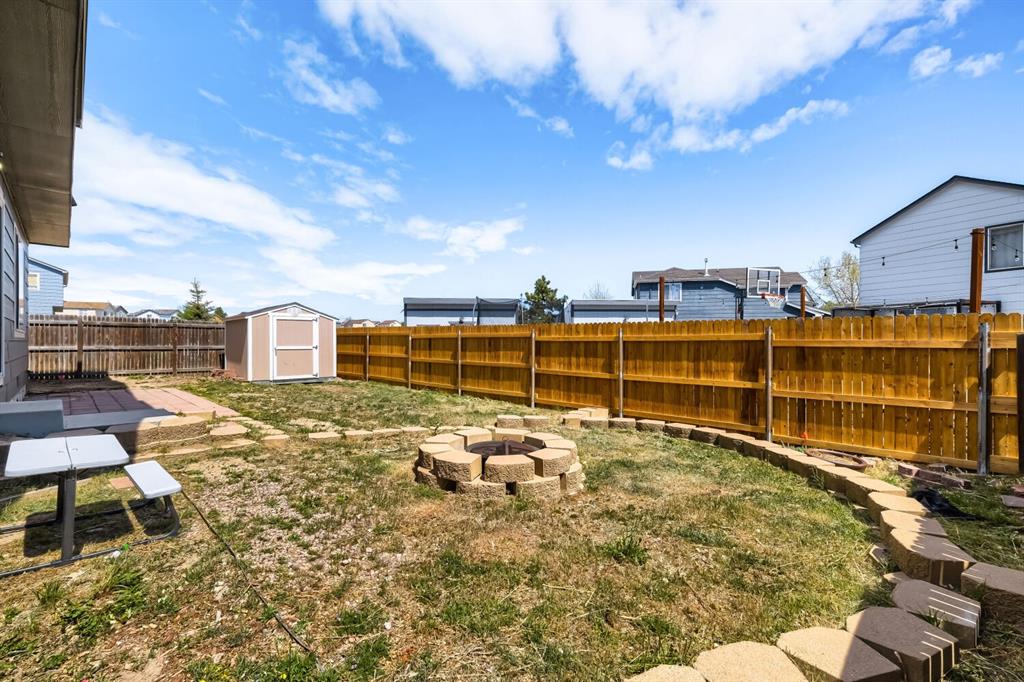
Spacious backyard featuring a stone fire pit, a storage shed, a privacy fence, and a patio area with stepping stone pathways
Disclaimer: The real estate listing information and related content displayed on this site is provided exclusively for consumers’ personal, non-commercial use and may not be used for any purpose other than to identify prospective properties consumers may be interested in purchasing.