9347 Mayflower Gulch Way, Colorado Springs, CO, 80927
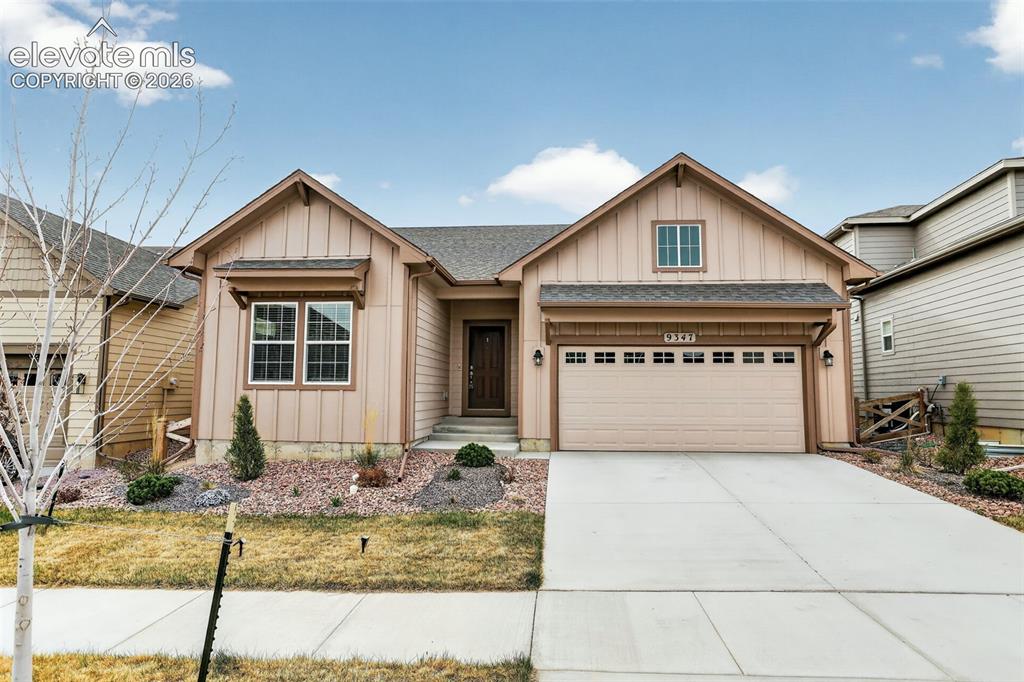
Image Count: 49

$639,900

  • Highlights
  • Single Family
  • 4 bd | 3 ba | 3,474 sqft
  • 9347 Mayflower Gulch Way, Colorado Springs, CO, 80927 listed by Gigi Stangle
  • Active
  • MLS#: 7500580
  • Tour #1
  • View on Map
Space maker

Property Description

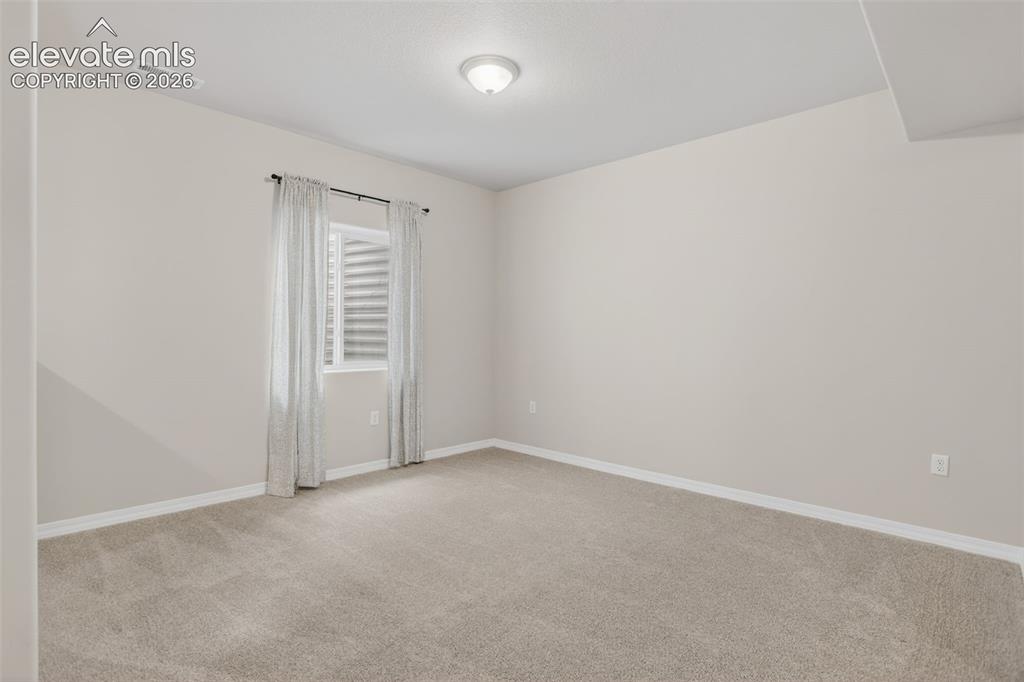
Nearly new construction meets thoughtfully finished living in this 2024 Covington Ponderosa ranch. Designed with spaces to gather, work, unwind, and entertain, the home pairs an open-concept main level with a dedicated private office, expansive finished basement, and outdoor spaces ready to enjoy. Natural light carries through the connected kitchen, dining, and living areas. The kitchen centers around a generous island—an easy gathering place for morning coffee, casual meals, and conversation—with abundant cabinetry and counter space. A dedicated private office offers separation from the main living areas for work, study, or creative pursuits. The primary suite creates a comfortable retreat with a private 5-piece bath and walk-in closet. An additional main-level bedroom and full bath offer flexibility, while the laundry room adds built-in cabinetry and counter space. The finished lower level brings another dimension to the home. High ceilings create an open, comfortable feel with generous areas for movie nights, games, hobbies, or entertaining. The custom wet bar becomes a natural gathering point with cabinetry, sink, wine refrigerator, and dishwasher. Two additional bedrooms and a full bath add versatility, while unfinished space offers storage and opportunity for future finishing and added equity. Outside, an extended patio offers room for dining and lounging, complemented by low-maintenance turf, established landscaping, evergreen plantings, and a dedicated fire-pit area. Banning Lewis Ranch offers parks and trails, pools, fitness and community centers, playgrounds, and recreation. Shopping, dining, services, and medical care are accessible along the Powers corridor and First & Main, with connections to St. Francis Hospital, Peterson and Schriever SFBs, Fort Carson, and the U.S. Air Force Academy. Virtually Staged.

Property Listed By

Picture of REALTOR Listing Property
  • Gigi Stangle
  • 9230-446-917  Call the Agent 
Picture of Office Listing Property
  • Coldwell Banker Realty
  • 0052-055-917  Call the Agent 
I believe in the experience - it is where memories are made, and successful results are achieved! I back my clients experience by providing an end-to-end journey for each and every one of my buyers, sellers, and investors transactions. I am committed to providing uncompromising honesty and integrity by following the highest ethical standards and professionalism. I strive to continuously provide tremendous value and exceptional service that exceeds all my each clients expectations, becoming their...

Property Details

    General Features

  • Property: Single Family, Ranch
  • Year Built: 2024
  • List Price: $639,900
  • County: El Paso
  • School District: District 49

    Rooms

  • Master: Main Level, 14 x 14
  • Main Level Bedroom: Yes
  • Bedrooms: 4
  • Baths: 3 full bath;
  • Master Bathroom Amenities: 5-Pc Bath, Double Vanity, Free-standing Shower, Spa Shower
  • Laundry: Electric Hook-up, Main

    Structure

  • Foundation: Full Basement
  • Heating: Forced Air
  • Cooling: Ceiling Fan, Central Air
  • Garage/Parking #: 2 vehicle(s), Attached
  • Garage Amenities: 220V, Garage Door Opener
  • Patio Description: Concrete
  • Total SqFt: 3,474
  • Finished SqFt: 3,265
  • Basement SqFt: 1,737
  • Basement % Fin: 88
  • Construction Status: Existing Home
  • Siding: Fiber Cement, Masonite Type, Wood
  • Structure: Framed on Lot, Frame

    Features

  • Appliances: 220v in Kitchen, Dishwasher, Disposal, Double Oven, Dryer, Gas in Kitchen, Kitchen Vent Fan, Microwave Oven, Range, Refrigerator, Self Cleaning Oven, Washer
  • Floors: Carpet
  • Fireplace: Gas, Main Level
  • Laundry: Electric Hook-up, Main

    Taxes, Utilities, Lot

  • Tax: $2,234
  • Lot Size: 0.13 Acres, 5,742 SqFt
  • Landscaped: All
  • Fence: Rear
  • Driveway: Concrete
  • Lot Location: Hiking Trail, Near Fire Station, Near Hospital, Near Park, Near Public Transit, Near Schools, Near Shopping Center
  • Lot Description: Backs to Open Space, Level, View of Rock Formations
  • Existing Utilities: Cable Available
  • Existing Water: Assoc/Distr

    Community

  • Covenants: Yes
  • HOA Dues: $87
  • HOA Frequency: Monthly
  • HOA Fee Includes: Covenant Enforcement, Snow Removal, Trash Removal

    Additional Information


      Disclaimer
      The real estate listing information and related content displayed on this site is provided exclusively for consumers’ personal, non-commercial use and may not be used for any purpose other than to identify prospective properties consumers may be interested in purchasing.
      elevateMLS.com Website

      9347 Mayflower Gulch Way, Colorado Springs, CO, 80927

      Image 1 of 49: Contemporary ranch-style facade with board and batten siding
      Contemporary ranch-style facade with board and batten siding

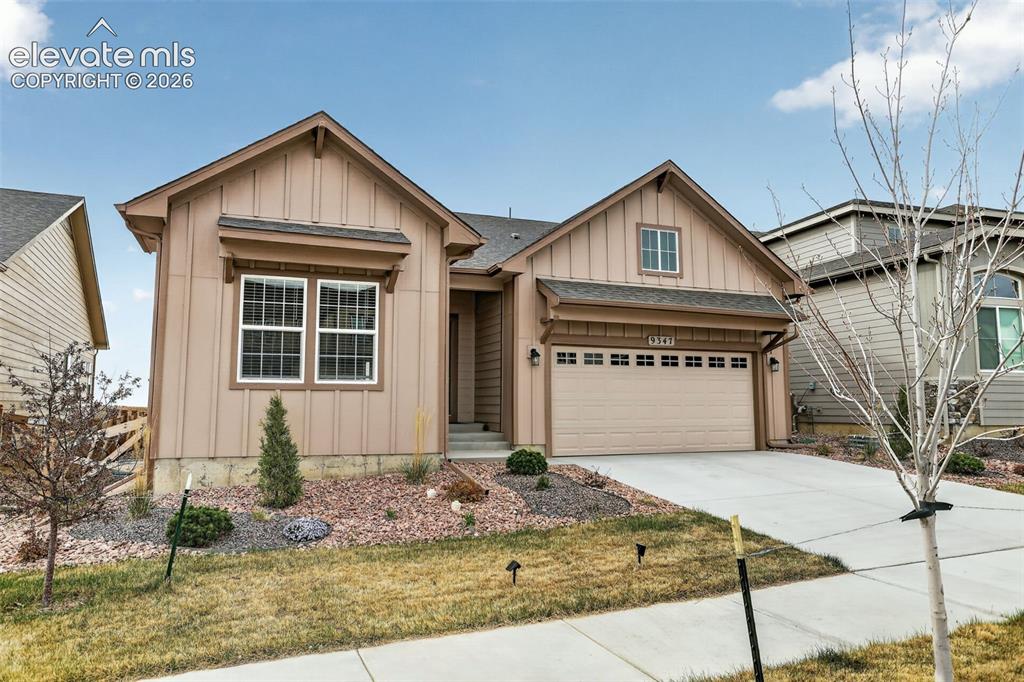
      Image 2 of 49: Modern exterior with board and batten siding, attached two-car garage, conc

      Modern exterior with board and batten siding, attached two-car garage, concrete driveway, and front landscaping
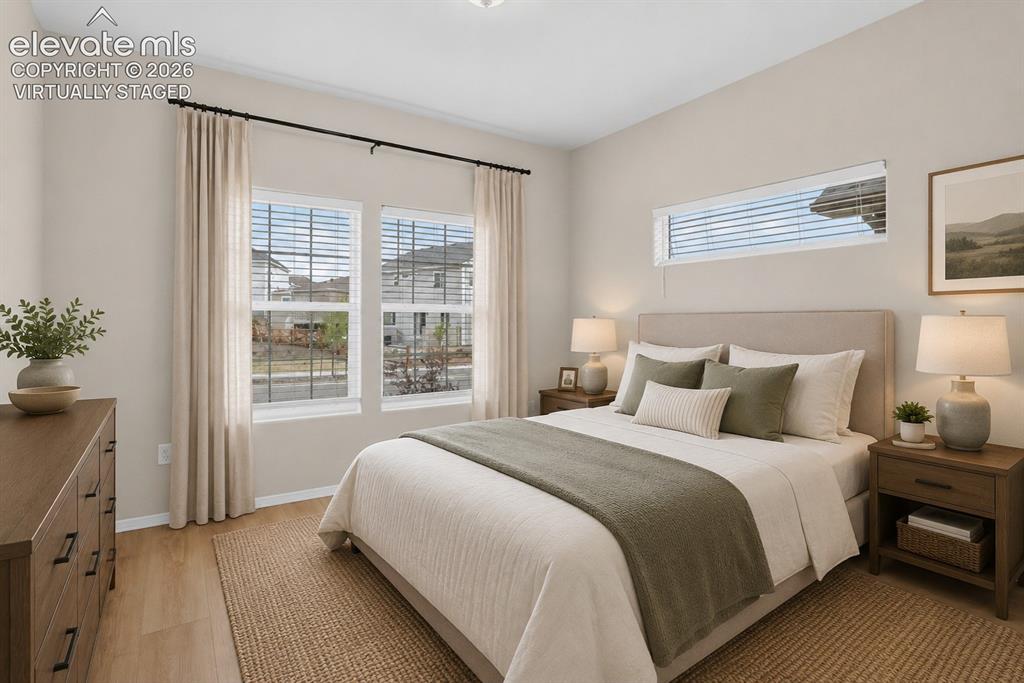
      Image 3 of 49: Bedroom featuring wood-finish flooring, a neutral upholstered headboard, du

      Bedroom featuring wood-finish flooring, a neutral upholstered headboard, dual windows with blinds and drapery, and a high horizontal window. virtually staged
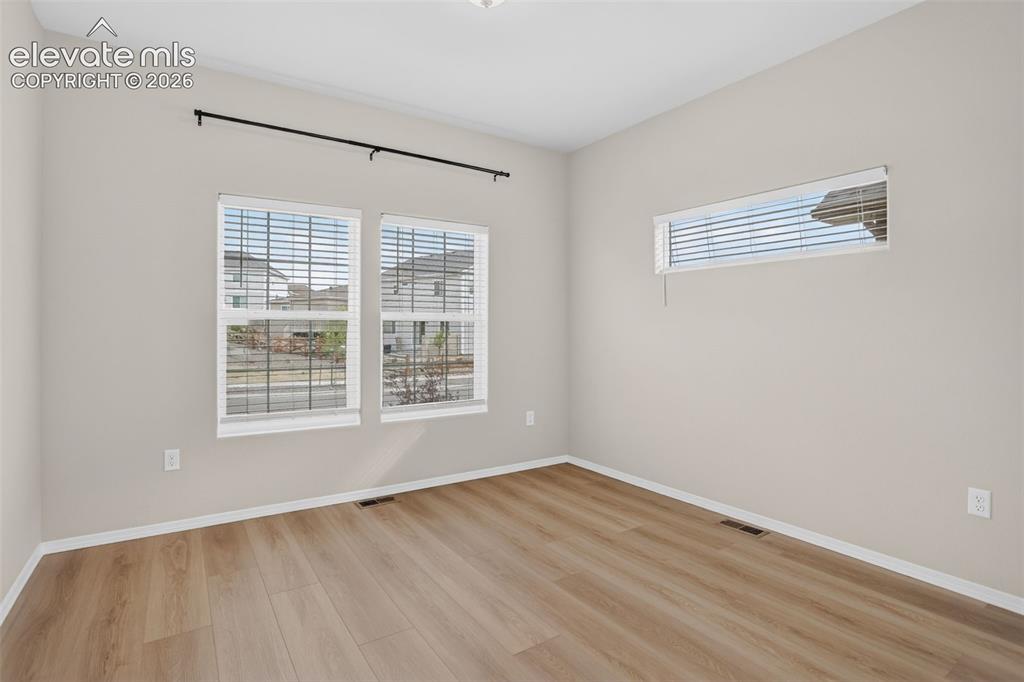
      Image 4 of 49: Room featuring wood-finish flooring, two large windows with blinds, an addi

      Room featuring wood-finish flooring, two large windows with blinds, an additional horizontal window with blinds, light neutral wall paint, and white baseboards
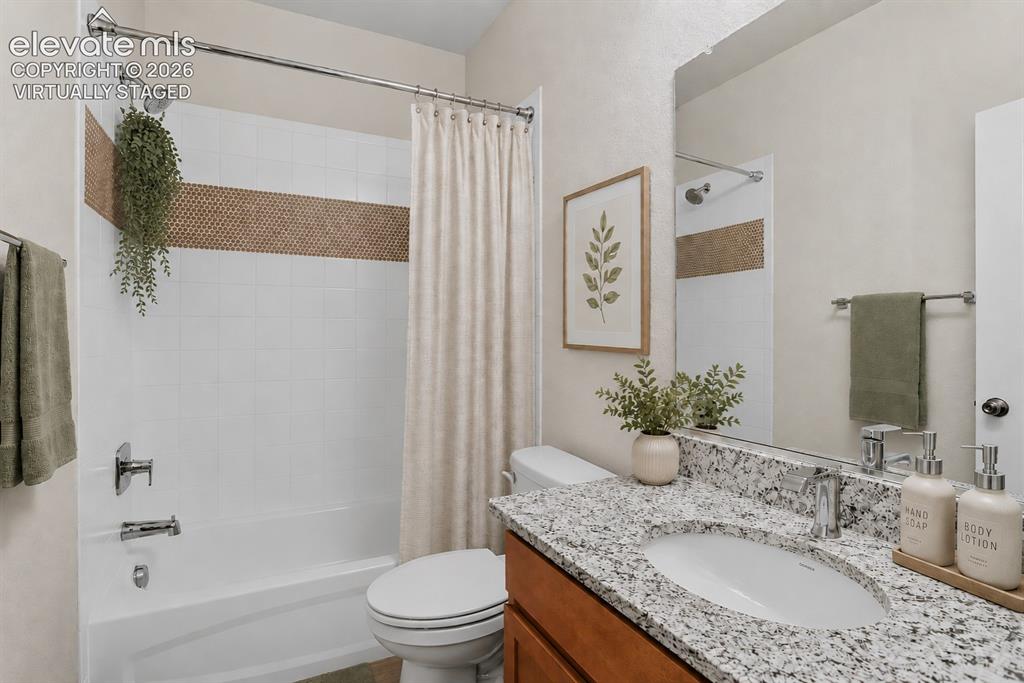
      Image 5 of 49: Full bathroom featuring a white tub/shower combination with a mosaic tile a

      Full bathroom featuring a white tub/shower combination with a mosaic tile accent band, chrome fixtures, and a toilet - virtually staged
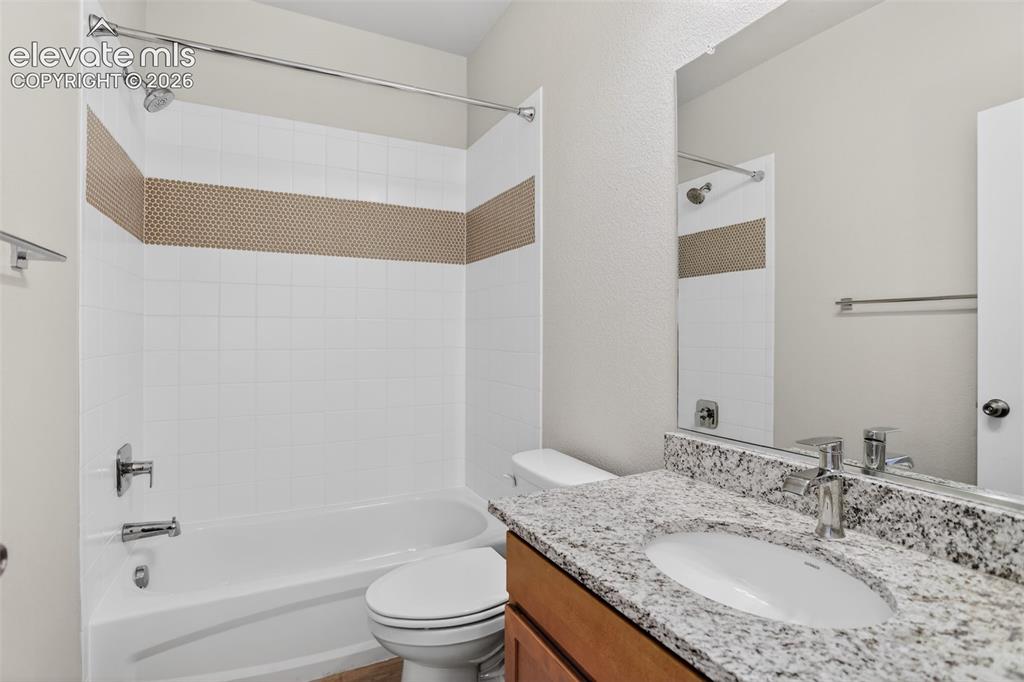
      Image 6 of 49: Bathroom featuring a white subway tile surround with a decorative mosaic ac

      Bathroom featuring a white subway tile surround with a decorative mosaic accent band, a white porcelain tub, a toilet, a vanity with a granite countertop and an undermount sink, and chrome fixtures
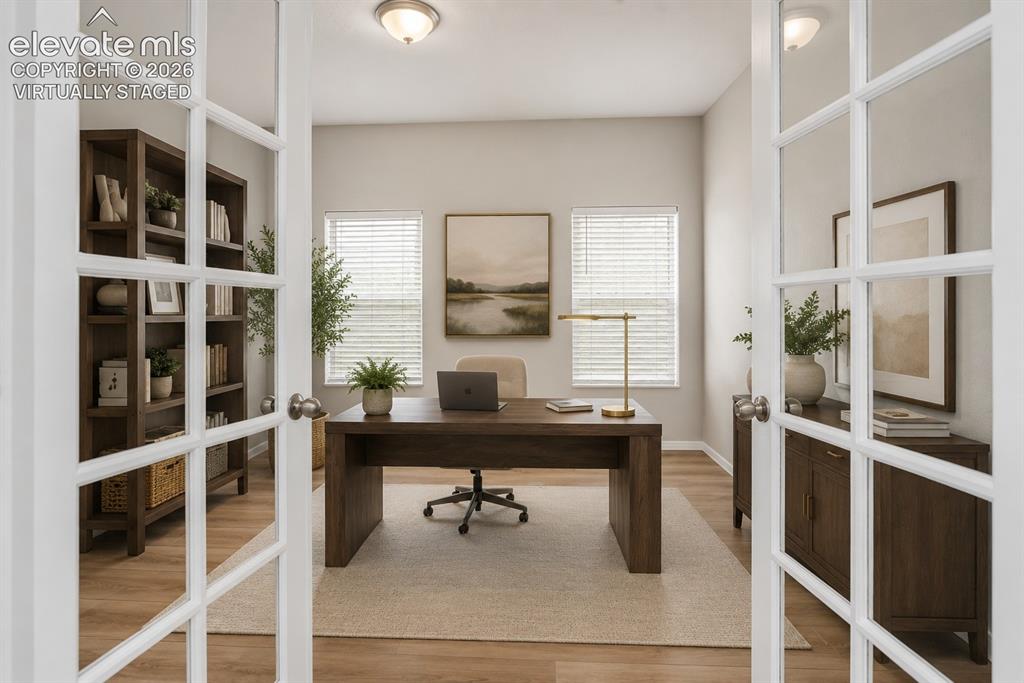
      Image 7 of 49: French doors opening to a dedicated room with three windows, wood-finish fl

      French doors opening to a dedicated room with three windows, wood-finish flooring, and built-in shelving - virtually staged
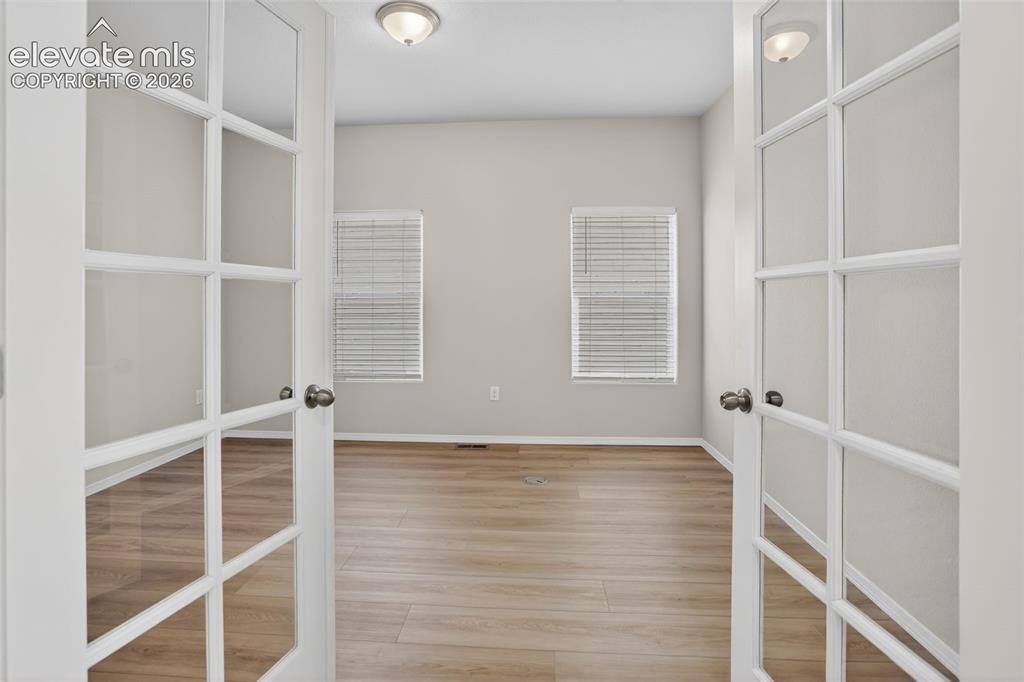
      Image 8 of 49: Double French doors with frosted glass panels open into a room featuring wo

      Double French doors with frosted glass panels open into a room featuring wood-finish flooring, light grey walls, and two windows with horizontal blinds
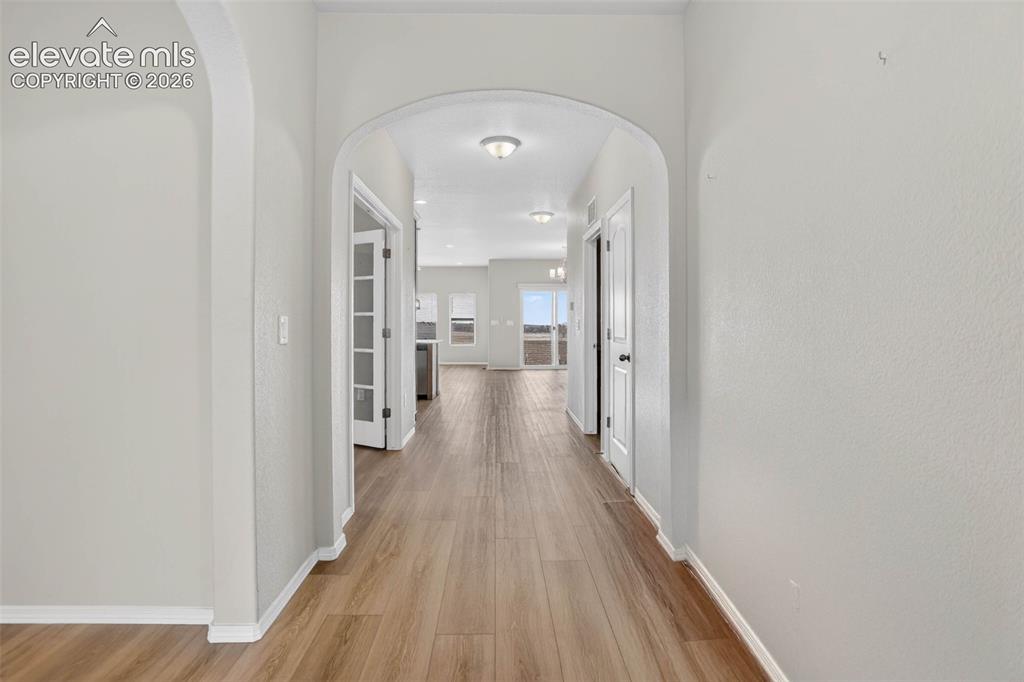
      Image 9 of 49: Hallway with light wood-finish flooring, arched doorways, and recessed ligh

      Hallway with light wood-finish flooring, arched doorways, and recessed lighting
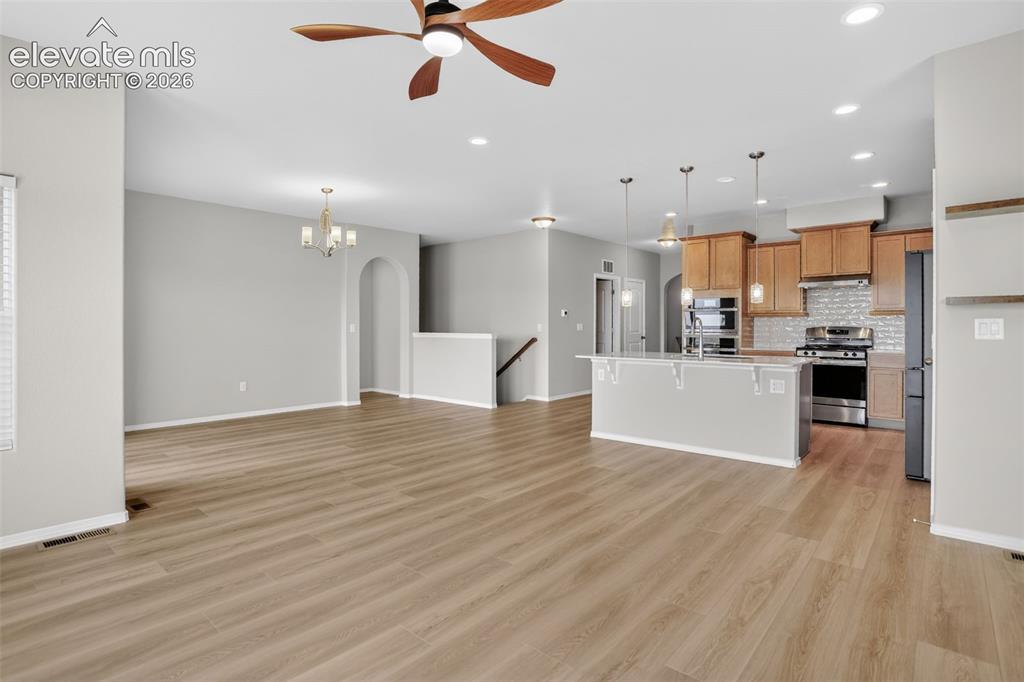
      Image 10 of 49: Open-concept living space featuring wood-finish flooring, recessed lighting

      Open-concept living space featuring wood-finish flooring, recessed lighting, and a ceiling fan
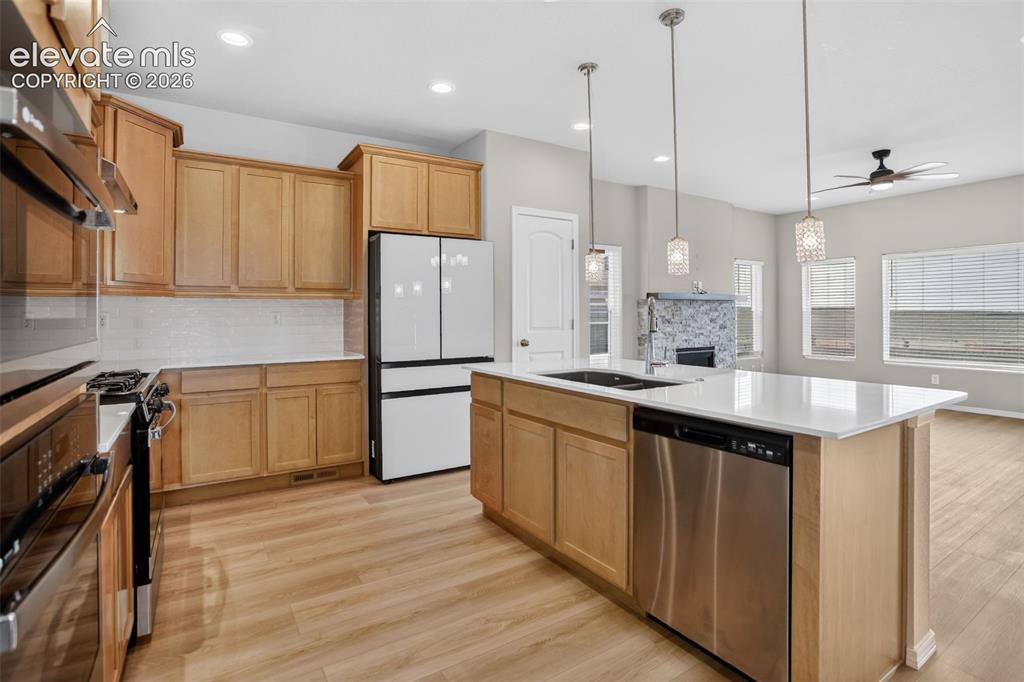
      Image 11 of 49: Open-concept kitchen featuring light wood-finish cabinetry, a white subway

      Open-concept kitchen featuring light wood-finish cabinetry, a white subway tile backsplash, and stainless steel appliances
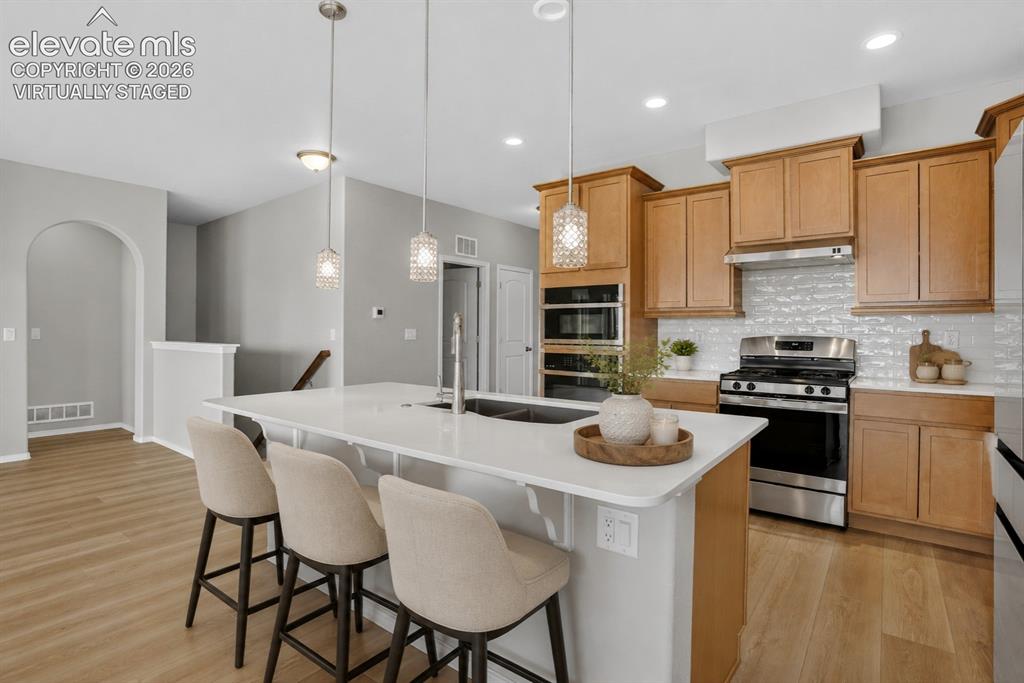
      Image 12 of 49: Open-concept kitchen featuring light wood-finish flooring, a white island w

      Open-concept kitchen featuring light wood-finish flooring, a white island with an integrated sink, stainless steel appliances, light wood cabinetry, and a white tiled backsplash - virtually staged
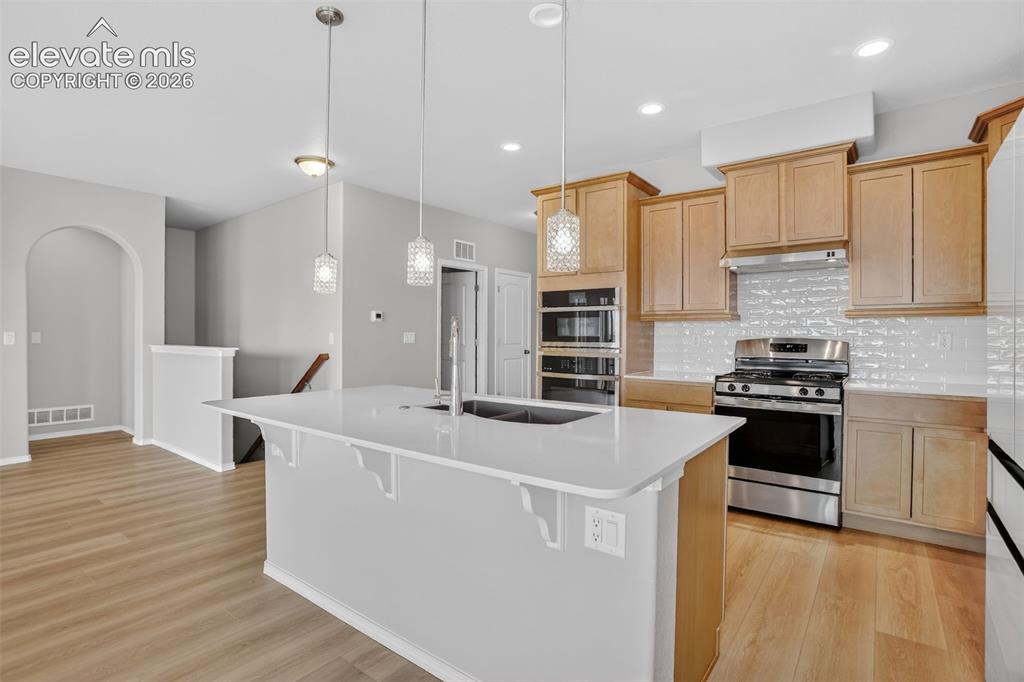
      Image 13 of 49: Open-concept kitchen featuring a spacious island with a built-in sink, stai

      Open-concept kitchen featuring a spacious island with a built-in sink, stainless steel appliances, light wood cabinetry, white subway tile backsplash, and light wood-finish flooring
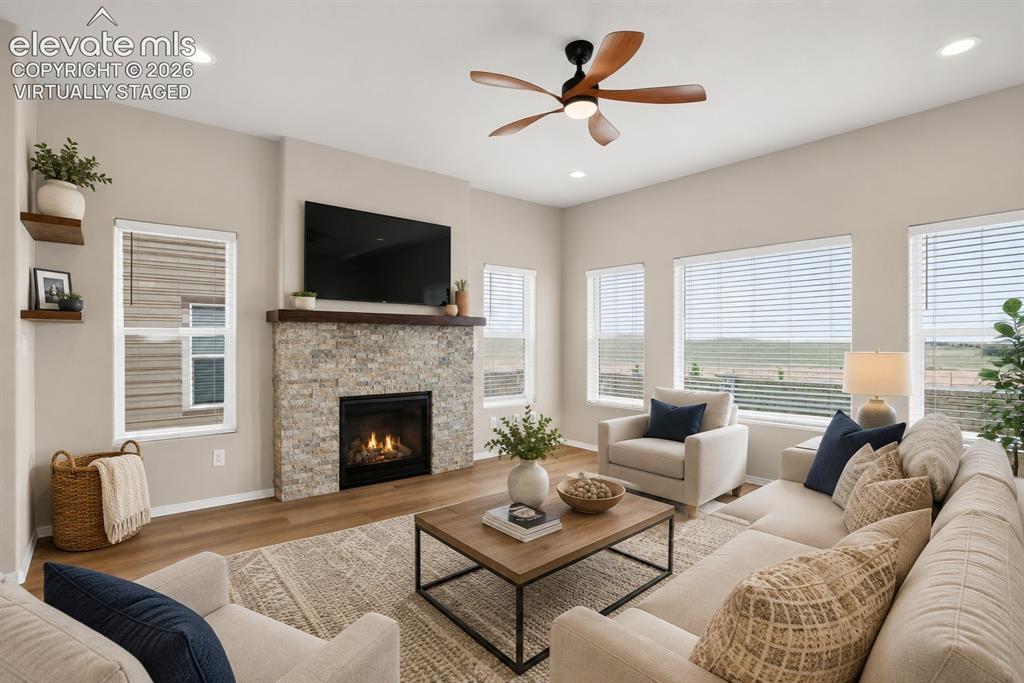
      Image 14 of 49: Living area featuring a stone-clad fireplace with a wood mantel, wood-finis

      Living area featuring a stone-clad fireplace with a wood mantel, wood-finish flooring, recessed lighting, and multiple windows with horizontal blinds - virtually staged
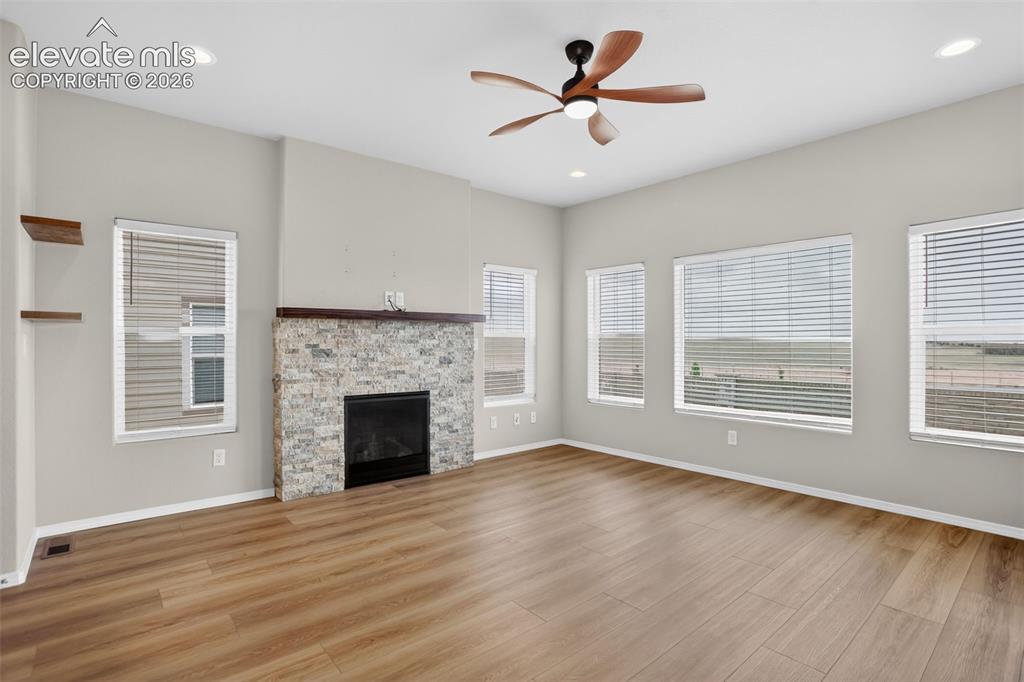
      Image 15 of 49: Spacious living area featuring wood-finish flooring, a stone-faced fireplac

      Spacious living area featuring wood-finish flooring, a stone-faced fireplace with a wood mantle, and multiple large windows
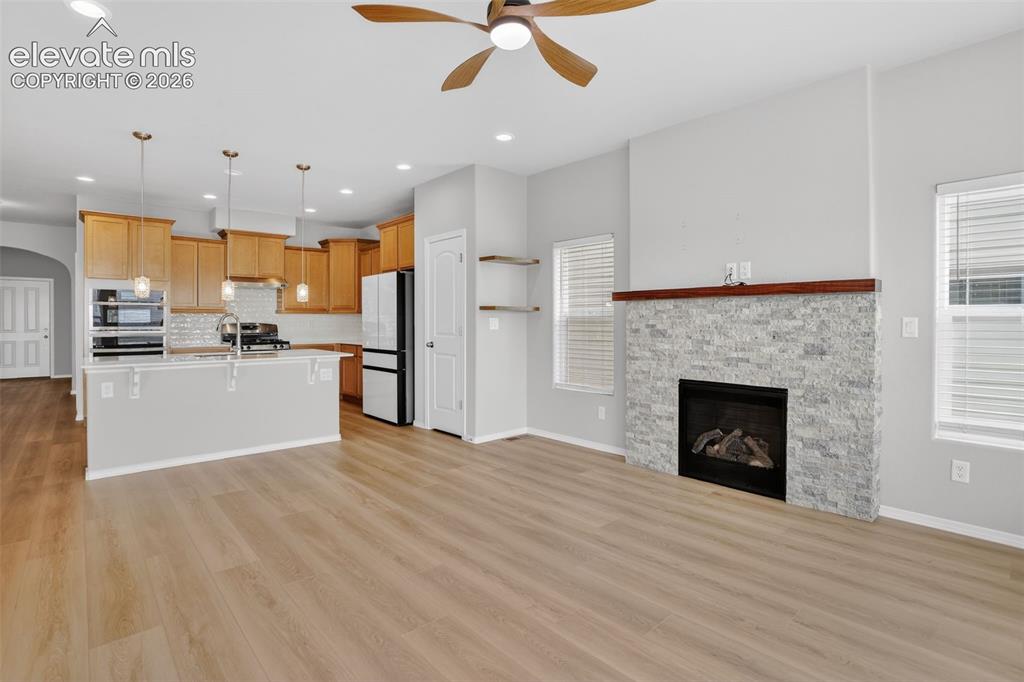
      Image 16 of 49: Open-concept living space featuring wood-finish flooring, a contemporary fi

      Open-concept living space featuring wood-finish flooring, a contemporary fireplace with stacked stone surround, and a kitchen island with pendant lighting
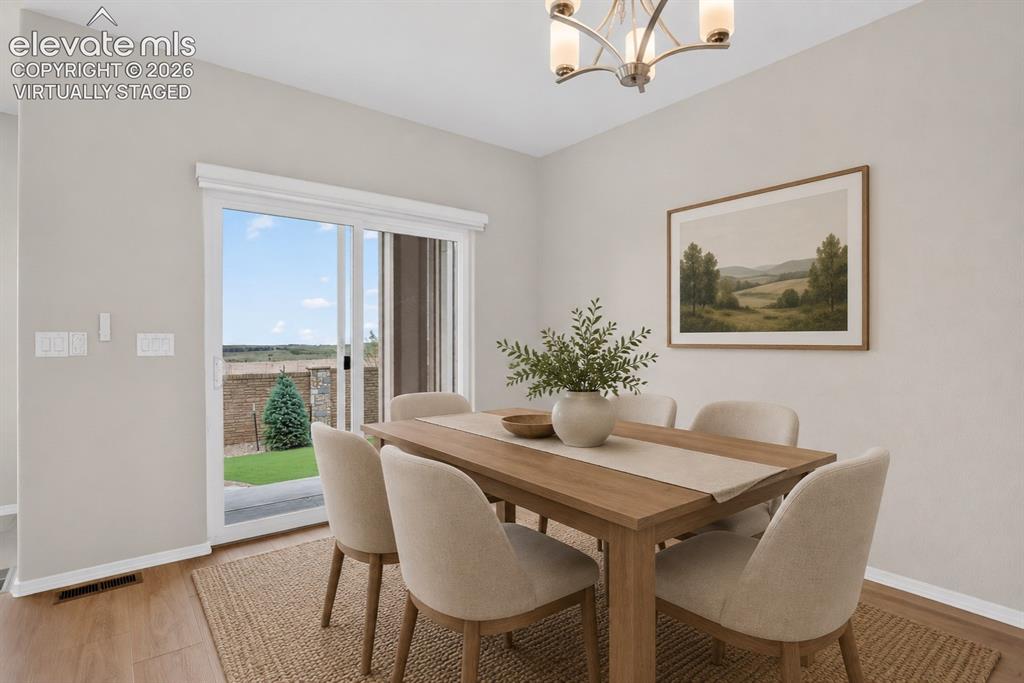
      Image 17 of 49: Dining area featuring wood-finish flooring and a contemporary chandelier -

      Dining area featuring wood-finish flooring and a contemporary chandelier - virtually staged
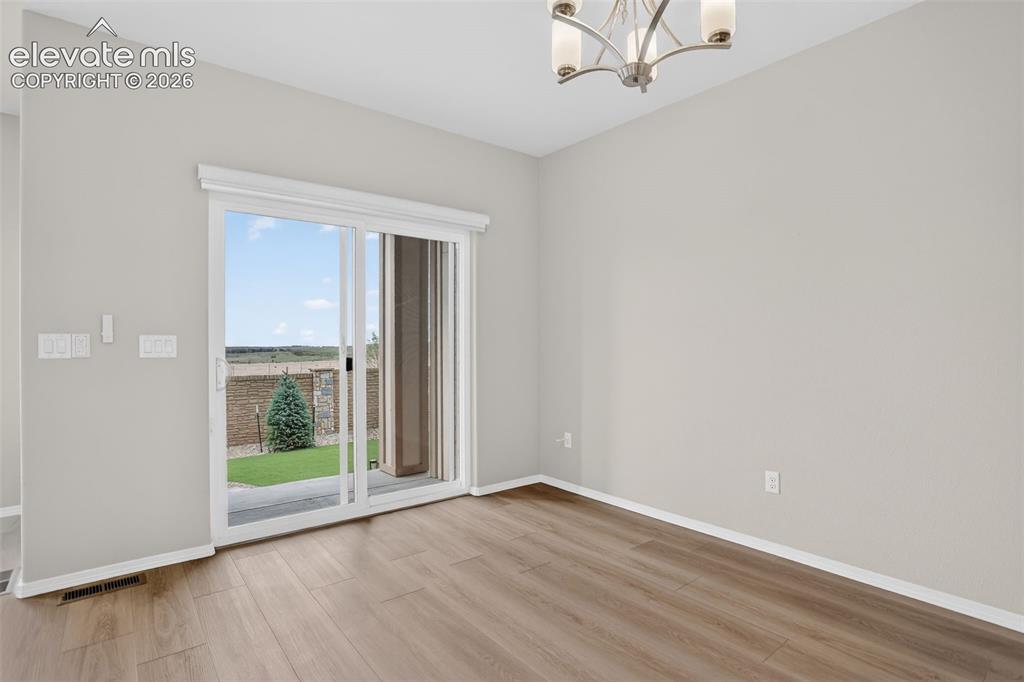
      Image 18 of 49: Spacious room featuring wood-finish flooring and a sliding glass door
      Spacious room featuring wood-finish flooring and a sliding glass door

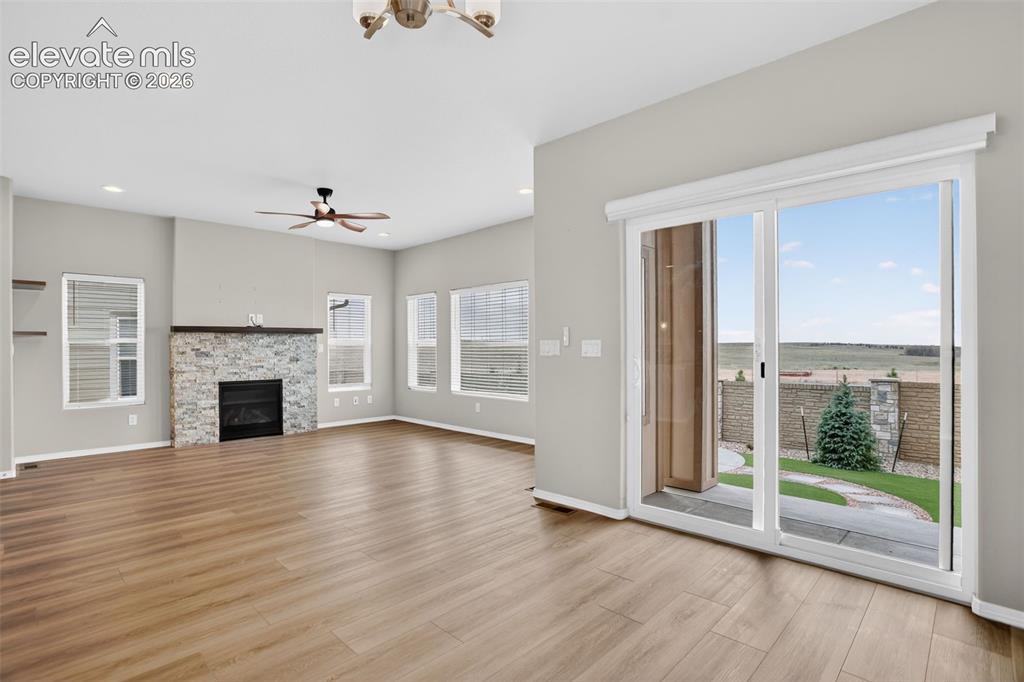
      Image 19 of 49: Spacious living area featuring wood-finish flooring, a stone-clad fireplace

      Spacious living area featuring wood-finish flooring, a stone-clad fireplace with a dark mantel, and recessed ceiling lights
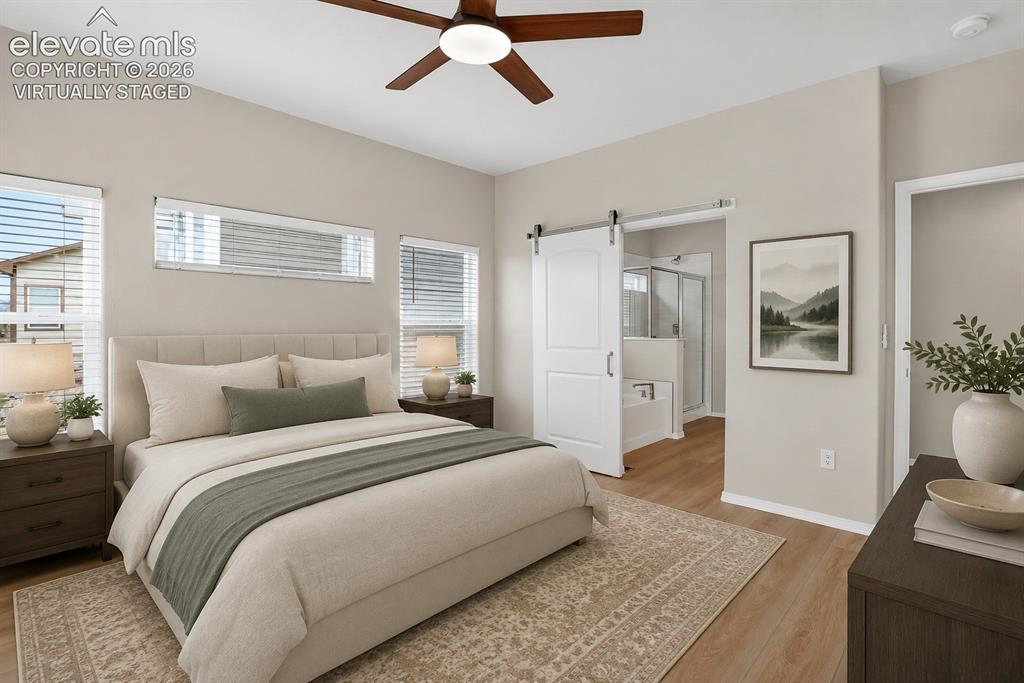
      Image 20 of 49: Spacious room featuring wood-finish flooring, a contemporary ceiling fan, m

      Spacious room featuring wood-finish flooring, a contemporary ceiling fan, multiple windows with blinds, and a barn door entry to an adjoining bathroom with a glass-enclosed shower - - virtually staged
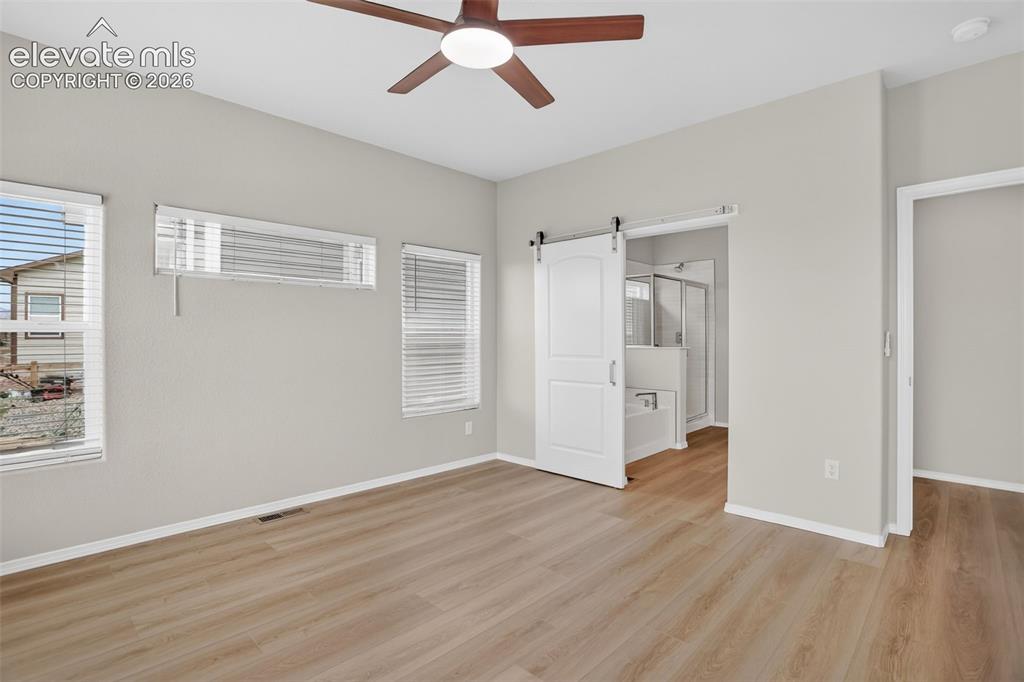
      Image 21 of 49: Neutral-toned room featuring wood-finish flooring and a ceiling fan with in

      Neutral-toned room featuring wood-finish flooring and a ceiling fan with integrated lighting
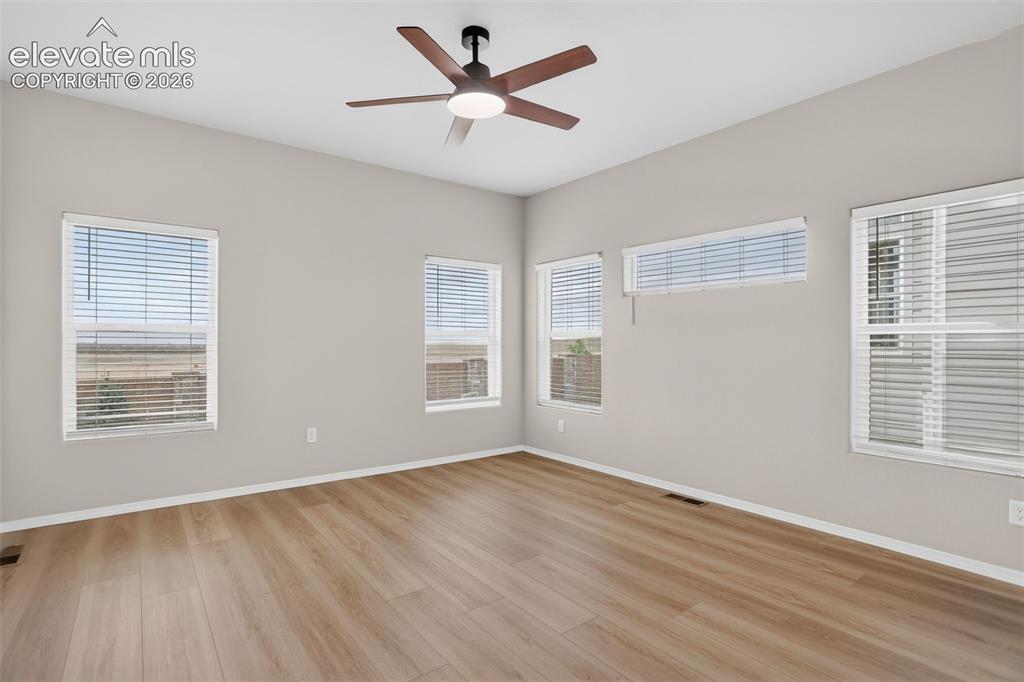
      Image 22 of 49: Spacious room featuring wood-finish flooring, a contemporary ceiling fan wi

      Spacious room featuring wood-finish flooring, a contemporary ceiling fan with integrated lighting, and multiple windows providing ample natural light
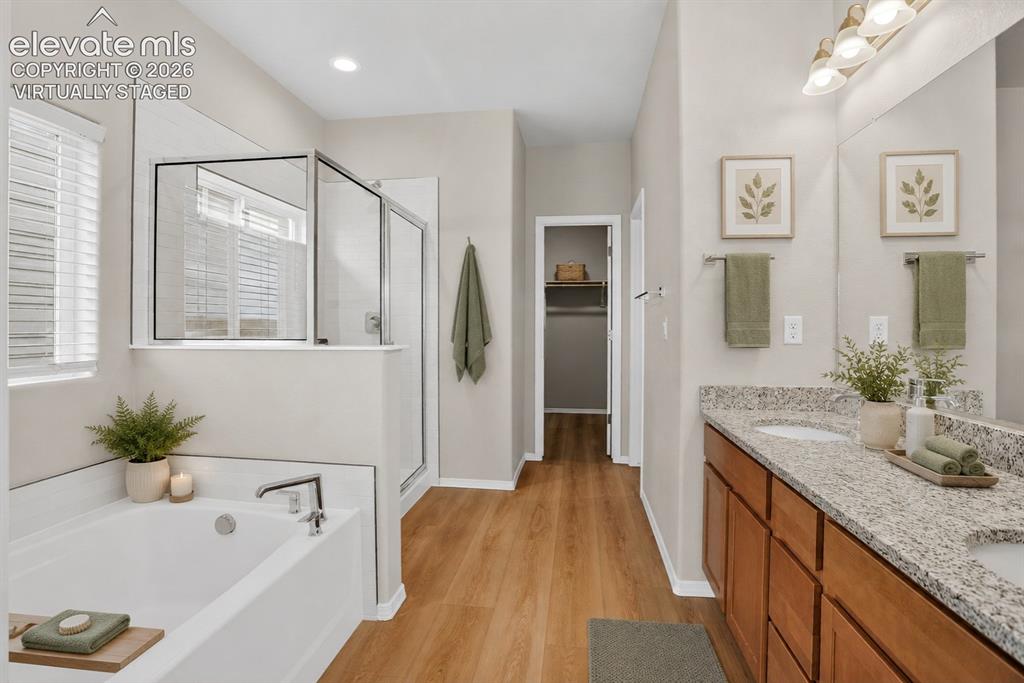
      Image 23 of 49: Bathroom featuring a dual-sink vanity with a granite-style countertop, wood

      Bathroom featuring a dual-sink vanity with a granite-style countertop, wood-finish cabinetry, a large mirror, a separate shower with a glass enclosure, a built-in bathtub, and wood-finish flooring - - virtually staged
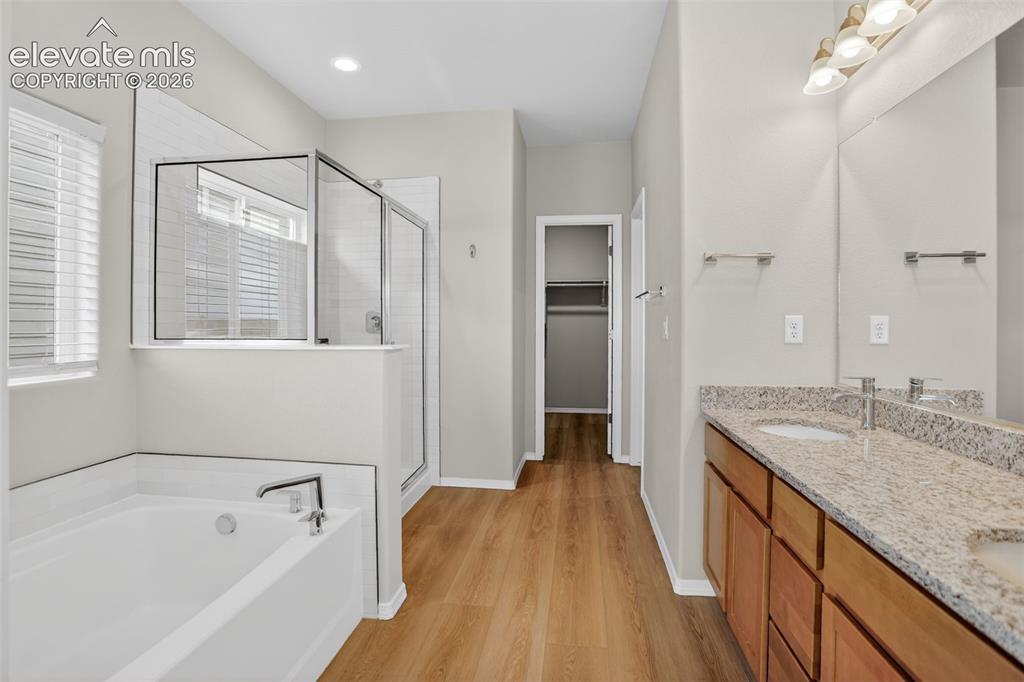
      Image 24 of 49: Bathroom with wood-finish flooring, dual vanity featuring granite counterto

      Bathroom with wood-finish flooring, dual vanity featuring granite countertops and undermount sinks, and a walk-in shower with a glass enclosure
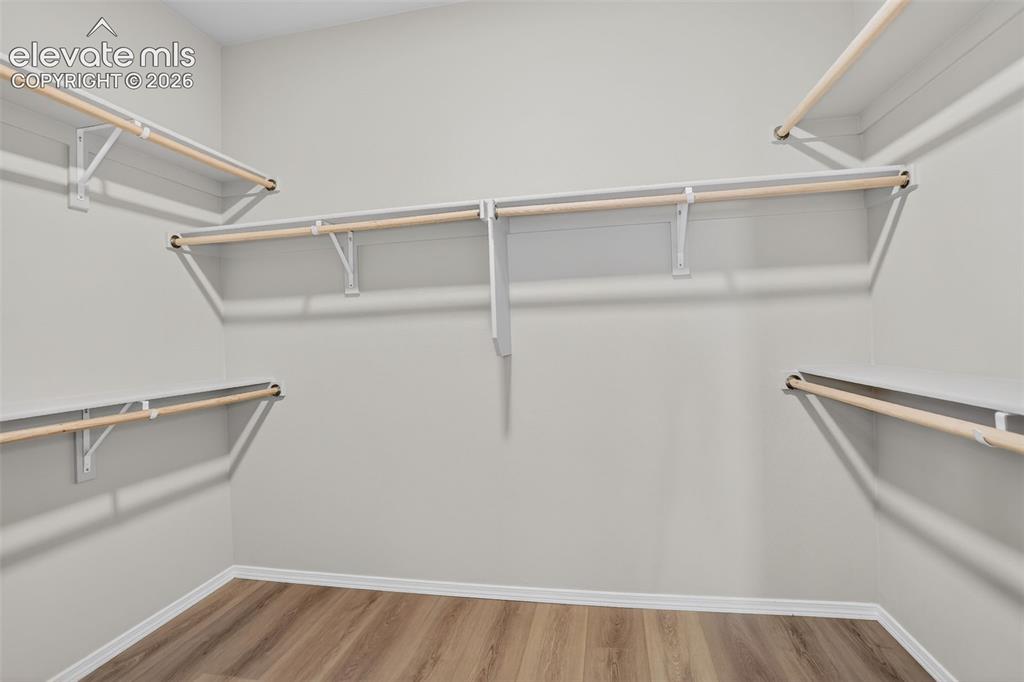
      Image 25 of 49: Expansive closet space featuring wood-finish flooring, light gray wall pain

      Expansive closet space featuring wood-finish flooring, light gray wall paint, white baseboards, and built-in white shelving with natural wood rods
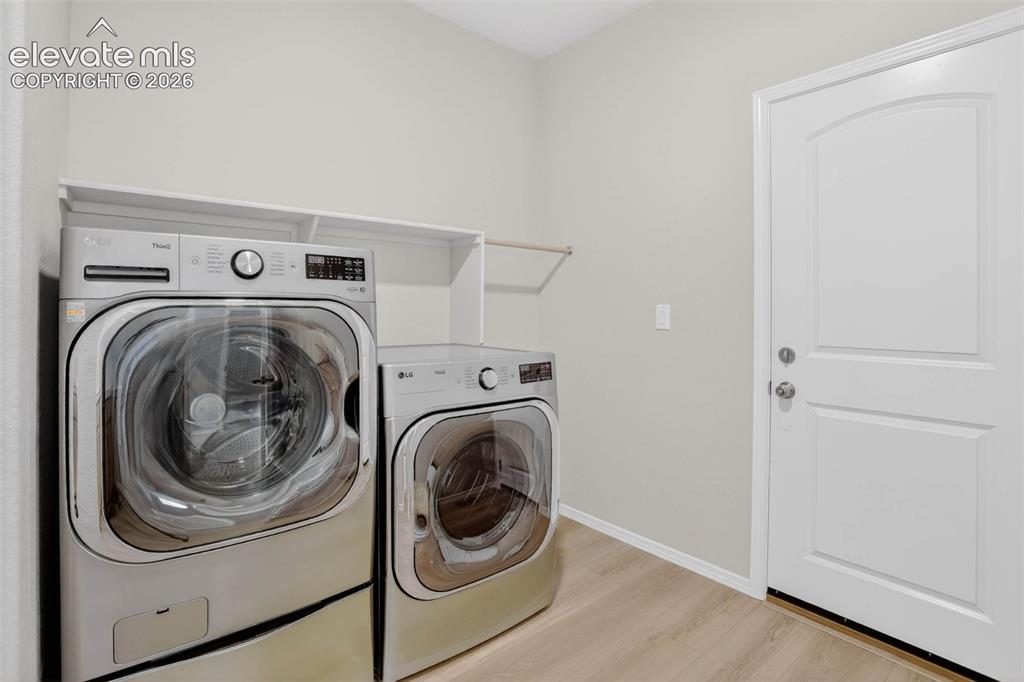
      Image 26 of 49: Utility room featuring light wood-finish flooring, light neutral wall paint

      Utility room featuring light wood-finish flooring, light neutral wall paint, white trim, and a white paneled door with an arched top panel
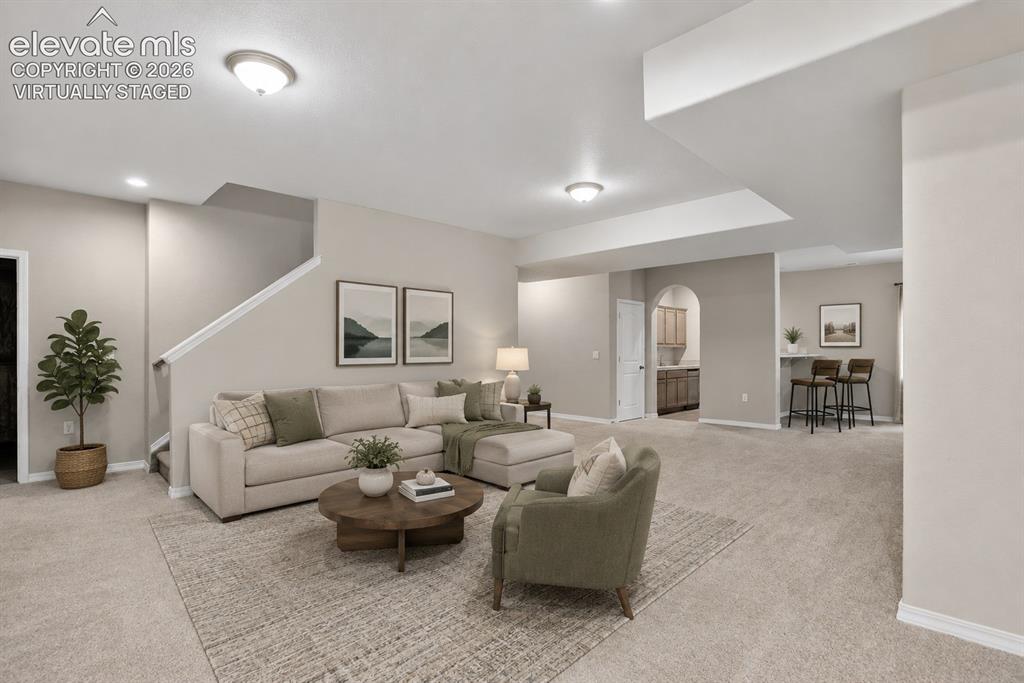
      Image 27 of 49: Spacious main living area featuring neutral carpeting, recessed lighting, a

      Spacious main living area featuring neutral carpeting, recessed lighting, and a white-trimmed staircase - - virtually staged
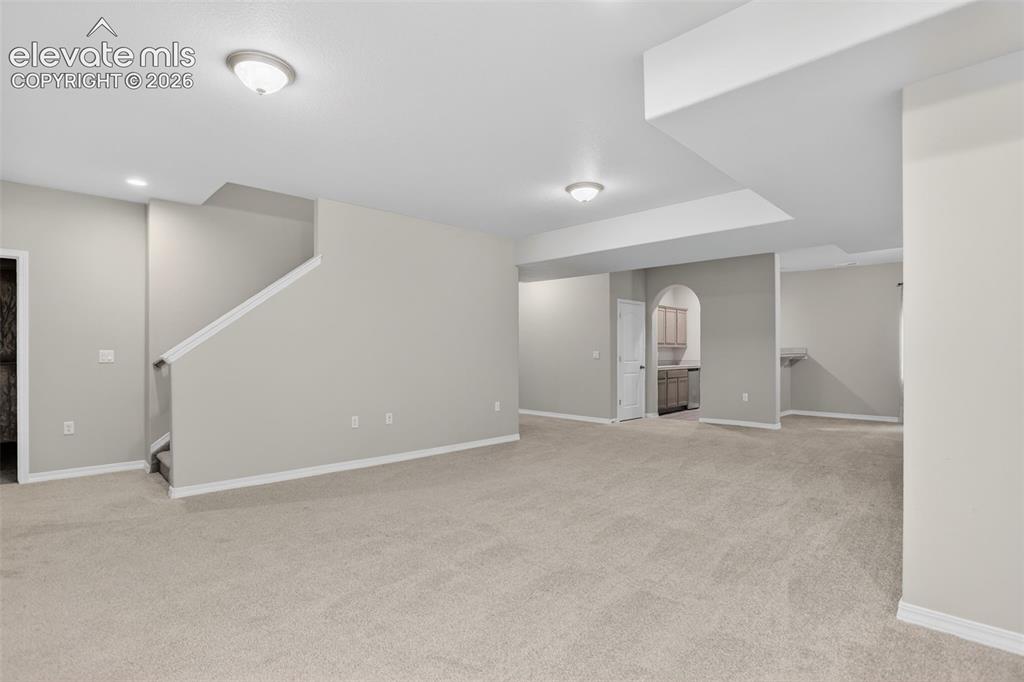
      Image 28 of 49: Spacious room featuring neutral carpet flooring, recessed lighting, and a p

      Spacious room featuring neutral carpet flooring, recessed lighting, and a partial staircase with white risers and handrails
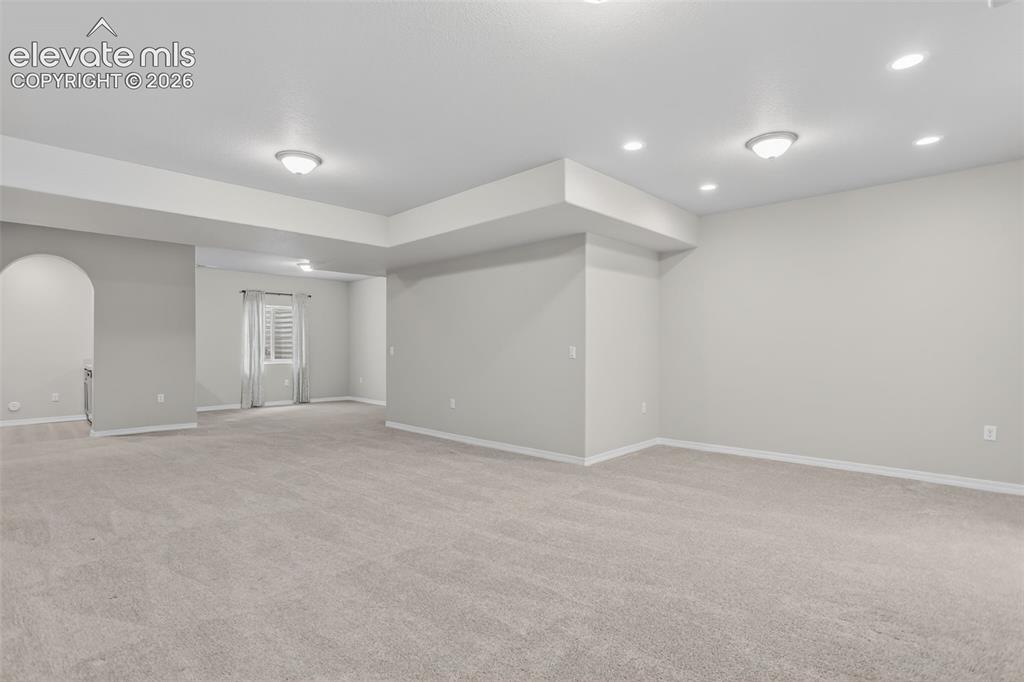
      Image 29 of 49: Spacious room featuring light gray carpeting, neutral wall finishes, recess

      Spacious room featuring light gray carpeting, neutral wall finishes, recessed lighting, and an arched entry
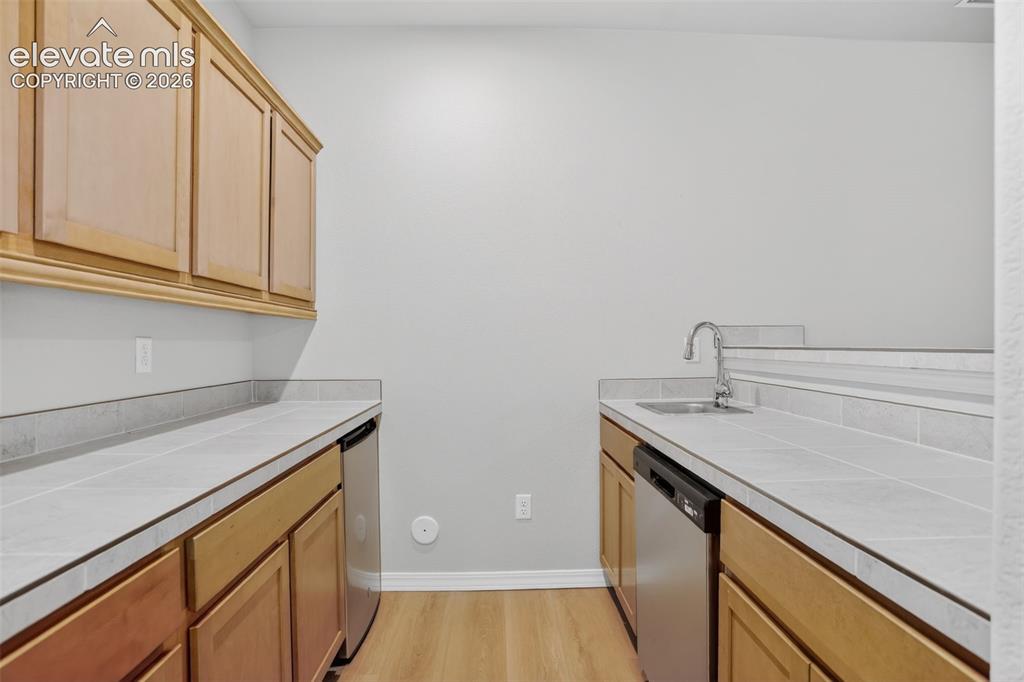
      Image 30 of 49: Galley-style kitchenette featuring wood-finish cabinetry, tile countertops

      Galley-style kitchenette featuring wood-finish cabinetry, tile countertops with a matching backsplash, stainless steel sink with a chrome faucet, and integrated stainless steel appliances
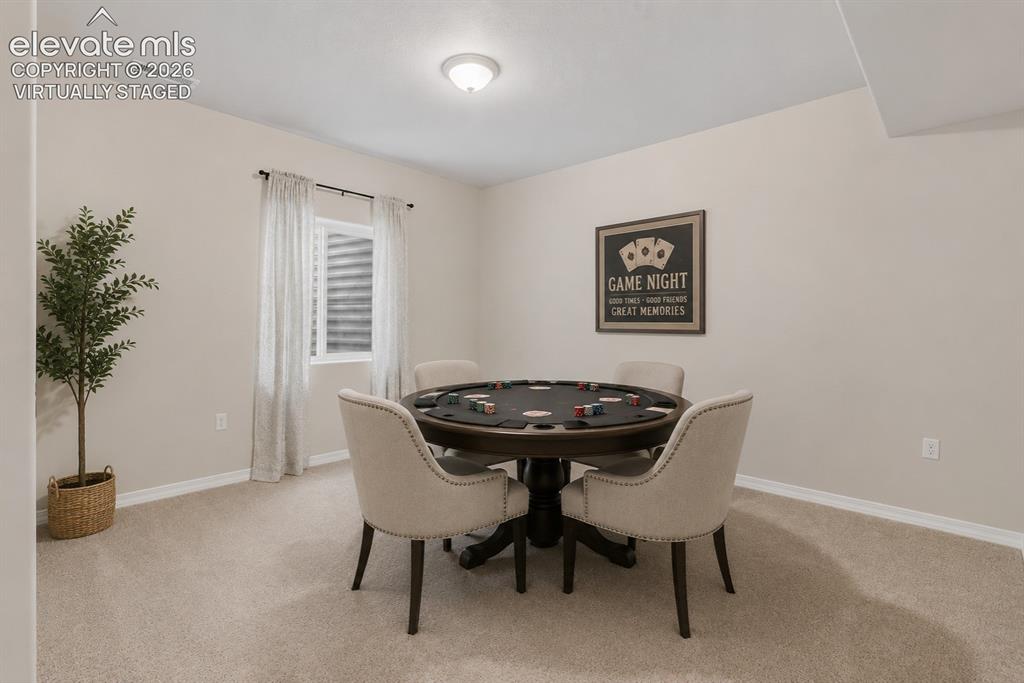
      Image 31 of 49: Game / dining, and or bonus space near wet bar -  - virtually staged
      Game / dining, and or bonus space near wet bar - - virtually staged

      Image 32 of 49: Neutral-toned wall paint throughout, complemented by light-colored carpet f

      Neutral-toned wall paint throughout, complemented by light-colored carpet flooring
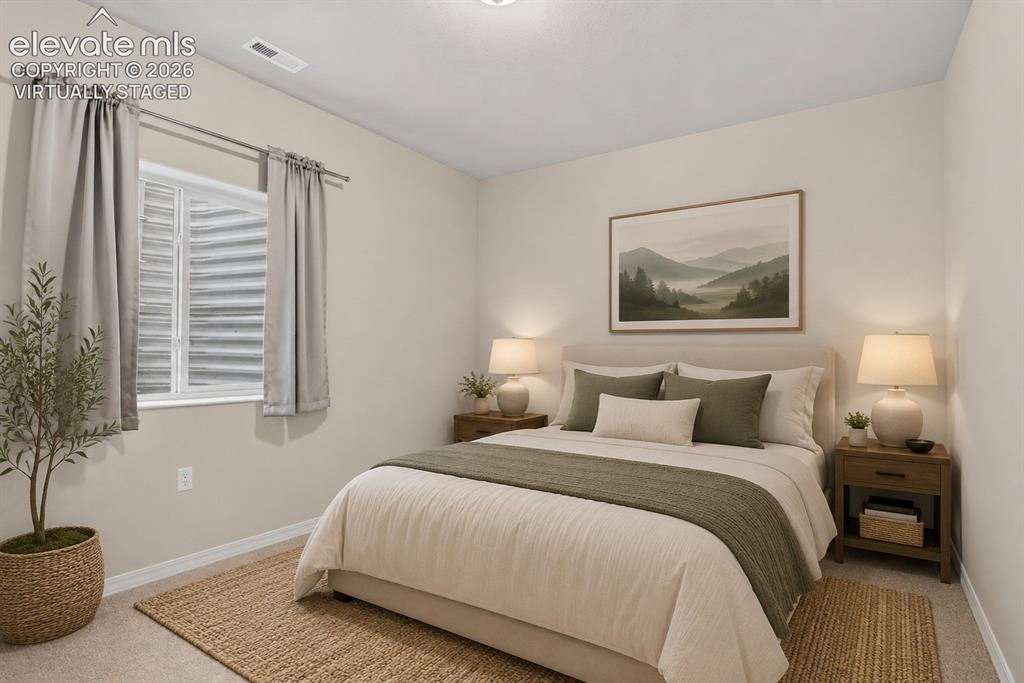
      Image 33 of 49: Neutral tone walls with white trim and carpeted flooring -  - virtually sta

      Neutral tone walls with white trim and carpeted flooring - - virtually staged
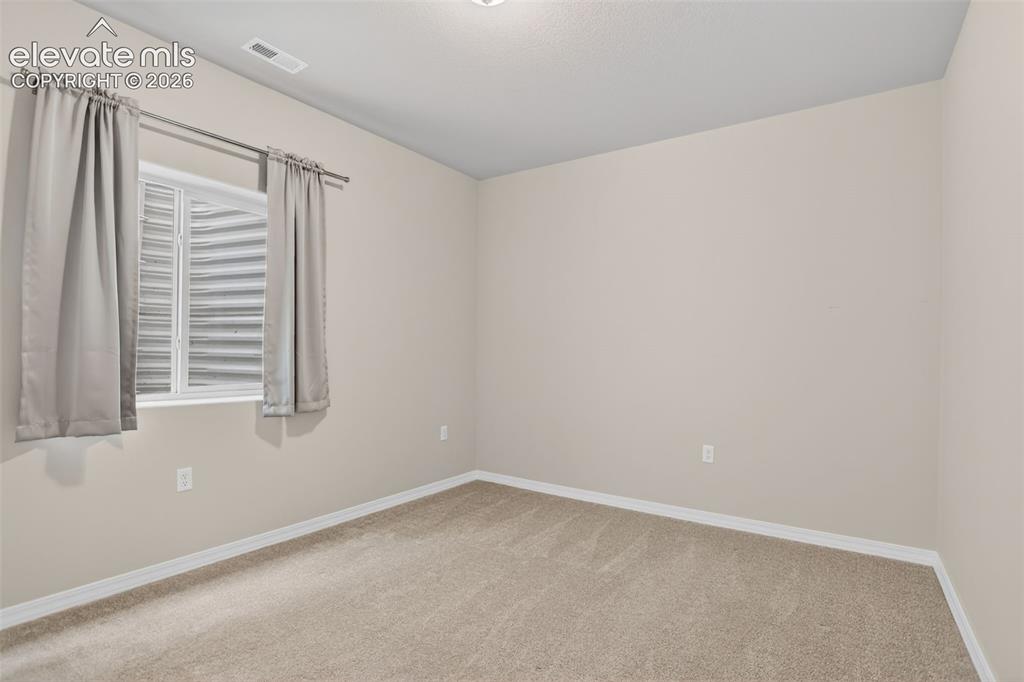
      Image 34 of 49: Neutral-toned room featuring a single window with a privacy screen, light b

      Neutral-toned room featuring a single window with a privacy screen, light beige carpeting, and white baseboards
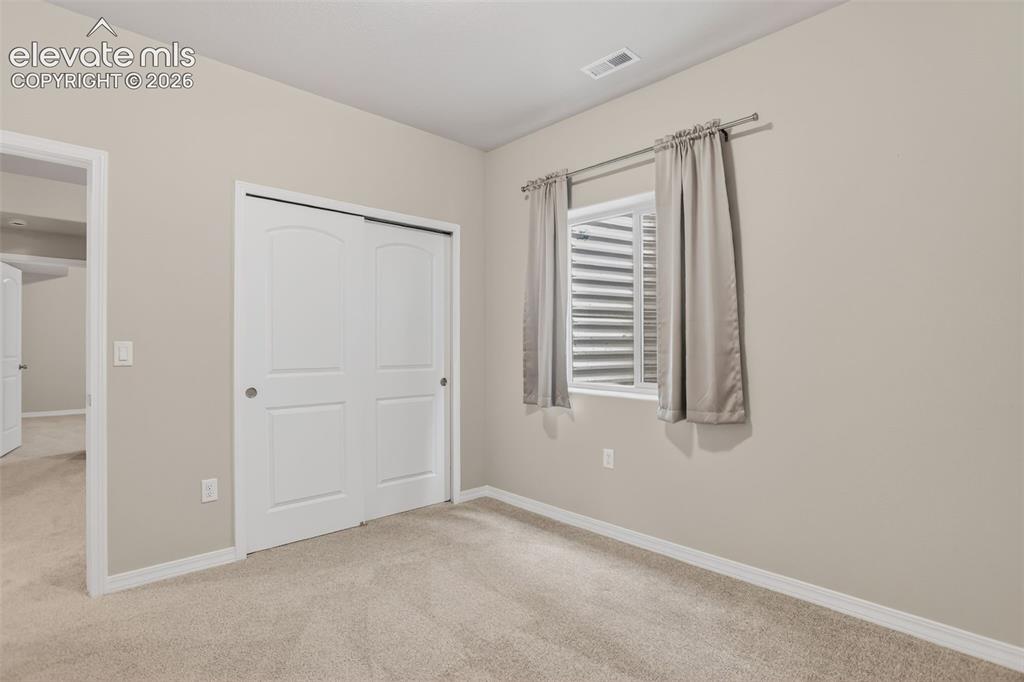
      Image 35 of 49: Carpeted room featuring light beige walls, a built-in closet with white bi-

      Carpeted room featuring light beige walls, a built-in closet with white bi-fold doors, a single window with horizontal blinds, and white trim
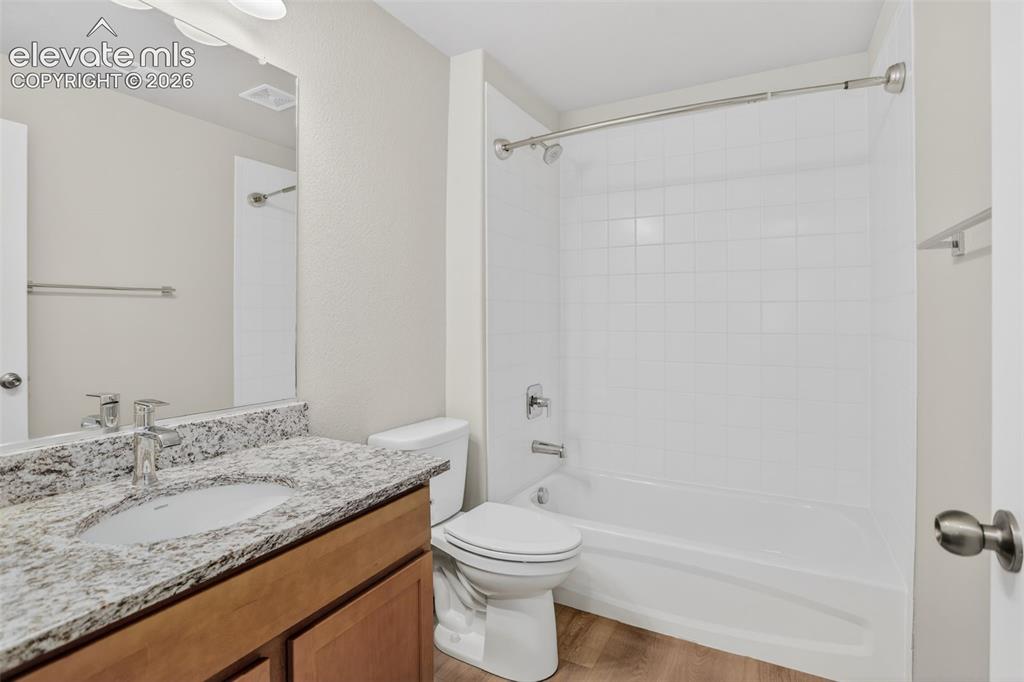
      Image 36 of 49: Bathroom featuring a single vanity with a granite-style countertop, undermo

      Bathroom featuring a single vanity with a granite-style countertop, undermount sink, and chrome faucet
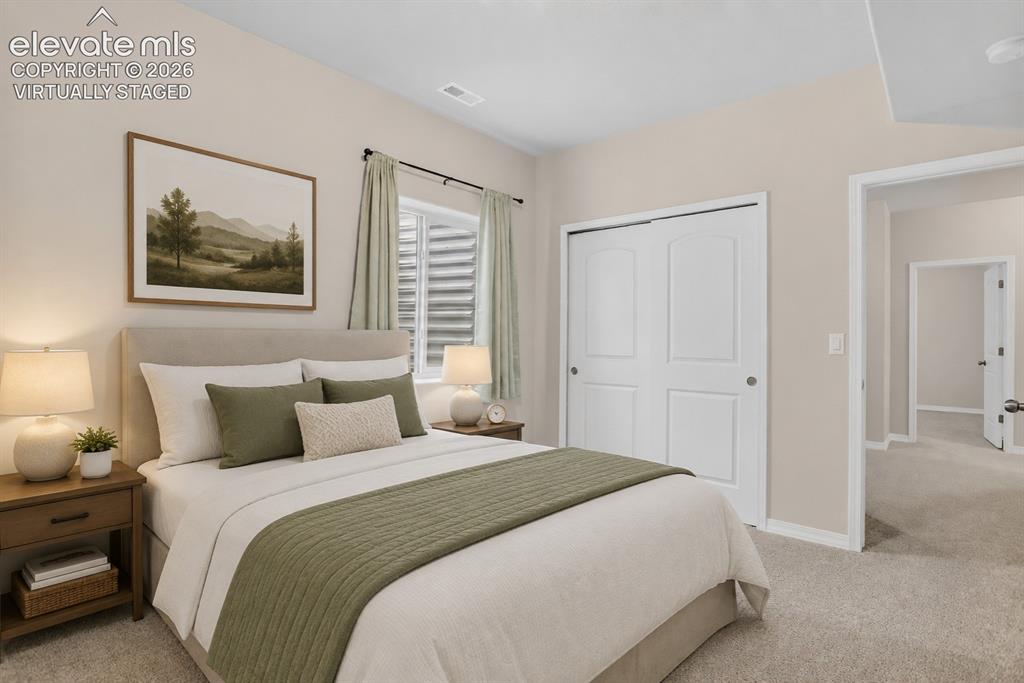
      Image 37 of 49: Bedroom featuring light neutral wall tones and a window with horizontal bli

      Bedroom featuring light neutral wall tones and a window with horizontal blinds - virtually staged
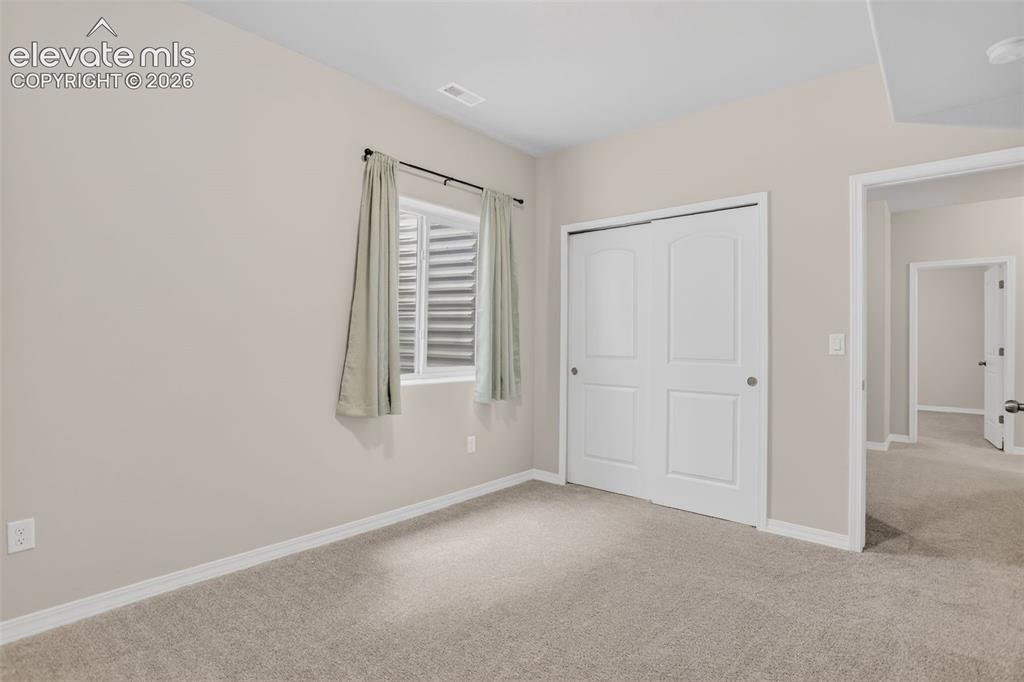
      Image 38 of 49: Carpeted room with a window featuring horizontal blinds, light-toned walls,

      Carpeted room with a window featuring horizontal blinds, light-toned walls, white trim, and a white bi-fold closet door
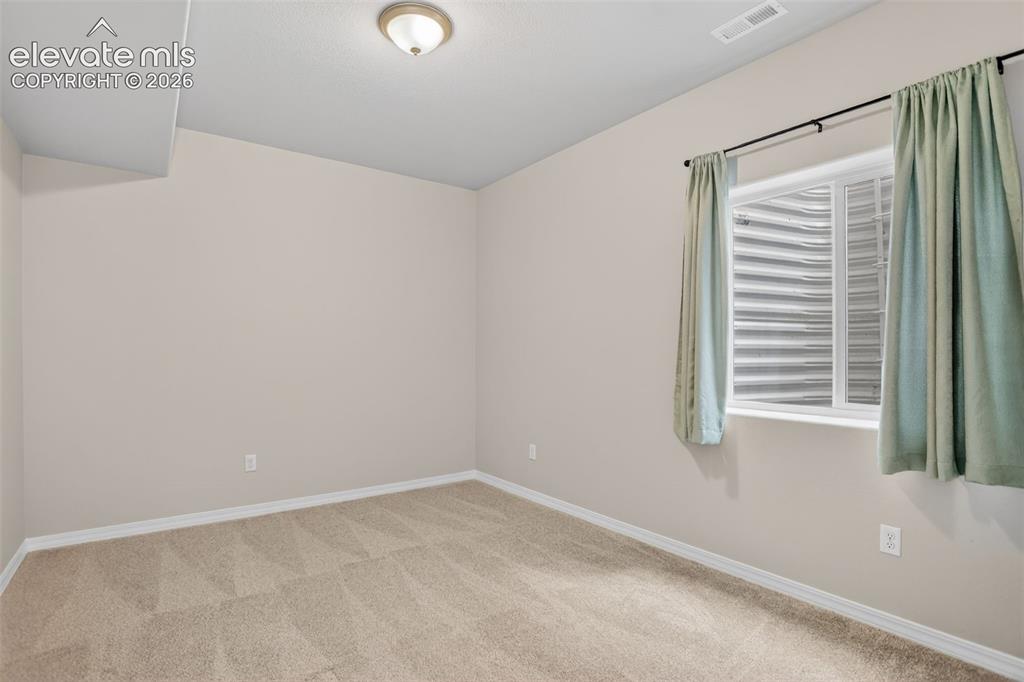
      Image 39 of 49: Carpeted room featuring a white-framed window with a horizontal grate, neut

      Carpeted room featuring a white-framed window with a horizontal grate, neutral wall paint, white baseboards, and a ceiling light fixture
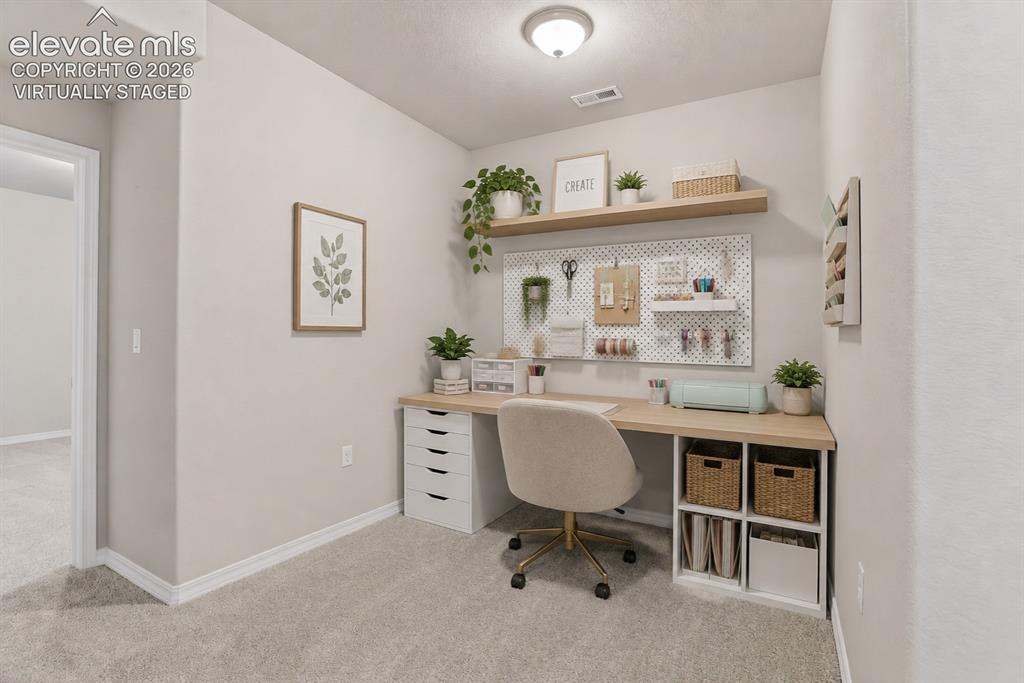
      Image 40 of 49: Dedicated office space featuring a built-in wood-finish desk, white base ca

      Dedicated office space featuring a built-in wood-finish desk, white base cabinetry with drawer storage, and integrated shelving - virtually staged
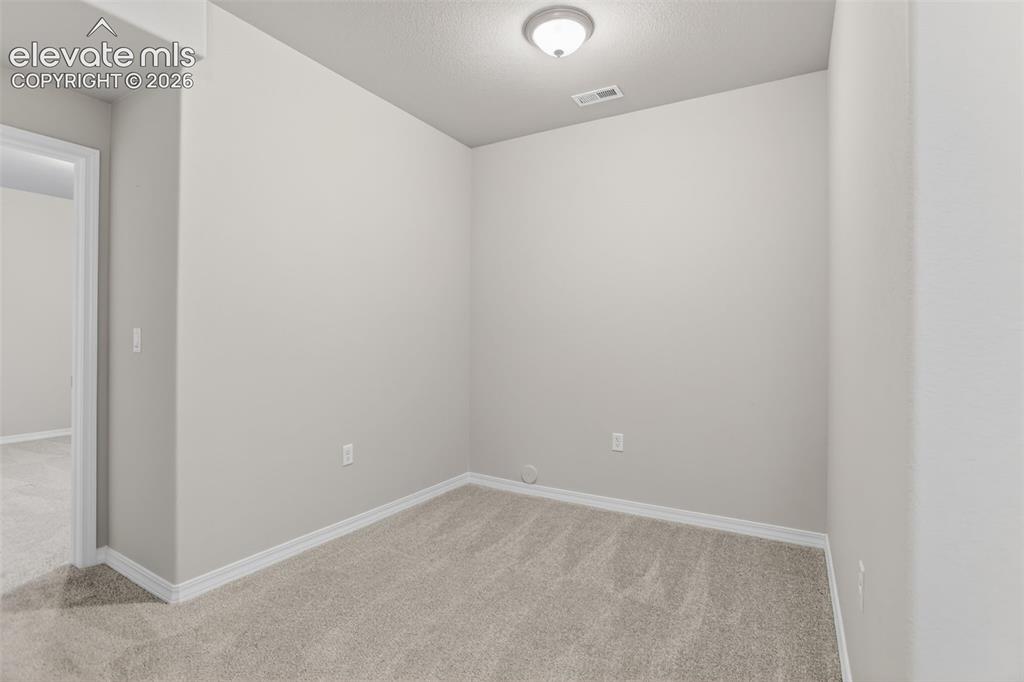
      Image 41 of 49: Room featuring neutral-toned walls, light-colored carpet, white baseboards,

      Room featuring neutral-toned walls, light-colored carpet, white baseboards, and a flush-mount ceiling light
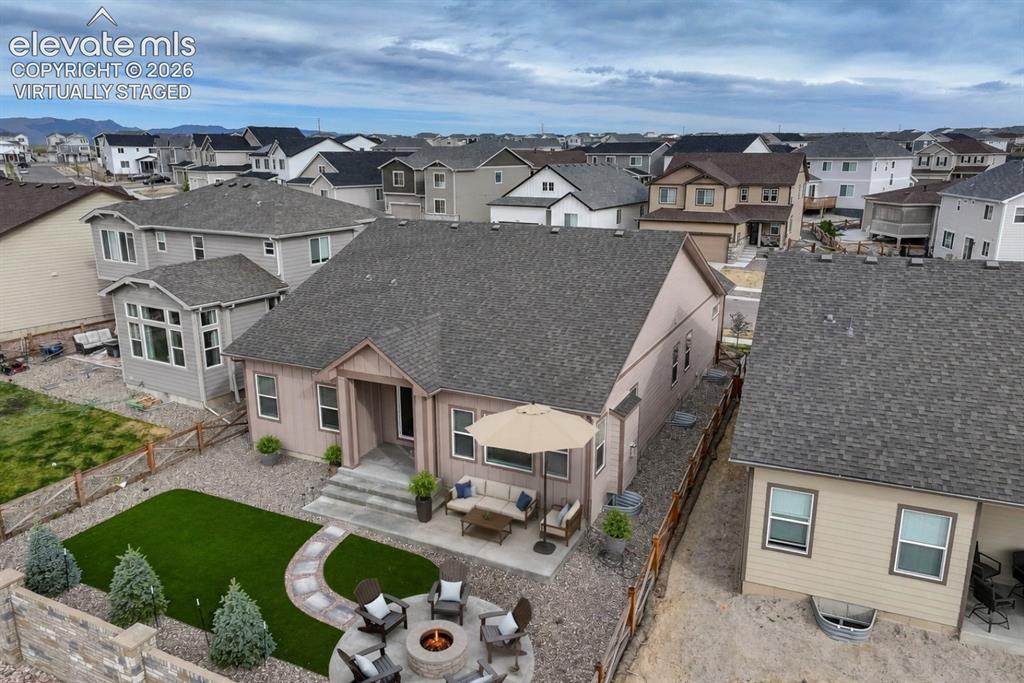
      Image 42 of 49: Expansive backyard featuring a stone patio, fire pit area, and artificial t

      Expansive backyard featuring a stone patio, fire pit area, and artificial turf lawn - virtually staged
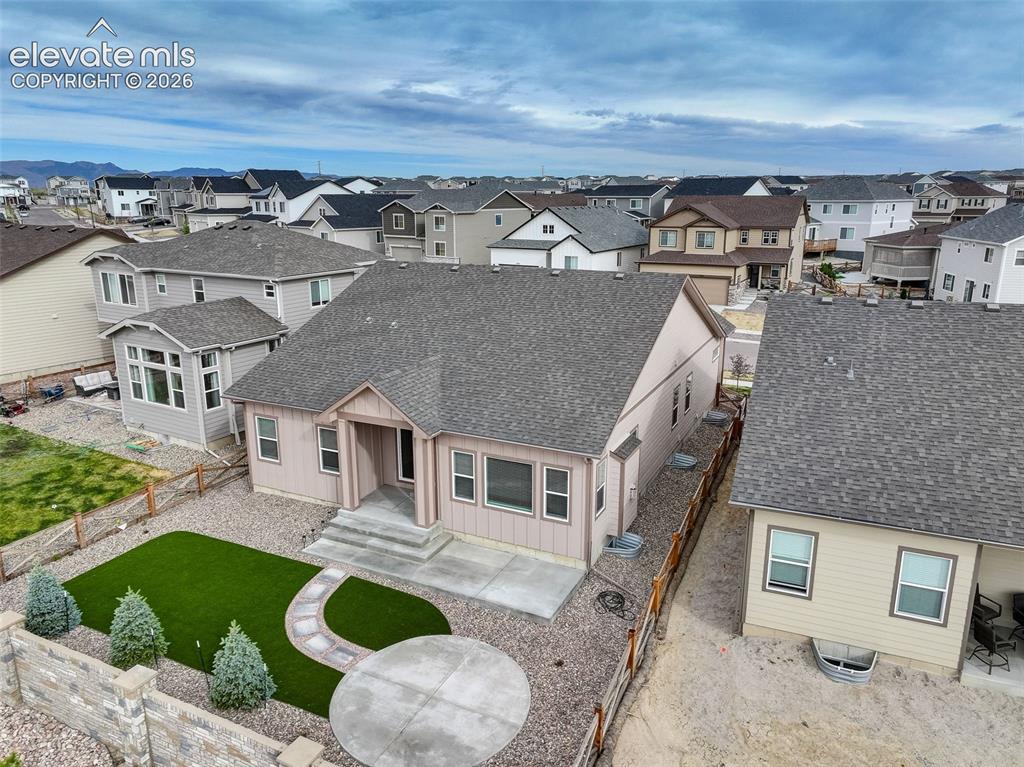
      Image 43 of 49: Single-story residence featuring a contemporary exterior with light-colored

      Single-story residence featuring a contemporary exterior with light-colored siding, a covered entry, and a multi-level concrete patio
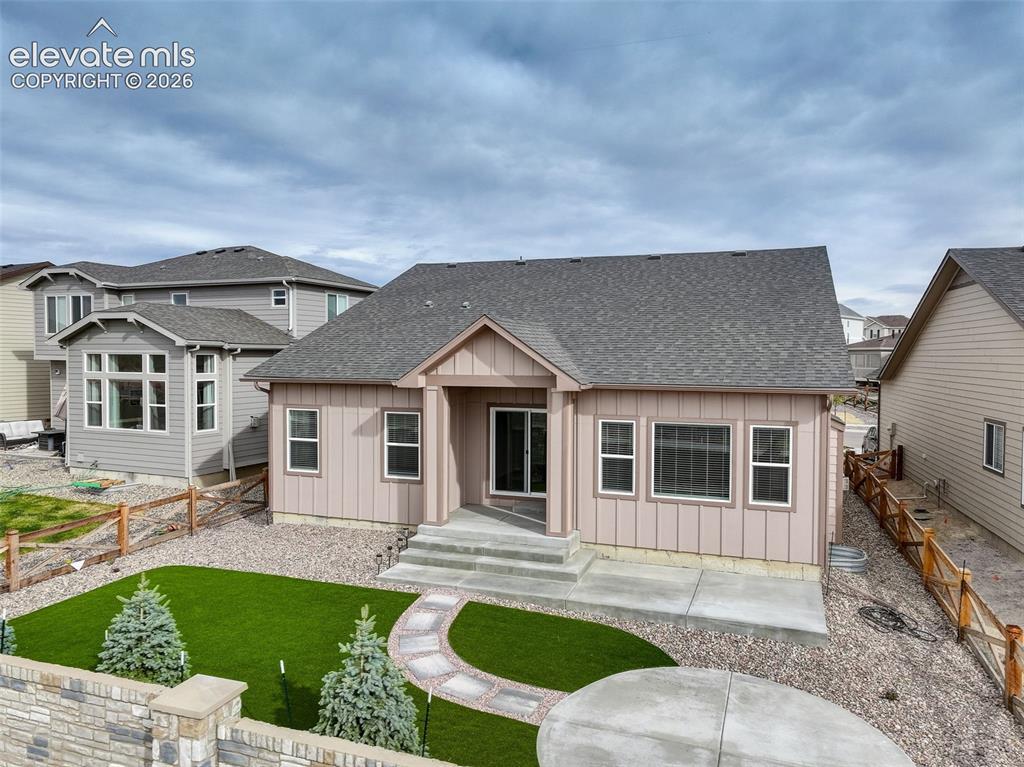
      Image 44 of 49: Rear exterior featuring a concrete patio, stone pathway, and artificial tur

      Rear exterior featuring a concrete patio, stone pathway, and artificial turf lawn
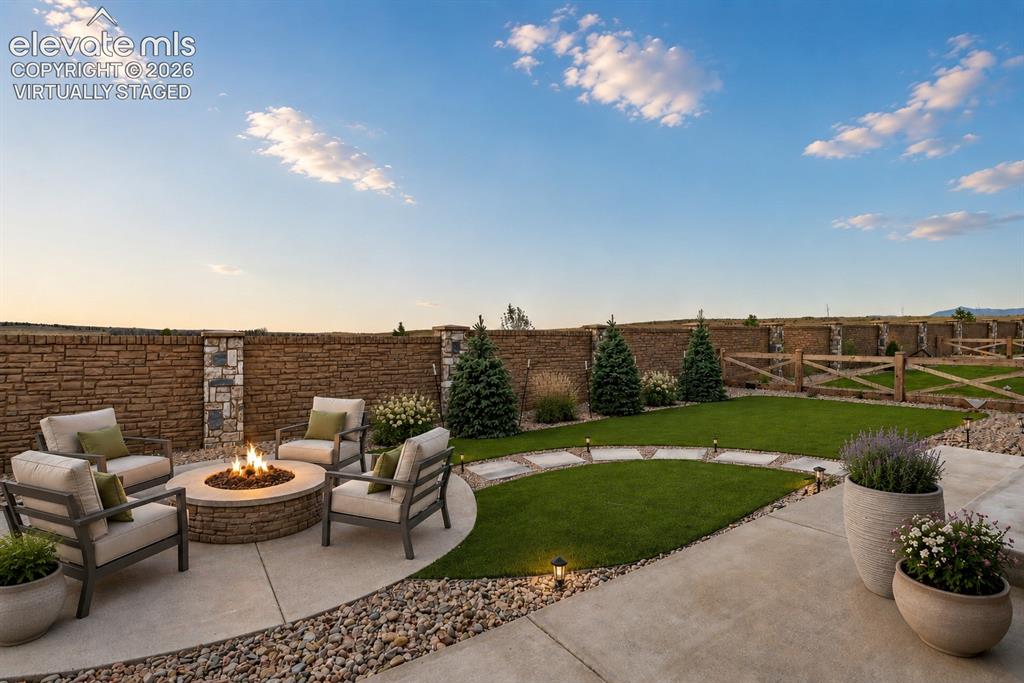
      Image 45 of 49: Expansive outdoor area featuring a patterned concrete patio, decorative gra

      Expansive outdoor area featuring a patterned concrete patio, decorative gravel accents, and a curved artificial turf lawn - virtually staged
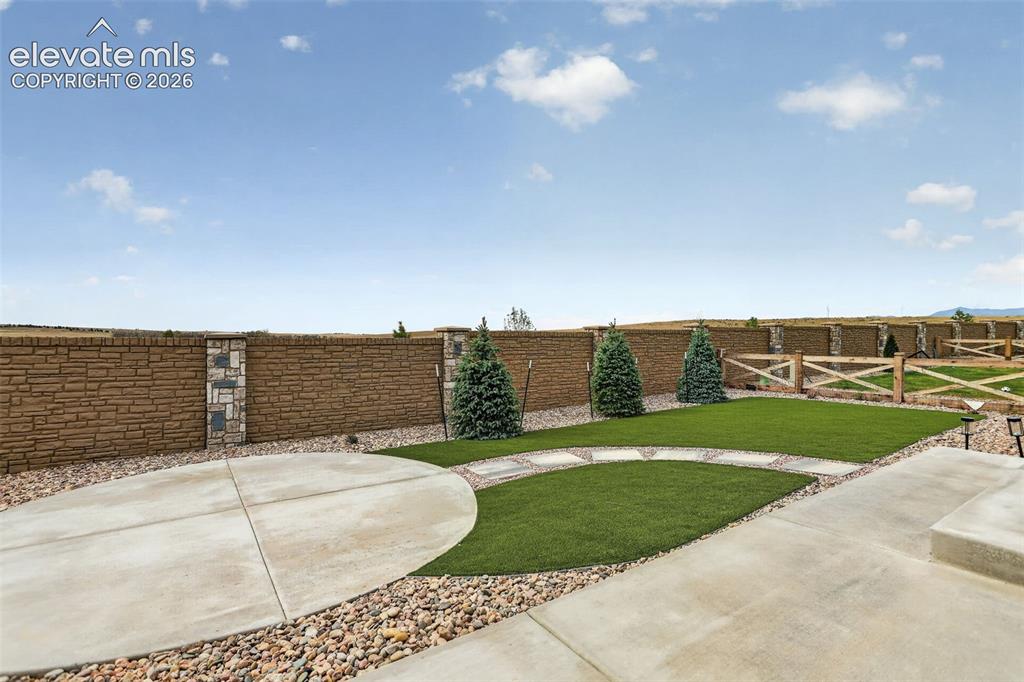
      Image 46 of 49: Expansive outdoor area featuring a patterned concrete patio, decorative gra

      Expansive outdoor area featuring a patterned concrete patio, decorative gravel accents, and a curved artificial turf lawn
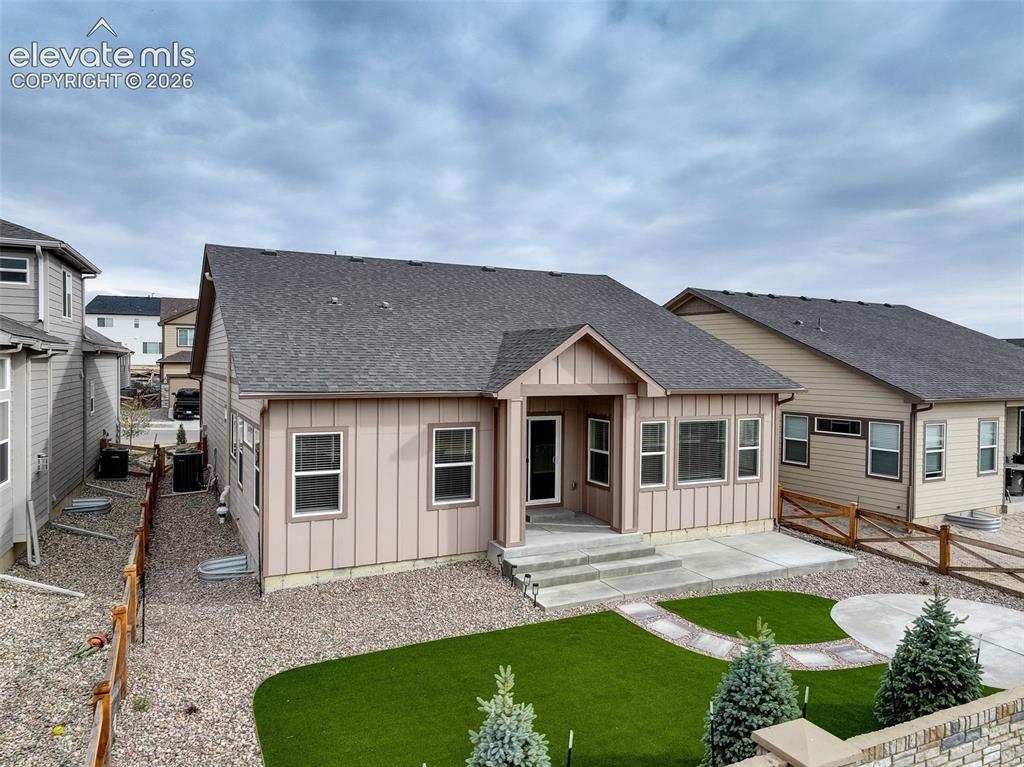
      Image 47 of 49: Backyard featuring artificial turf, decorative gravel, and a concrete patio
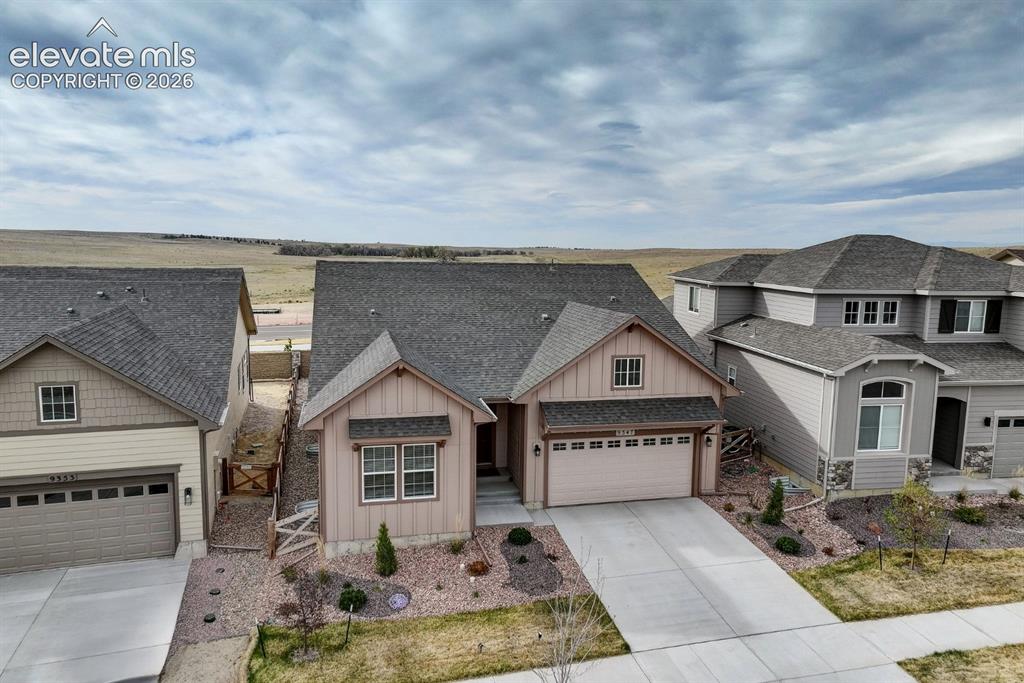
      Backyard featuring artificial turf, decorative gravel, and a concrete patio

      Image 48 of 49: Contemporary ranch-style residence featuring vertical and horizontal siding

      Contemporary ranch-style residence featuring vertical and horizontal siding, an attached two-car garage, and a concrete driveway
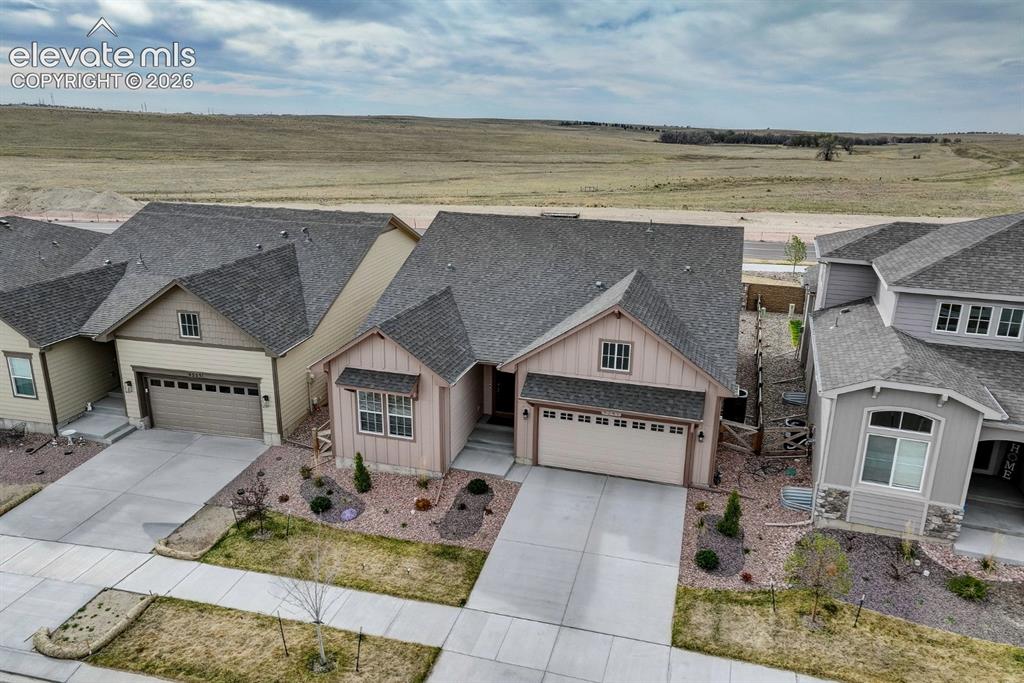
      Image 49 of 49: Other

      Other

      Disclaimer: The real estate listing information and related content displayed on this site is provided exclusively for consumers’ personal, non-commercial use and may not be used for any purpose other than to identify prospective properties consumers may be interested in purchasing.