15725 Holbein Drive, Colorado Springs, CO, 80921
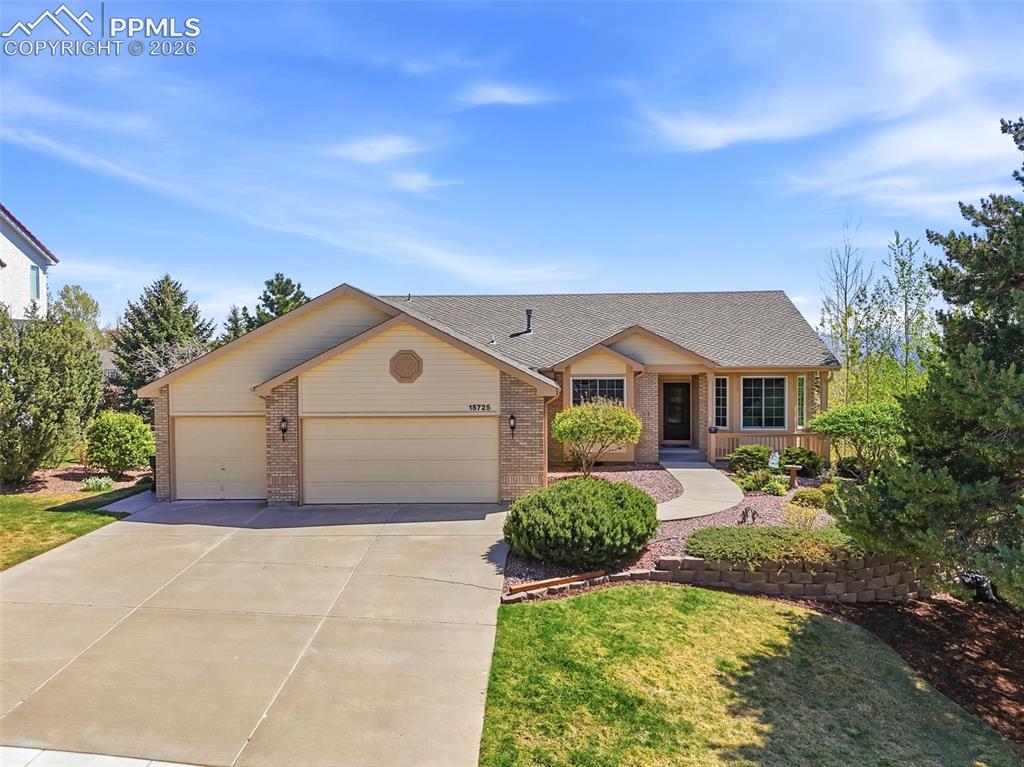
Ranch-style residence featuring a prominent three-car garage, concrete driveway, and front entryway with a covered porch
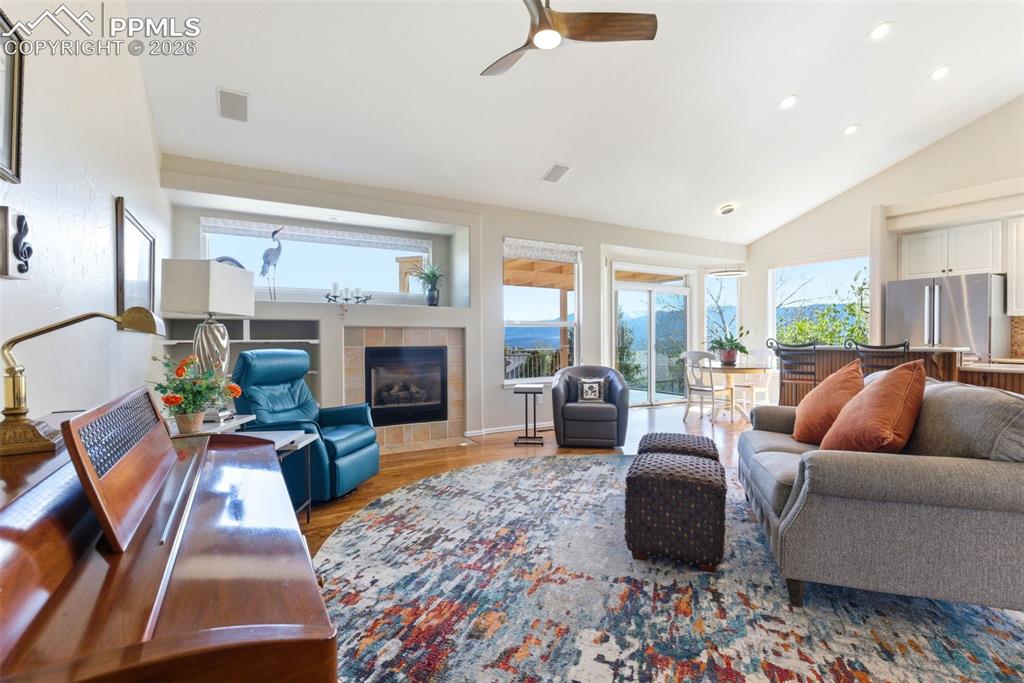
Spacious living area featuring wood-finish flooring, a fireplace with tile surround, built-in shelving, vaulted ceilings, and large glass doors
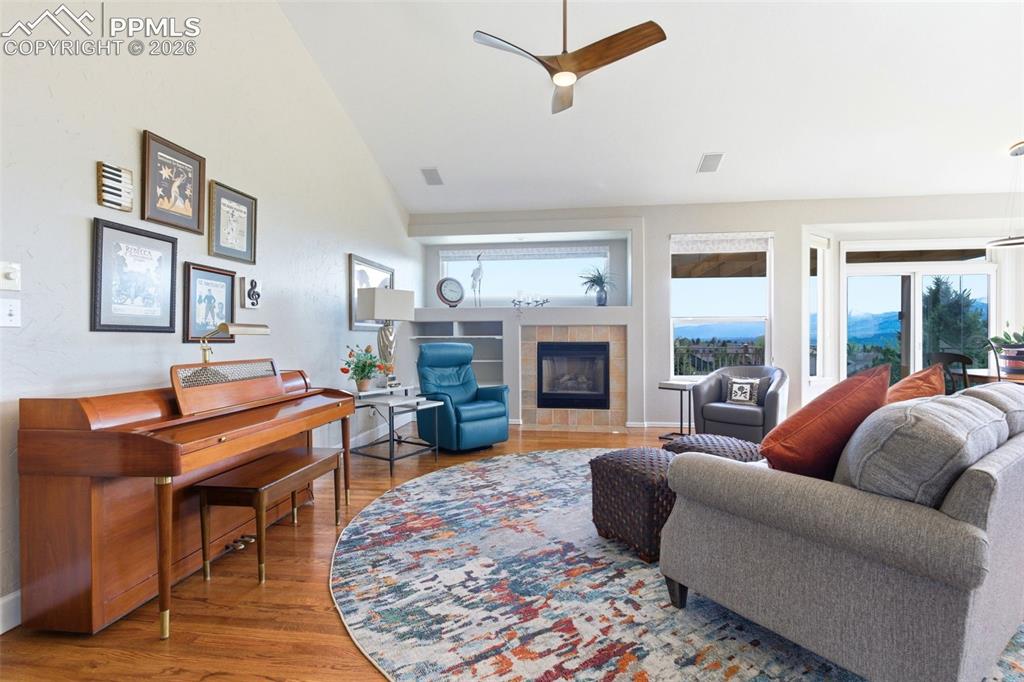
Spacious living area featuring wood-finish flooring, a contemporary ceiling fan, and abundant natural light
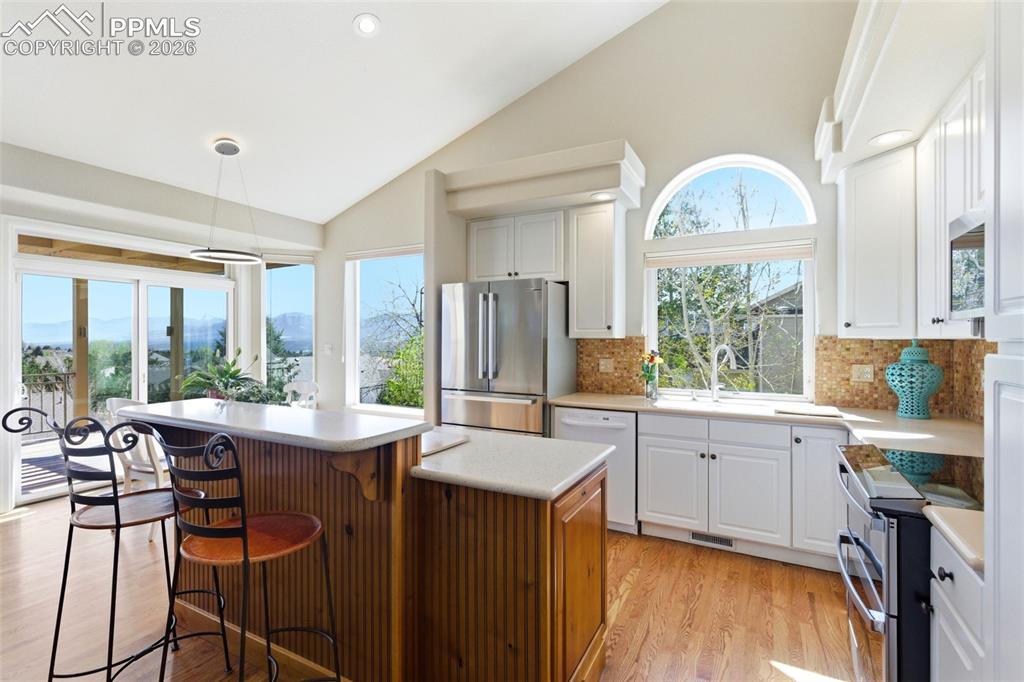
Vaulted ceiling kitchen featuring white cabinetry, light countertops, wood-finish flooring, stainless steel appliances, and an arched window
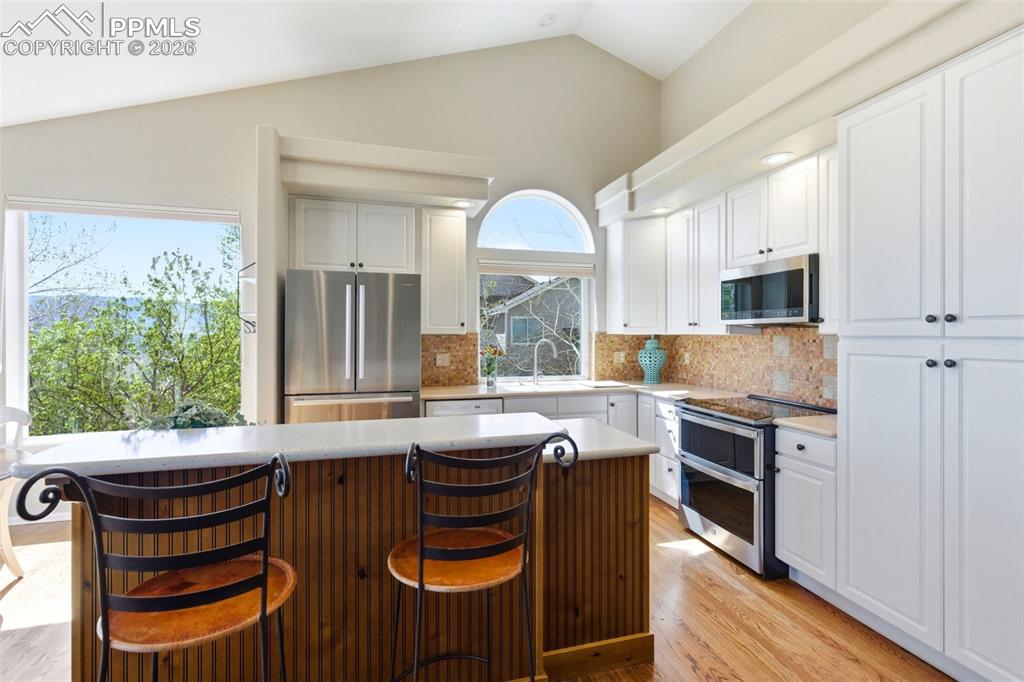
Vaulted ceiling kitchen featuring white cabinetry, stainless steel appliances, a breakfast bar, and wood-finish flooring
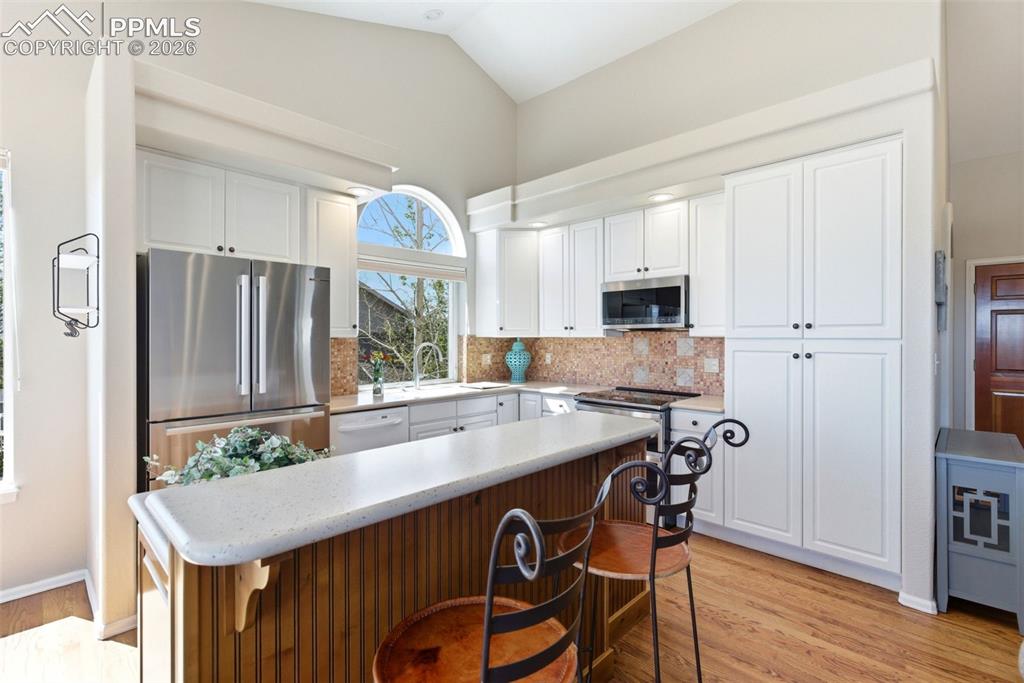
Kitchen featuring white cabinetry, stainless steel appliances, a breakfast bar with beadboard paneling, light wood-finish flooring, and a large arched window
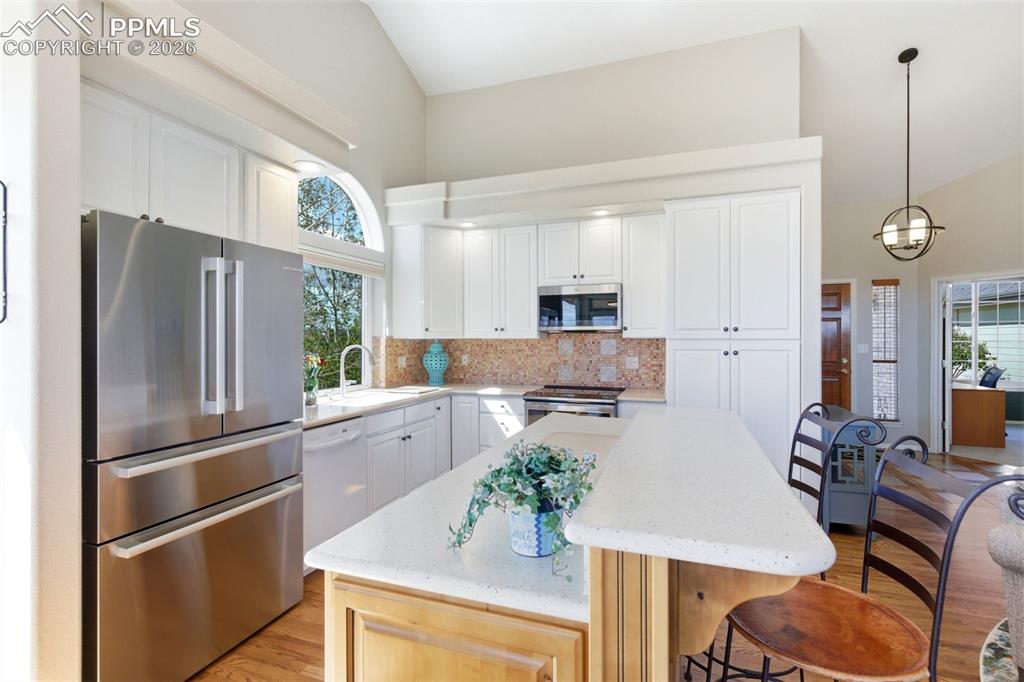
Open-concept kitchen featuring a vaulted ceiling and an arched window
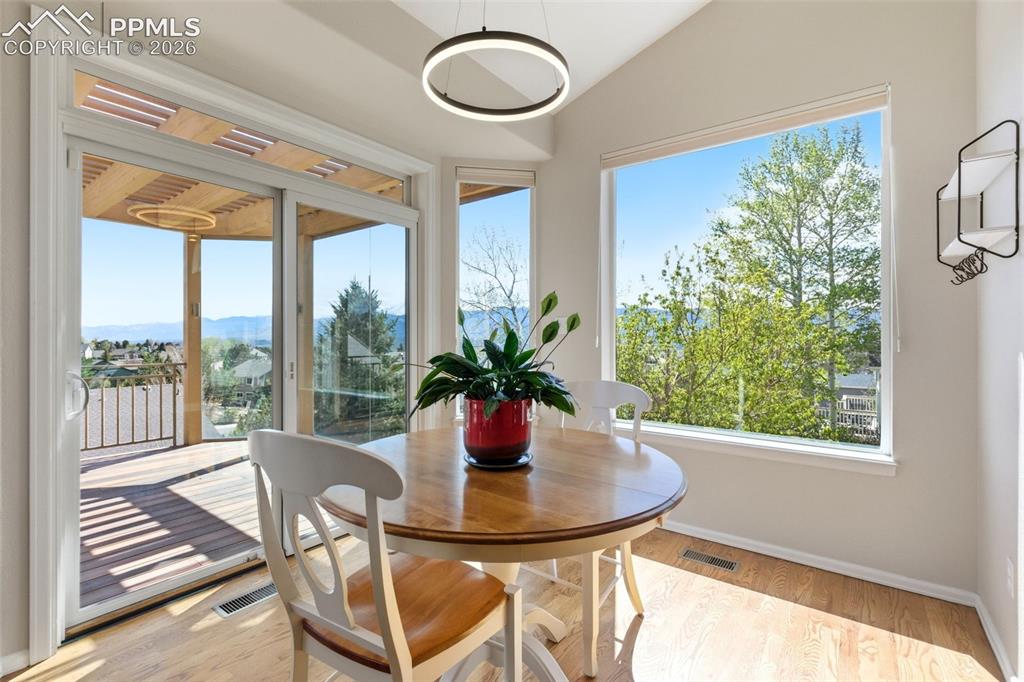
Bright dining area featuring a vaulted ceiling and a contemporary circular chandelier
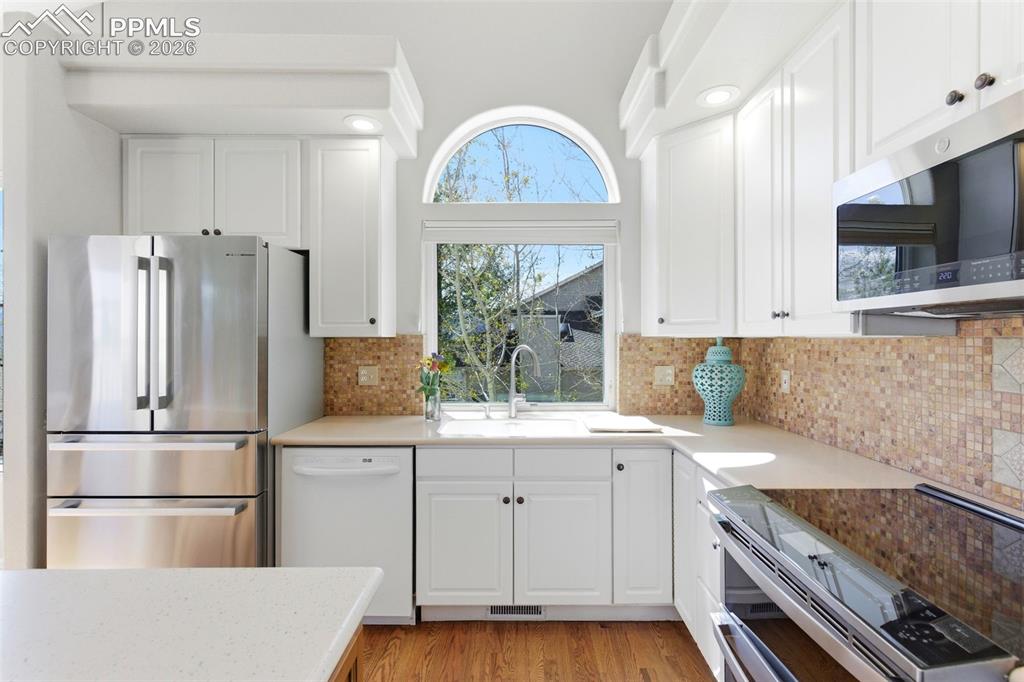
Bright kitchen with white cabinetry, stainless steel appliances, a tile backsplash, and an arched window above the sink
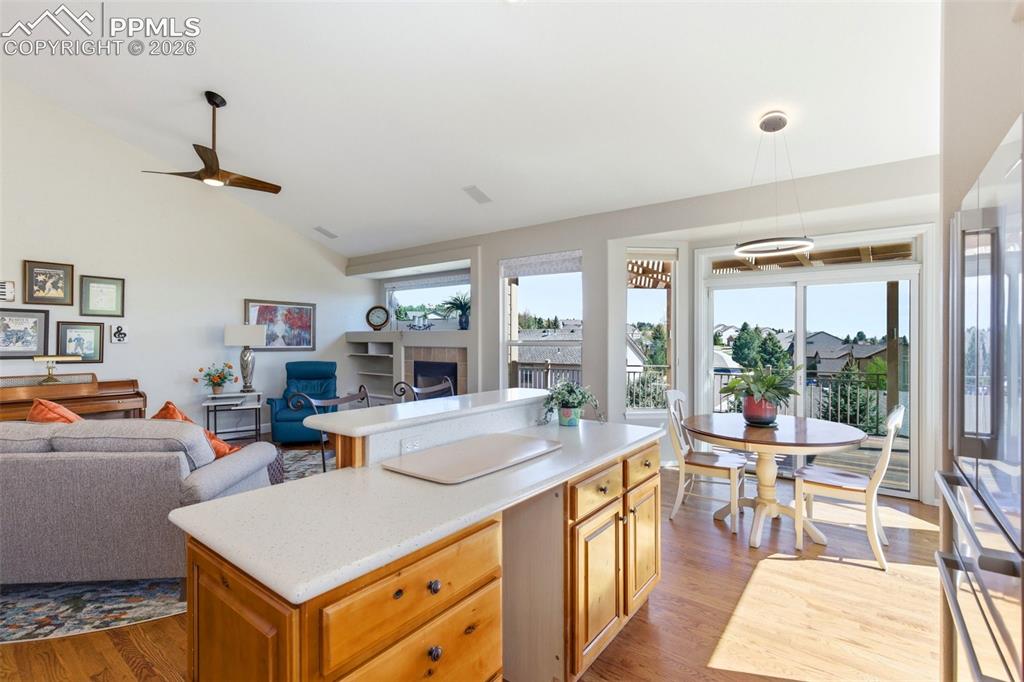
Open-concept living space featuring wood-finish flooring, a kitchen island with light-toned countertops, a dining area with sliding glass door access, an integrated fireplace, and vaulted ceilings with a ceiling fan
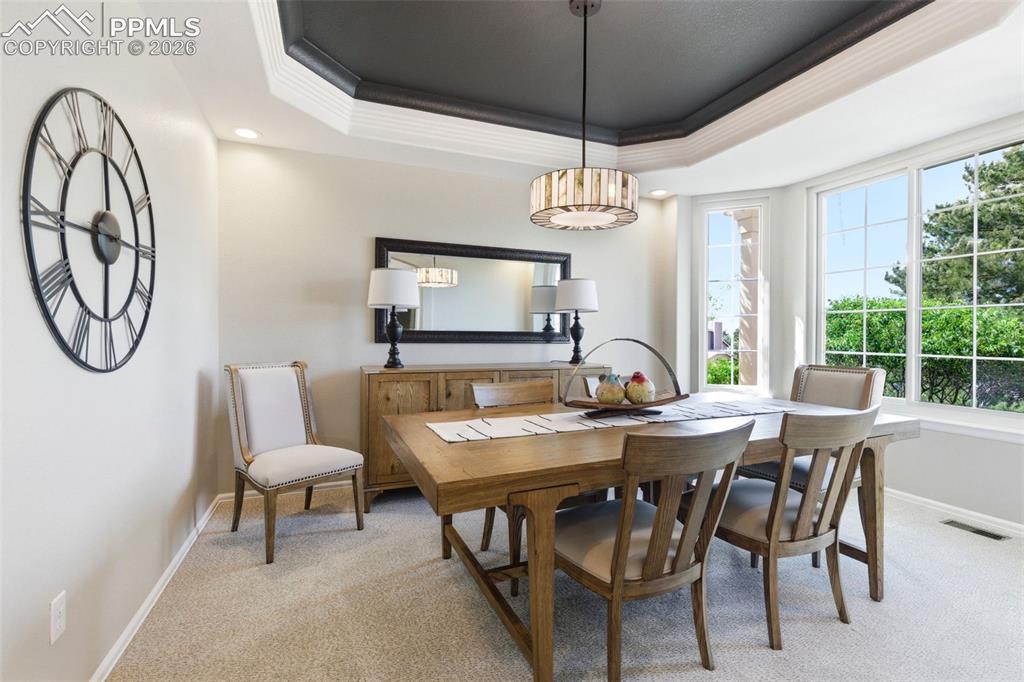
Tray ceiling with dark accent paint and white trim
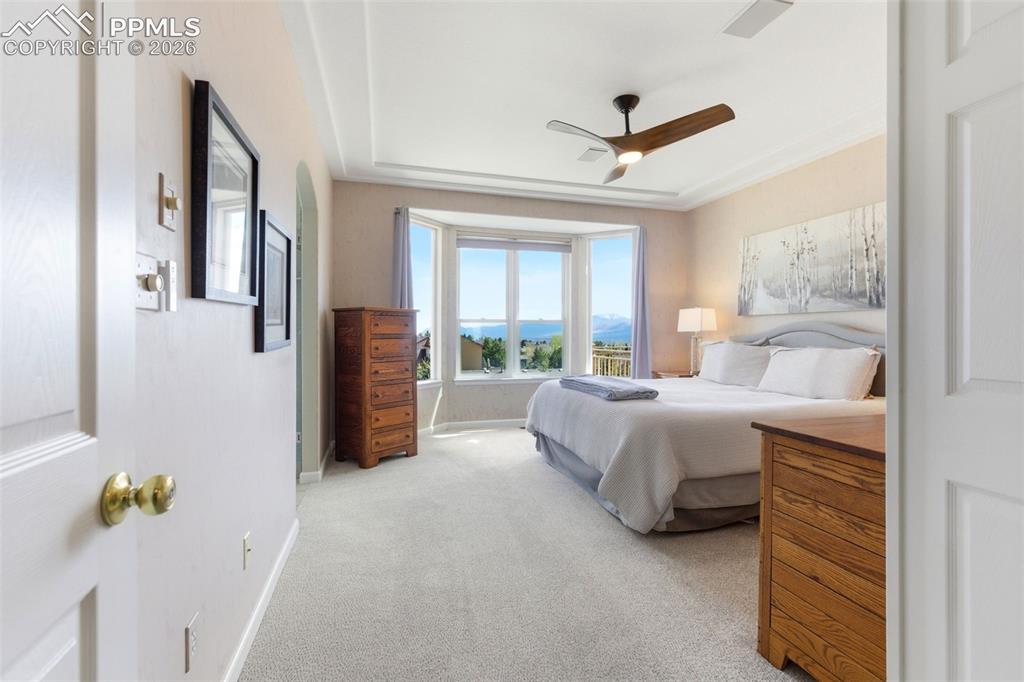
Spacious room featuring a tray ceiling, recessed lighting, and a modern ceiling fan
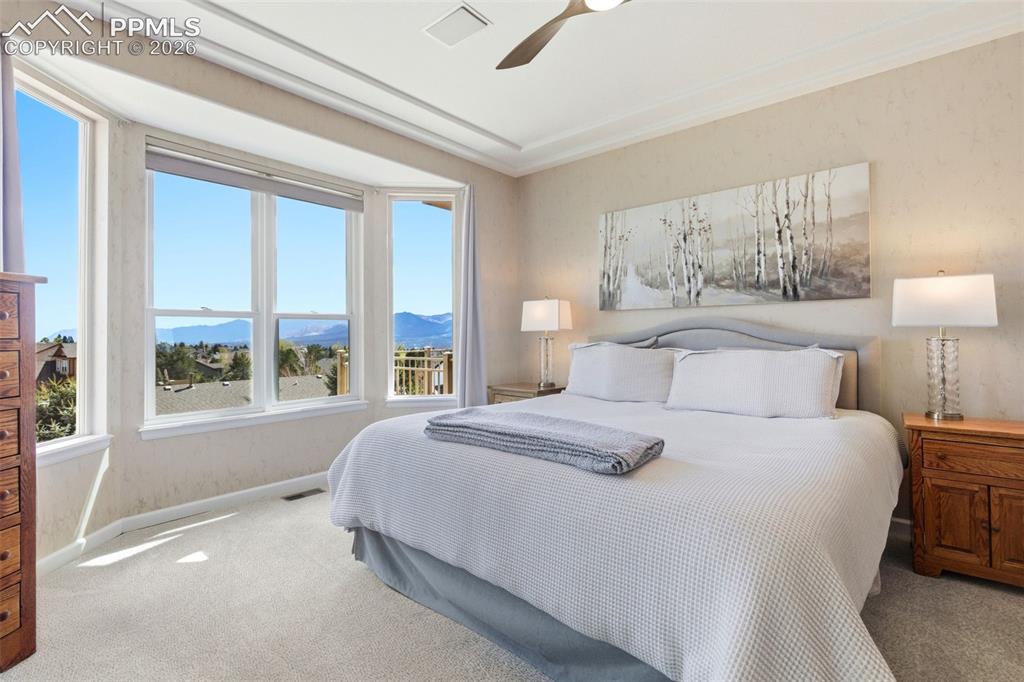
Bedroom featuring a prominent bay window with a mountain backdrop, neutral-toned walls, and plush carpeting
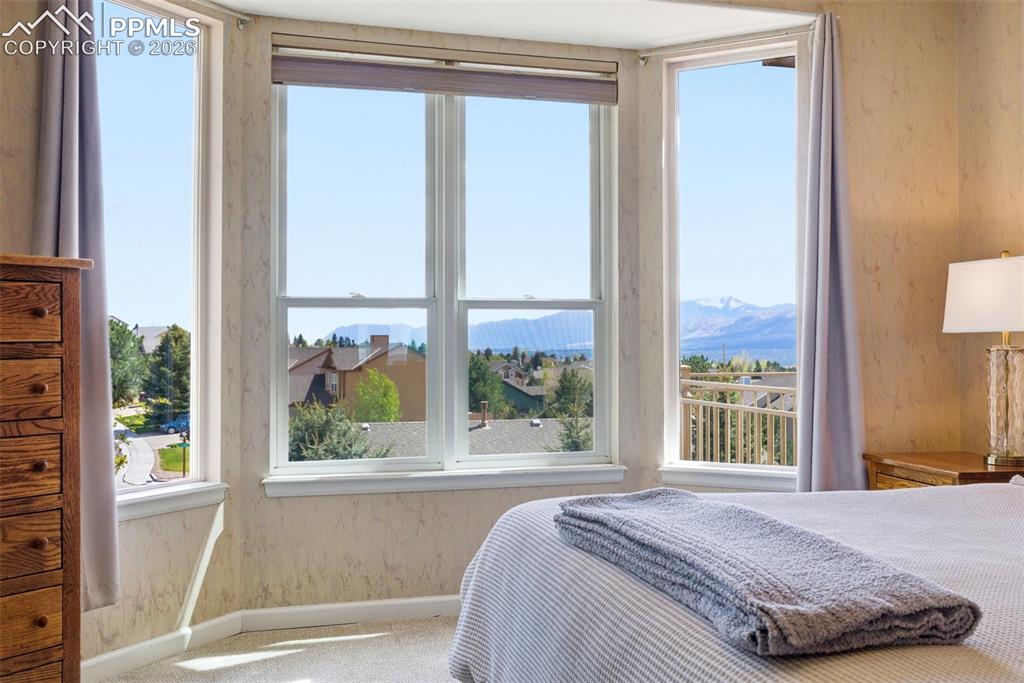
Bay window offering mountain and neighborhood scenery
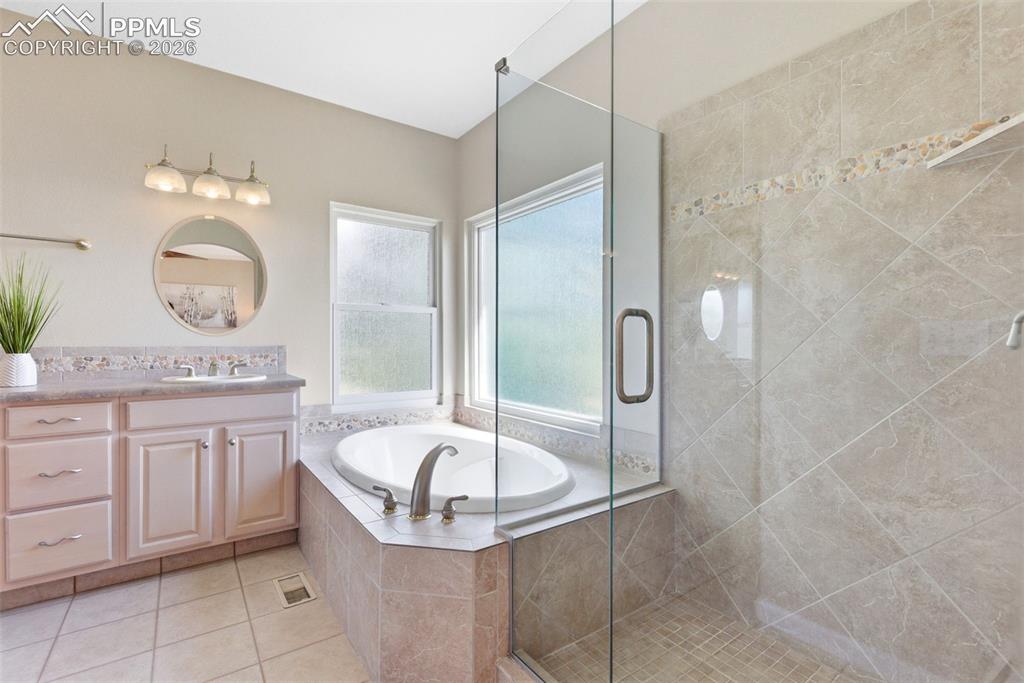
Bathroom featuring a built-in soaking tub with corner windows, a glass-enclosed shower with tiled walls, a dual vanity with undermount sinks, and a round mirror with overhead lighting
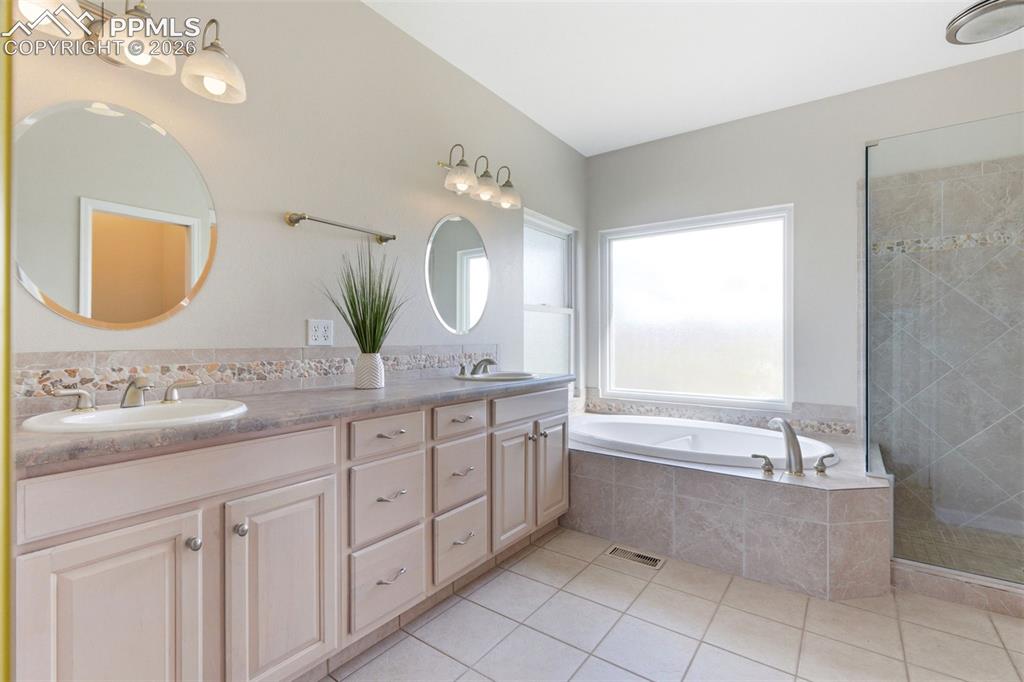
Spacious bathroom featuring a dual vanity with undermount sinks, a built-in soaking tub, a separate glass-enclosed shower with tiled surround, and tiled flooring
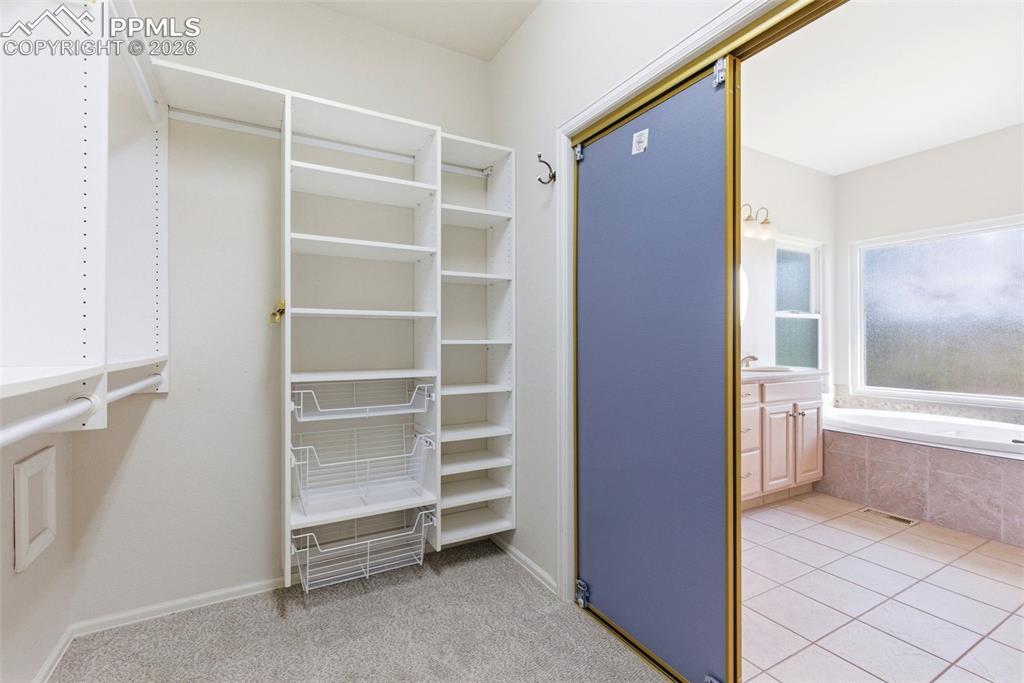
Custom closet system featuring multiple shelves, hanging rods, and pull-out wire baskets
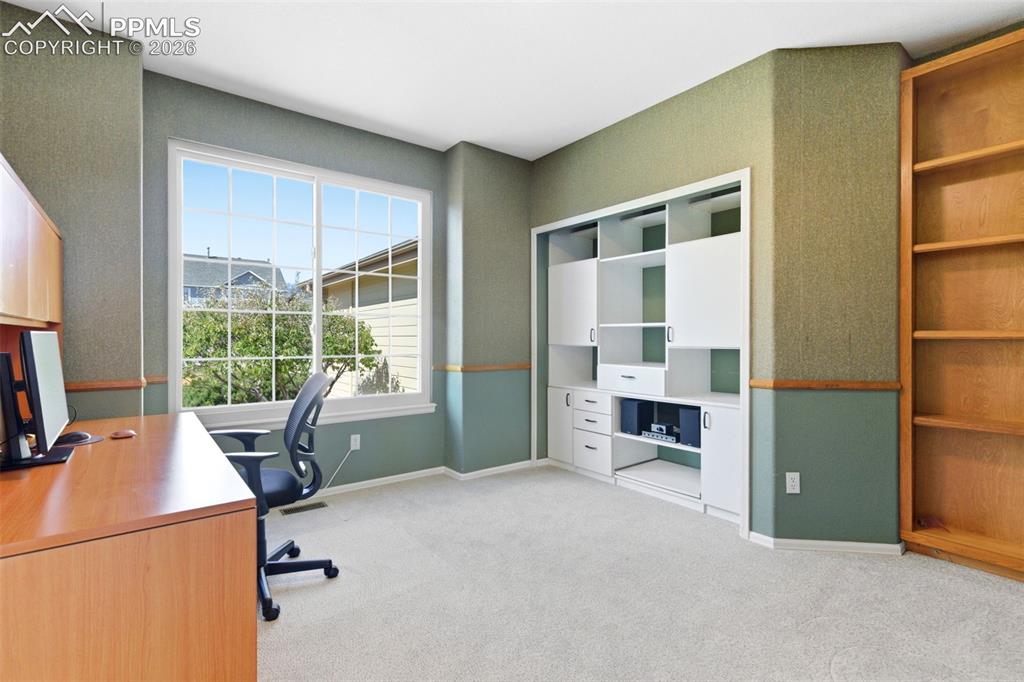
Bright room featuring a large multi-pane window, extensive built-in white cabinetry with various storage options, an integrated wooden desk, and a freestanding wooden bookshelf
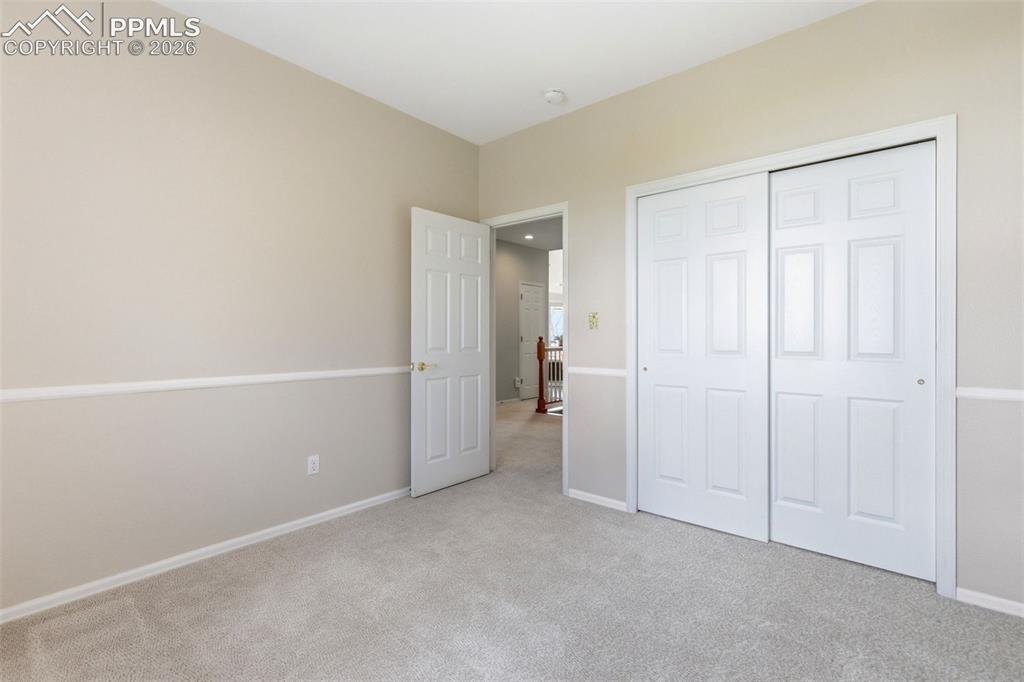
Interior room featuring neutral-toned walls with chair rail molding, light-colored carpeting, and a recessed ceiling light
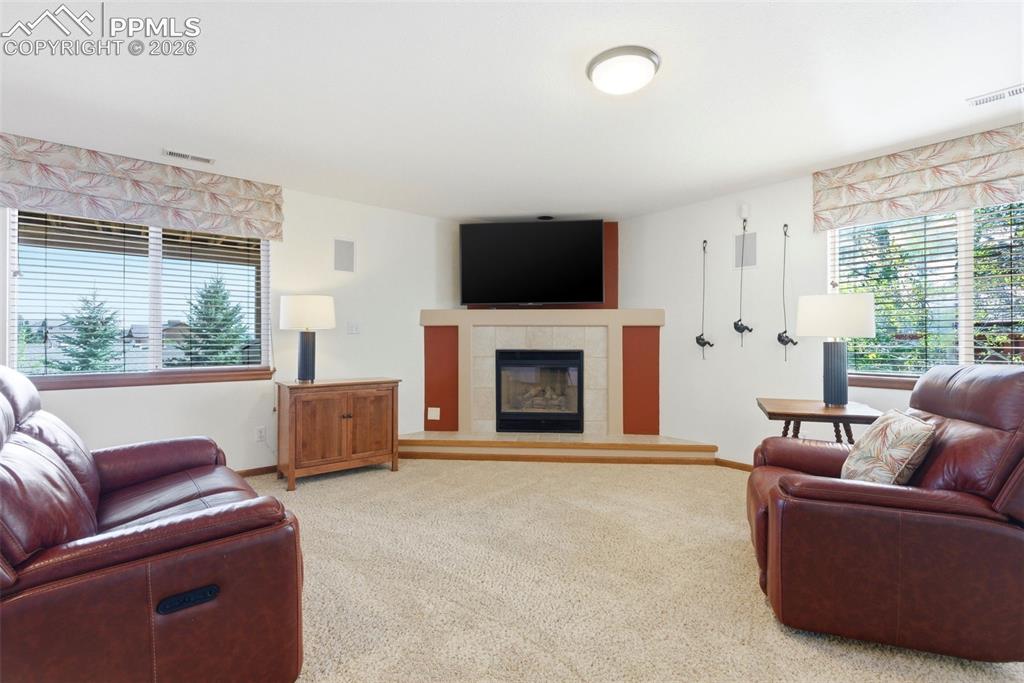
Living area featuring a floor-to-ceiling fireplace with a tile surround and hearth, two large windows with blinds and valances, and light-toned carpeting
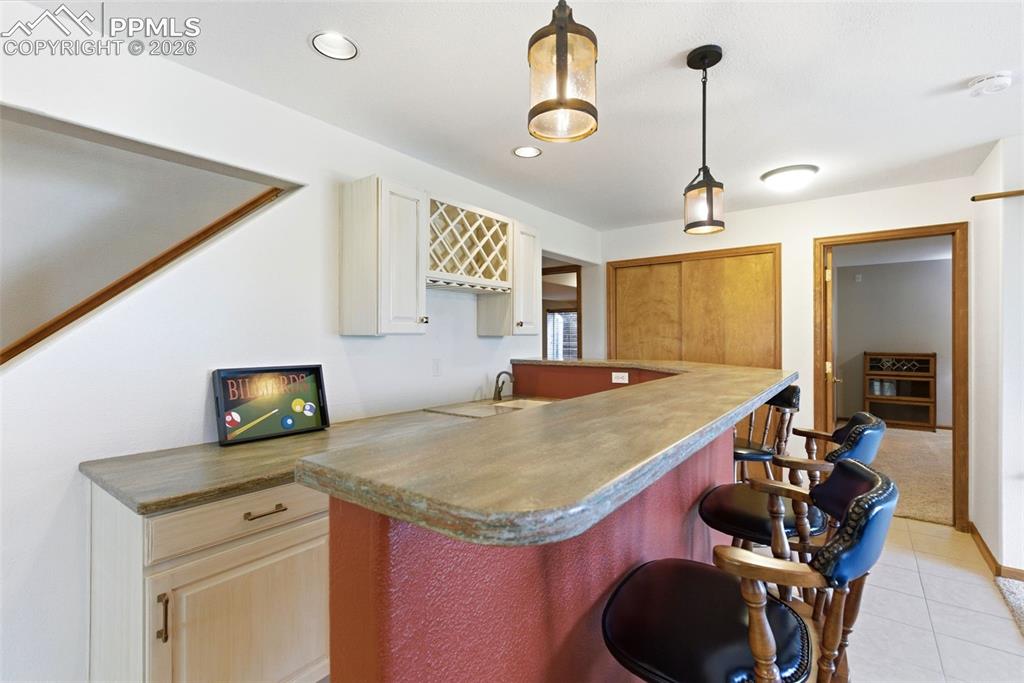
Built-in wet bar featuring a textured countertop, integrated sink, overhead cabinetry with wine rack, and pendant lighting
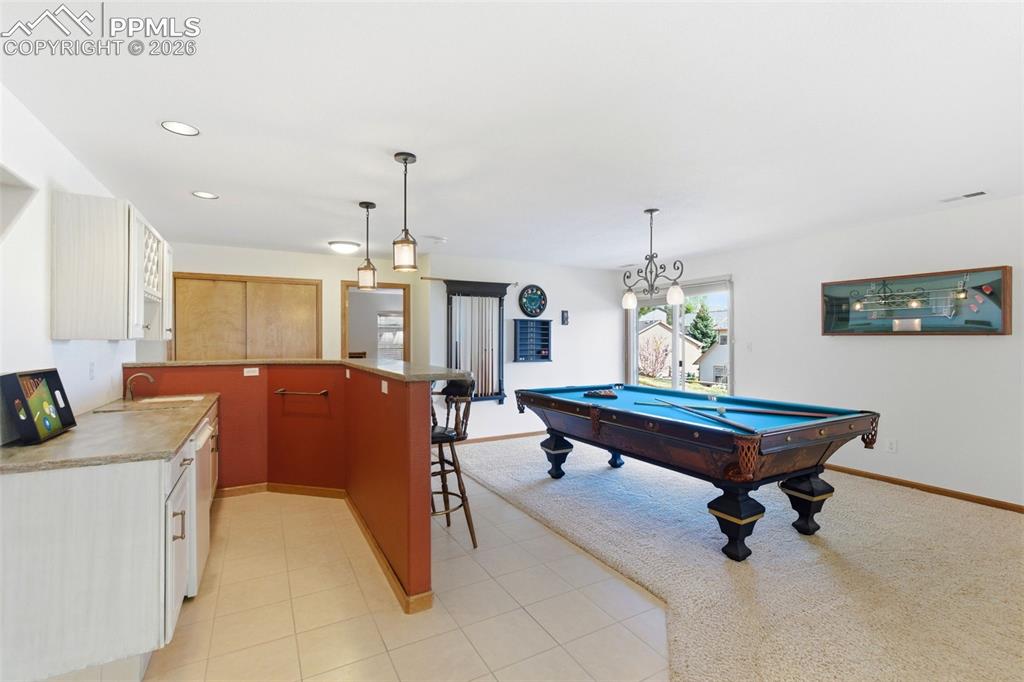
Finished room featuring a built-in wet bar with white cabinetry, a countertop, and a stainless steel sink
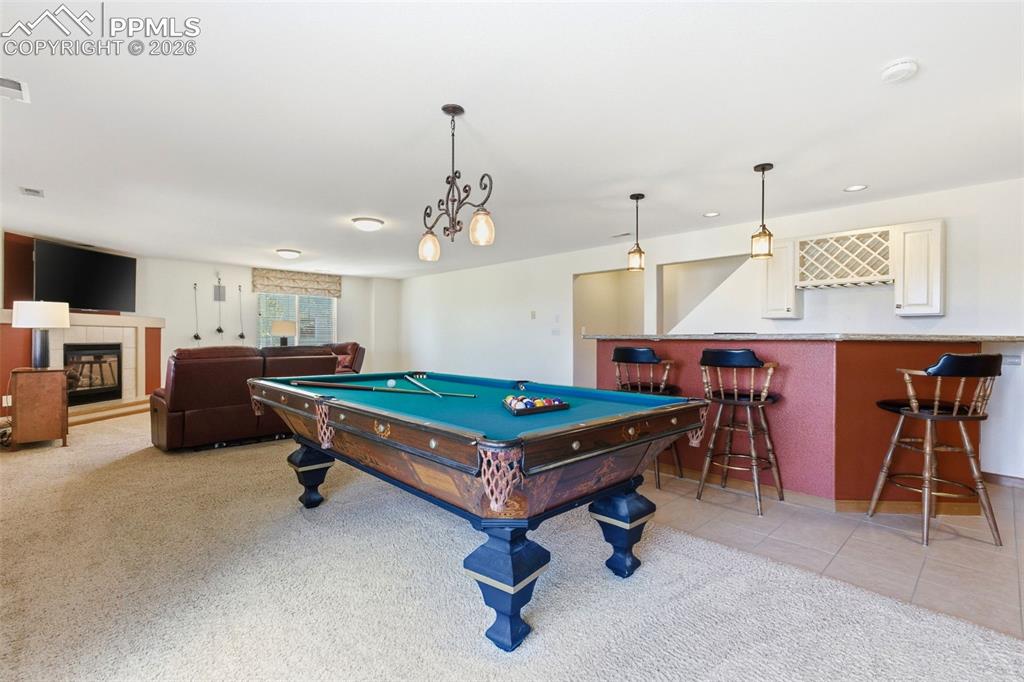
Recreation room featuring a built-in wet bar with pendant lighting, a tile-surround fireplace, and recessed lighting
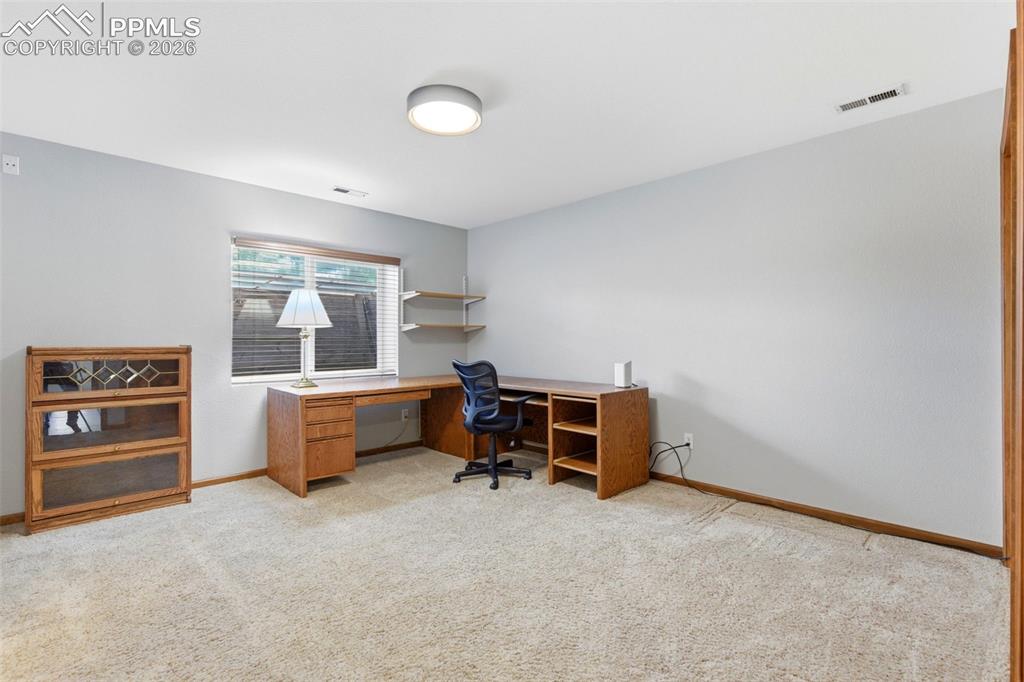
Neutral wall paint and carpeted flooring
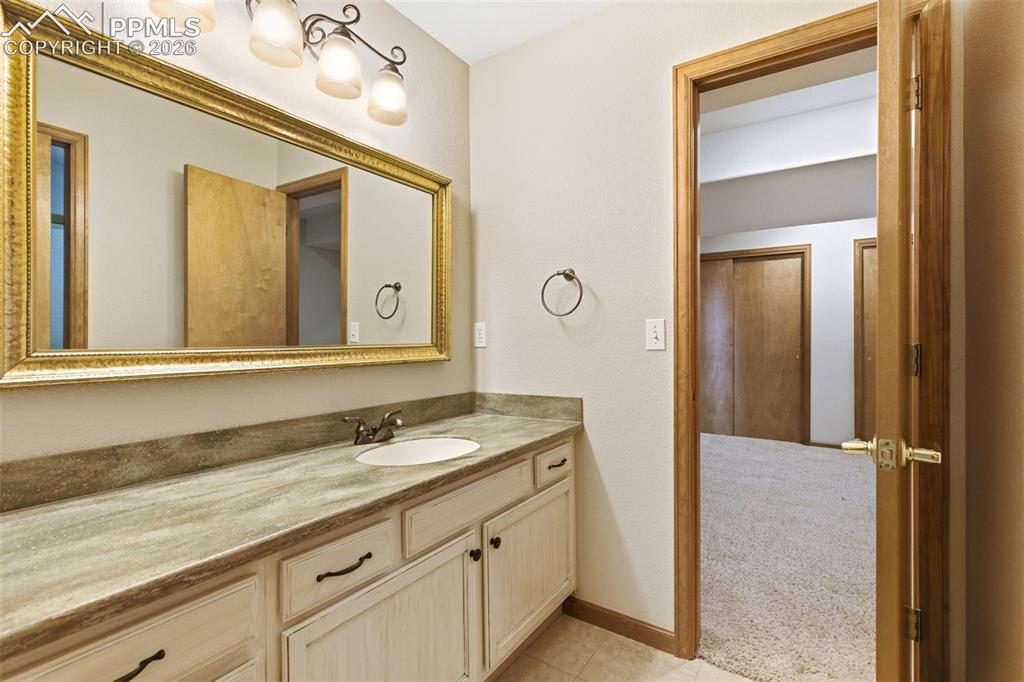
Bathroom vanity featuring a single basin sink, bronze-finish faucet, and an ornate framed mirror
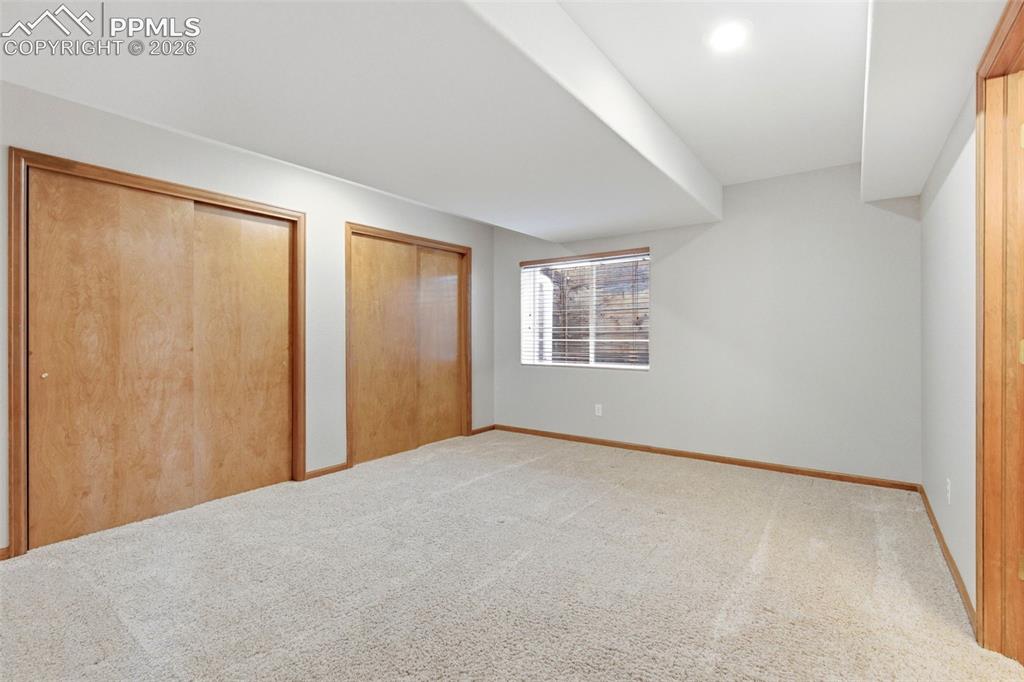
Neutral-toned carpeting throughout
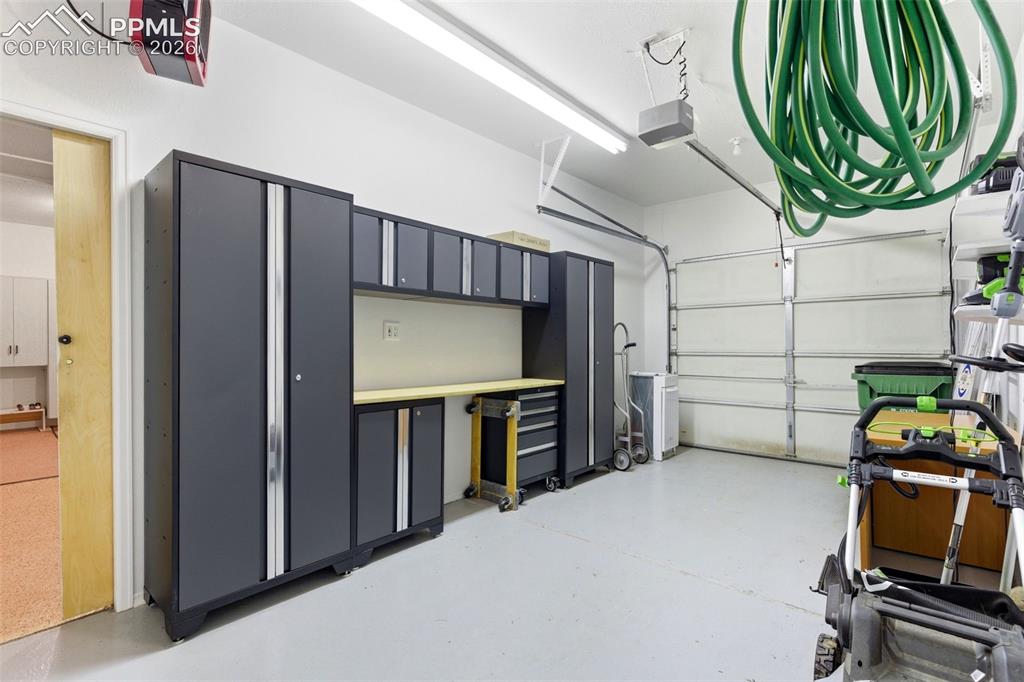
Garage featuring a built-in modular storage system with dark gray cabinetry, a light wood-finish workbench, and durable epoxy flooring
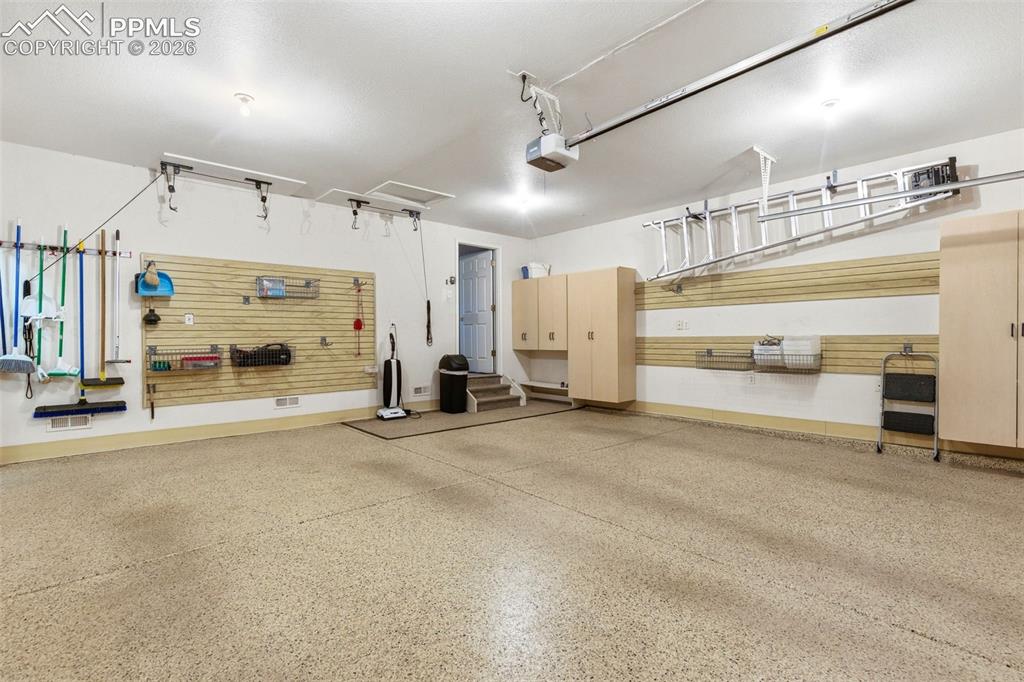
Spacious garage featuring a speckled epoxy floor coating, built-in cabinetry, slatted wall storage, and ceiling-mounted storage racks
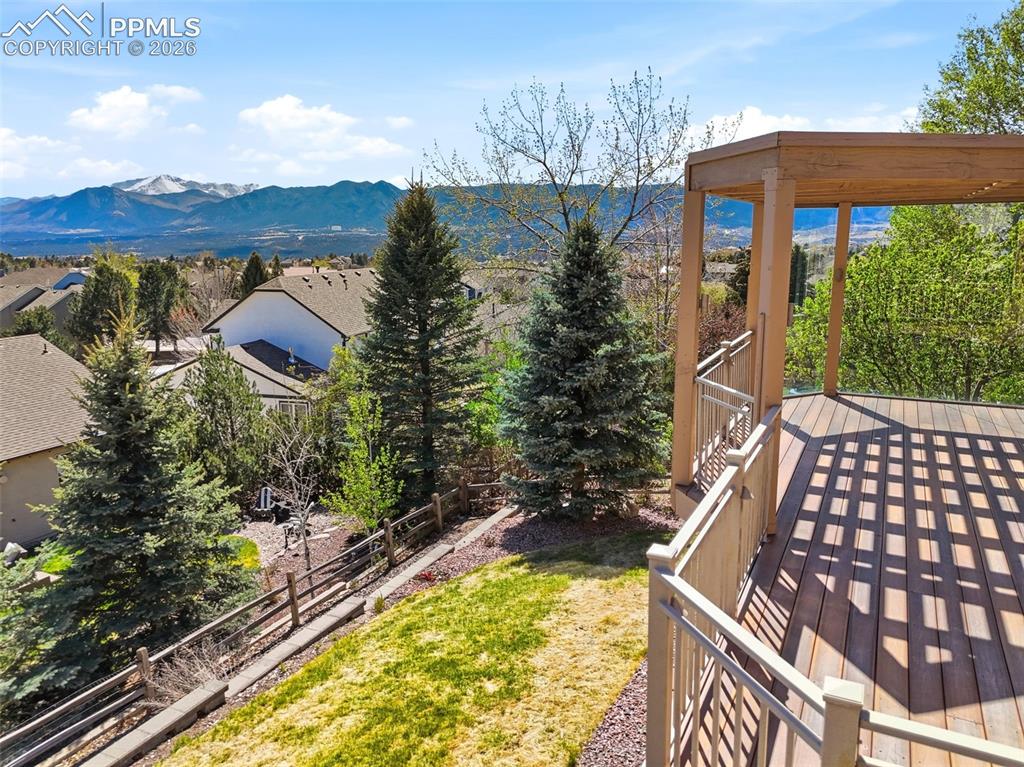
Expansive outdoor deck featuring wood-finish flooring, a pergola, and metal railings
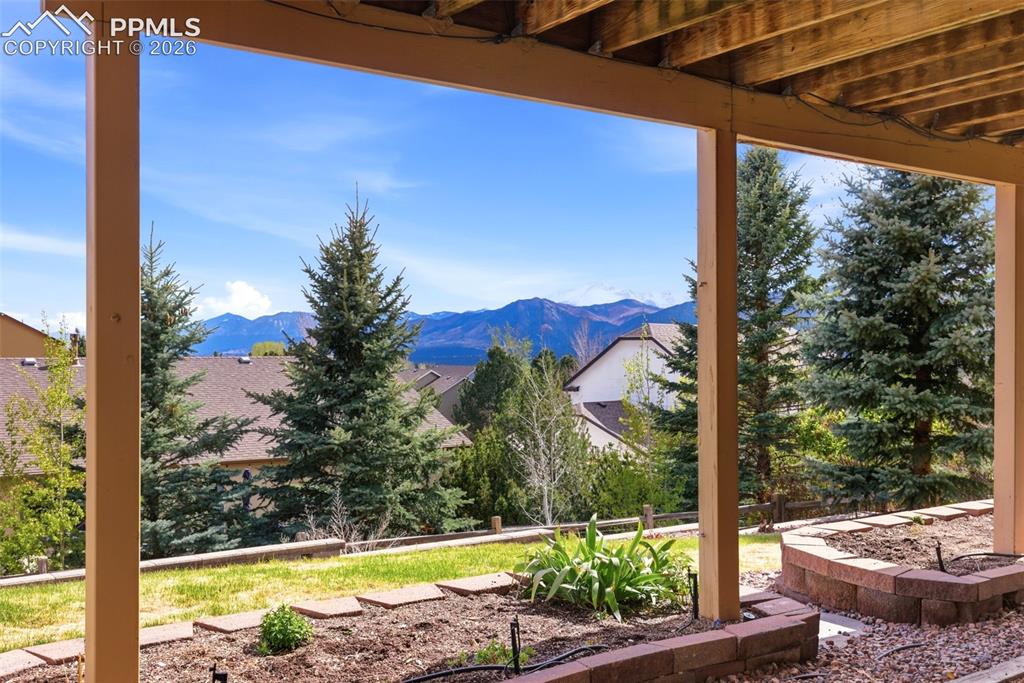
Covered patio featuring exposed wood beams
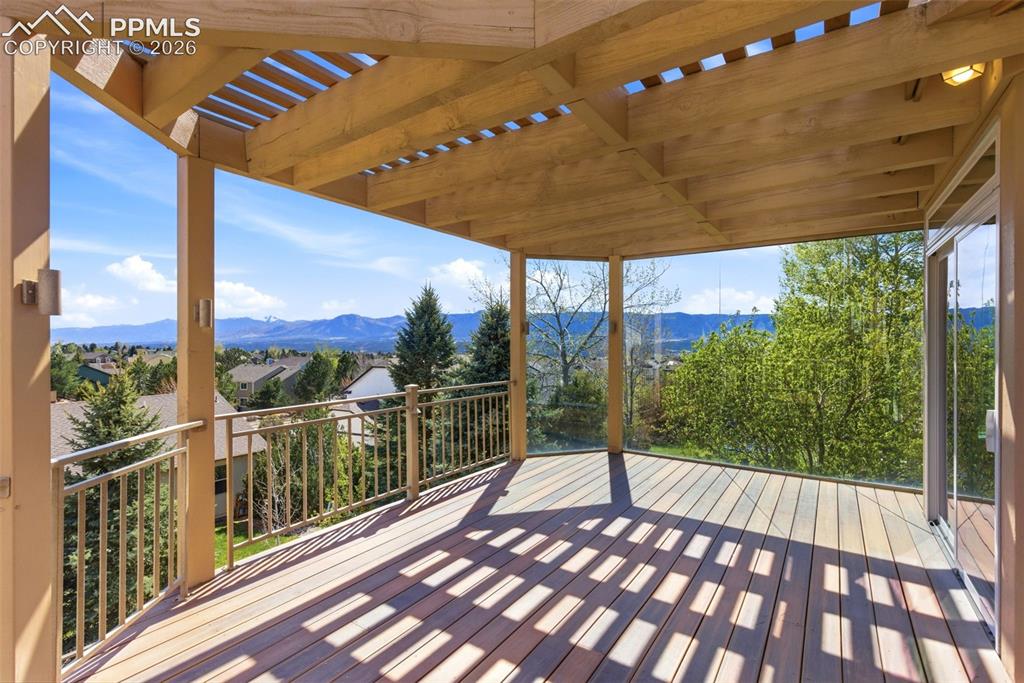
Expansive outdoor deck featuring wood-finish flooring, a slatted wood pergola, and metal railings
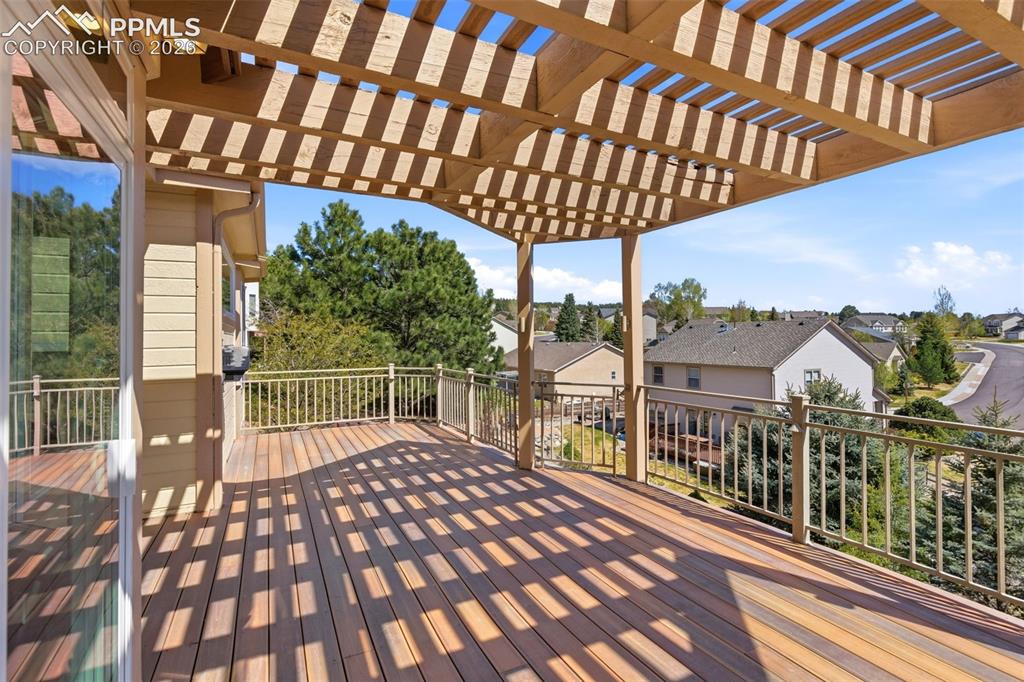
Expansive outdoor deck featuring wood-finish flooring, a full pergola, and durable metal railings
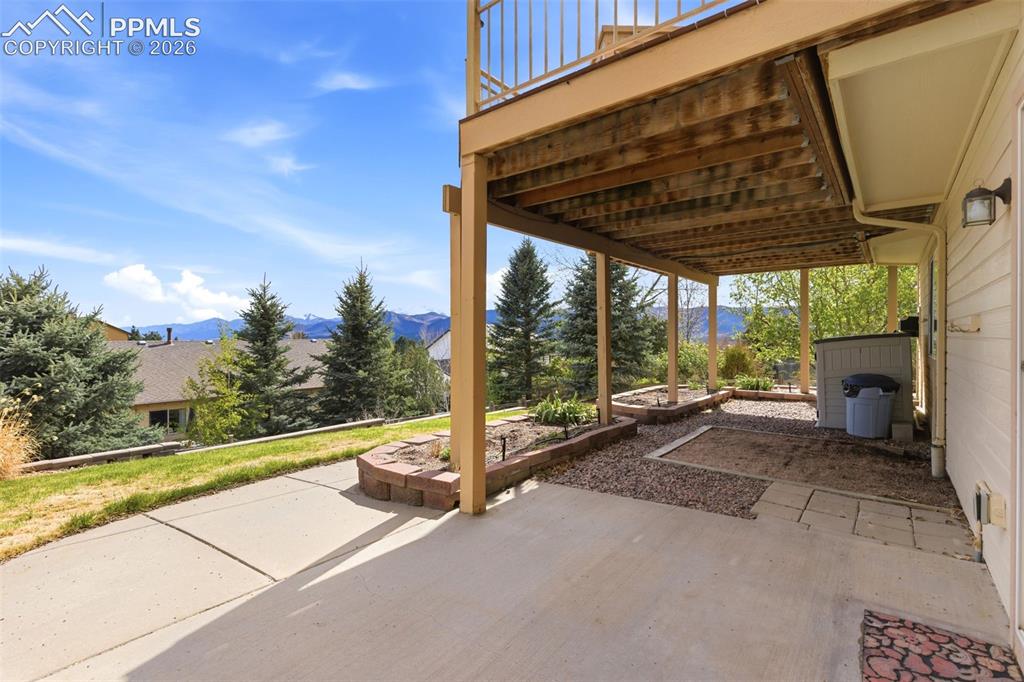
Covered patio area with concrete flooring, supported by a wooden deck structure
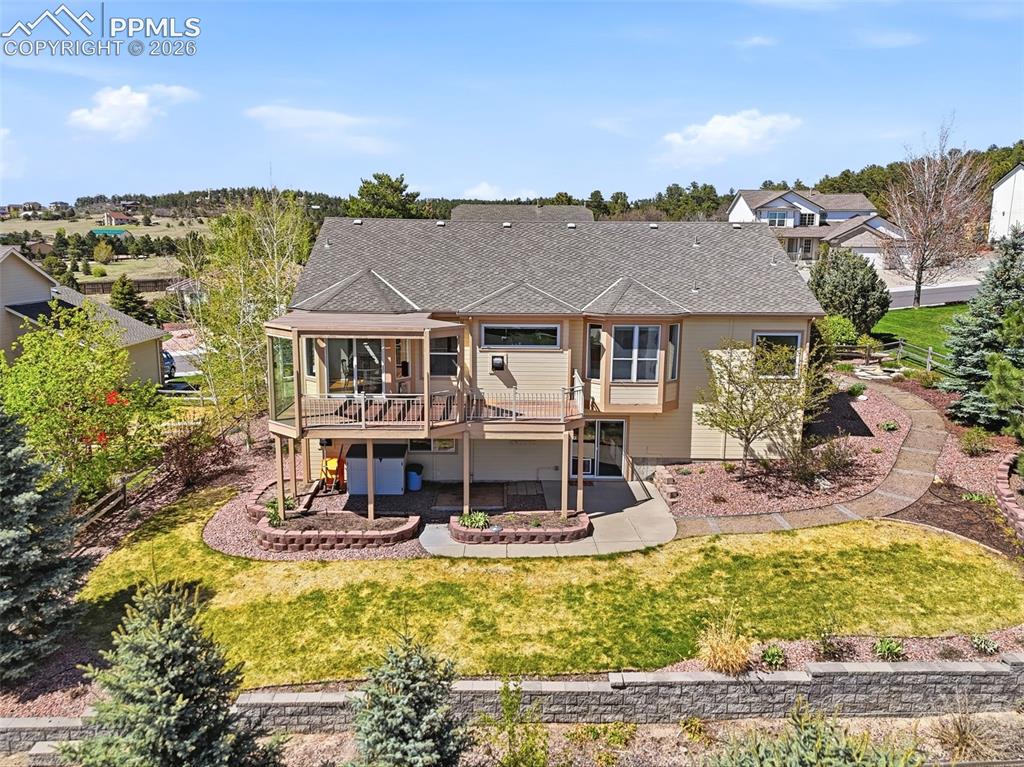
Rear exterior featuring a screened-in porch, open deck, lower-level patio, and a stone retaining wall
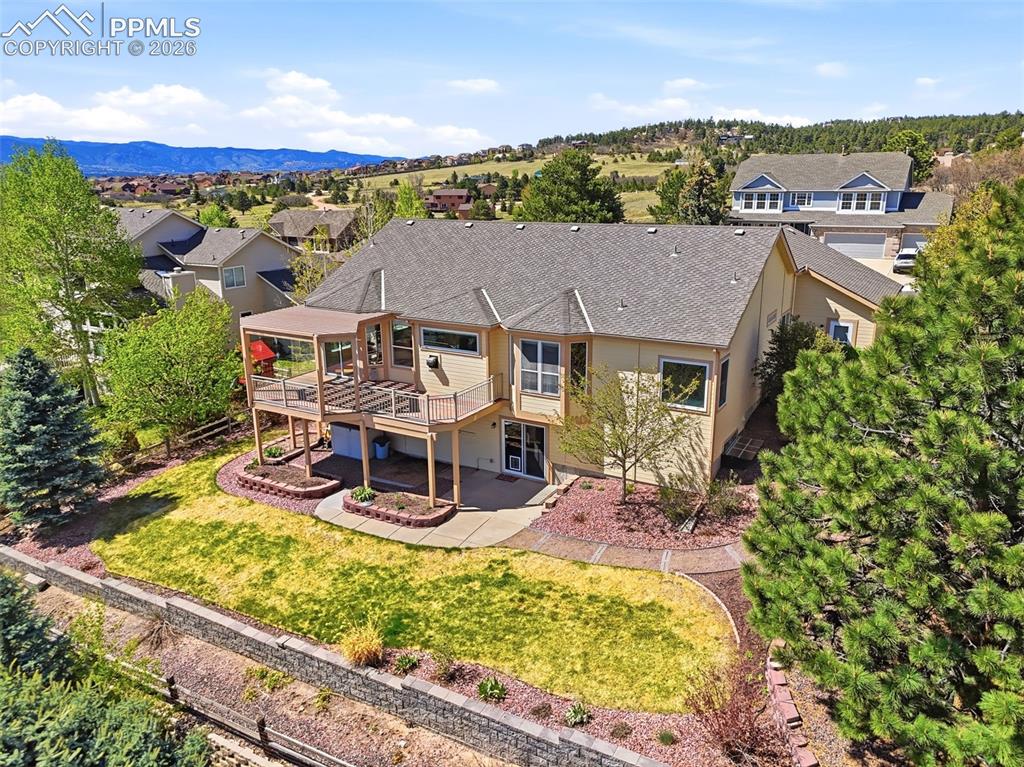
Multi-level rear deck with a partially covered upper deck, lower-level patio, and terraced retaining walls
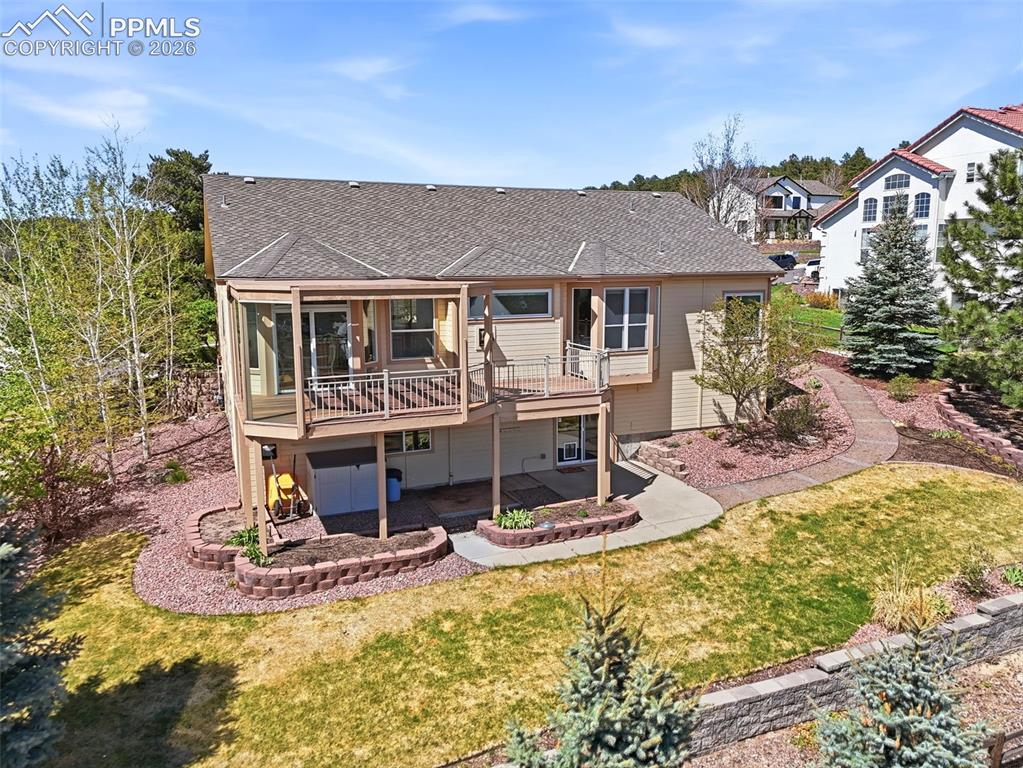
Rear exterior with covered deck and enclosed sunroom
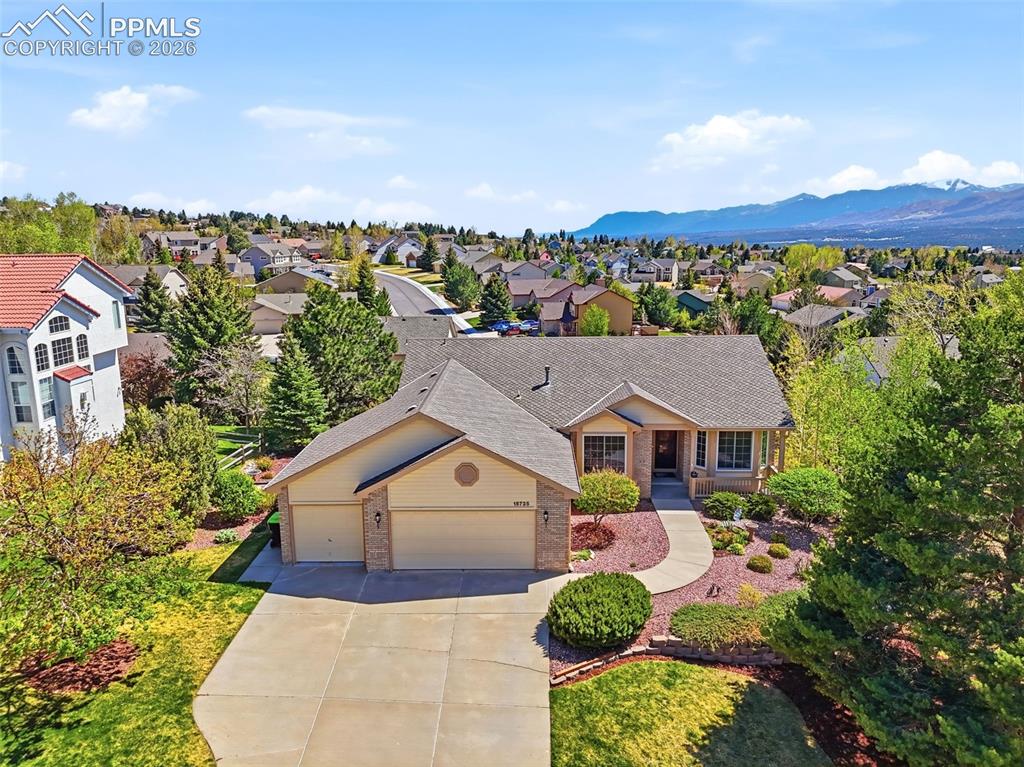
Ranch-style residence featuring a concrete driveway, two-car garage, and a curved concrete walkway
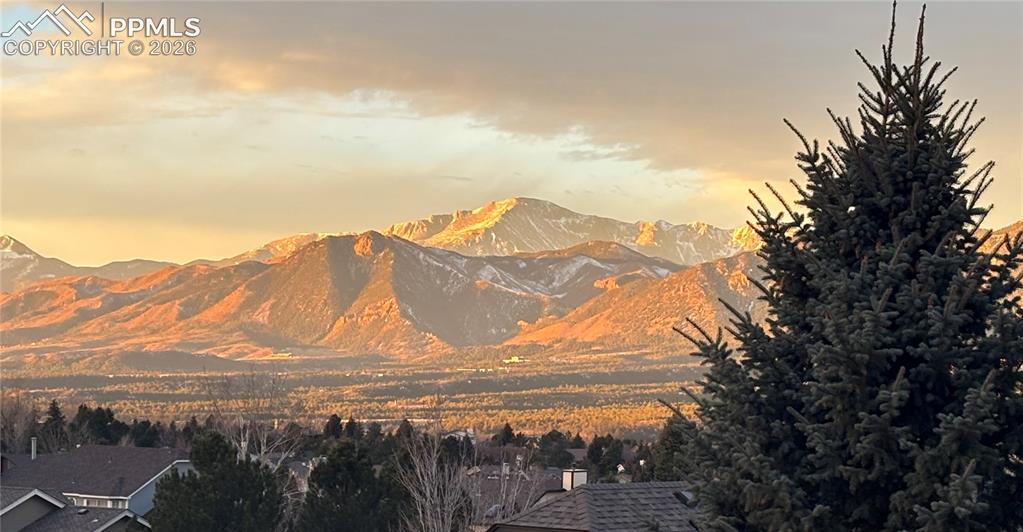
View
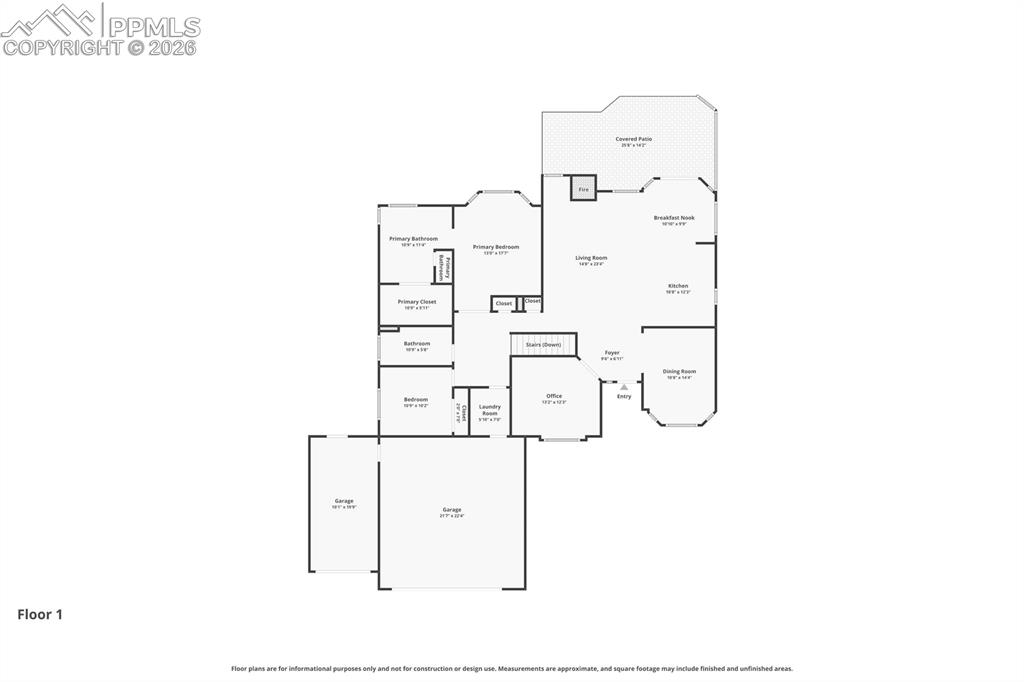
Floor plan
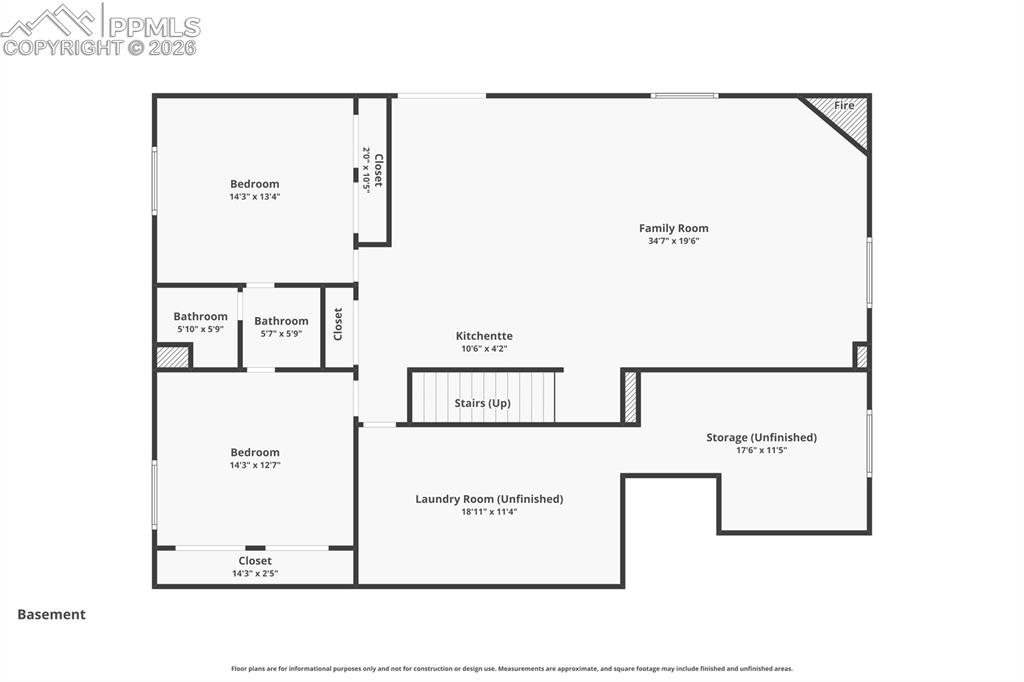
Floor plan
Disclaimer: The real estate listing information and related content displayed on this site is provided exclusively for consumers’ personal, non-commercial use and may not be used for any purpose other than to identify prospective properties consumers may be interested in purchasing.