13867 Antelope Pass Place, Colorado Springs, CO, 80921
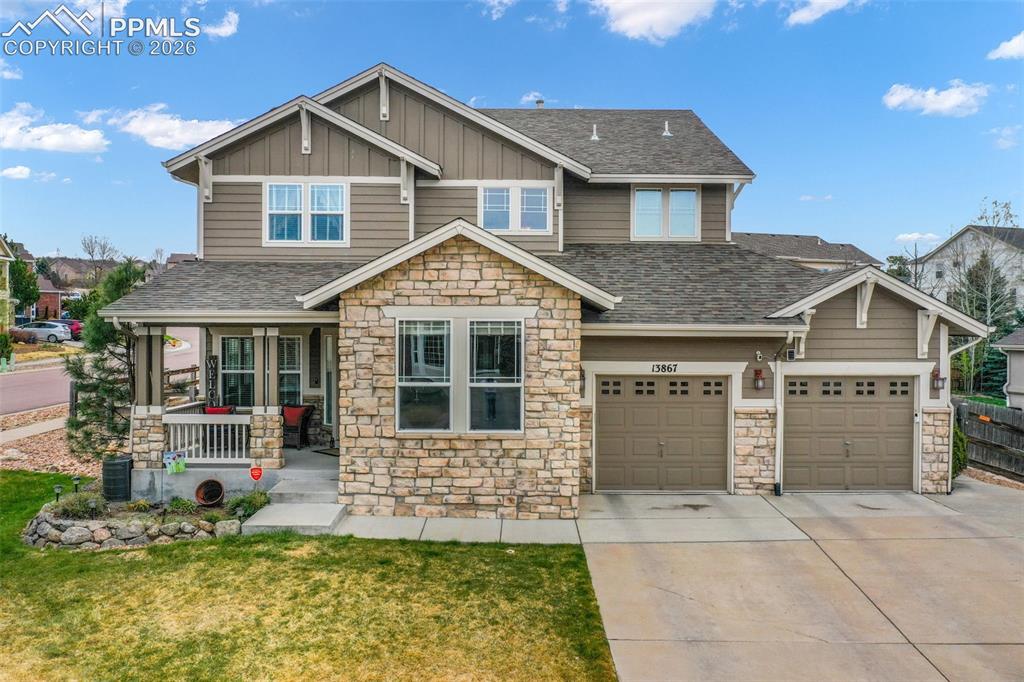
Front of Structure
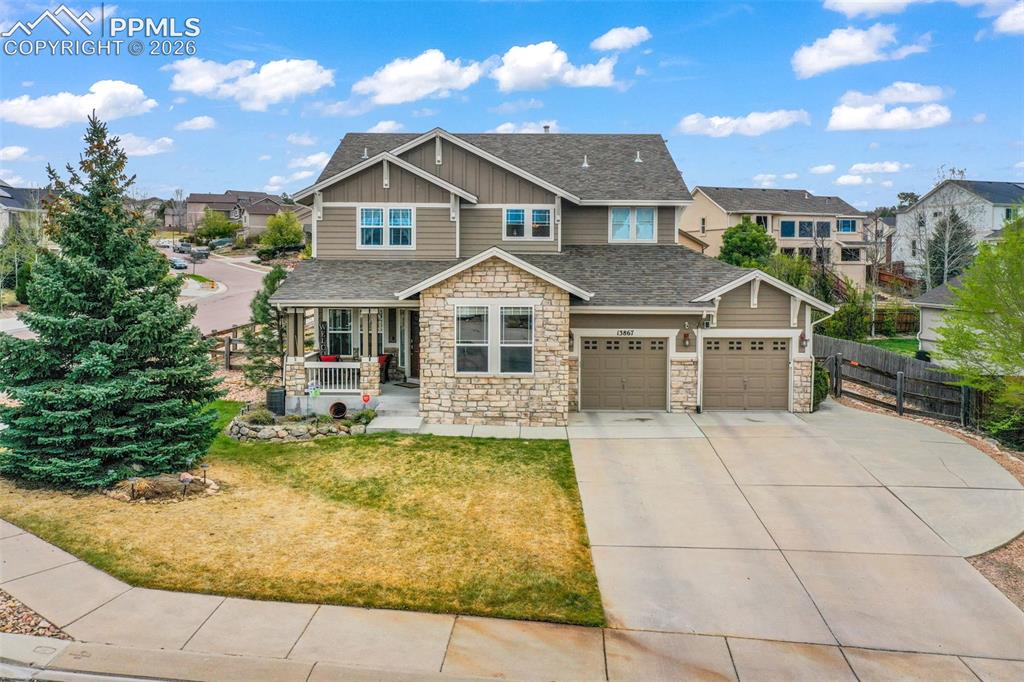
Front of Structure
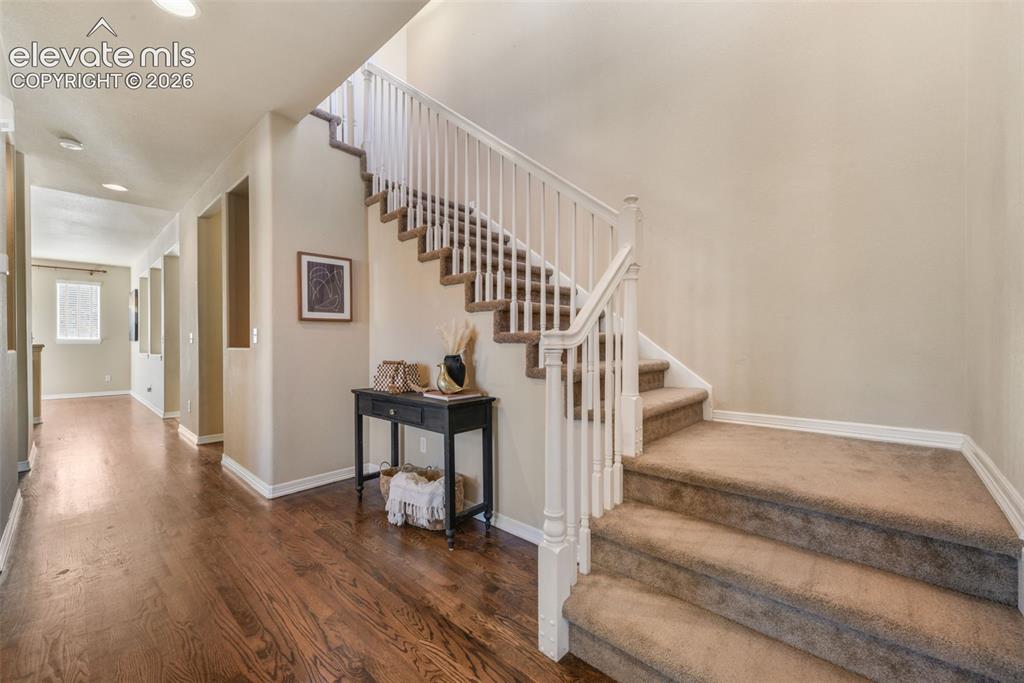
Staircase with white balusters and carpeted treads, wood-finish flooring, recessed lighting, and wall cutouts
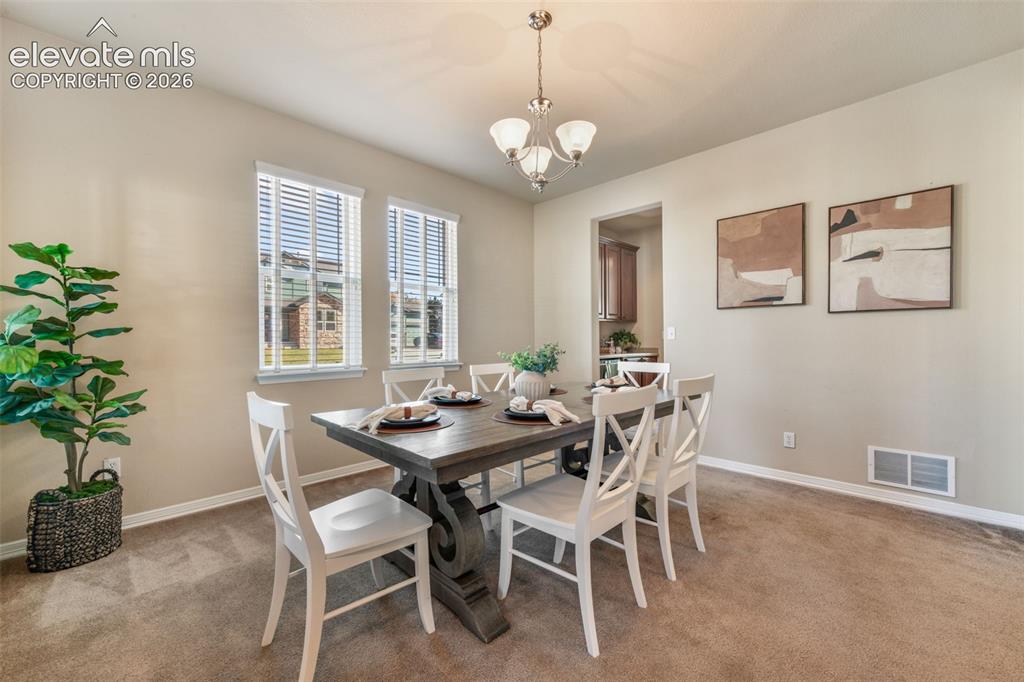
Carpeted flooring throughout, neutral wall paint, two windows with blinds, and an overhead chandelier with three light fixtures
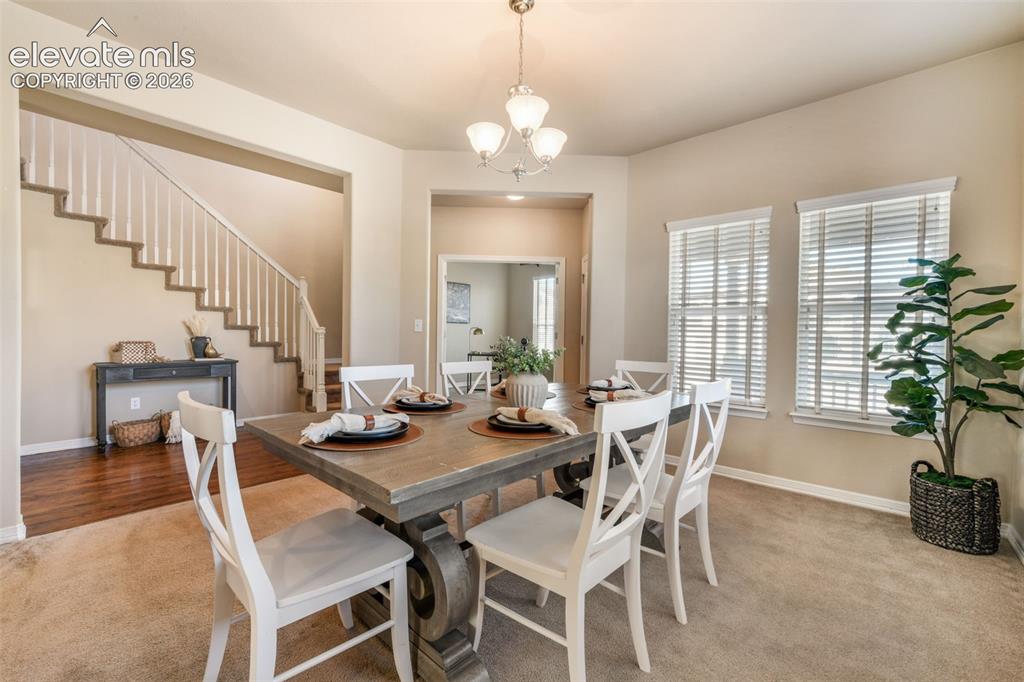
Carpeted dining area with a chandelier and two windows featuring blinds
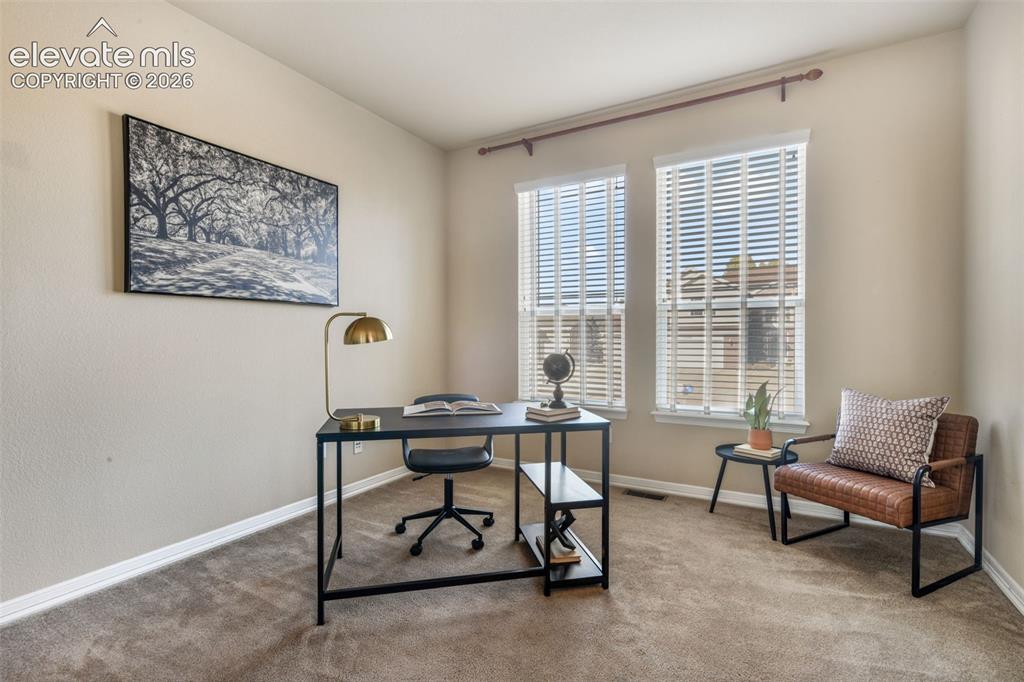
Dual windows with blinds, neutral wall tones, and carpet flooring
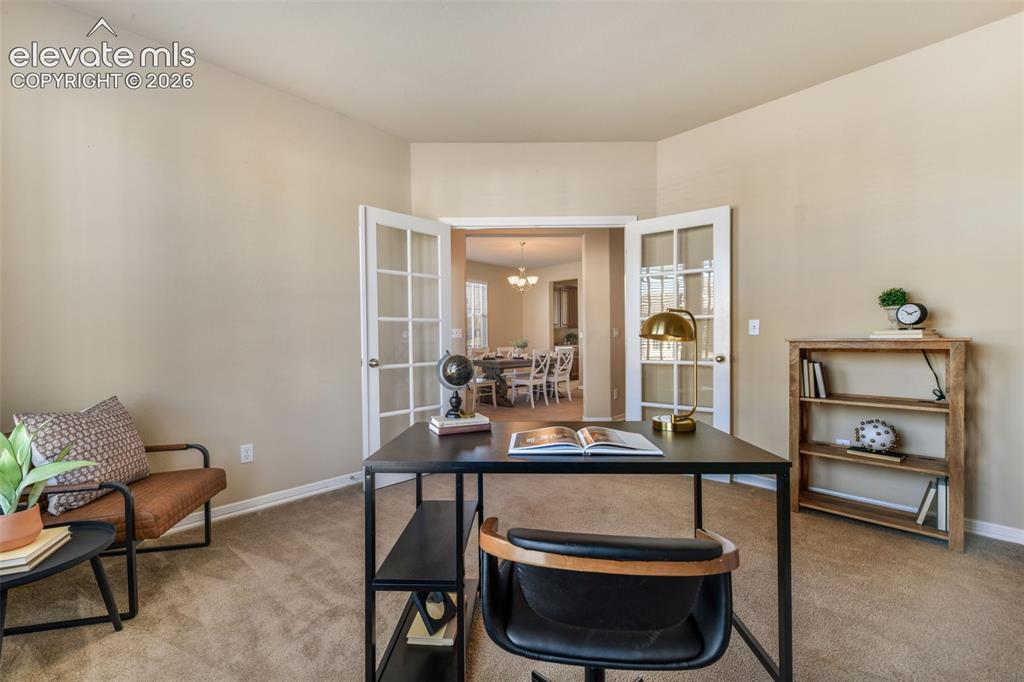
Carpeted room with a vaulted ceiling
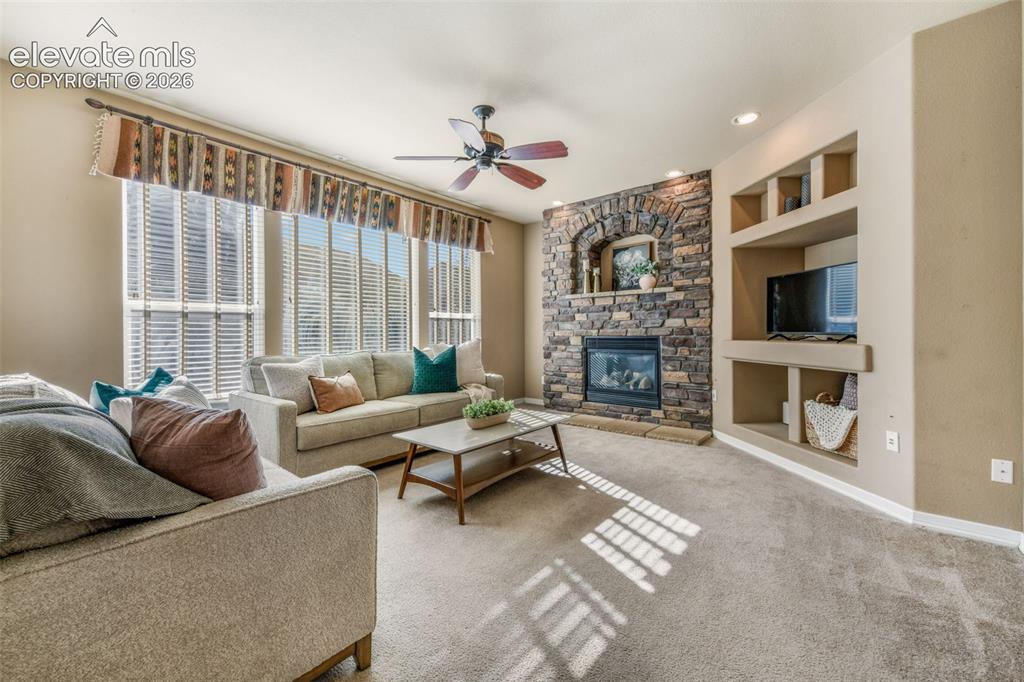
Stone-faced fireplace with hearth, built-in shelving, recessed lighting, ceiling fan, and large windows with blinds
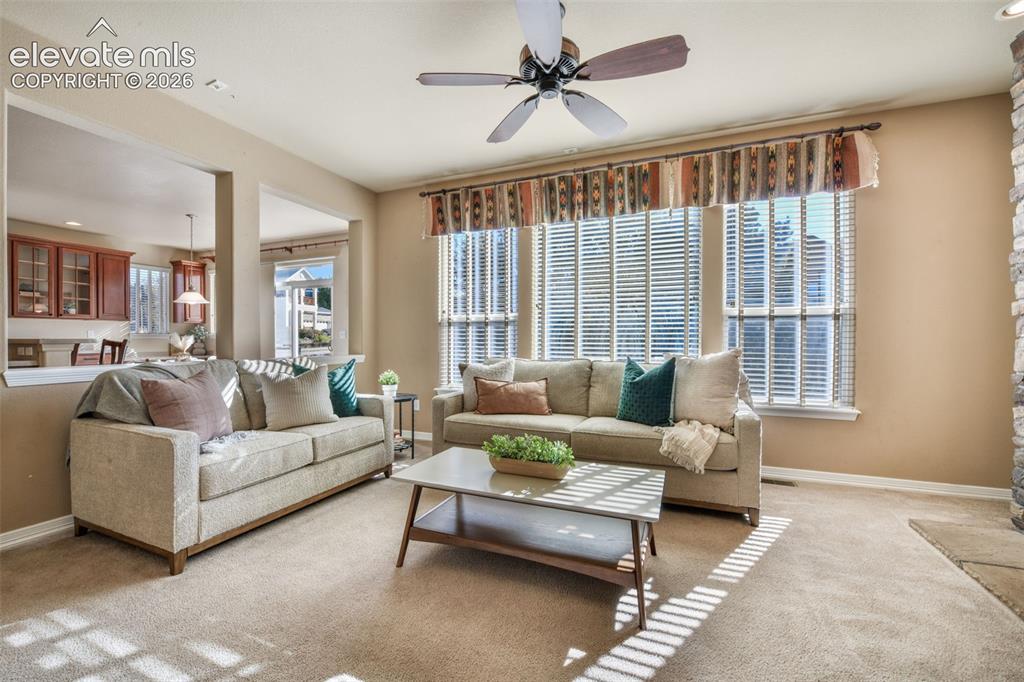
Recessed lighting, ceiling fan with wood-finish blades, and large windows with blinds
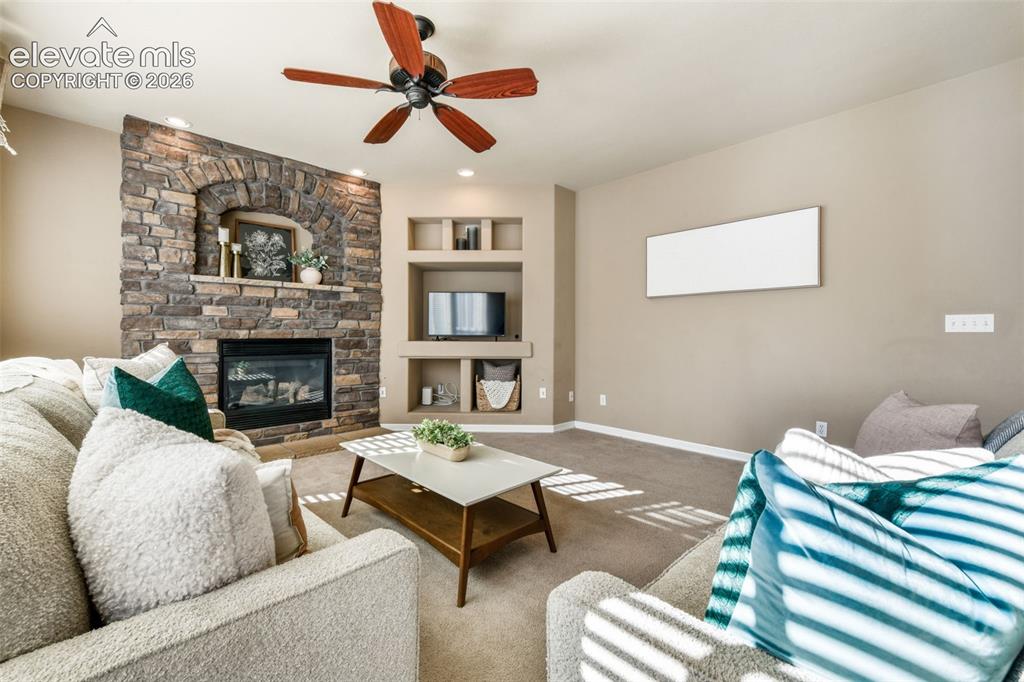
Stone-clad fireplace with an arched opening and mantel
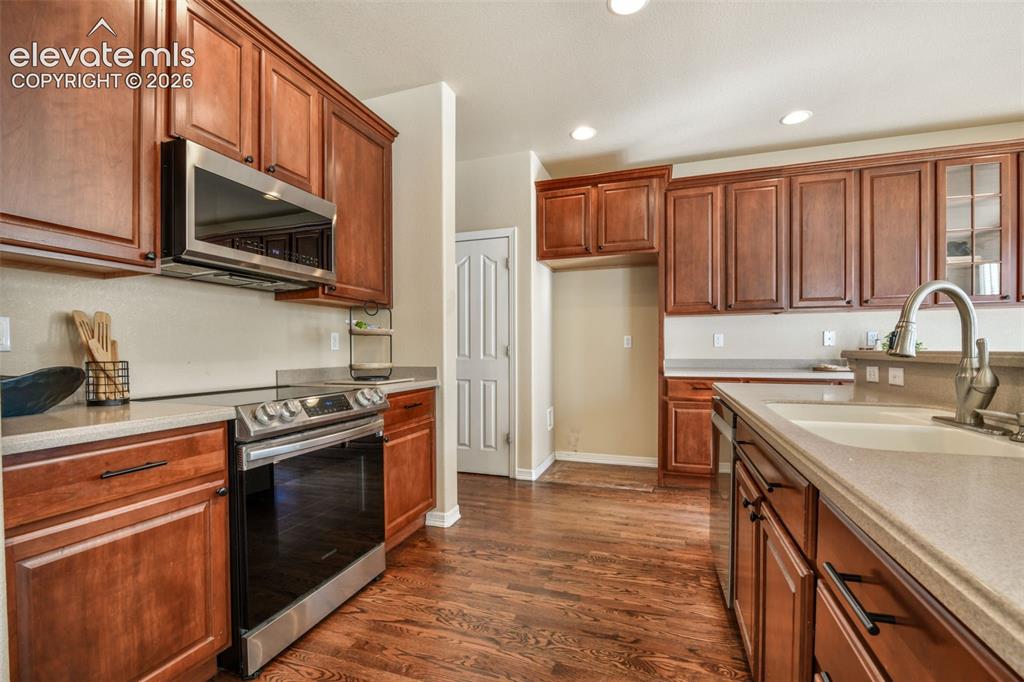
Kitchen featuring wood-finish flooring, rich wood cabinetry, light-toned countertops, a stainless steel range, and an integrated stainless steel microwave
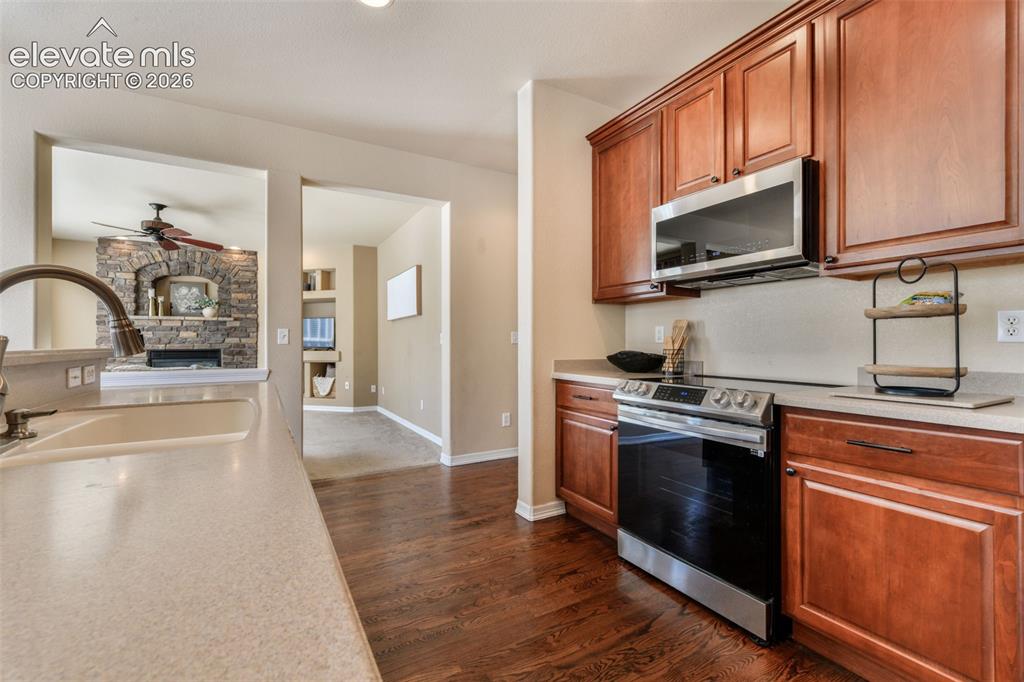
Well-appointed kitchen featuring wood-finish flooring, cherry-toned cabinetry, stainless steel appliances, and solid surface countertops
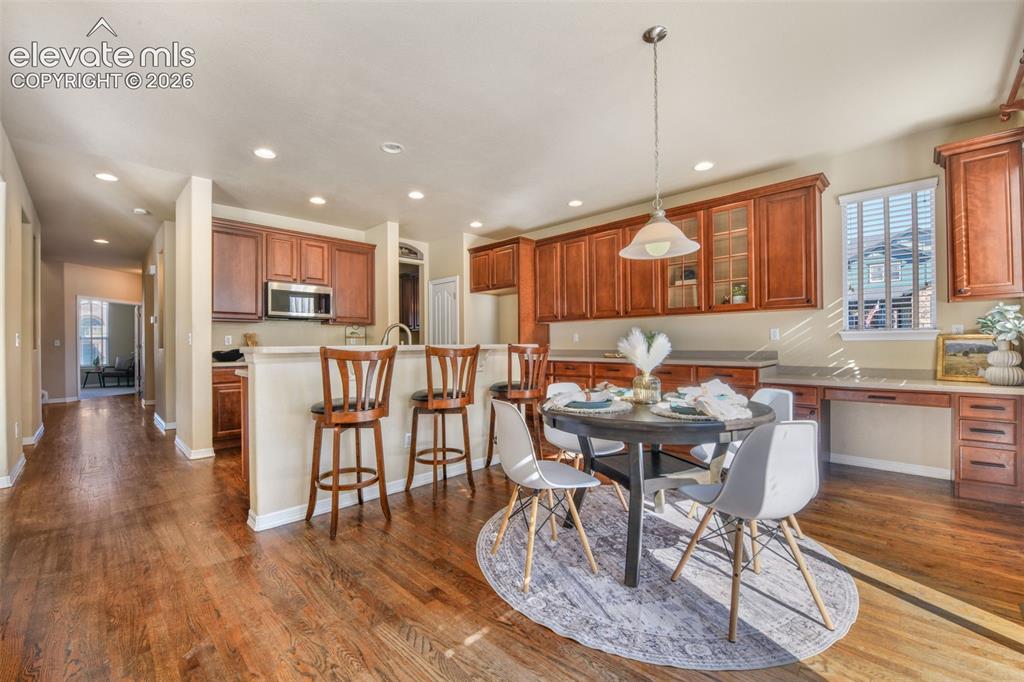
Wood-finish flooring throughout, kitchen with wood cabinetry, stainless steel microwave, and recessed lighting
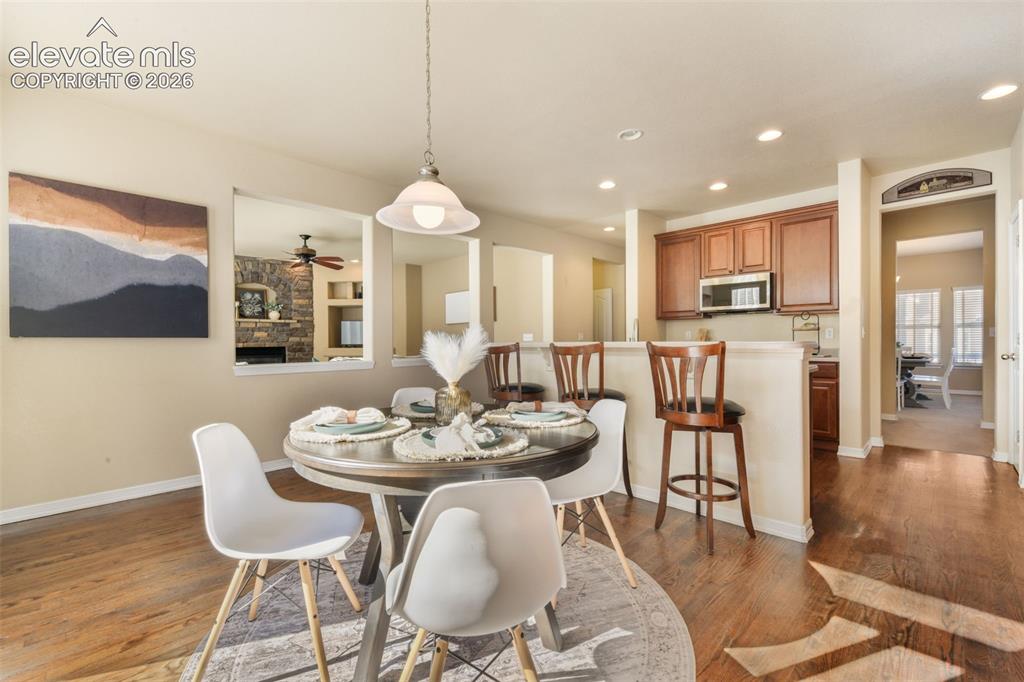
Hardwood-finish flooring, recessed lighting, kitchen with rich wood cabinetry, stainless steel microwave, and a pass-through window to an additional living space
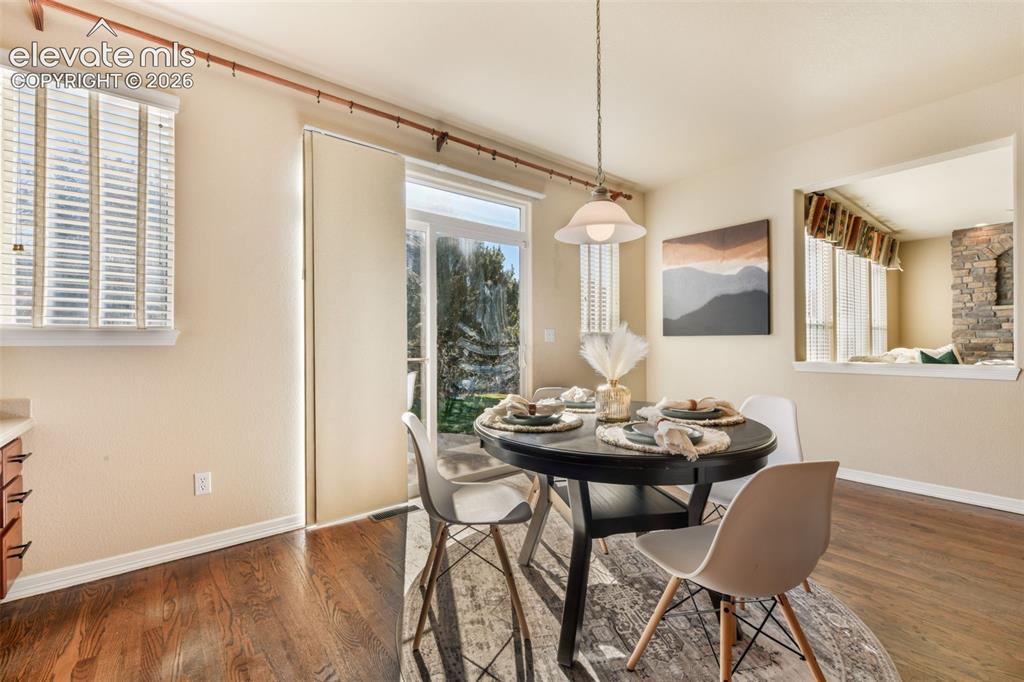
Hardwood-style flooring throughout
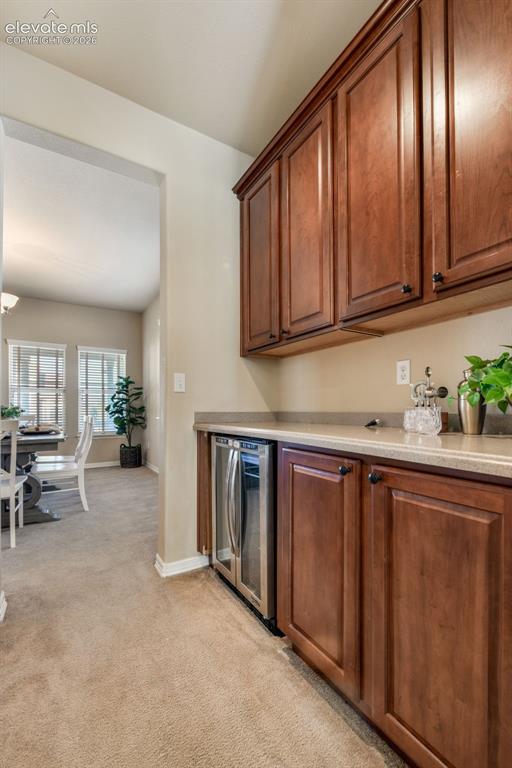
Built-in cabinetry with a beverage cooler, stone-finish countertop, and carpeted flooring
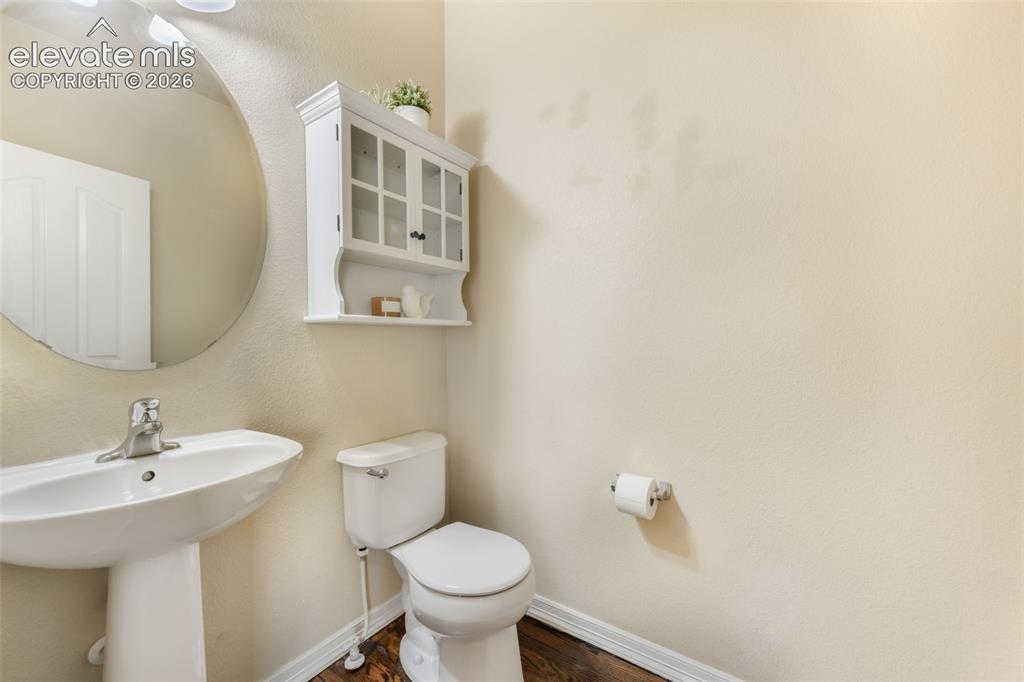
Pedestal sink with chrome faucet, circular mirror, wall-mounted storage cabinet with glass-front doors, and wood-finish flooring
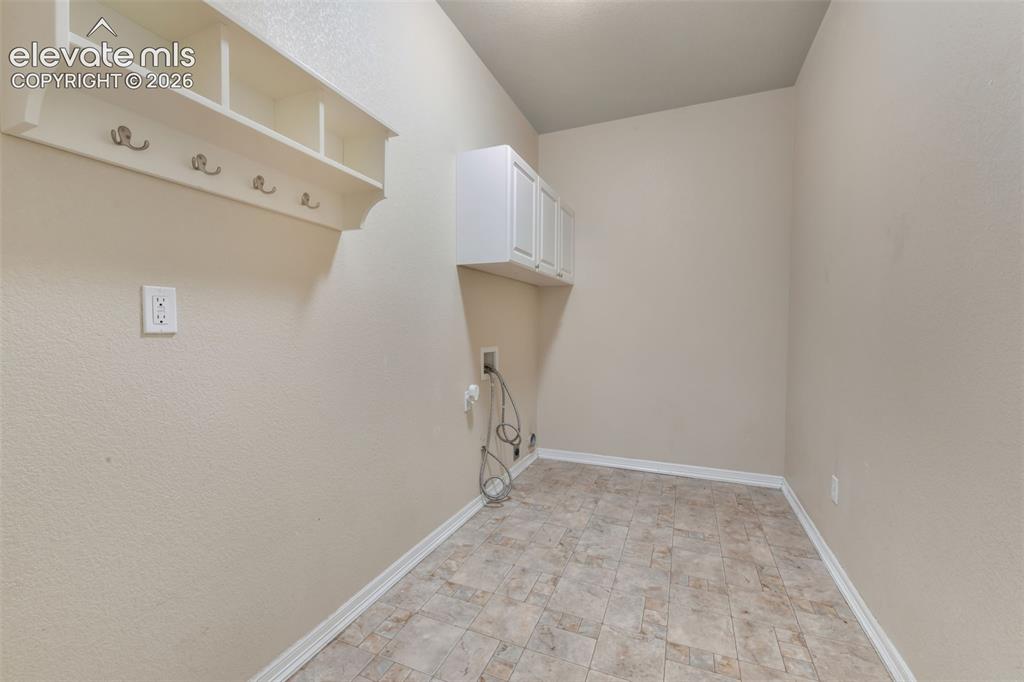
Laundry
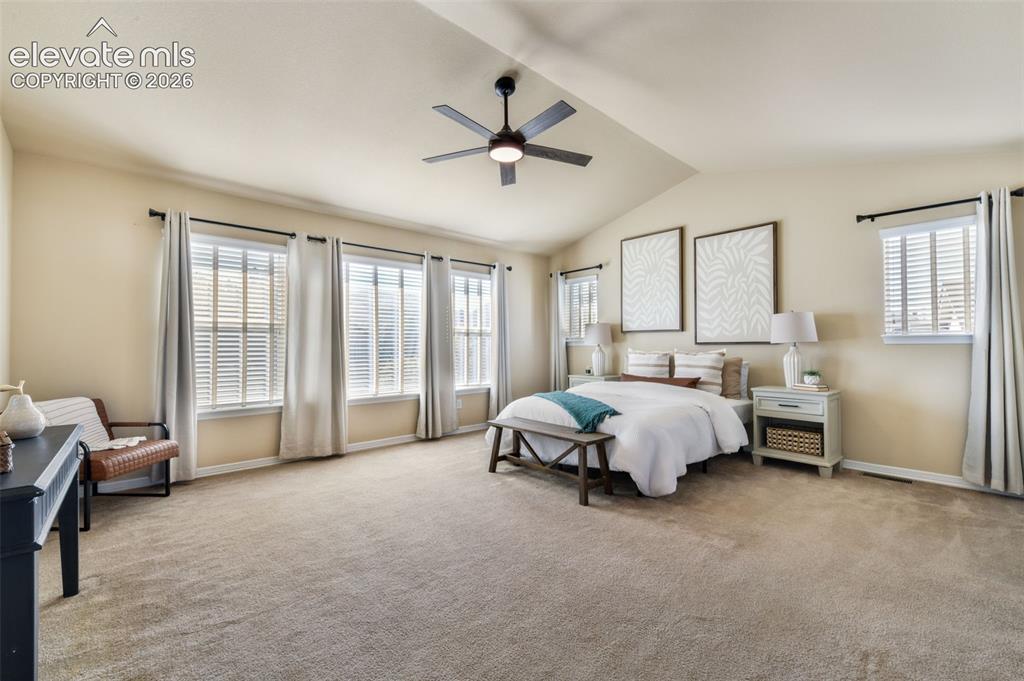
Vaulted ceiling with a ceiling fan, five windows with blinds, and neutral carpeting
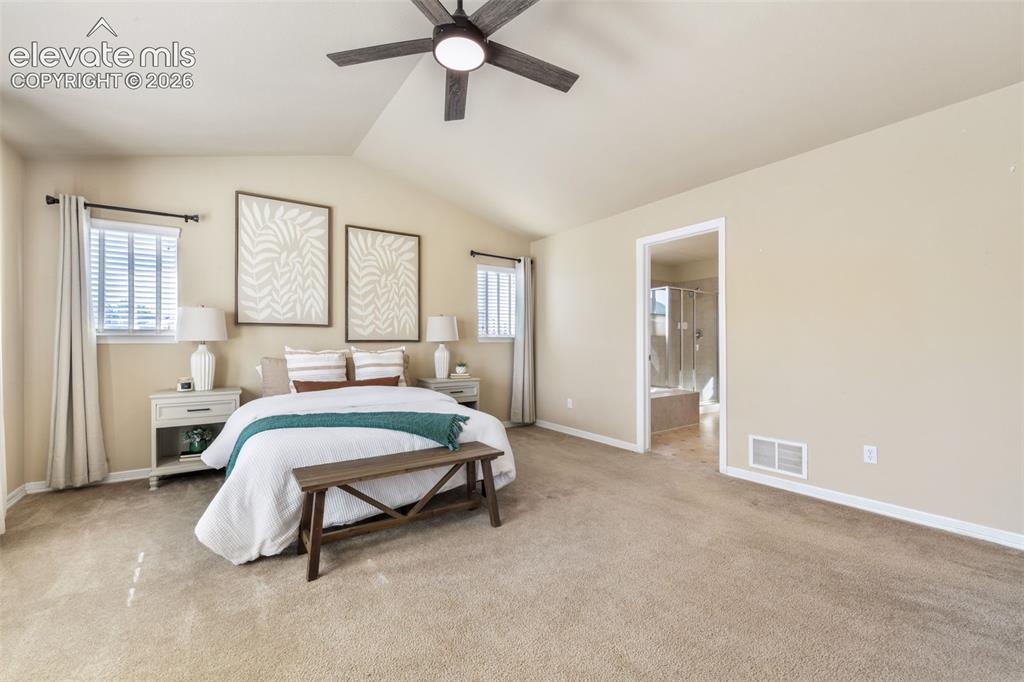
Vaulted ceiling with an attached ceiling fan, dual windows with blinds, and an open doorway leading to a bathroom featuring a bathtub and glass-enclosed shower
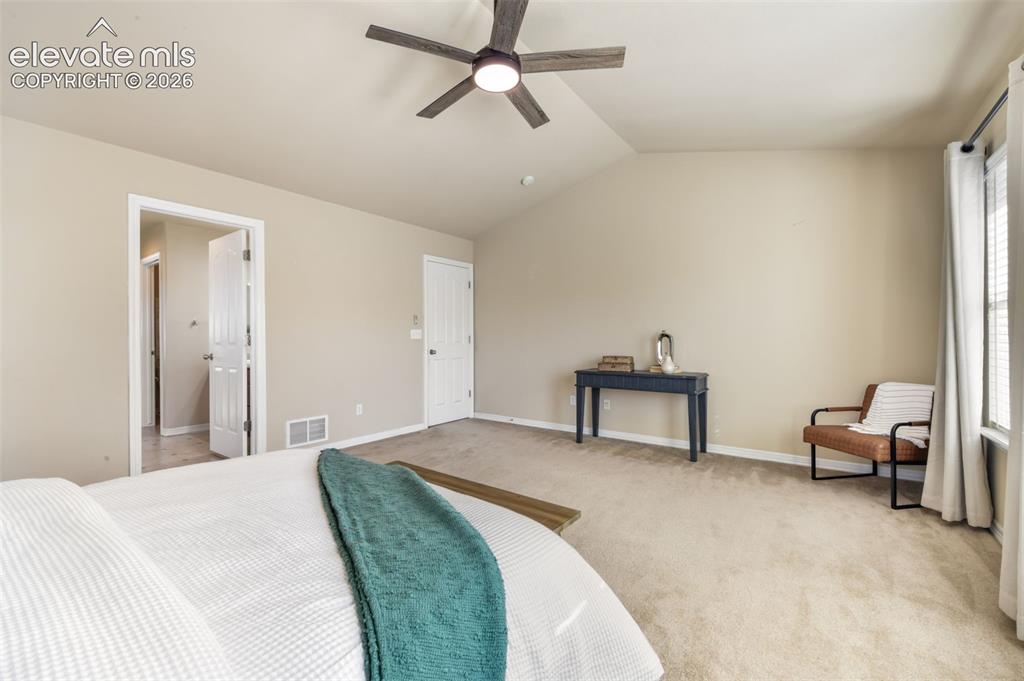
Vaulted ceiling with an attached ceiling fan, neutral carpet flooring, and a window with blinds and curtains
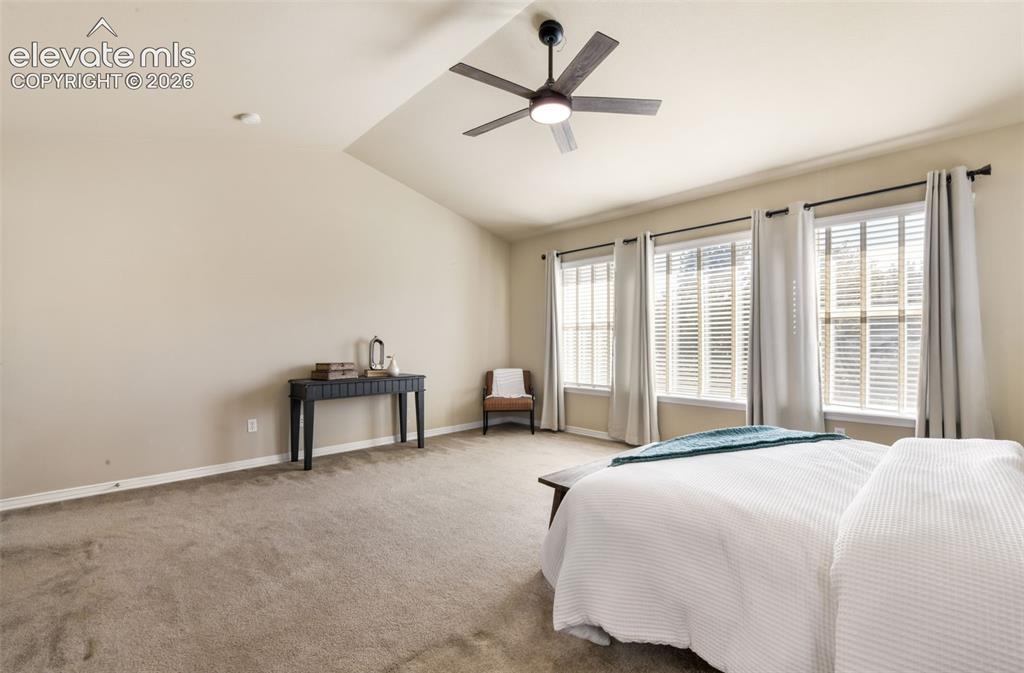
Vaulted ceiling with an attached ceiling fan, three large windows with blinds, and neutral-toned carpeting
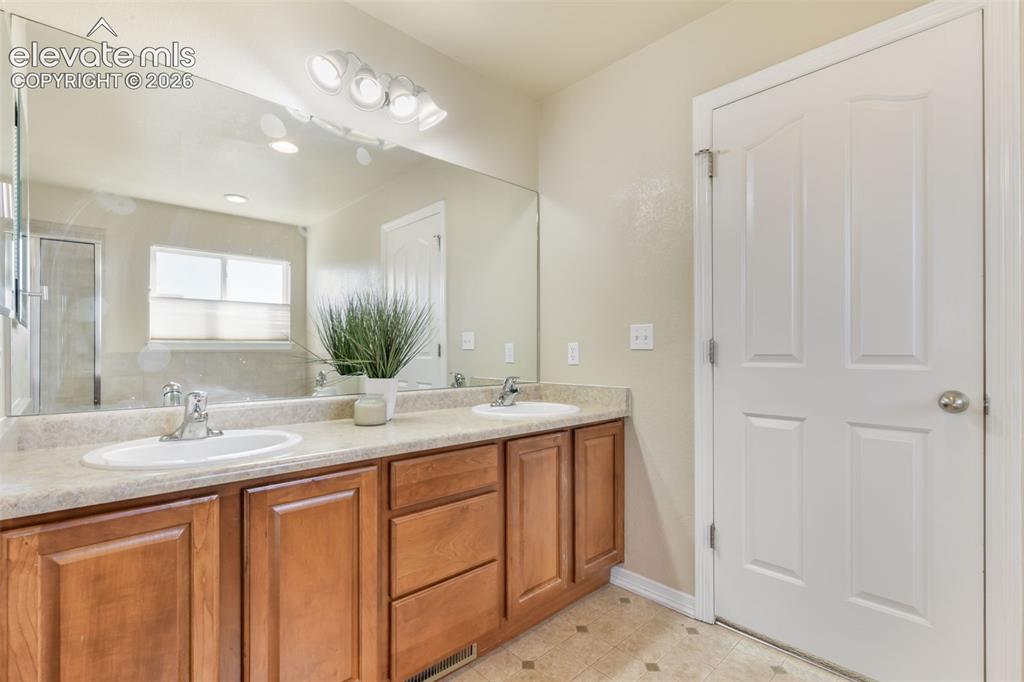
Dual undermount sinks with chrome faucets, wood-finish cabinetry, a large wall-mounted mirror, and overhead vanity lighting
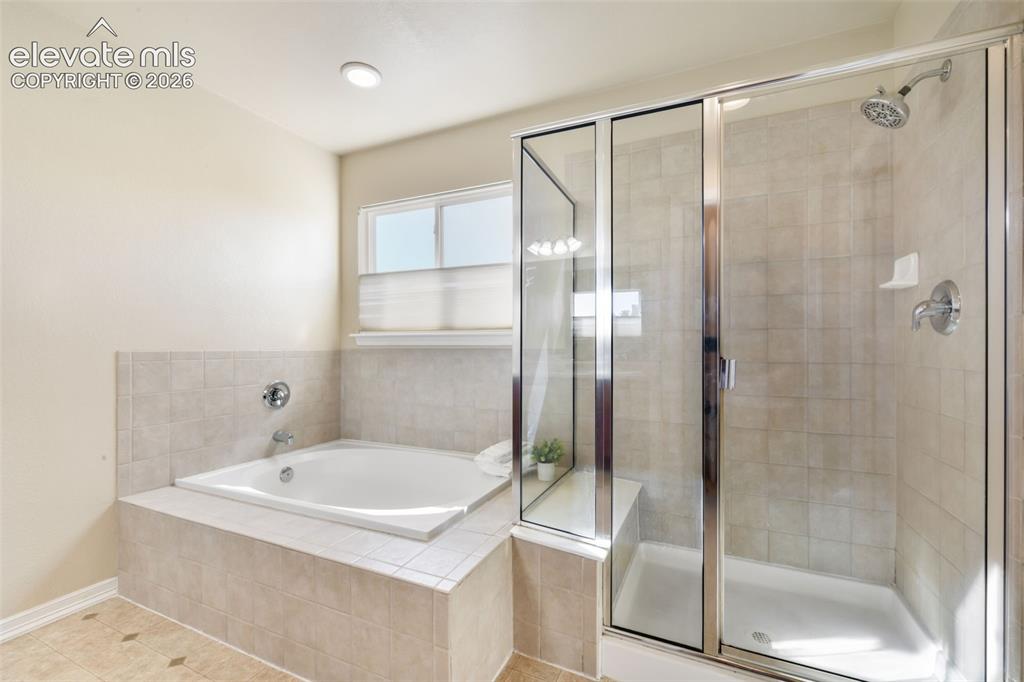
Built-in soaking tub with tile surround, separate glass-enclosed shower with tile walls, and recessed lighting
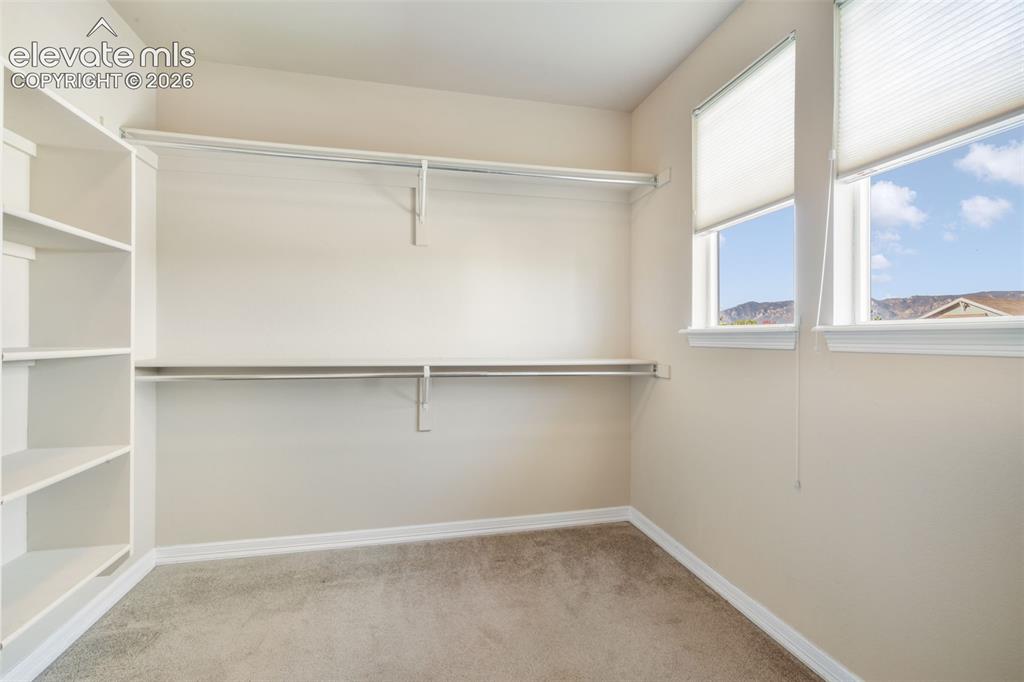
Built-in shelving, dual windows with blinds, and neutral carpeting
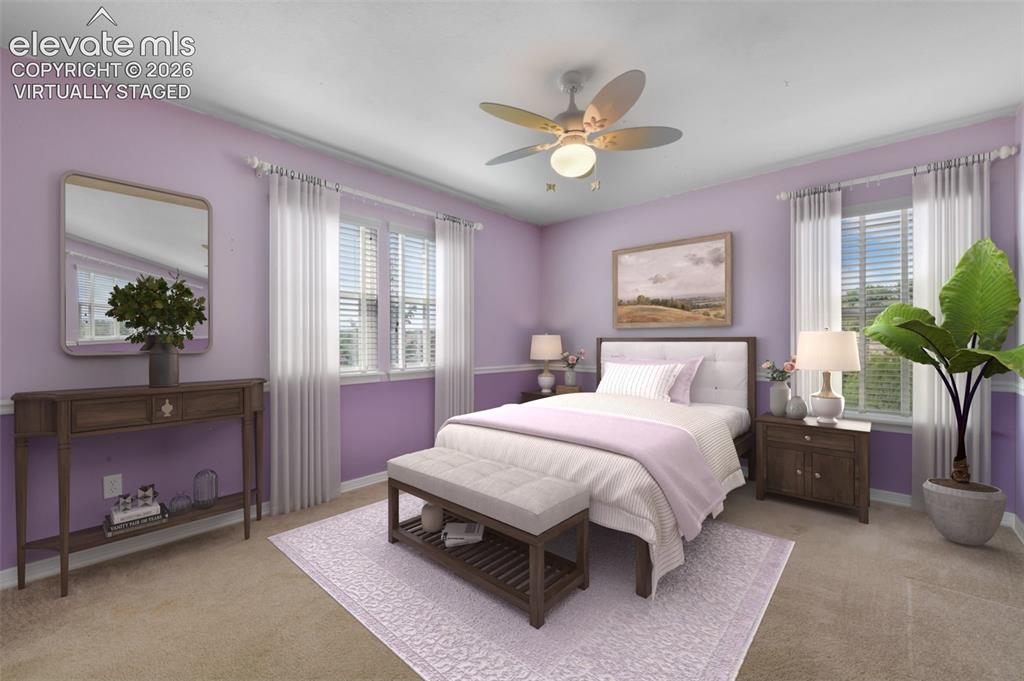
Virtually staged
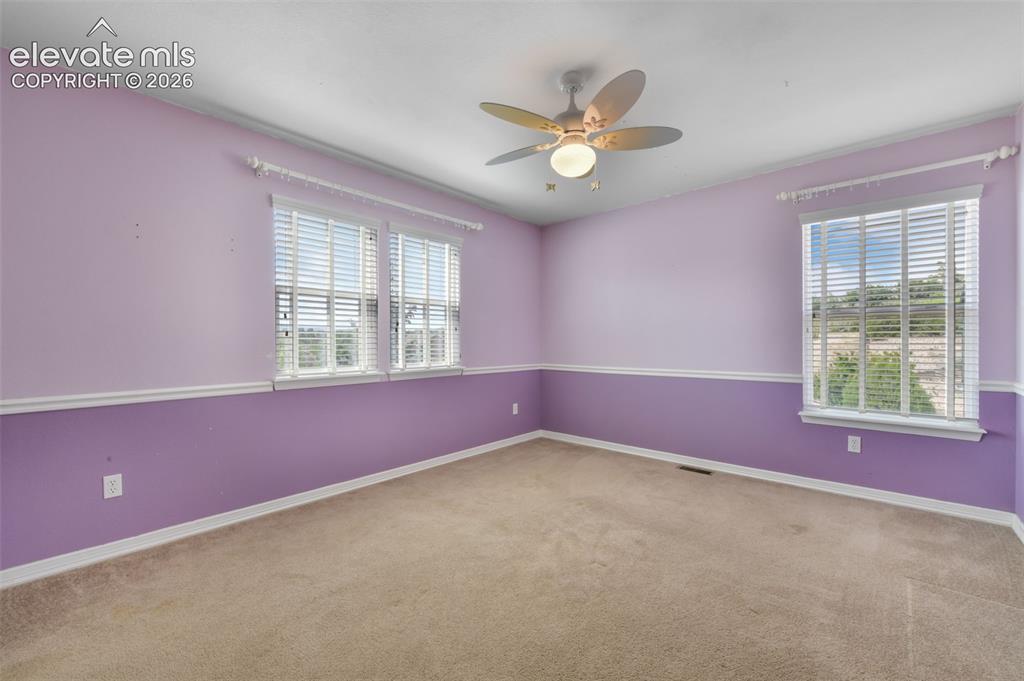
Other
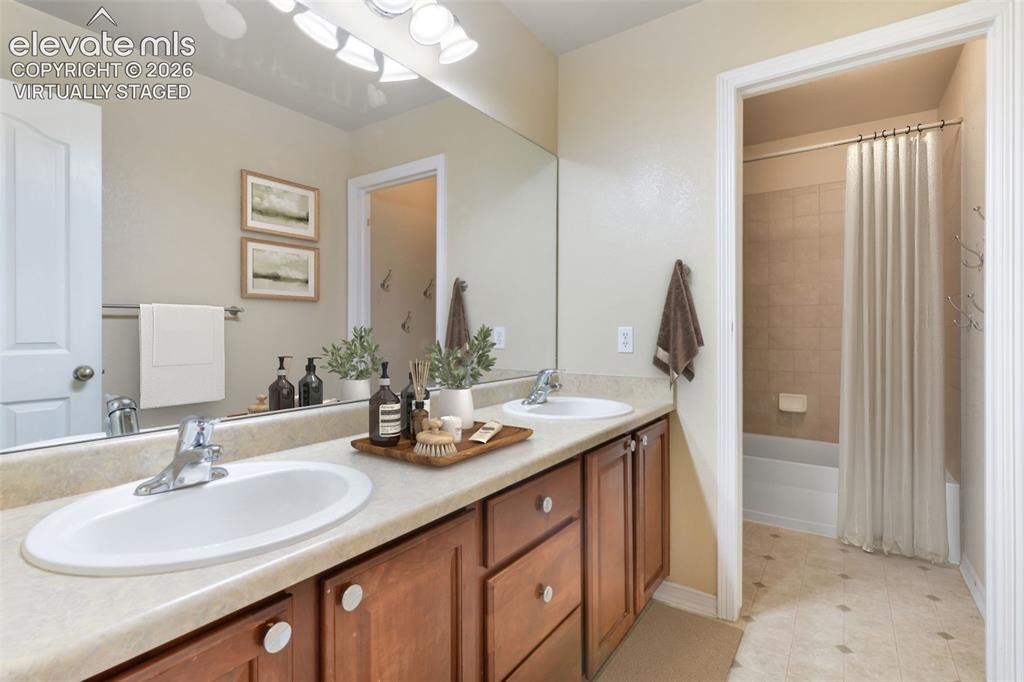
Virtually staged
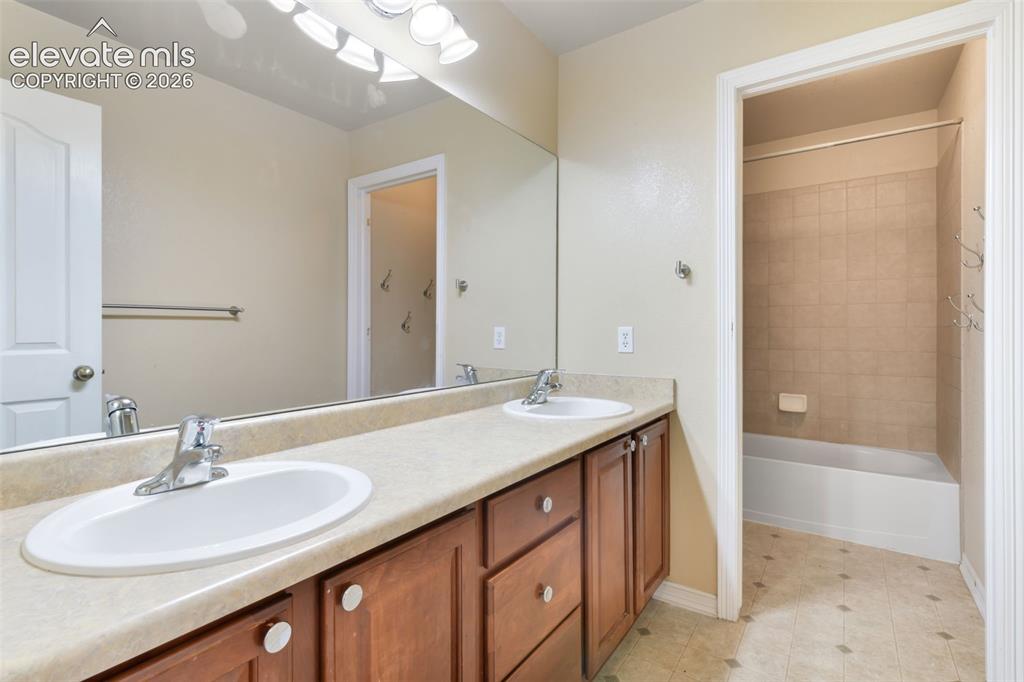
Bathroom
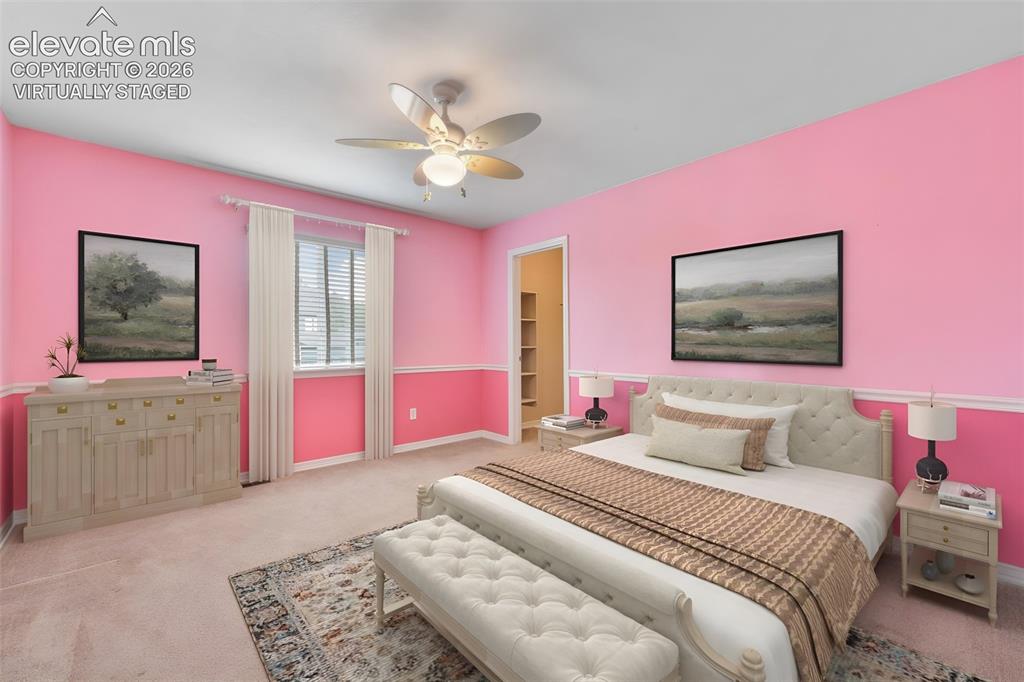
Virtually staged
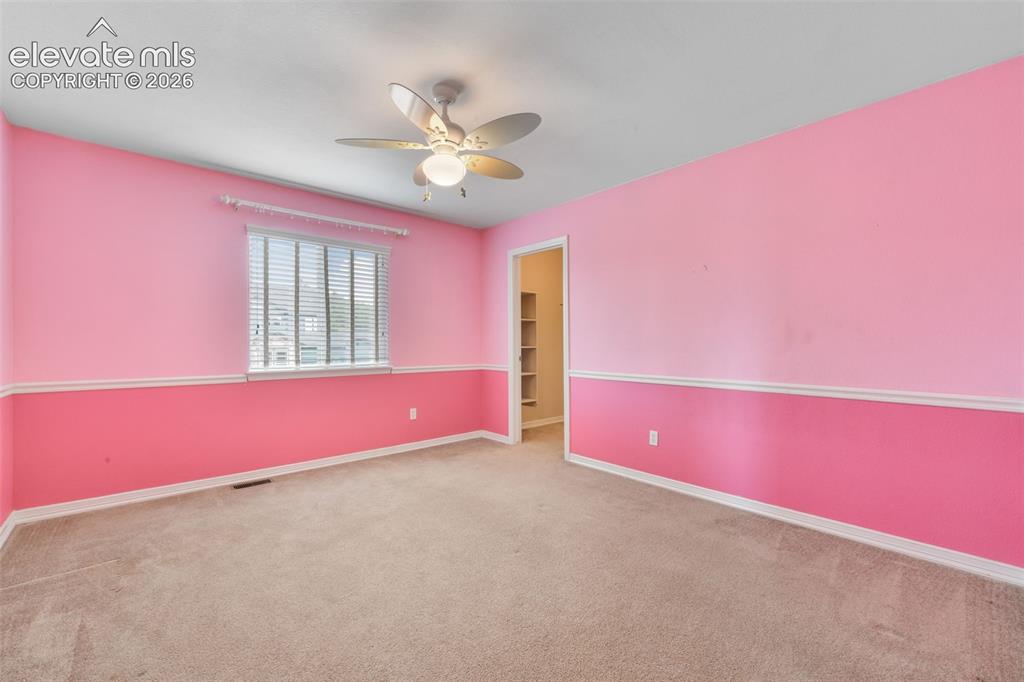
Other
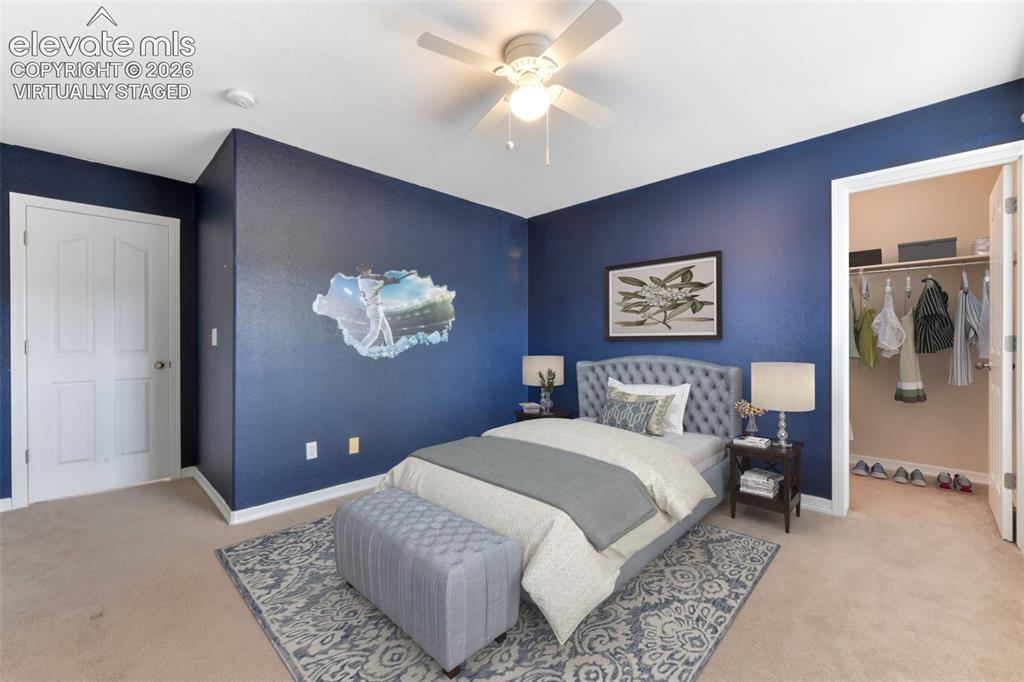
Virtually staged
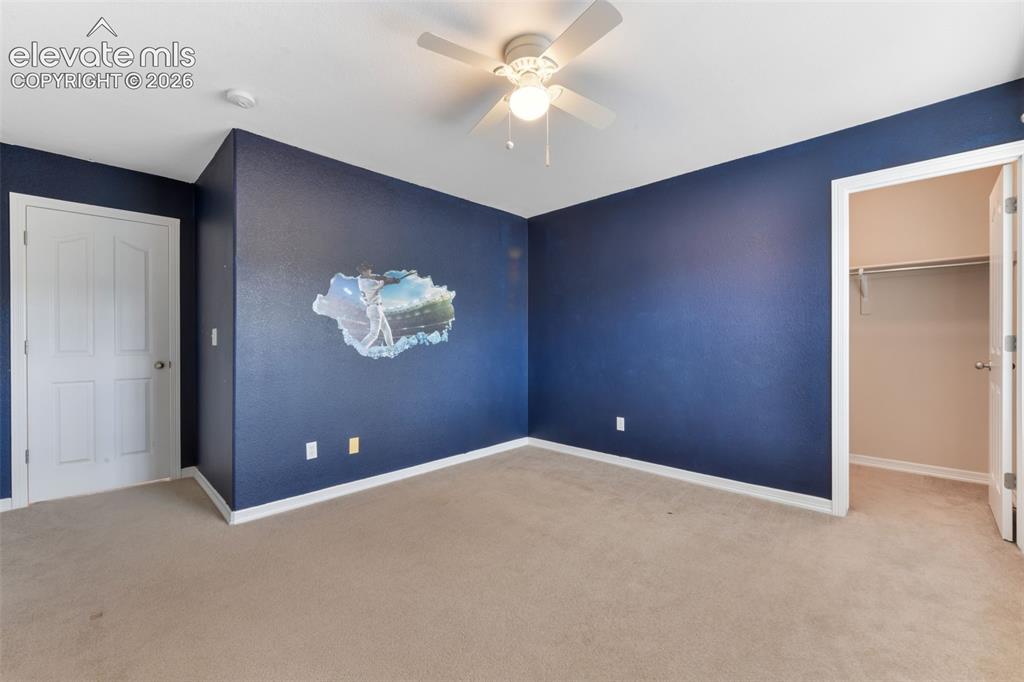
Bedroom
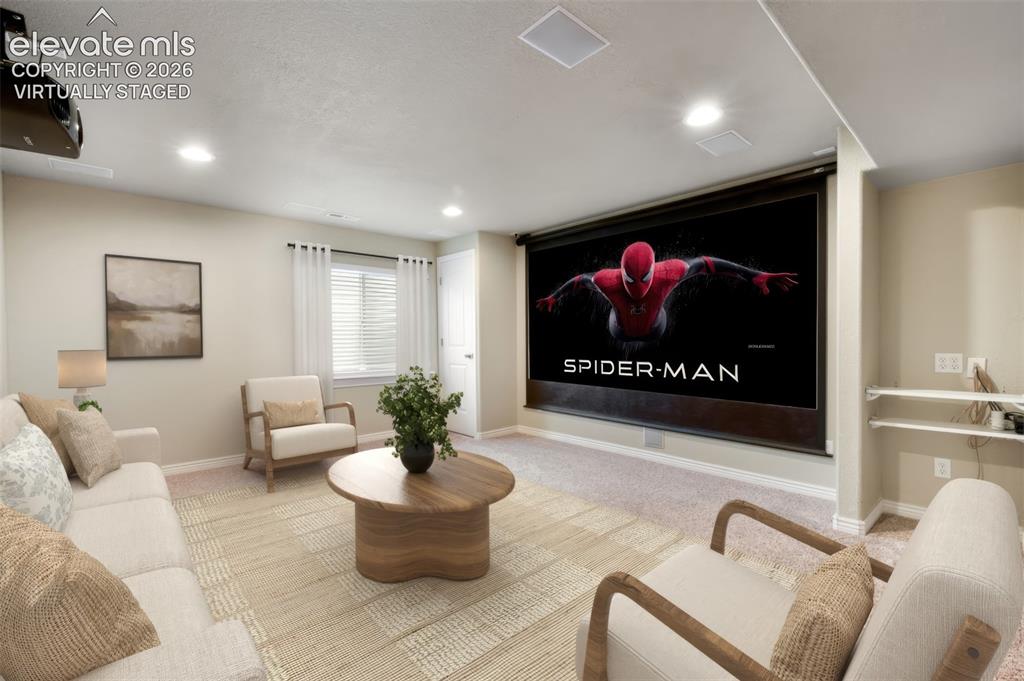
Virtually staged
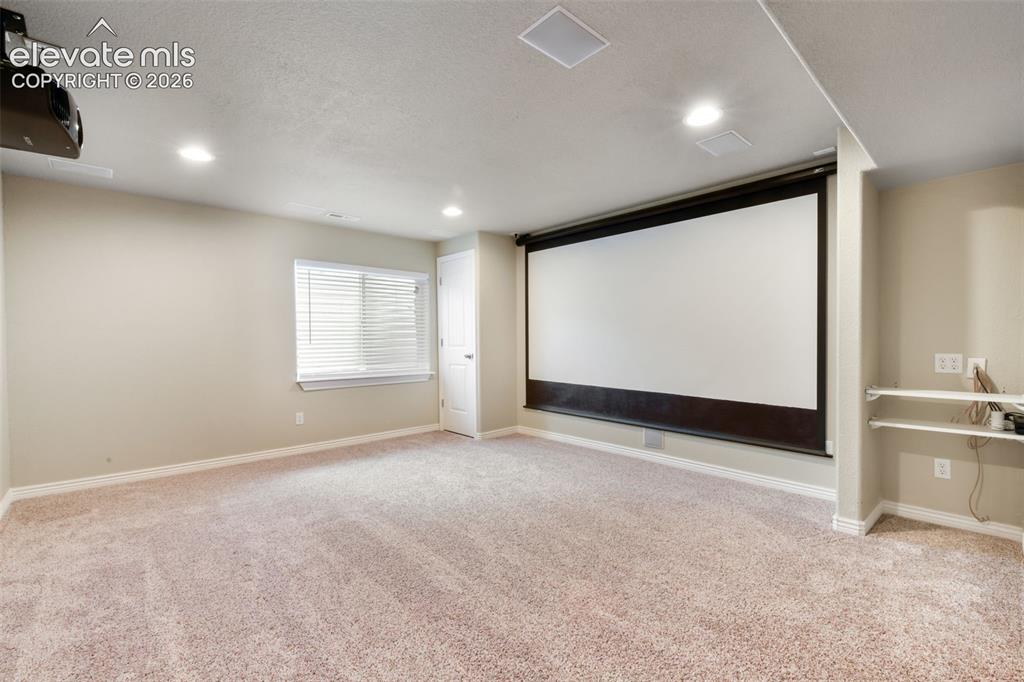
Media Room
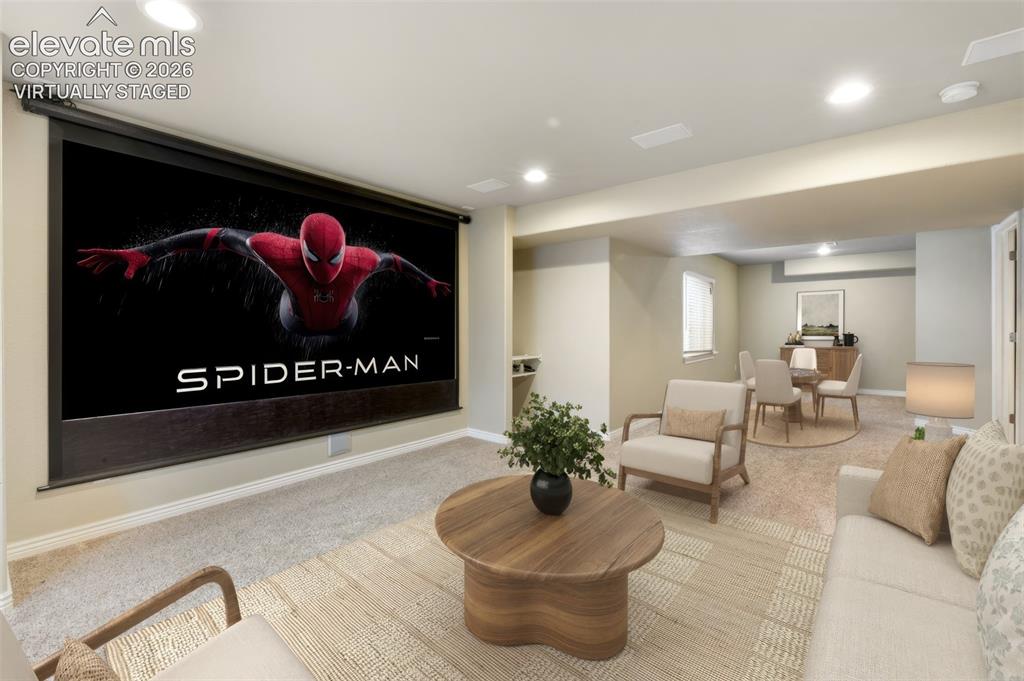
Virtually staged
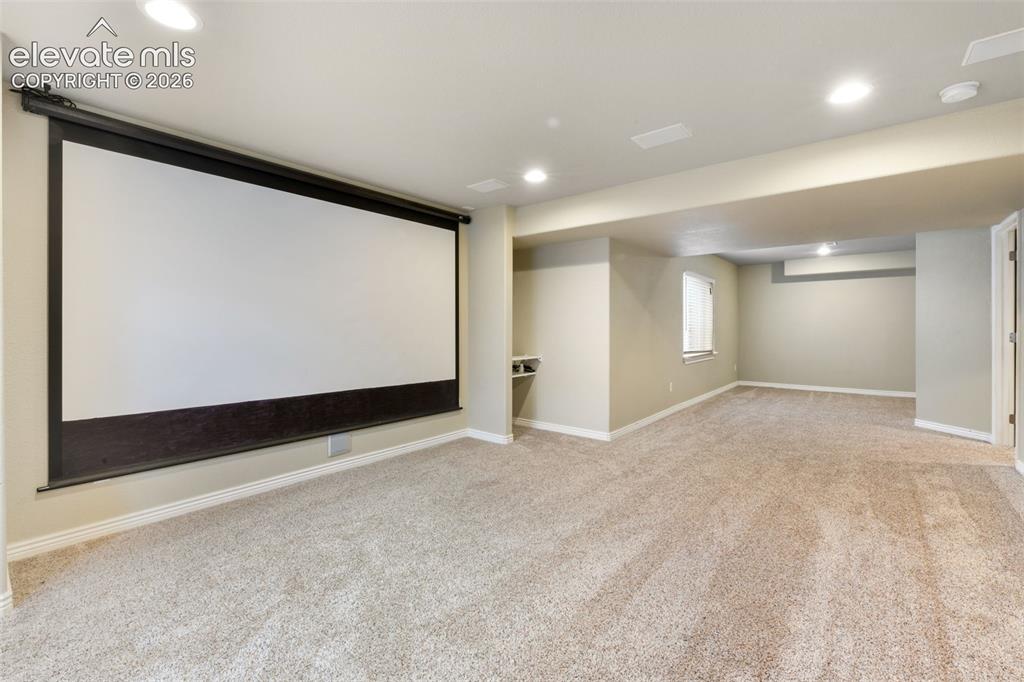
Media Room
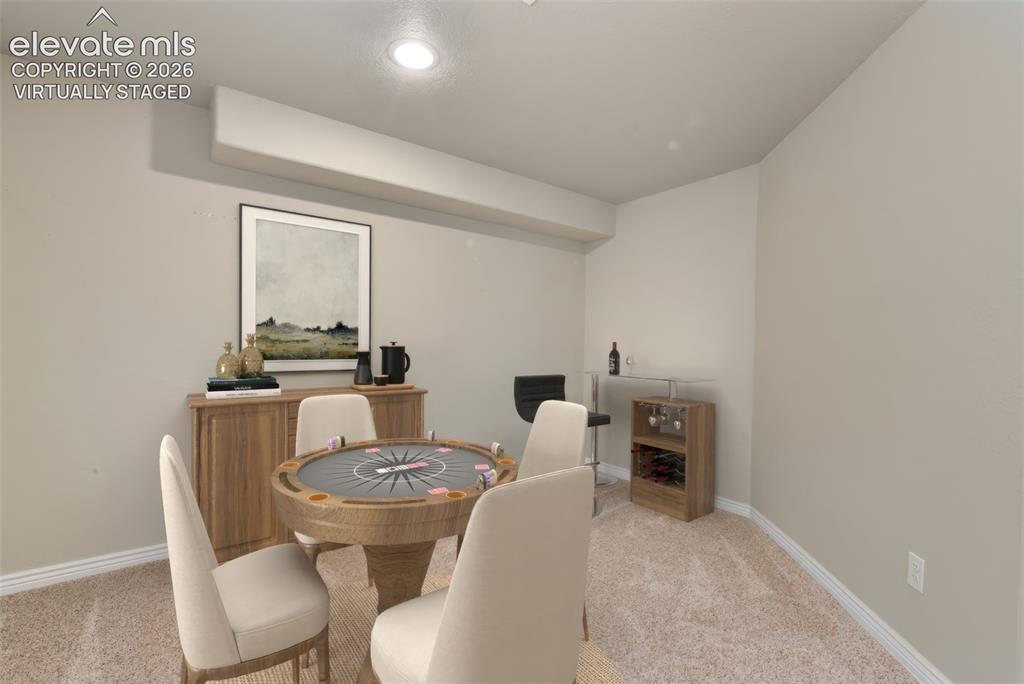
Virtually staged
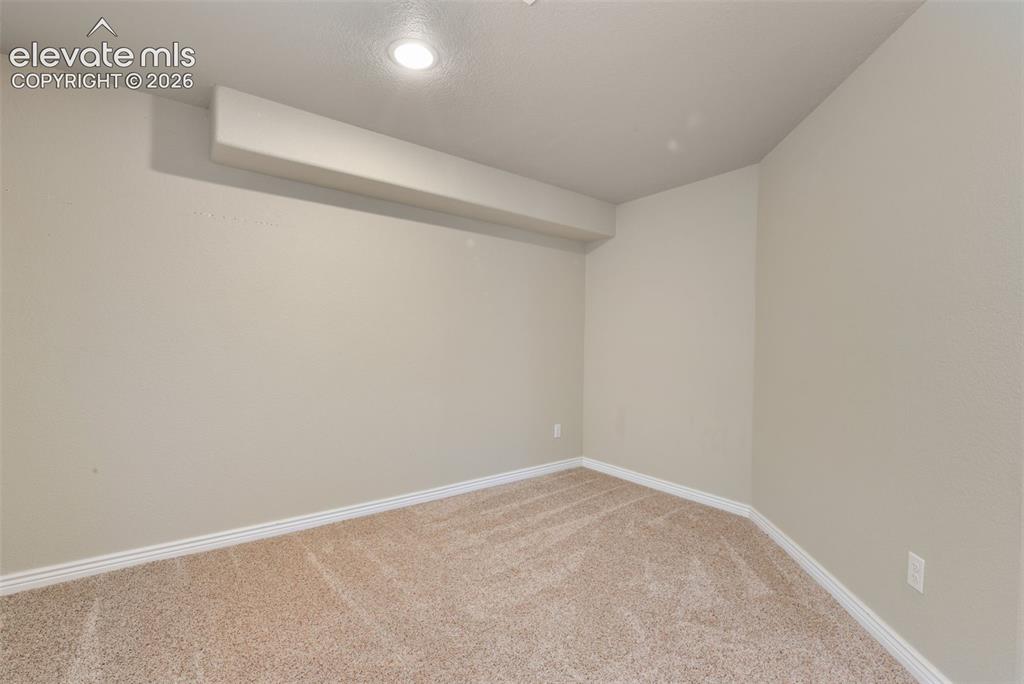
Other
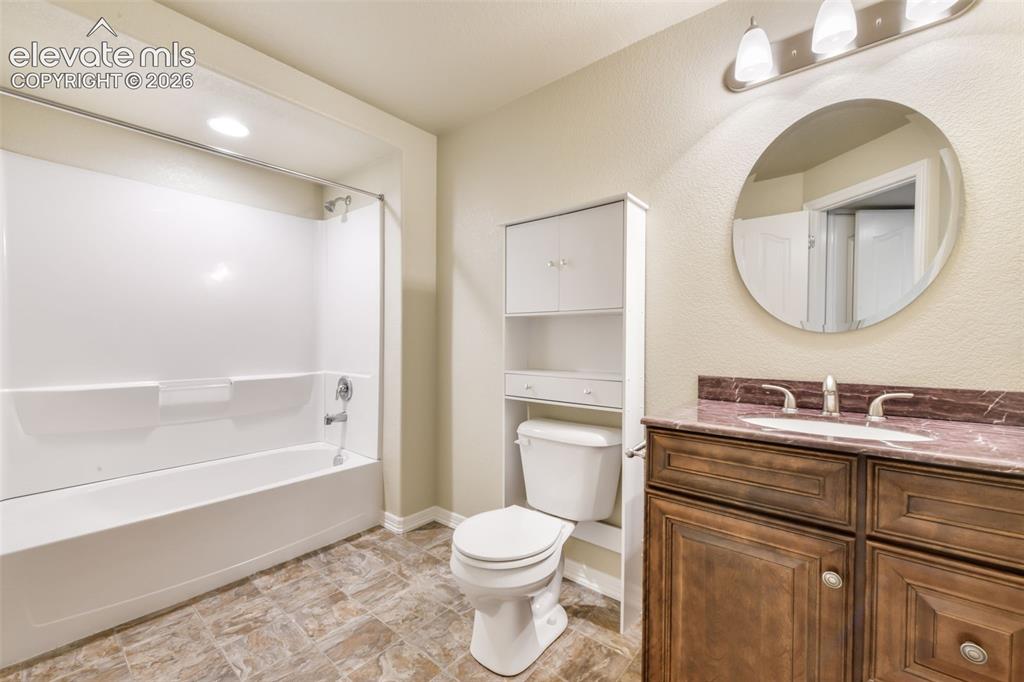
Bathroom featuring a tub/shower combination, dark wood-finish vanity with a single basin sink, integrated countertop, and a round wall-mounted mirror
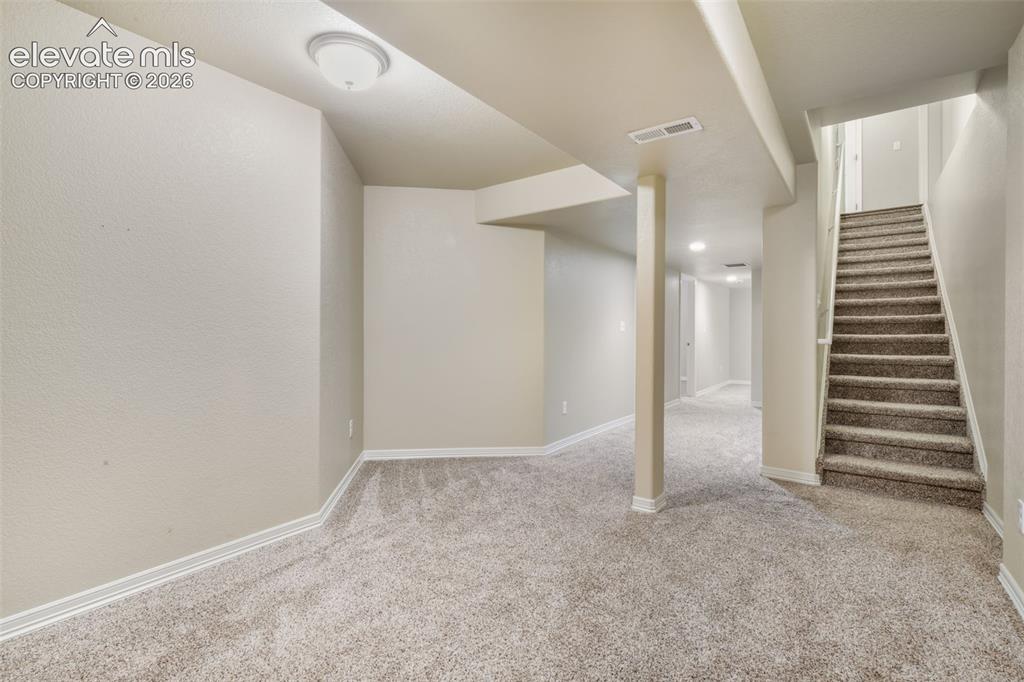
Lower level with recessed lighting, neutral carpet, and painted walls
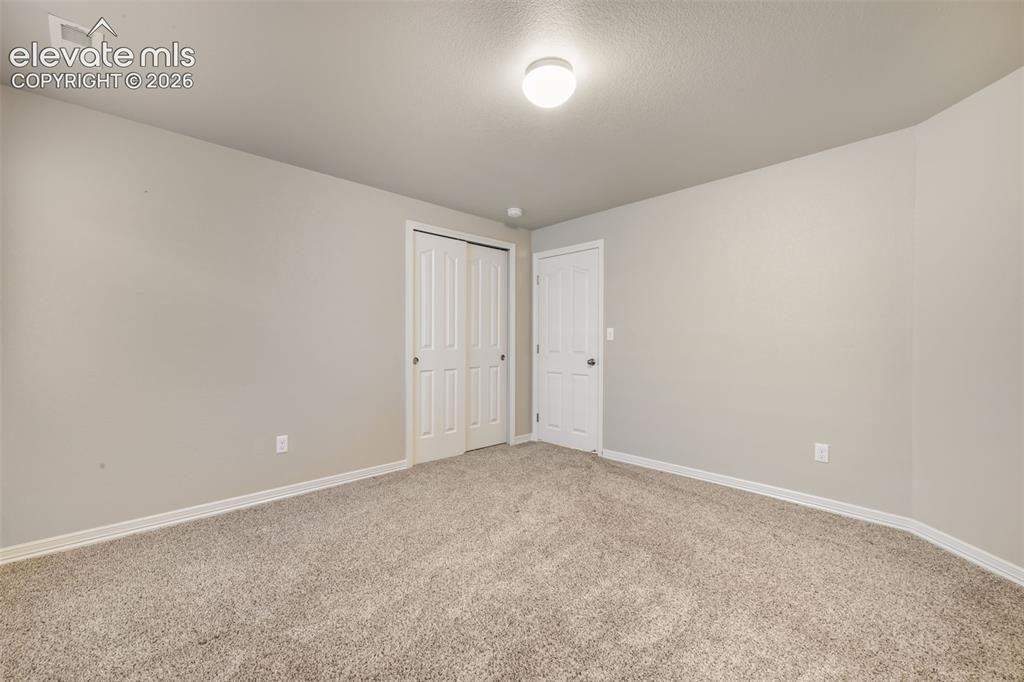
Neutral wall paint, plush carpeting, white trim, bi-fold closet doors, and recessed lighting
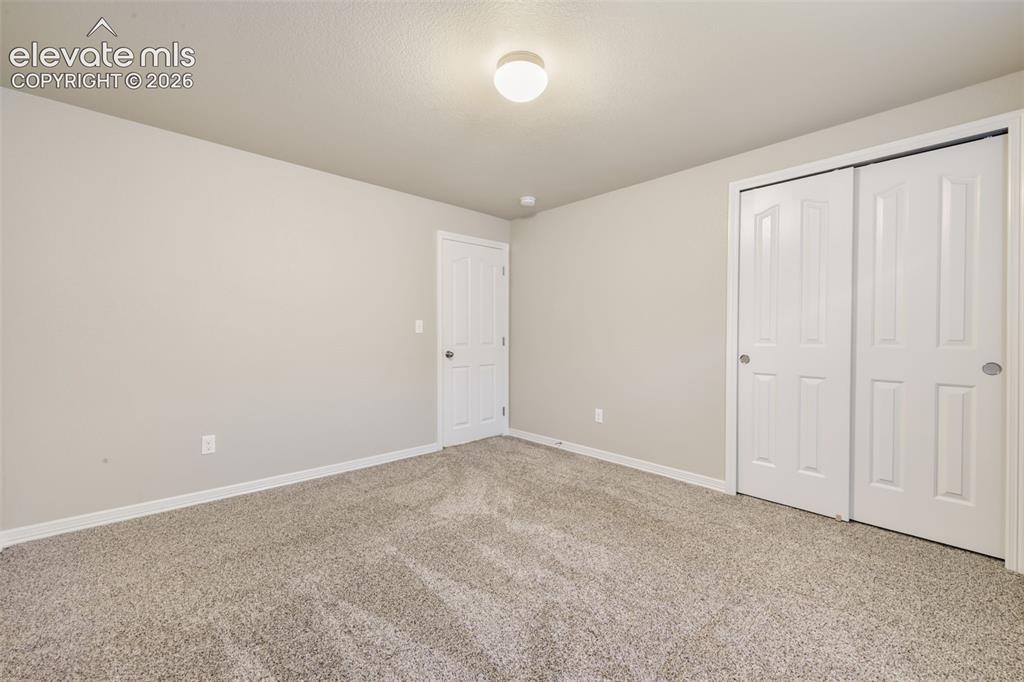
Neutral-toned walls complement the textured carpeting
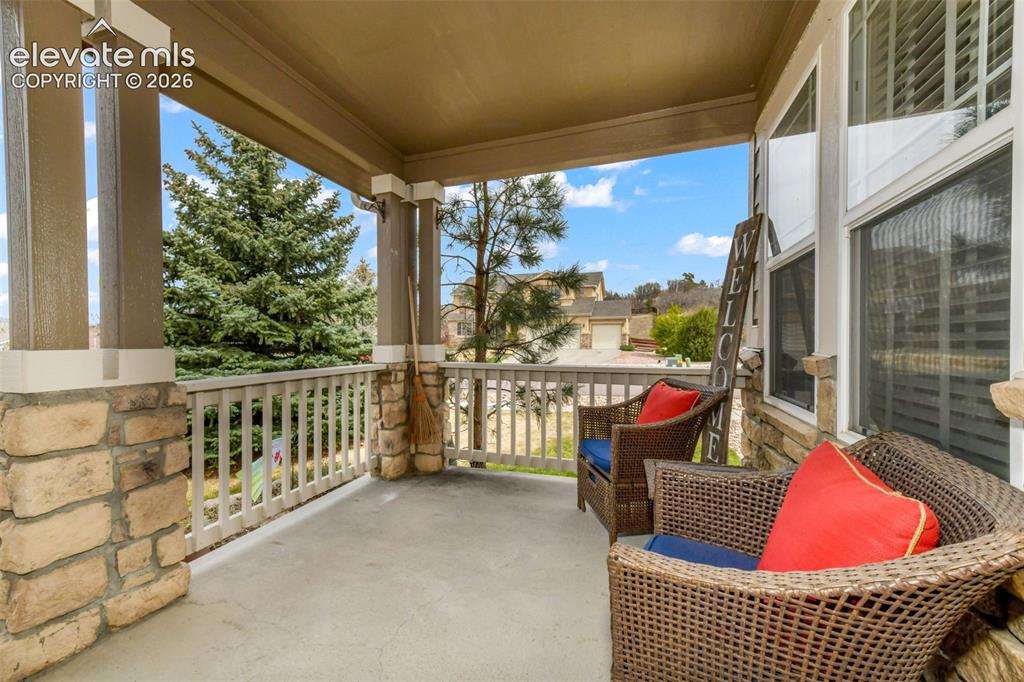
Balcony
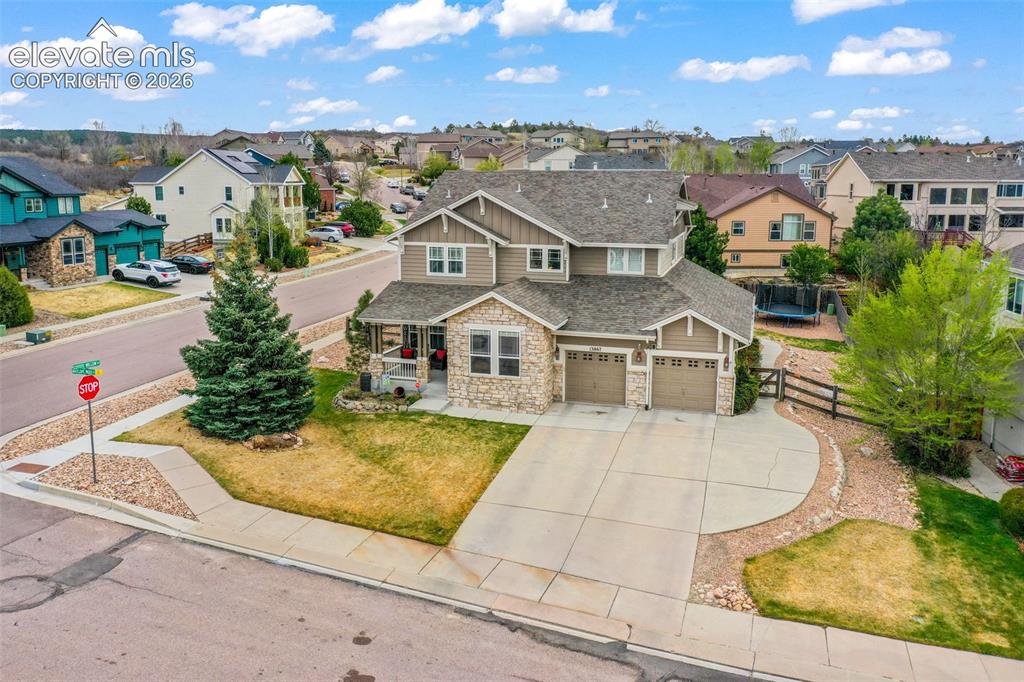
Front of Structure
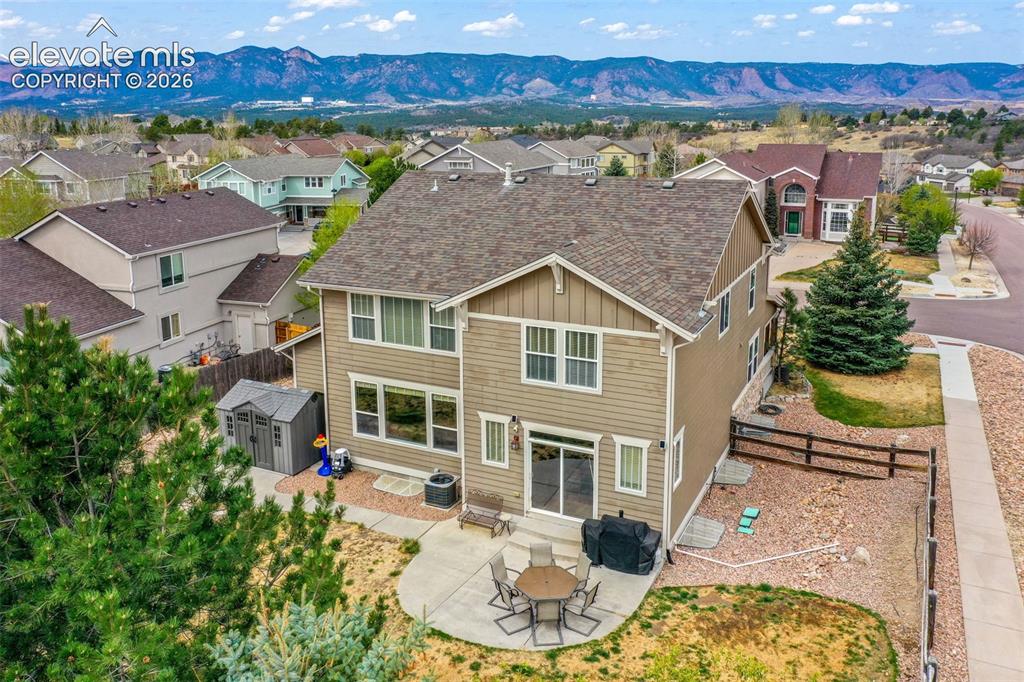
Back of Structure
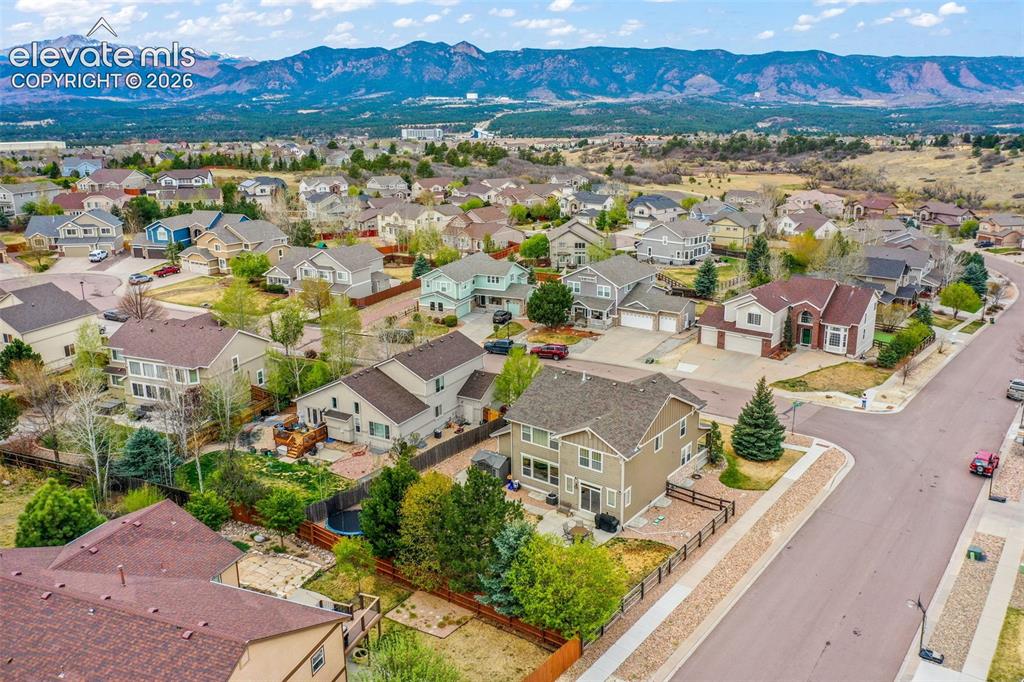
Aerial View
Bathroom
Dining Area
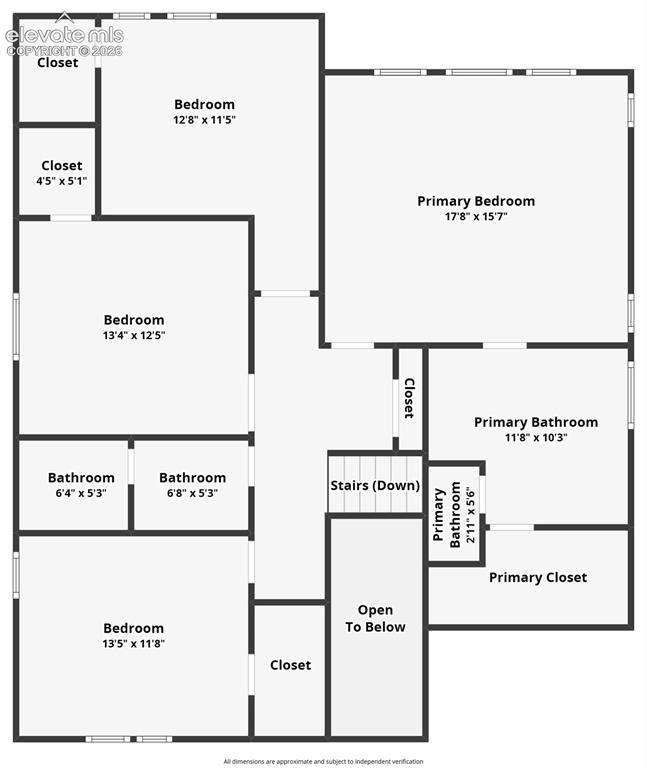
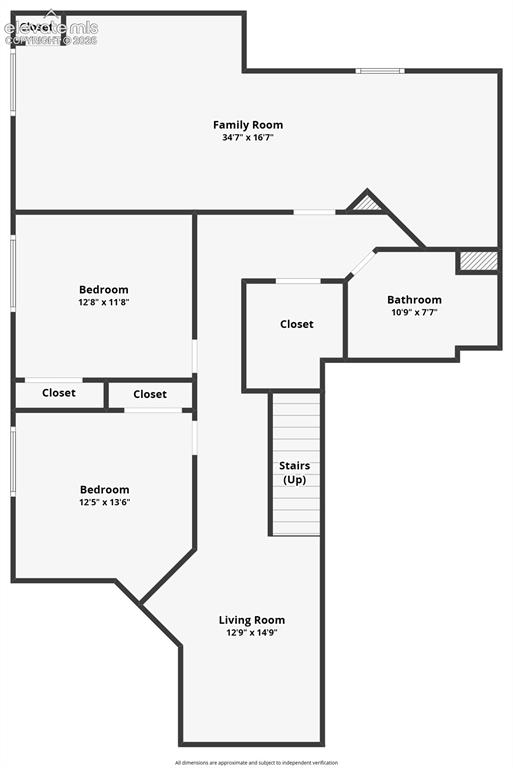
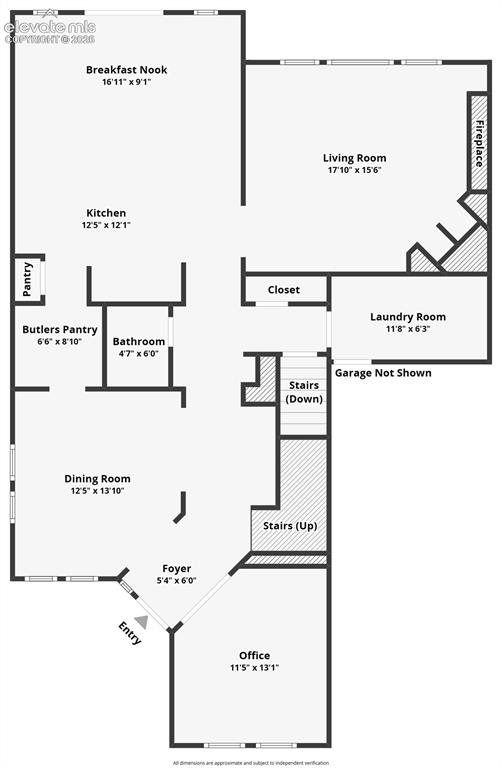
Floor Plan
Disclaimer: The real estate listing information and related content displayed on this site is provided exclusively for consumers’ personal, non-commercial use and may not be used for any purpose other than to identify prospective properties consumers may be interested in purchasing.